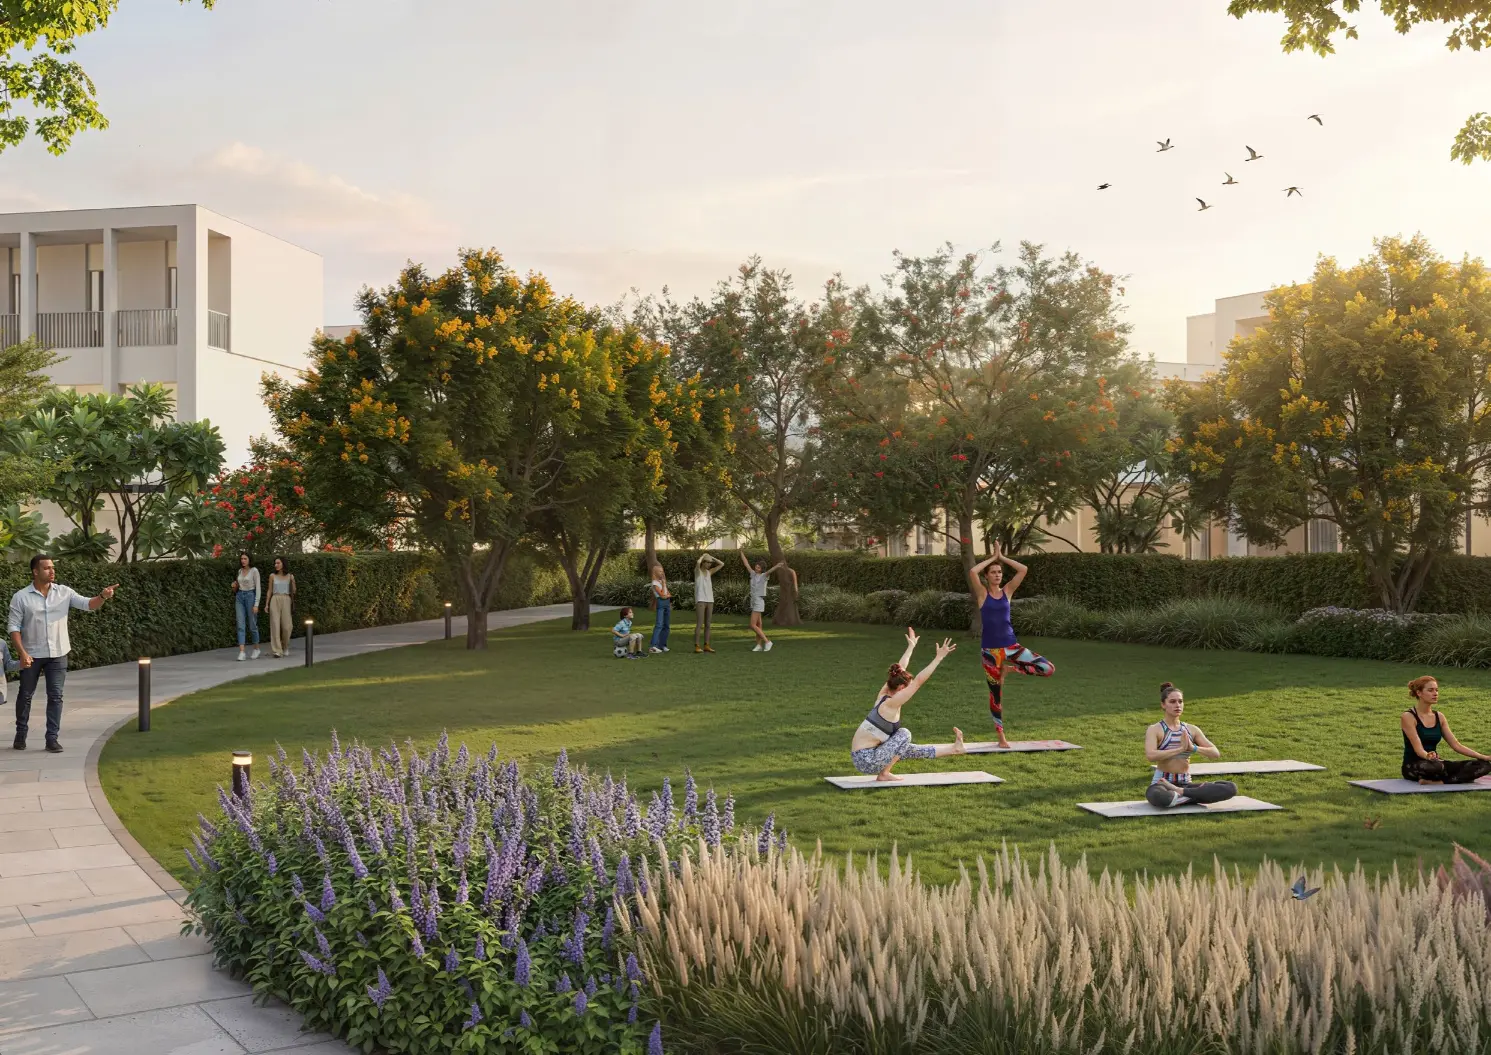
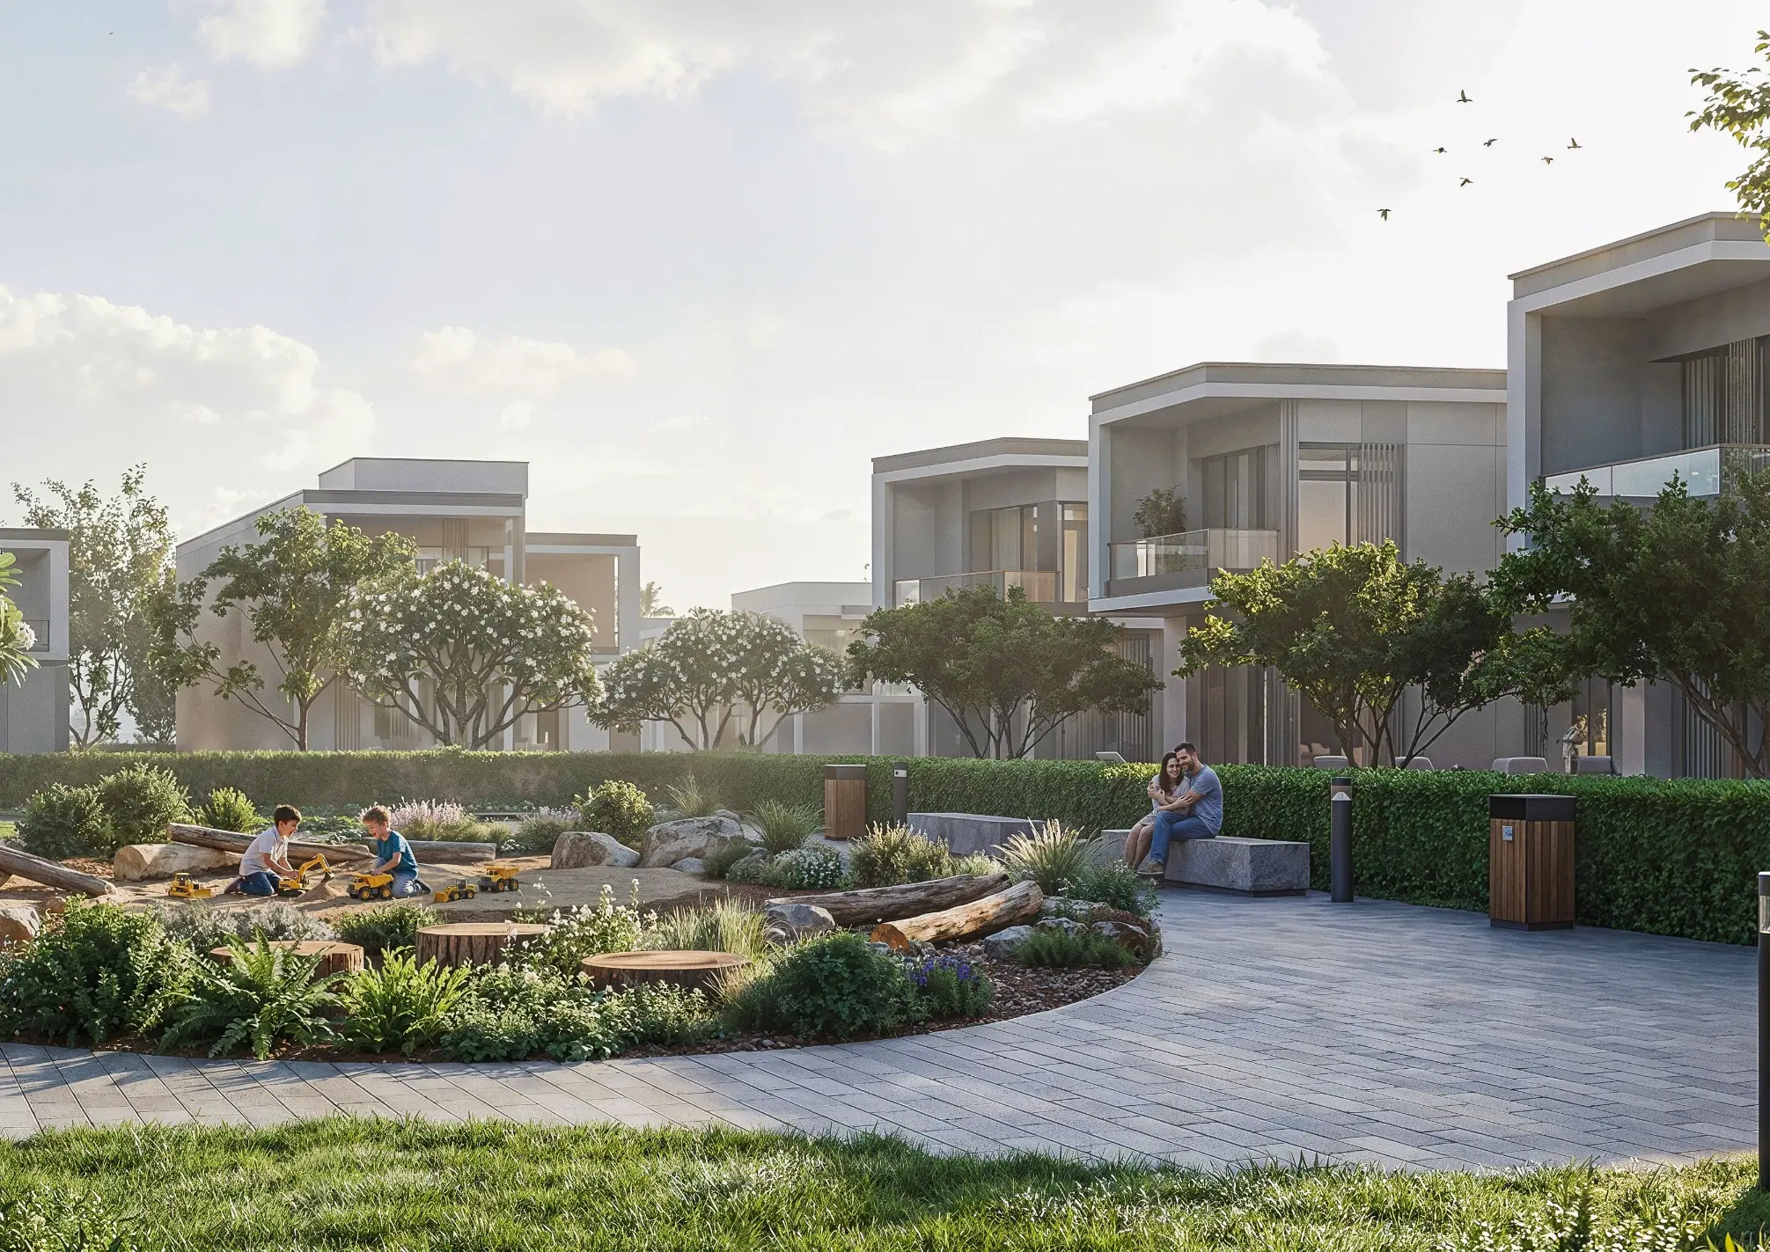
Townhouse 5 Bedroom The Brooks at Sobha Sanctuary End Unit Type 5A Courtyard Villas - Gallery
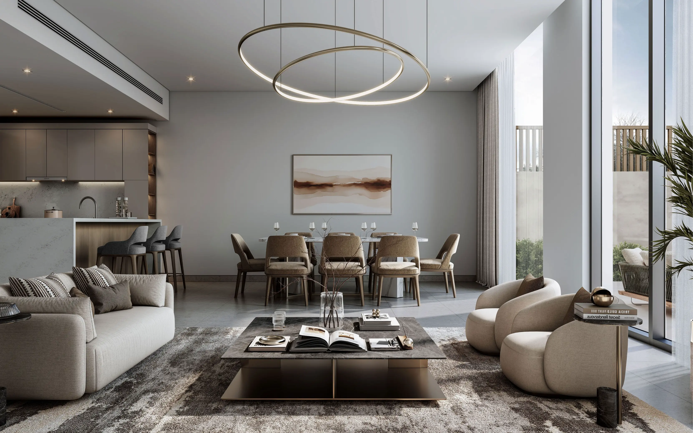
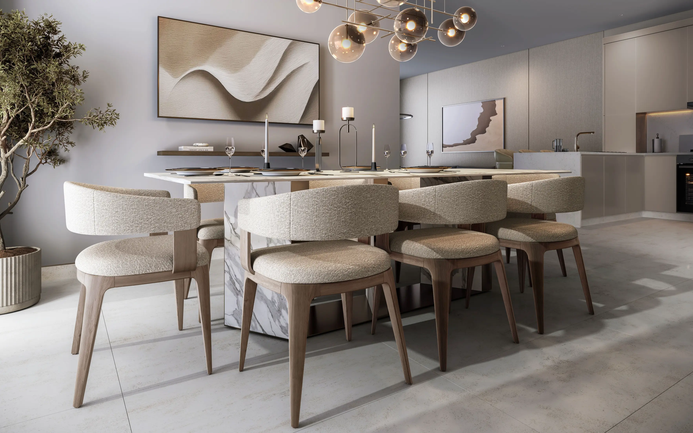
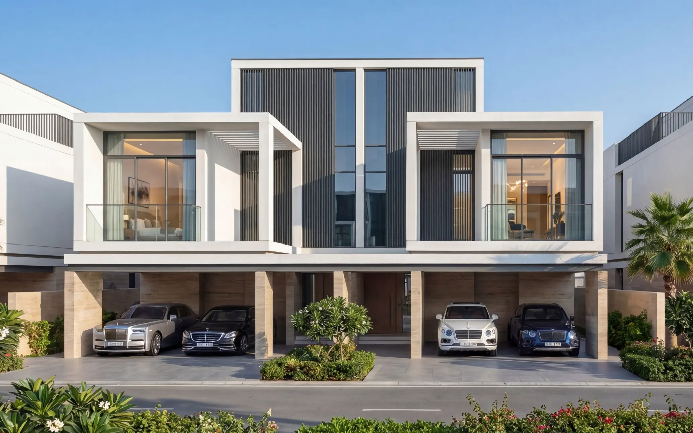
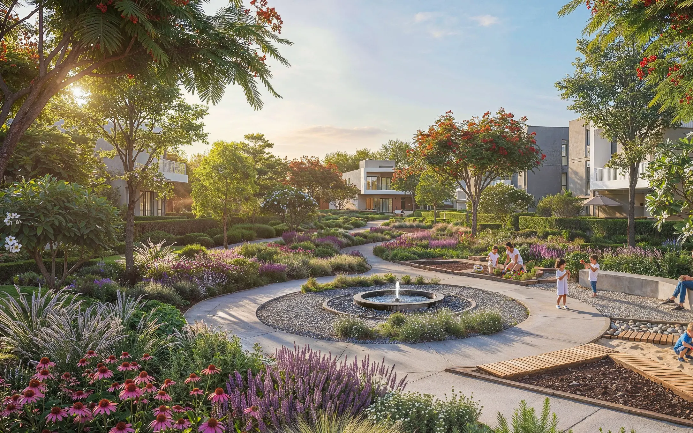
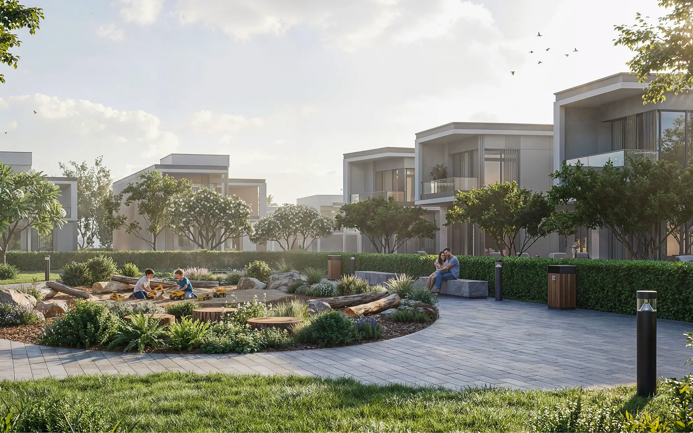
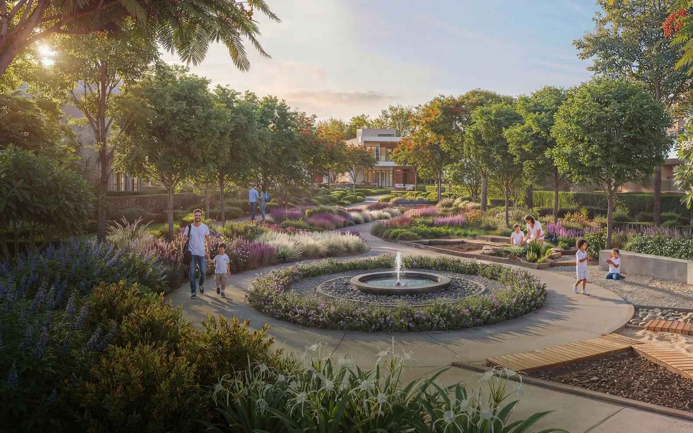
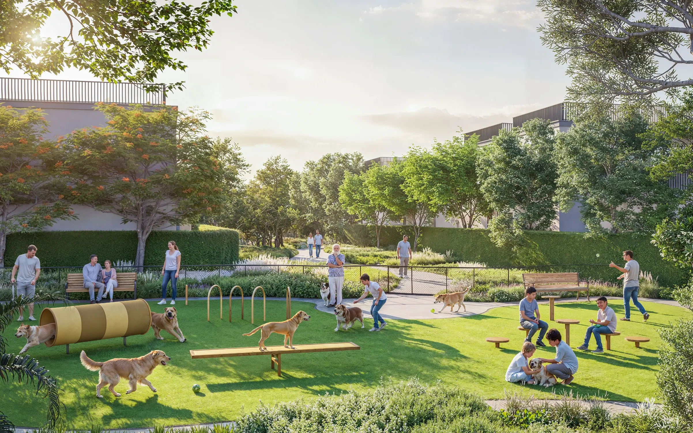
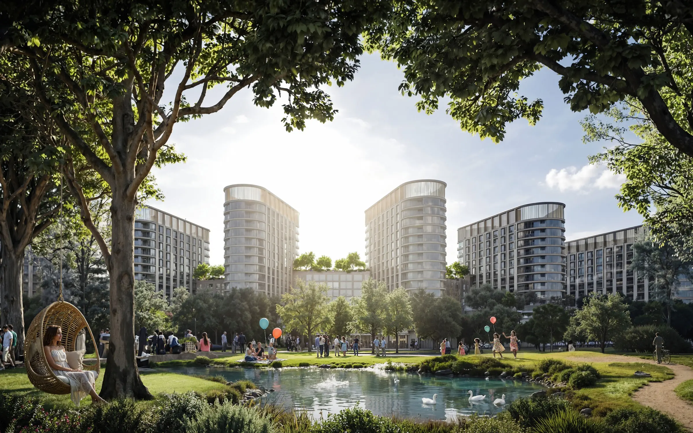
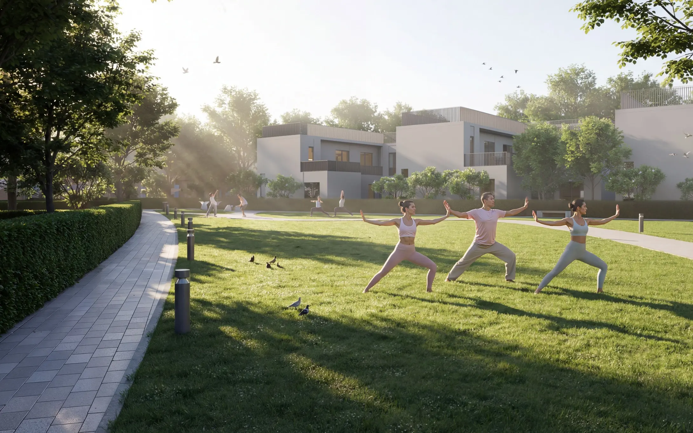
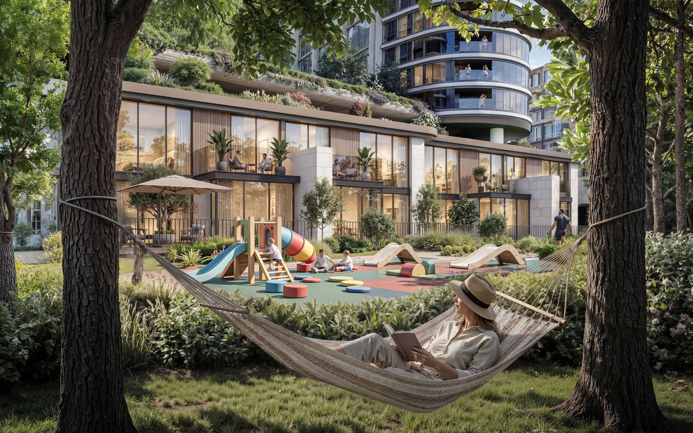
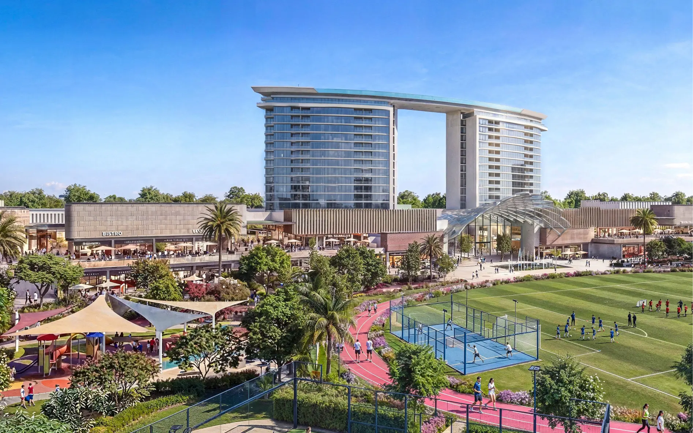
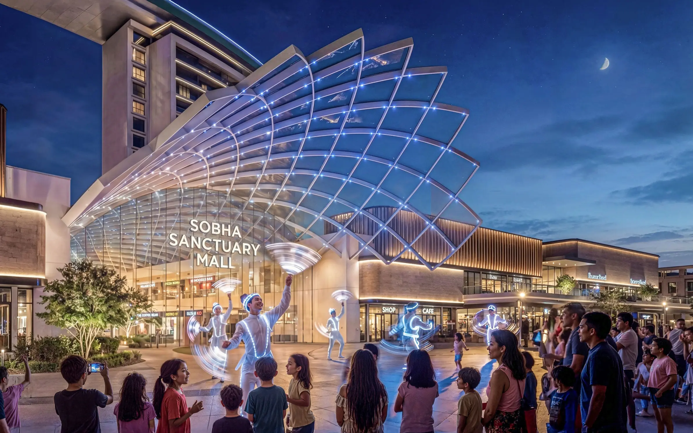
5 bedroom
5.5
4,106 ft²
2
Key Highlights
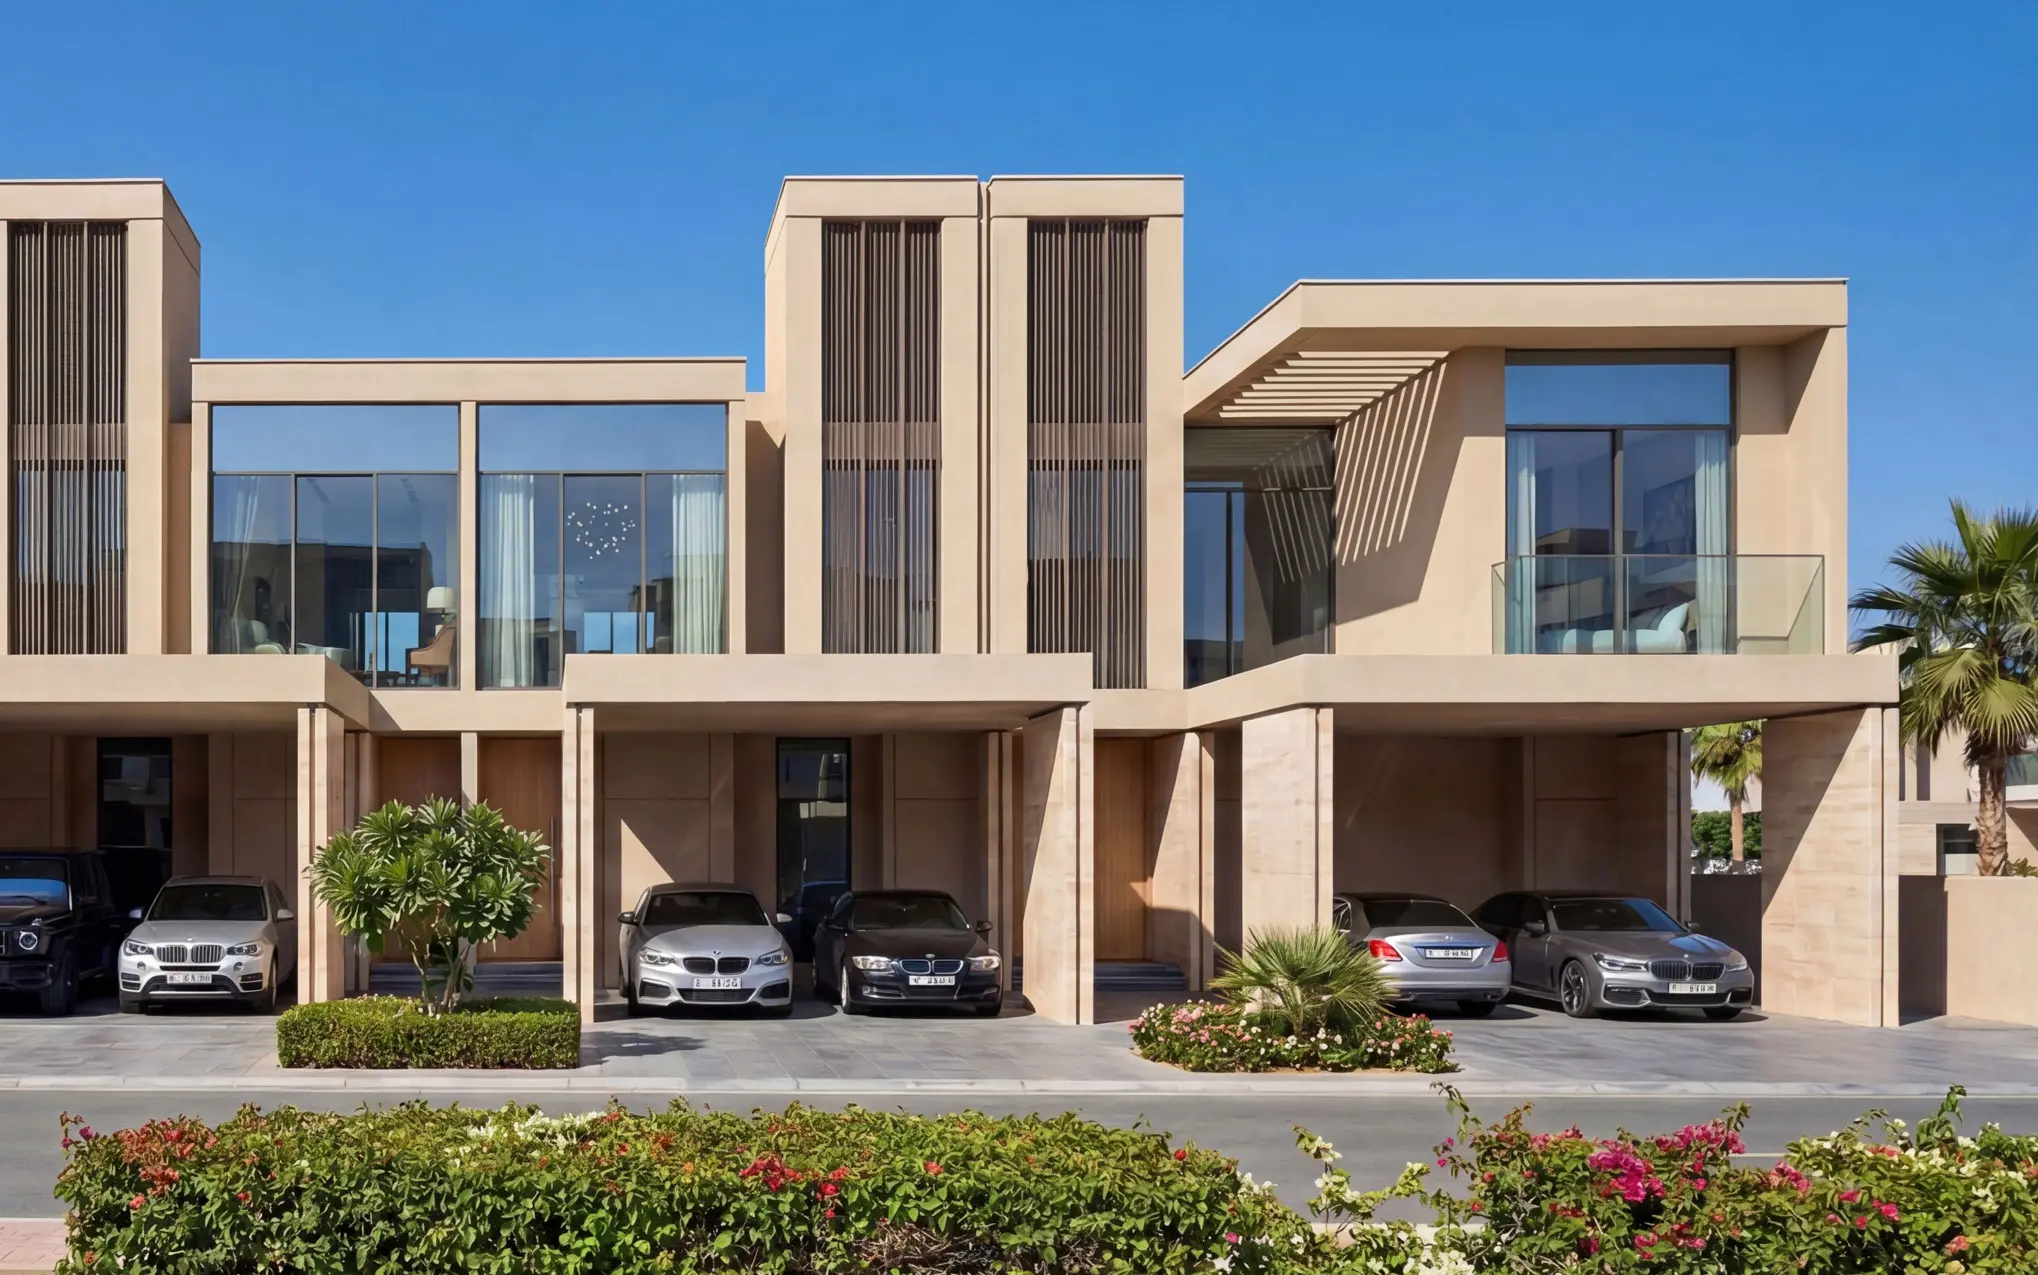
Garden Villas | The Brooks at Sobha Sanctuary | 5 Bedroom Type A and Type A Mirror End Unit Cluster: The Brooks Unit Type: 5-Bedroom Garden Twin-house (Semi-Attached) Structural Position: End Unit (Types A or A Mirror) Saleable Area: ~4,106.75 sq. ft. Plot Area: ~3,133.05 to 3,251.24 sq. ft.The Courtyard Villas | The Brooks at Sobha Sanctuary | Types A
The Three-Level Estate | Type 5A & 5A Mirror (Semi-Detached)
The Floor Plan Experience:
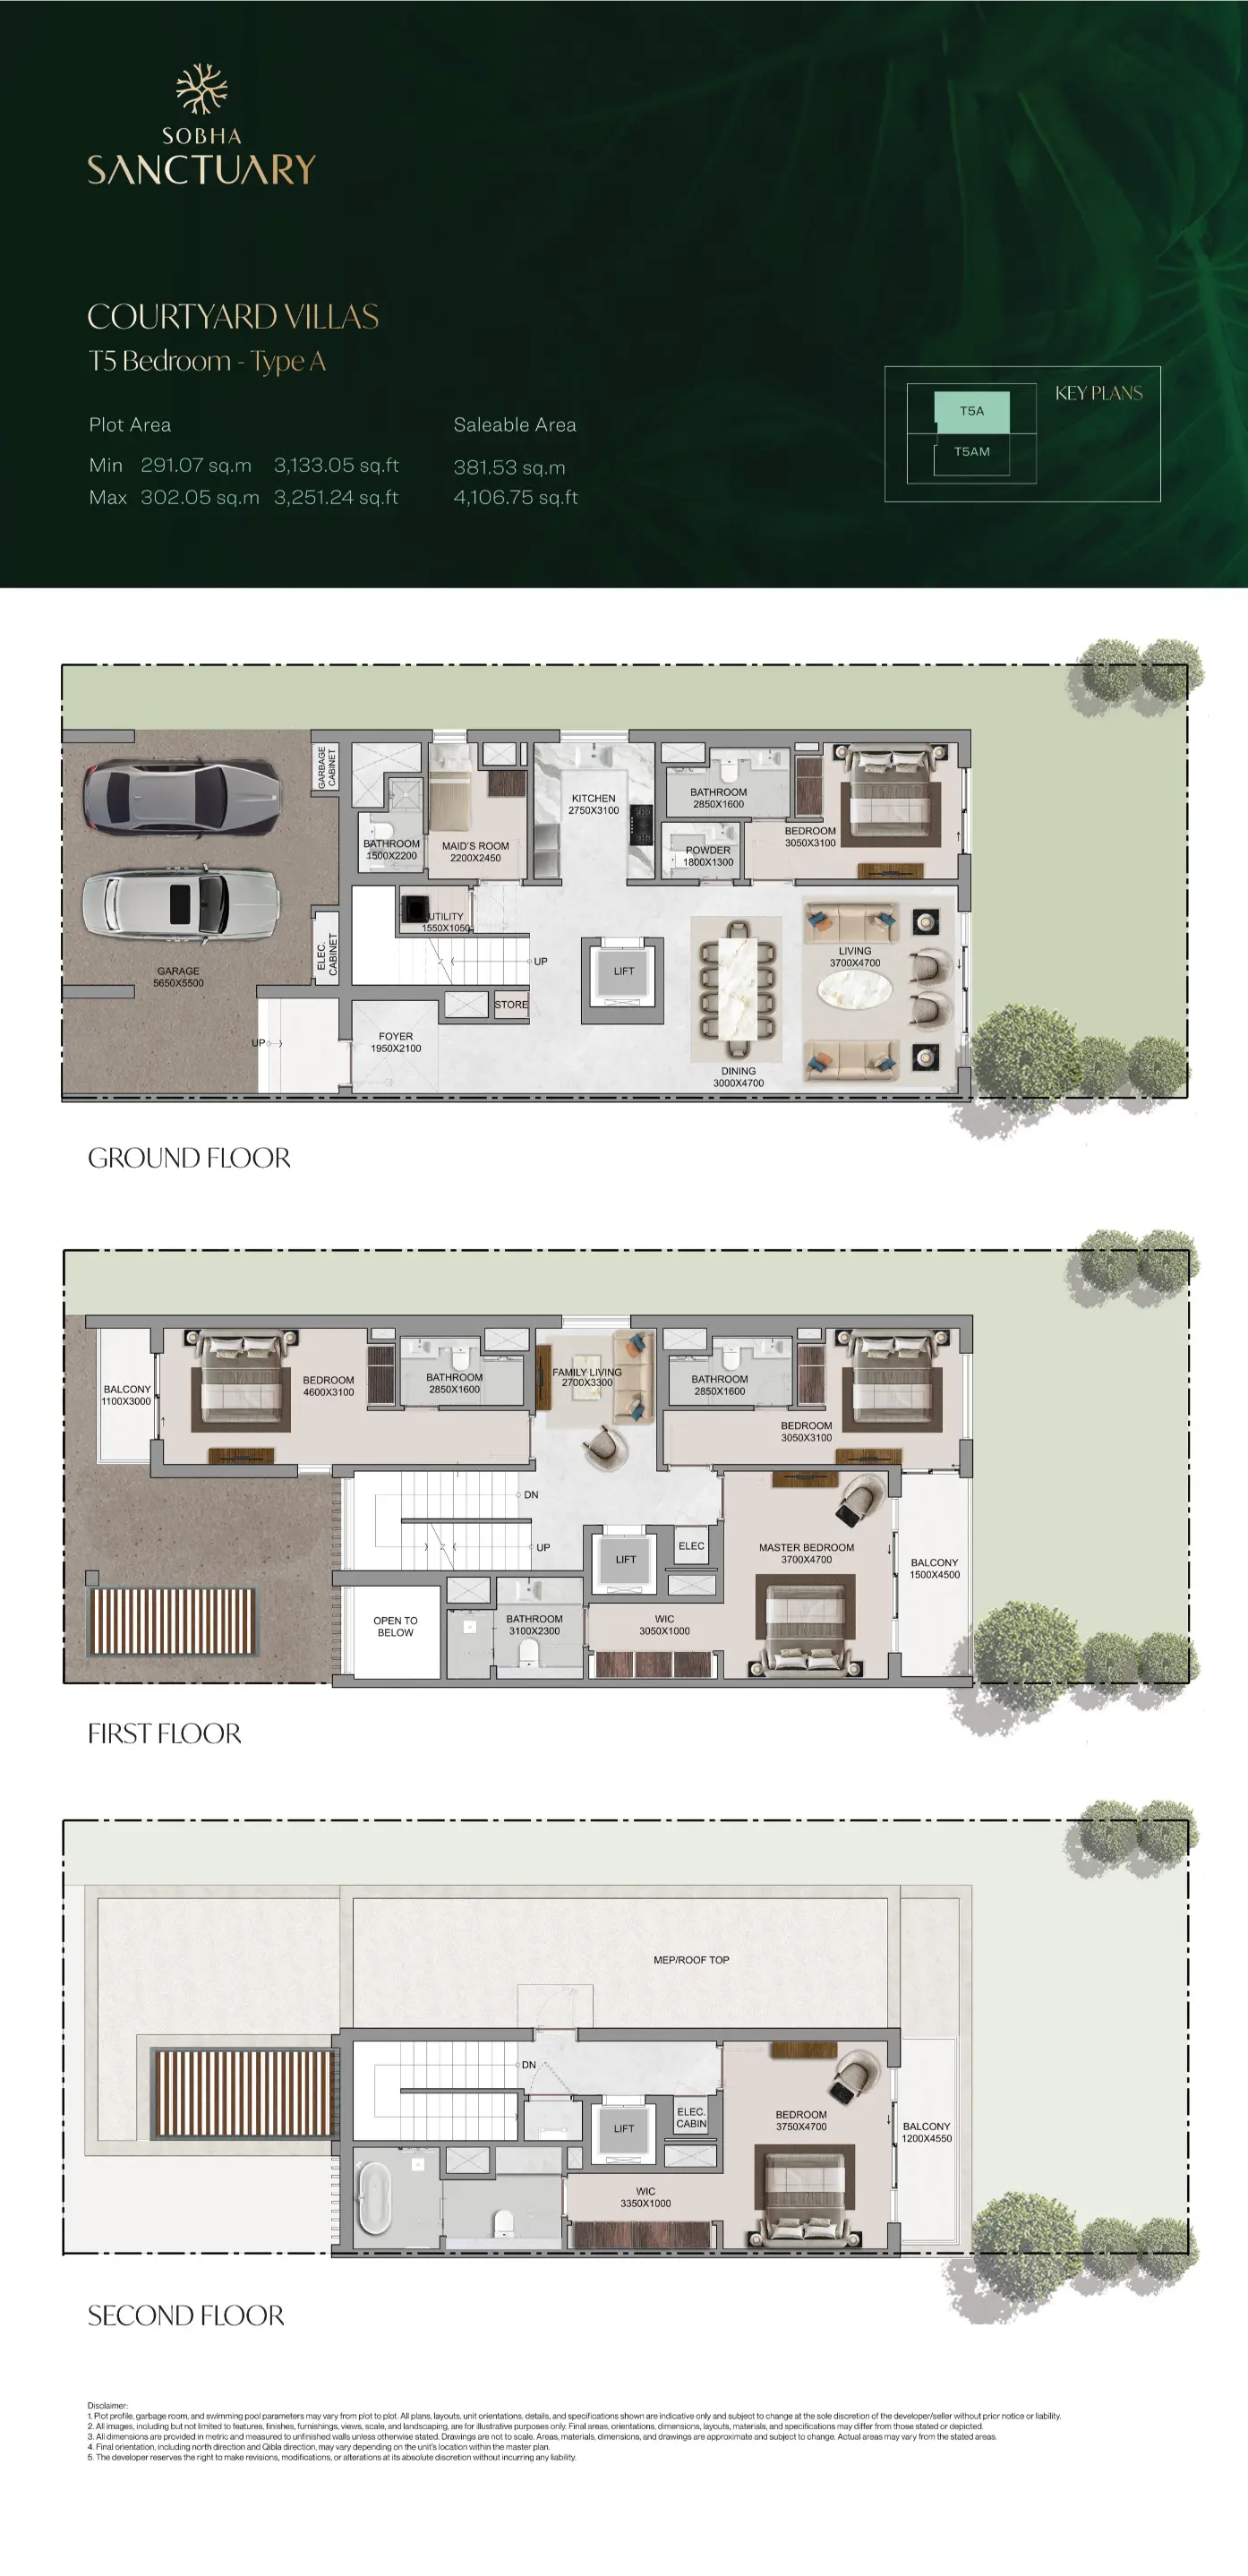
- Ground Floor: The Social Hub & Guest Wing Step through the formal foyer and you are immediately greeted by the Private Passenger Lift, the centerpiece of this home’s vertical flow. The ground floor is dedicated to seamless hosting; a massive open-plan Living and Dining area is wrapped in floor-to-ceiling glass, offering views of the side and rear gardens. Tucked away for maximum privacy is Bedroom 5 (Guest Suite) with its own en-suite—an ideal setup for multi-generational living. The service wing is highly functional, featuring a maid’s room, laundry, and a kitchen designed for both daily use and catering.
- First Floor: The Family Sanctuary As you exit the lift on the first floor, you enter a spacious Family Living Room, a private lounge away from the main guest areas. This level houses three large en-suite bedrooms, including a secondary master-style suite with a walk-in wardrobe and a private balcony. Because this is a "Twin" unit, the corridors and stairwell are bathed in natural light from side-facing windows that standard townhouses simply don't have.
- Second Floor: The Master Retreat & Sky Terrace The top level is a dedicated Master Penthouse Floor. The lift opens into a landing that leads to the primary Master Suite, which occupies half of the floor. It features a boutique-style walk-in dressing room and a spa-inspired bathroom. The true highlight is the expansive outdoor terrace—a private sky garden that offers the best views of the Sobha Sanctuary forest trails and the community’s green spine.
Technical Snapshot:
- Structure: Ground + 2 Floors (G+2)
- BUA: ~4,106 to 4,154 Sq. Ft.
- Position: Twin/Semi-Detached (End Unit with windows on 3 sides)
- Key Feature: Private Passenger Lift serving all three levels and a Second-Floor Master Terrace.
- Interior Features:
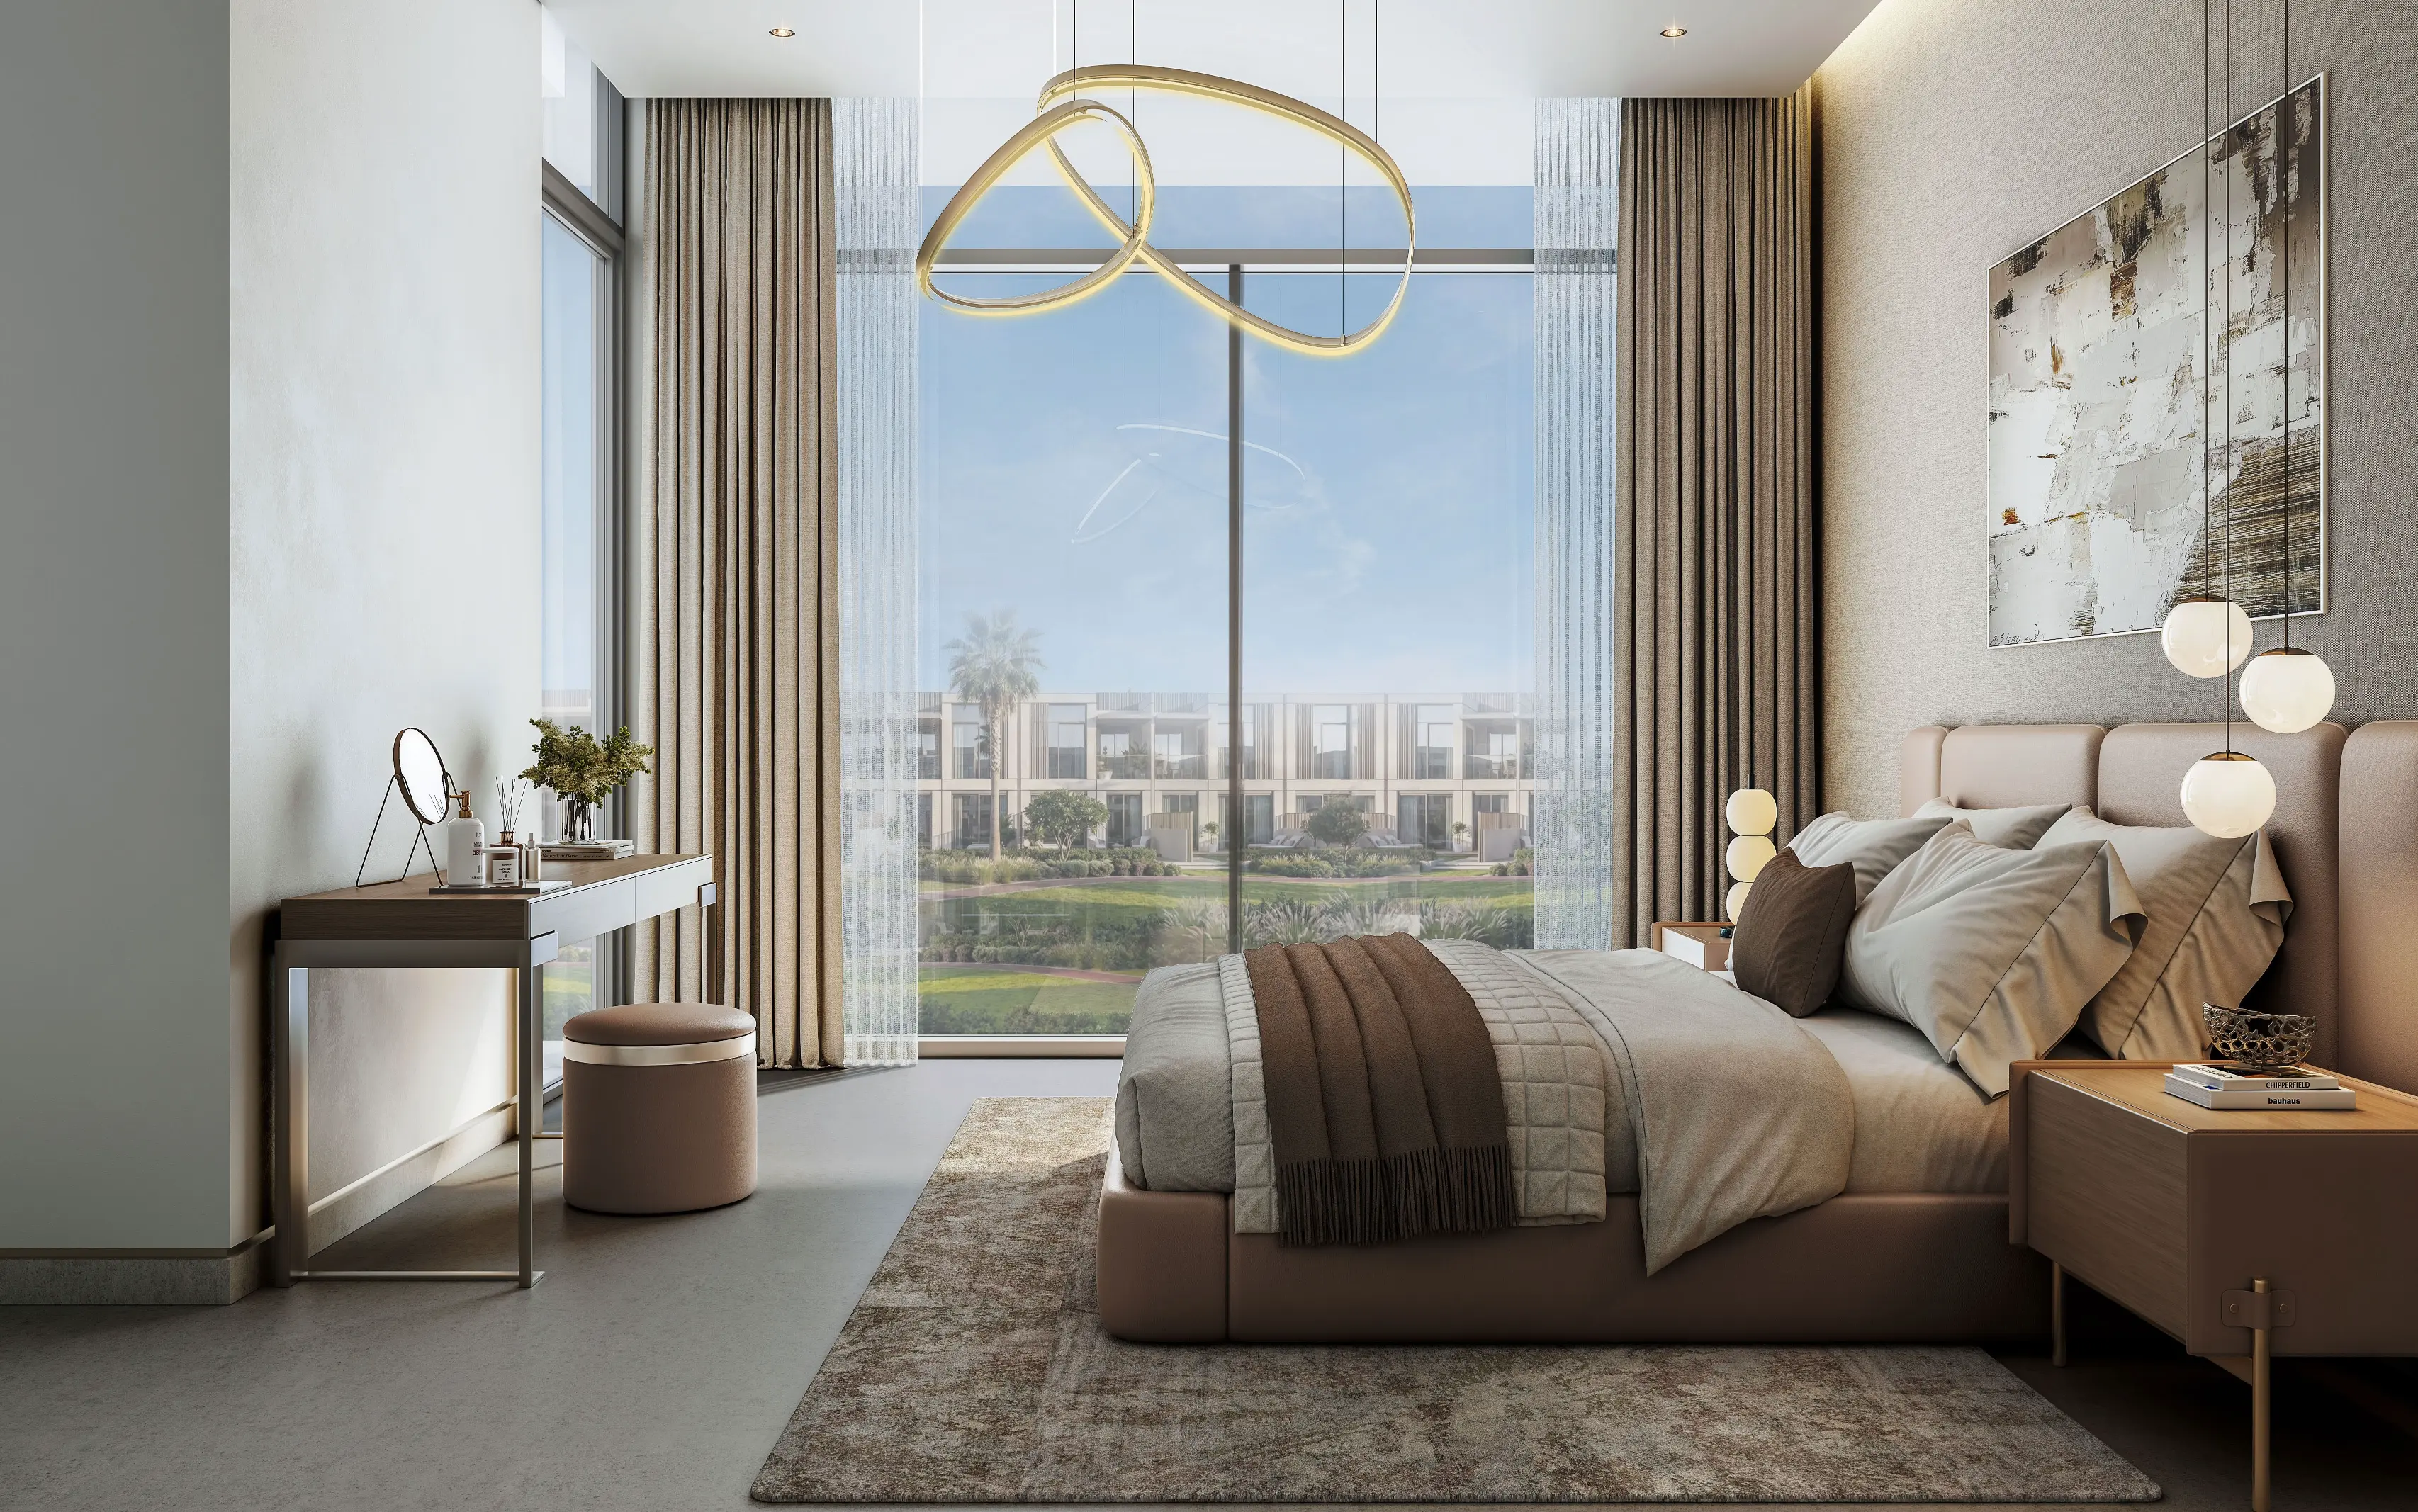
- En-suite Living: All four bedrooms are en-suite with premium fully fitted wardrobes.
- Master Suite: Includes a dedicated walk-in wardrobe.
- Kitchen: Fully-fitted with Bosch (or equivalent) built-in gas oven, hob, hood, fridge, freezer, and dishwasher.
- Finishes: High-quality large-format tile flooring in living areas and porcelain tiles in bathrooms.
- Technical Details:
- Ceiling Heights: ~2.9m (Living-Dining) and ~2.8m (Bedrooms).
- Utilities: 2 covered car parks and a dedicated laundry room with washer-dryer provided.
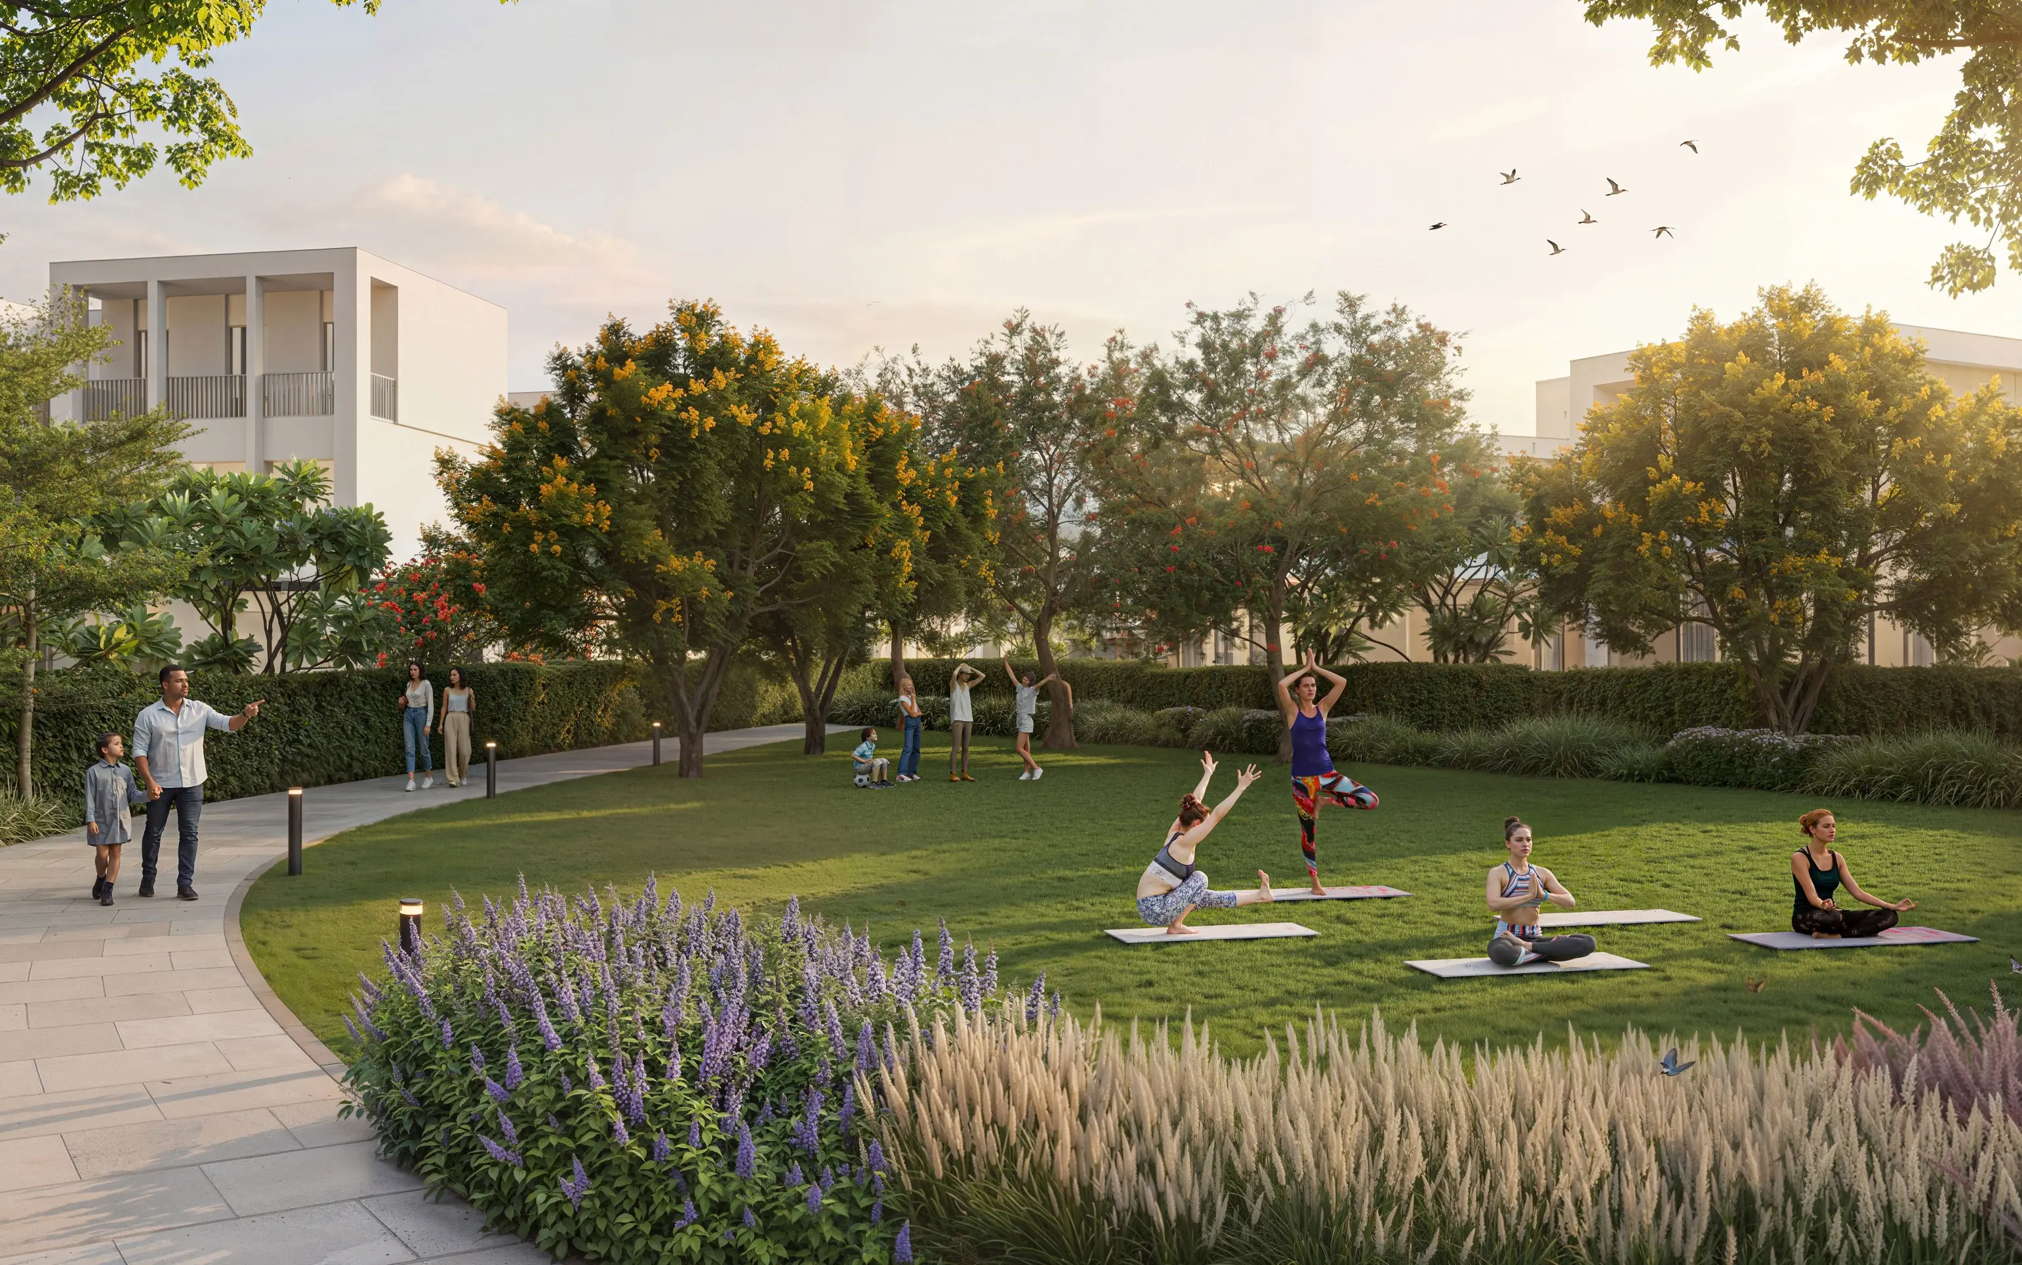
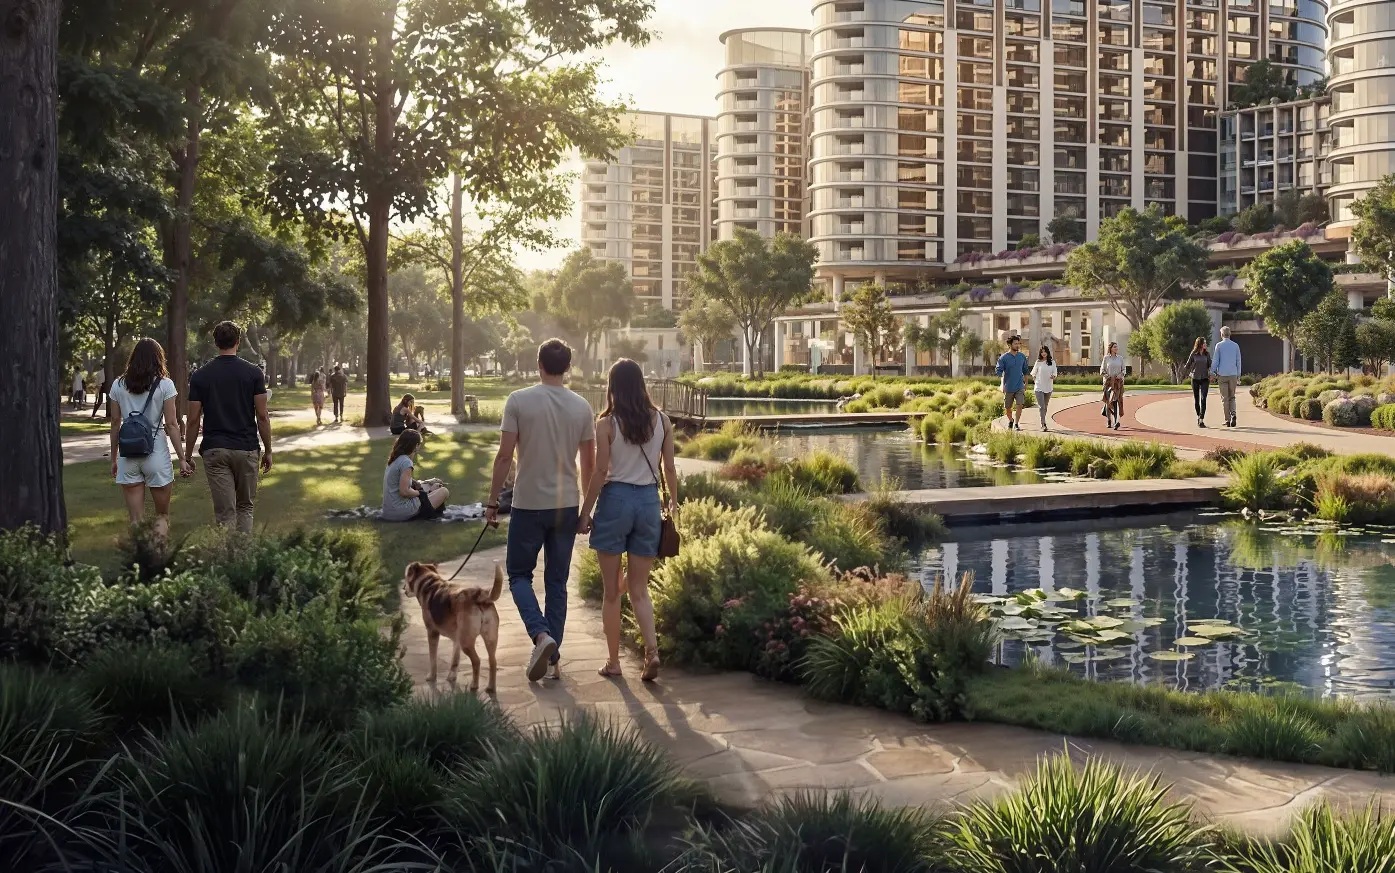
- Wellness Access: Immediate proximity to the 5km community loop and the ~800,000 sq. ft. Central Park.
Property Amenities
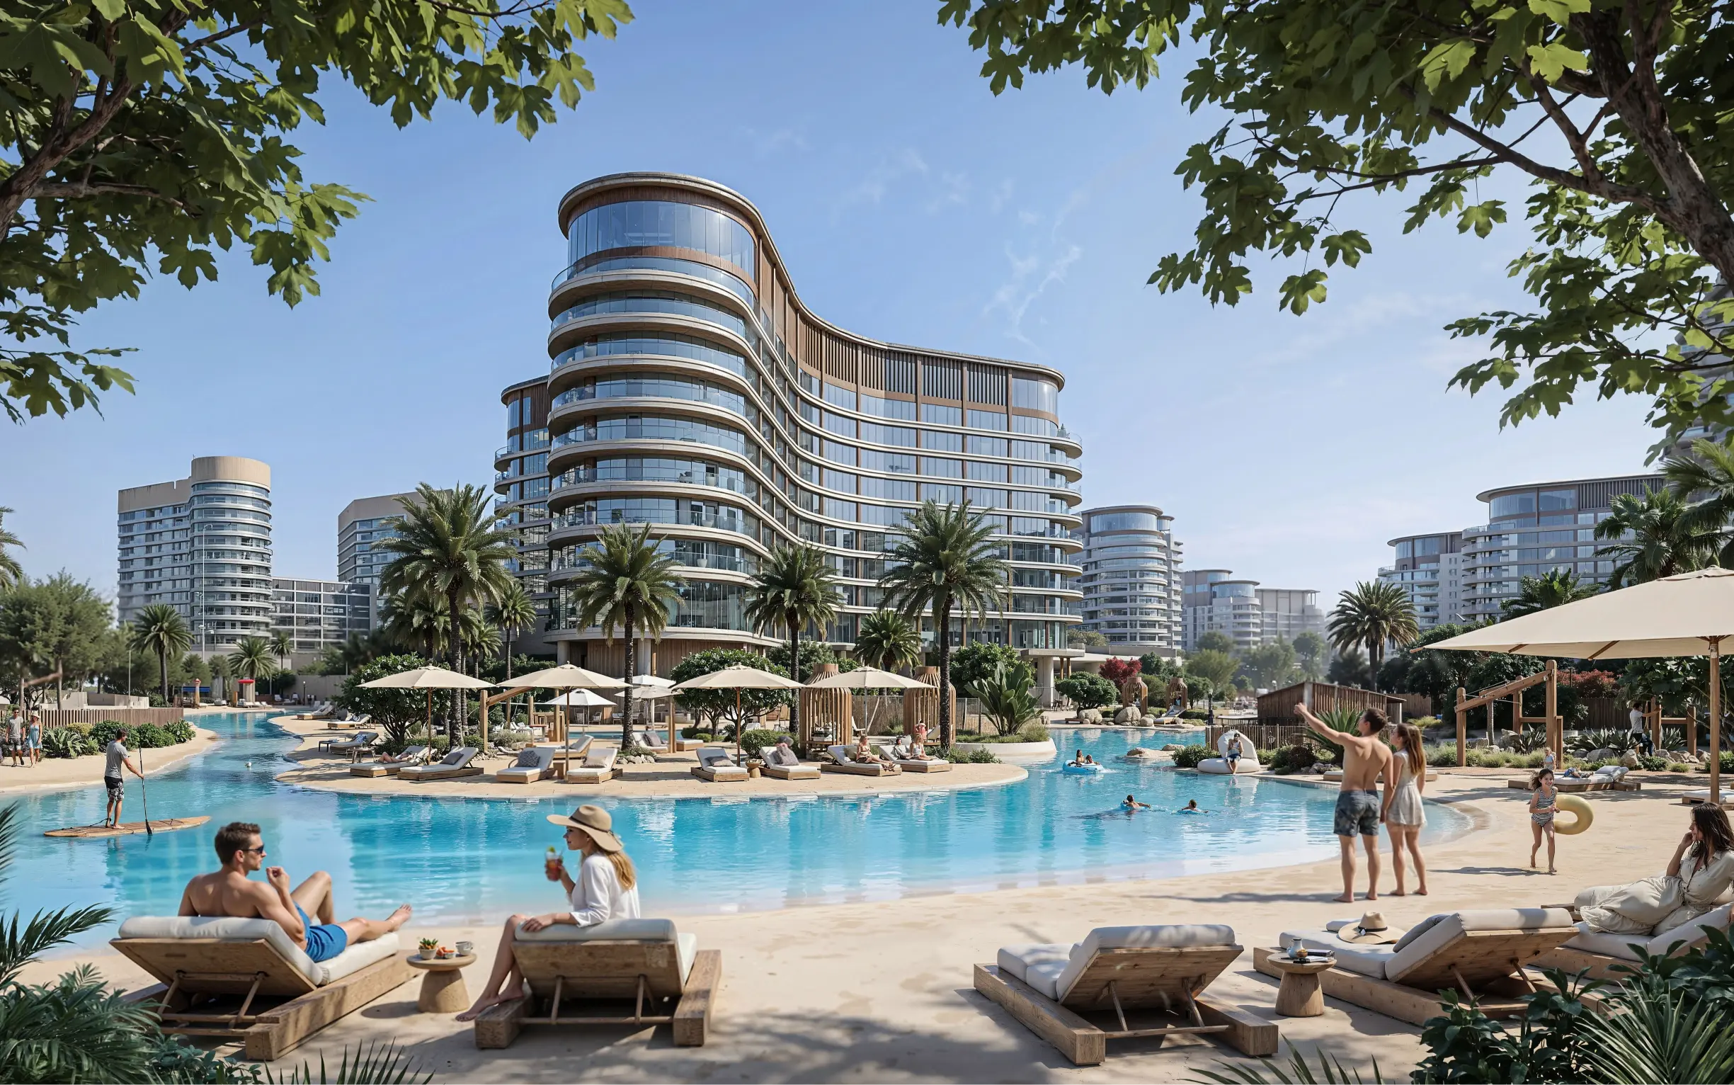
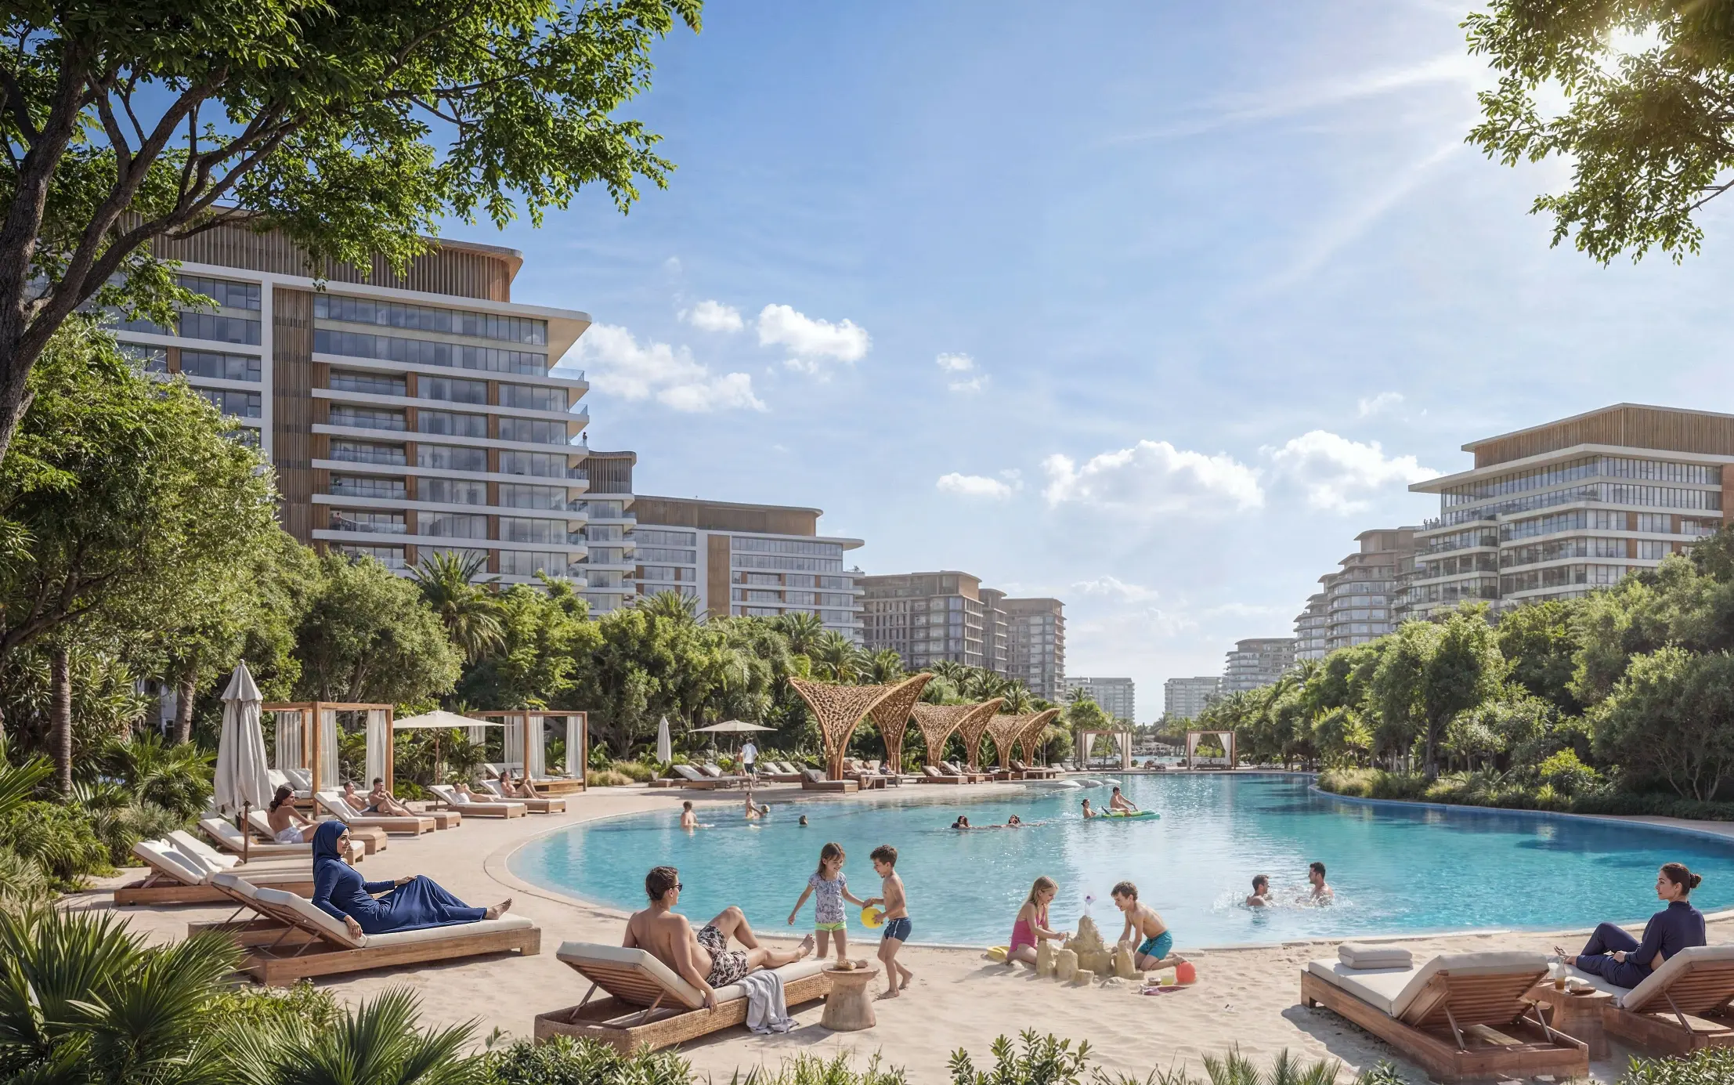
Shared Swimming Pool
Shared Gym
Children Play Area
BBQ Area
Landscaped Garden
24/7 Security
Pet Friendly
Covered Parking
EV Charging Station
Jogging Track
Cycling Track
Beach Access
Waterfront
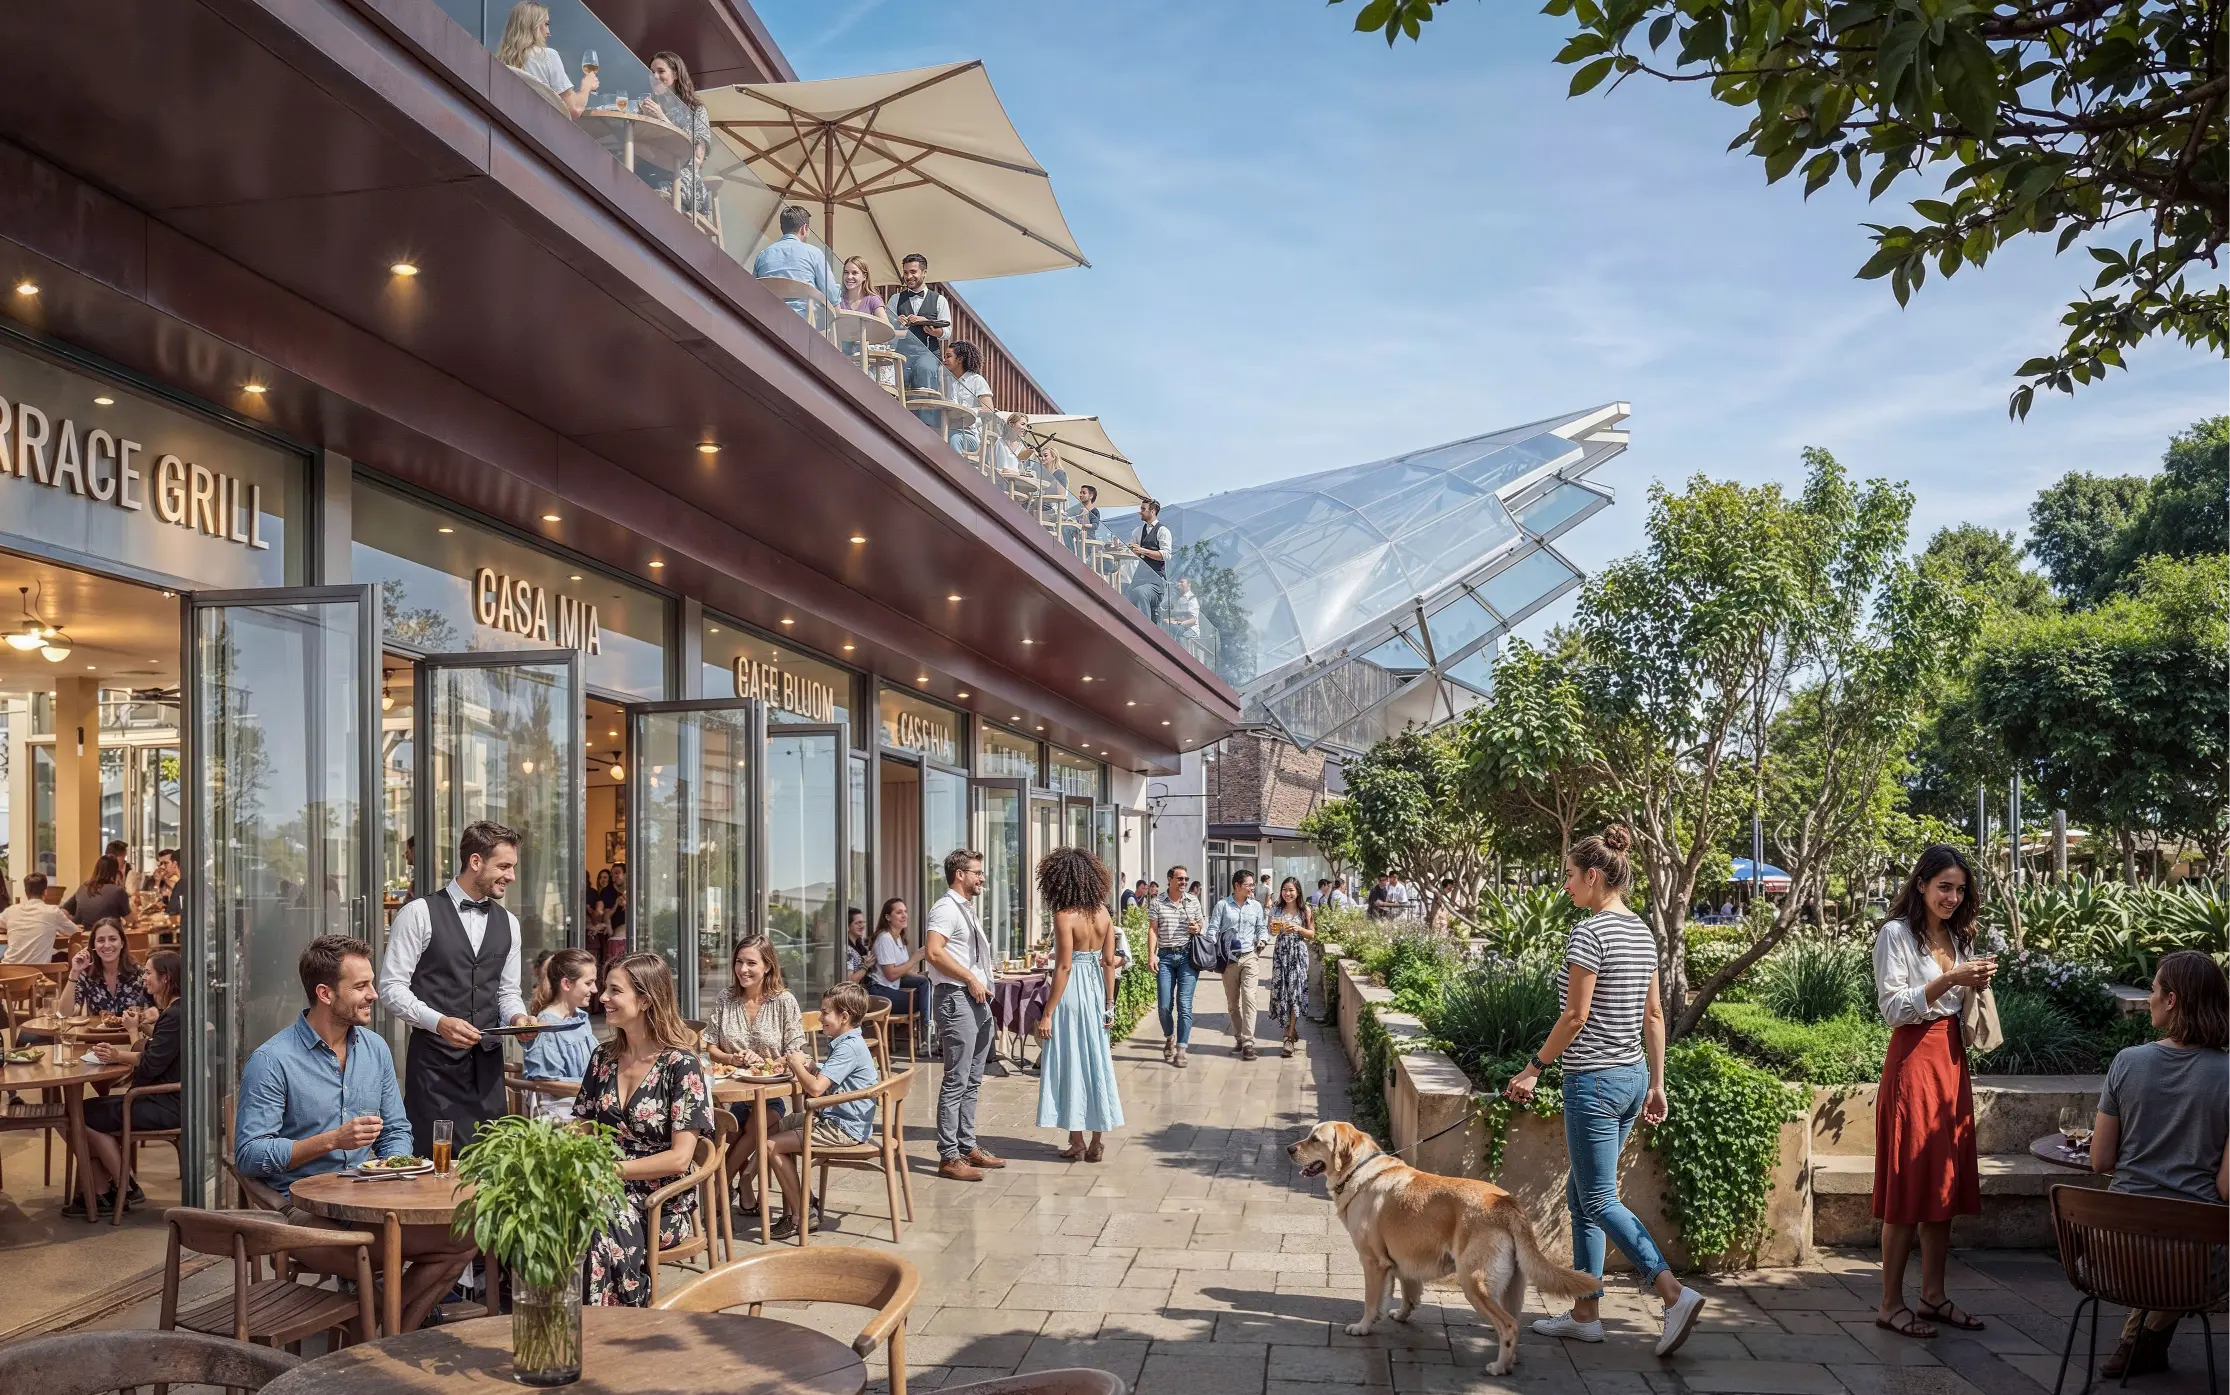
Retail Shopping
Cinema
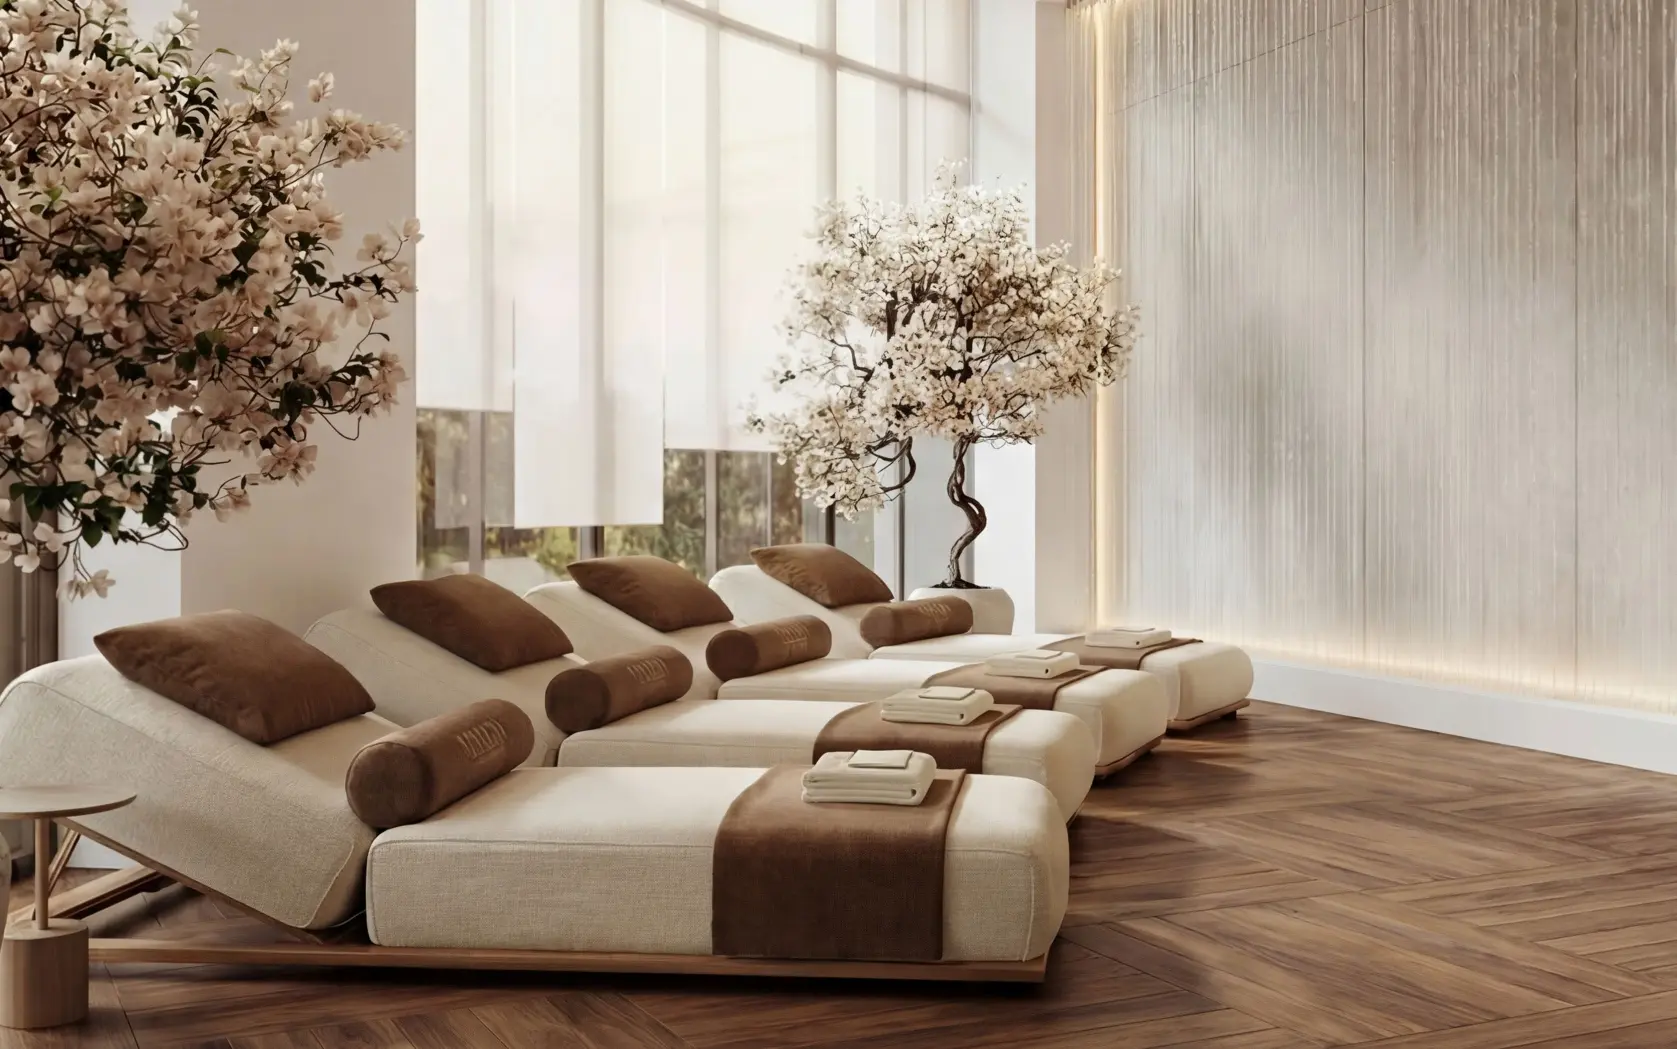
Spa
Wellness center
Community Park
Food & Beverage
Office
Smart Home
Seating Area
Basketball Court
Floor Plans
Townhouse 5 Bedroom The Brooks at Sobha Sanctuary End Unit Type 5A Courtyard Villas - Floor Plans
Payment Plan
Sobha Sanctuary Payment Plan
On Booking
10%
During Construction
70%
On Completion
20%
| Installment % | Date | Construction Milestone % |
|---|---|---|
| No installments available | ||