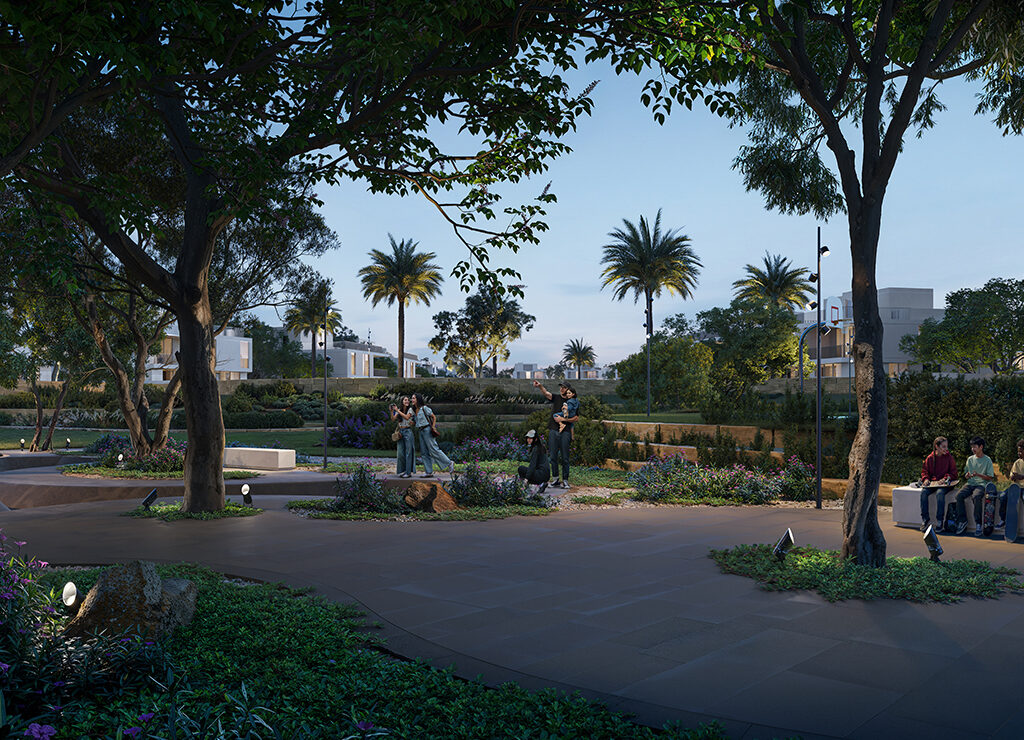
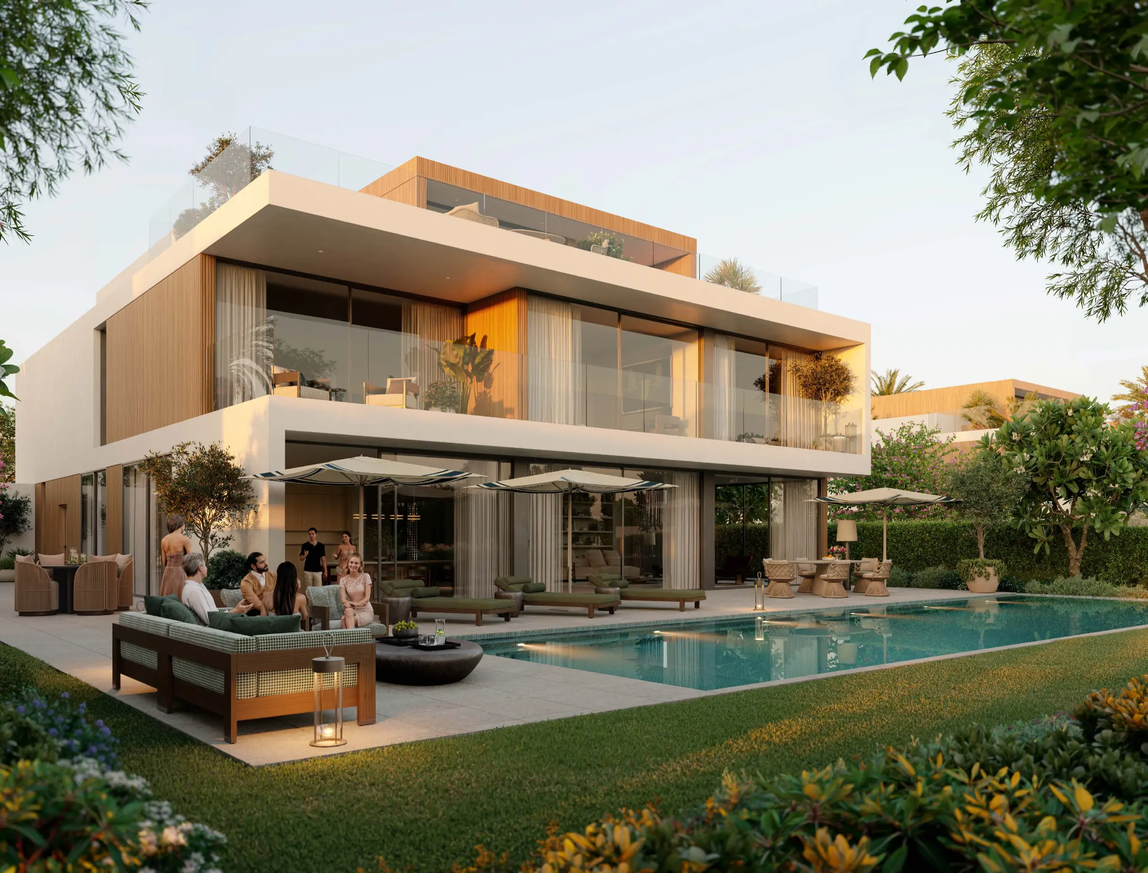
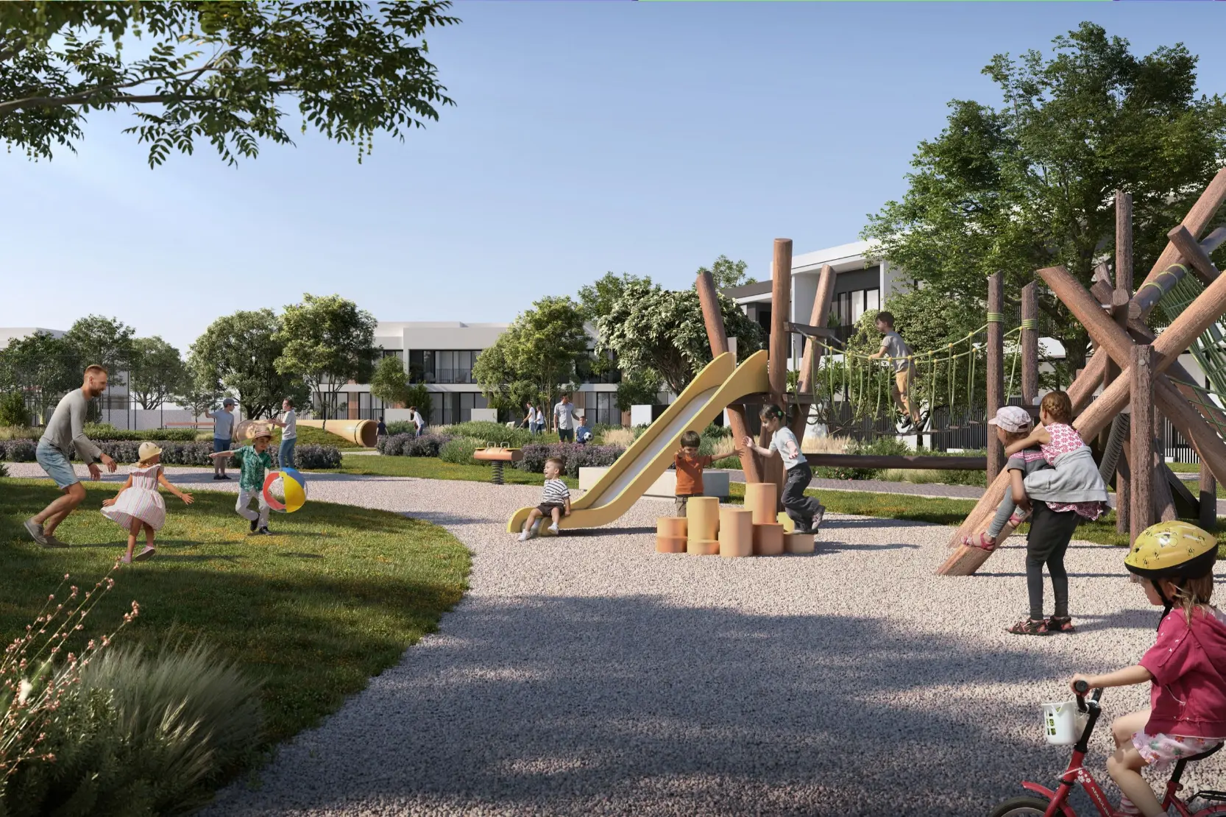
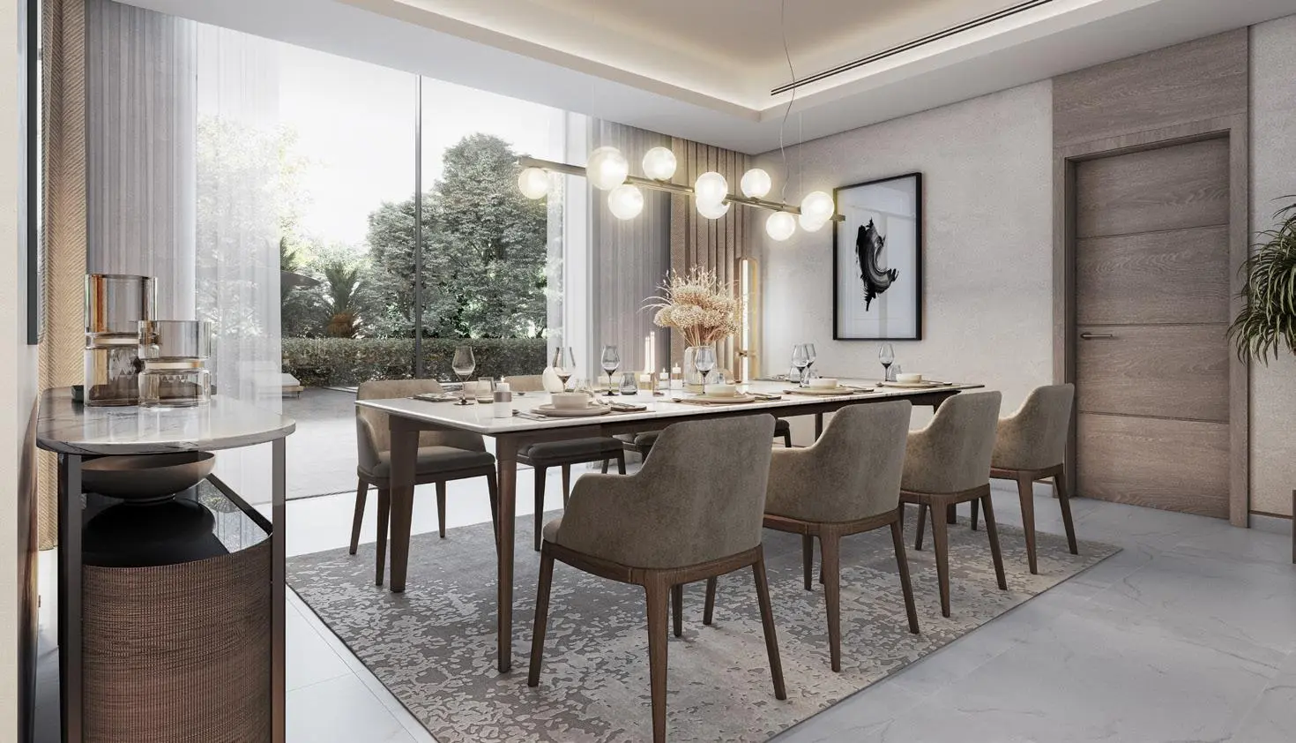
Sobha Elwood 6 Bedroom Luxury Forest Villa Type A - Gallery
6 bedroom
6.5
7,193 ft²
3
Key Highlights
Sobha Elwood Villa 6 Bedroom Type A Plot size: 8,718 sq.ft Saleable area: 7,186 sq.ft Price from: AED 14,386,180 3 covered car parkingSobha Elwood Villa 6 Bedroom Type A Architecture & Landscape Features
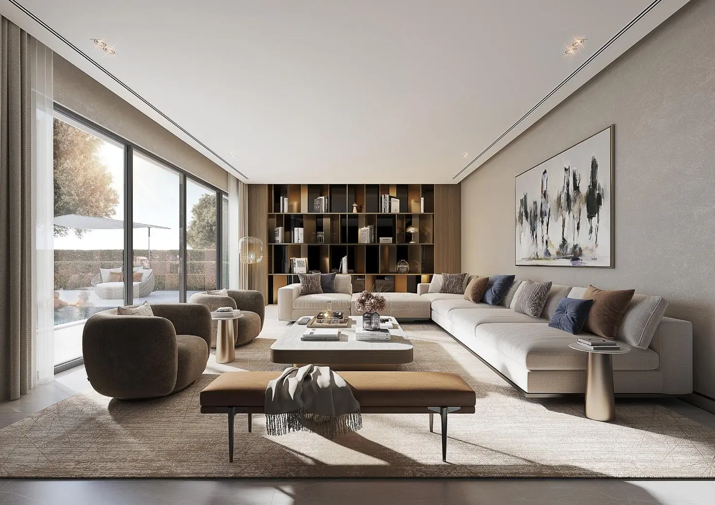
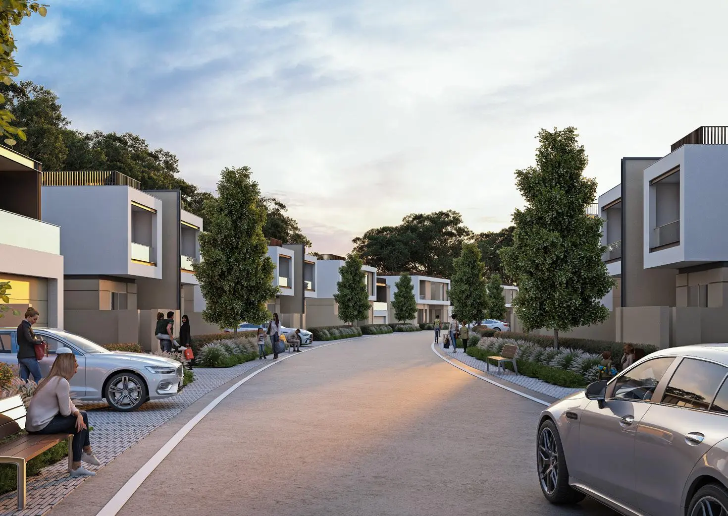
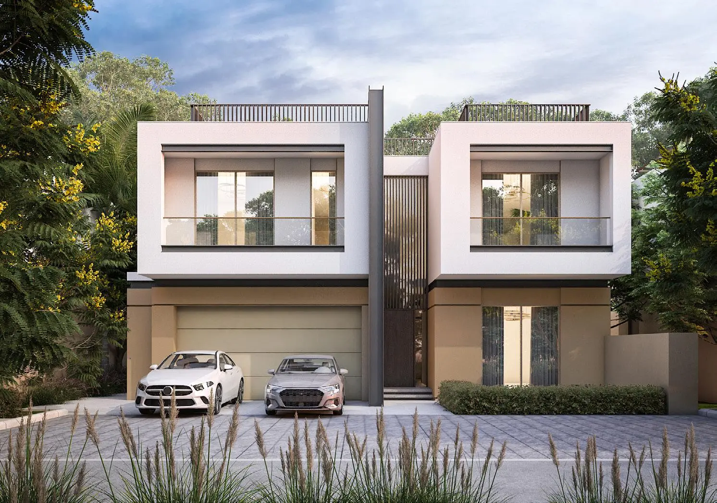
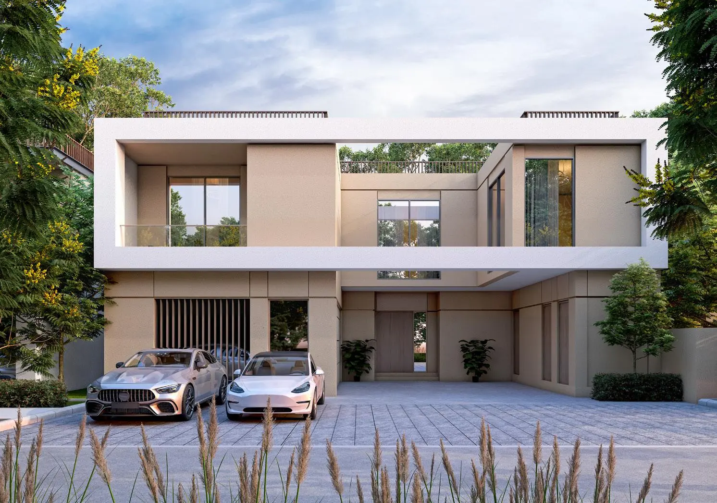
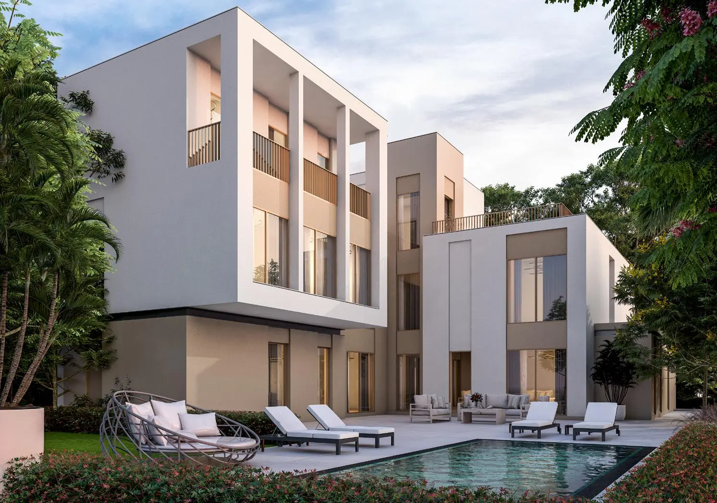
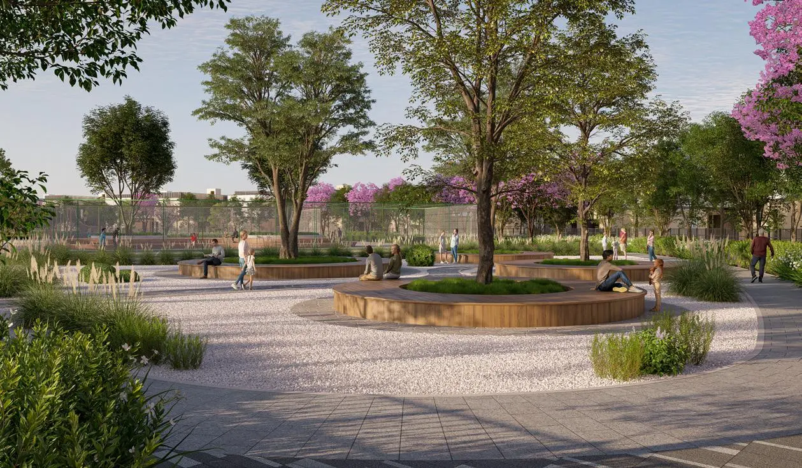
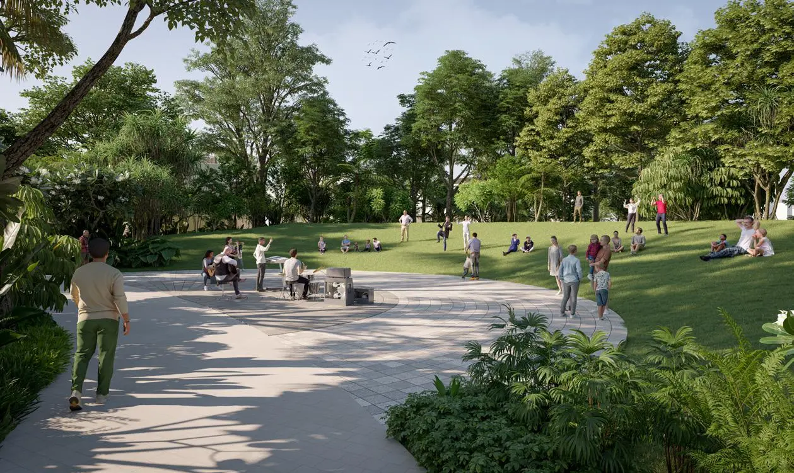
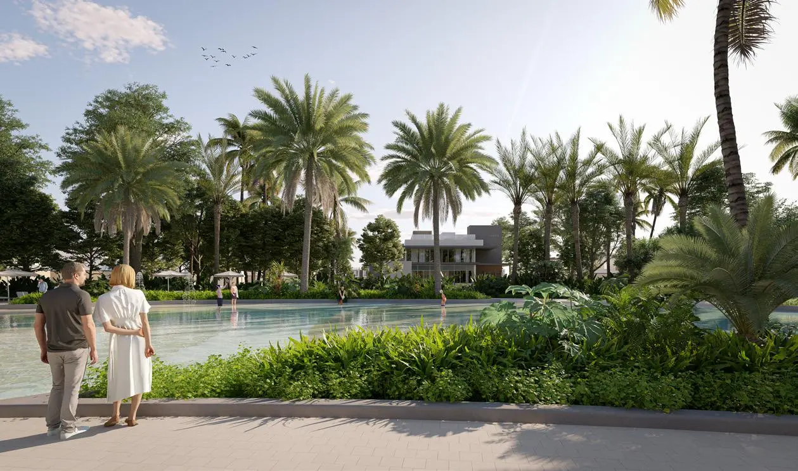
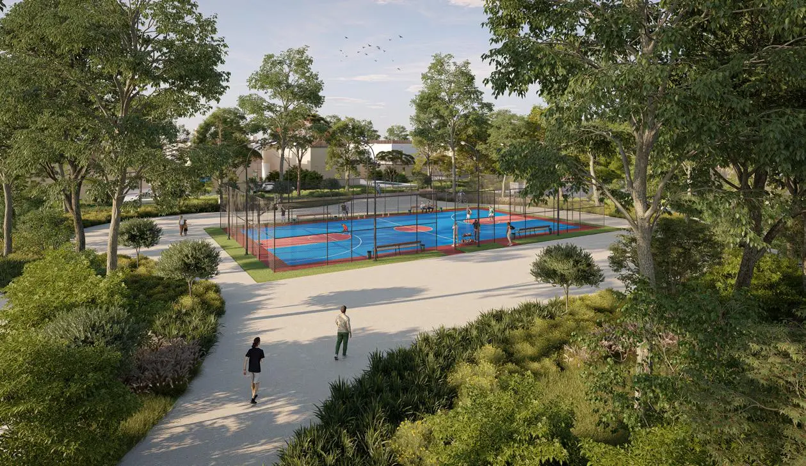
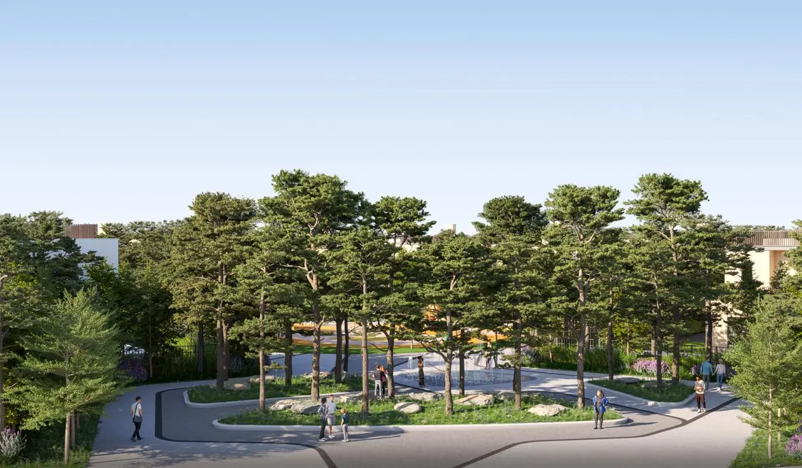
Part of the exclusive Elwood Estates collection, the 6-Bedroom Type A is the definitive Luxury Forest Villa. Embodying the ethos of "The Canvas of Nature," this residence is designed to be a living masterpiece that harmonizes with its surroundings. Spanning a vast 7,193 sq. ft. BUA, the villa features an internal passenger lift, triple-volume spaces, and a design language that prioritizes air quality and botanical views. Set on a premier 8,719 sq. ft. plot, it offers the ultimate standalone experience for the discerning family.
Unit Specifications
| Feature | Details |
|---|---|
| Official Type | 6-Bedroom Luxury Forest Villa (Type A) |
| Project | Sobha Elwood (Elwood Estates) |
| Saleable Area (BUA) | 7,193.30 Sq. Ft. |
| Plot Size | 8,718.77 Sq. Ft. |
| Configuration | Ground + First Floor + Second floor (G+2) |
| Vertical Access | Private Lift |
Villa Interior
- Direct access from each plot to open green areas.
- Spacious living and dining areas with views of green spaces.
- High-quality marble flooring in living and dining spaces.
- Master suite with a premium walk-in closet.
- En-suite guest bedrooms with premium, fully fitted wardrobes.
- Family living area on the first floor.
- Laundry room with washing machine and dryer.
- Separate maid’s room.
- Large outdoor terraces.
- Home automation features.
- Ceiling Heights:
~2.7 meters in corridors
~3.0 meters in living and dining rooms (variable as per design)
~2.8 meters in bedrooms
~2.5 meters in bathrooms
~2.6 meters in garages
Kitchen
Built-in Appliances
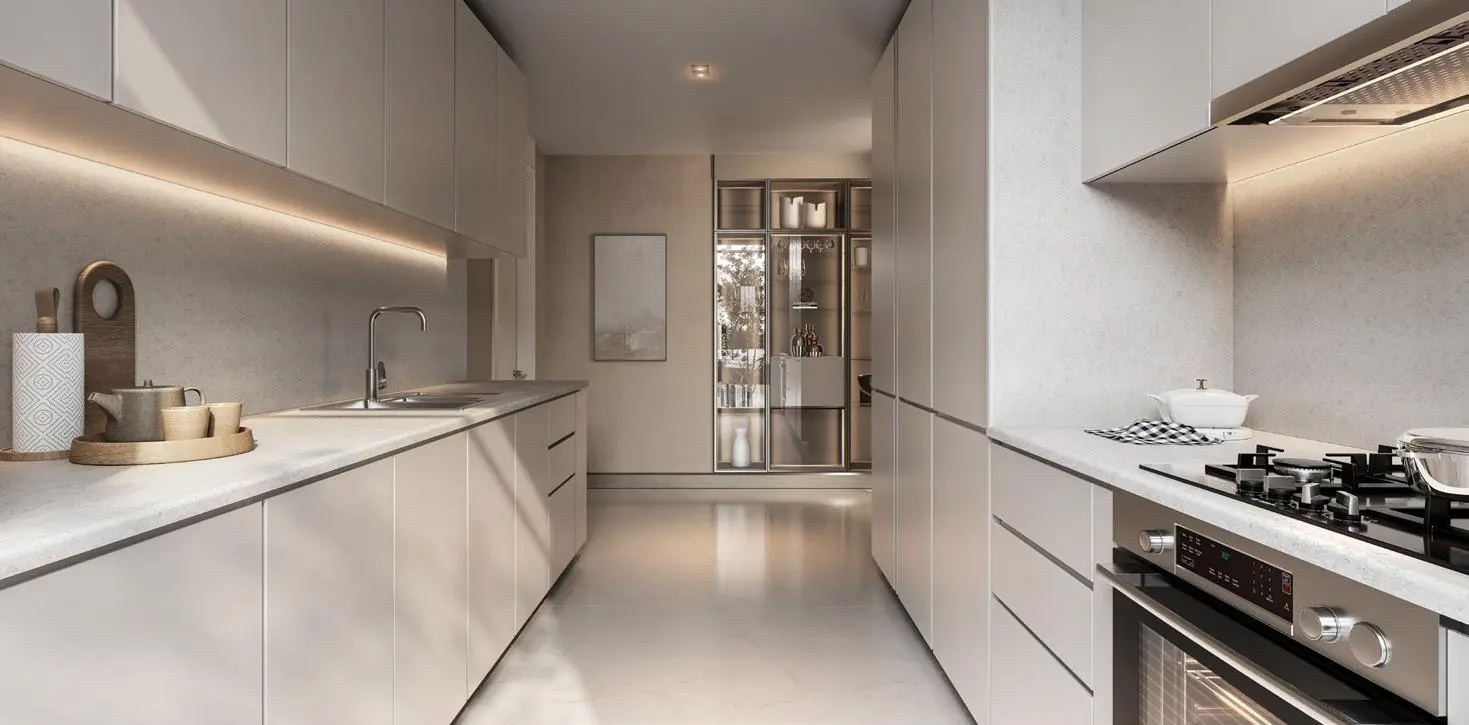
- Oven, gas hob, hood, fridge, freezer, and dishwasher from Bosch/Siemens or equivalent.
- High-quality counter-tops with reconstituted stone or equivalent.
Bathrooms & Powder Room
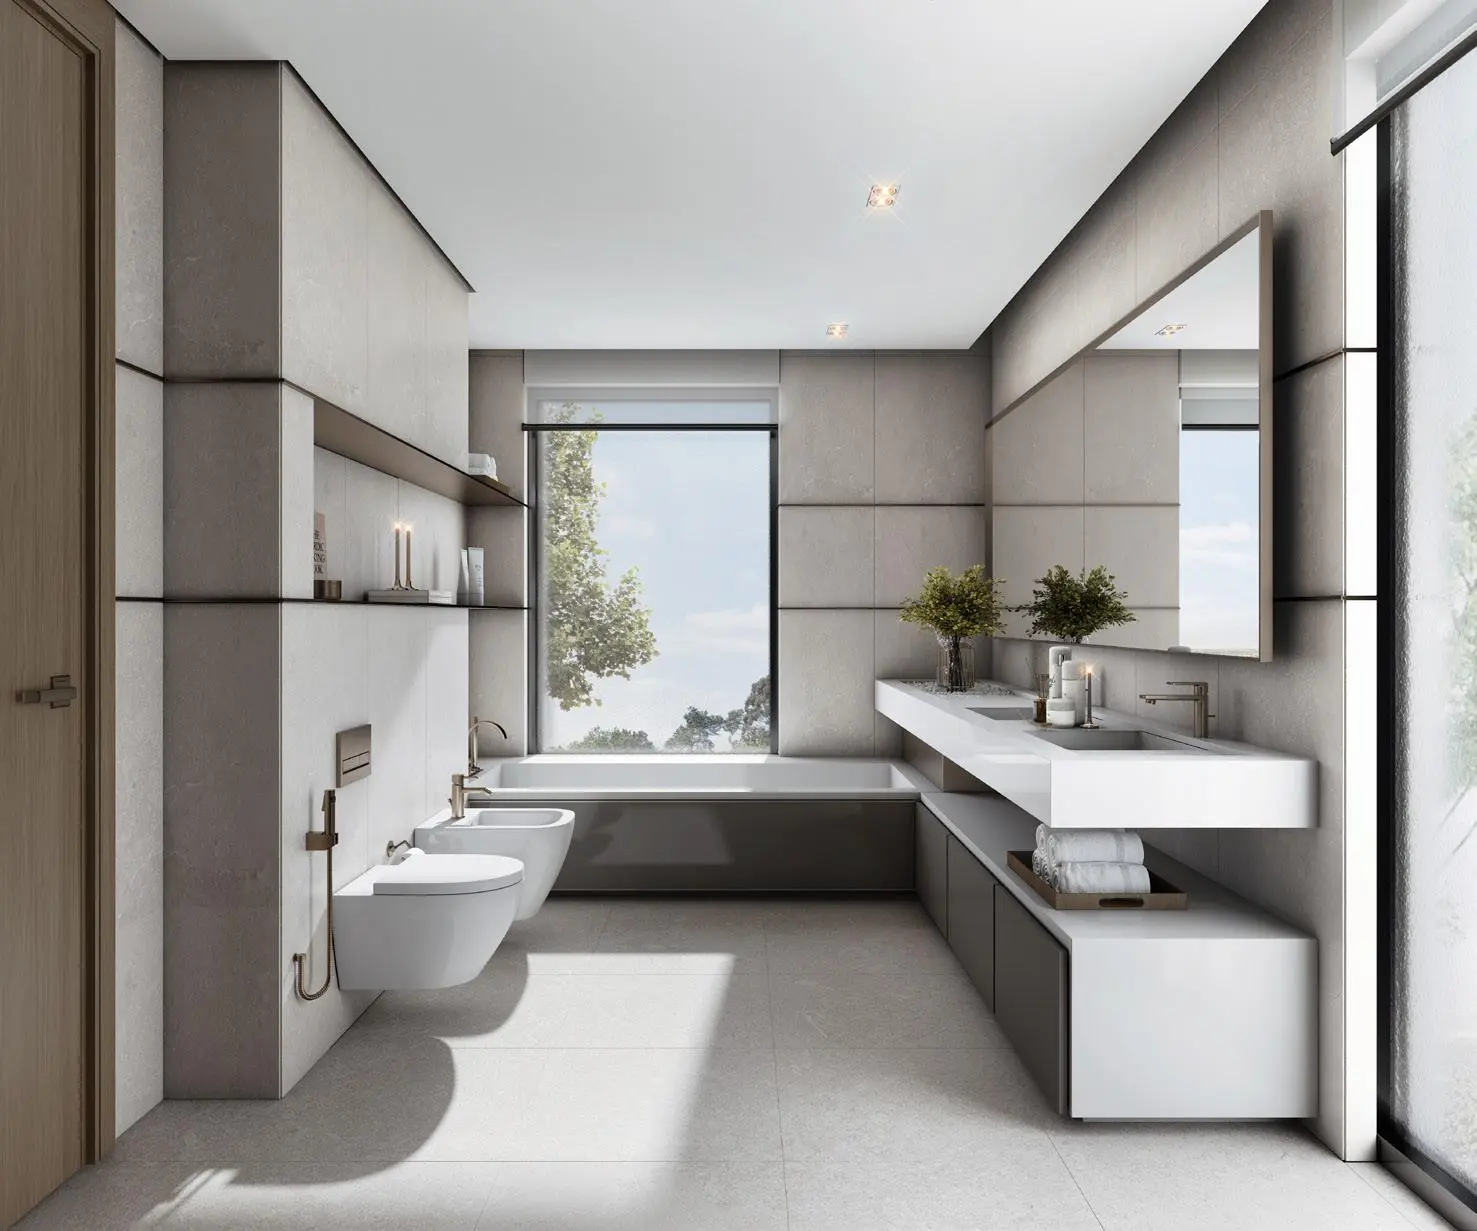
- High-quality porcelain tiles for walls and floors.
- Vanity tops with reconstituted stone or equivalent.
- Sanitary ware from Duravit or equivalent.
- Bathroom accessories from Grohe or equivalent.
- Glass door partitions in showers.
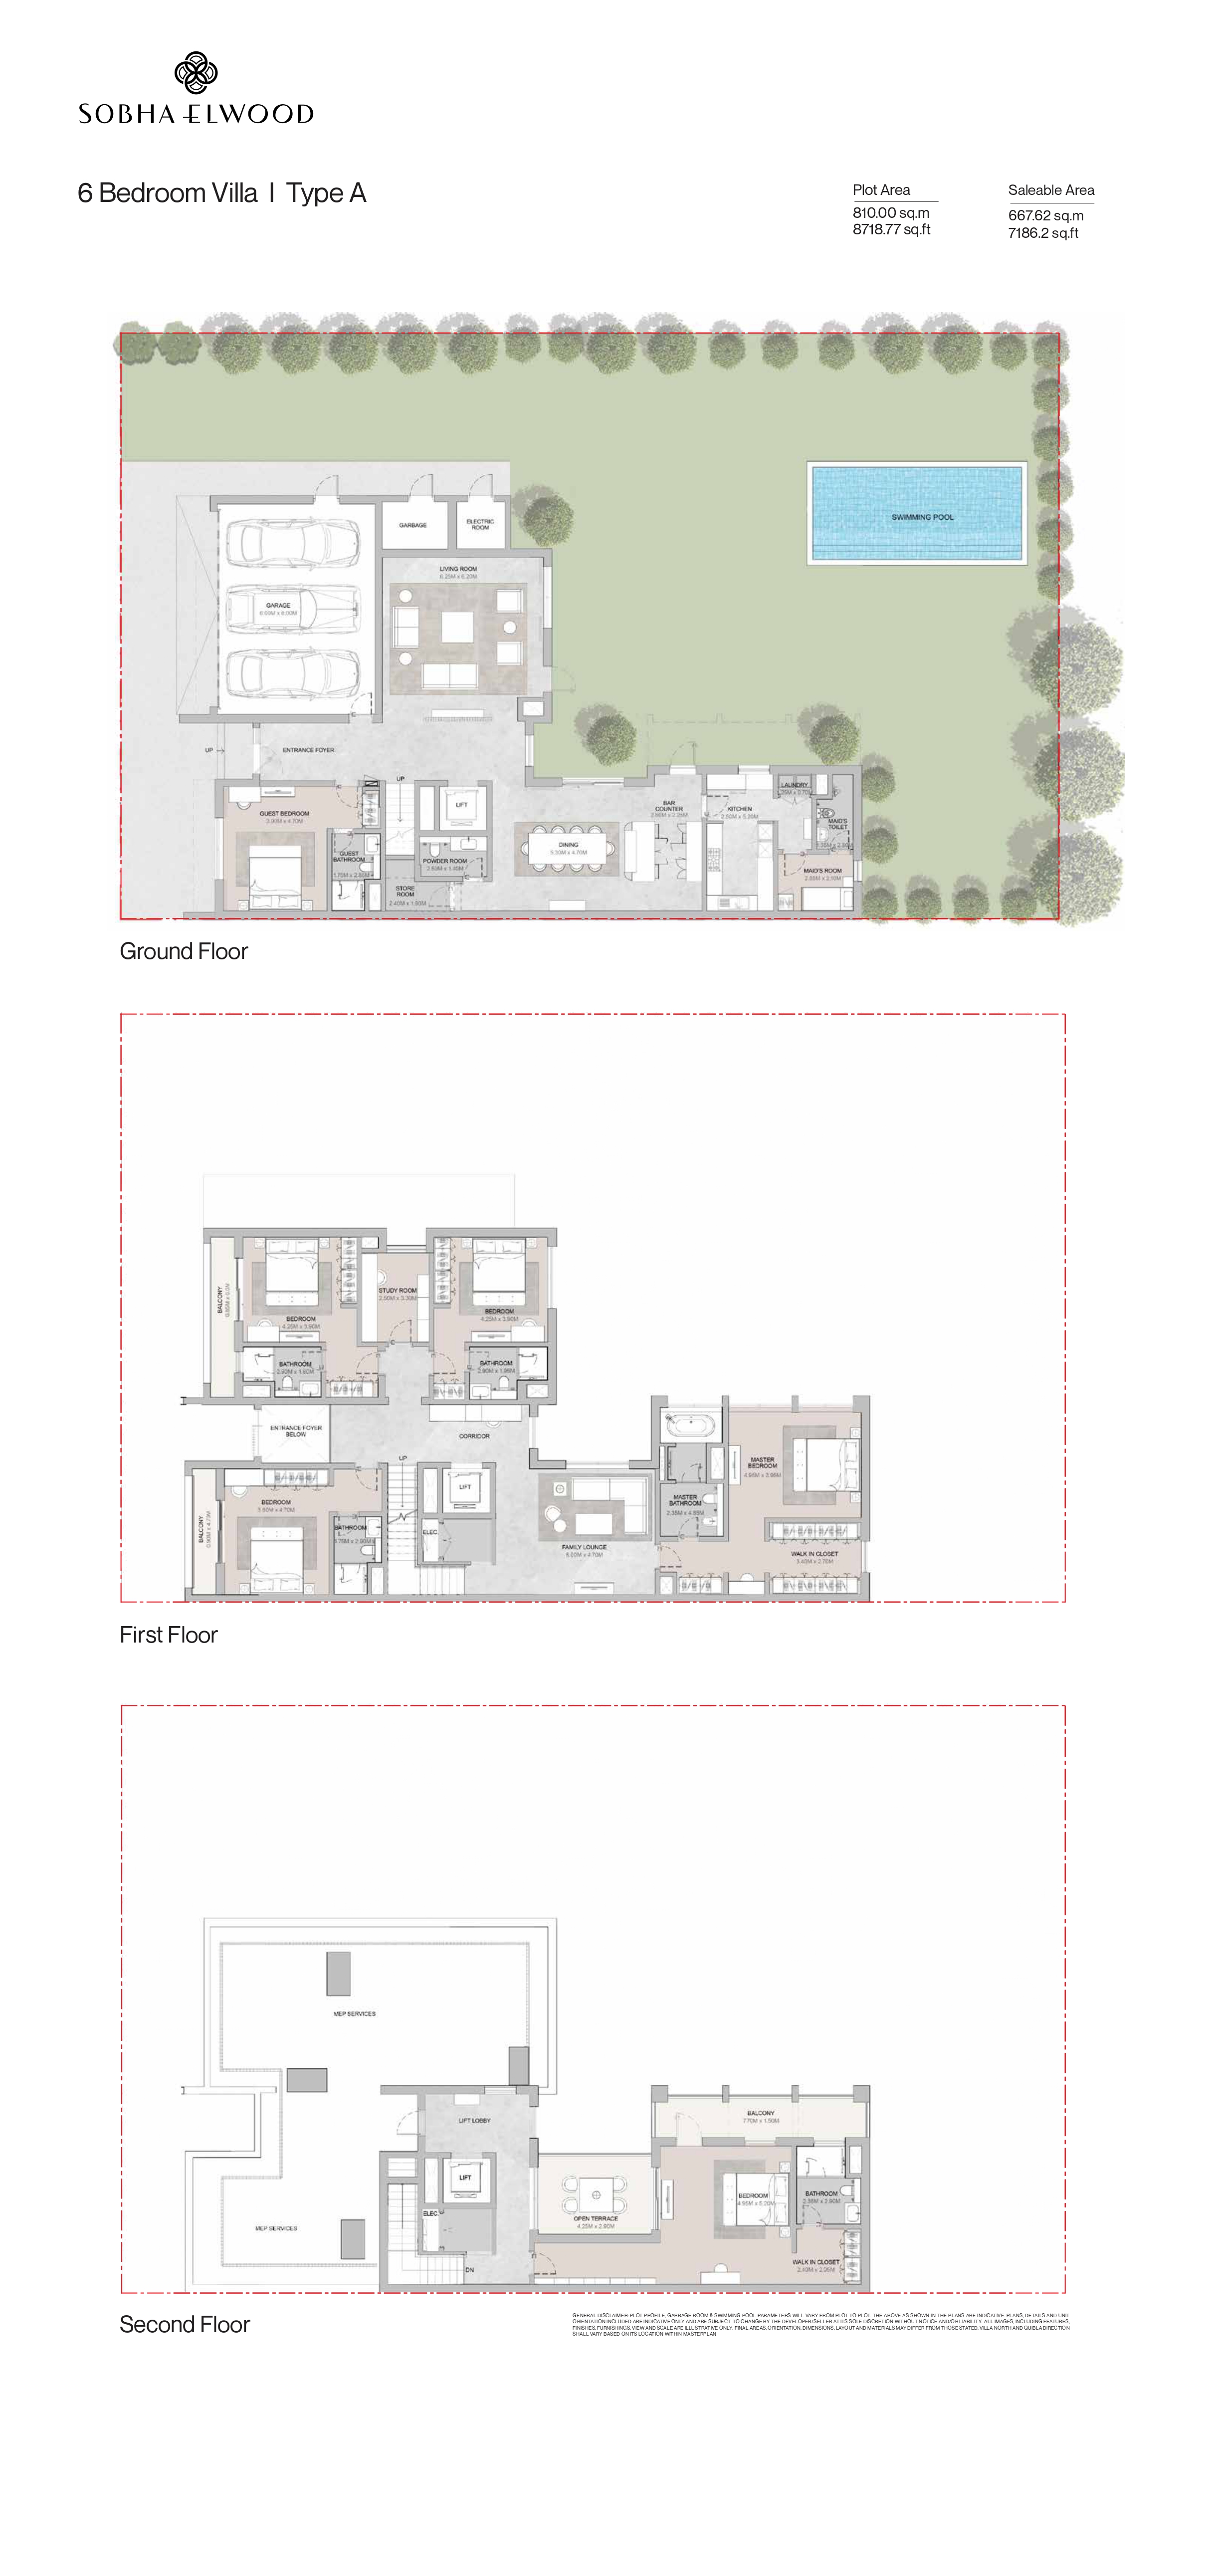
6 Bedroom Villas Type A
Ground Floor | |
|---|---|
|
|
|
|
|
|
|
|
|
|
First Floor | |
|---|---|
|
|
|
|
|
|
Second Floor | |
|---|---|
|
|
|
|
| |
Property Amenities
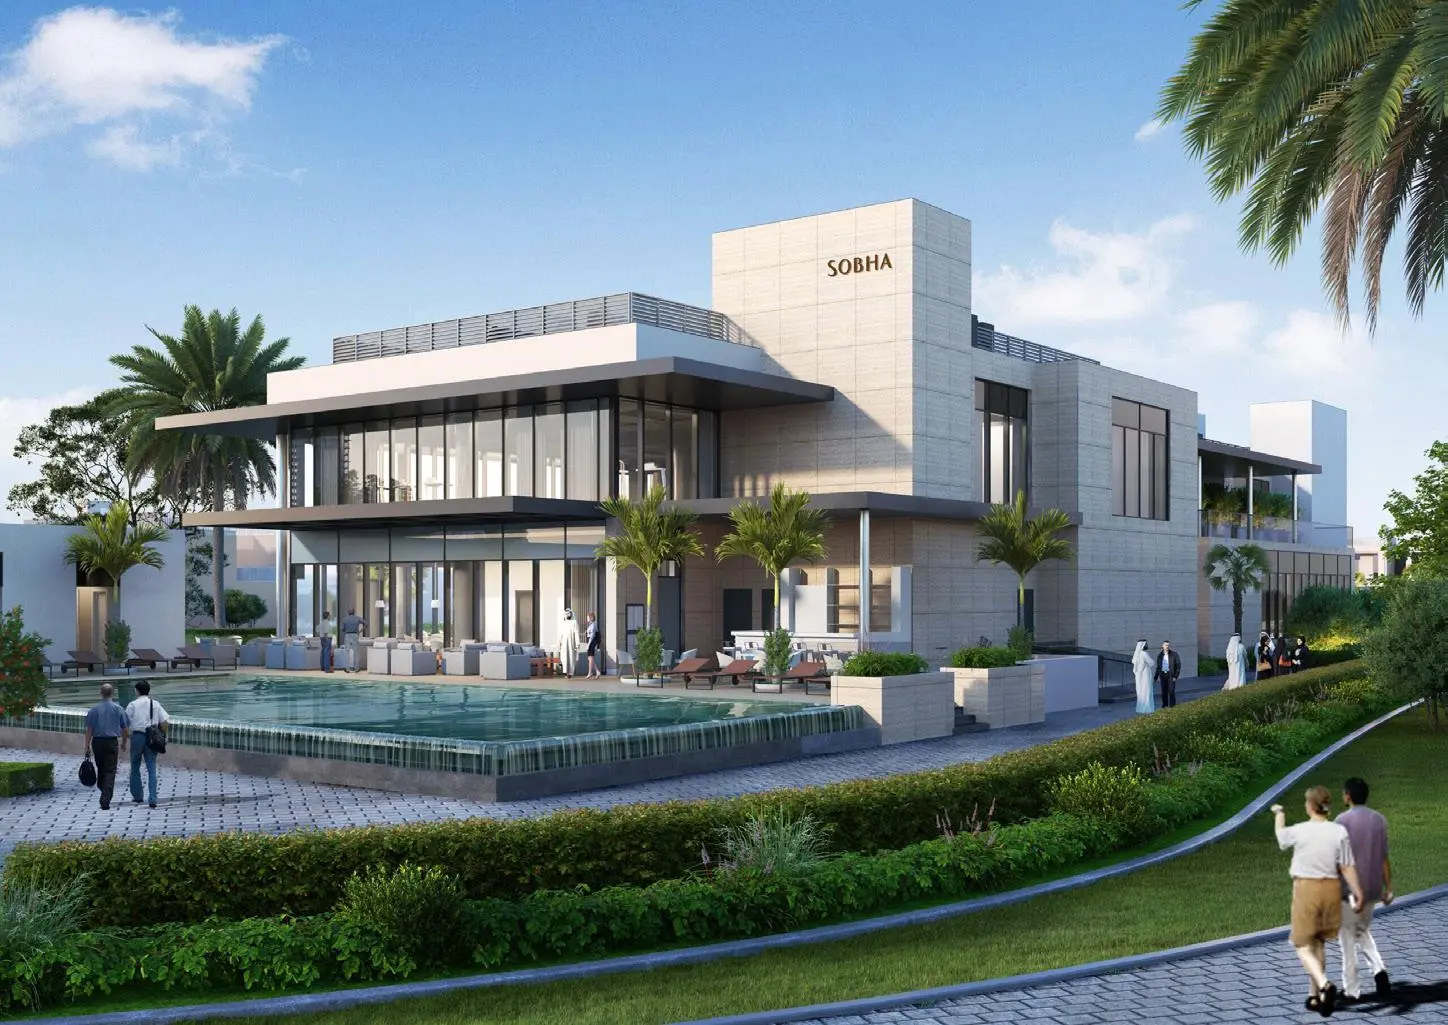
Shared Swimming Pool
Shared Gym
Children Play Area
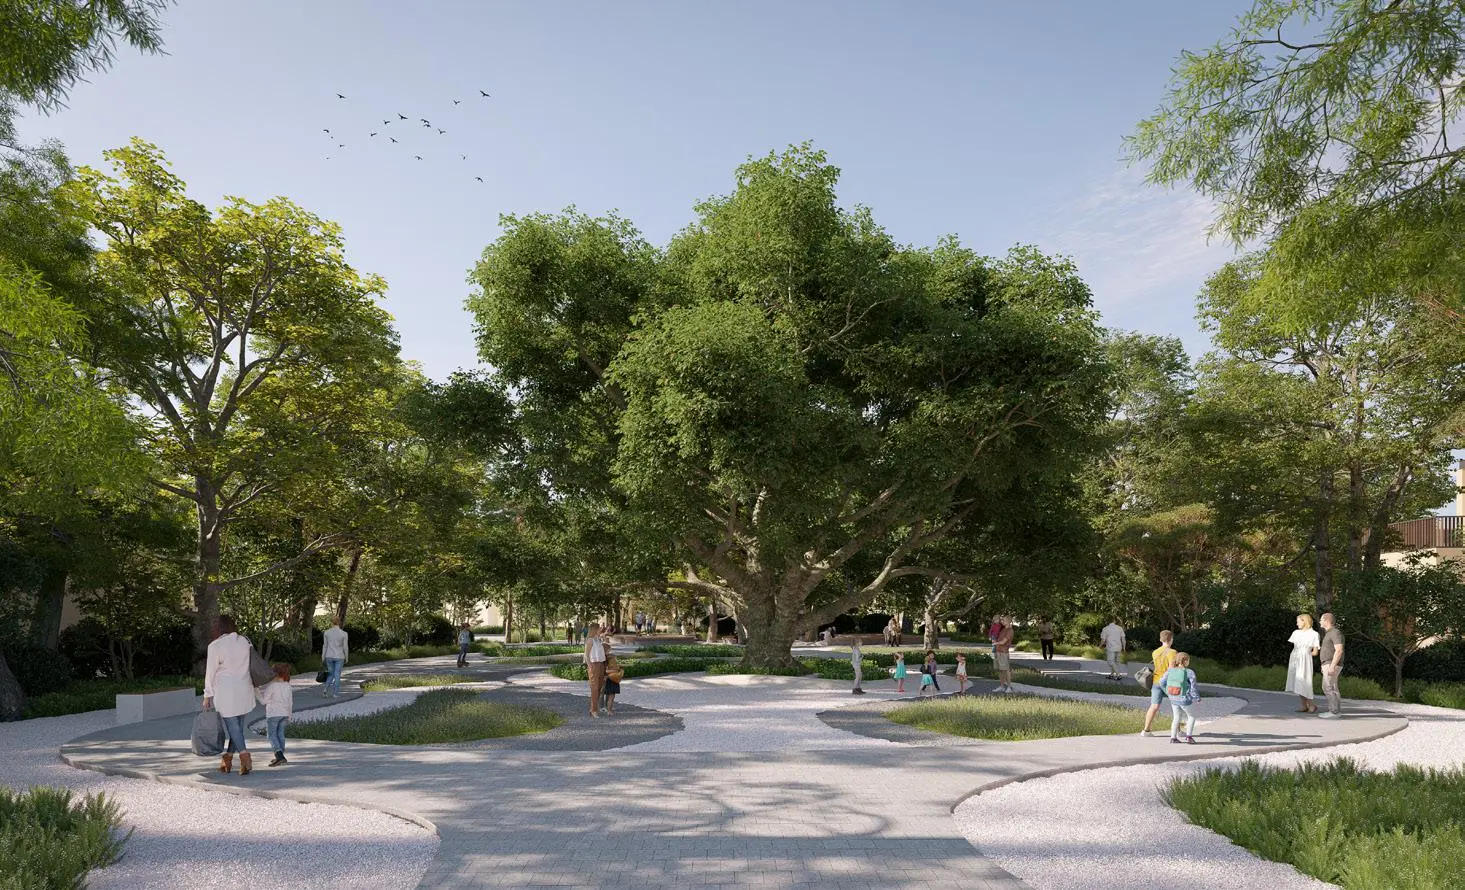
Landscaped Garden
24/7 Security
Covered Parking
EV Charging Station
Jogging Track
Cycling Track
Retail Shopping
Community Park
Food & Beverage
Floor Plans
Sobha Elwood 6 Bedroom Luxury Forest Villa Type A - Floor Plans
Payment Plan
Sobha Elwood Payment Plan
On Booking
10%
During Construction
70%
On Completion
20%
| Installment % | Date | Construction Milestone % |
|---|---|---|
| 10% | — | 10% |
| 10% | — | 10% |
| 10% | — | 10% |
| 10% | — | 10% |
| 10% | — | 10% |
| 10% | — | 10% |
| 10% | — | 10% |
| 10% | — | 10% |
| 20% | — | 10% |
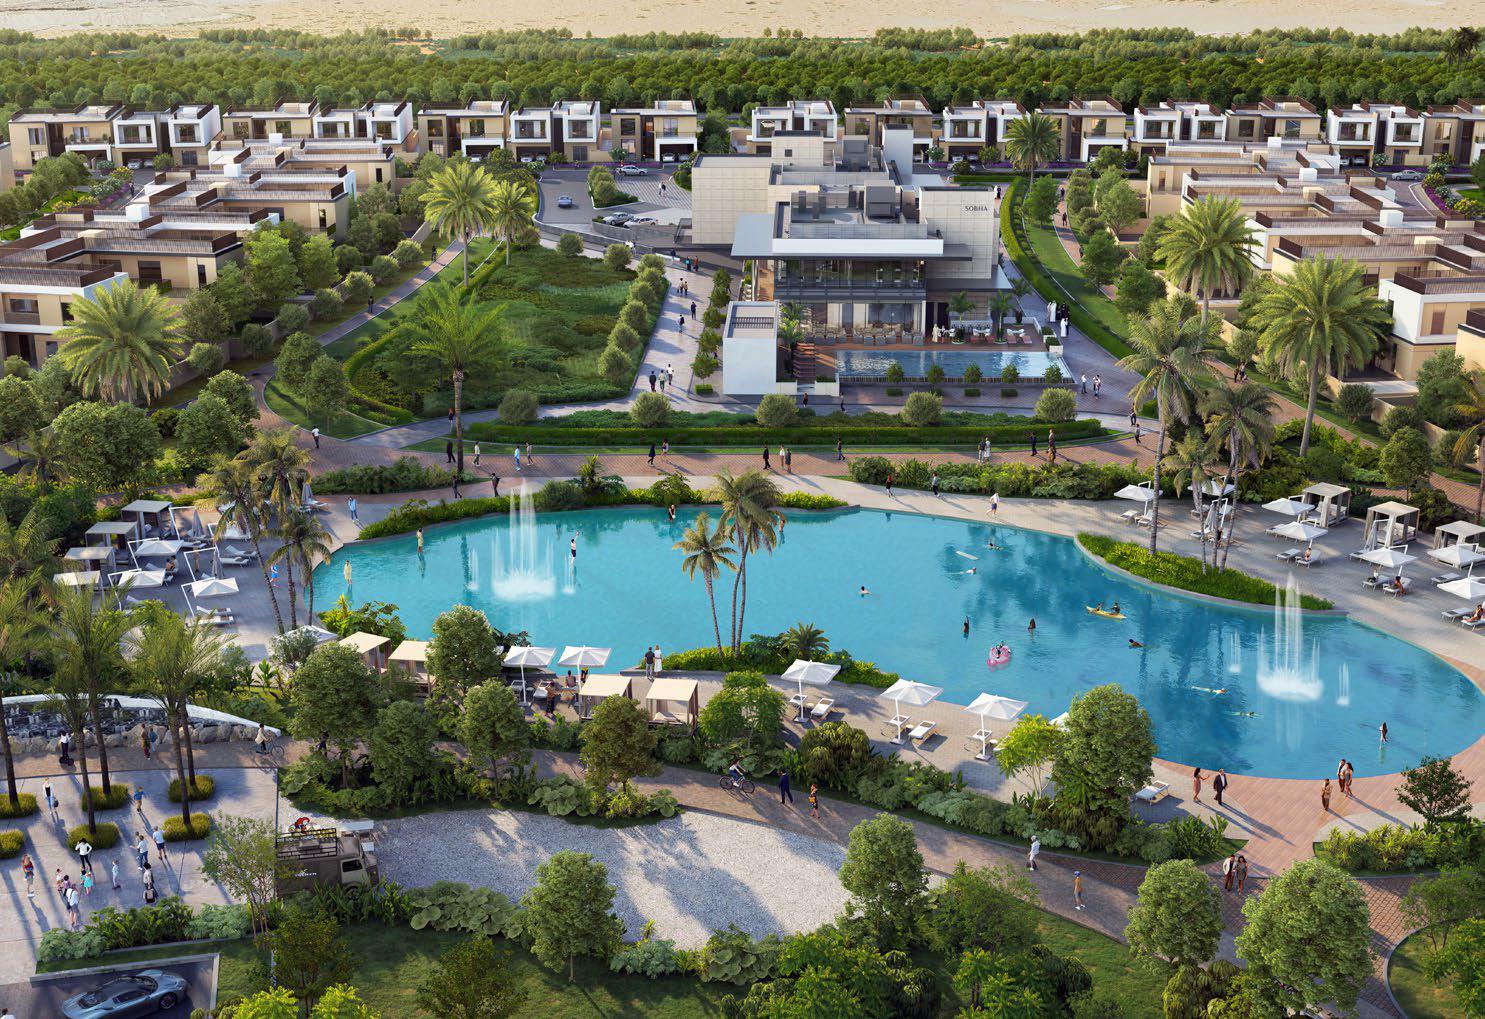 Sobha Elwood
">
Sobha Elwood
">