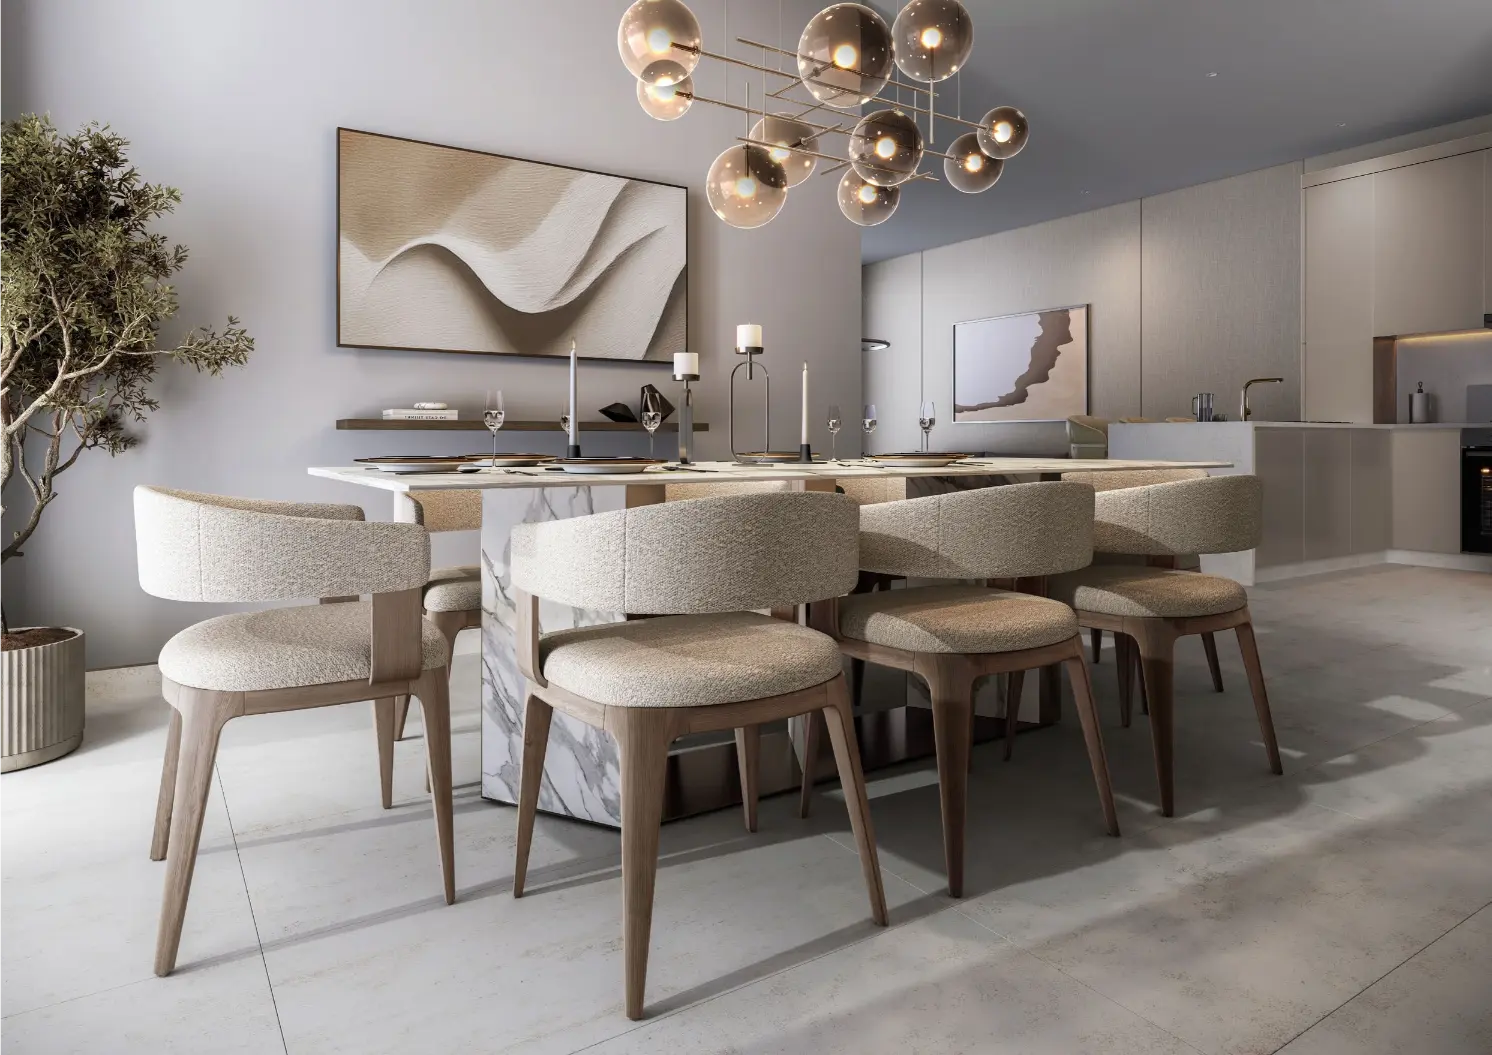
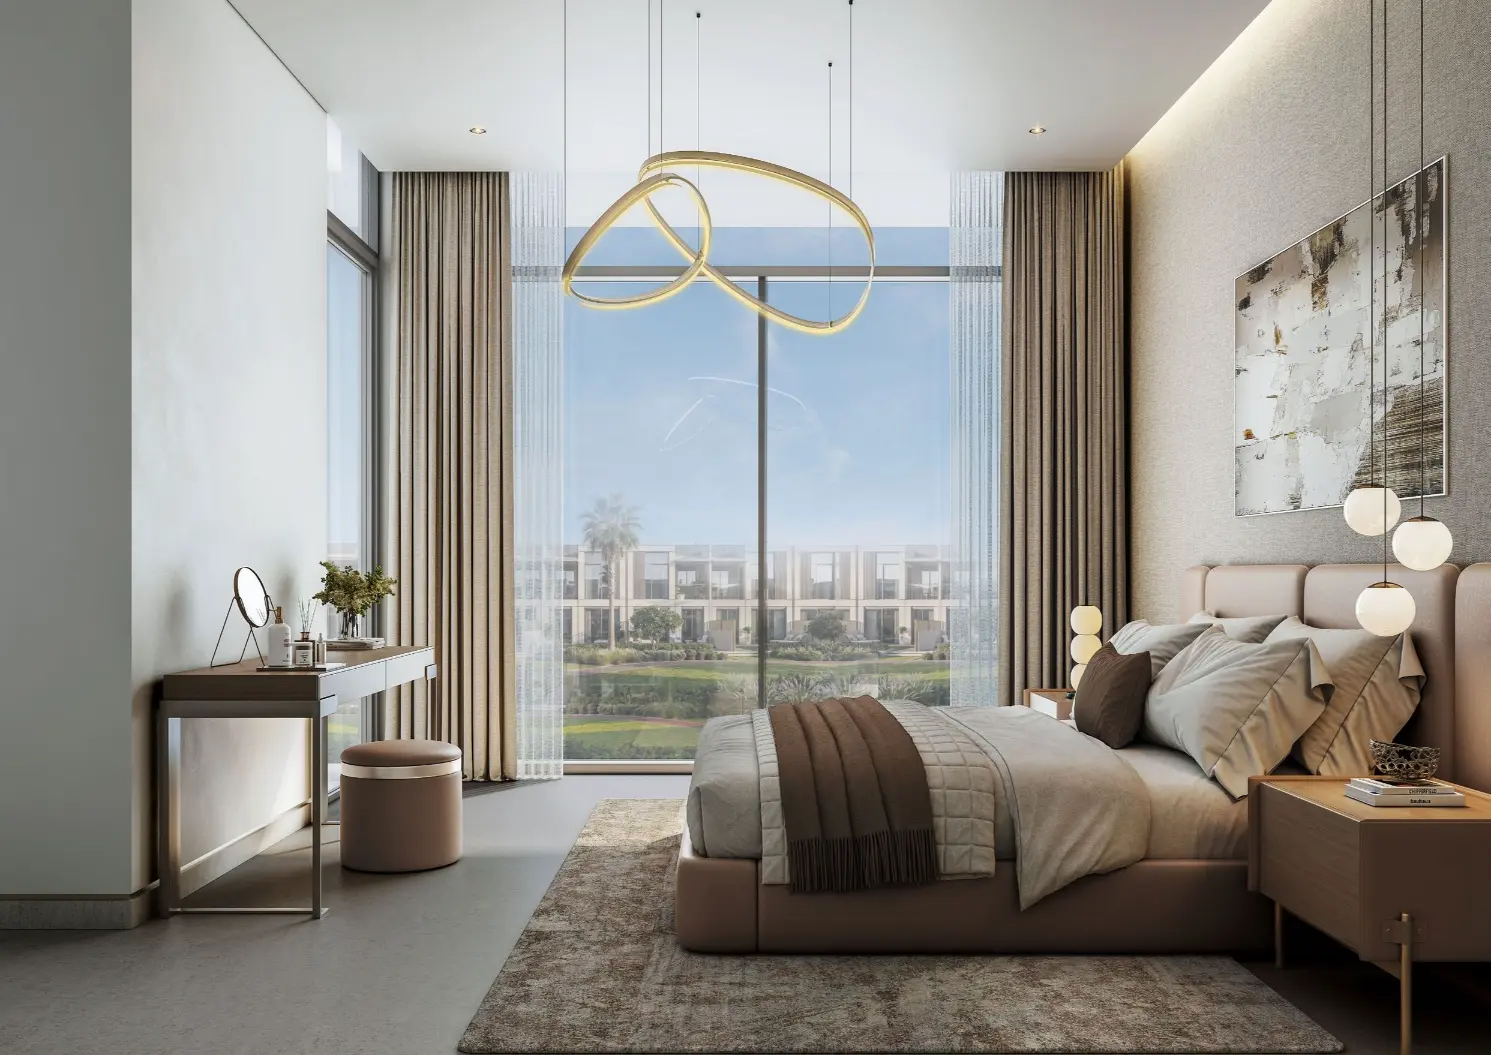
Garden Villas The Willows at Sobha Sanctuary 4 Bedroom Type C End Unit - Gallery
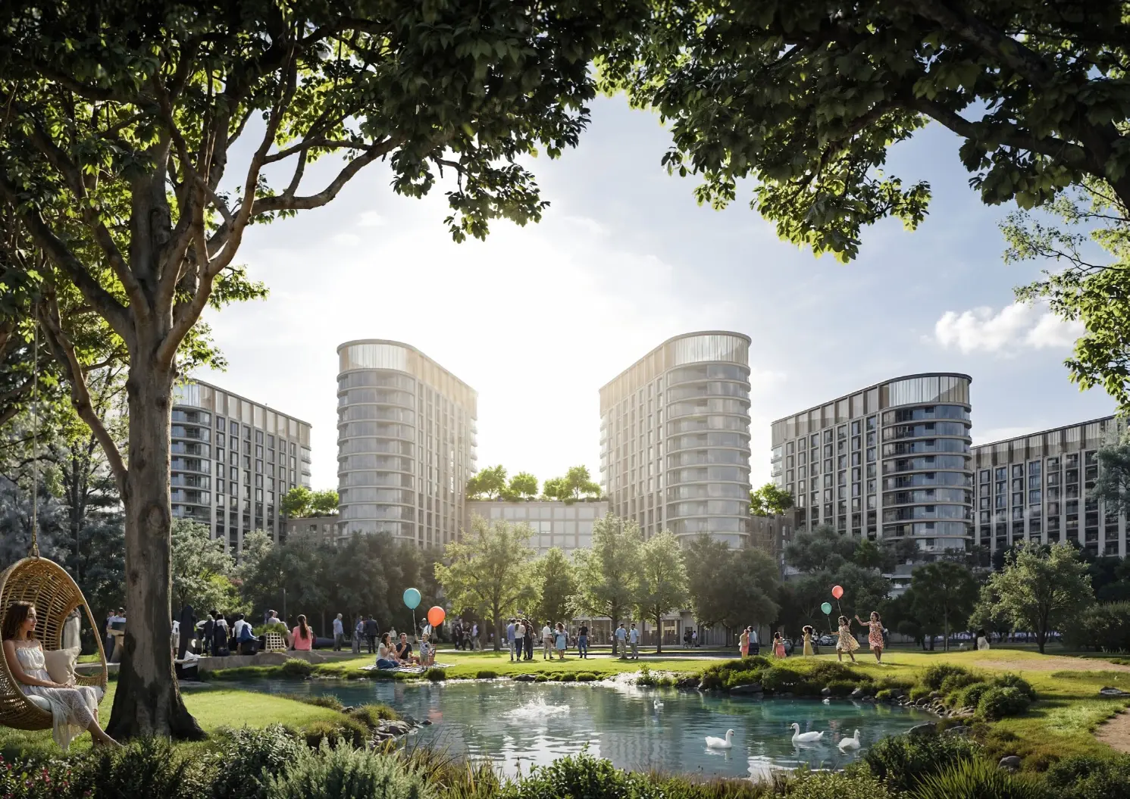
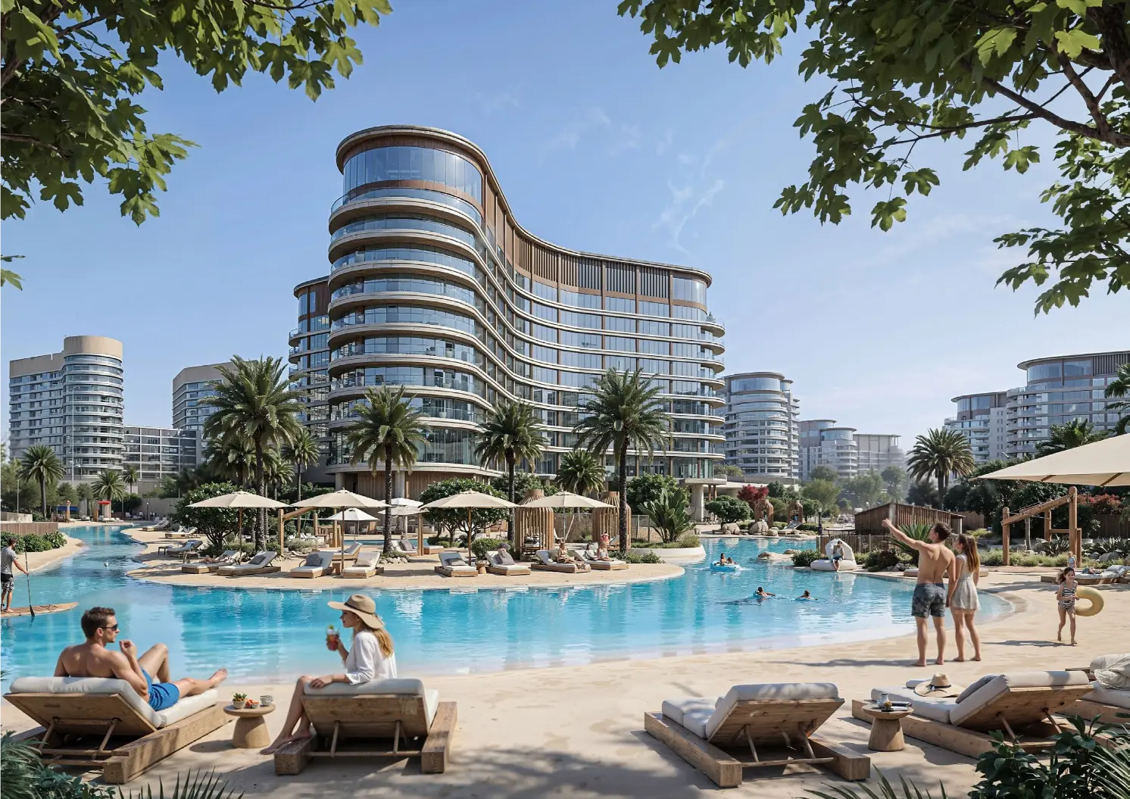
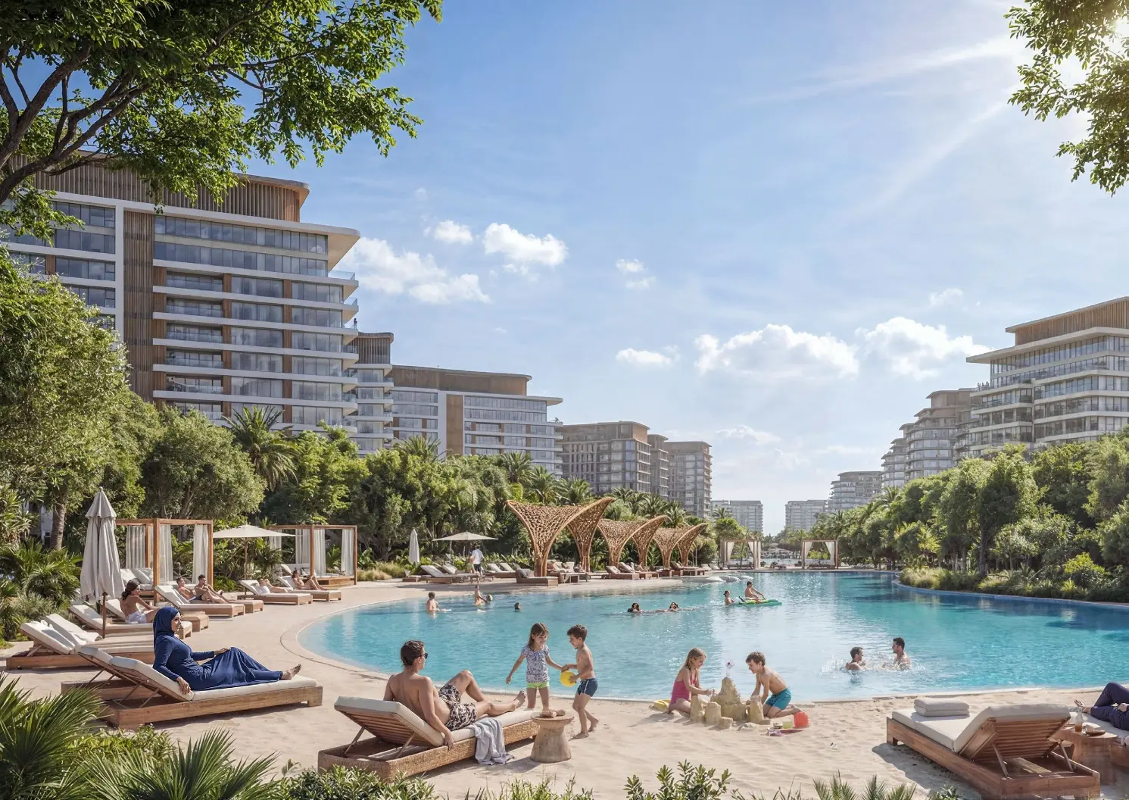
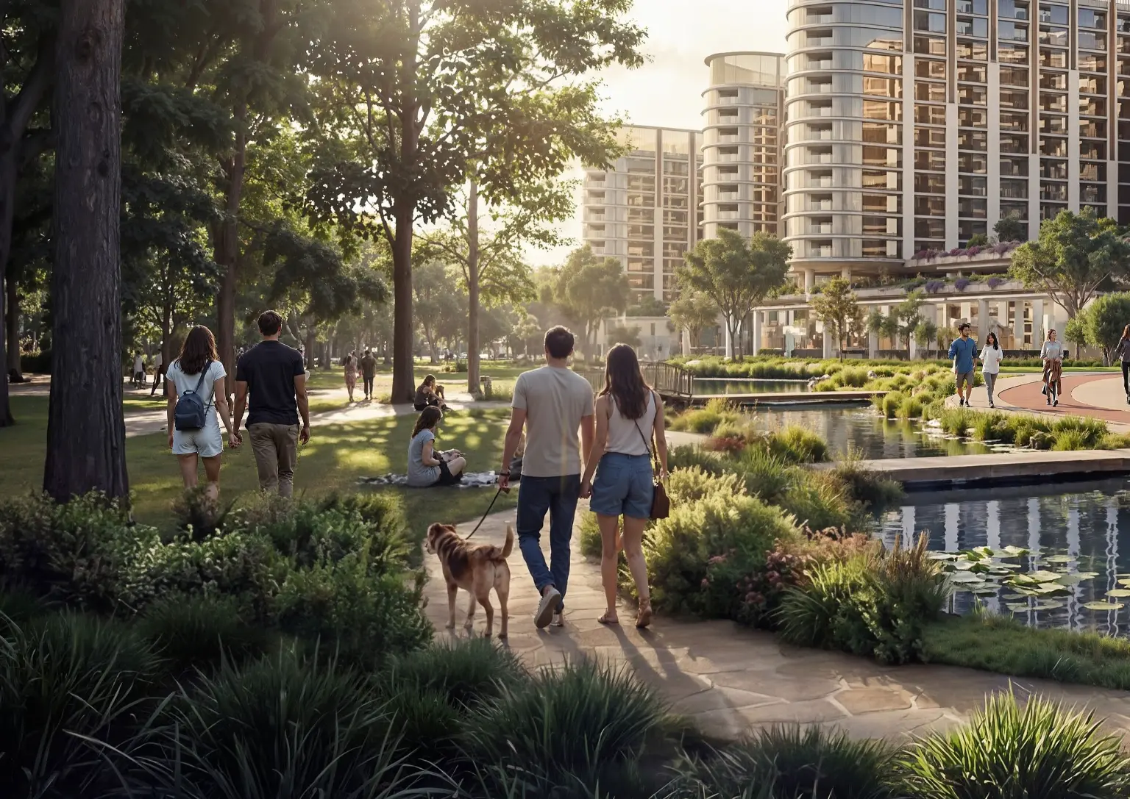

4 bedroom
4.5
3,430 ft²
2
Key Highlights
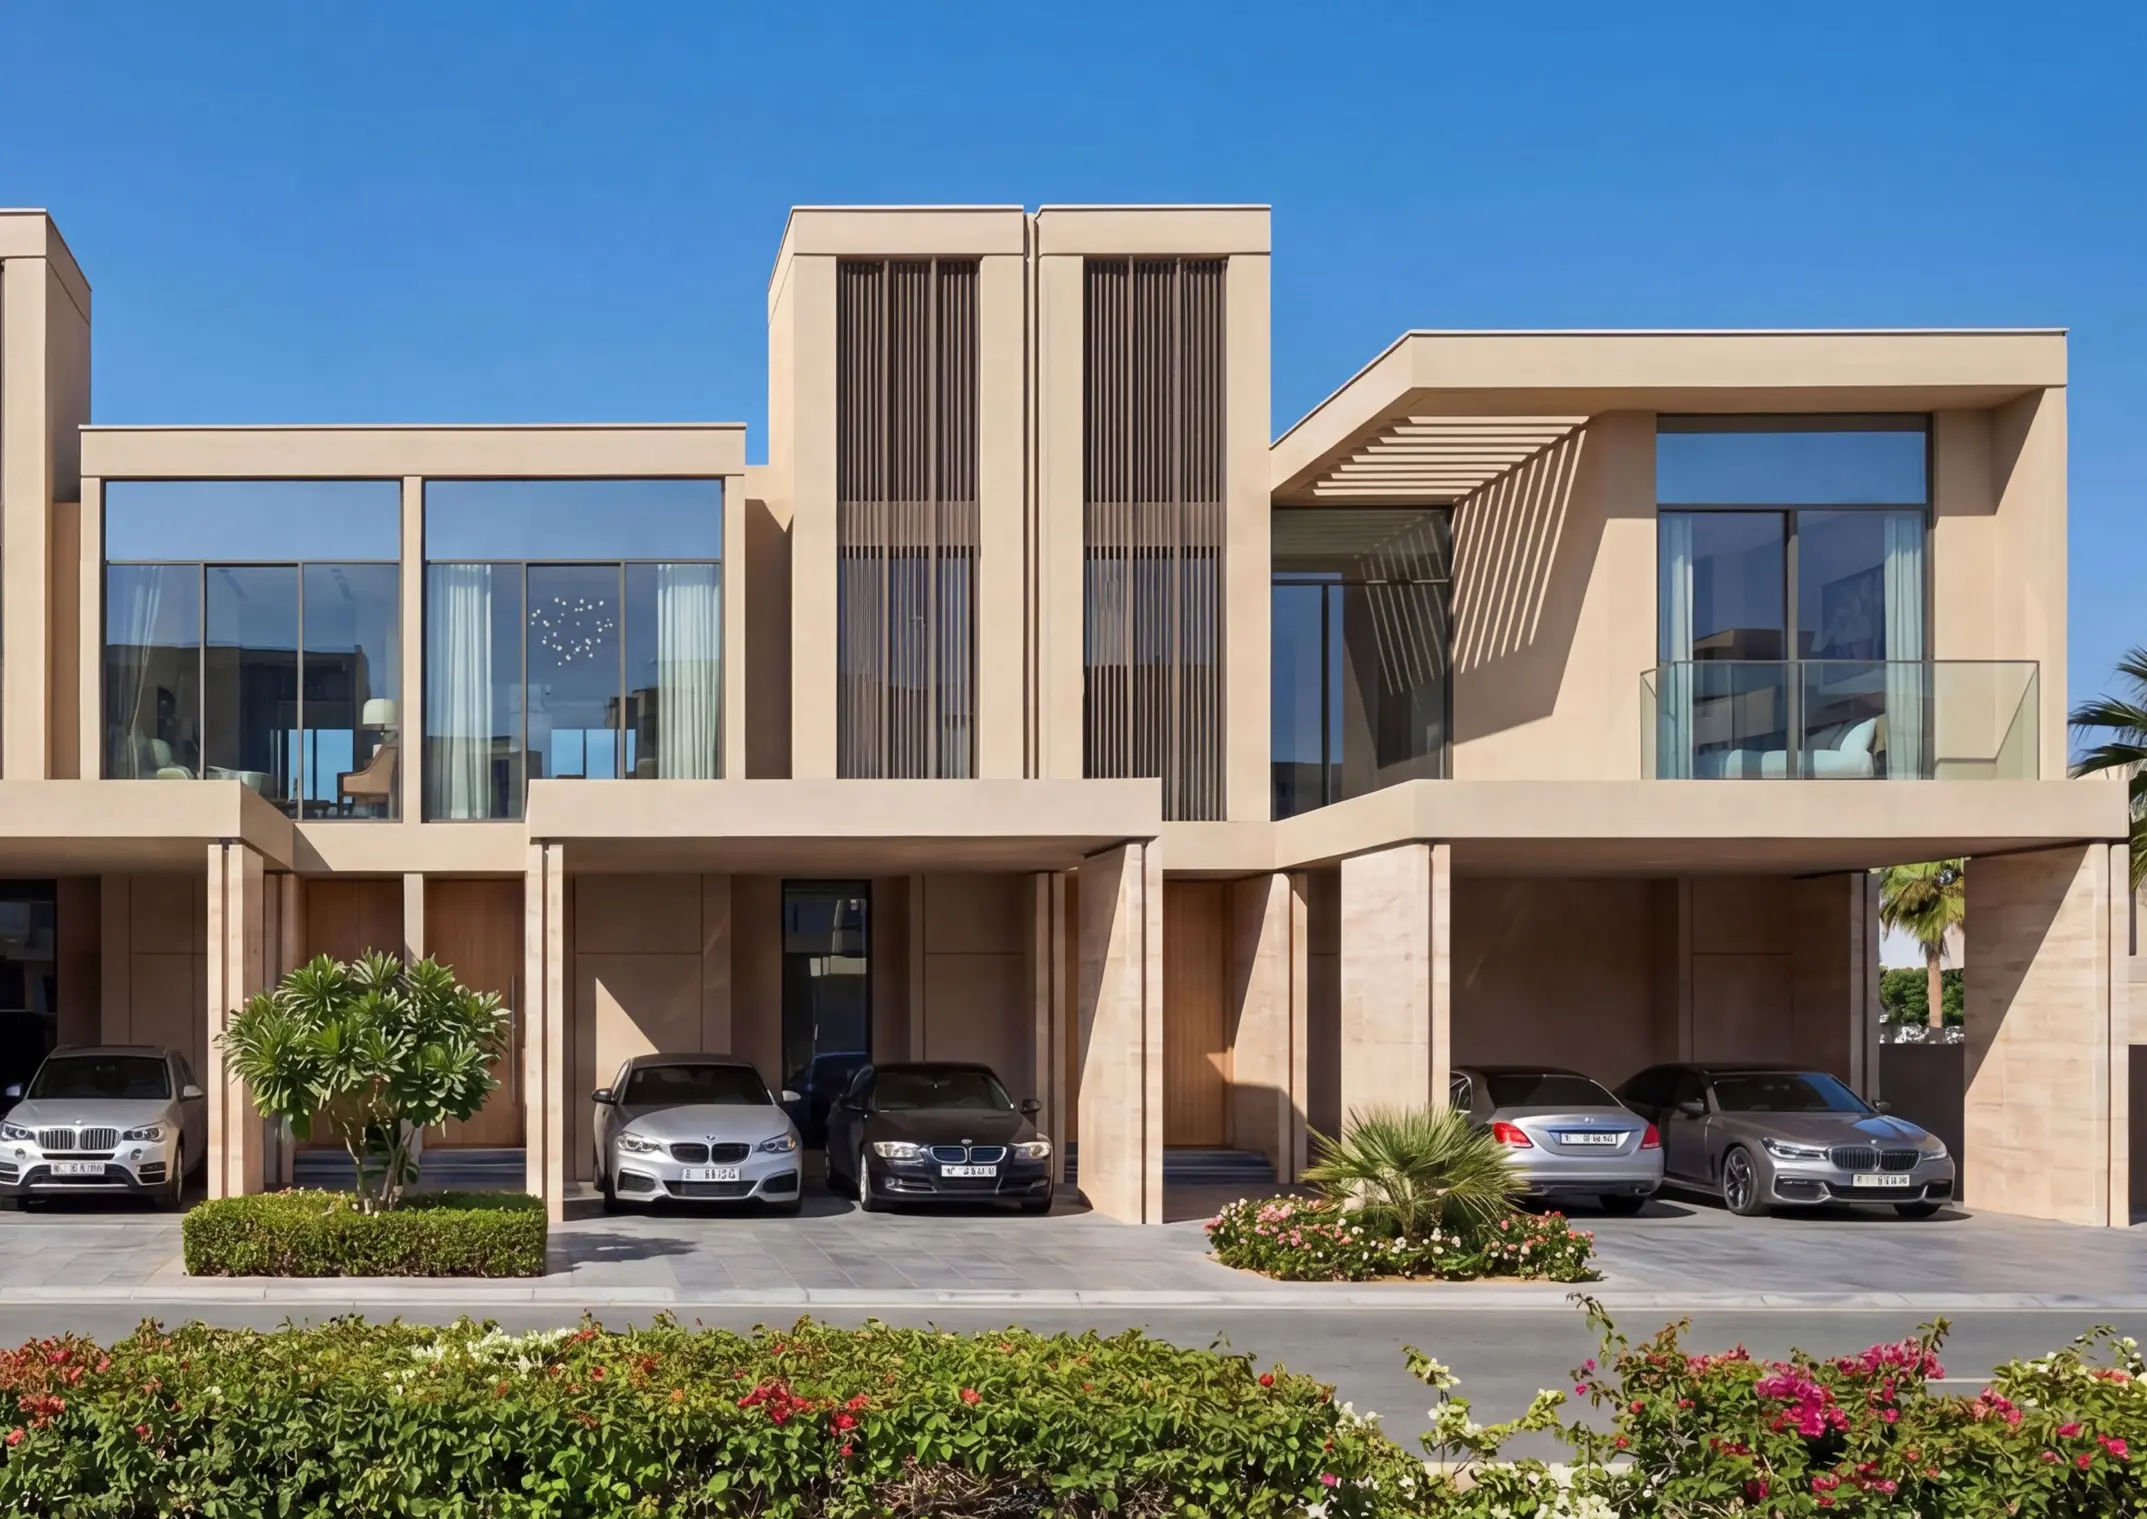
Garden Villas | The Willows at Sobha Sanctuary | 4 Bedroom Type C End Unit Cluster: The Willows Unit Type: 4-Bedroom Garden Townhouse (Attached) Structural Position: End Unit (Types C or D) Saleable Area: ~3,430.24 sq. ft. Plot Area: ~2,798.62 to 2,929.40 sq. ft. The Type-4C is the "Hybrid" of The Willows—bridging the gap between a standard villa and the grand V-series estates. This is a significantly expanded G+1 footprint that introduces professional-grade service capabilities and dual-living zones, making it the premier choice for families who require household help and additional recreational space.The Willows at Sobha Sanctuary – The G+1 Corner Special Unit
The Floor Plan Experience:
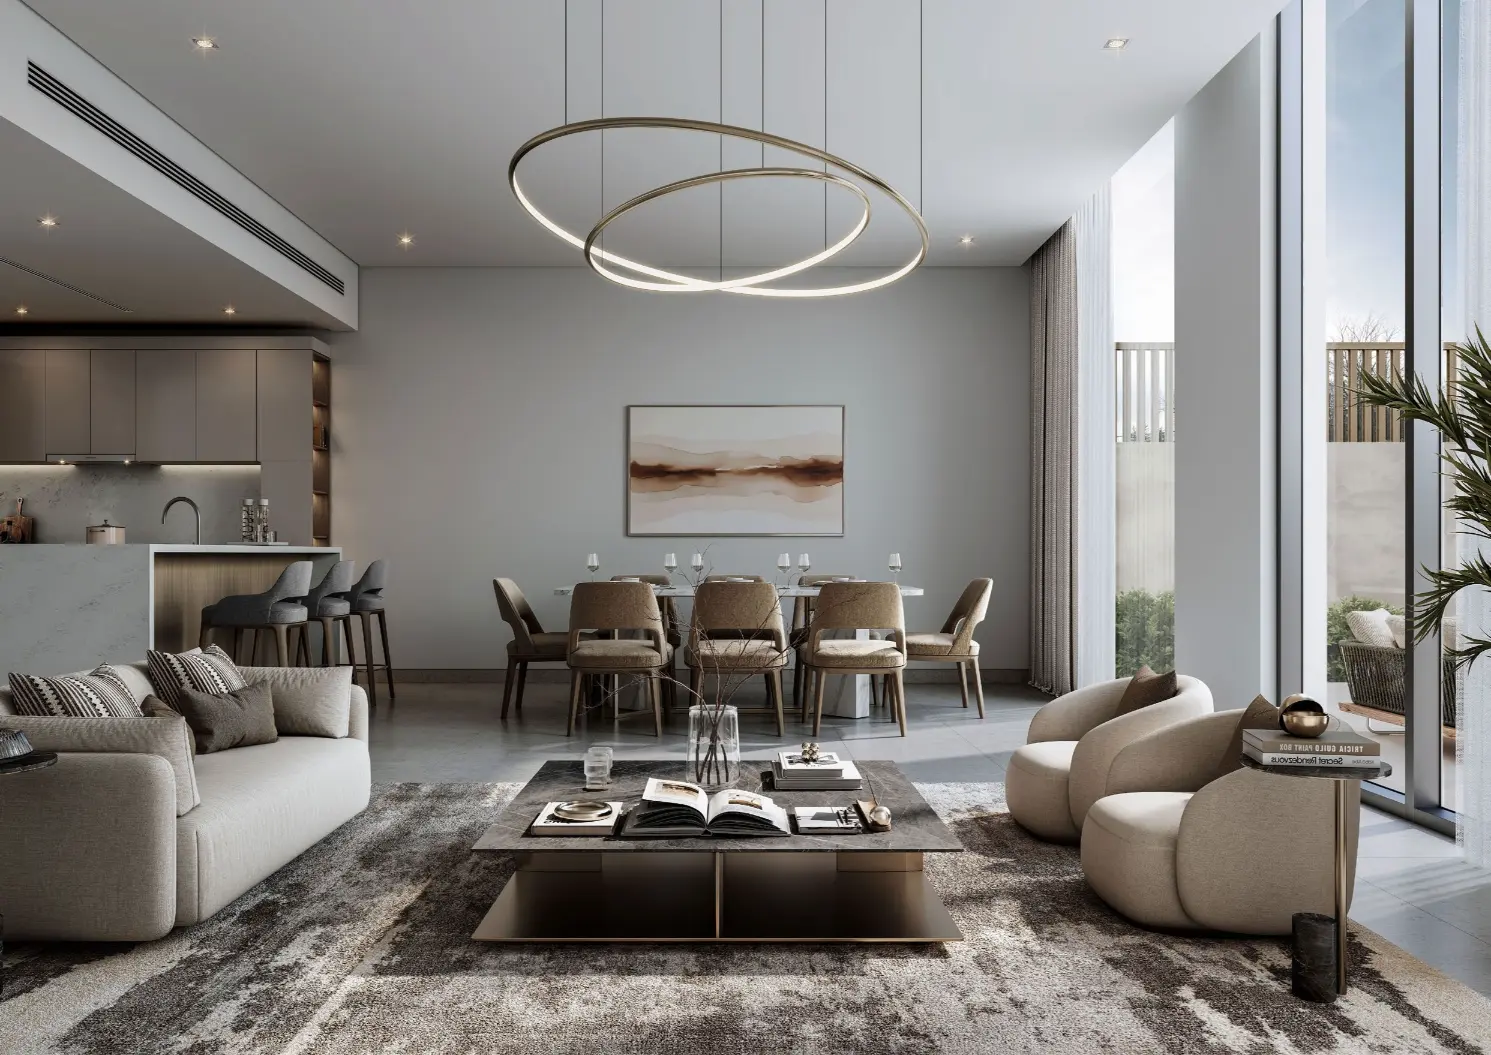
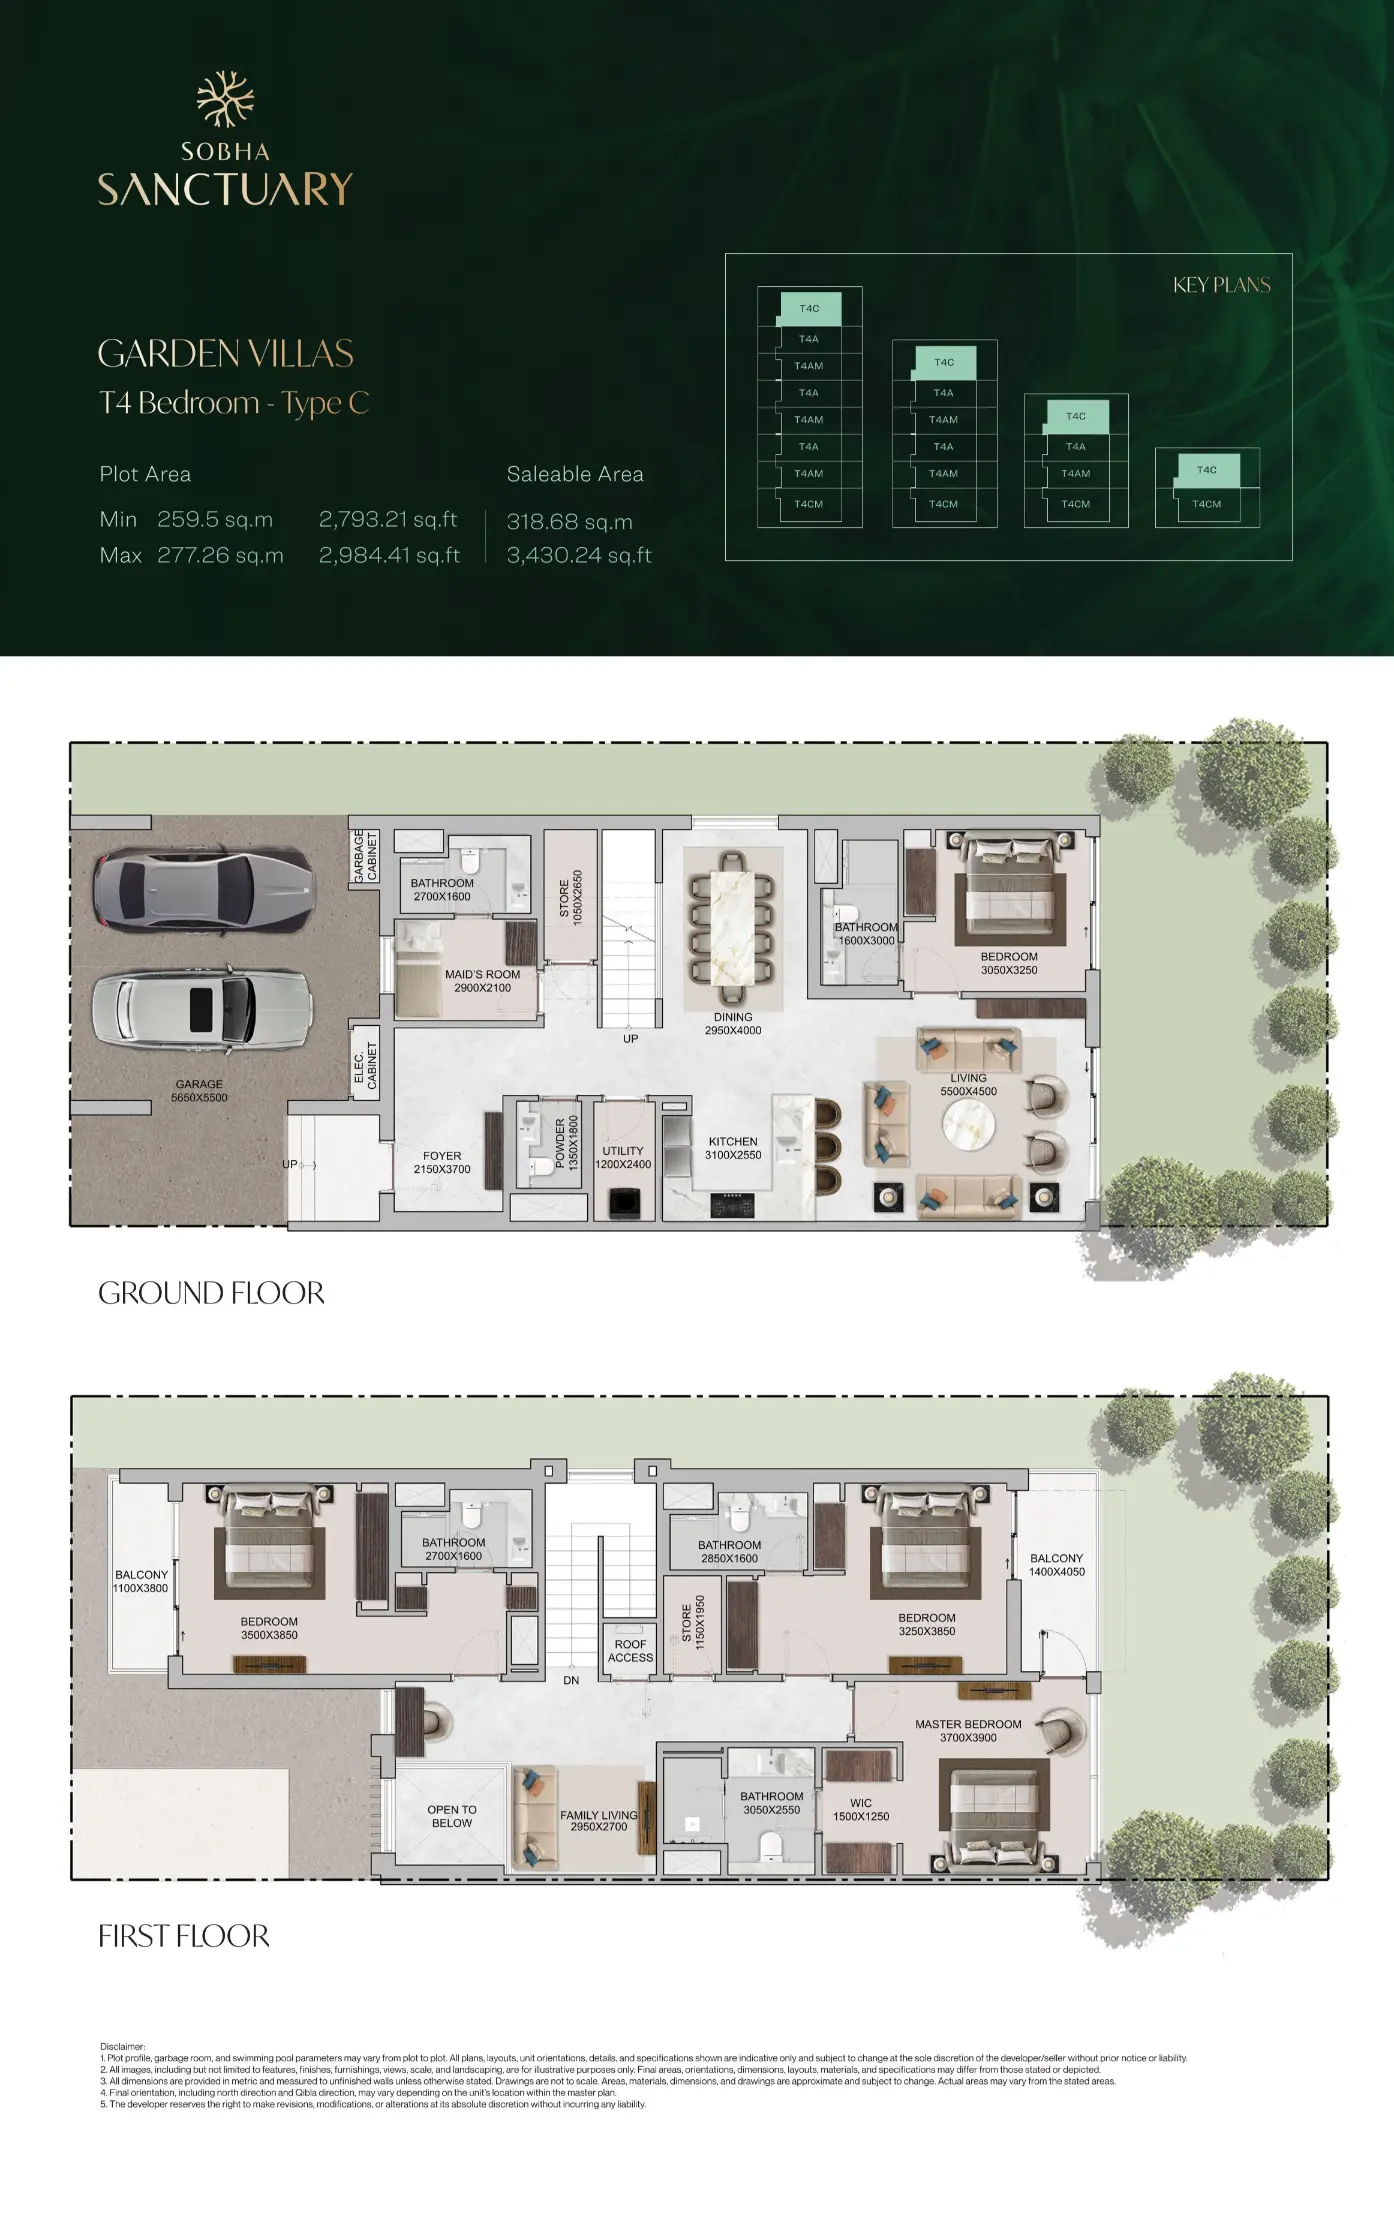
- Ground Floor: This layout is built for the premium lifestyle. You enter into a grand hallway that passes a dedicated Maid’s Room with en-suite, positioned strategically near the entrance and the heavy-duty kitchen zone. The social heart of the home is a massive L-shaped Living and Dining Hall. Because of the corner plot, you have glass exposure on two sides, allowing the garden to "wrap around" the home.
- First Floor: The stairs lead to a Secondary Family Lounge—a vital second living area for the family to gather privately away from guests. The Master Suite is a palatial space with a massive walk-in closet and a private balcony. Two additional en-suite bedrooms and a large third bedroom ensure ample space for a large family, all anchored by the central family hub.
Technical Snapshot:
- Structure: Ground + 1 Floor (G+1)
- Position: Corner / End Unit
- Saleable Area: ~3,430.24 Sq. Ft.
- Key Design Detail: One Bedroom on the ground floor and an Upper-Level Family living space.
Why Choose This Layout?
Choose the Type-4C if you need Full-Service Capabilities. It is the only choice for those who require a Maid’s Room and a Second Family Lounge, offering a lifestyle that mirrors the grandest villas in the community.
Property Amenities
Shared Swimming Pool
Shared Gym
Children Play Area
BBQ Area
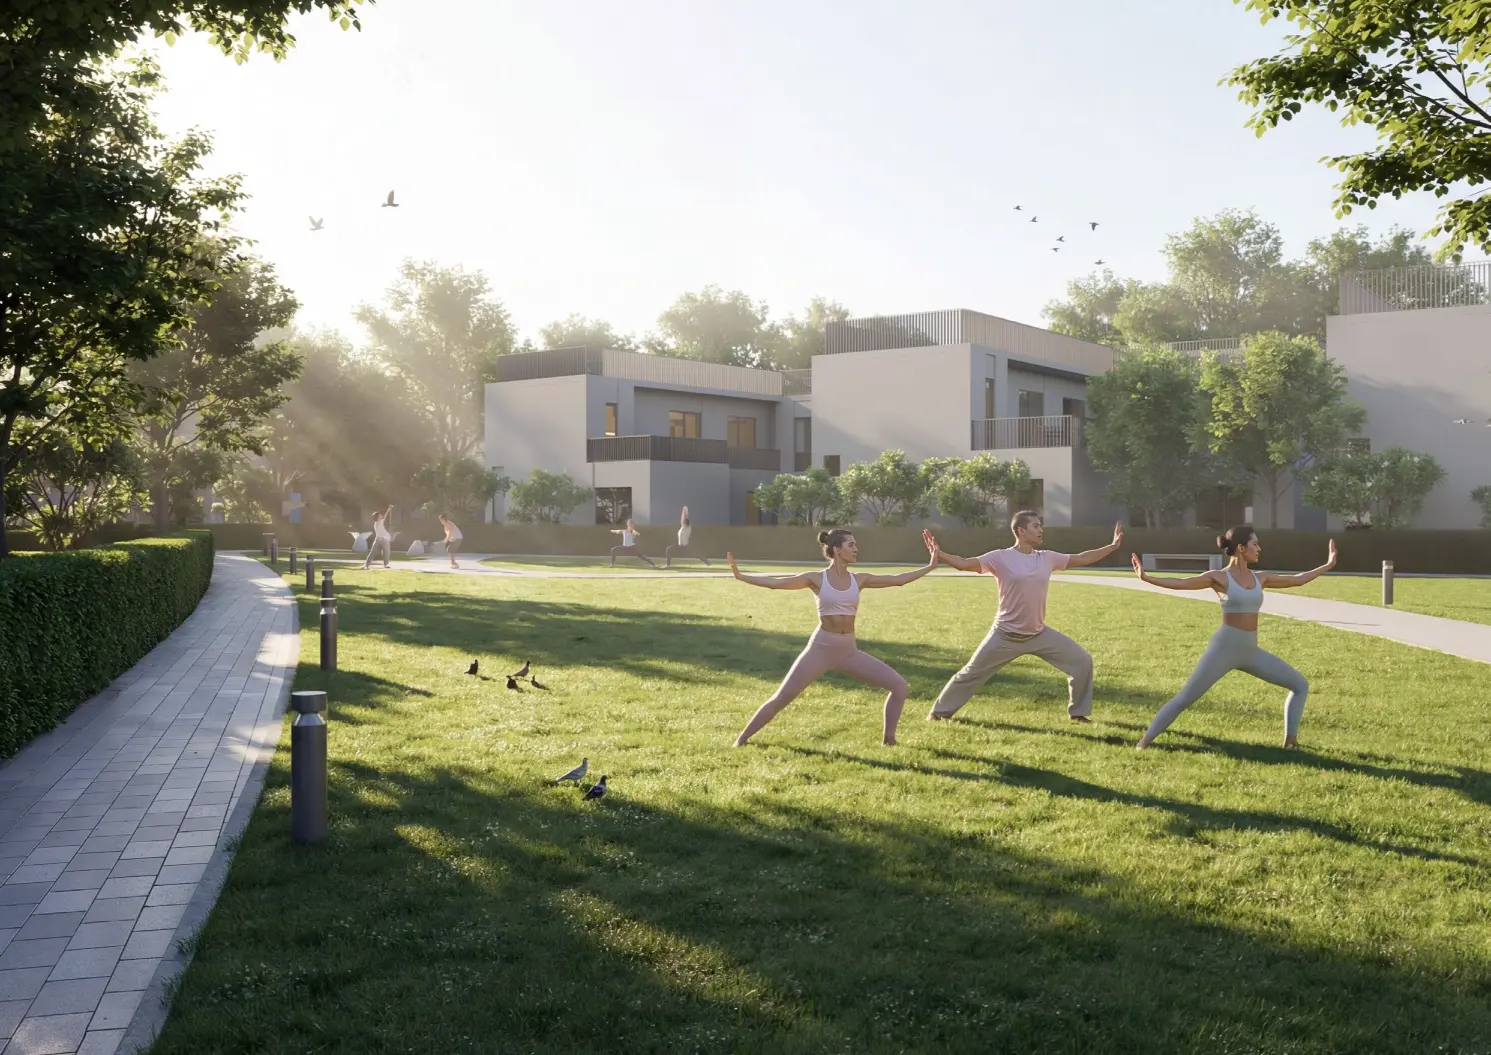
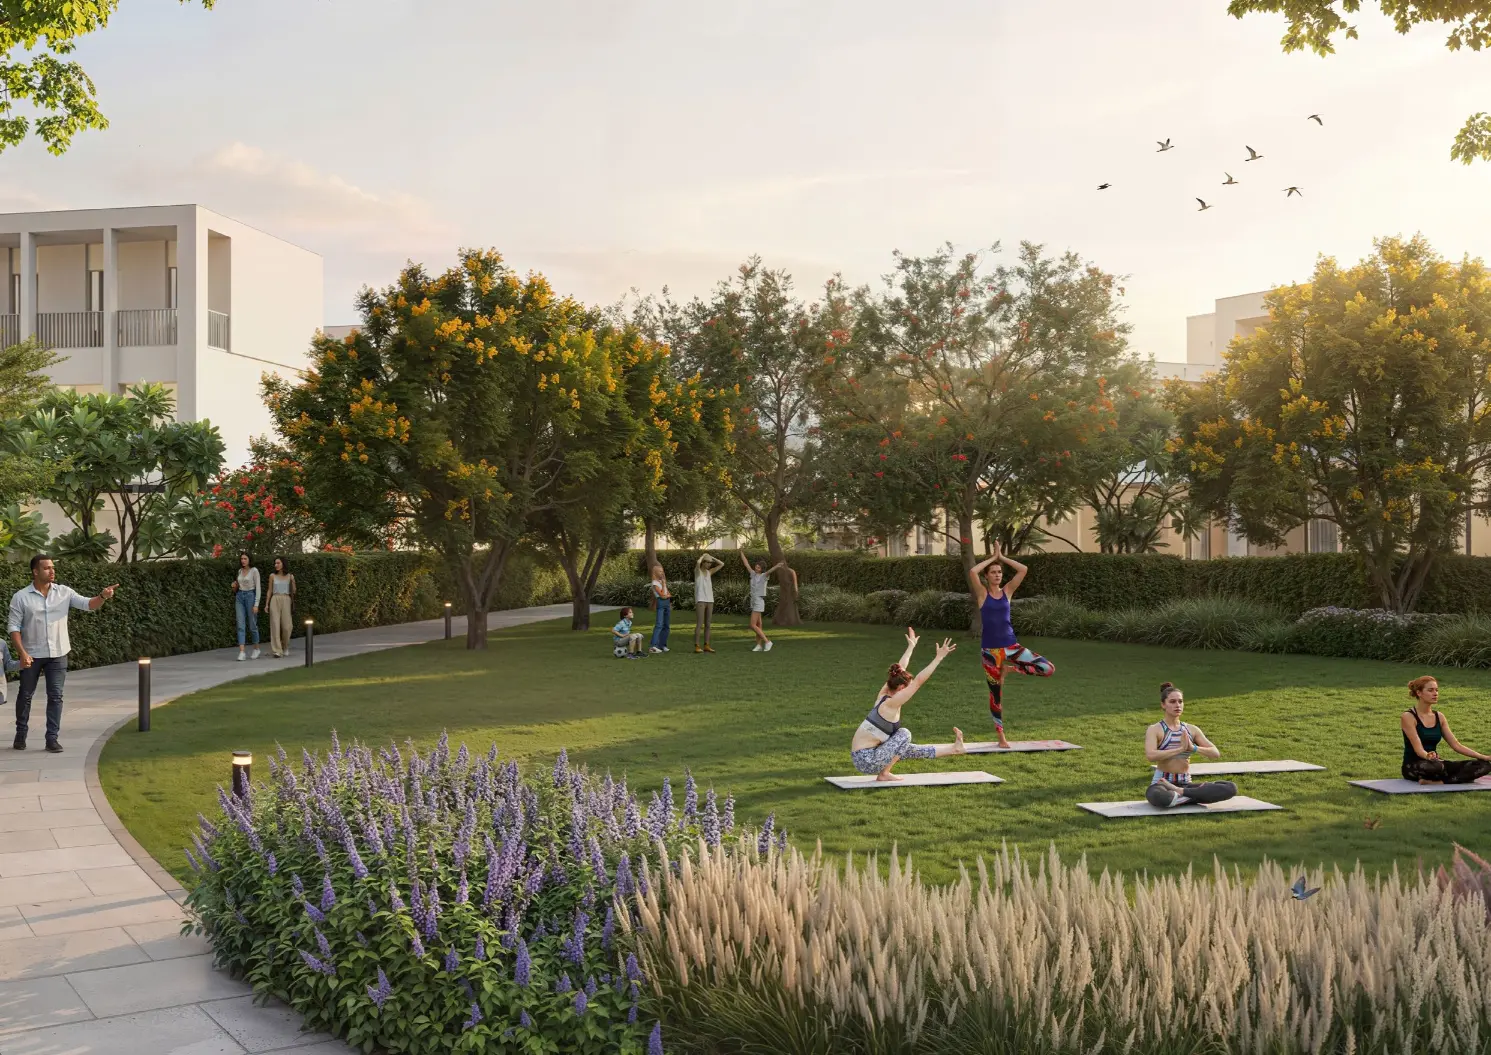
Landscaped Garden
24/7 Security
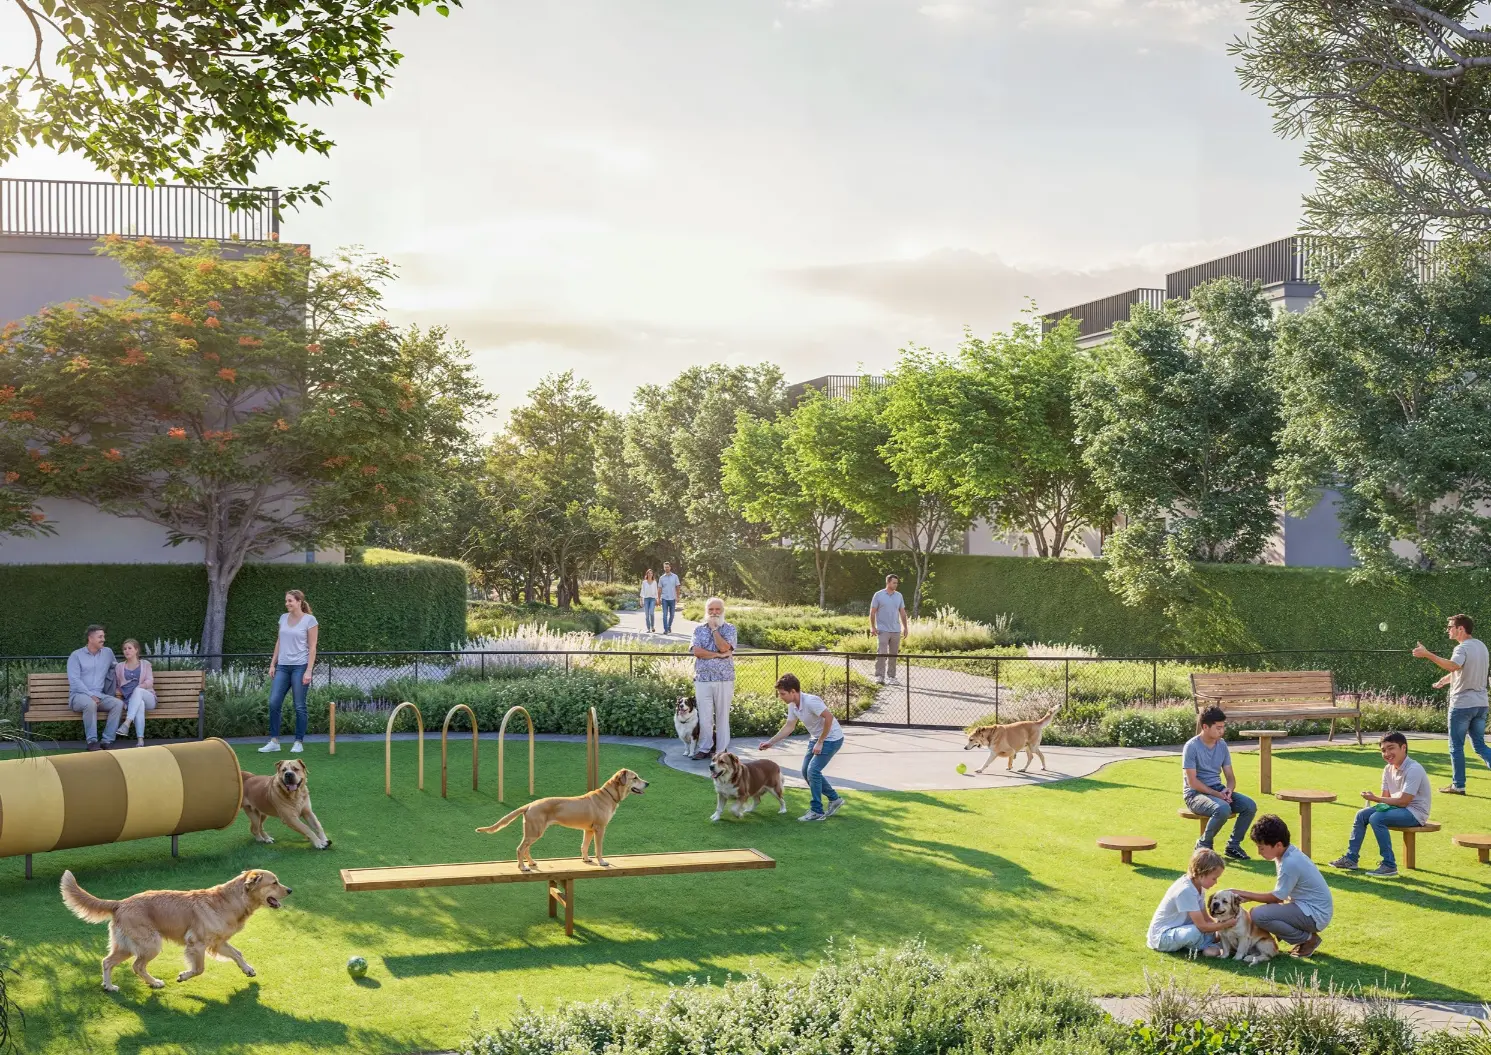
Pet Park
Pet Friendly
Covered Parking
EV Charging Station
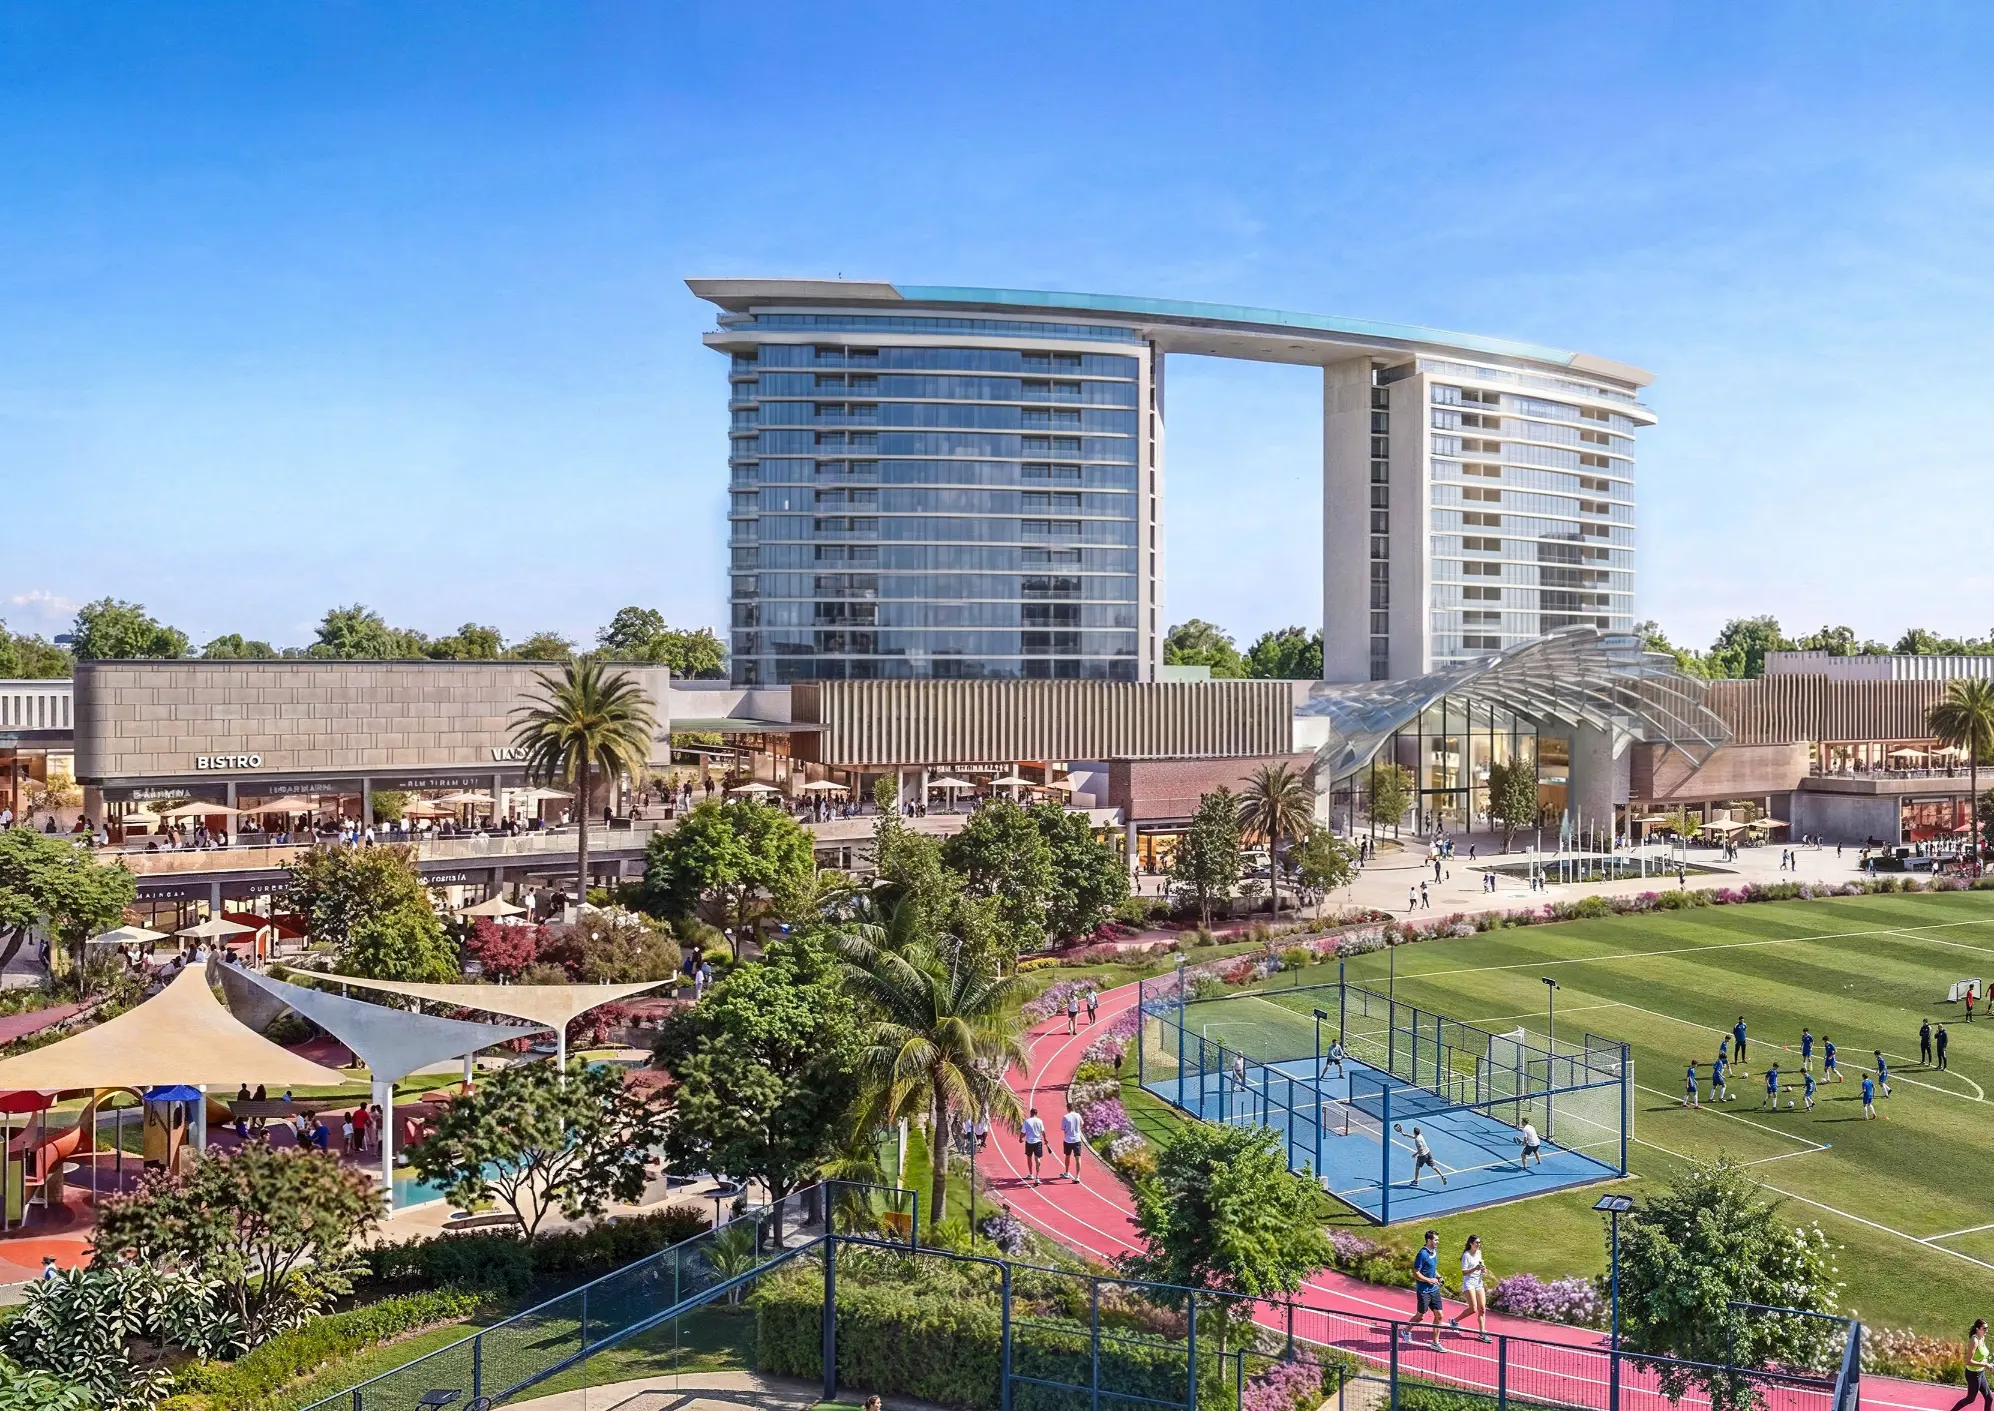
Jogging Track
Cycling Track
Waterfront
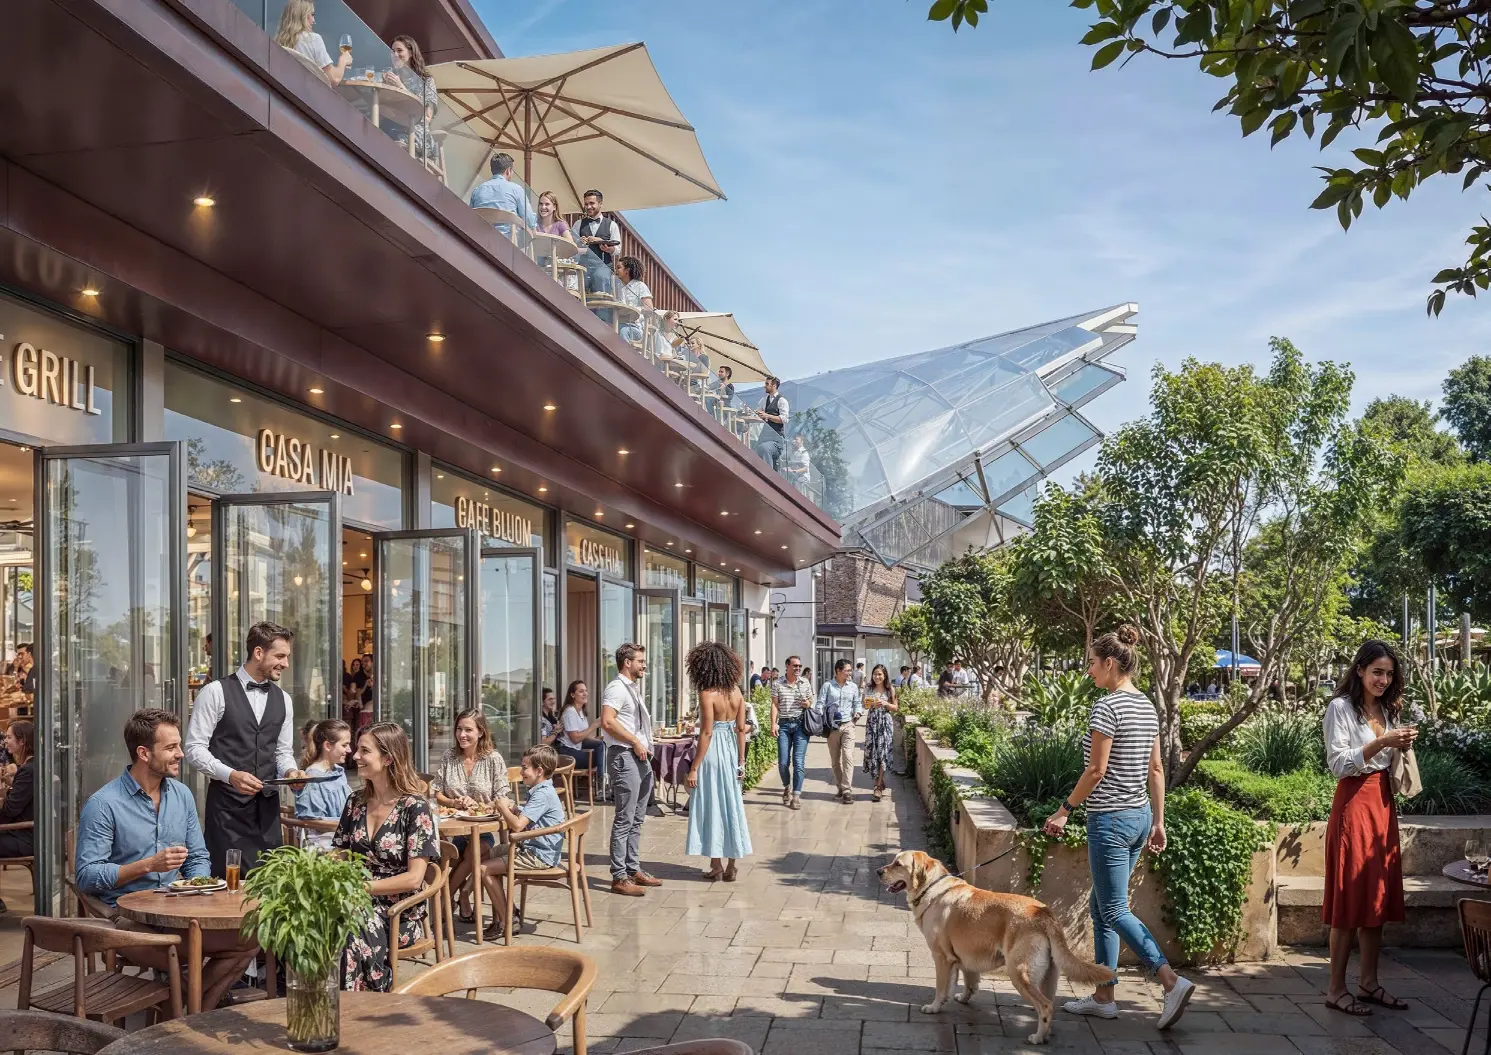
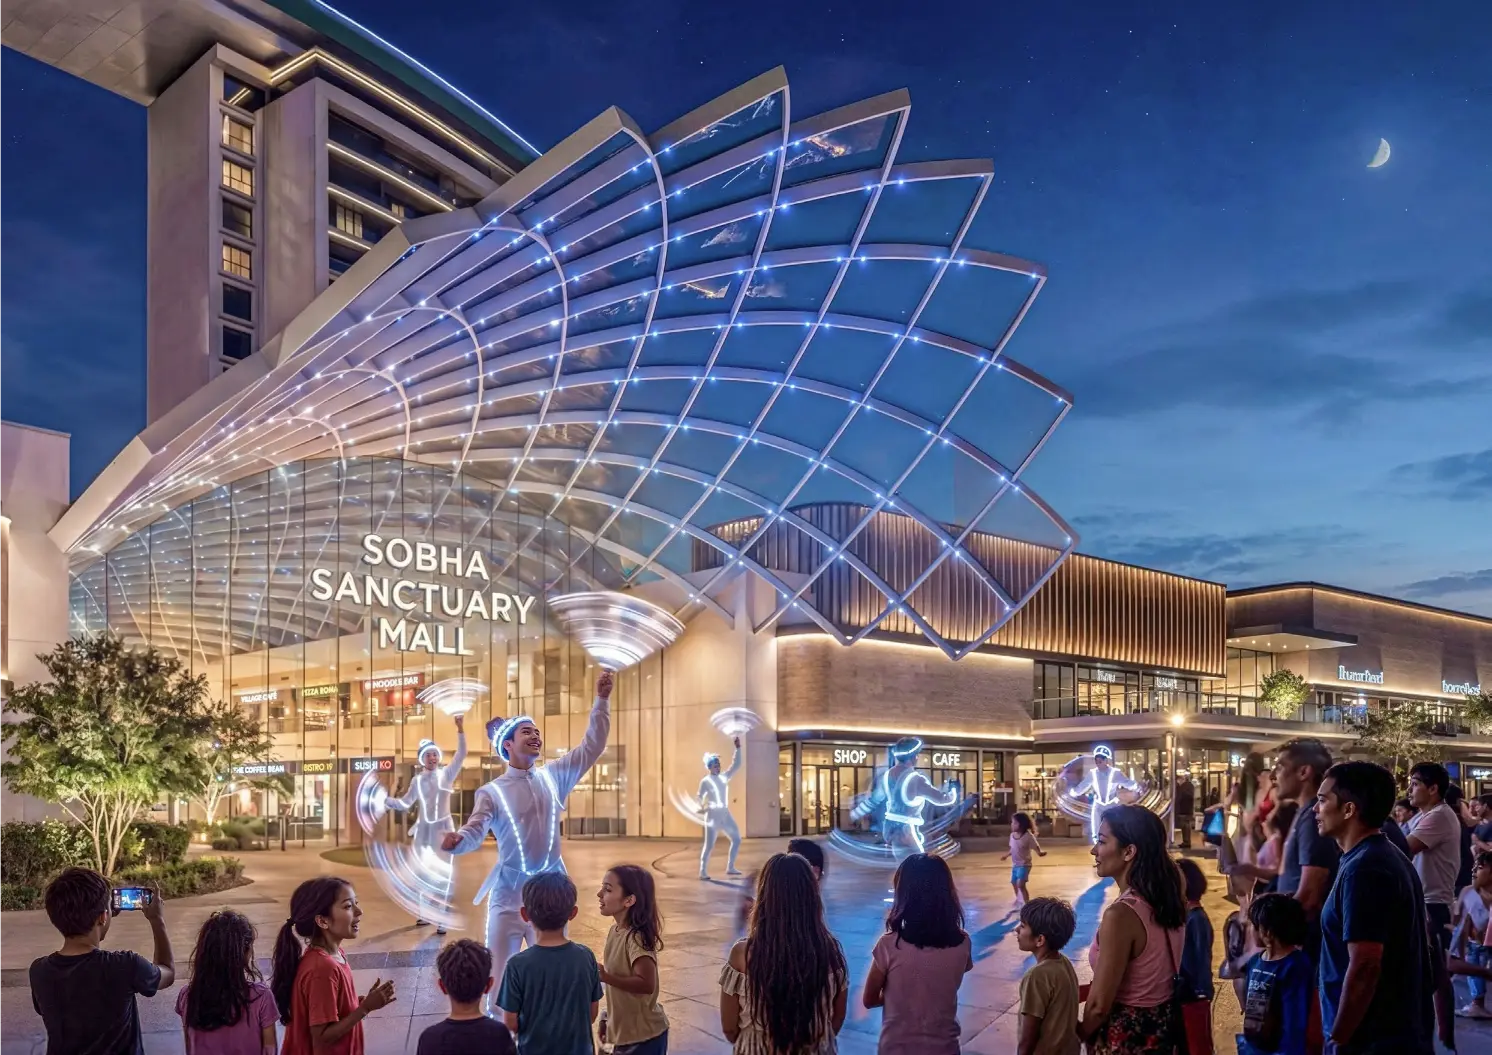
Retail Shopping
Cinema
Wellness center
Community Park
Terrace
Food & Beverage
Smart Home
Seating Area
Basketball Court
Floor Plans
Garden Villas The Willows at Sobha Sanctuary 4 Bedroom Type C End Unit - Floor Plans
Payment Plan
Sobha Sanctuary Payment Plan
On Booking
10%
During Construction
70%
On Completion
20%
| Installment % | Date | Construction Milestone % |
|---|---|---|
| No installments available | ||
