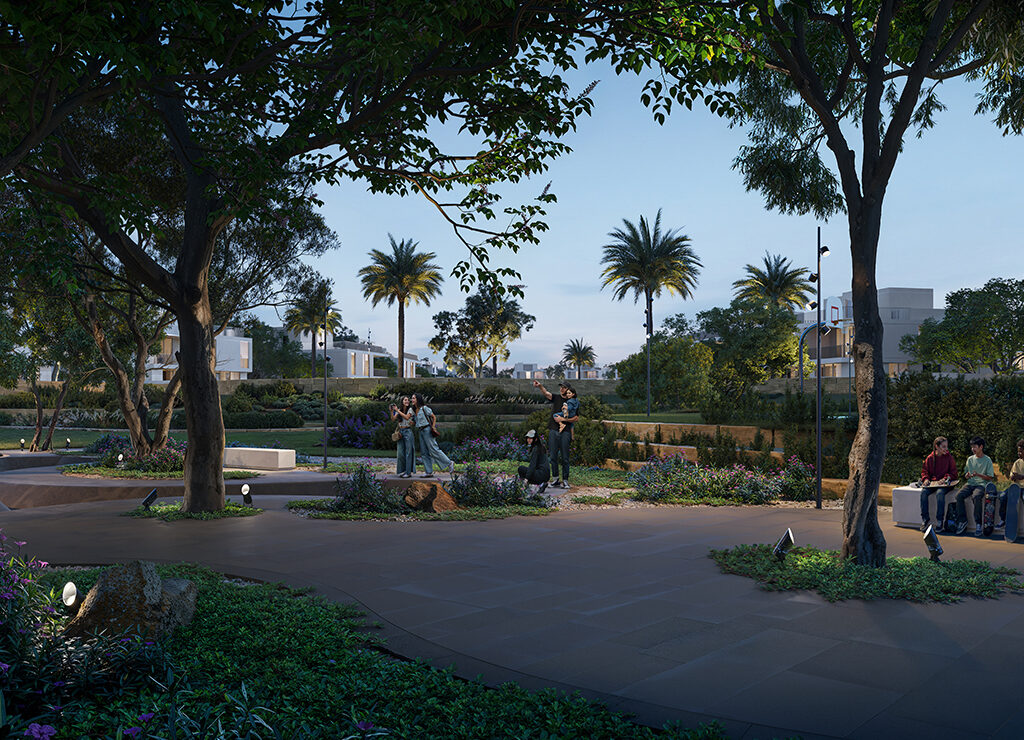
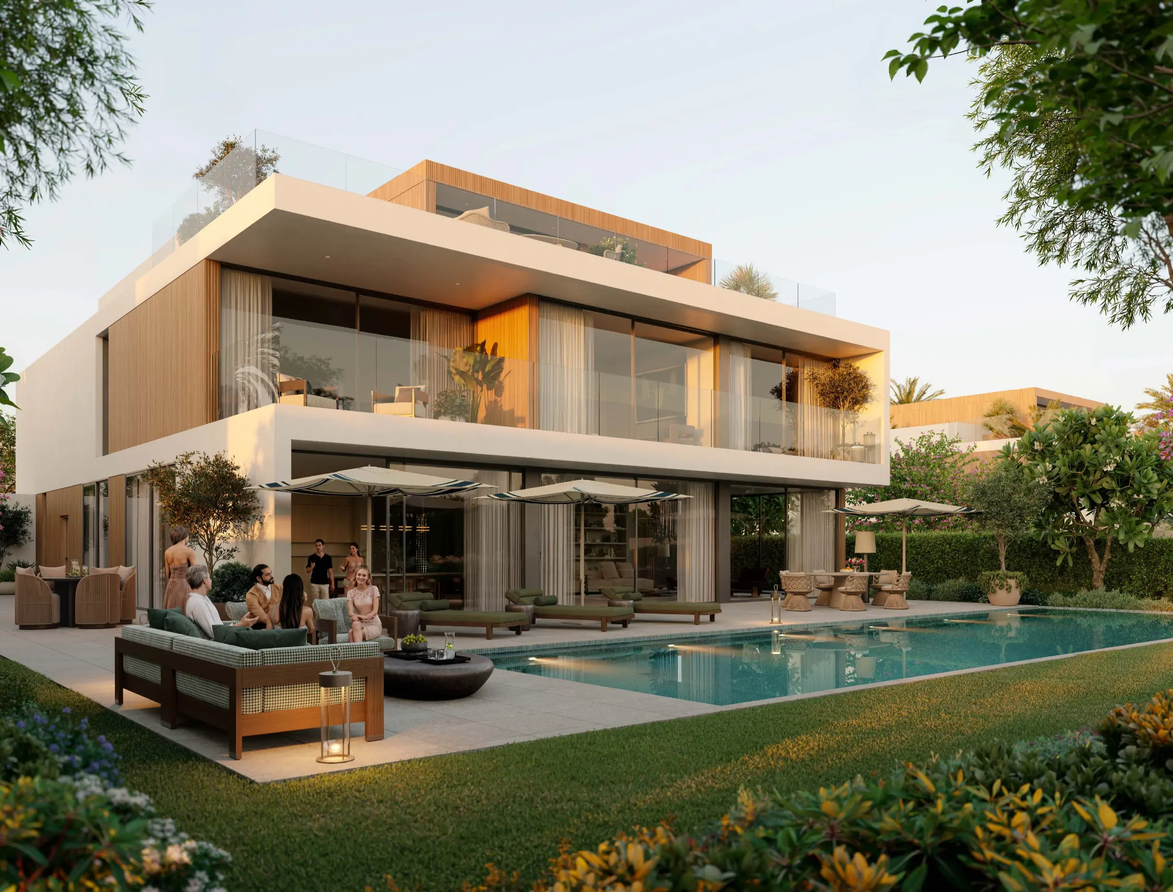
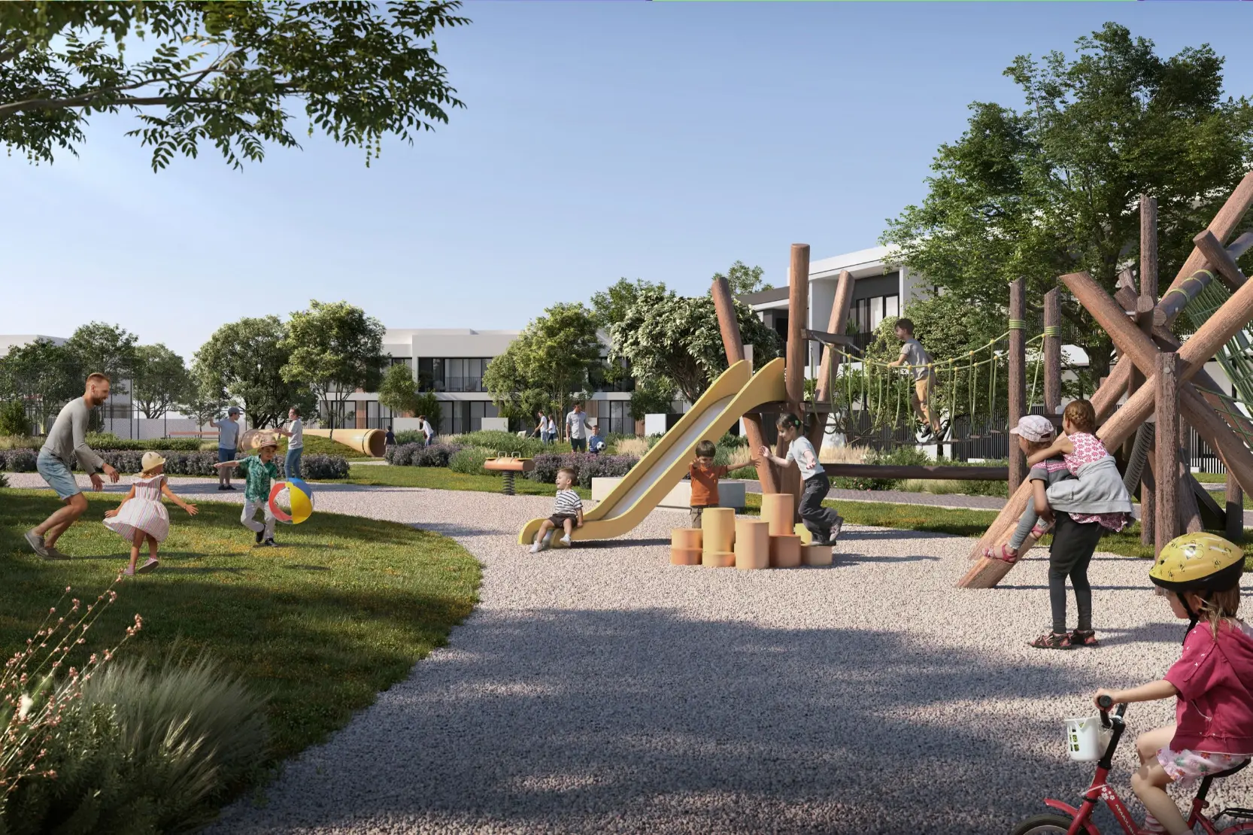
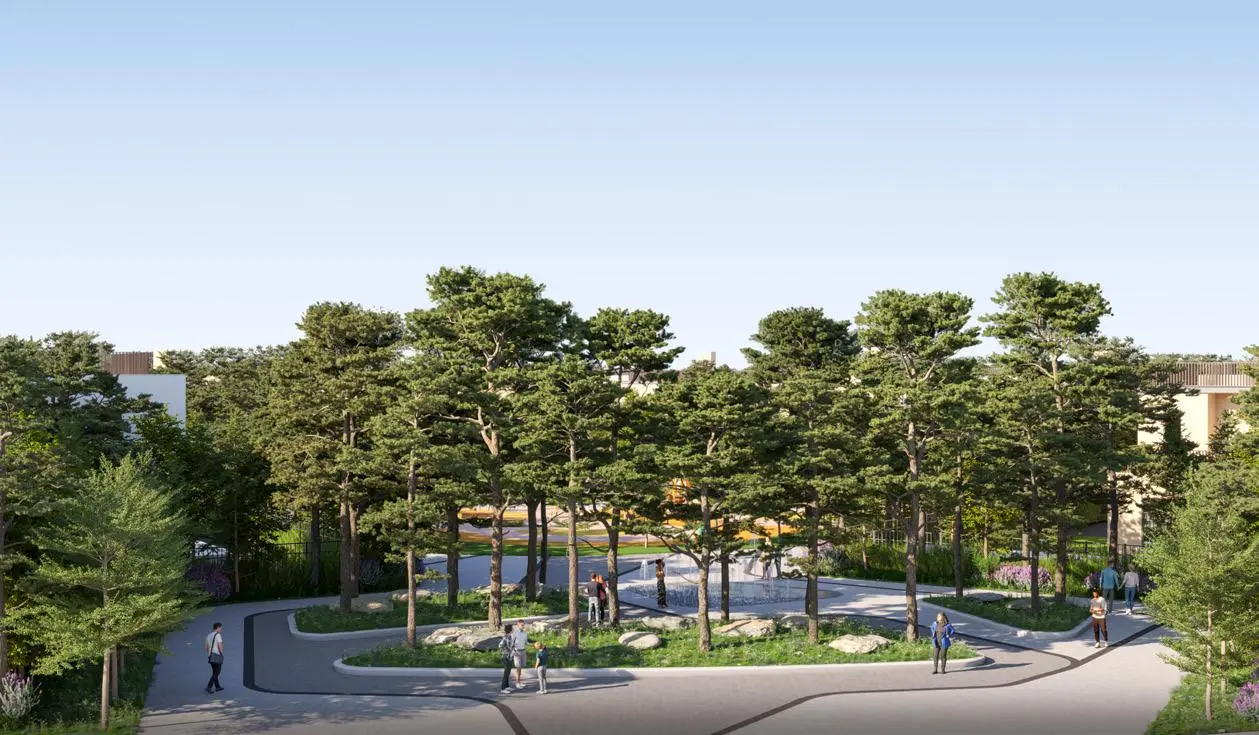
Sobha Elwood Villa 5 Bedroom End Unit Type B - Gallery
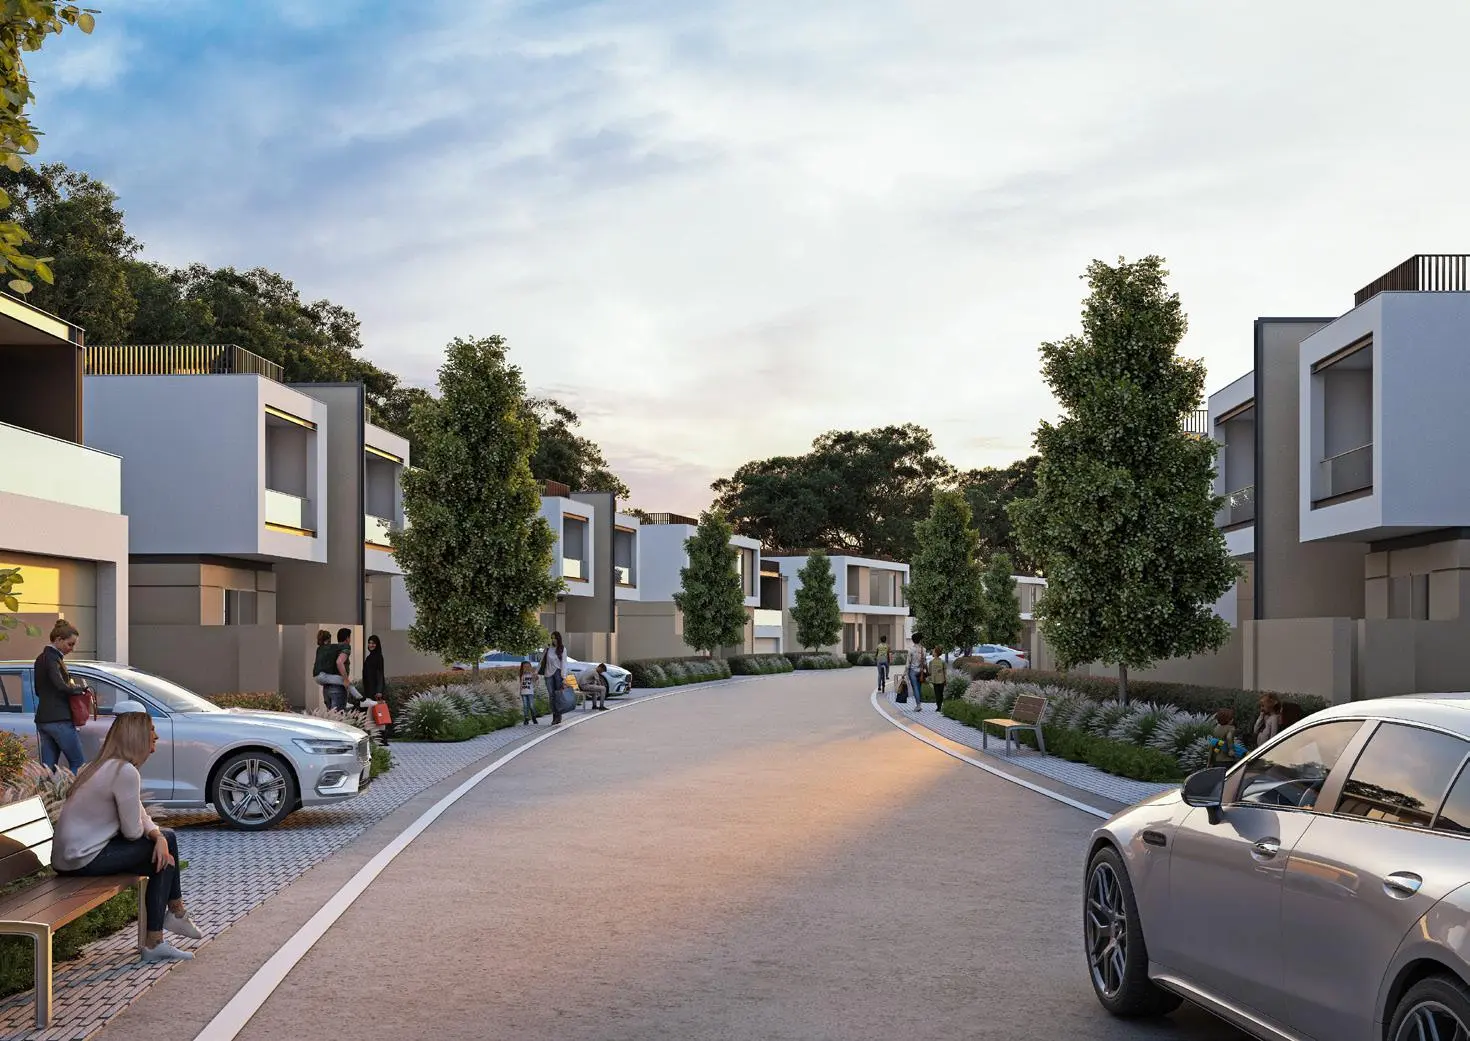
5 bedroom
5.5
5,821 ft²
2
Key Highlights
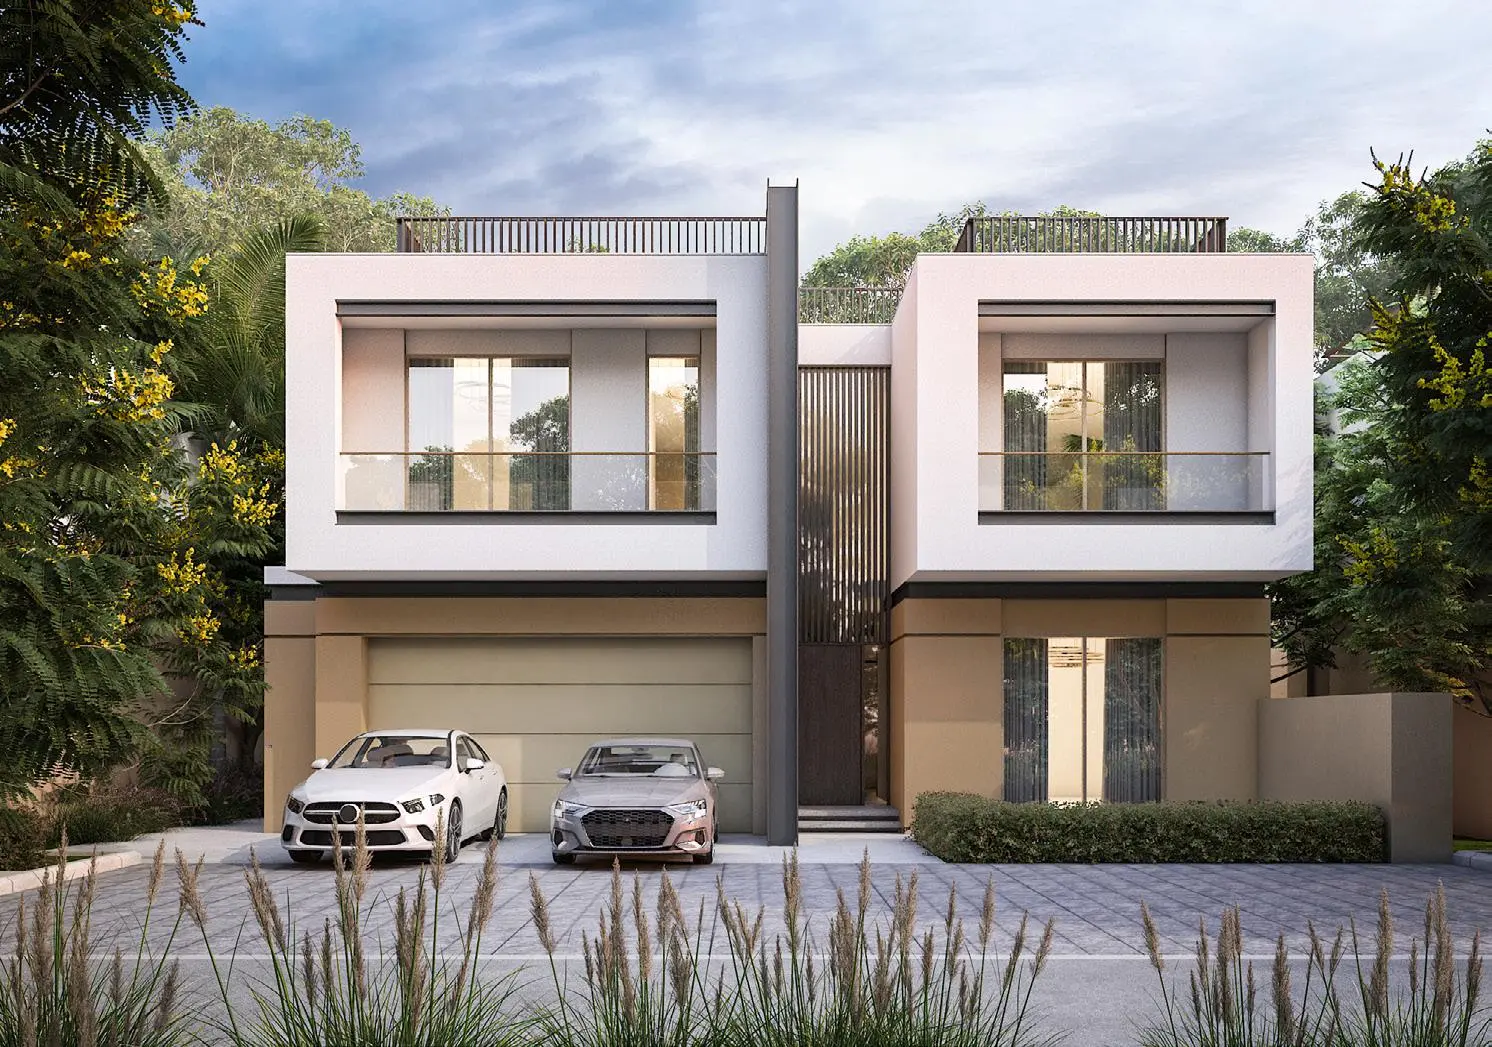
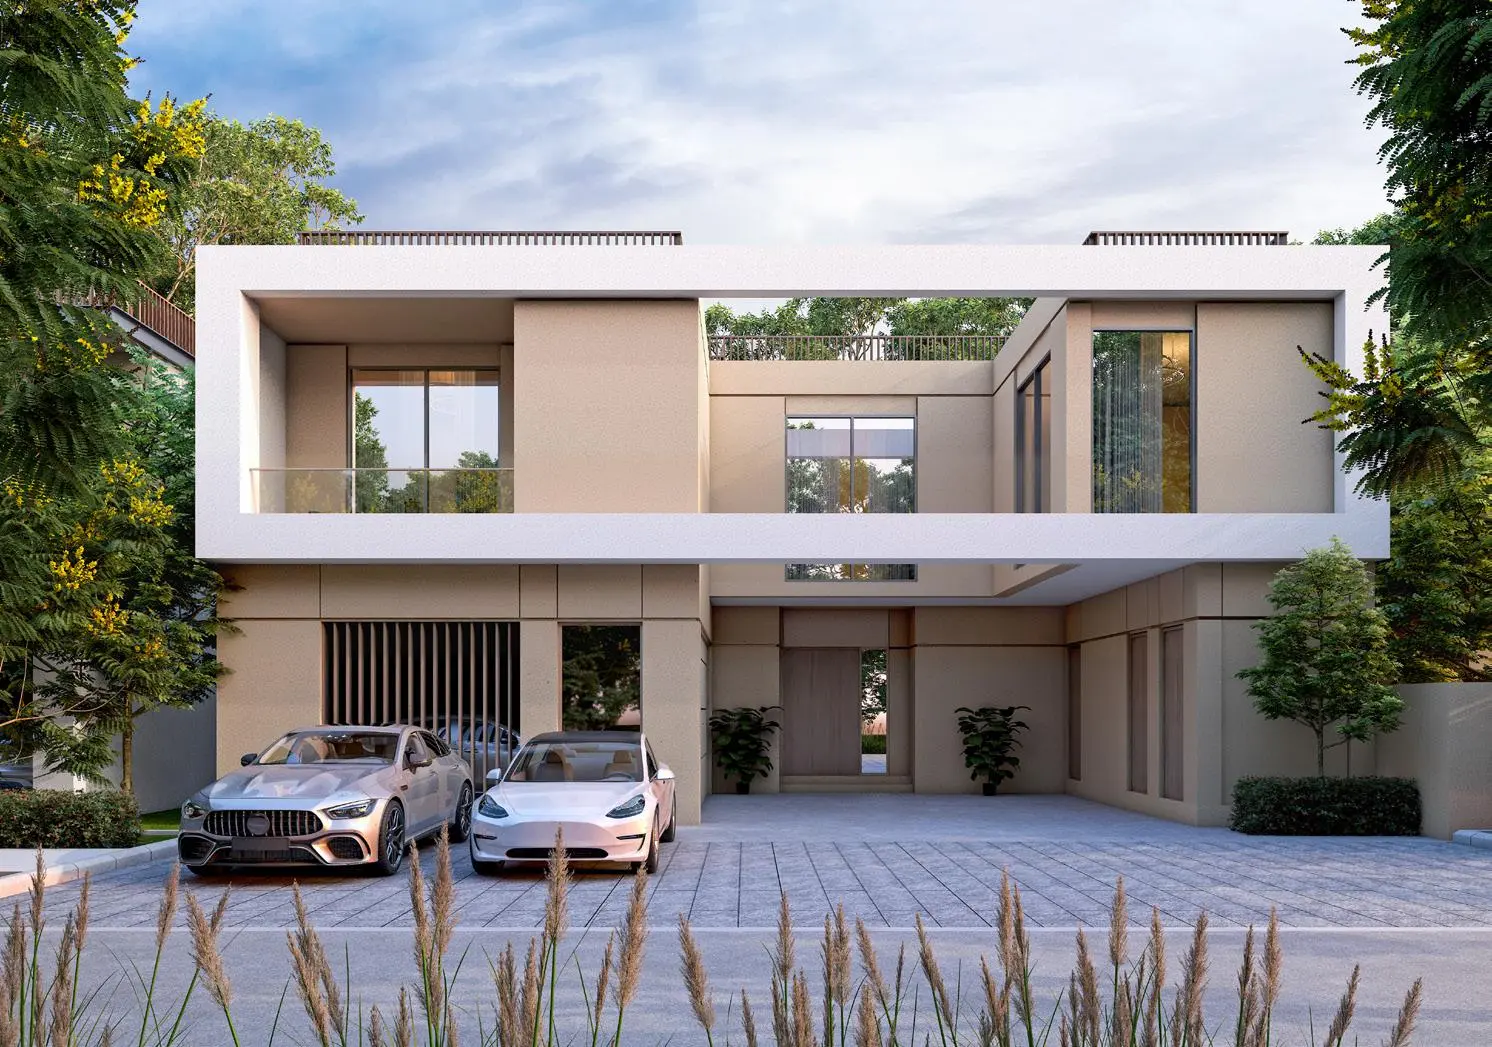
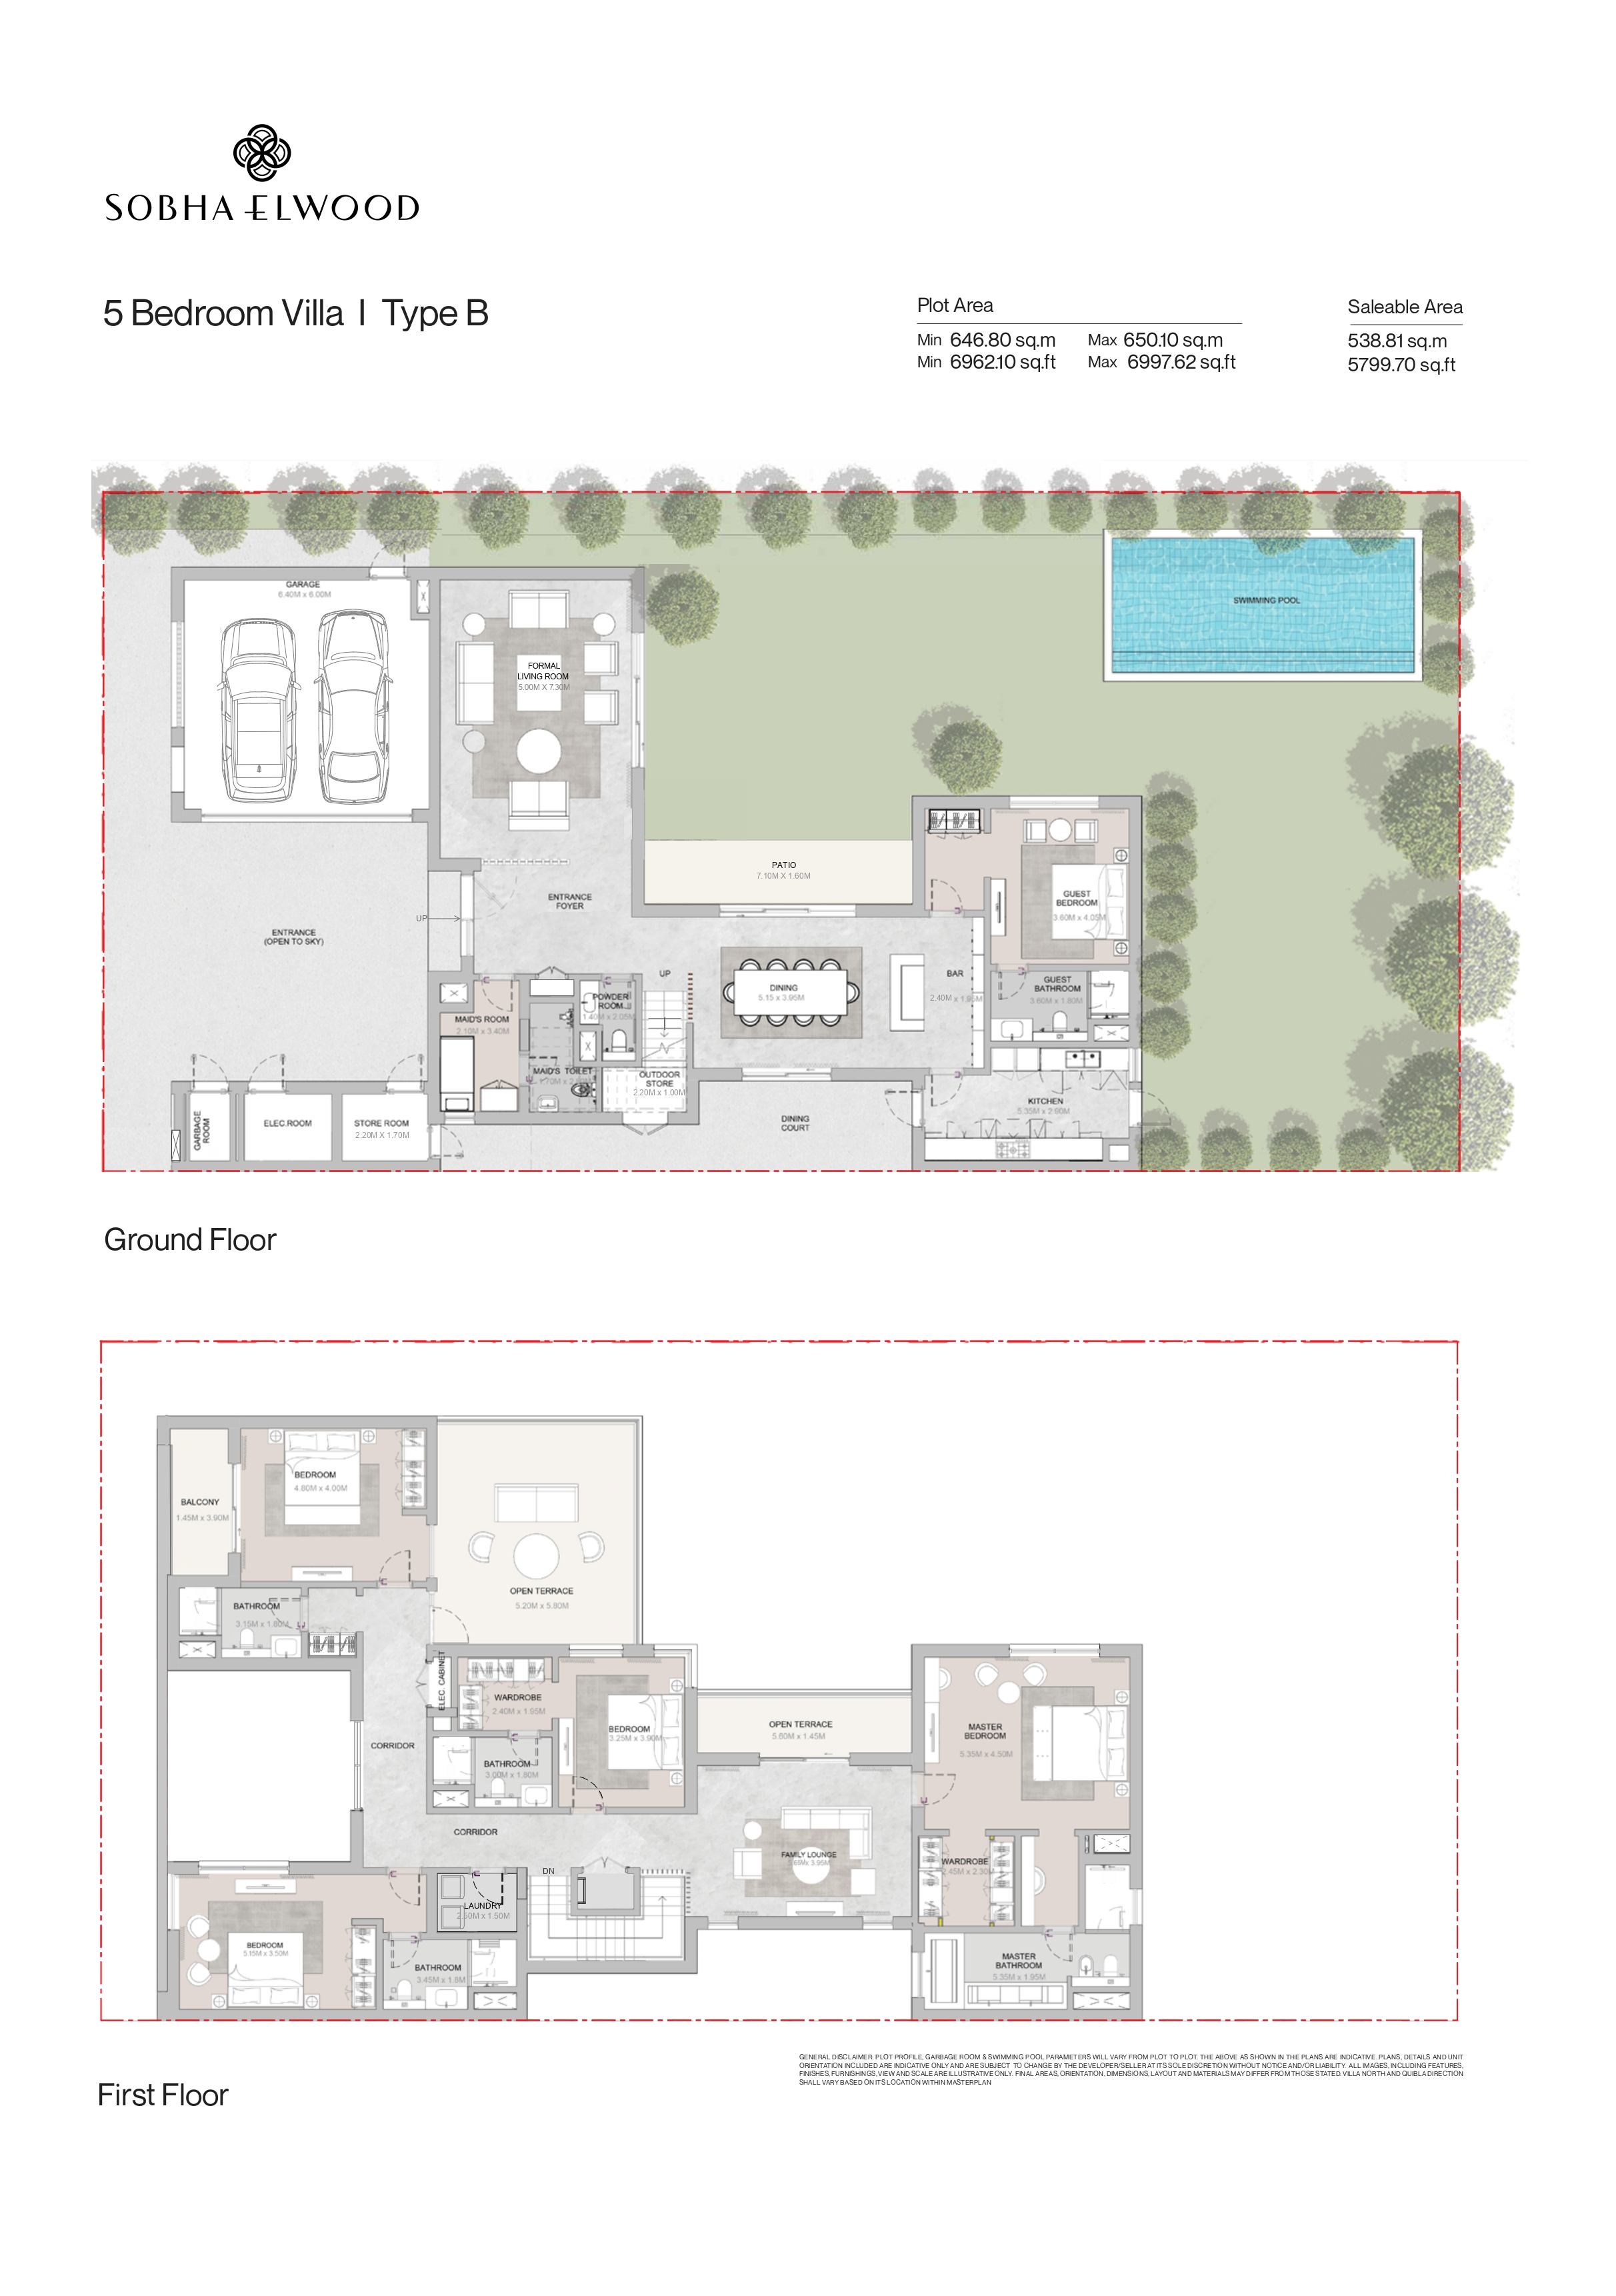
Sobha Elwood Villa 5 Bedroom Type B - Large open to sky entrance Plot size: Min 6,962 sq.ft Max 6,997 sq.ft Saleable area: 5,799 sq.ft Price: AED 11,642,240 2- covered car parkingSobha Elwood Villa Architecture & Landscape Features
Privacy
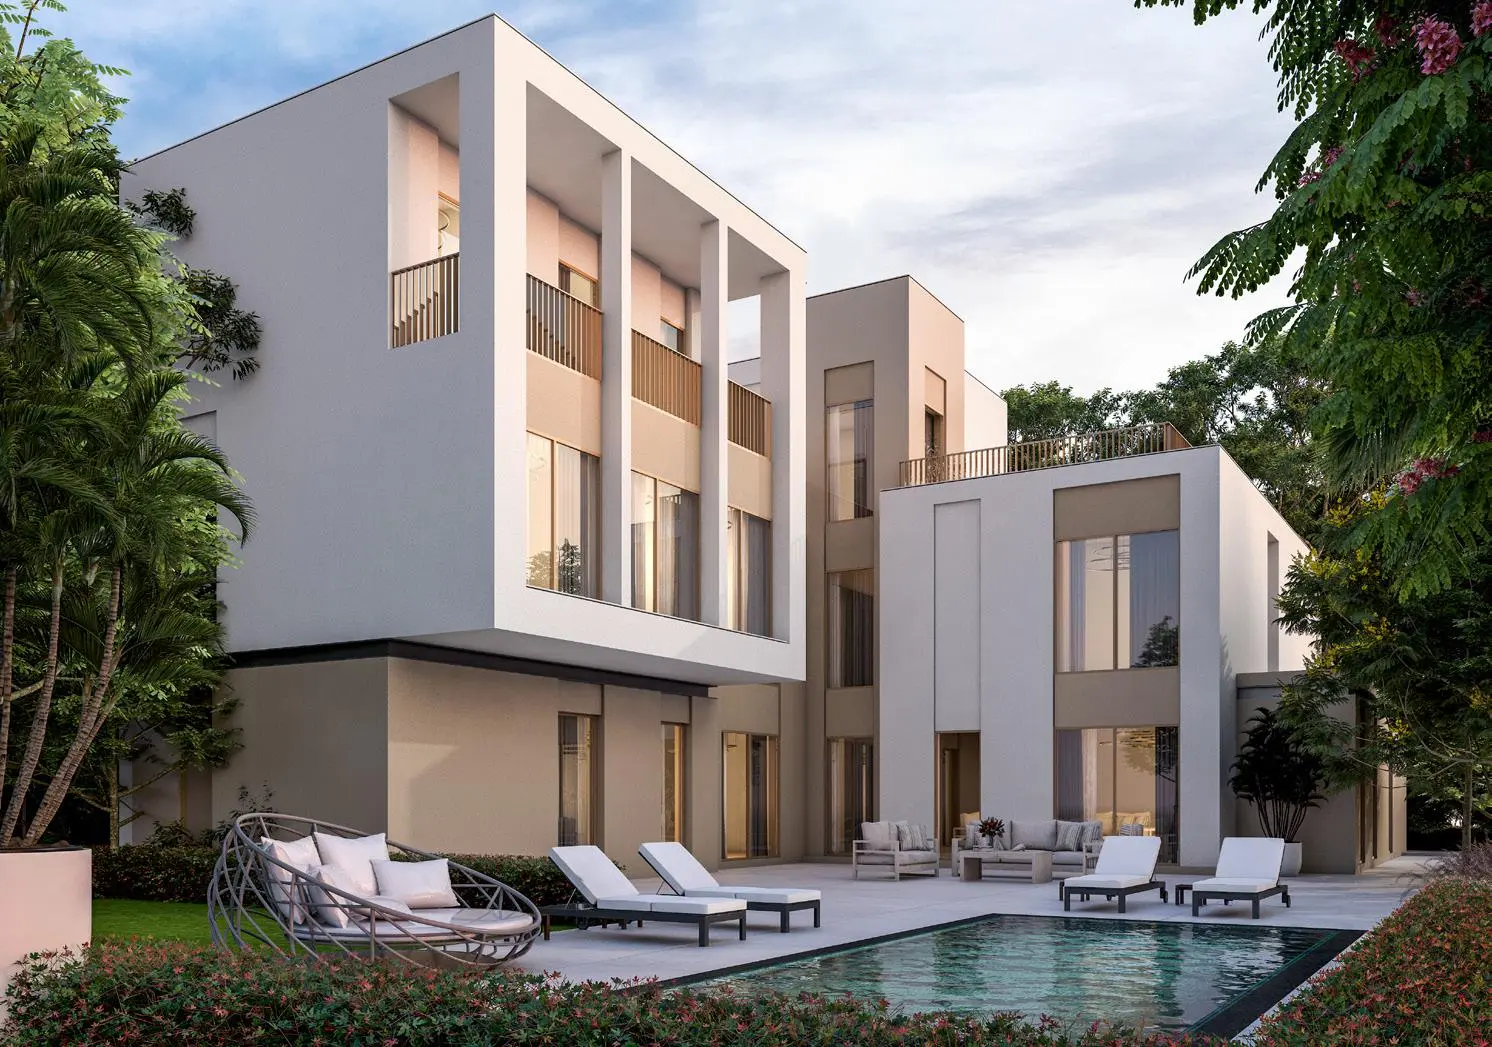
Villas are designed without shared walls, each featuring an exclusive backyard with a private swimming pool
Design
Large windows and expansive terraces offer panoramic views, enhancing openness and natural light. Each villa is designed to prioritize privacy and luxury, with secluded outdoor areas for serene and comfortable living.
Villa Interior
- Direct access from each plot to open green areas.
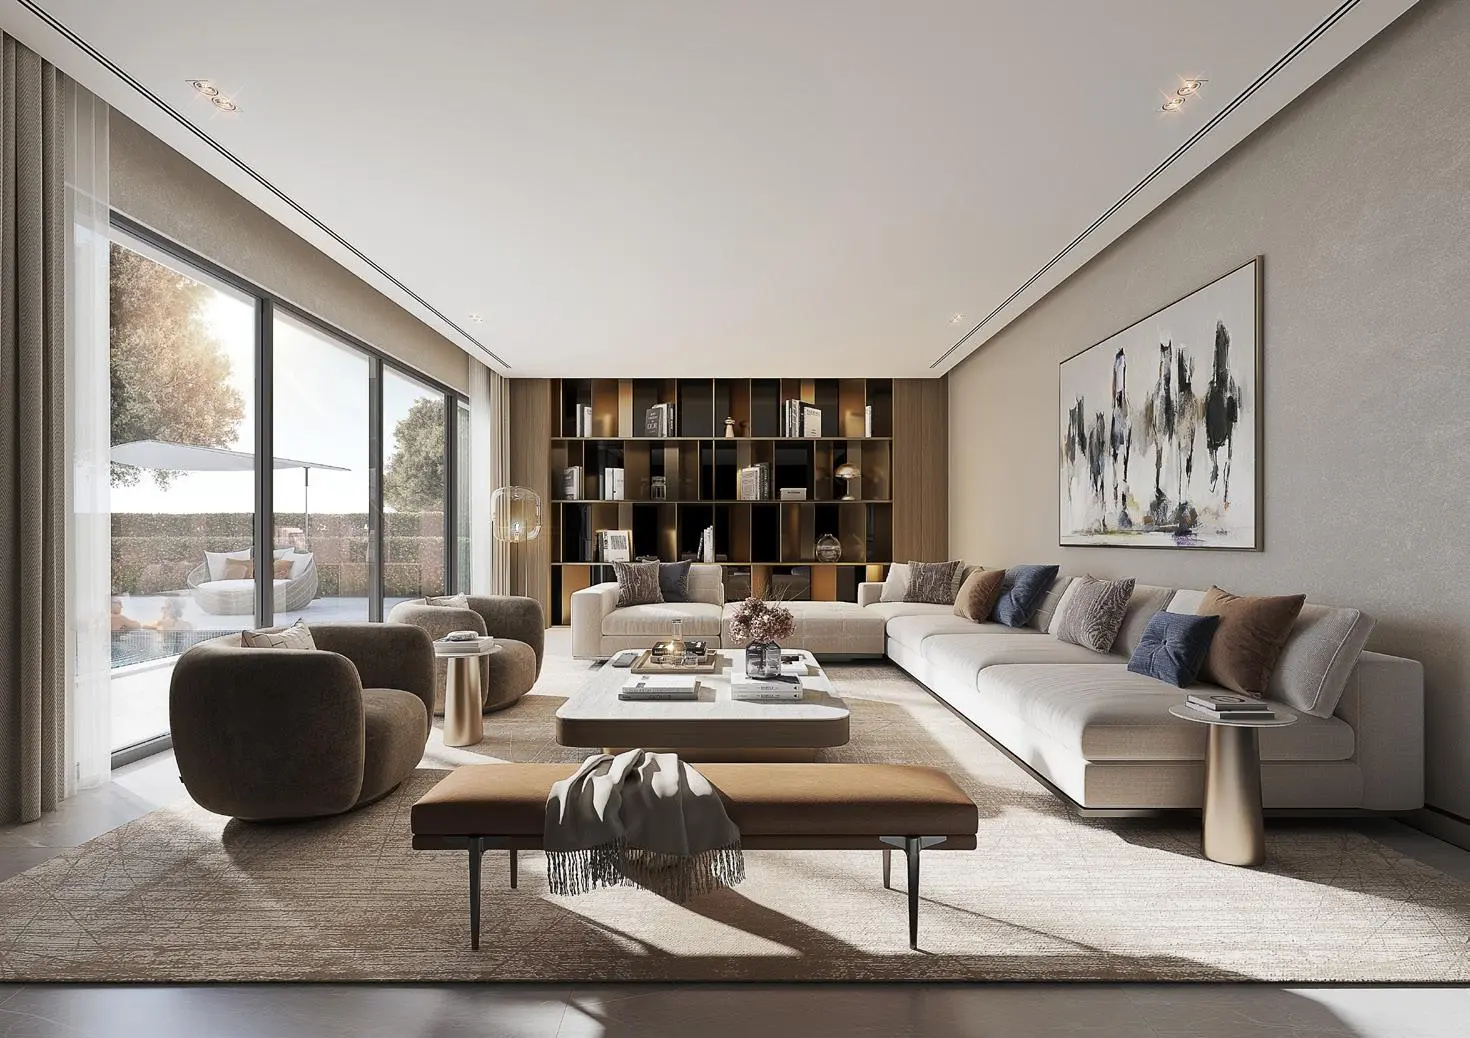
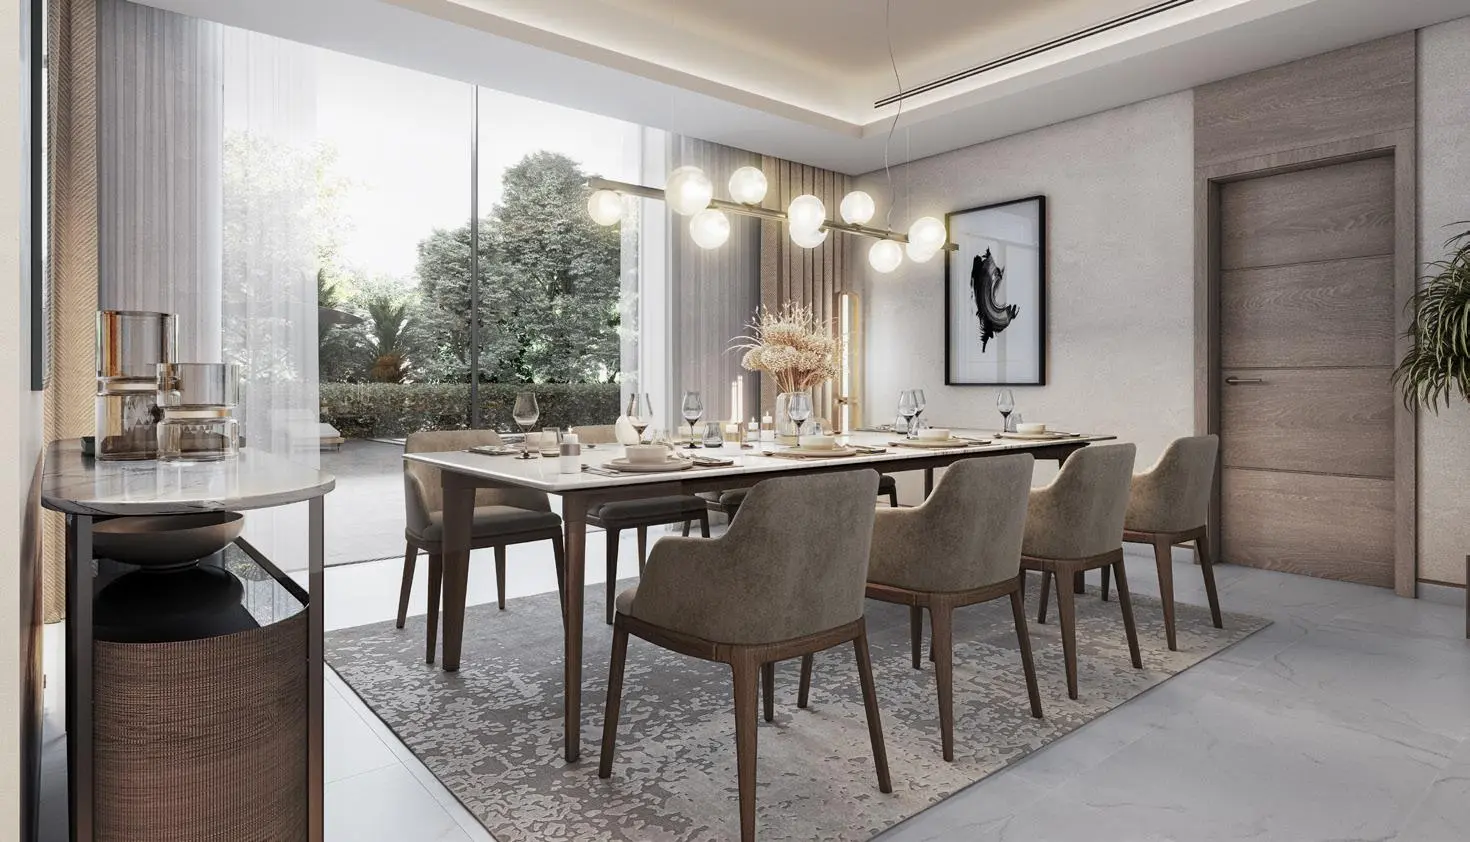
- Spacious living and dining areas with views of green spaces.
- High-quality marble flooring in living and dining spaces.
- Master suite with a premium walk-in closet.
- En-suite guest bedrooms with premium, fully fitted wardrobes.
- Family living area on the first floor.
- Laundry room with washing machine and dryer.
- Separate maid’s room.
- Large outdoor terraces.
- Home automation features.
- Ceiling Heights:
~2.7 meters in corridors
~3.0 meters in living and dining rooms (variable as per design)
~2.8 meters in bedrooms
~2.5 meters in bathrooms
~2.6 meters in garages
Kitchen
B U I L T - I N A P P L I A N C E S
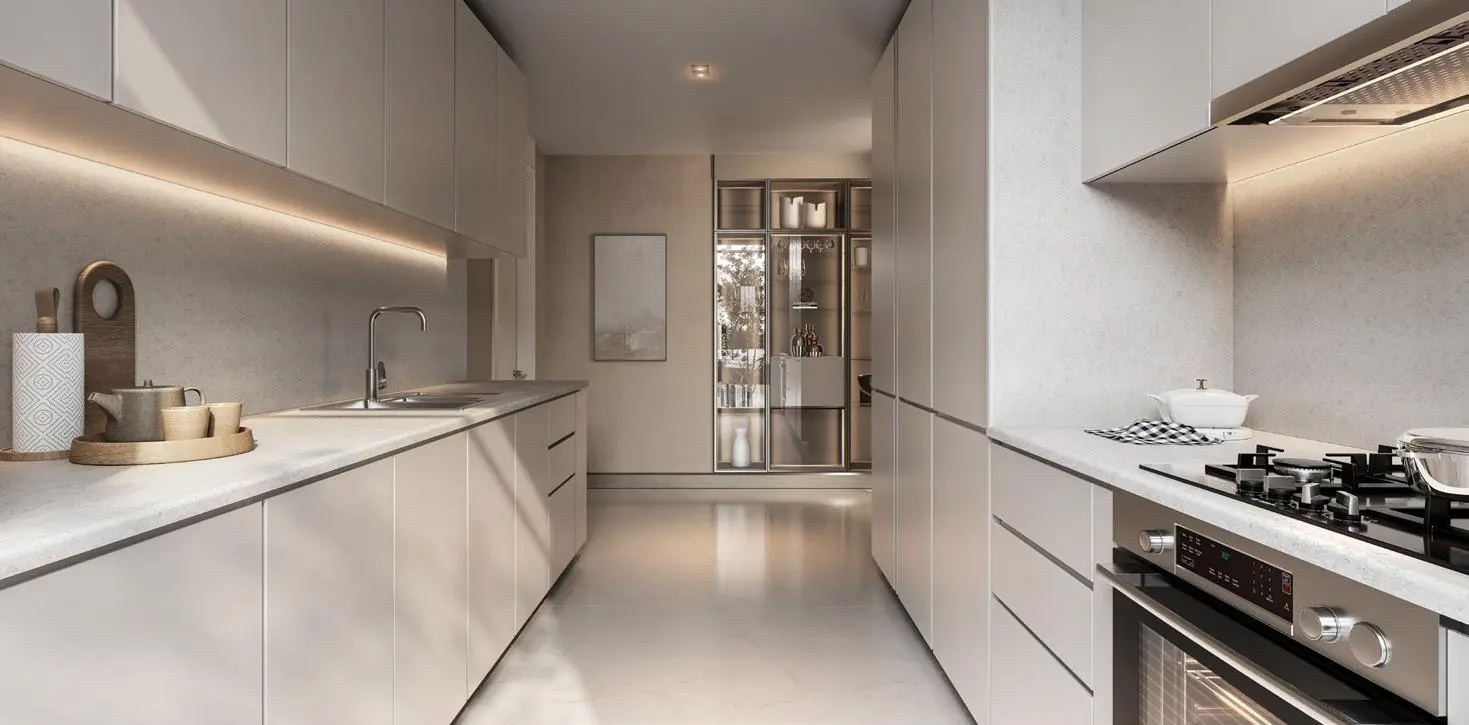
- Oven, gas hob, hood, fridge, freezer, and dishwasher from Bosch/Siemens or equivalent.
- High-quality counter-tops with reconstituted stone or equivalent.
Bathrooms & Powder Room
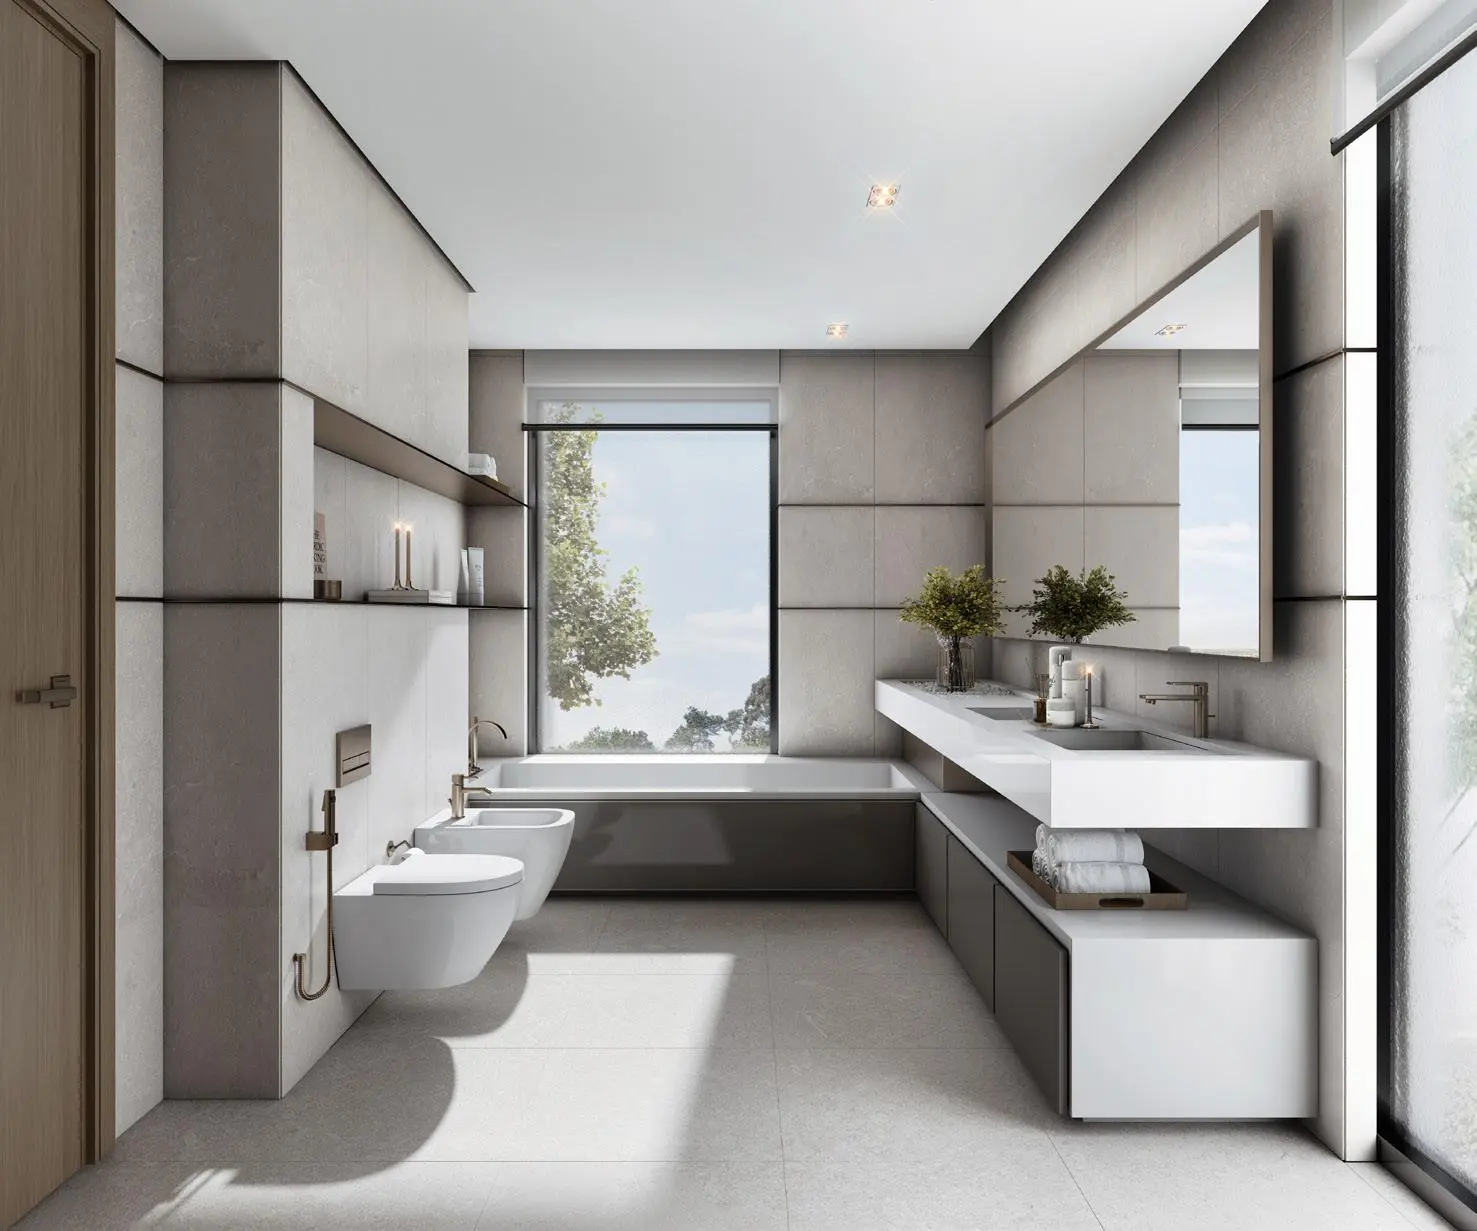
- High-quality porcelain tiles for walls and floors.
- Vanity tops with reconstituted stone or equivalent.
- Sanitary ware from Duravit or equivalent.
- Bathroom accessories from Grohe or equivalent.
- Glass door partitions in showers.
5 Bedroom Villas
Ground Floor | |
|
|
|
|
|
|
|
|
|
|
| |
First Floor | |
|
|
|
|
| |
Property Amenities
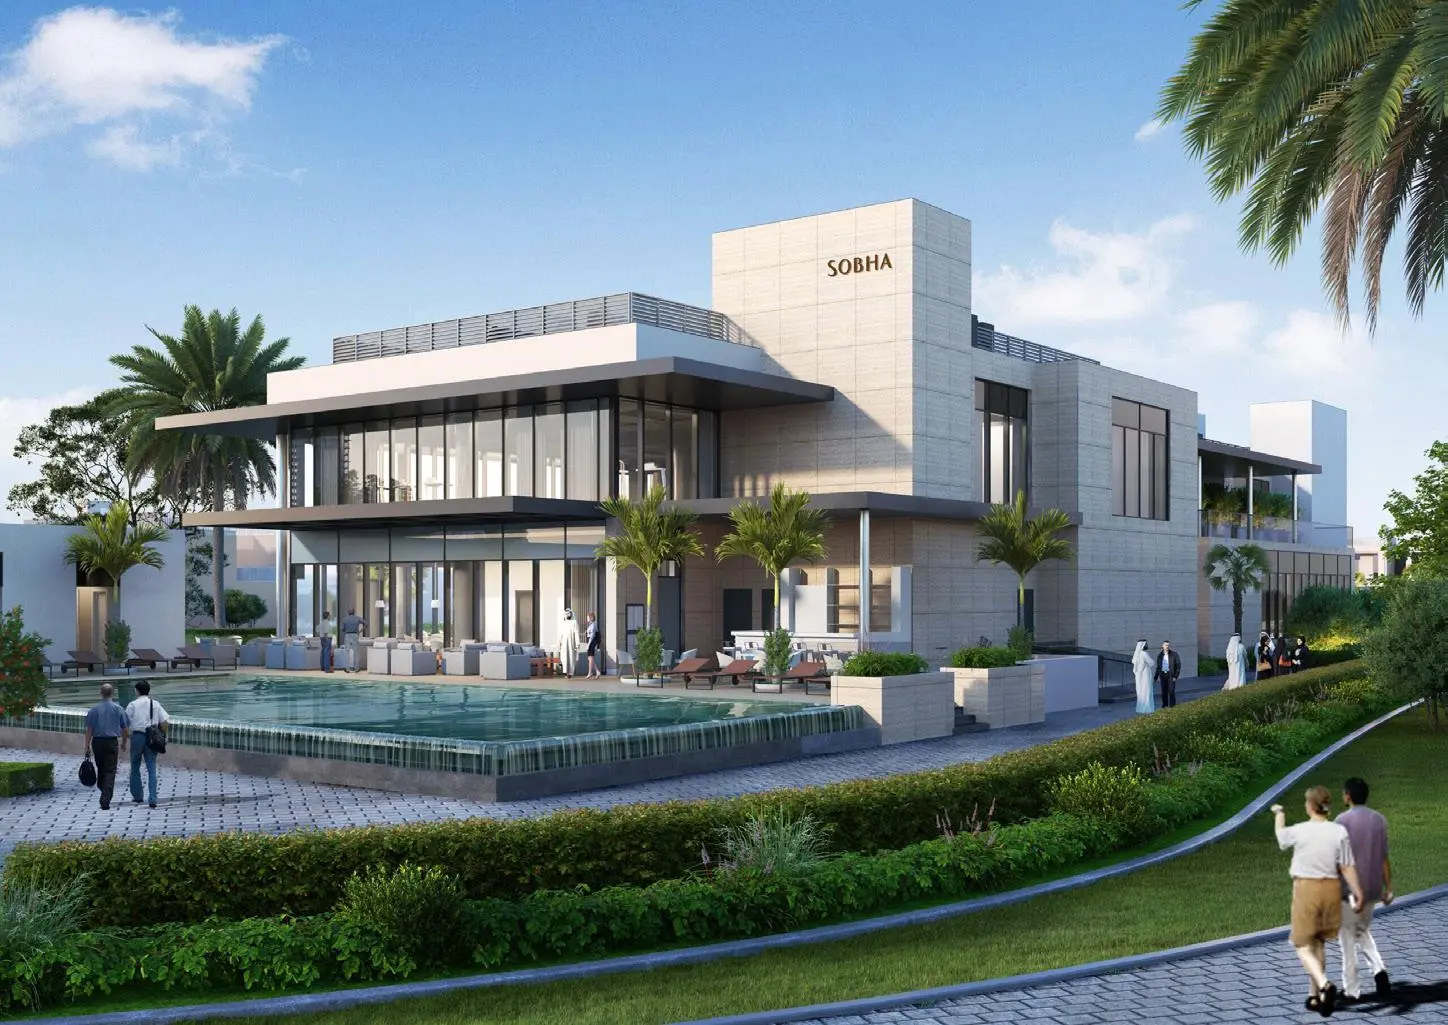
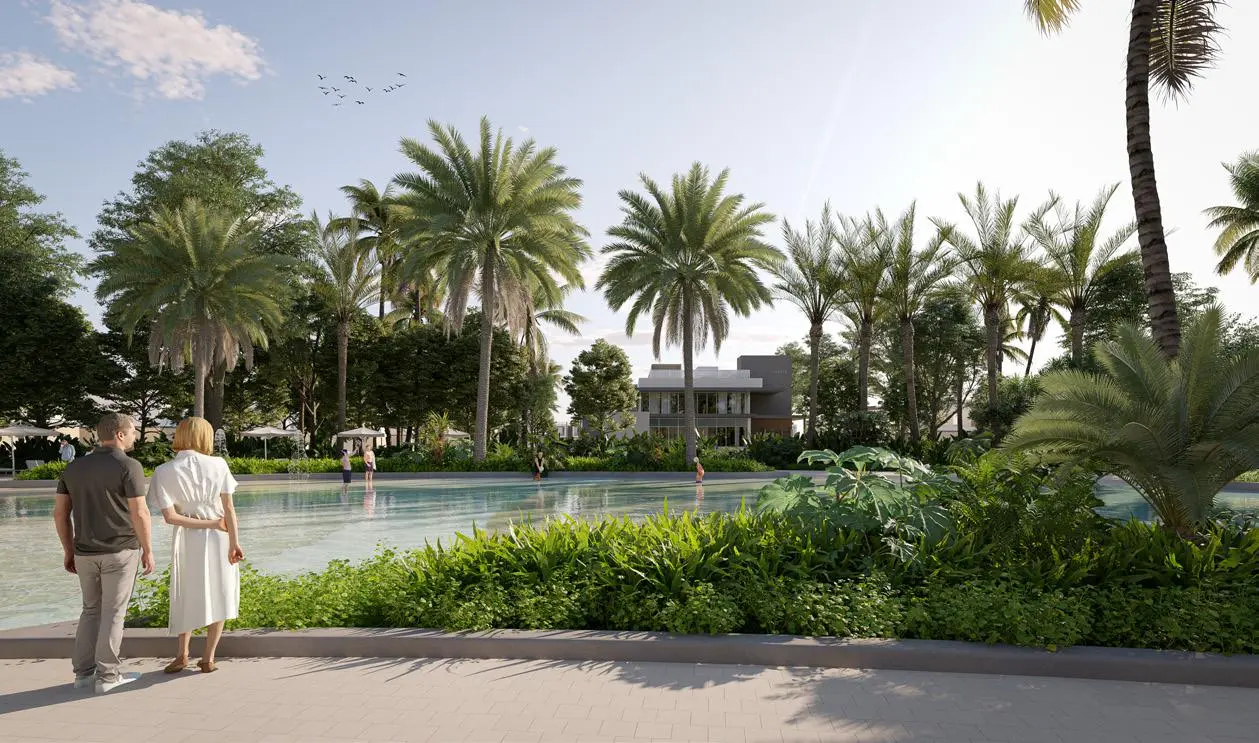
Shared Swimming Pool
Shared Gym
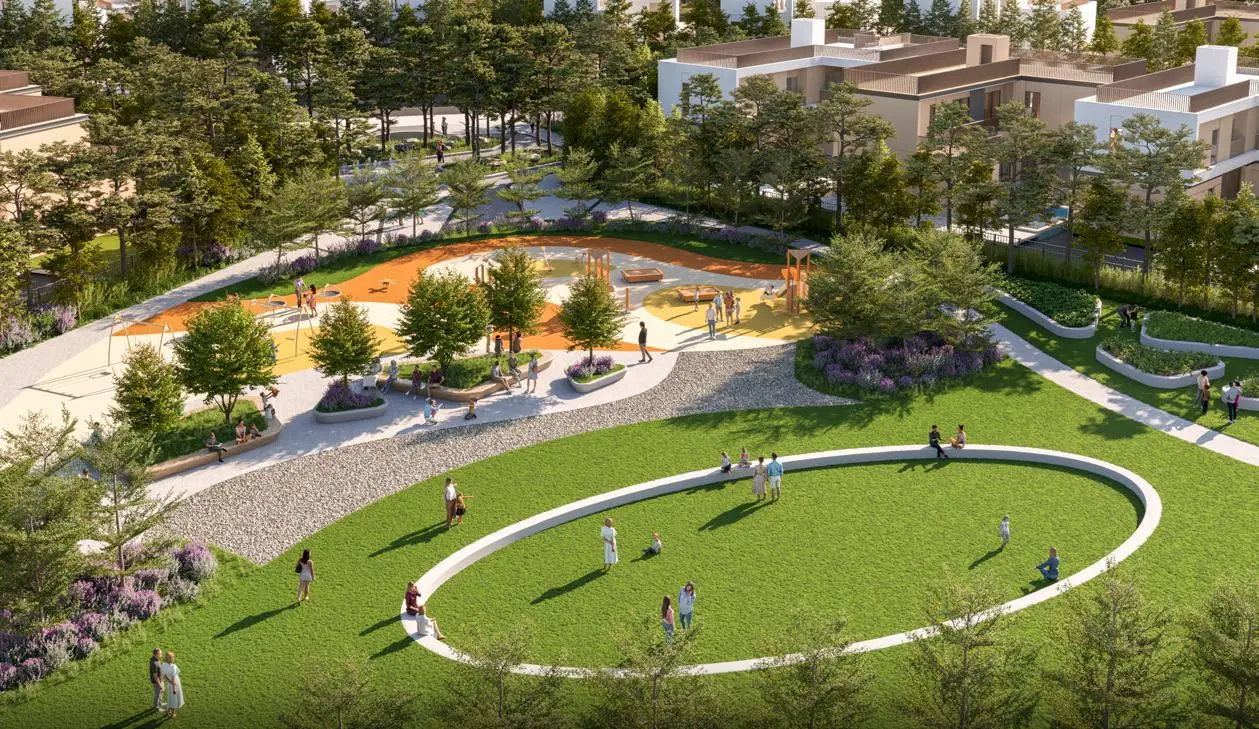
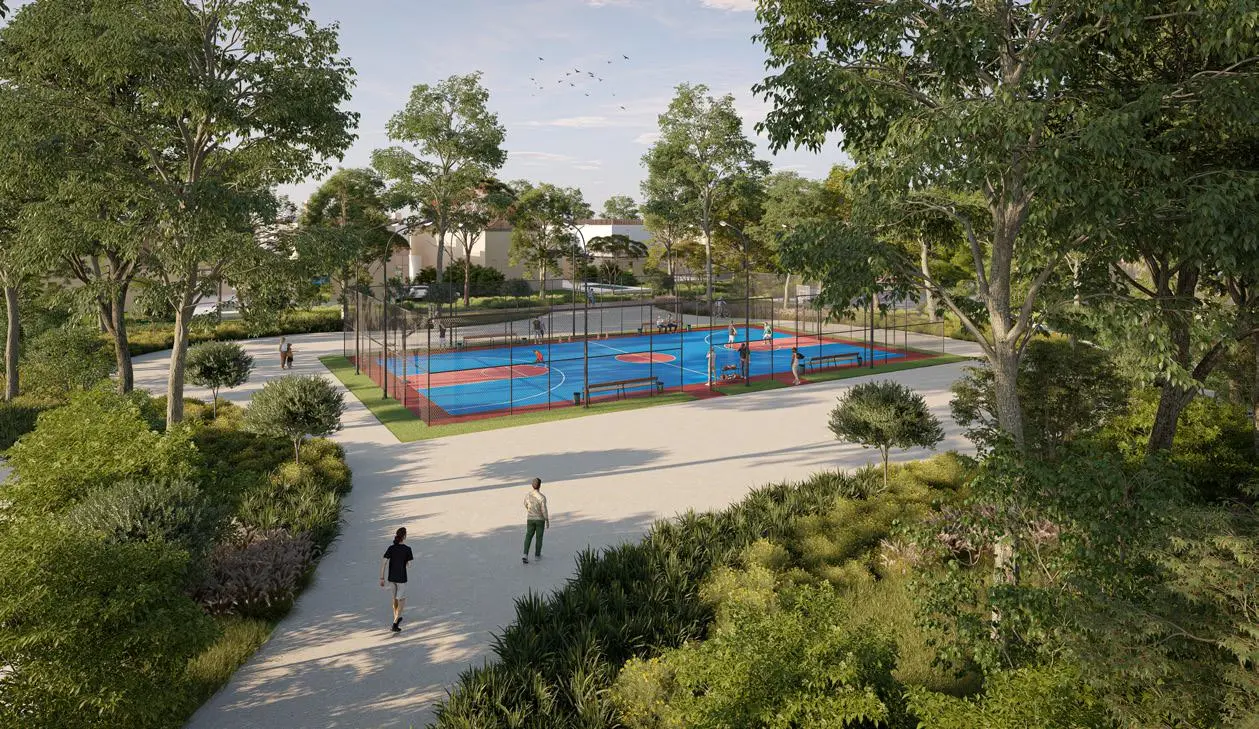
Children Play Area
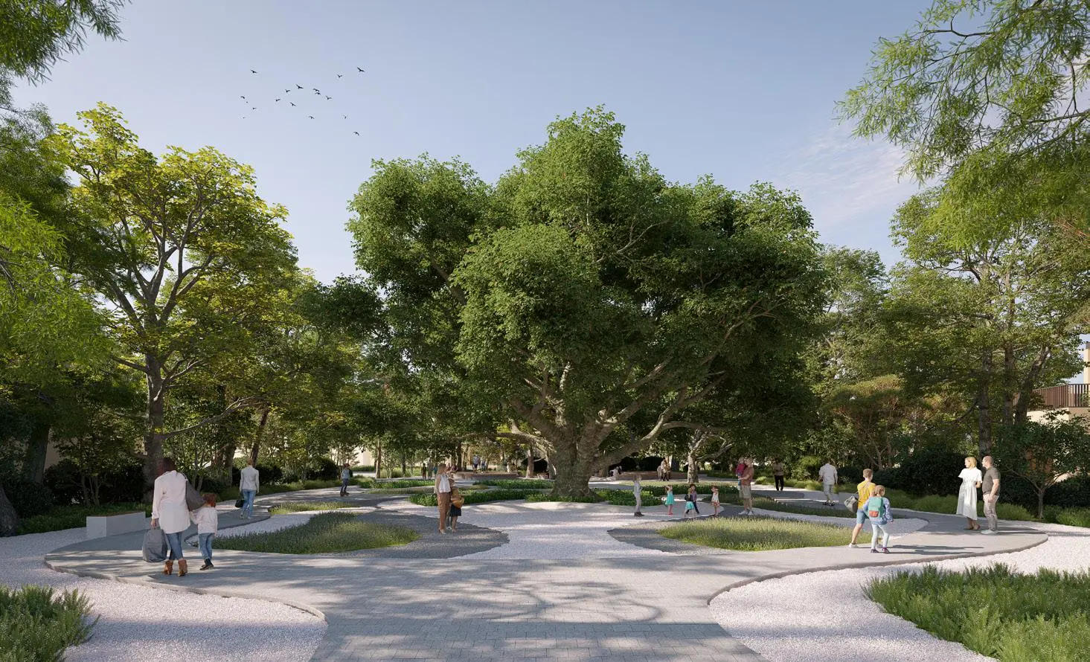
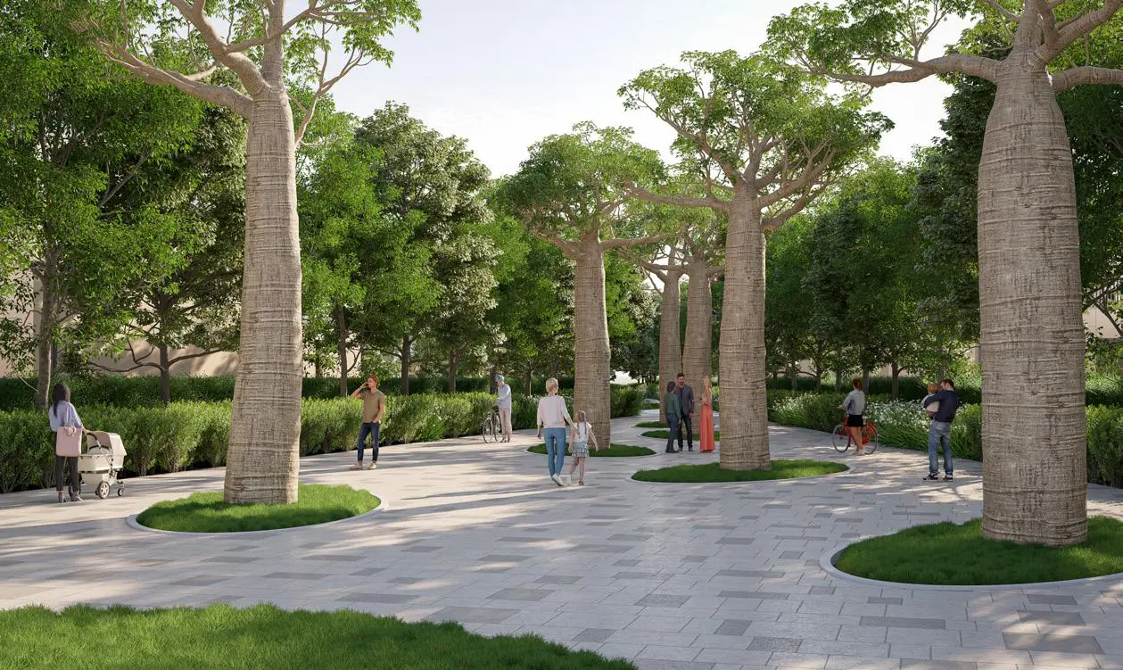
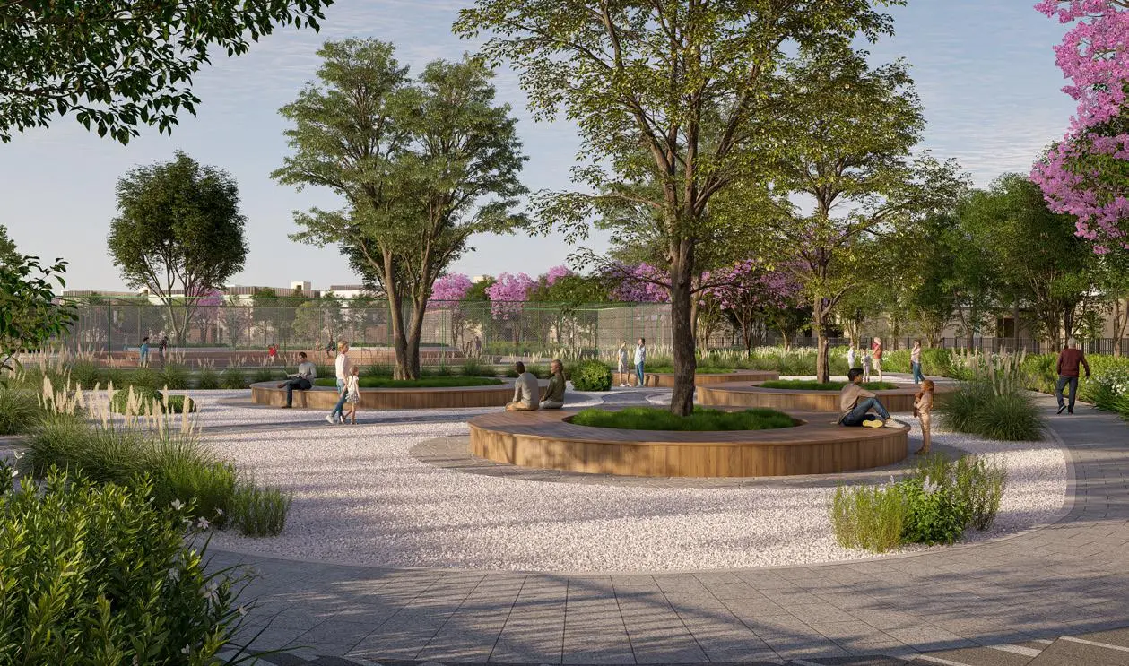
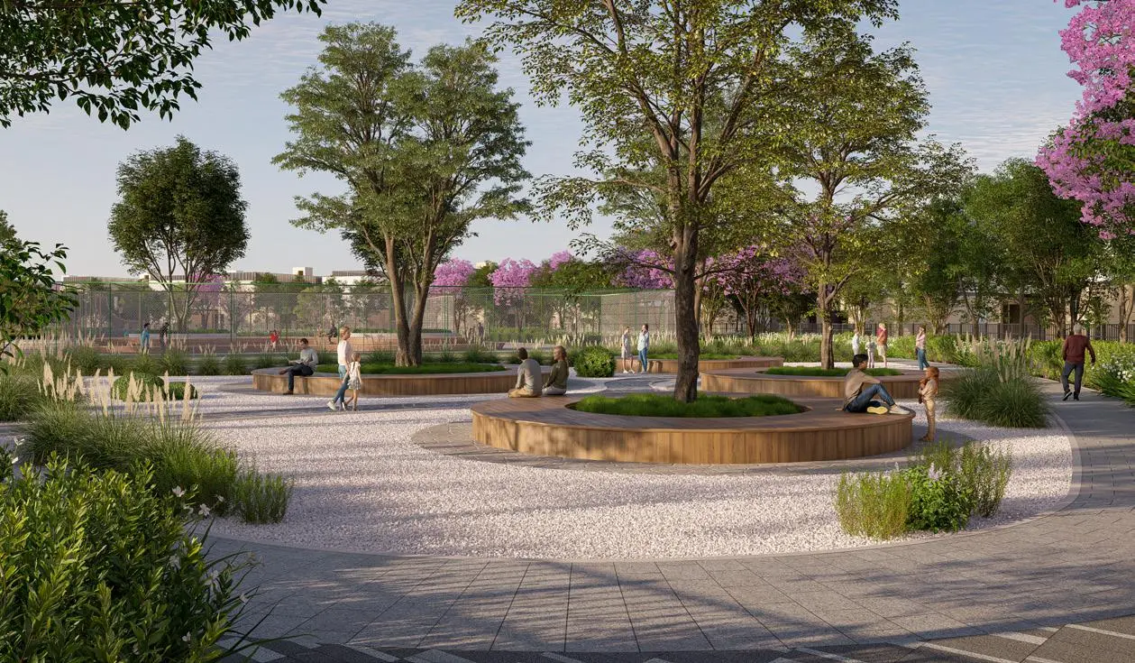
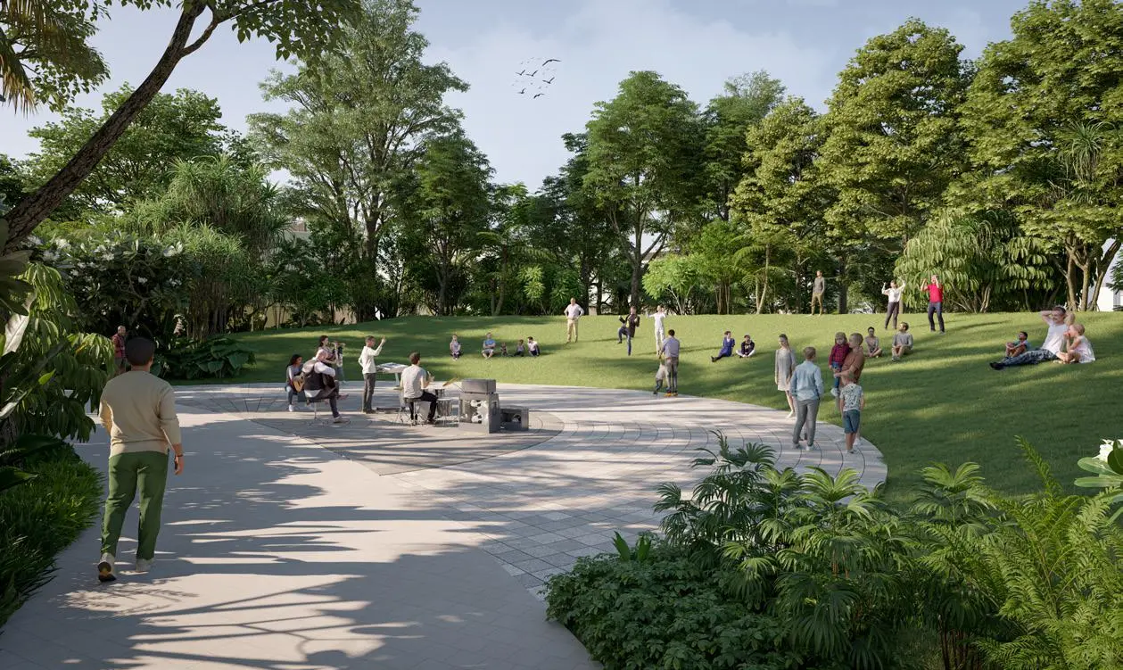
Landscaped Garden
24/7 Security
Covered Parking
EV Charging Station
Jogging Track
Cycling Track
Retail Shopping
Community Park
Food & Beverage
Floor Plans
Sobha Elwood Villa 5 Bedroom End Unit Type B - Floor Plans
Payment Plan
Sobha Elwood Payment Plan
On Booking
10%
During Construction
70%
On Completion
20%
| Installment % | Date | Construction Milestone % |
|---|---|---|
| 10% | — | 10% |
| 10% | — | 10% |
| 10% | — | 10% |
| 10% | — | 10% |
| 10% | — | 10% |
| 10% | — | 10% |
| 10% | — | 10% |
| 10% | — | 10% |
| 20% | — | 10% |
 Sobha Elwood
">
Sobha Elwood
">