The Brooks at Sobha Sanctuary - Project Gallery
Quick Facts
Key Highlights
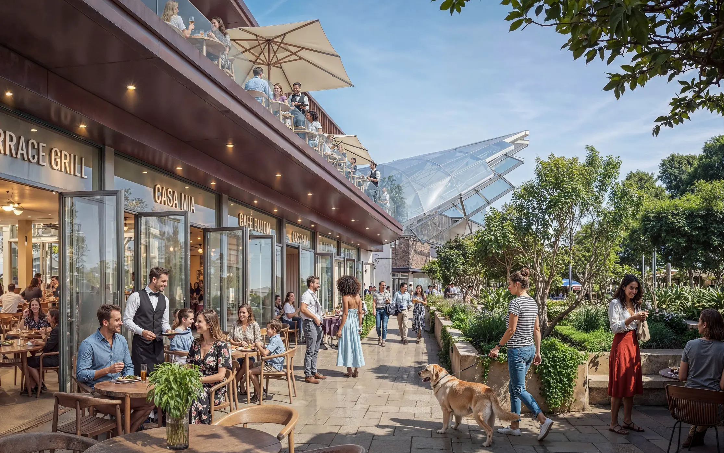
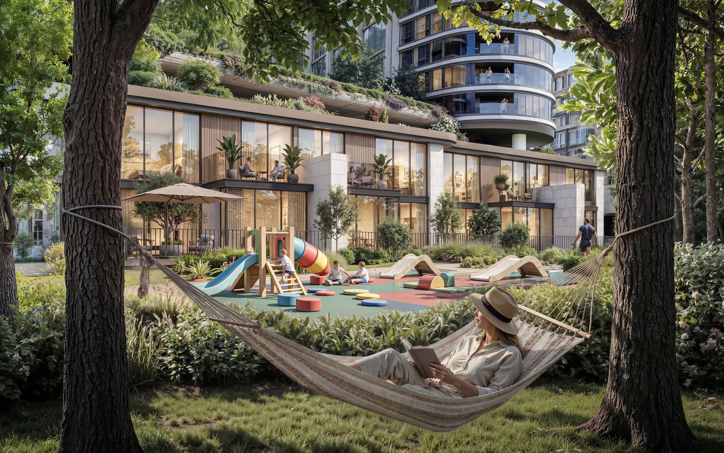
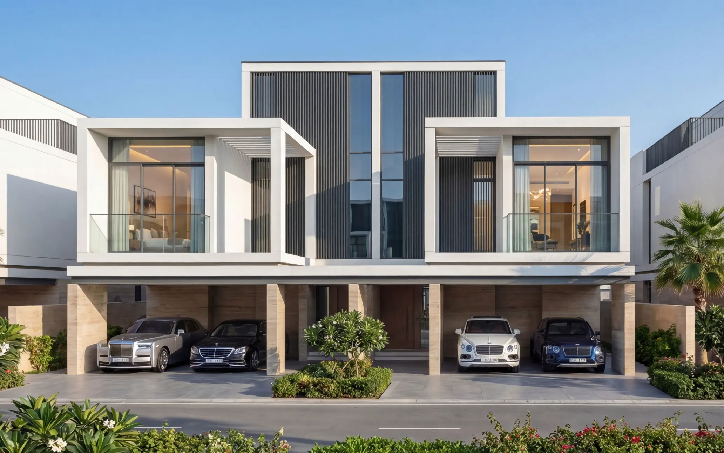
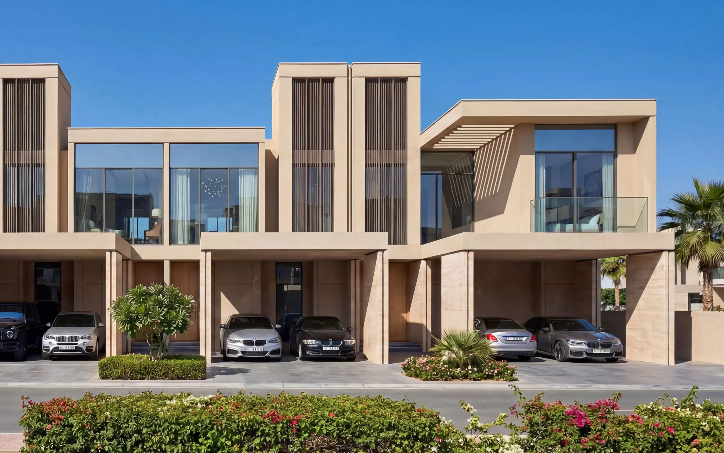
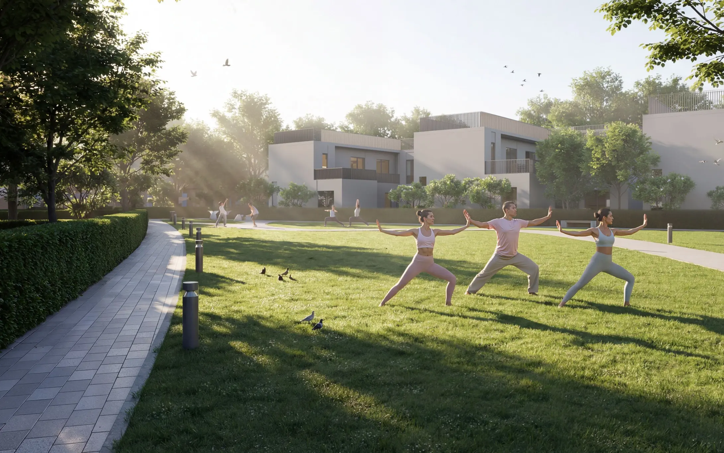
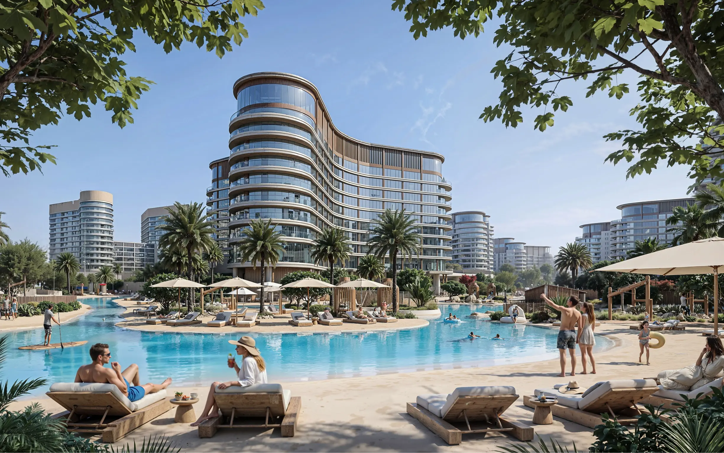
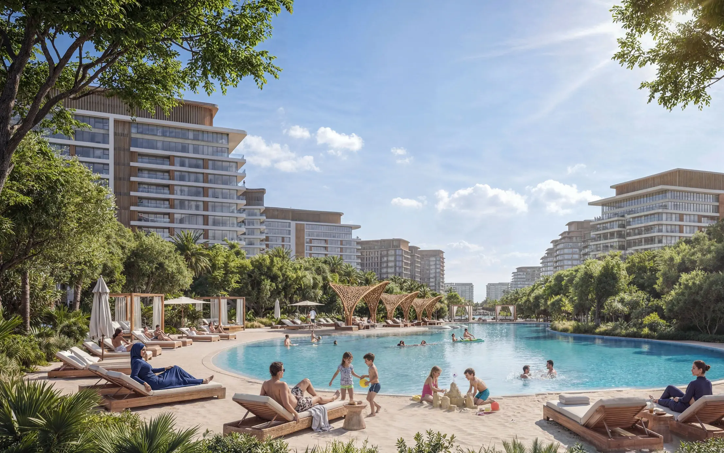
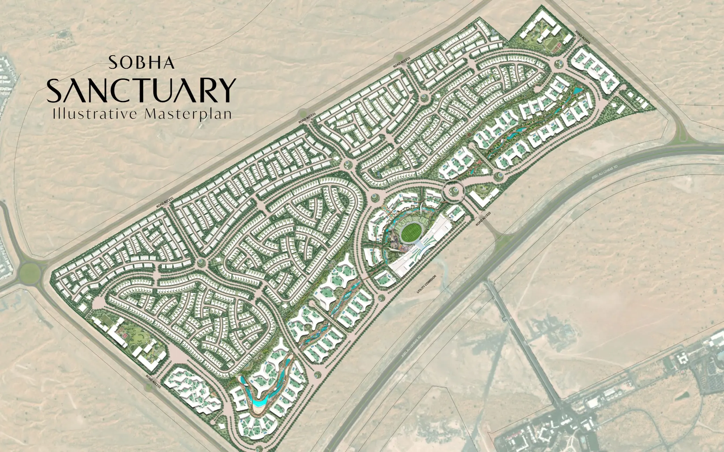
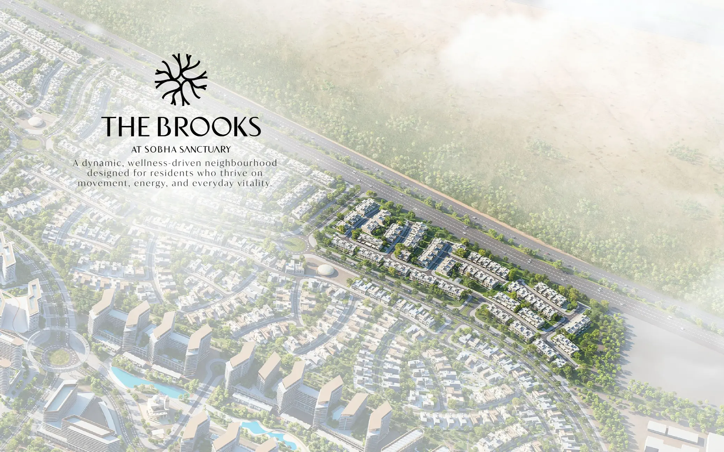
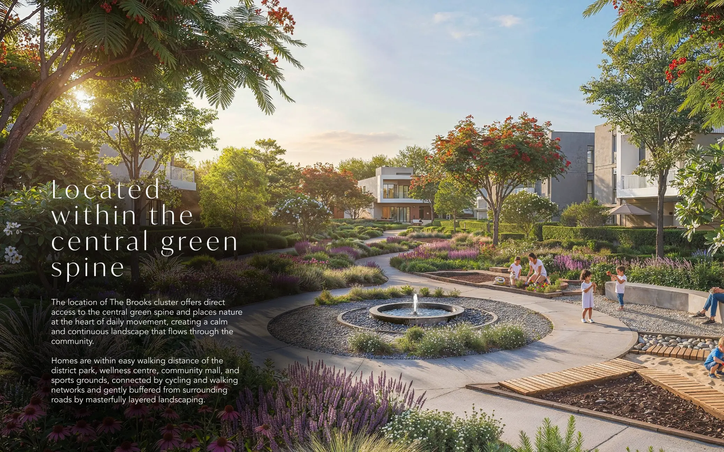
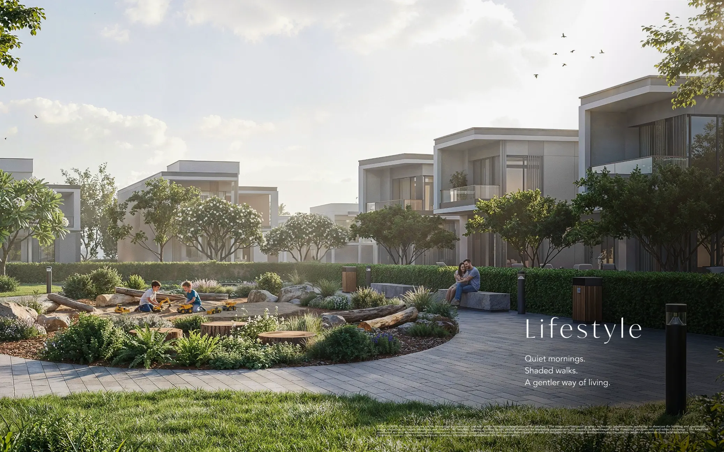
The Brooks at Sobha Sanctuary is a vibrant residential enclave within the Sobha Sanctuary masterplan, specifically designed for residents who thrive on energy and an active lifestyle. Positioned to integrate movement with nature, the cluster features forest-inspired villa neighborhoods arranged around a continuous green spine. Life at The Brooks is defined by its proximity to the community’s extensive wellness infrastructure, offering a seamless transition between private sanctuary and shared active spaces.
Project Description
Cluster Specifications & Villa Types
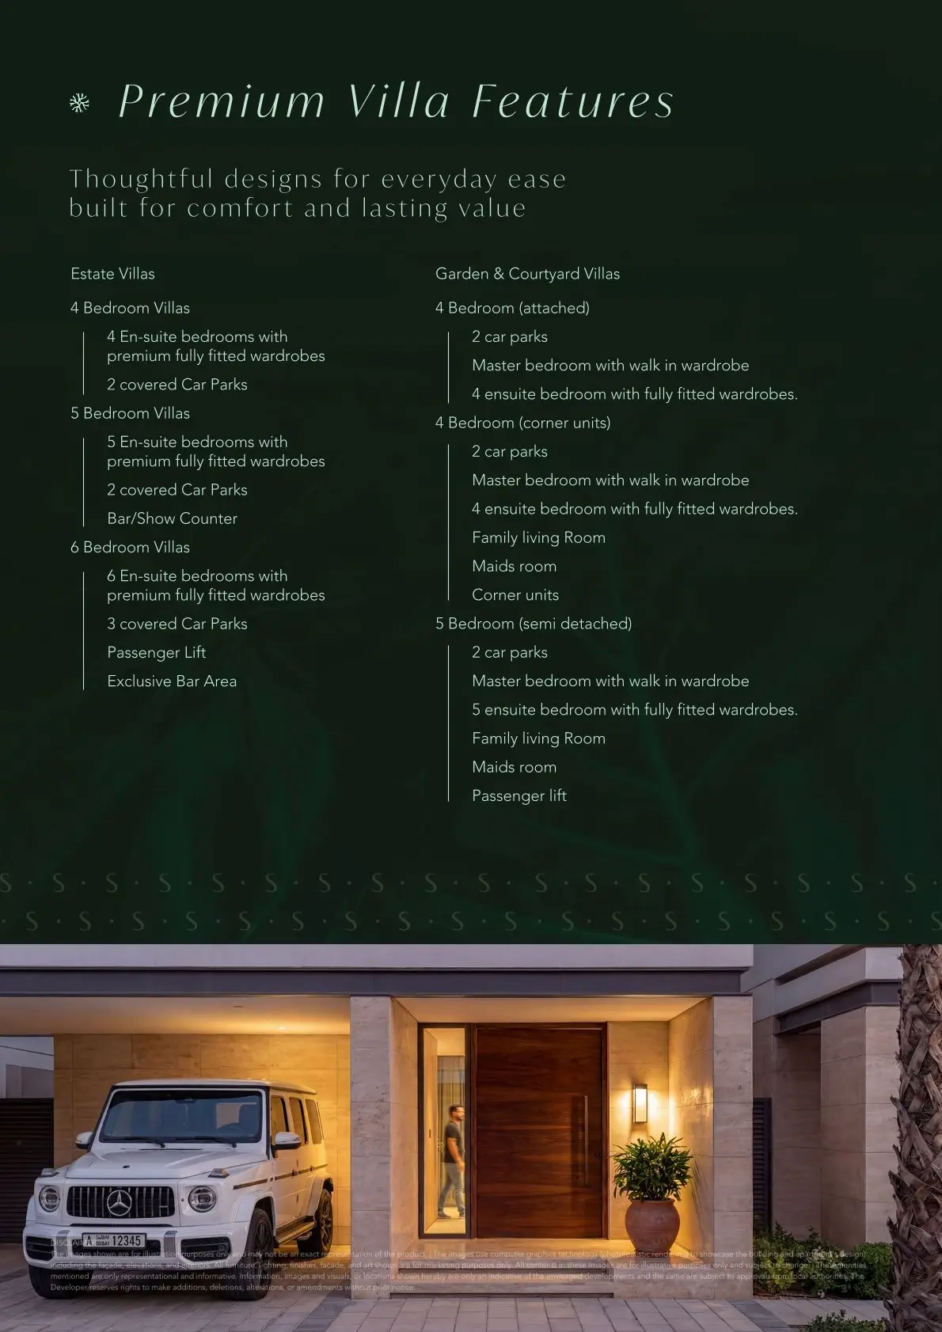
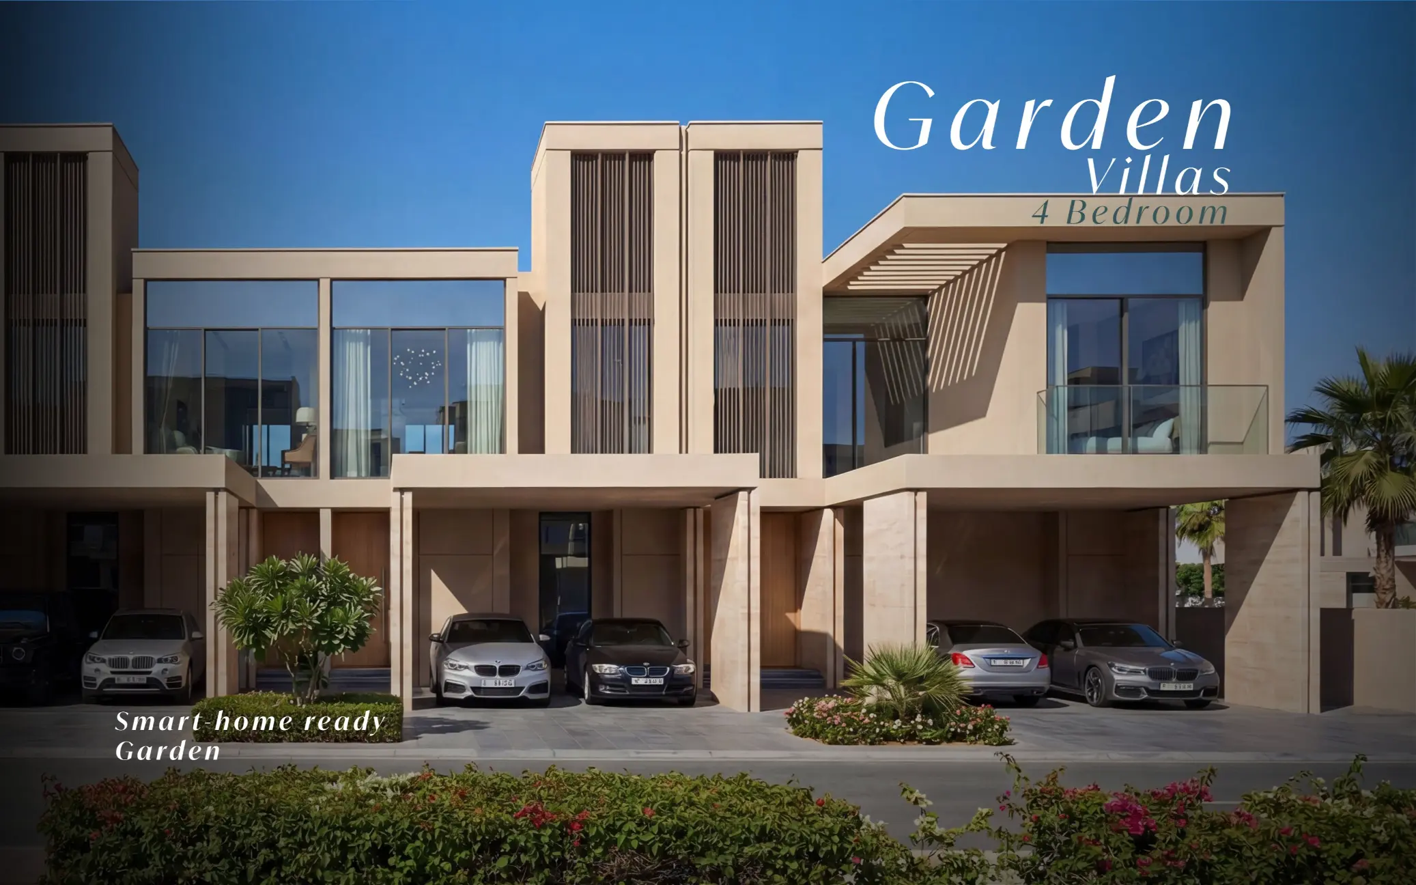
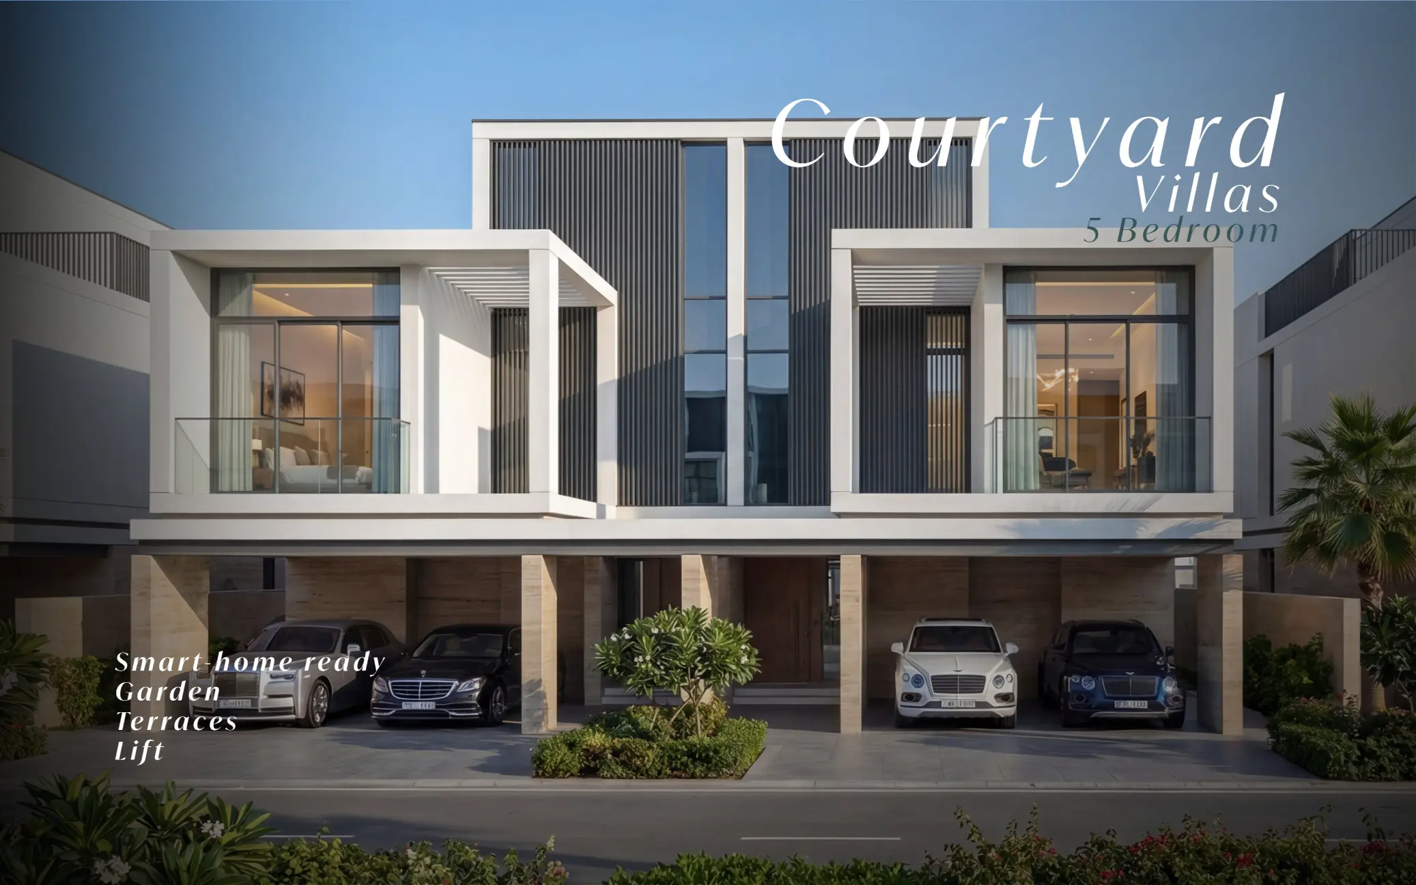
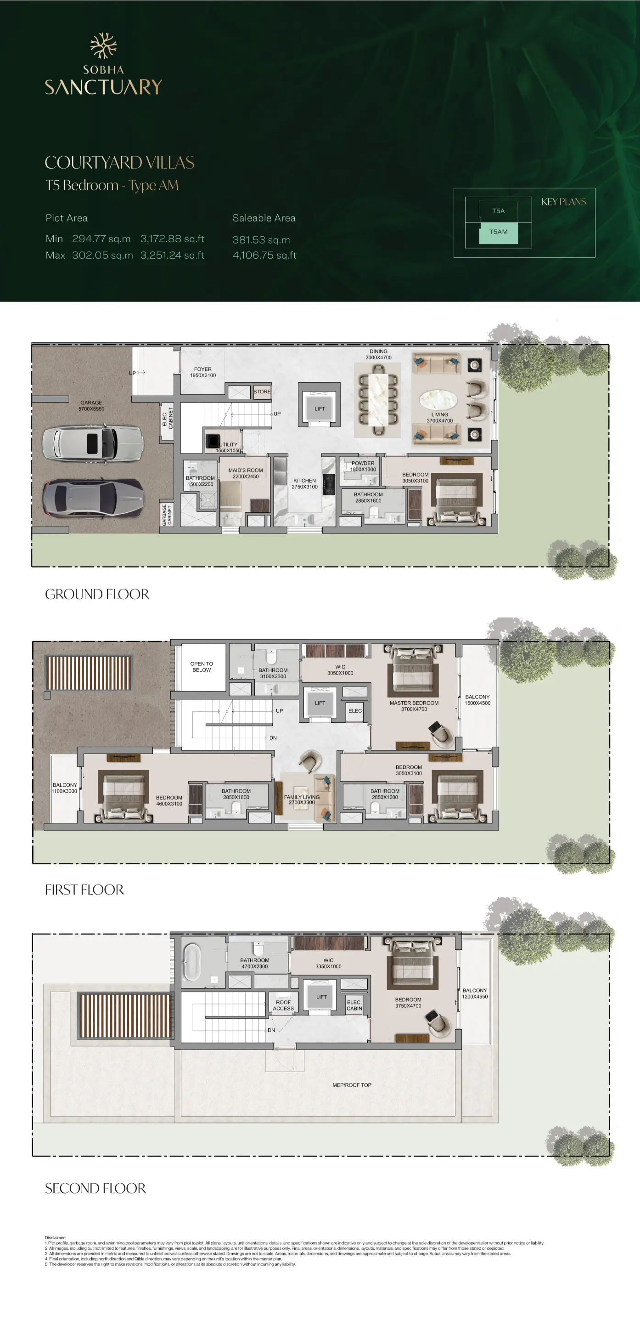
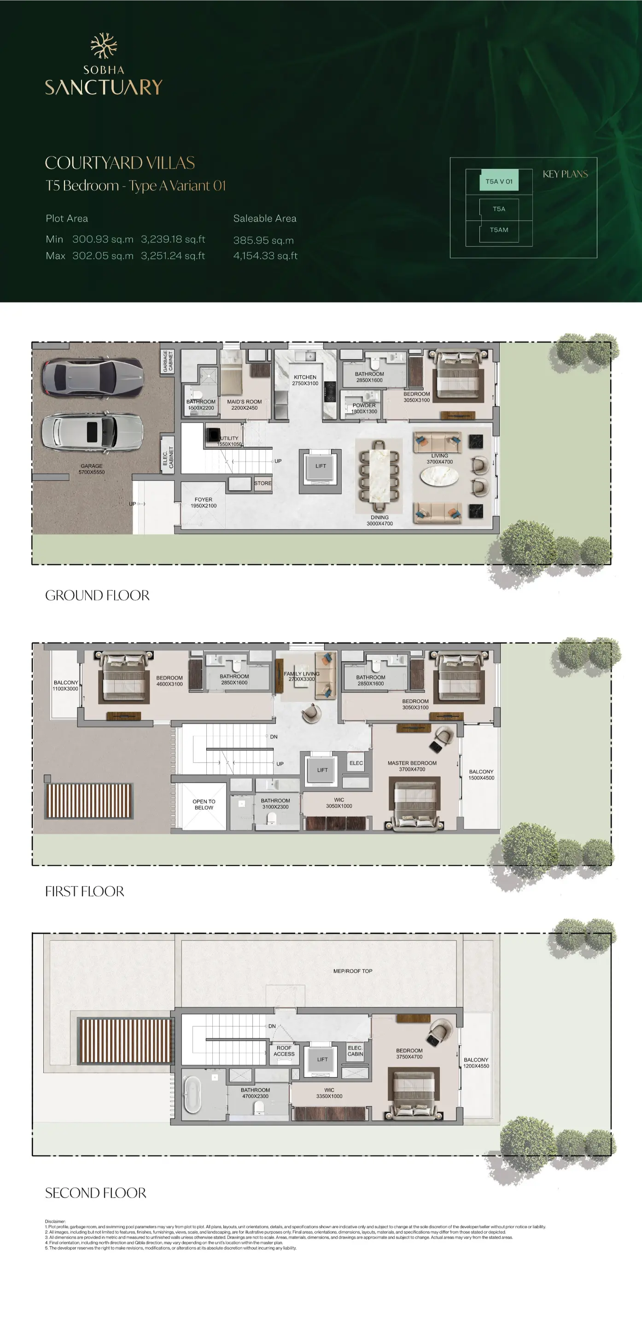
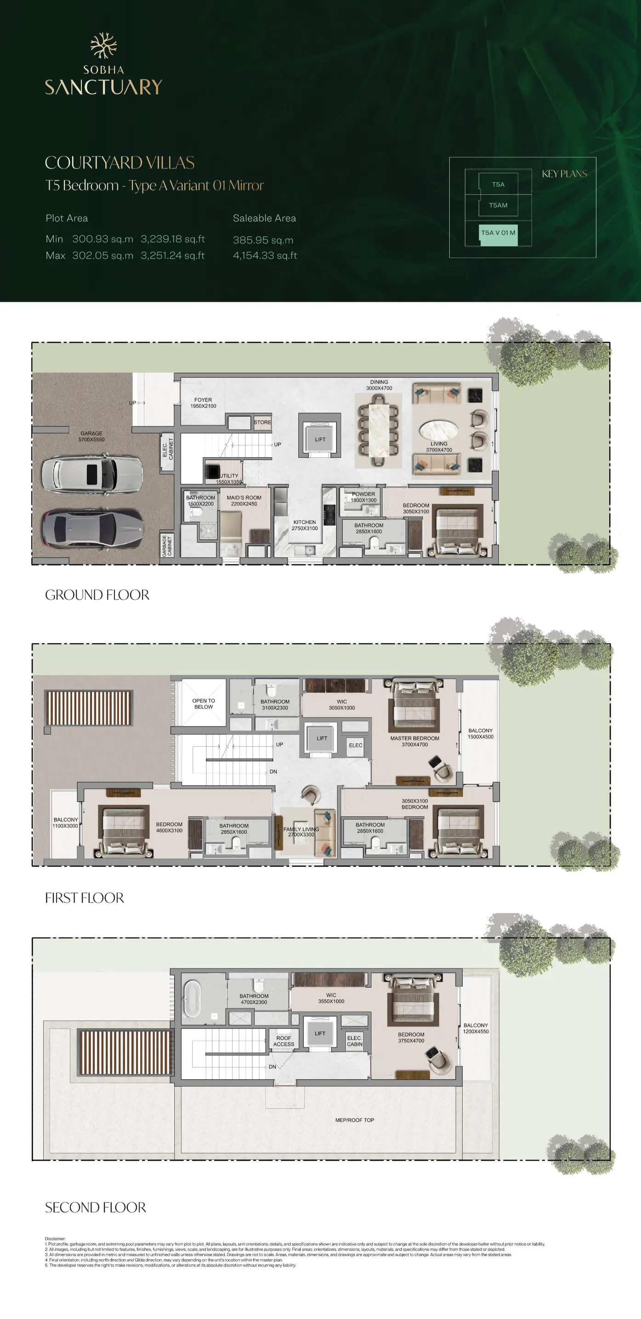
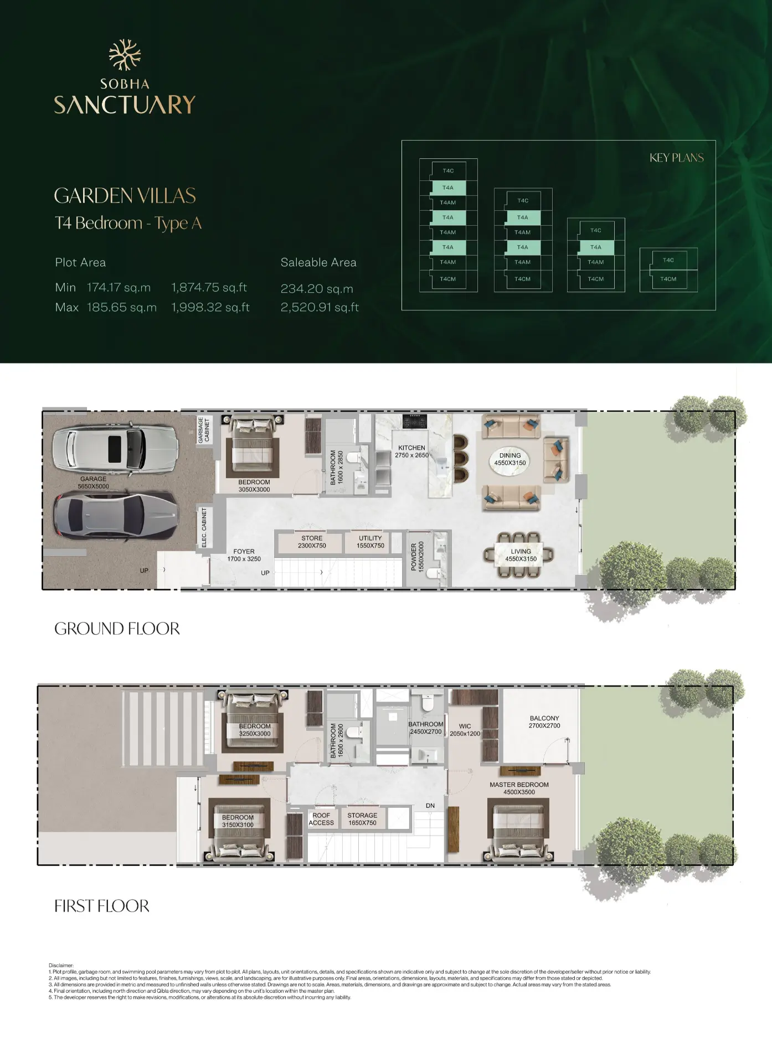
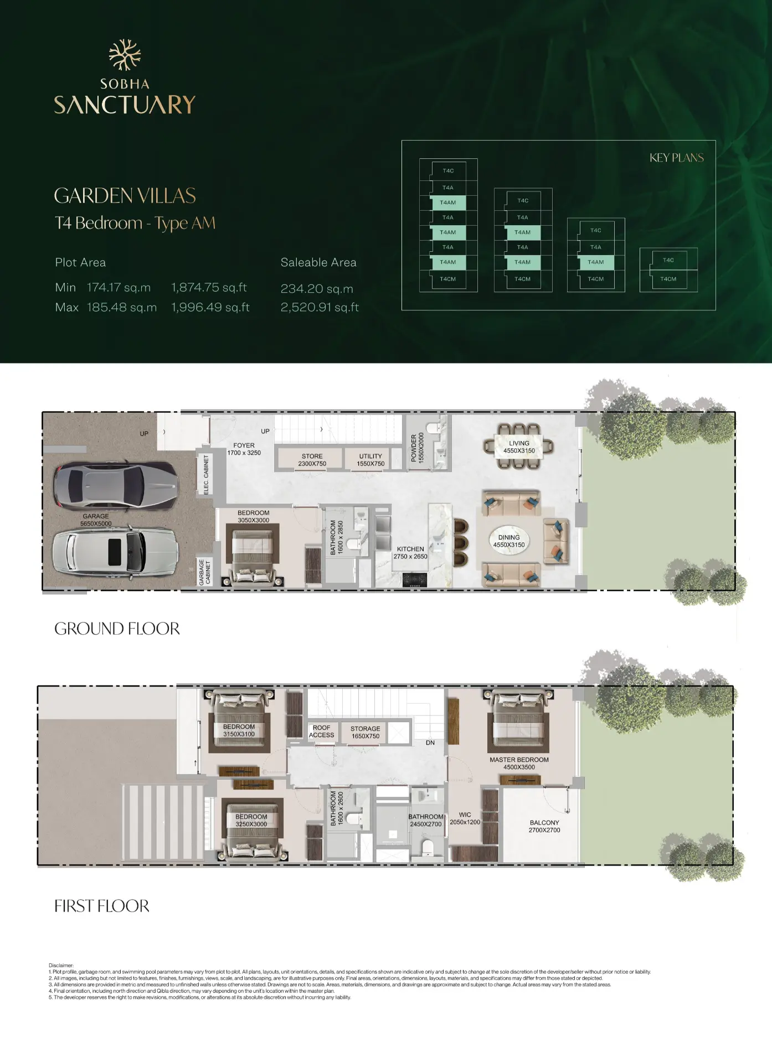
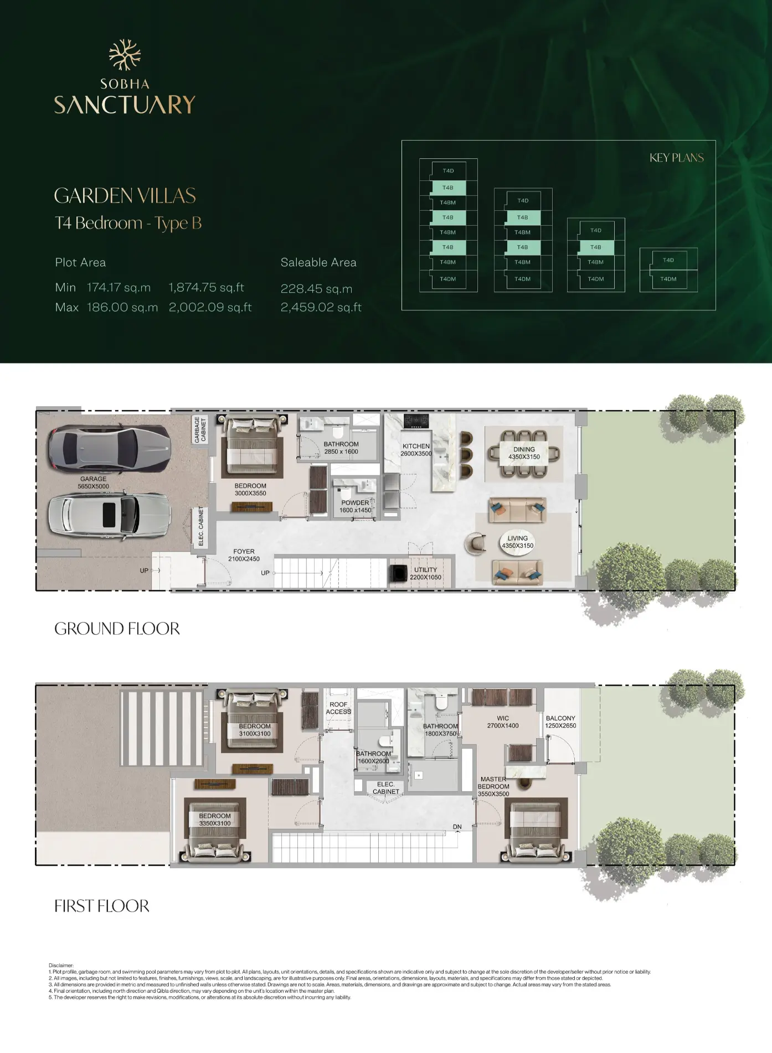
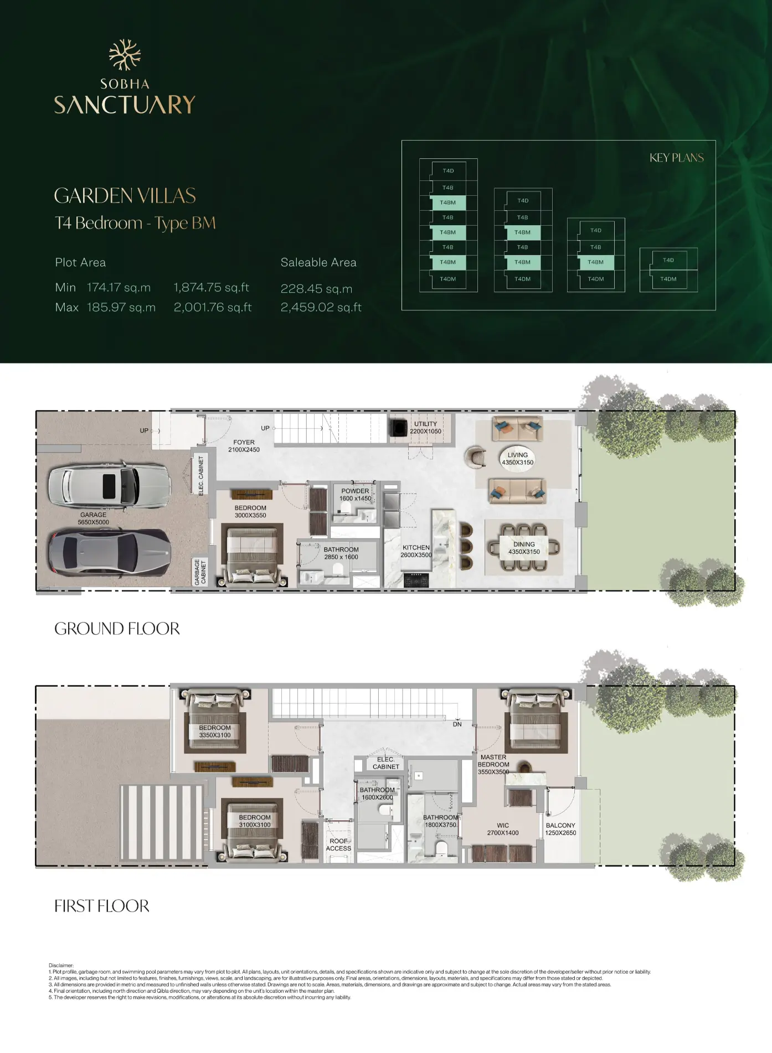
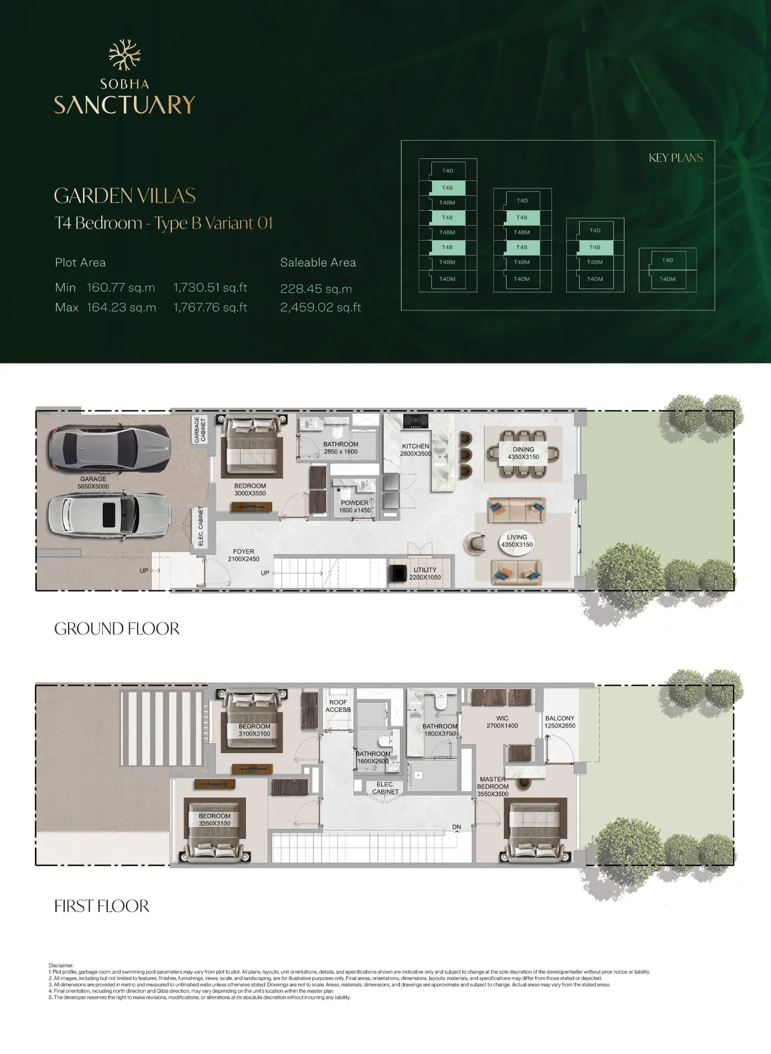
The Brooks at Sobha Sanctuary offers a diverse range of contemporary residences, from intimate garden homes to expansive semi-detached villas.
| Villa Configuration | Type | Key Features |
|---|---|---|
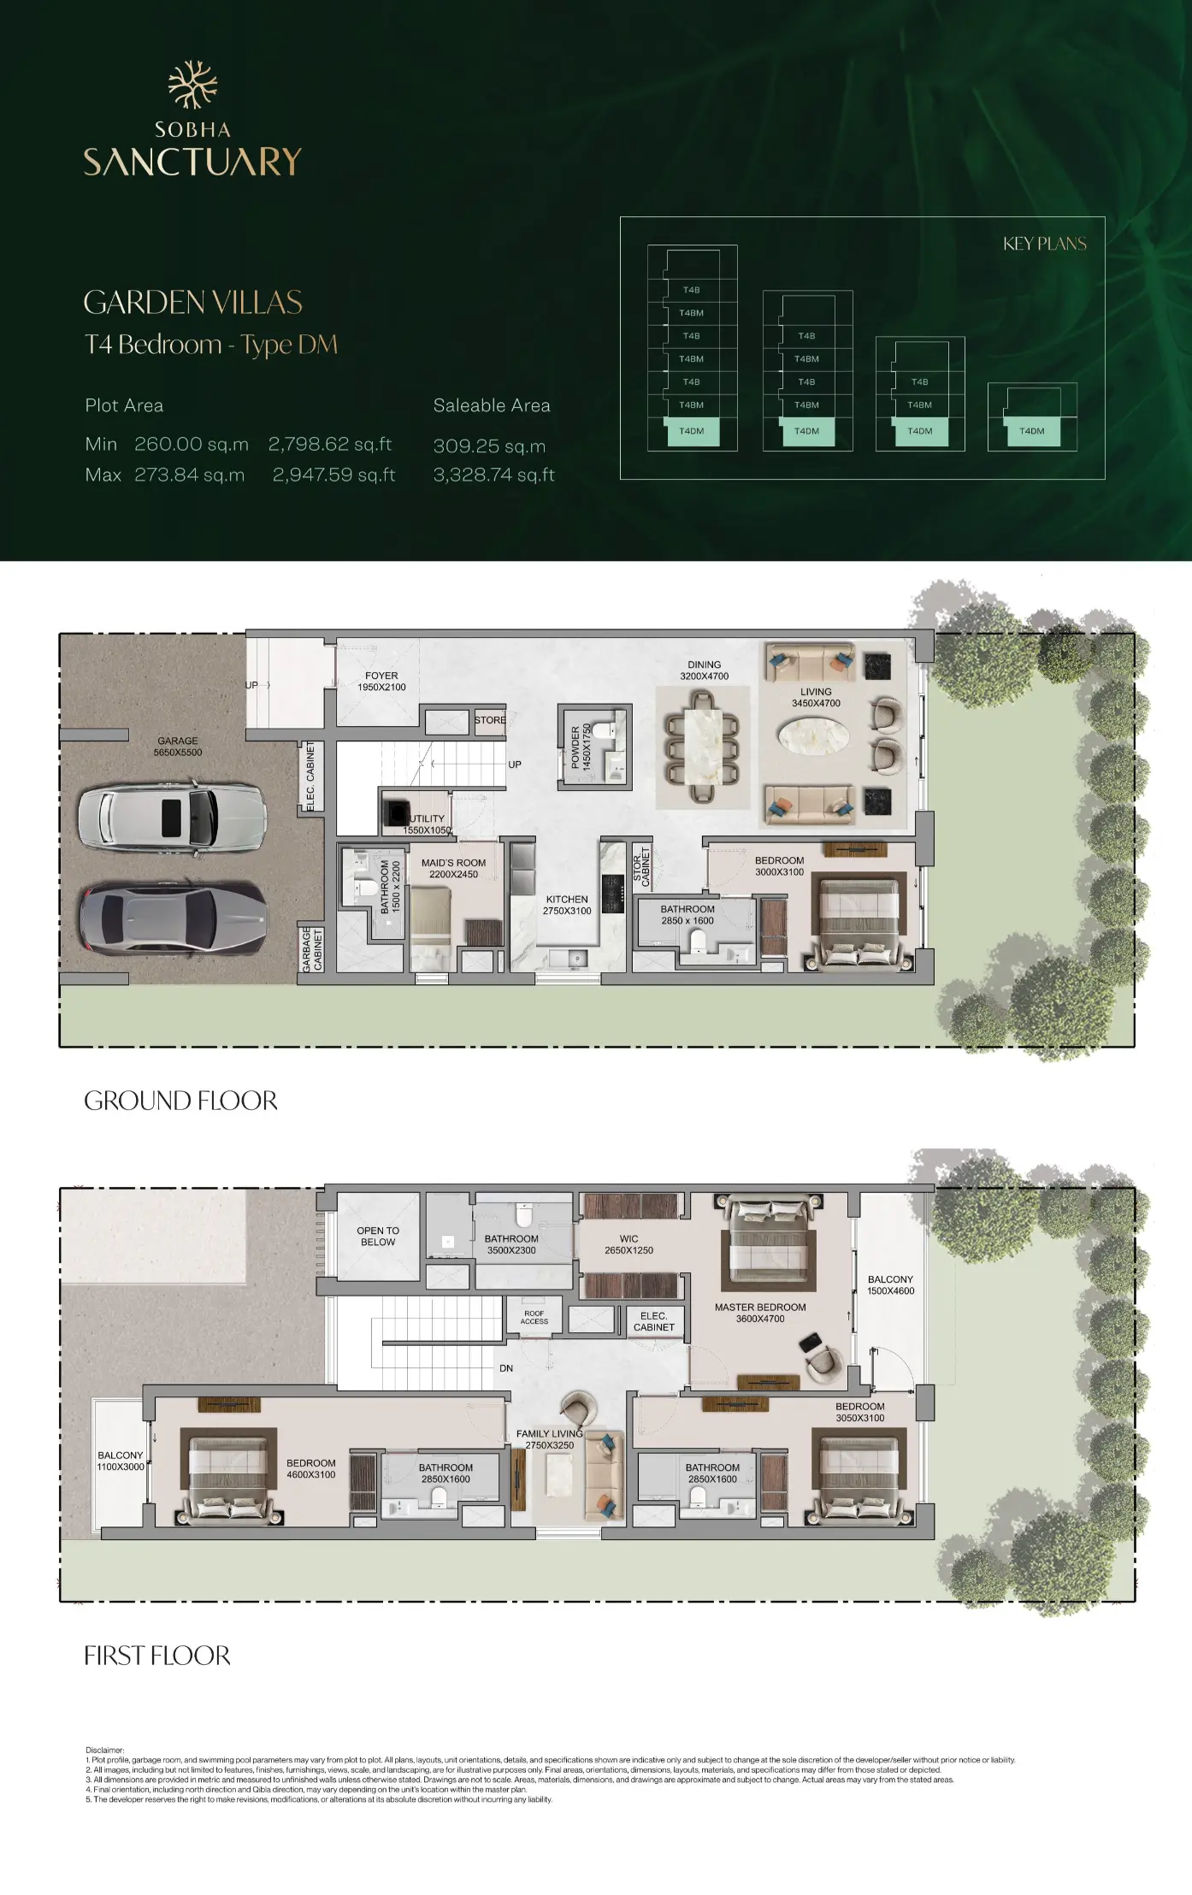
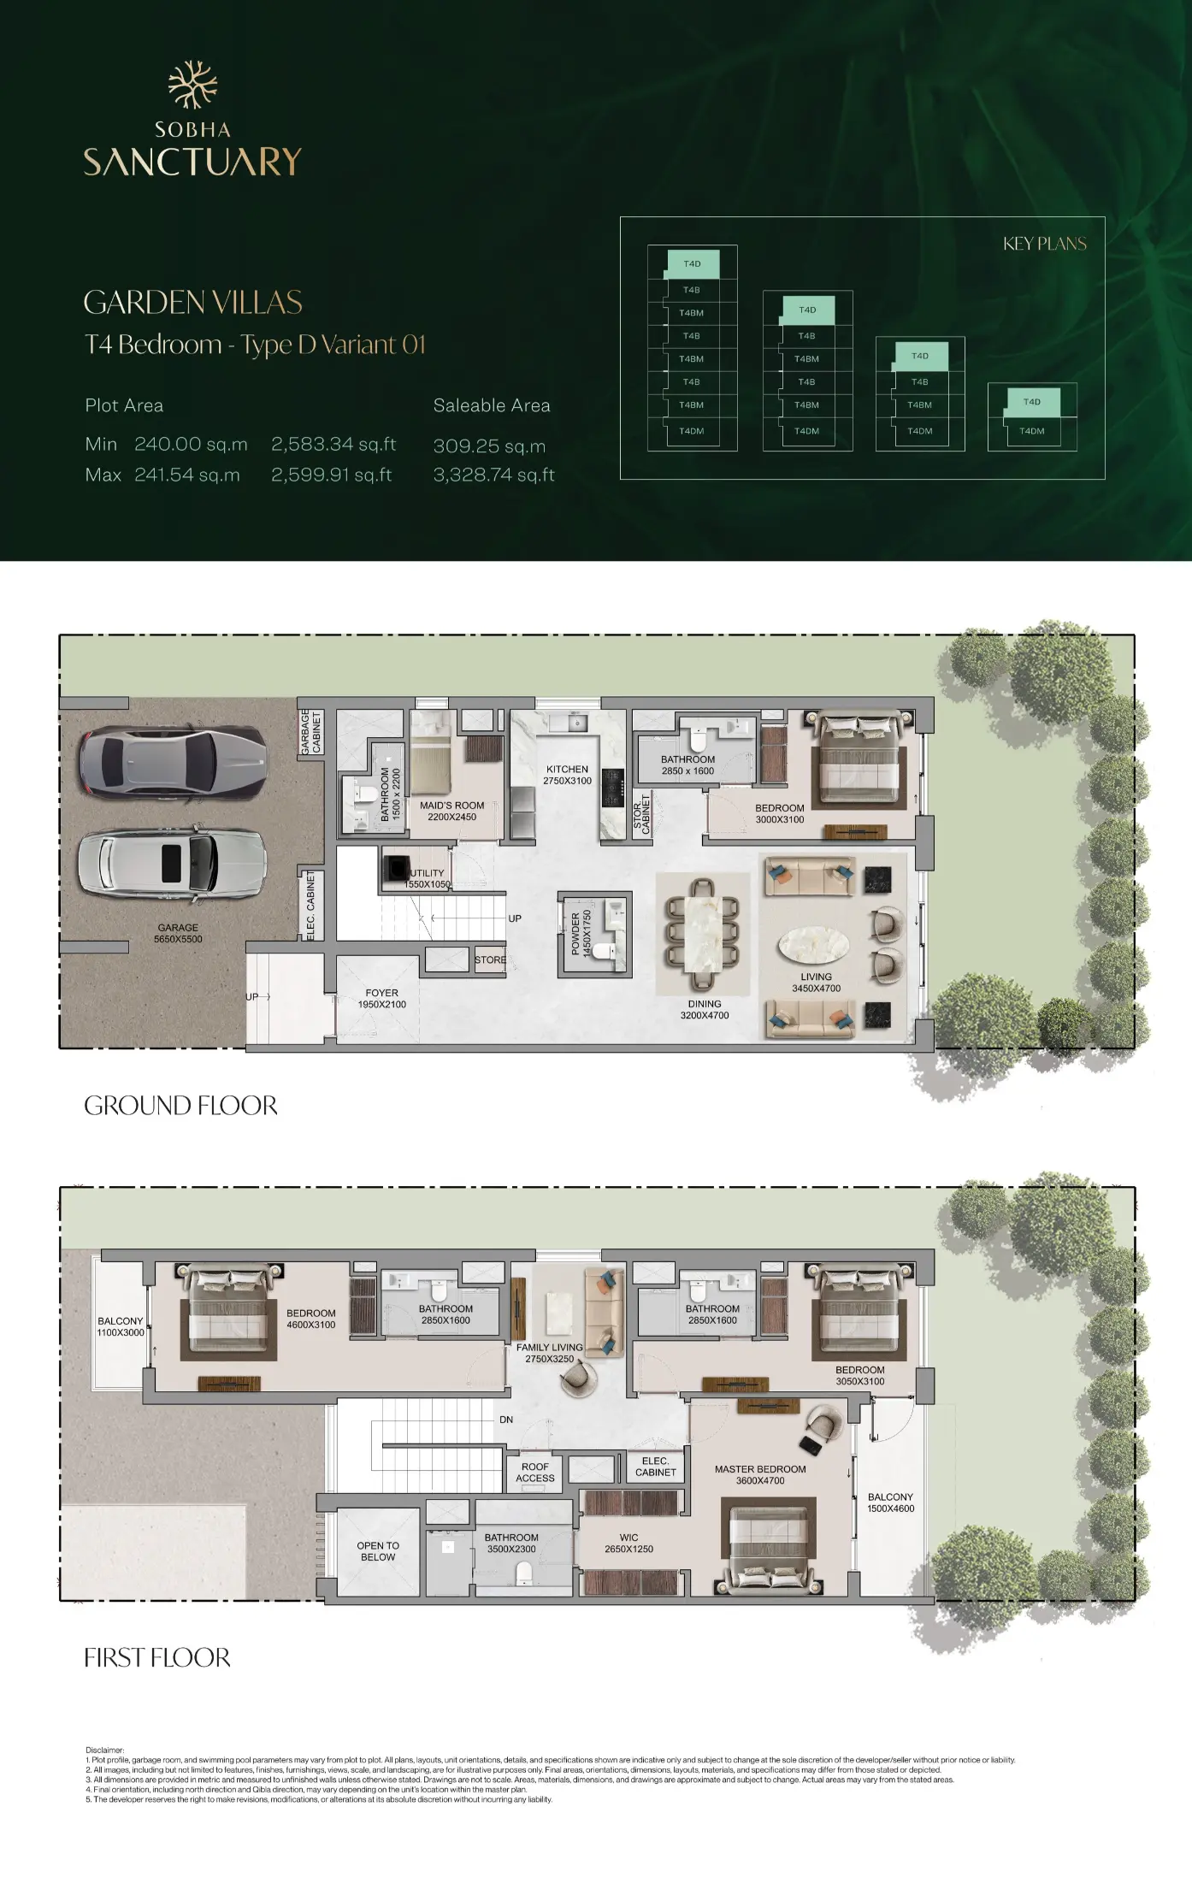
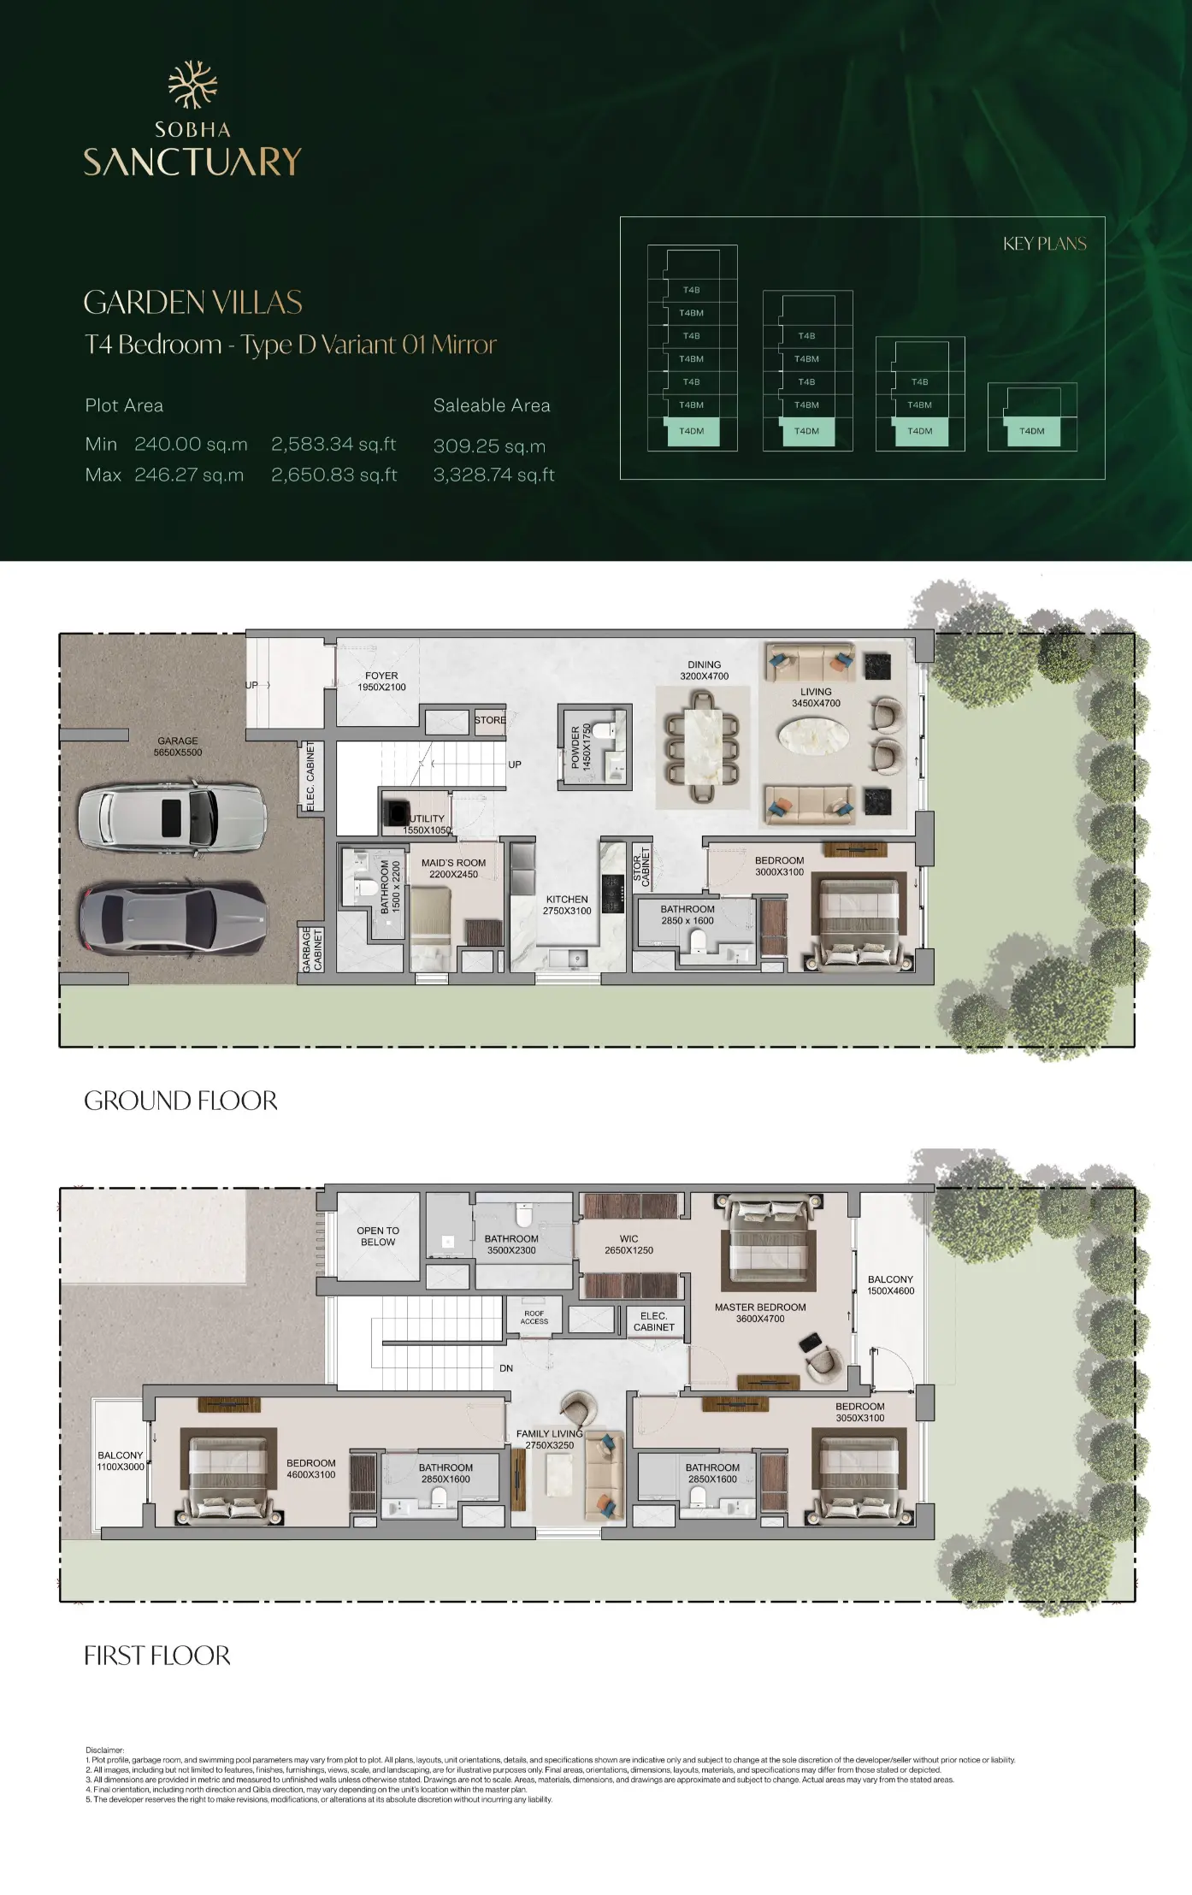
| 4-Bedroom Garden Villa |
|
|
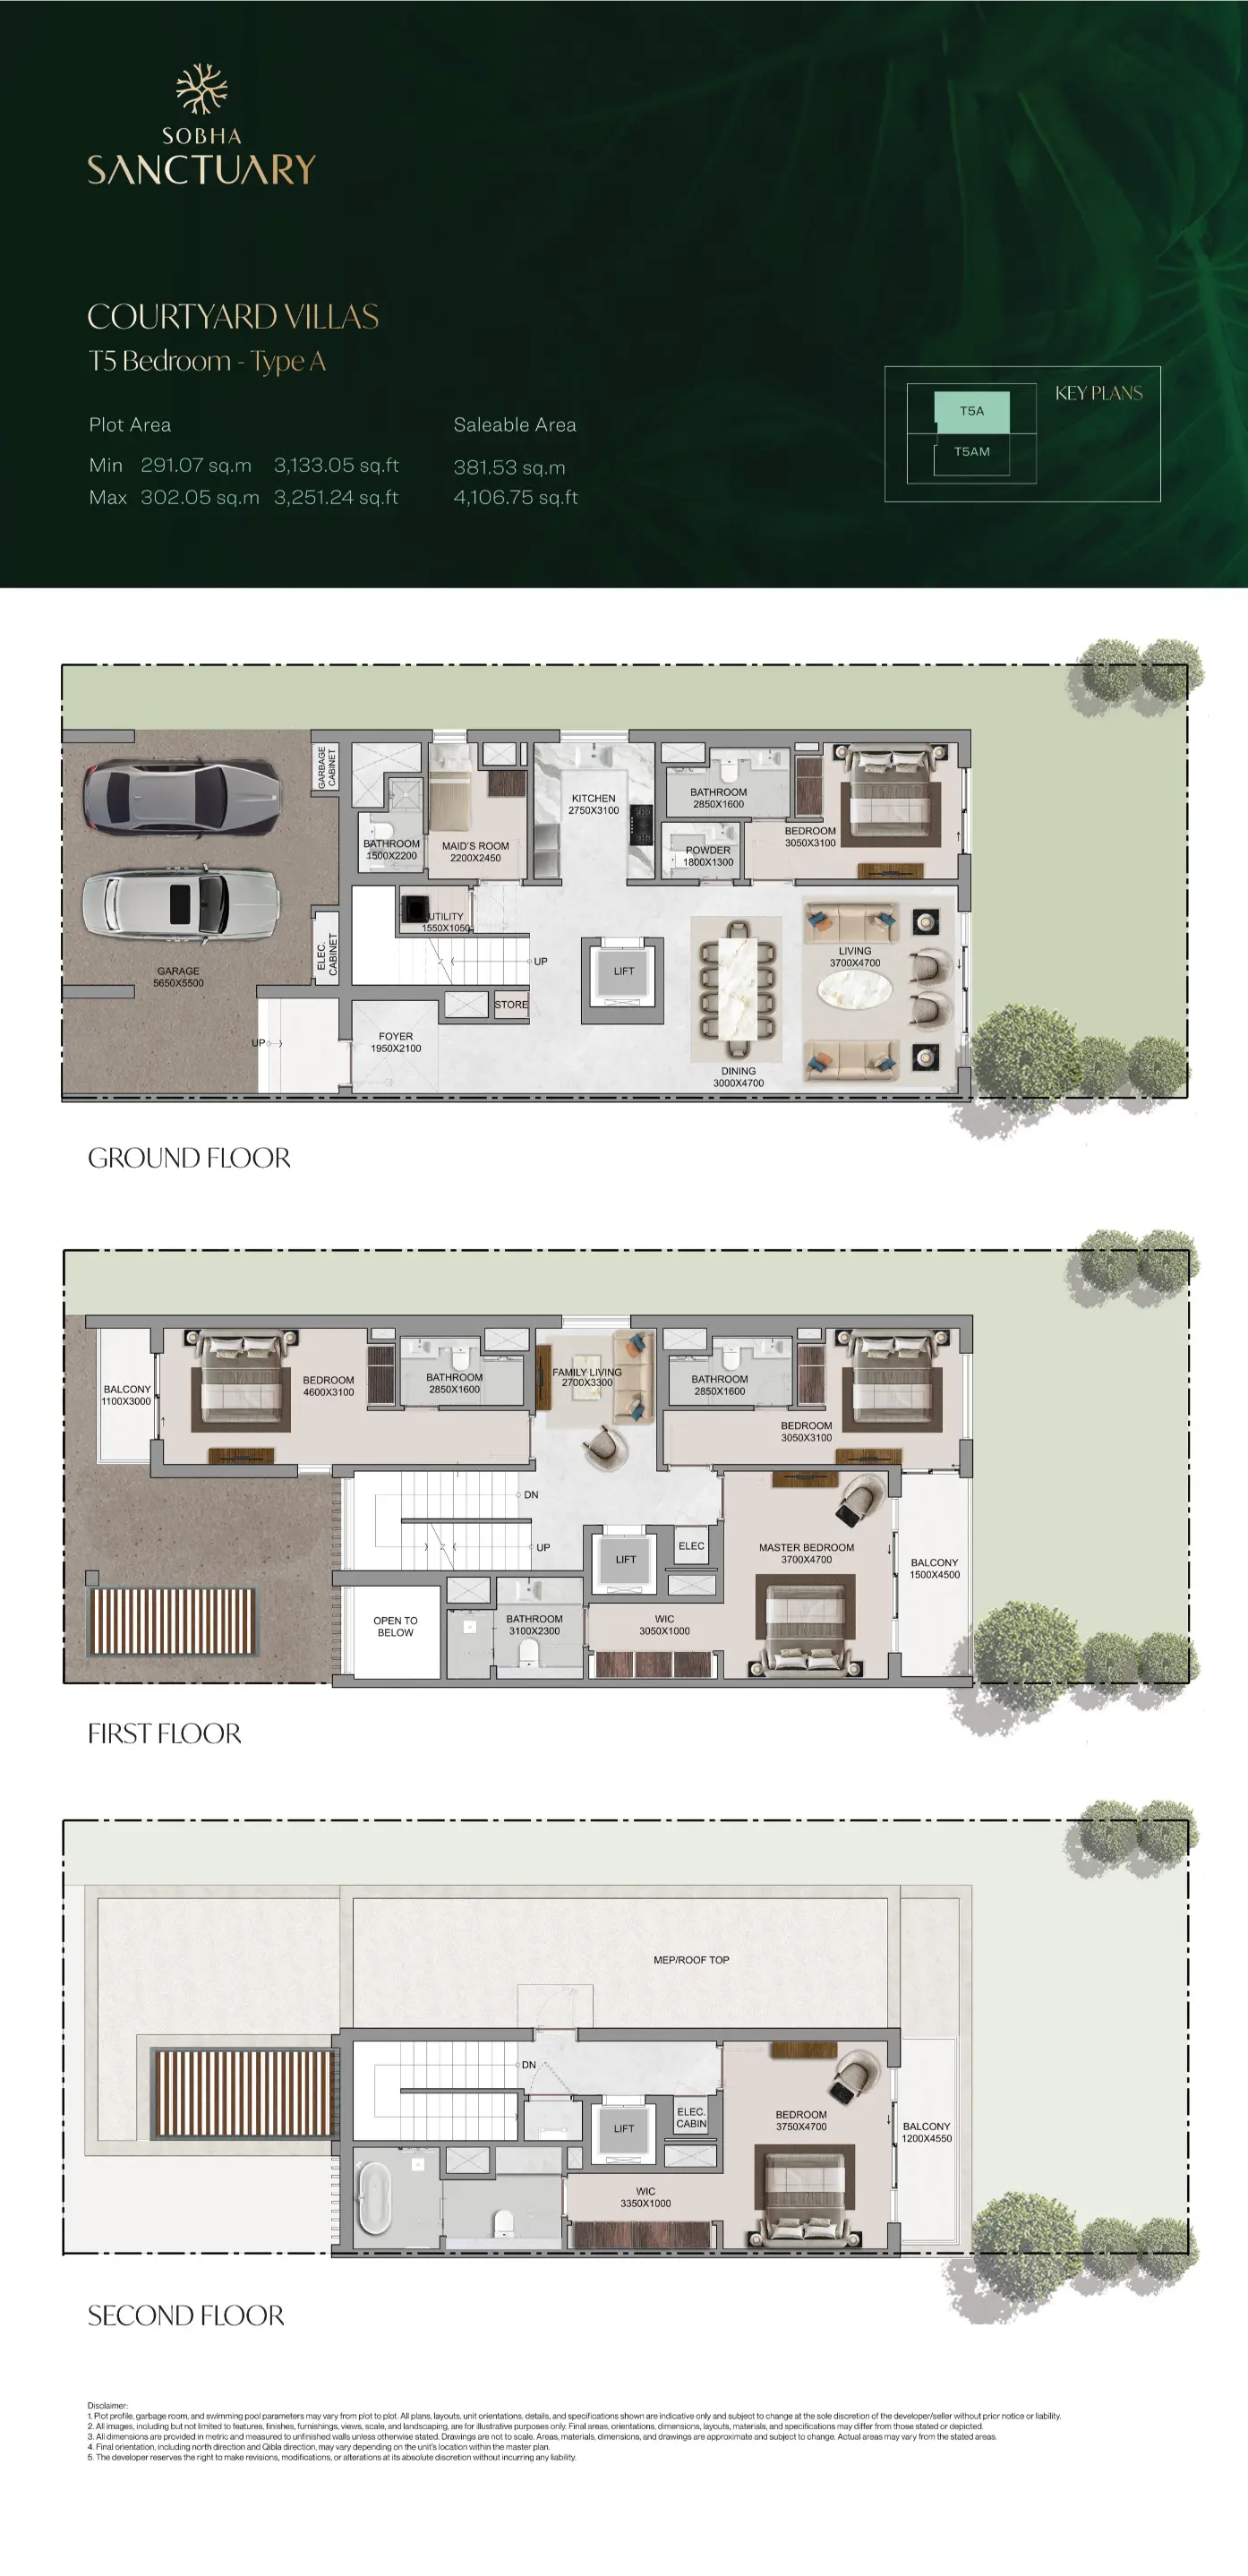
| 5-Bedroom Courtyard Villa |
|
|
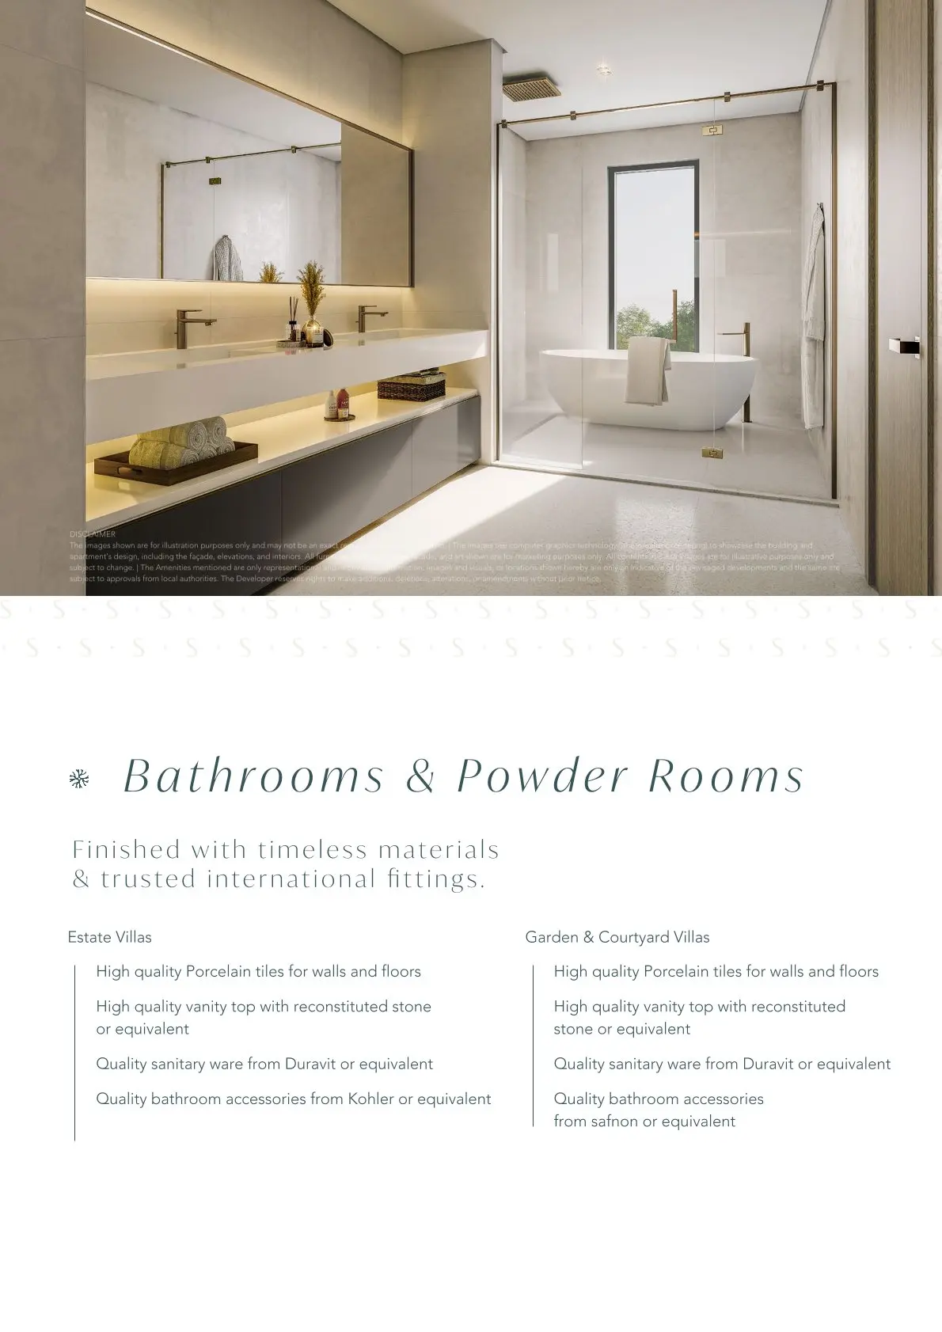
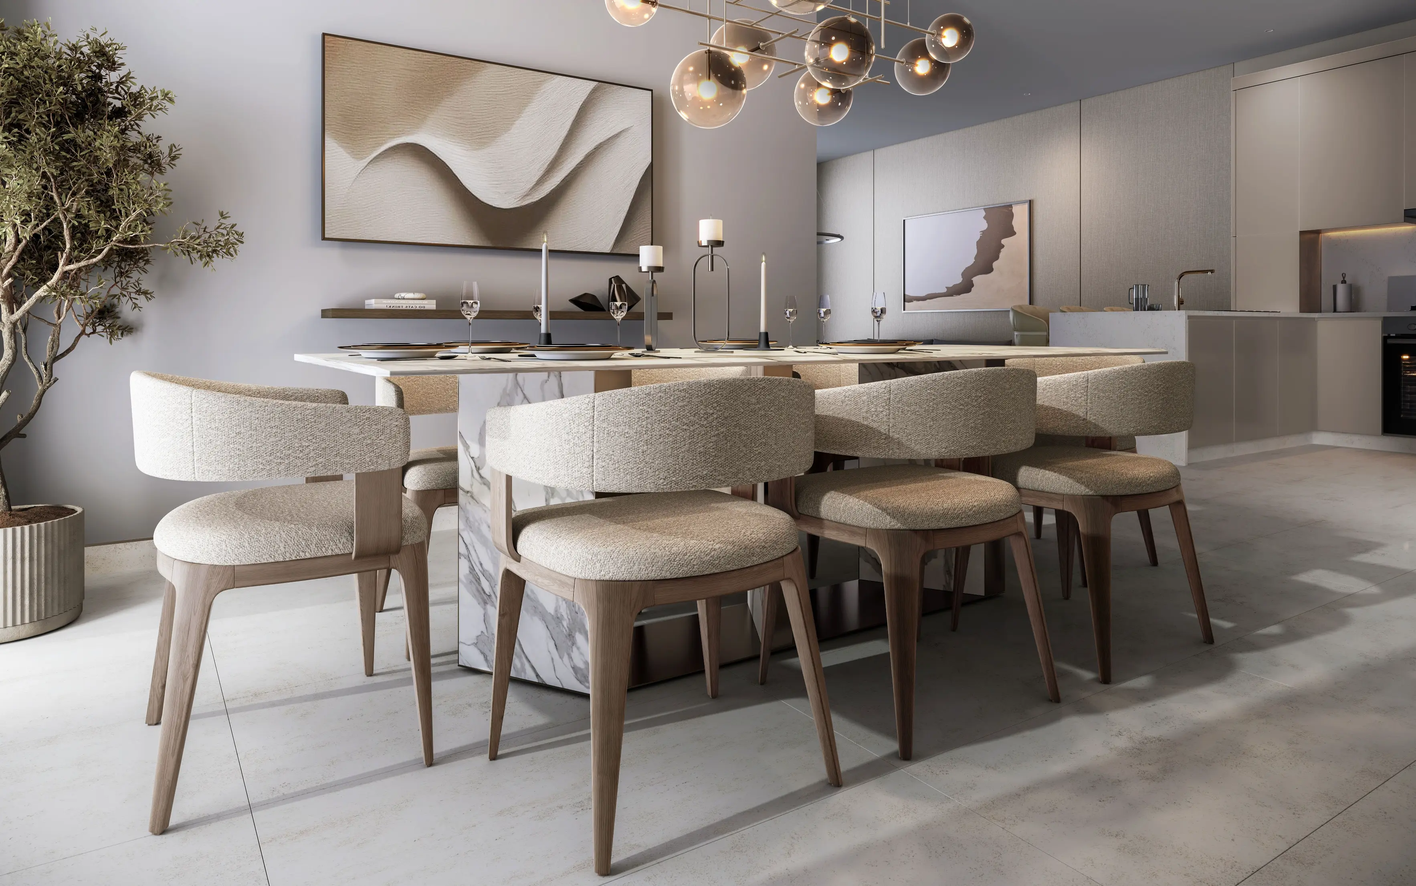
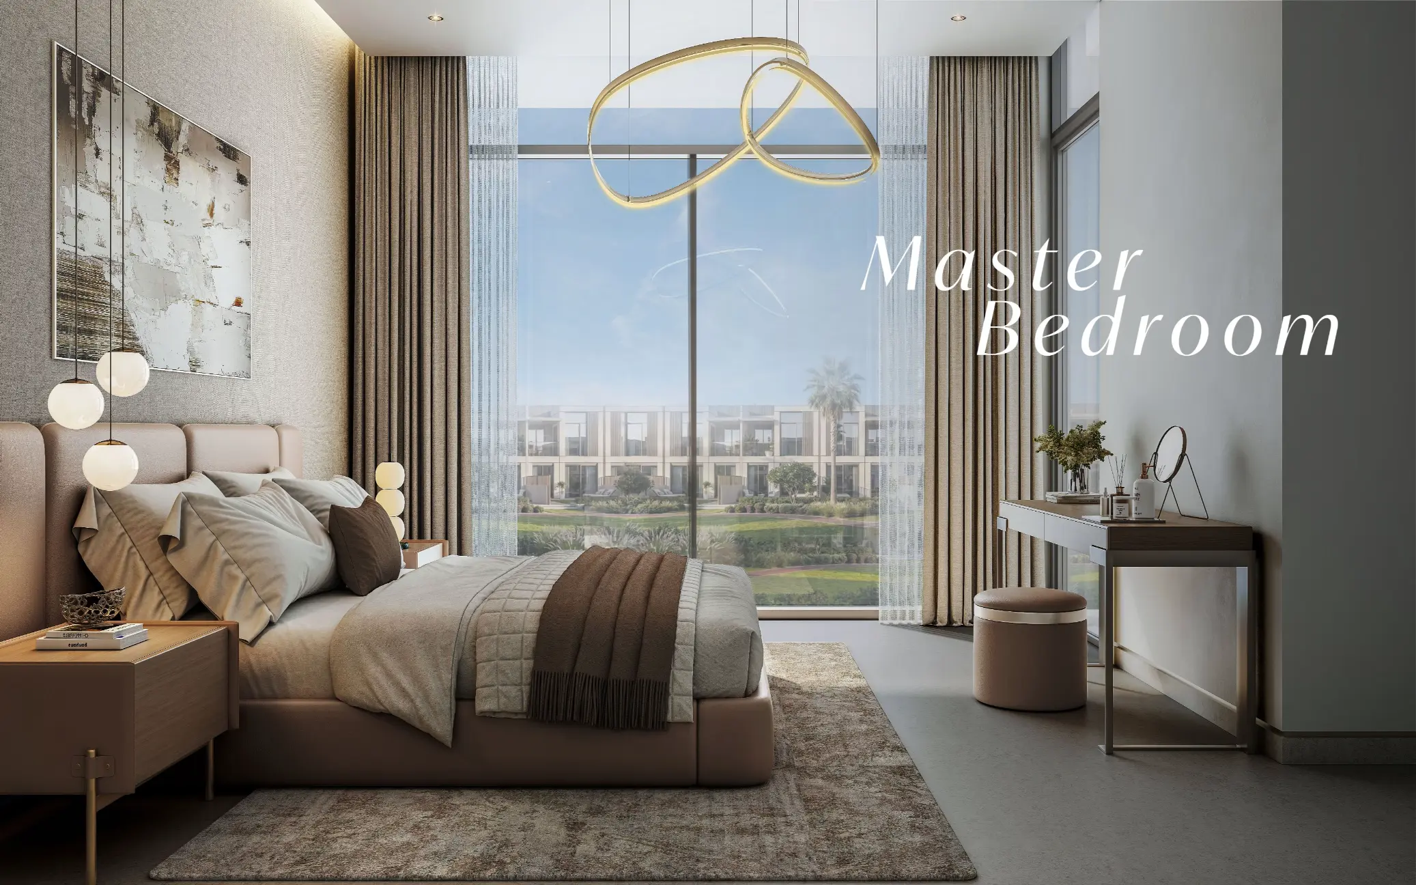
| Premium Finishes |
|
|
The Brooks Lifestyle: Wellness & Movement
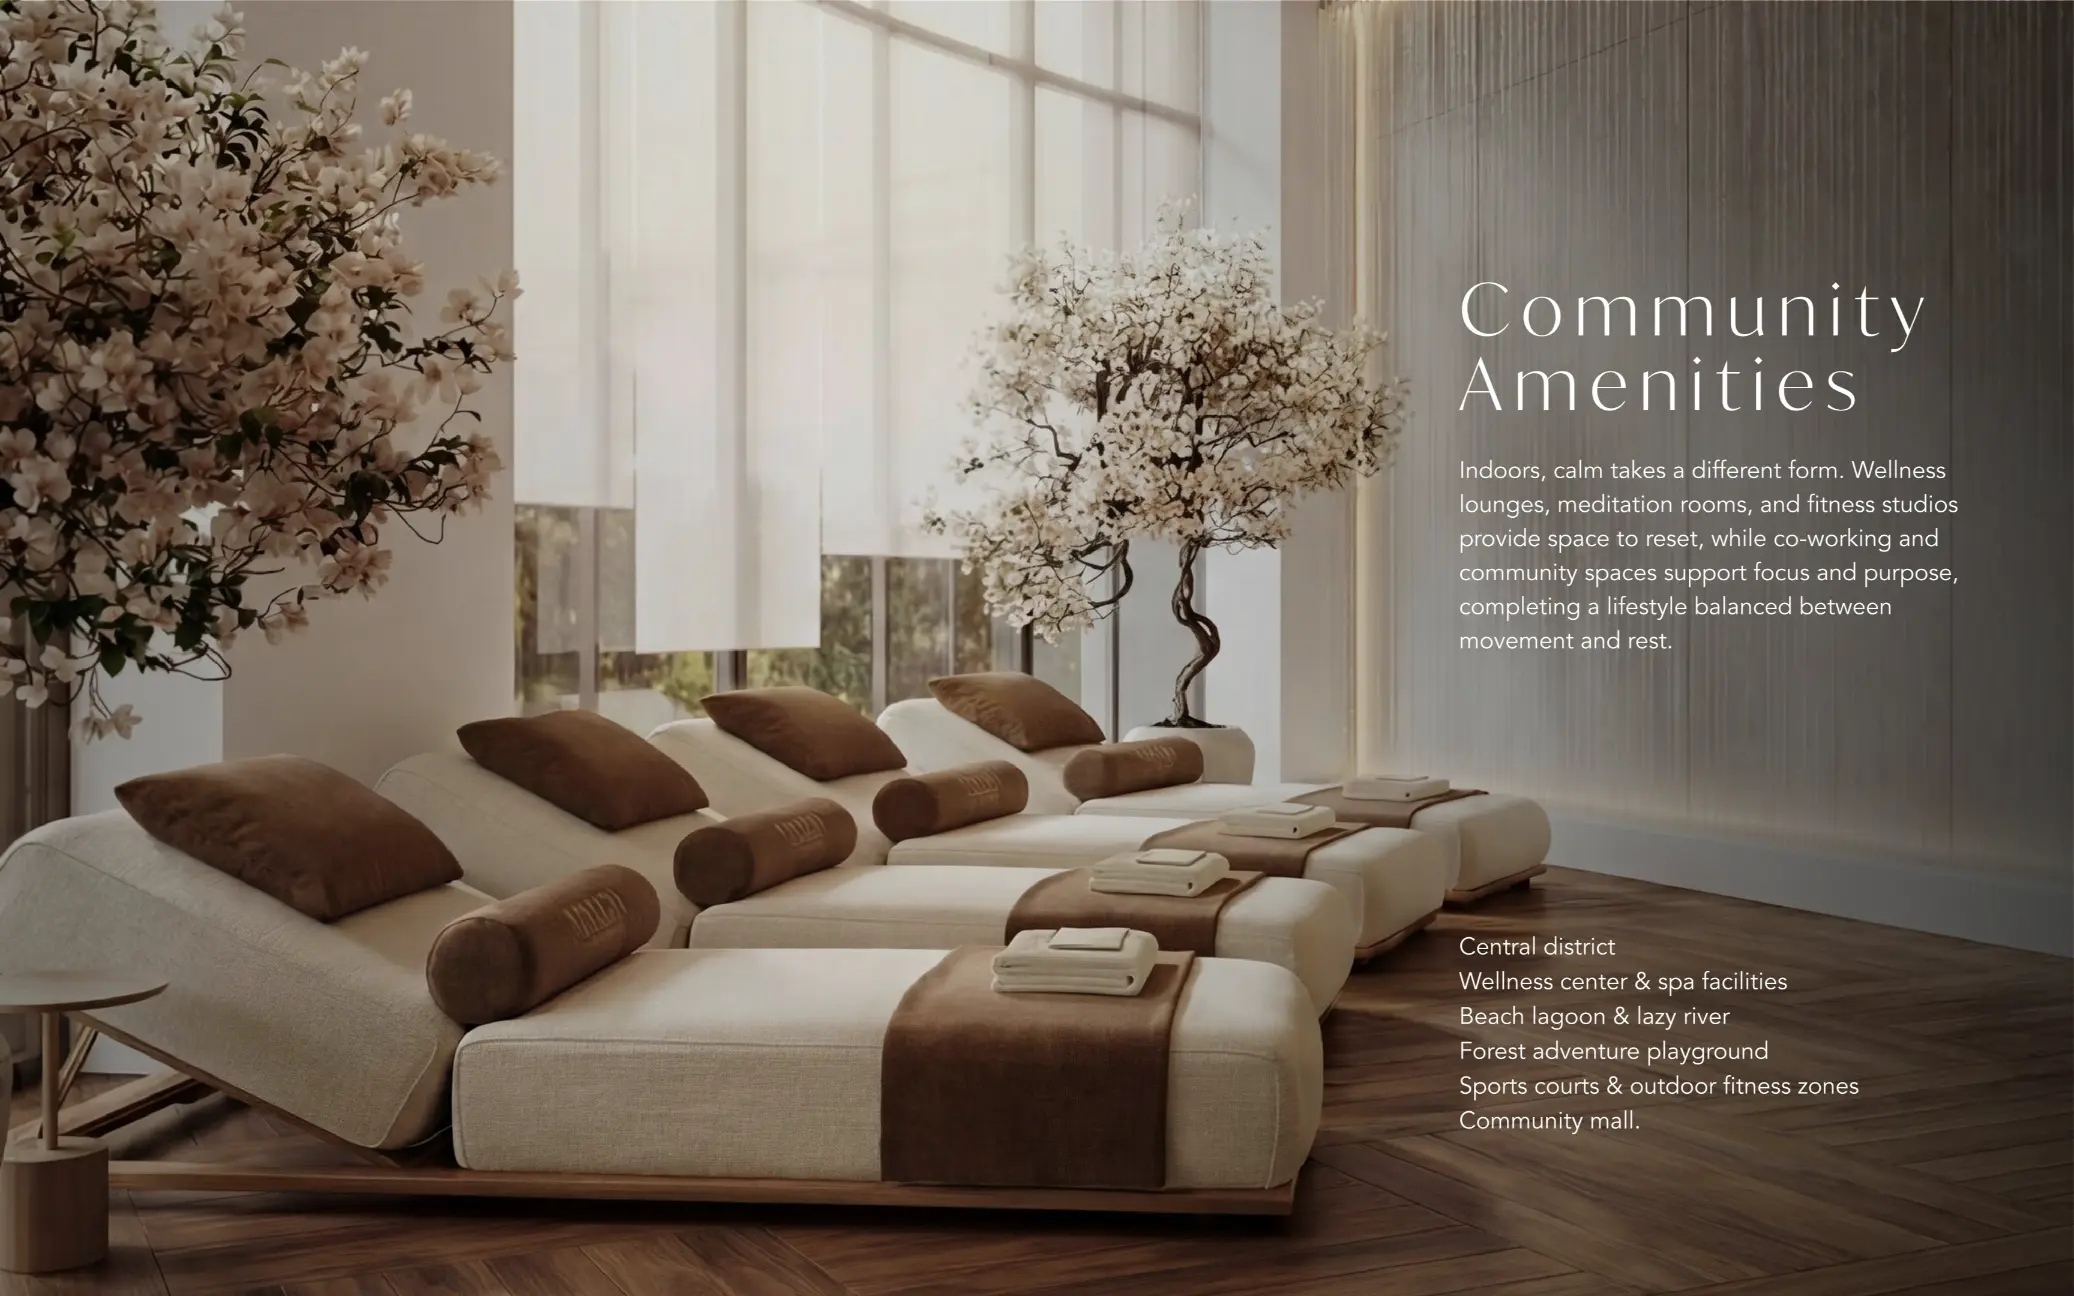
Residents of The Brooks enjoy immediate access to the core wellness and social amenities of Sobha Sanctuary:
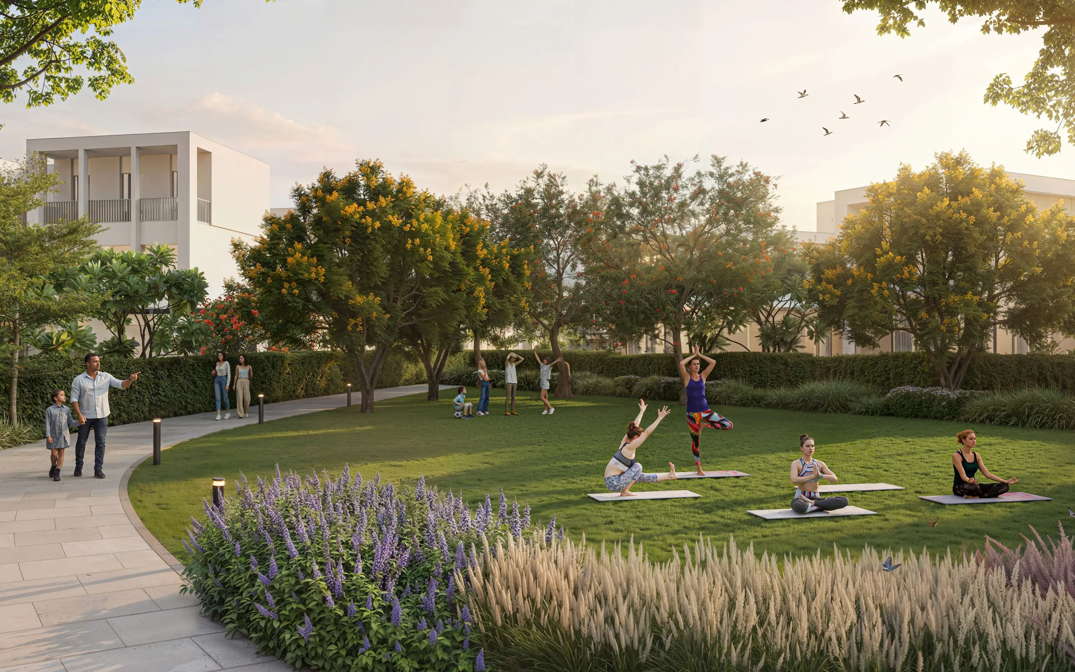
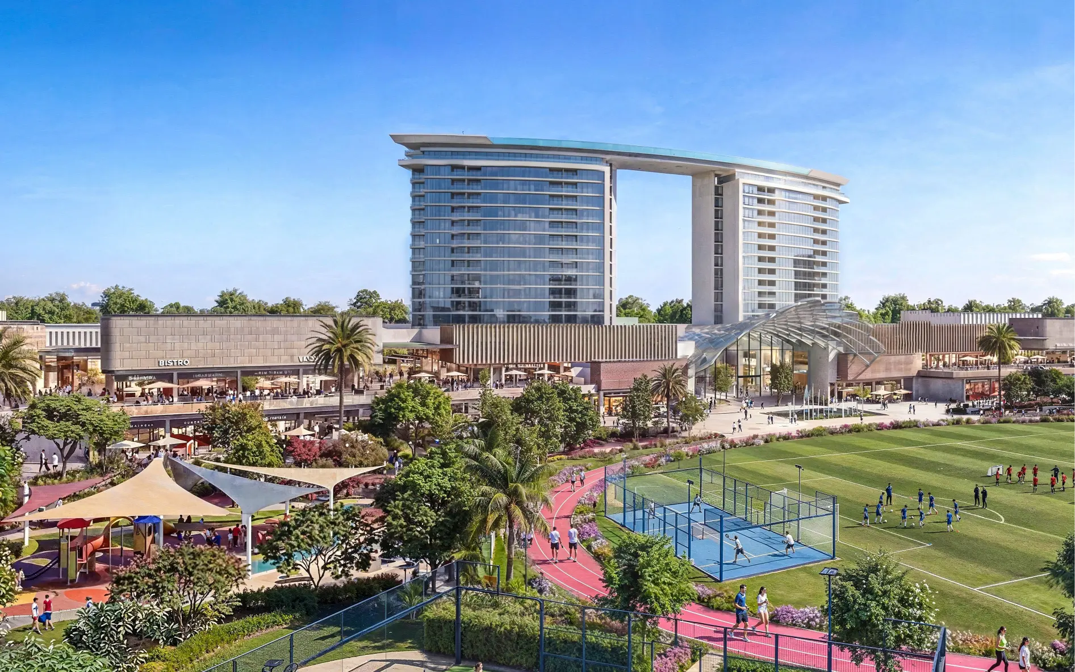
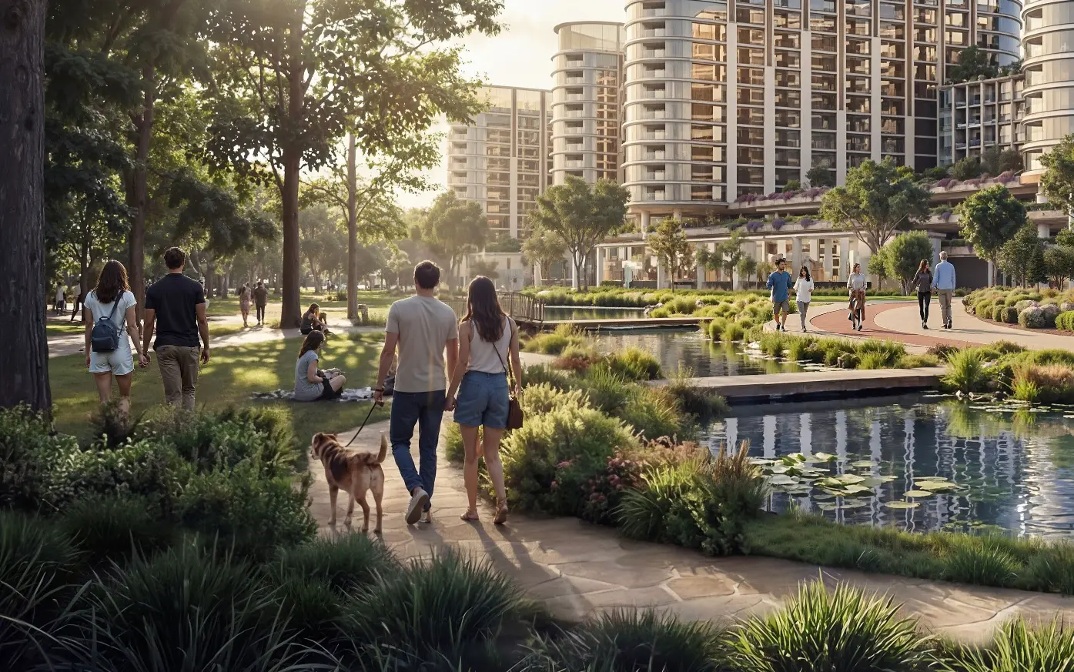
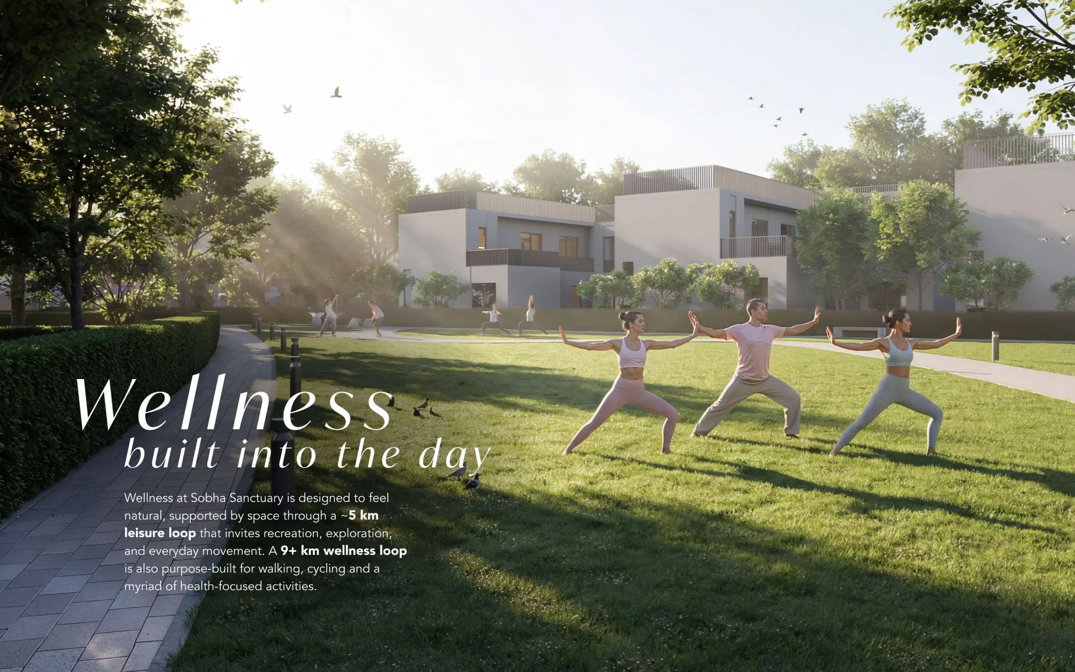
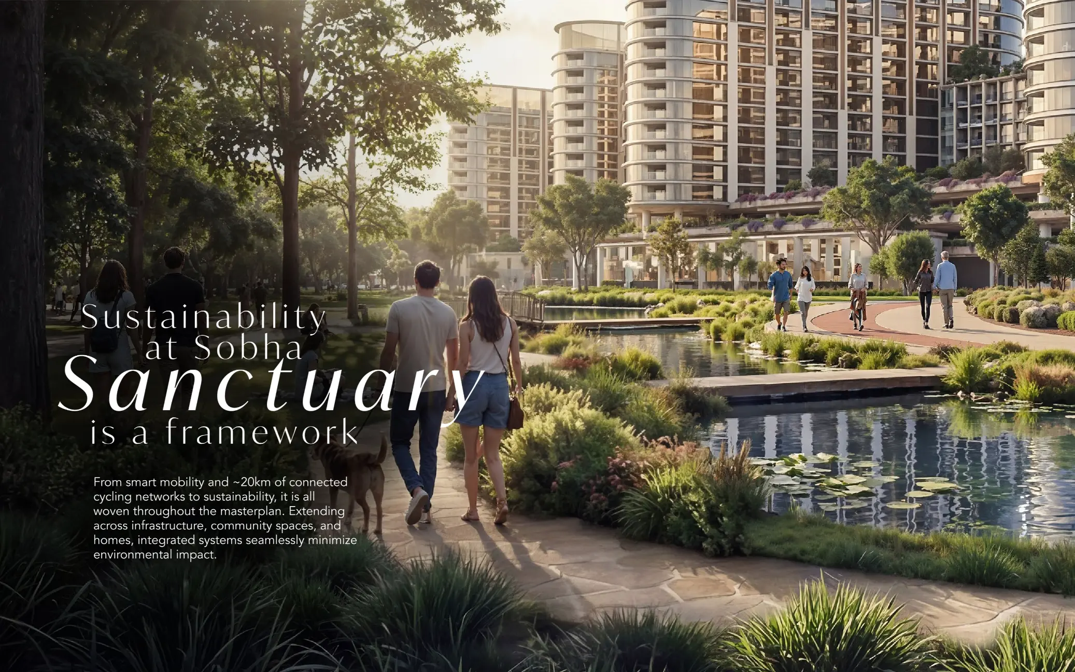
- Active Zones: Directly connected to the 9+ km Wellness Loop and the 5 km community loop for jogging and cycling.
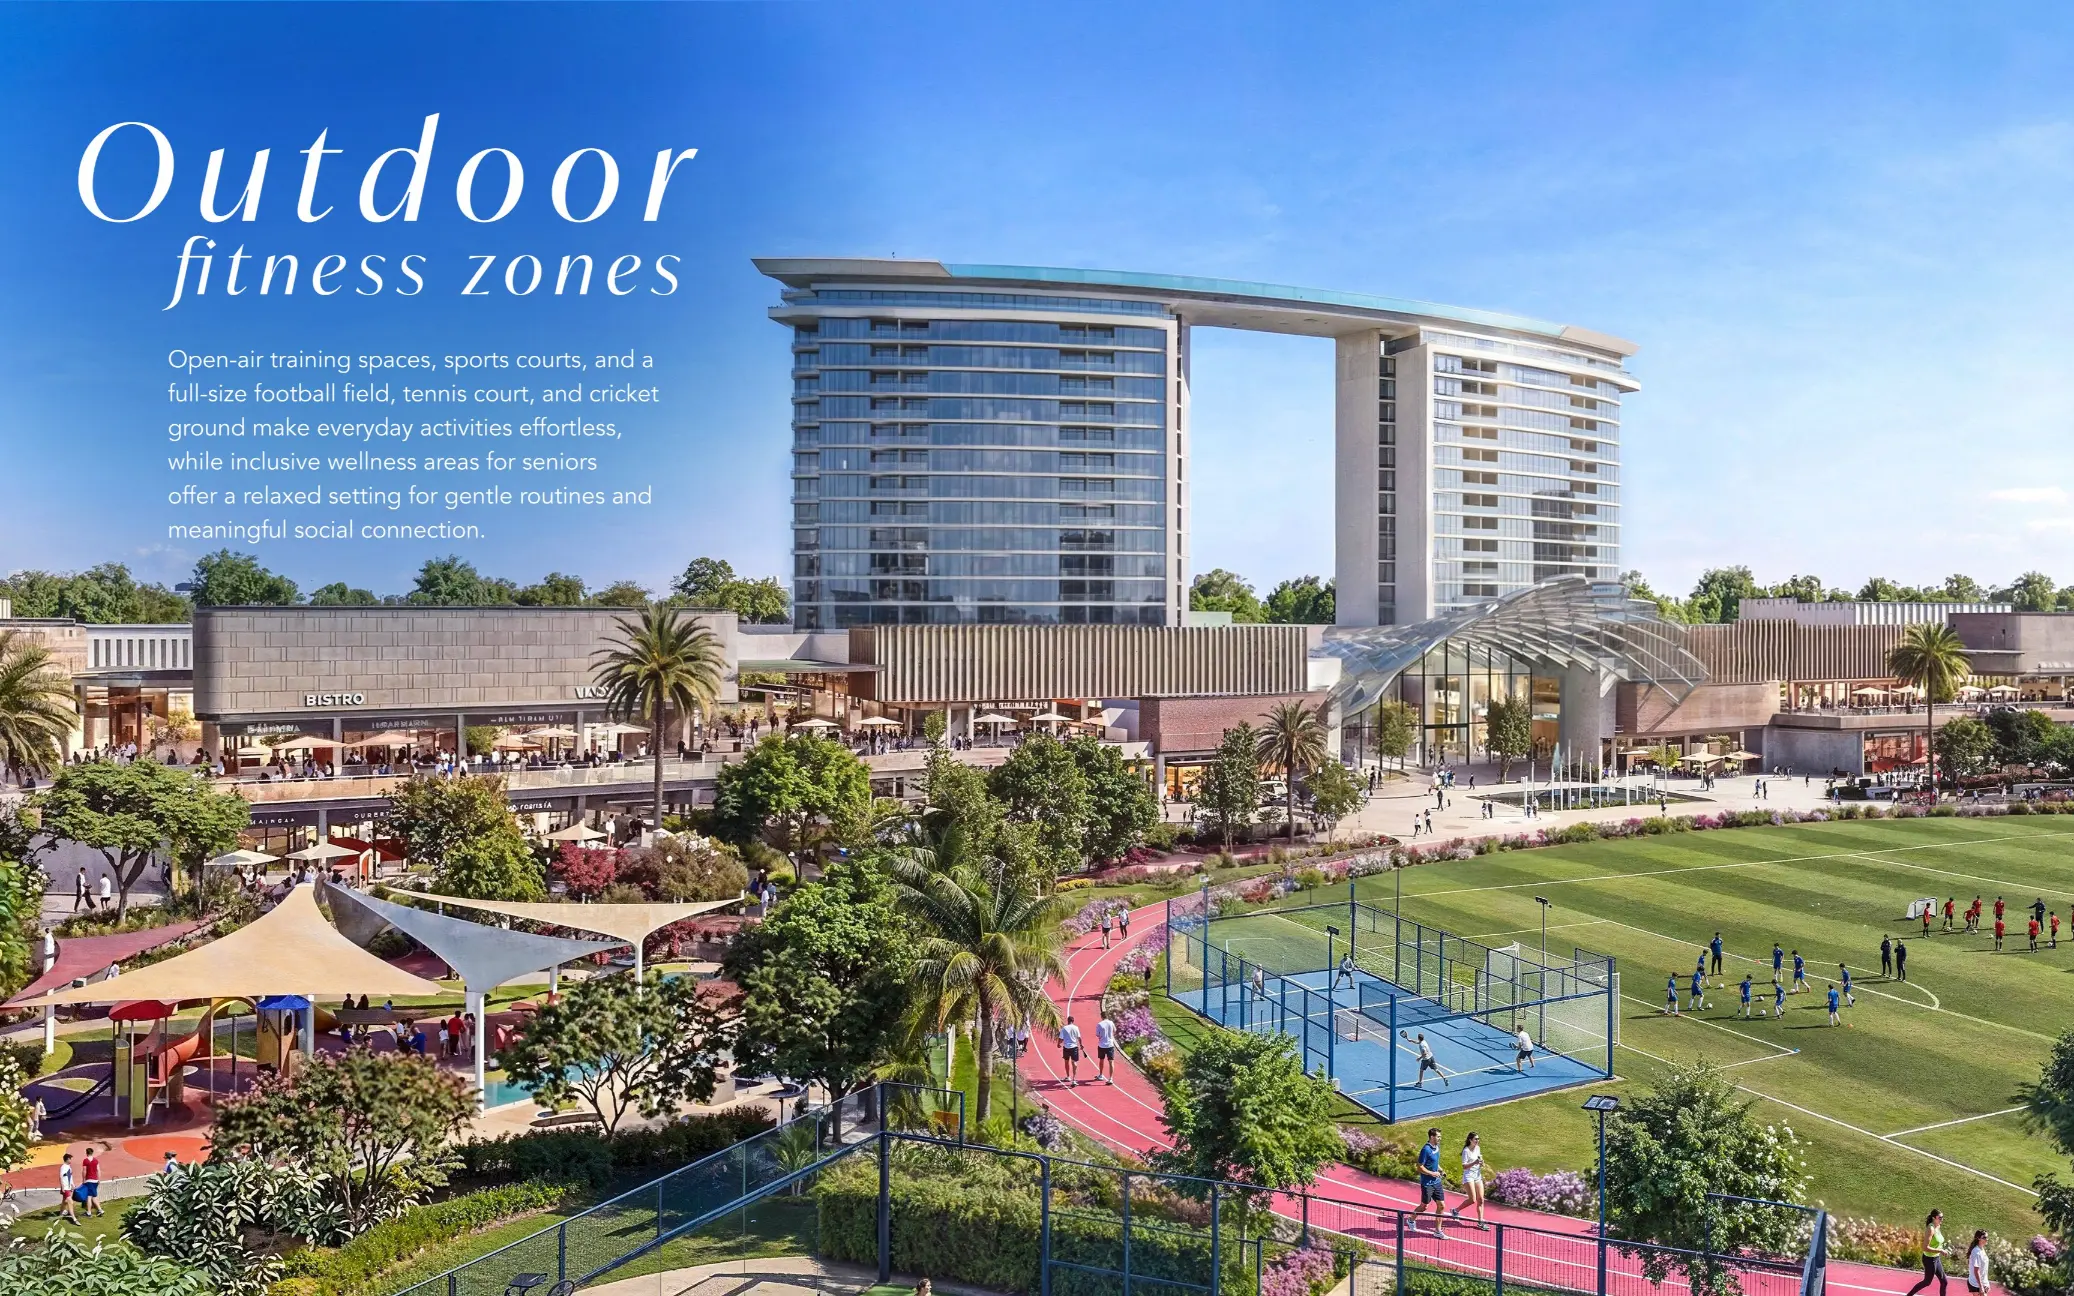
- Sports & Recreation: Minutes away from the full-size football field, tennis courts, cricket ground, and the multipurpose arena.
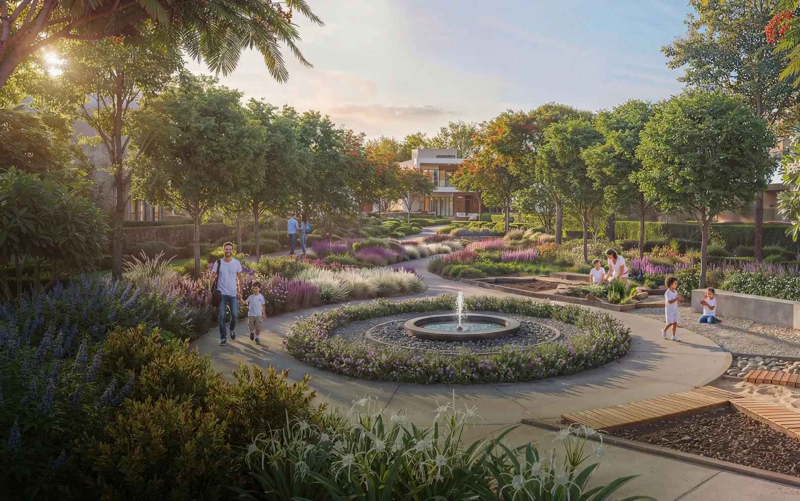
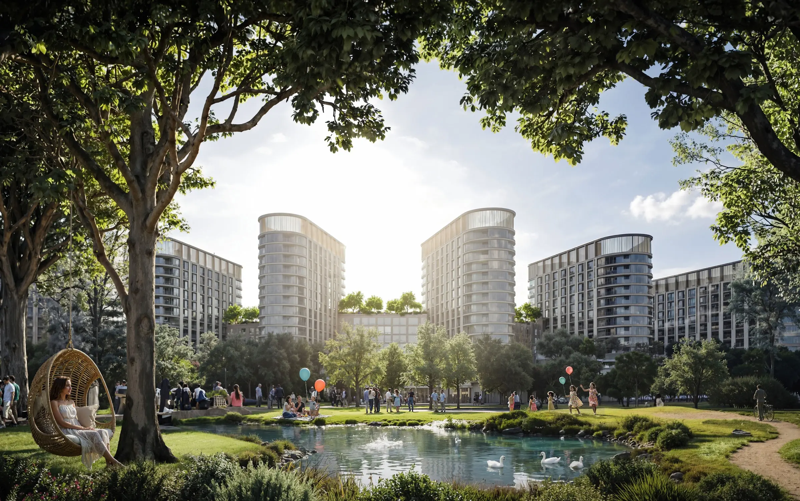
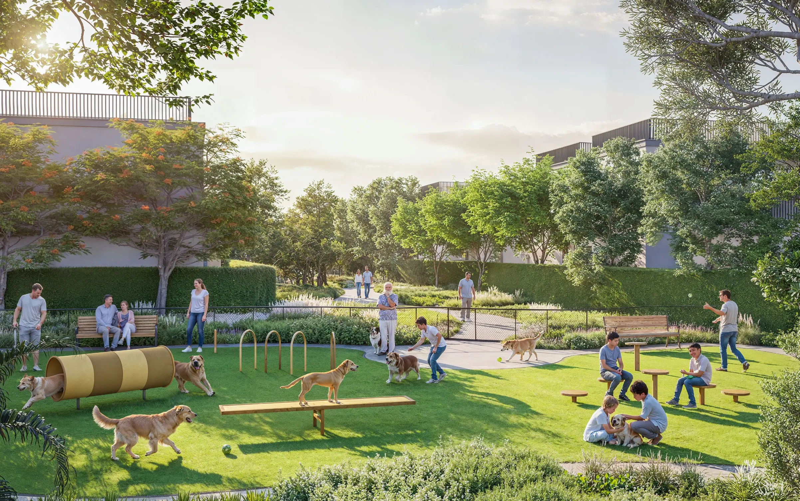
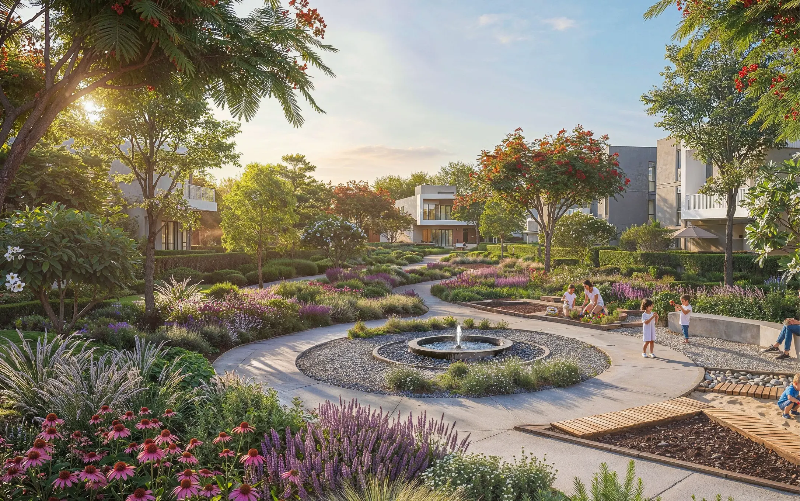
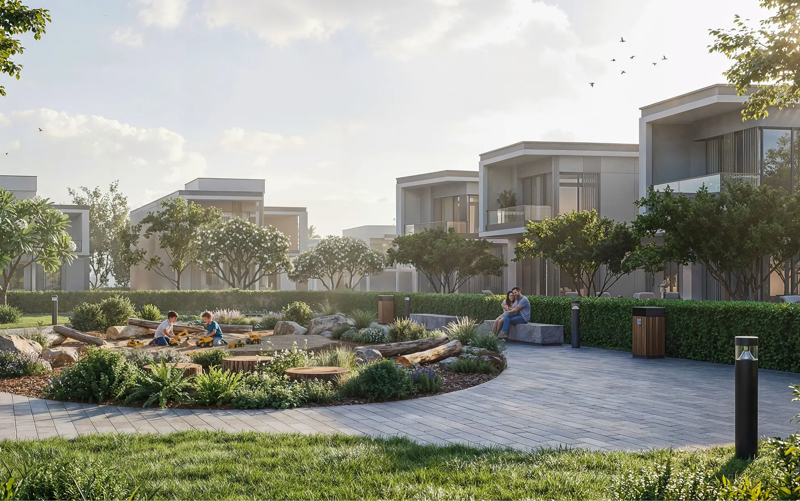
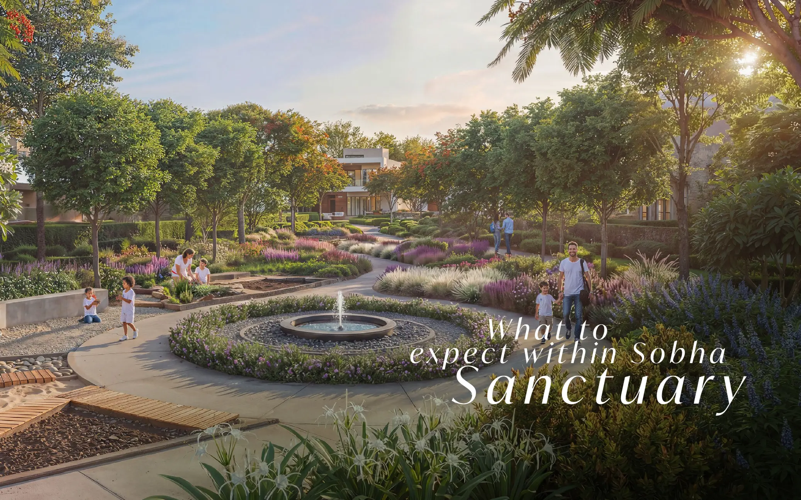
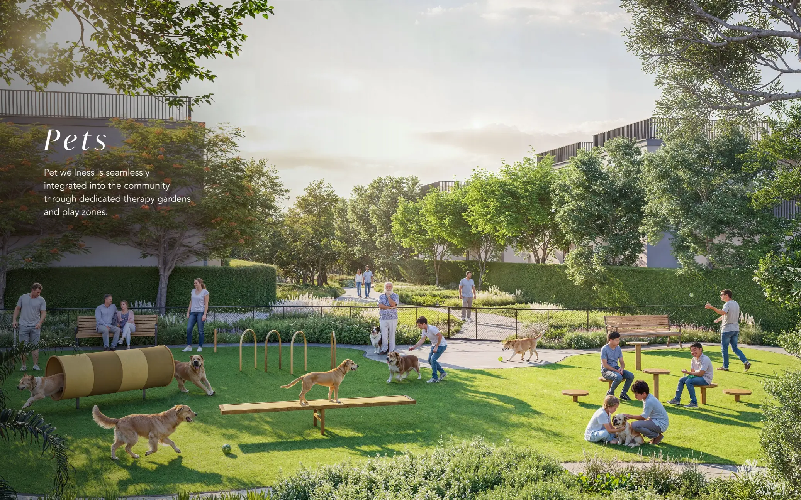
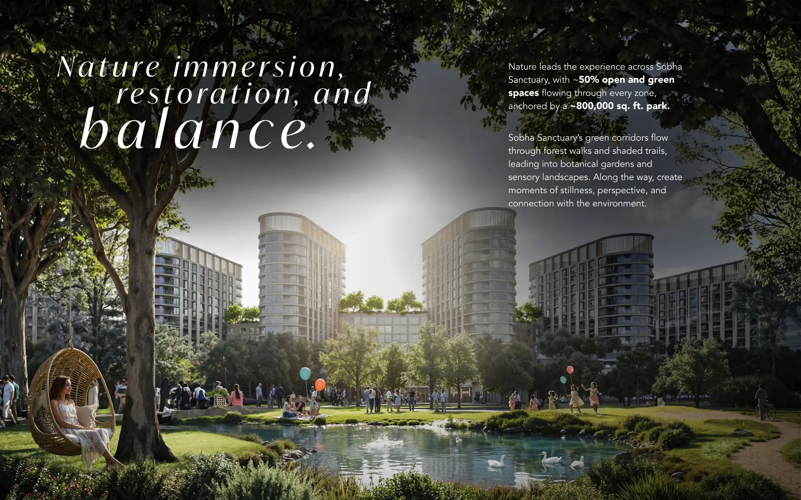
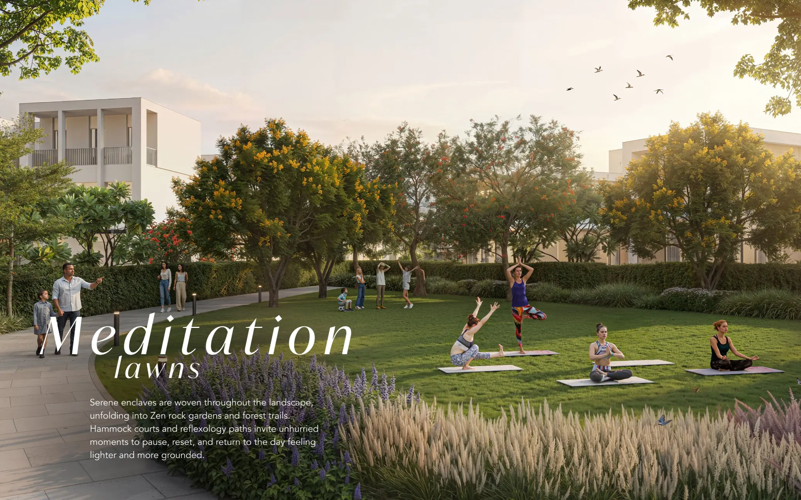
- Nature Integration: Surrounded by forest-themed parks, sensory gardens, and botanical trails that facilitate community growth.
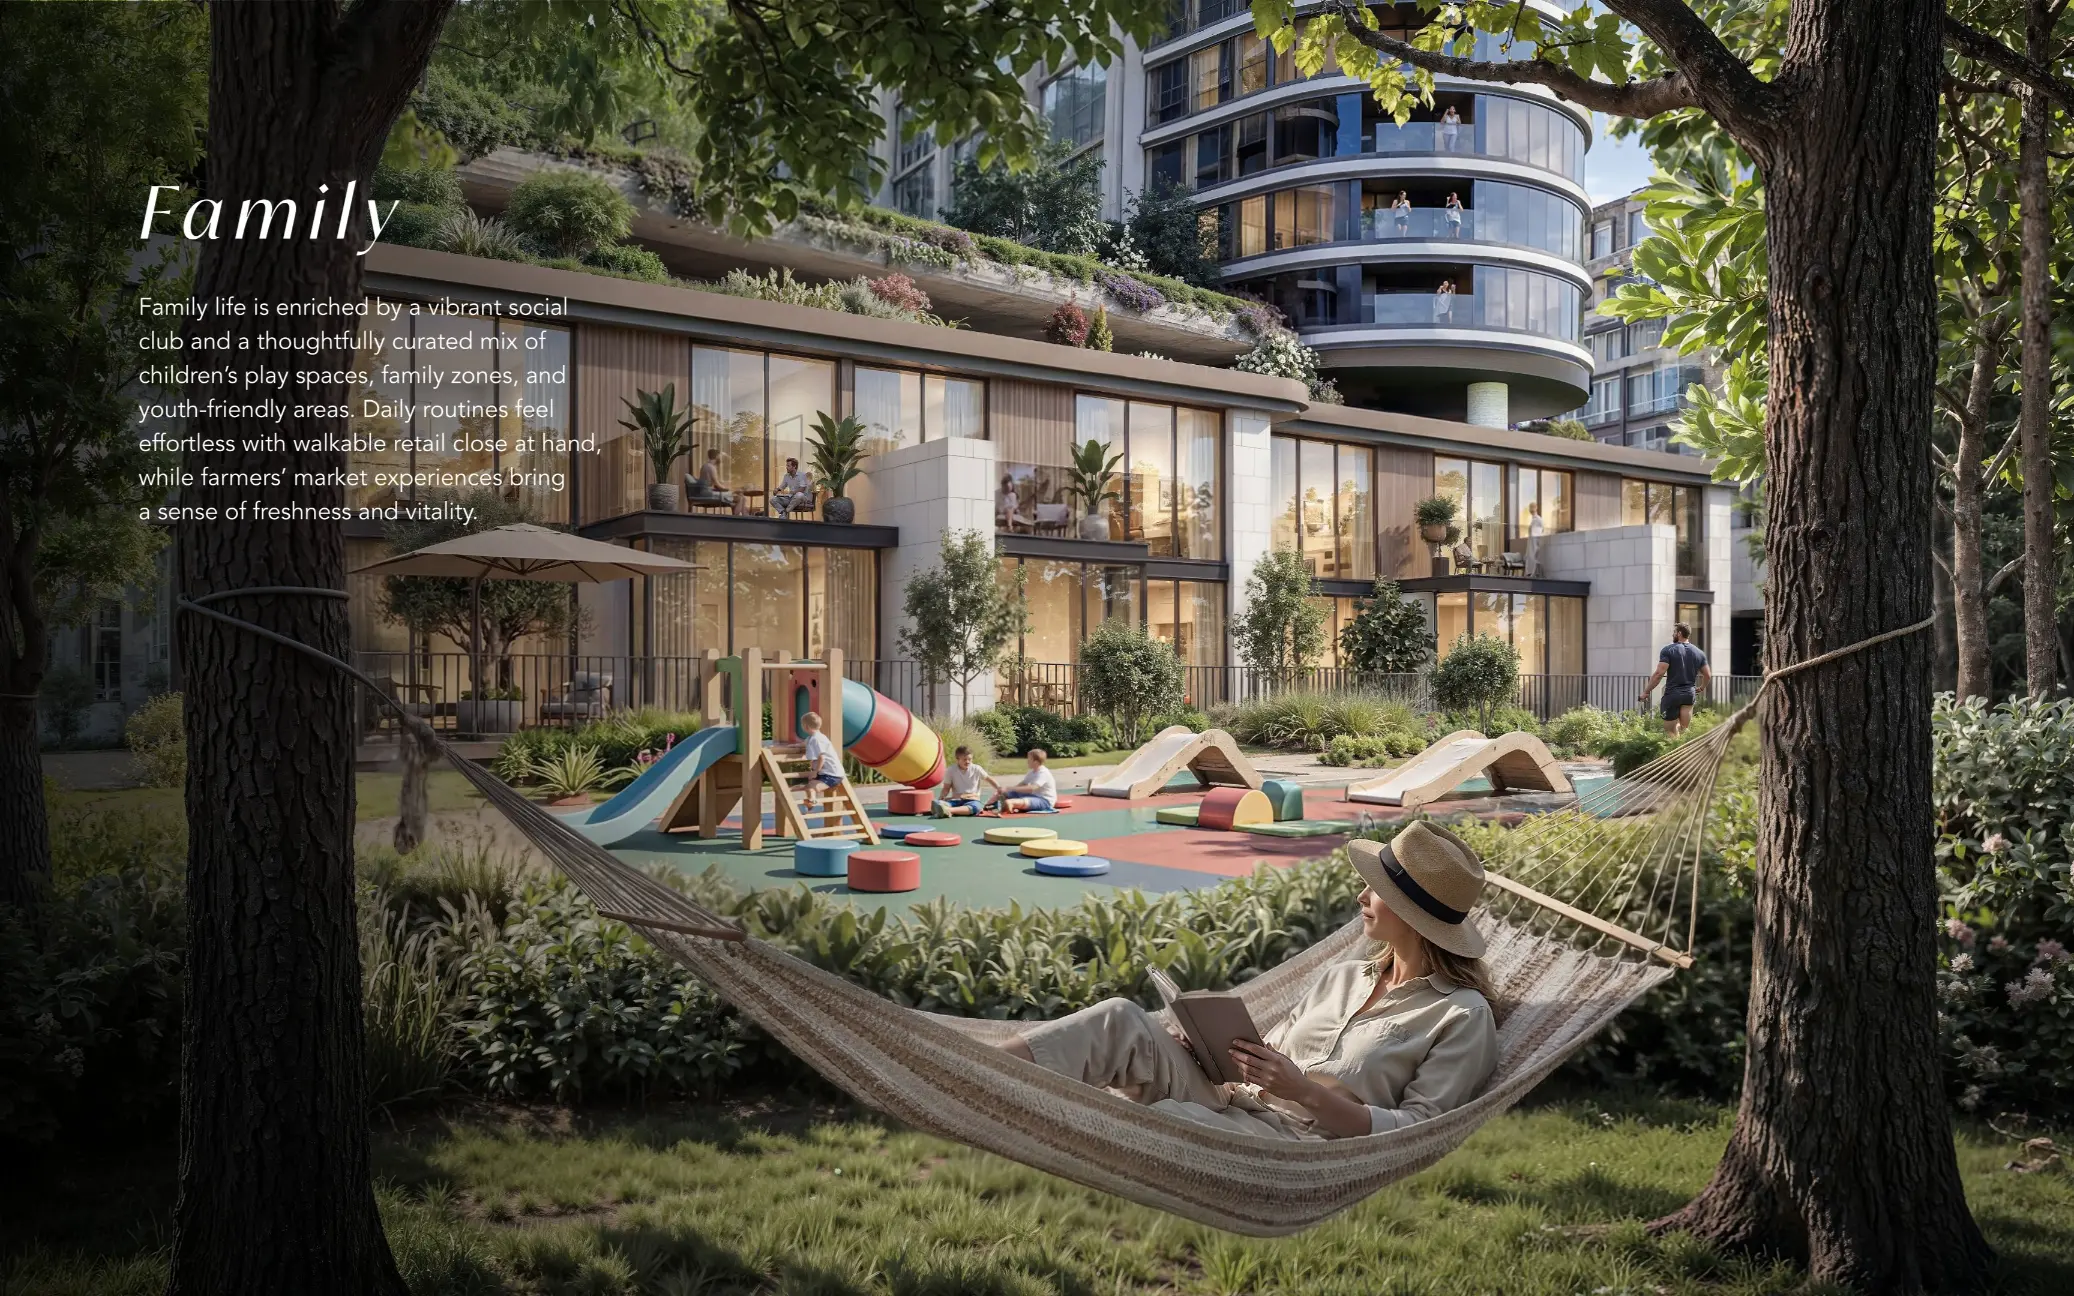
- Family Hub: Proximity to the international schools, STEM learning labs, and forest adventure playgrounds.
Technical Interior Standards
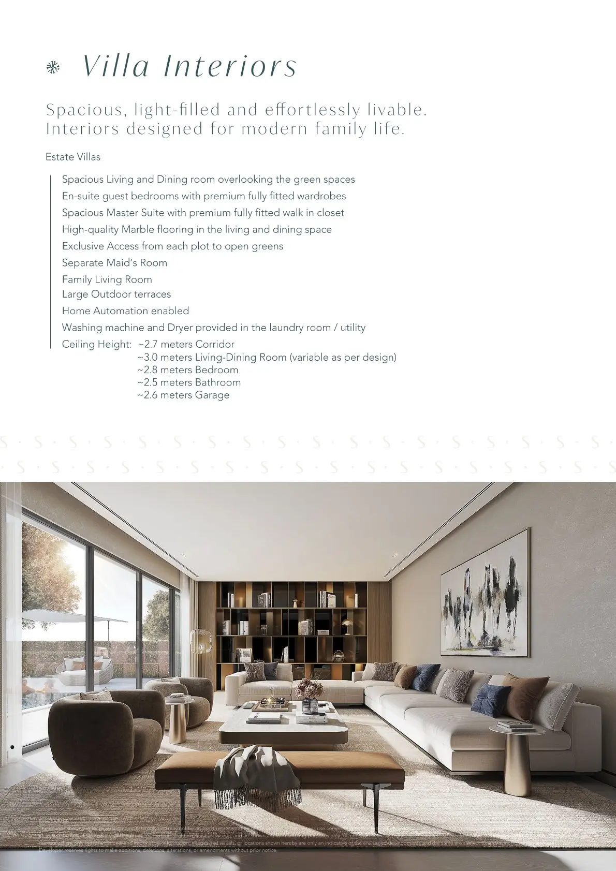
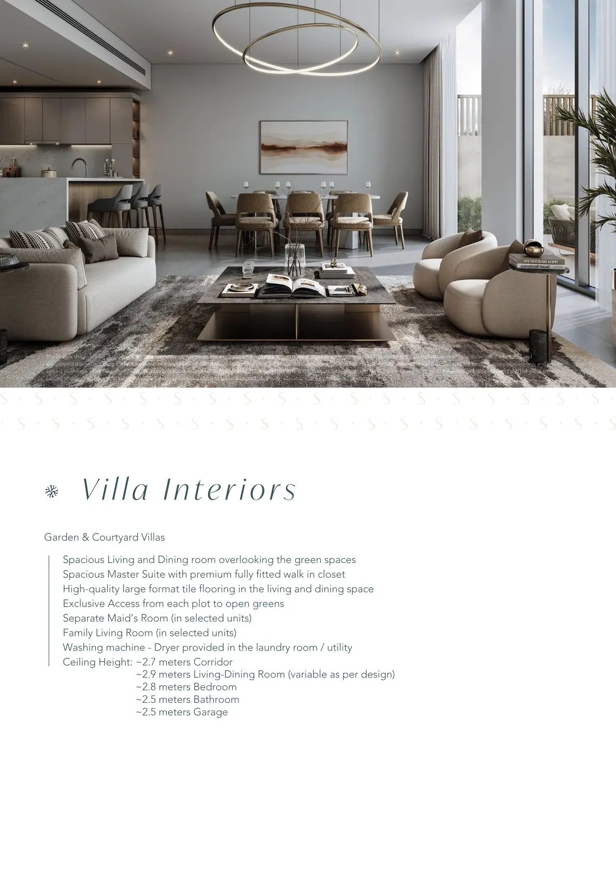
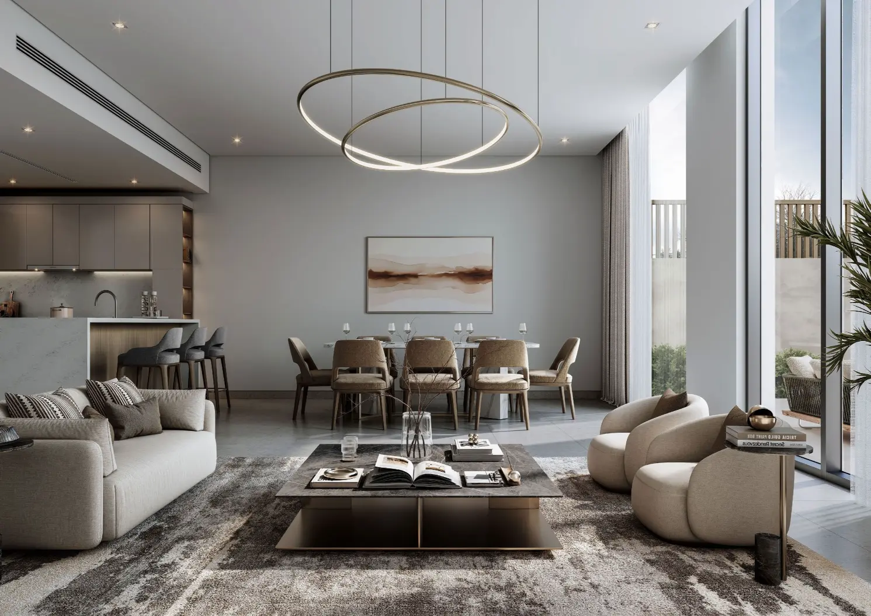
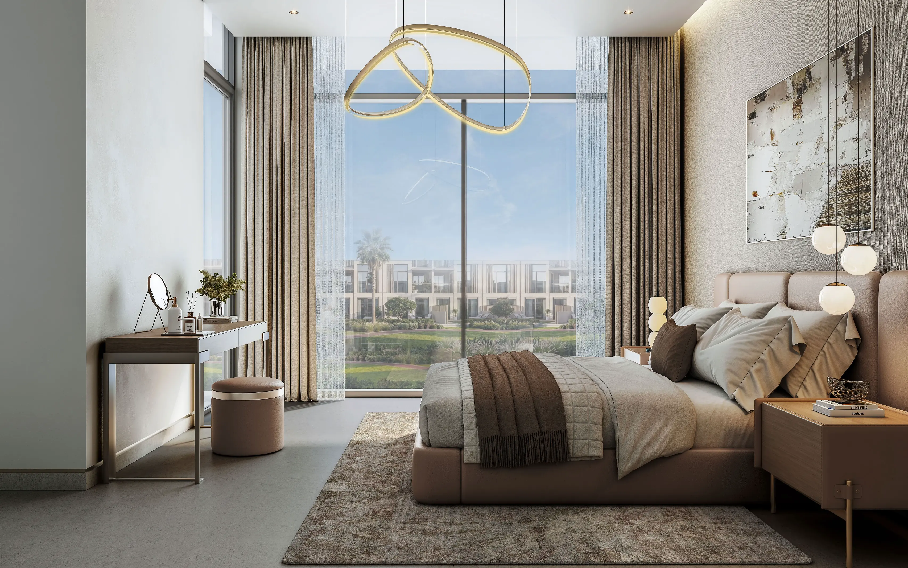
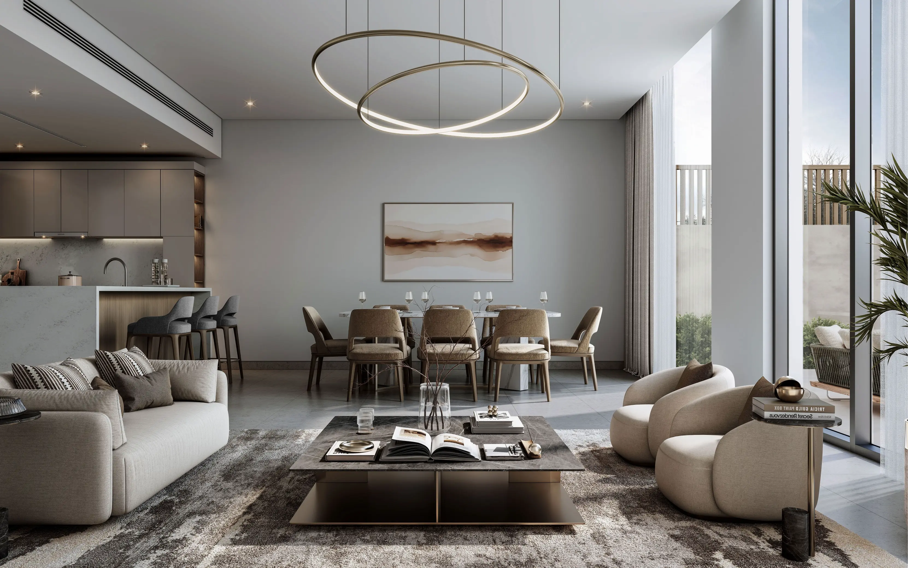
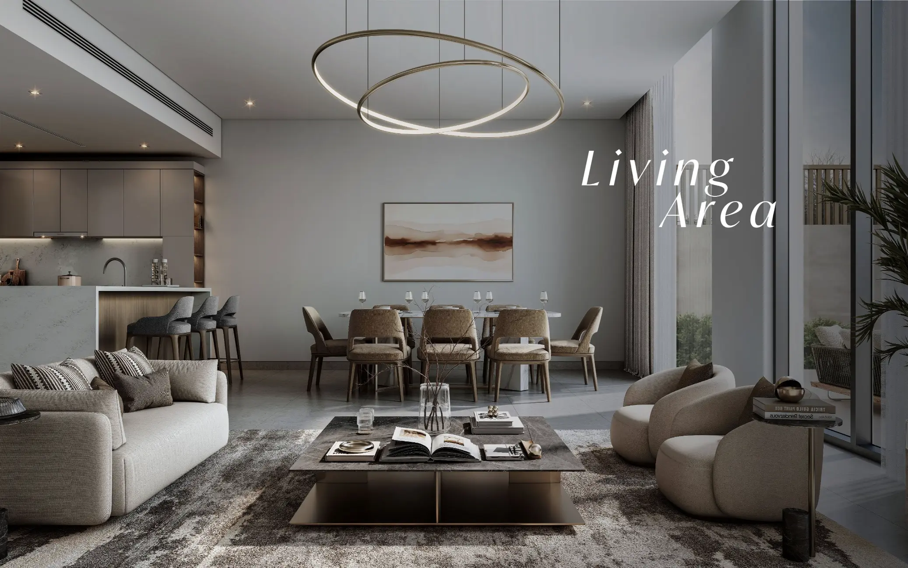
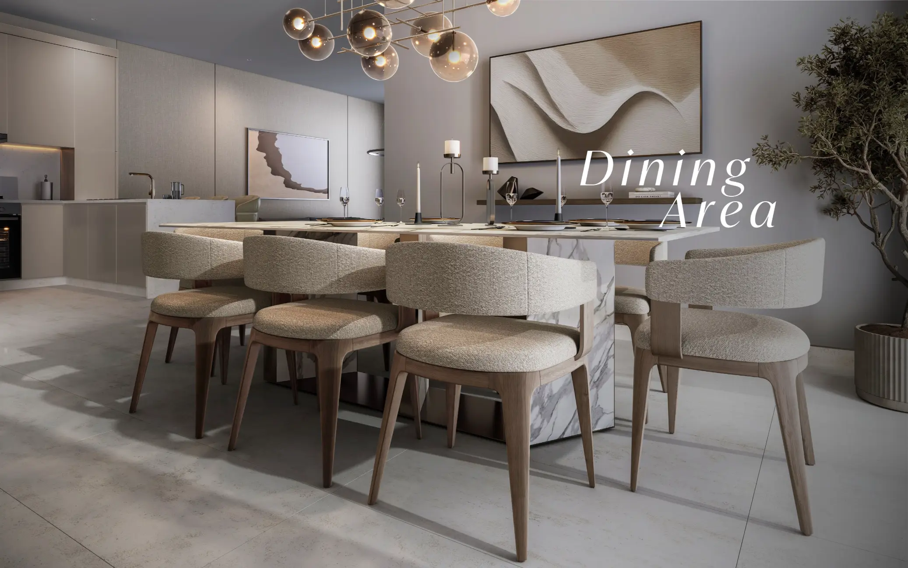
- Ceiling Heights: Designed for airiness with living-dining rooms reaching up to ~2.9 meters (Garden/Courtyard) and bedrooms at ~2.8 meters.
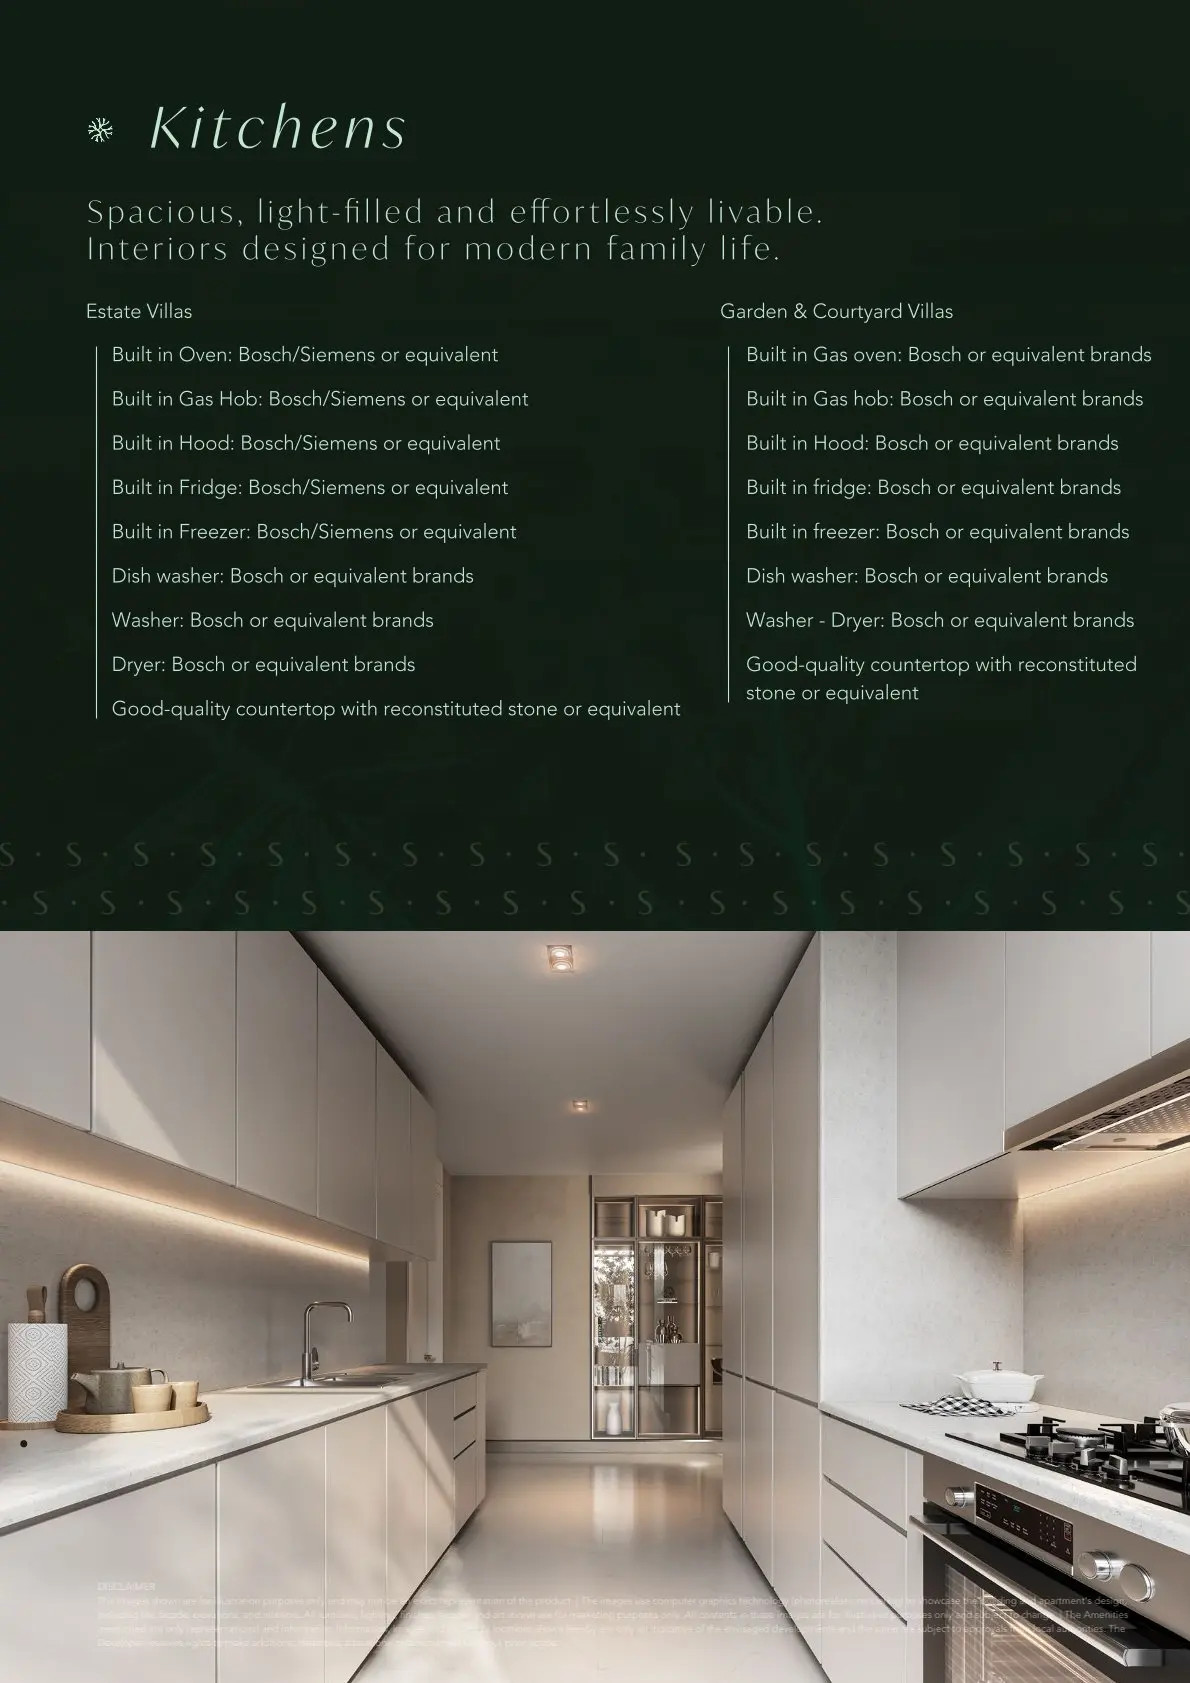
- Kitchens: Fully fitted with high-end appliances, including built-in gas hobs, ovens, fridges, and dishwashers.
- Smart Living: Units are home automation enabled, ensuring a modern, intuitive living experience.
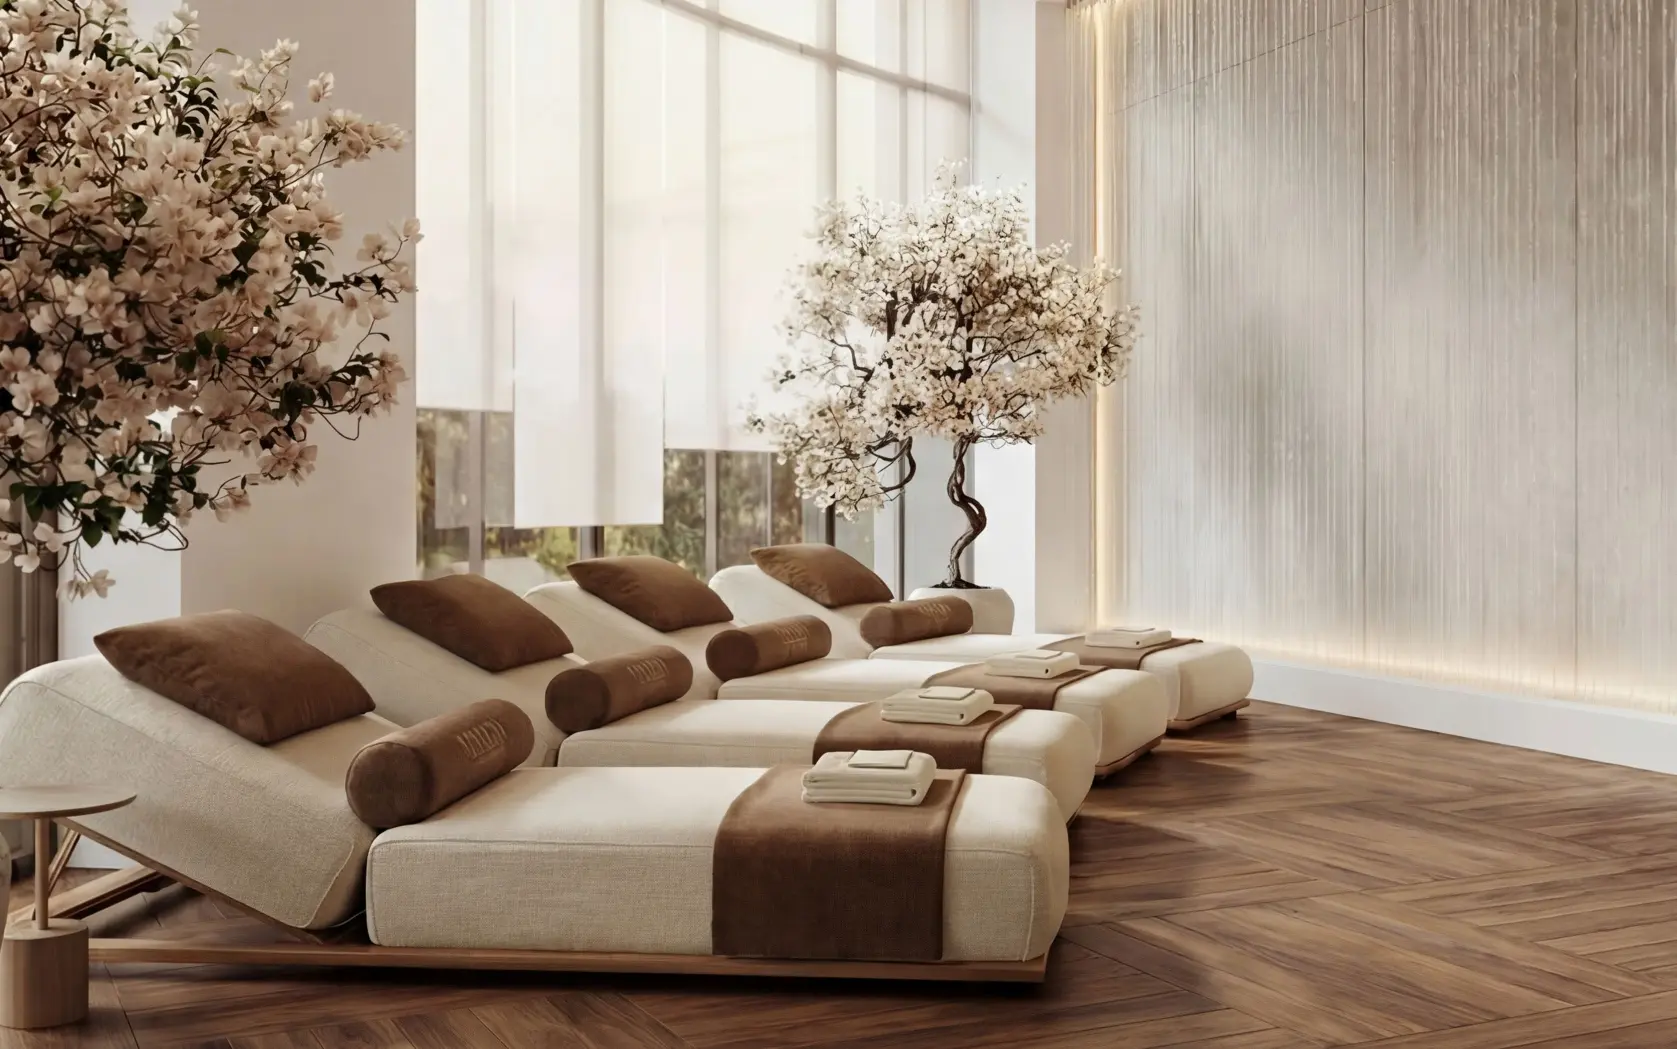
Wellness in Mind
Wellness-Led Master Community | ||
|---|---|---|
|
|
|
|
|
|
Project Amenities
Project Slides
The Brooks at Sobha Sanctuary Project Slides


Project Floor Plans
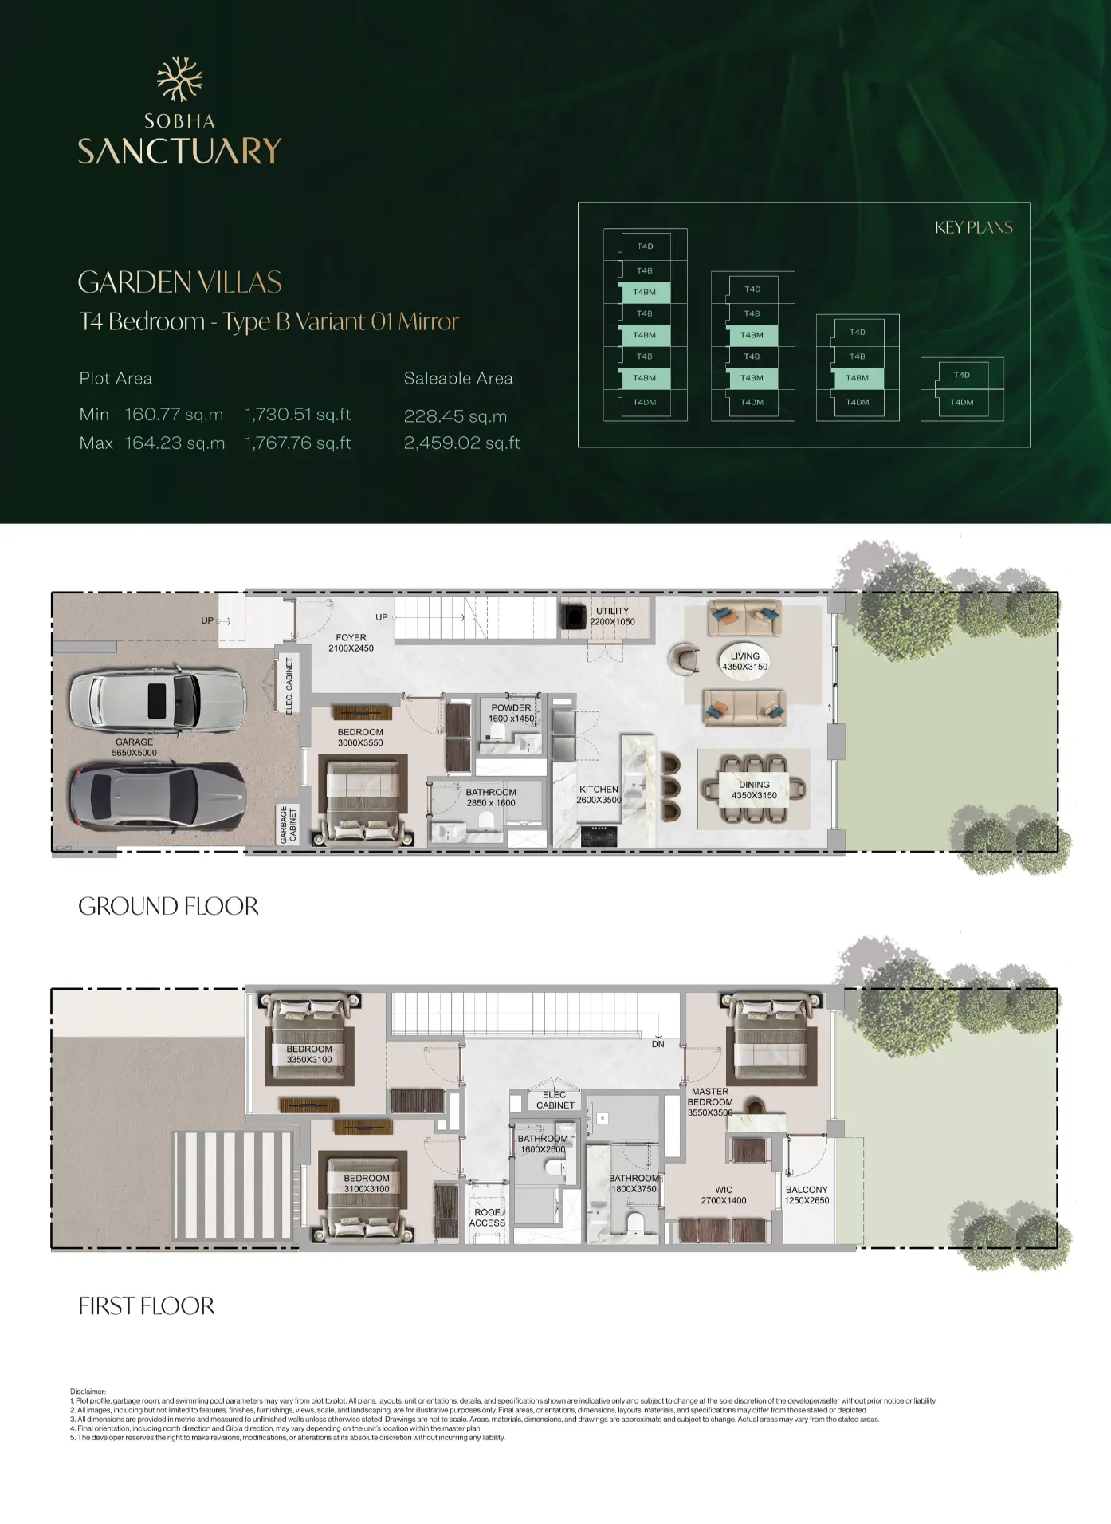
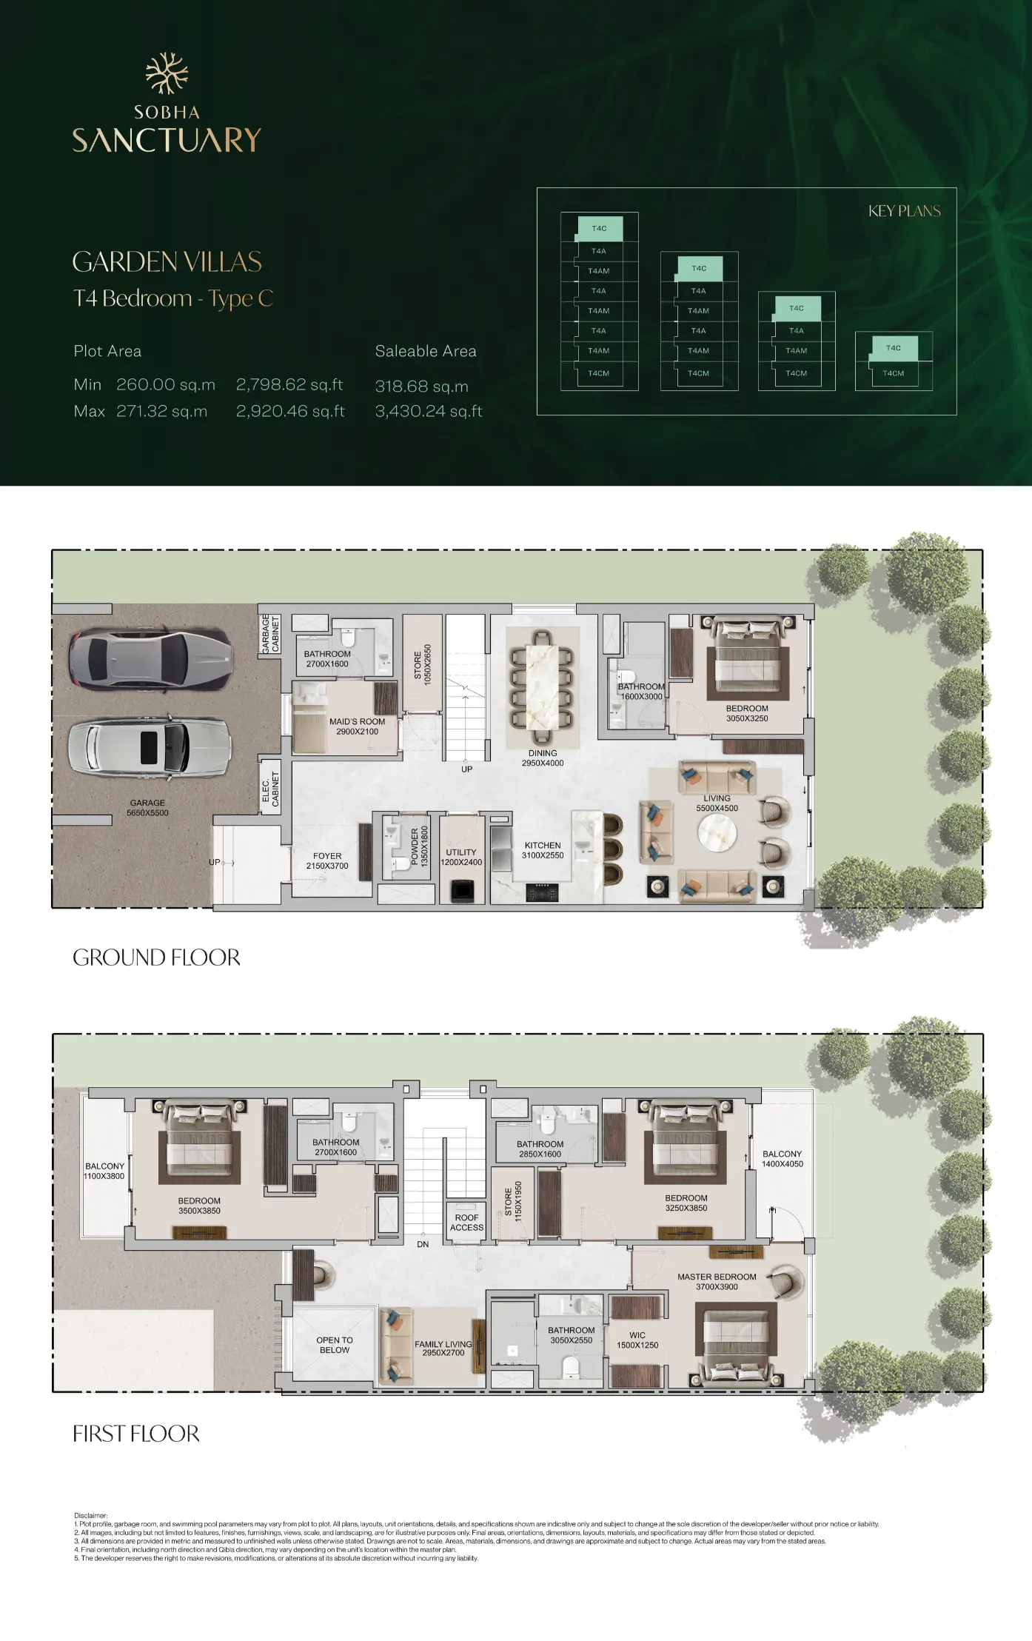
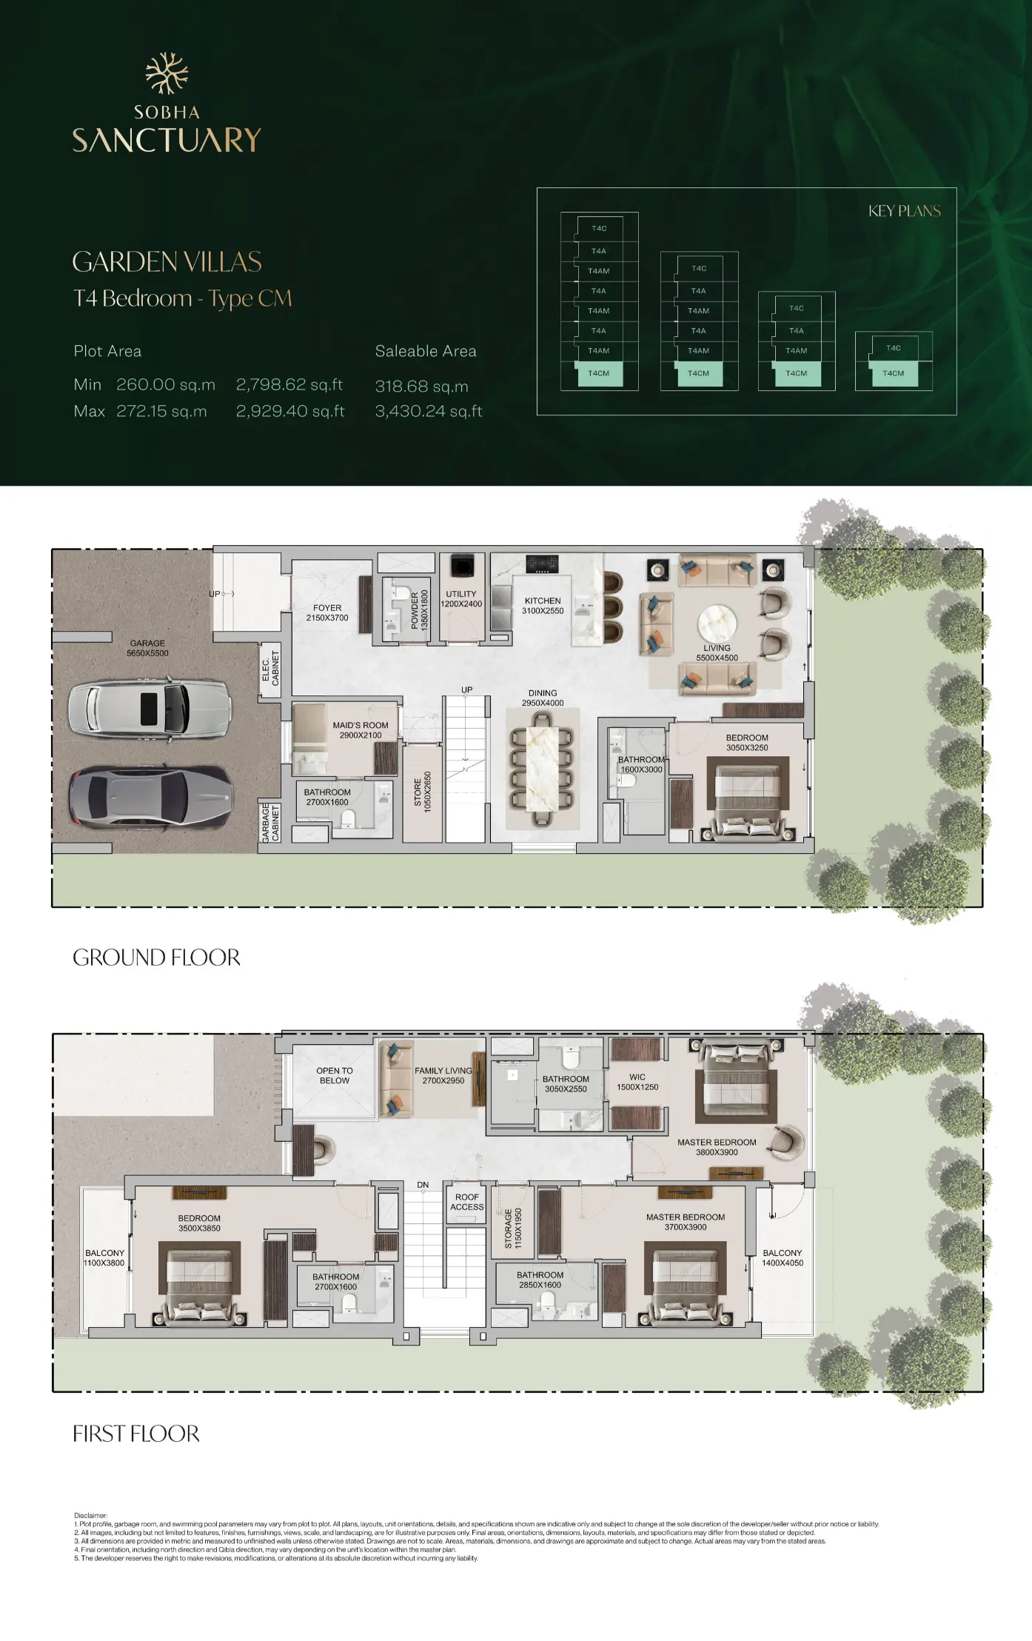
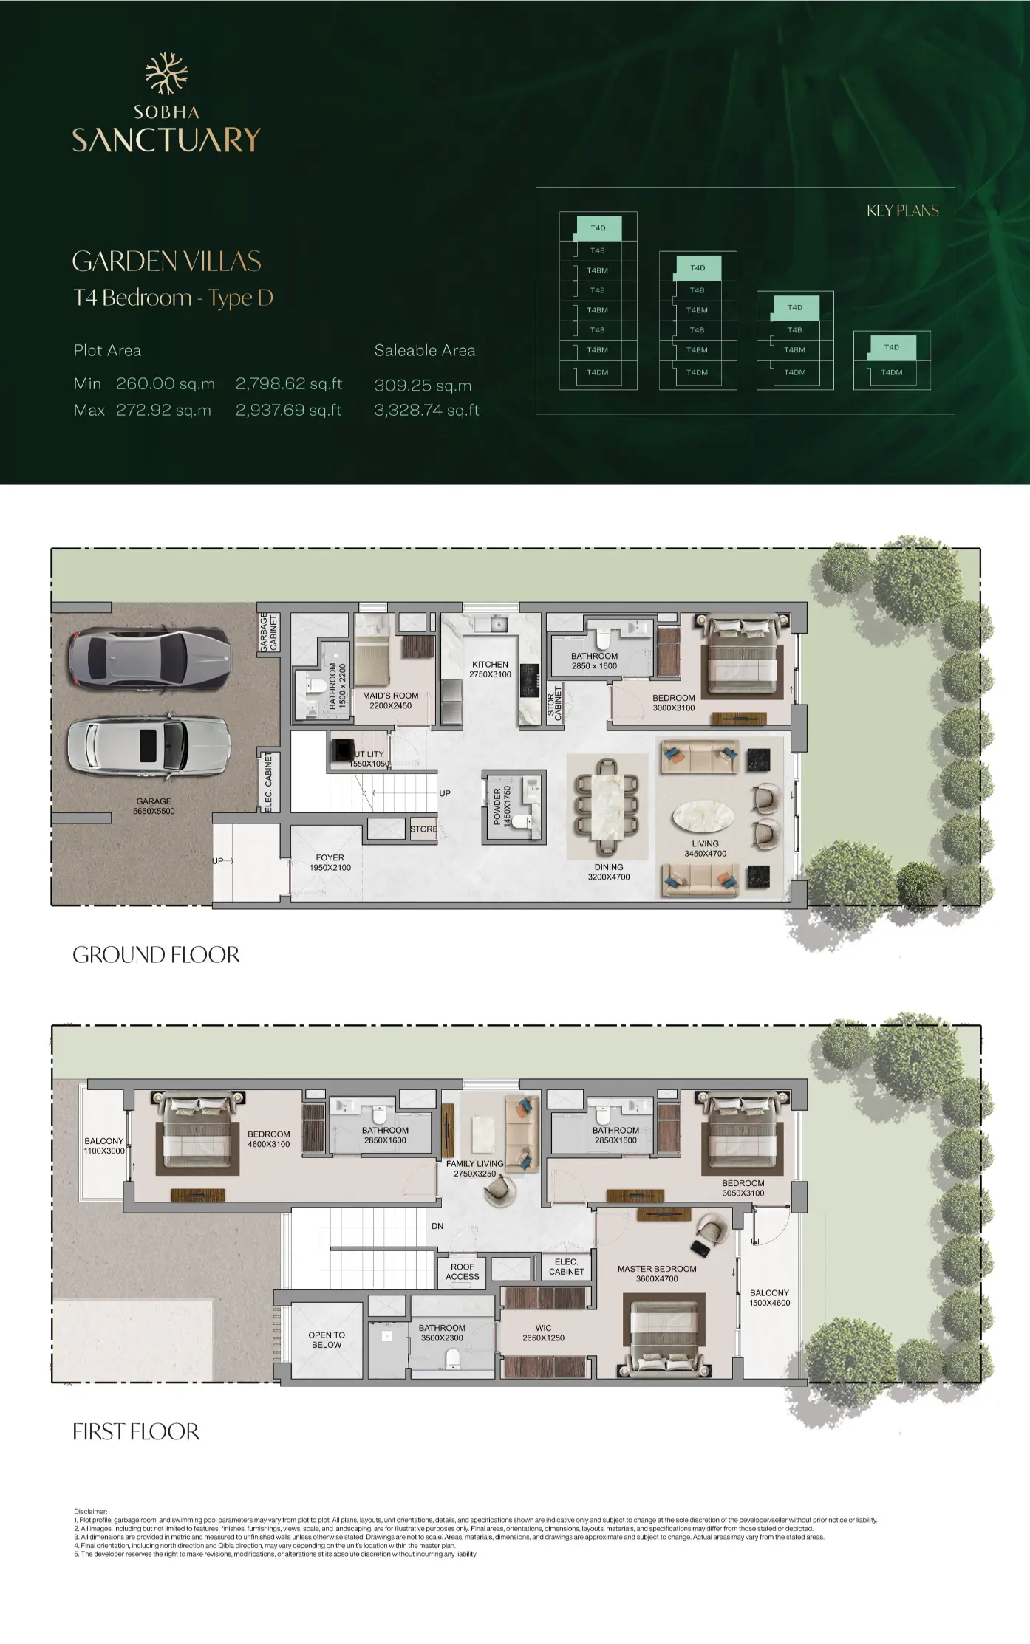
The Brooks at Sobha Sanctuary Floor Plans
Project Finishes
The Brooks at Sobha Sanctuary Project Finishes