4 Bedroom Garden Villas Type B Middle Unit | The Willows at Sobha Sanctuary - Gallery

4 bedroom
3.5
2,459 ft²
2
Key Highlights
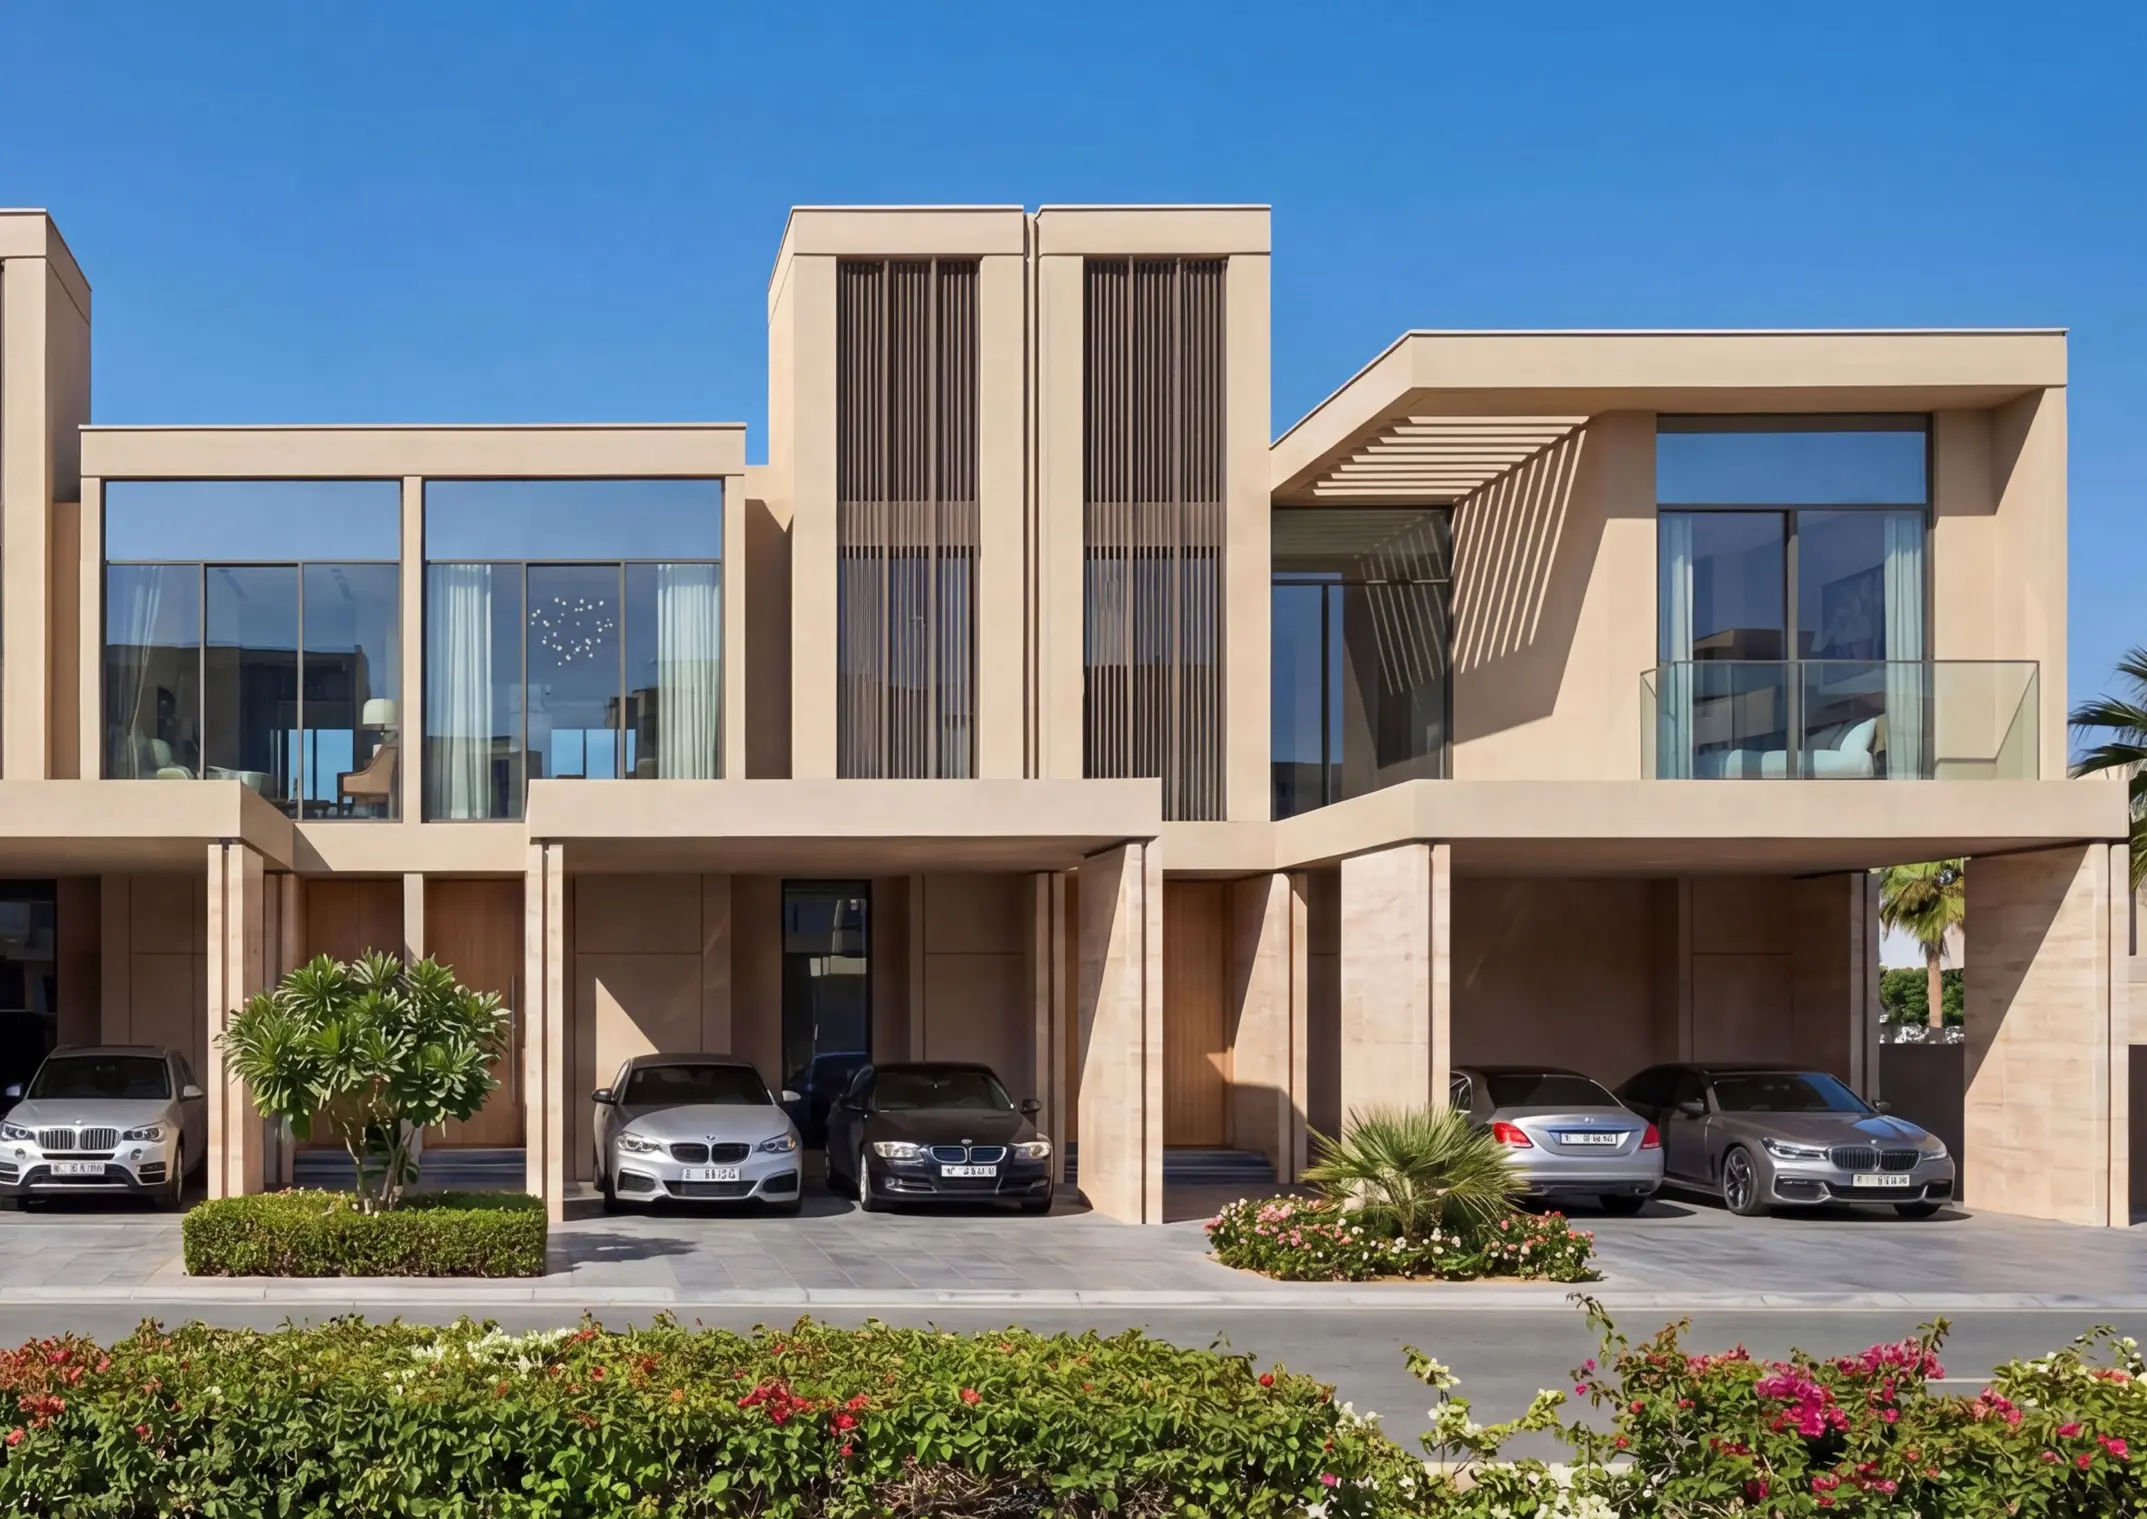
4 Bedroom Garden Villas Type B Middle Unit | The Willows at Sobha Sanctuary Cluster: The Willows Unit Type: 4-Bedroom Garden Townhouse (Attached) Structural Position: Middle Unit (Types A or B) Saleable Area: ~2,459.02 sq. ft. Plot Area: ~1,874.75 to 2,002.09 sq. ft. The Type-4B represents high-efficiency modernism. This layout is designed for the high-energy, interactive family that views the home as a single, shared social stage. By removing traditional internal partitions and long corridors, the Type-4B maximizes every square inch of its ~2,459 sq. ft. BUA, creating a sense of volume and "air" that rivals much larger properties.High-Efficiency Modernism for the Interactive Family
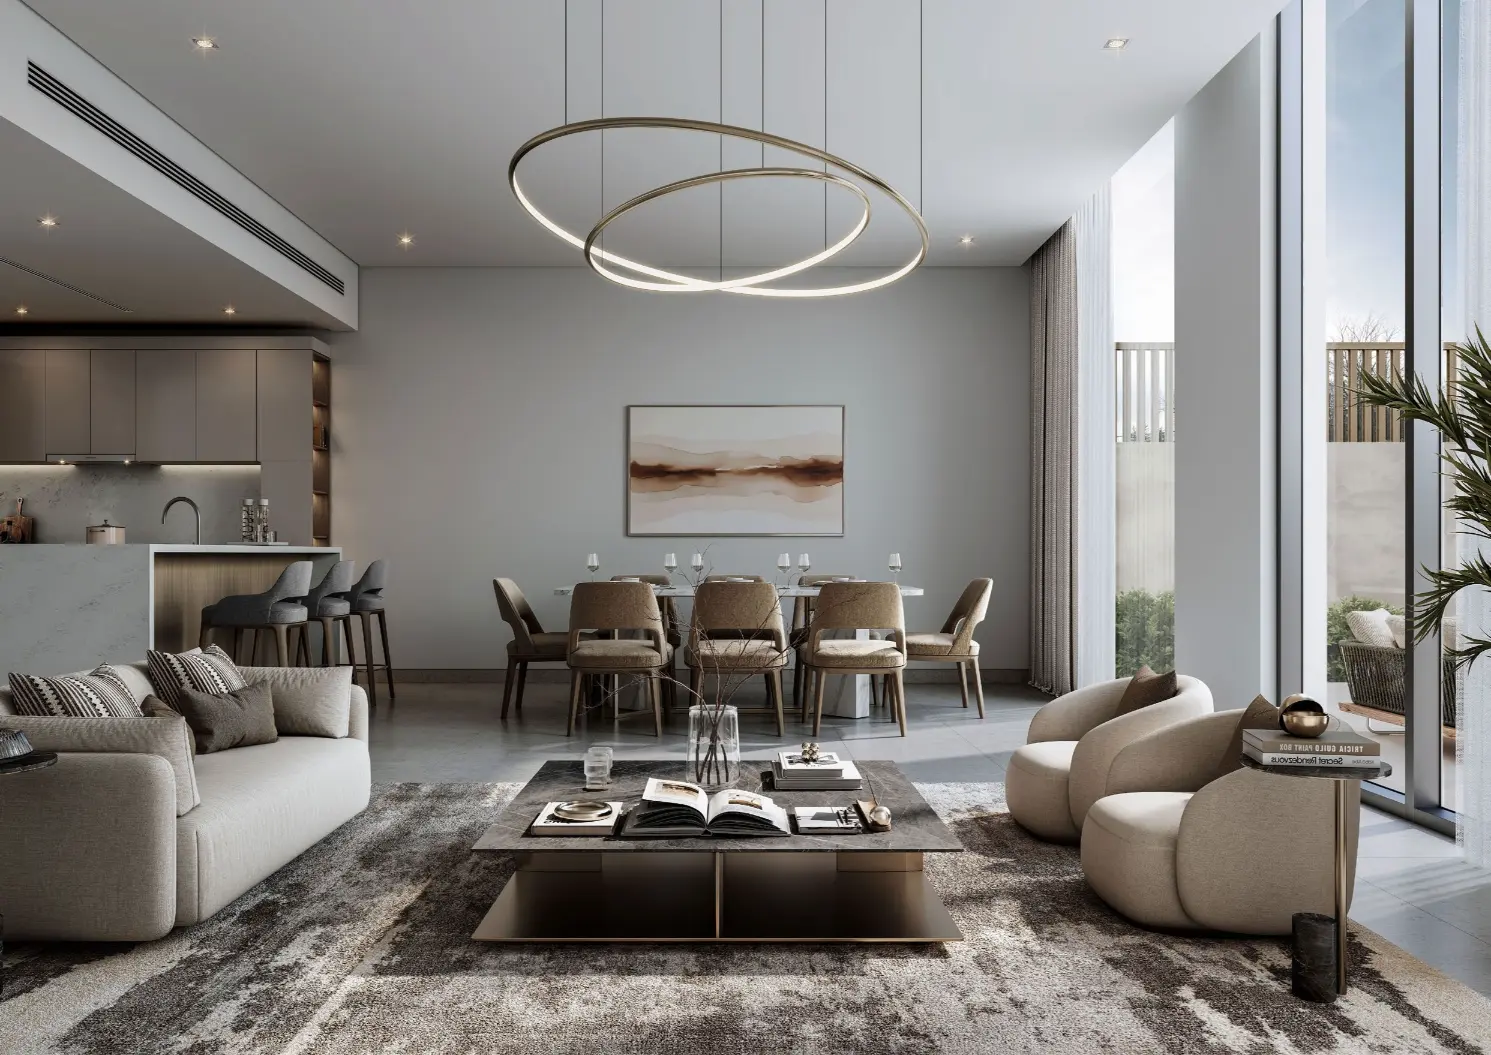
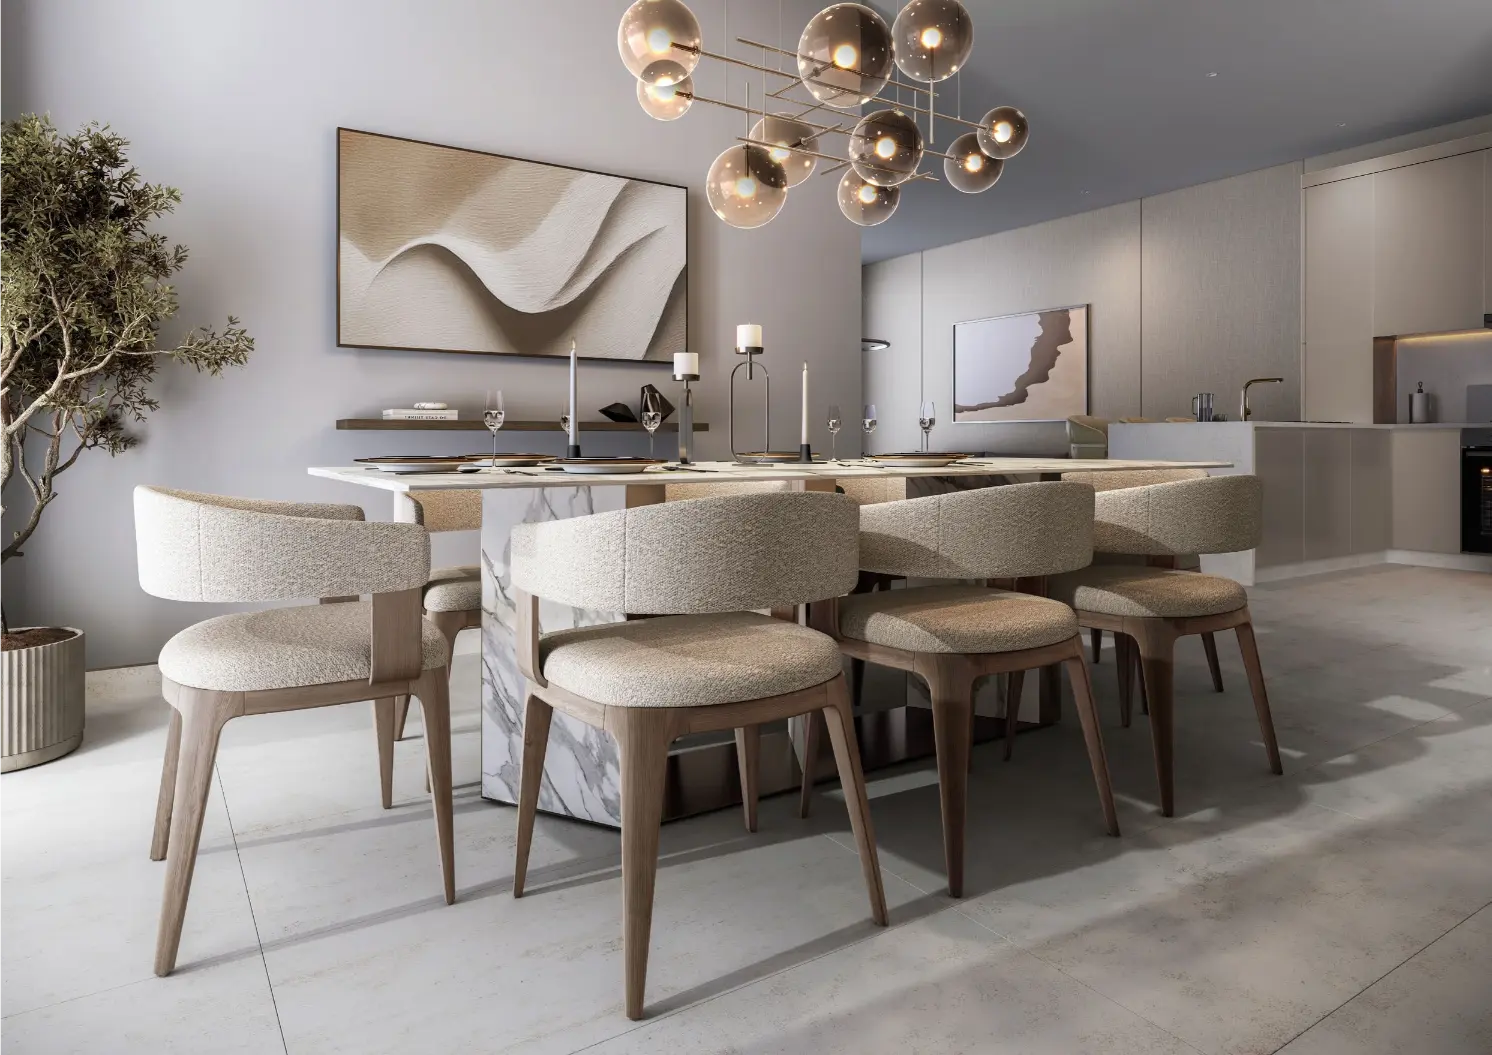
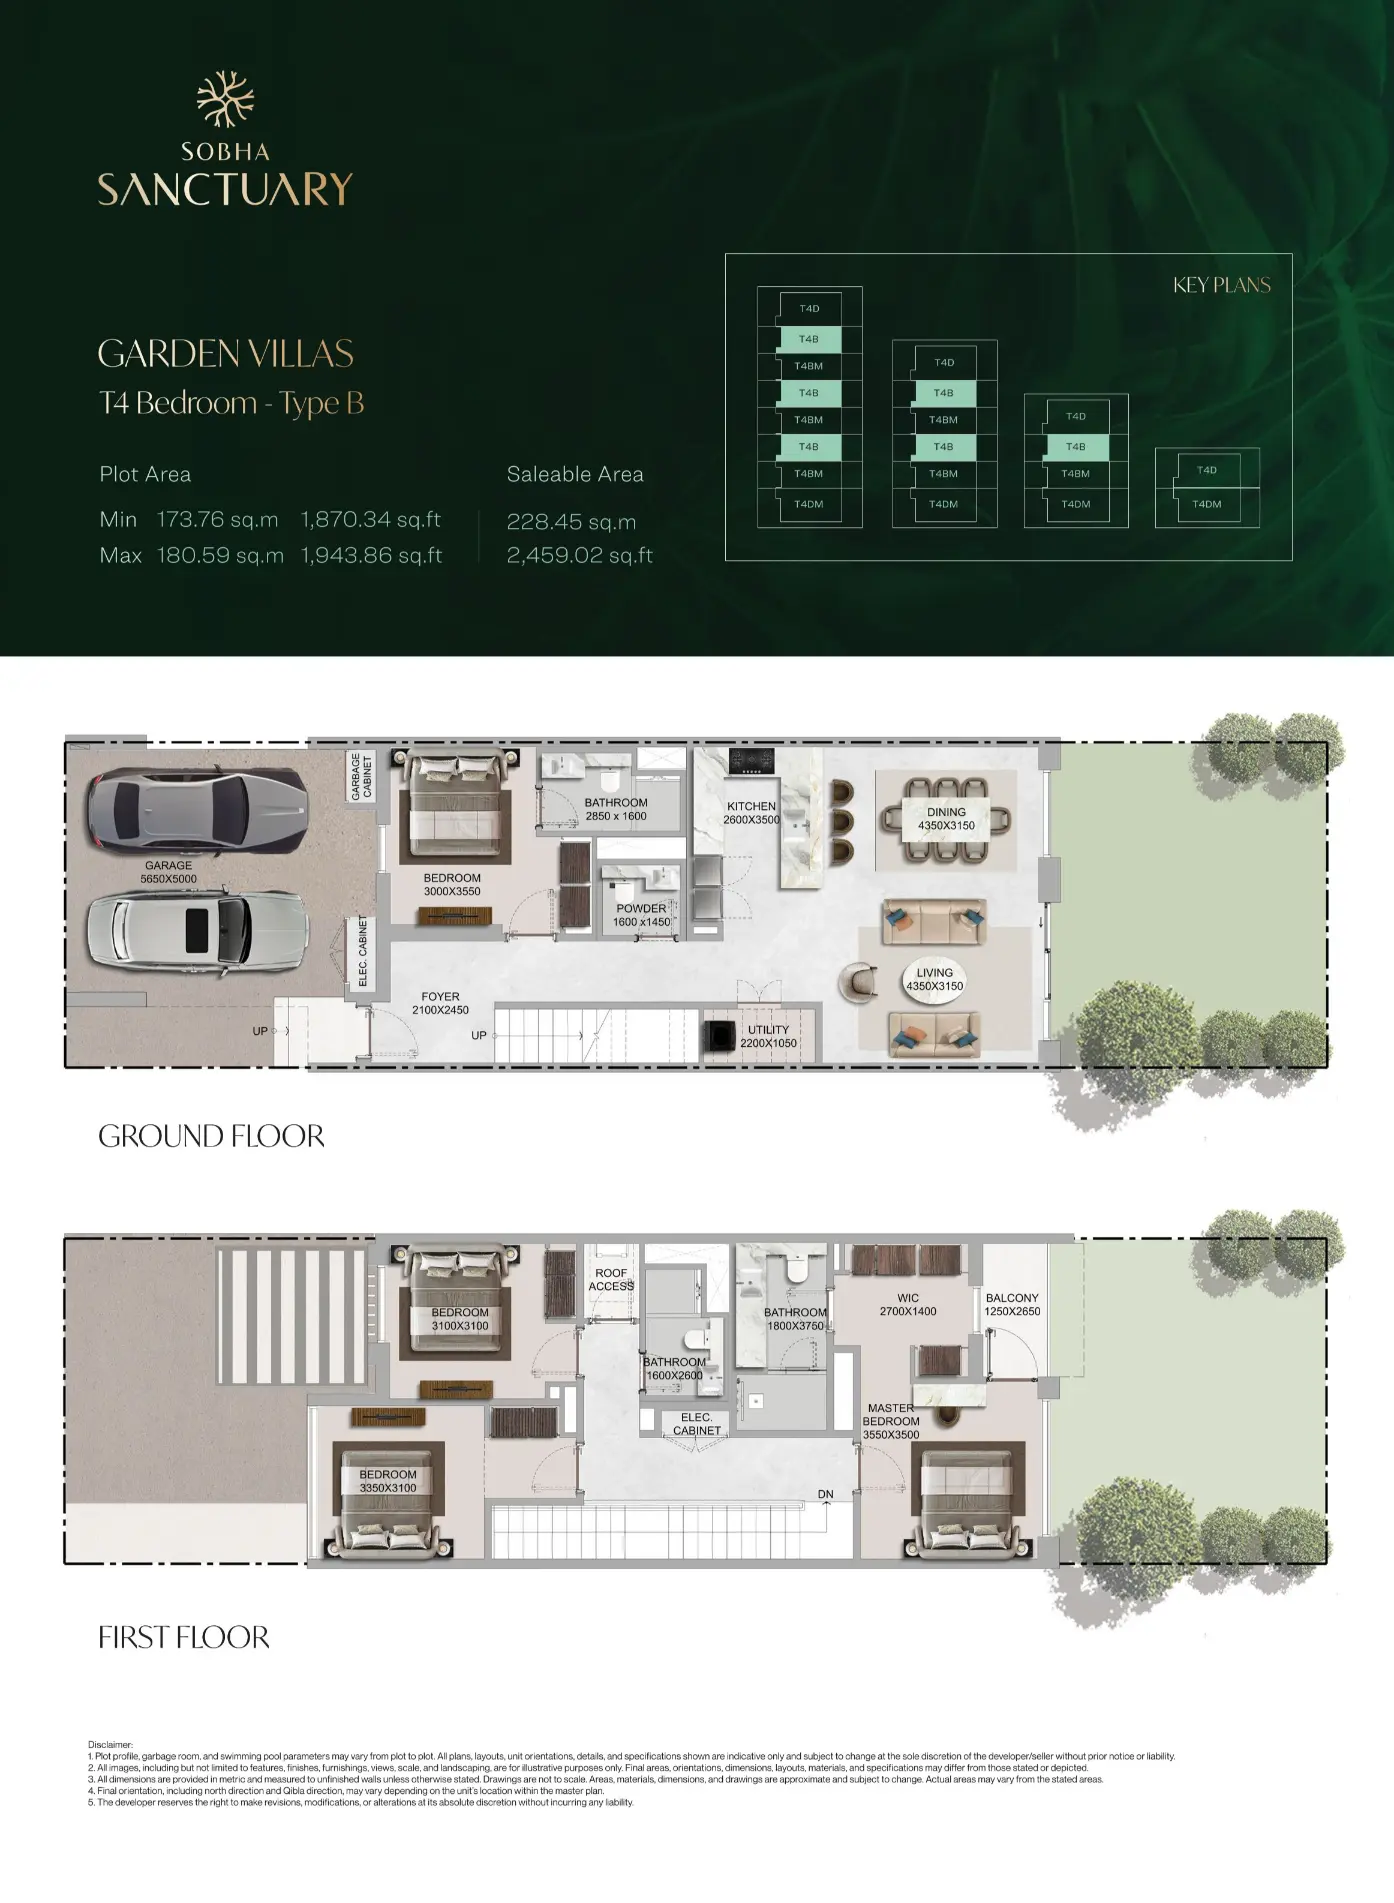
- Ground Floor: Step directly into the "Great Room". In the Garden Villas Type B Middle Unit, the kitchen, dining, and family lounge exist as one continuous, interactive arena. This is the ultimate "Parent's Layout"—allowing you to prepare a meal while remaining fully engaged with kids in the lounge or guests at the dining table. Tucked into the quietest quadrant of the ground floor is a Private Guest Suite (Bedroom 4). With its own en-suite bathroom and distance from the social hub, it serves as a dignified guest retreat or a high-focus home office.
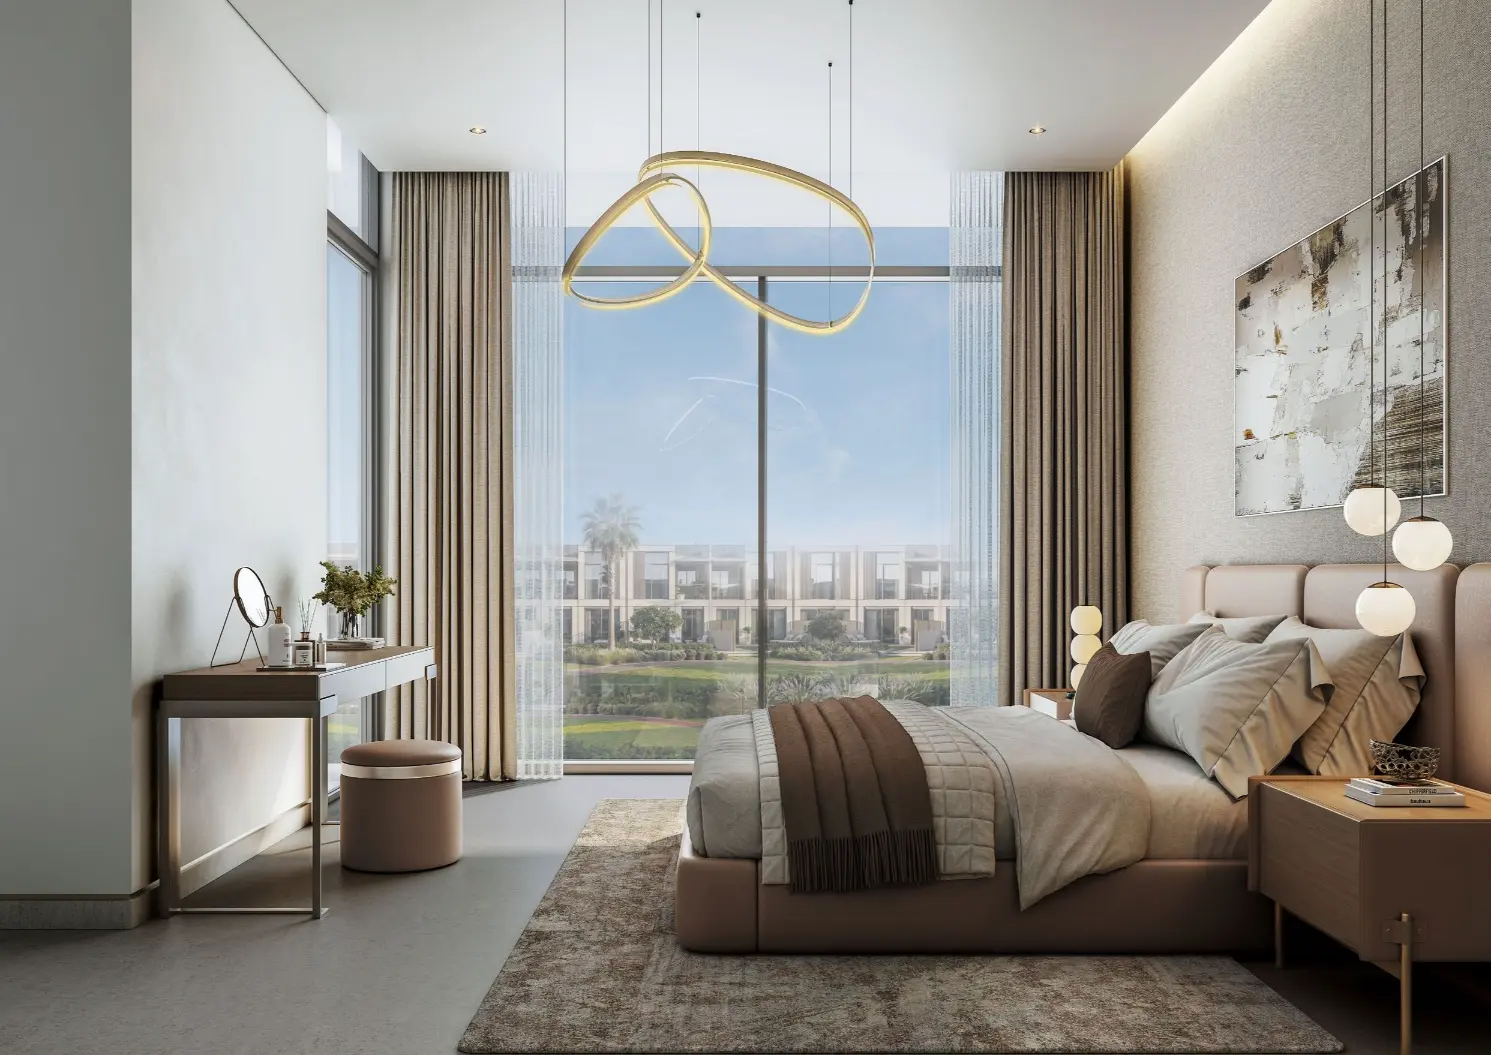
- First Floor: Efficiency is the theme of the upper level. The staircase leads to a compact landing that distributes into three oversized en-suite bedrooms. By minimizing hallway space, the architecture pushes every available square foot into the bedrooms themselves. The Master Suite features dual-aspect windows, flooding the space with natural light and providing a panoramic vantage point over the community greenery.
Why Choose This Layout?
Choose the Garden Villas Type B Middle Unit if you value Interactive Living. It is the perfect choice for the modern family that prioritizes large, integrated social spaces over formal separation. It offers the best "value-per-square-foot" by ensuring zero wasted space.
Property Amenities
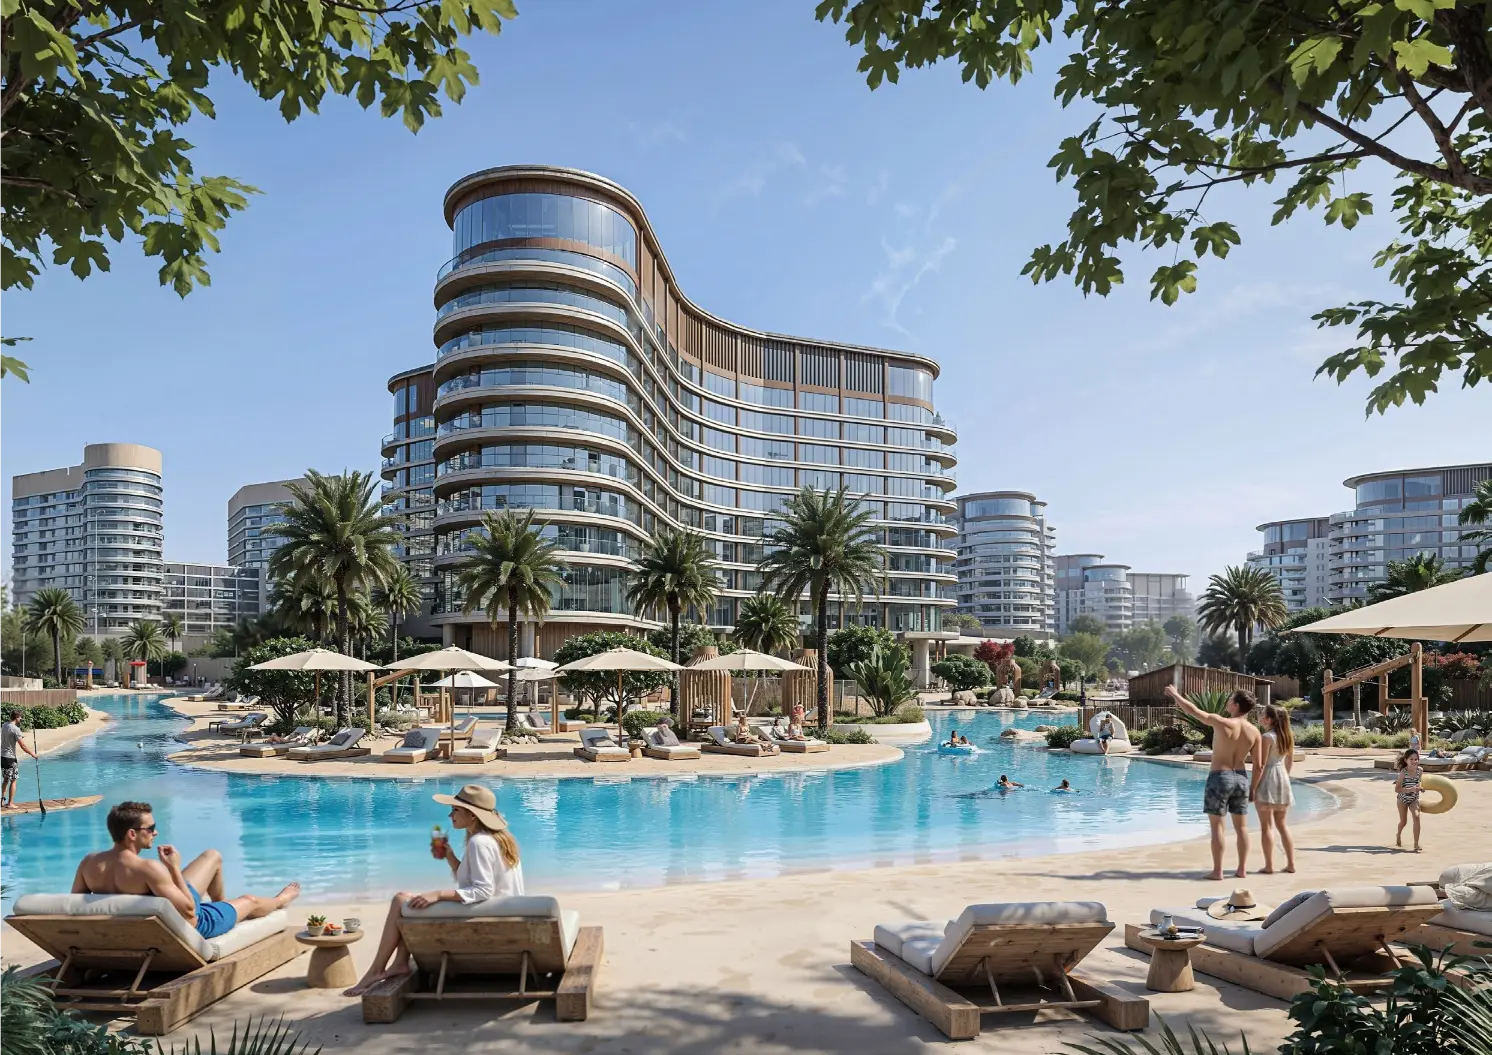
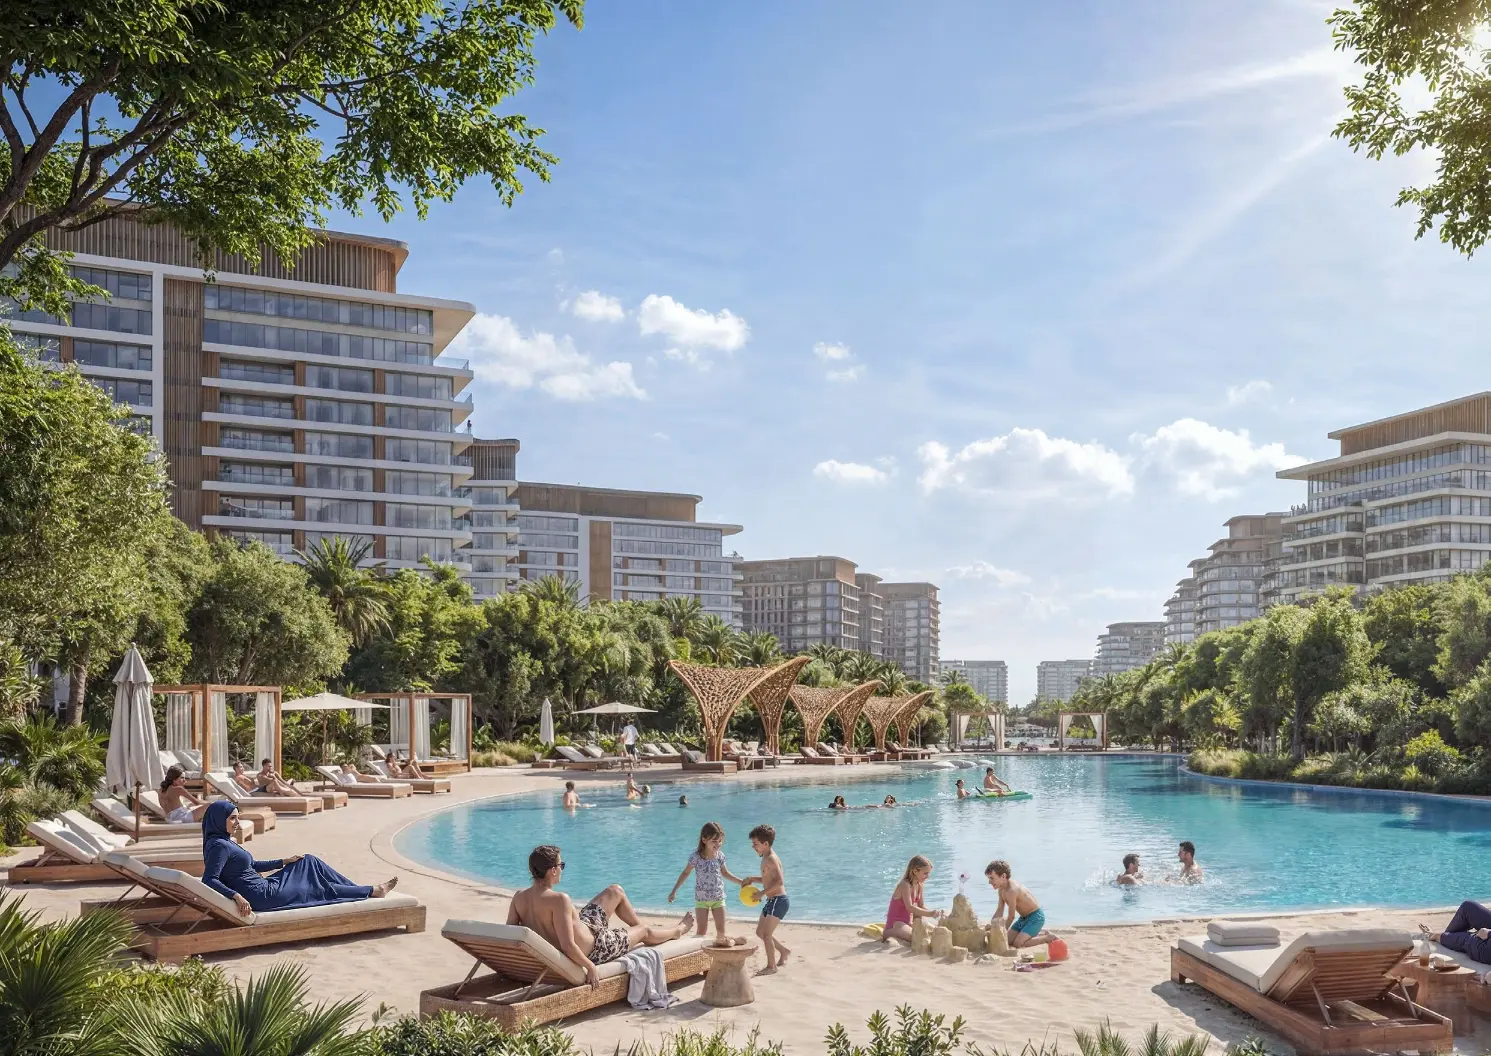
Shared Swimming Pool
Shared Gym
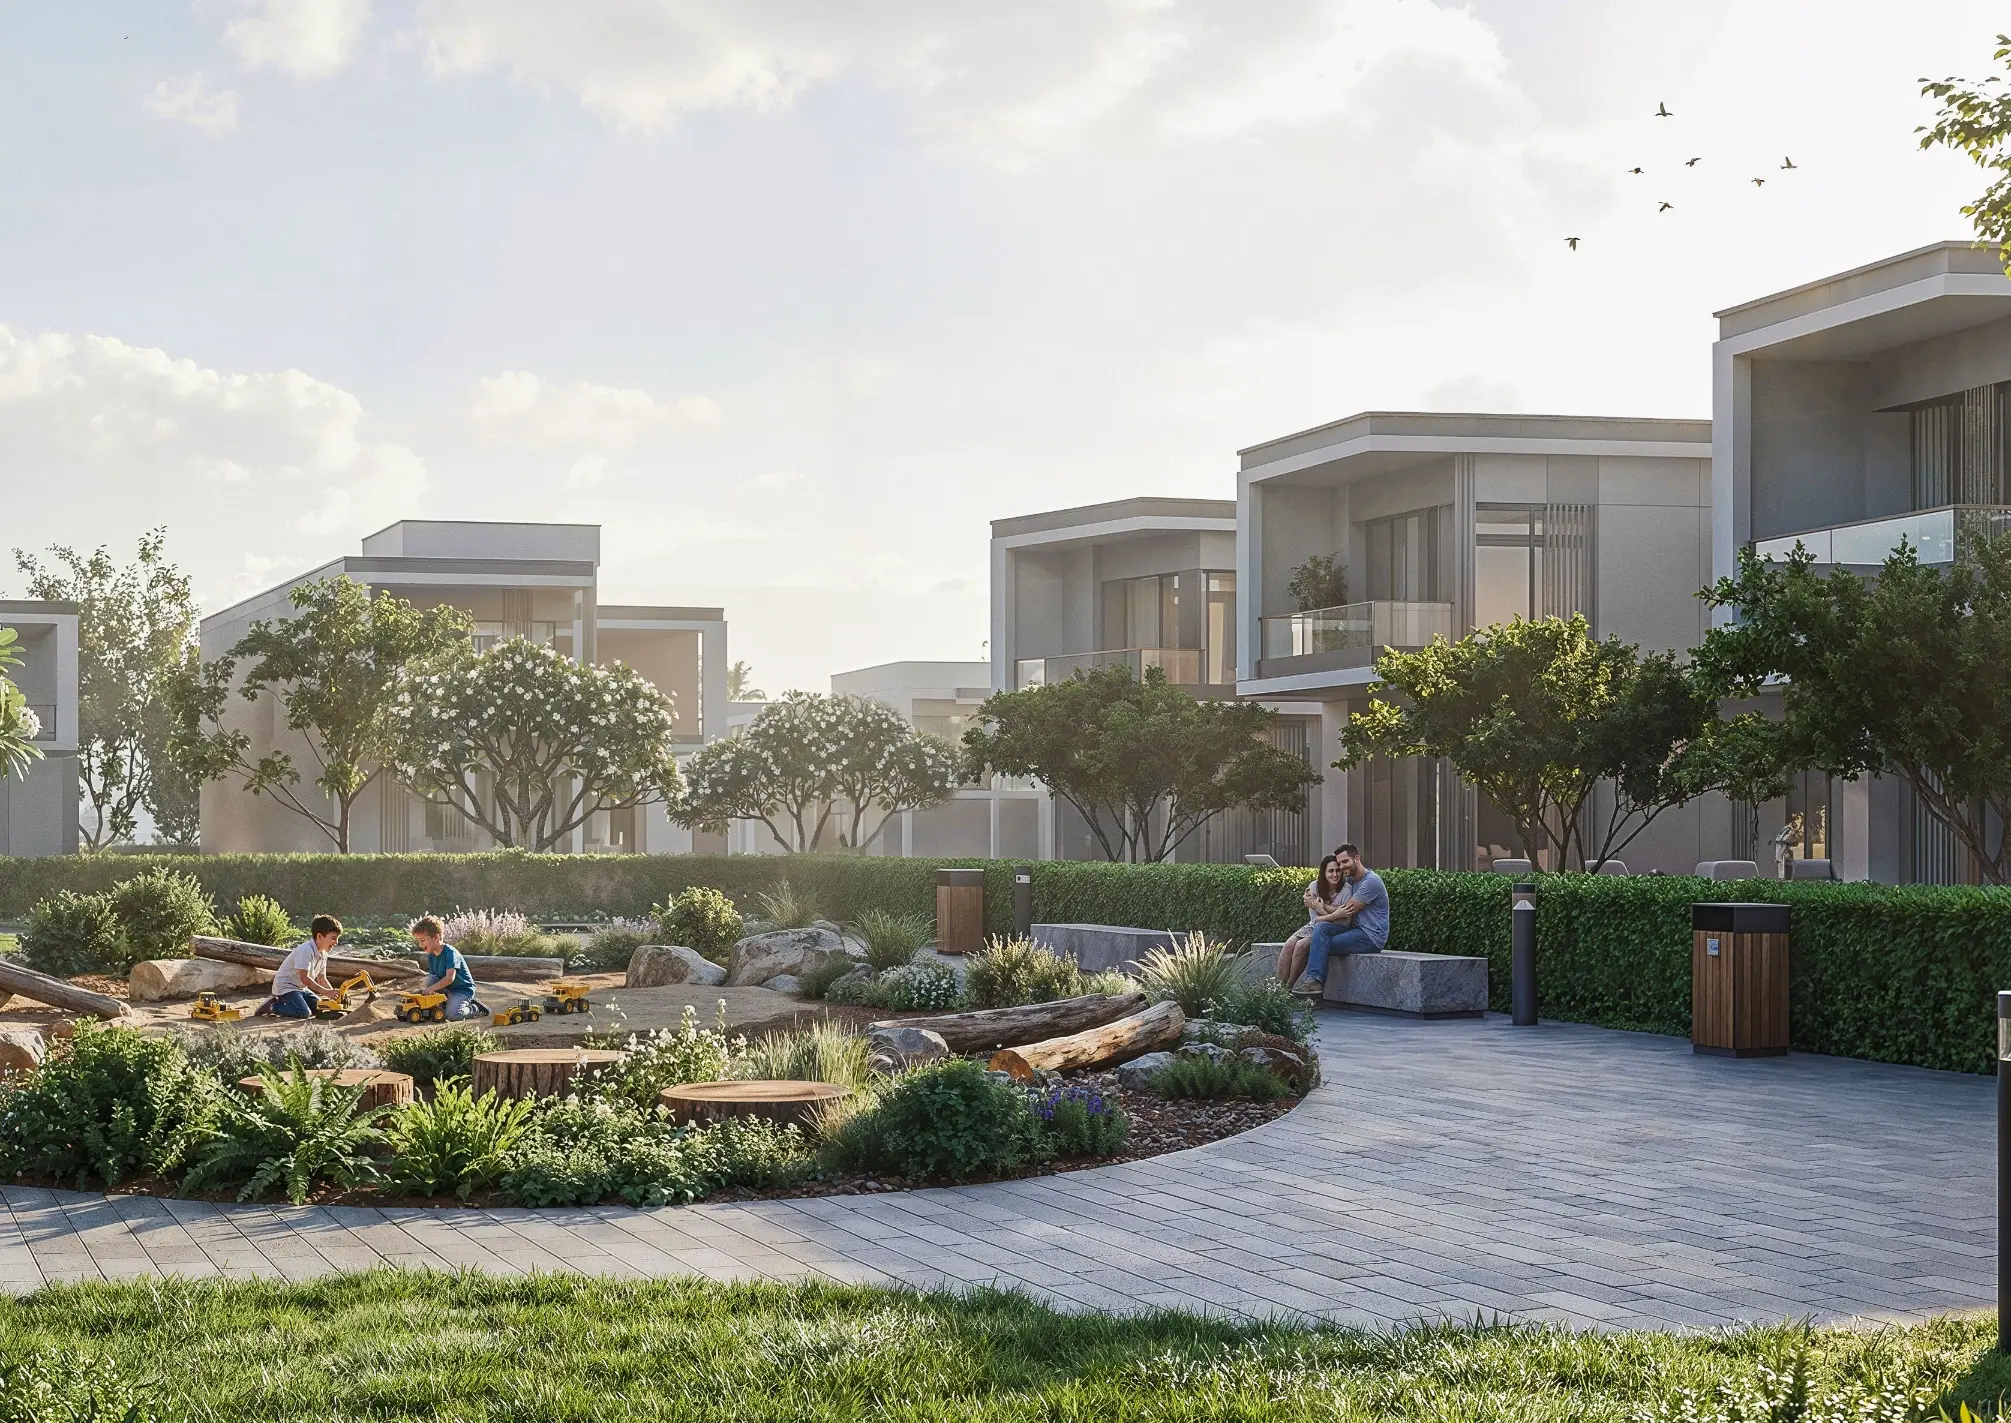
Children Play Area
BBQ Area
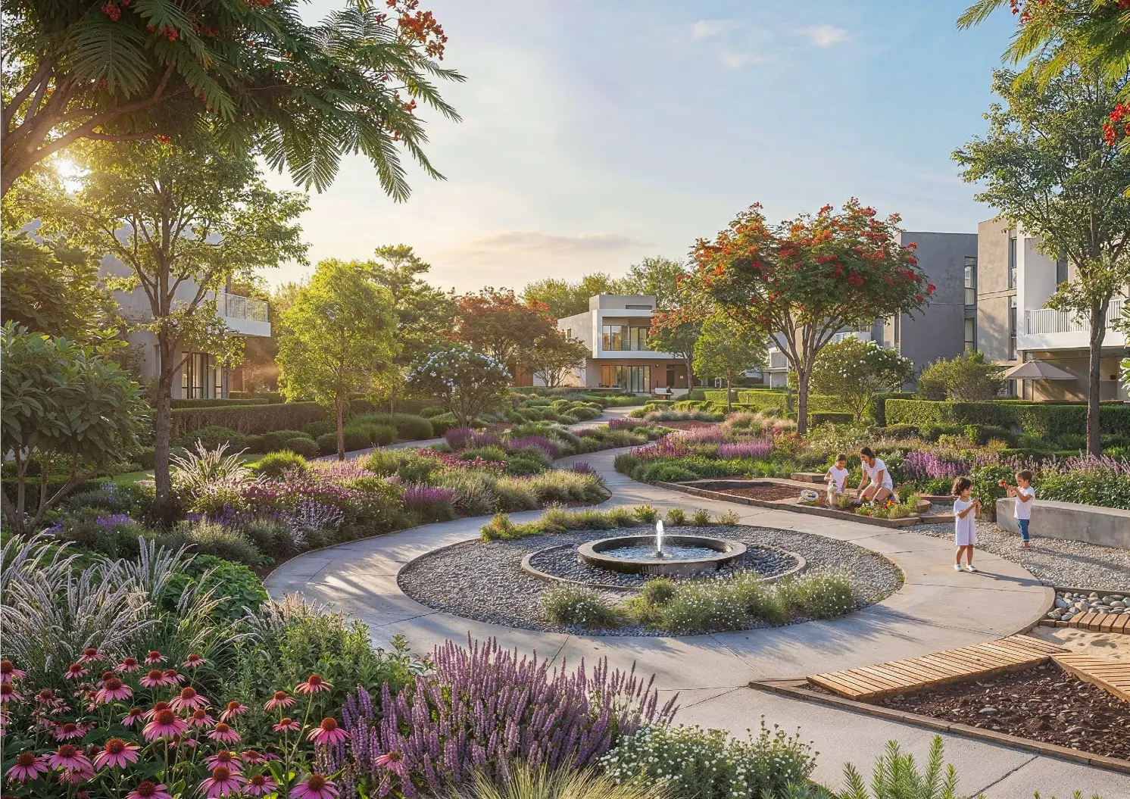
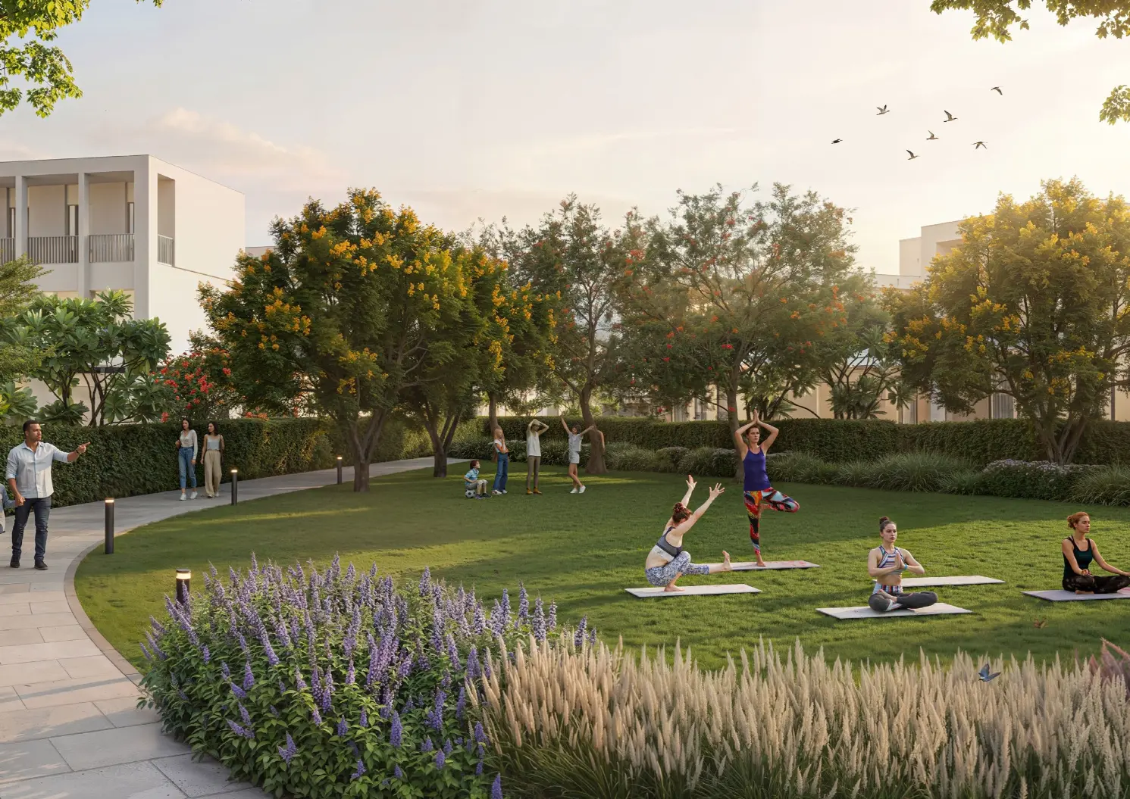
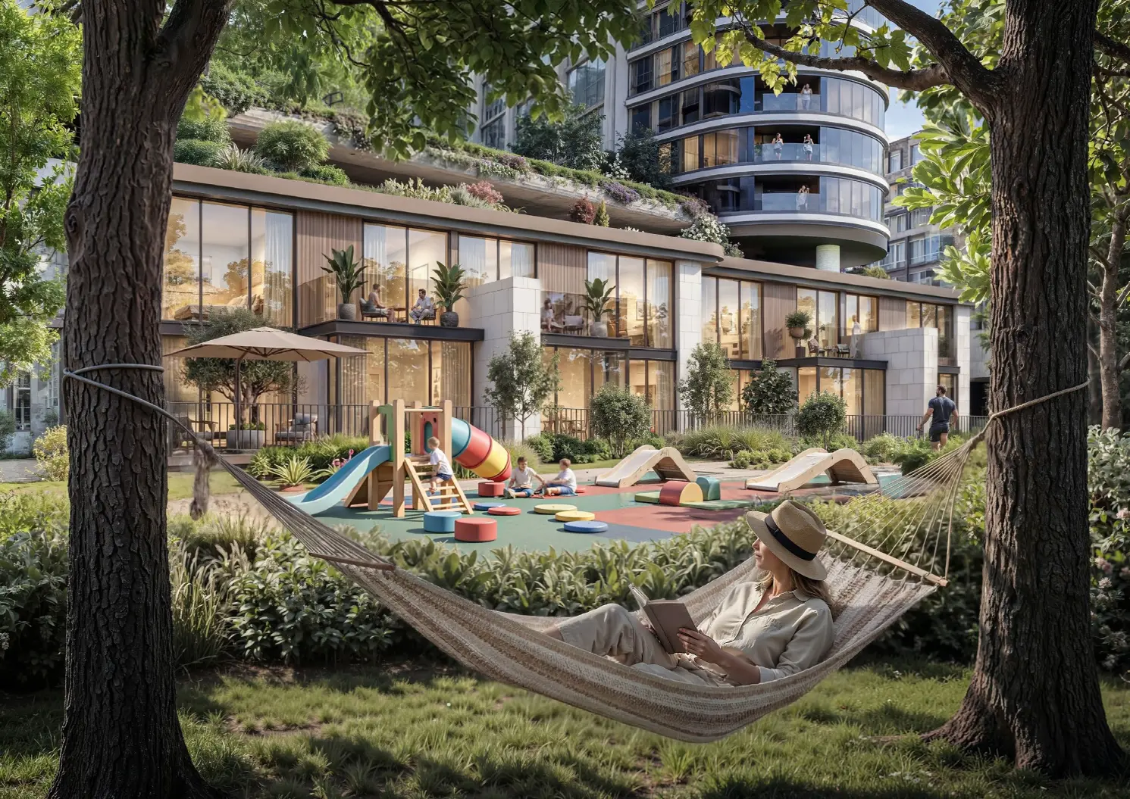
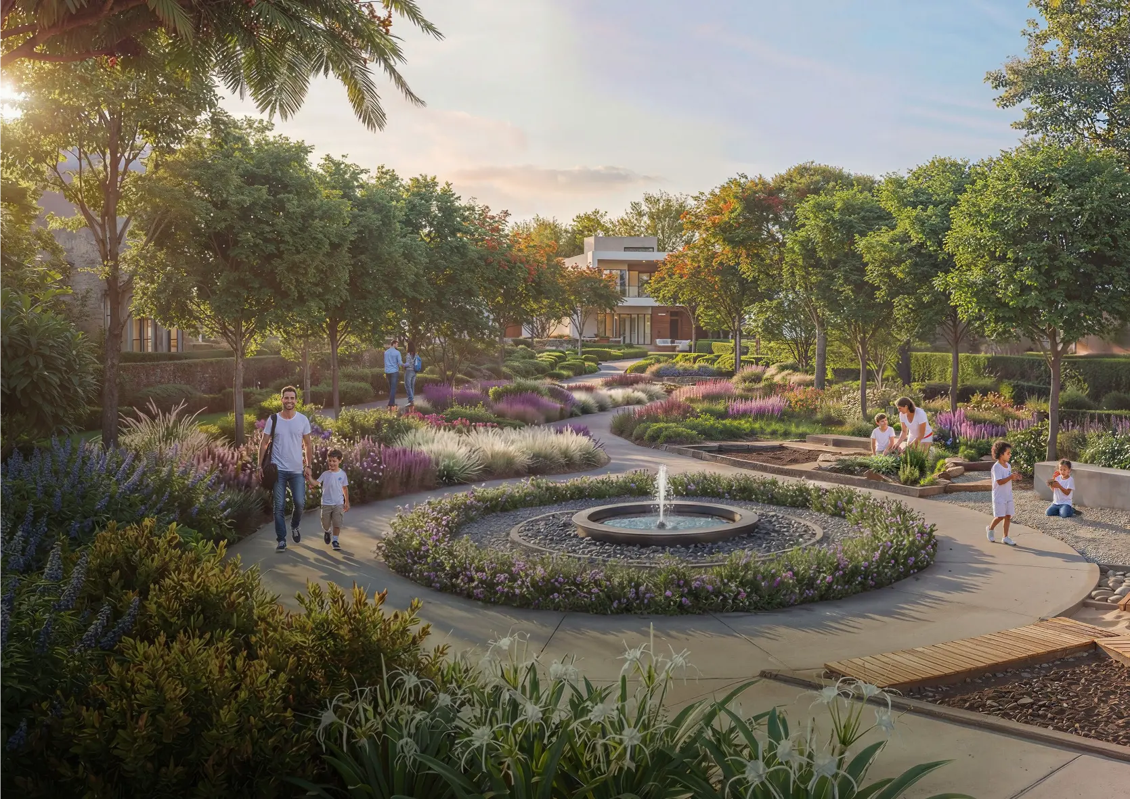
Landscaped Garden
24/7 Security
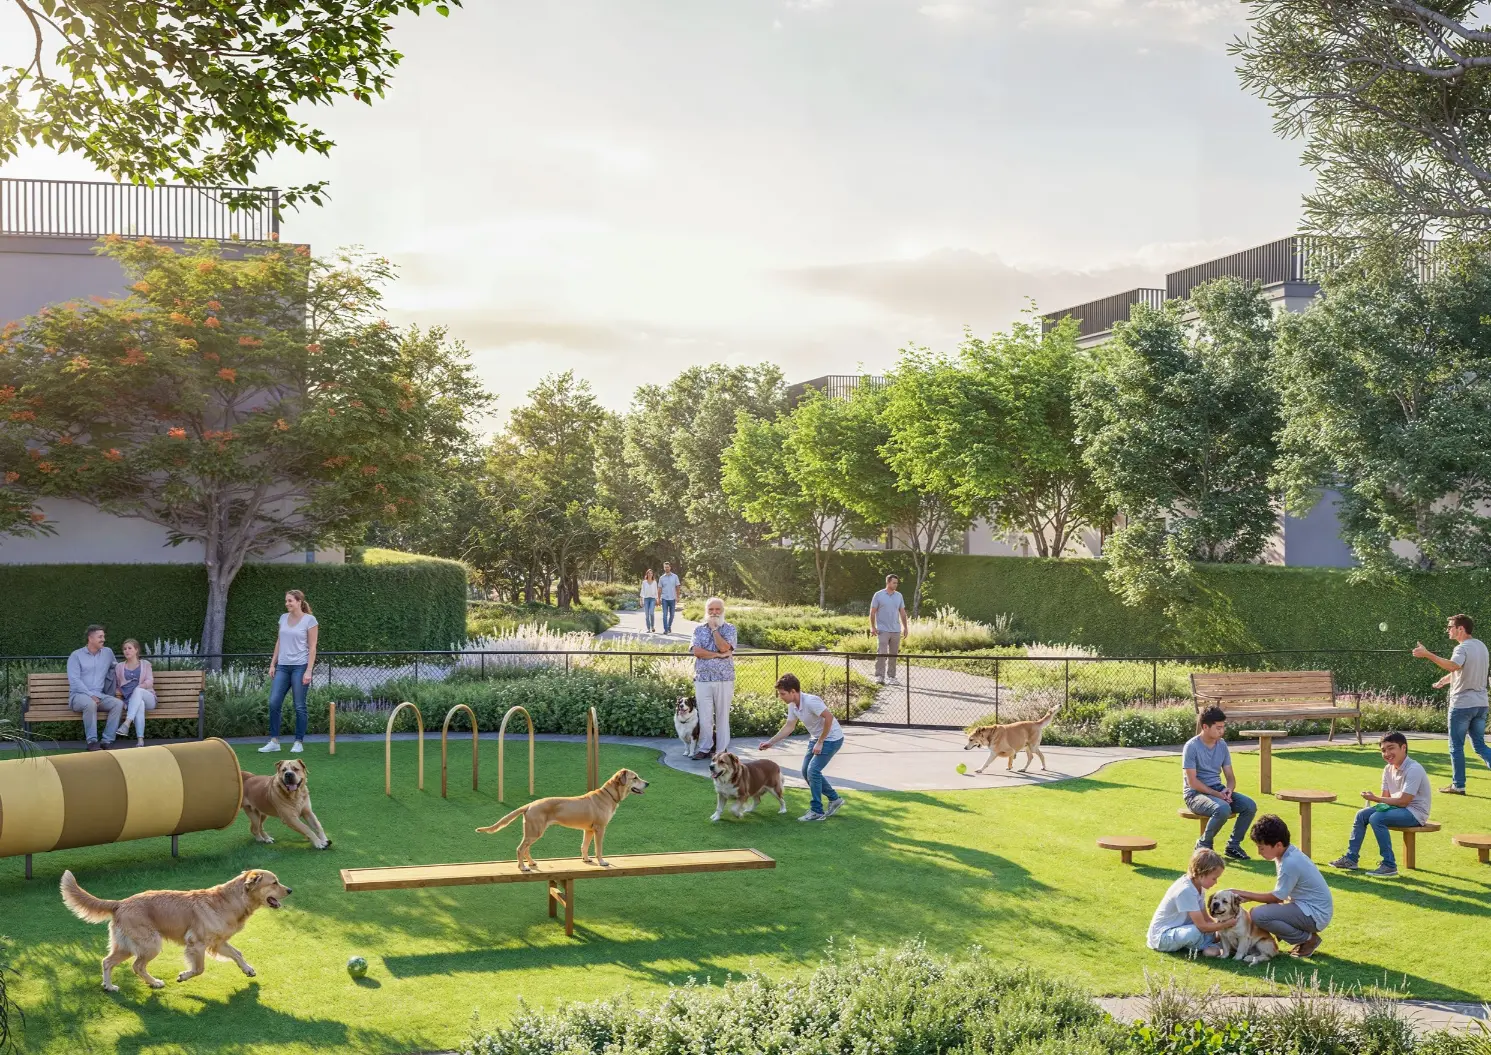
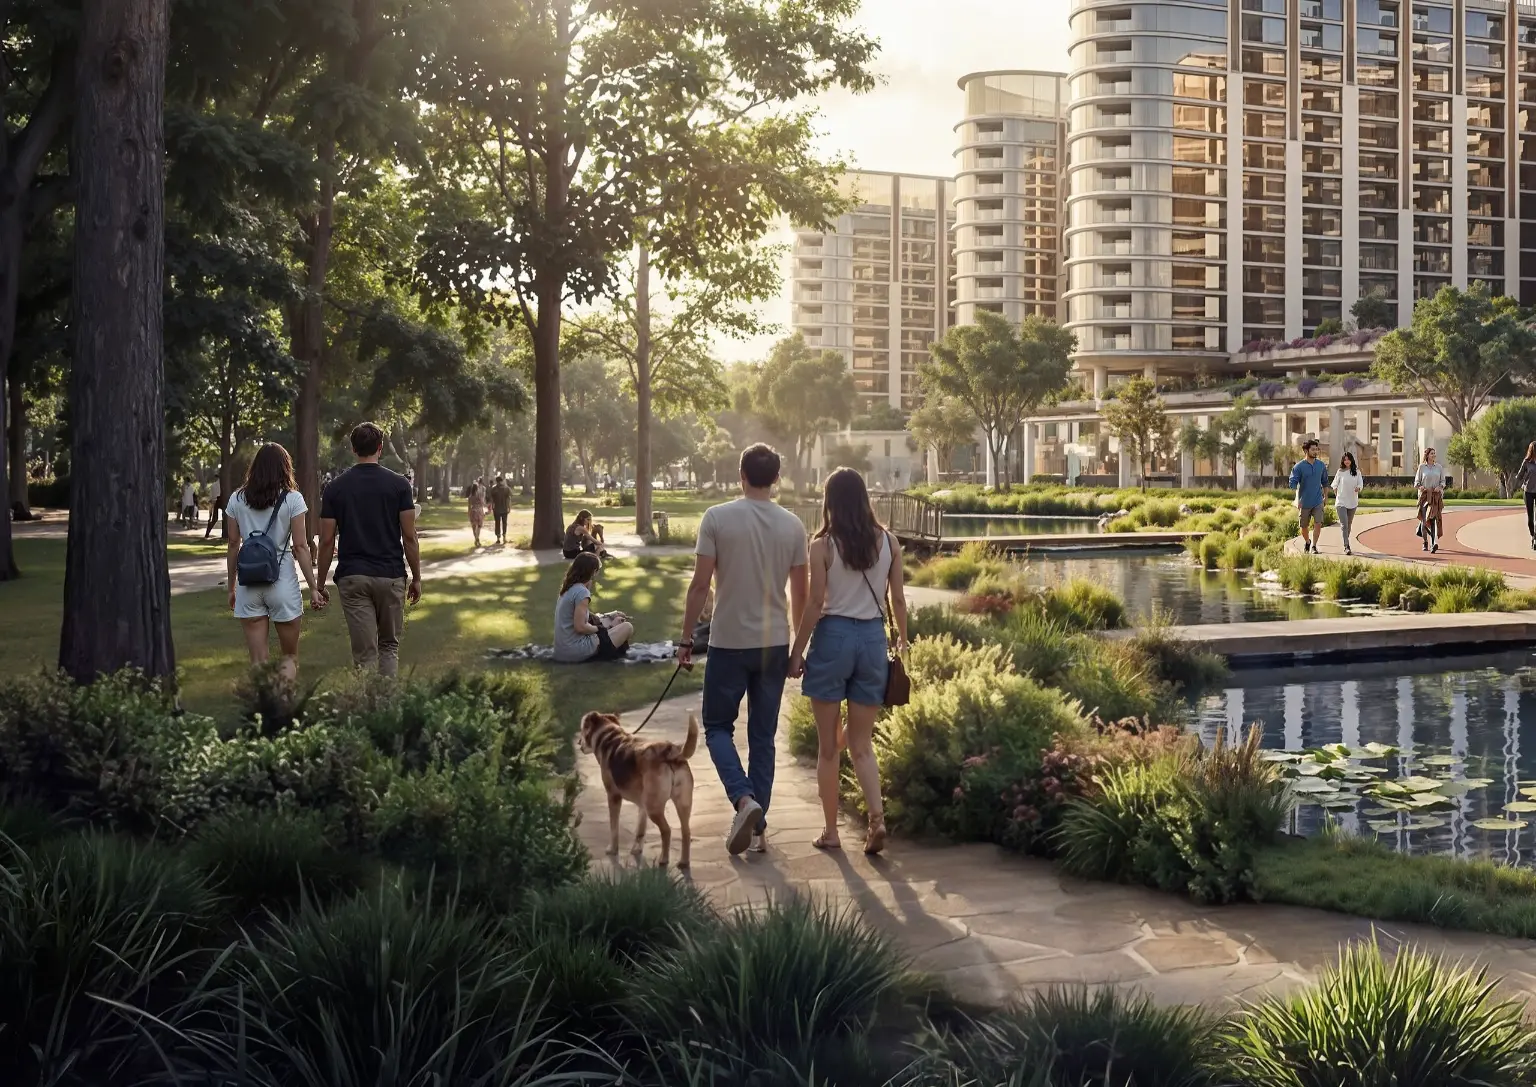
Pet Park
Pet Friendly
Covered Parking
EV Charging Station
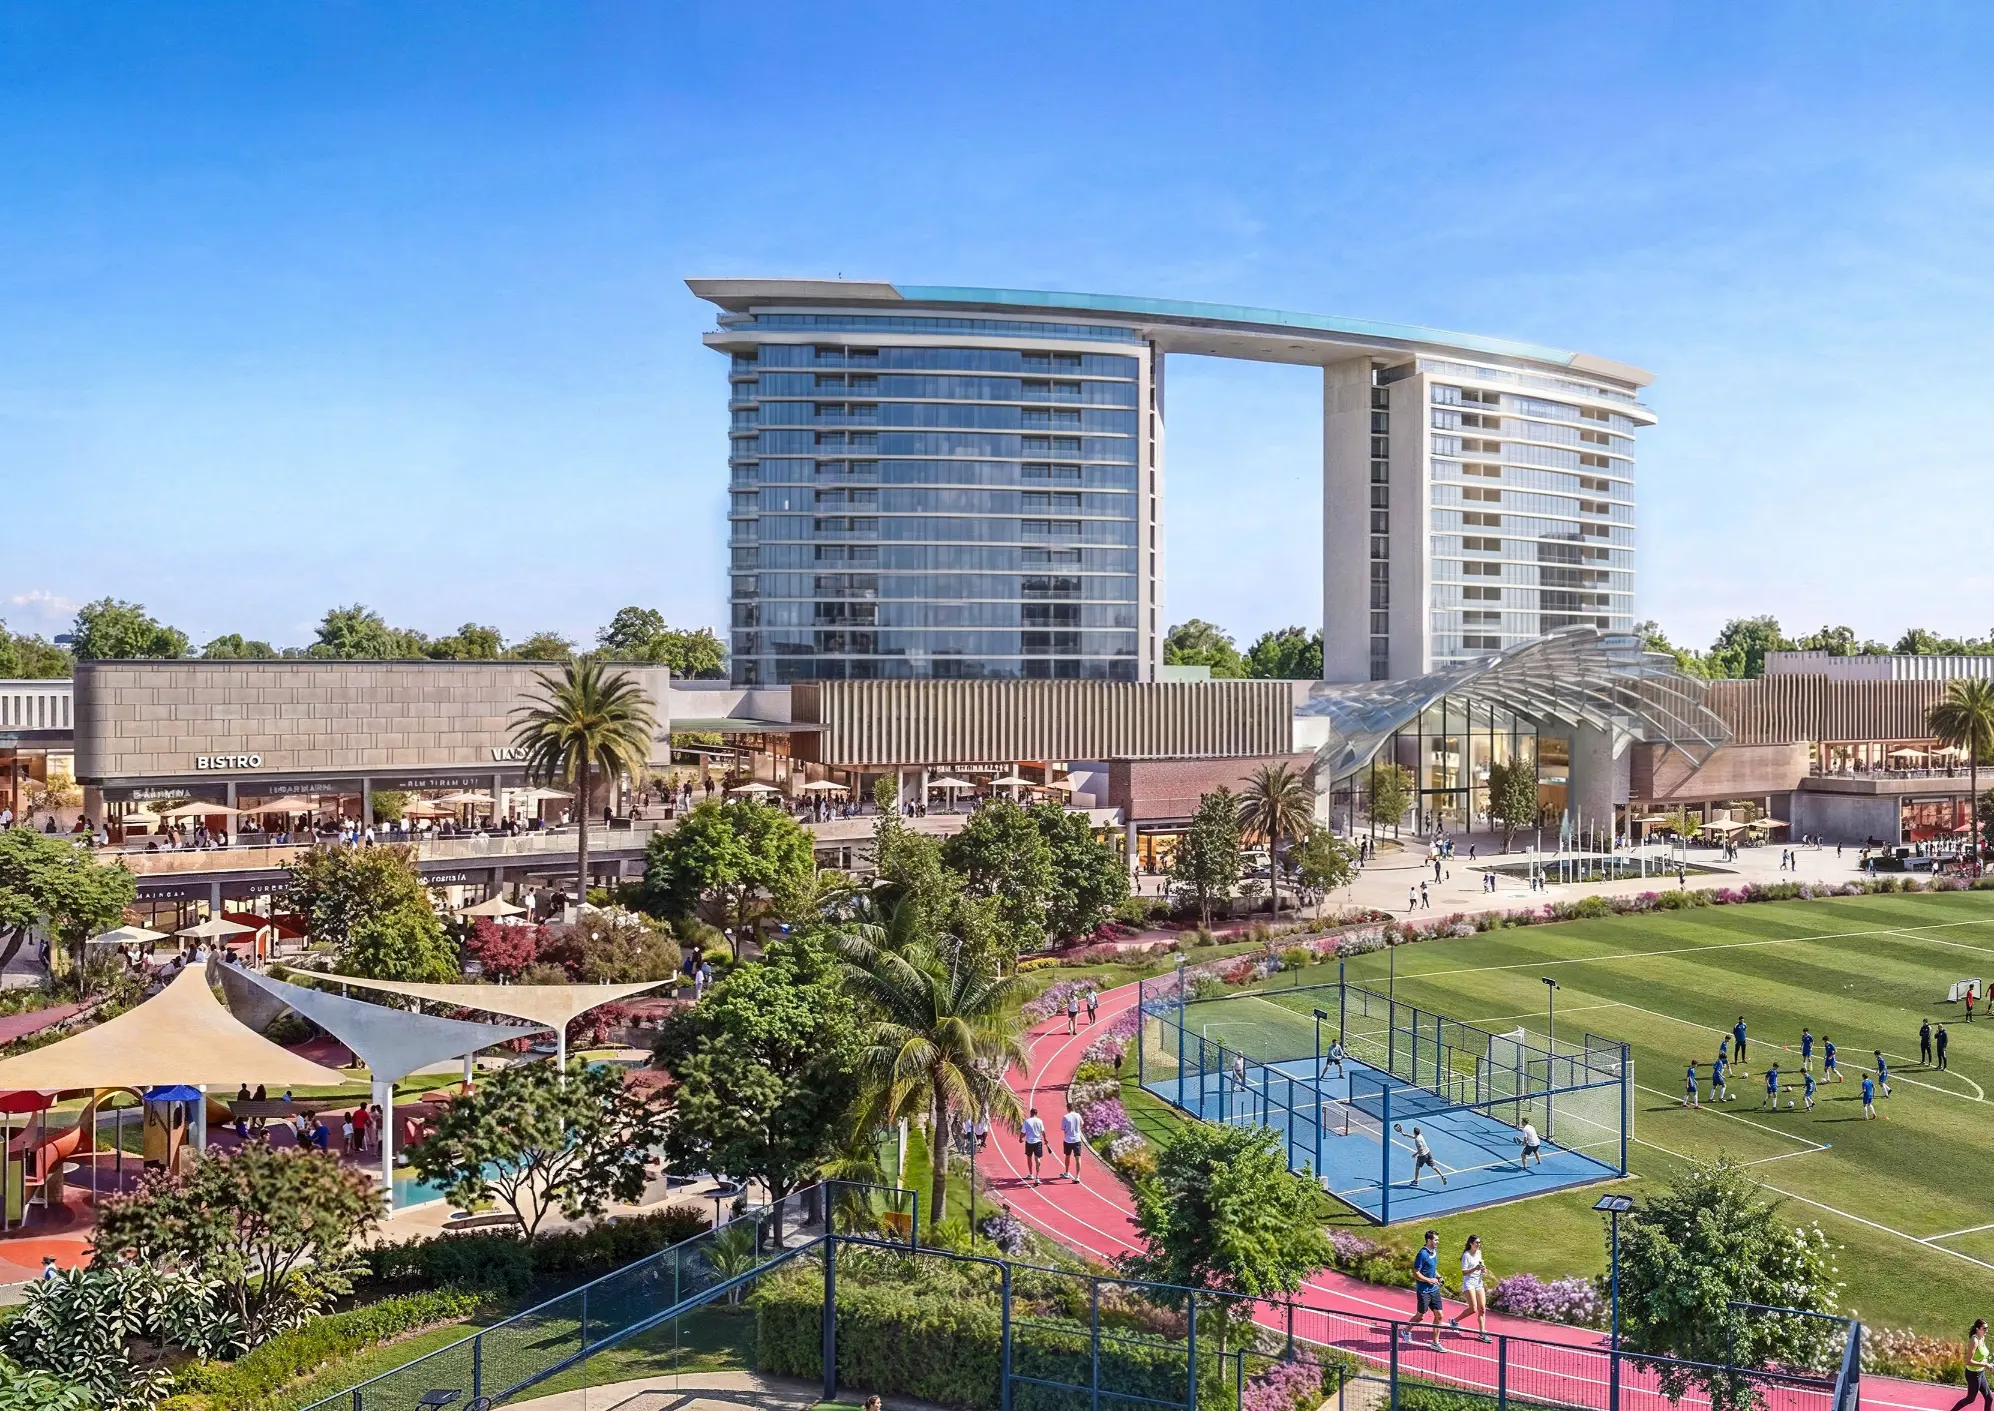
Jogging Track
Cycling Track
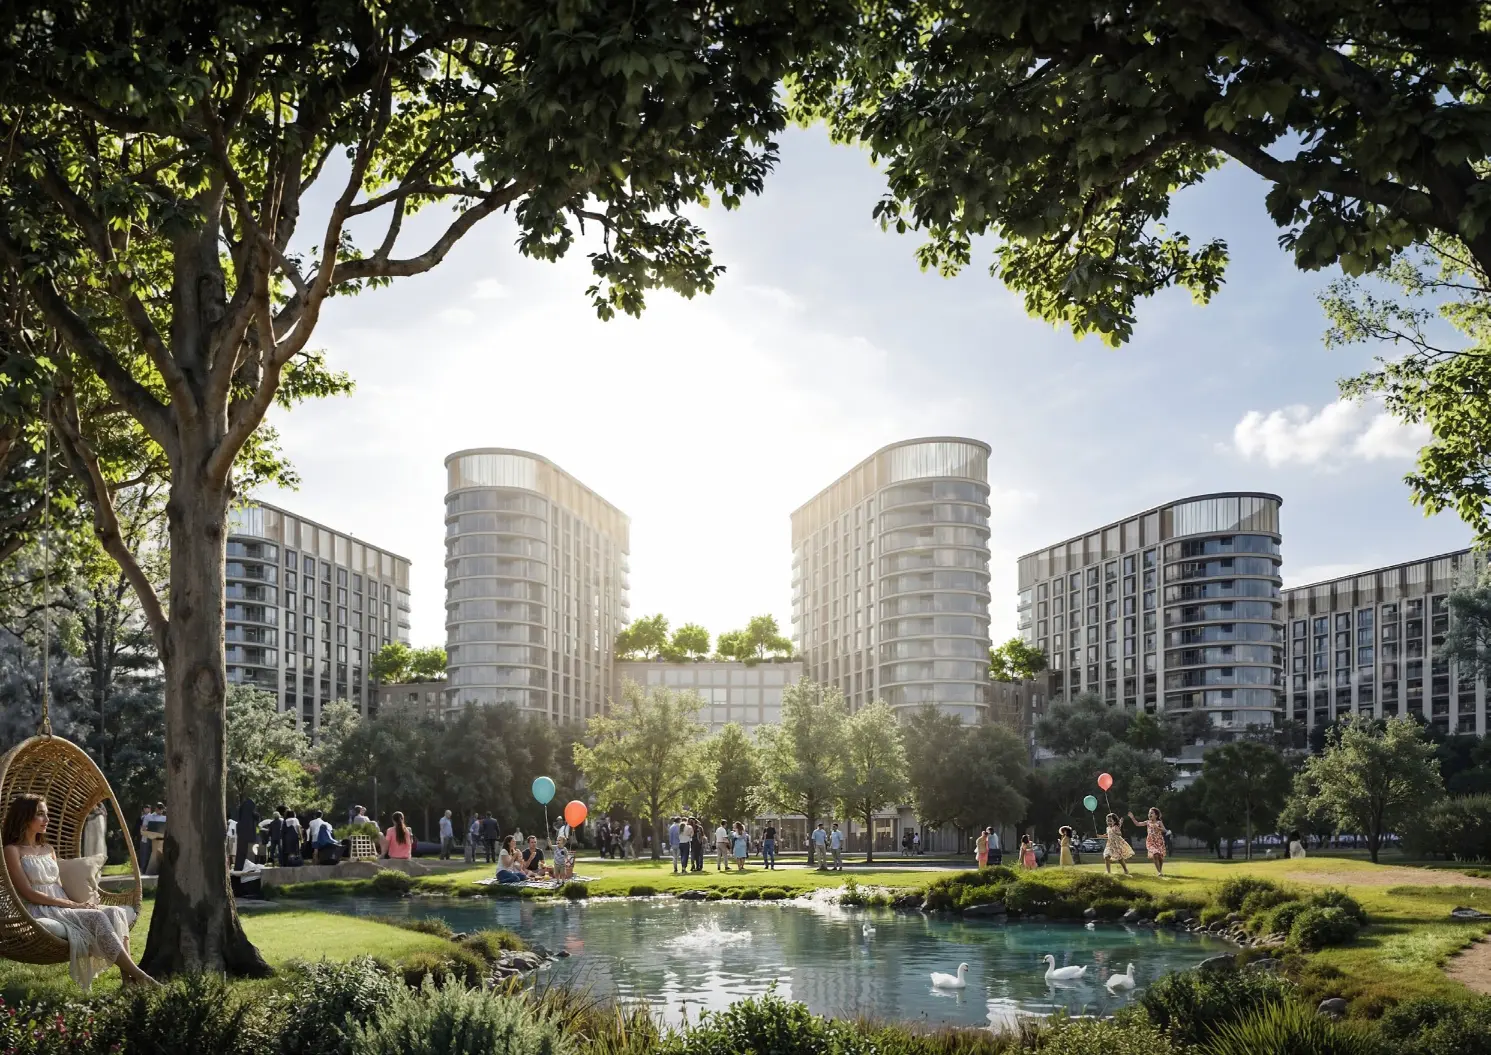
Waterfront
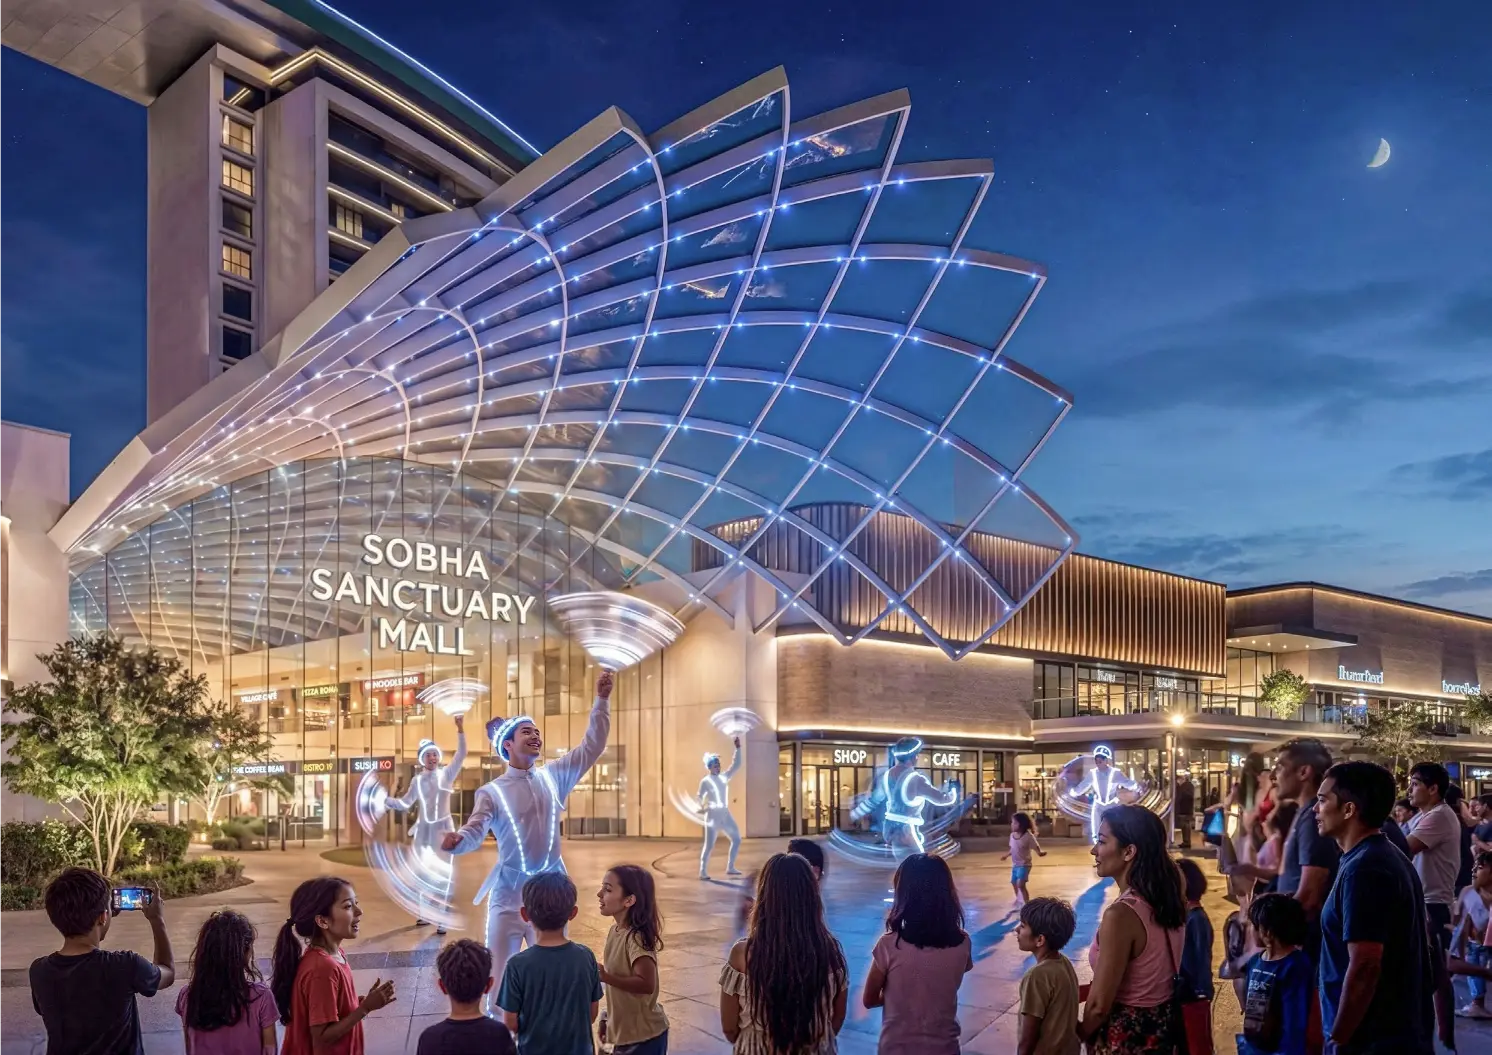
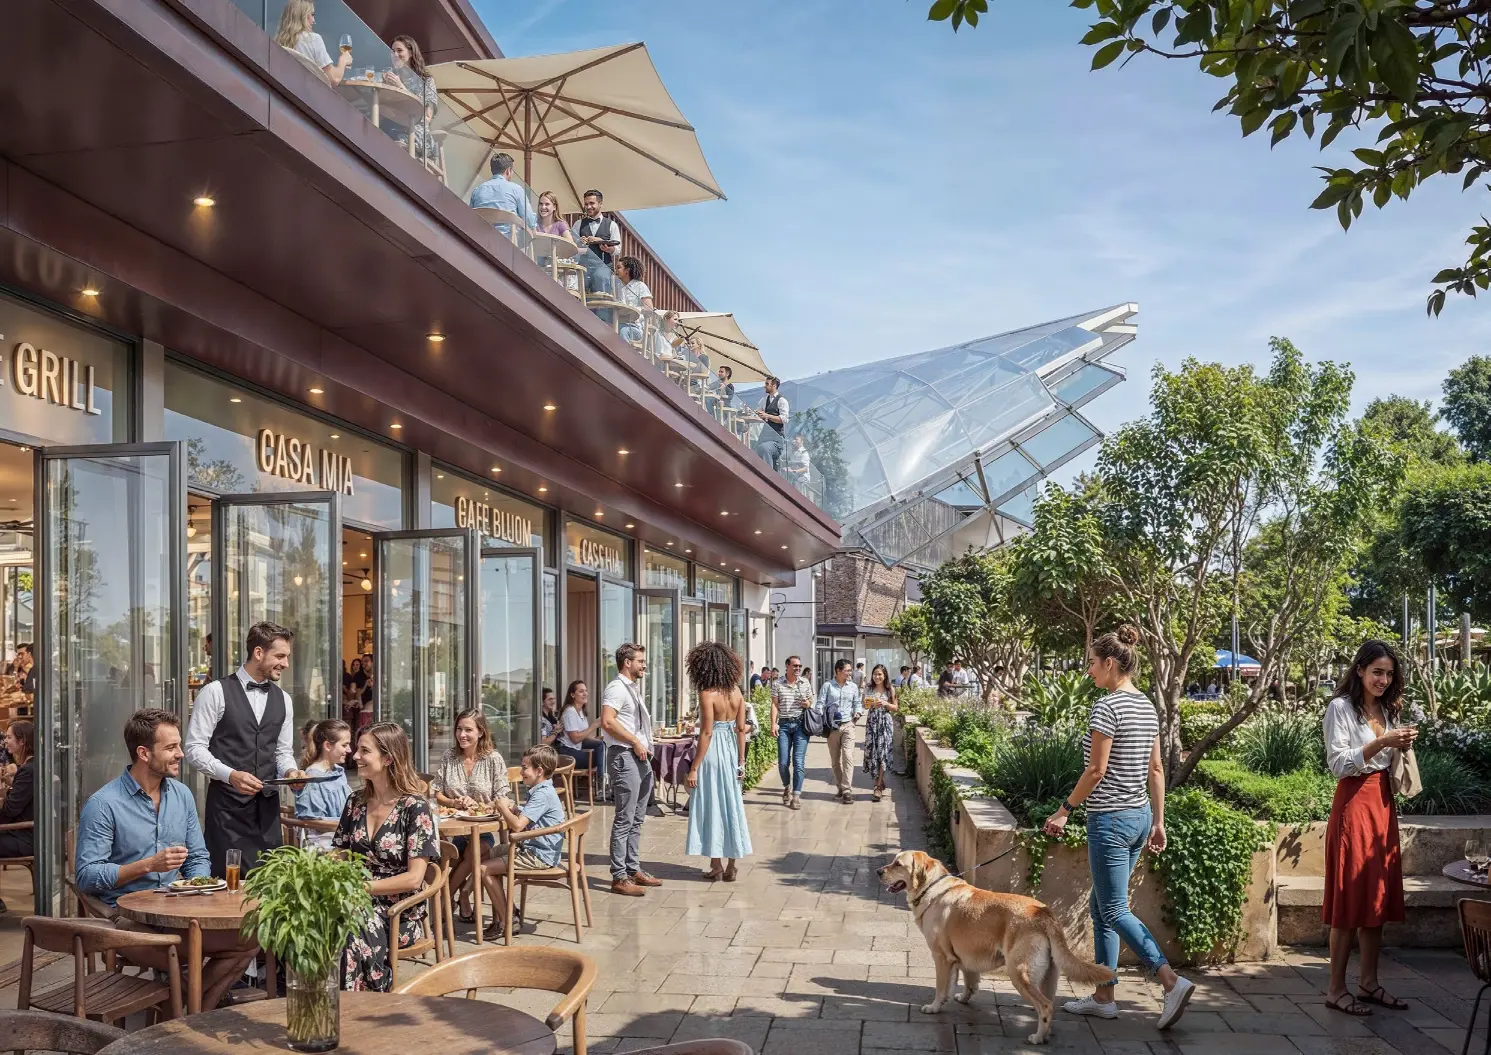
Retail Shopping
Cinema
Wellness center
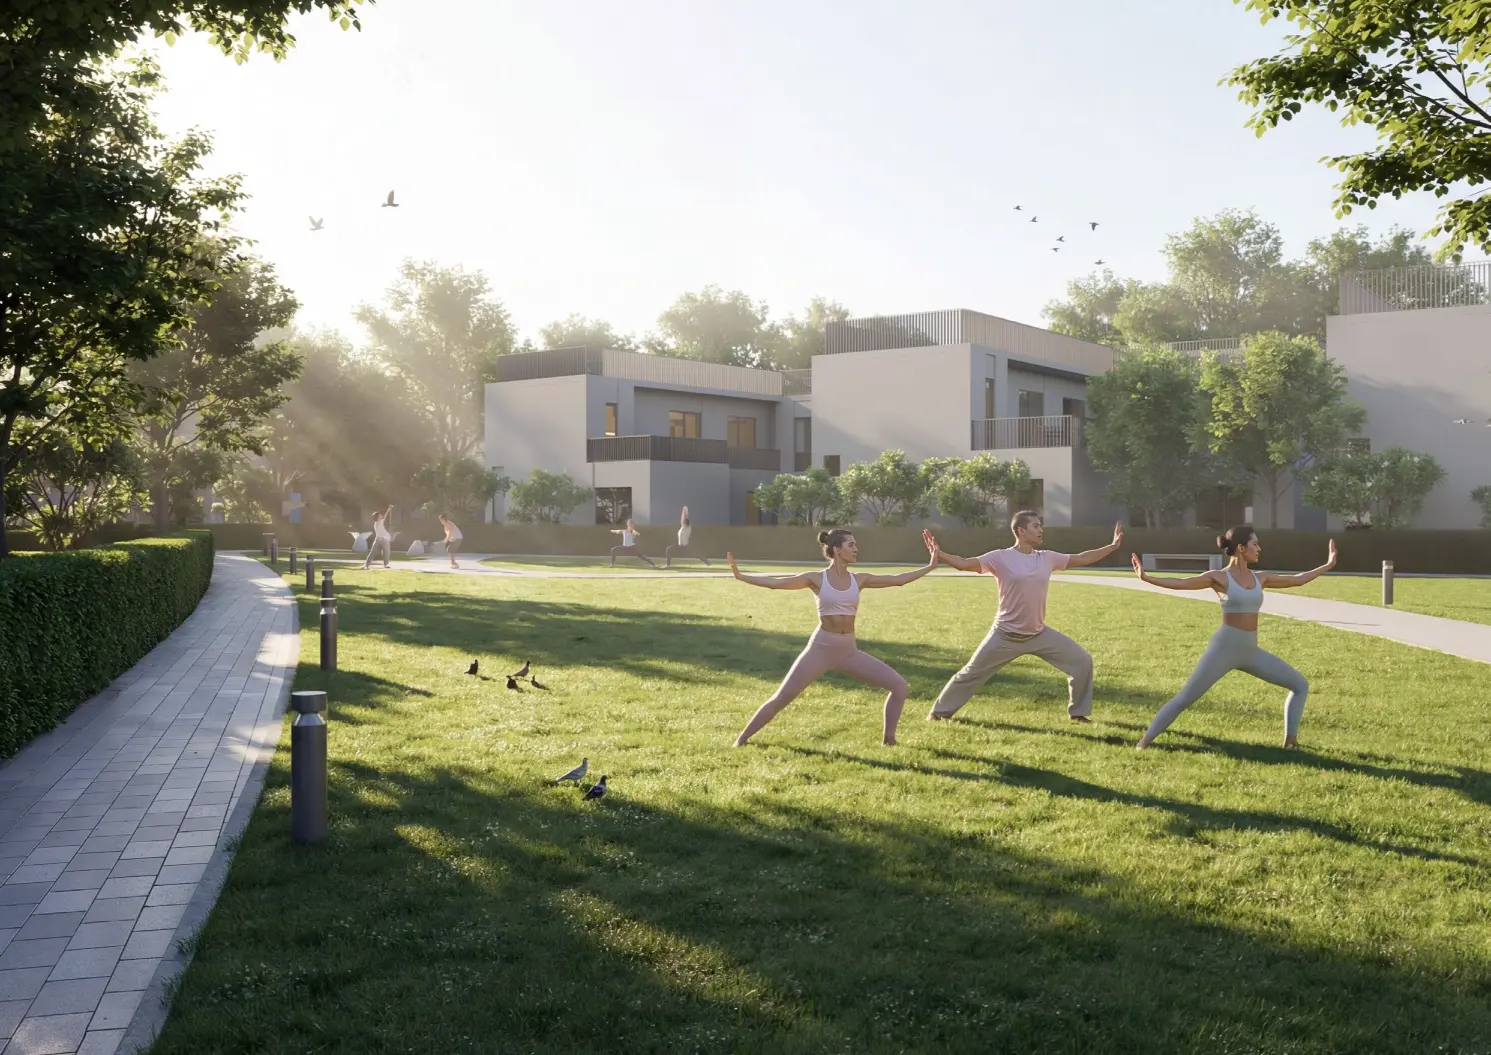
Community Park
Terrace
Food & Beverage
Smart Home
Seating Area
Basketball Court
Floor Plans
4 Bedroom Garden Villas Type B Middle Unit | The Willows at Sobha Sanctuary - Floor Plans
Payment Plan
Sobha Sanctuary Payment Plan
On Booking
10%
During Construction
70%
On Completion
20%
| Installment % | Date | Construction Milestone % |
|---|---|---|
| No installments available | ||
