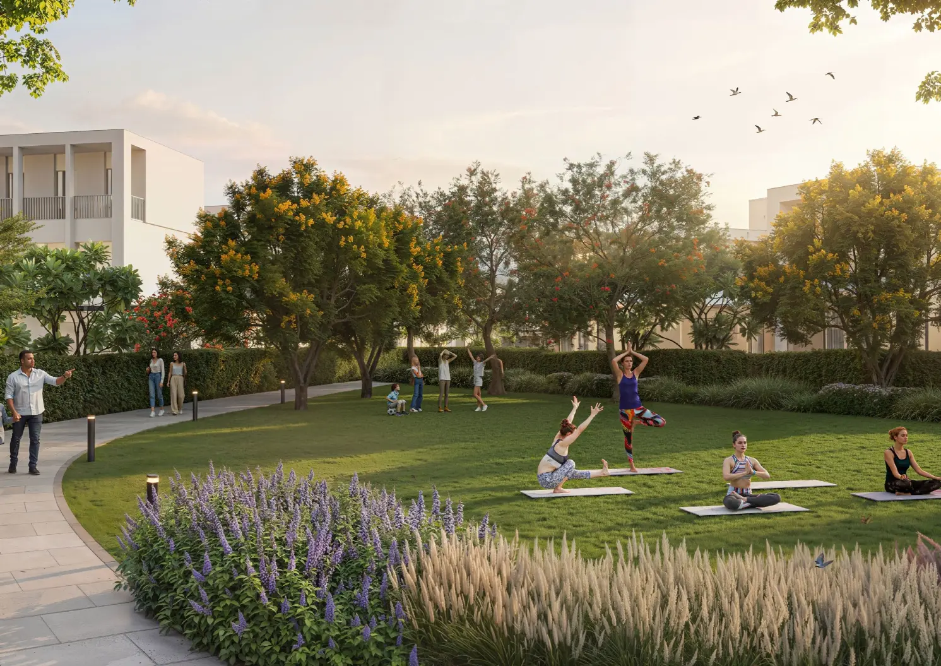
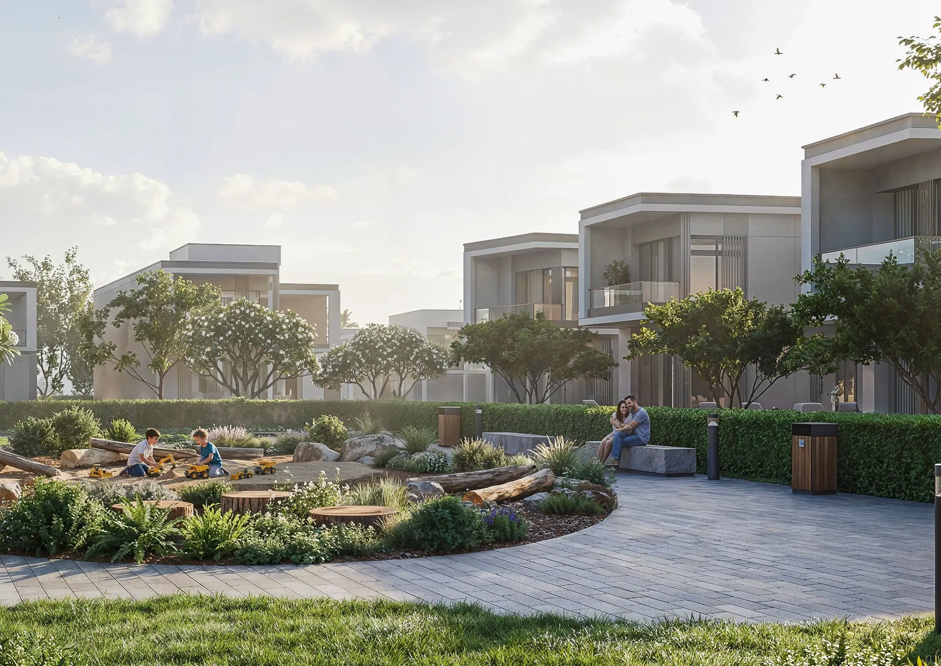
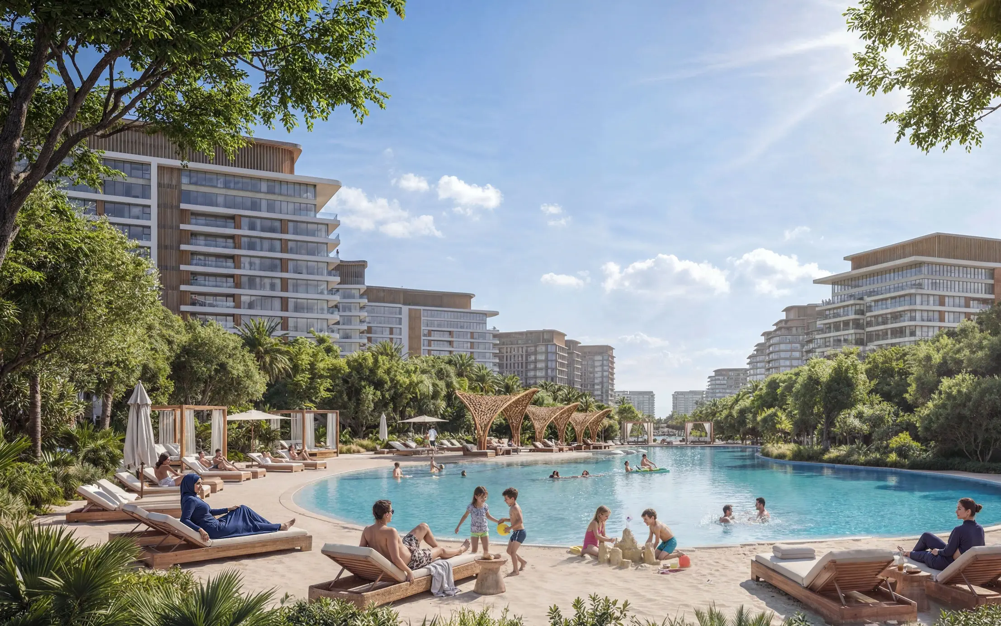
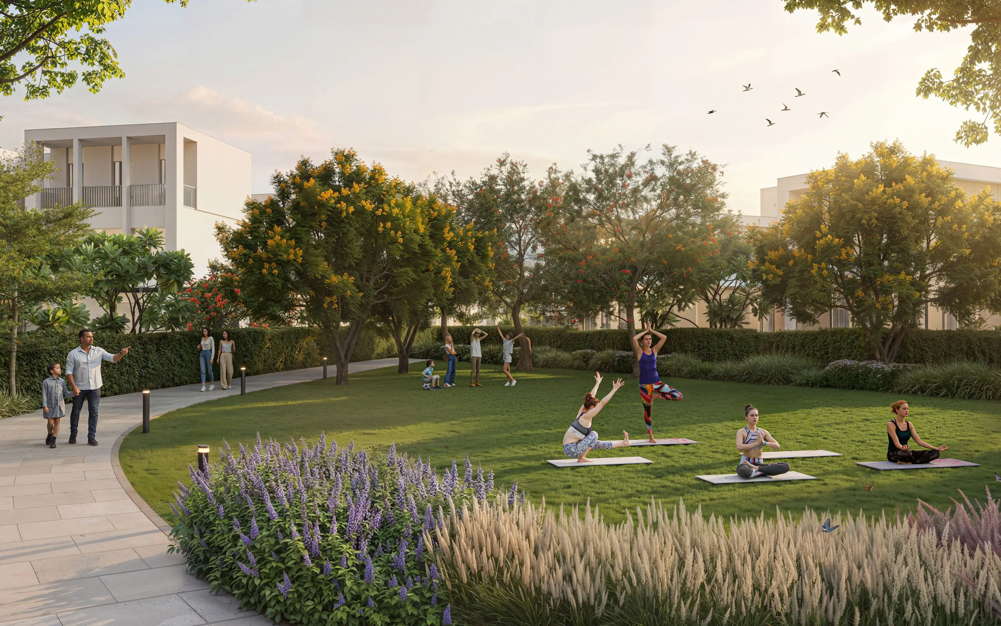
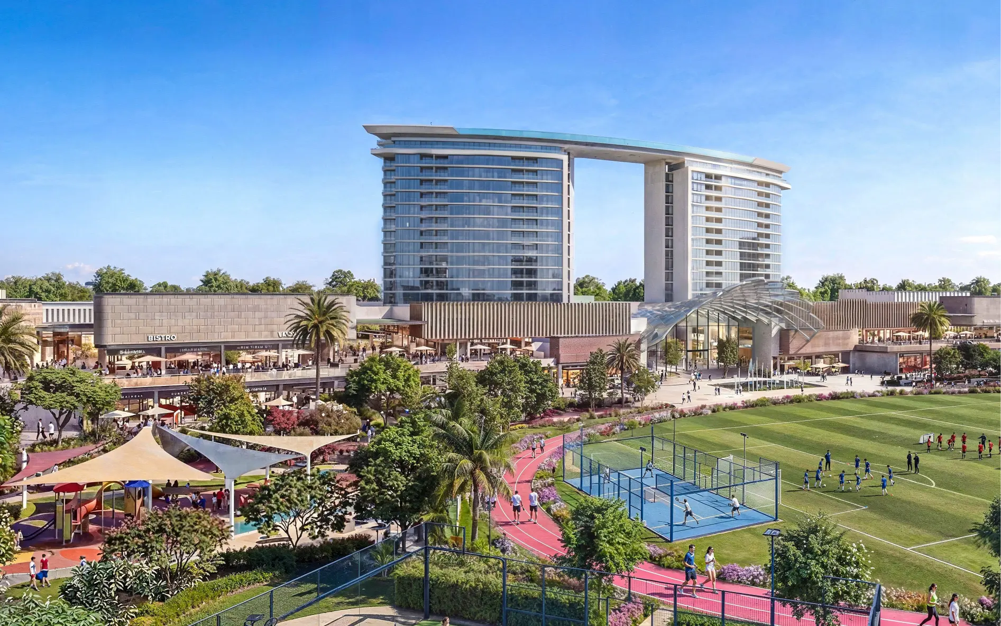
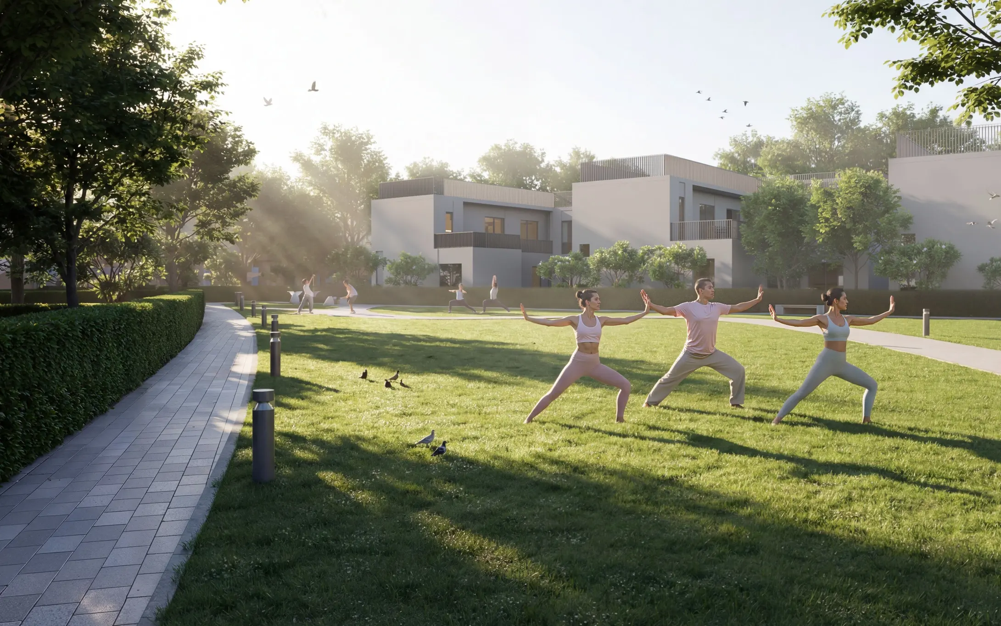
4 Bedroom Garden Villas Type B Middle Unit The Brooks at Sobha Sanctuary - Gallery
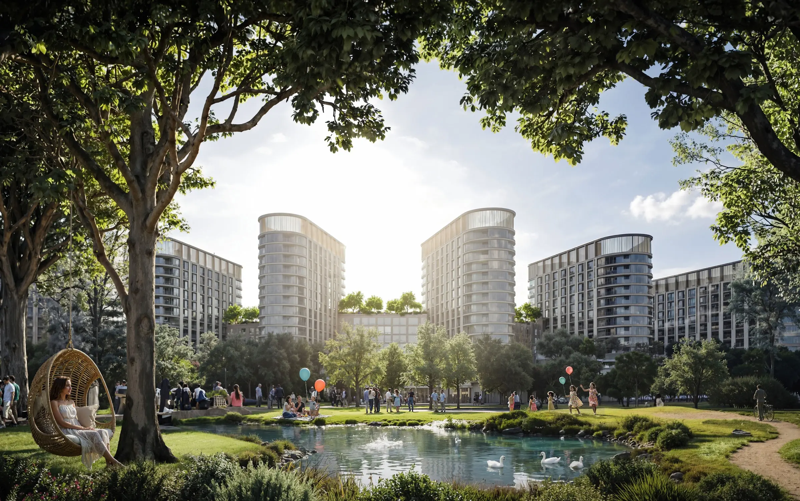
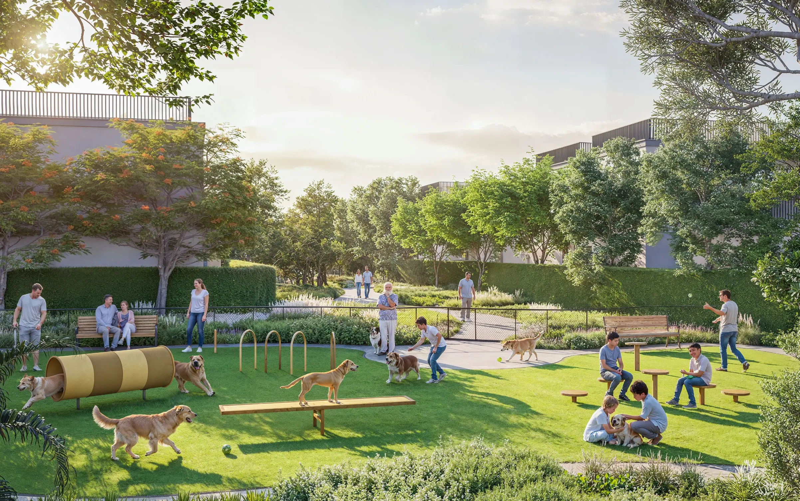
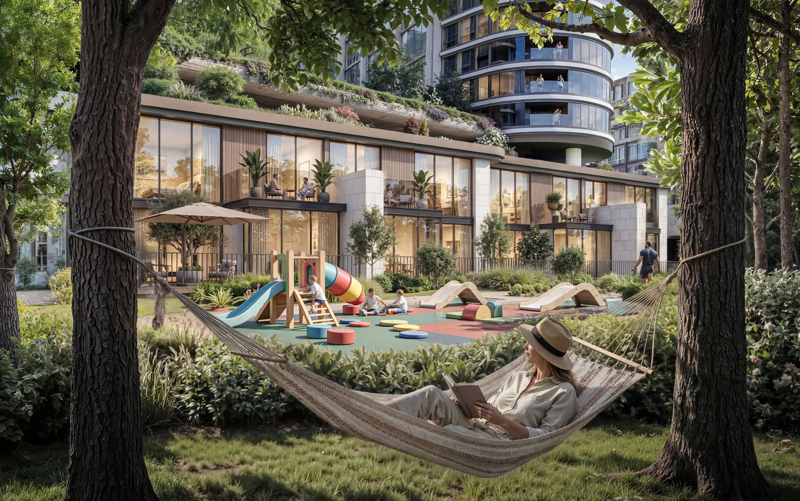
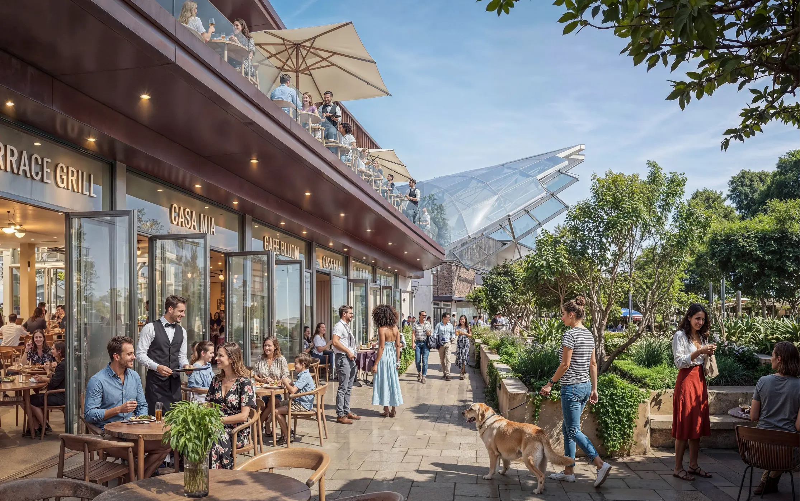
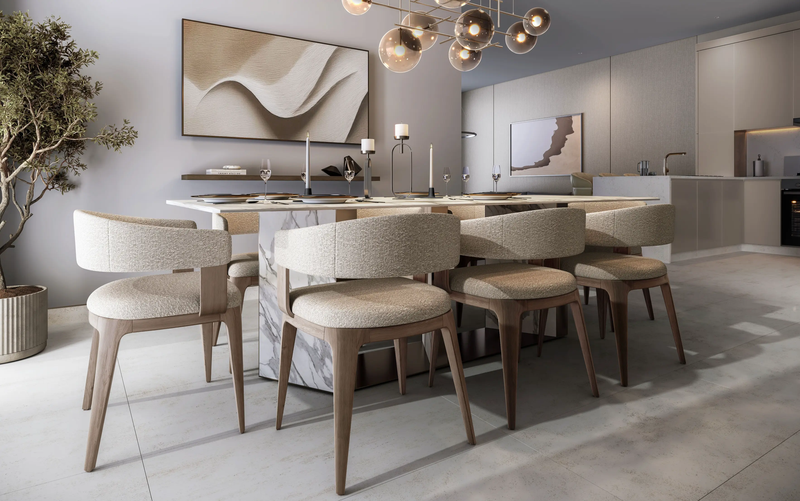
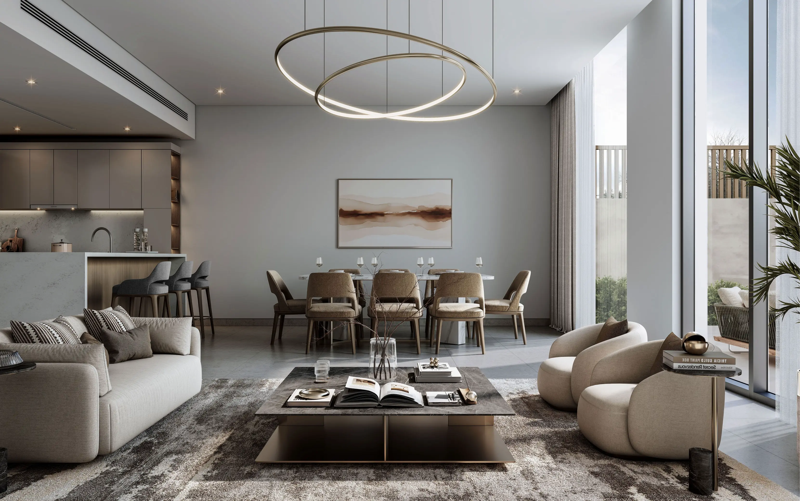
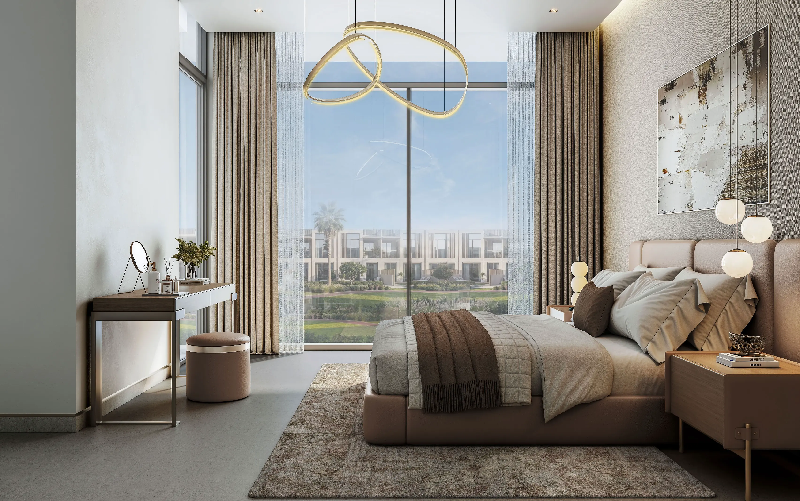
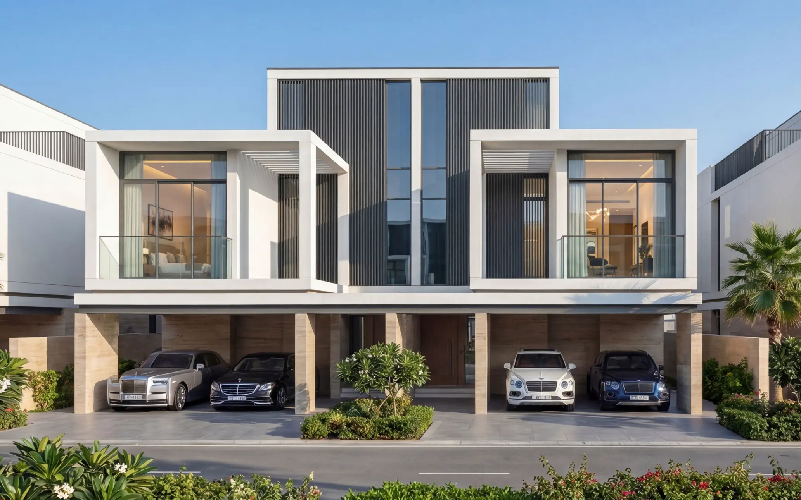
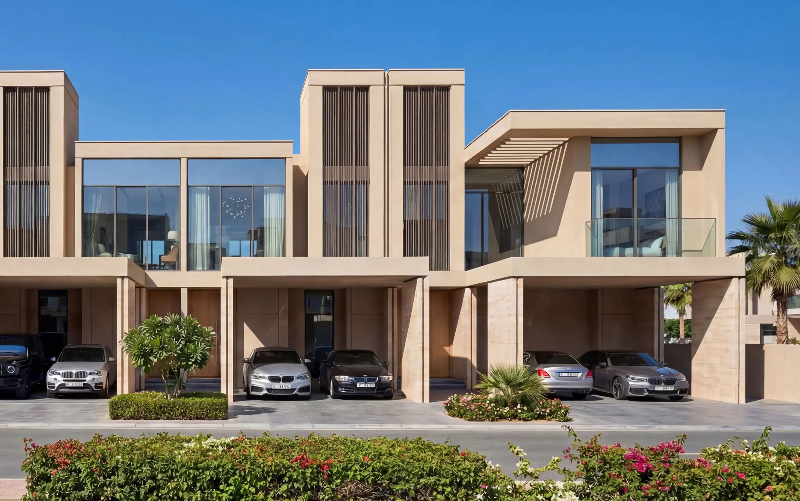
4 bedroom
4.5
2,459 ft²
2
Key Highlights
4 Bedroom Garden Villas Type B Middle Unit | The Brooks at Sobha Sanctuary Cluster: The Brooks Unit Type: 4-Bedroom Garden Townhouse (Attached) Structural Position: Middle Unit (Types A or B) Saleable Area: ~2,459.02 sq. ft. Plot Area: ~1,874.75 to 2,002.09 sq. ft.The Brooks at Sobha Sanctuary | Types B & A | The Mid-Row Sanctuary
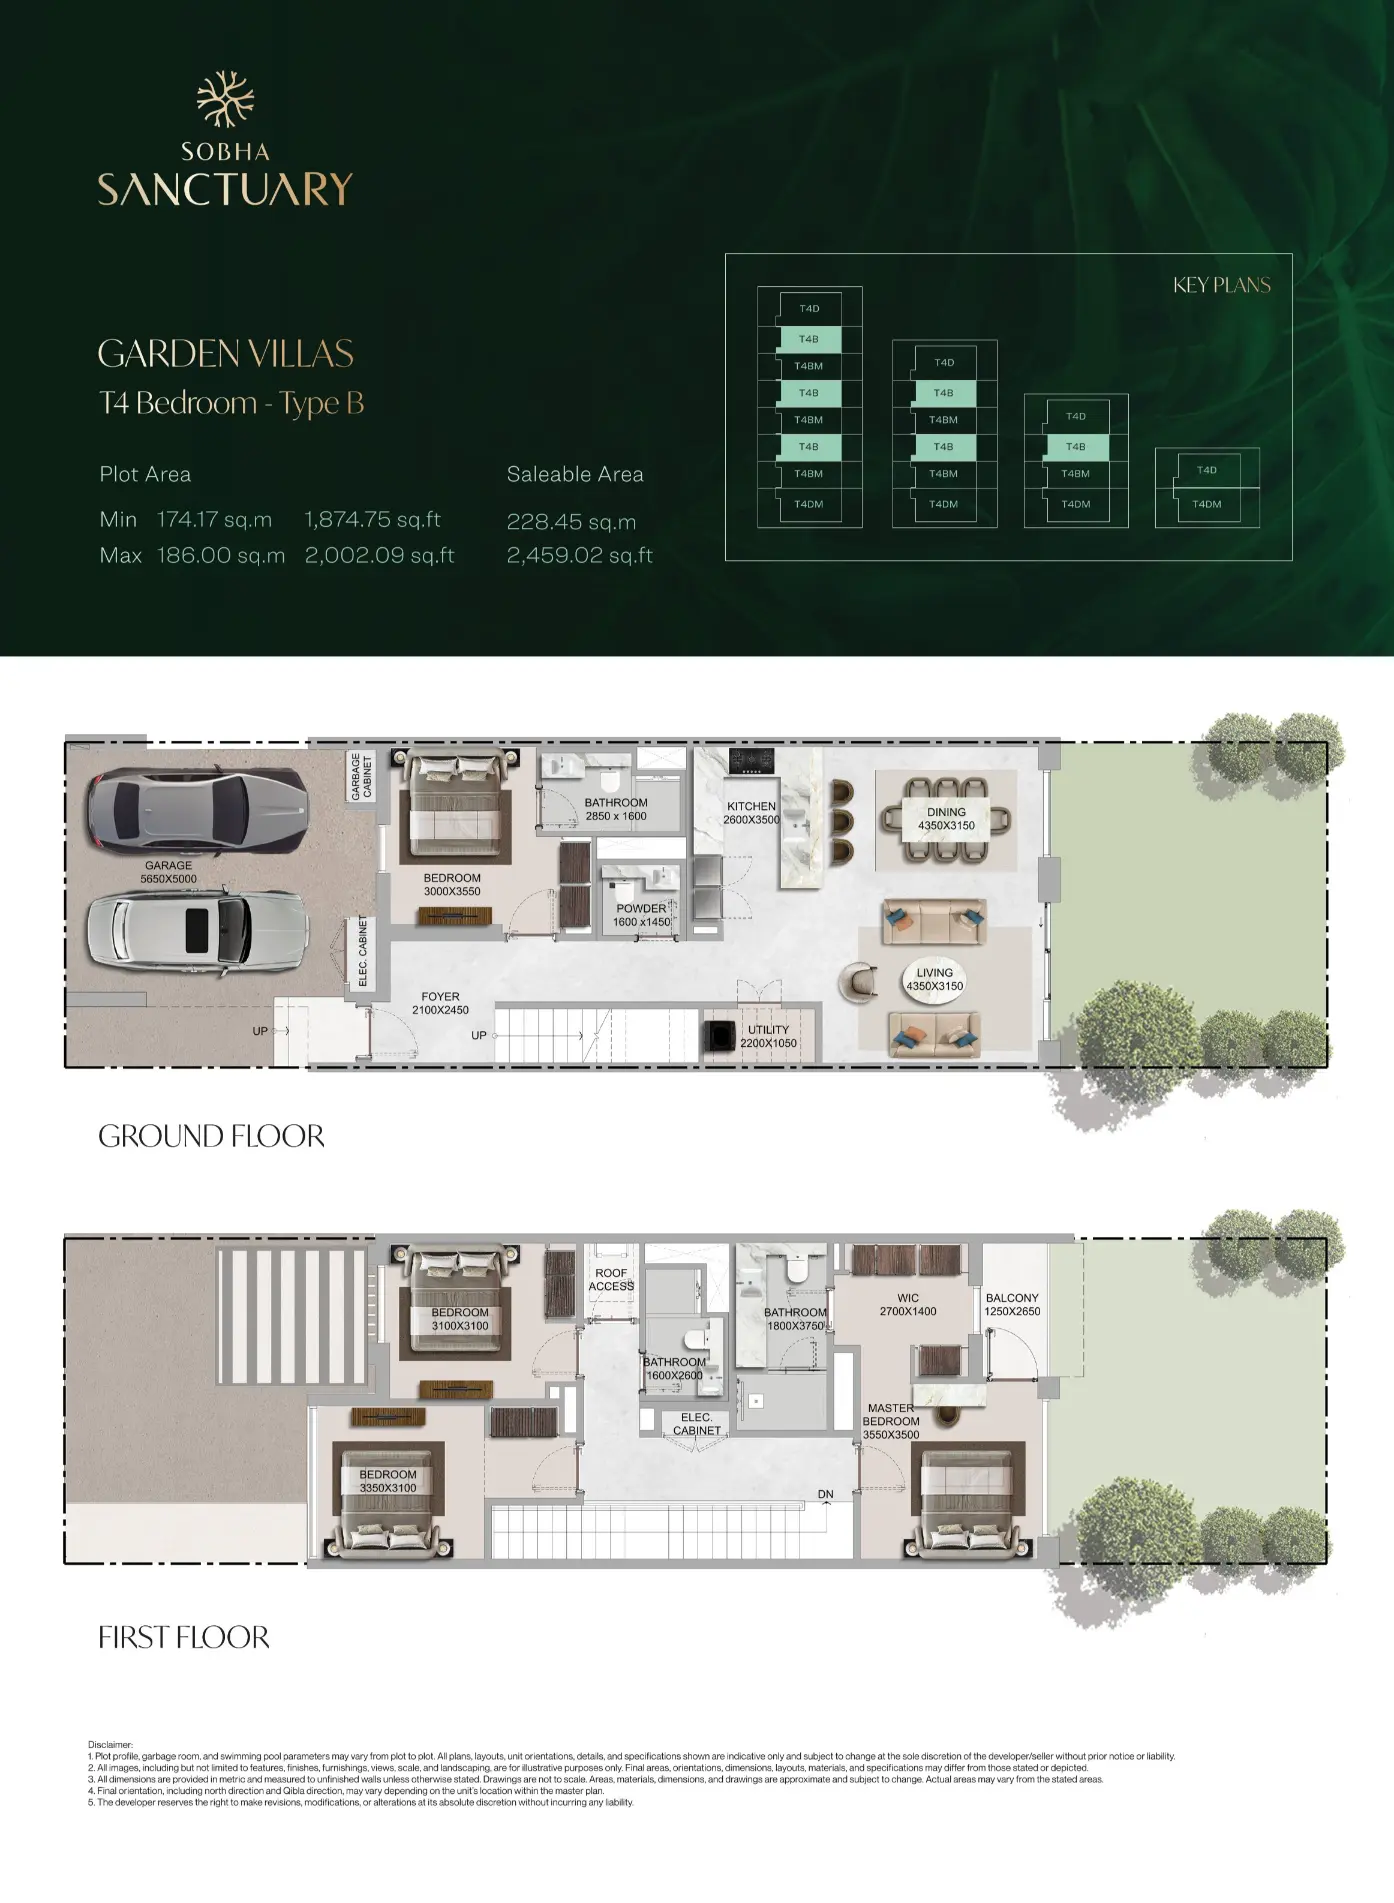
The Floor Plan Experience:
- Ground Floor: You enter through a sheltered foyer that immediately opens into an expansive Living and Dining area. The layout is designed for transparency, with floor-to-ceiling glass doors leading directly to your Private Garden. The kitchen is an "L-shape" modern setup, optimized for flow. Tucked away for privacy are a powder room, storage, and a dedicated laundry area.
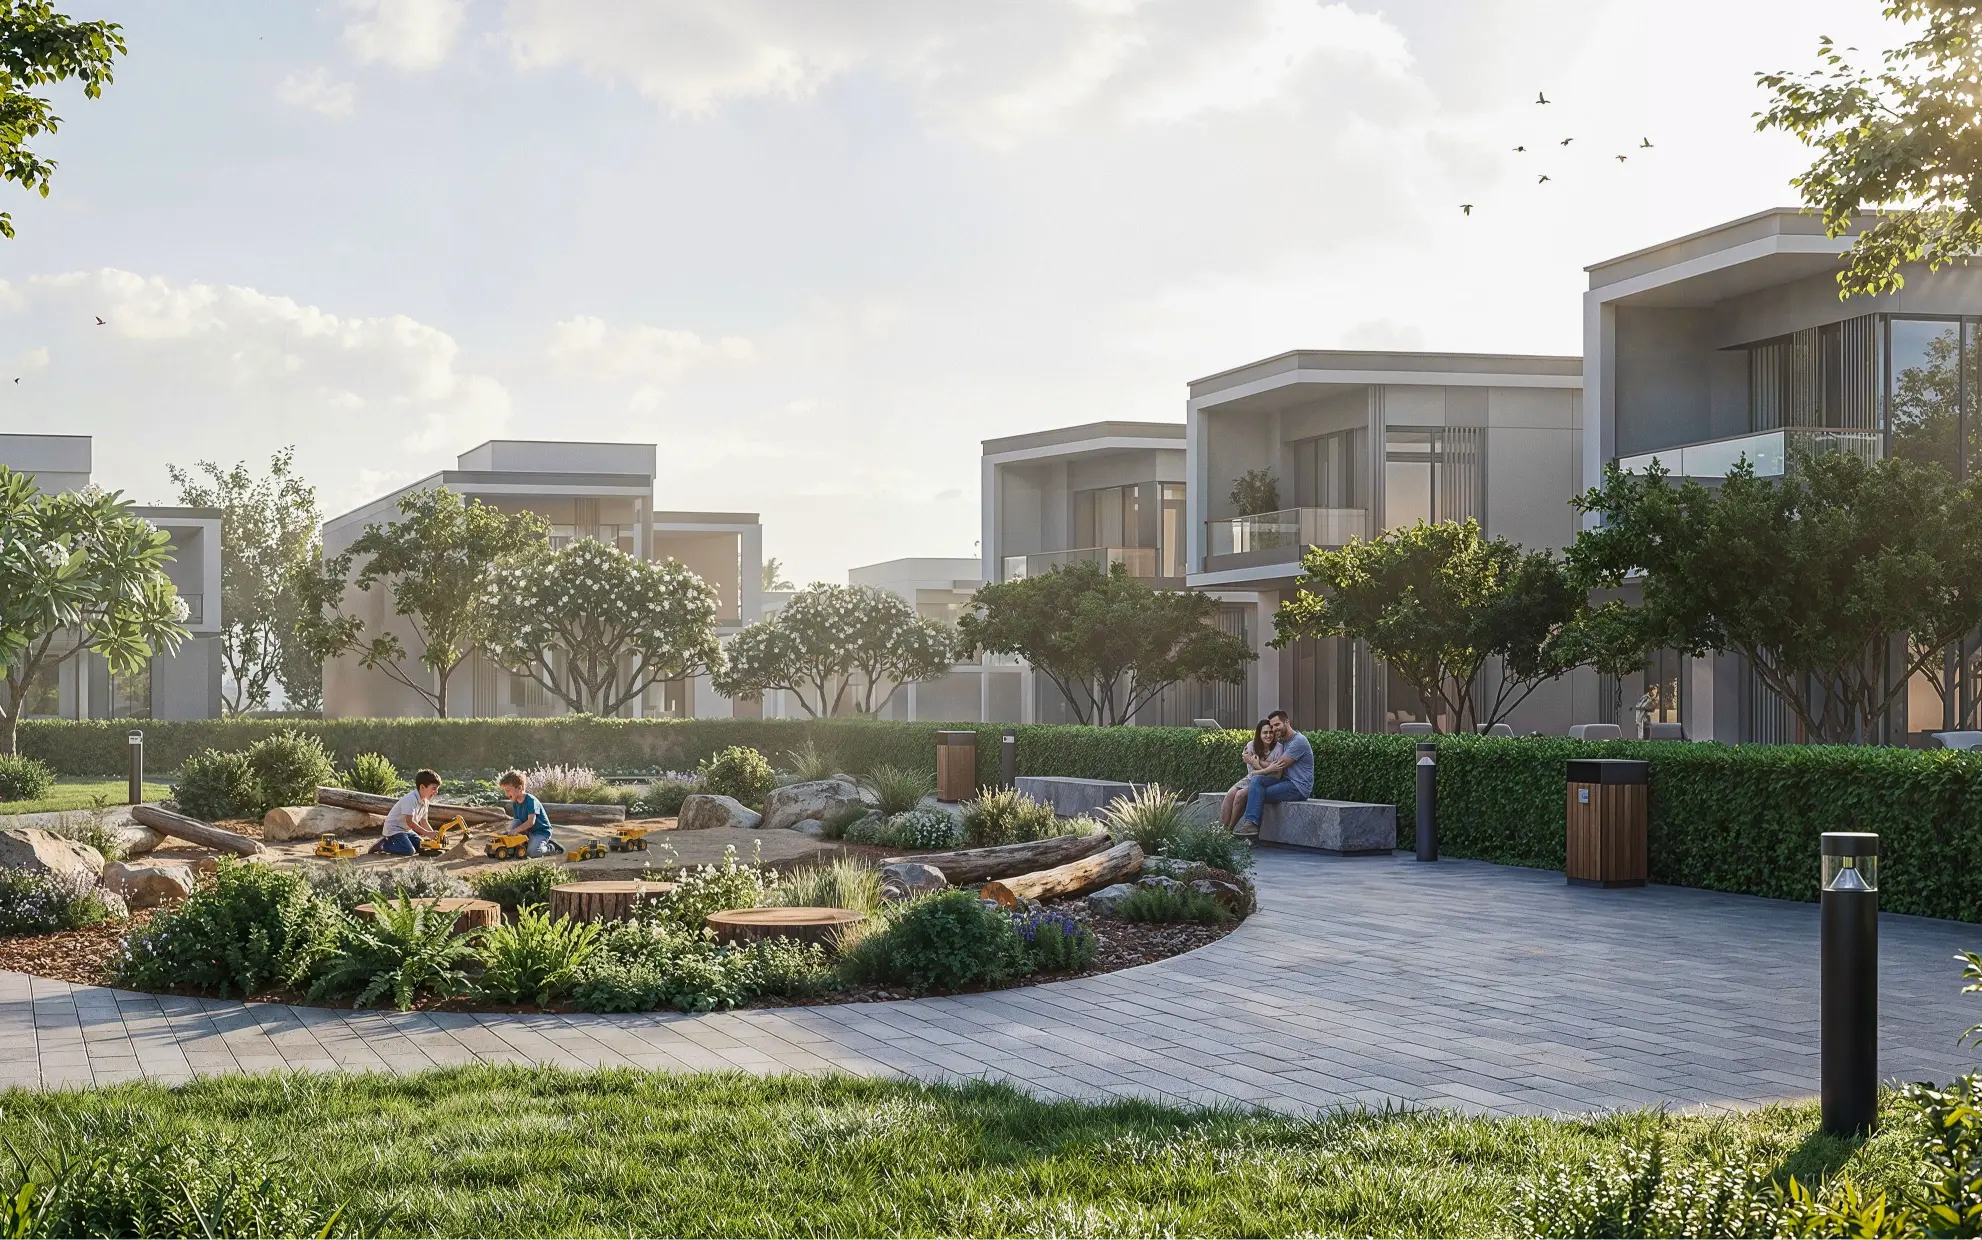
- First Floor: Arriving at the landing, you find a balanced layout. The Master Suite occupies one wing, featuring a private balcony and a walk-in wardrobe. Across the hall, the other three en-suite bedrooms are strategically placed to ensure privacy for children or guests, with each room benefiting from large windows overlooking the forest-themed community.
Snapshot:
- BUA: ~2,459 Sq. Ft.
- Position: Middle Unit (Attached)
- Key Feature: Seamless indoor-outdoor transition from the main social hall to the garden.
- Interior Features:
- En-suite Living: All four bedrooms are en-suite with premium fully fitted wardrobes.
- Master Suite: Includes a dedicated walk-in wardrobe.
- Kitchen: Fully-fitted with Bosch (or equivalent) built-in gas oven, hob, hood, fridge, freezer, and dishwasher.
- Finishes: High-quality large-format tile flooring in living areas and porcelain tiles in bathrooms.
- Technical Details:
- Ceiling Heights: ~2.9m (Living-Dining) and ~2.8m (Bedrooms).
- Utilities: 2 covered car parks and a dedicated laundry room with washer-dryer provided.
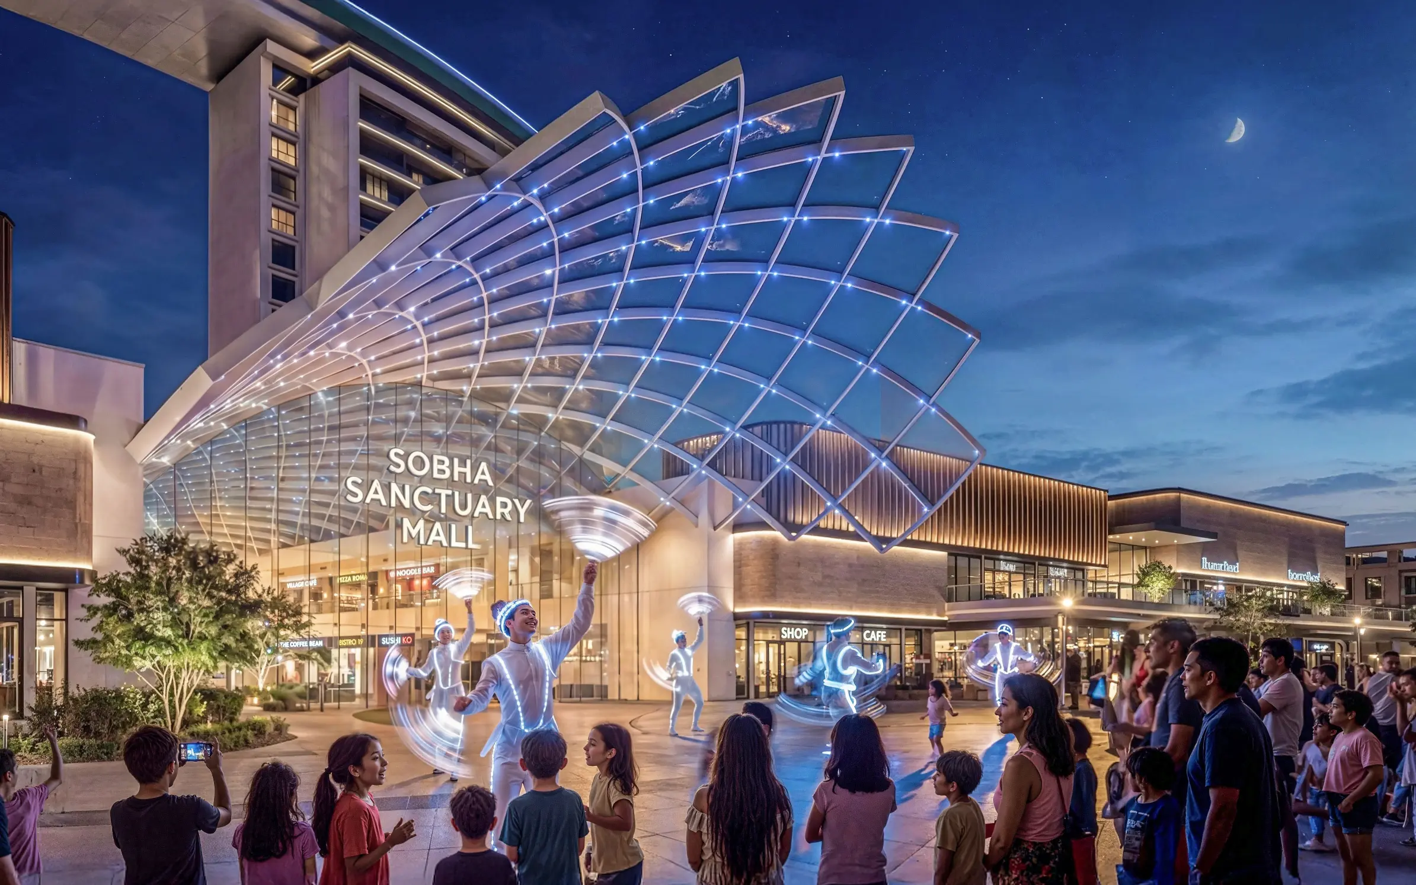
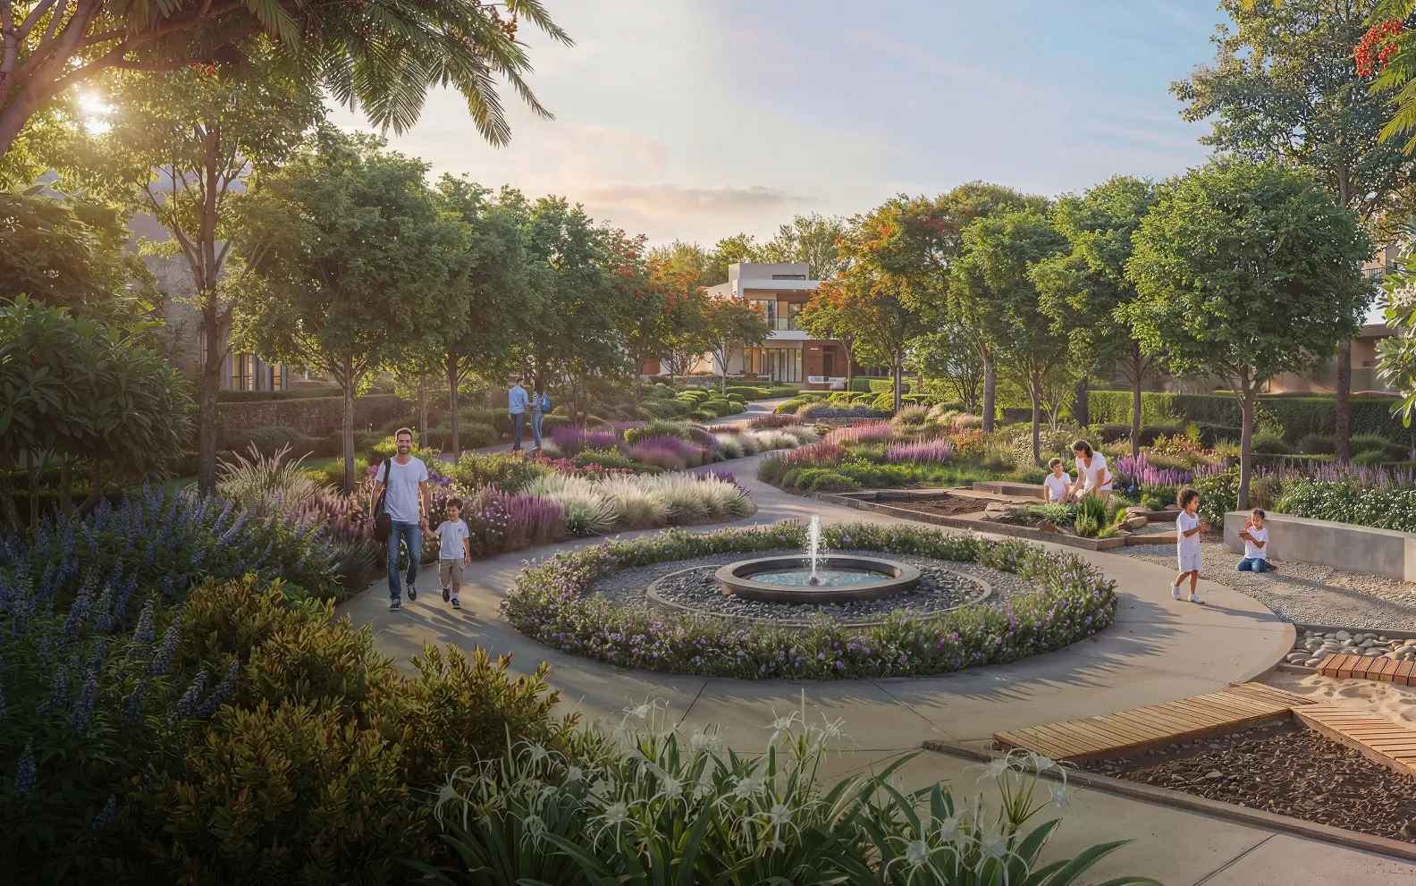
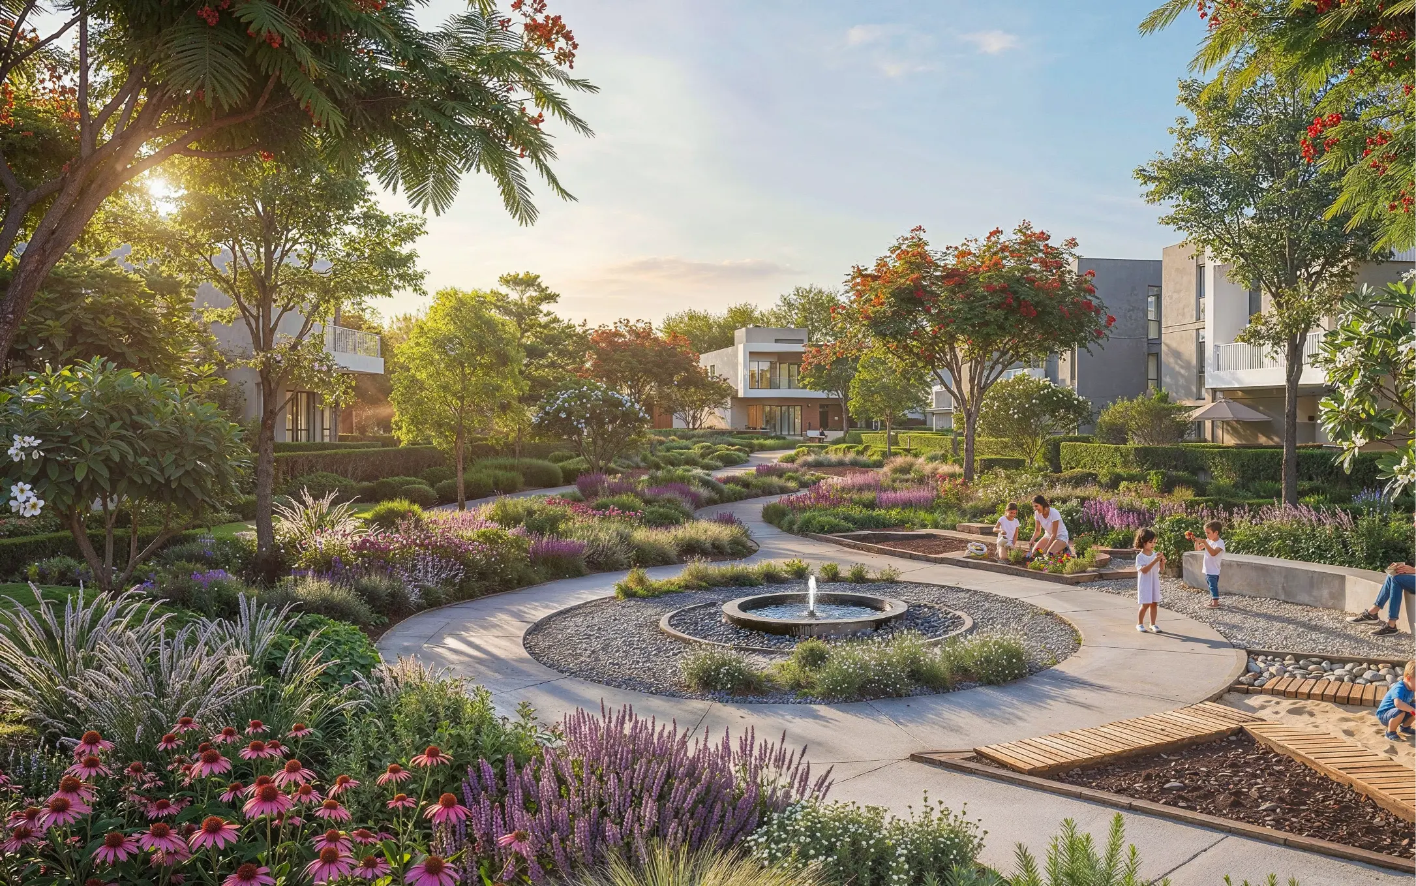
- Wellness Access: Immediate proximity to the 5km community loop and the ~800,000 sq. ft. Central Park.
Property Amenities
Shared Swimming Pool
Shared Gym
Children Play Area
BBQ Area
Landscaped Garden
24/7 Security
Pet Park
Pet Friendly
Covered Parking
EV Charging Station
Jogging Track
Cycling Track
Waterfront
Retail Shopping
Cinema
Spa
Wellness center
Community Park
Food & Beverage
Smart Home
Seating Area
Basketball Court
Floor Plans
4 Bedroom Garden Villas Type B Middle Unit The Brooks at Sobha Sanctuary - Floor Plans
Payment Plan
Sobha Sanctuary Payment Plan
On Booking
10%
During Construction
70%
On Completion
20%
| Installment % | Date | Construction Milestone % |
|---|---|---|
| No installments available | ||
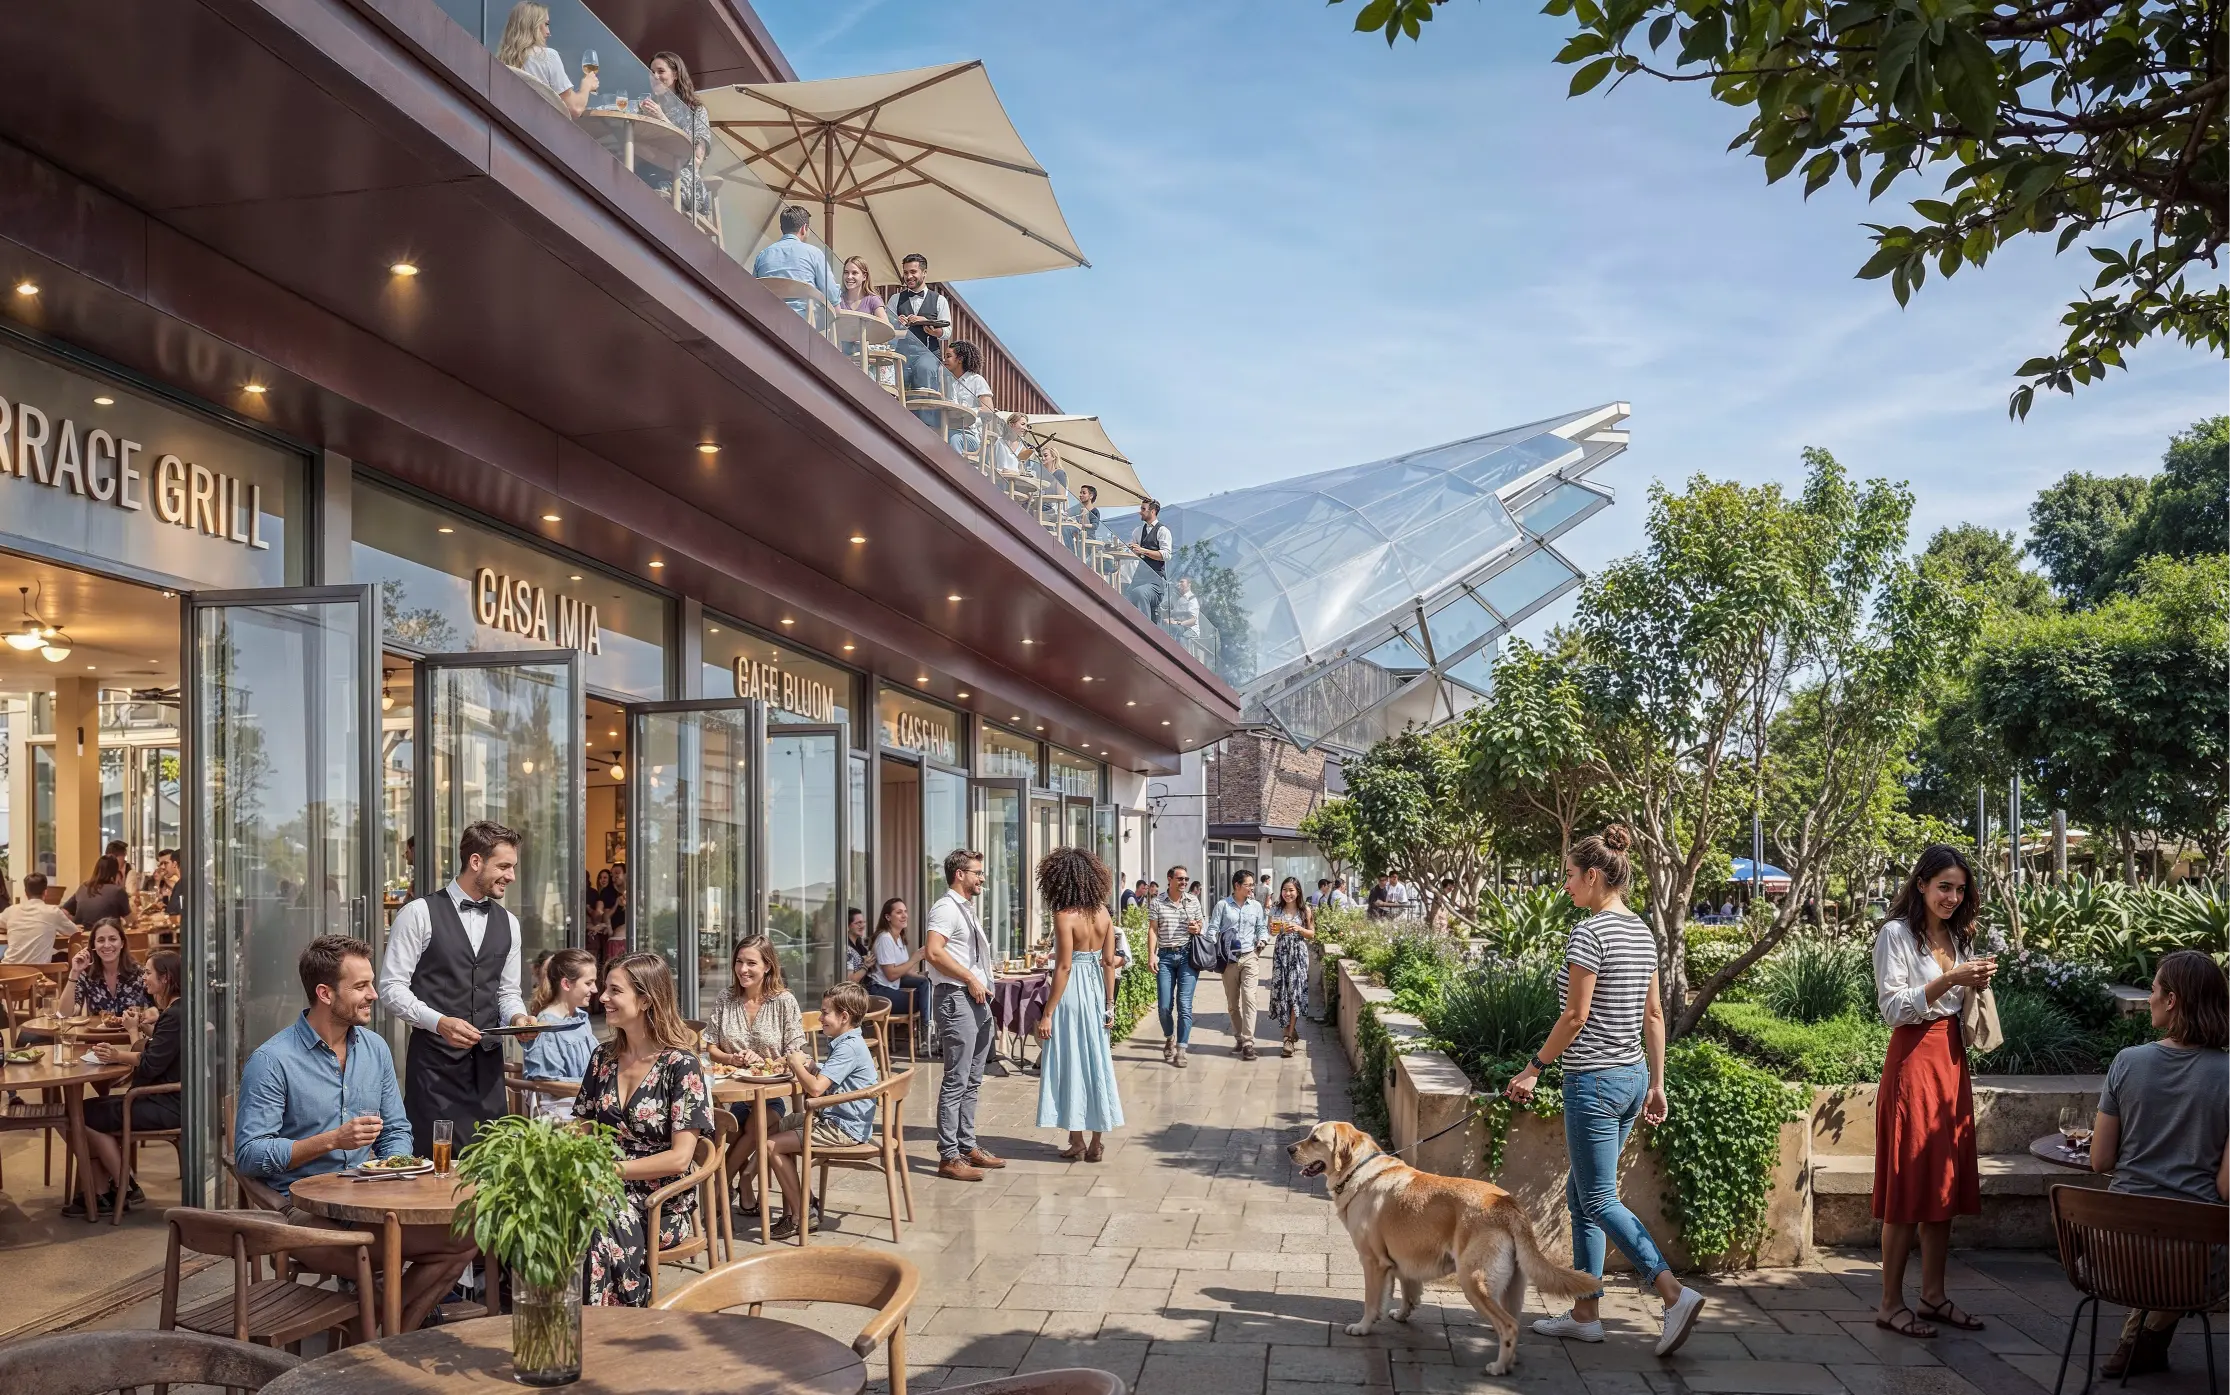 The Grove at Sobha Sanctuary
">
The Grove at Sobha Sanctuary
">