The Grove at Sobha Sanctuary - Project Gallery
Quick Facts
Key Highlights
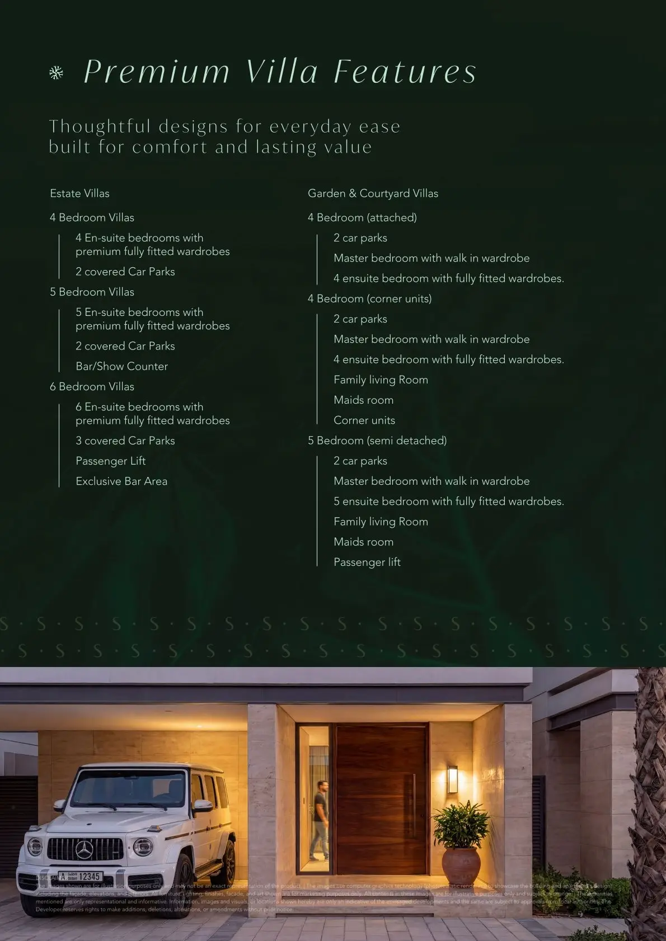
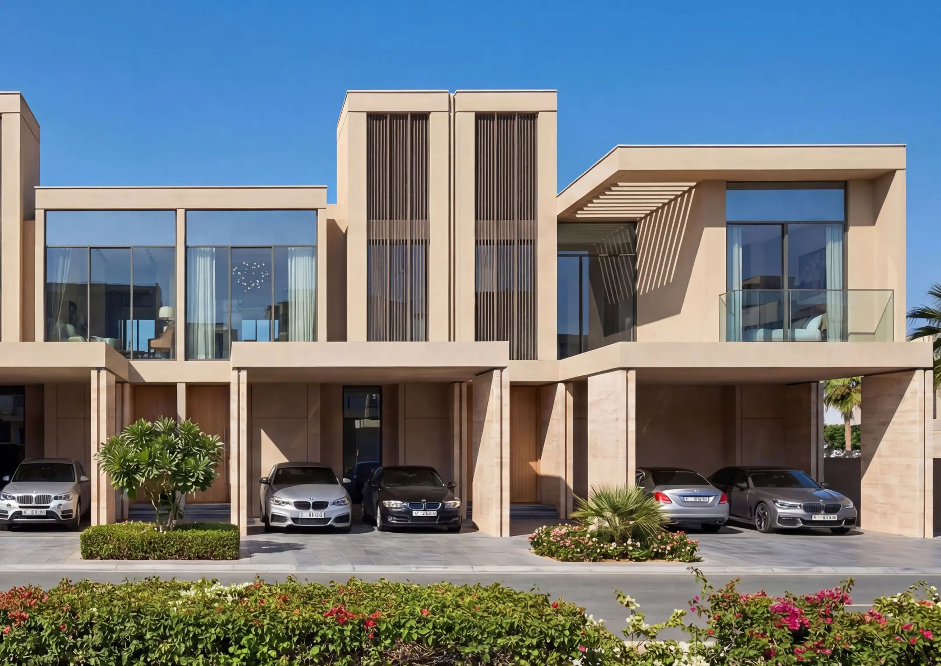
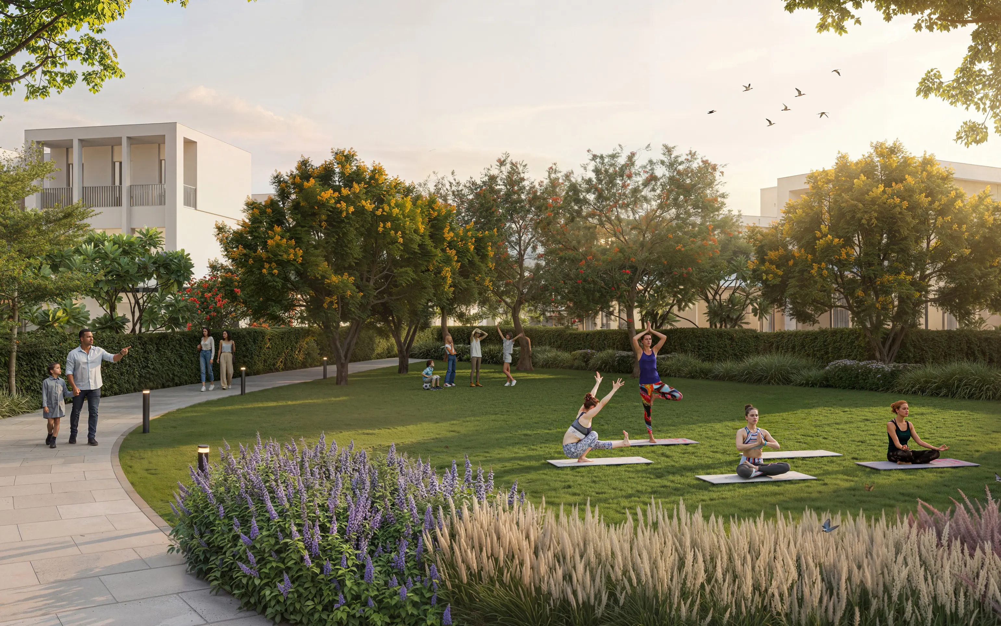
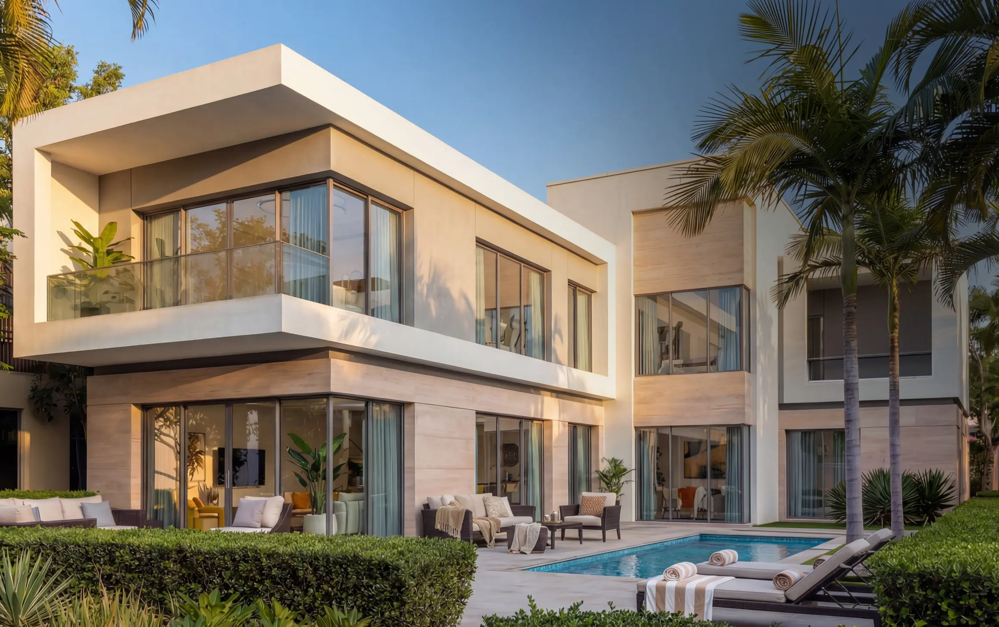
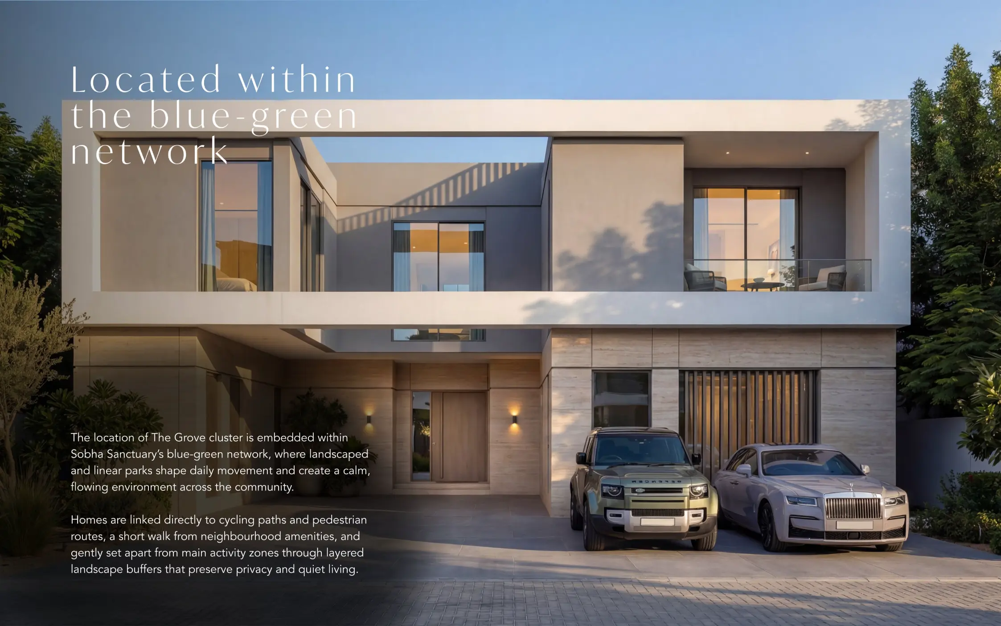
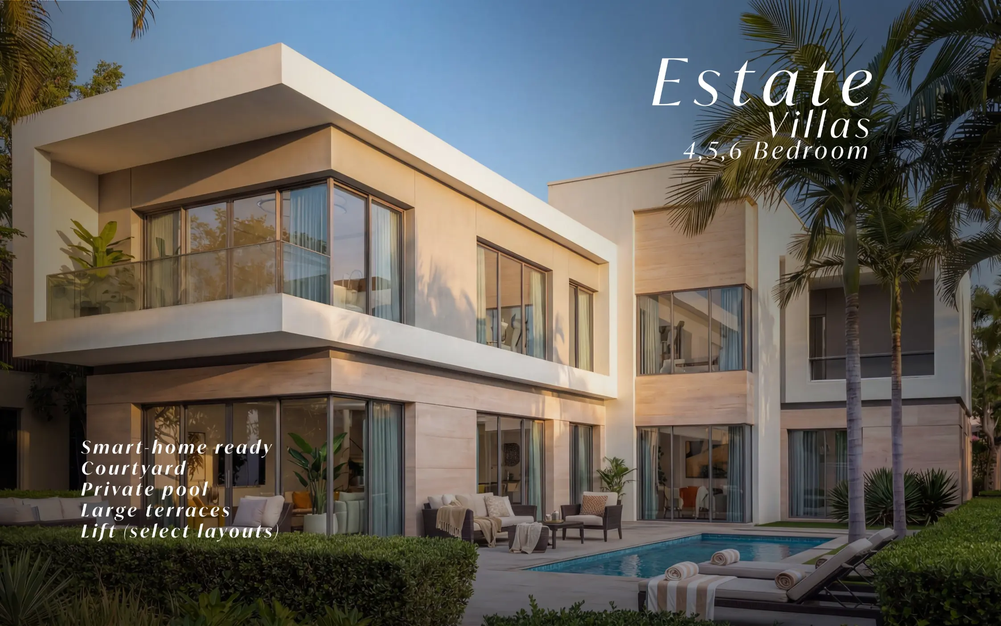
The Grove at Sobha Sanctuary represents the premium tier of Sobha Sanctuary, featuring independent 4, 5 and 6 Estate Villas designed for multi-generational comfort and grand-scale entertaining. This cluster is distinguished by its larger plot sizes and direct interaction with the community's primary green corridors. Every residence in The Grove is "Built from Within," utilizing Sobha’s backward-integrated quality to ensure that the transition between the expansive interiors and the private botanical gardens is seamless and intentional.
Project Description
The Signature Enclave: Refined Privacy and Expansive Estate Living
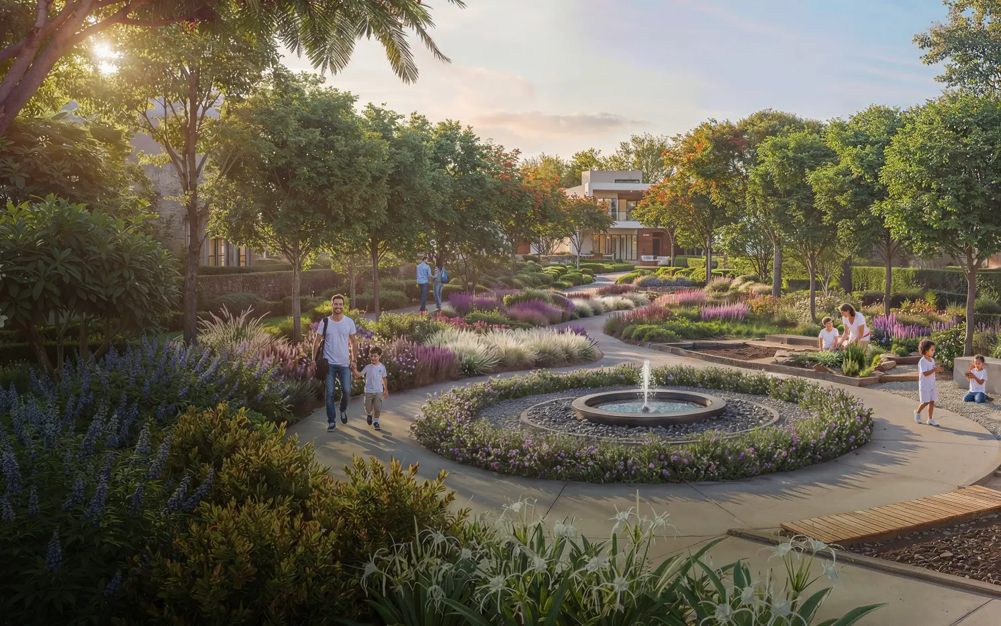
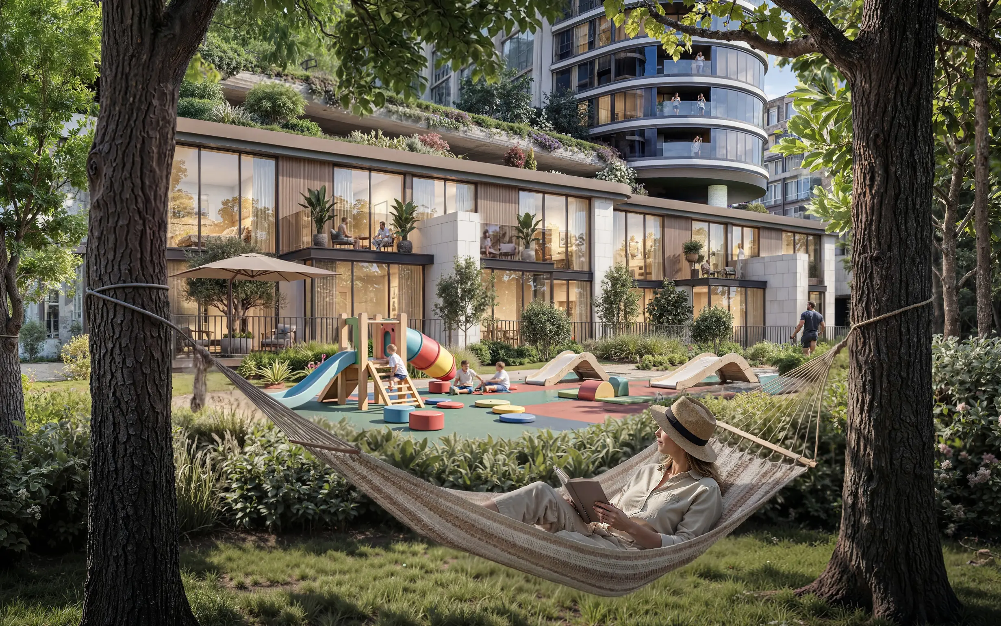
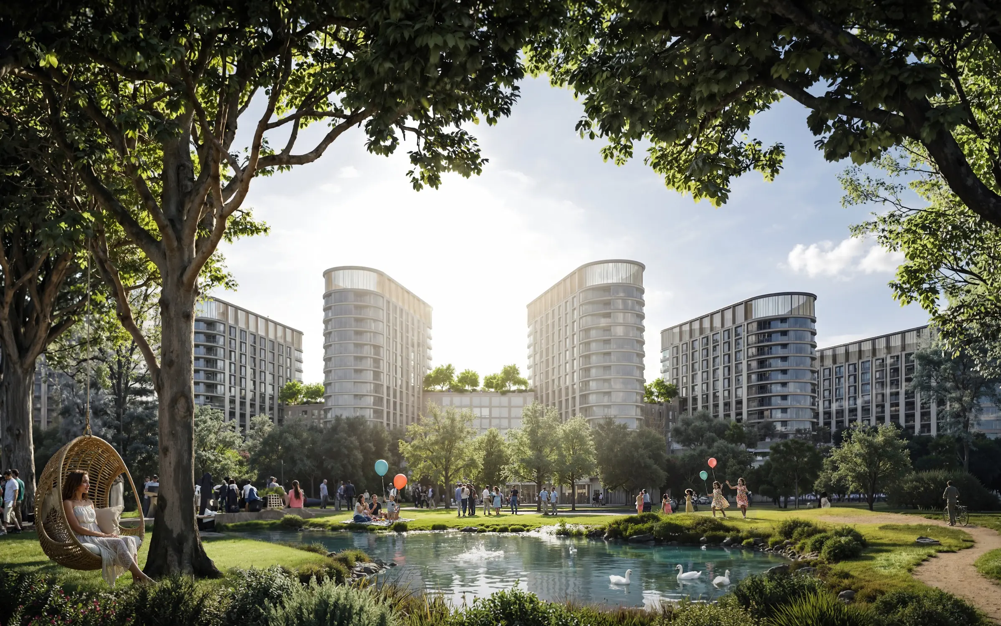
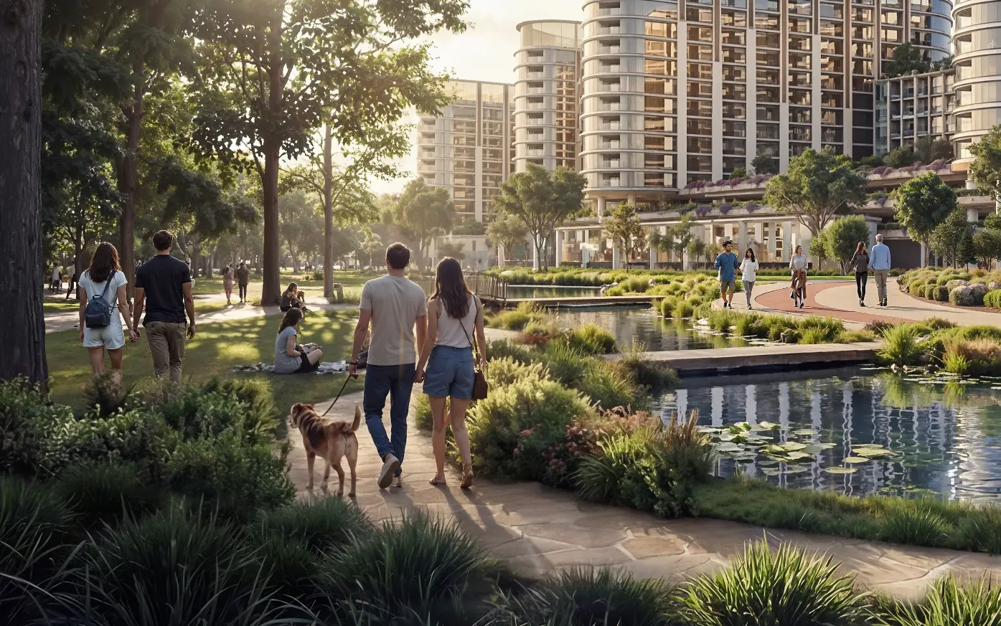
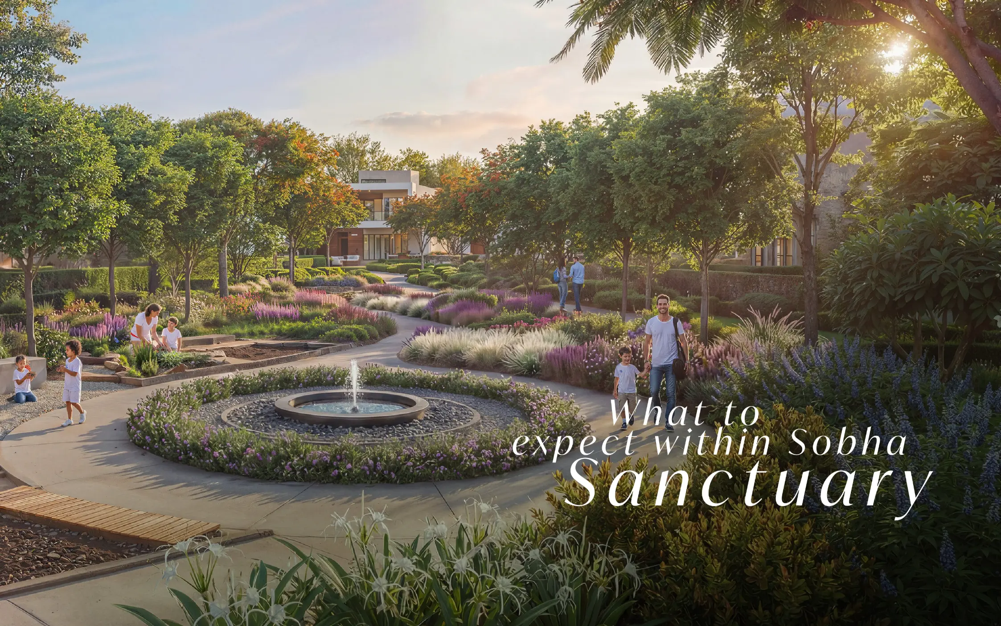
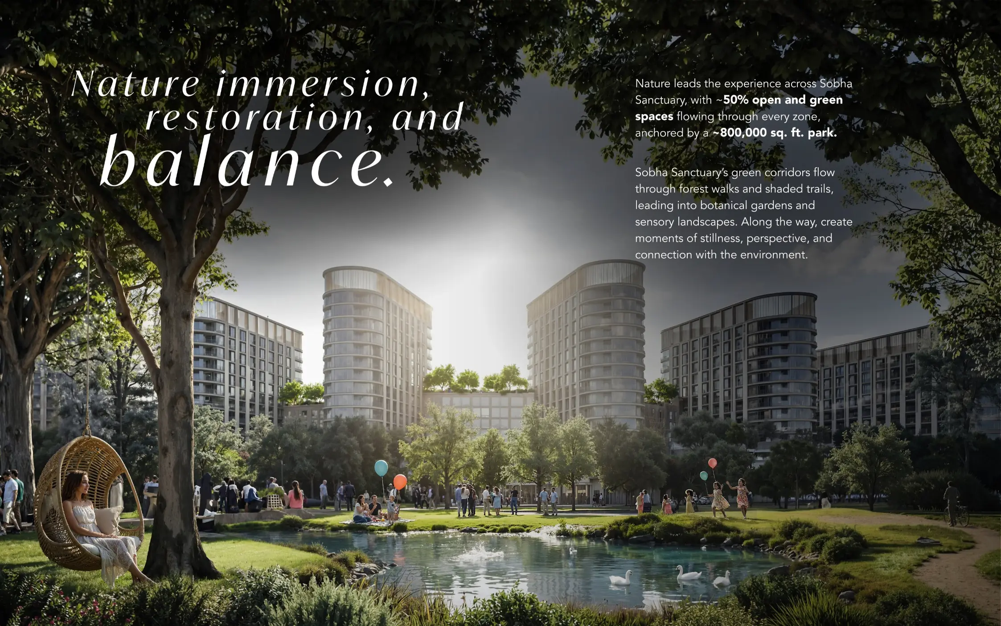
The Grove at Sobha Sanctuary is defined as the most exclusive and refined villa enclave within the masterplan. Designed for those seeking expansive living and maximum privacy, it offers a sophisticated "blue-green" lifestyle where curated landscapes meet high-end architectural precision.
Estate Villa Specifications & Technical Details
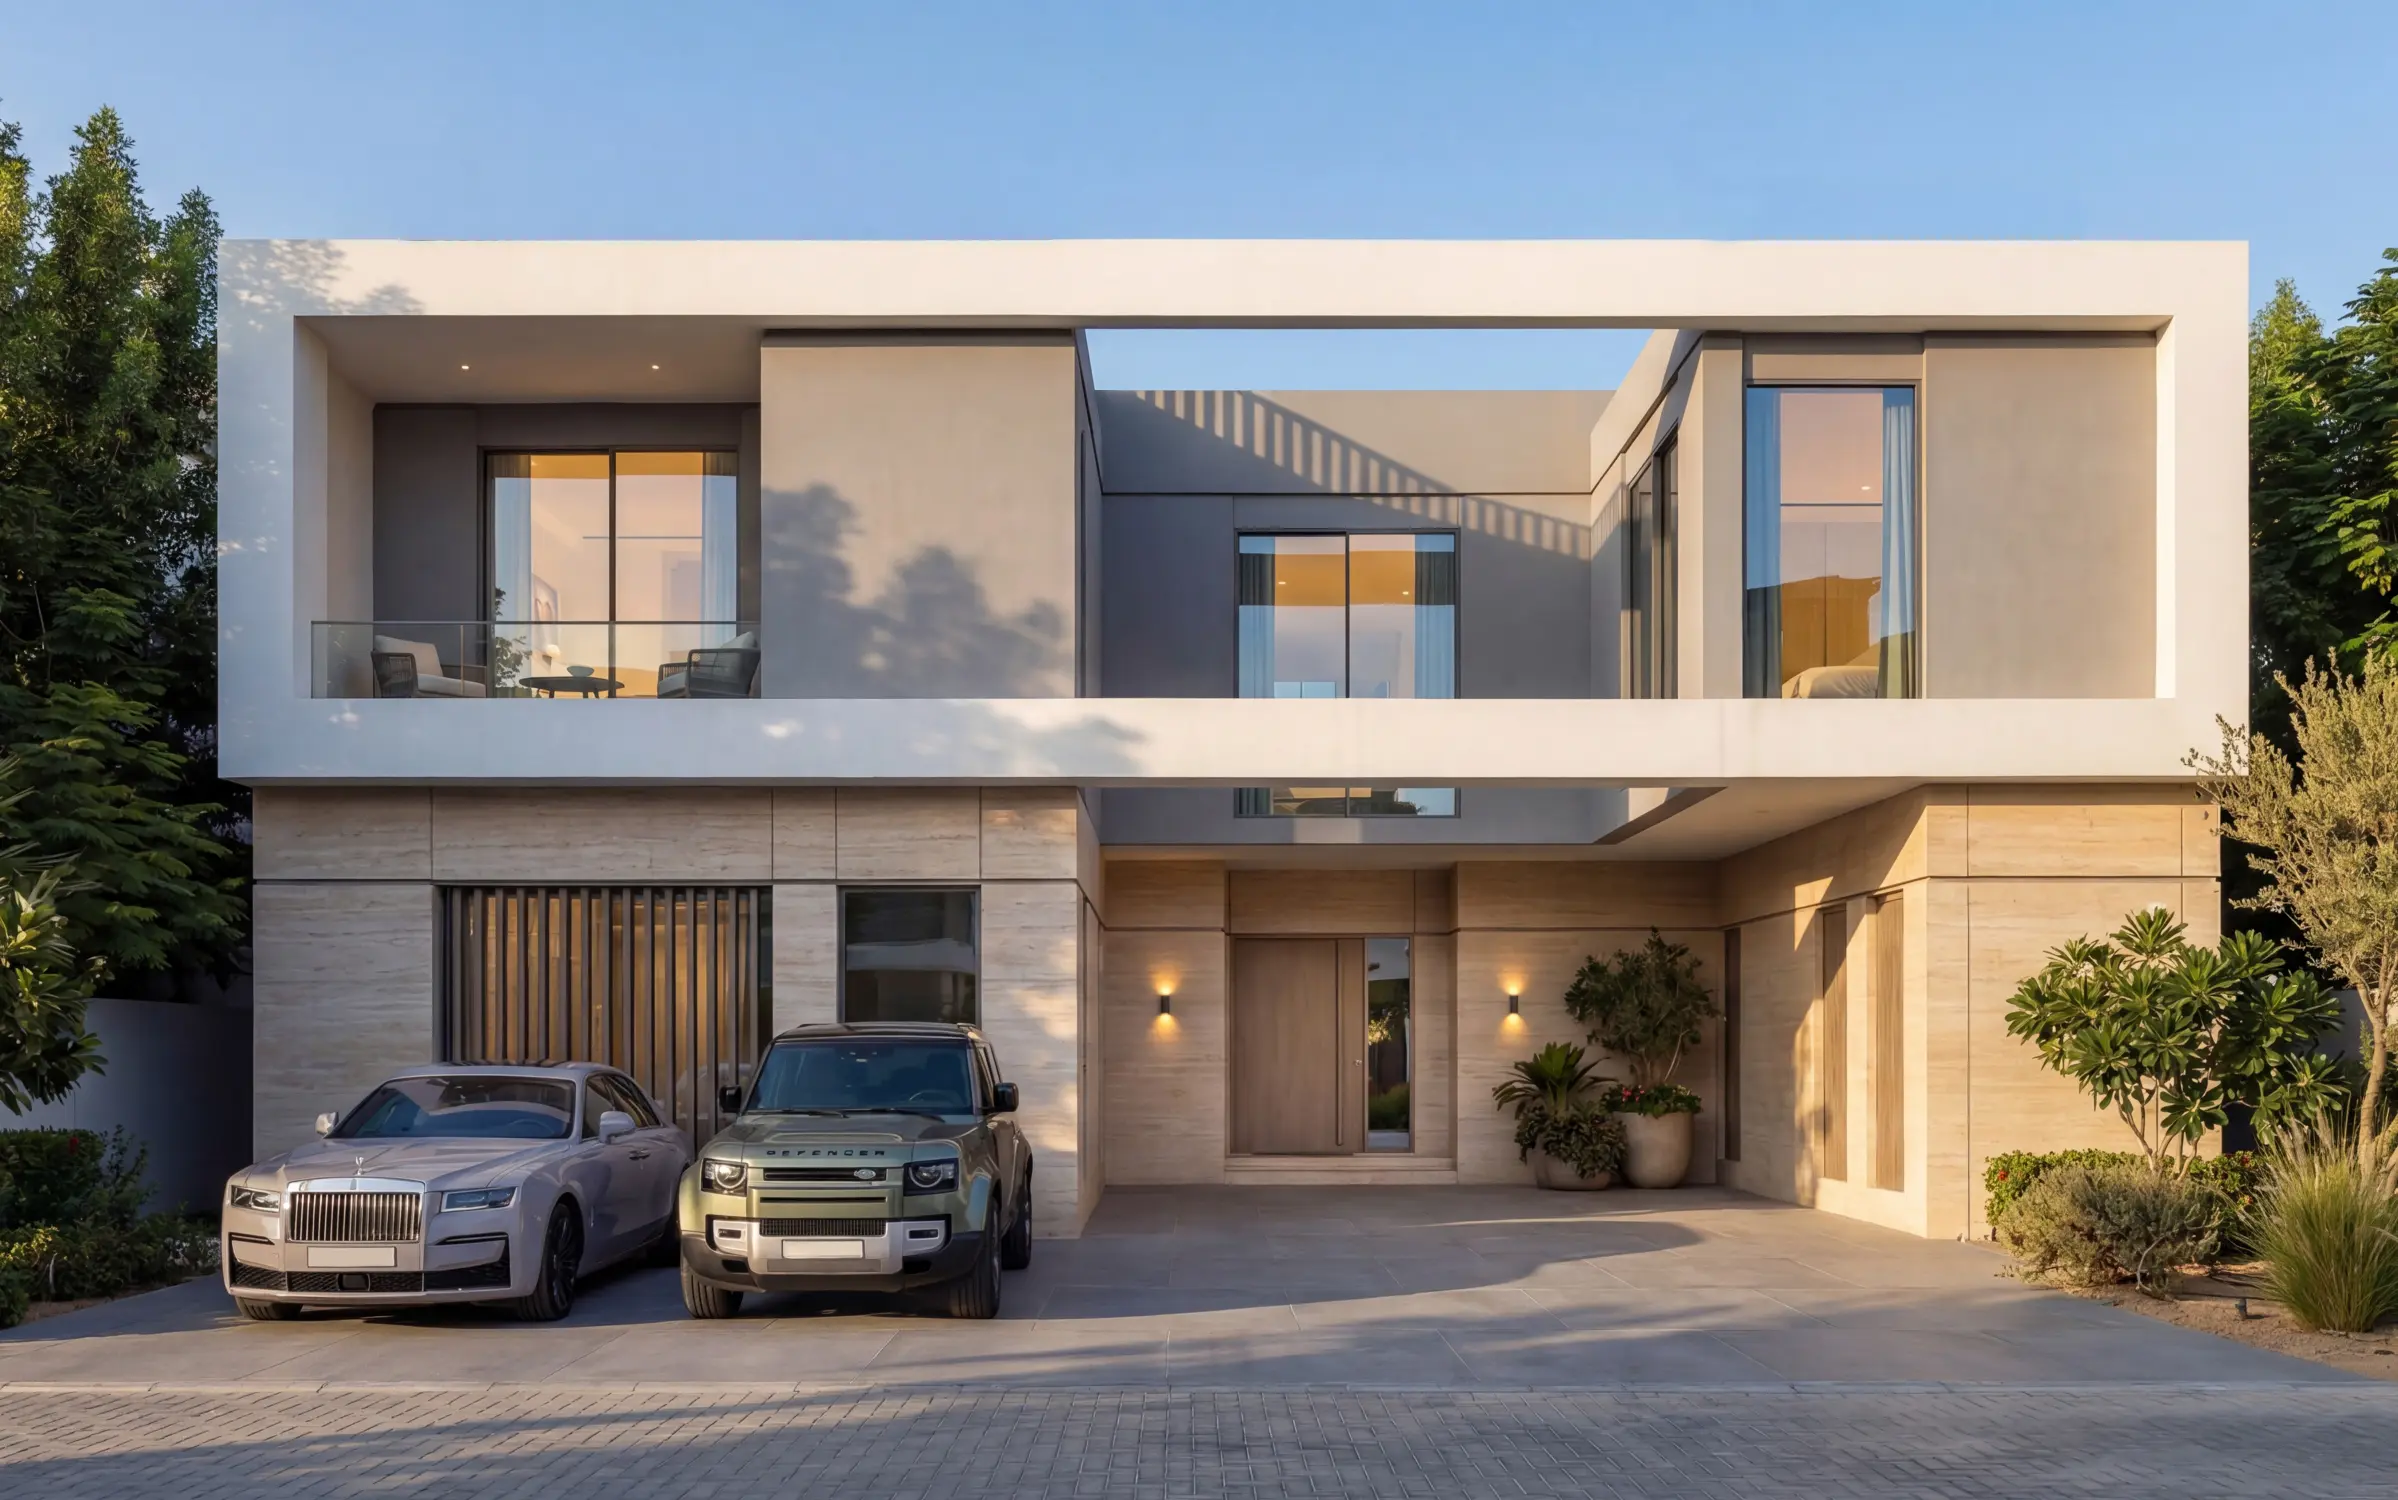
The Grove is characterized by its independent Estate Villas, offering three primary configurations with elevated ceiling heights and premium stone finishes.
| Villa Type | Saleable Area (Approx.) | Plot Area Range | Key Features |
|---|---|---|---|
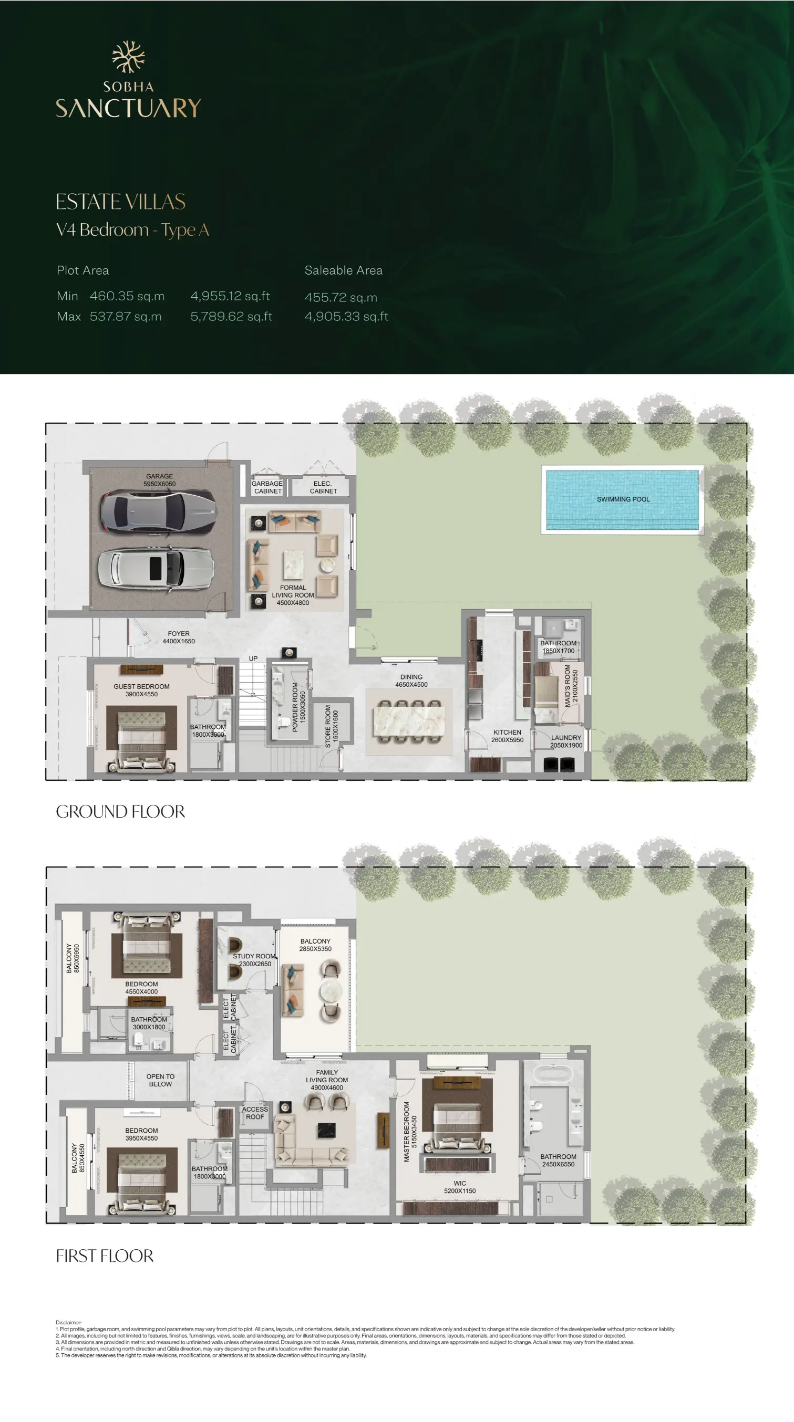
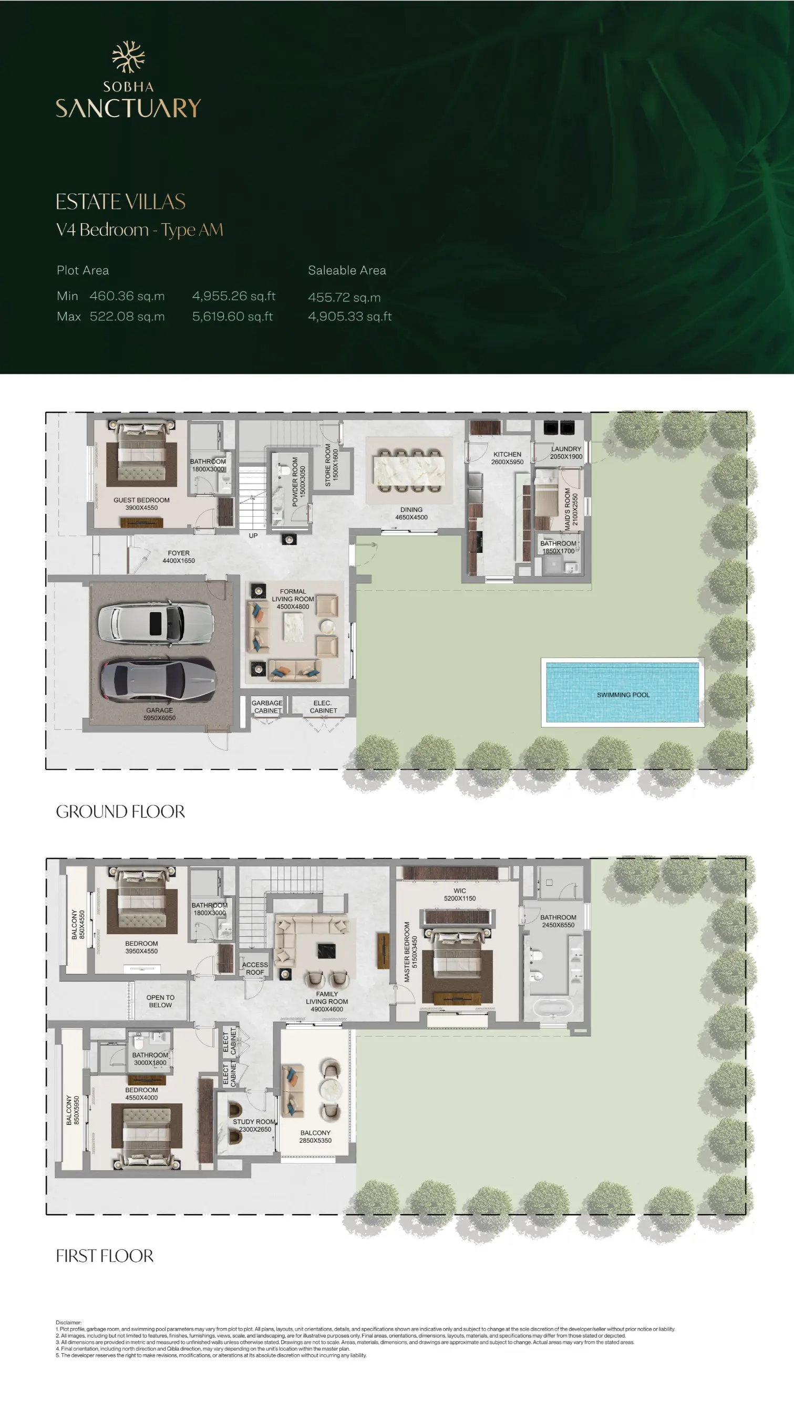
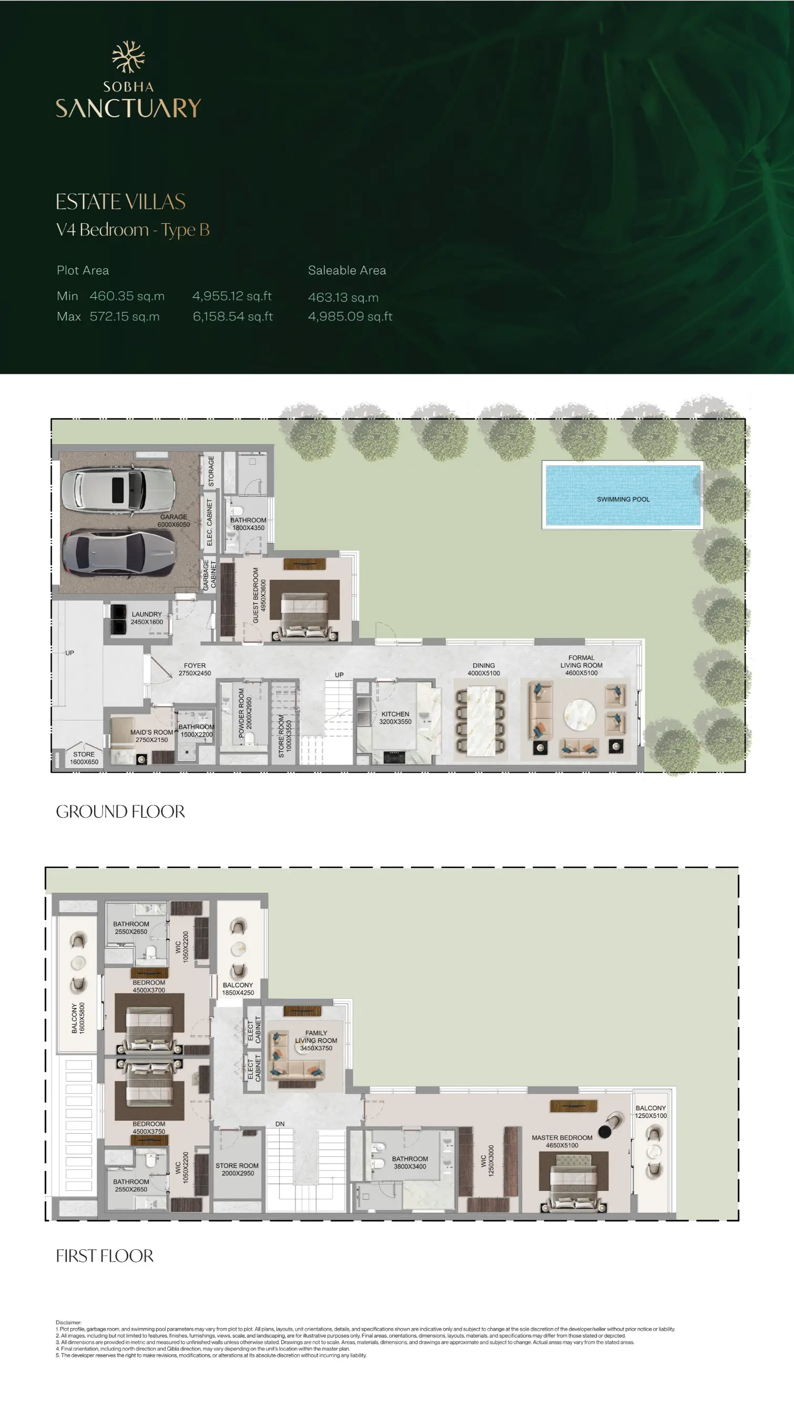
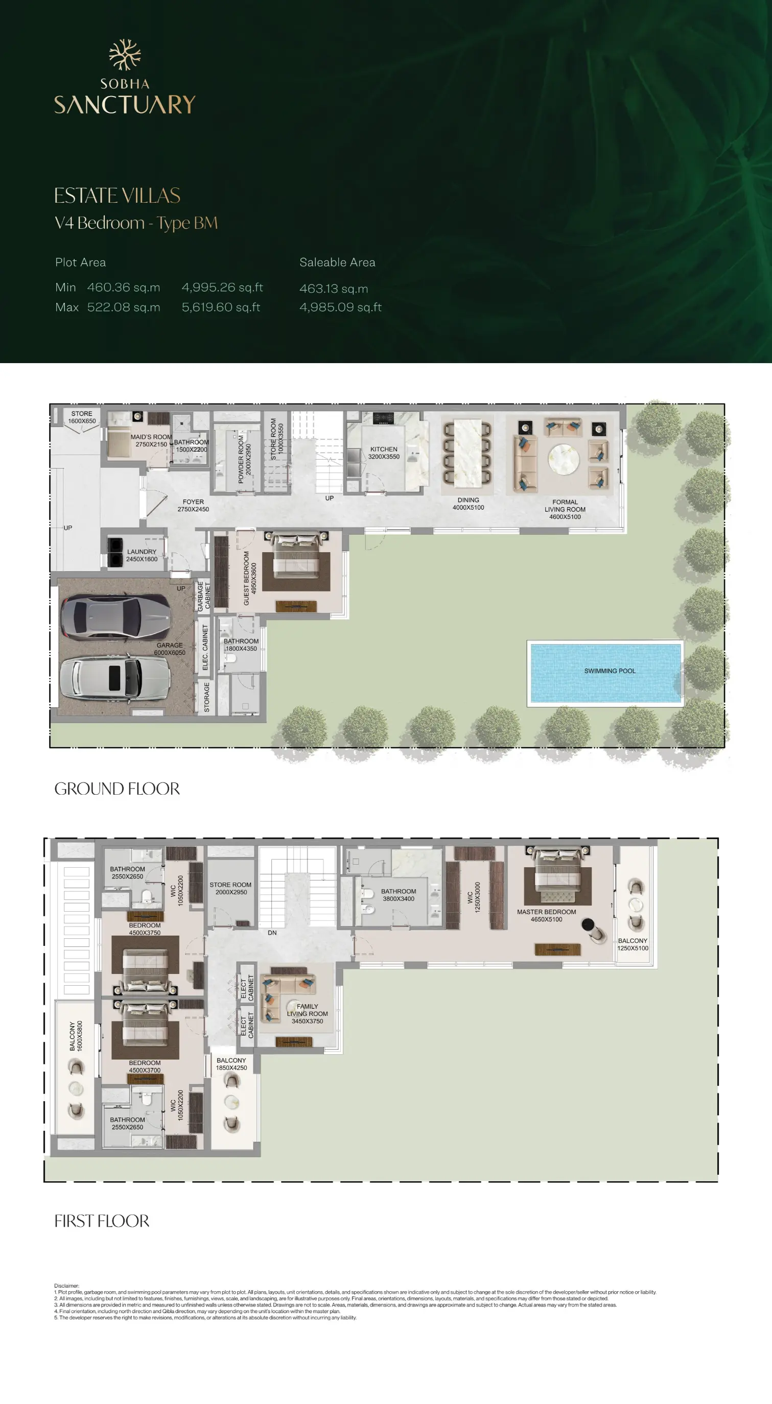
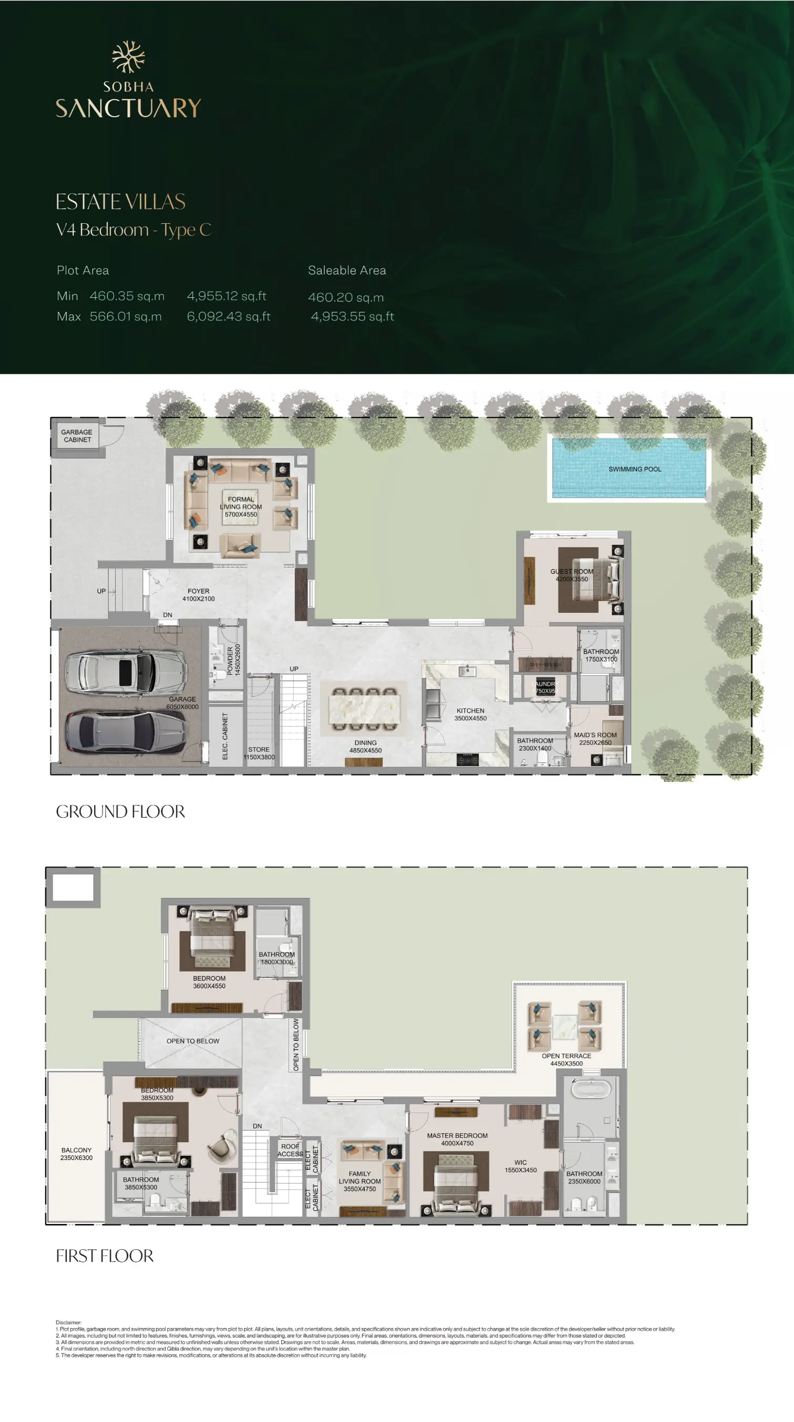
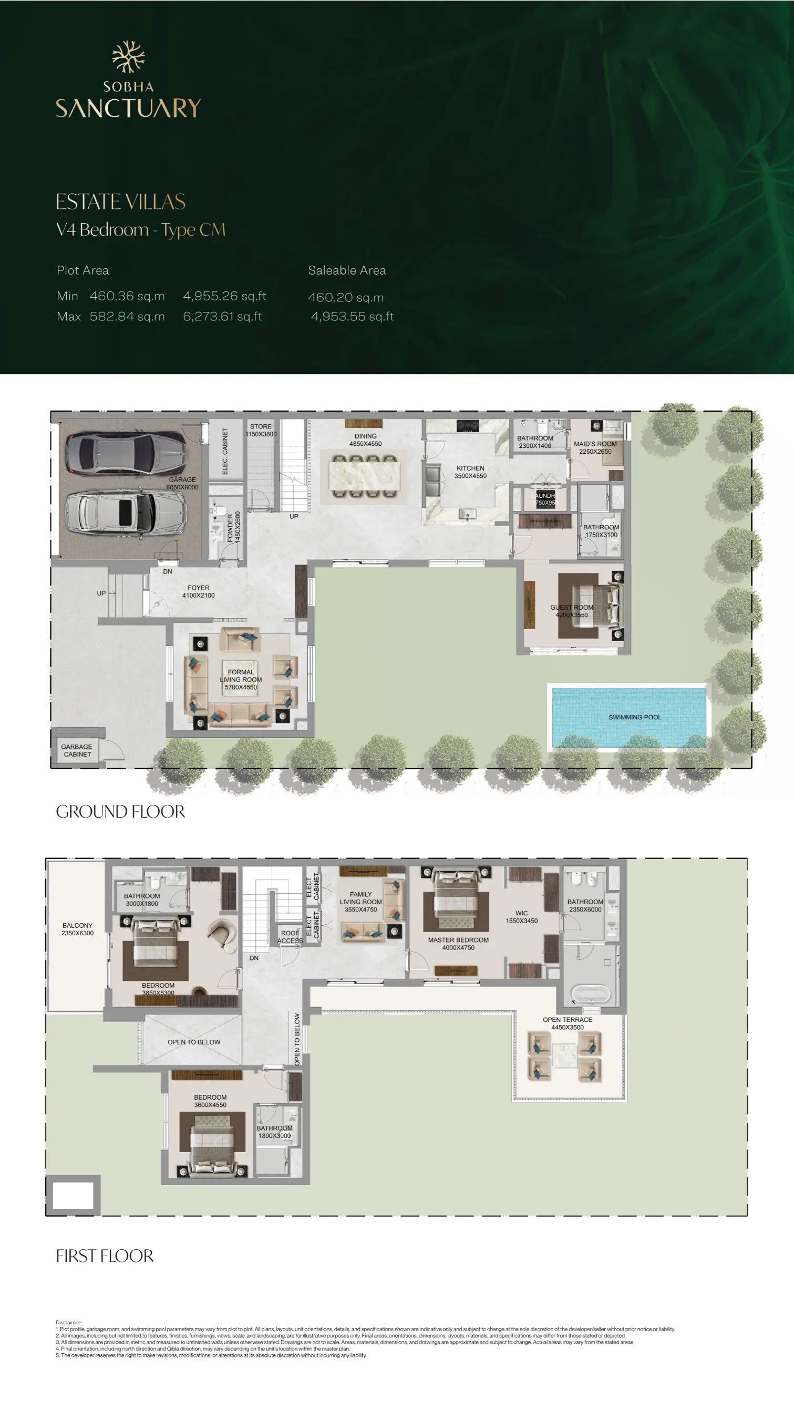
| 4-Bedroom Estate (Type A/B/C) | ~4,905 – 4,985 Sq. Ft. | 4,955 – 6,273 Sq. Ft. | All en-suite bedrooms, 2 covered car parks, and high-quality marble flooring. |
| 5-Bedroom Estate (Type A/B) | ~5,792 – 5,813 Sq. Ft. | ~5,812 Sq. Ft. | Includes a dedicated Bar/Show Counter and a spacious Master Suite with a walk-in closet. |
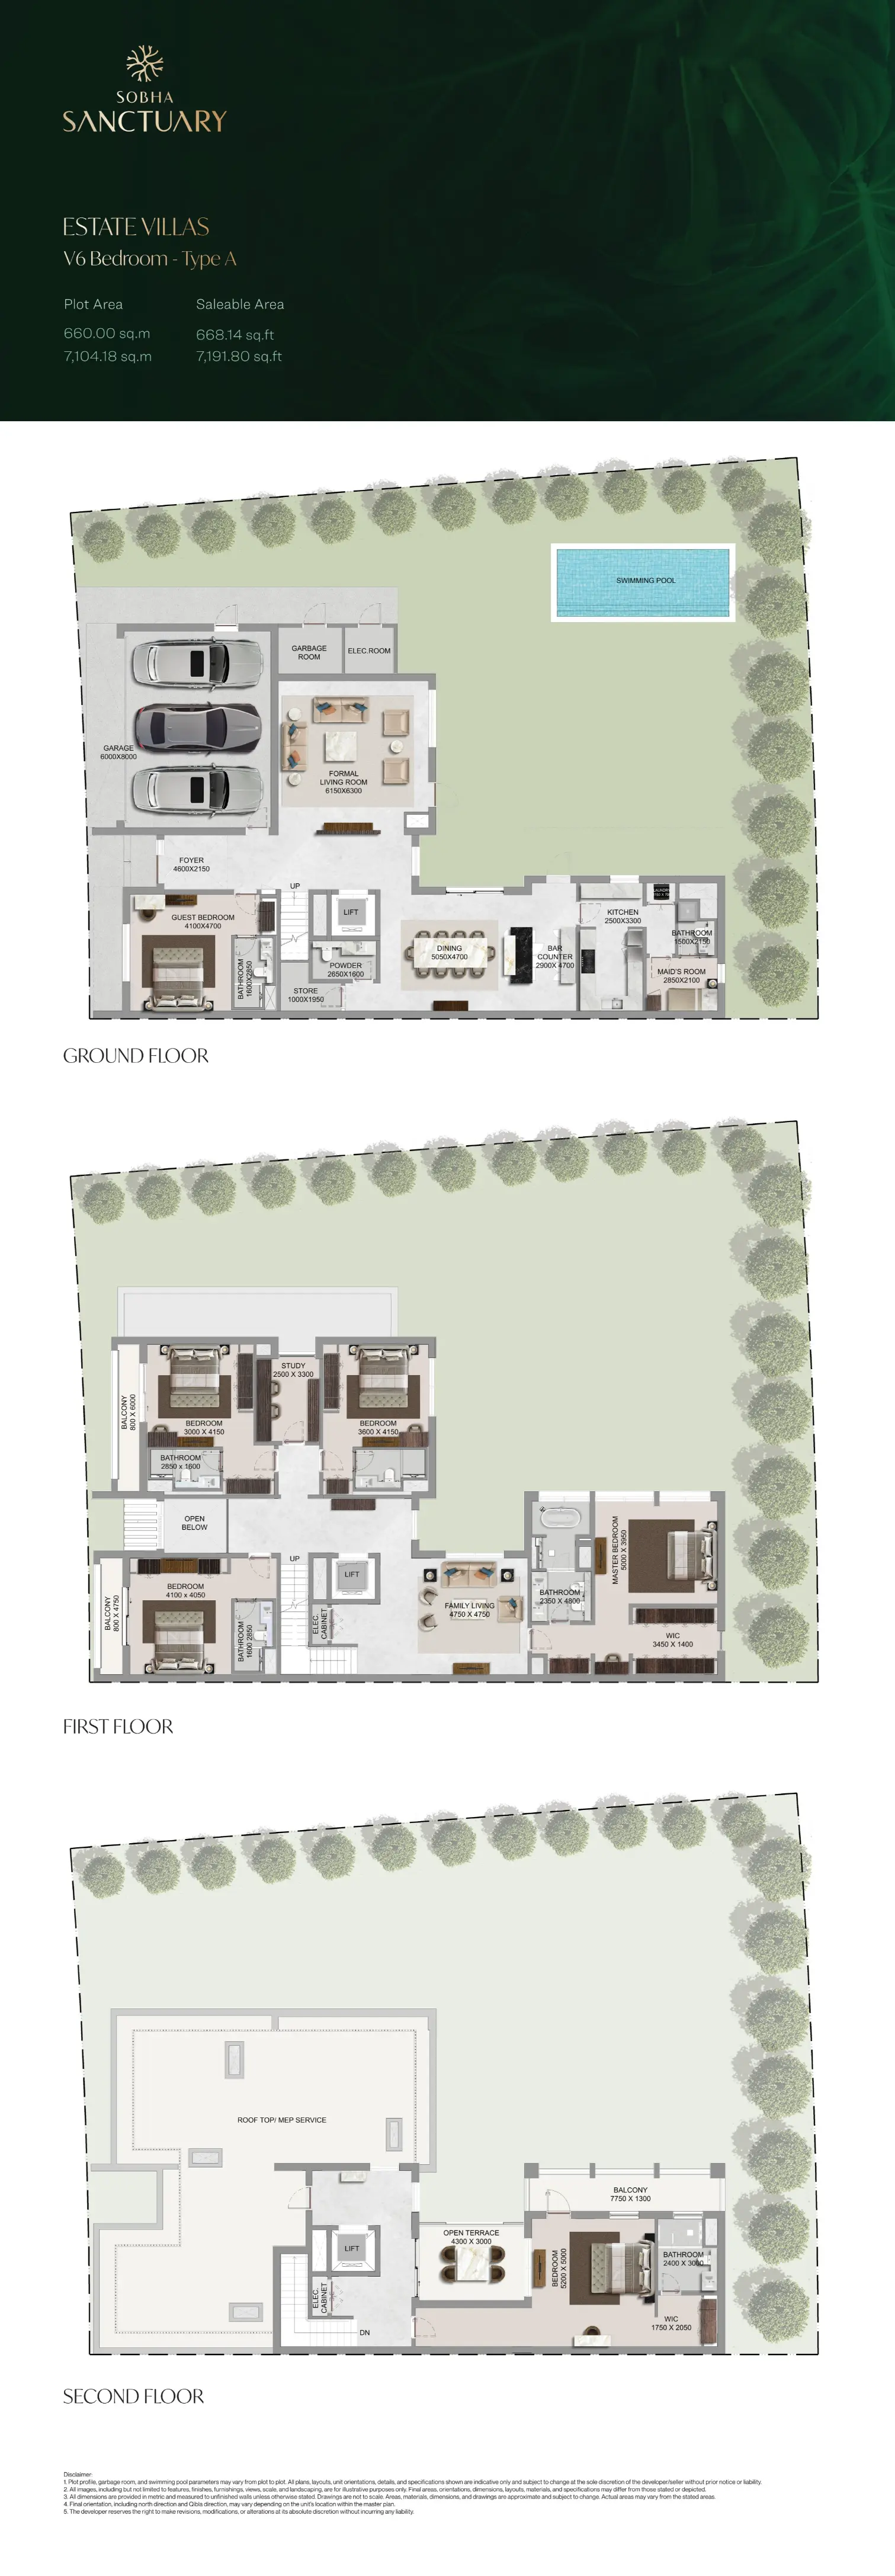
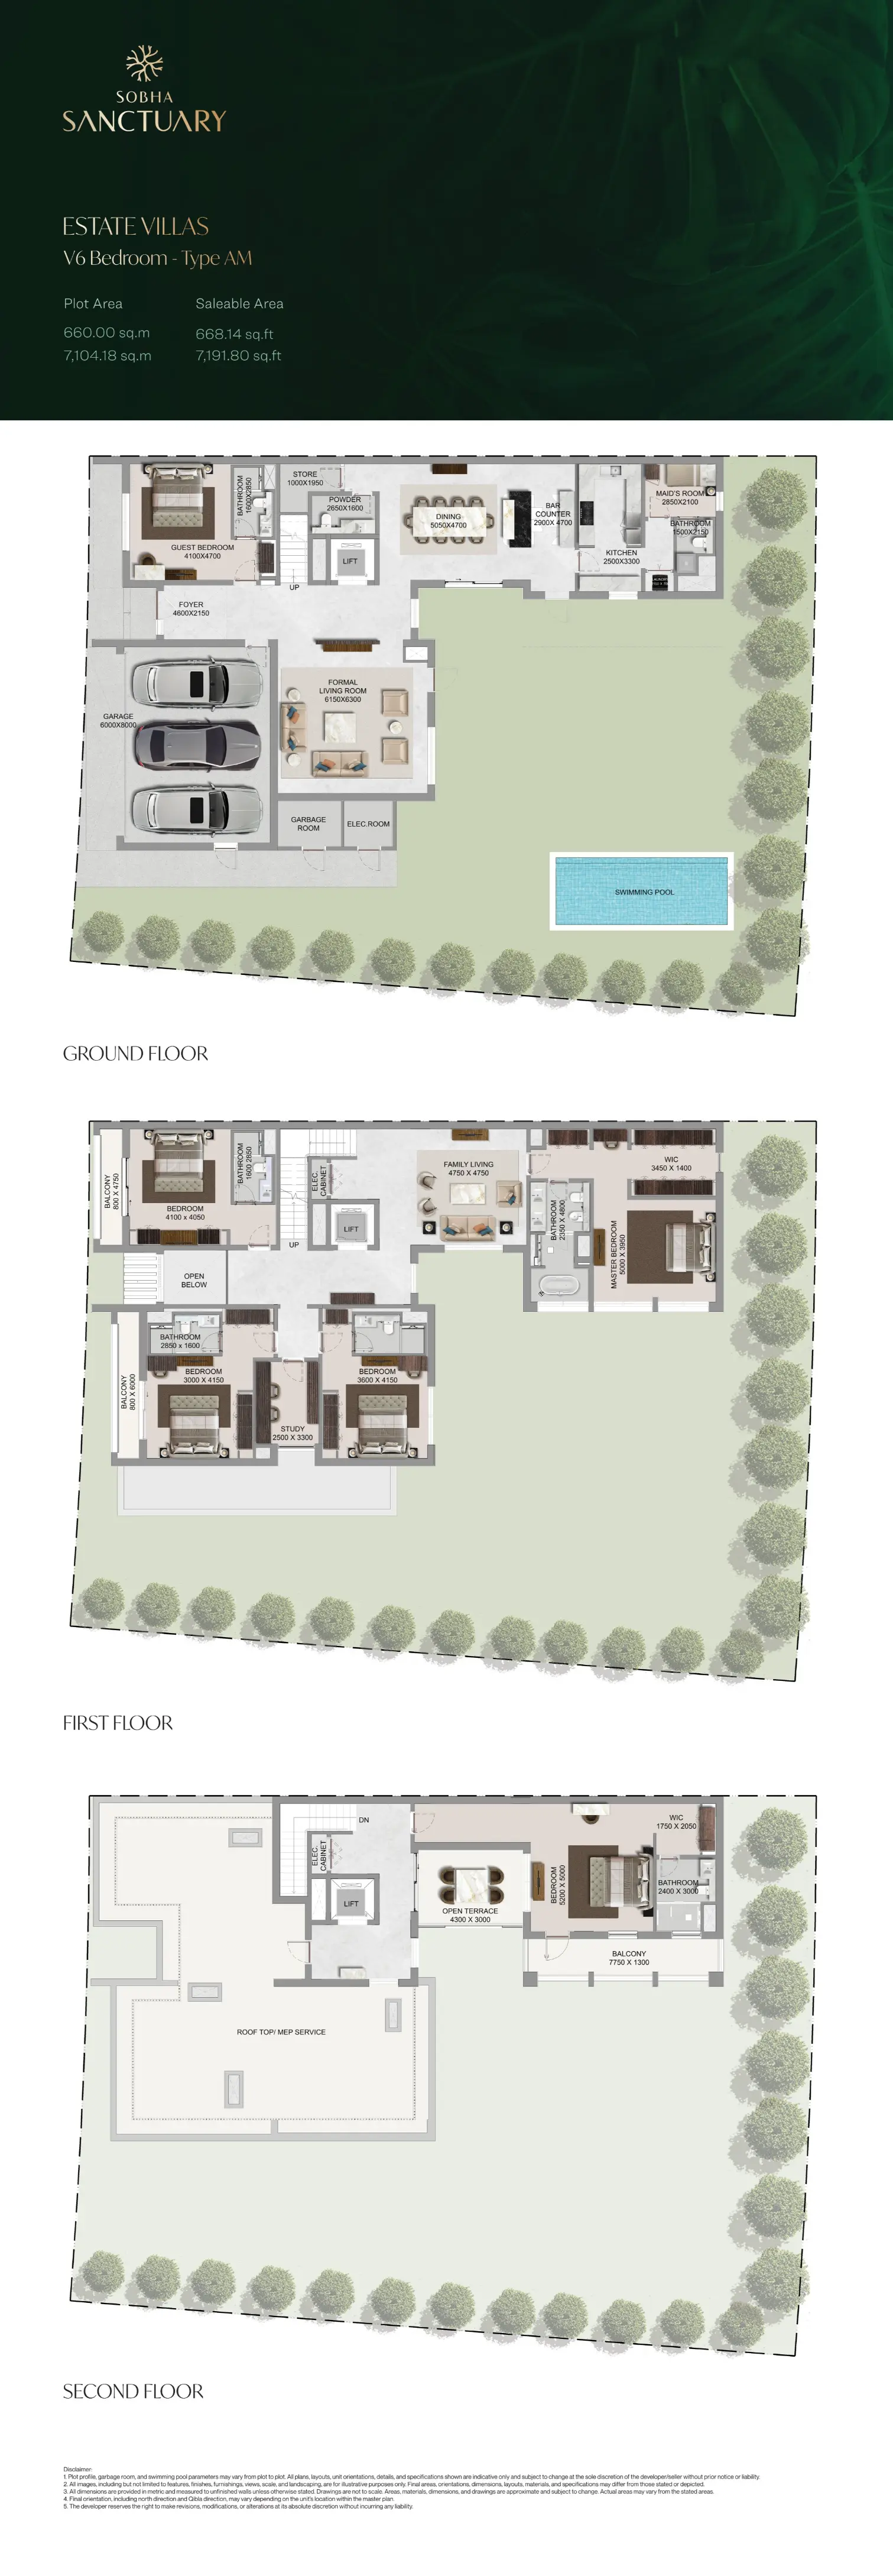
| 6-Bedroom Estate (Type A) | 7,191.80 Sq. Ft. | 7,104.18 Sq. Ft. | The flagship unit featuring a Private Passenger Lift, 3 covered car parks, and an Exclusive Bar Area. |
The Grove Interior Standards
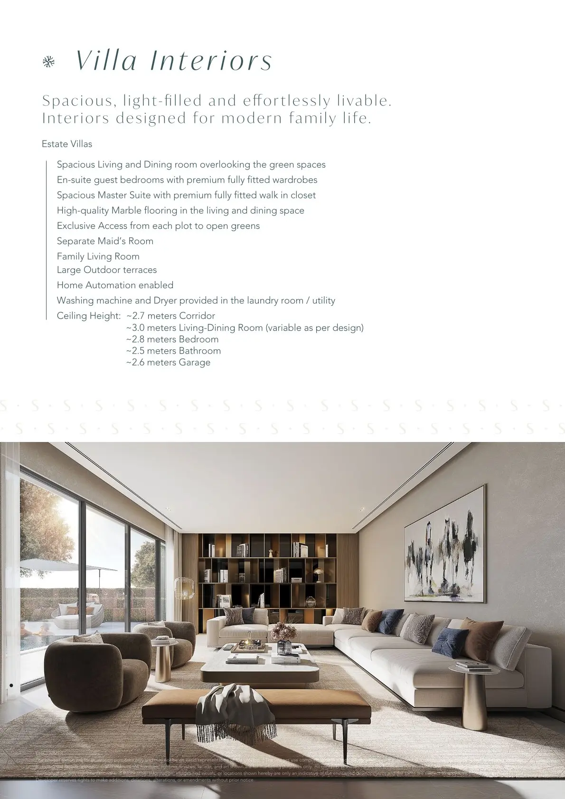
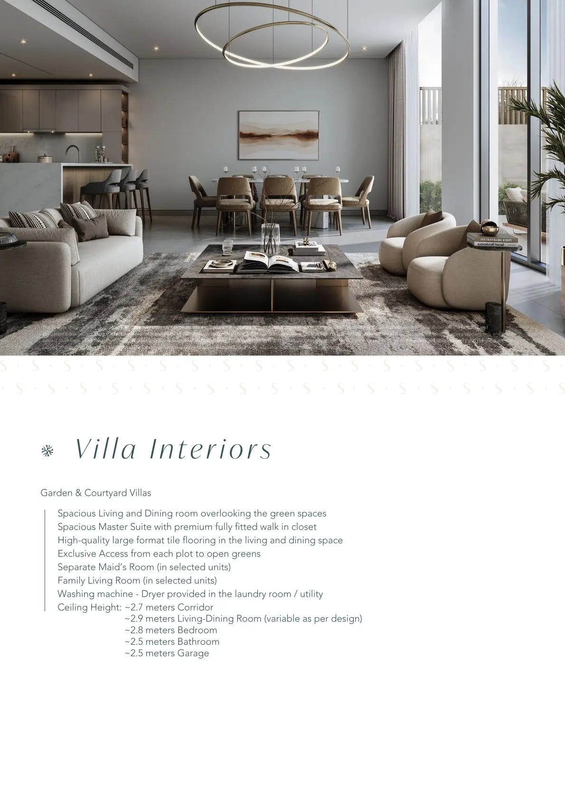
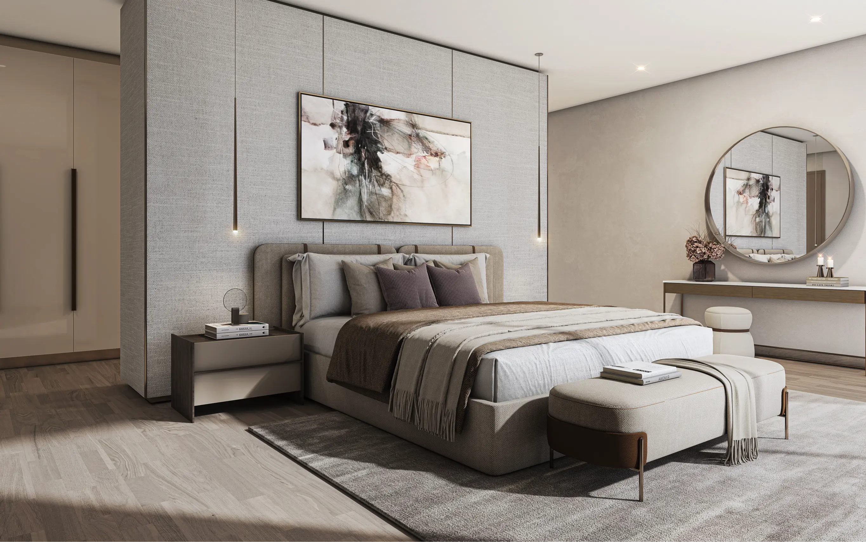
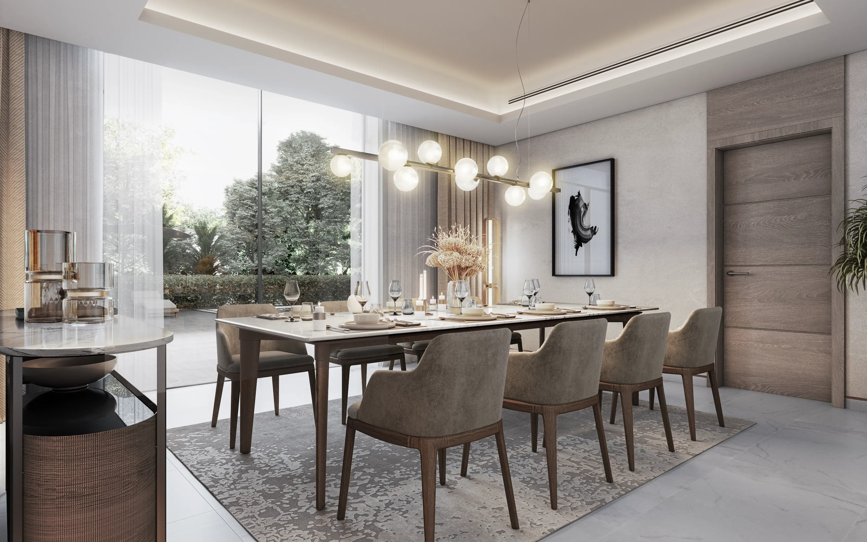
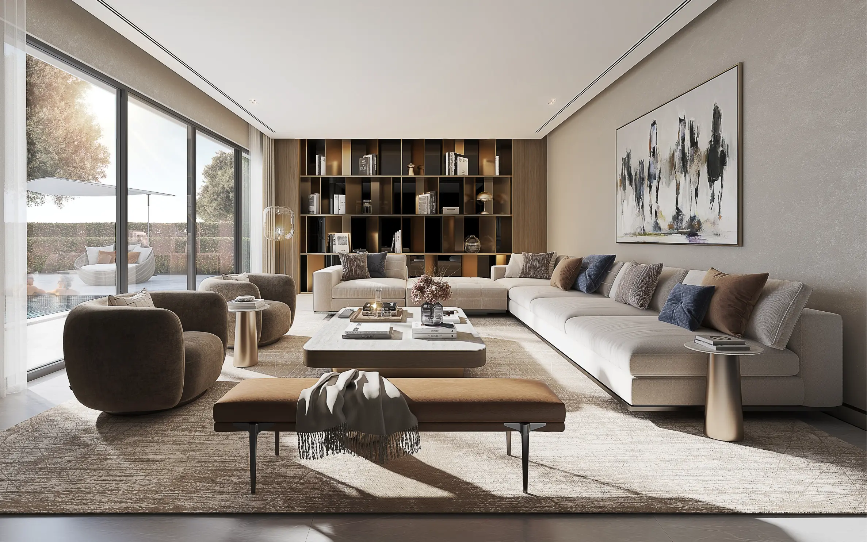
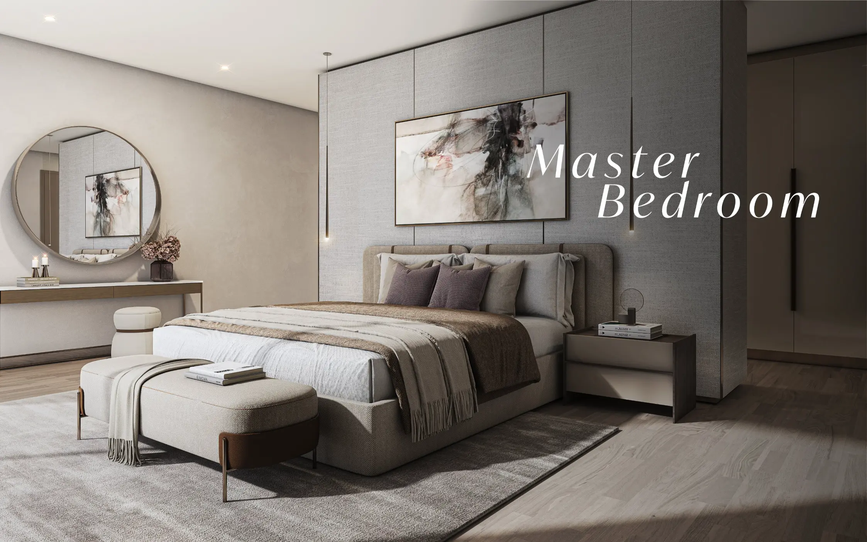
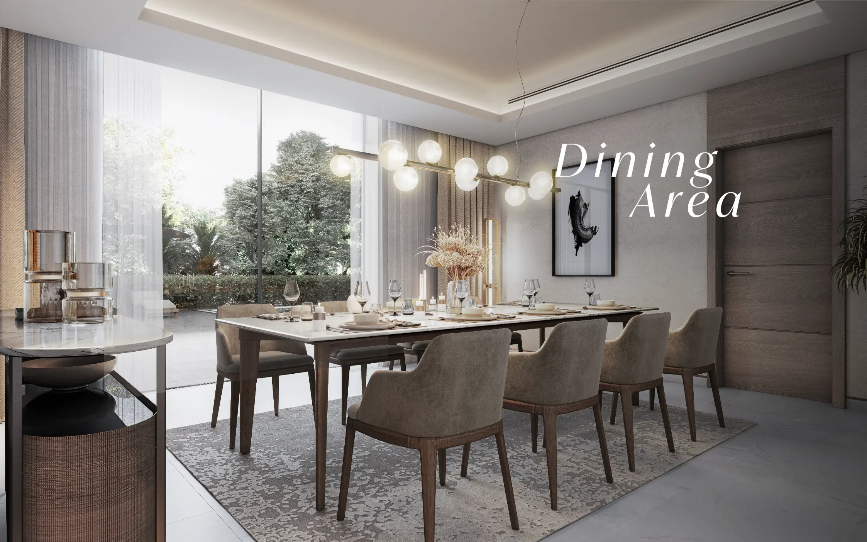
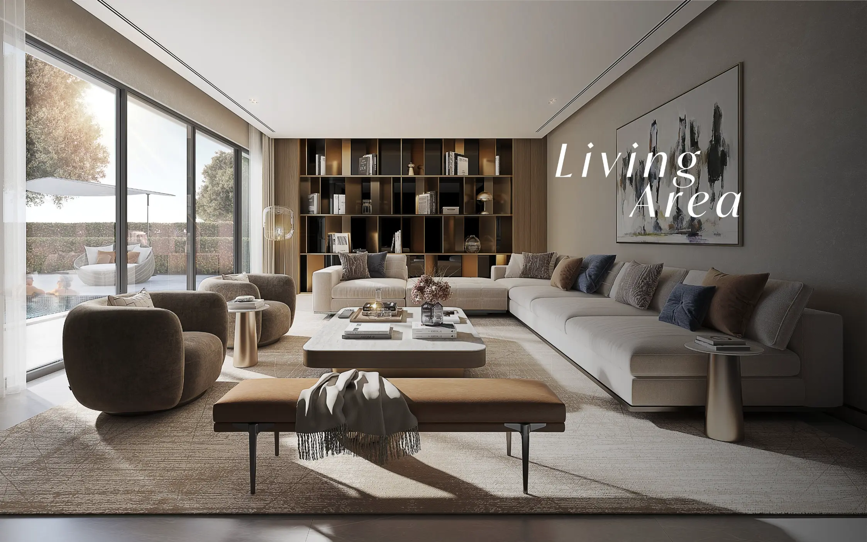
- Architectural Volume: Living and Dining areas feature impressive ceiling heights of ~3.0 meters, with bedrooms reaching ~2.8 meters.
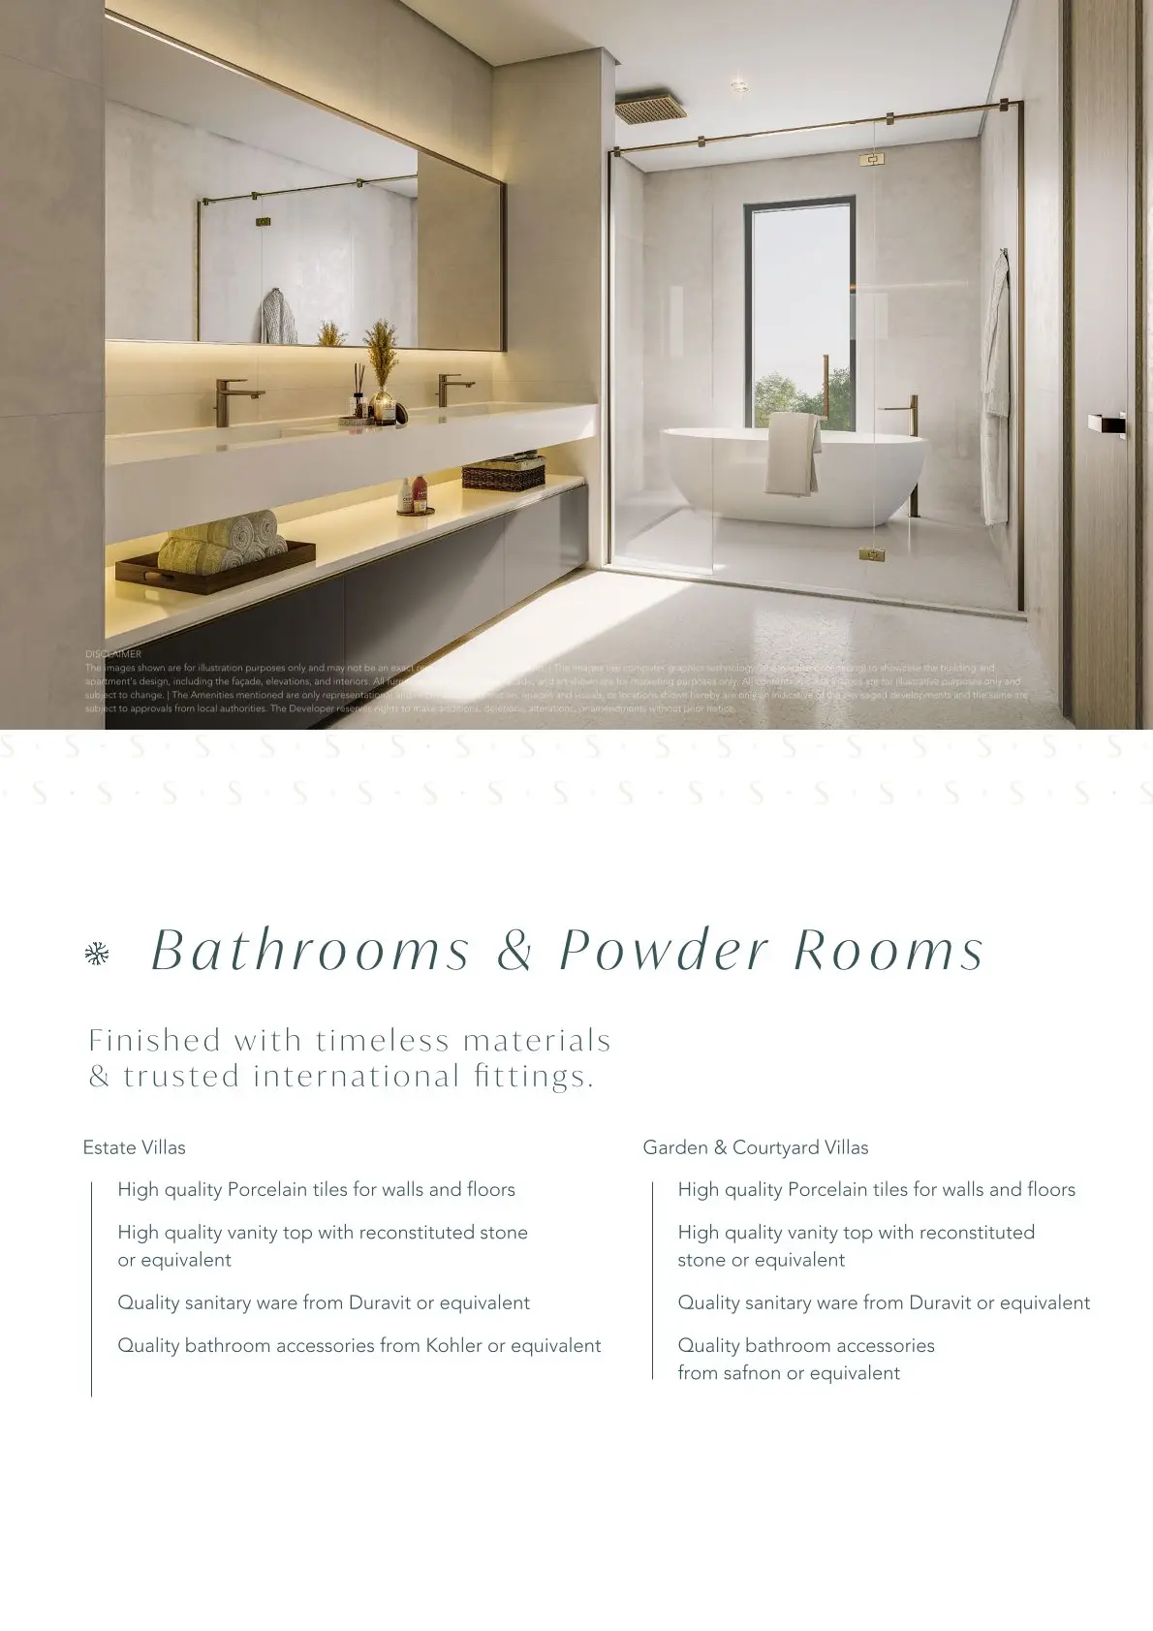
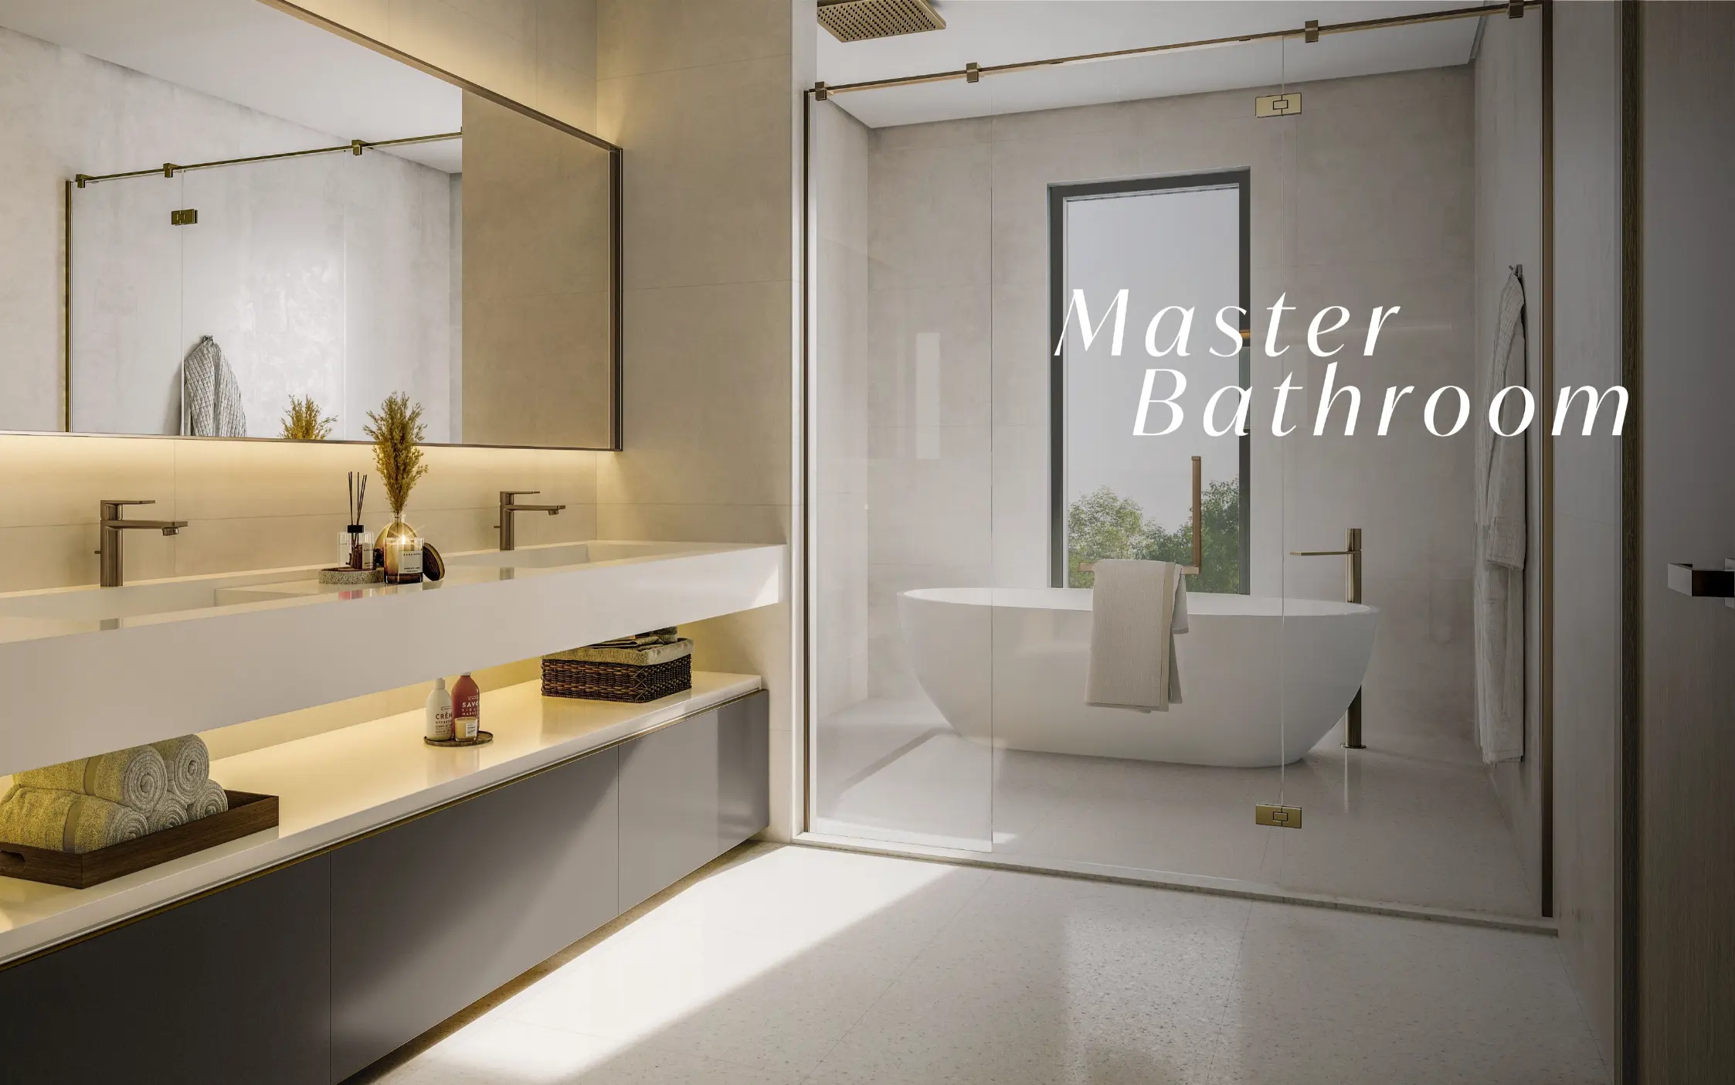
- Premium Materials: Main living areas are finished with high-quality Marble flooring, while bedrooms feature premium porcelain tiles.
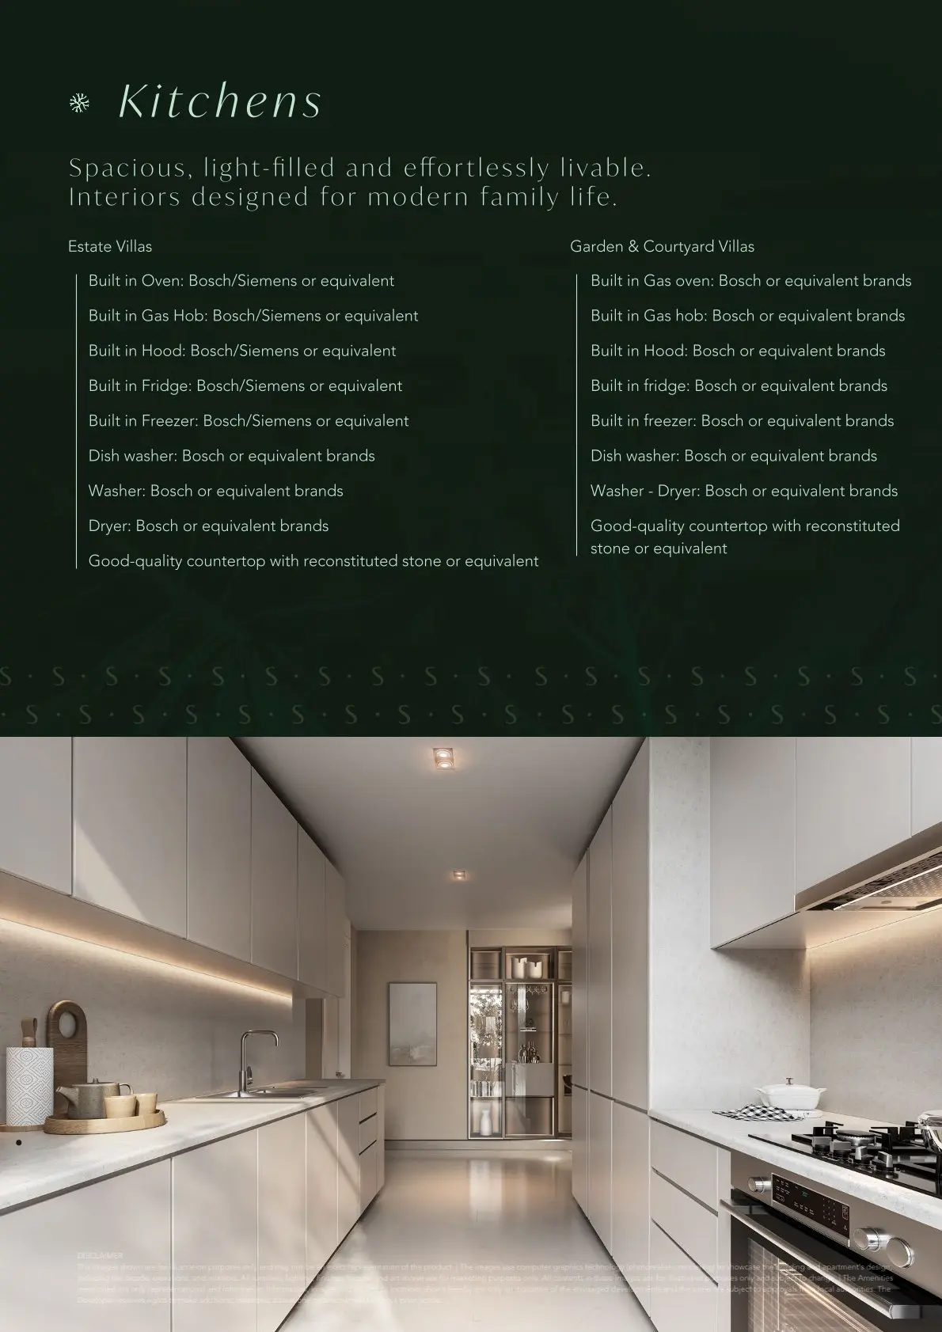
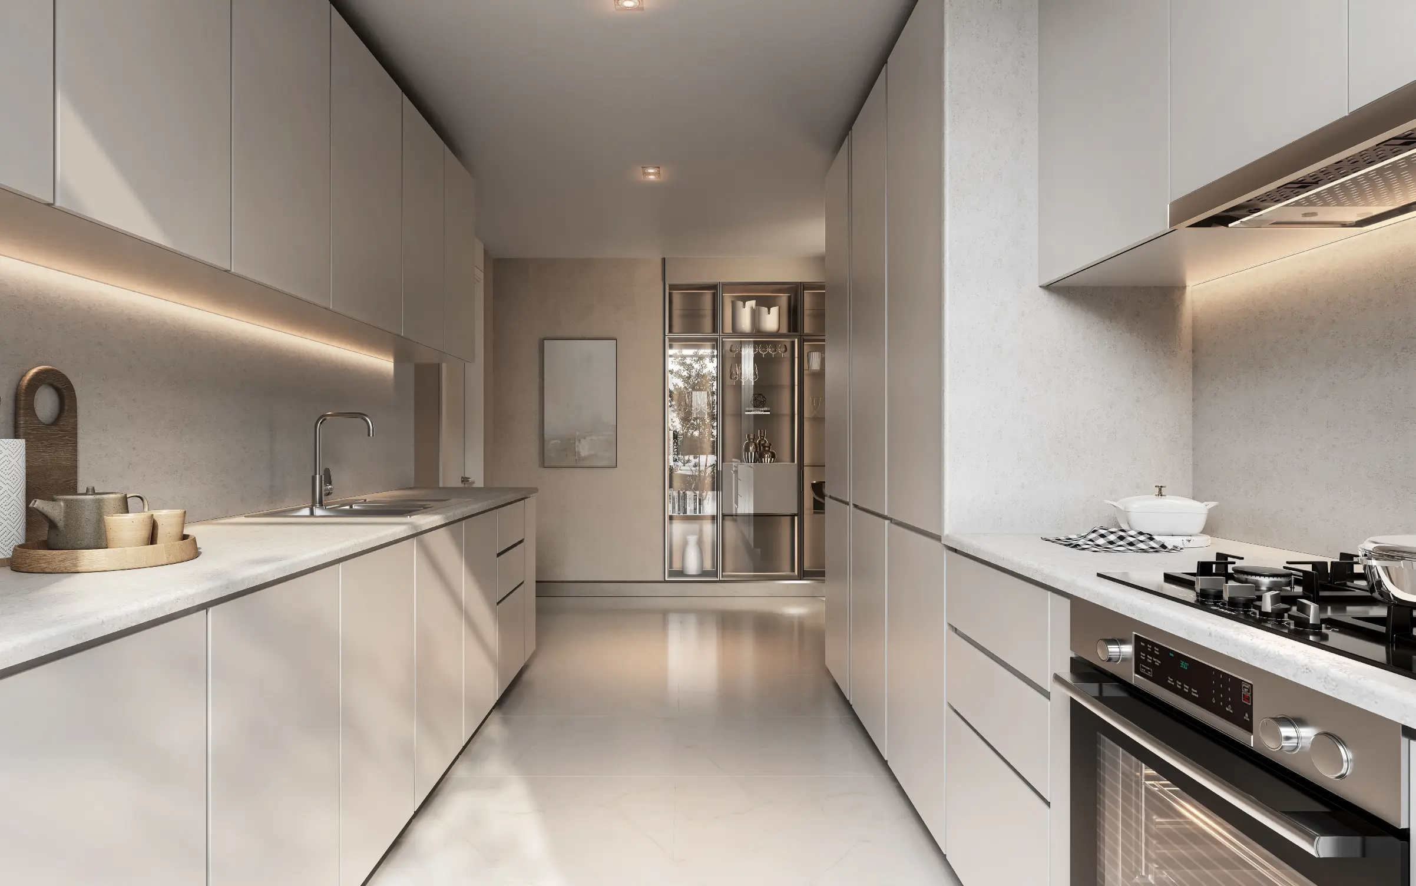
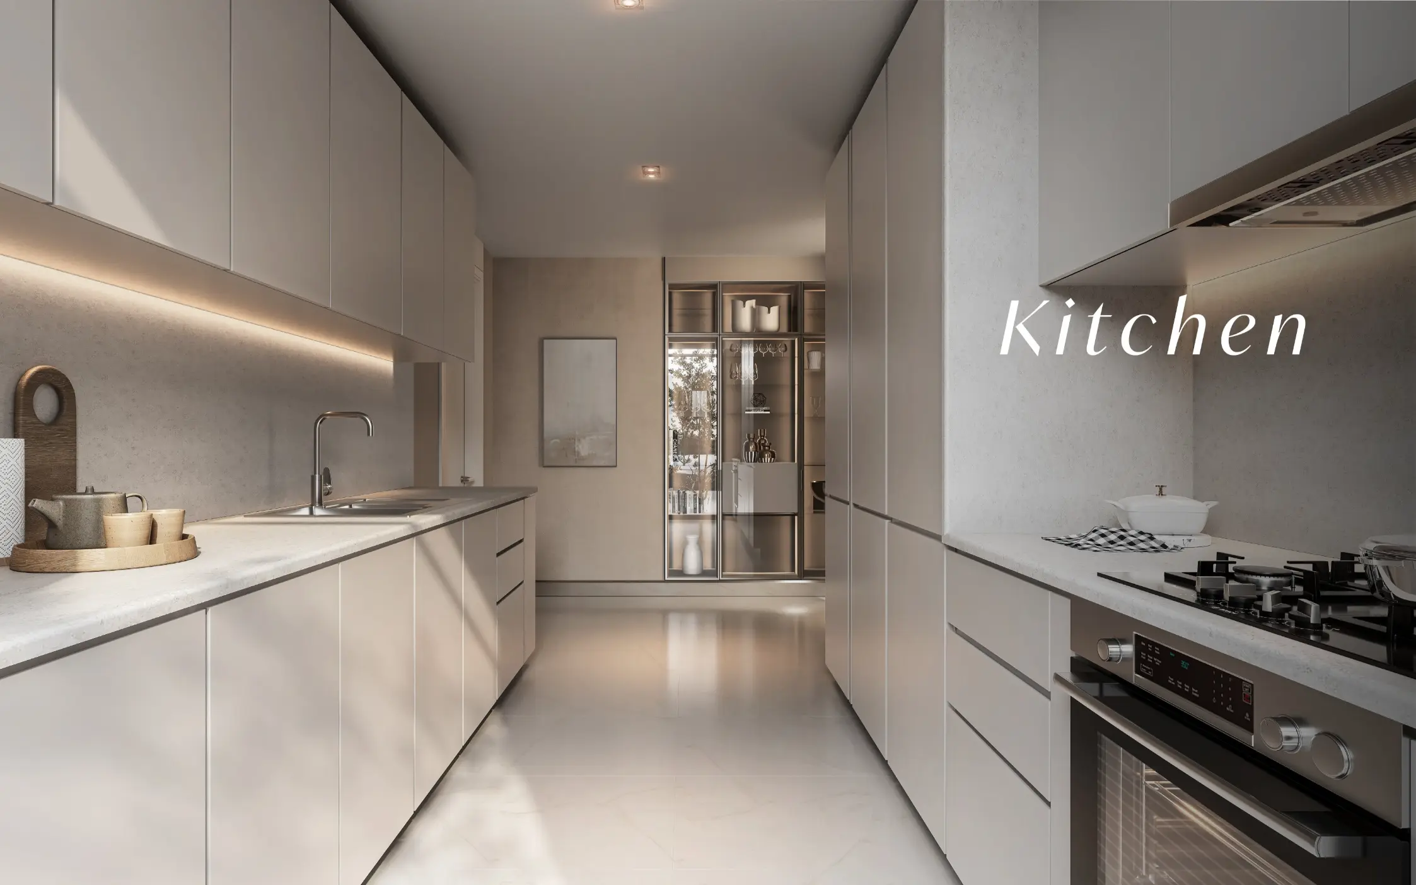
- The Chef's Suite: Fully fitted kitchens equipped with high-end appliances from Bosch, Siemens, or equivalent brands, including built-in ovens, gas hobs, and integrated fridge-freezers.
- Smart Integration: All Estate Villas are Home Automation enabled, providing centralized control over the residence's environment.
Lifestyle & Wellness Connectivity
Residents of The Grove occupy a privileged position with immediate access to Sobha Sanctuary’s most tranquil amenities:
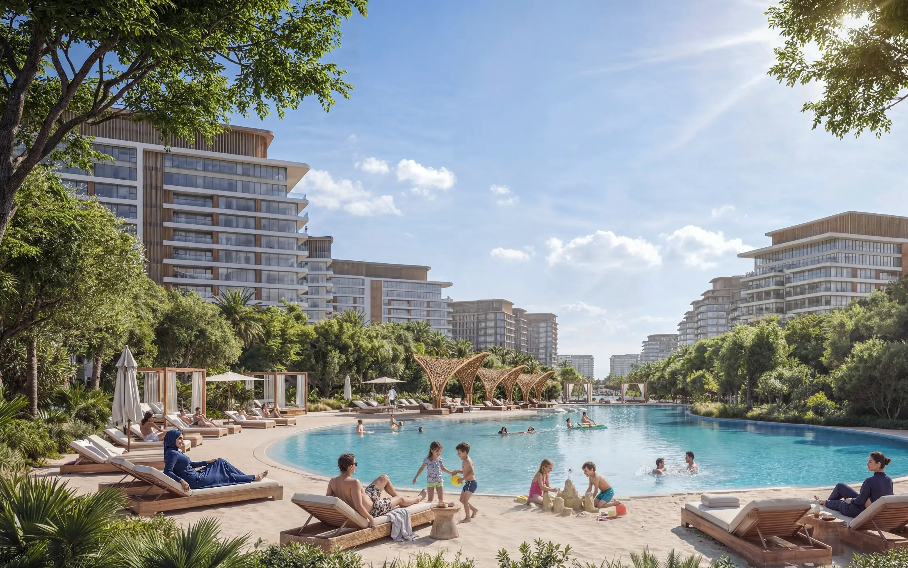
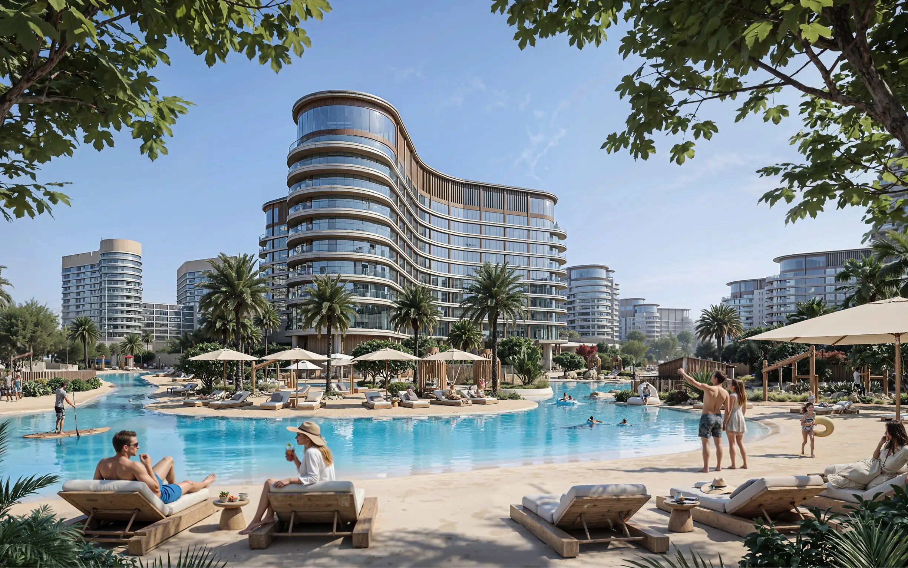
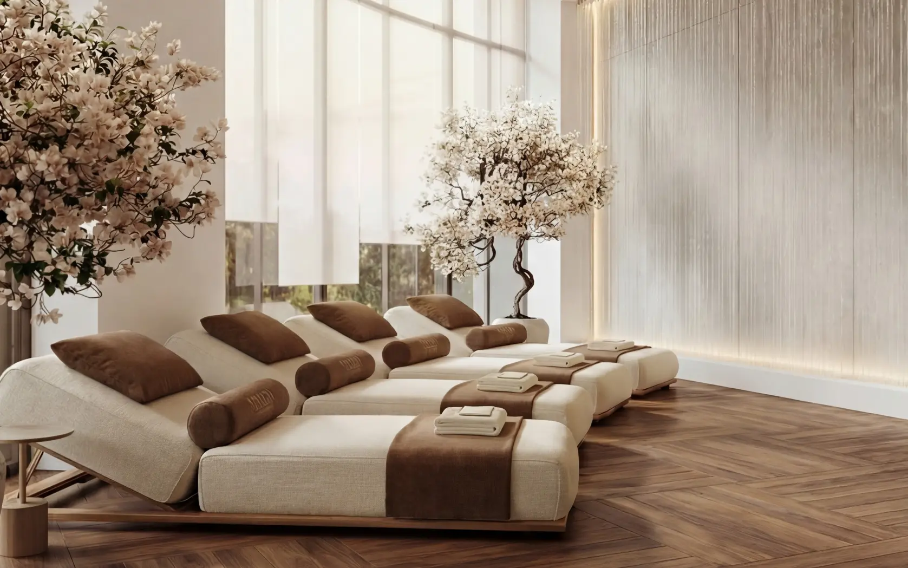
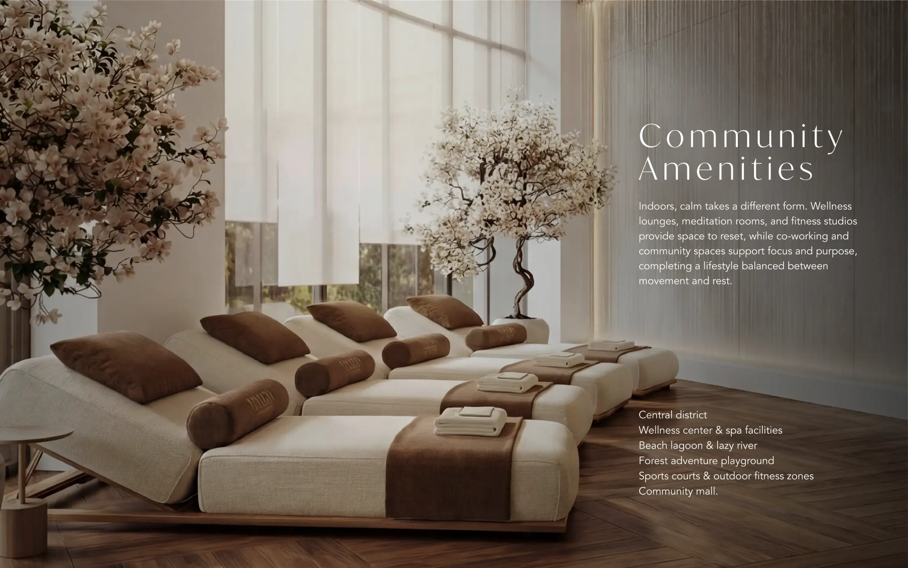
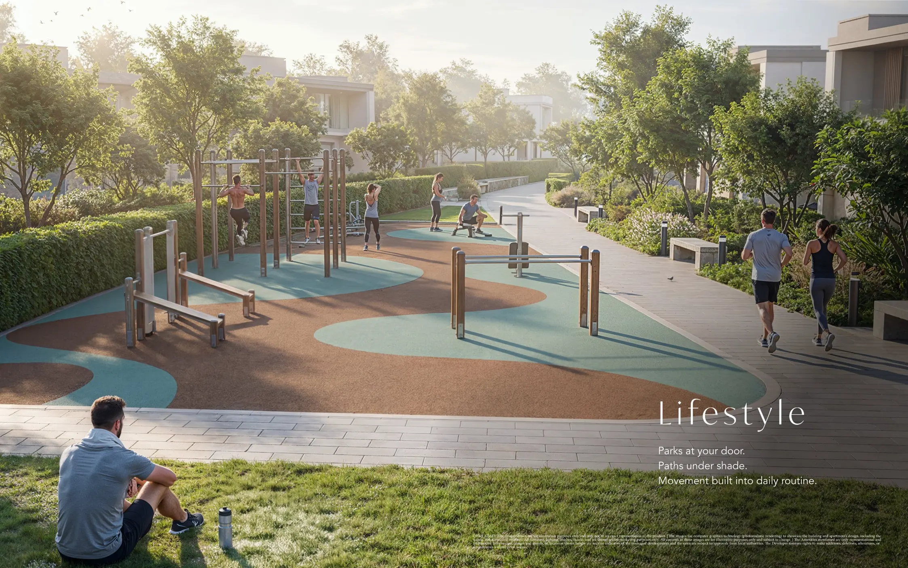
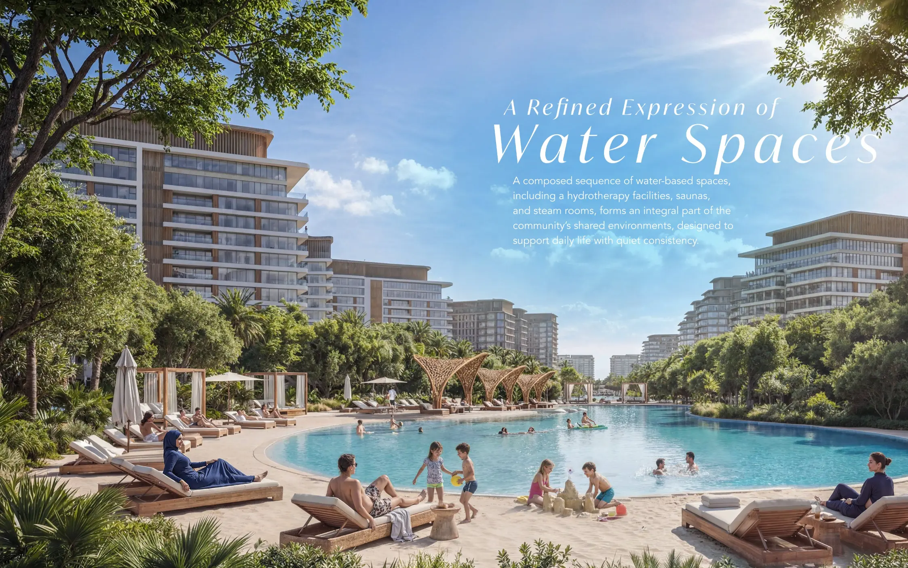
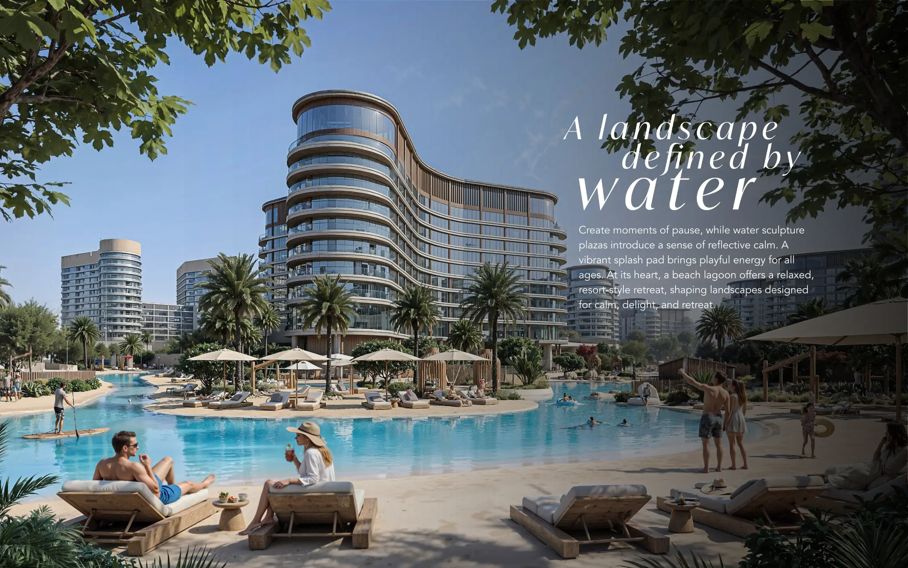
- Water & Relaxation: Proximity to the Beach Lagoon, lazy river, and specialized hydrotherapy facilities including infrared saunas and salt therapy chambers.
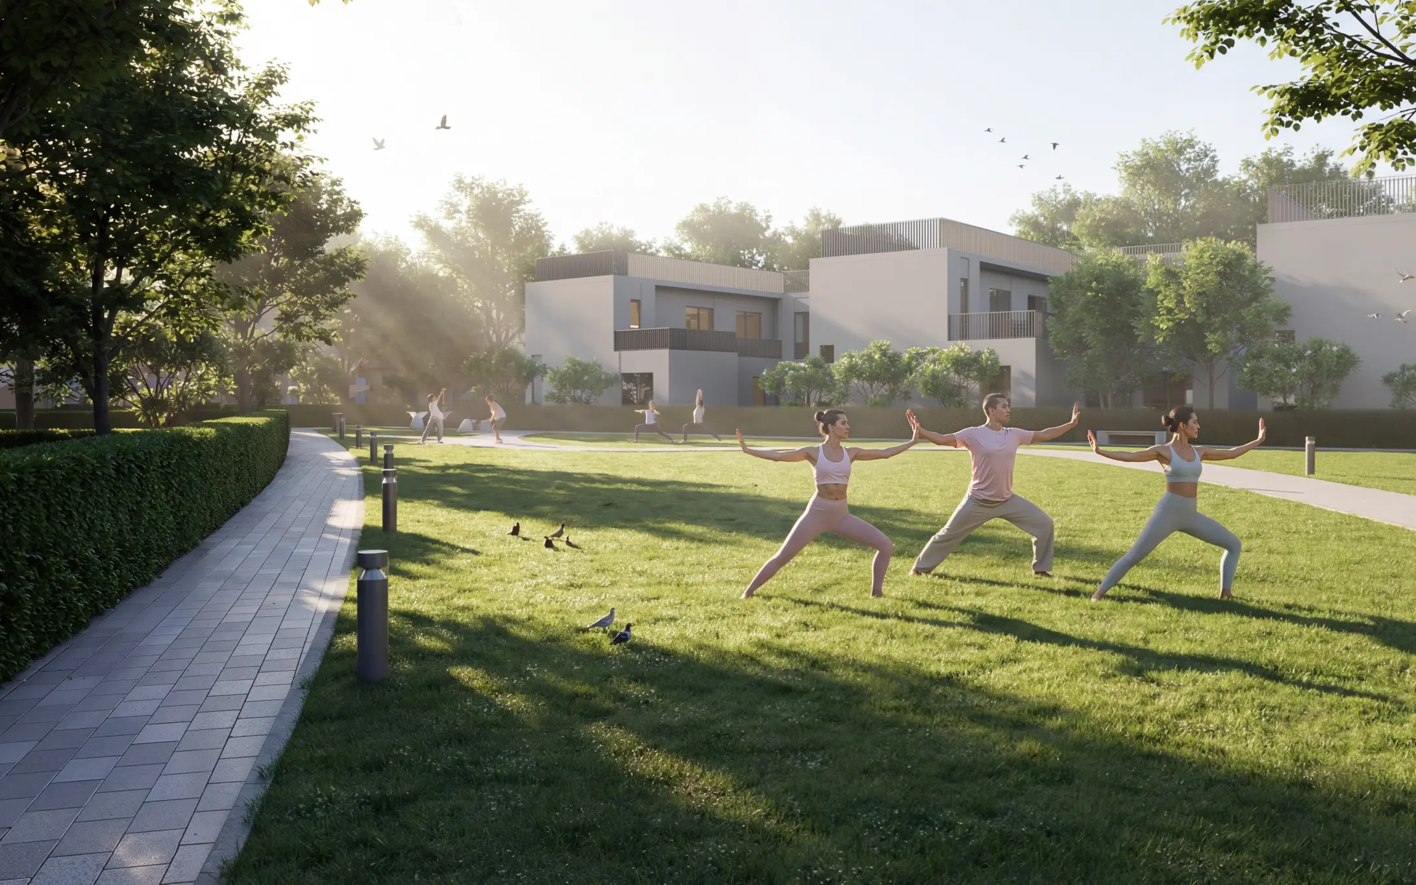
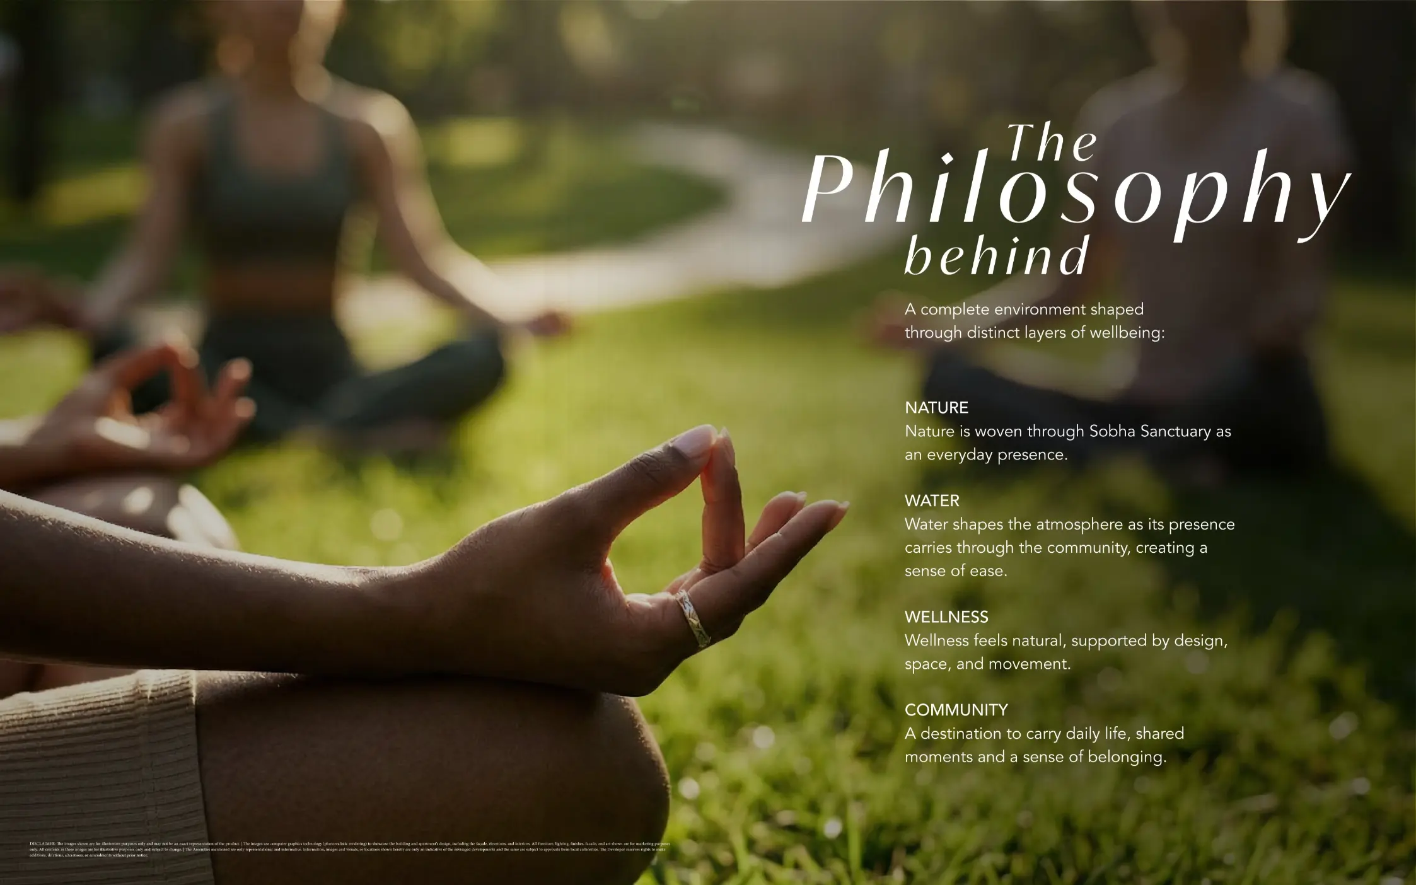
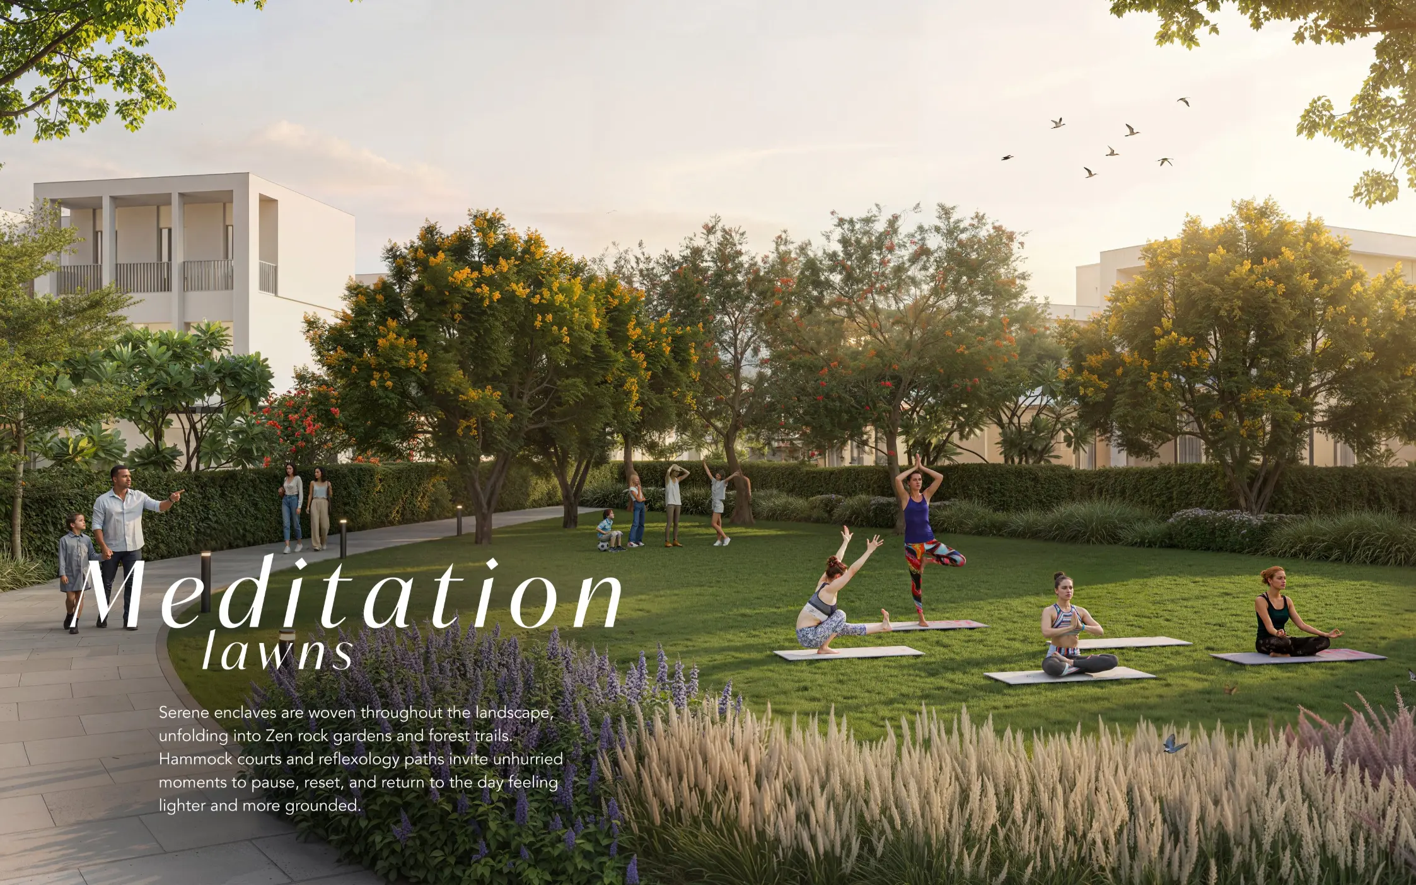
- Mindfulness Zones: Easy access to meditation sanctuaries, sound therapy rooms, and Zen rock gardens.
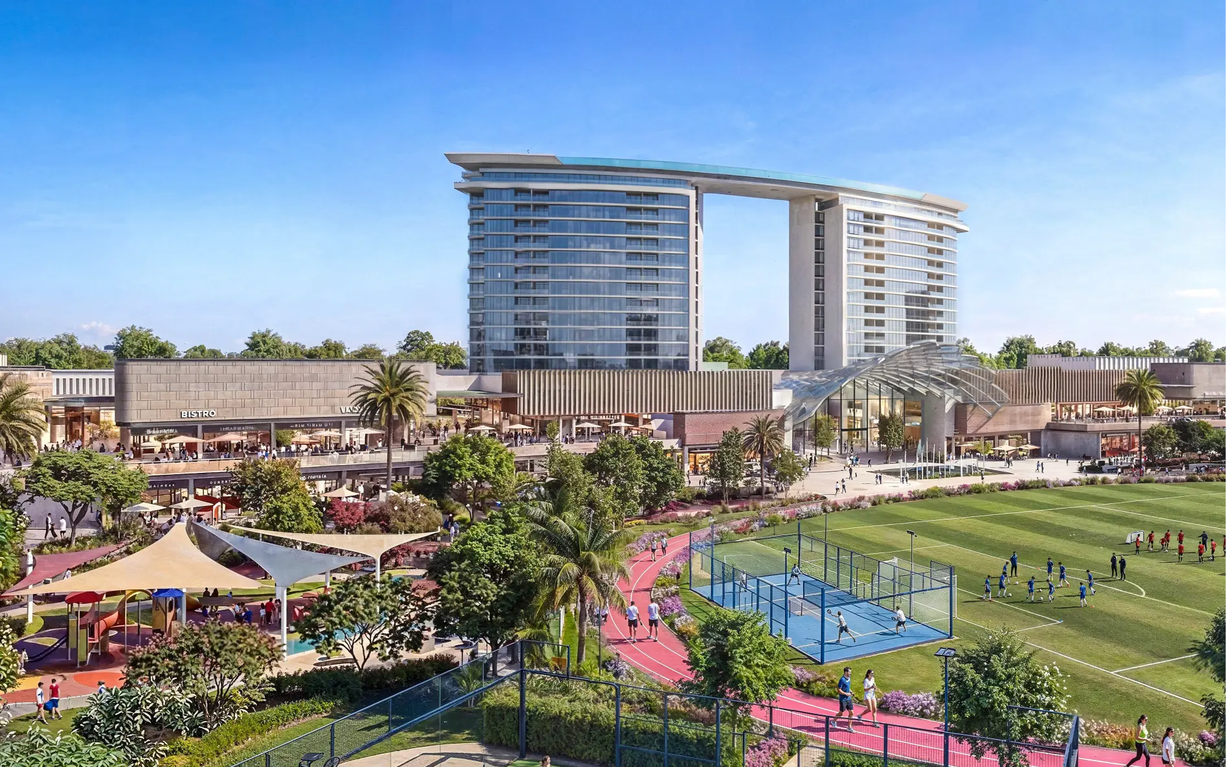
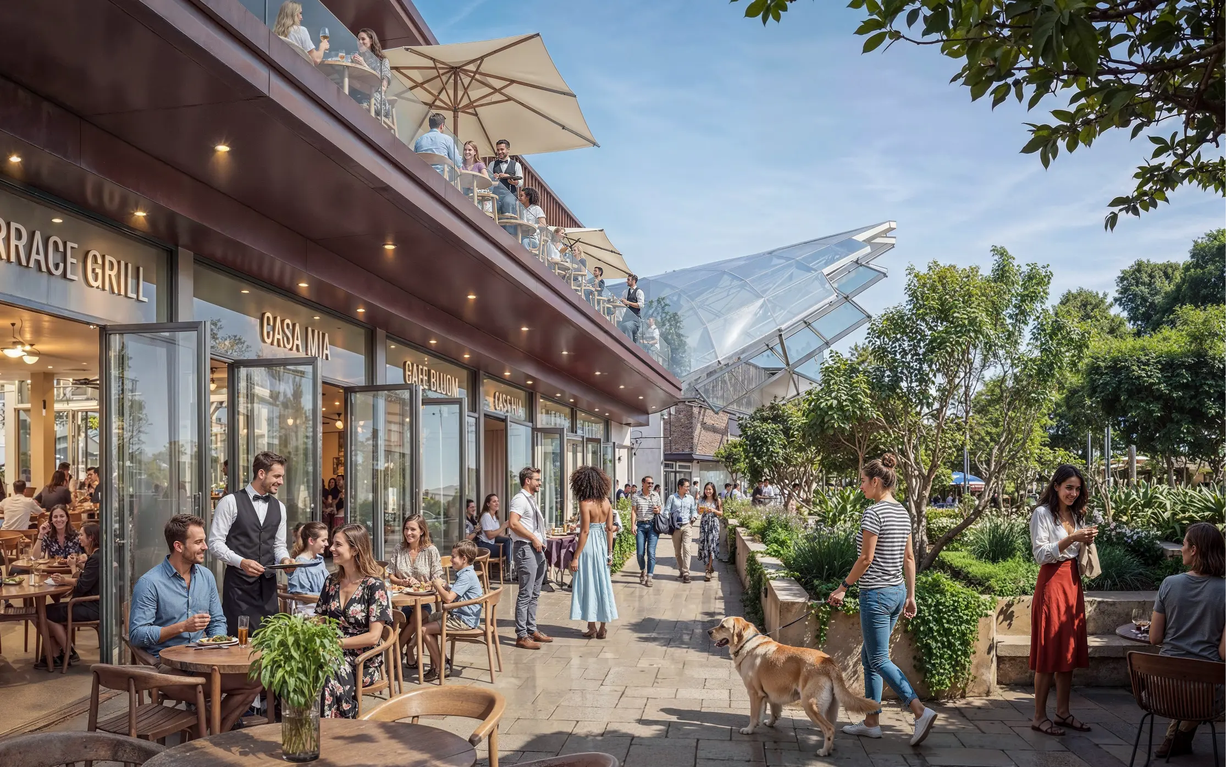
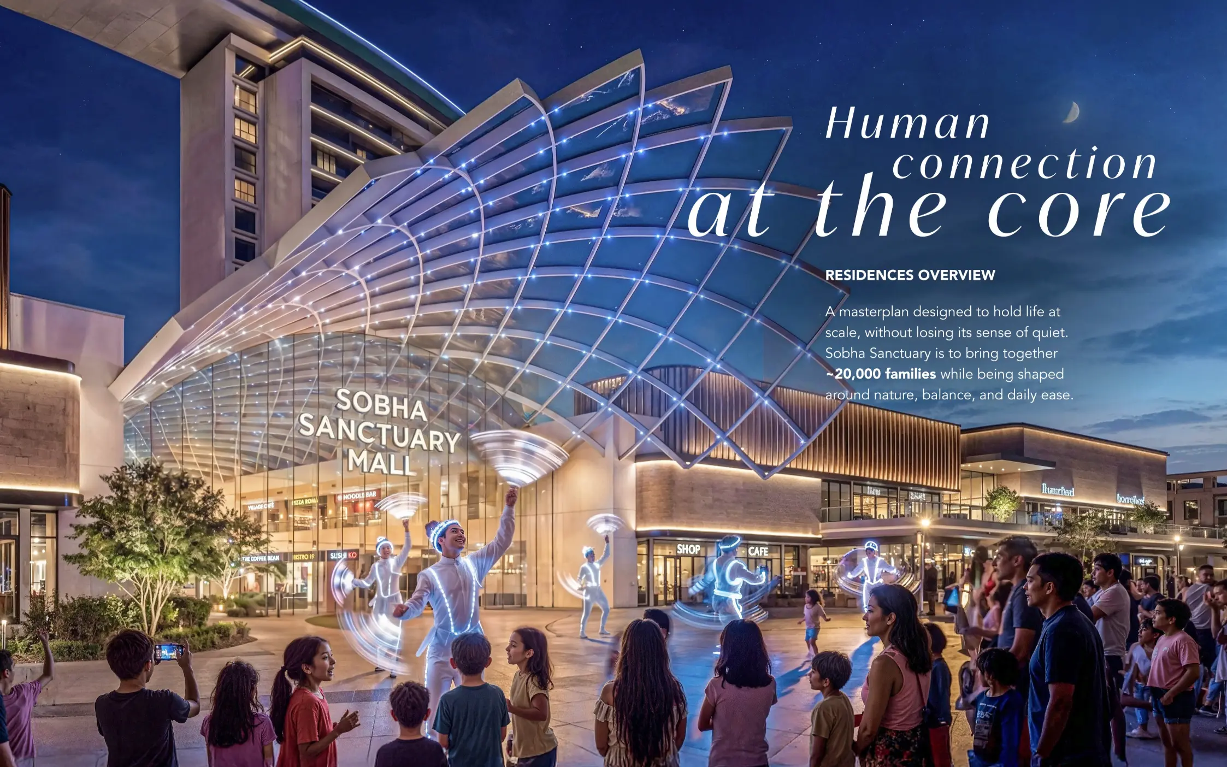
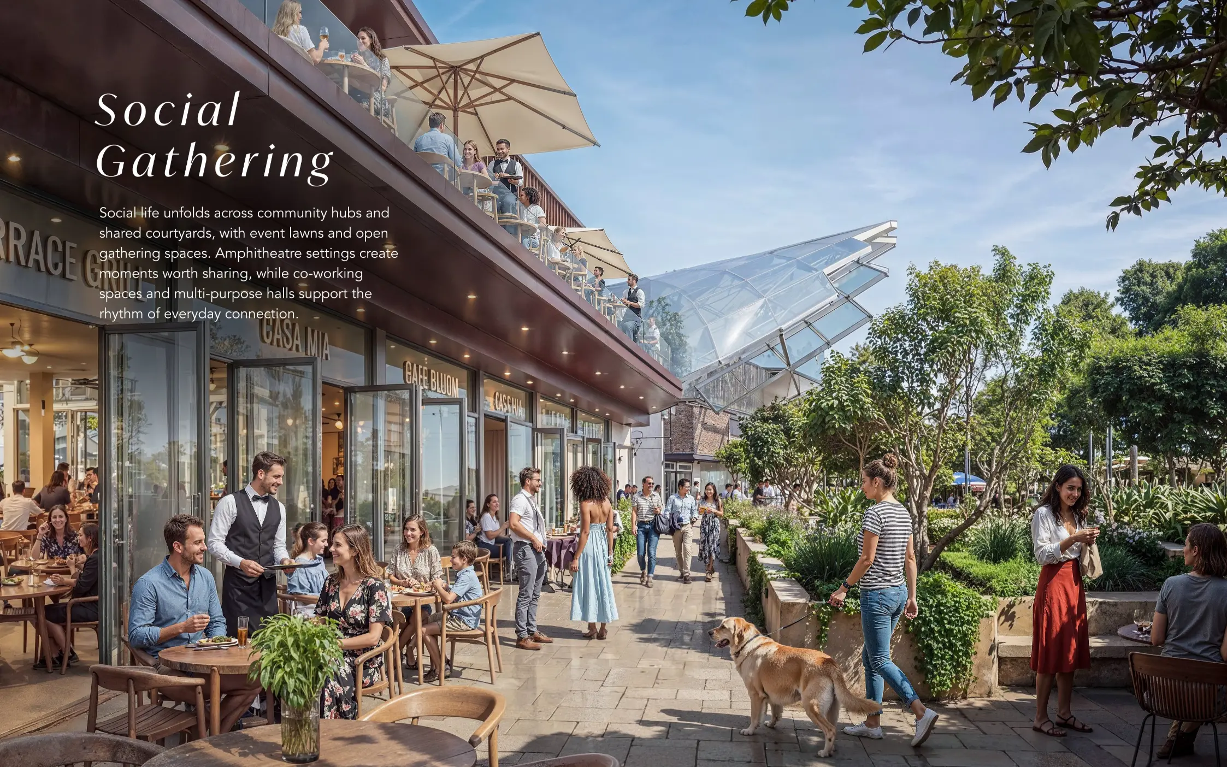
- Social & Retail Hub: A short walk to the Sobha Sanctuary Mall, forest café, and organic bistro.
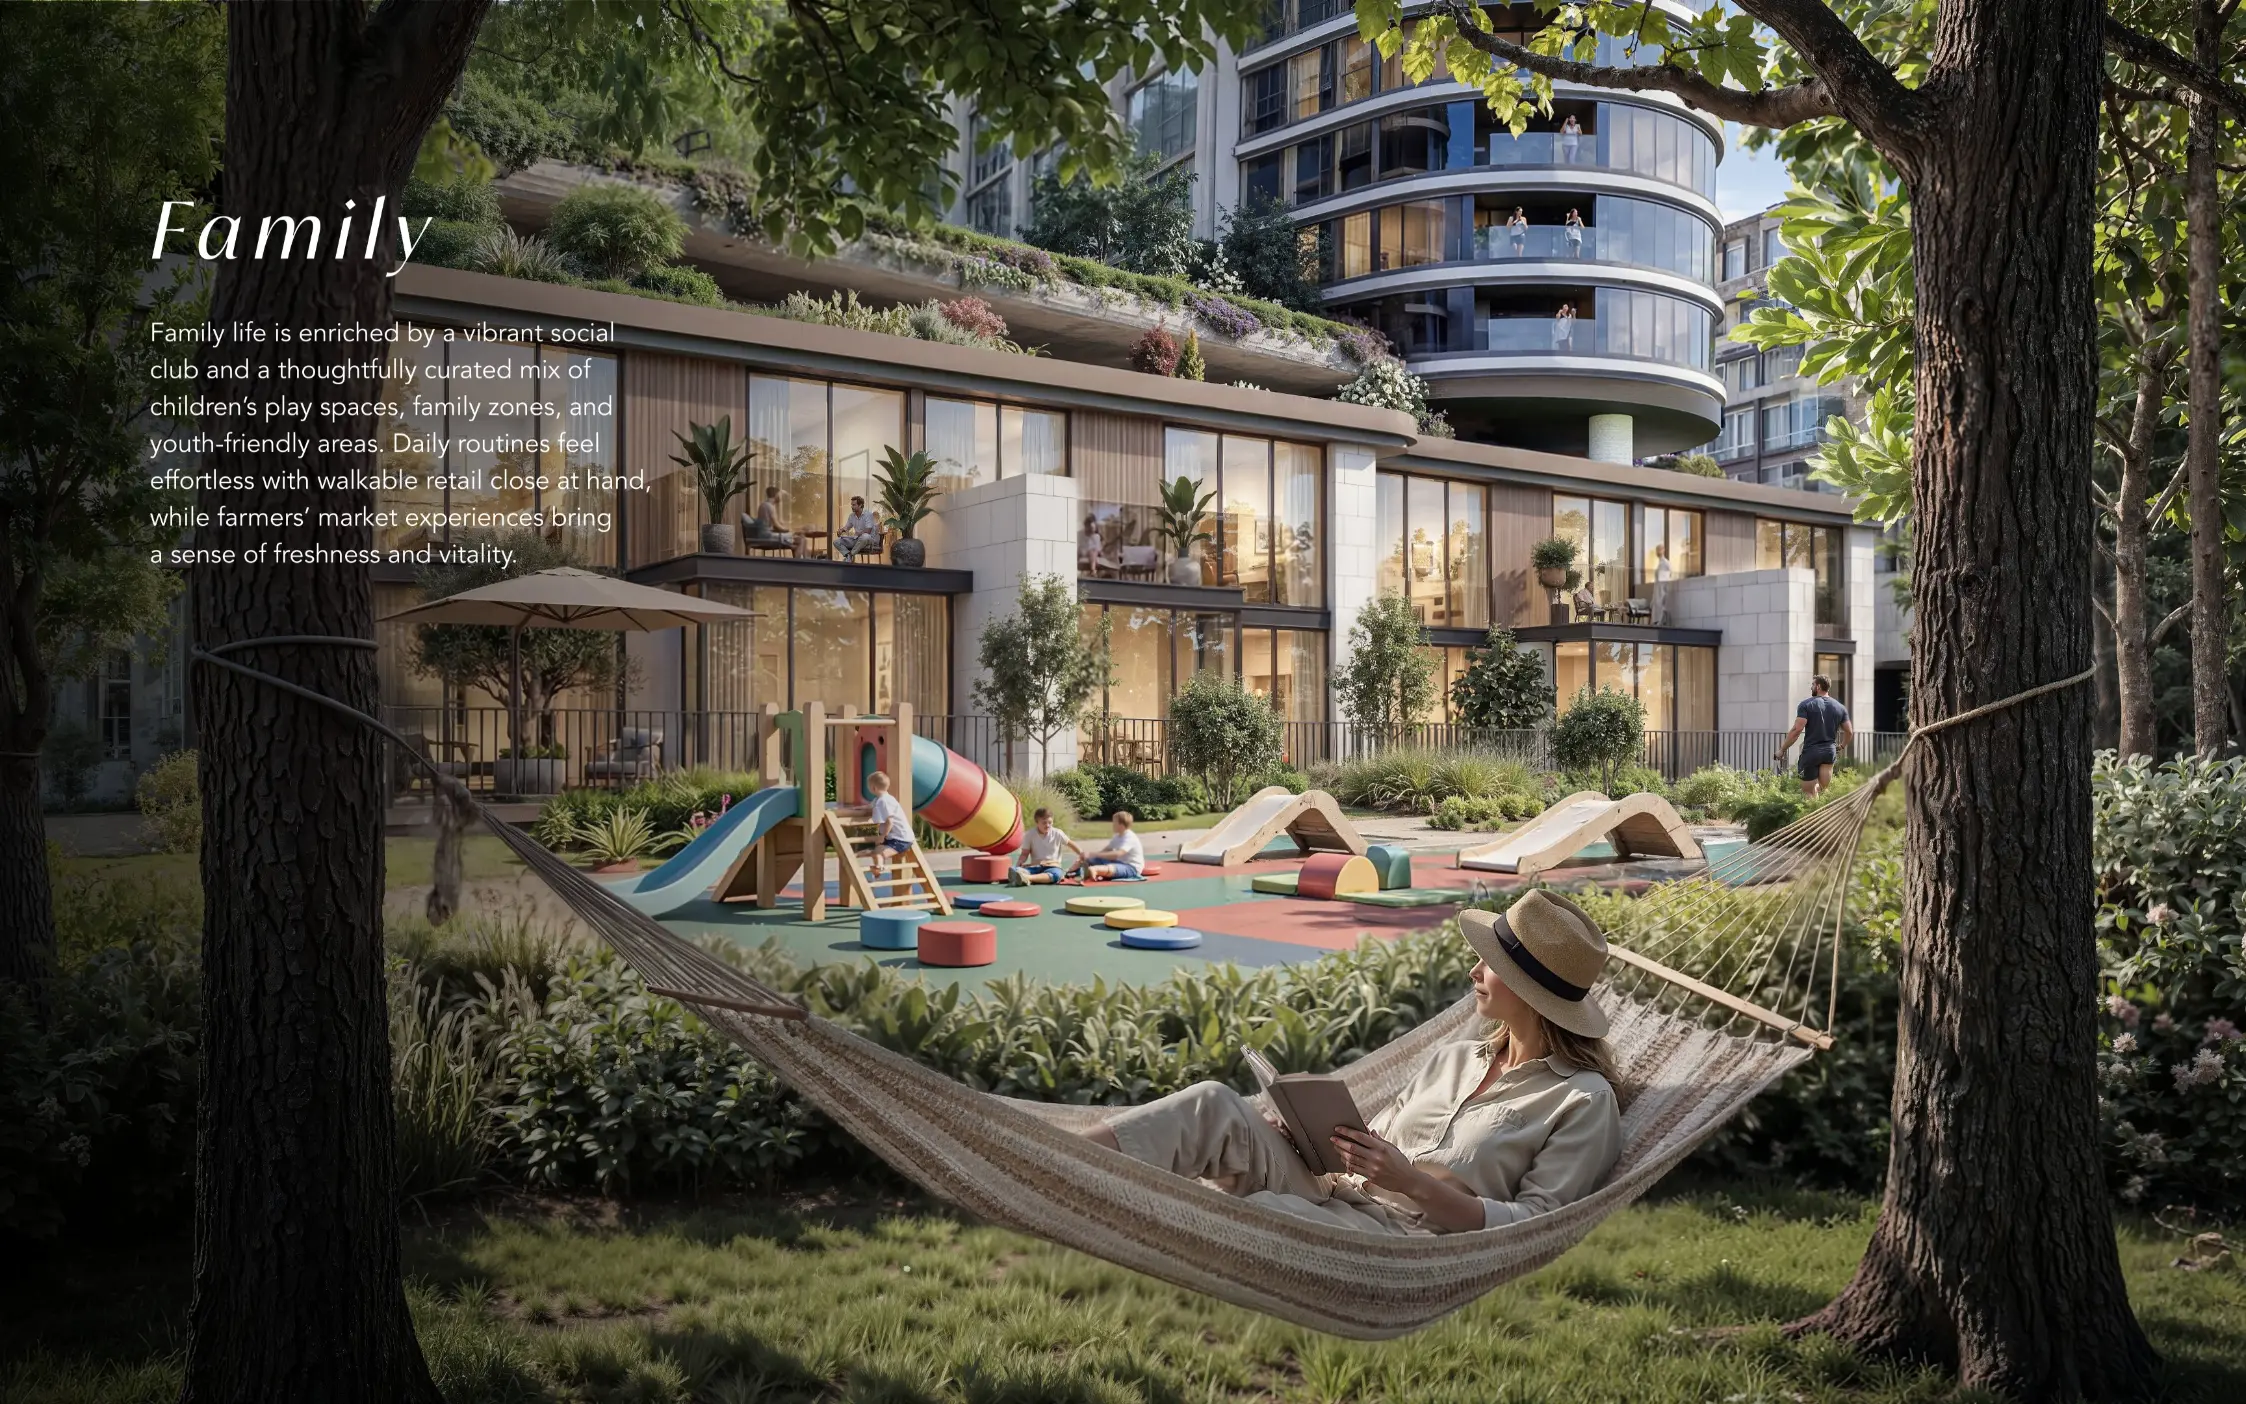
- Family Infrastructure: Conveniently located near the international schools and STEM learning labs.
Investor "Golden Nugget"
The "Estate" Scarcity Factor: In a masterplan of 38 million sq. ft., the independent Estate Villas in The Grove are the most limited asset class. These units command the highest capital appreciation potential because they offer the rare combination of large-scale independent plots within a fully integrated wellness community. For investors, the 6-Bedroom Type A—with its internal elevator and 7,100+ sq. ft. BUA—represents the "trophy asset" of the development, catering to a high-net-worth tenant profile that prioritizes privacy and internal social infrastructure.
Project Amenities
Project Slides
The Grove at Sobha Sanctuary Project Slides
Project Floor Plans
The Grove at Sobha Sanctuary Floor Plans
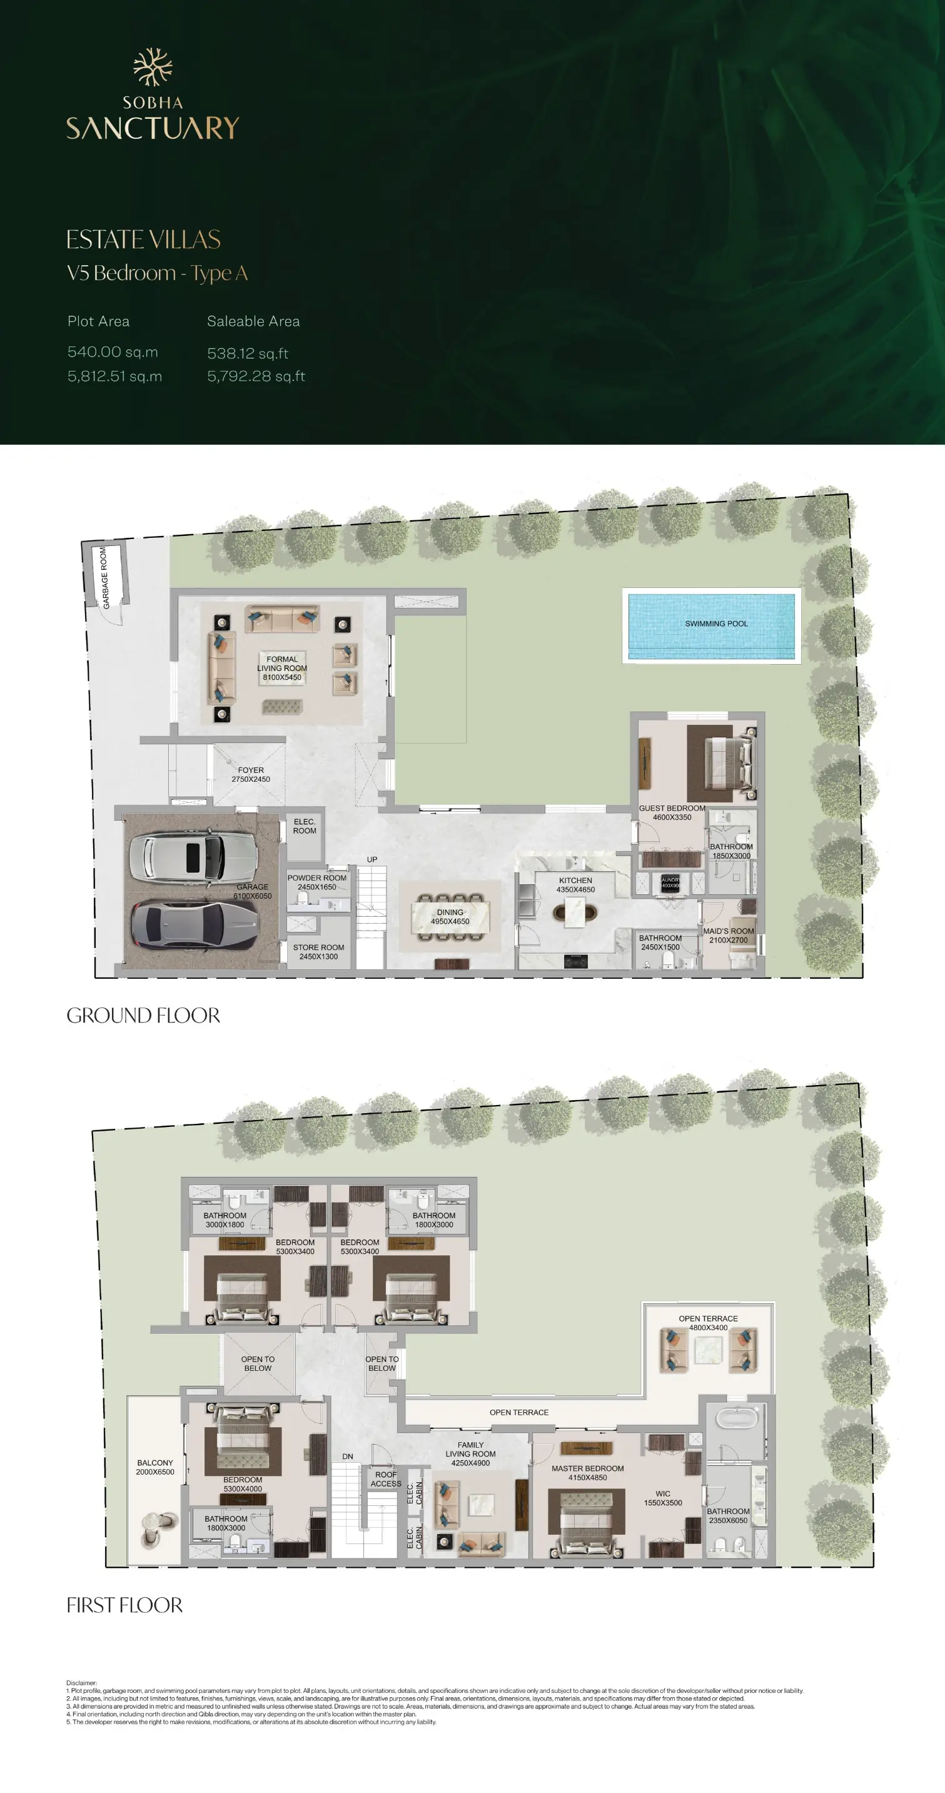
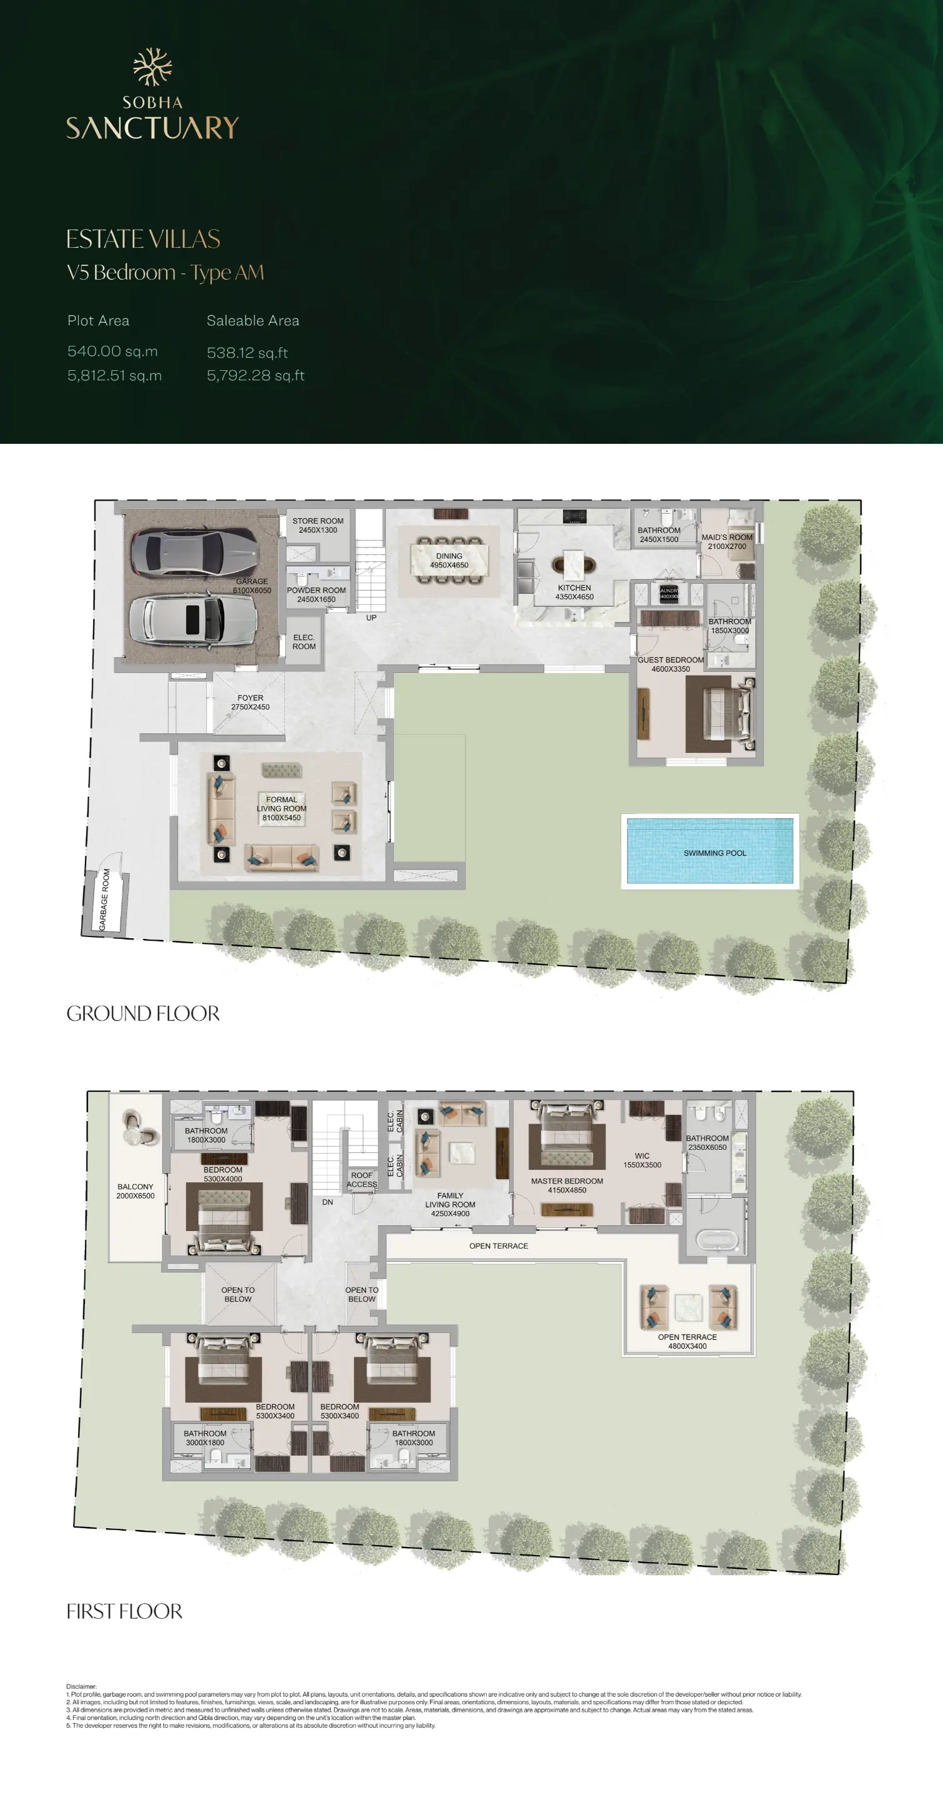
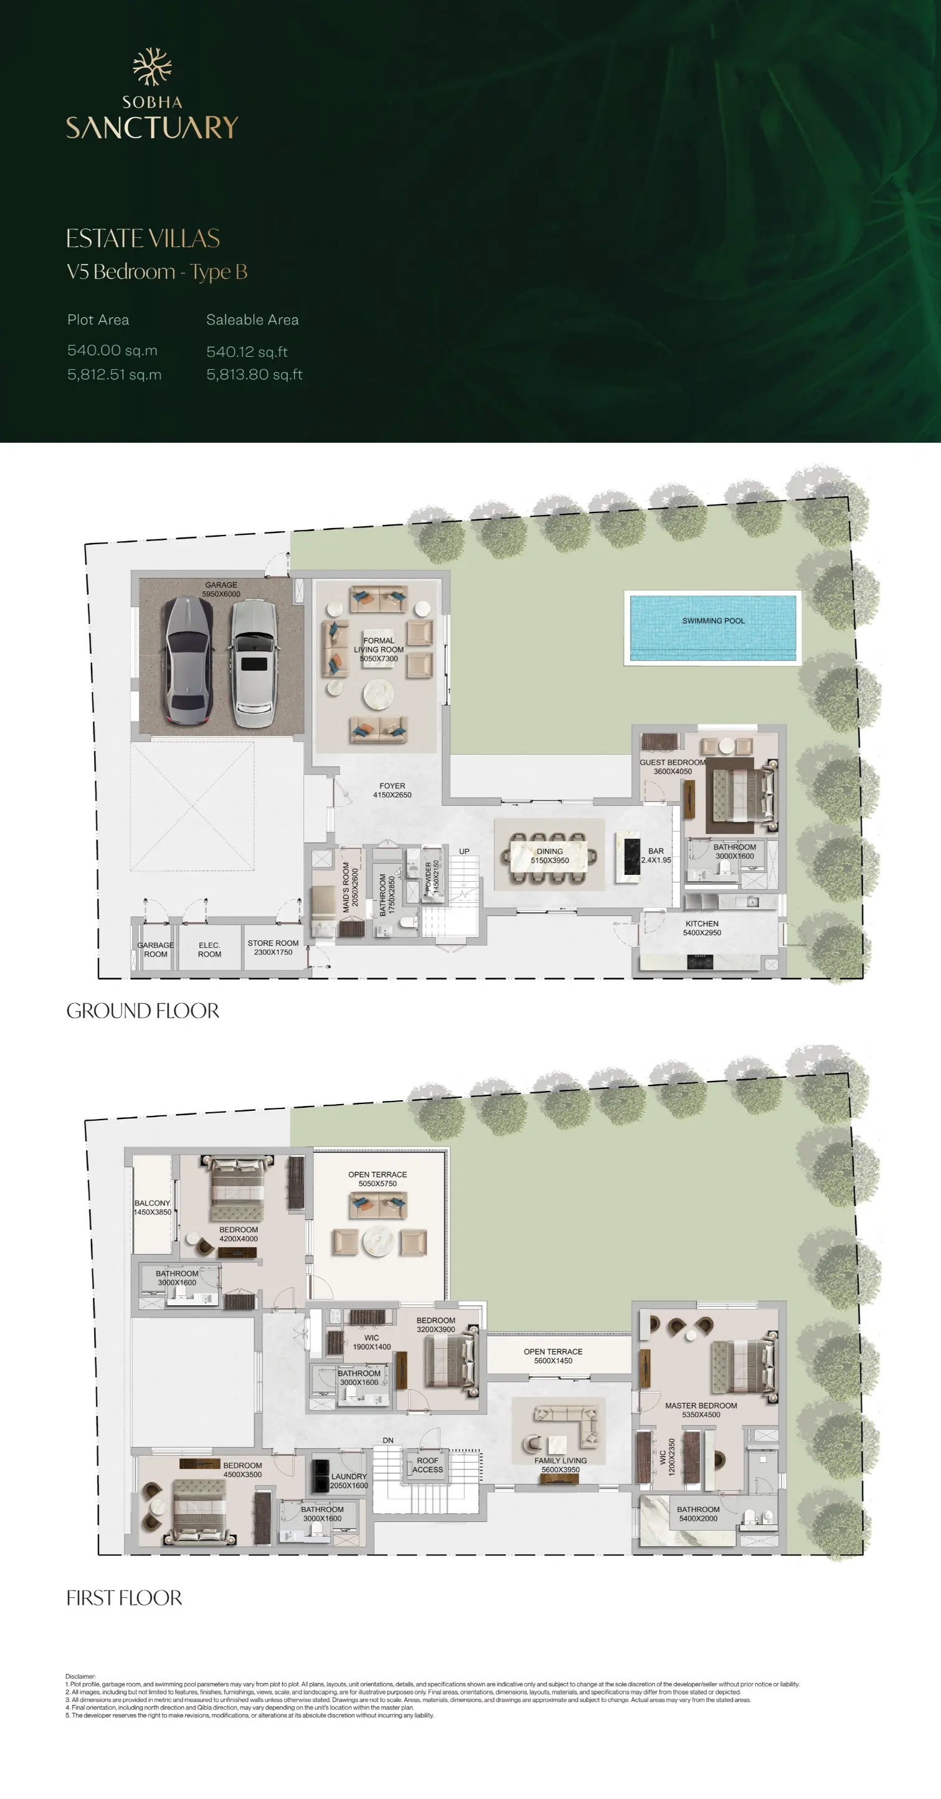
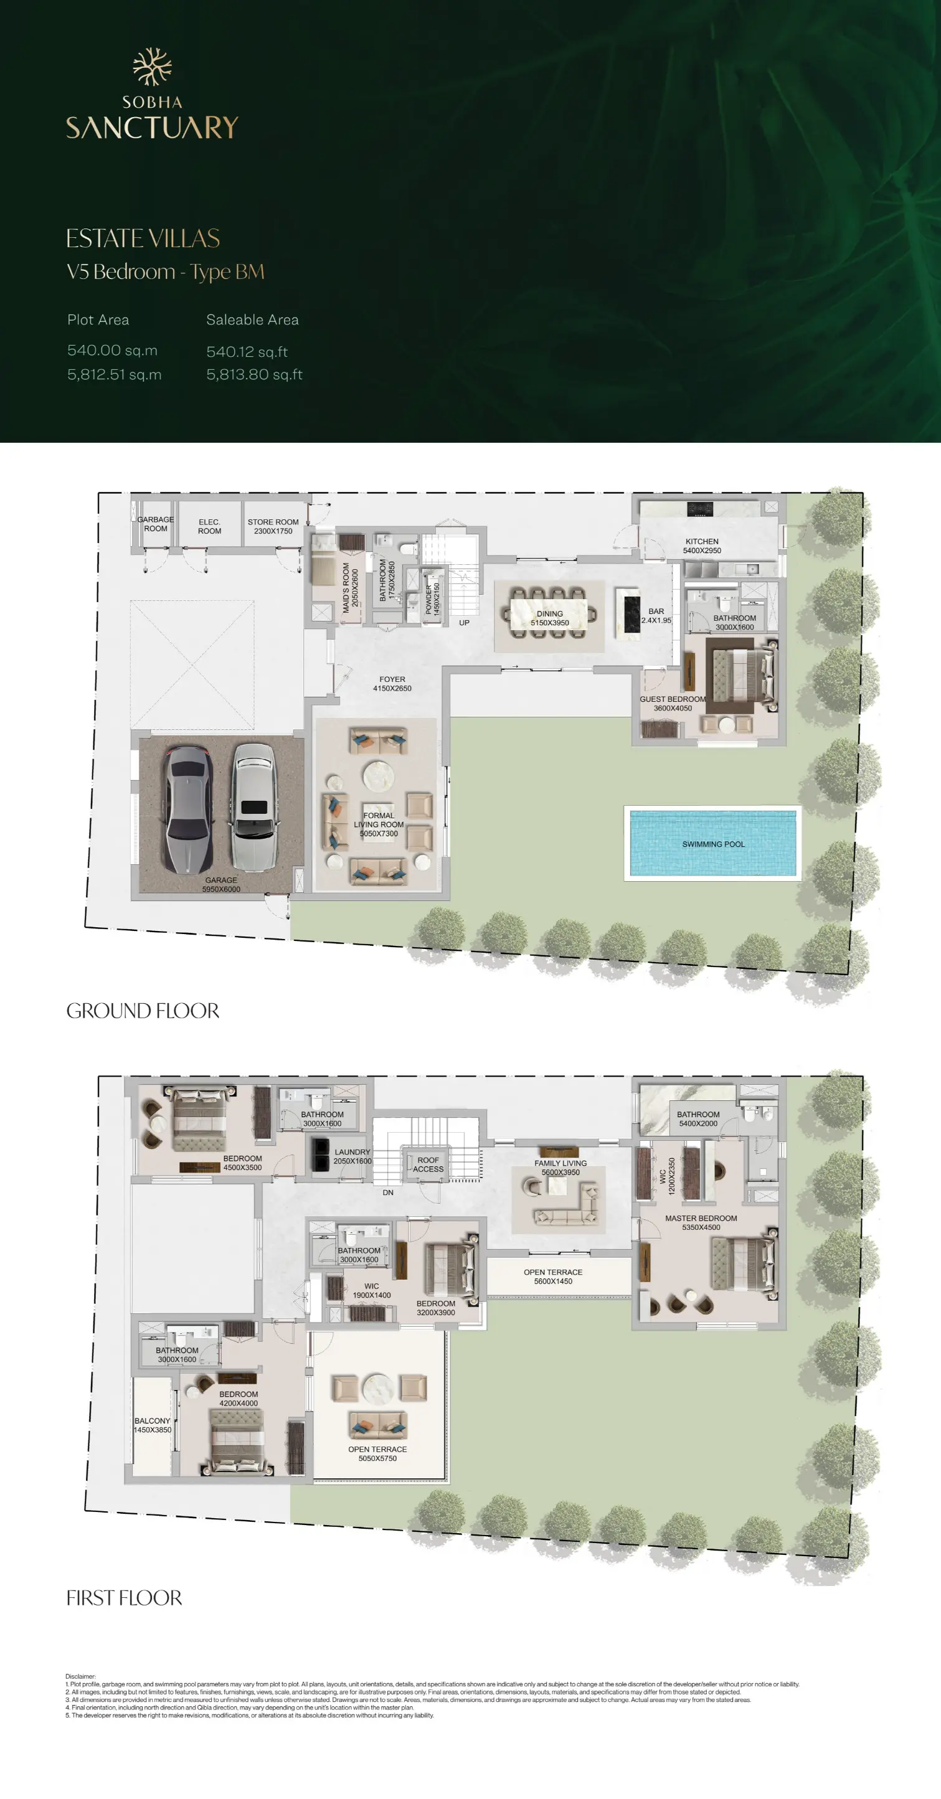
Project Finishes
The Grove at Sobha Sanctuary Project Finishes