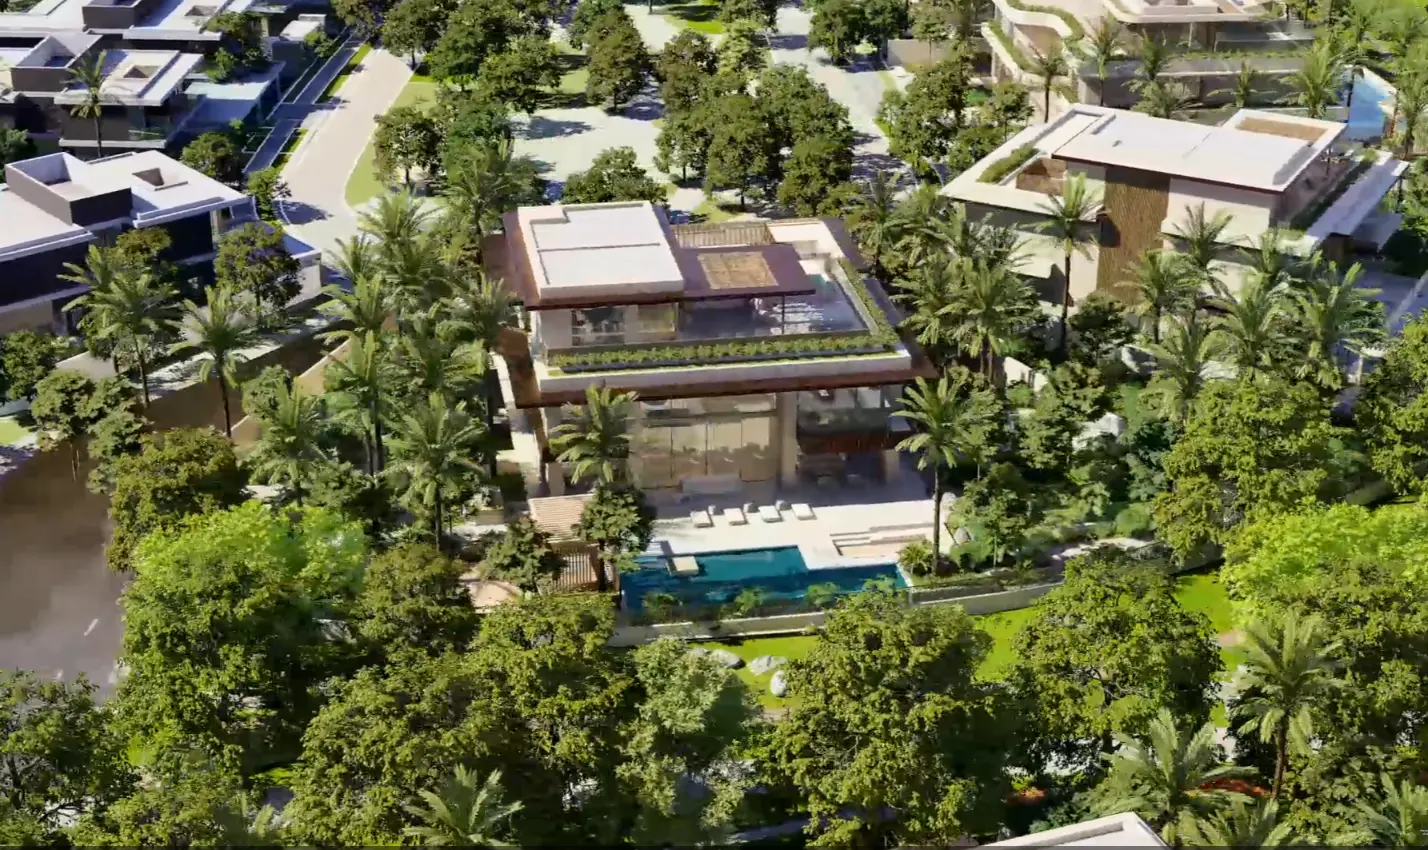
The Moringa Mansion, The Wilds by Aldar 6 Bedroom Ultra Luxury Villa - Gallery
Key Highlights
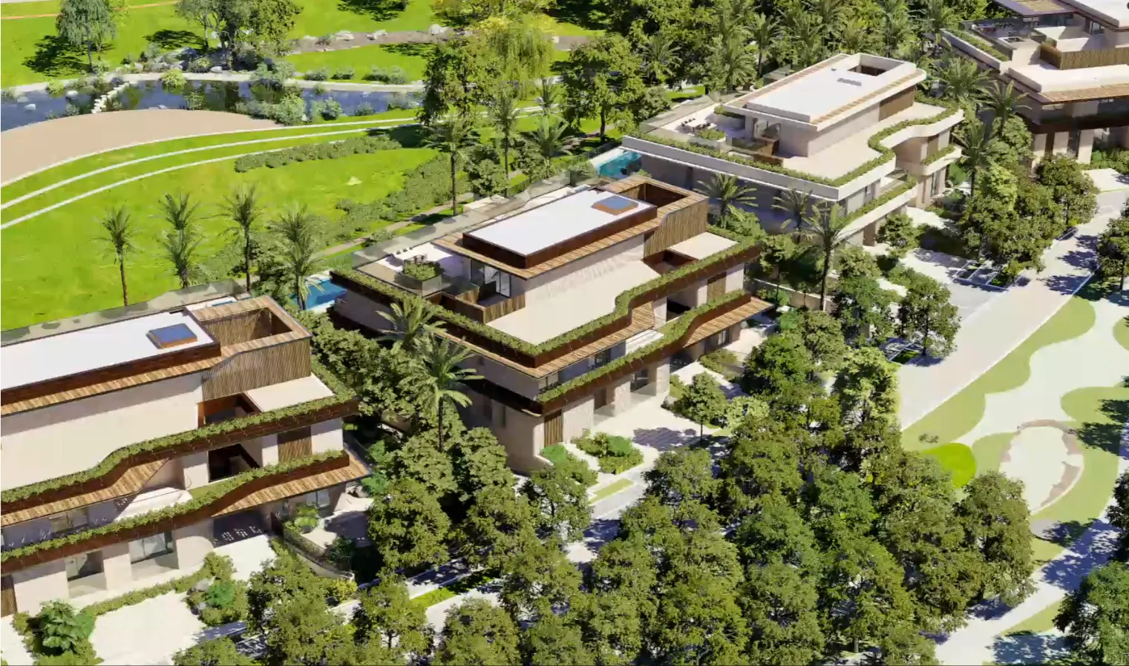
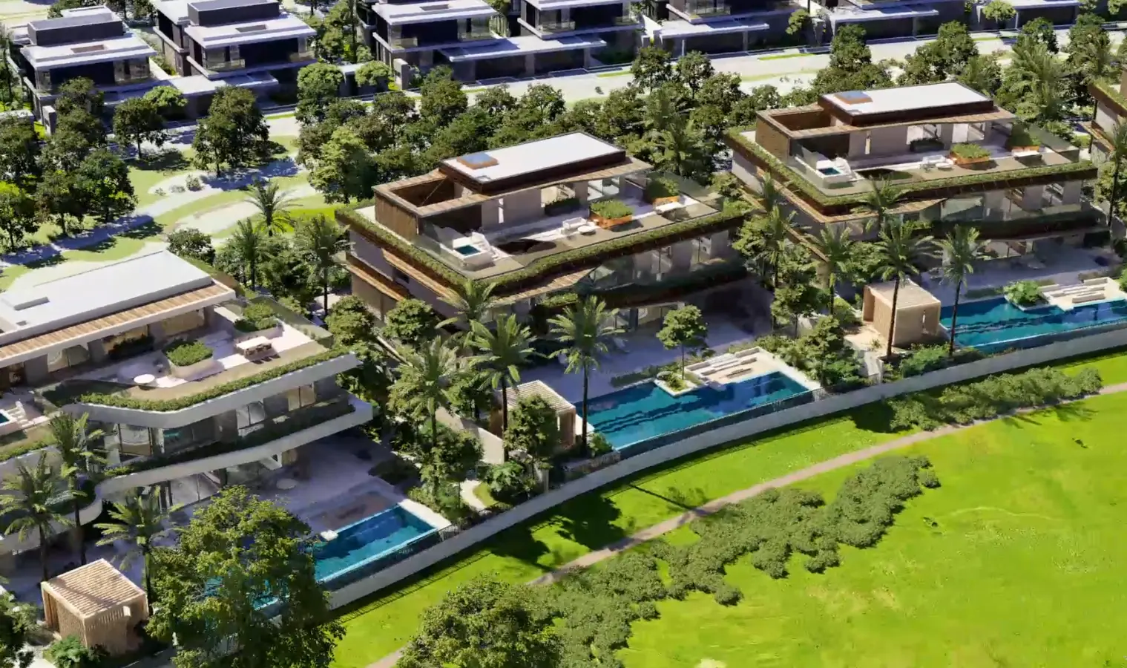
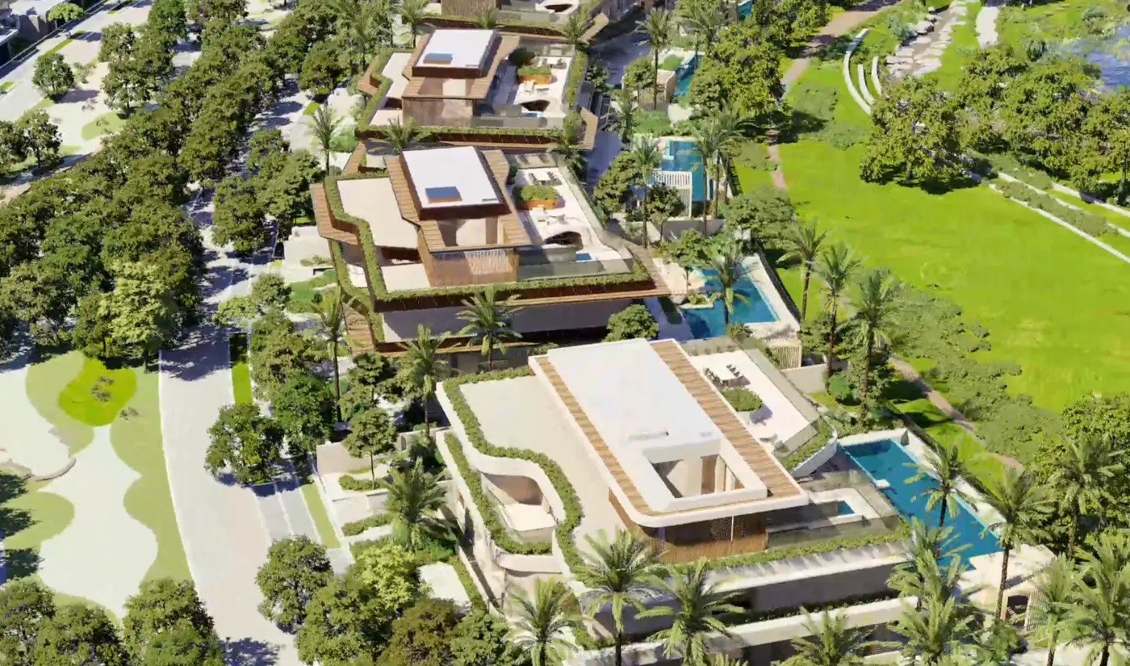
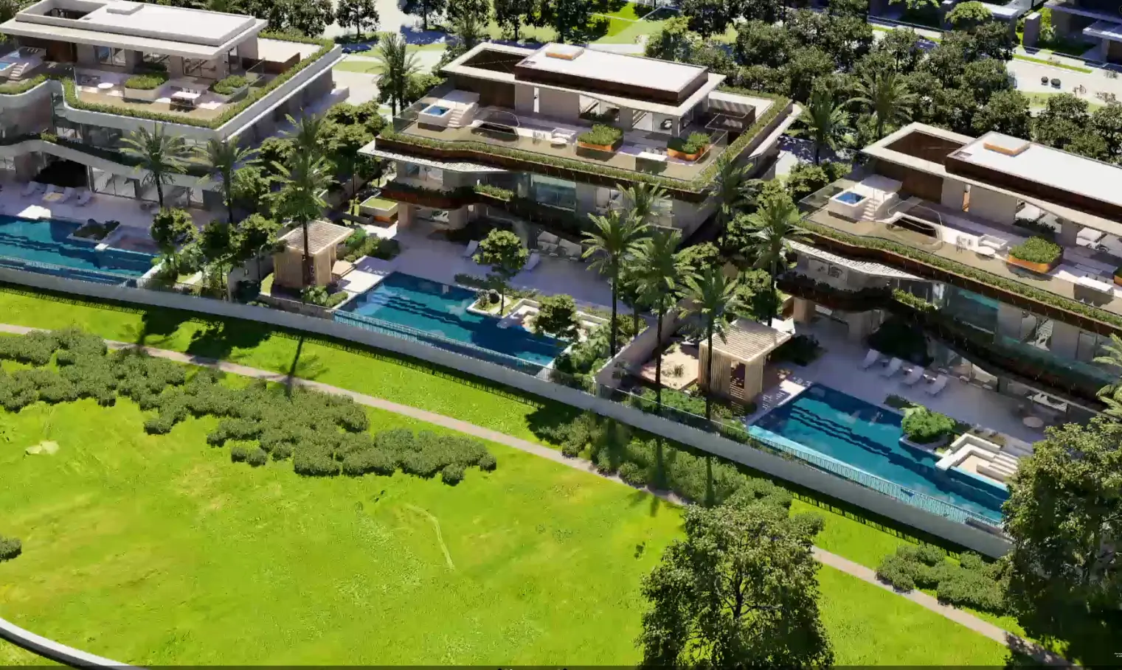
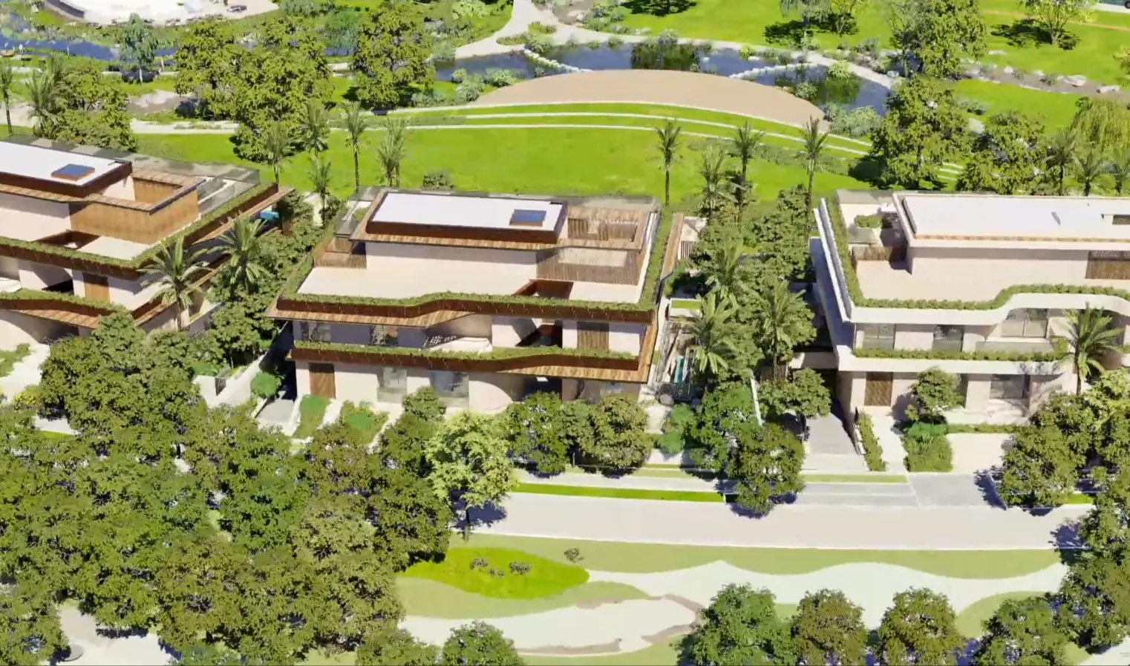
6 Bedroom Ultra Luxury "Moringa Mansion" The Multi-Generational Masterpiece. At ~19,420 sq. ft., the 6-bedroom estate is the pinnacle of The Wilds. This layout is designed for Grand Hosting. It doubles down on the "Show Kitchen" and "Chef’s Kitchen" separation and introduces more formal reception volumes. This is a property designed for a family that hosts dignitaries, business leaders, or large multi-generational gatherings.The Vertical Sanctuary
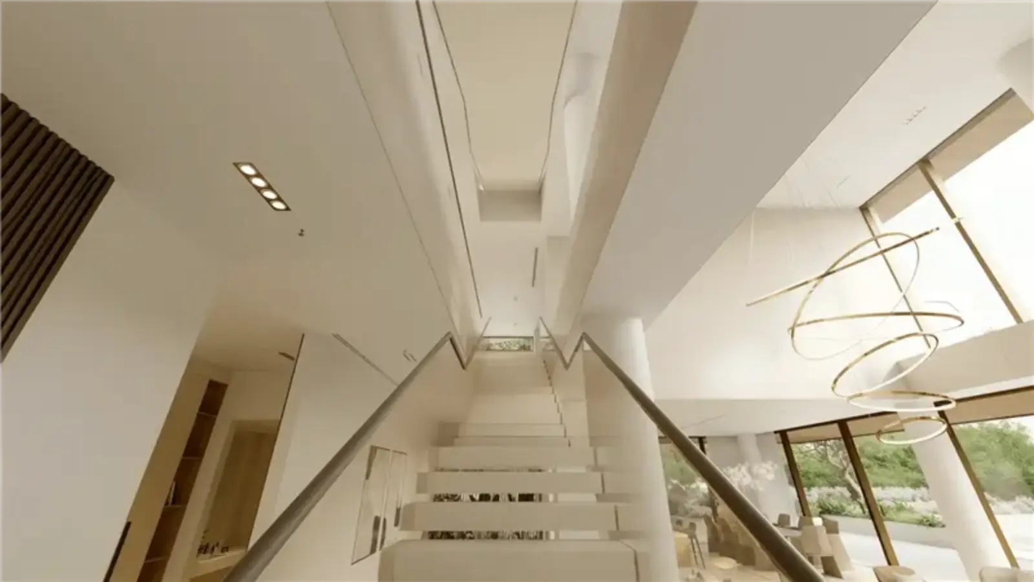
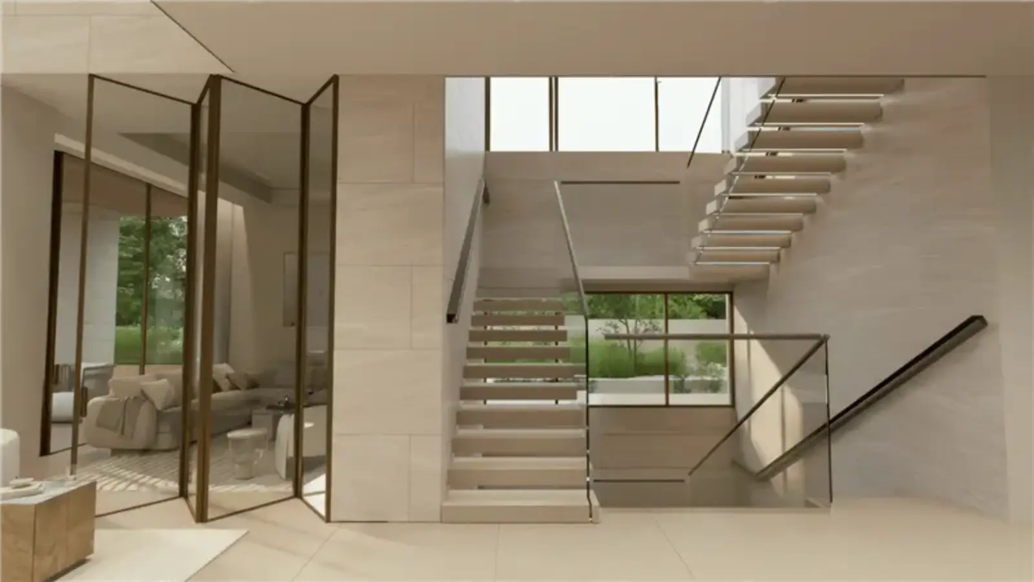
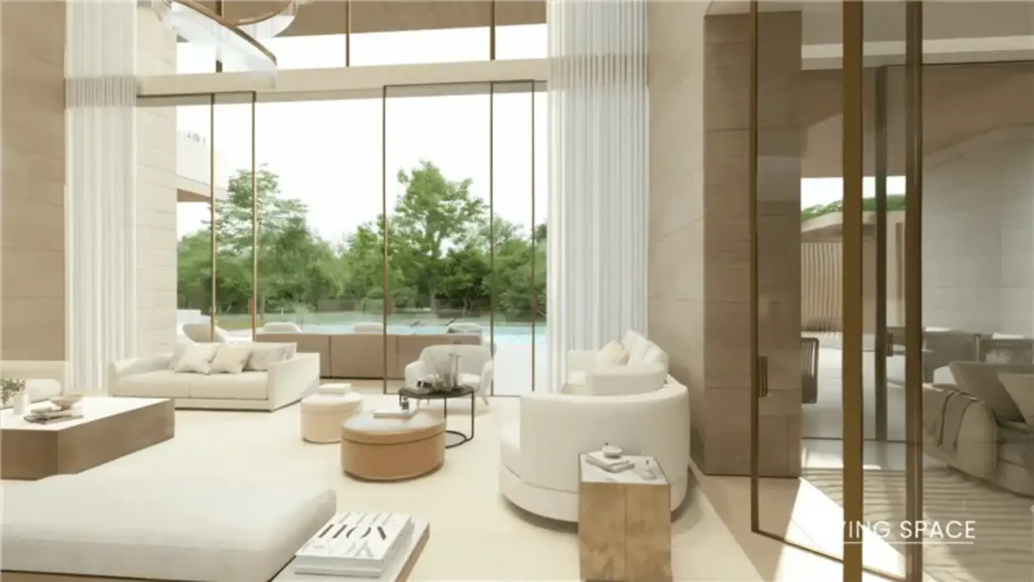
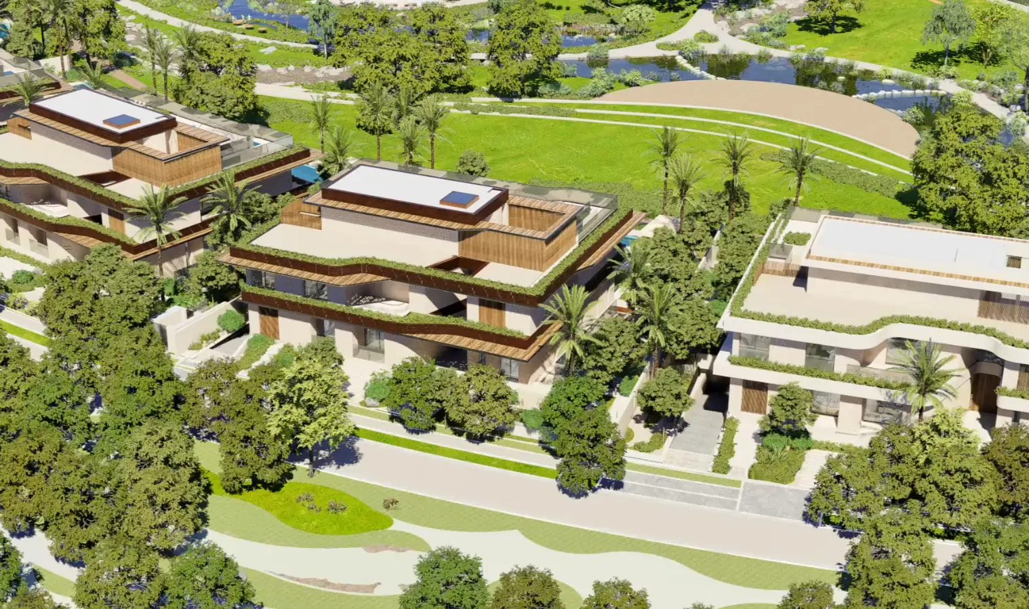
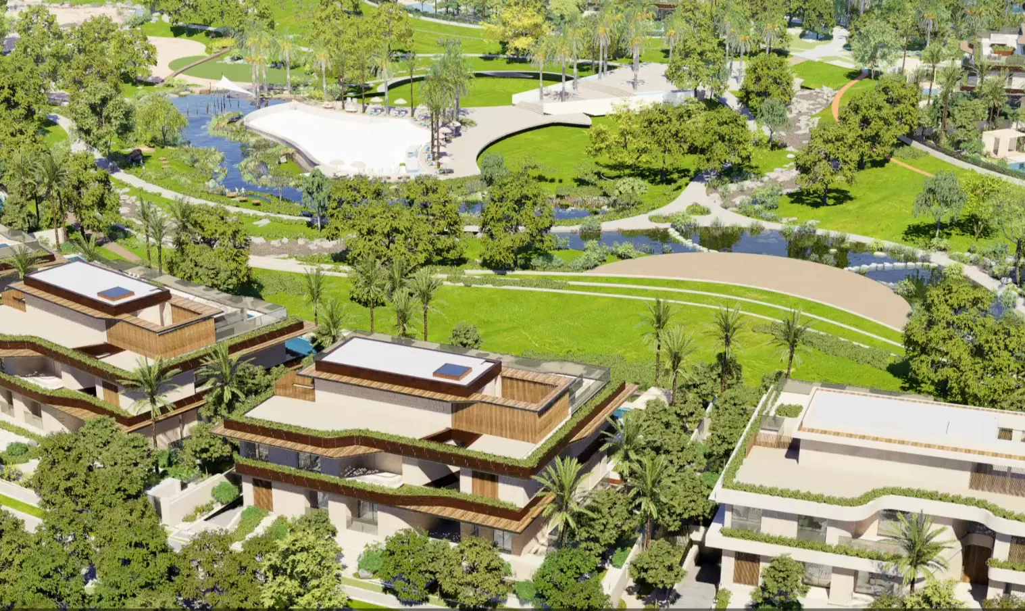
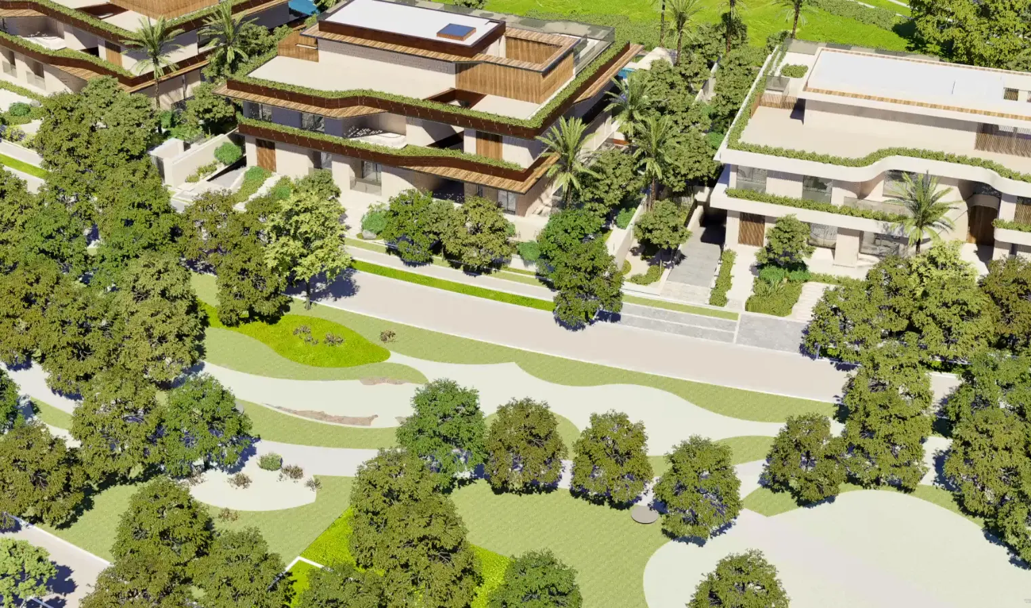
Unit unit is a masterclass in vertical luxury, designed by Nabil Gholam Architects to function as a living, breathing pavilion. Eschewing the traditional basement, this mansion utilizes a G+2+Roof configuration to maximize natural light and views across its 19,420 sq. ft. plot. The architectural soul of the home is the Central Botanical Courtyard—a triple-height void that ensures the forest of The Wilds is visible from the heart of every floor. This is a property defined by transparency; glass-wrapped corridors and oversized terraces dissolve the boundaries between the climate-controlled interior and the lush parklands outside.
1. The Ground Floor: The Grand Reception
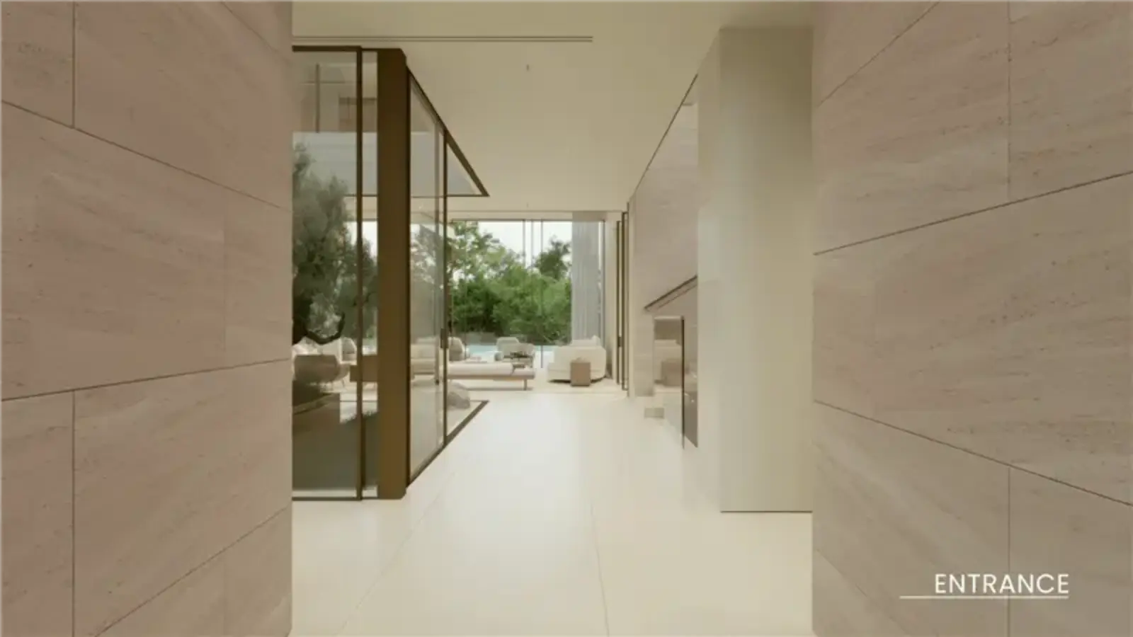
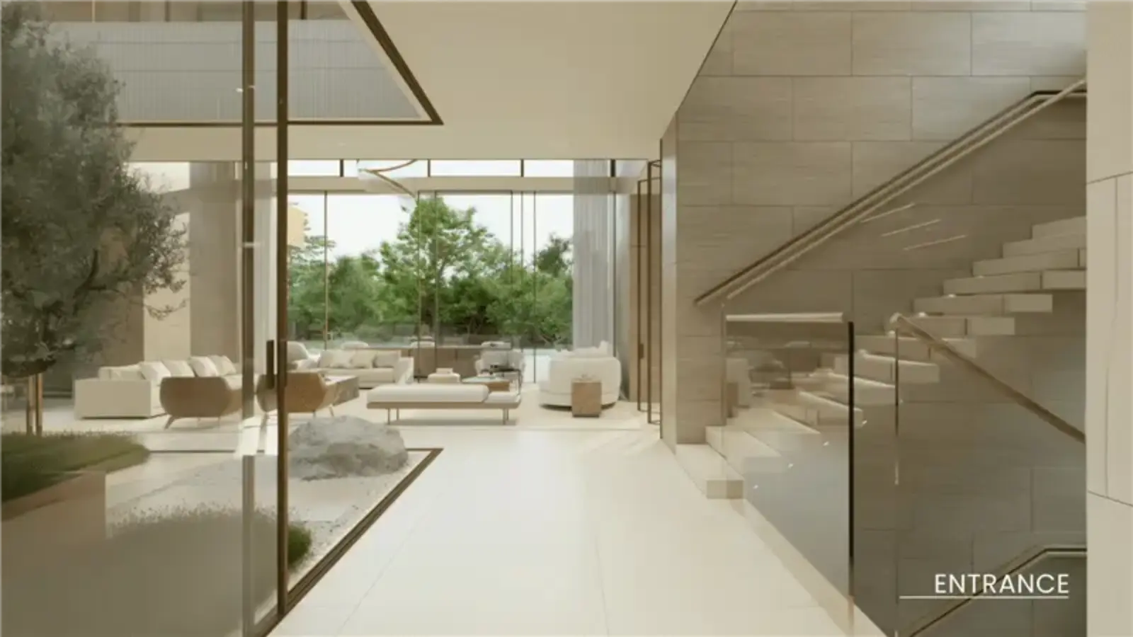
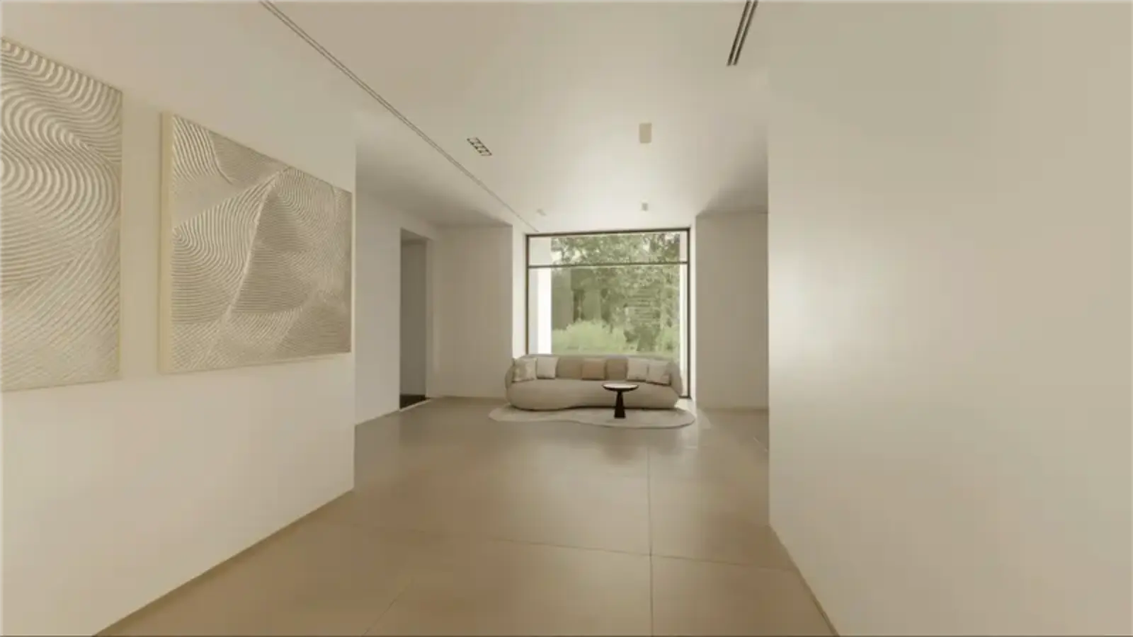
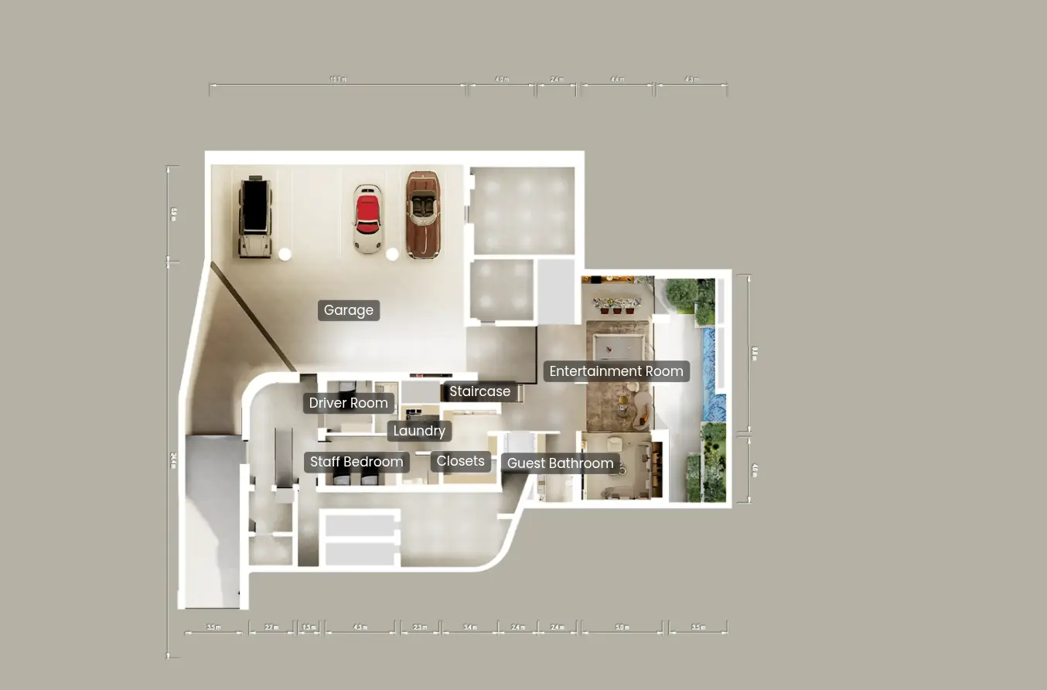
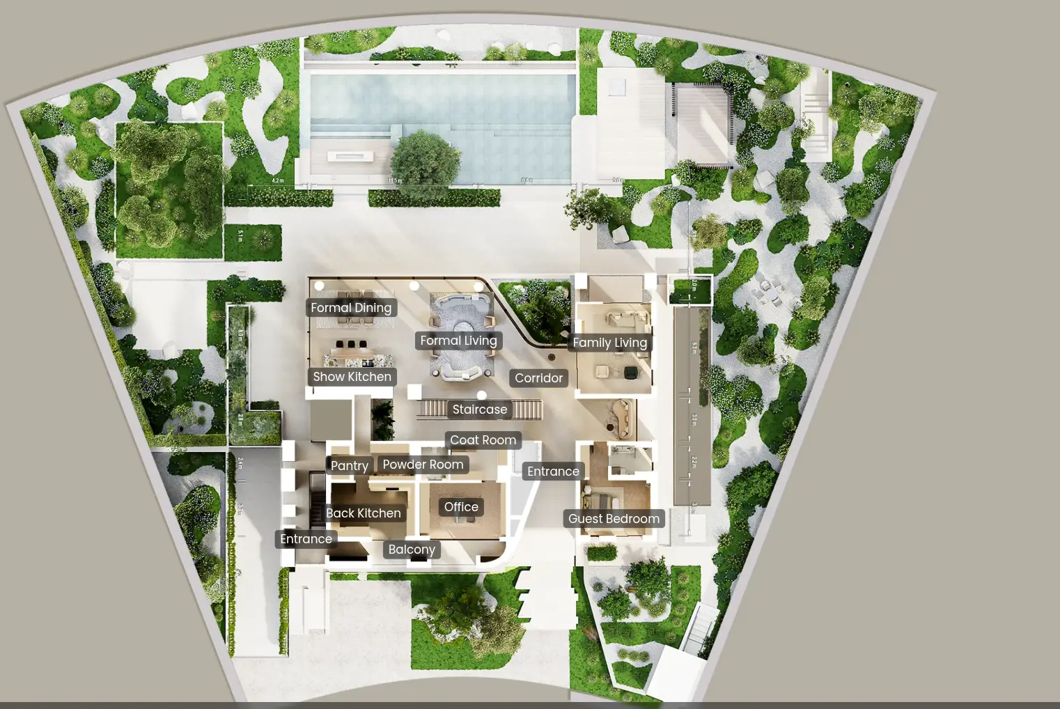
The journey begins in a double-height entrance gallery. The ground floor is a sprawling social ecosystem organized around the central courtyard. To one side sits the Formal Majlis and Dining Hall, designed for high-profile hosting. The central kitchen is a dual-concept space: a designer Show Kitchen with a social island for family interaction, supported by a massive, professional-grade Chef’s Kitchen tucked behind the scenes. This level also features a Secluded Guest Suite (Bedroom 6), providing a private, step-free retreat with garden access, and a comprehensive Staff Wing including maid's quarters and laundry, accessible via a private service entrance.
2. The First Floor: The Residential Heart
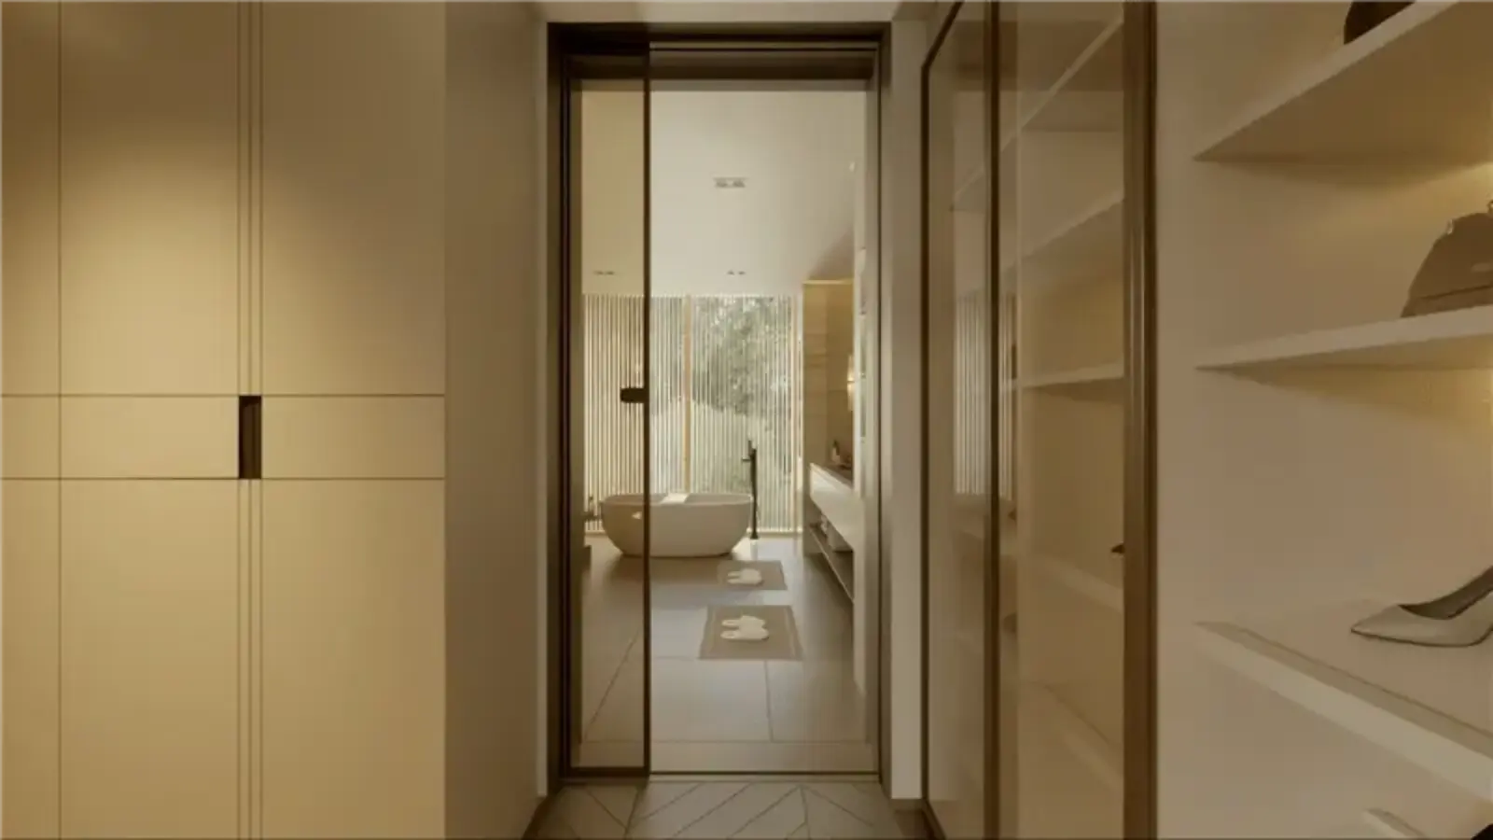
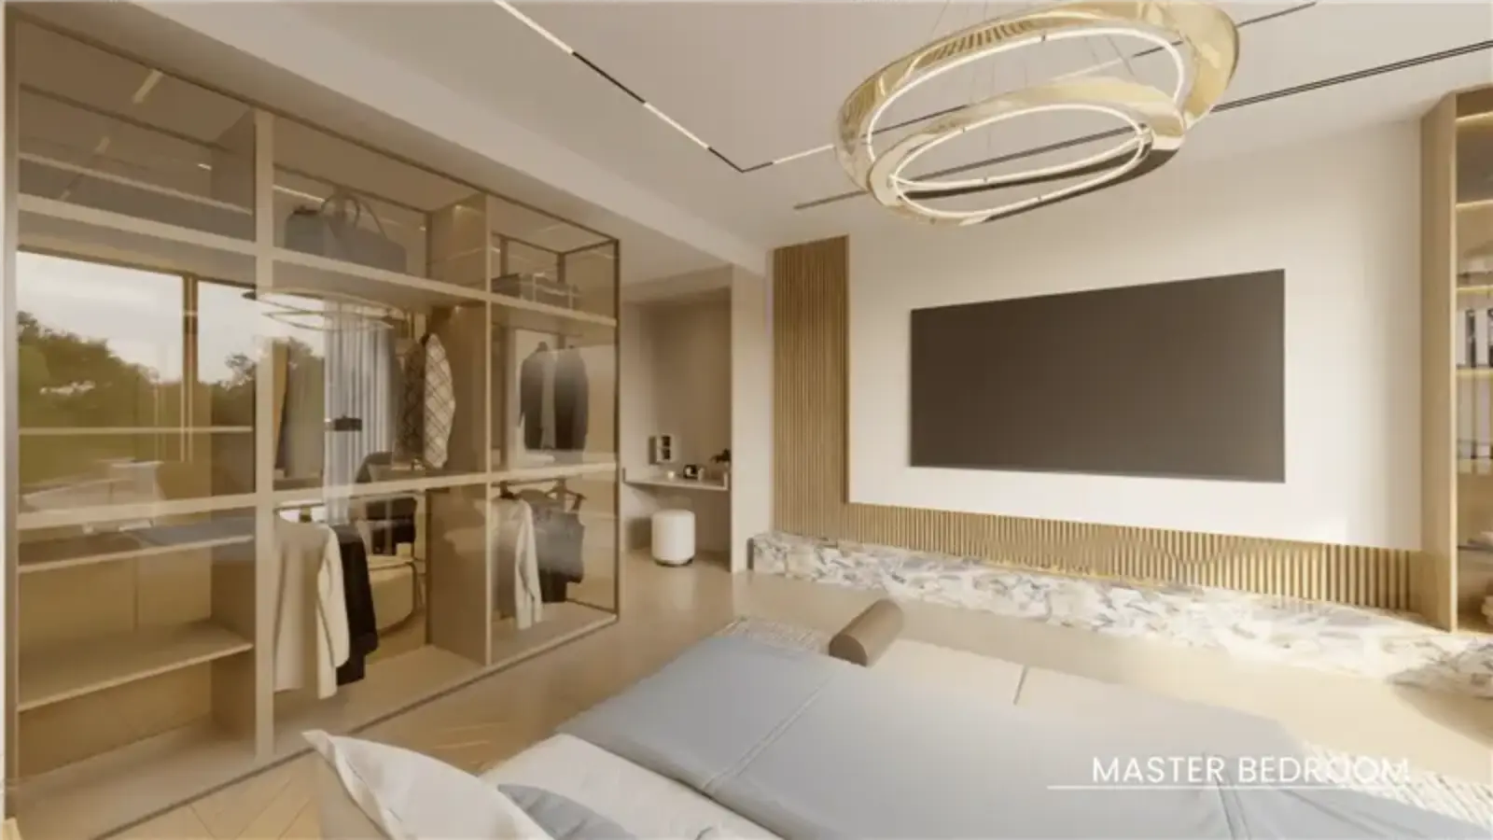
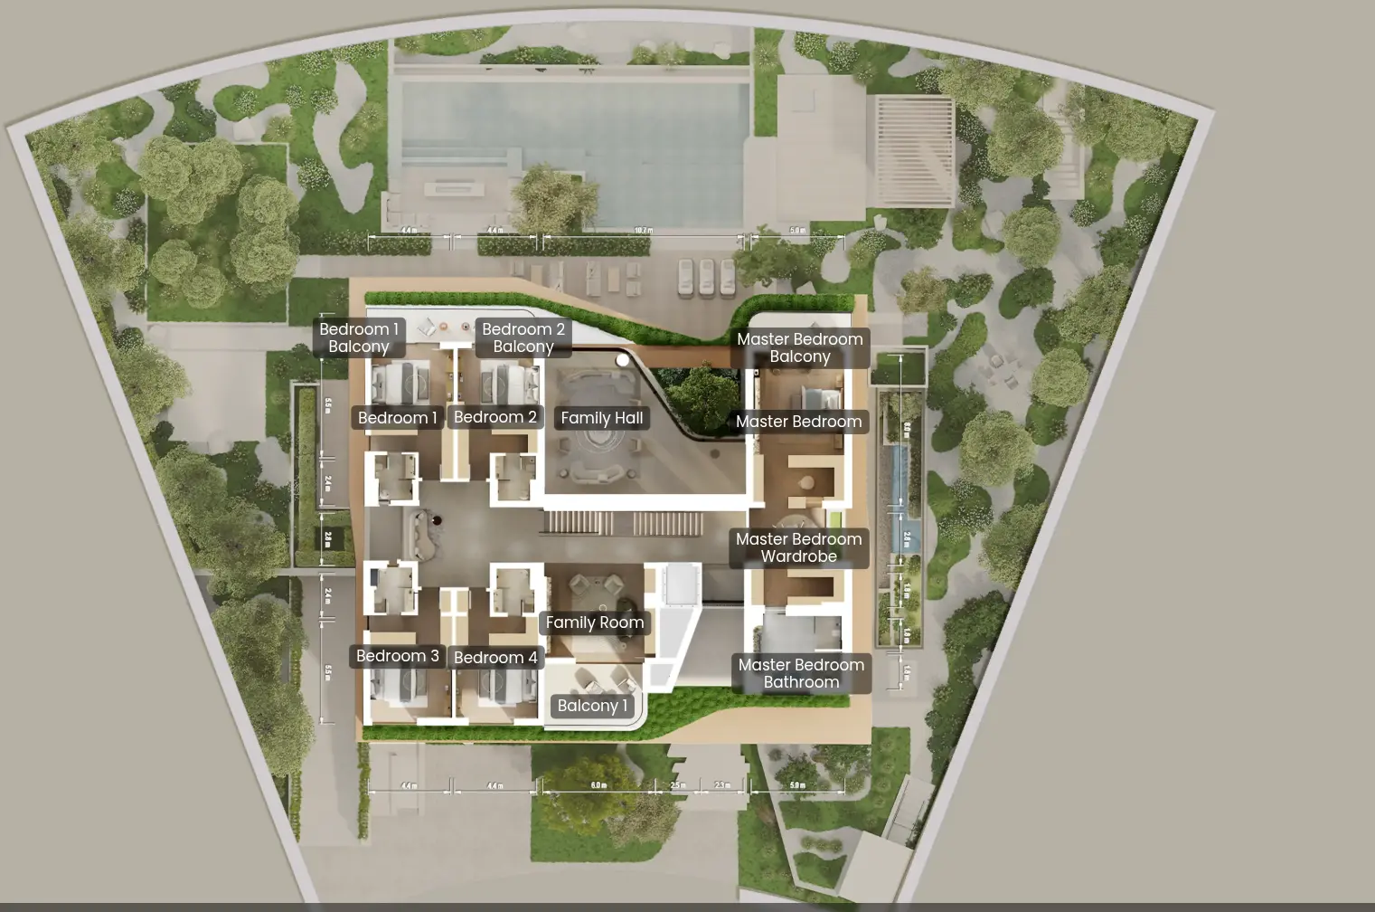
Ascending via the private lift or the architectural staircase, the first floor is dedicated to family life. Four palatial en-suite bedrooms radiate from a central Family Lounge. The Master Wing is a study in spatial luxury, featuring a private gallery entrance, a boutique-scale walk-in wardrobe, and a master bath that acts as a private spa overlooking the central park. Every bedroom on this level enjoys its own private terrace, ensuring that even the secondary suites feel like primary residences.
3. The Second Floor: The Executive Penthouse
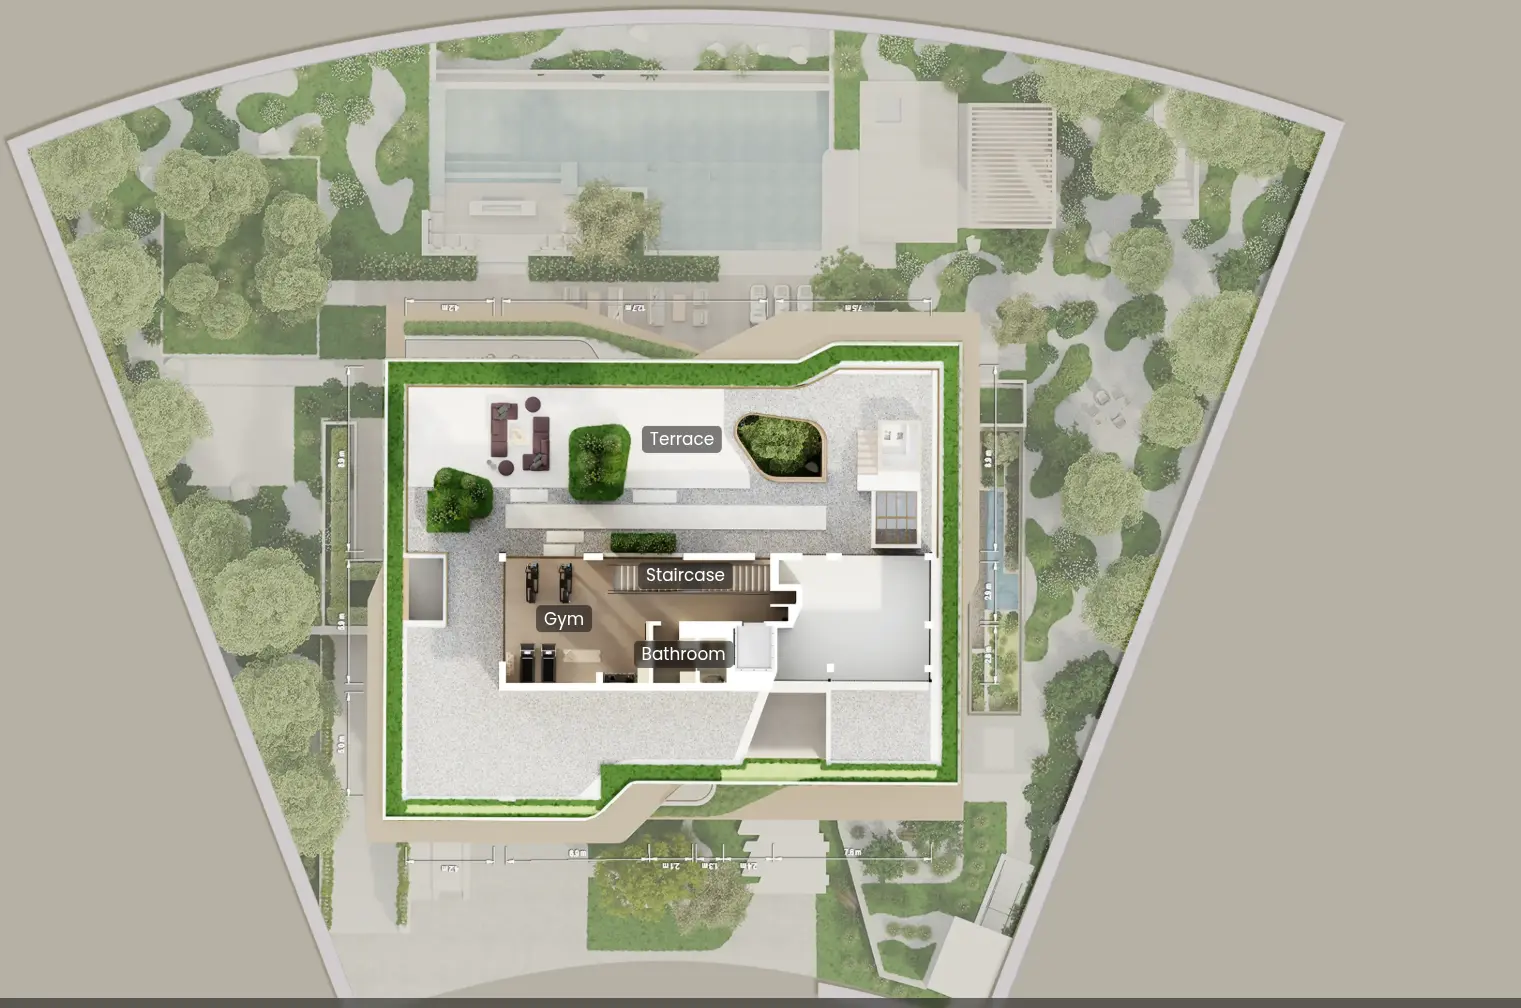
The second level is the true "Zenith." This floor houses the 5th Master Suite and a secondary Executive Study/Office, making it the perfect sanctuary for a business leader or a multi-generational head of household. A private Rooftop Gym and Wellness Lounge are also located here, allowing for a morning fitness routine with panoramic views. The indoor space flows seamlessly onto an elevated terrace that provides a 270-degree vantage point.
4. The Rooftop: The Social Horizon
The tour culminates on the Roof Level. This is not a utility space; it is a fully engineered Sky Lounge. The elevator opens onto a massive open-air deck featuring an integrated Outdoor Fire Pit Lounge and a dedicated bar/prep area. It is the ultimate venue for sunset hosting, offering unobstructed, 360-degree views of the Dubai skyline and the protected botanical forest of The Wilds.
Why Choose This Unit?
Choose the Ultra Luxury "Moringa Mansion" if you demand a trophy home that redefines urban wellness. This is the ultimate hosting mansion in the Aldar portfolio, perfect for a high-net-worth individual who balances formal international reception with a profound need for deep family privacy. Its location within Phase 1 ensures premium placement, while the architectural features—from the 4-car gallery parking to the complete Rooftop Wellness Penthouse—make it one of the most significant residential listings on the Dubai market today.
- Key Specs: 4 Levels (Ground + First + Second + Roof), Private Passenger Lift, 4-Car Gallery Garage, Rooftop Fire Pit Lounge, Aldar Plus Butler Service integration.
The Amenities
|
|
|
|
|
|
|
|
|
|
Property Amenities
Floor Plans
The Moringa Mansion, The Wilds by Aldar 6 Bedroom Ultra Luxury Villa - Floor Plans
Payment Plan
The Wilds Payment Plan
| Installment % | Date | Construction Milestone % |
|---|---|---|
| No installments available | ||
 The Wilds
">
The Wilds
">