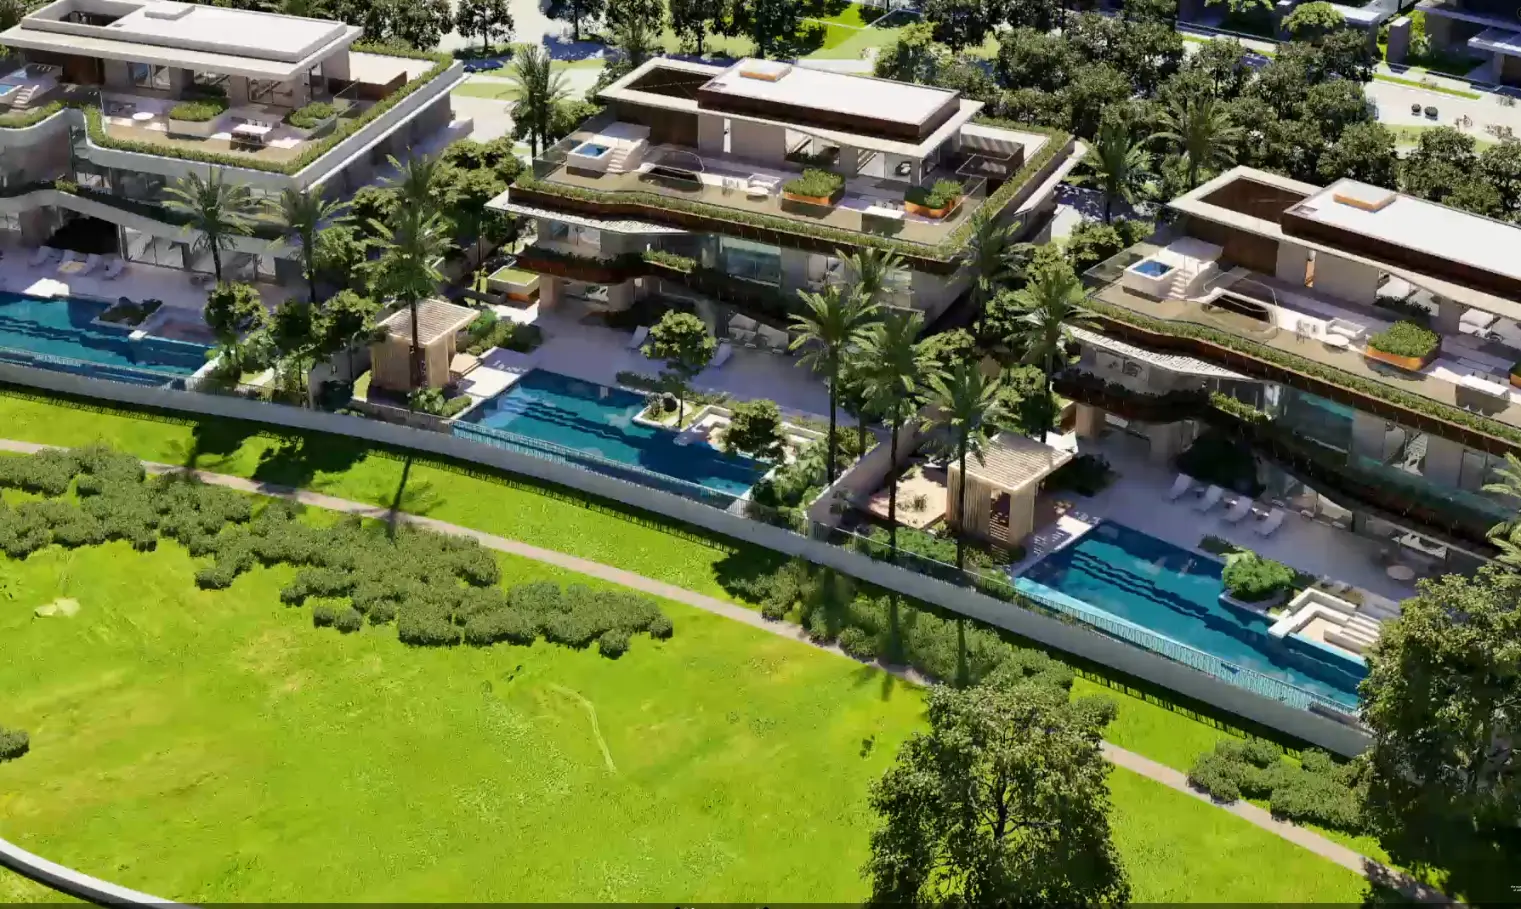
Moringa Mansions, The Wilds by Aldar, End-Plot 5 Bedroom Ultra Lux Villa - Gallery
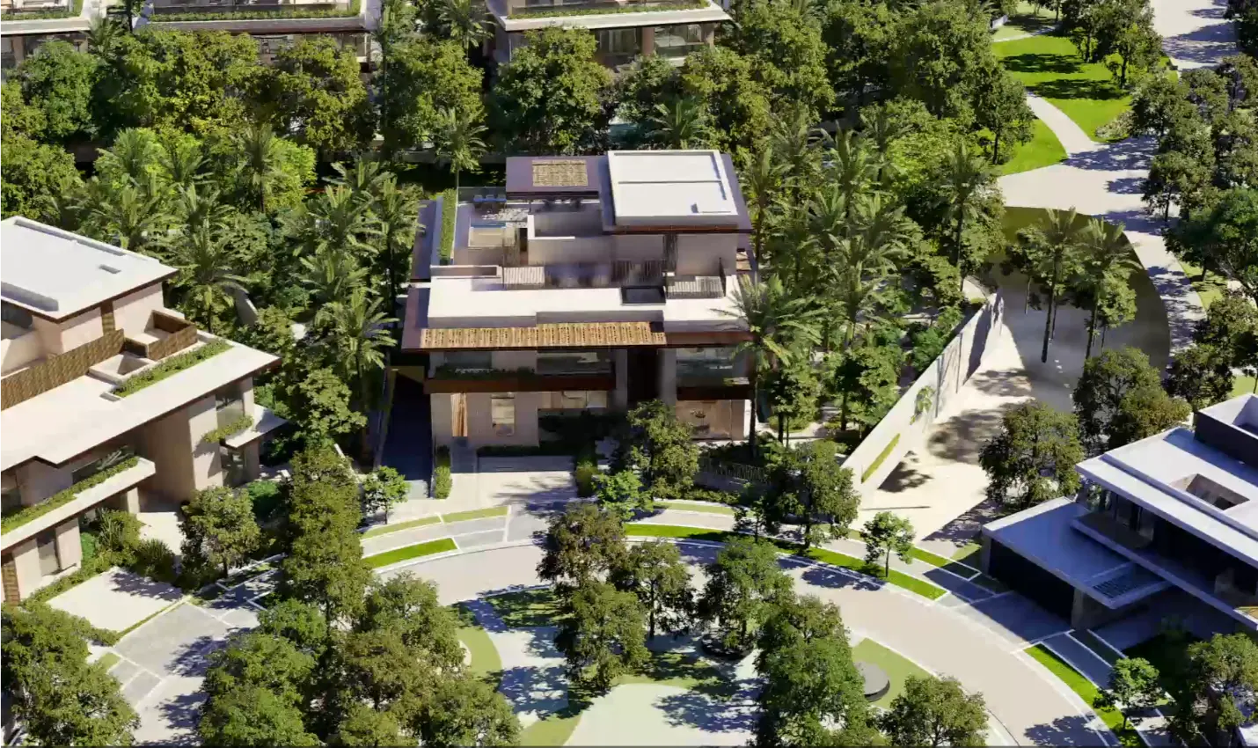
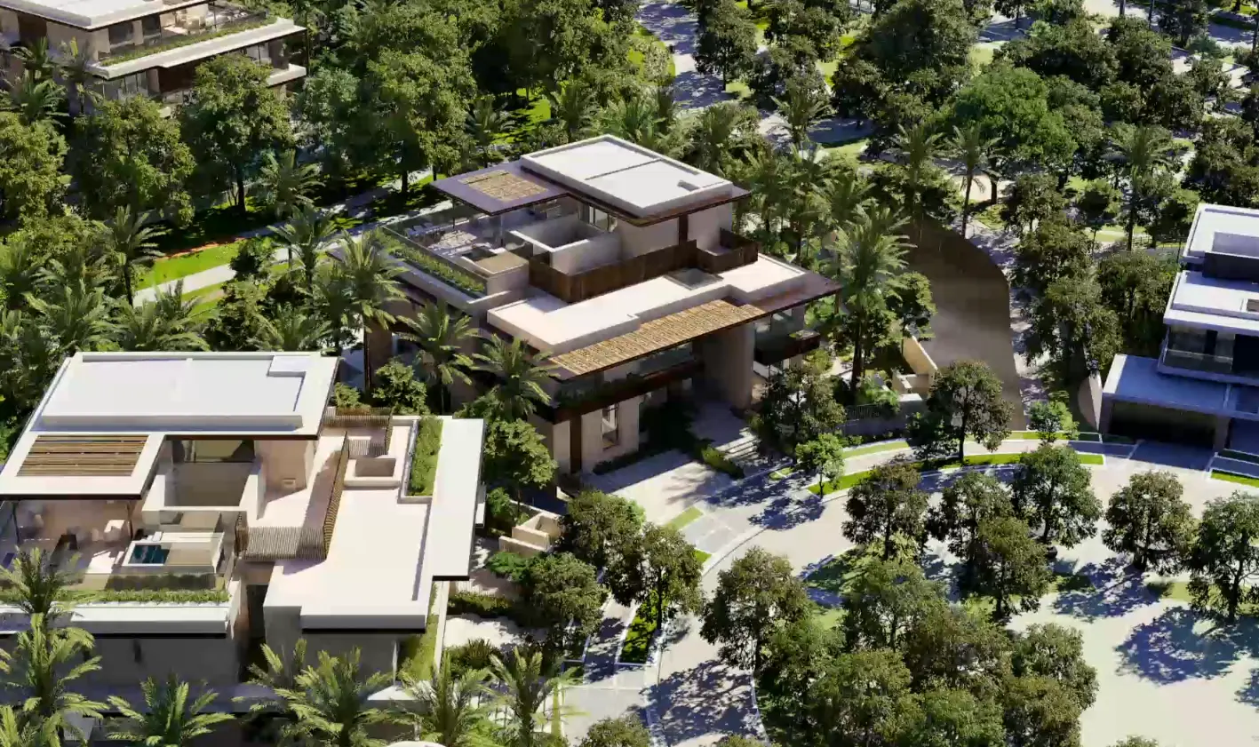
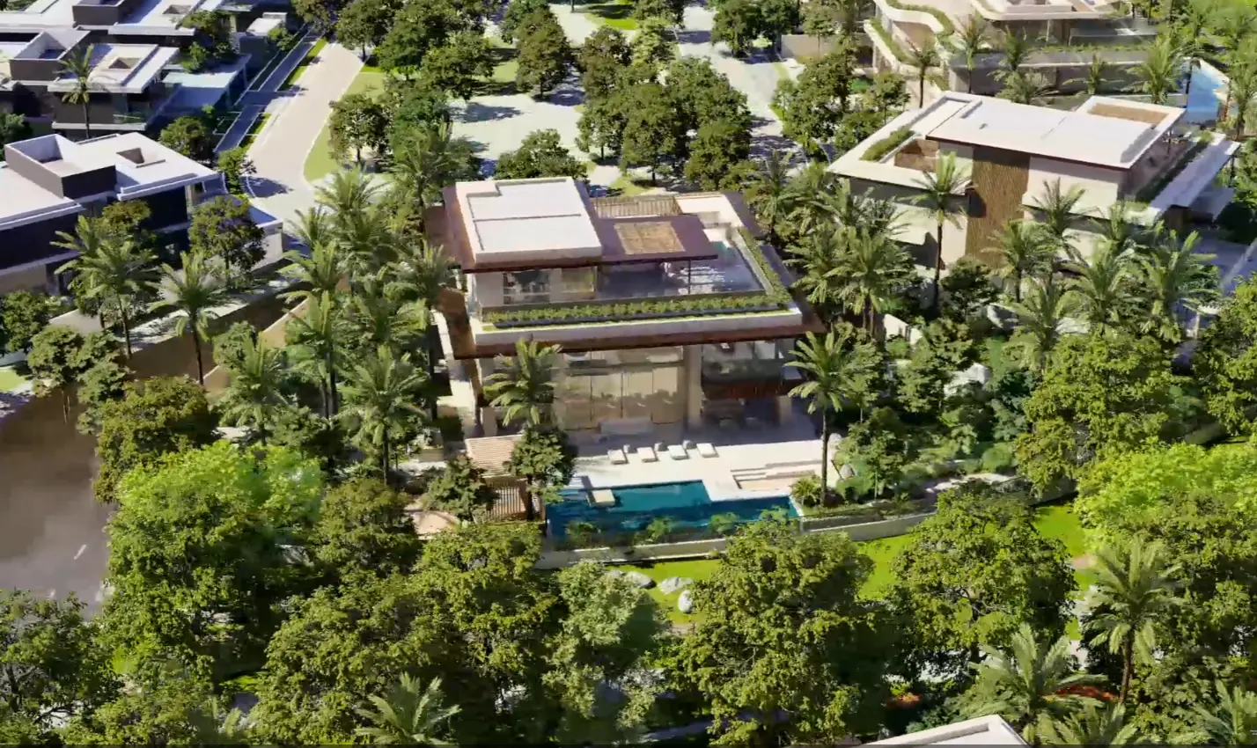
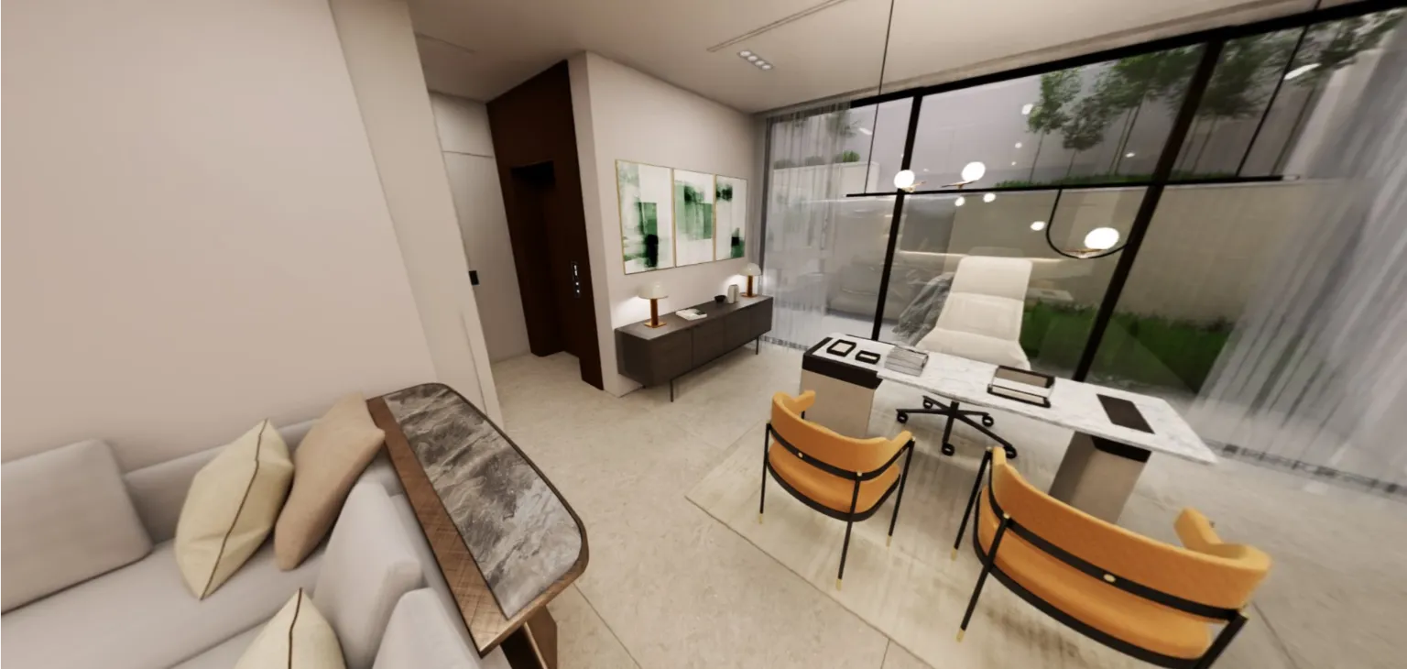
Key Highlights
Moringa Mansions, The Wilds by Aldar, End-Plot 5 Bedroom Ultra Lux Villa the 5-Bedroom Moringa Mansion utilizes a Basement (Lower Ground) + G + 1 + Roof configuration. Being an End Plot, this unit offers superior privacy and a wrap-around garden experience that makes the ~15,183 sq. ft. plot feel like a continuous private park.Ultra-Lux 5-Bedroom Estate | Plot Area: 15,183.56 Sq. Ft. | AED 44,365,873
Description: The Integrated Botanical Estate
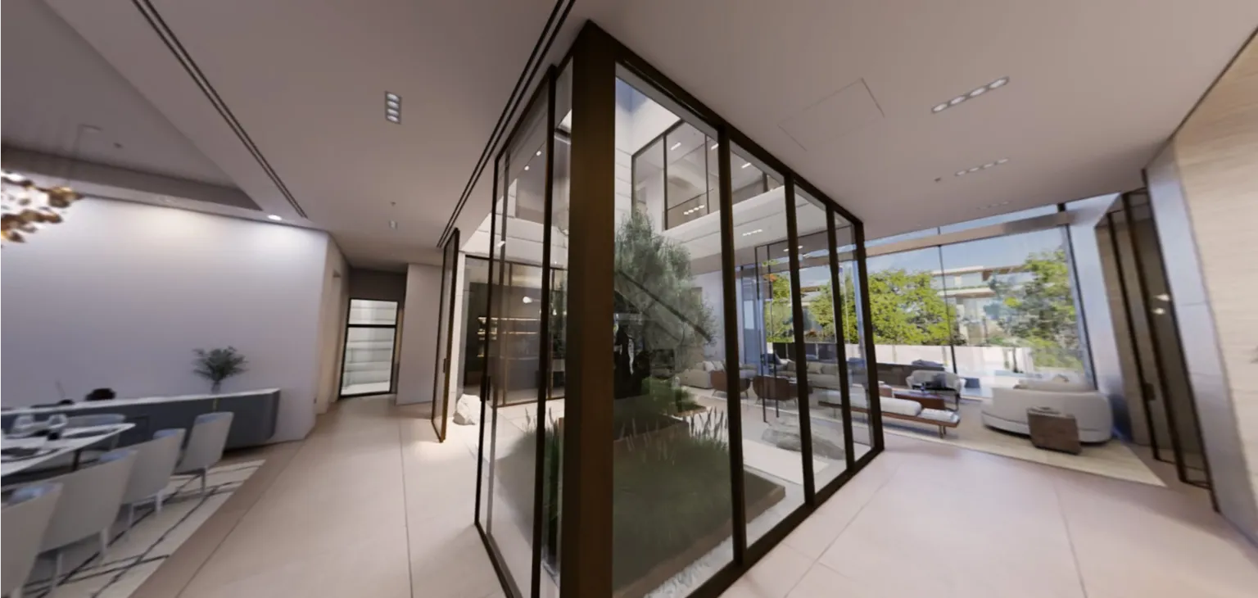
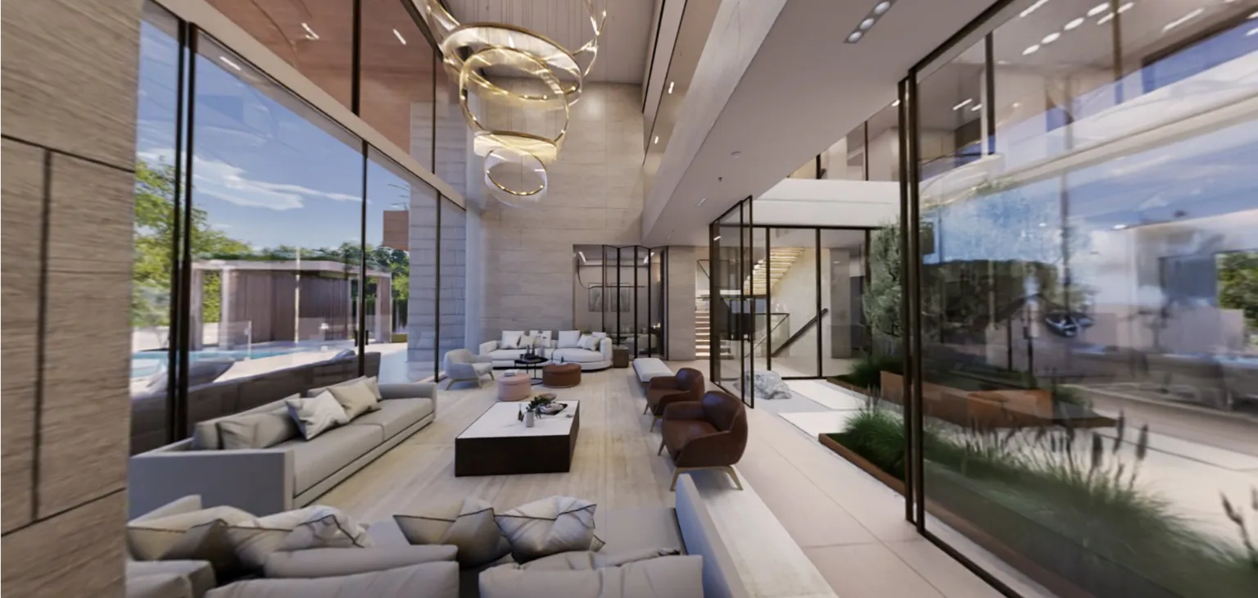
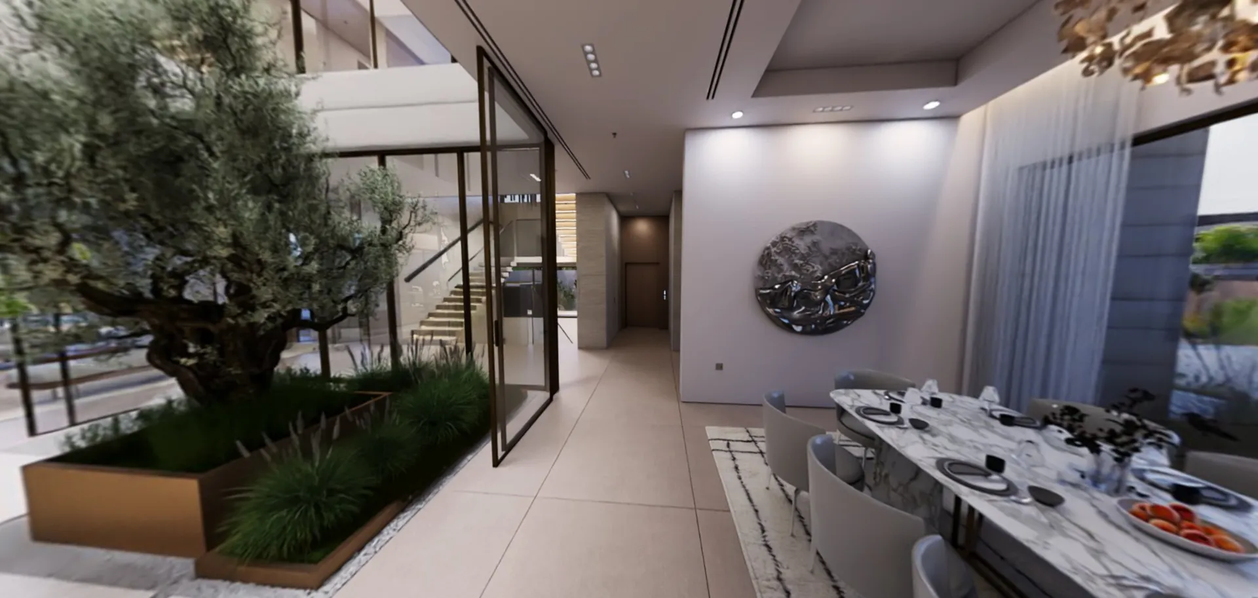
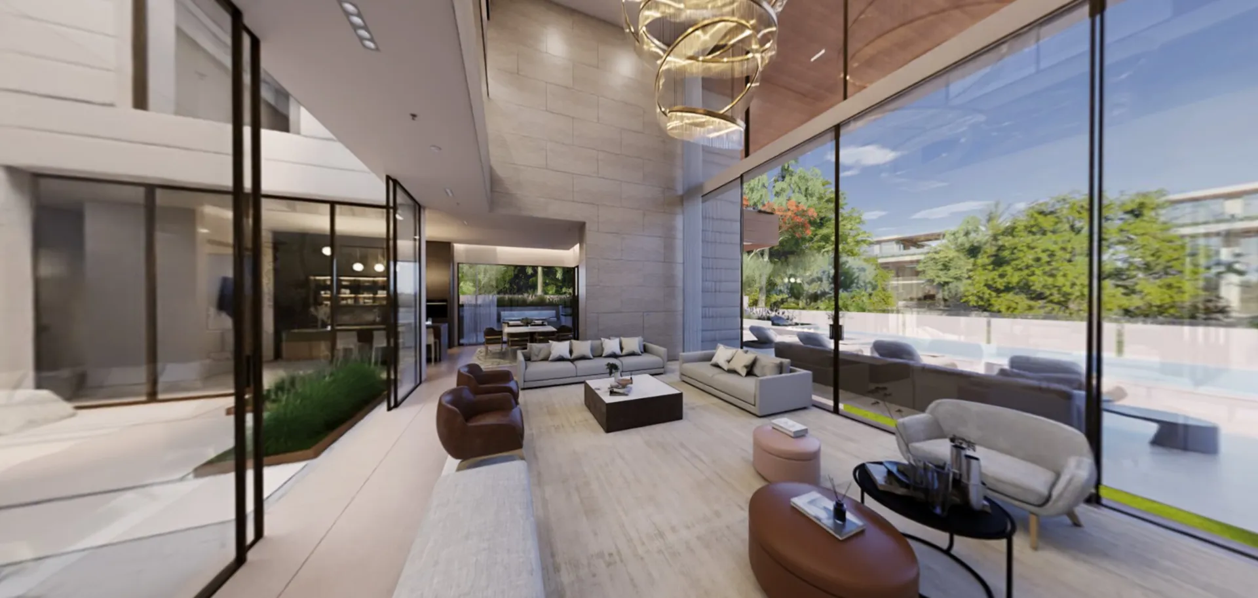
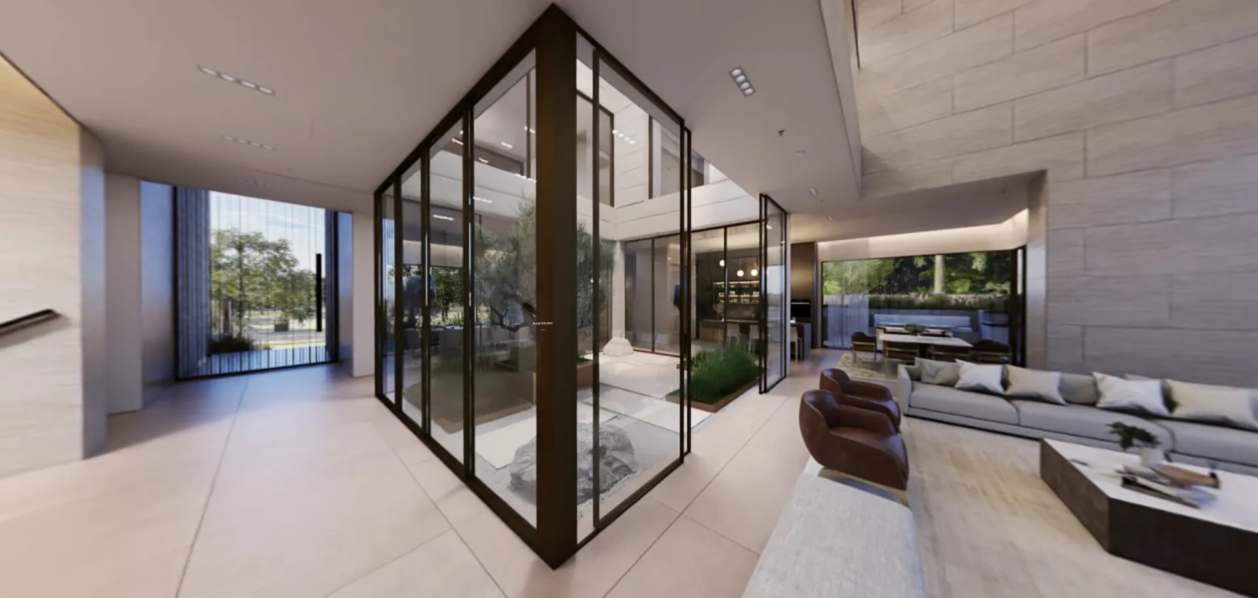
This Unit is the definitive "End-Plot" trophy within Phase 6 of The Wilds Villas. Designed by Nabil Gholam Architects, this 5-bedroom mansion is an architectural study in light and nature. Structured across four levels—Lower Ground + Ground + First + Roof—it is unified by a central Botanical Light-Well that slices through the building's core. As an end-unit, it enjoys triple-aspect views and enhanced garden privacy, allowing the interior social spaces to feel completely immersed in the surrounding forest canopy.
The Signature Floor Plan Tour
1. The Lower Ground: The Wellness & Service Core
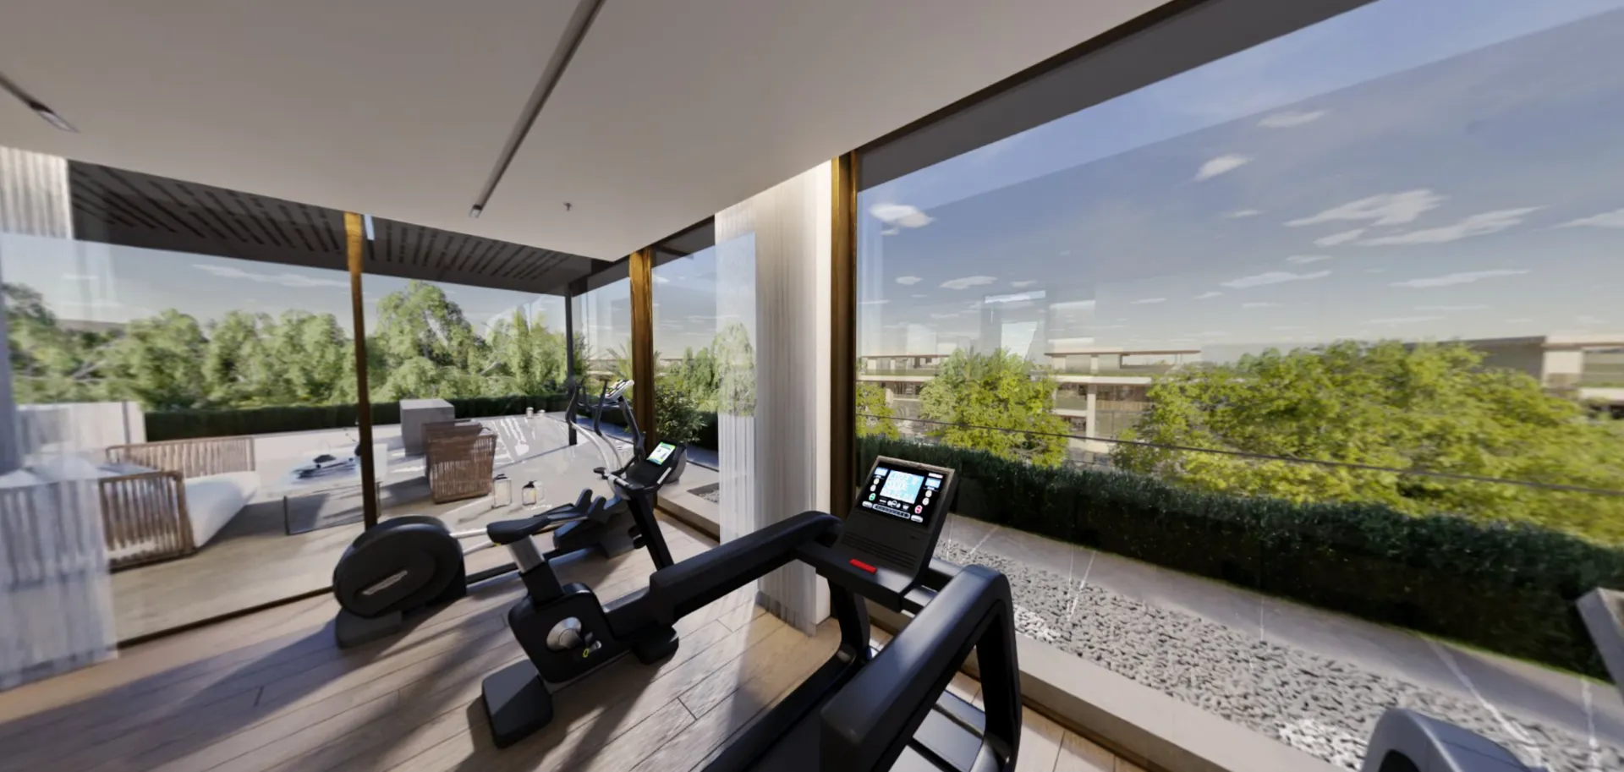
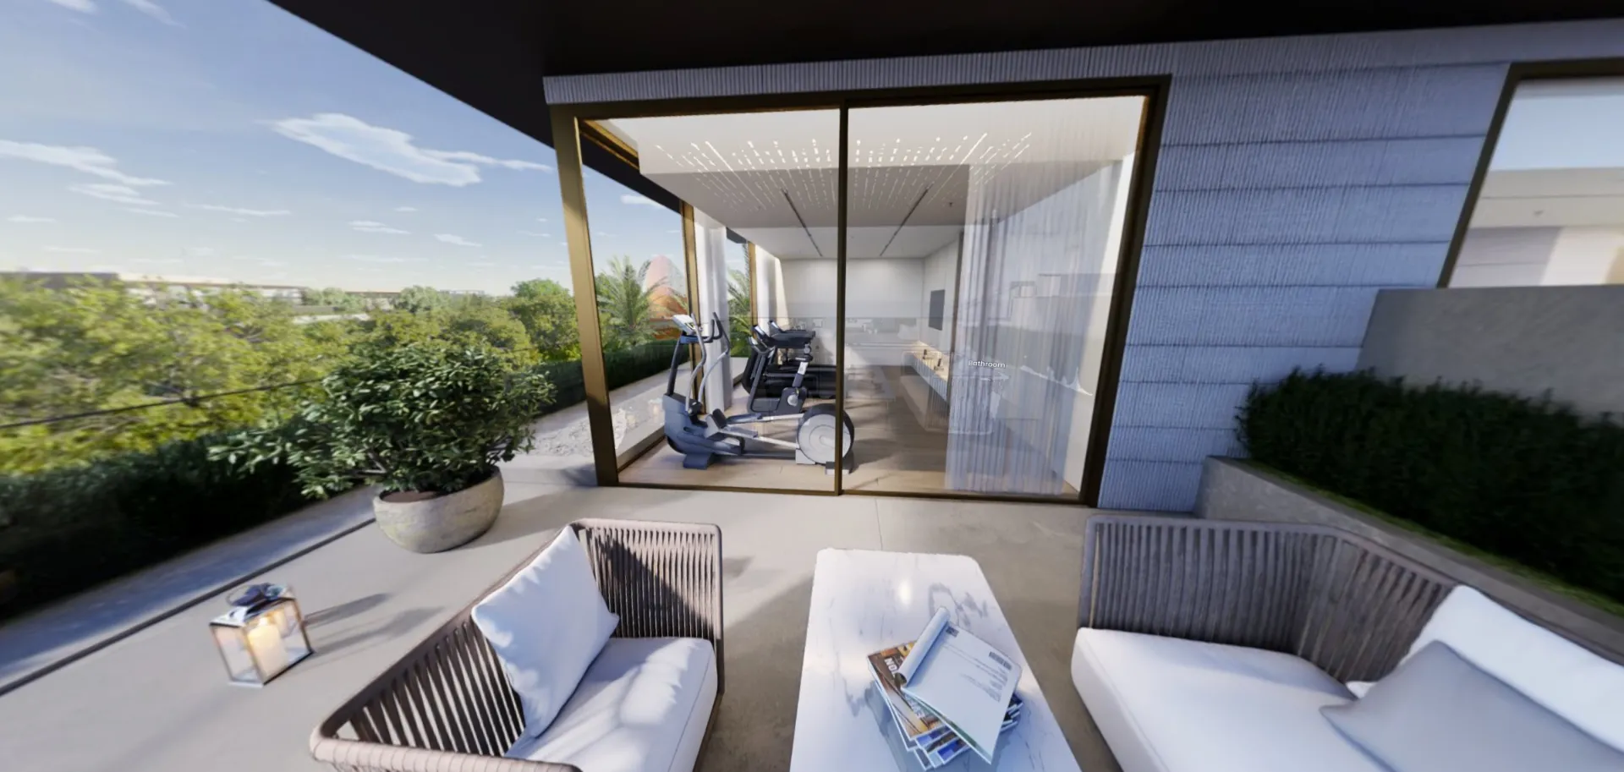
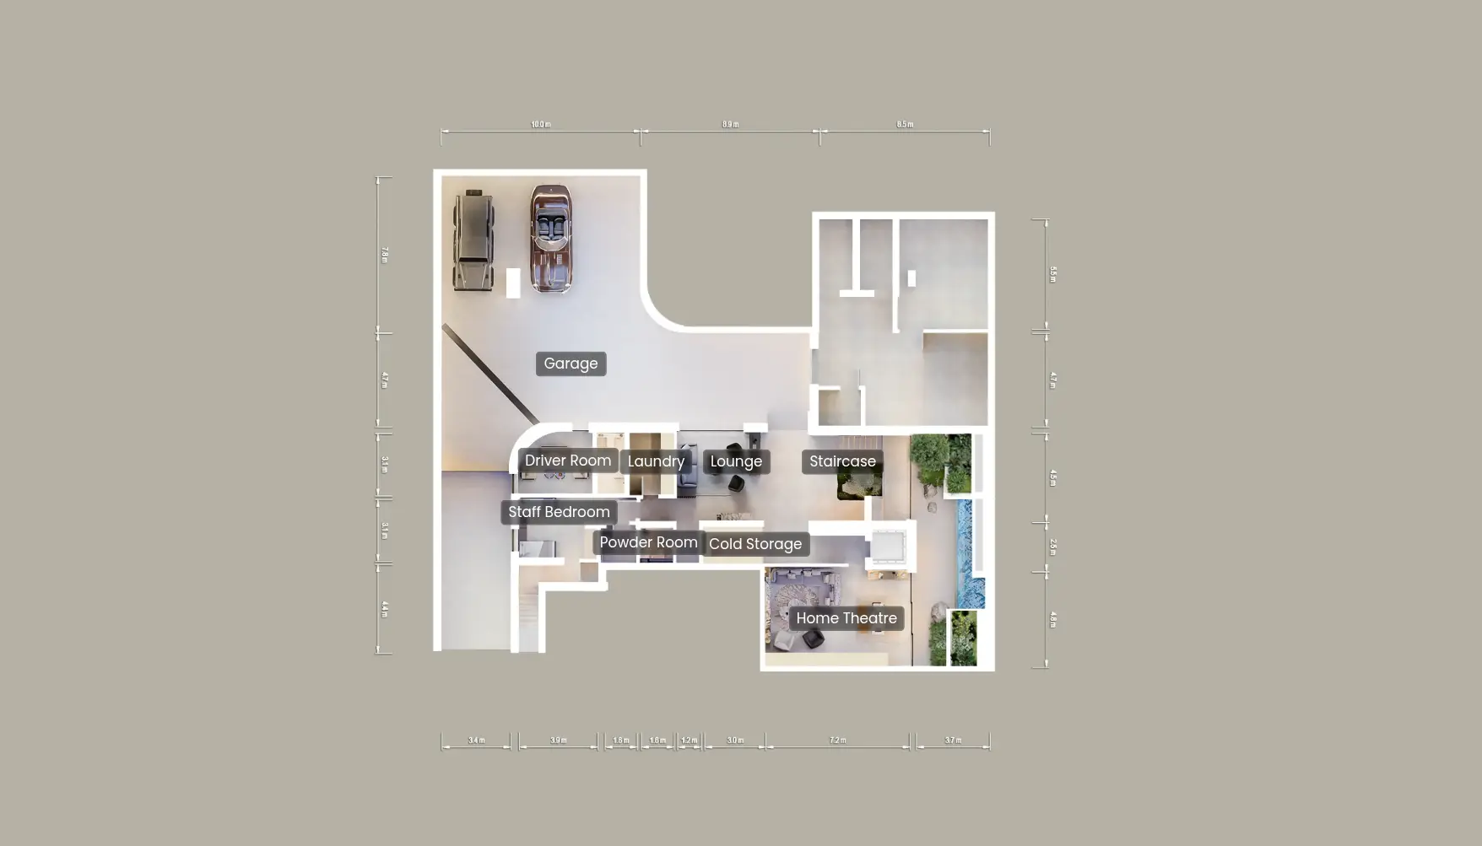
The journey begins at the subterranean level, which functions as the mansion’s private engine. The Gallery Garage provides a secure, climate-controlled space for your collection, leading directly to the private elevator. This level is a dedicated Wellness Sanctuary, featuring a professional Home Cinema and a Gym/Spa suite that opens onto the sunken central courtyard, ensuring even the basement is flooded with natural light. The service wing is masterfully separated, containing expansive quarters for a driver and maids, along with a high-capacity laundry and specialized storage.
2. The Ground Floor: The Indoor-Outdoor Pavilion
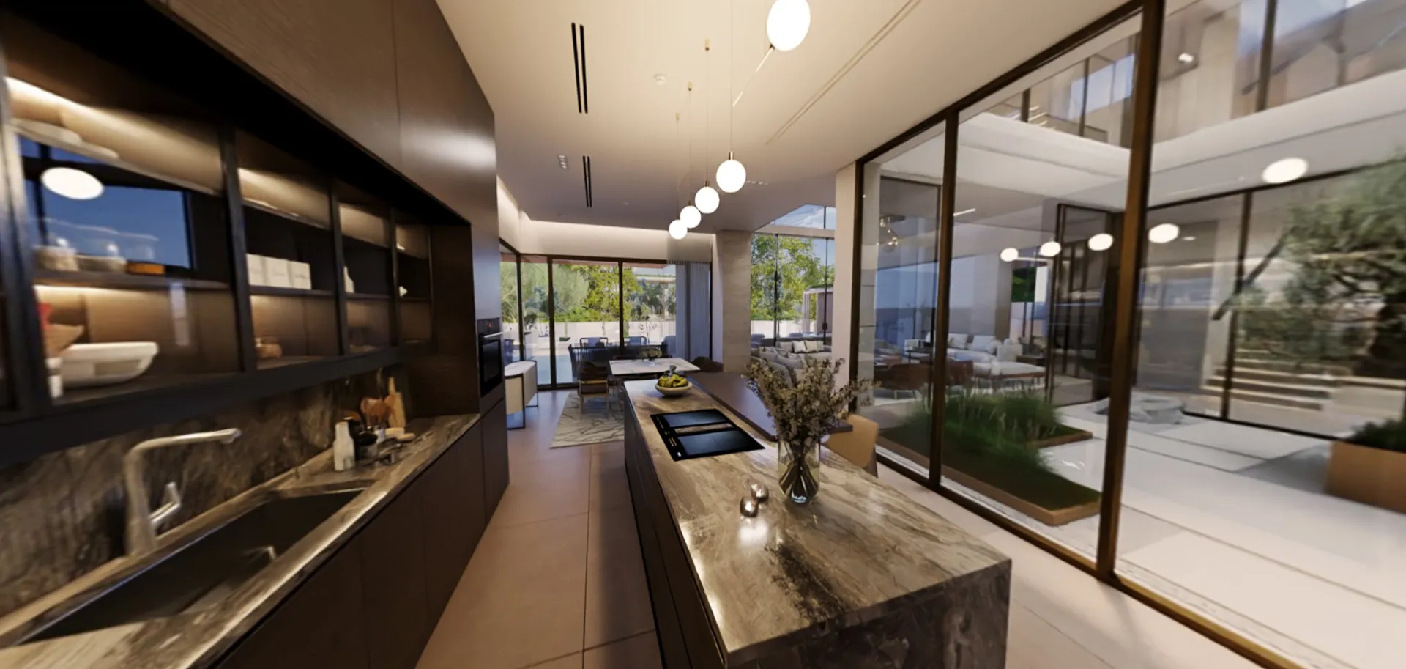
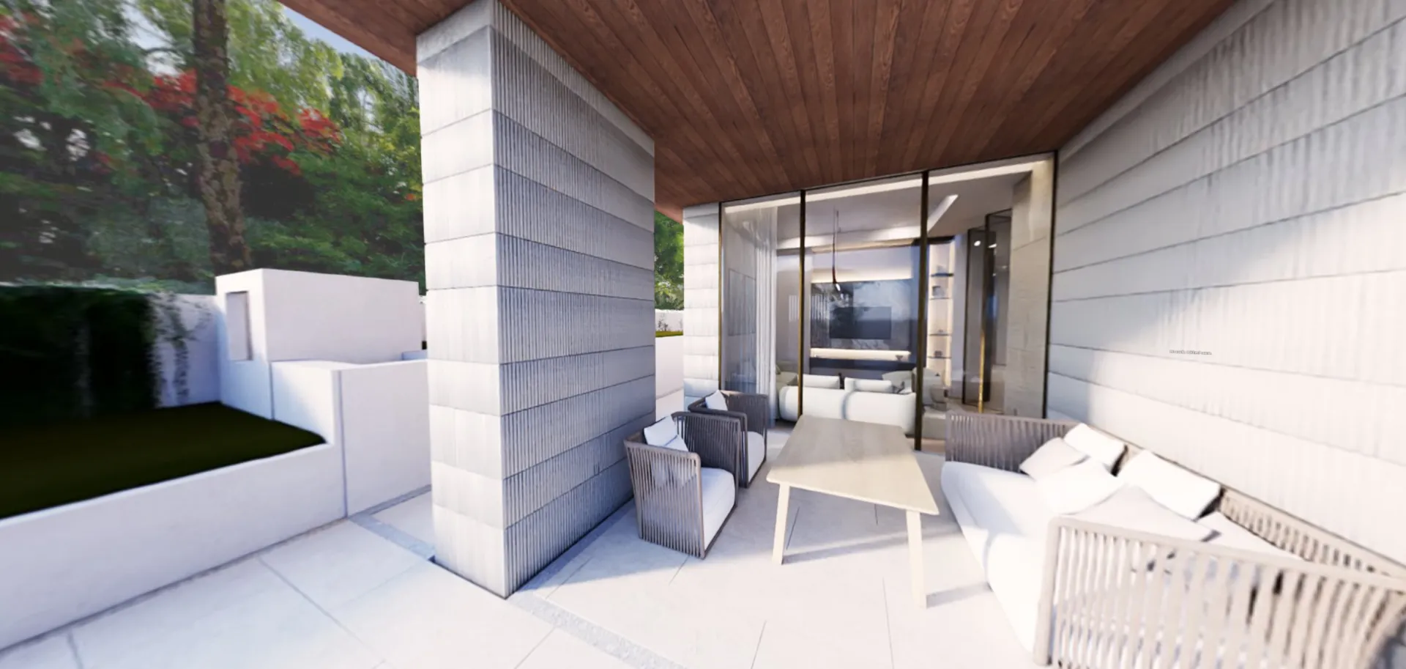
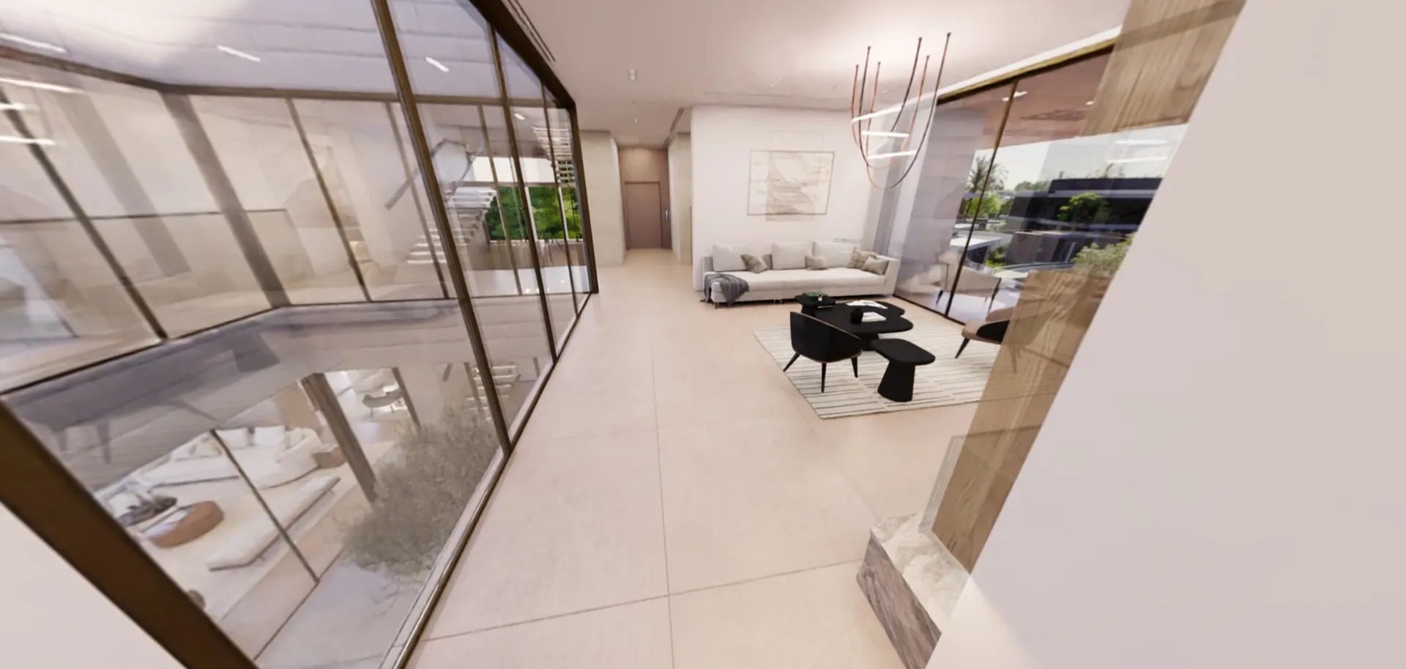
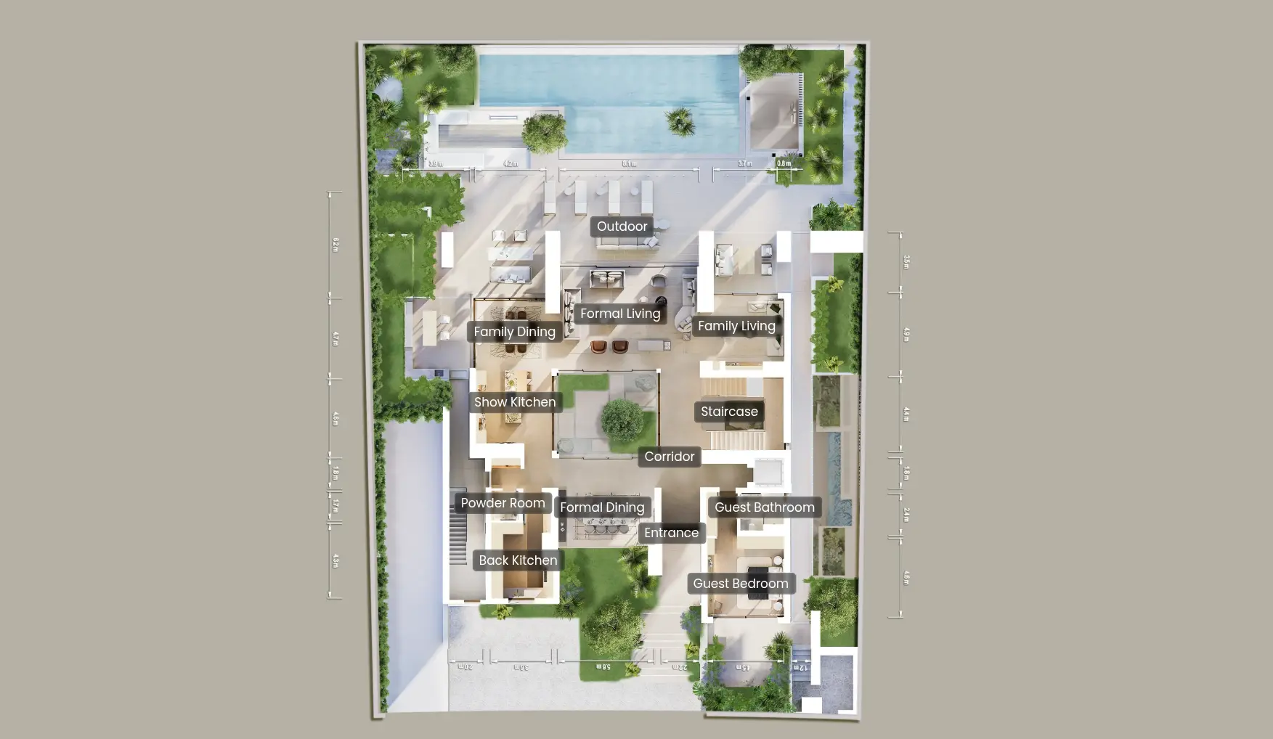
As you ascend to the Ground Floor, the foyer reveals the central courtyard, creating a stunning visual "anchor" for the home. The social wing features a grand Living and Dining area that flows into an L-shaped Show Kitchen island. Behind the scenes, a fully enclosed Chef’s Kitchen manages heavy culinary demands. This floor is designed for high-end hosting, with the social hall opening directly onto the wrap-around garden and Infinity Pool. A guest powder room and discrete storage are neatly tucked away to maintain the home’s minimalist aesthetic.
3. The First Floor: The Private Family Wing
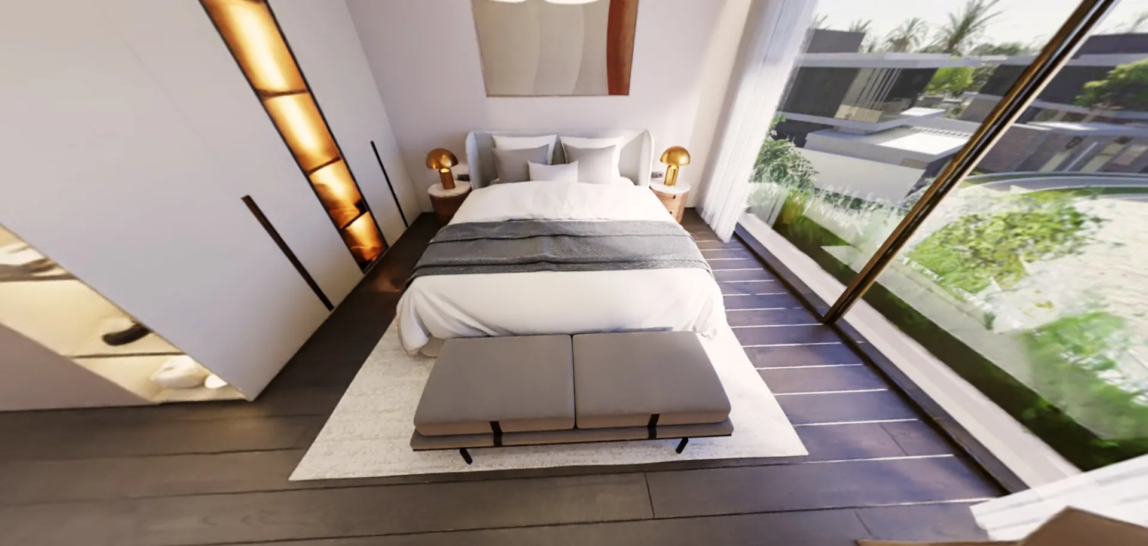
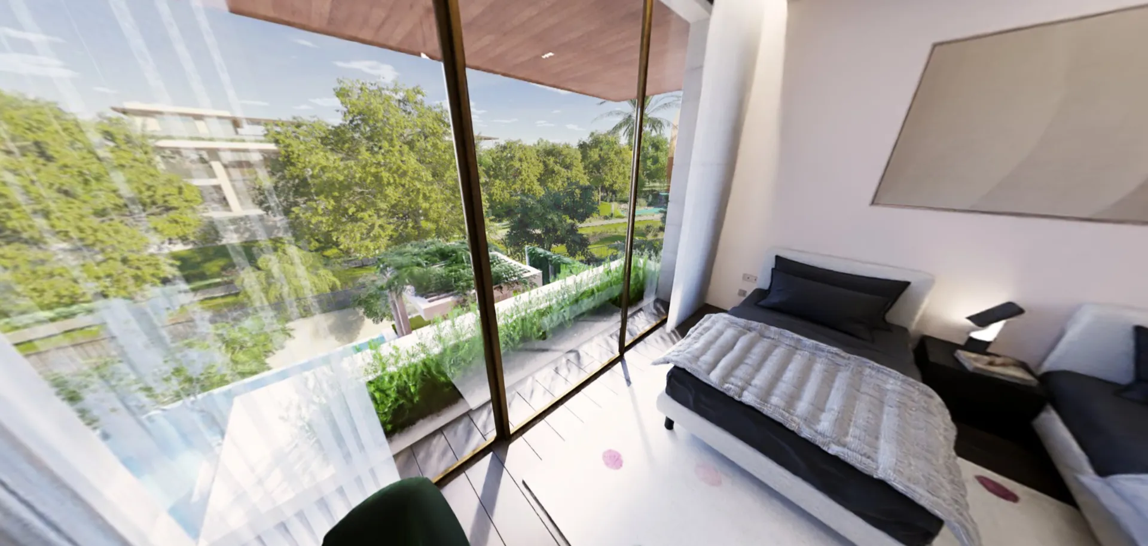
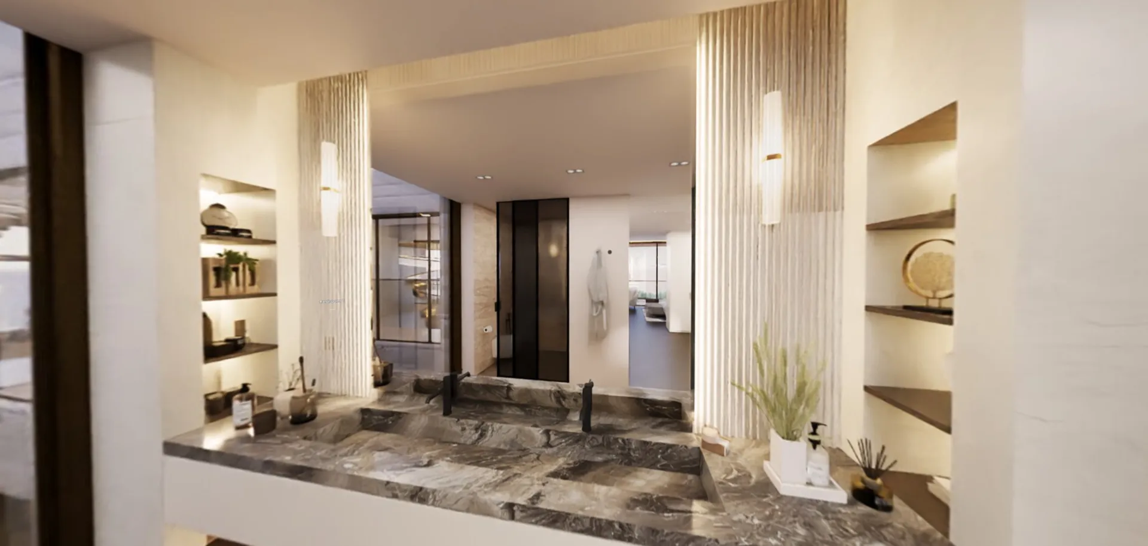
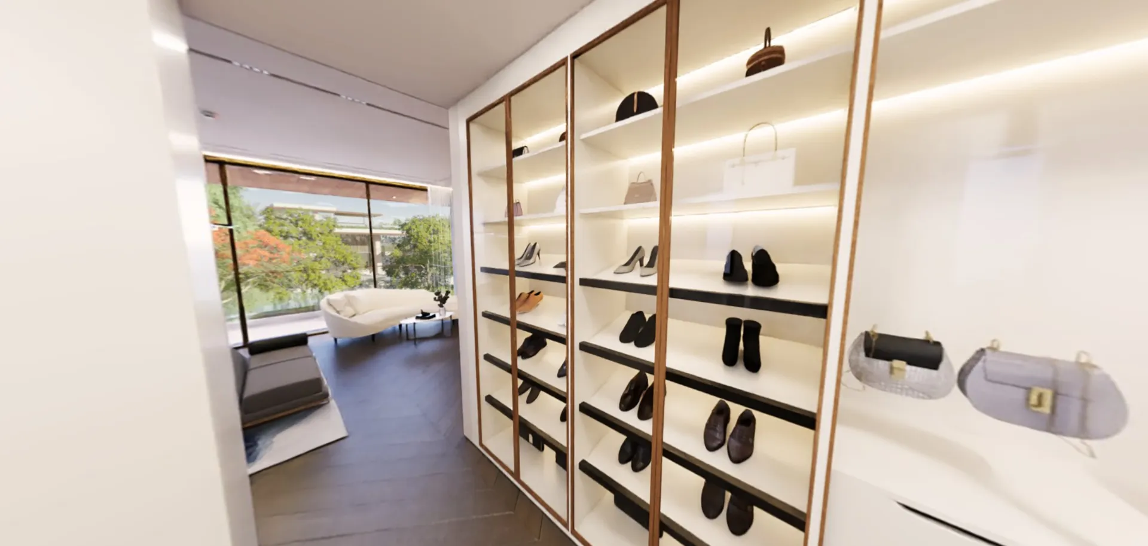
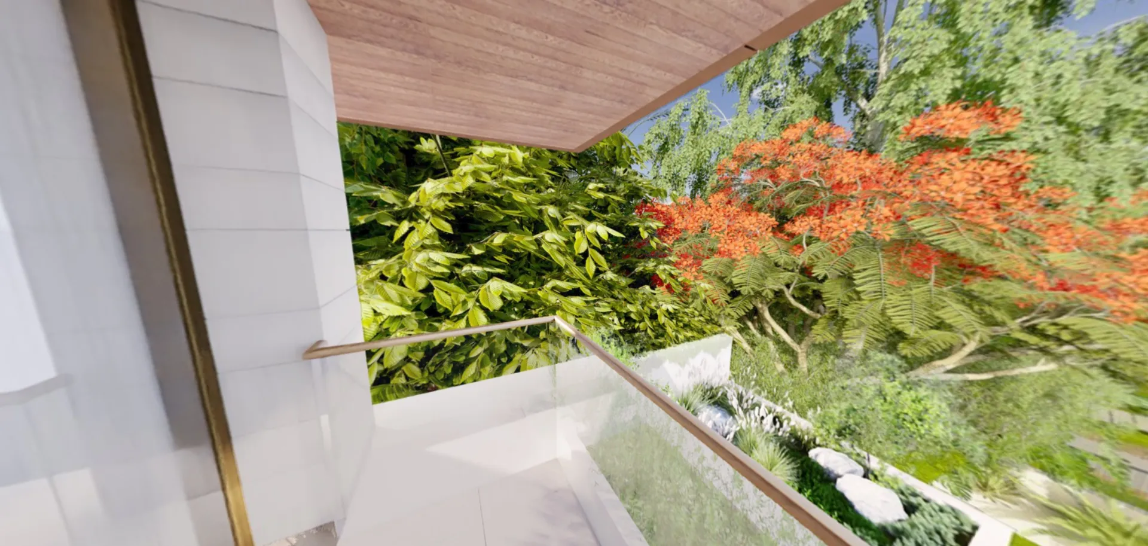
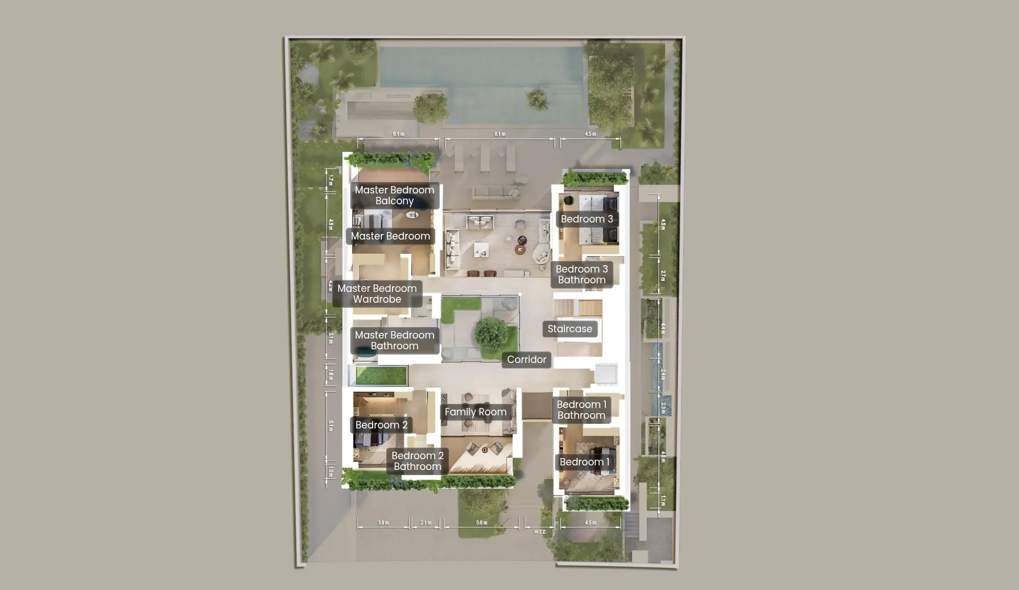
The first floor is reserved for the mansion's five en-suite suites. The Primary Master Suite is a palatial corner sanctuary, featuring a boutique-style walk-in wardrobe and a spa-bathroom with views of the protected parklands. A central Family Lounge provides a secondary informal gathering space, ensuring the family has a private retreat away from the formal ground-floor guest areas. Every bedroom is oversized and features private balcony access, ensuring every family member has a personal connection to the outdoors.
4. The Roof Level: The Sky Terrace
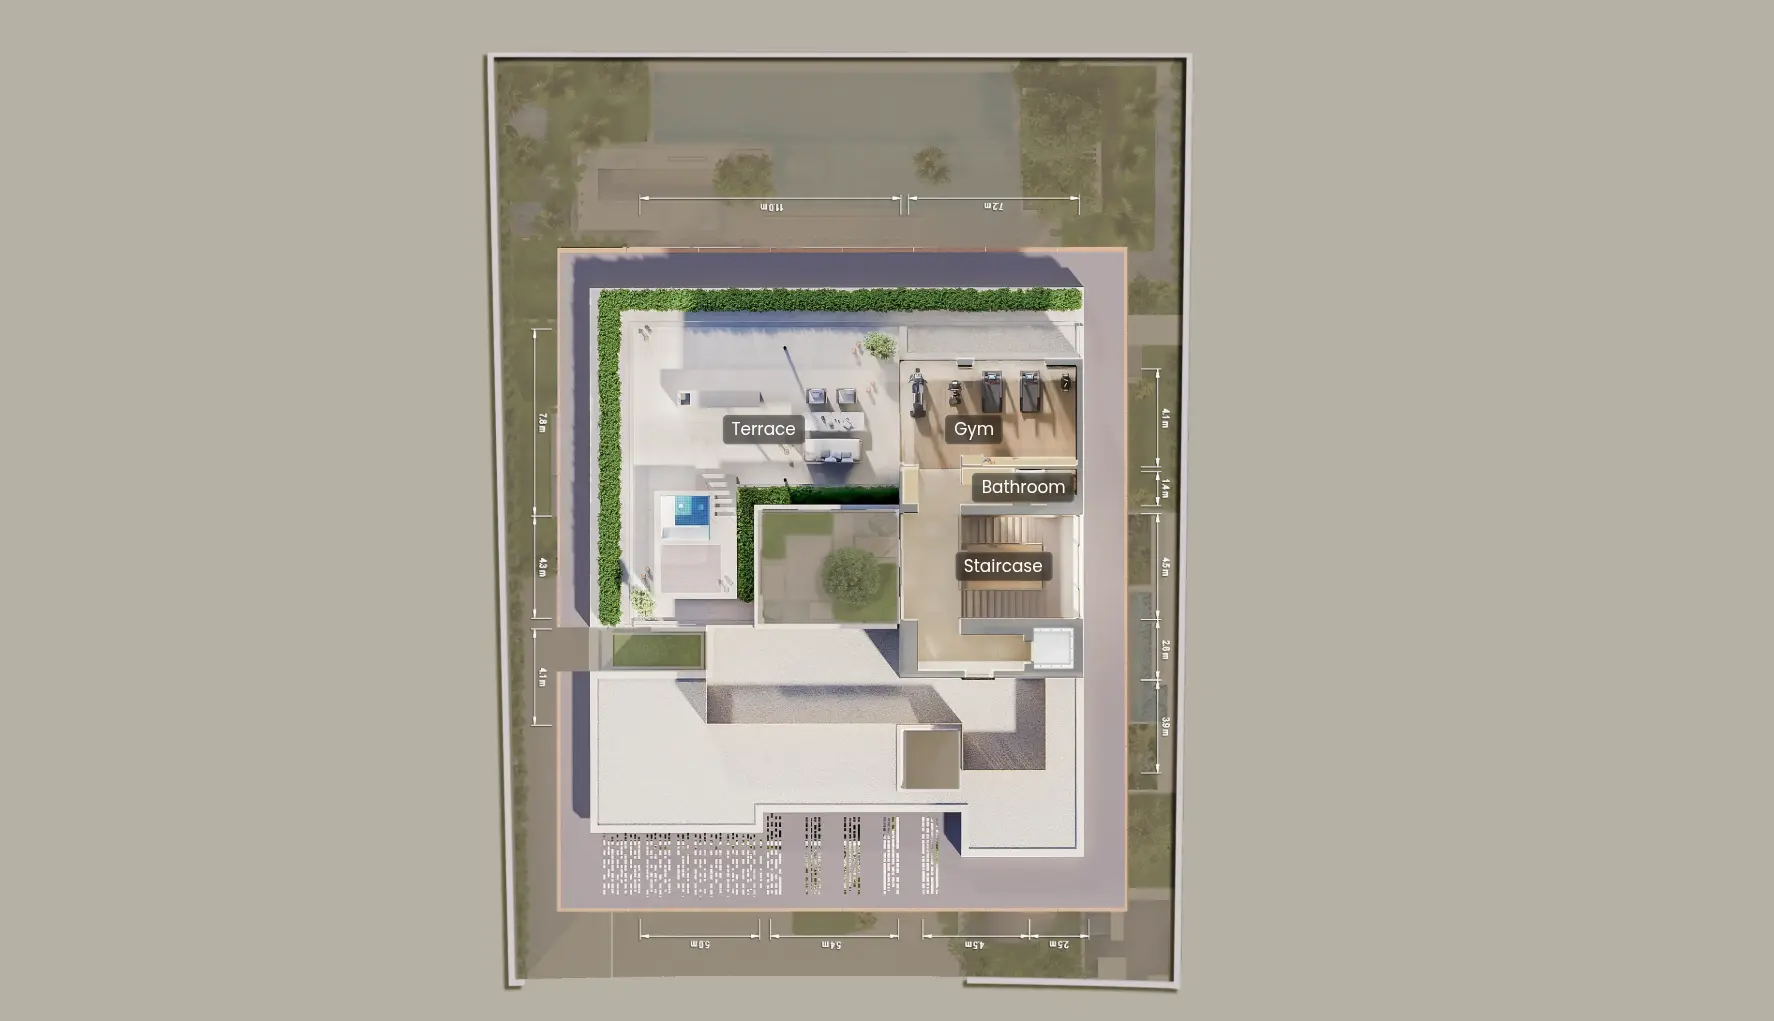
The tour culminates at the very top. The private lift opens onto a Rooftop Sky Lounge, leading to a sprawling social terrace. This level is engineered for sunset entertaining, featuring an integrated Outdoor Fire Pit Lounge. As an end-plot unit, the views from this height are particularly spectacular, offering 270-degree panoramas of the Dubai skyline and the tranquil forest trails of The Wilds.
Why Choose This Unit?
Choose this corner unit Moringa Mansion if you prioritize End-Plot privacy and a dedicated wellness level. Unlike the standard units, this end-of-row position ensures a more expansive garden and a "triple-light" exposure. It is the perfect balance for a home owner who wants the full multiple-level mansion experience (including a home cinema and gym) within a slightly more intimate 5-bedroom footprint.
- Key Specs: 4 Levels (Lower Ground to Roof), Private Elevator, Rooftop Gym, End-Plot Garden Privacy, Rooftop Terrace.
Property Amenities
Floor Plans
Moringa Mansions, The Wilds by Aldar, End-Plot 5 Bedroom Ultra Lux Villa - Floor Plans
Payment Plan
The Wilds Payment Plan
| Installment % | Date | Construction Milestone % |
|---|---|---|
| No installments available | ||
 The Wilds
">
The Wilds
">