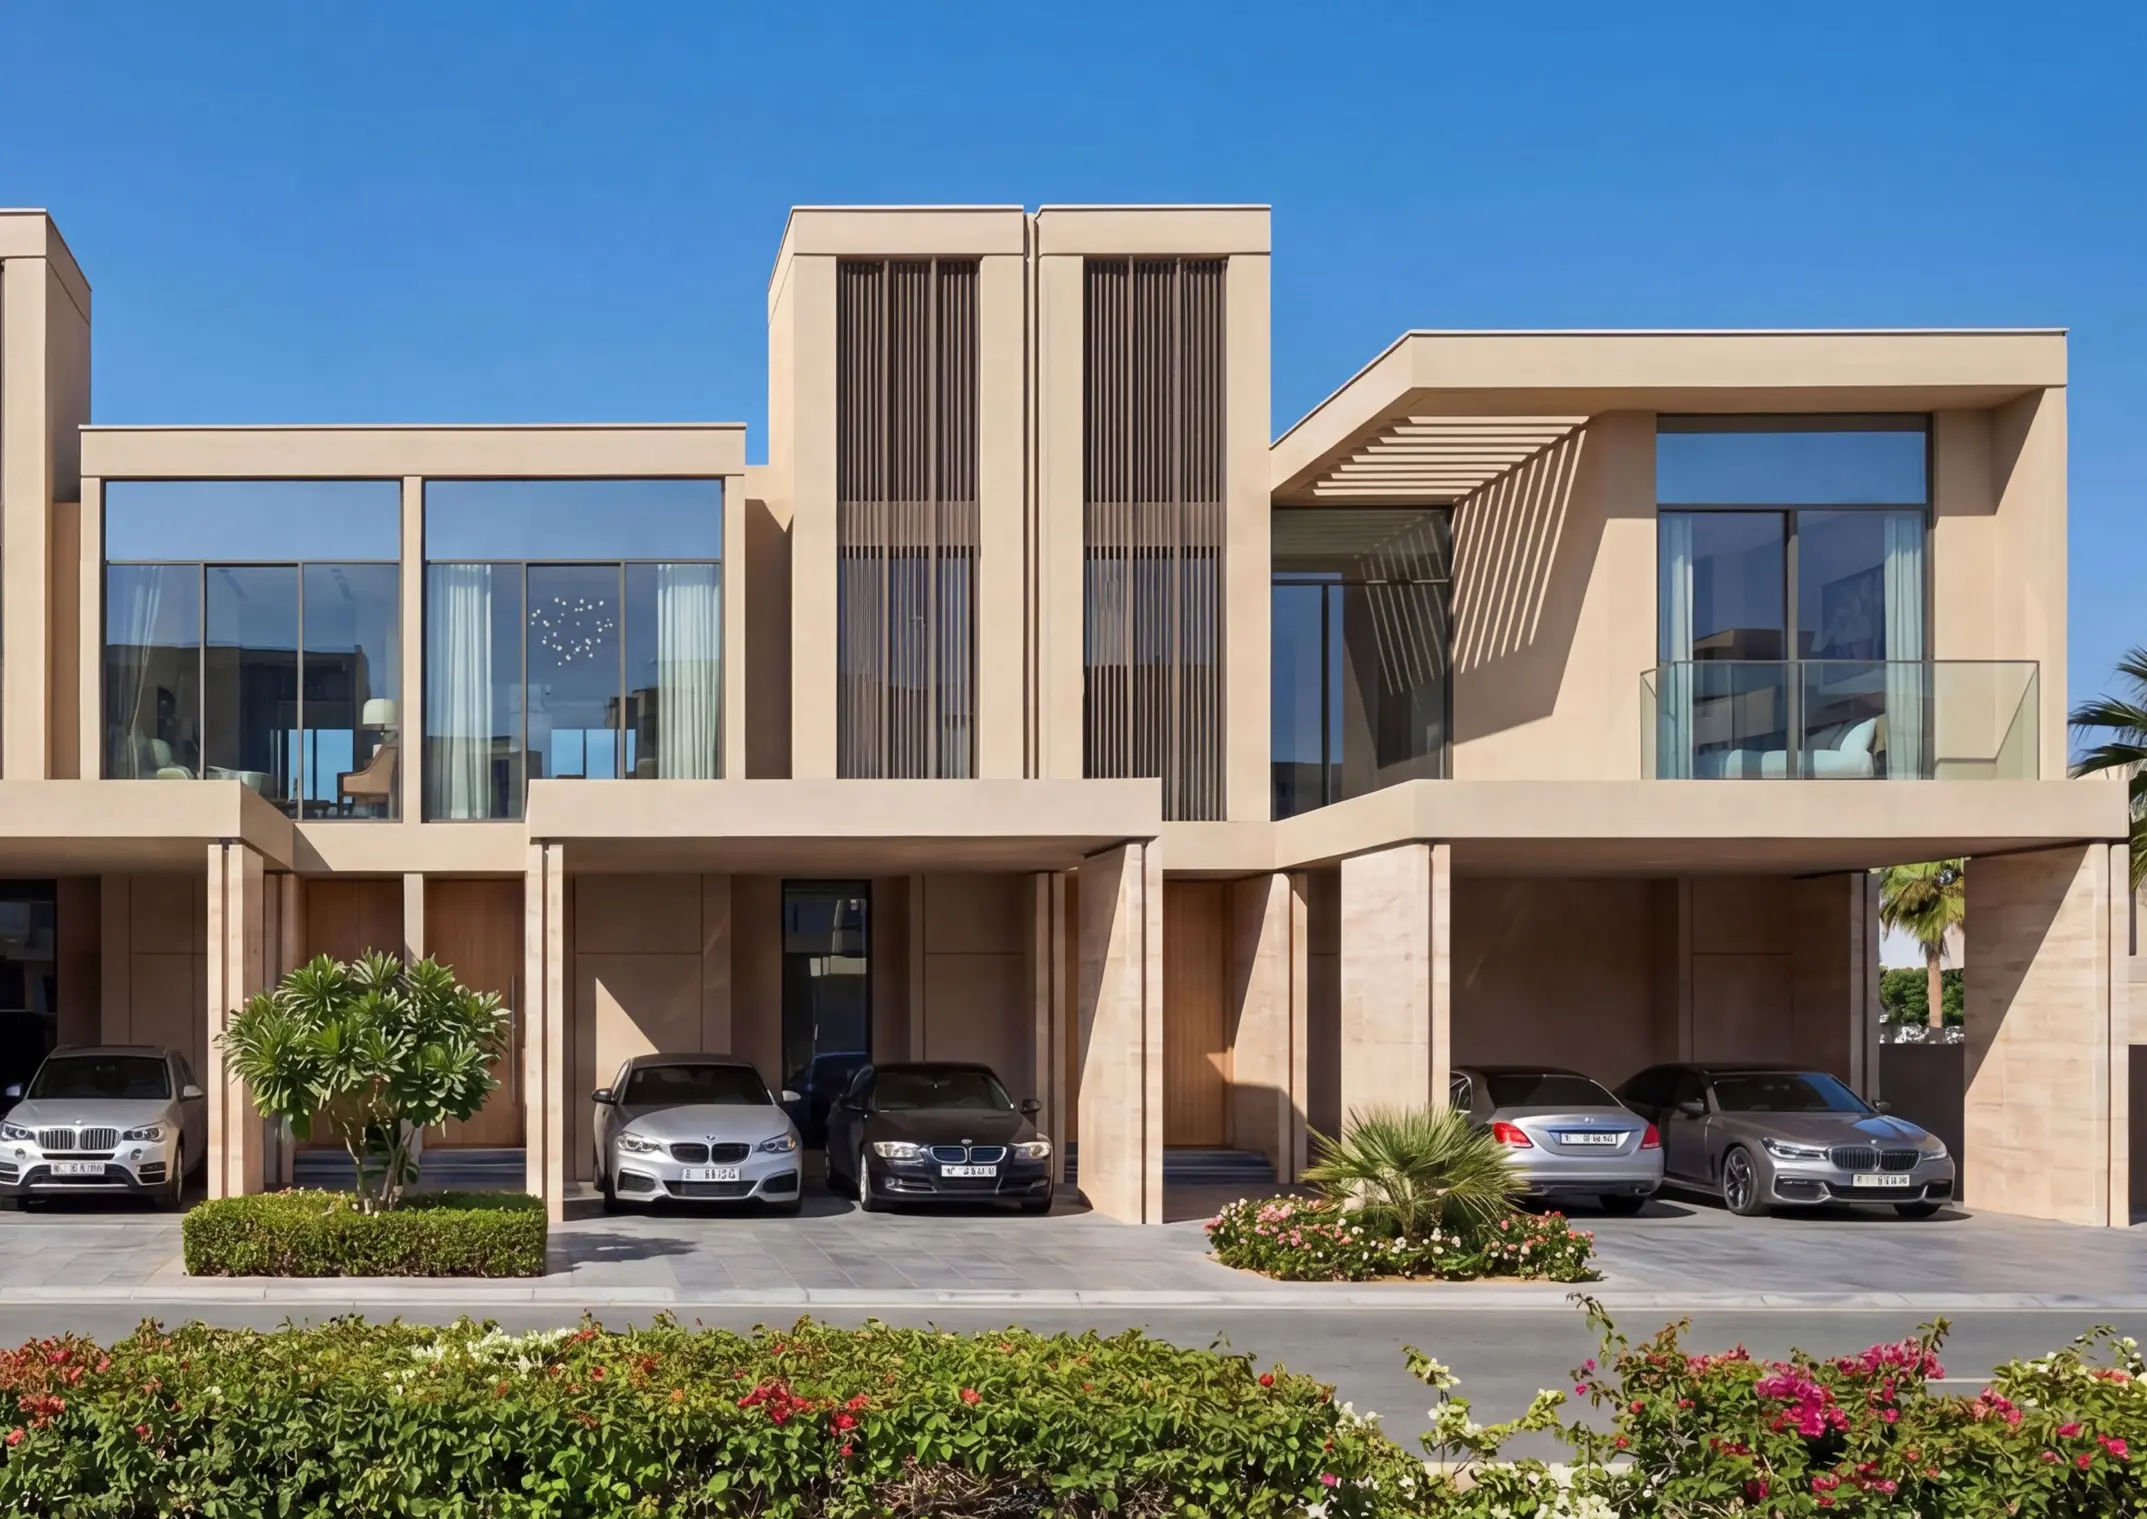
The Grove at Sobha Sanctuary 5 Bedroom Type A Independent Estate Villa - Gallery
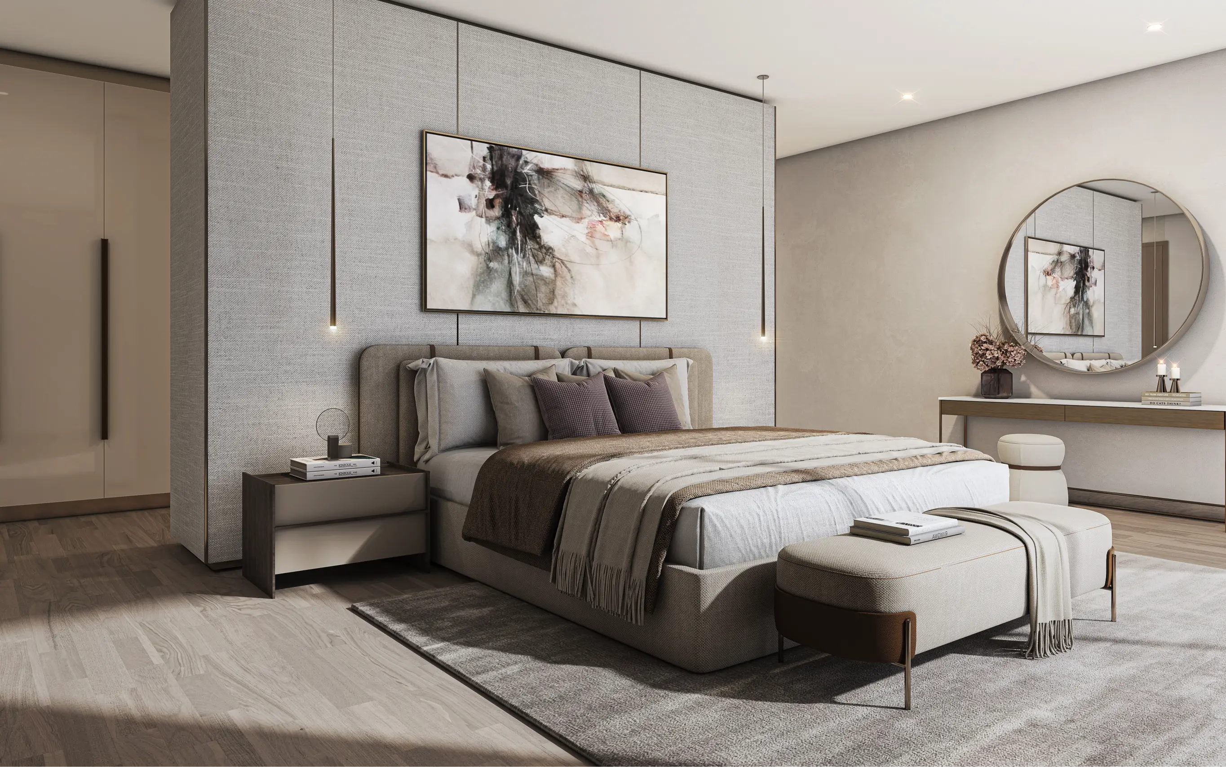
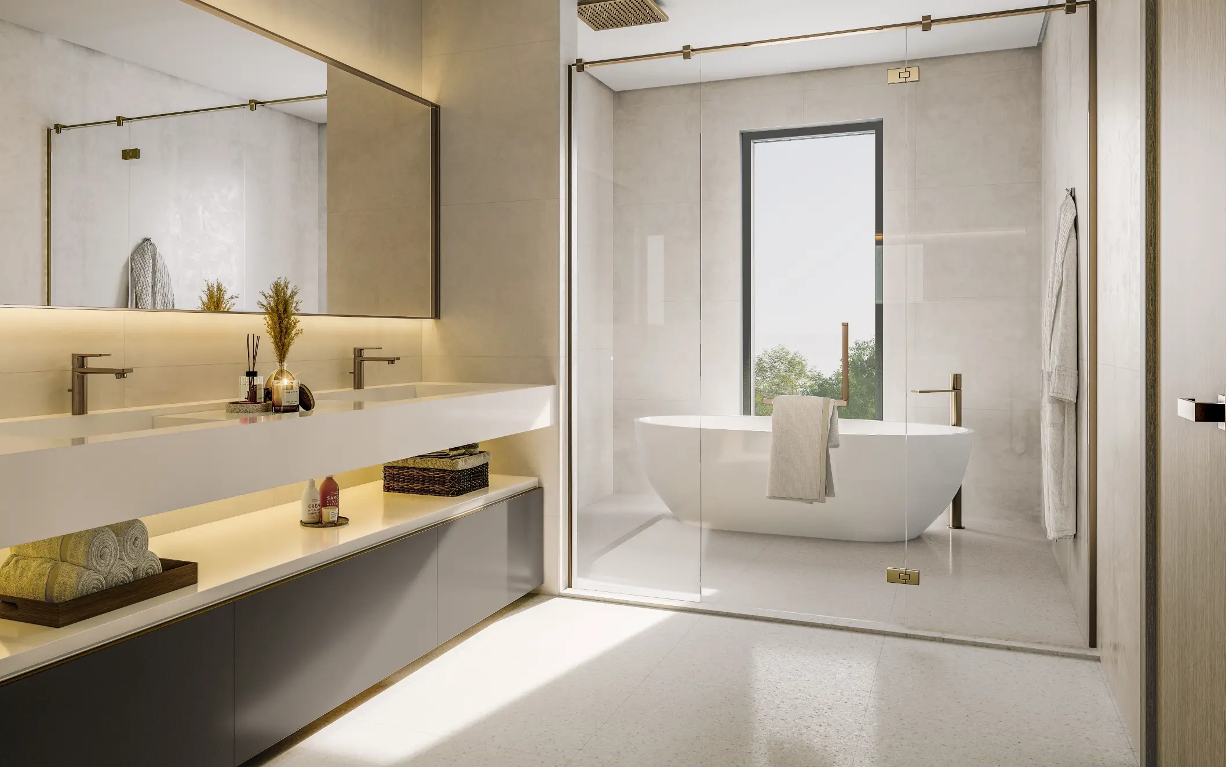
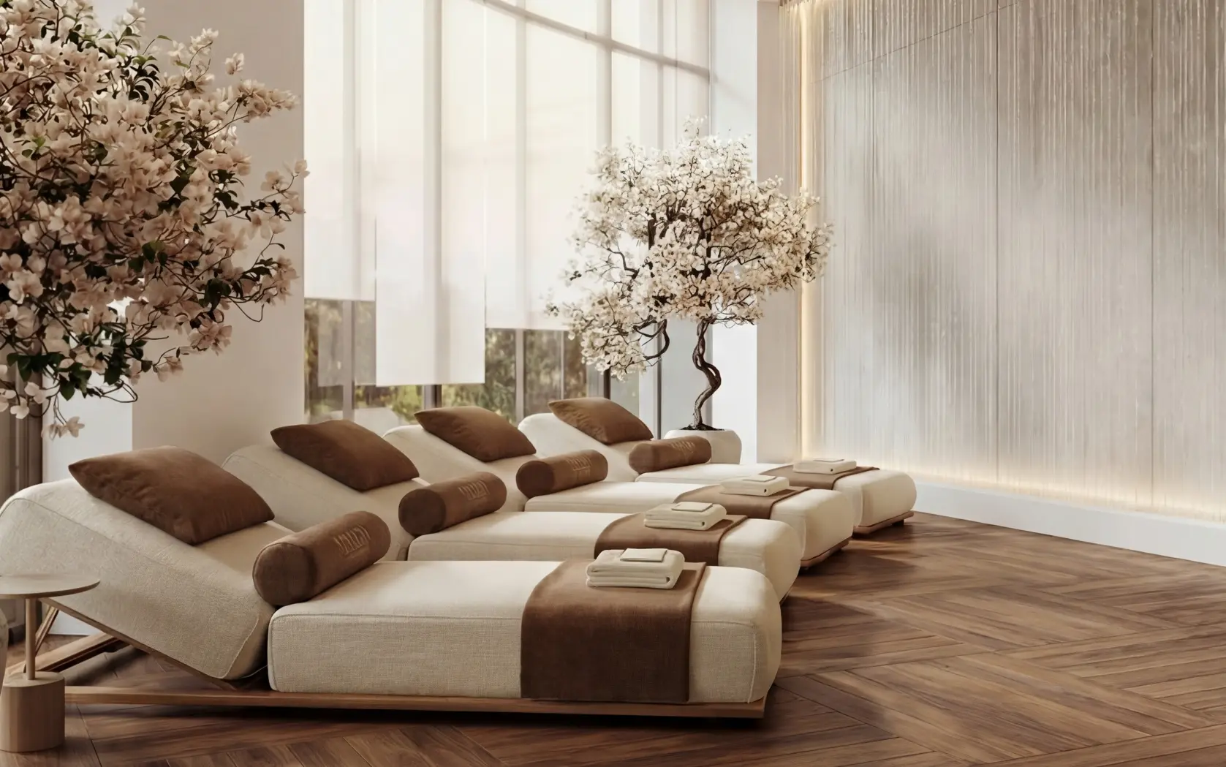
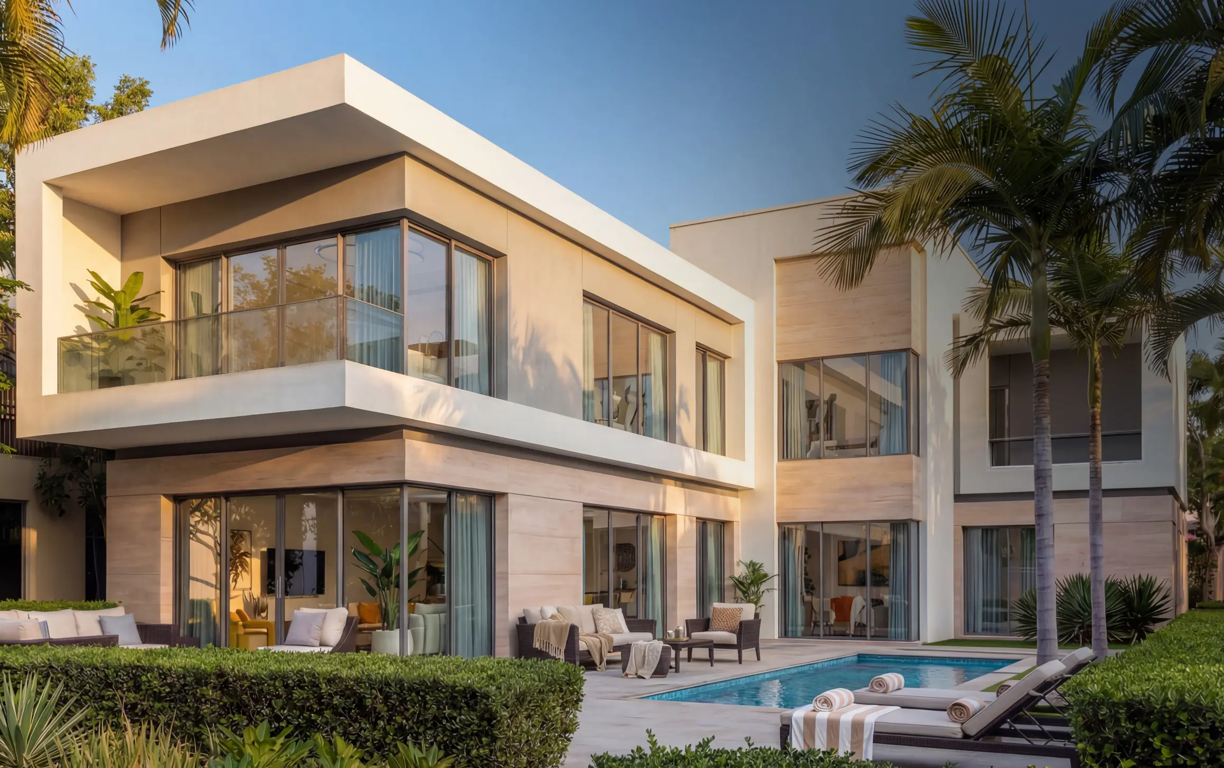
5 bedroom
5.5
5,792 ft²
2
Key Highlights
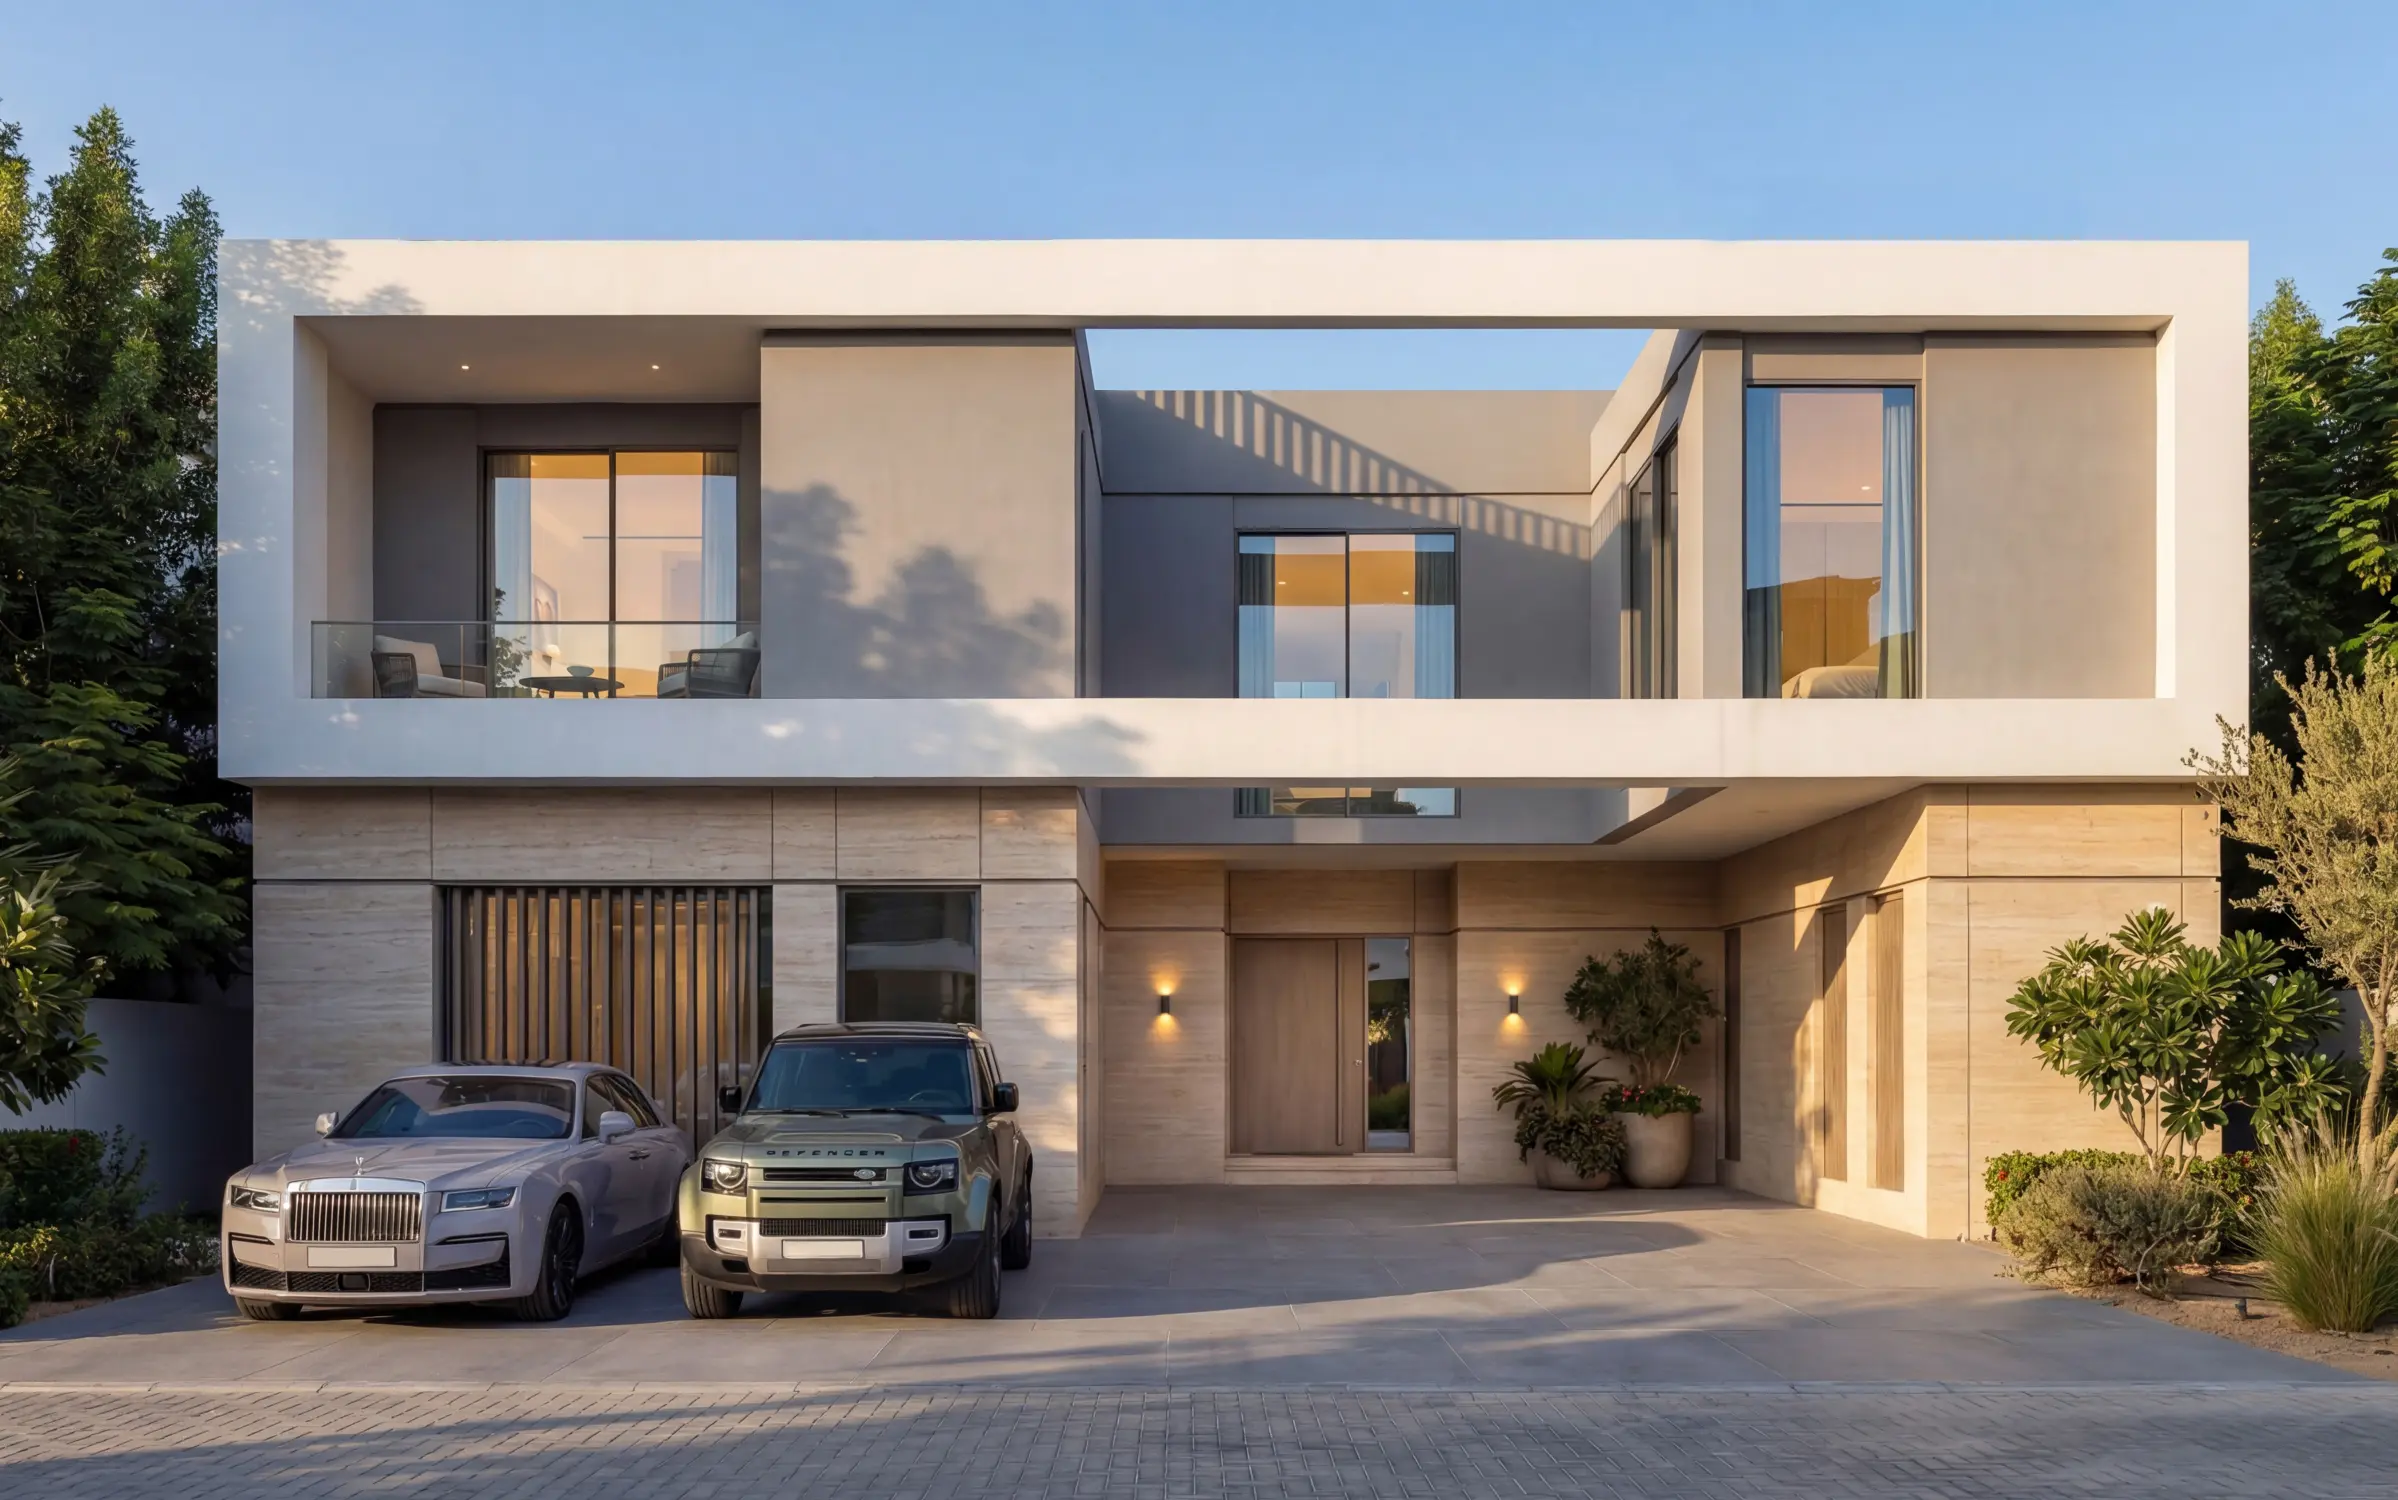
The Grove at Sobha Sanctuary | 5 Bedroom Type A Independent Estate Villa Cluster: The Grove Unit Type: 5-Bedroom Estate Villa Structural Position: Independent Unit (Type A) Saleable Area: ~5,792.28 sq. ft. Plot Area: ~5,812.51 sq. ft.The Grove at Sobha Sanctuary – The Grand Family Estate
The Floor Plan Experience: Volume, Light, and Shared Life
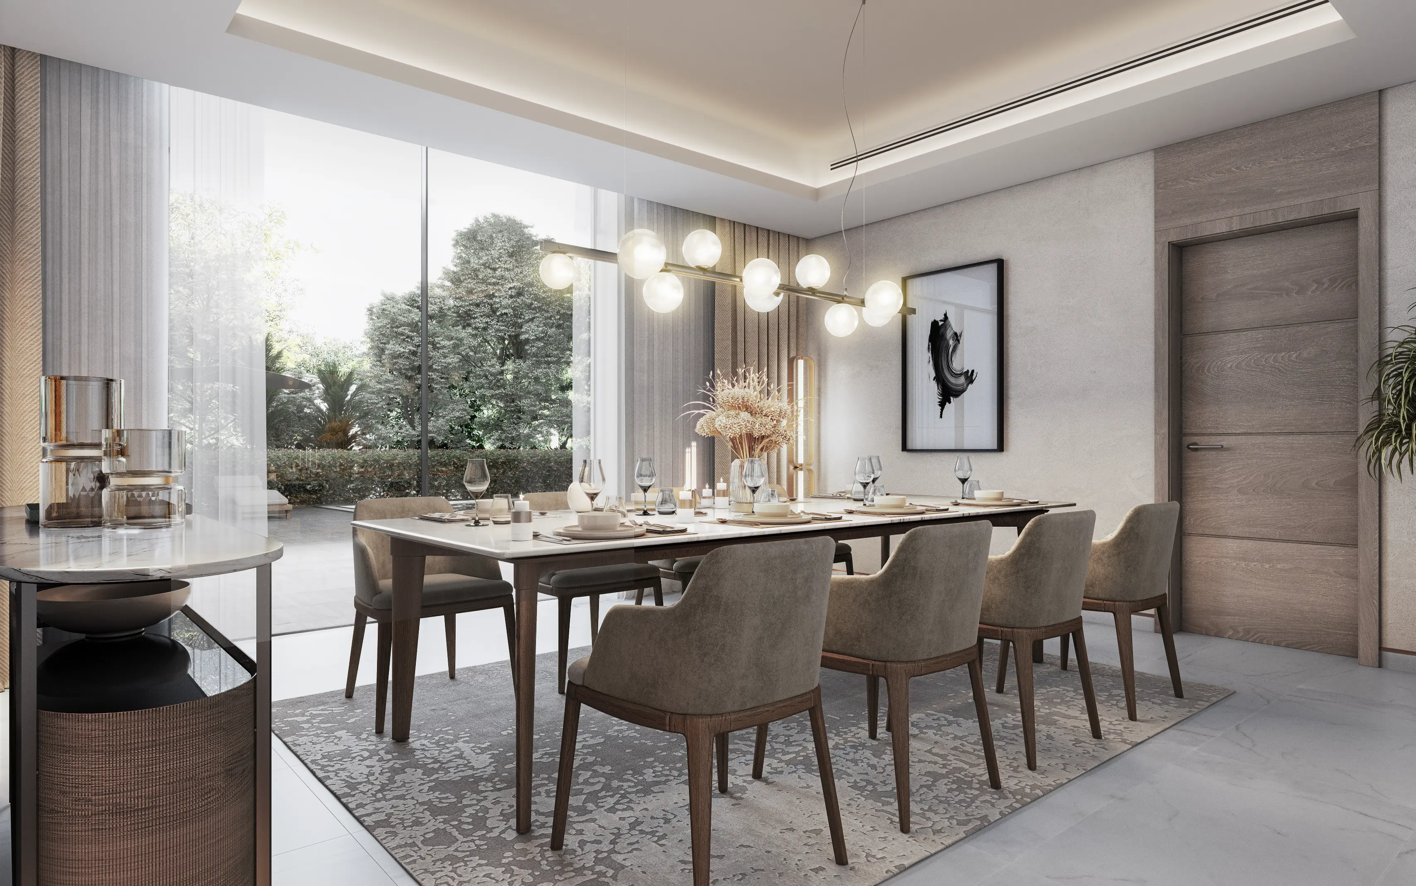
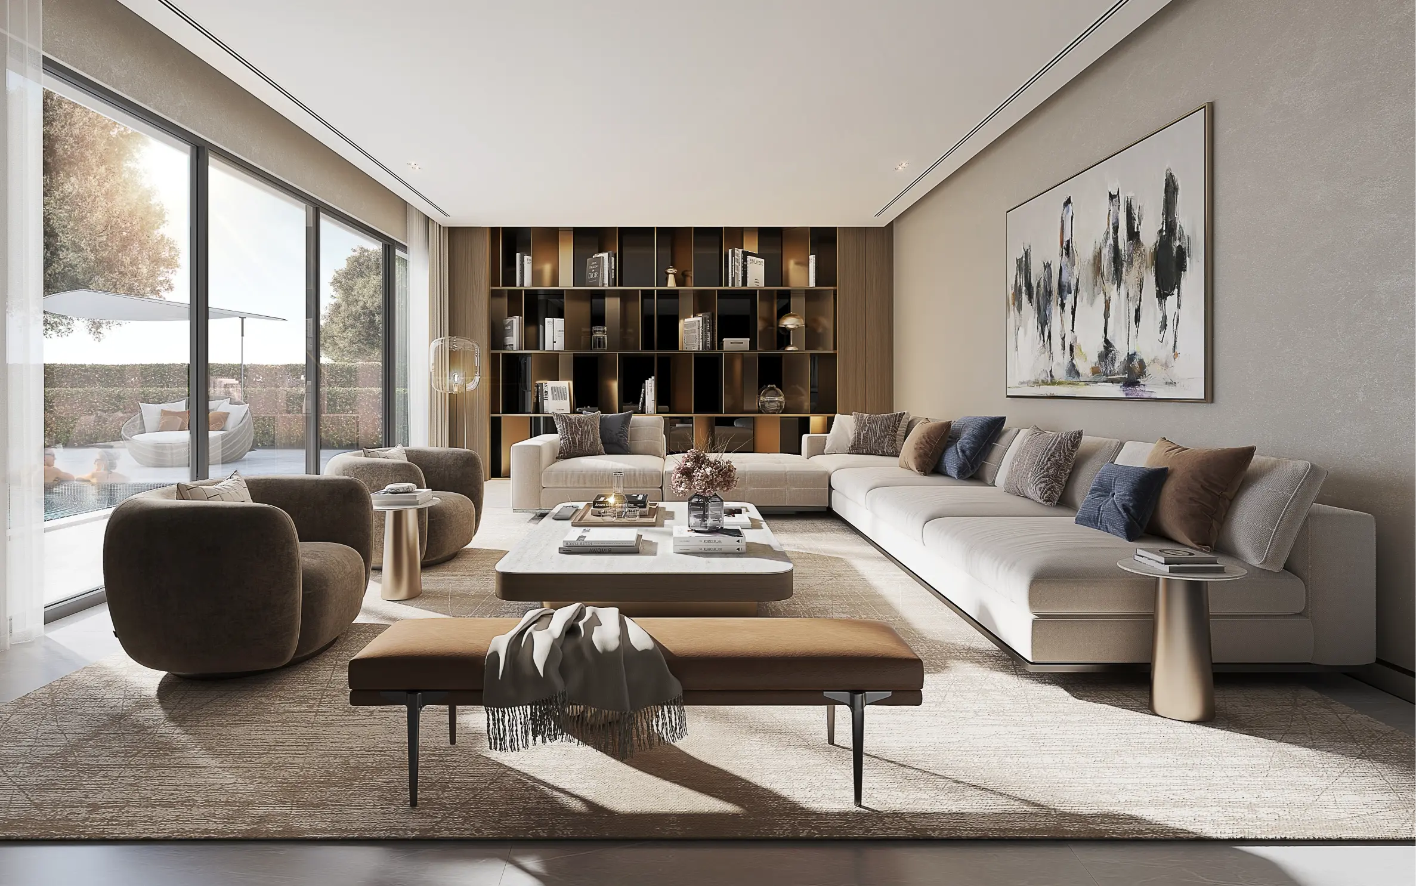
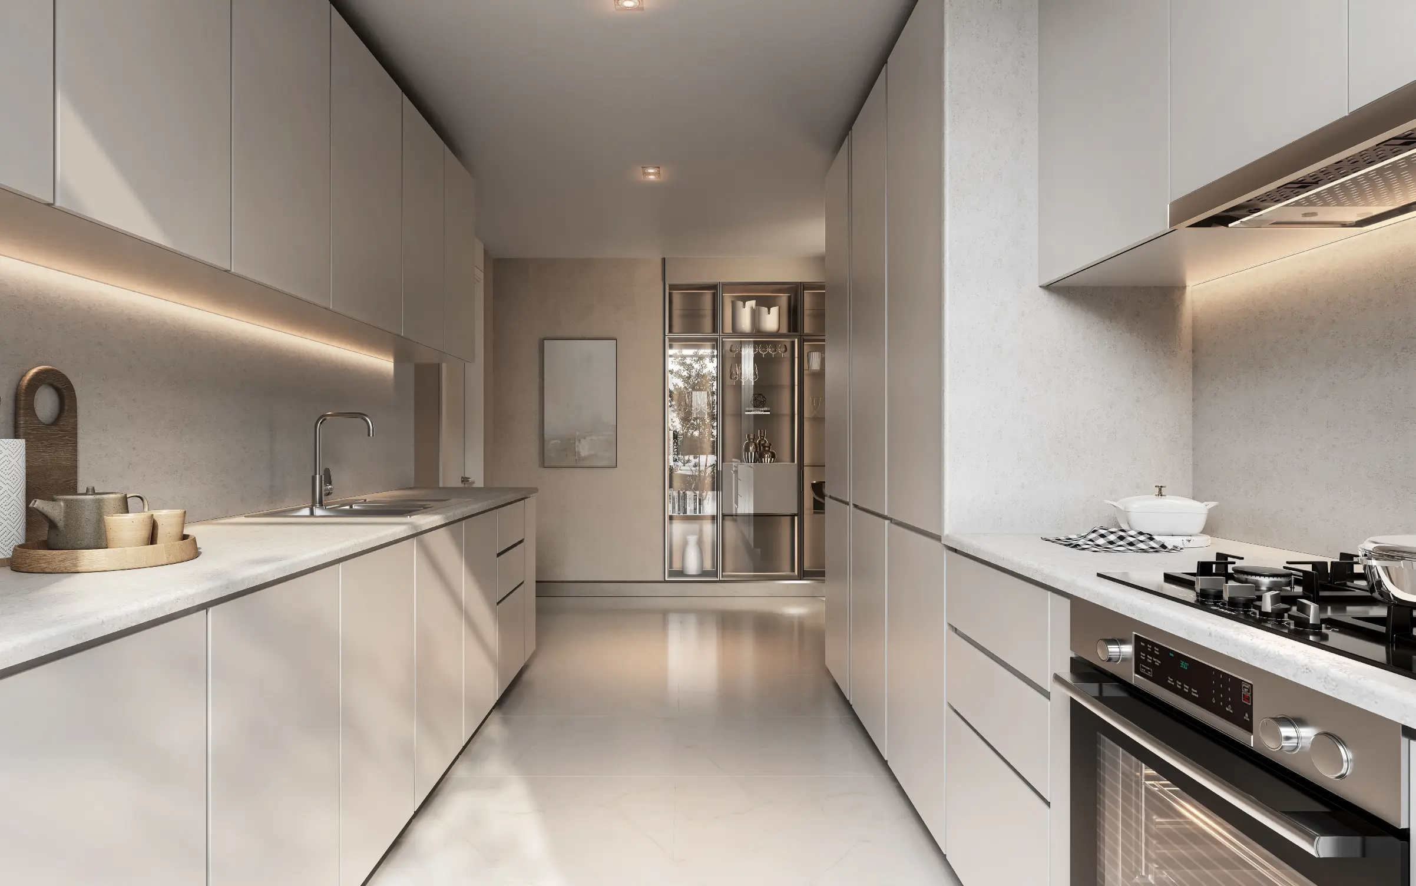
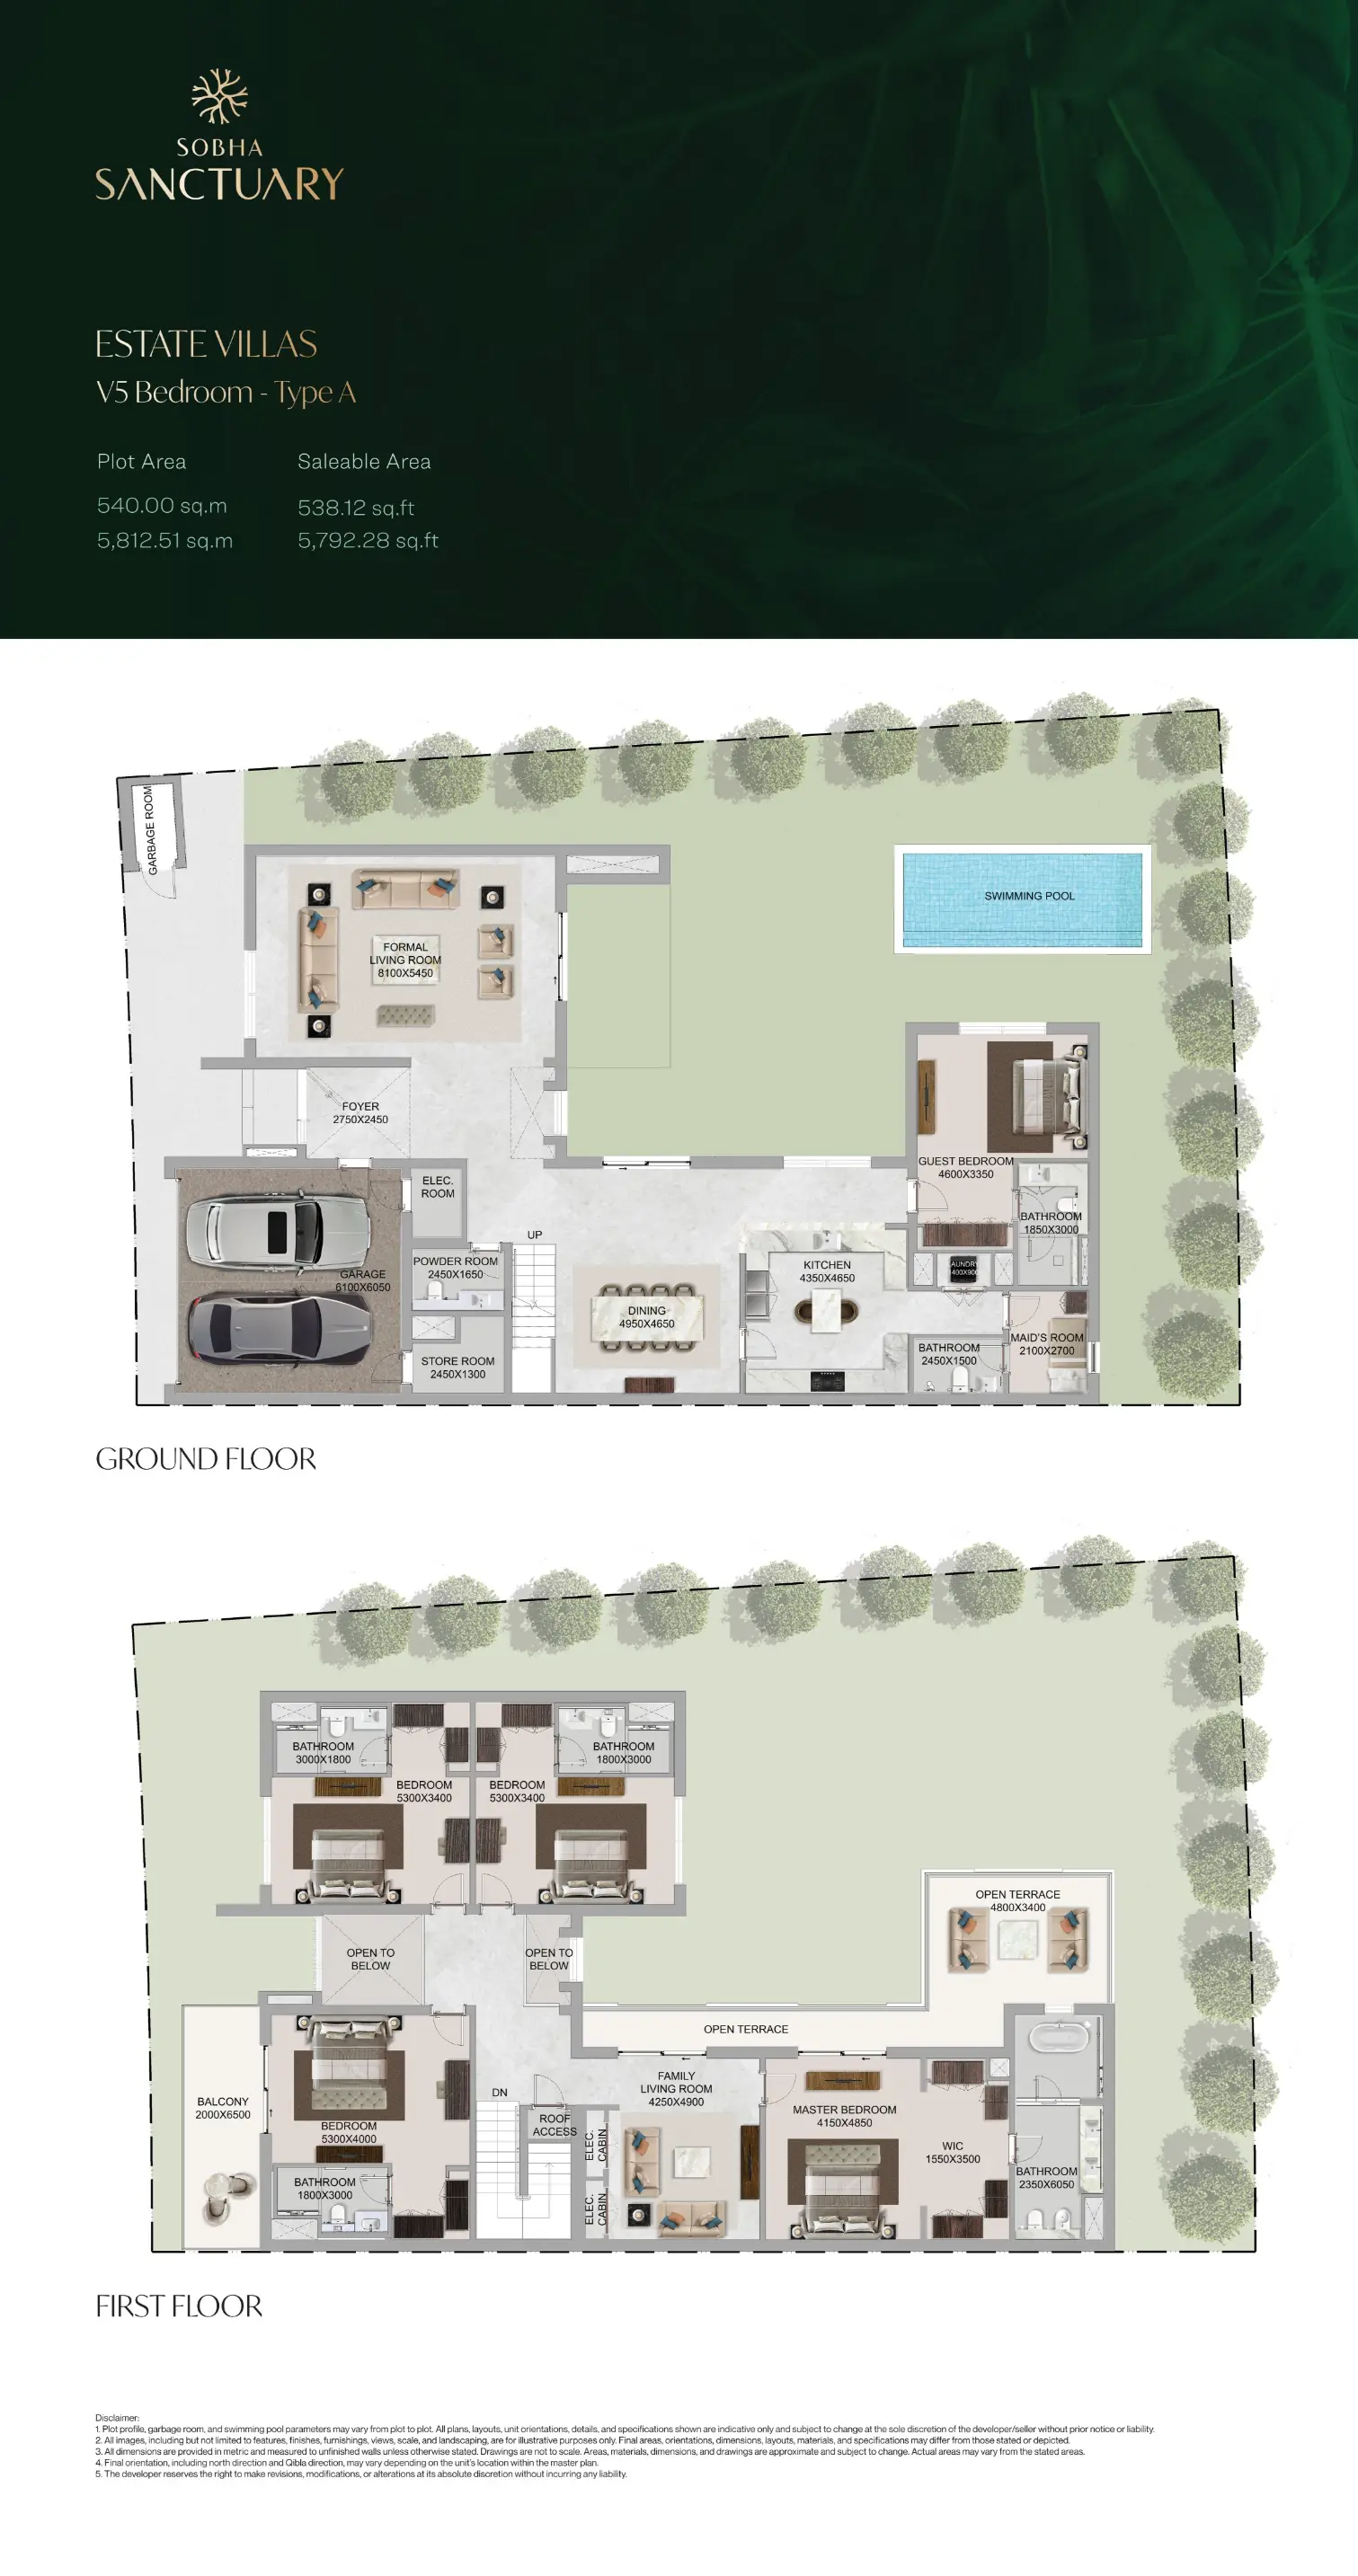
- Ground Floor: The Ultimate Gathering Zone The Type A Estate Villa layout is designed with a massive, open-concept "Great Room" logic. The entrance foyer transitions immediately into a palatial Living and Dining hall that stretches toward the rear garden. The standout feature here is the Show Kitchen & Island Bar—a culinary stage that allows the family to cook and socialize simultaneously. For family members or guests who prefer ground-floor living, a fully secluded Guest Bedroom (Bedroom 5) is tucked away in its own wing, featuring a walk-in closet and direct views of the private Swimming Pool. The service wing is fully independent, with a maid's room, large laundry, and store room ensuring the main living areas remain pristine.
- First Floor: The Master Retreat & Sky Terraces The upper level is an architectural tribute to "Openness." A central Family Living Room serves as the private evening hub, overlooking a dramatic "Open to Below" void that keeps the conversation flowing between floors. The Master Suite is a masterpiece of space, occupying a significant portion of the floor with a spa-style bathroom and a massive walk-in closet. The secondary bedrooms are all oversized and en-suite. However, the true soul of the V-5A is found outdoors: multiple Open Terraces provide private sky-gardens for the family to enjoy the sunset or a morning coffee without ever leaving the first floor.
Technical Snapshot:
- Structure: Ground + 1 Floor (G+1)
- Saleable Area: ~5,792.28 Sq. Ft.
- Plot Area: Up to ~5,812.51 Sq. Ft.
- Key Design Detail: Show Kitchen with Island Bar, triple social terraces, and a ground-floor guest wing.
The Family Estate "Generational" Insight
The Type A Estate Villa is the "no-compromise" family home. It’s for those who want the openness but require the extra square footage for a growing family. Between the Show Kitchen for family brunches and the Elevated Terraces for private retreats, this villa ensures that "family reunion" isn't just an event—it’s a daily lifestyle.
Property Amenities
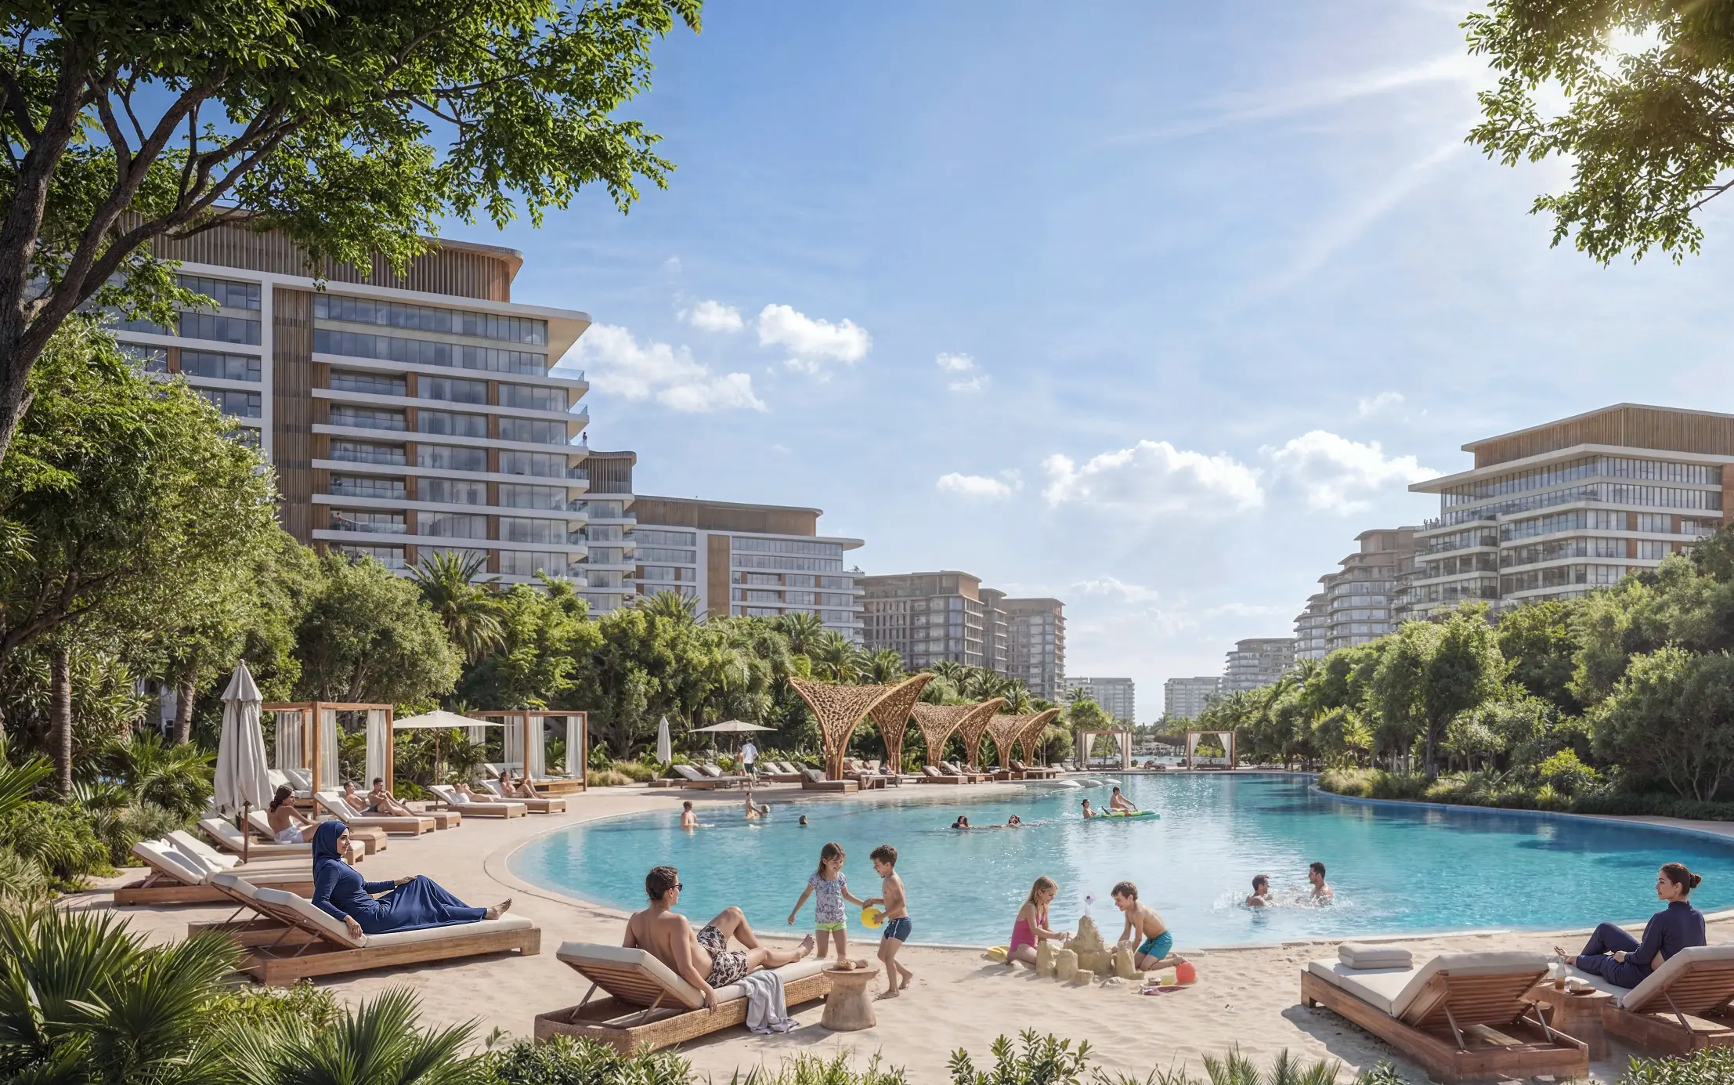
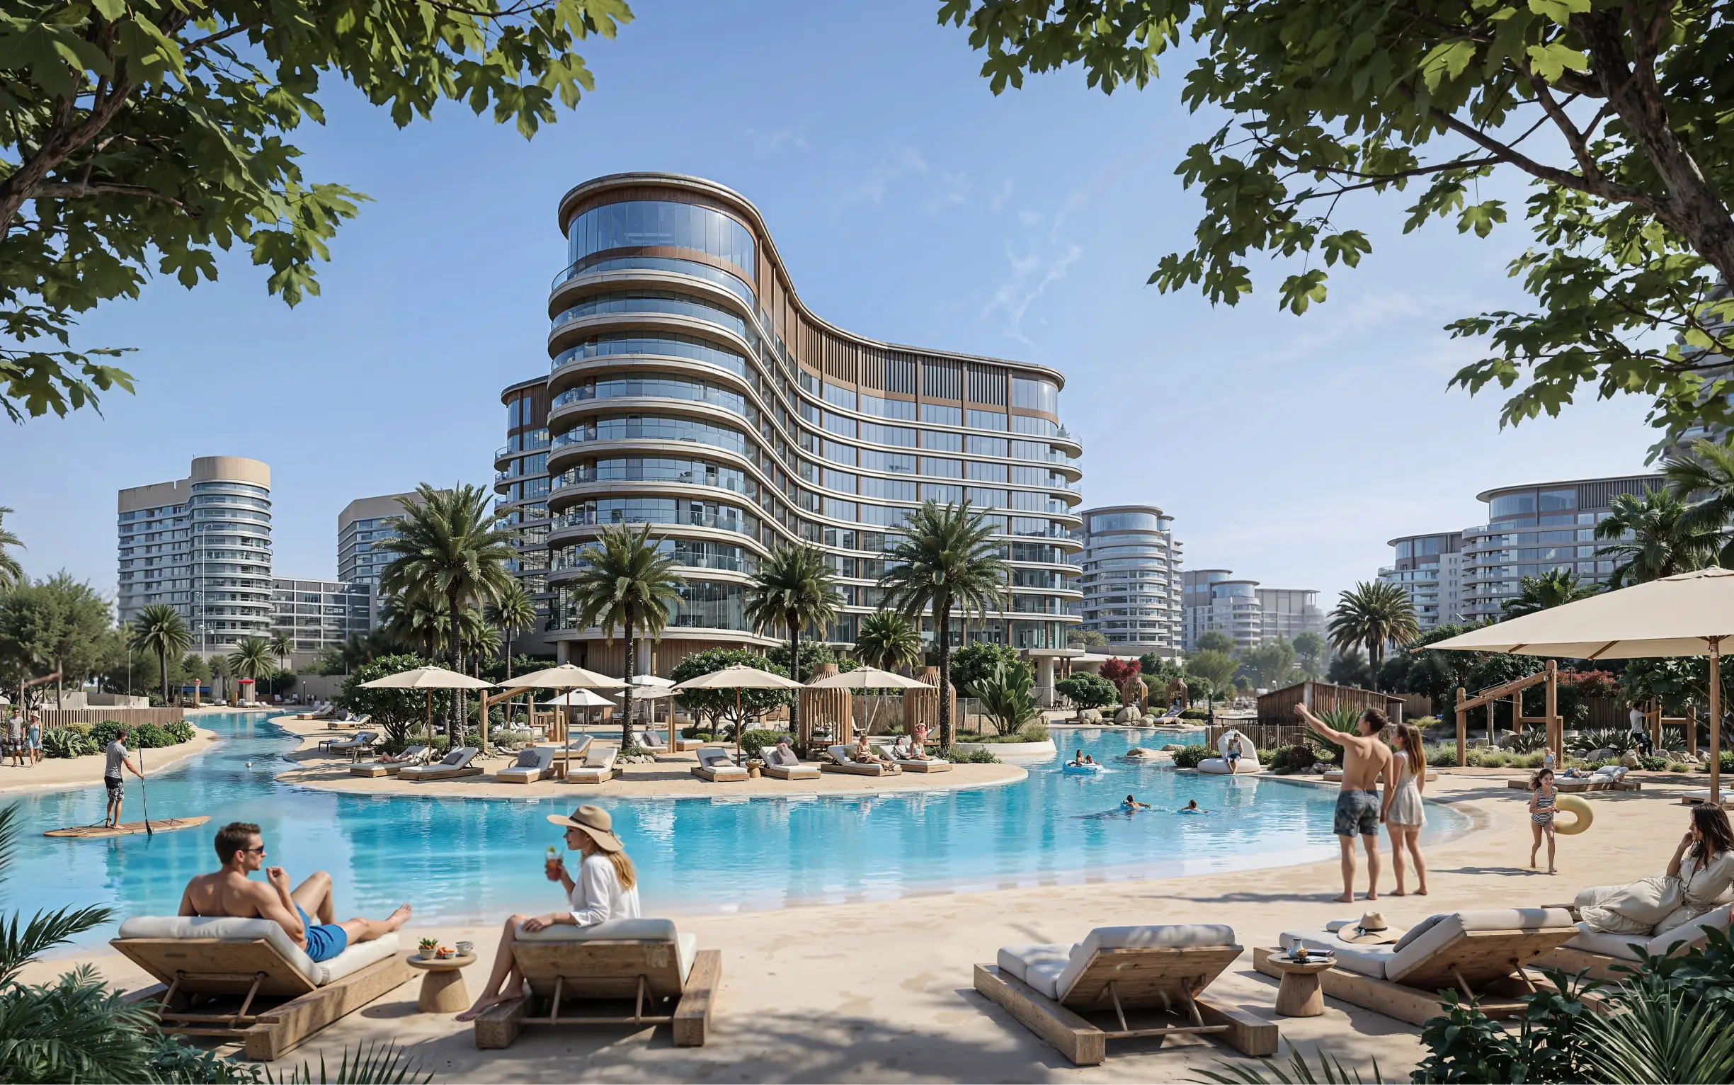
Shared Swimming Pool
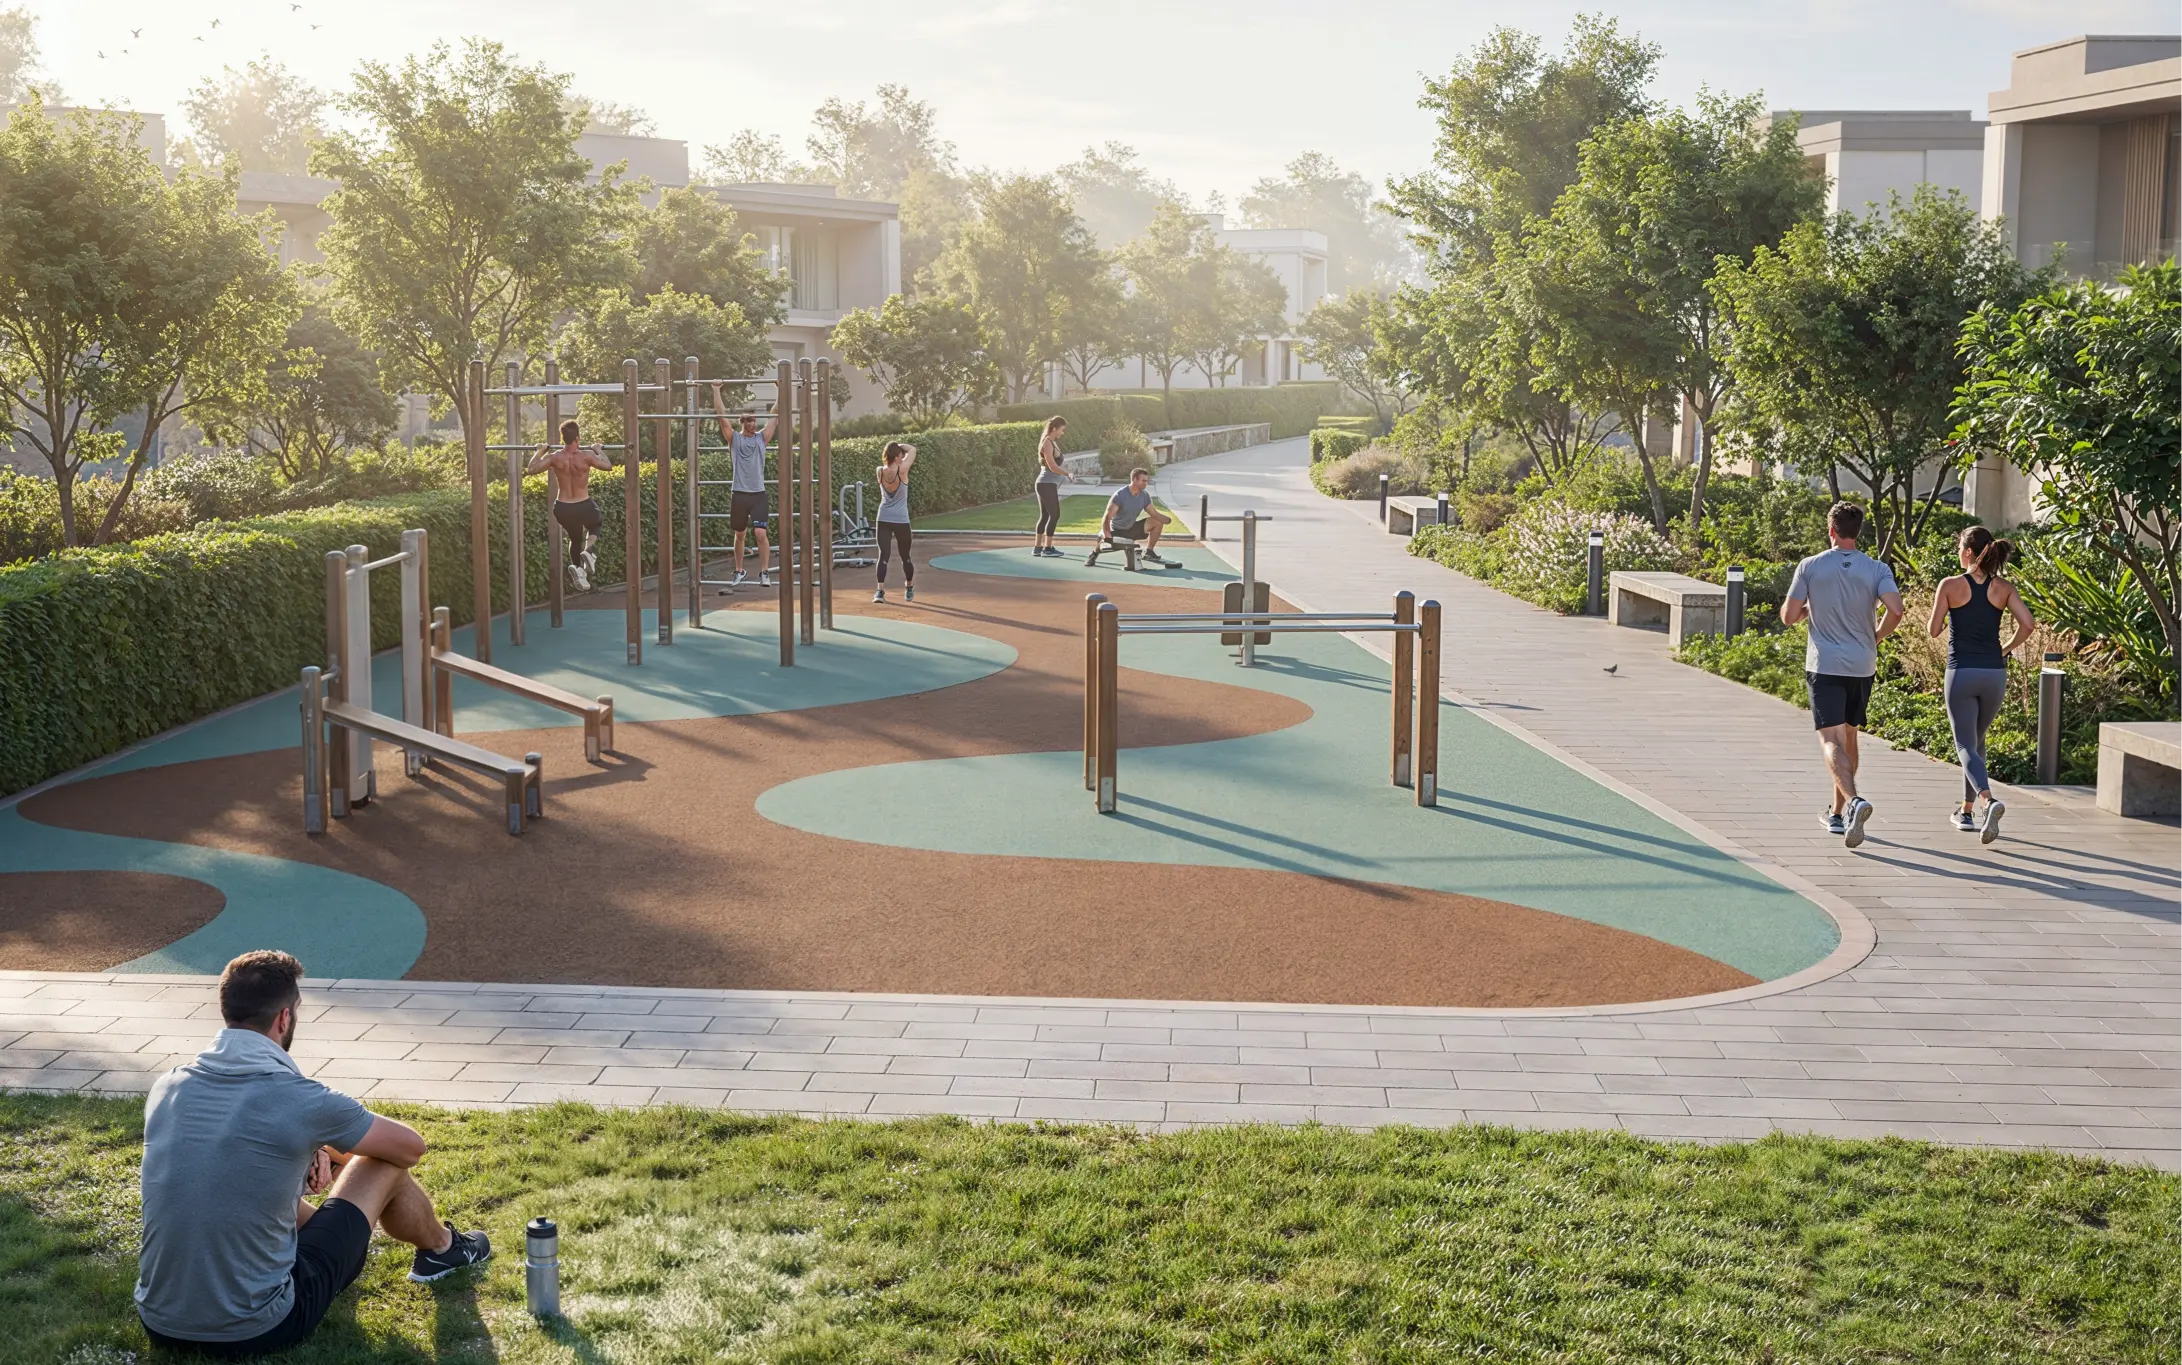
Shared Gym
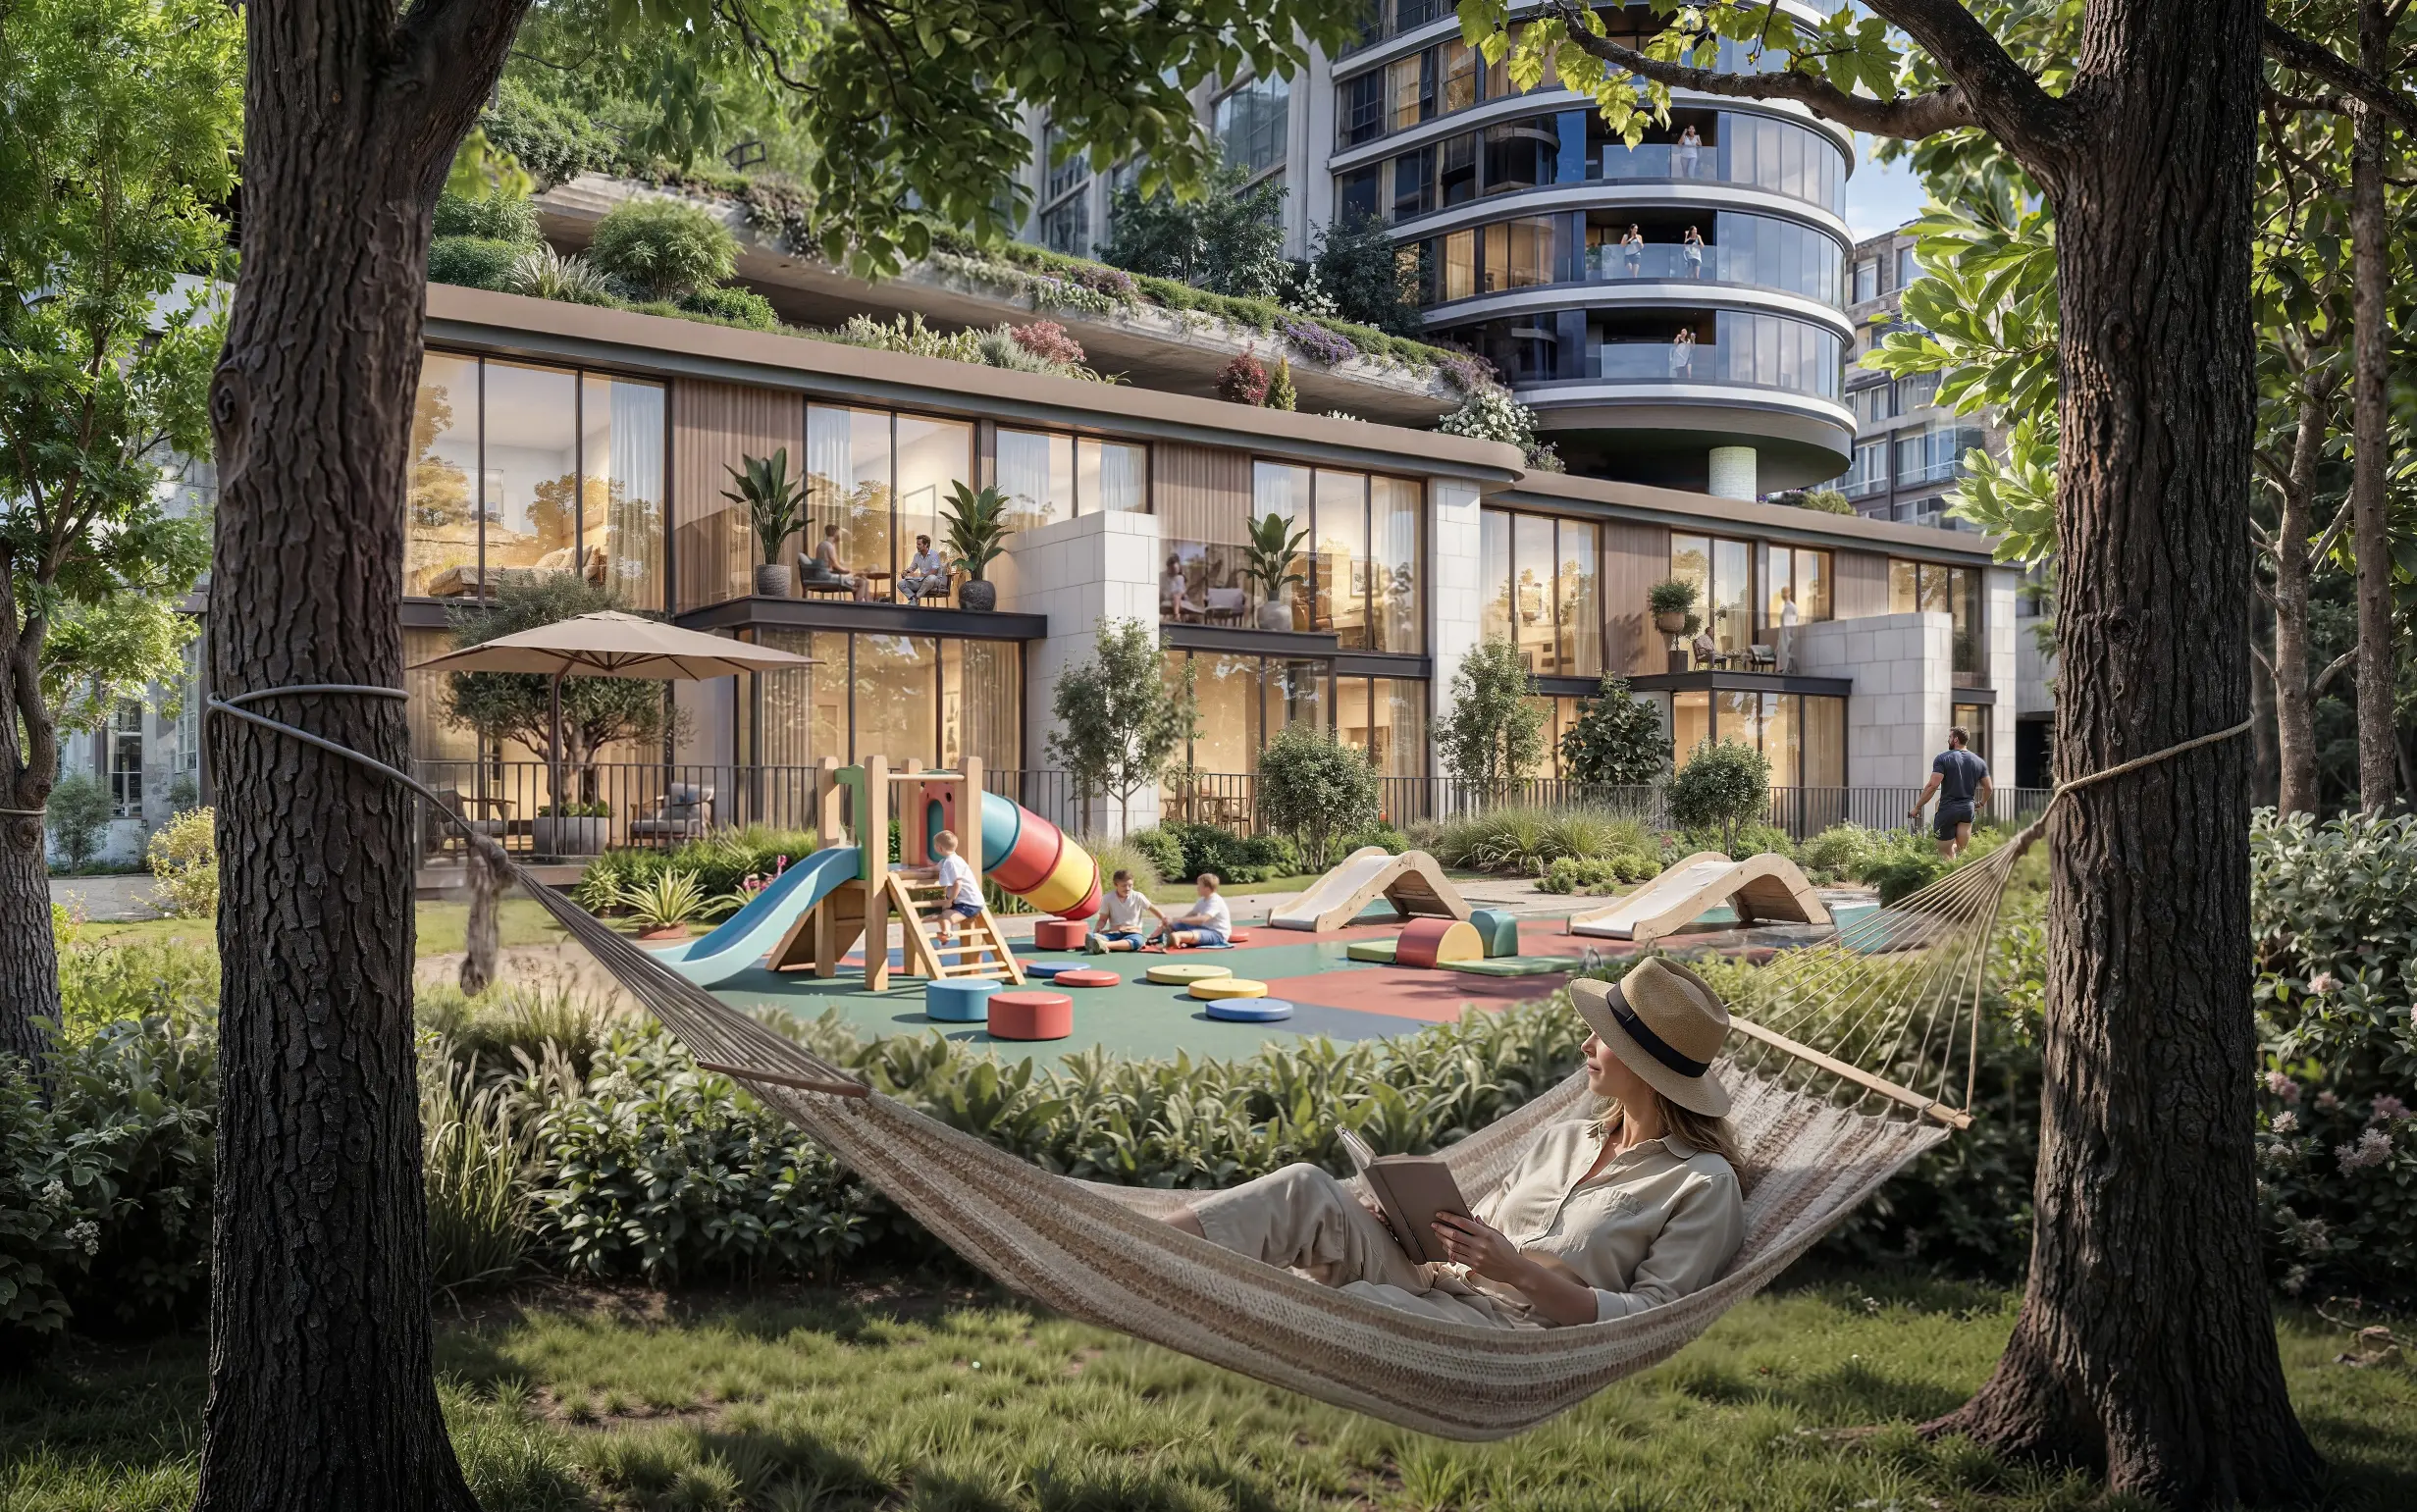
Children Play Area
BBQ Area
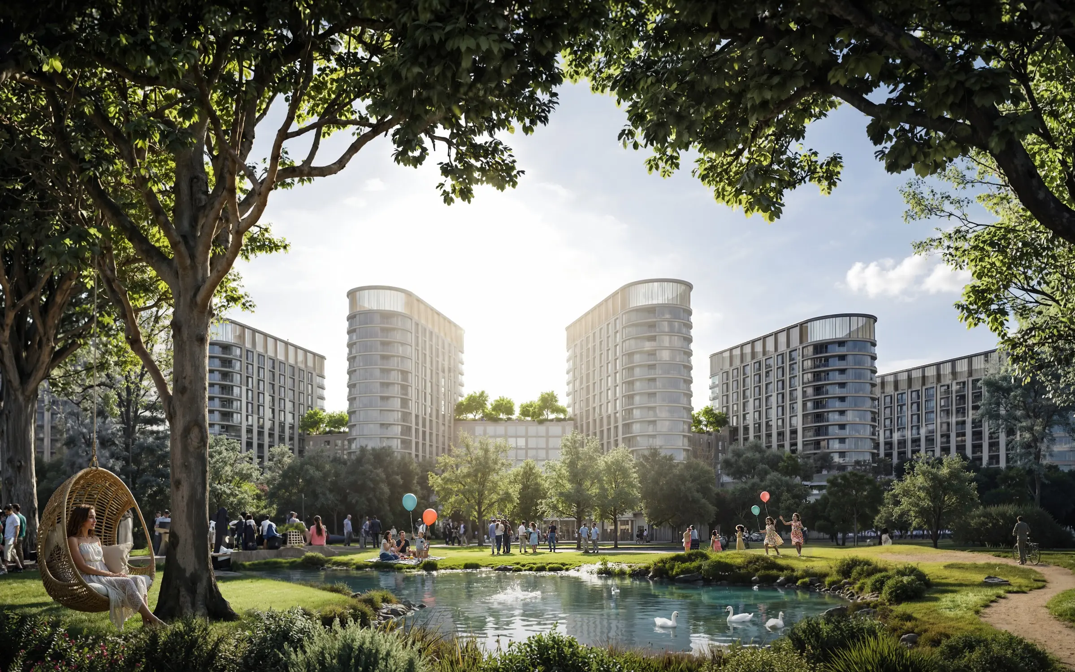
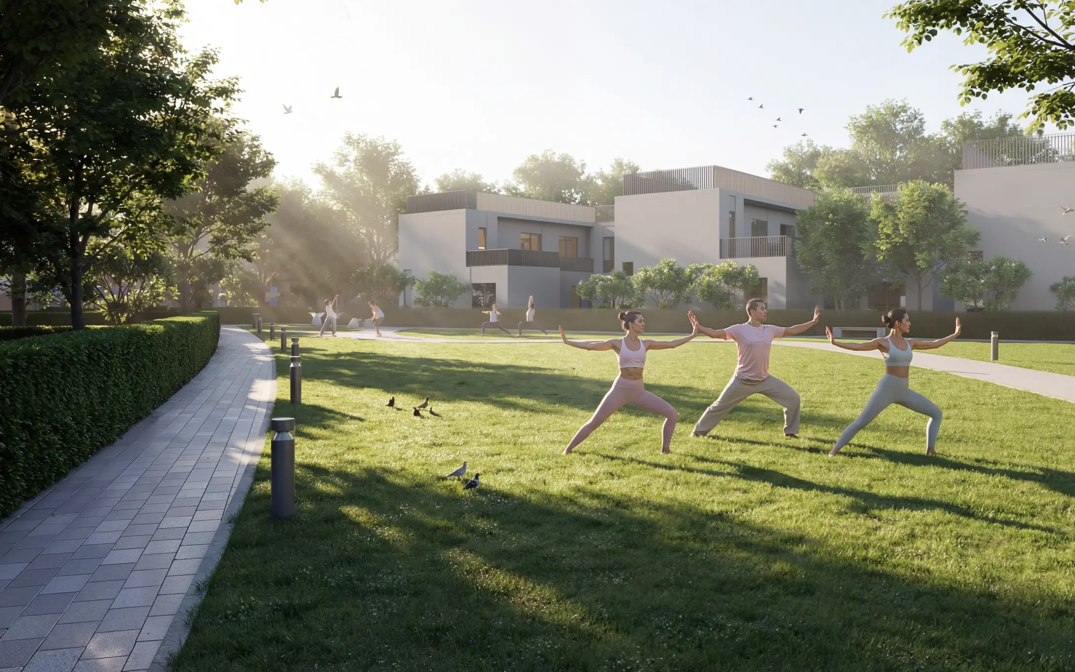
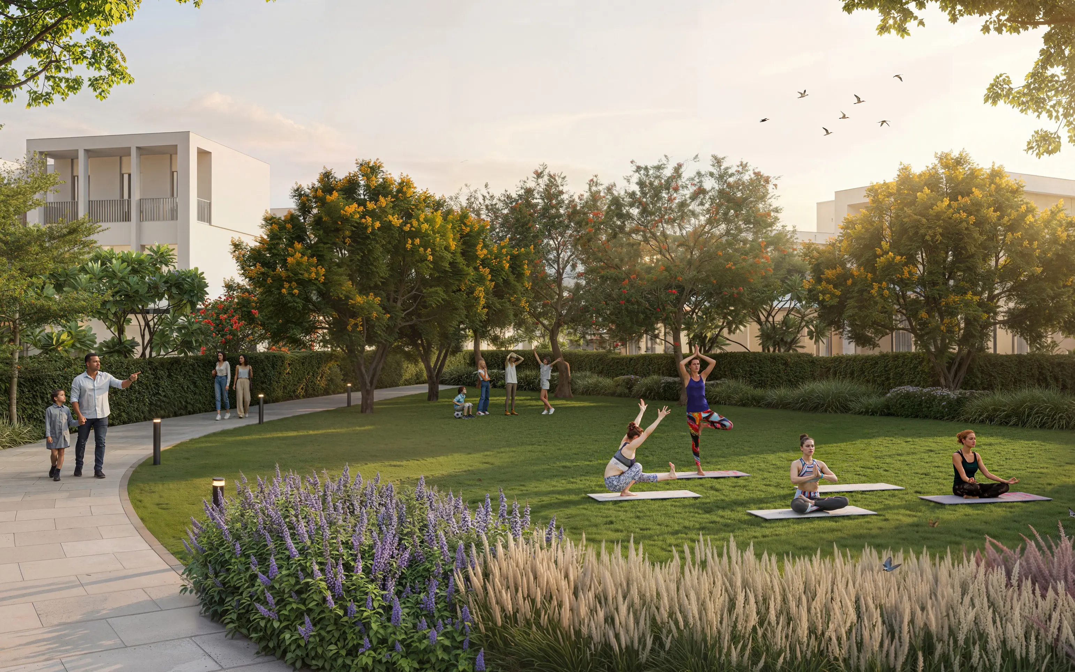
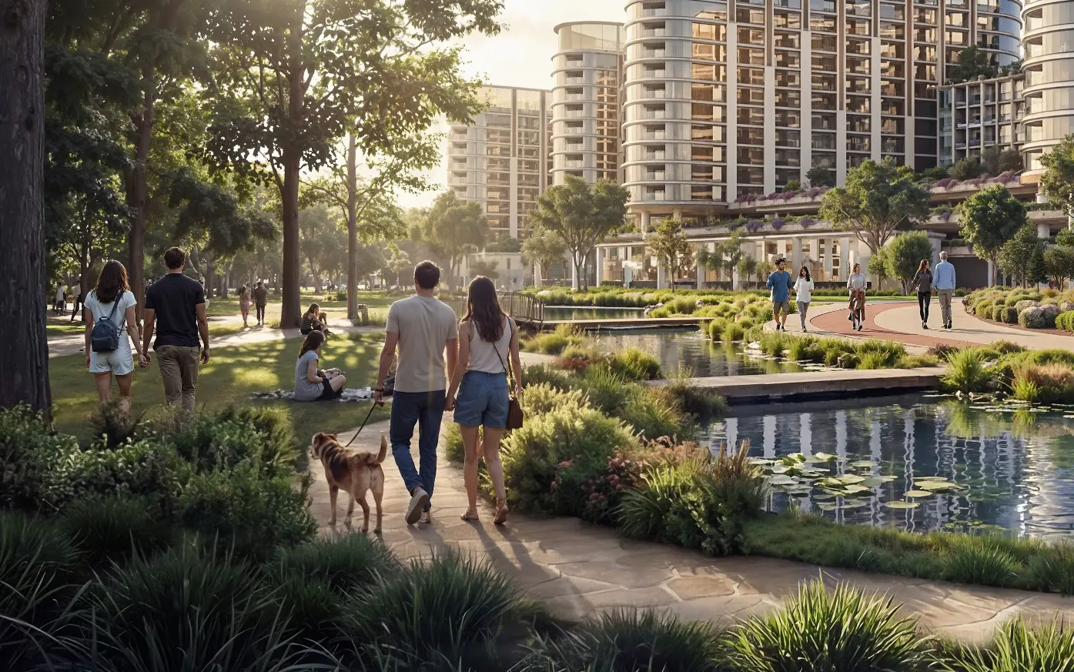
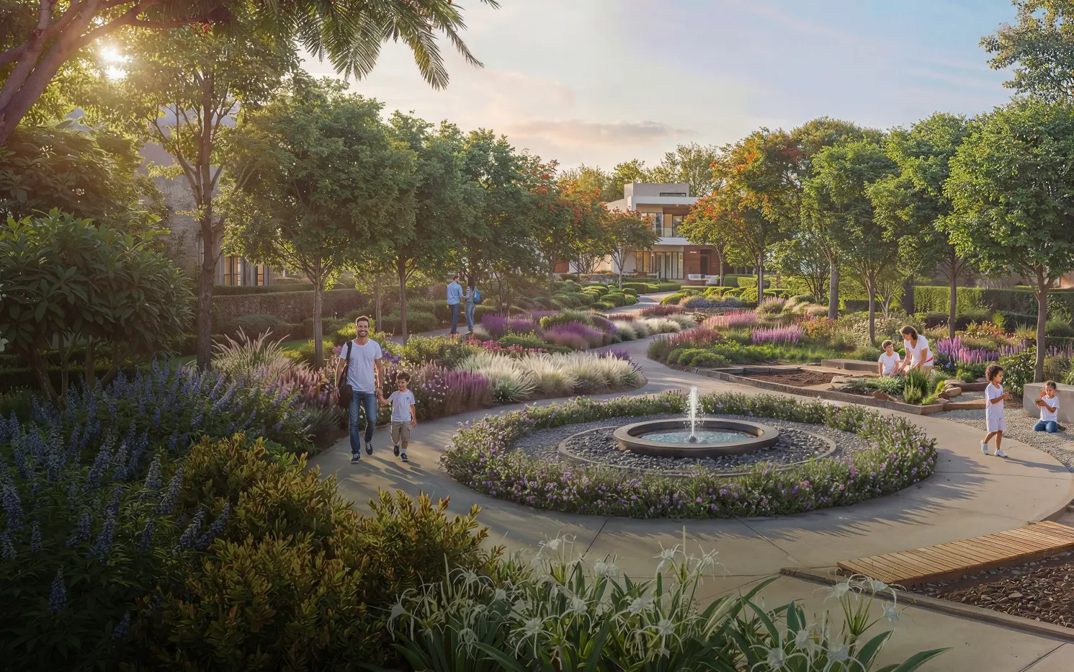
Landscaped Garden
24/7 Security
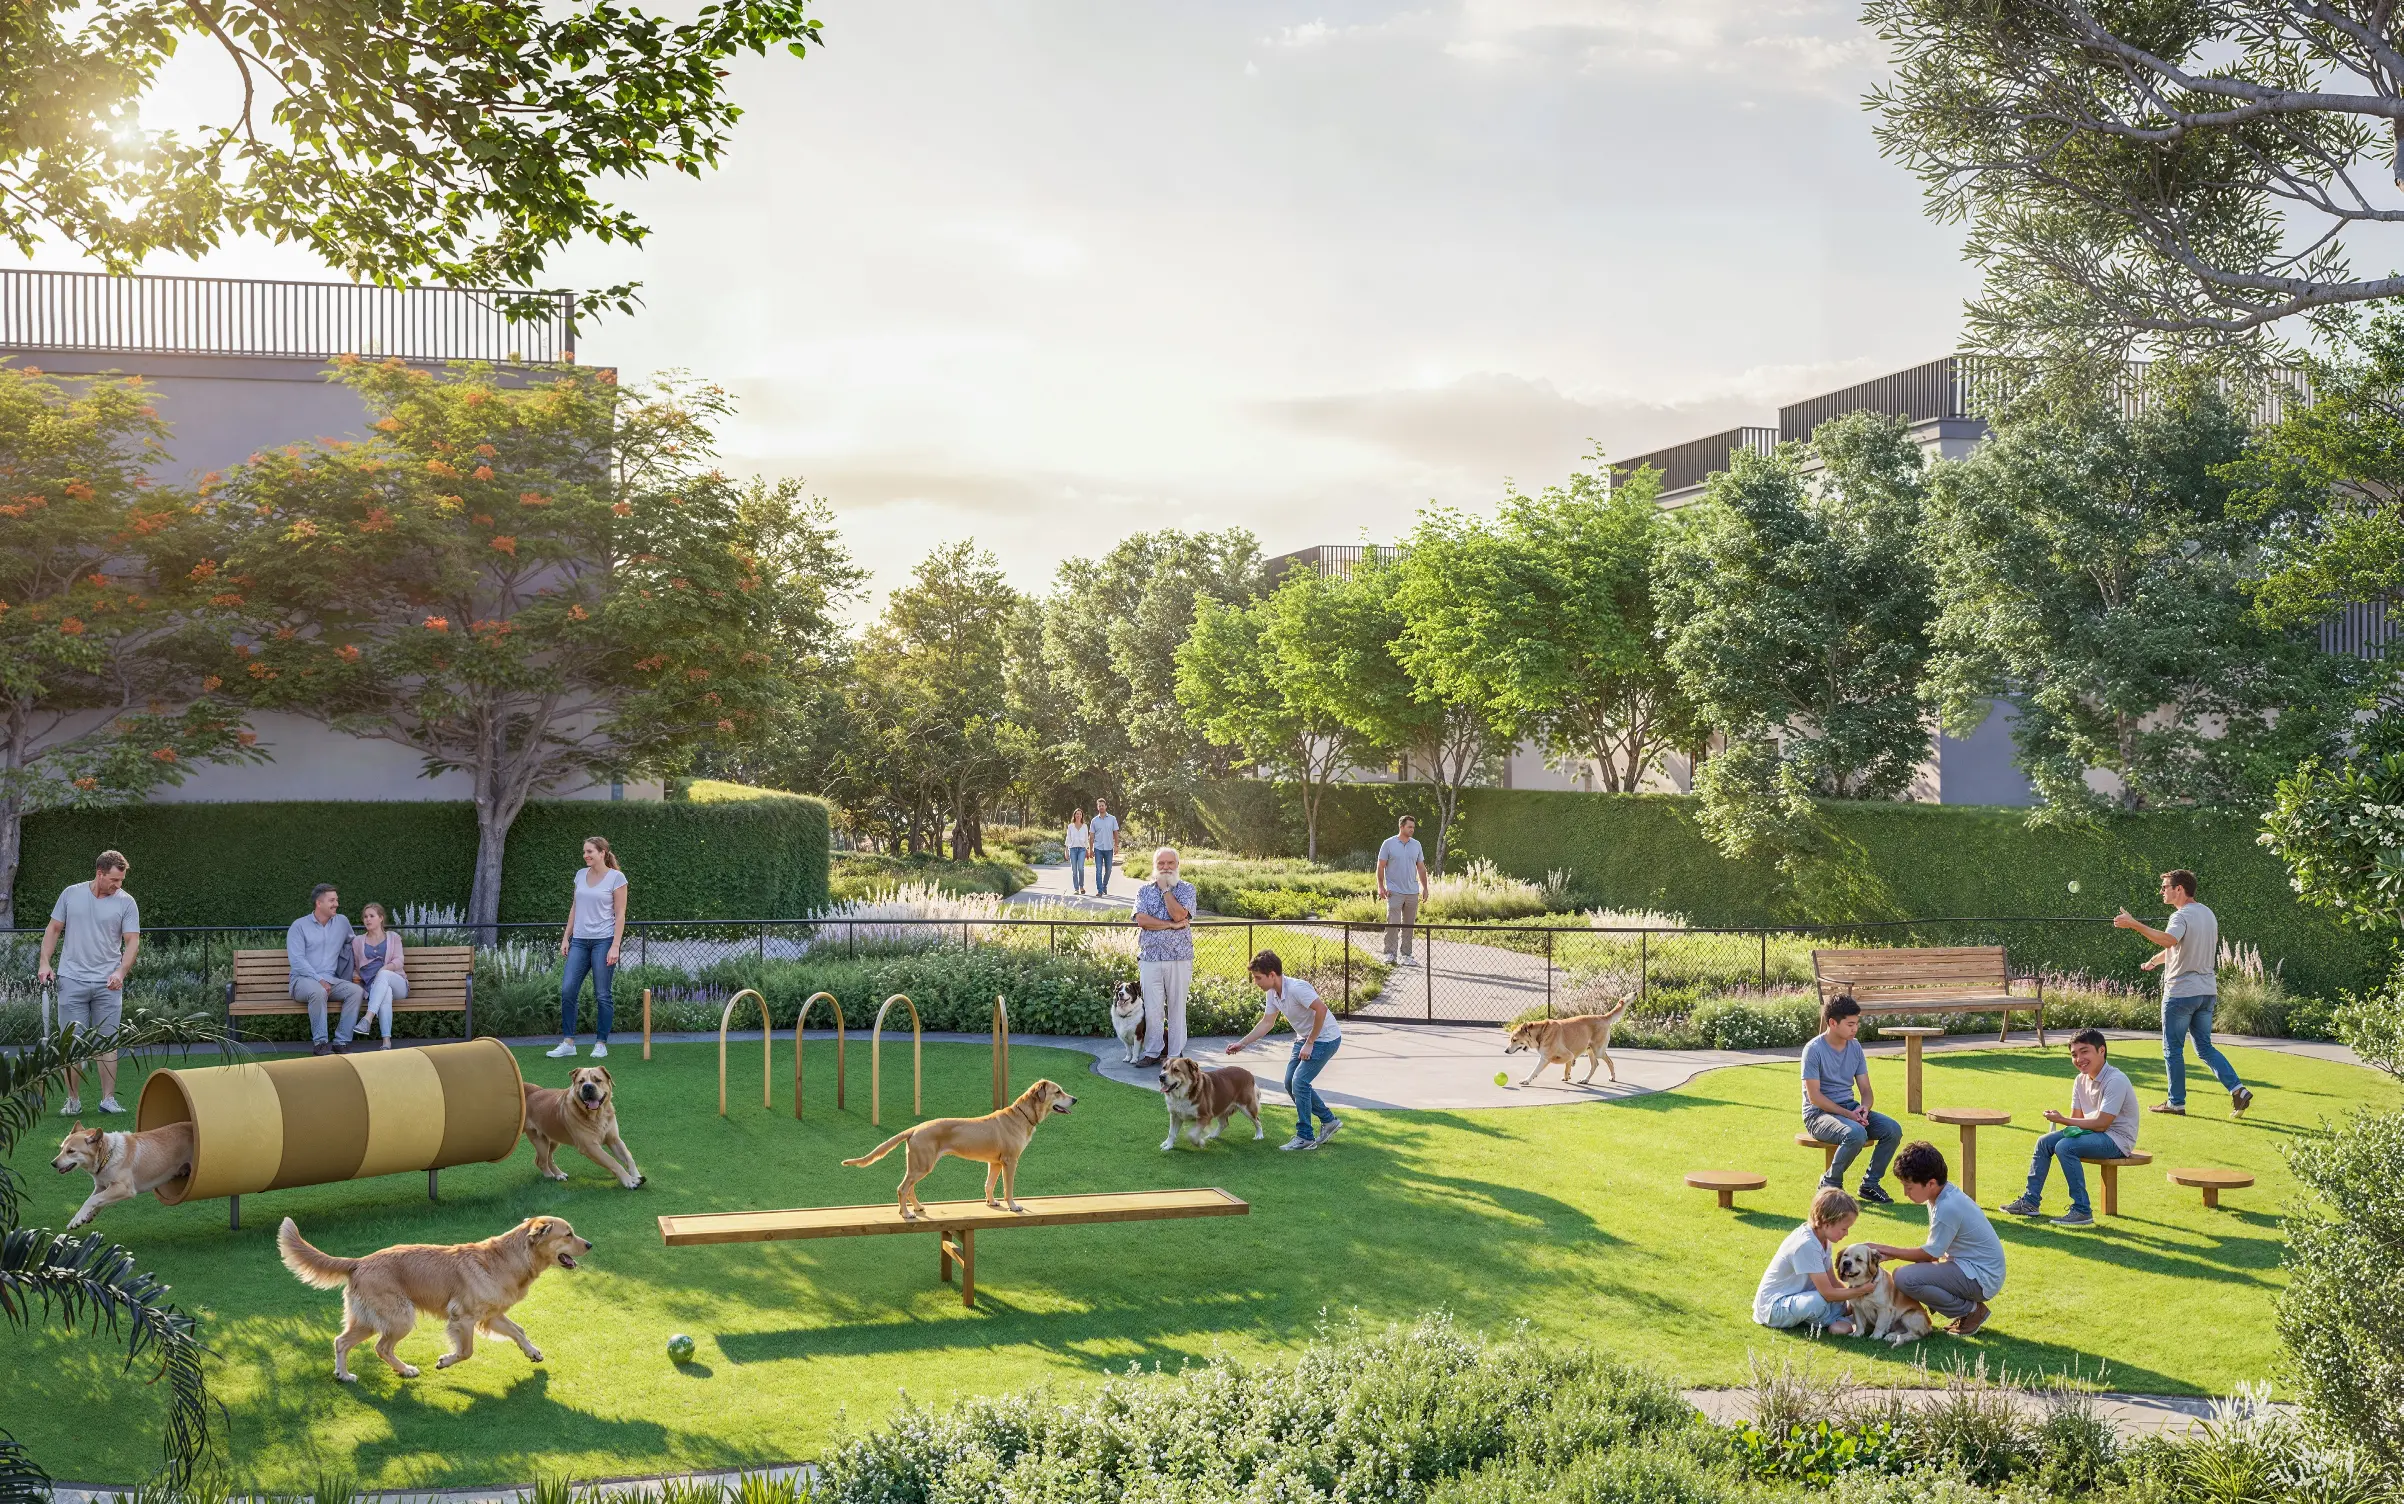
Pet Park
Pet Friendly
Covered Parking
EV Charging Station
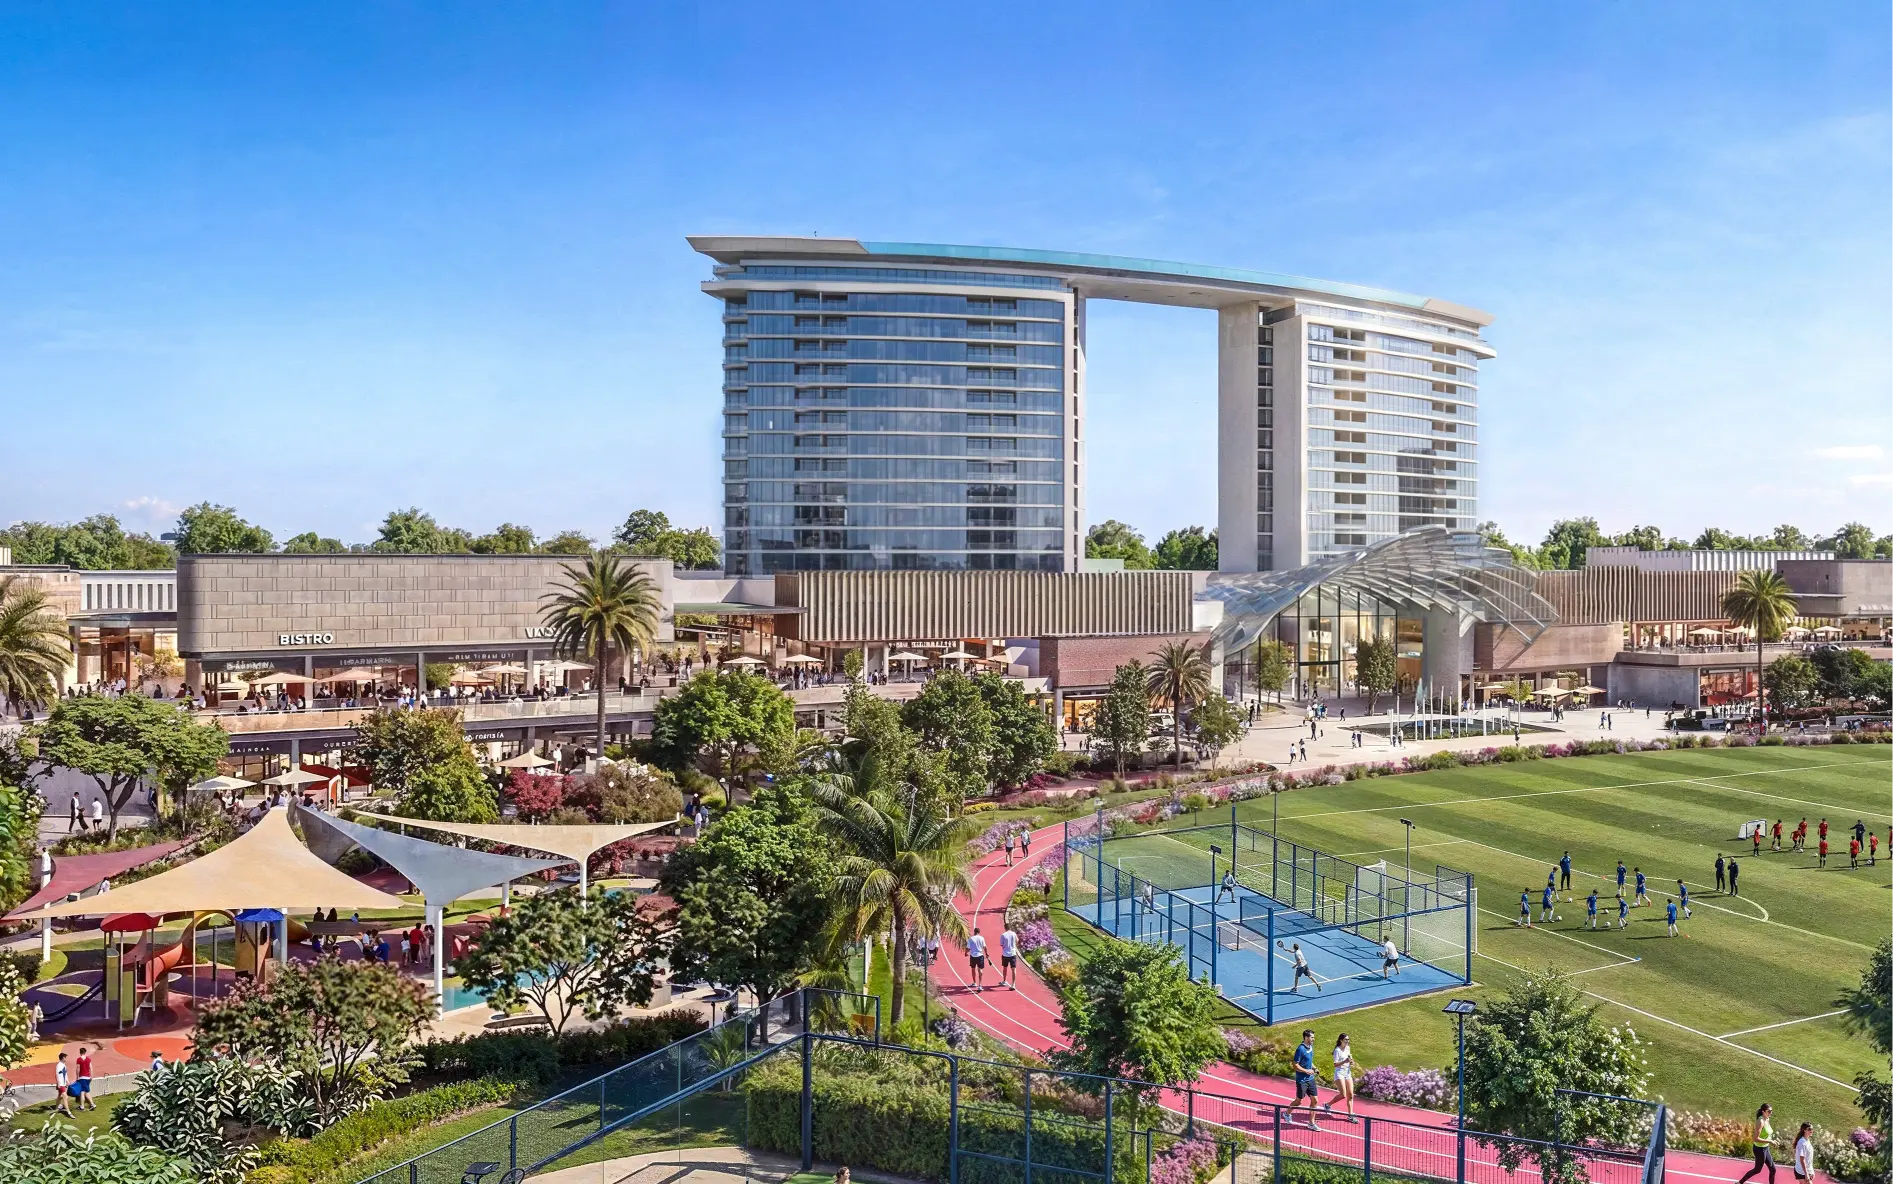
Jogging Track
Cycling Track
Waterfront
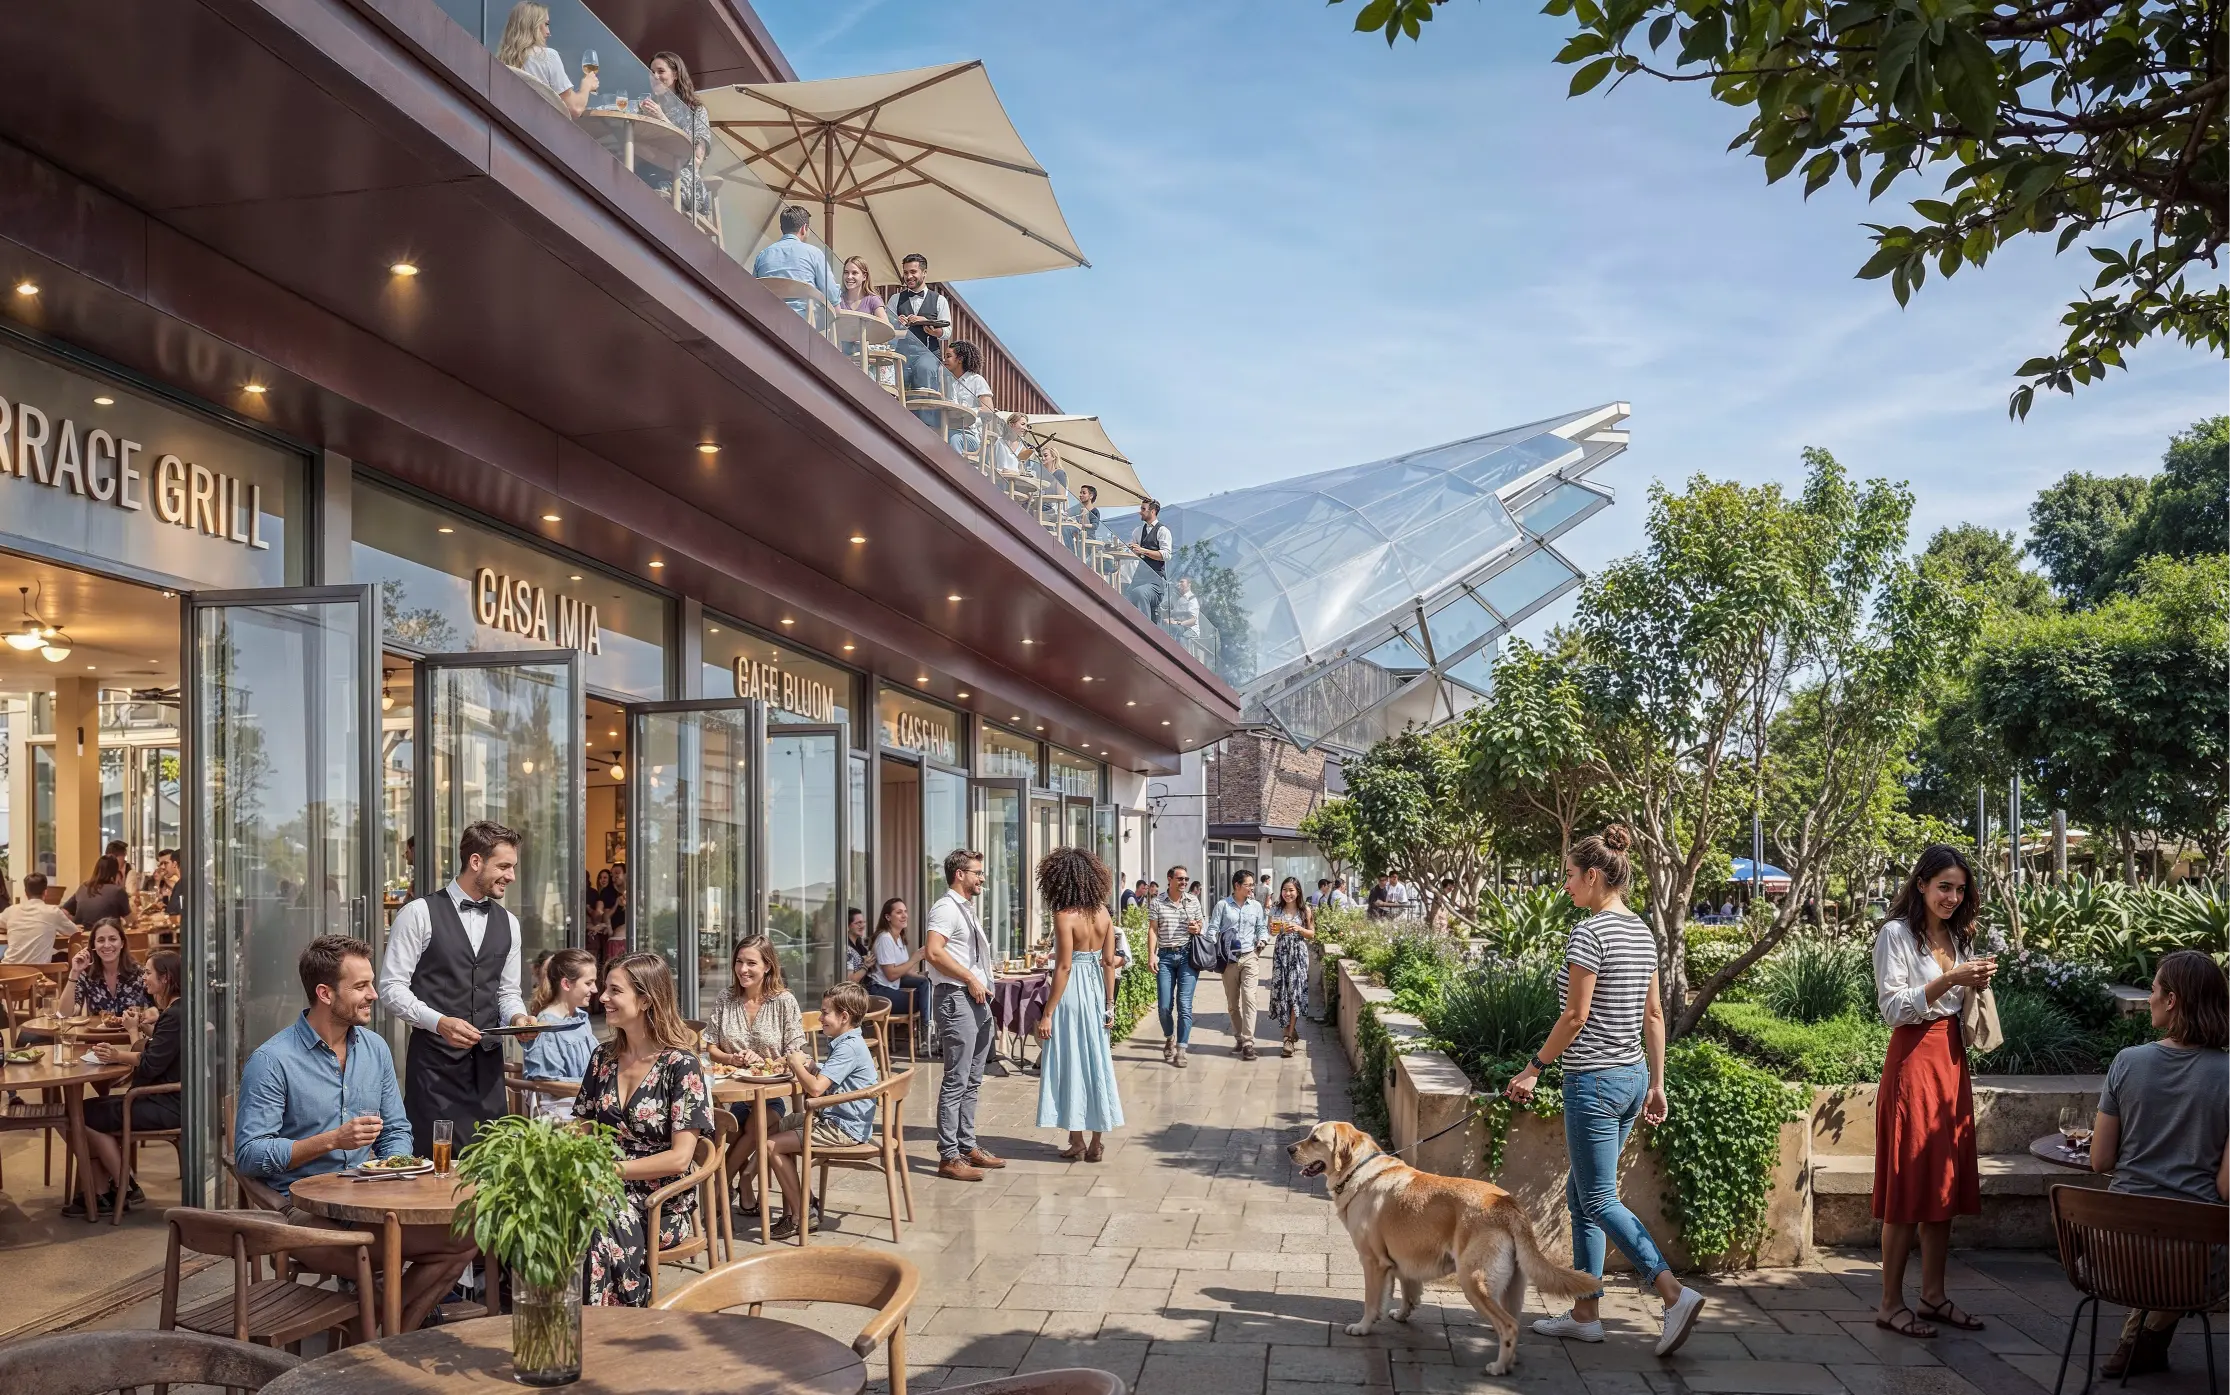
Retail Shopping
Cinema
Spa
Wellness center
Community Park
Food & Beverage
Smart Home
Seating Area
Basketball Court
Floor Plans
The Grove at Sobha Sanctuary 5 Bedroom Type A Independent Estate Villa - Floor Plans
Payment Plan
Sobha Sanctuary Payment Plan
On Booking
10%
During Construction
70%
On Completion
20%
| Installment % | Date | Construction Milestone % |
|---|---|---|
| No installments available | ||