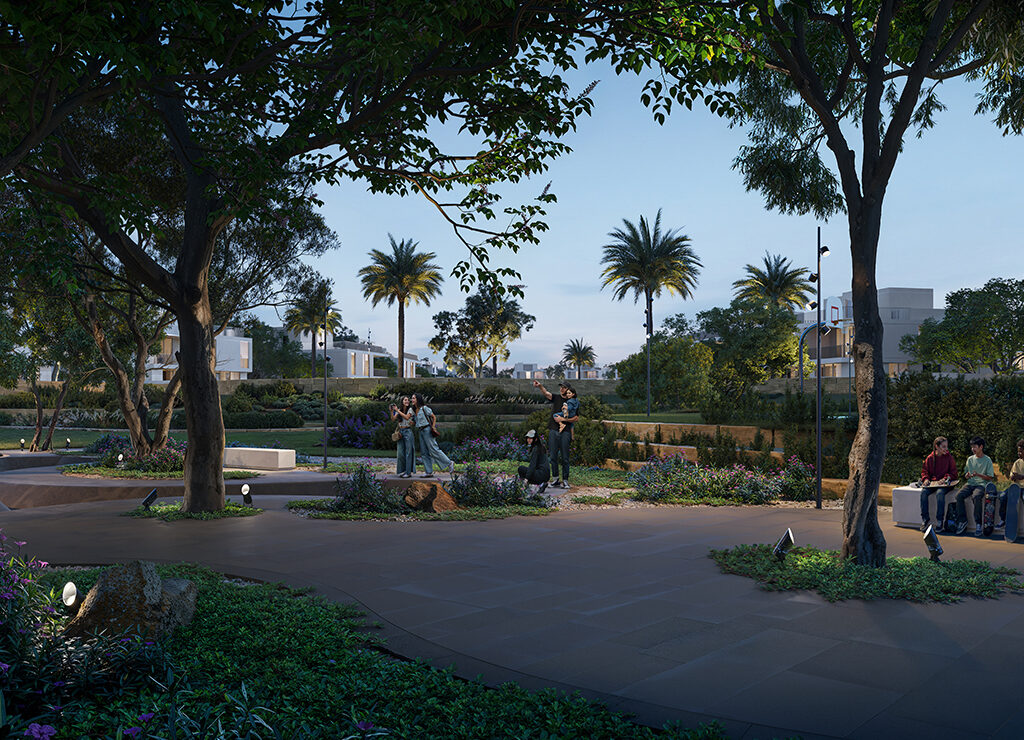
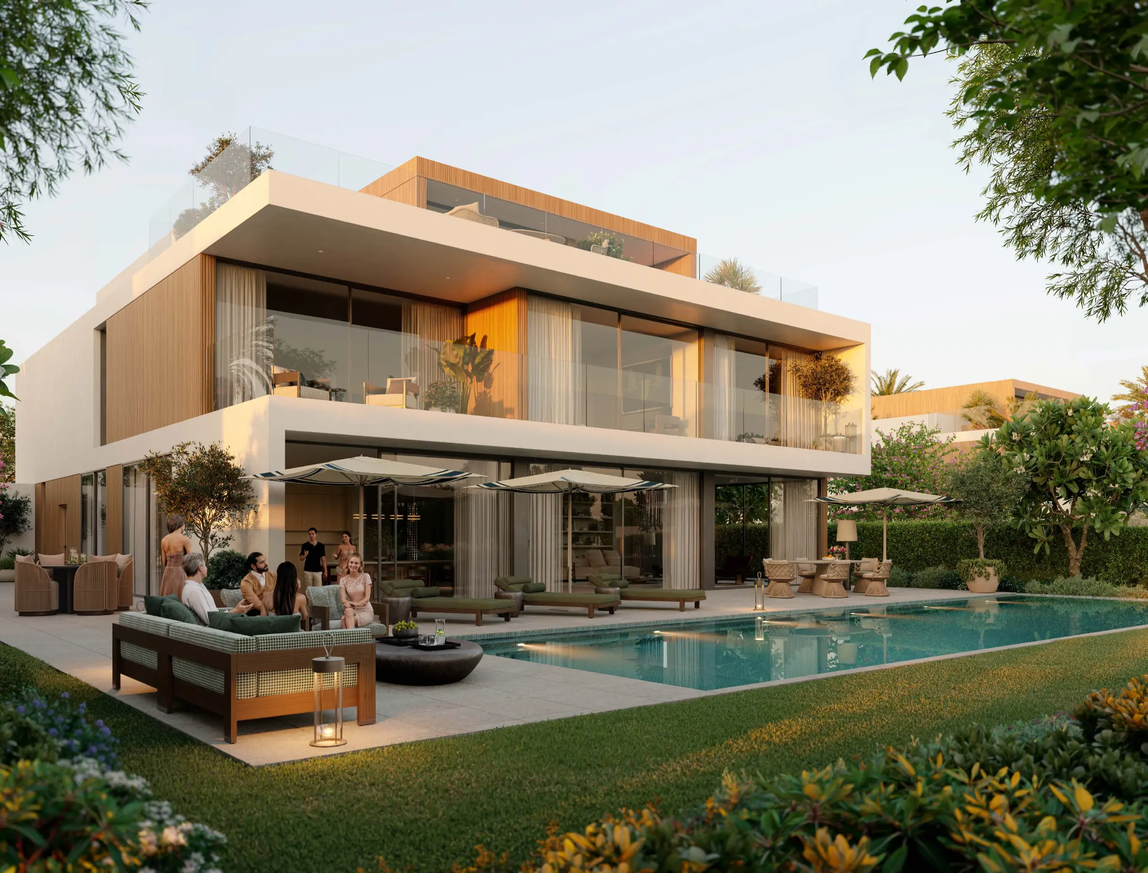
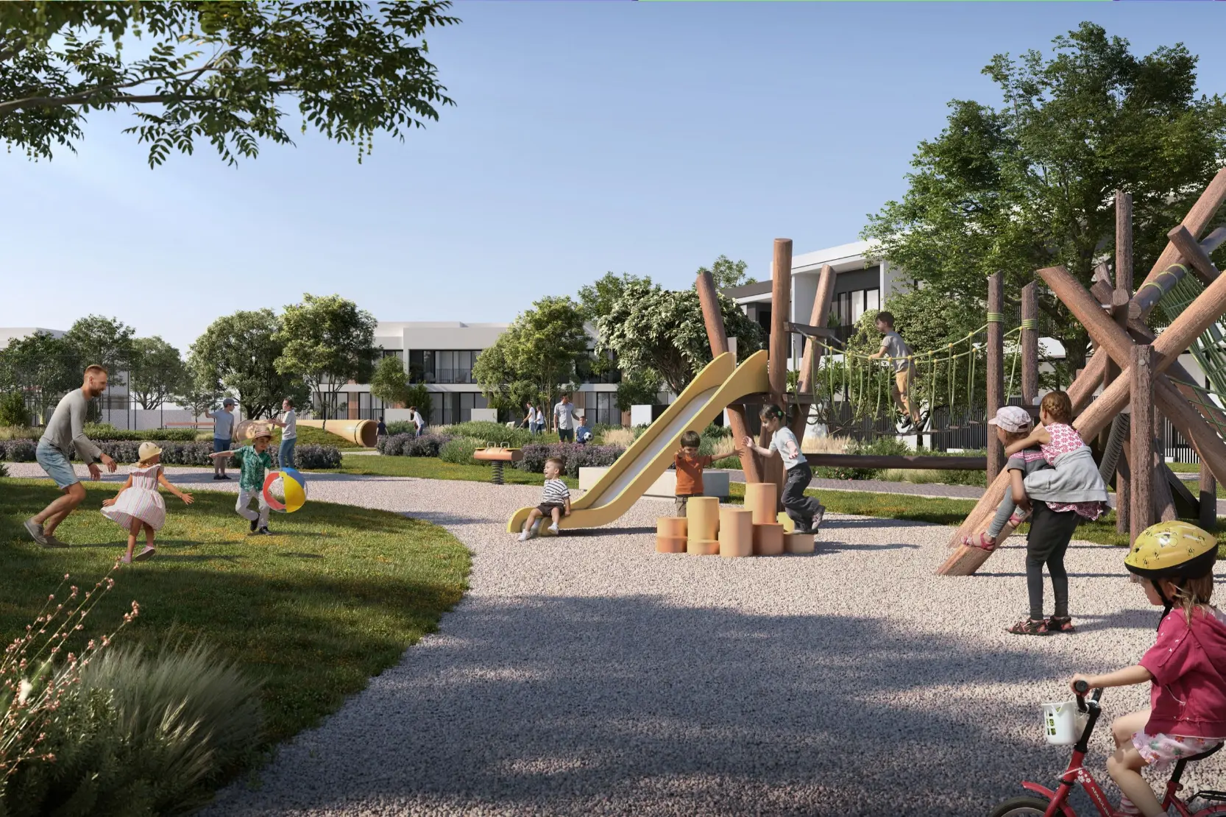
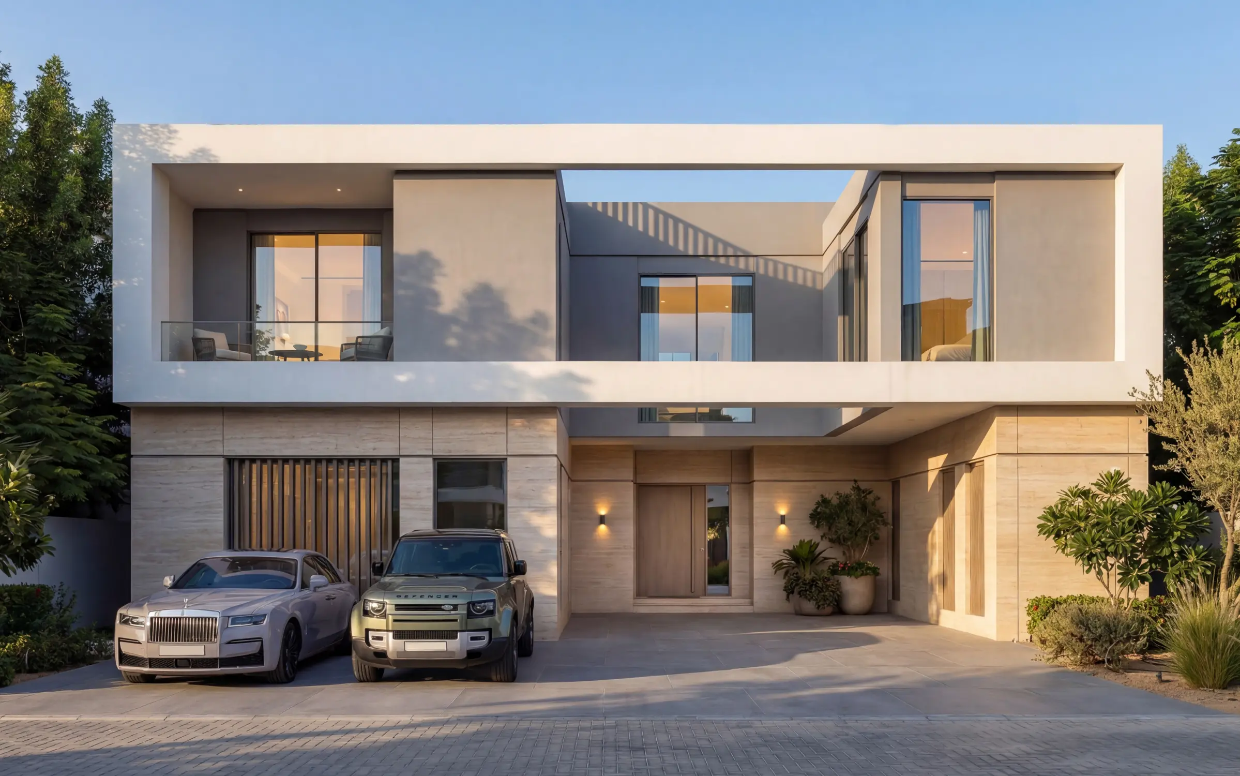
The Grove at Sobha Sanctuary 6 Bedroom Type A Independent Estate Villa - Gallery
6 bedroom
6.5
7,192 ft²
3
Key Highlights
The Grove at Sobha Sanctuary | 6 Bedroom Type A Independent Estate Villa Cluster: The Grove Unit Type: 6-Bedroom Estate Villa Structural Position: Independent Unit (Type A) Saleable Area: ~7,191.80 sq. ft. Plot Area: ~7,104.18 sq. ft.The Grove at Sobha Sanctuary – The Pinnacle Flagship Estate
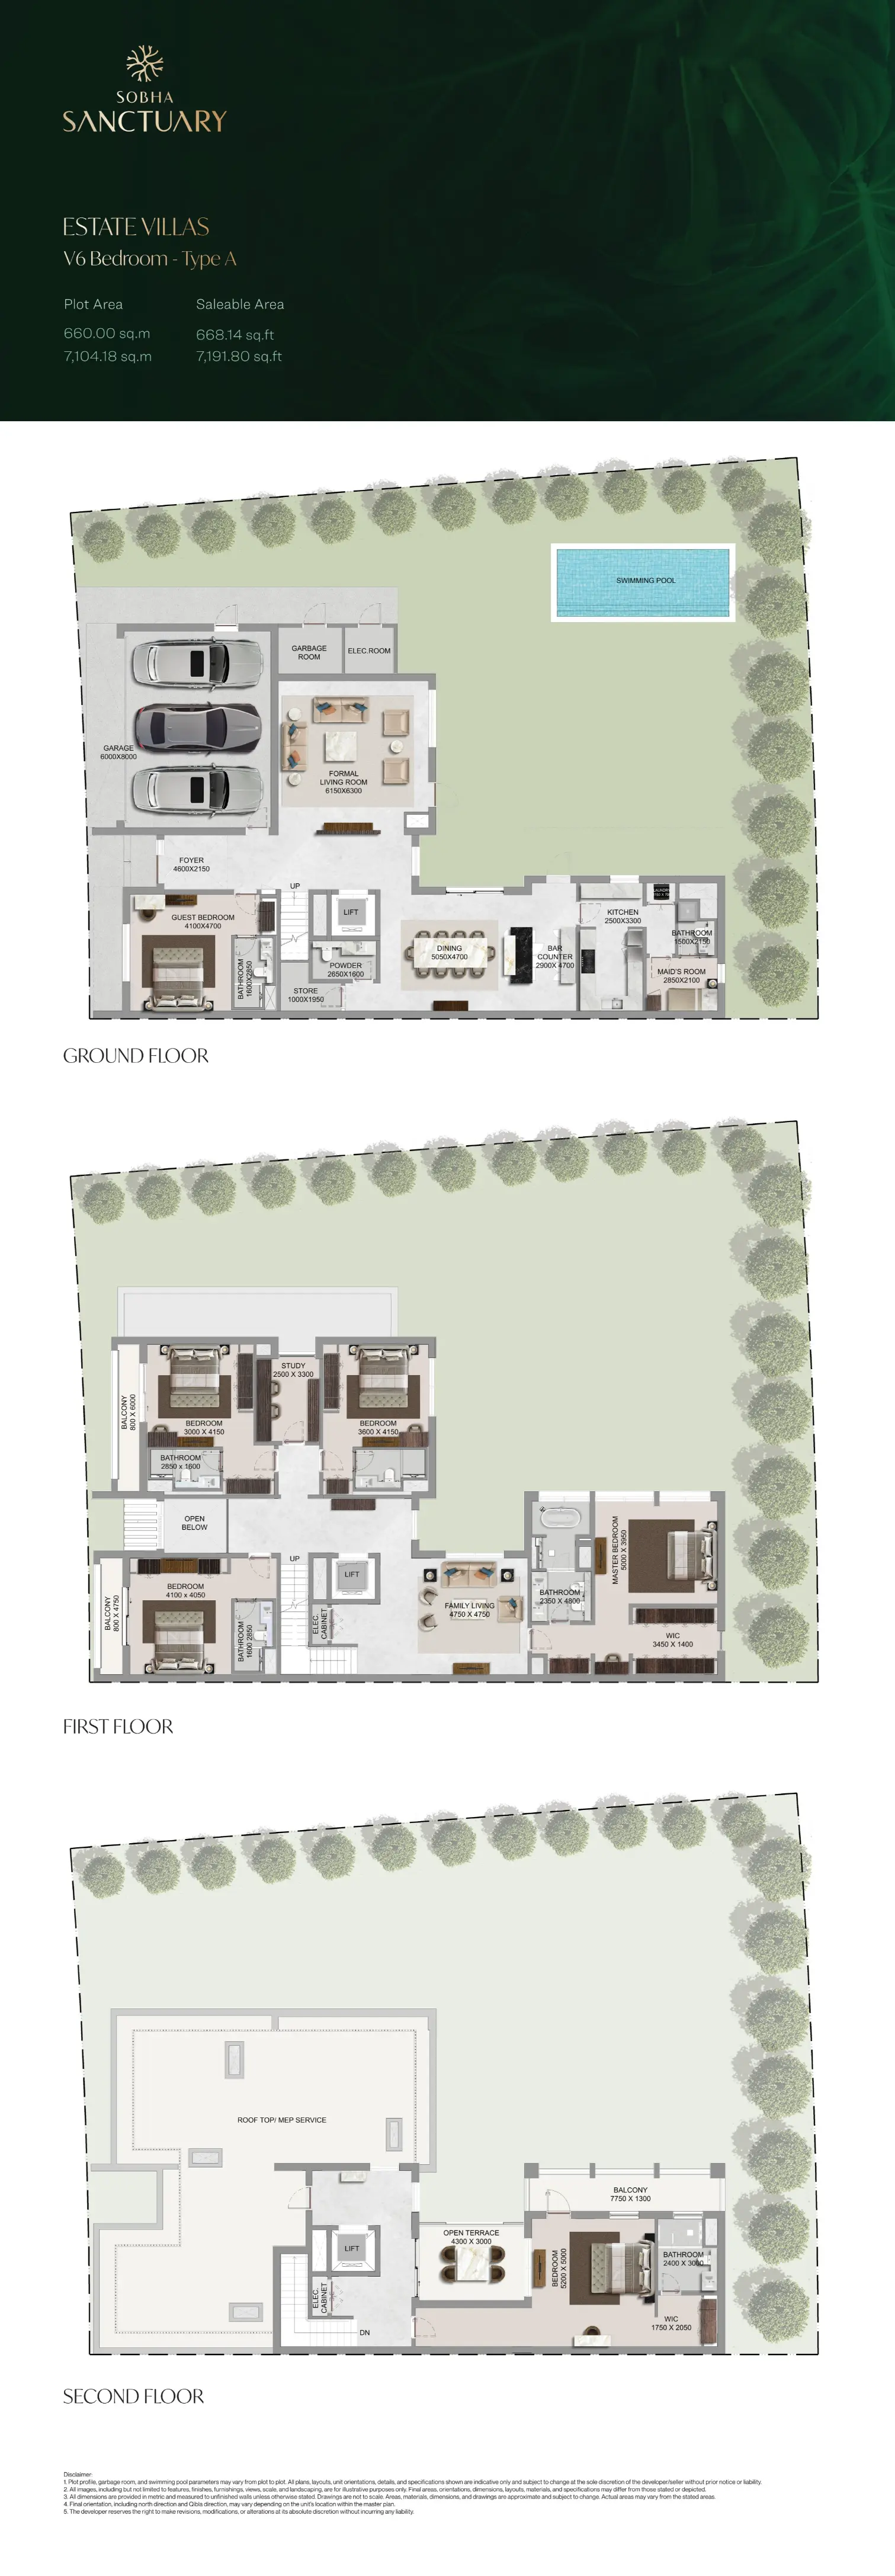
The Floor Plan Experience: The Zenith of Vertical Luxury
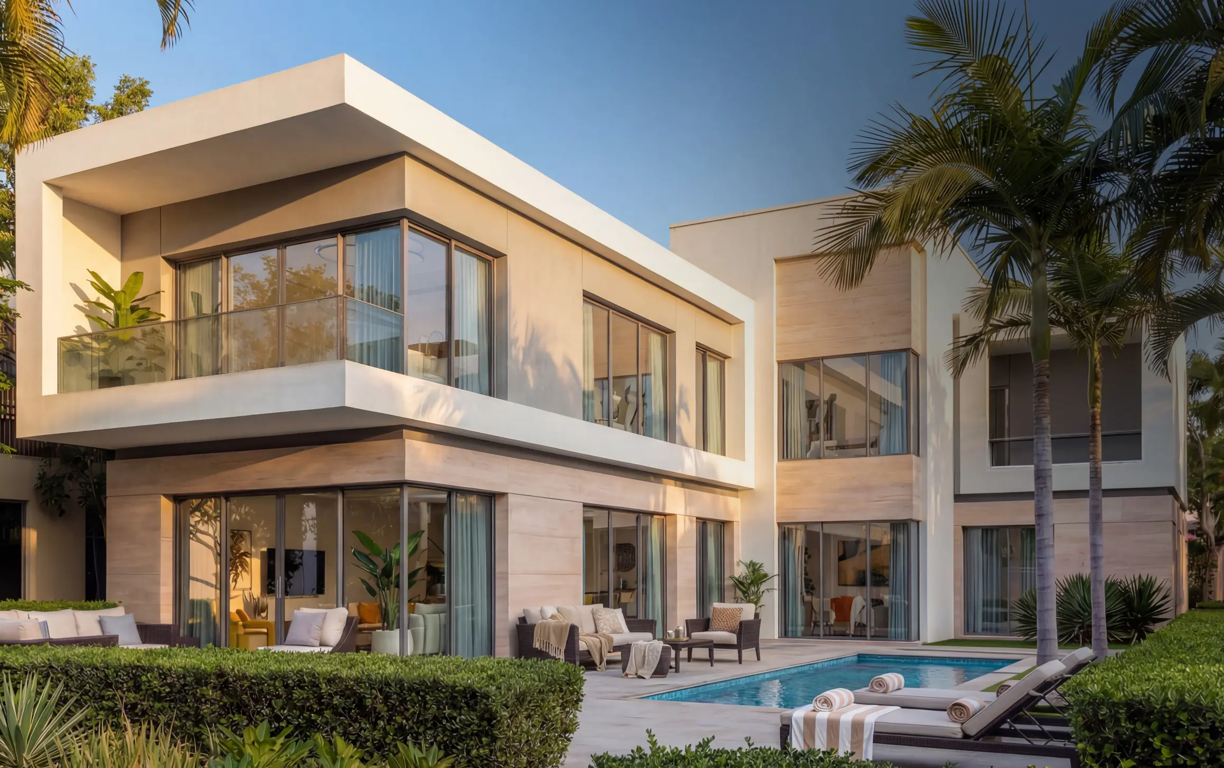
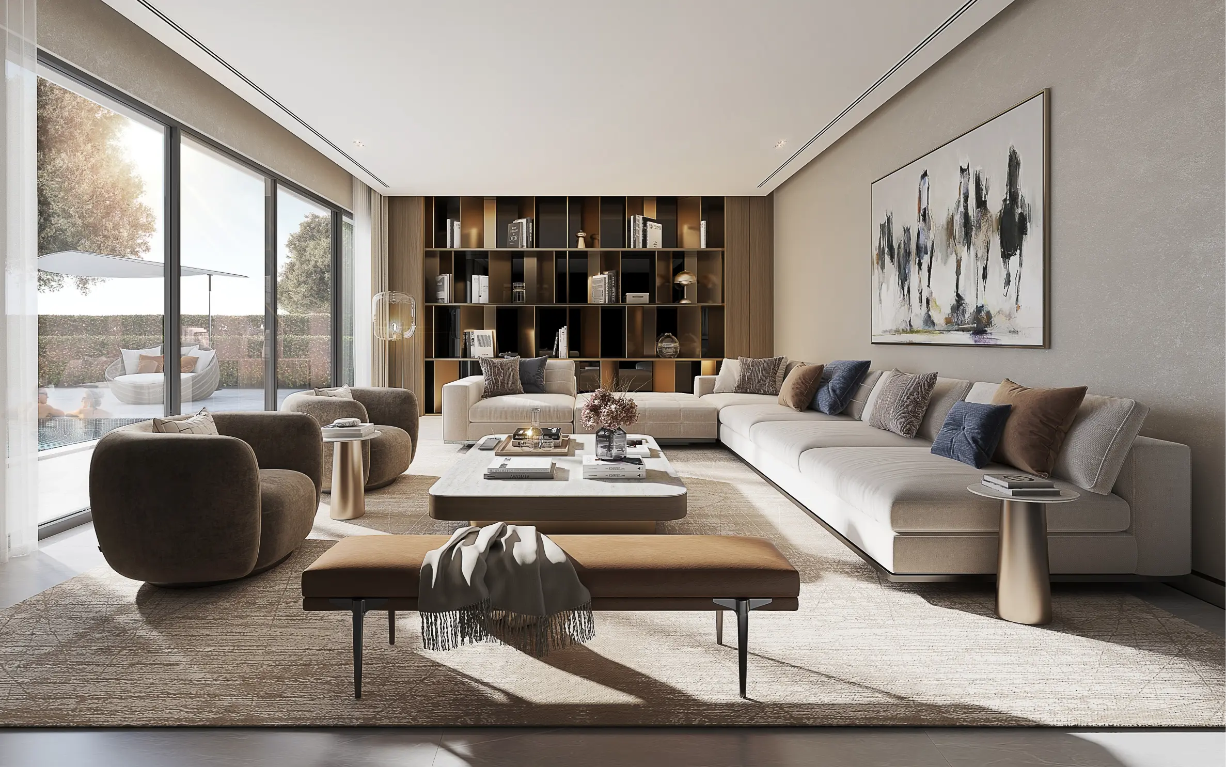
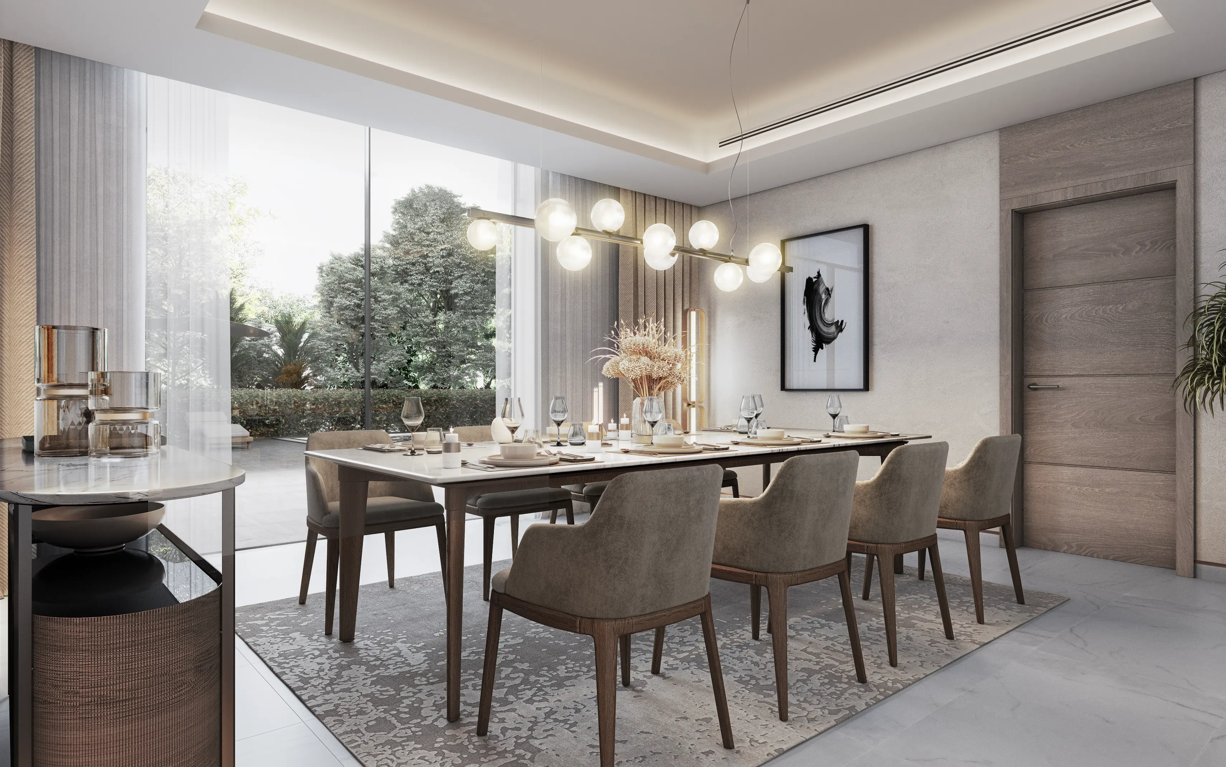
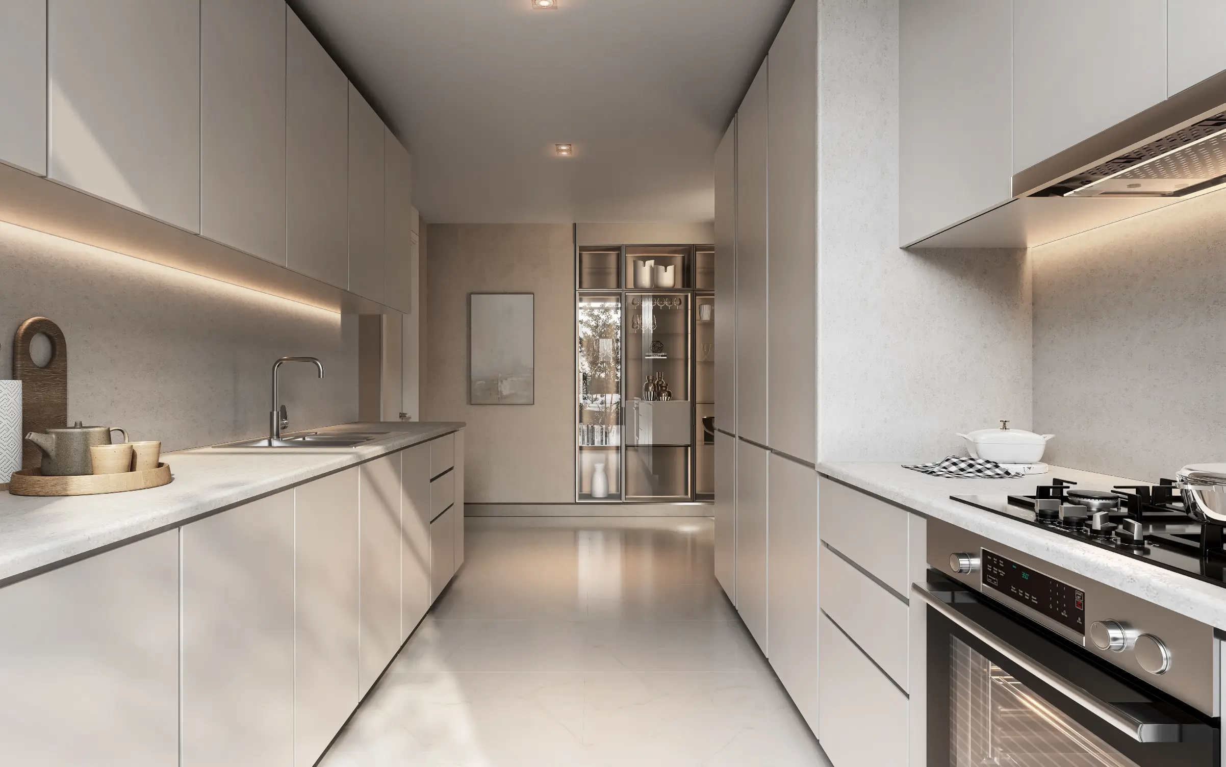
- Ground Floor: The Formal Grandeur & Guest Sanctuary Arrival at the V-6A is marked by a vast, double-width foyer that immediately presents the Private Passenger Lift. The ground floor is divided into a palatial Formal Living Room for high-level hosting and an expansive, separate Family Dining and Social Hall. A sleek Show Kitchen with an Island Bar serves as the social anchor, while a discreet "heavy" kitchen and full service wing (including a maid’s room) sit behind the scenes. A fully independent Guest Suite (Bedroom 6) is tucked away with direct, private access to the Swimming Pool and wrap-around gardens.
- First Floor: The Family Residential Floor The lift opens into a central Family Lounge that acts as the private heart of the second level. This floor is dedicated to rest and togetherness, featuring four massive en-suite bedrooms. Each room is positioned for "triple-aspect" light, ensuring the forest views of Sobha Sanctuary are visible from every corner. A central Study/Home Office is also located on this level, providing a quiet professional retreat without leaving the family floor.
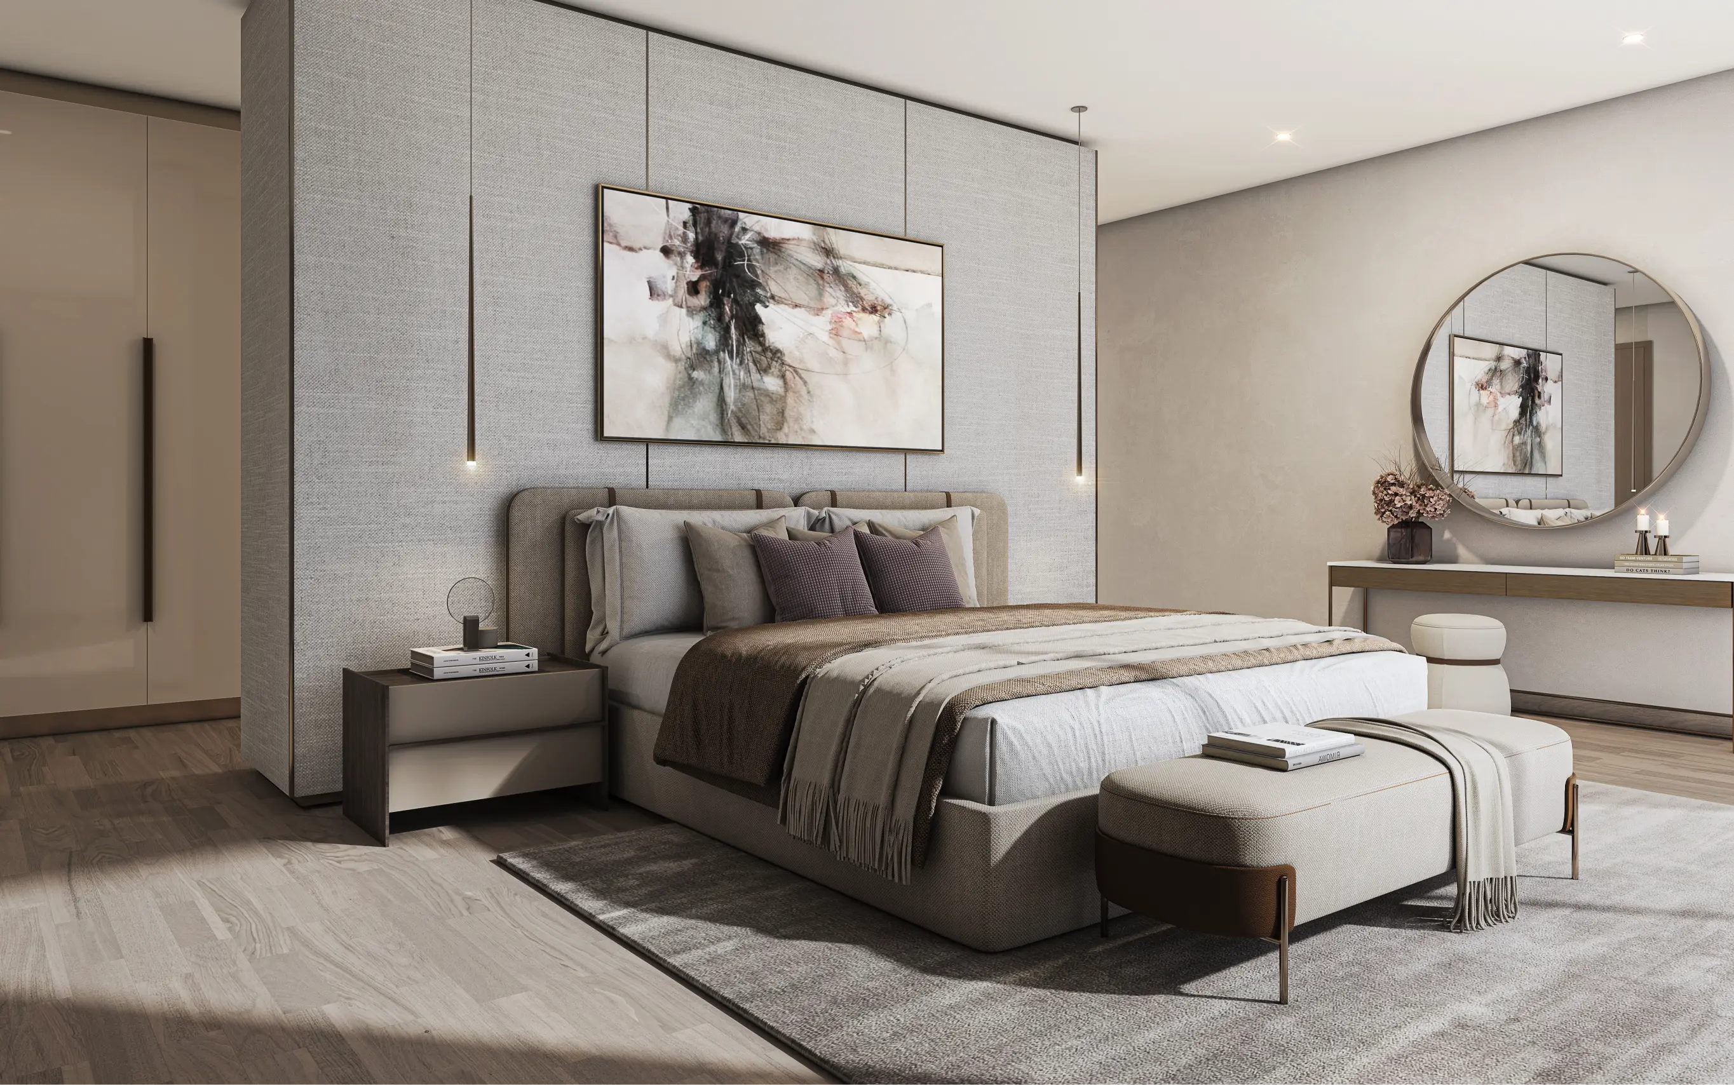
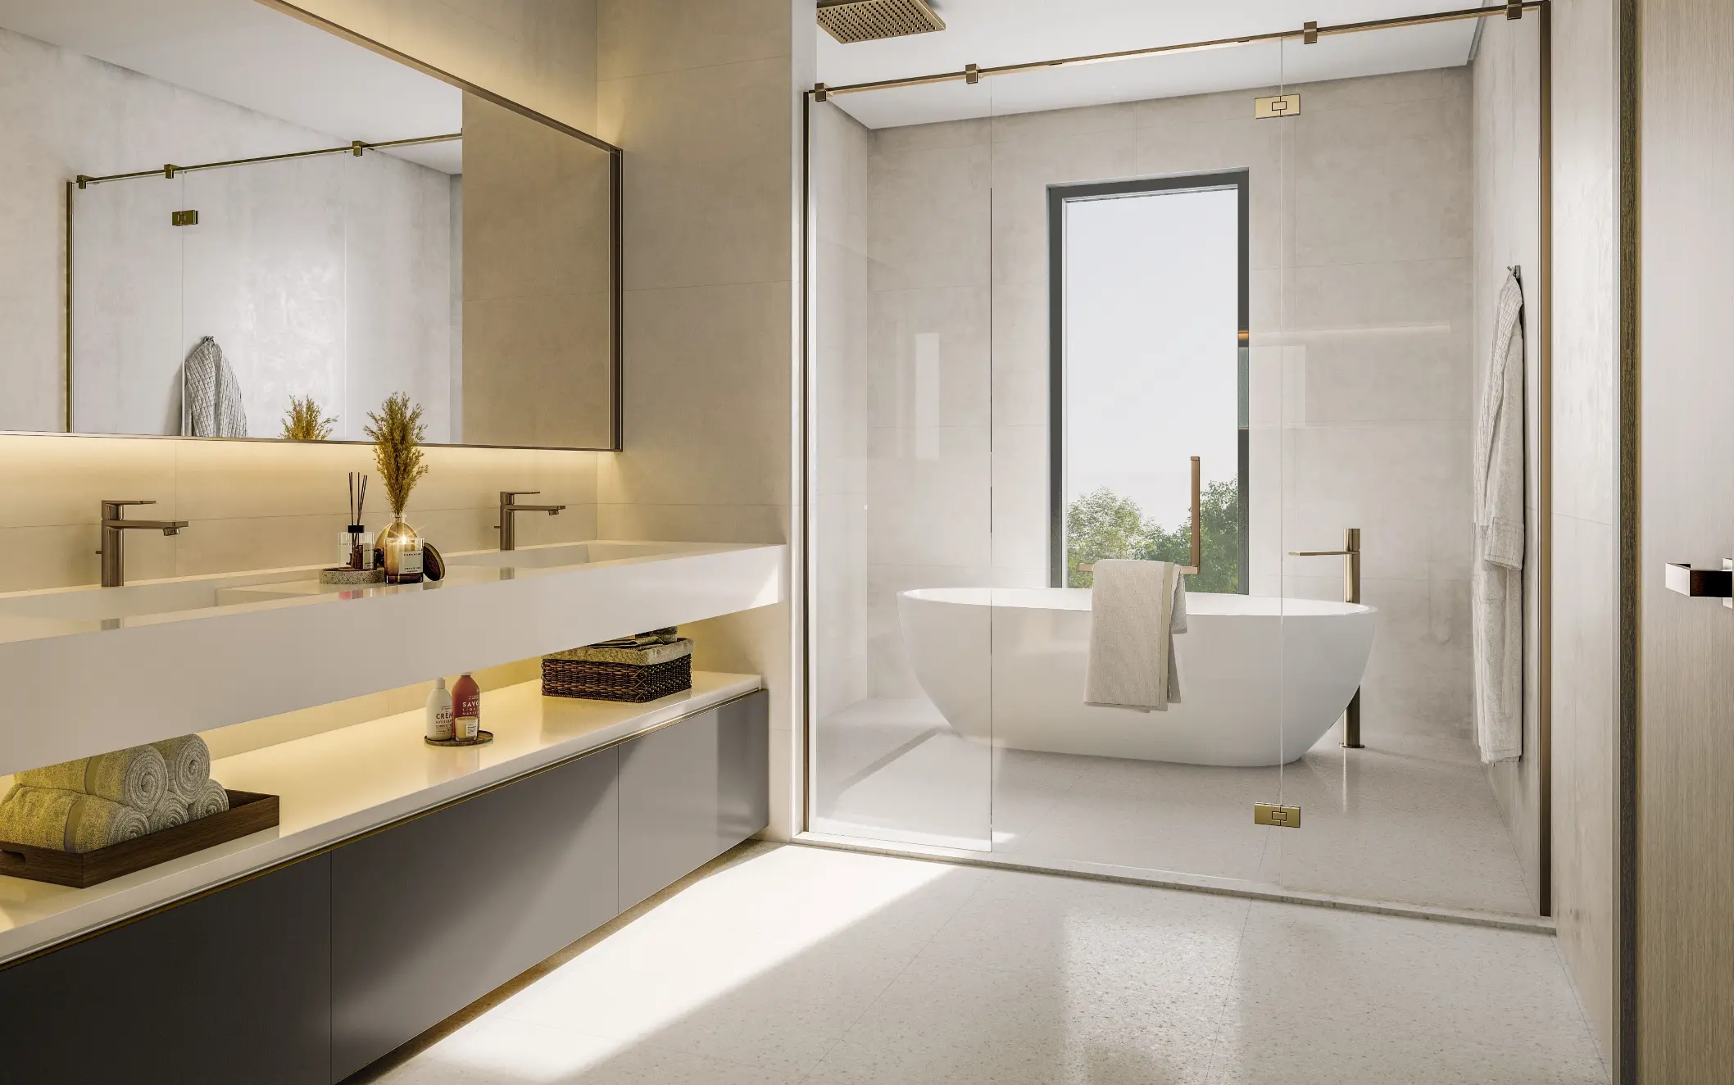
- Second Floor: The Master Penthouse & Rooftop Oasis The top level is reserved exclusively for the Primary Master Retreat. This "Penthouse" level features a bedroom of unmatched scale, a boutique-grade walk-in dressing room, and a five-fixture spa bathroom. The suite opens onto a colossal Rooftop Terrace, offering panoramic, unobstructed views over the entire Sanctuary. This level also includes a secondary Roof Lounge/Gym area, creating a private wellness sanctuary at the highest point of the estate.
Technical Snapshot:
- Structure: Ground + 2 Floors (G+2).
- Saleable Area: ~7,511.60 Sq. Ft.
- Plot Area: Up to ~7,104.18 Sq. Ft.
- Key Design Detail: Internal Passenger Lift, a dedicated Rooftop Master Floor, and a triple-kitchen setup.
The Coastline "Flagship" Insight
The V-6A is for the client who wants it all: the Family Reunion togetherness of the lower floors, the Guest Autonomy of the ground-floor wing, and the Total Seclusion of a second-floor Master Penthouse. It is a home that doesn't just provide space—it provides a series of distinct "experiences" across three floors of world-class architecture.
Property Amenities
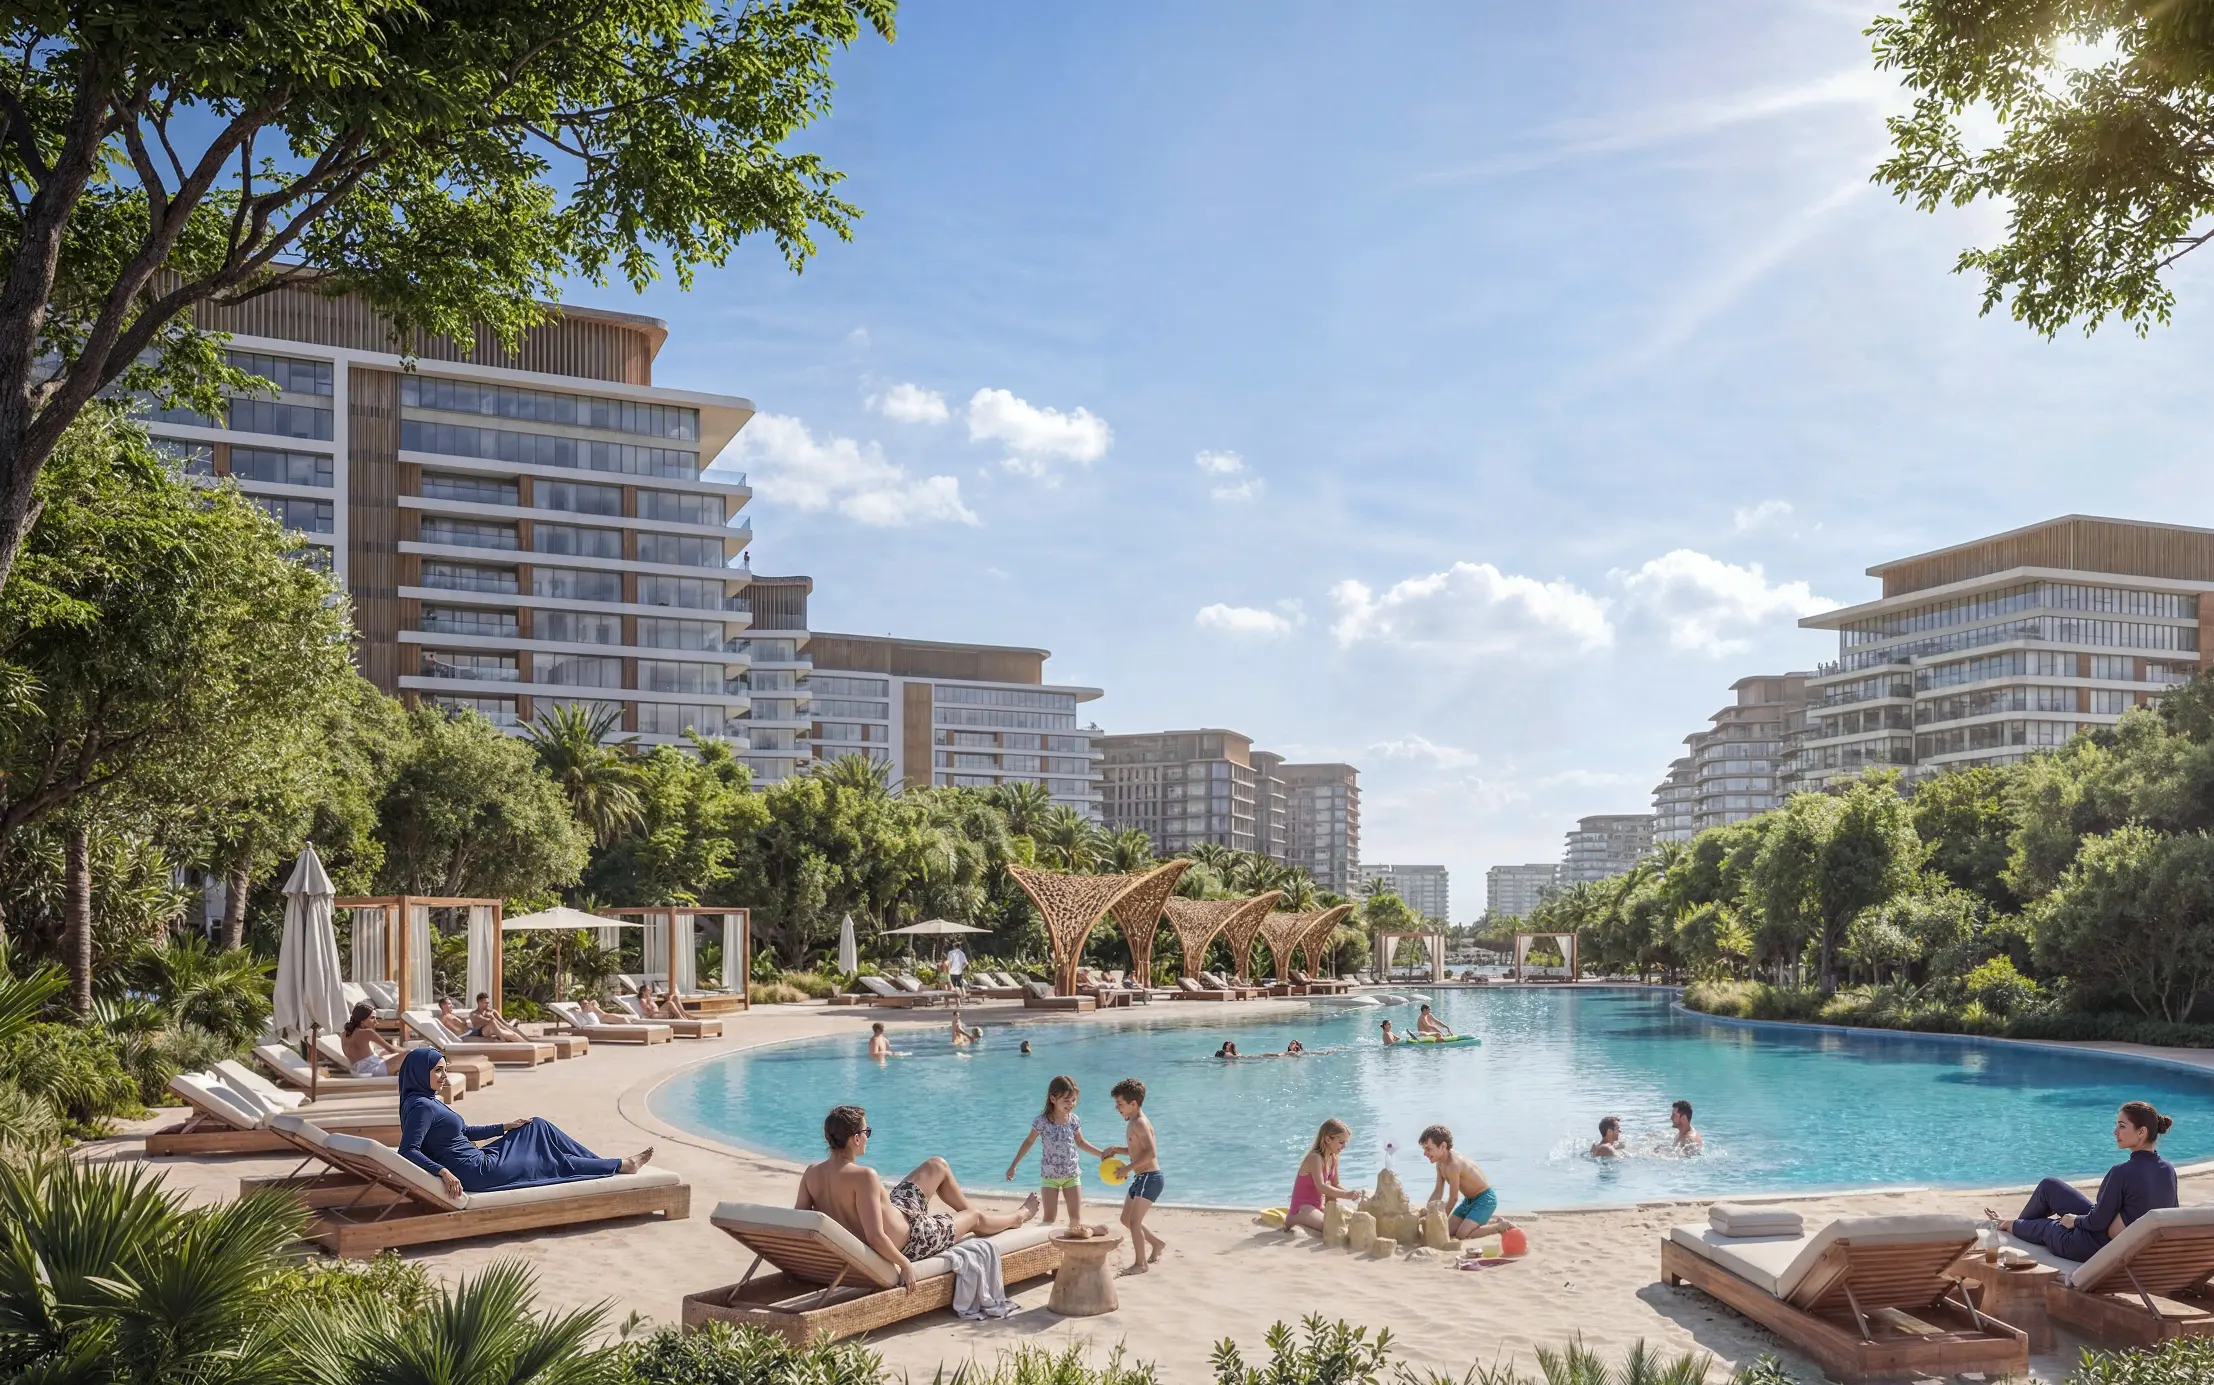
Shared Swimming Pool
Shared Gym
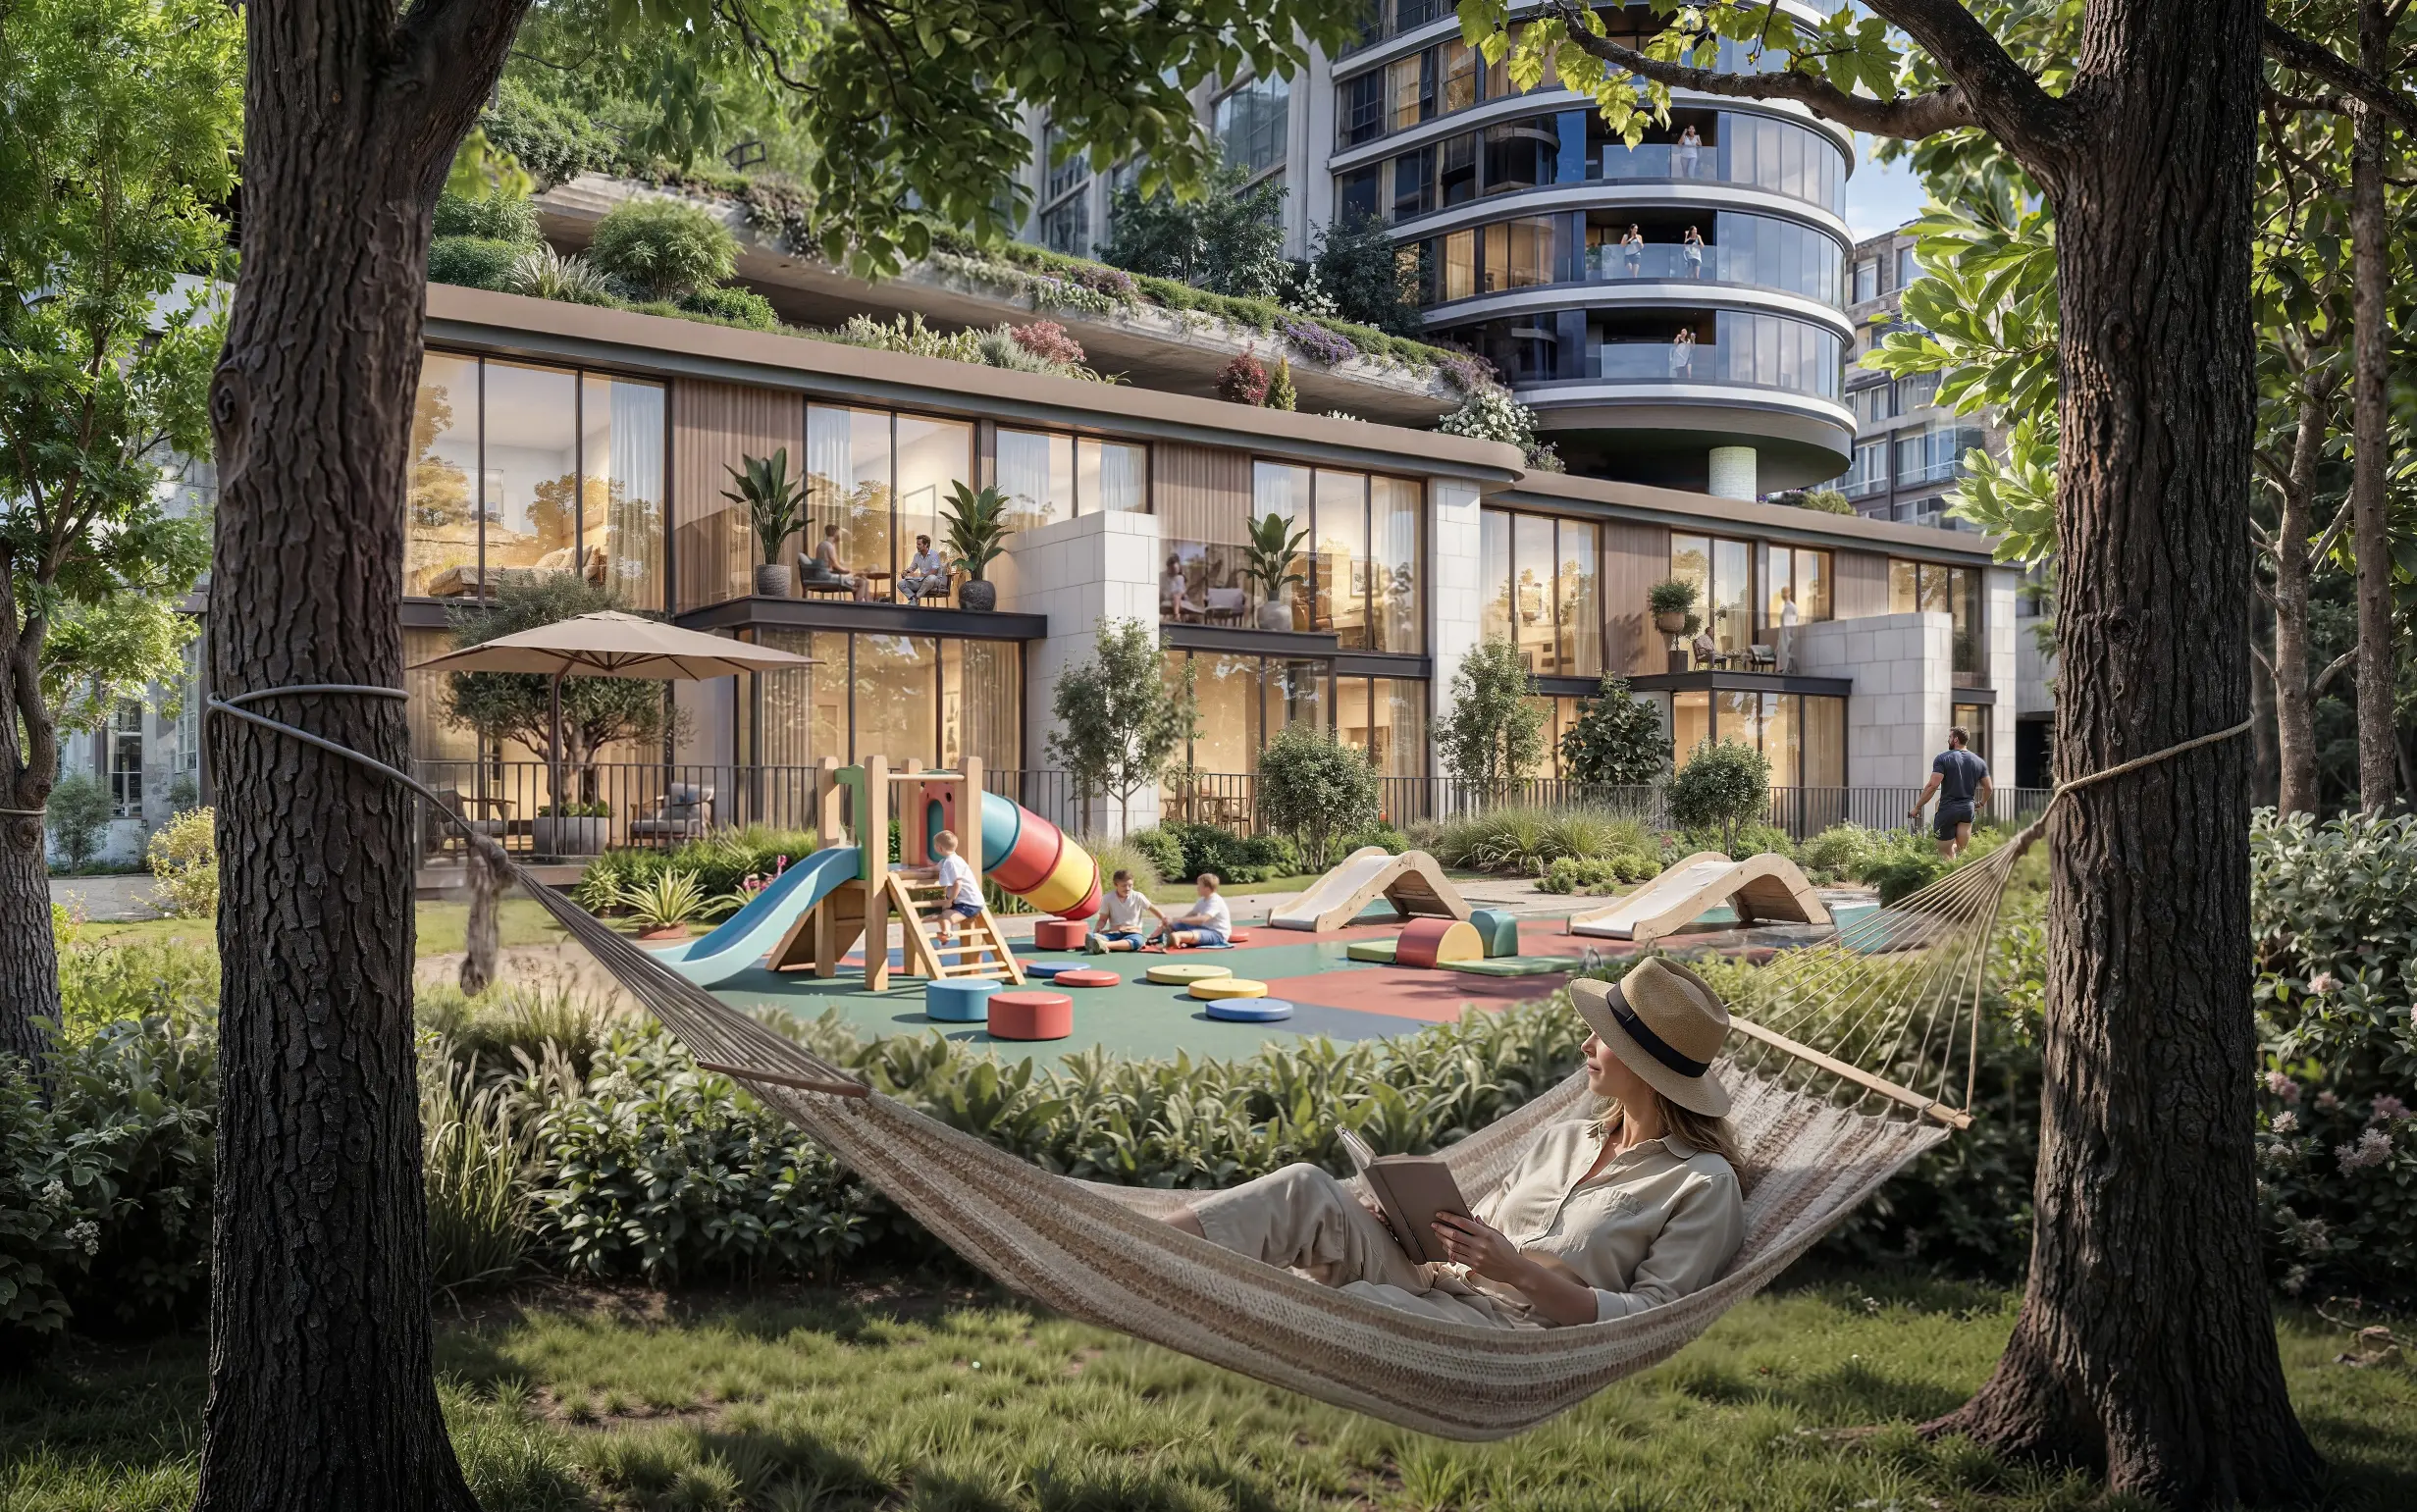
Children Play Area
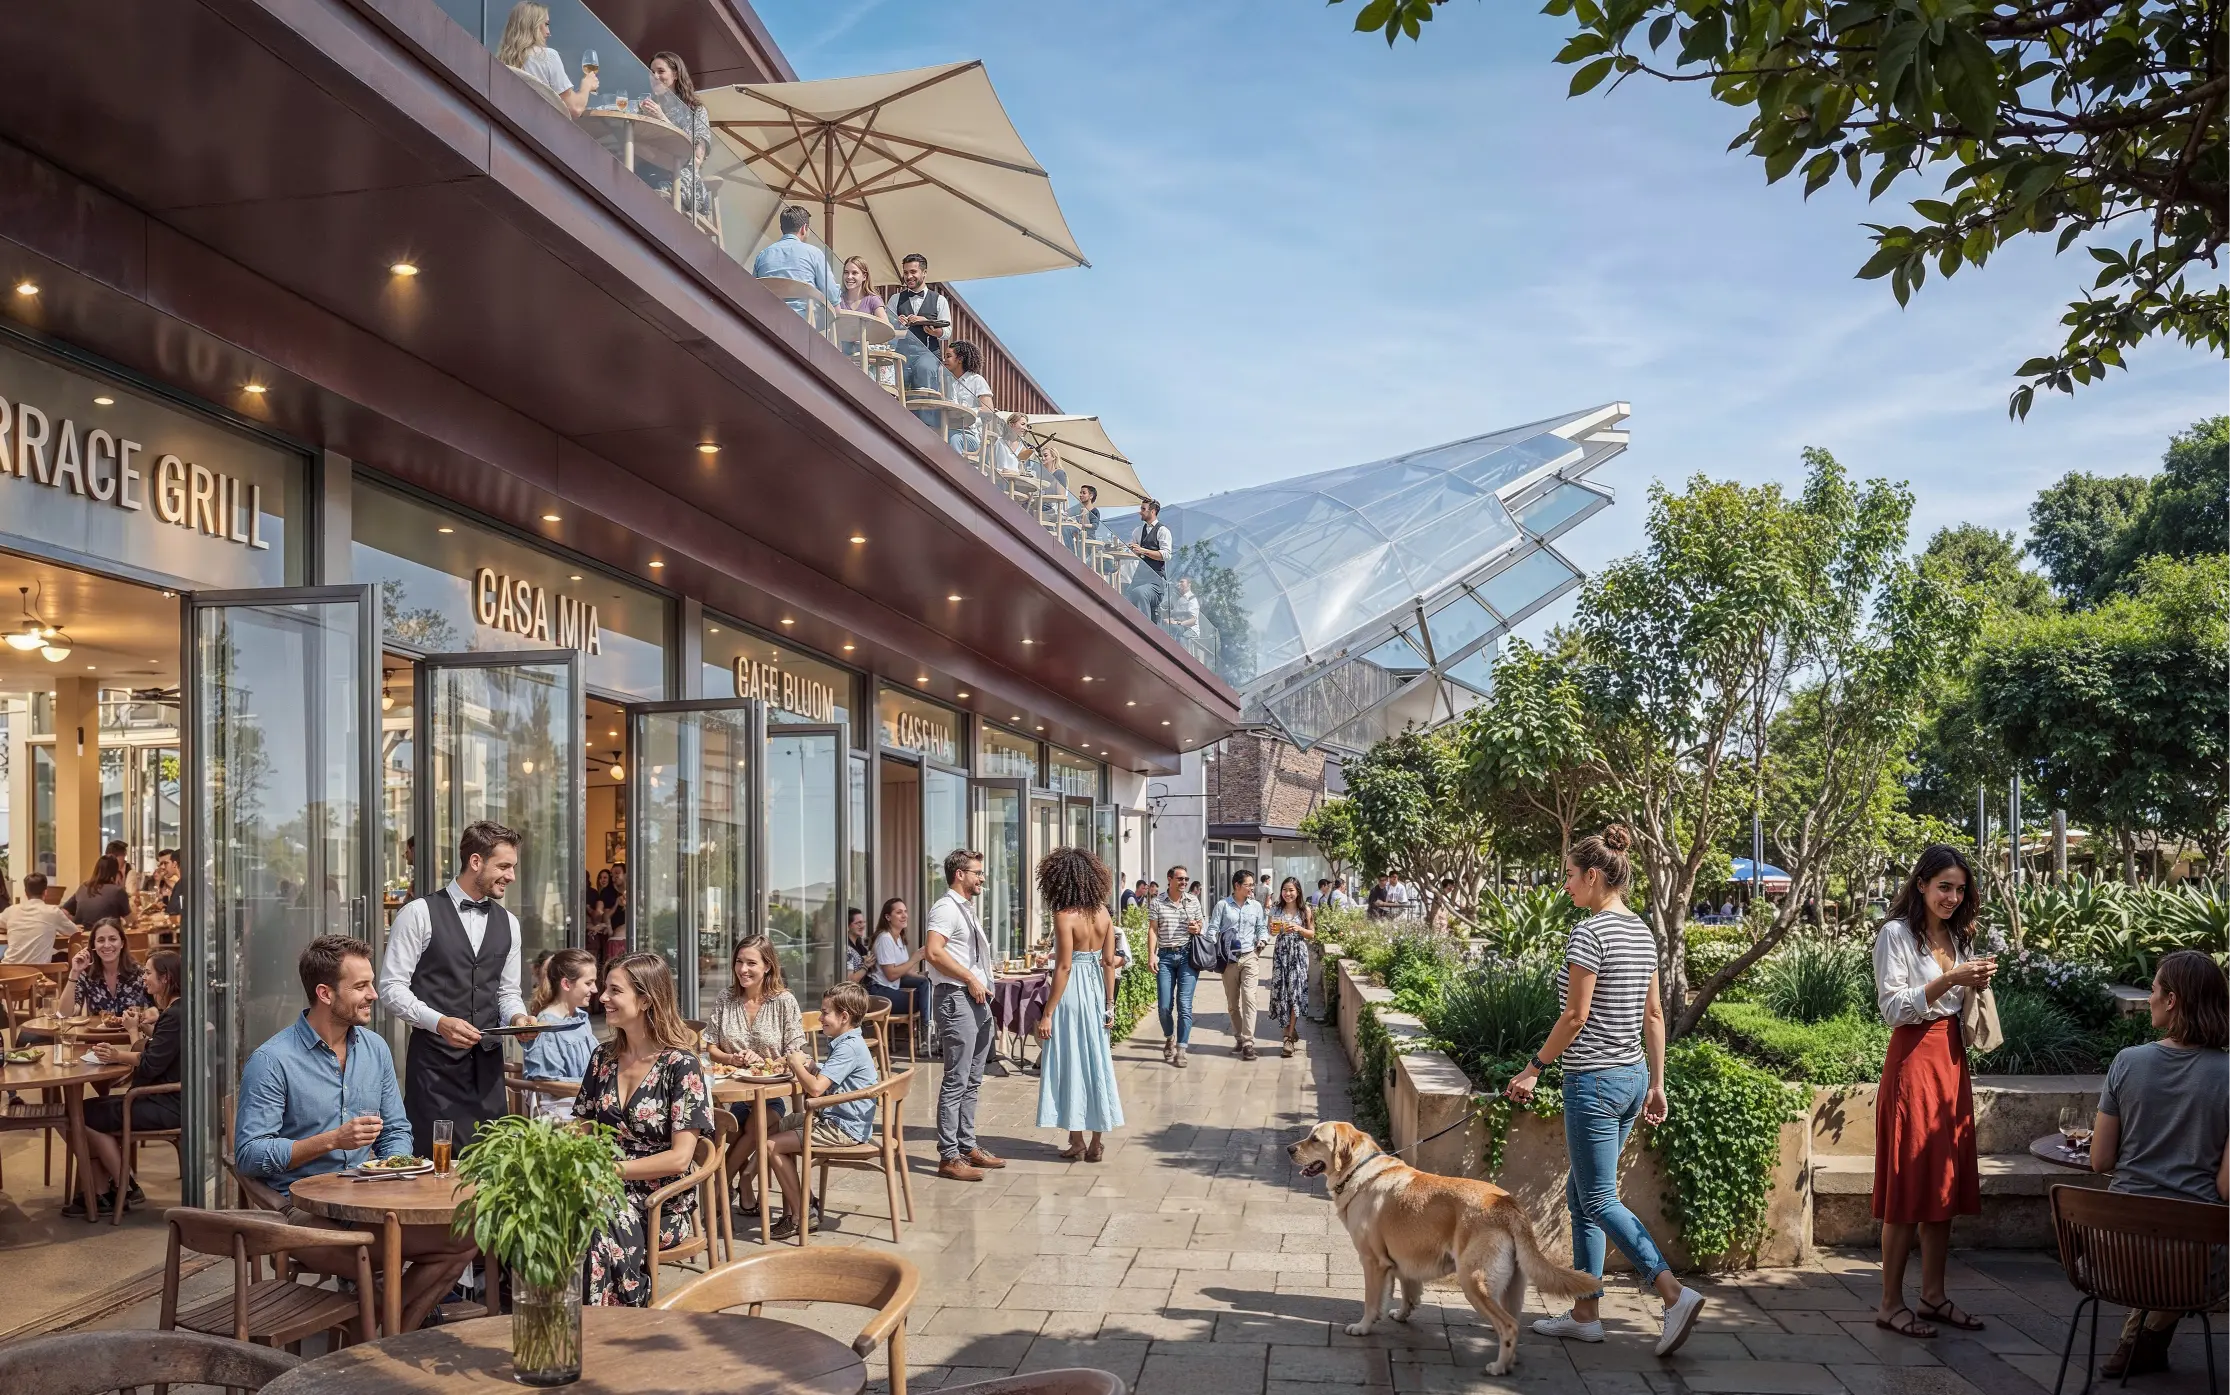
BBQ Area
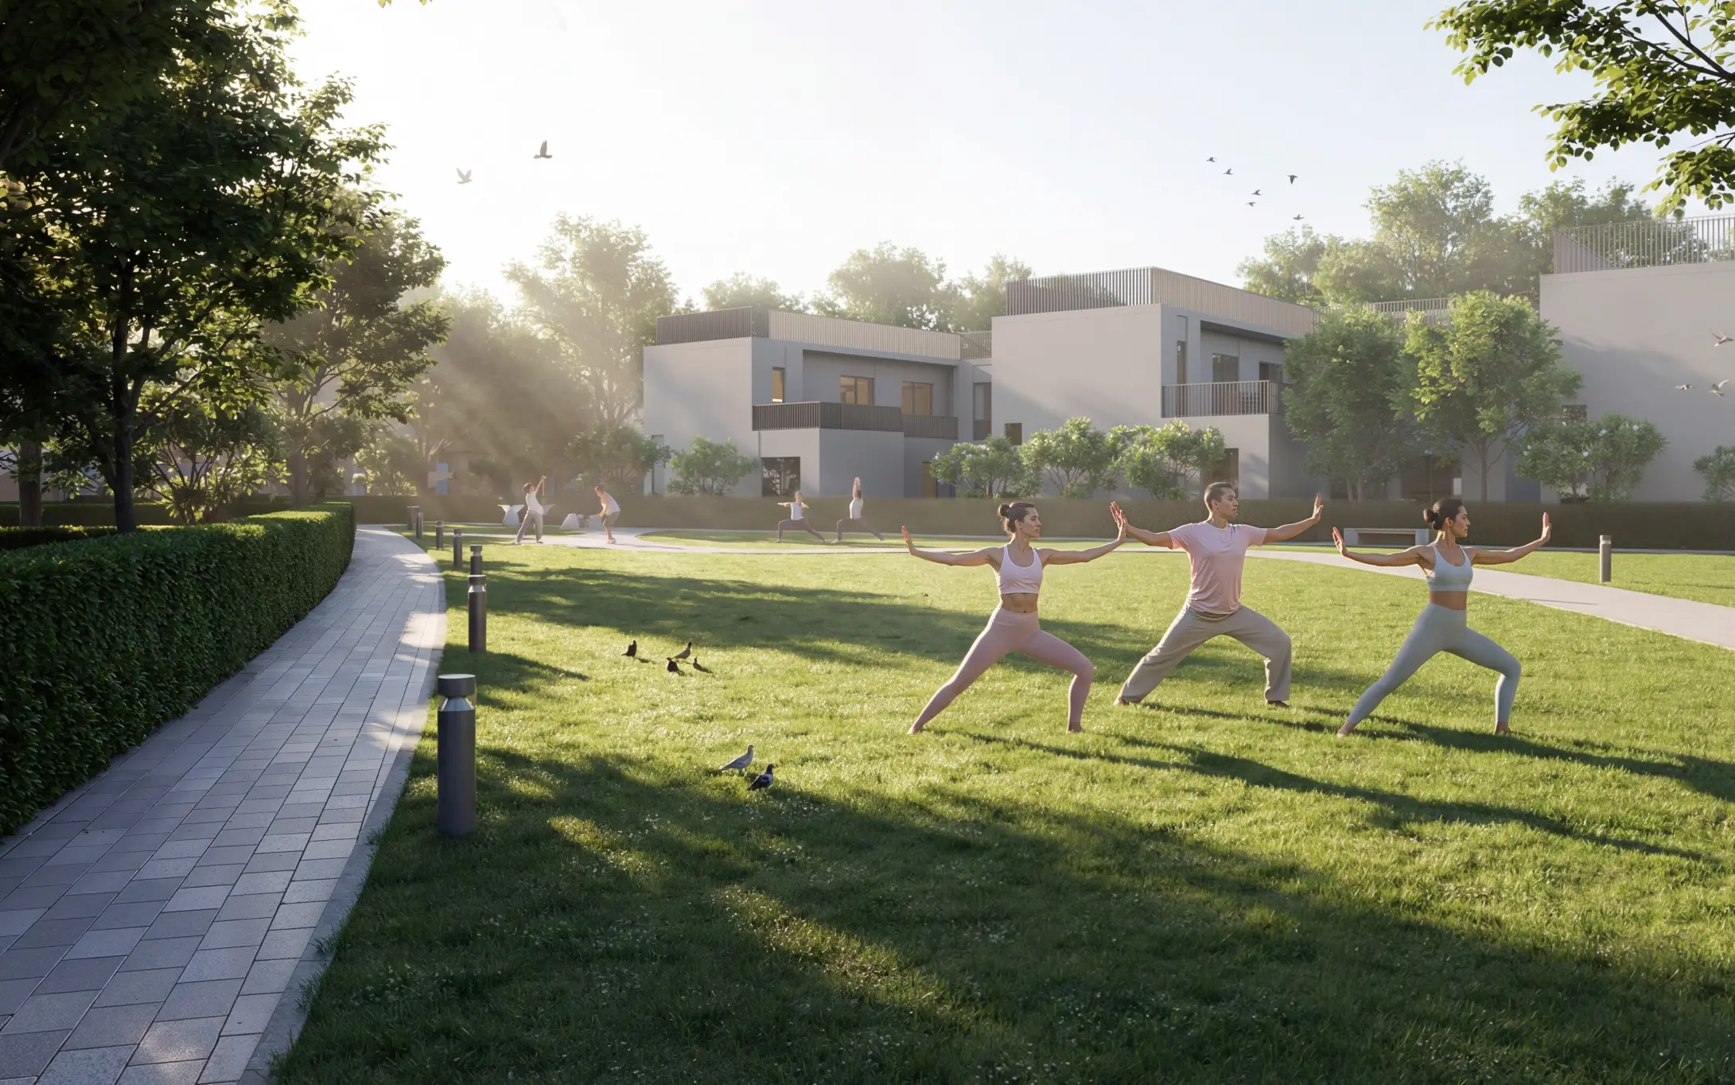
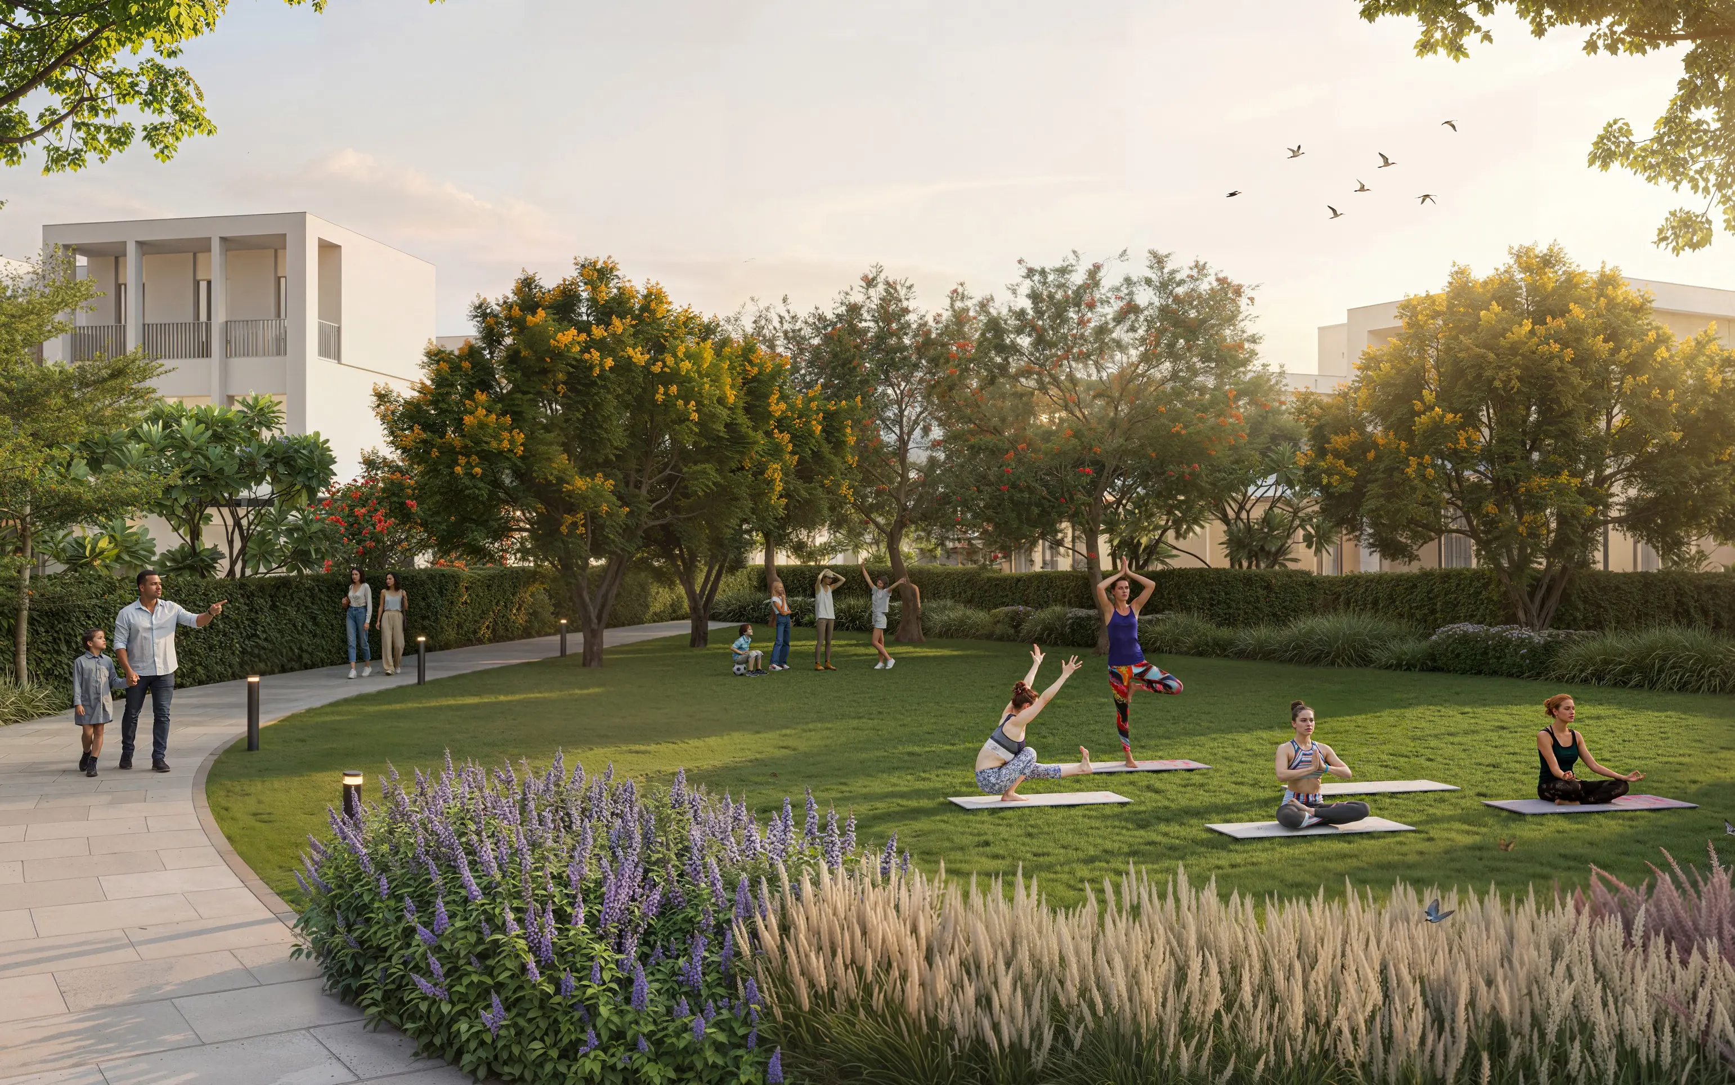
Landscaped Garden
24/7 Security
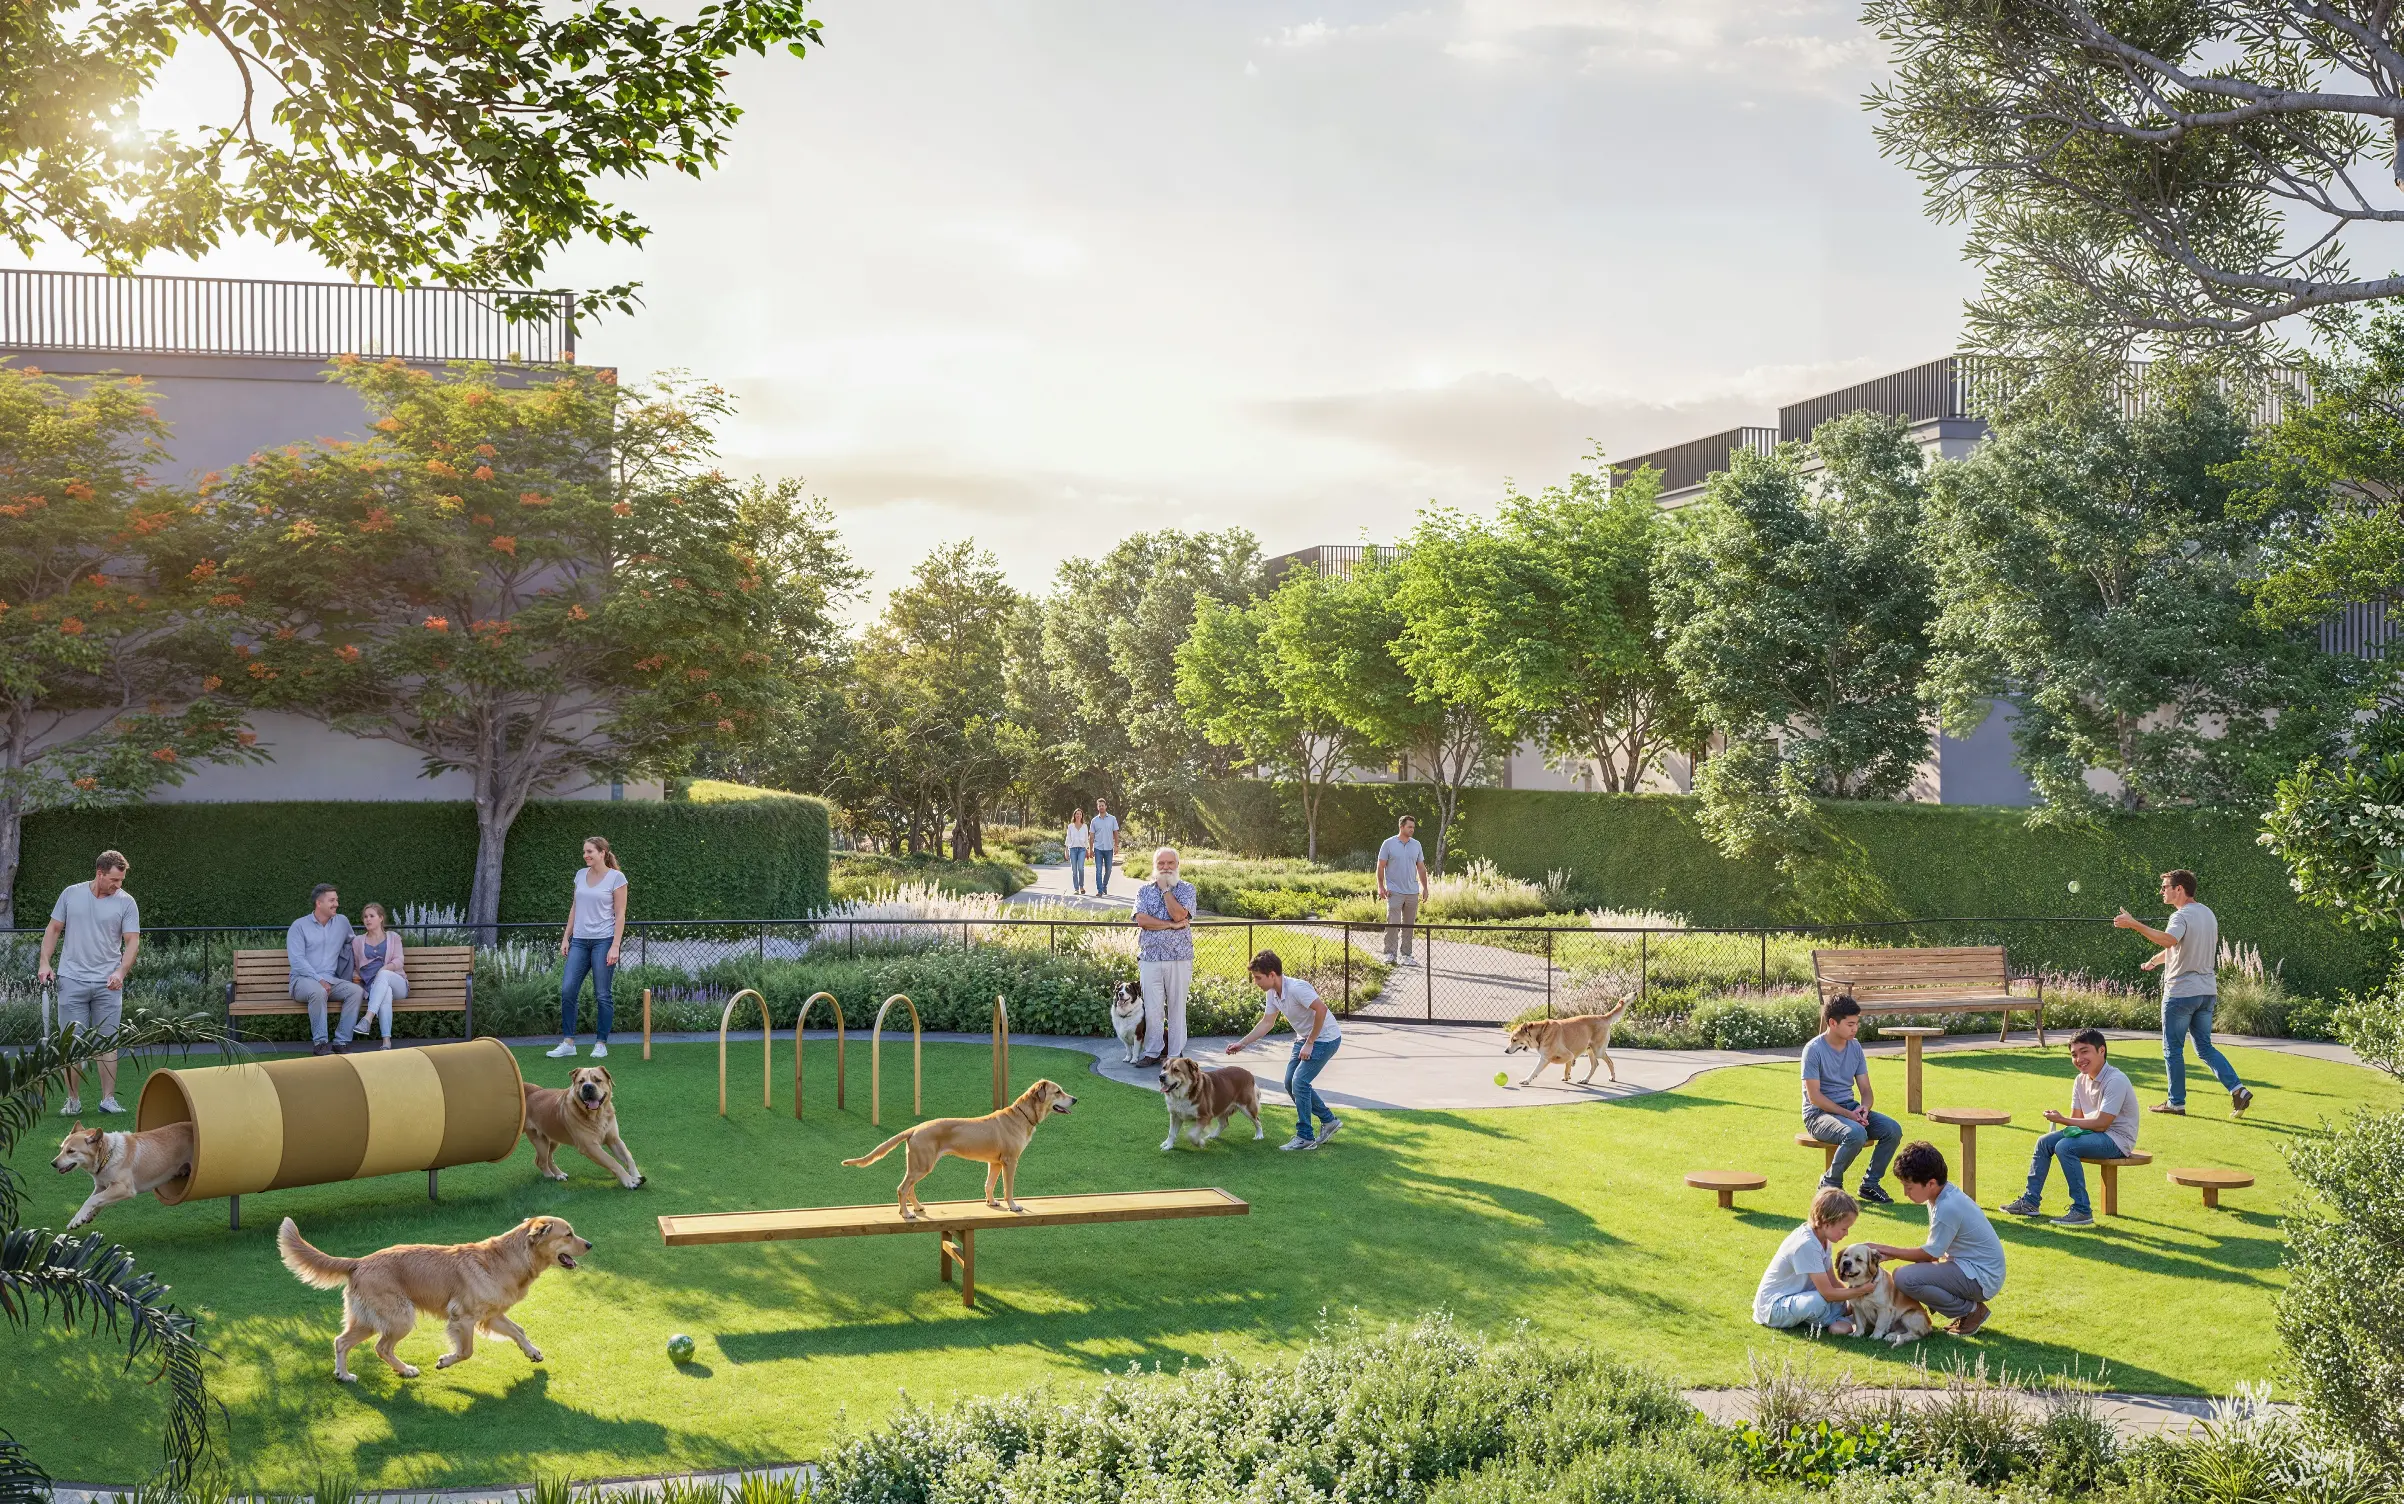
Pet Park
Pet Friendly
Covered Parking
EV Charging Station
Jogging Track
Cycling Track
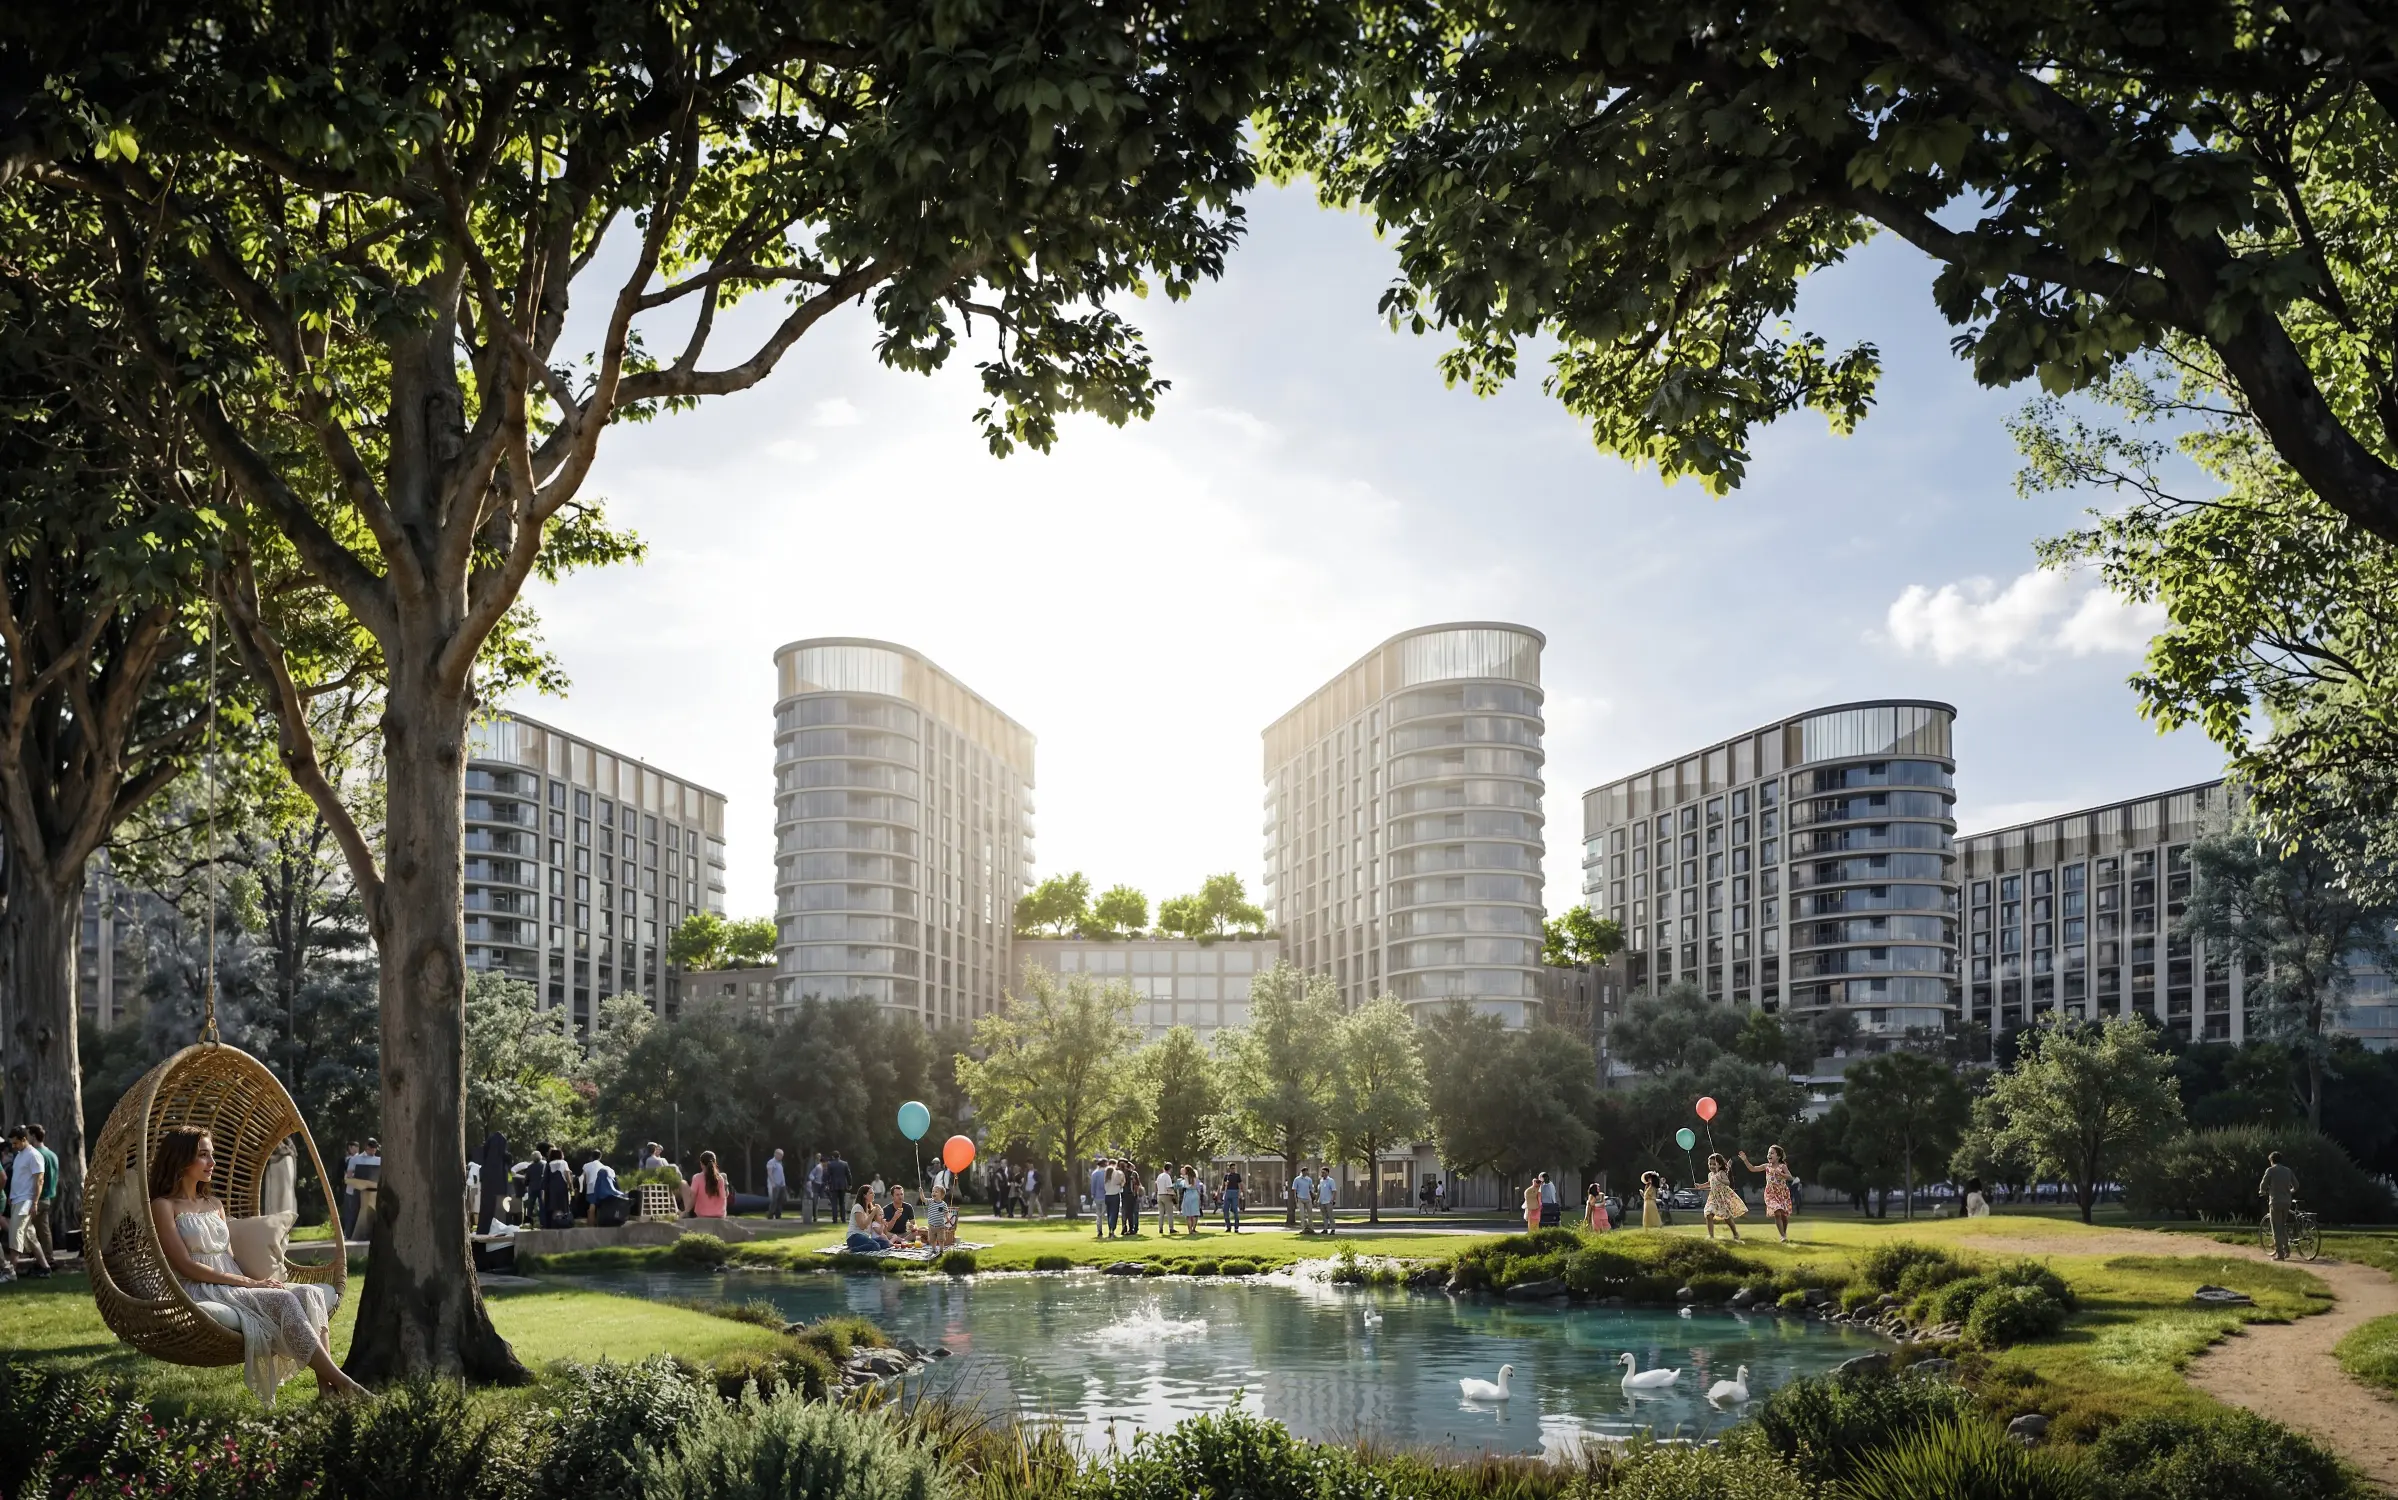
Waterfront
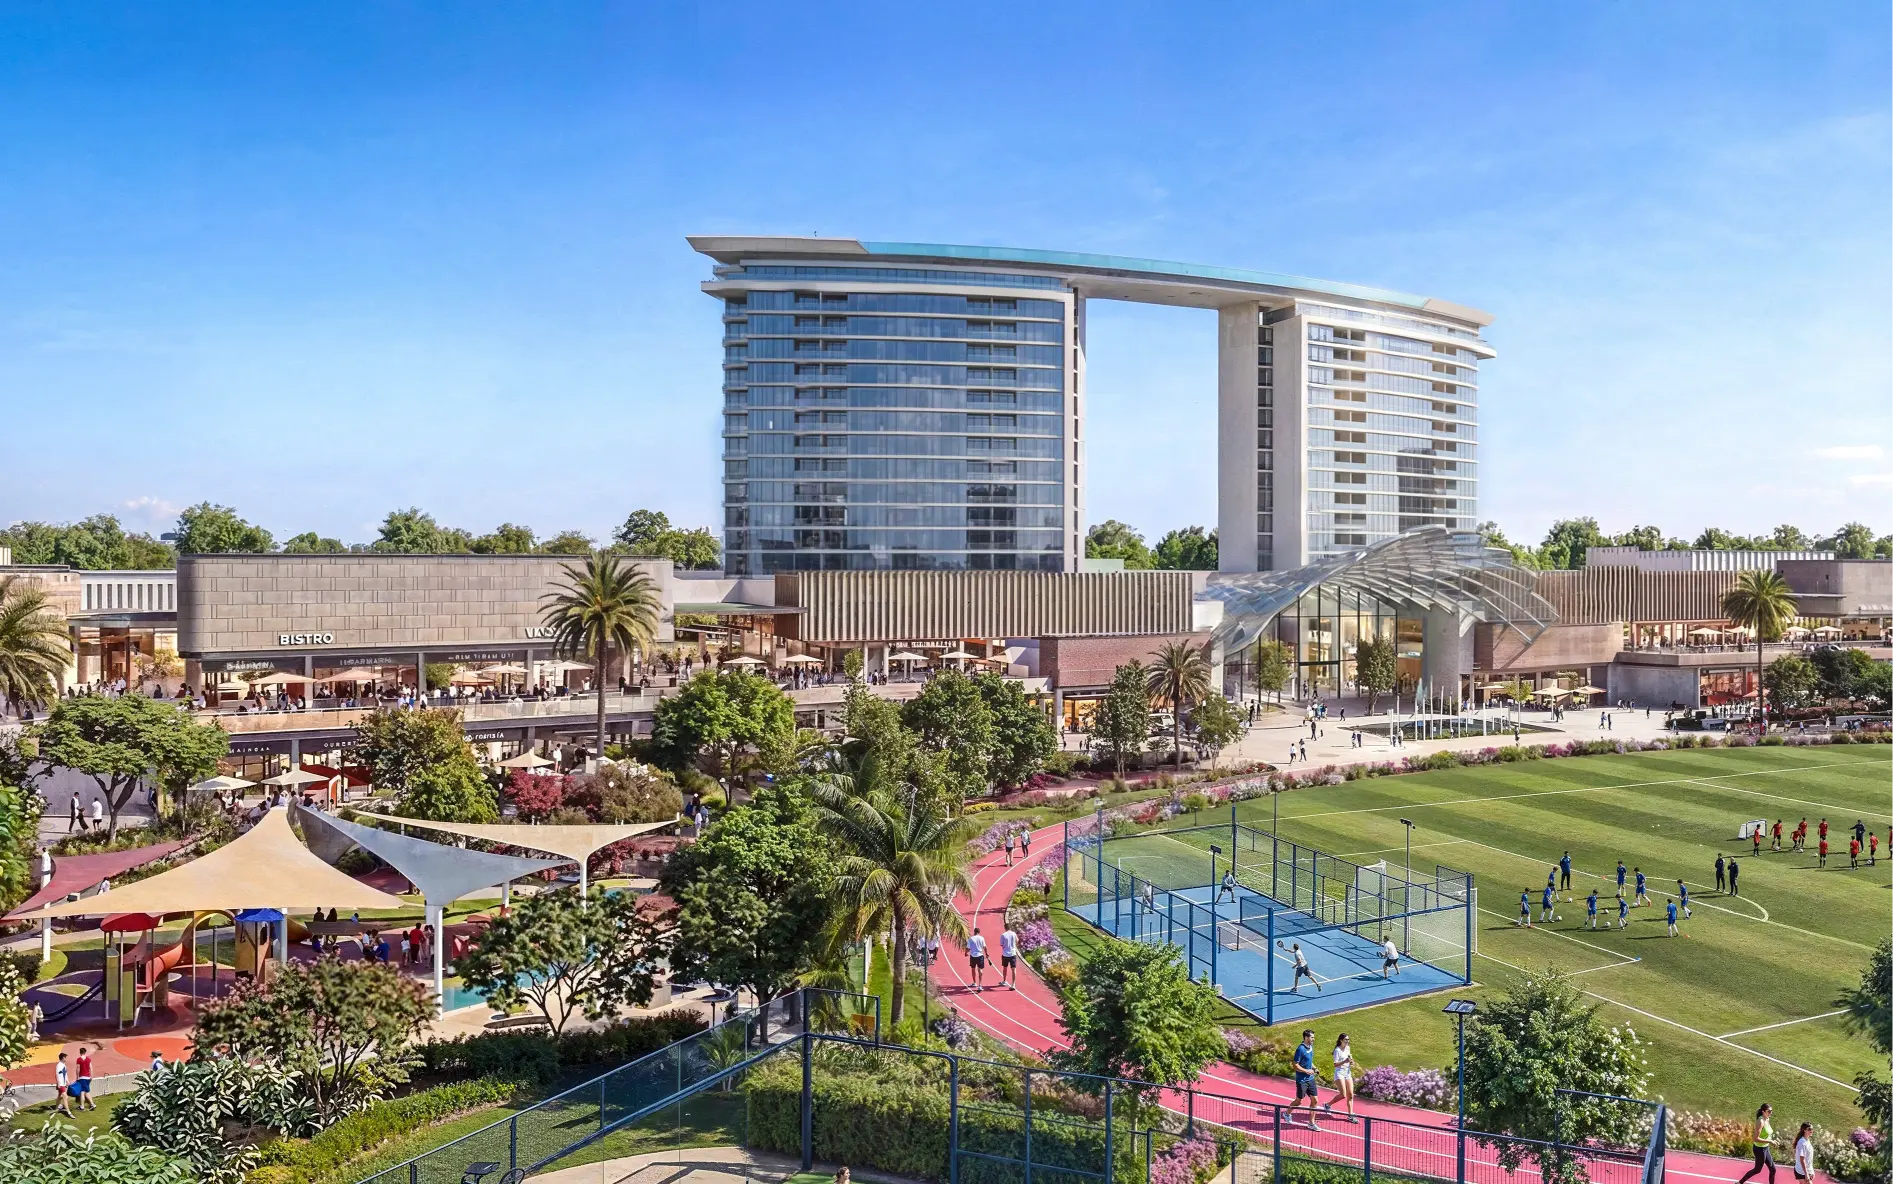
Retail Shopping
Cinema
Spa
Wellness center
Community Park
Food & Beverage
Smart Home
Seating Area
Basketball Court
Floor Plans
The Grove at Sobha Sanctuary 6 Bedroom Type A Independent Estate Villa - Floor Plans
Payment Plan
Sobha Sanctuary Payment Plan
On Booking
10%
During Construction
70%
On Completion
20%
| Installment % | Date | Construction Milestone % |
|---|---|---|
| No installments available | ||