The Greens at Sobha Sanctuary 4 Bedroom Garden Villa Type A Middle Unit Townhouse - Gallery
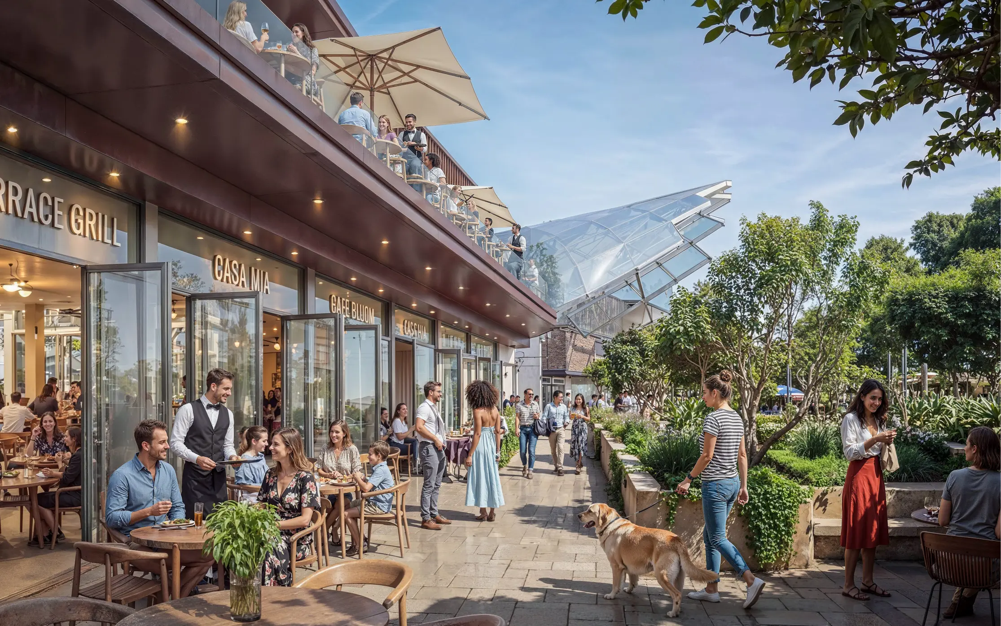
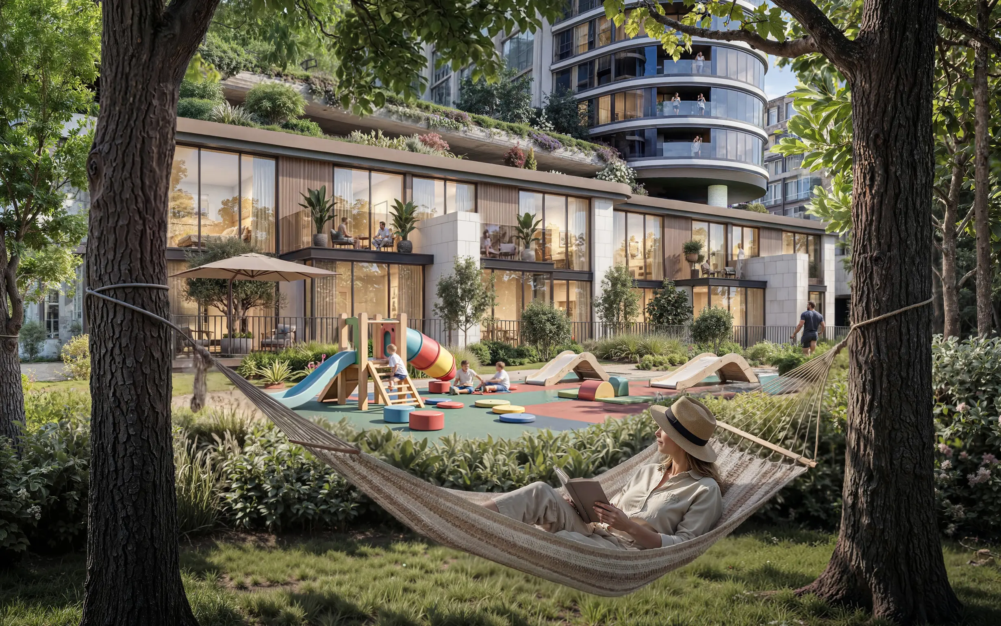
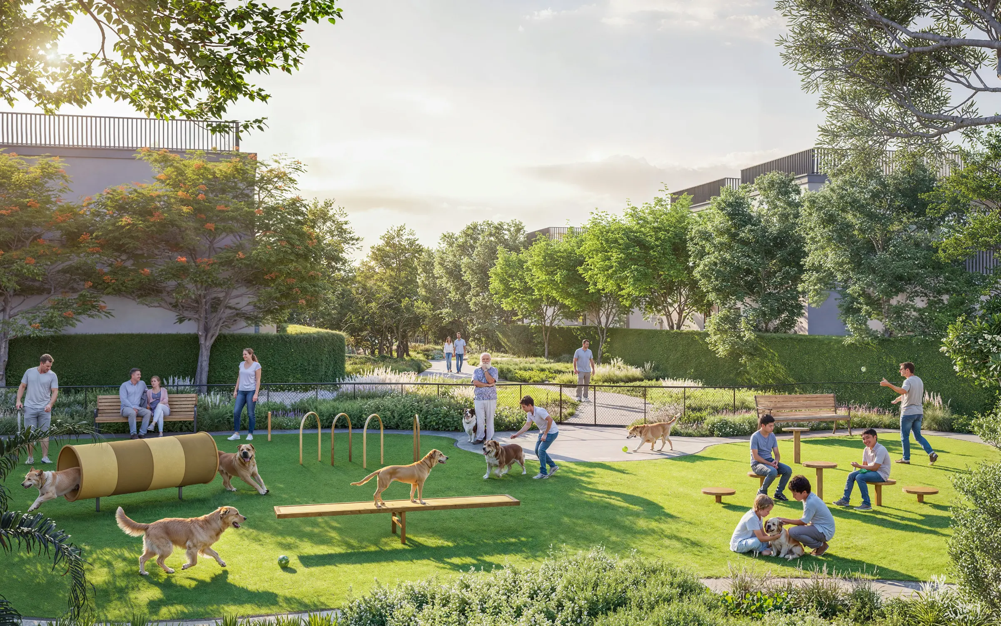
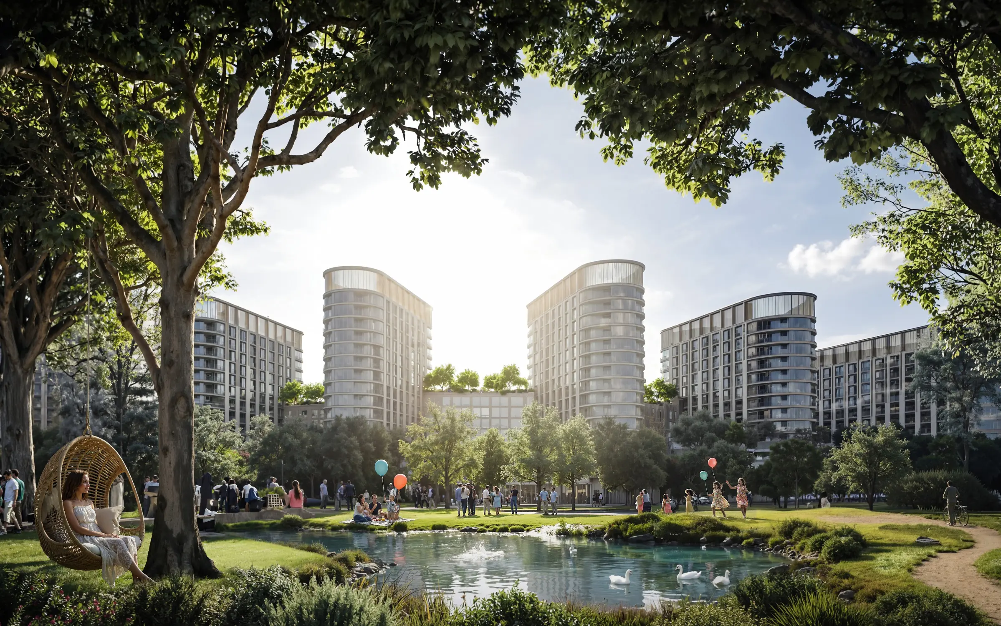
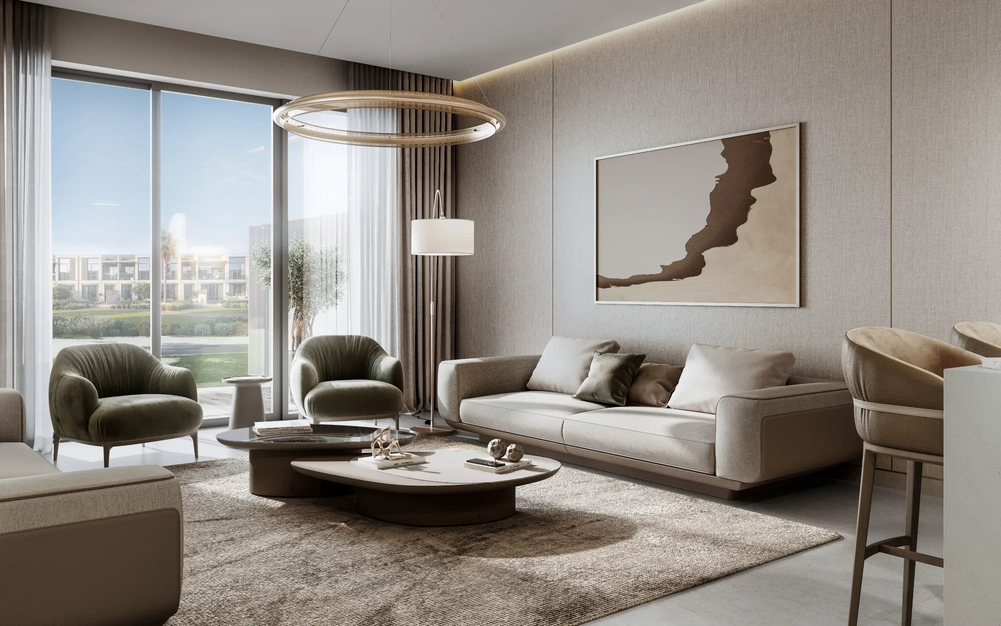
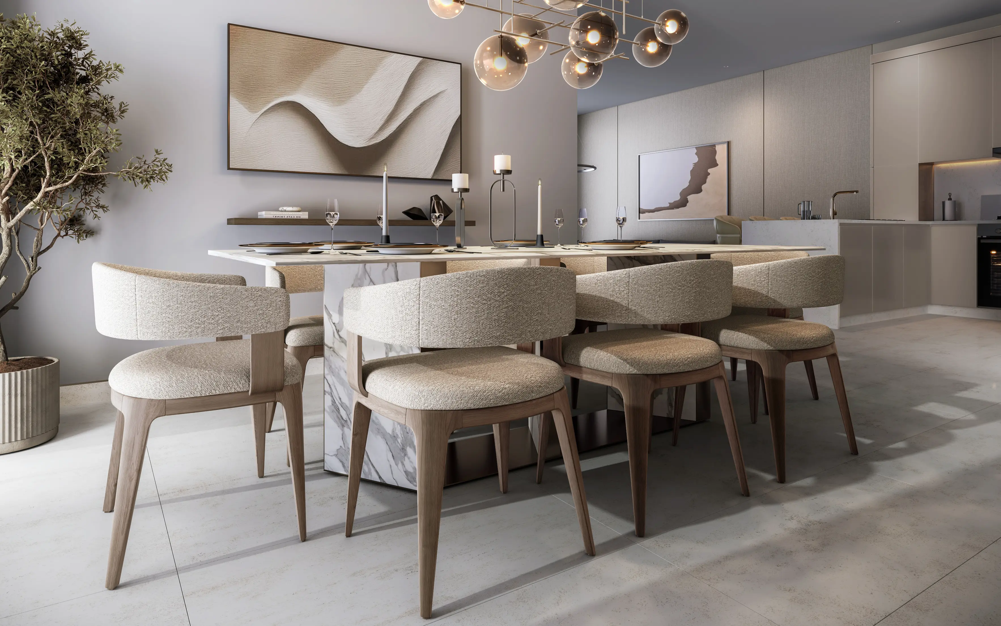
4 bedroom
3.5
2,521 ft²
2
Key Highlights
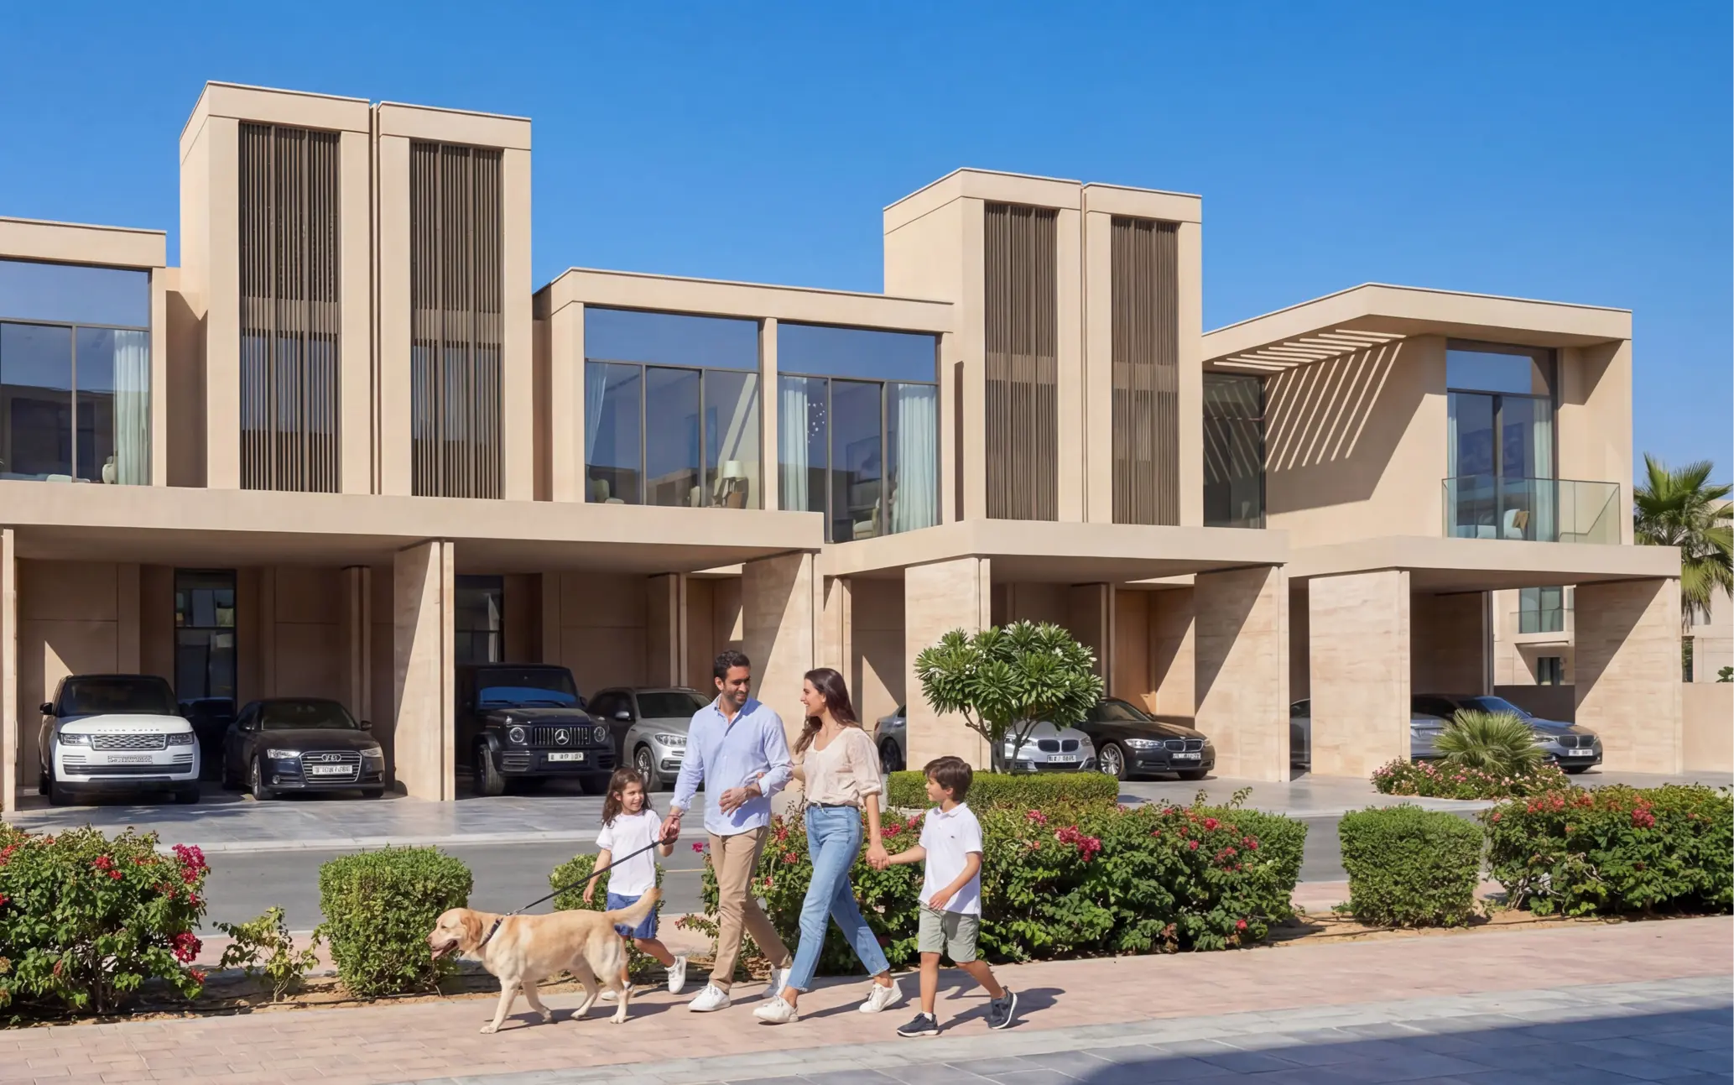
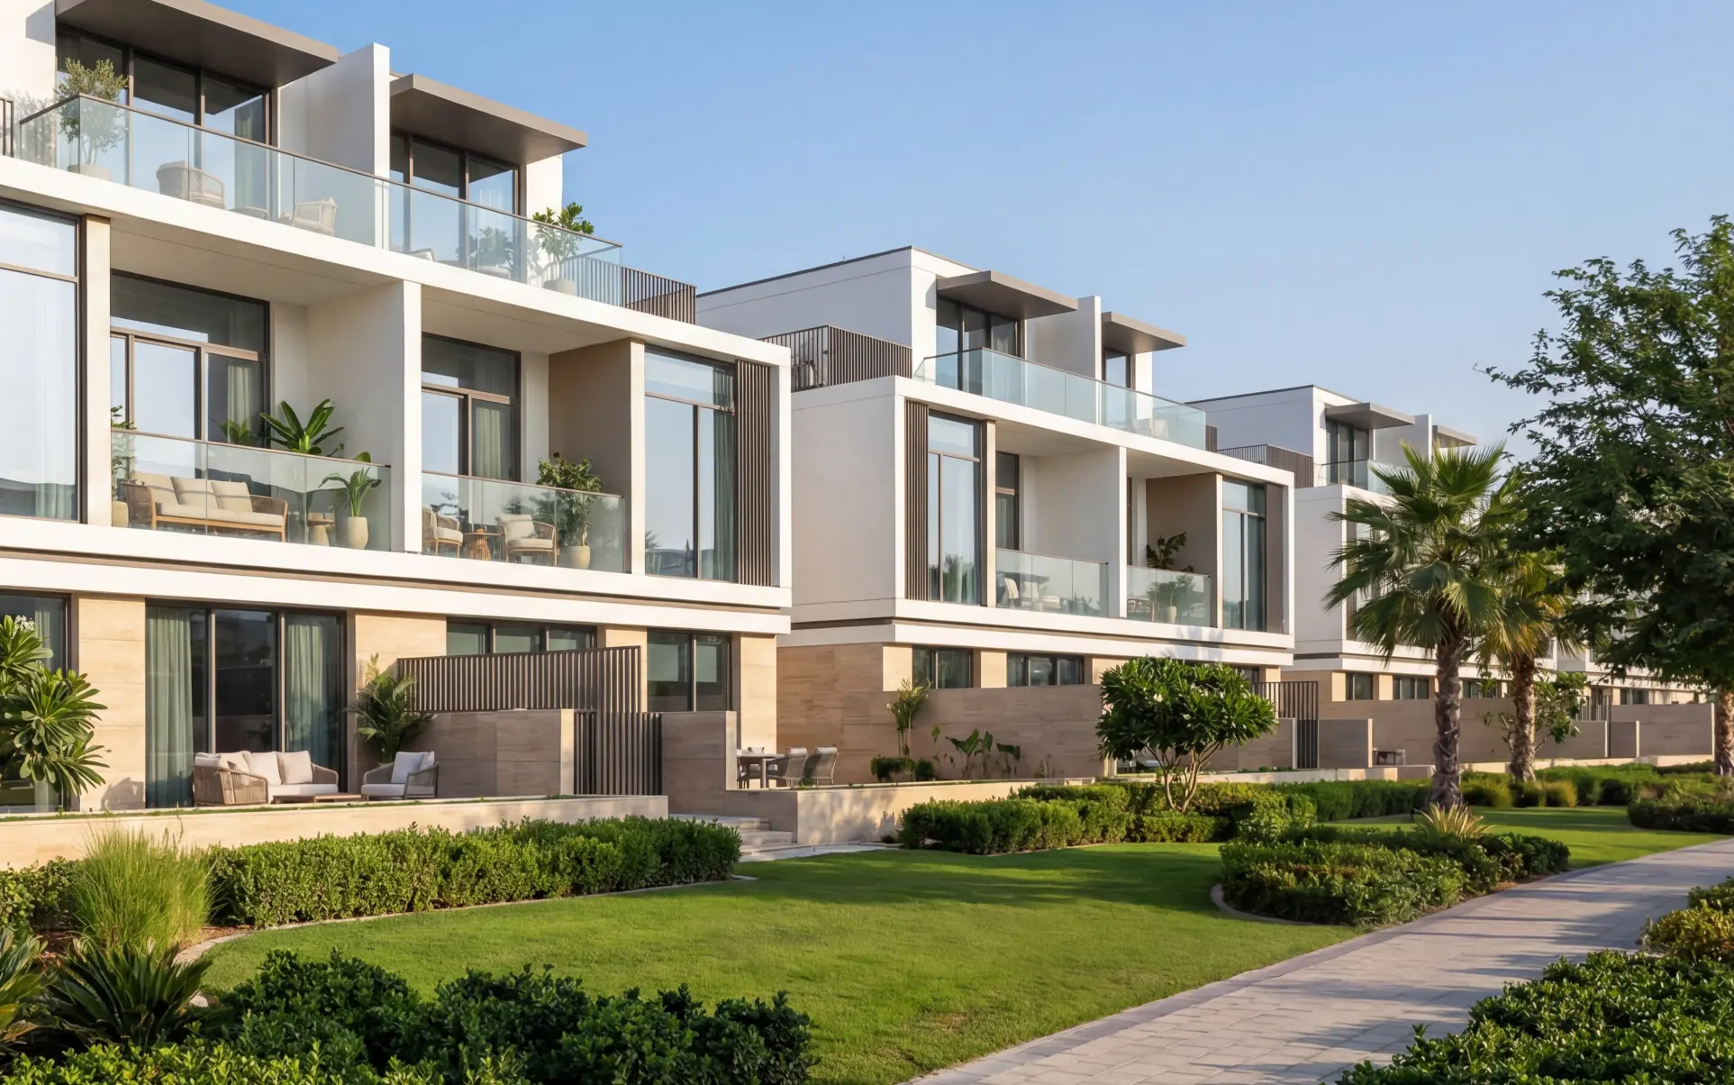
The Greens at Sobha Sanctuary | 4 Bedroom Garden Villa | Type A Middle Unit Townhouse Cluster: The Greens Unit Type: 4-Bedroom Garden Townhouse (Attached) Structural Position: Middle Unit (Type A or B) Saleable Area: ~2,520 sq. ft. Plot Area: ~1,874 to 1,998.32 sq. ft.The Greens at Sobha Sanctuary – The Extended Social Core
The Floor Plan Experience:
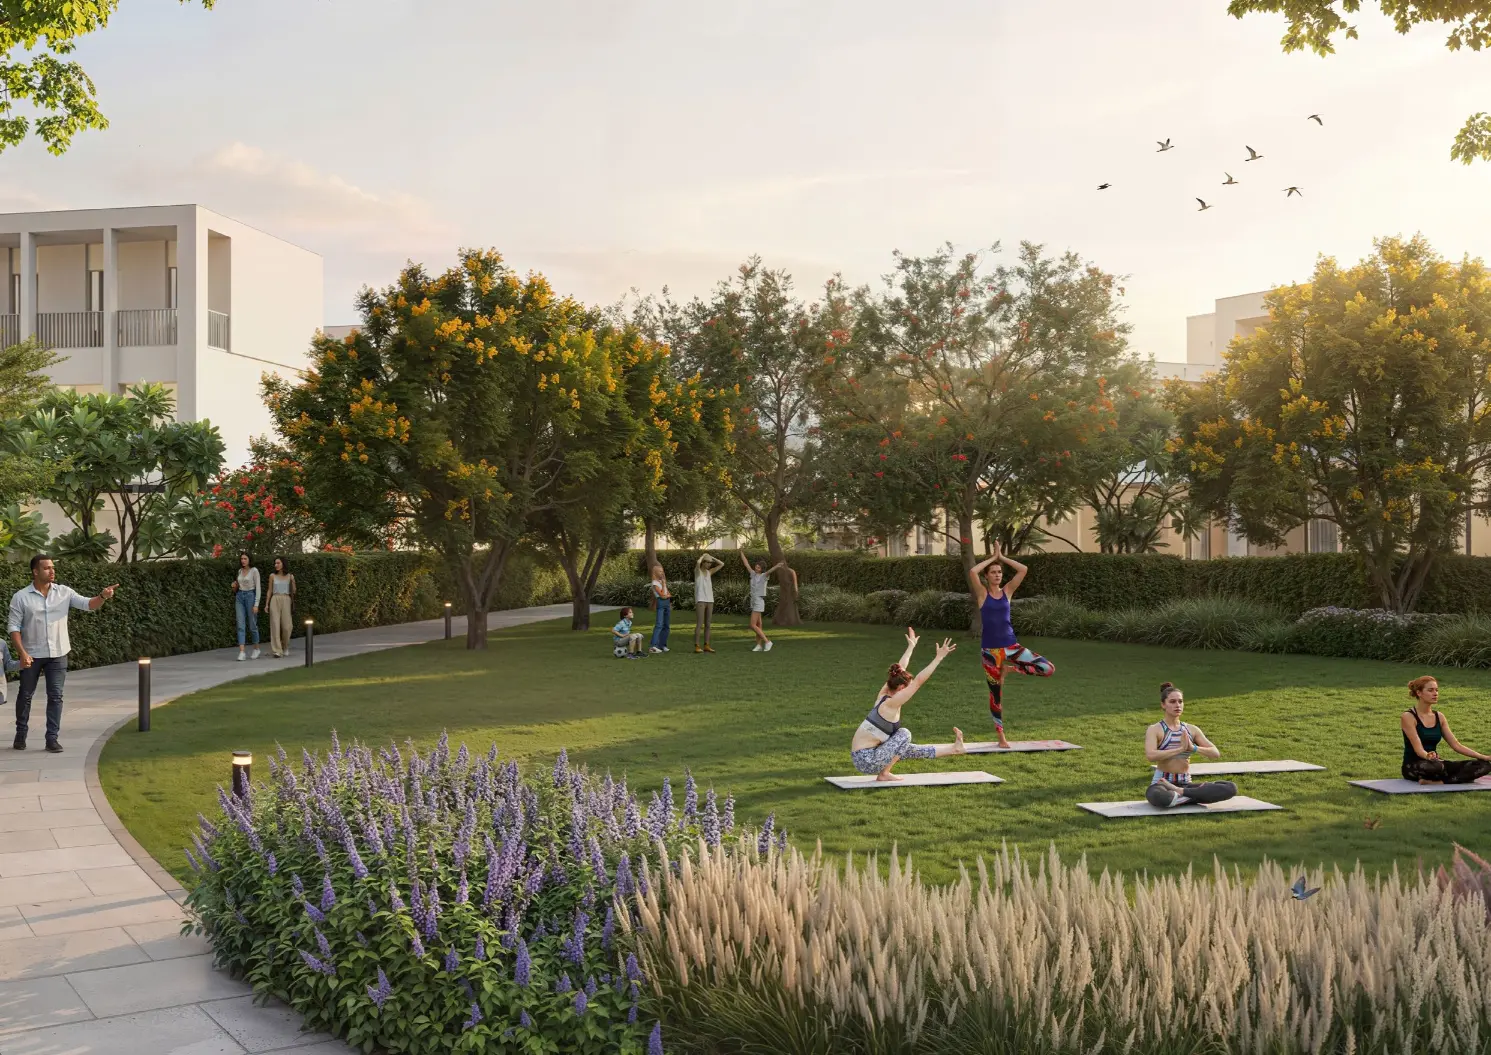
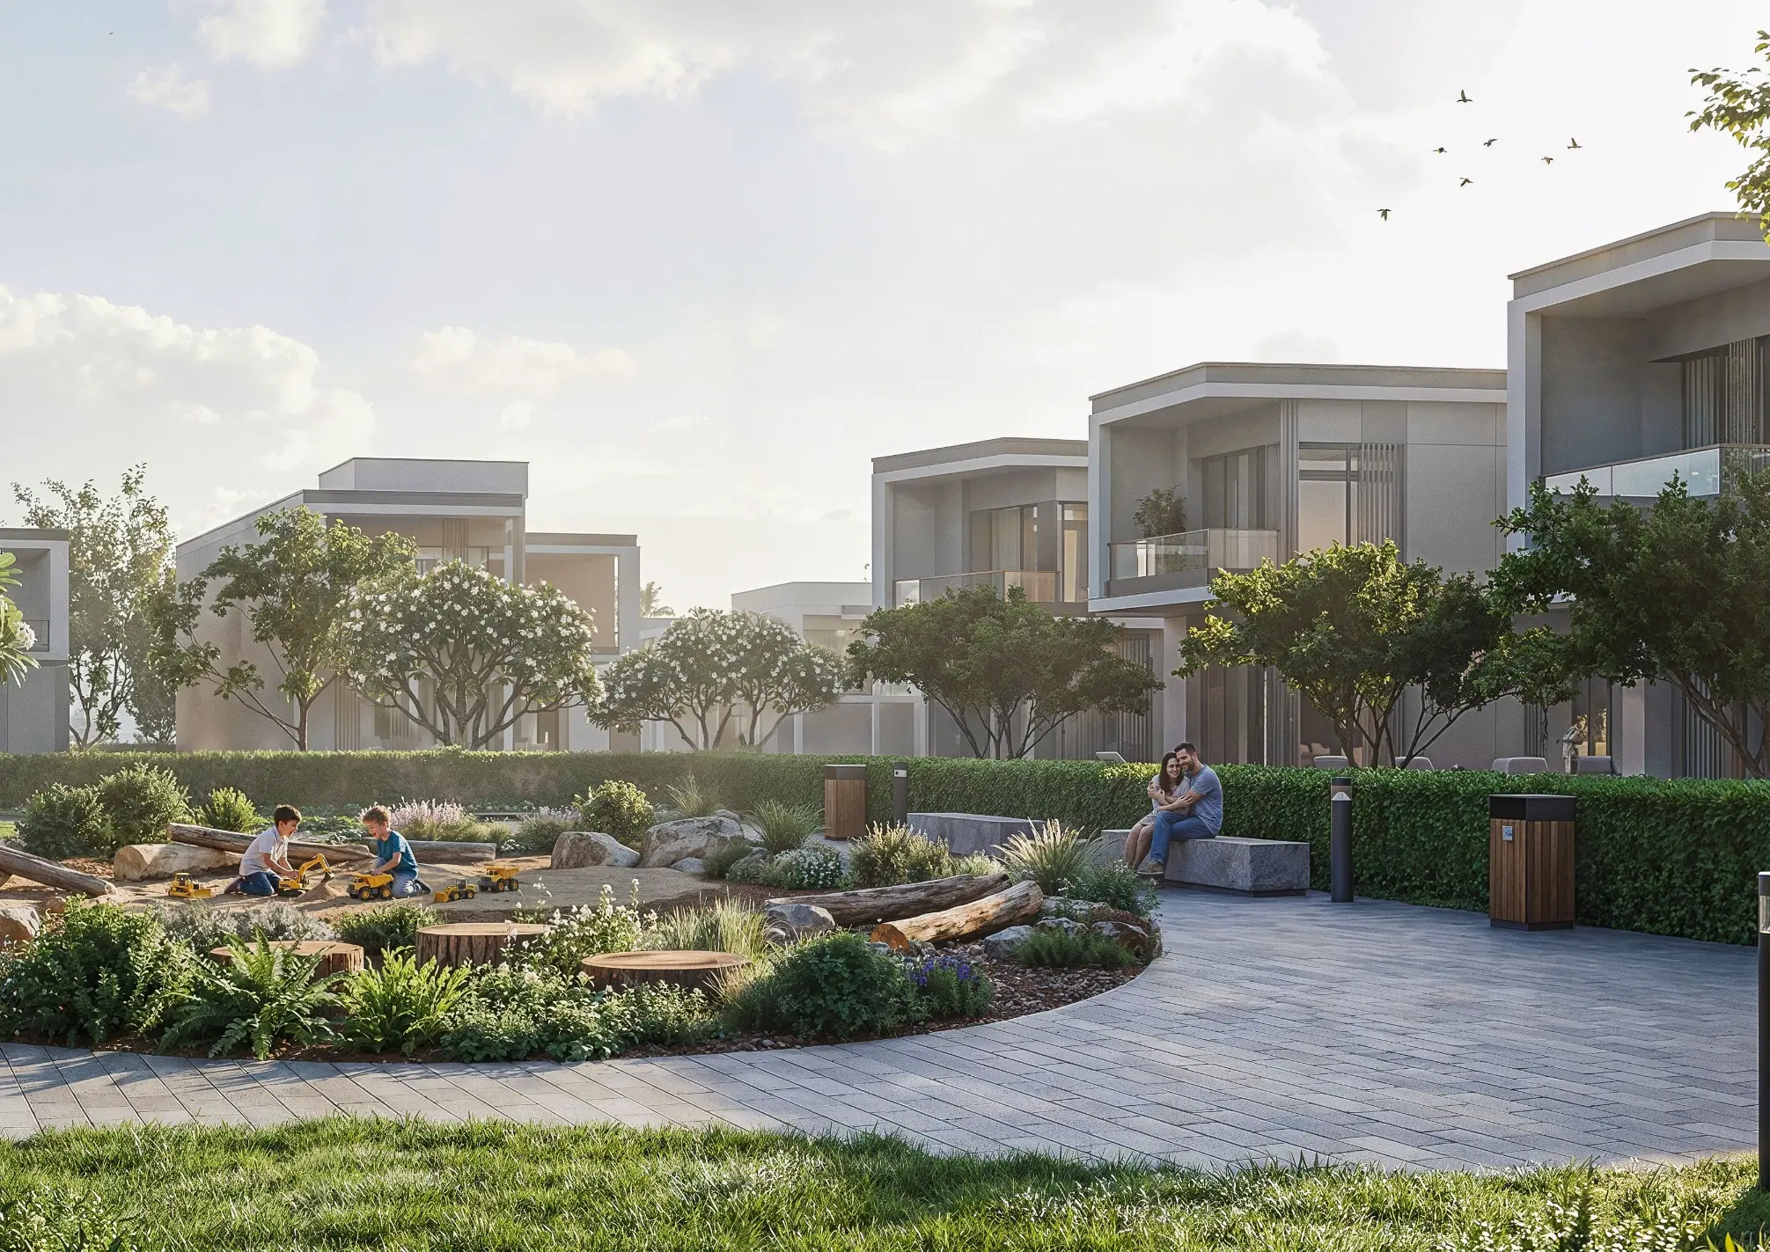
- Ground Floor: Designed for Storage & Scale The T-4A entry is highly functional. As you enter the foyer, you'll find a deep, dedicated Store Room and an adjacent Utility/Laundry space—perfect for families who need a "clutter-free" home. The layout then opens into a massive, linear Living and Dining hall that stretches toward the garden. The L-shaped Kitchen is positioned to feel part of the social action while tucked into a corner to maximize the floor area. The signature "Sobha touch" is the seamless connection to the Private Garden, inviting the botanical peace of The Greens directly into your dining room.
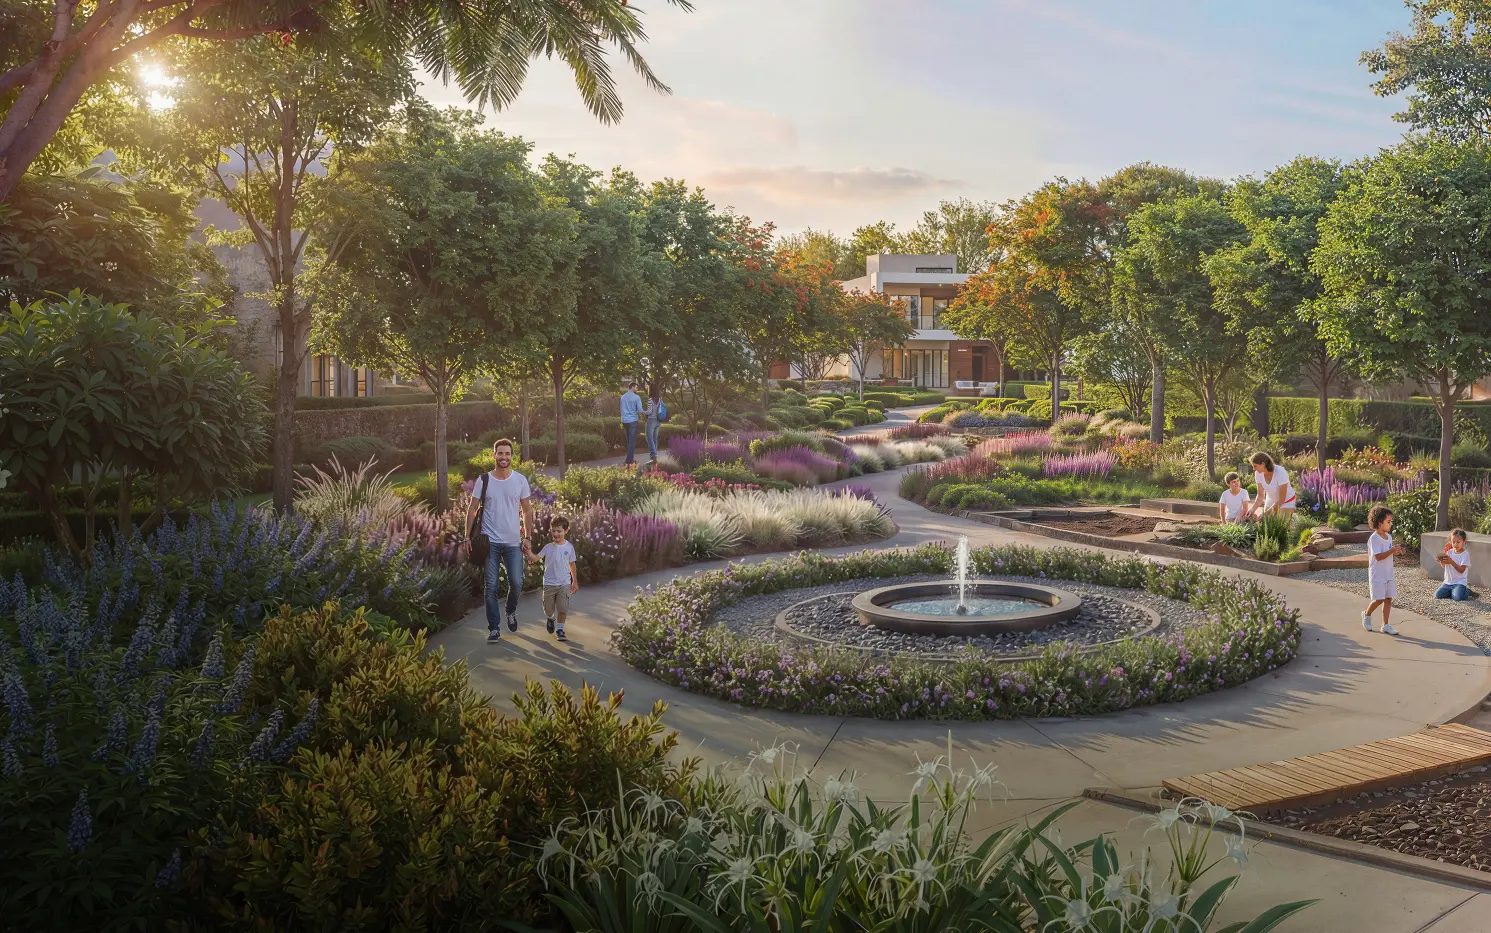
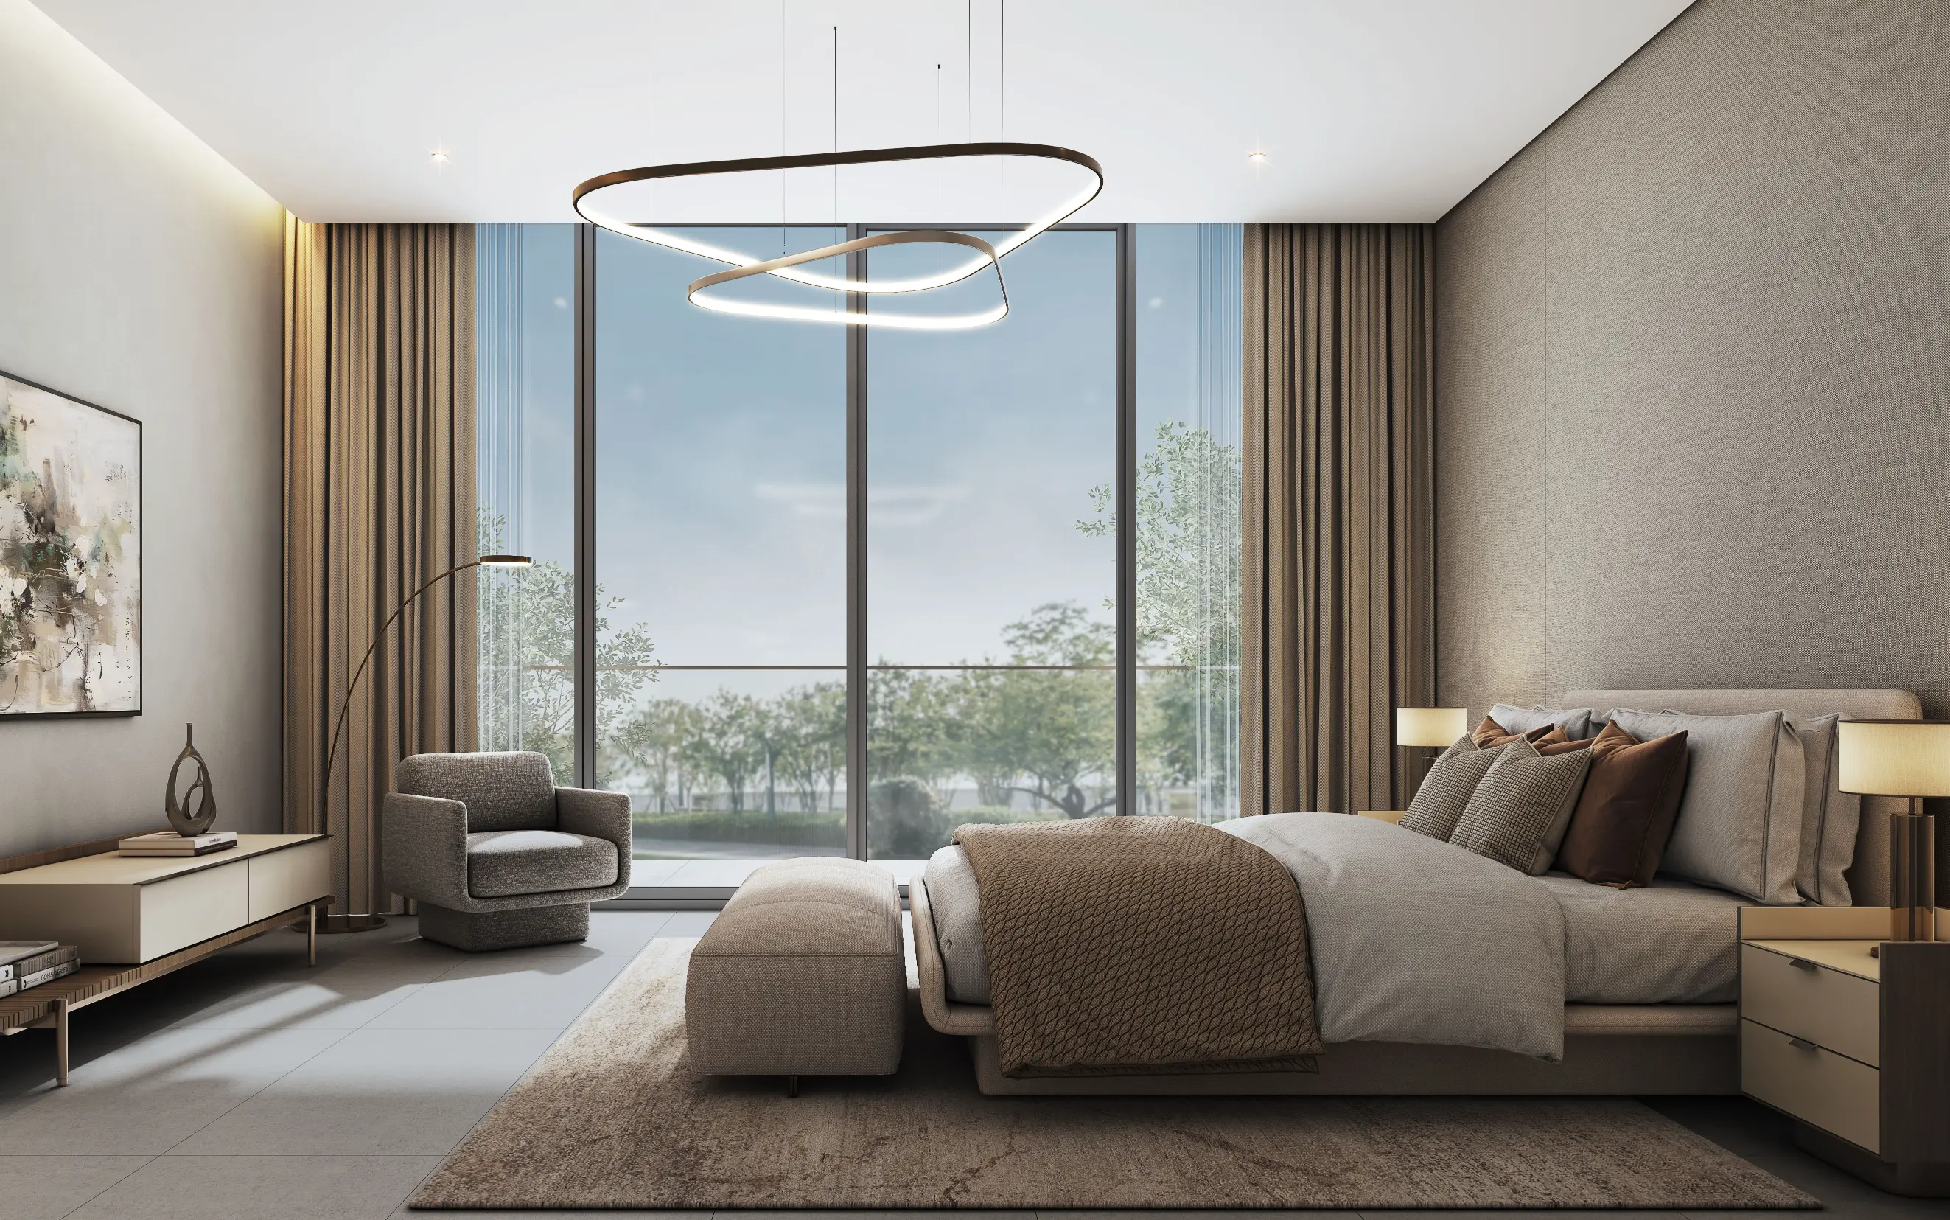
- First Floor: The Master Retreat Moving upstairs, the landing separates the sleeping zones for maximum acoustic privacy. The Master Bedroom is a true standout here; it features an oversized Walk-in Closet (WIC) and a private Balcony that creates a perfect vantage point over the lush community trails. Three additional bedrooms, each with its own En-suite Bathroom, ensure every family member has a private sanctuary. A unique feature of the T-4A is the central Storage/Electrical cabinet on the landing, providing even more organizational space upstairs.
Technical Snapshot:
- Type: 4-Bedroom Garden Townhouse (T-4A)
- Position: Attached / Middle Unit
- BUA: ~2,520 Sq. Ft.
- Key Design Detail: Dual storage solutions (Ground Floor Store + First Floor Storage) and an elongated Living/Dining flow.
- Interior Features:
- En-suite Living: All four bedrooms are en-suite with premium fully fitted wardrobes.
- Master Suite: Includes a dedicated walk-in wardrobe.
- Kitchen: Fully-fitted with Bosch (or equivalent) built-in gas oven, hob, hood, fridge, freezer, and dishwasher.
- Finishes: High-quality large-format tile flooring in living areas and porcelain tiles in bathrooms.
- Technical Details:
- Ceiling Heights: ~2.9m (Living-Dining) and ~2.8m (Bedrooms).
- Utilities: 2 covered car parks and a dedicated laundry room with washer-dryer provided.
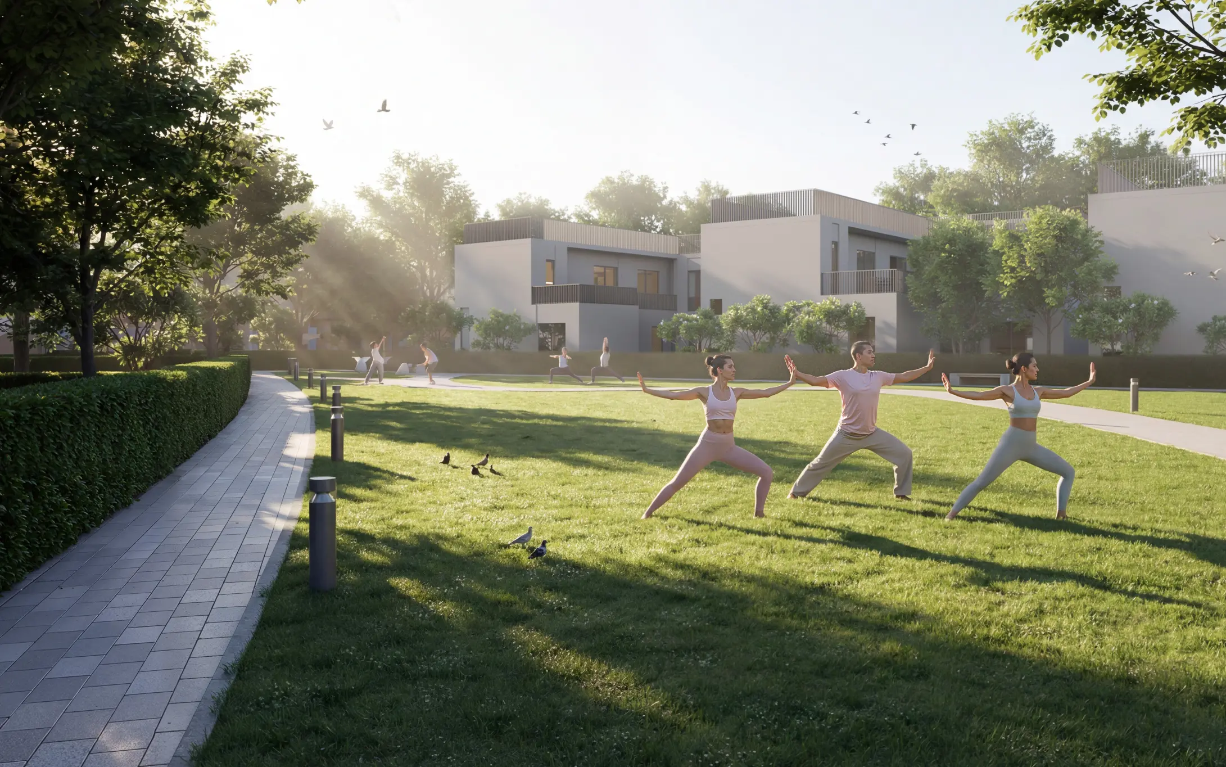
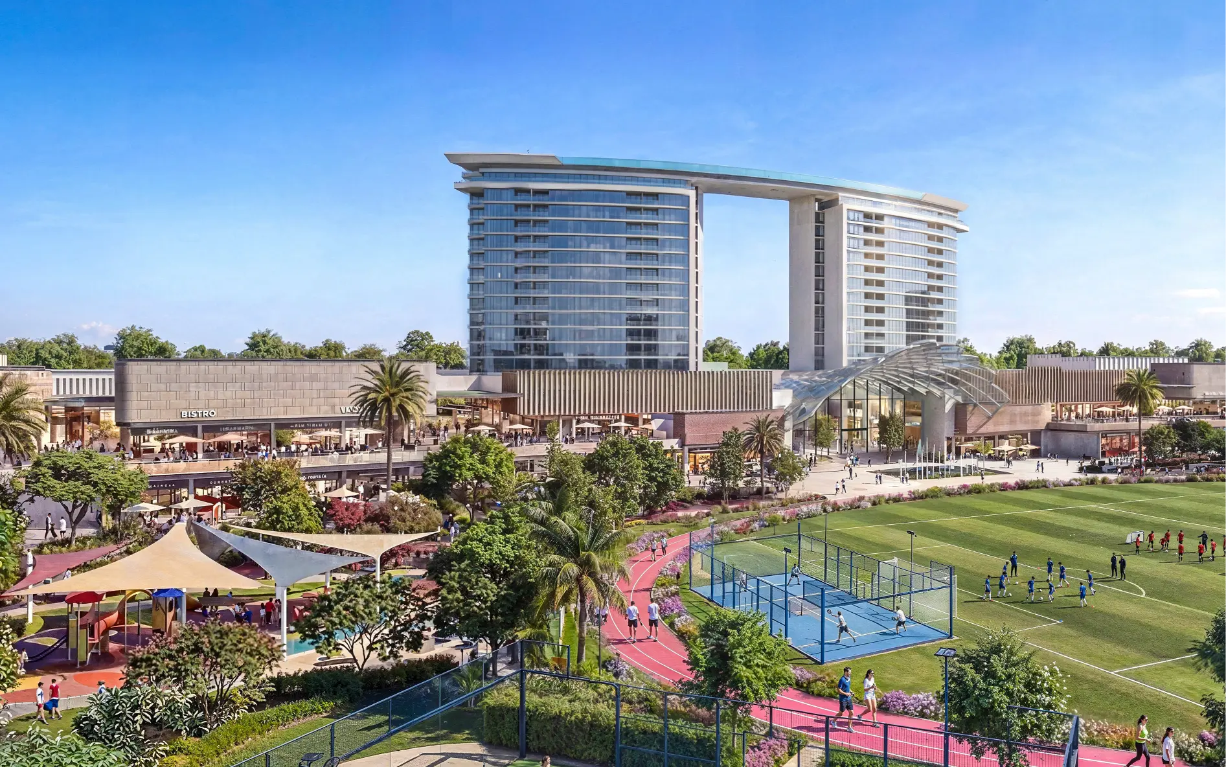
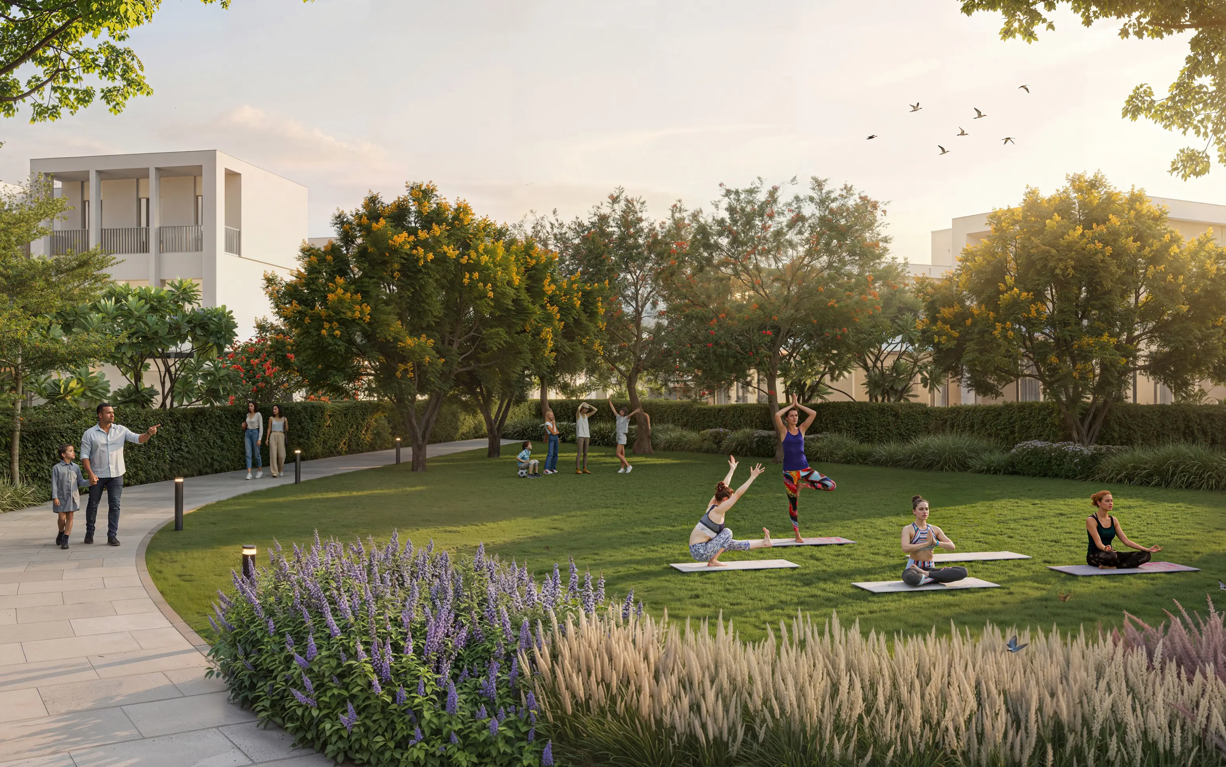
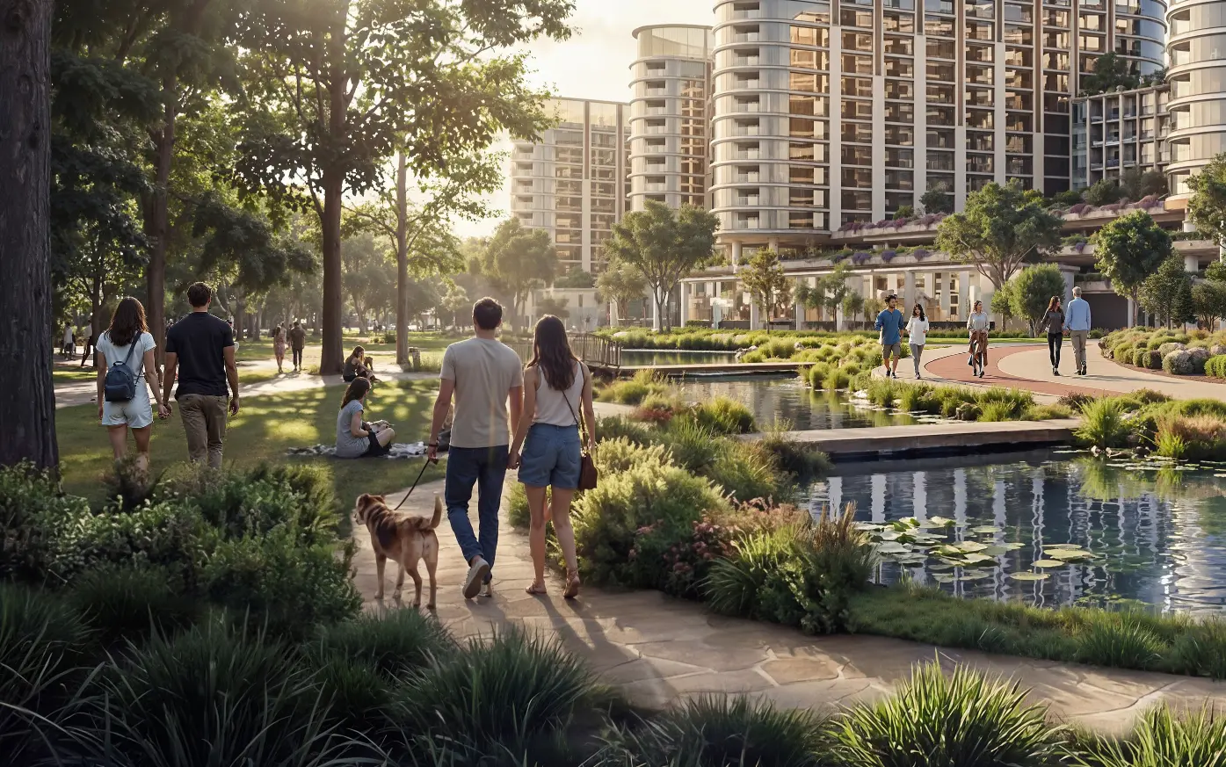
- Wellness Access: Immediate proximity to the 5km community loop and the ~800,000 sq. ft. Central Park.
Property Amenities
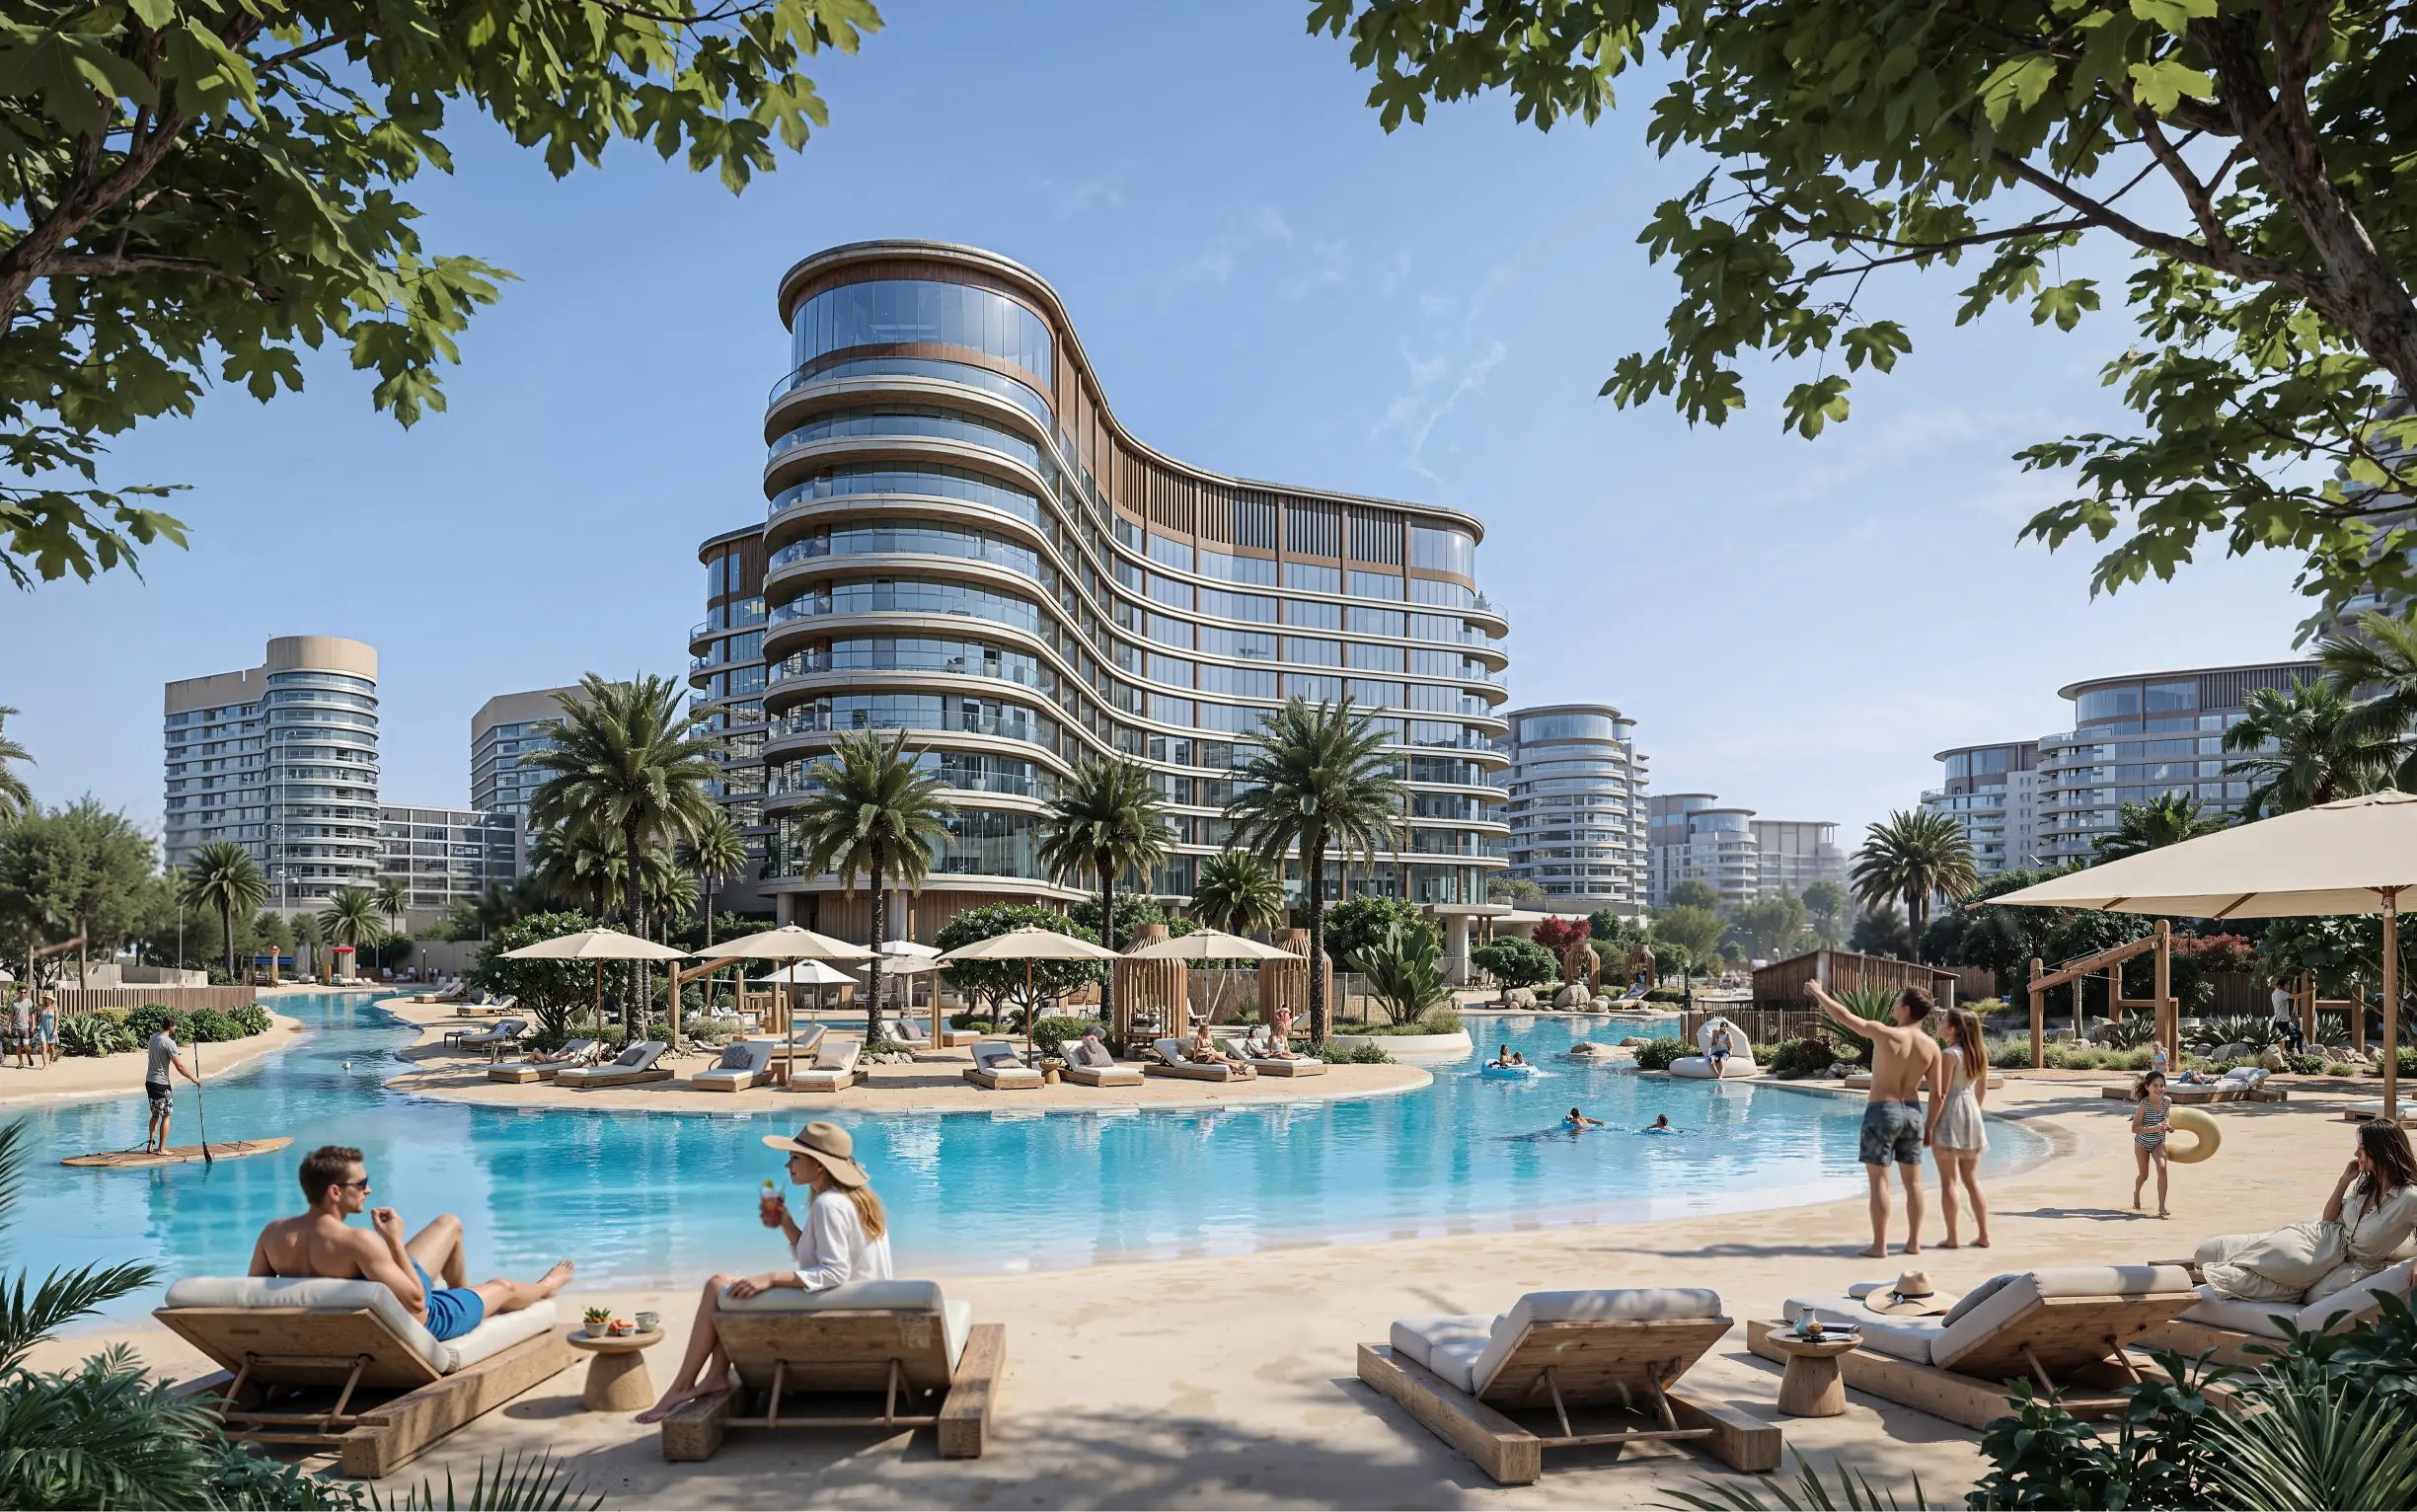
Shared Swimming Pool
Shared Gym
Children Play Area
BBQ Area
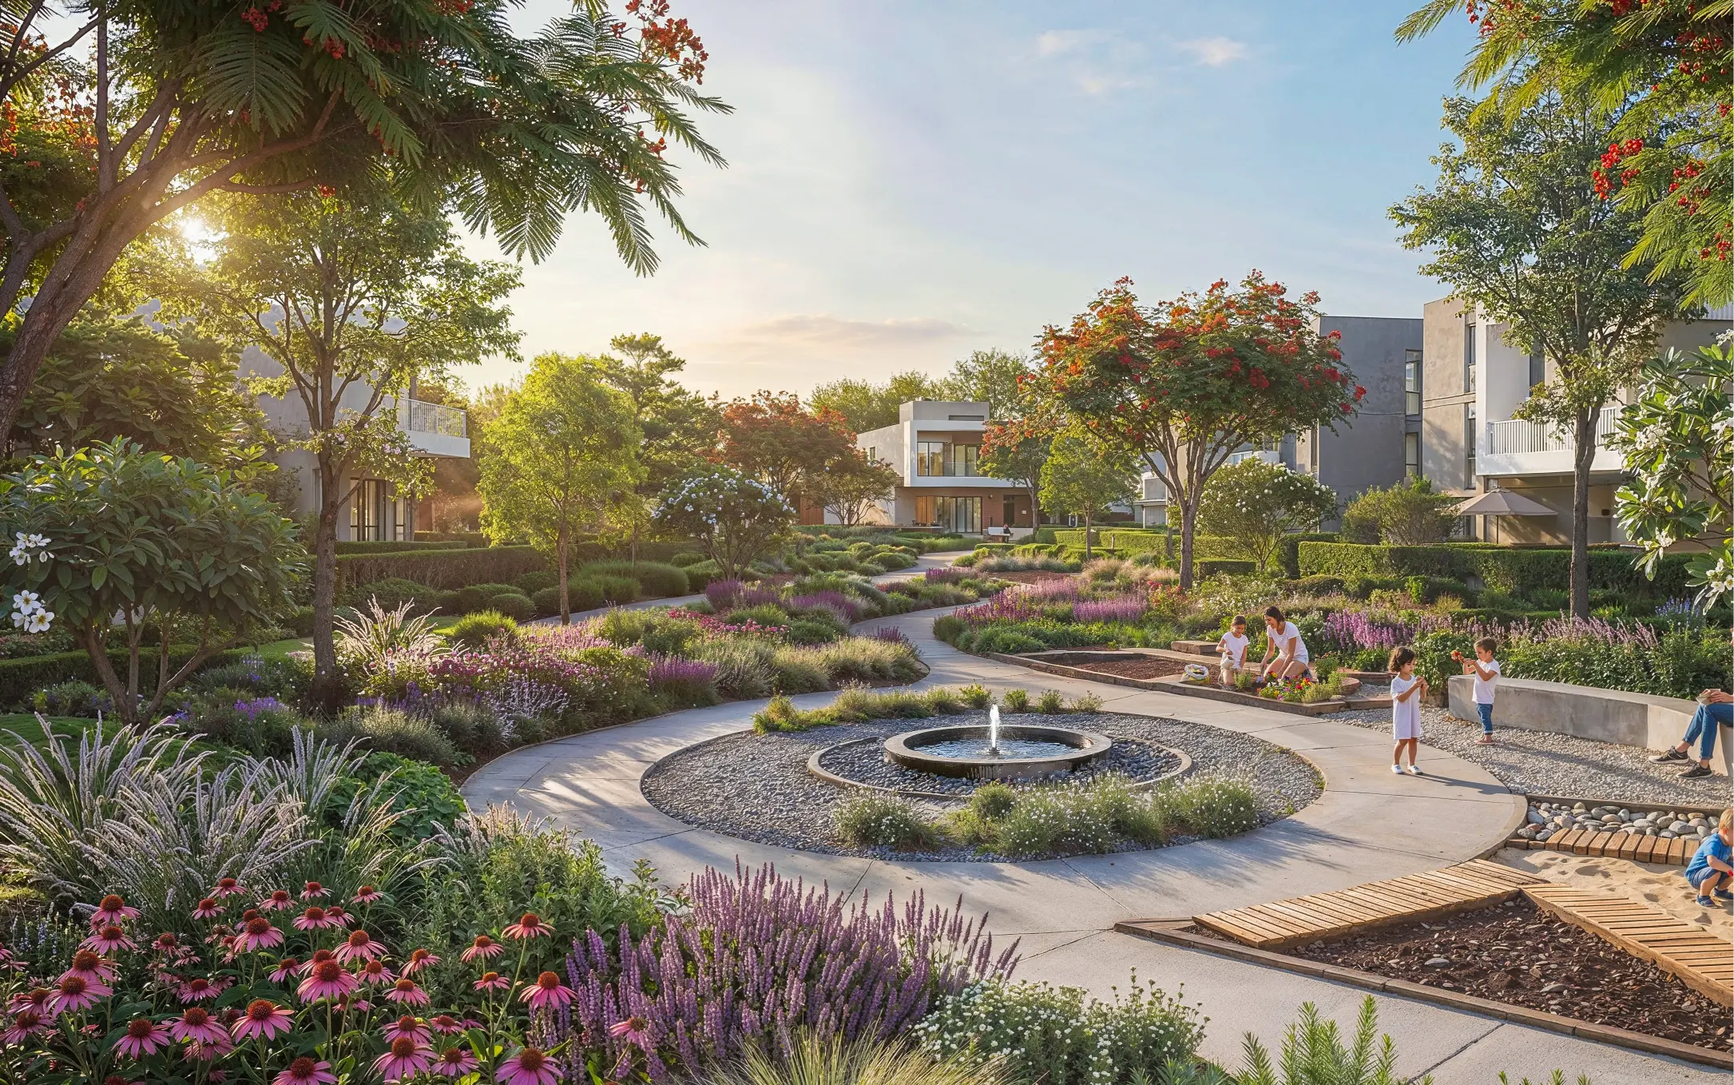
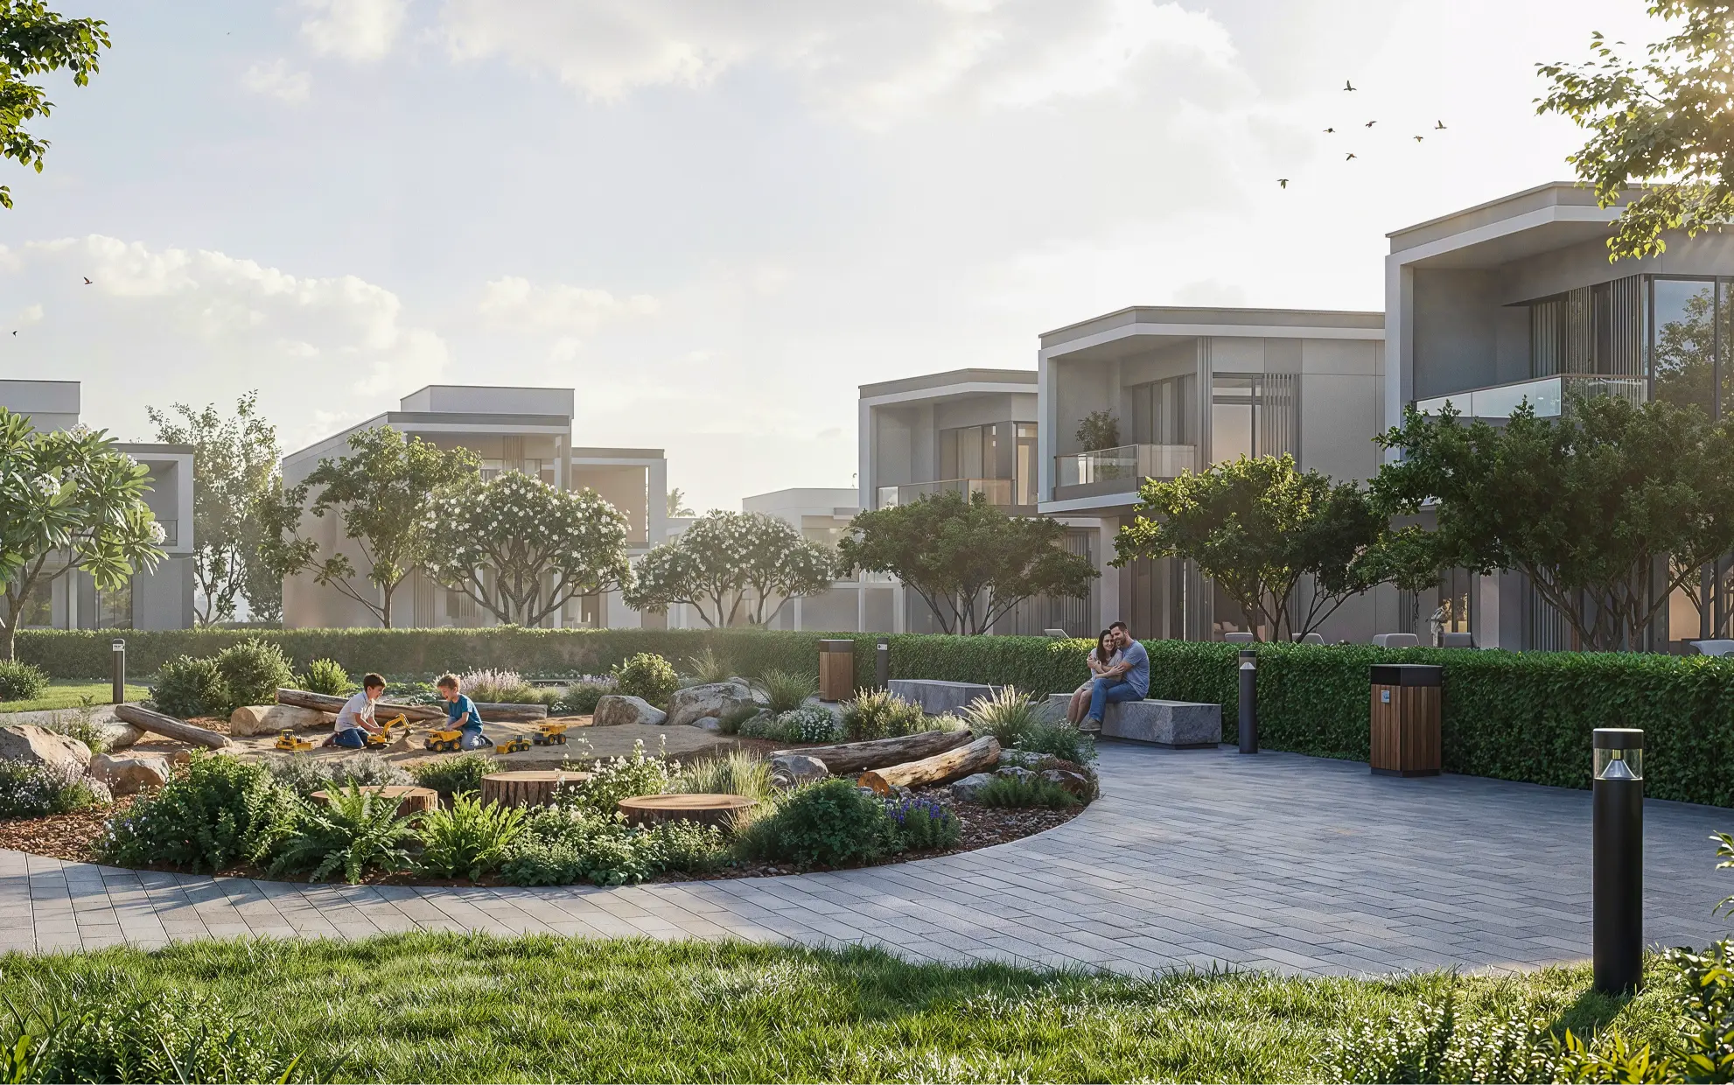
Landscaped Garden
24/7 Security
Pet Park
Pet Friendly
Covered Parking
EV Charging Station
Jogging Track
Cycling Track
Waterfront
Retail Shopping
Cinema
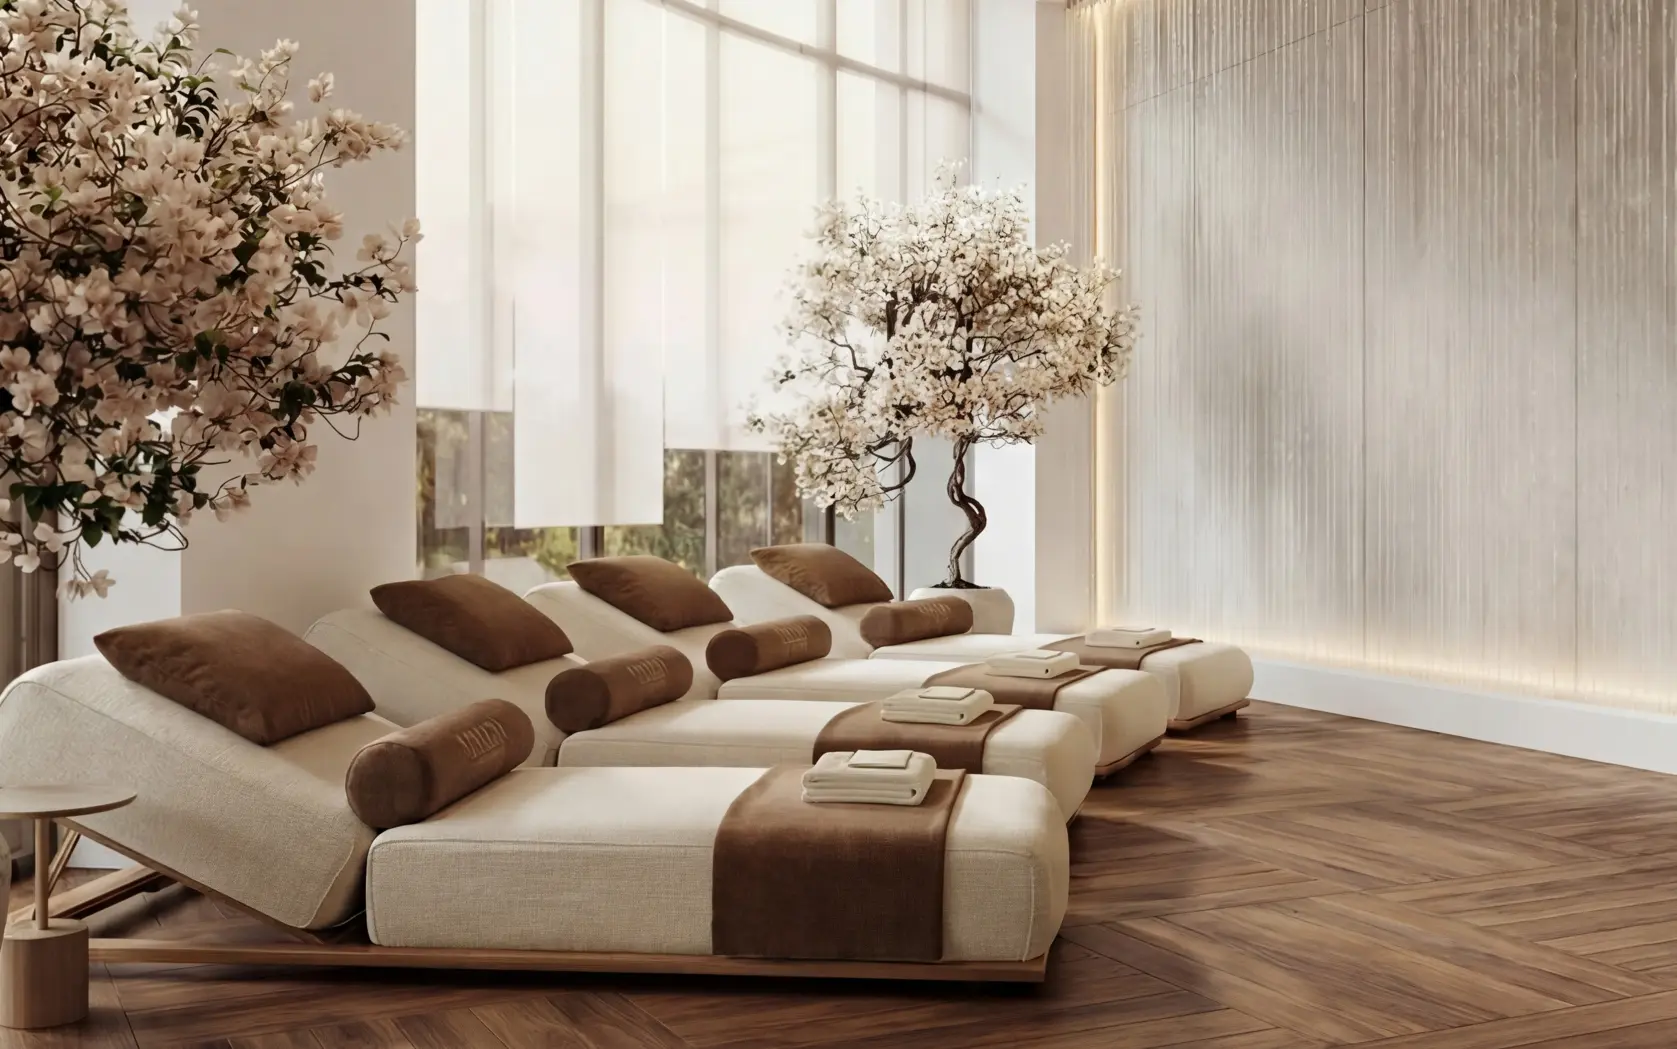
Spa
Wellness center
Community Park
Terrace
Food & Beverage
Smart Home
Seating Area
Basketball Court
Payment Plan
Sobha Sanctuary Payment Plan
On Booking
10%
During Construction
70%
On Completion
20%
| Installment % | Date | Construction Milestone % |
|---|---|---|
| No installments available | ||