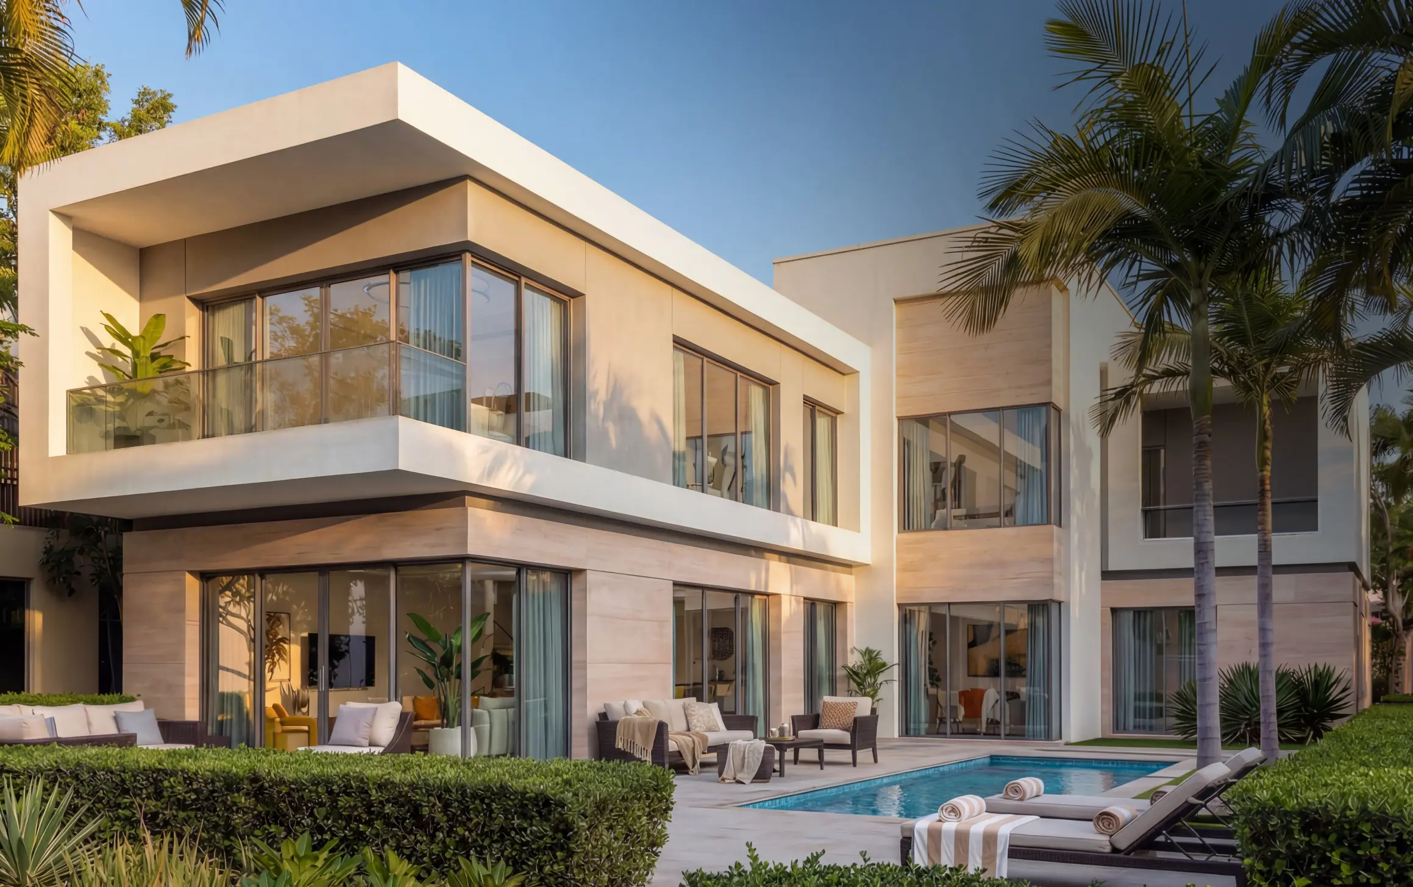
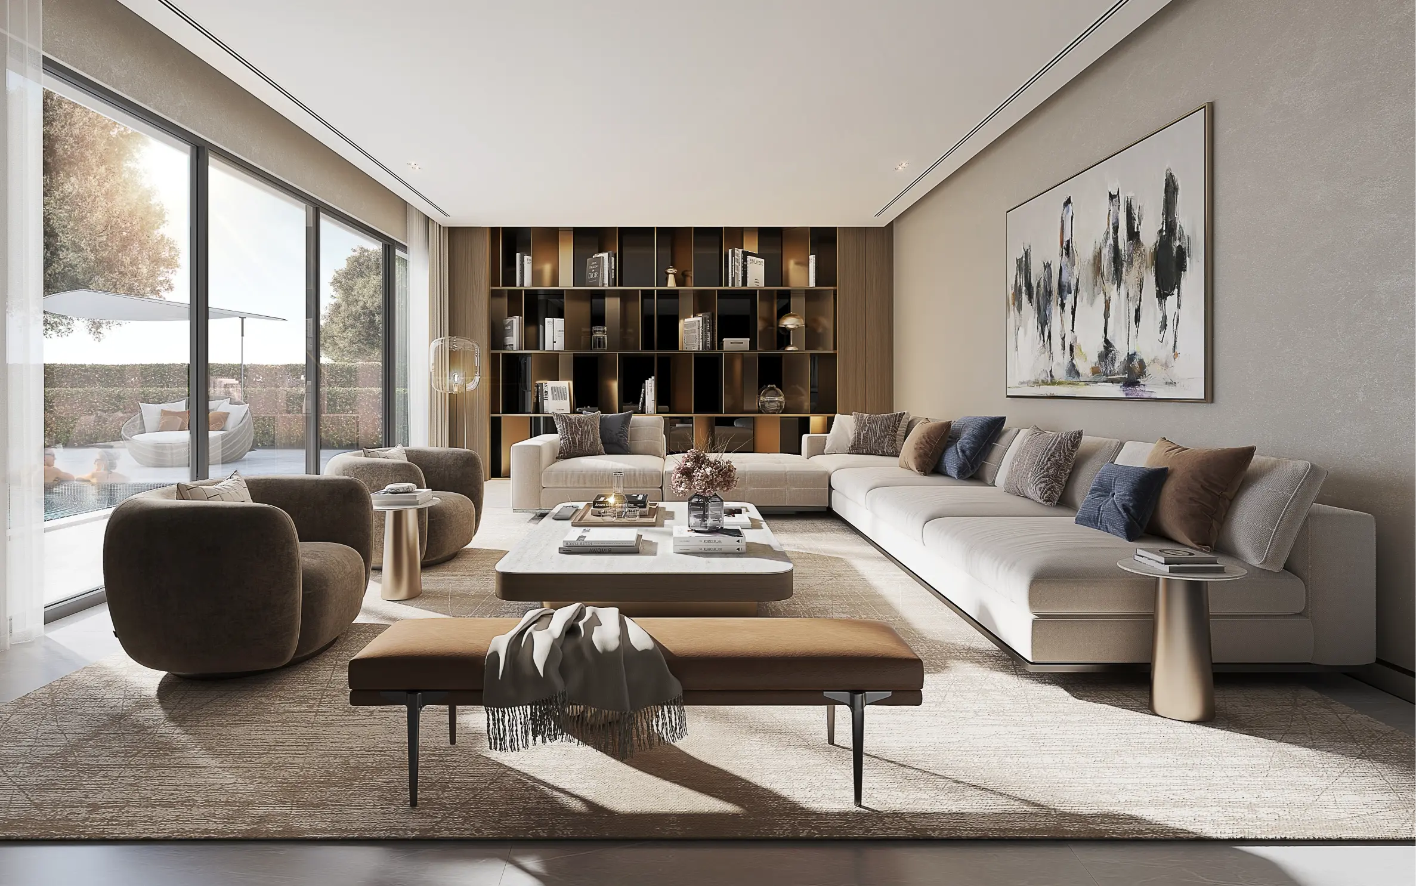
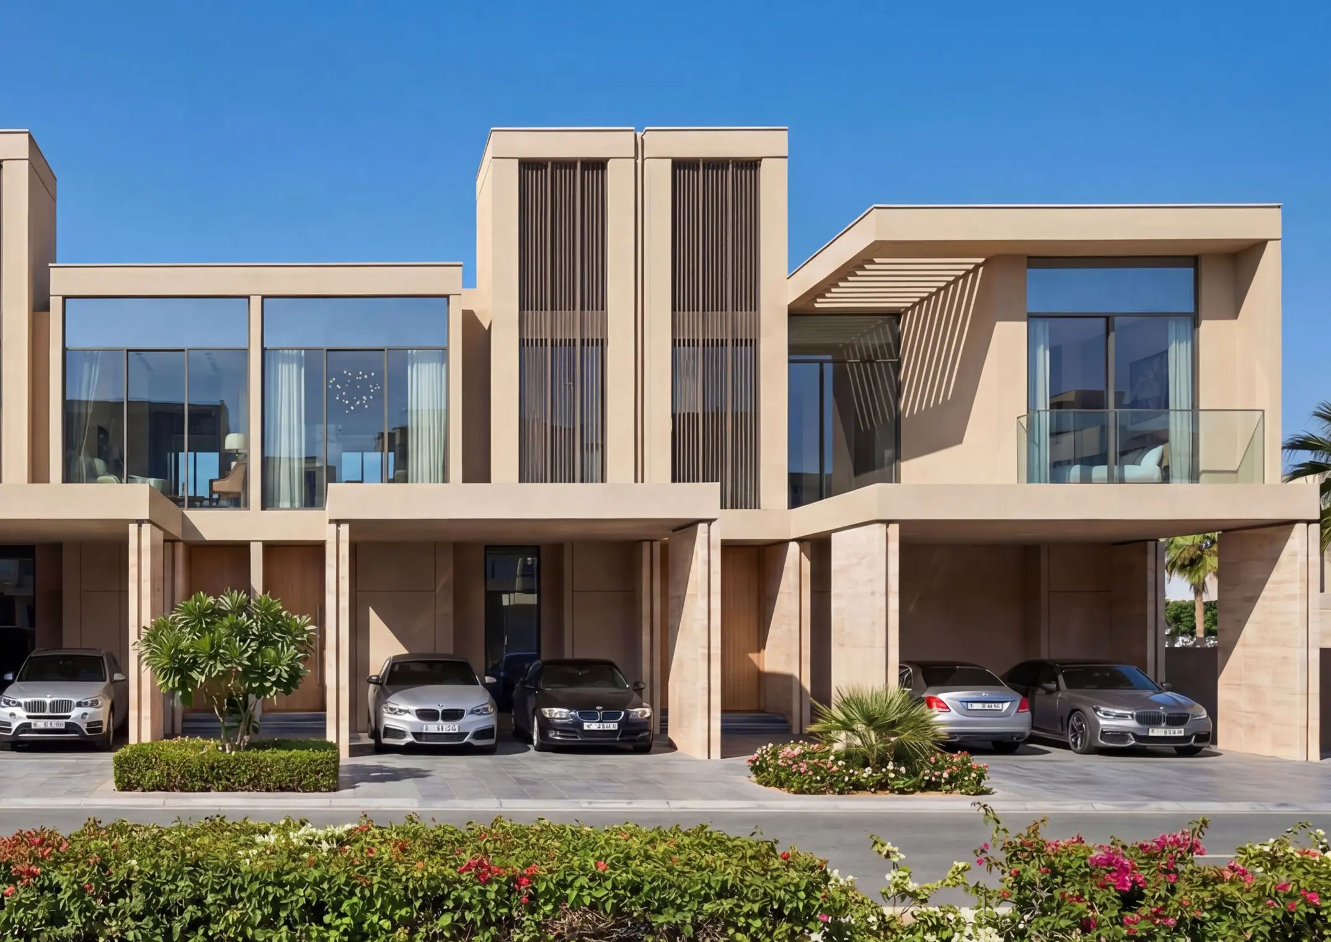
Prestigious 6BR Villa in Sobha Hartland II | Type 6A | Lagoon View - Gallery
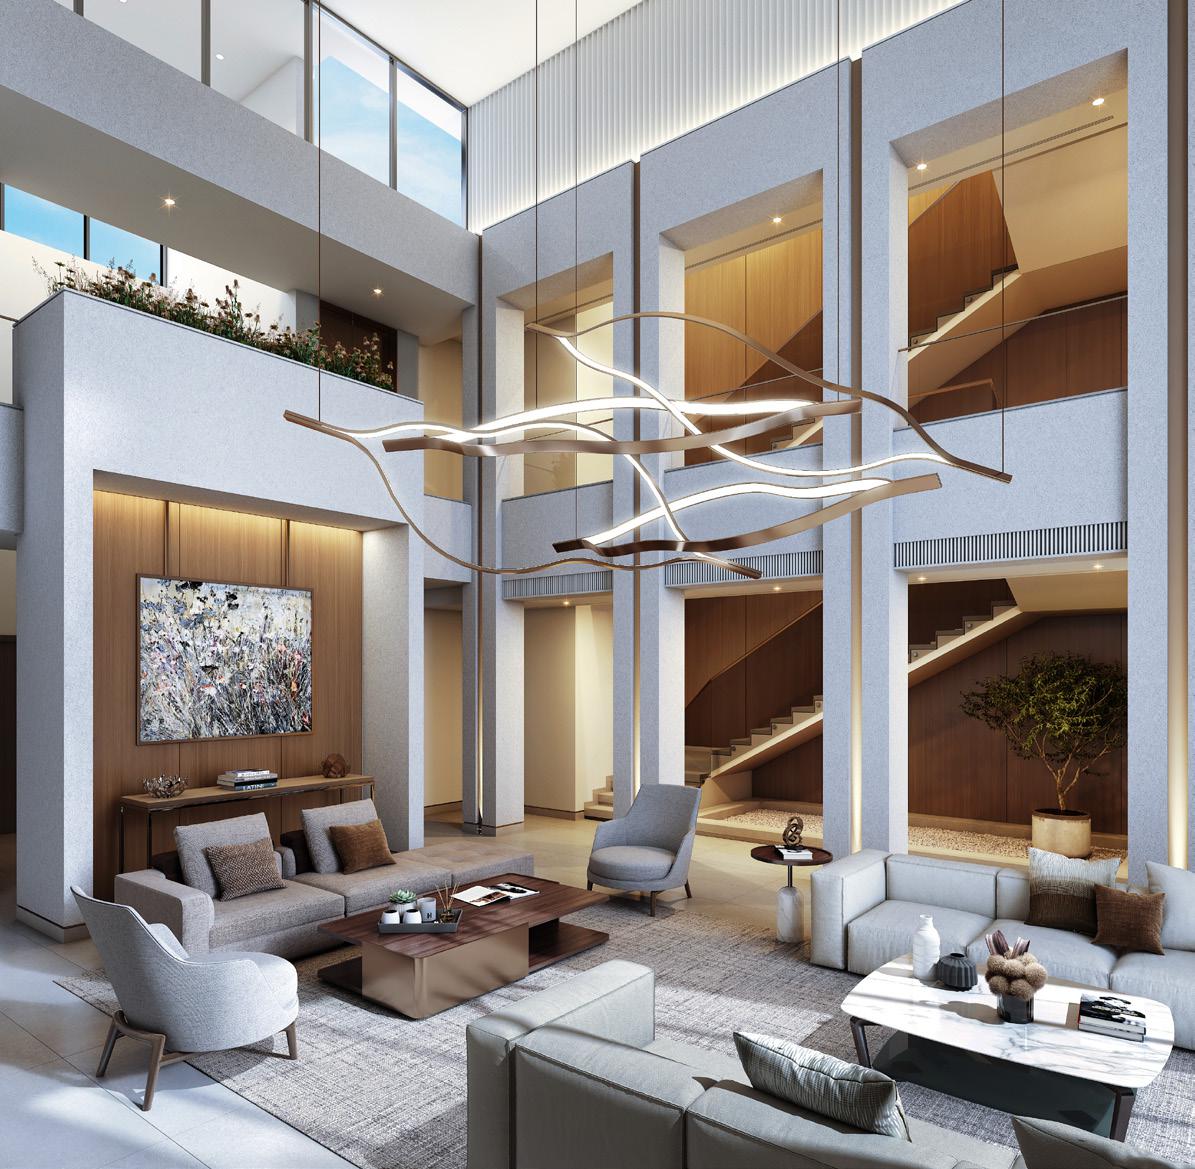
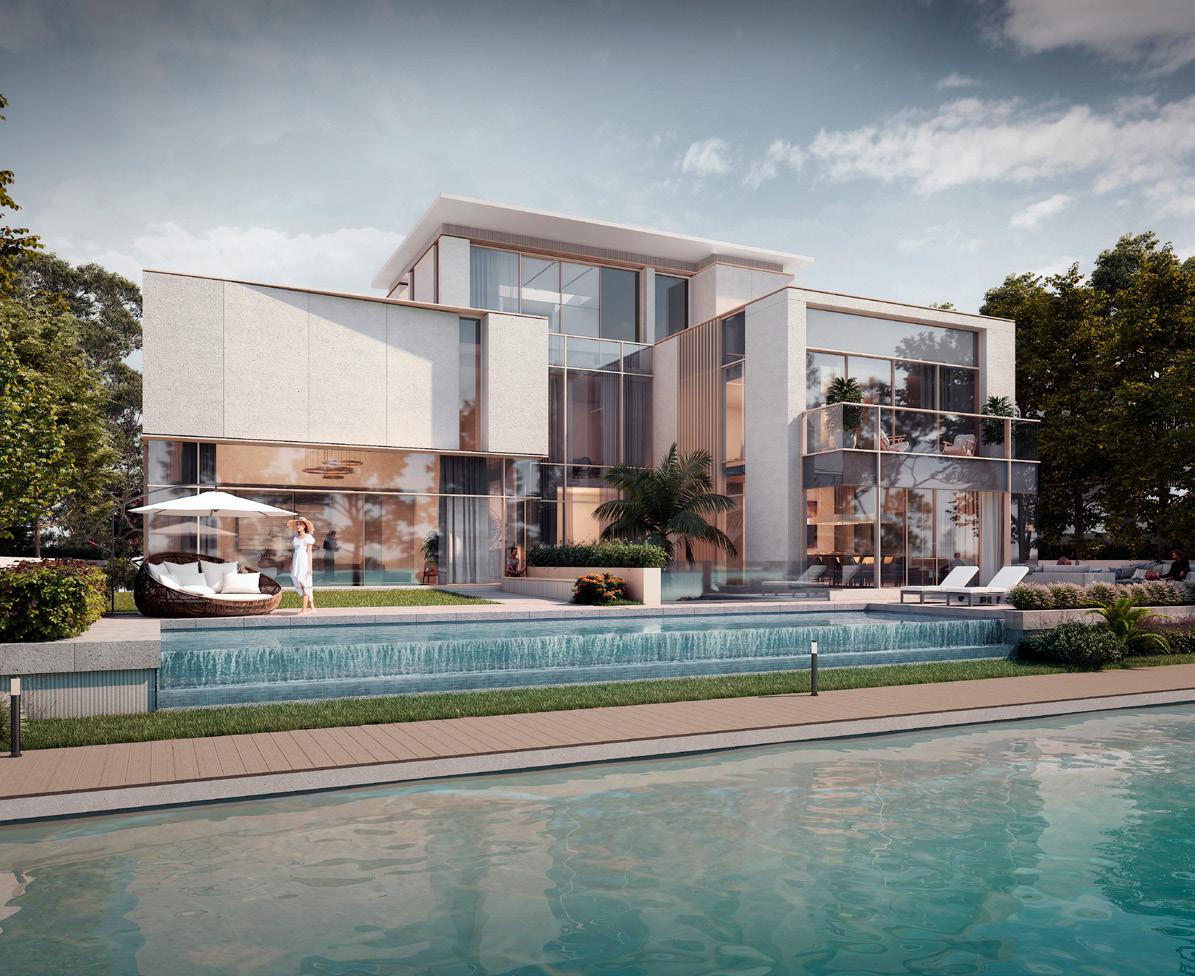
6 bedroom
7.0
17,470 ft²
4
Key Highlights
Direct Lagoon-Facing premium villa 6 Bedrooms + Maid + Driver + Home Theater + Game Room 17,470.36 sq.ft. total area Price: AED 61,146,260 Private Basement with 4-car enclosed garage Private Pool & Landscaped Garden High-end finishing with marble, engineered wood & rich veneer Fully Fitted Kitchen with modern appliances Internal Lift (Basement → 2nd Floor) Located in Sobha Estates, the most exclusive villa community inside Sobha Hartland IIOverview
This Type 6A villa is one of the signature luxury homes within Sobha Estates, offering four levels of refined architectural design, abundant natural light, and seamless indoor–outdoor transitions.
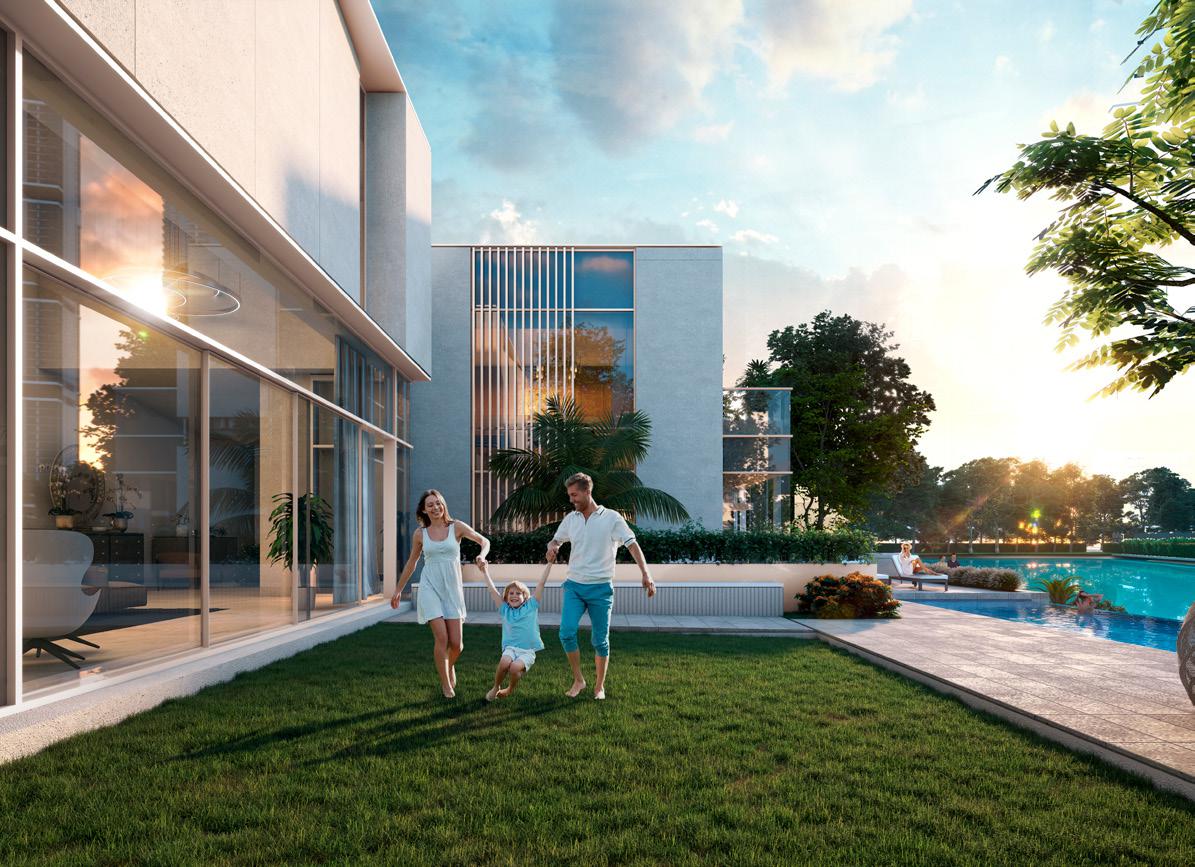
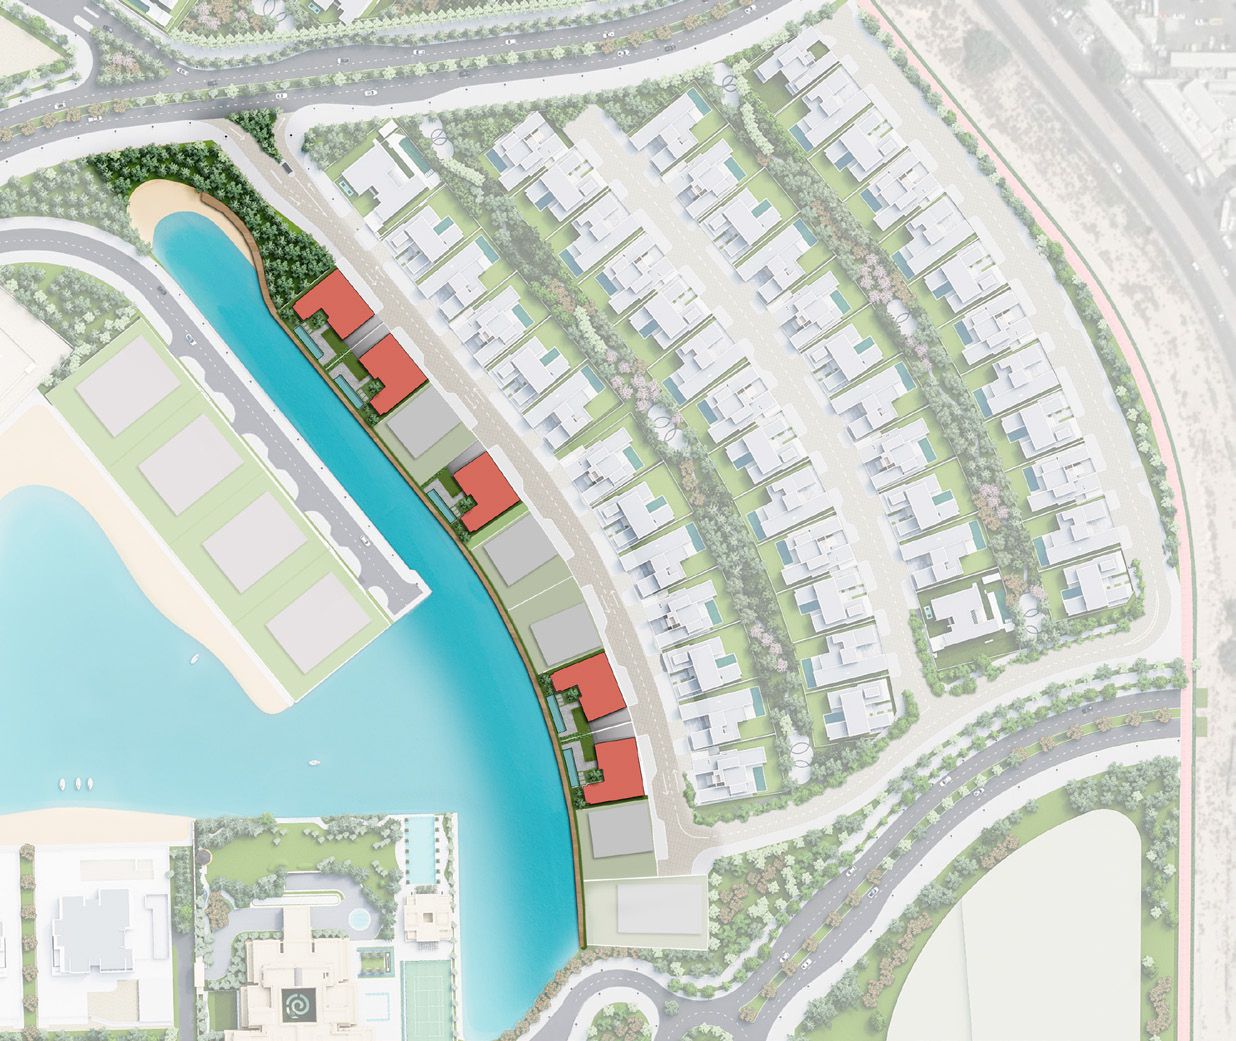
Positioned directly facing the lagoons, the villa maximizes water views, privacy, and premium frontage, making it one of the most attractive placements in the masterplan.
With multiple entertainment areas, expansive bedroom suites, and a fully equipped basement, the home is ideal for families seeking space, exclusivity, and exceptional lifestyle amenities.
Property Layout
Basement Level
- 4-Car Garage (fully enclosed)
- Home Theater
- Game Room
- Sunken Courtyard with natural light
- Driver’s Room with private bathroom
- Two Storage Rooms
- Basement Foyer with staircase + elevator
Ground Floor
- Private Swimming Pool
- Landscaped gardens & outdoor seating
- Large Living Room with full-height openings
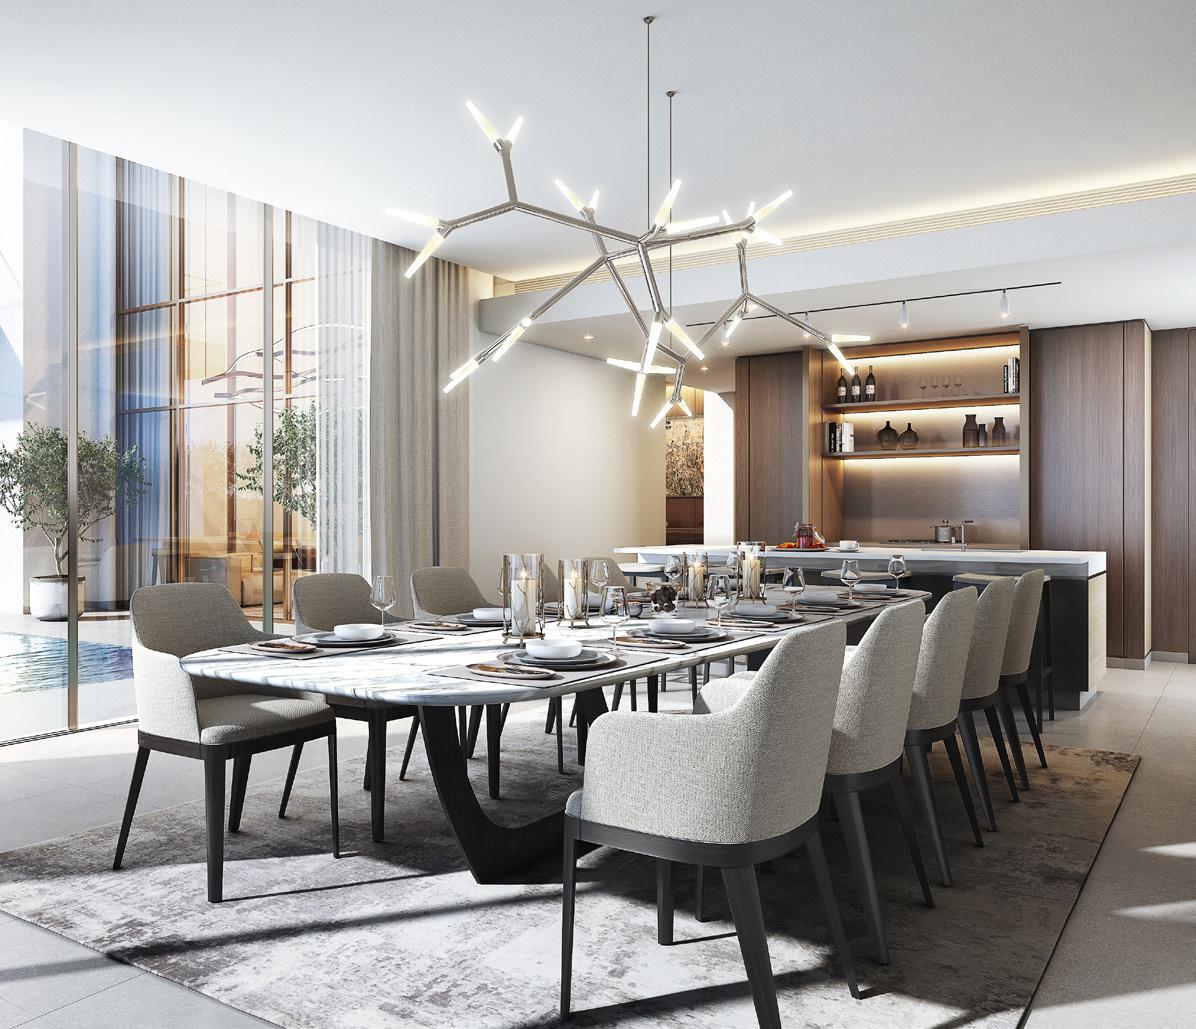
- Dining Area with outdoor access
- Closed Kitchen (fully equipped)
- 2 Guest Bedrooms, both en-suite
- Maid’s Room
- Elevator access
First Floor
- 4 En-suite Bedrooms
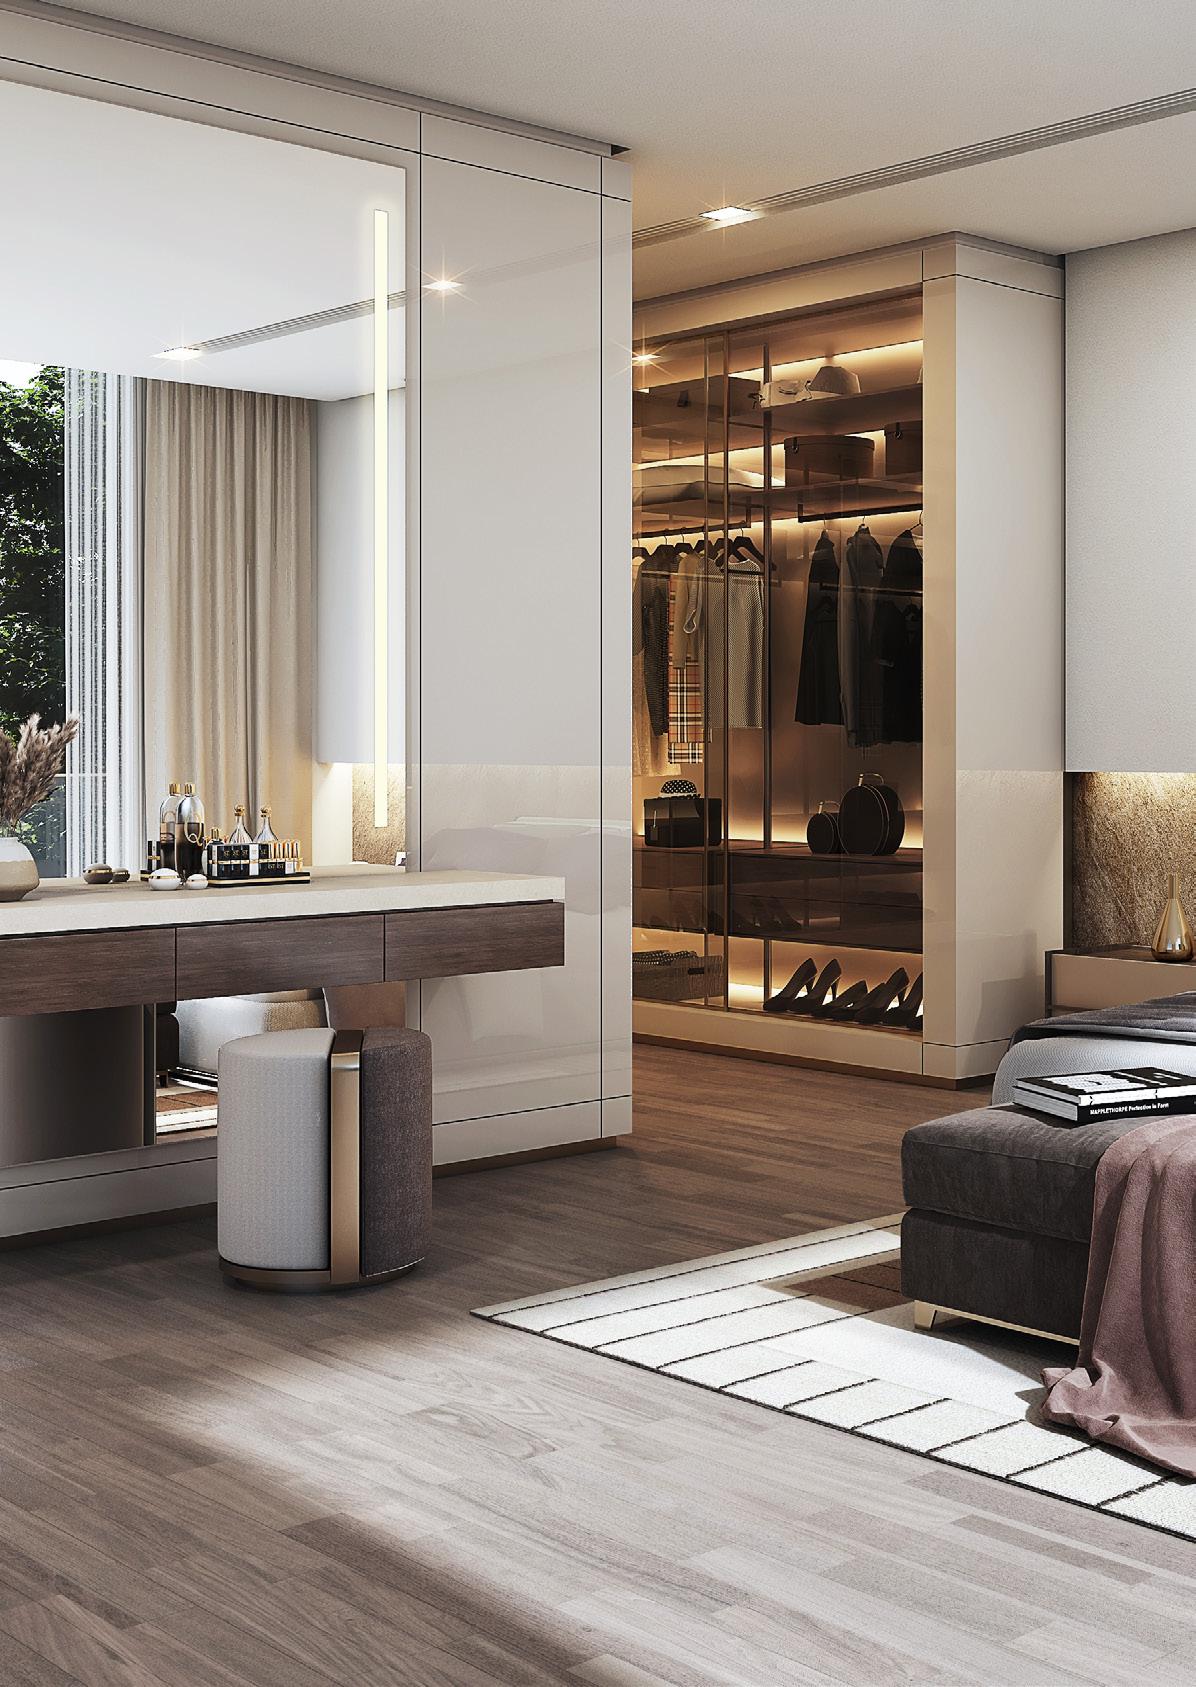
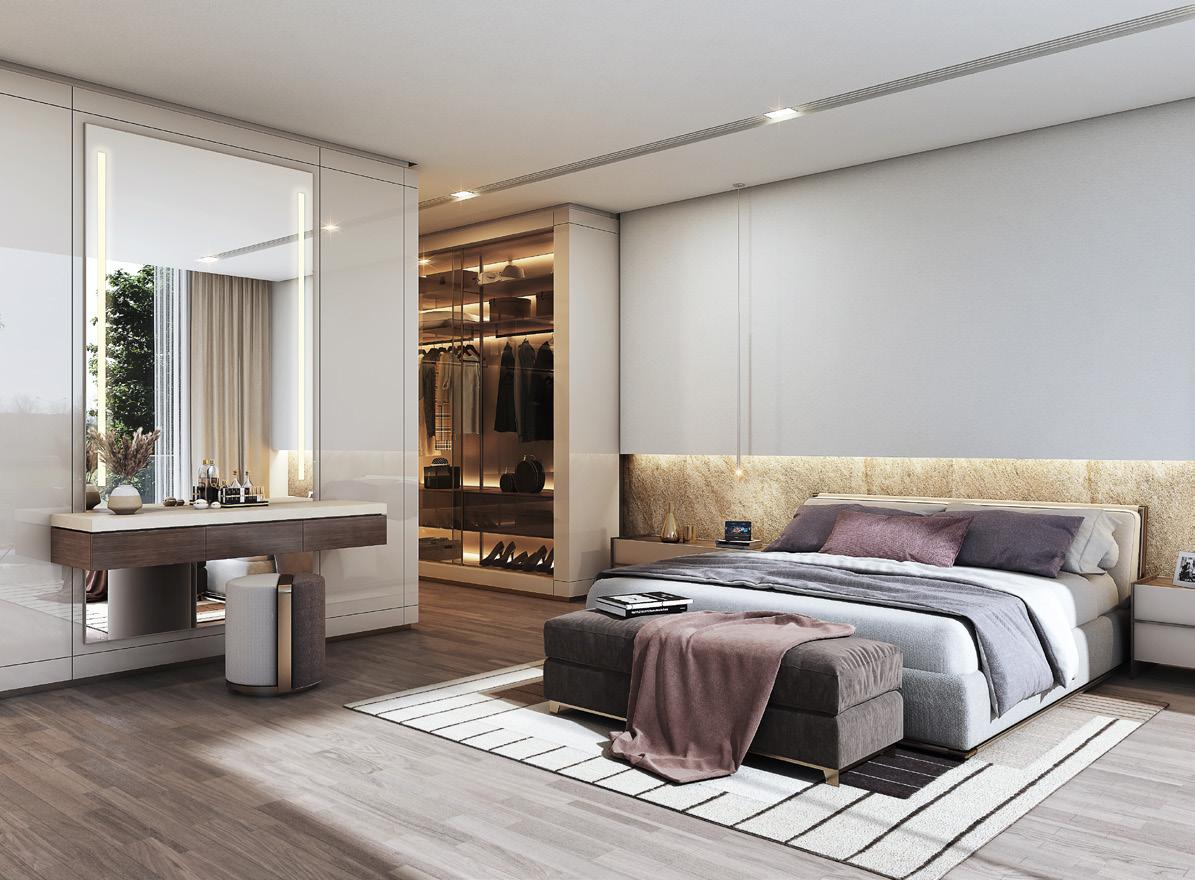
- Master Bedroom with balcony + walk-in closet + bathtub
- Additional family landing
- Secondary bedrooms with functional layouts and premium finishes
Second Floor
- Large Terrace
- Family Lounge
- Pantry / Kitchenette
- Guest Washroom
- Elevator access all the way up
Finishes & Material Specifications
Flooring
- Living & Dining: Premium Marble
- Master Bedroom: Engineered Wood Flooring
- Bedrooms: Large Format Porcelain Tiles
- Bathrooms: Porcelain Tiles
Walls & Exterior
- Acrylic Emulsion painted walls with skirting
- Double-Glazed Windows & Lift & Slide Glass Doors
Doors & Cabinetry
- Main Door: Solid Timber Panel
- Internal Doors: High-quality solid core wood with veneer finish
- Veneer-finished wardrobes with glass detail
Kitchen & Appliances
- Fully fitted kitchen
- High-grade integrated appliances
Sanitaryware
- Villeroy & Boch / Duravit or equivalent
MEP & Lighting
- Single-slot linear diffusers
- Flexi track lighting
Home Automation
- Smart Home Automation Enabled
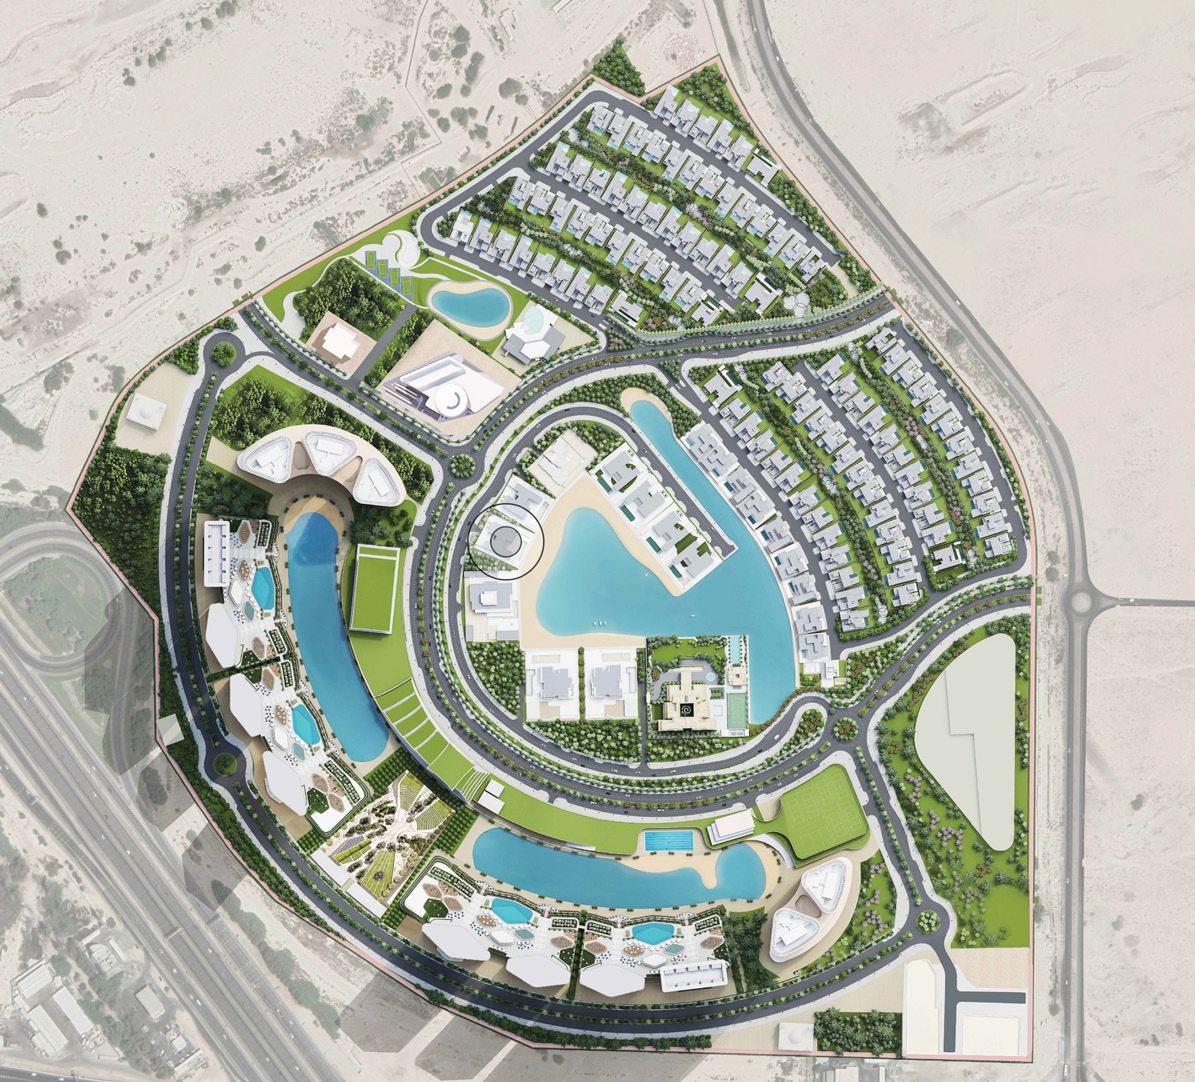
Community & Lifestyle Amenities
- Clubhouse
- Swimming Pool
- Lagoons & boardwalk
- Walking & jogging tracks
- Sensory garden
- Yoga zone
- Mall
- School
- Pet parks
A gated community where water, greenery, and privacy define the living experience.
Property Amenities
Shared Swimming Pool
Shared Gym
Children Play Area
Landscaped Garden
24/7 Security
Covered Parking
Jogging Track
Cycling Track
Waterfront
Retail Shopping
Floor Plans
Prestigious 6BR Villa in Sobha Hartland II | Type 6A | Lagoon View - Floor Plans
Payment Plan
Sobha Hartland II Villas Payment Plan
On Booking
10%
During Construction
70%
On Completion
20%
| Installment % | Date | Construction Milestone % |
|---|---|---|
| 10% | — | 10% |
| 10% | — | 10% |
| 10% | — | 10% |
| 10% | — | 10% |
| 10% | — | 10% |
| 10% | — | 10% |
| 10% | — | 10% |
| 10% | — | 10% |
| 20% | — | 10% |