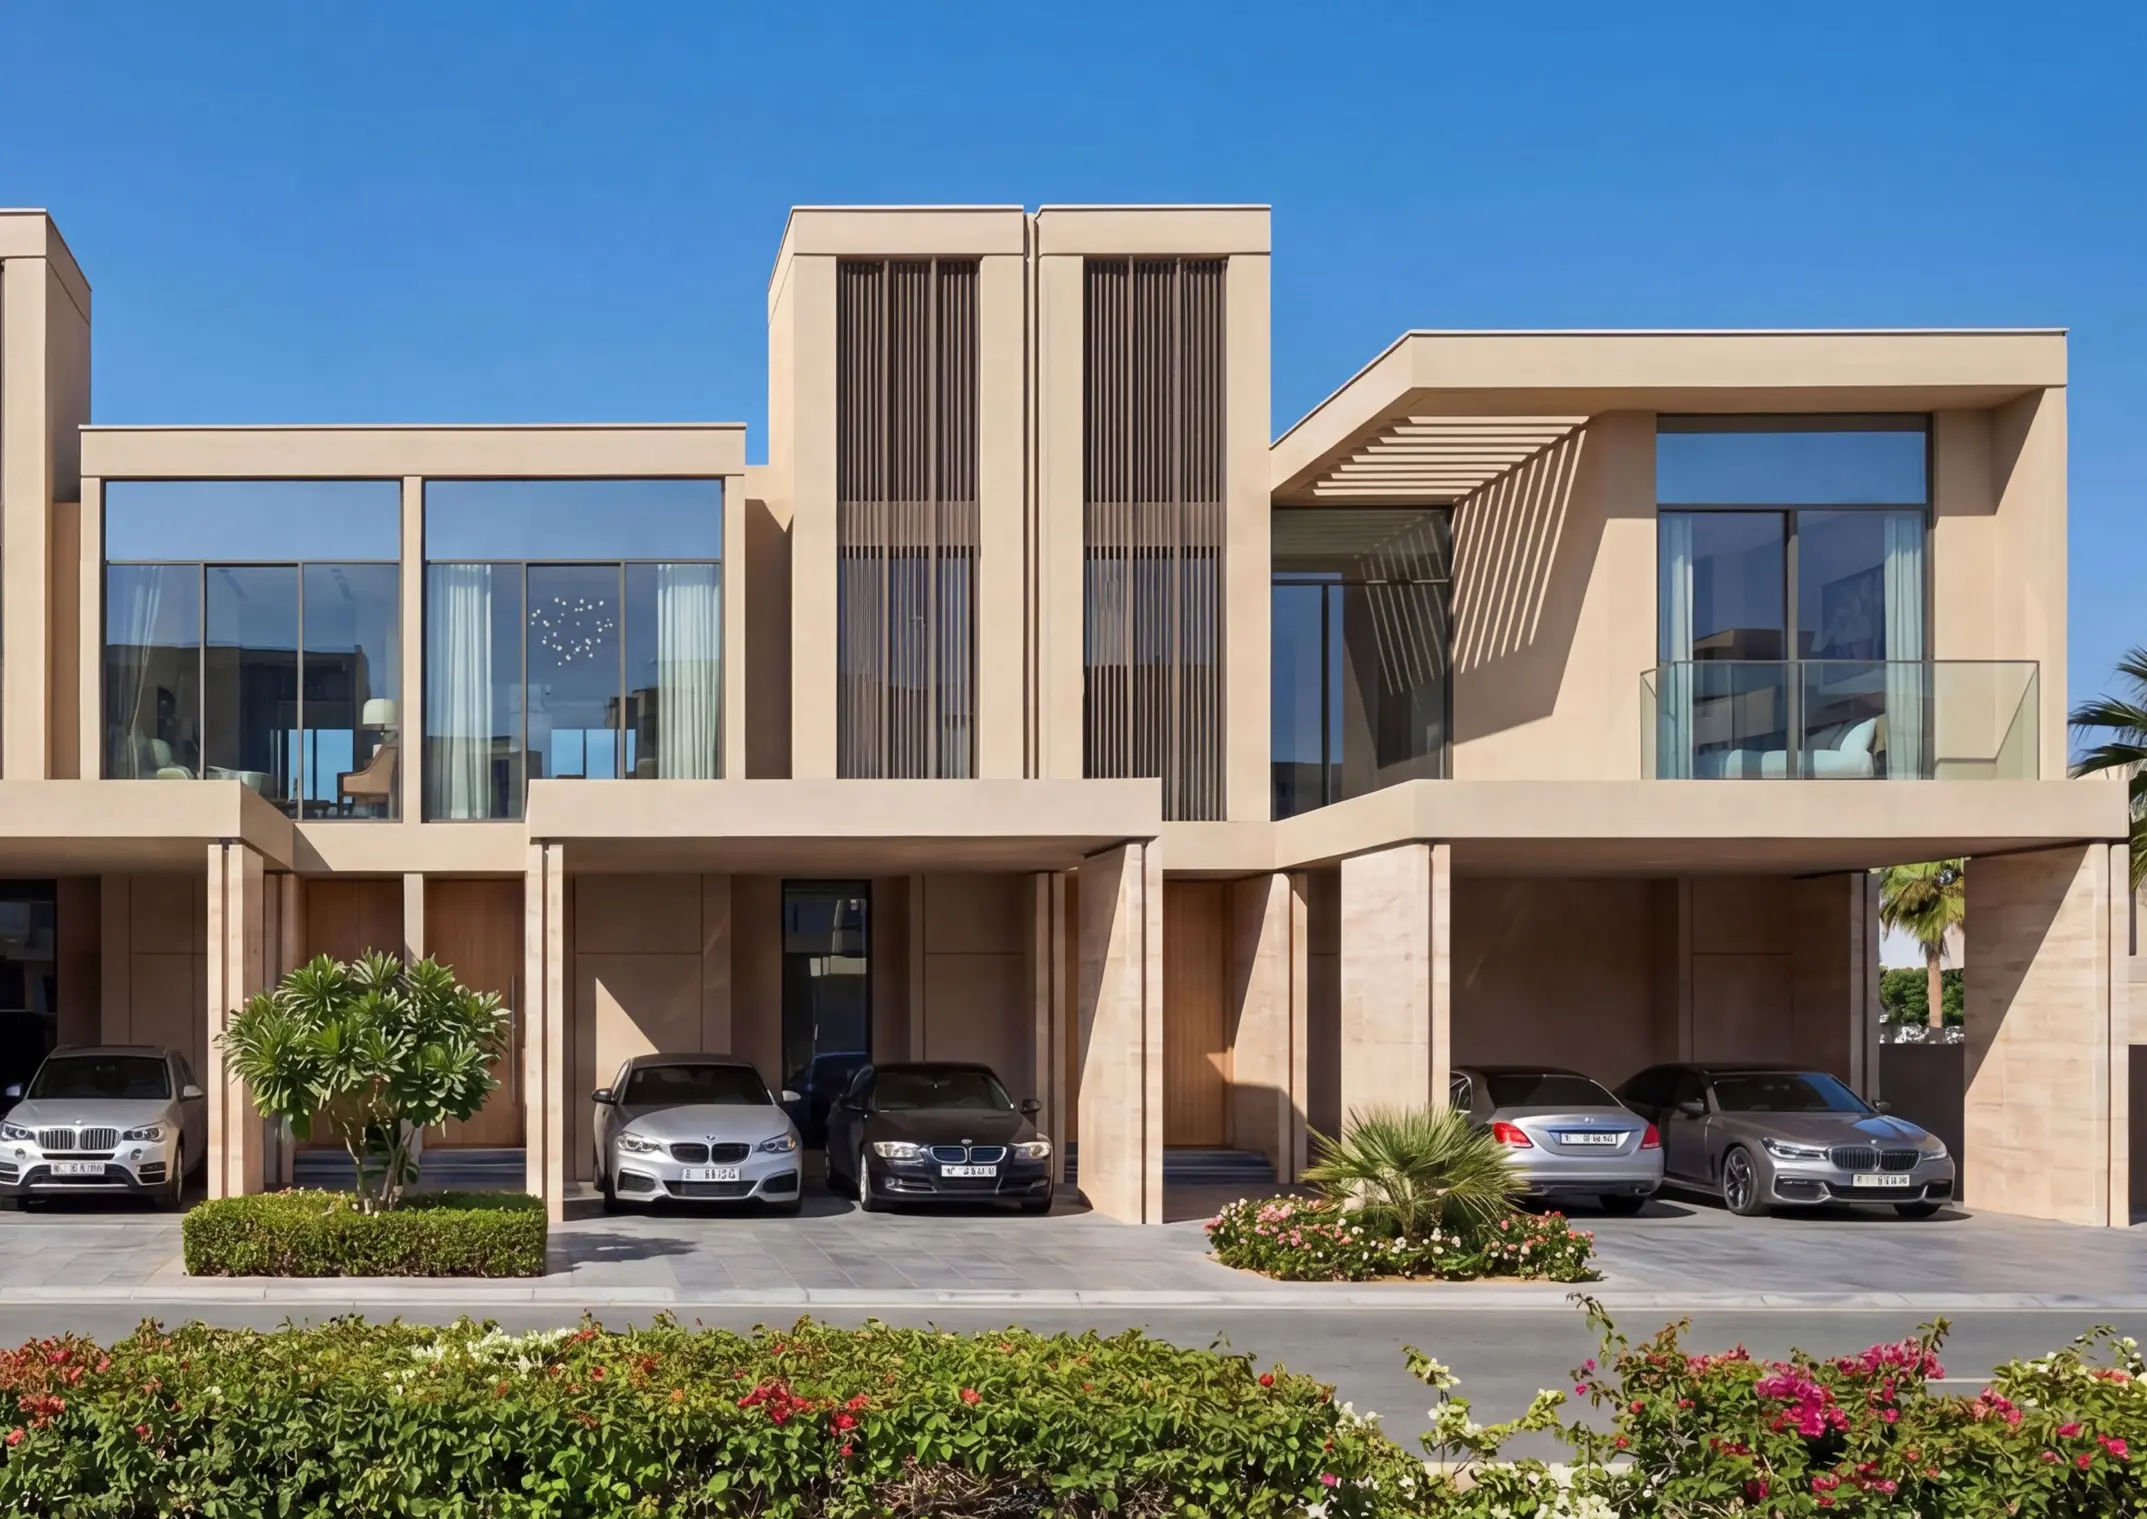
Estate Villa The Grove at Sobha Sanctuary 4 Bedroom Type C Independent - Gallery
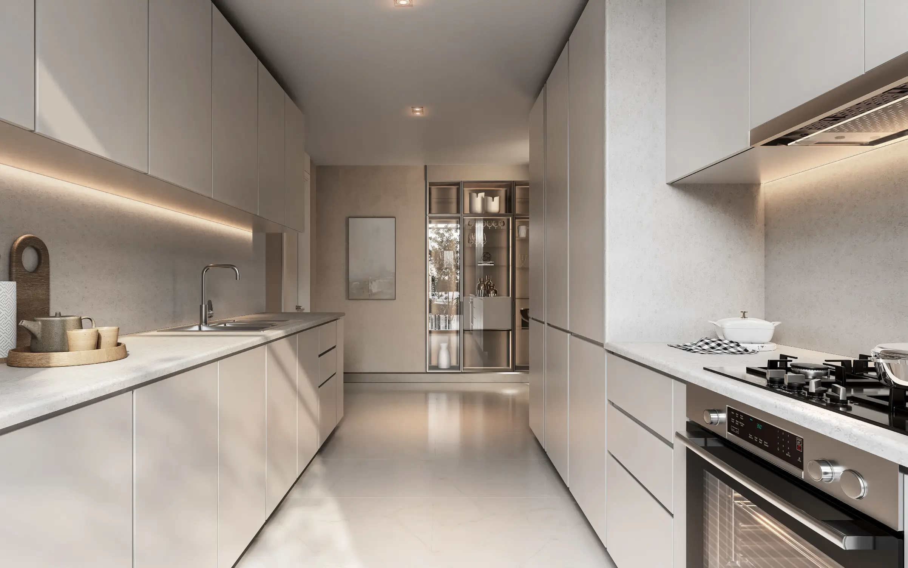
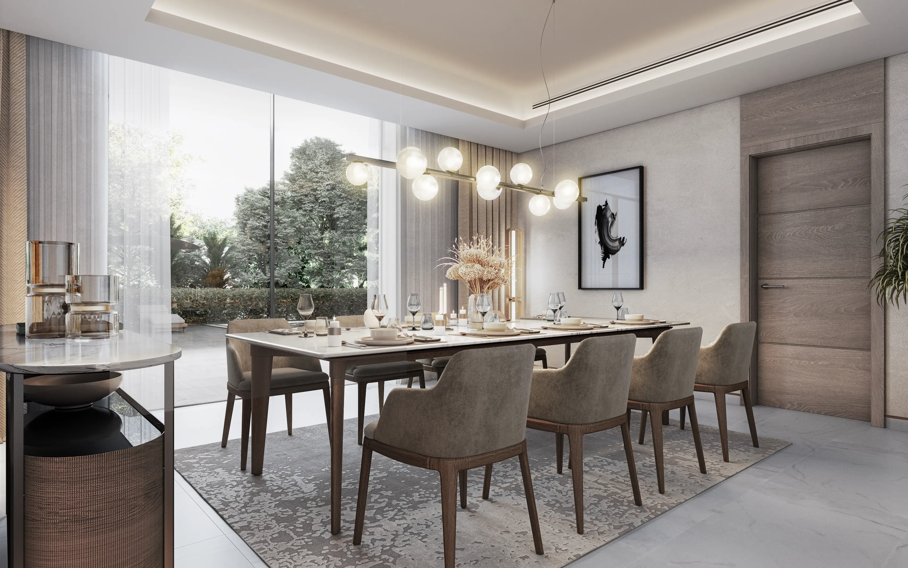
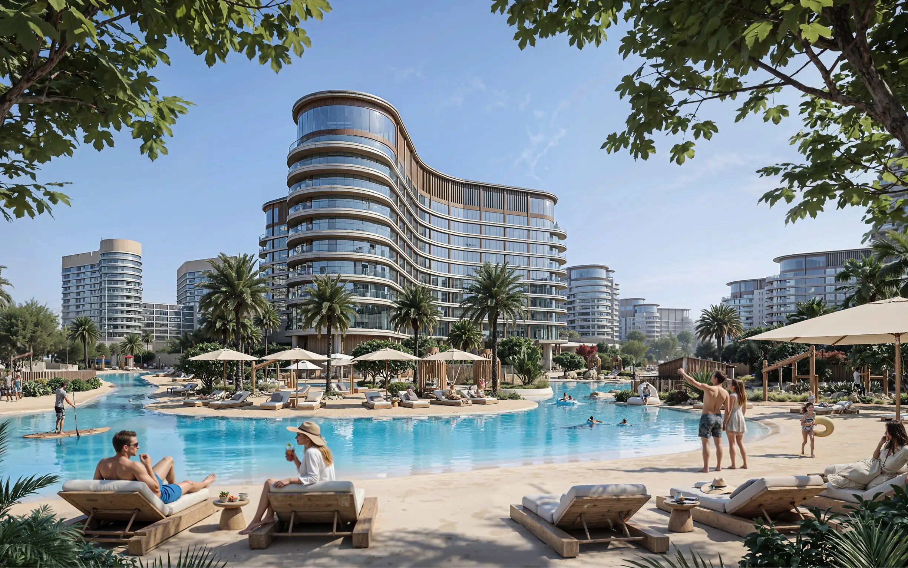

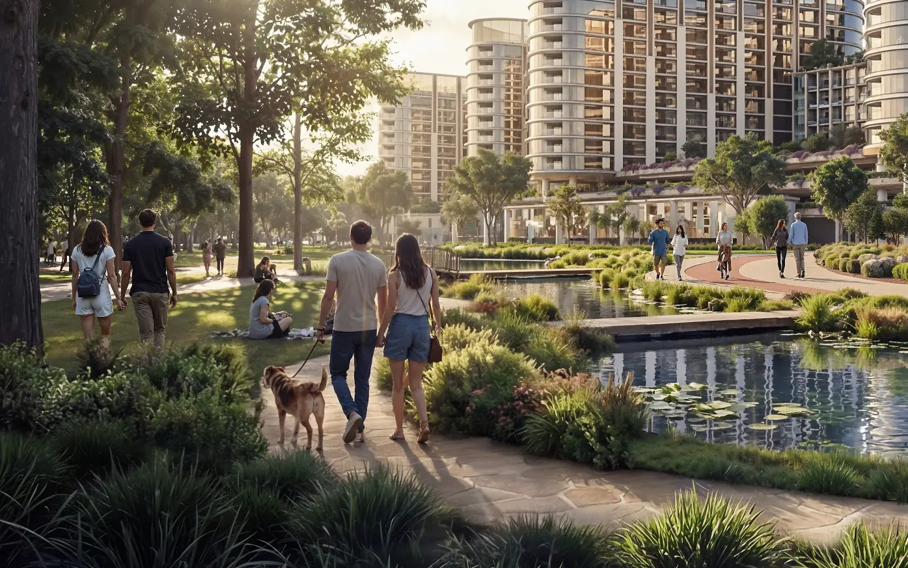
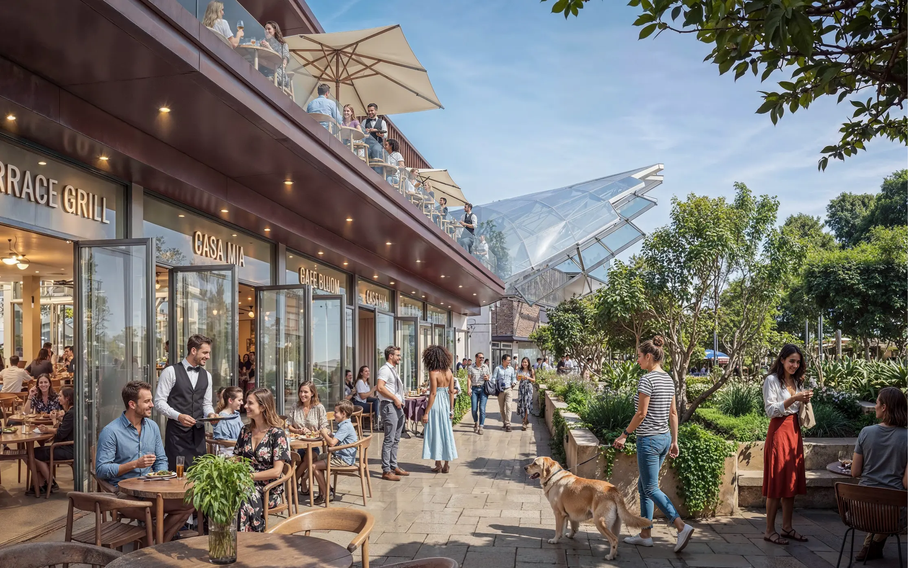
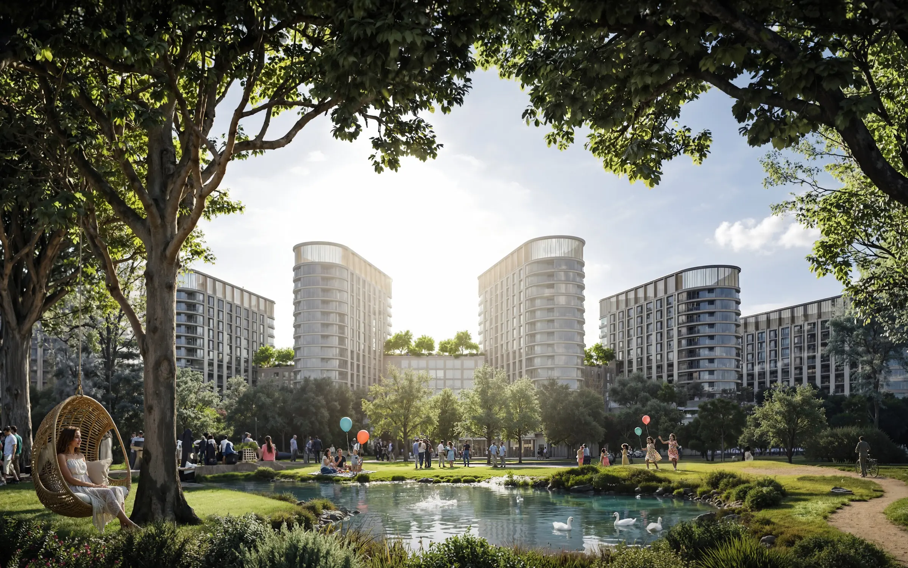
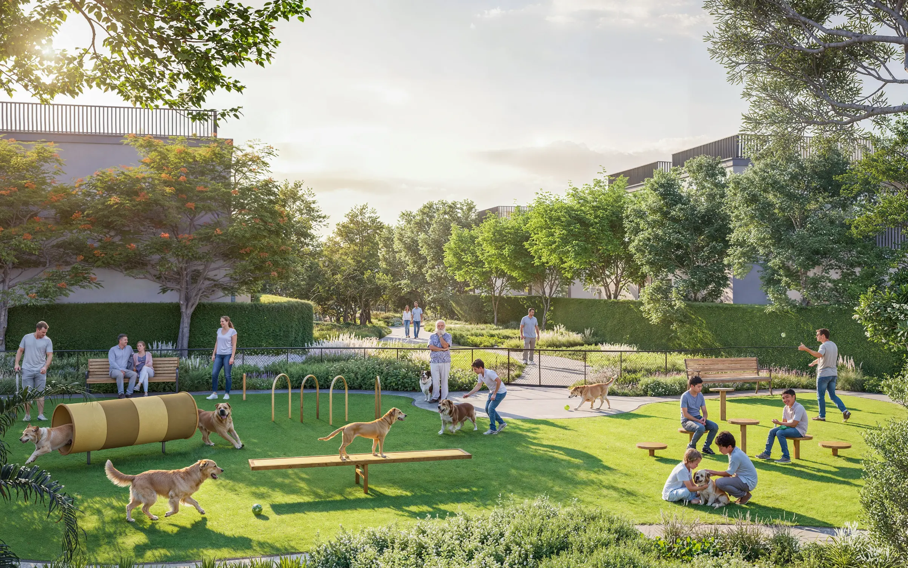
4 bedroom
4.5
4,953 ft²
2
Key Highlights
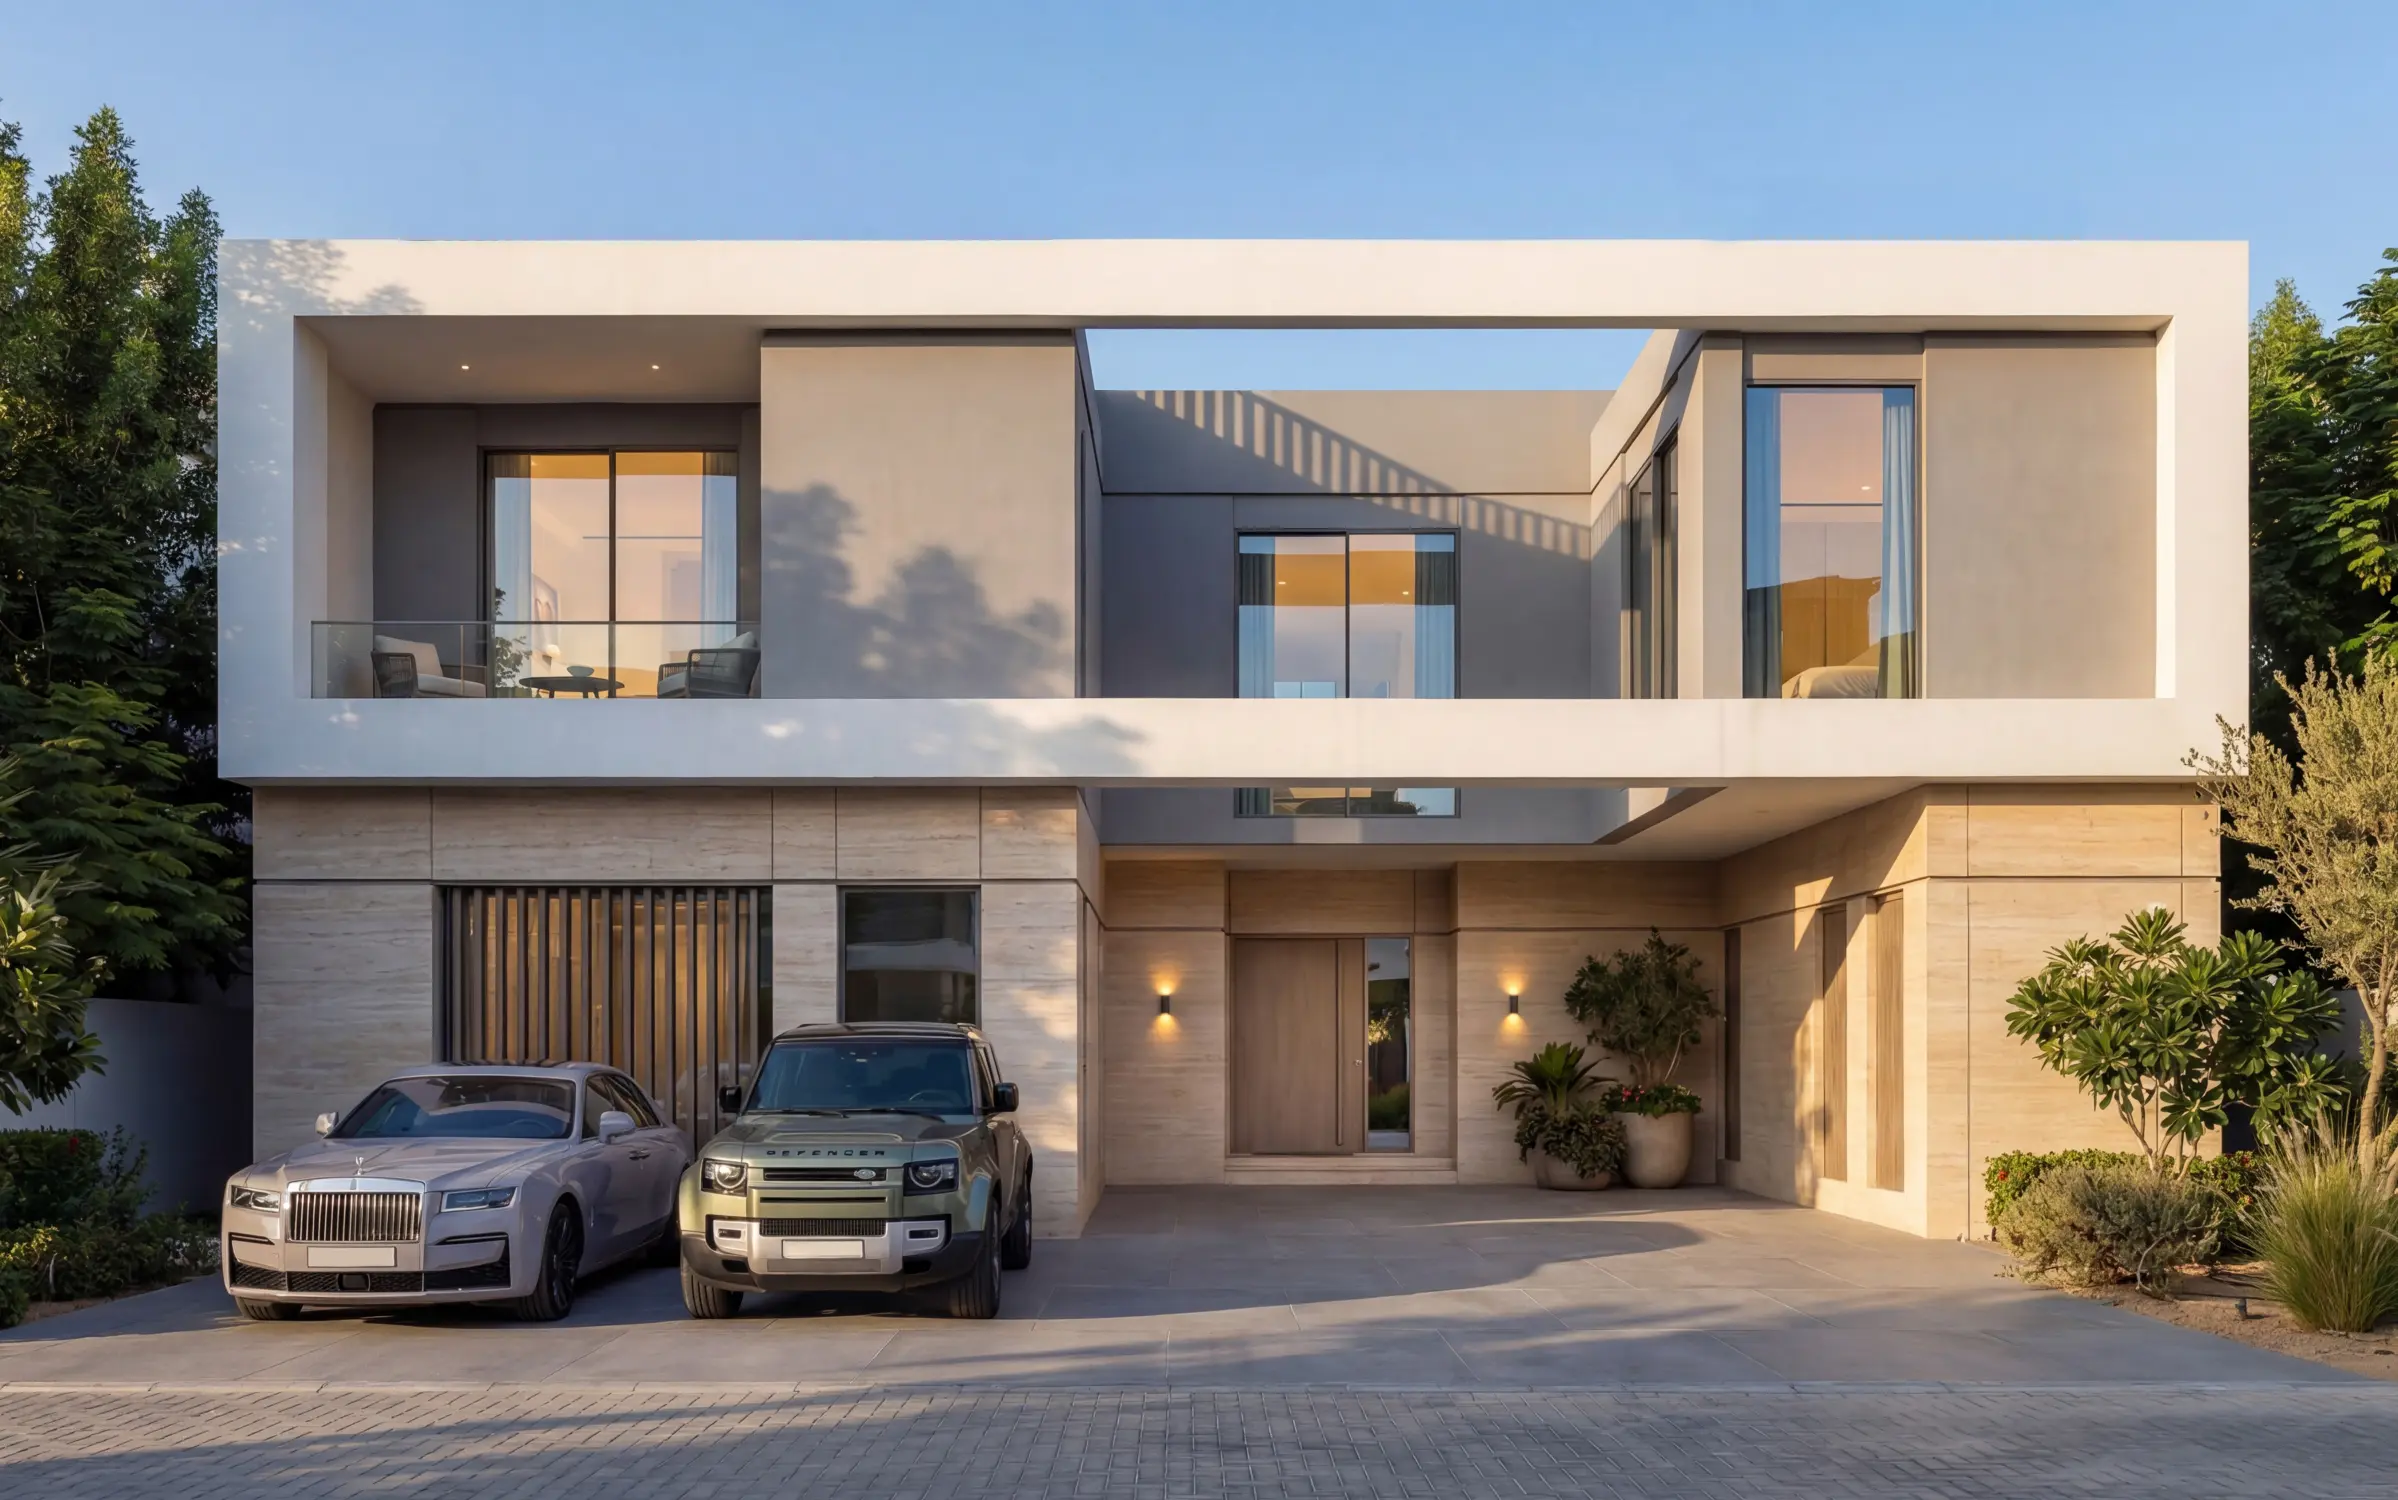
Estate Villa The Grove at Sobha Sanctuary 4 Bedroom Type C Independent Cluster: The Grove Unit Type: 4-Bedroom Estate Villa Structural Position: Independent Unit (Type B) Saleable Area: ~4,955.12 sq. ft. Plot Area: ~4,955.12 to 6,273.61 sq. ft.The Grove at Sobha Sanctuary – The "Family Reunion" Estate
The Floor Plan Experience: Centered on Connection
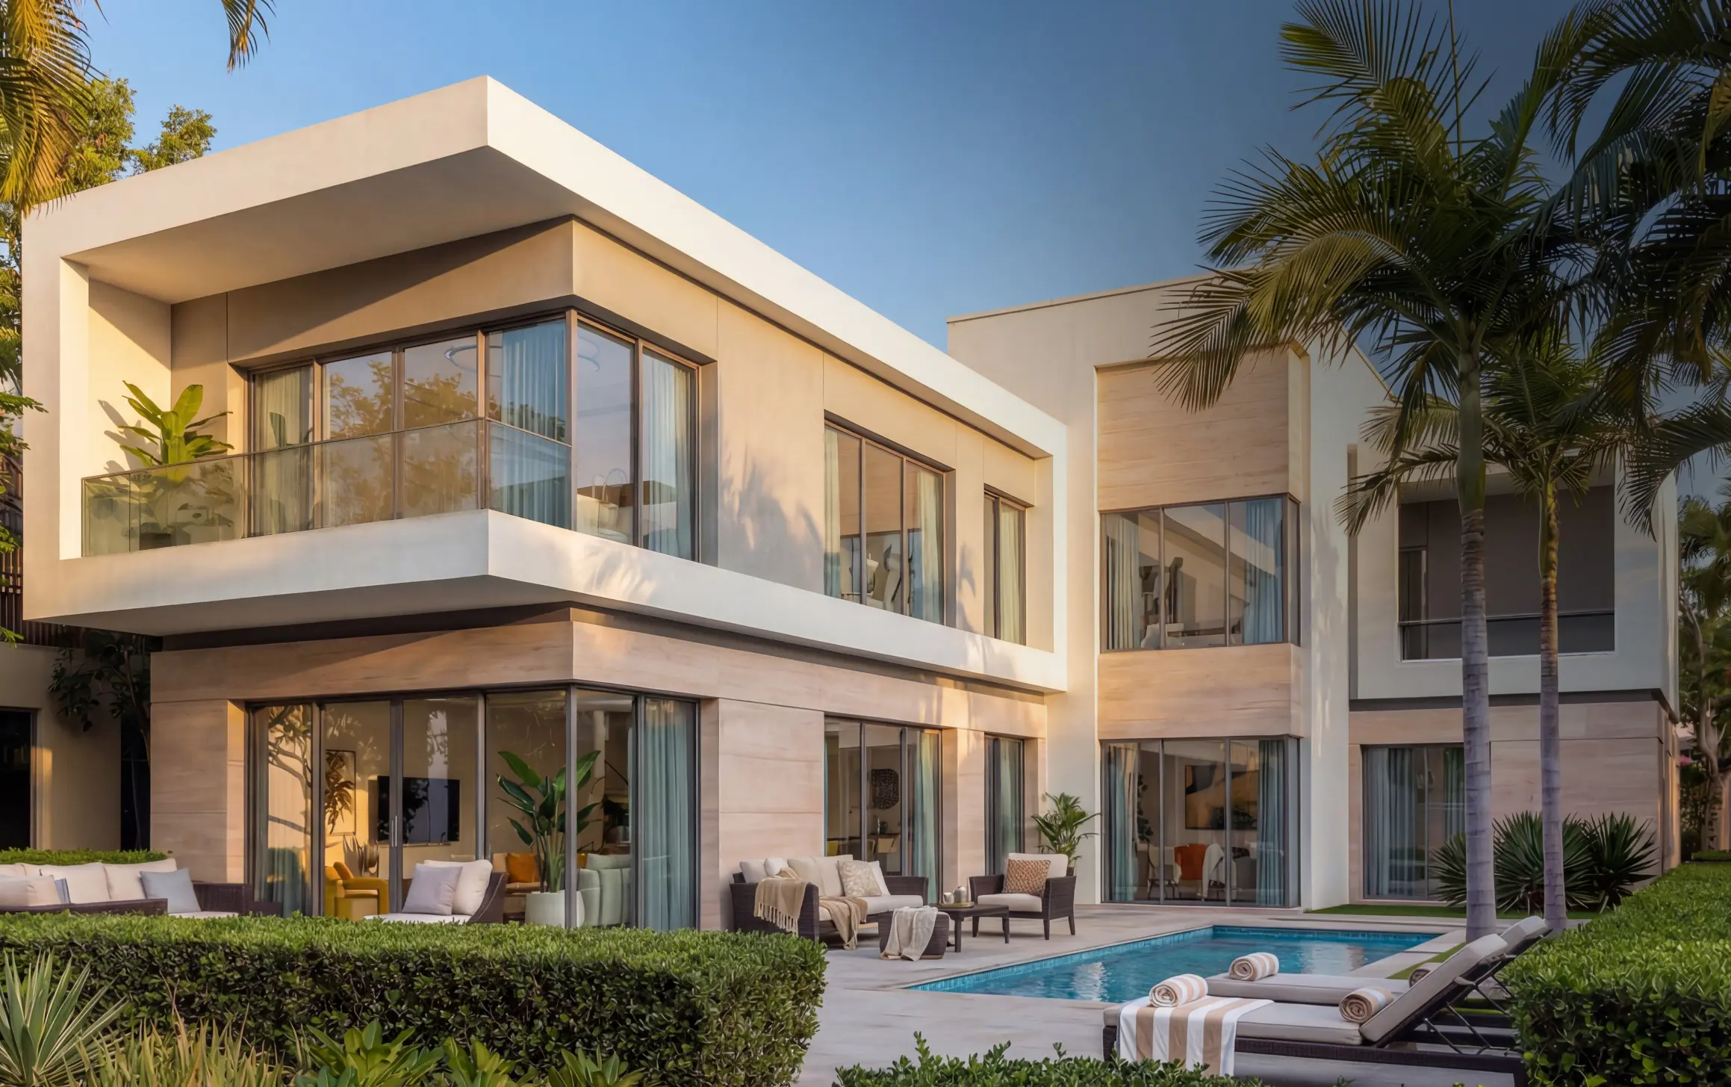
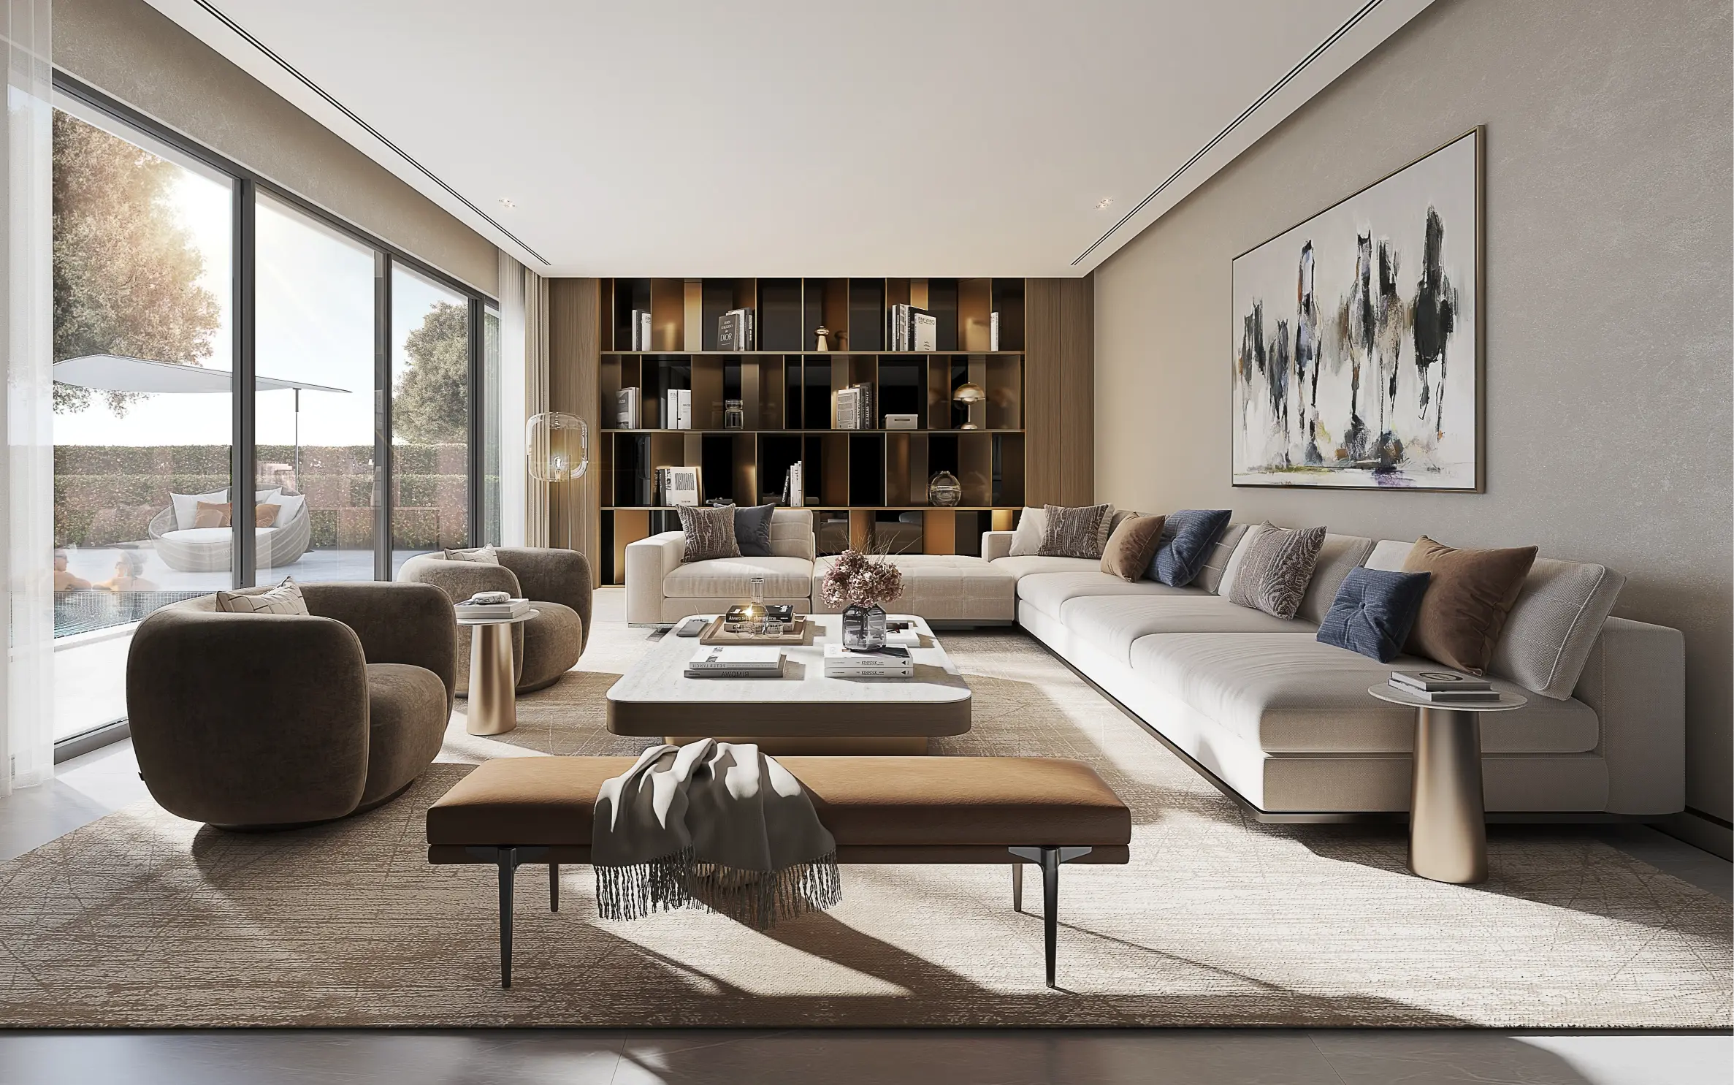
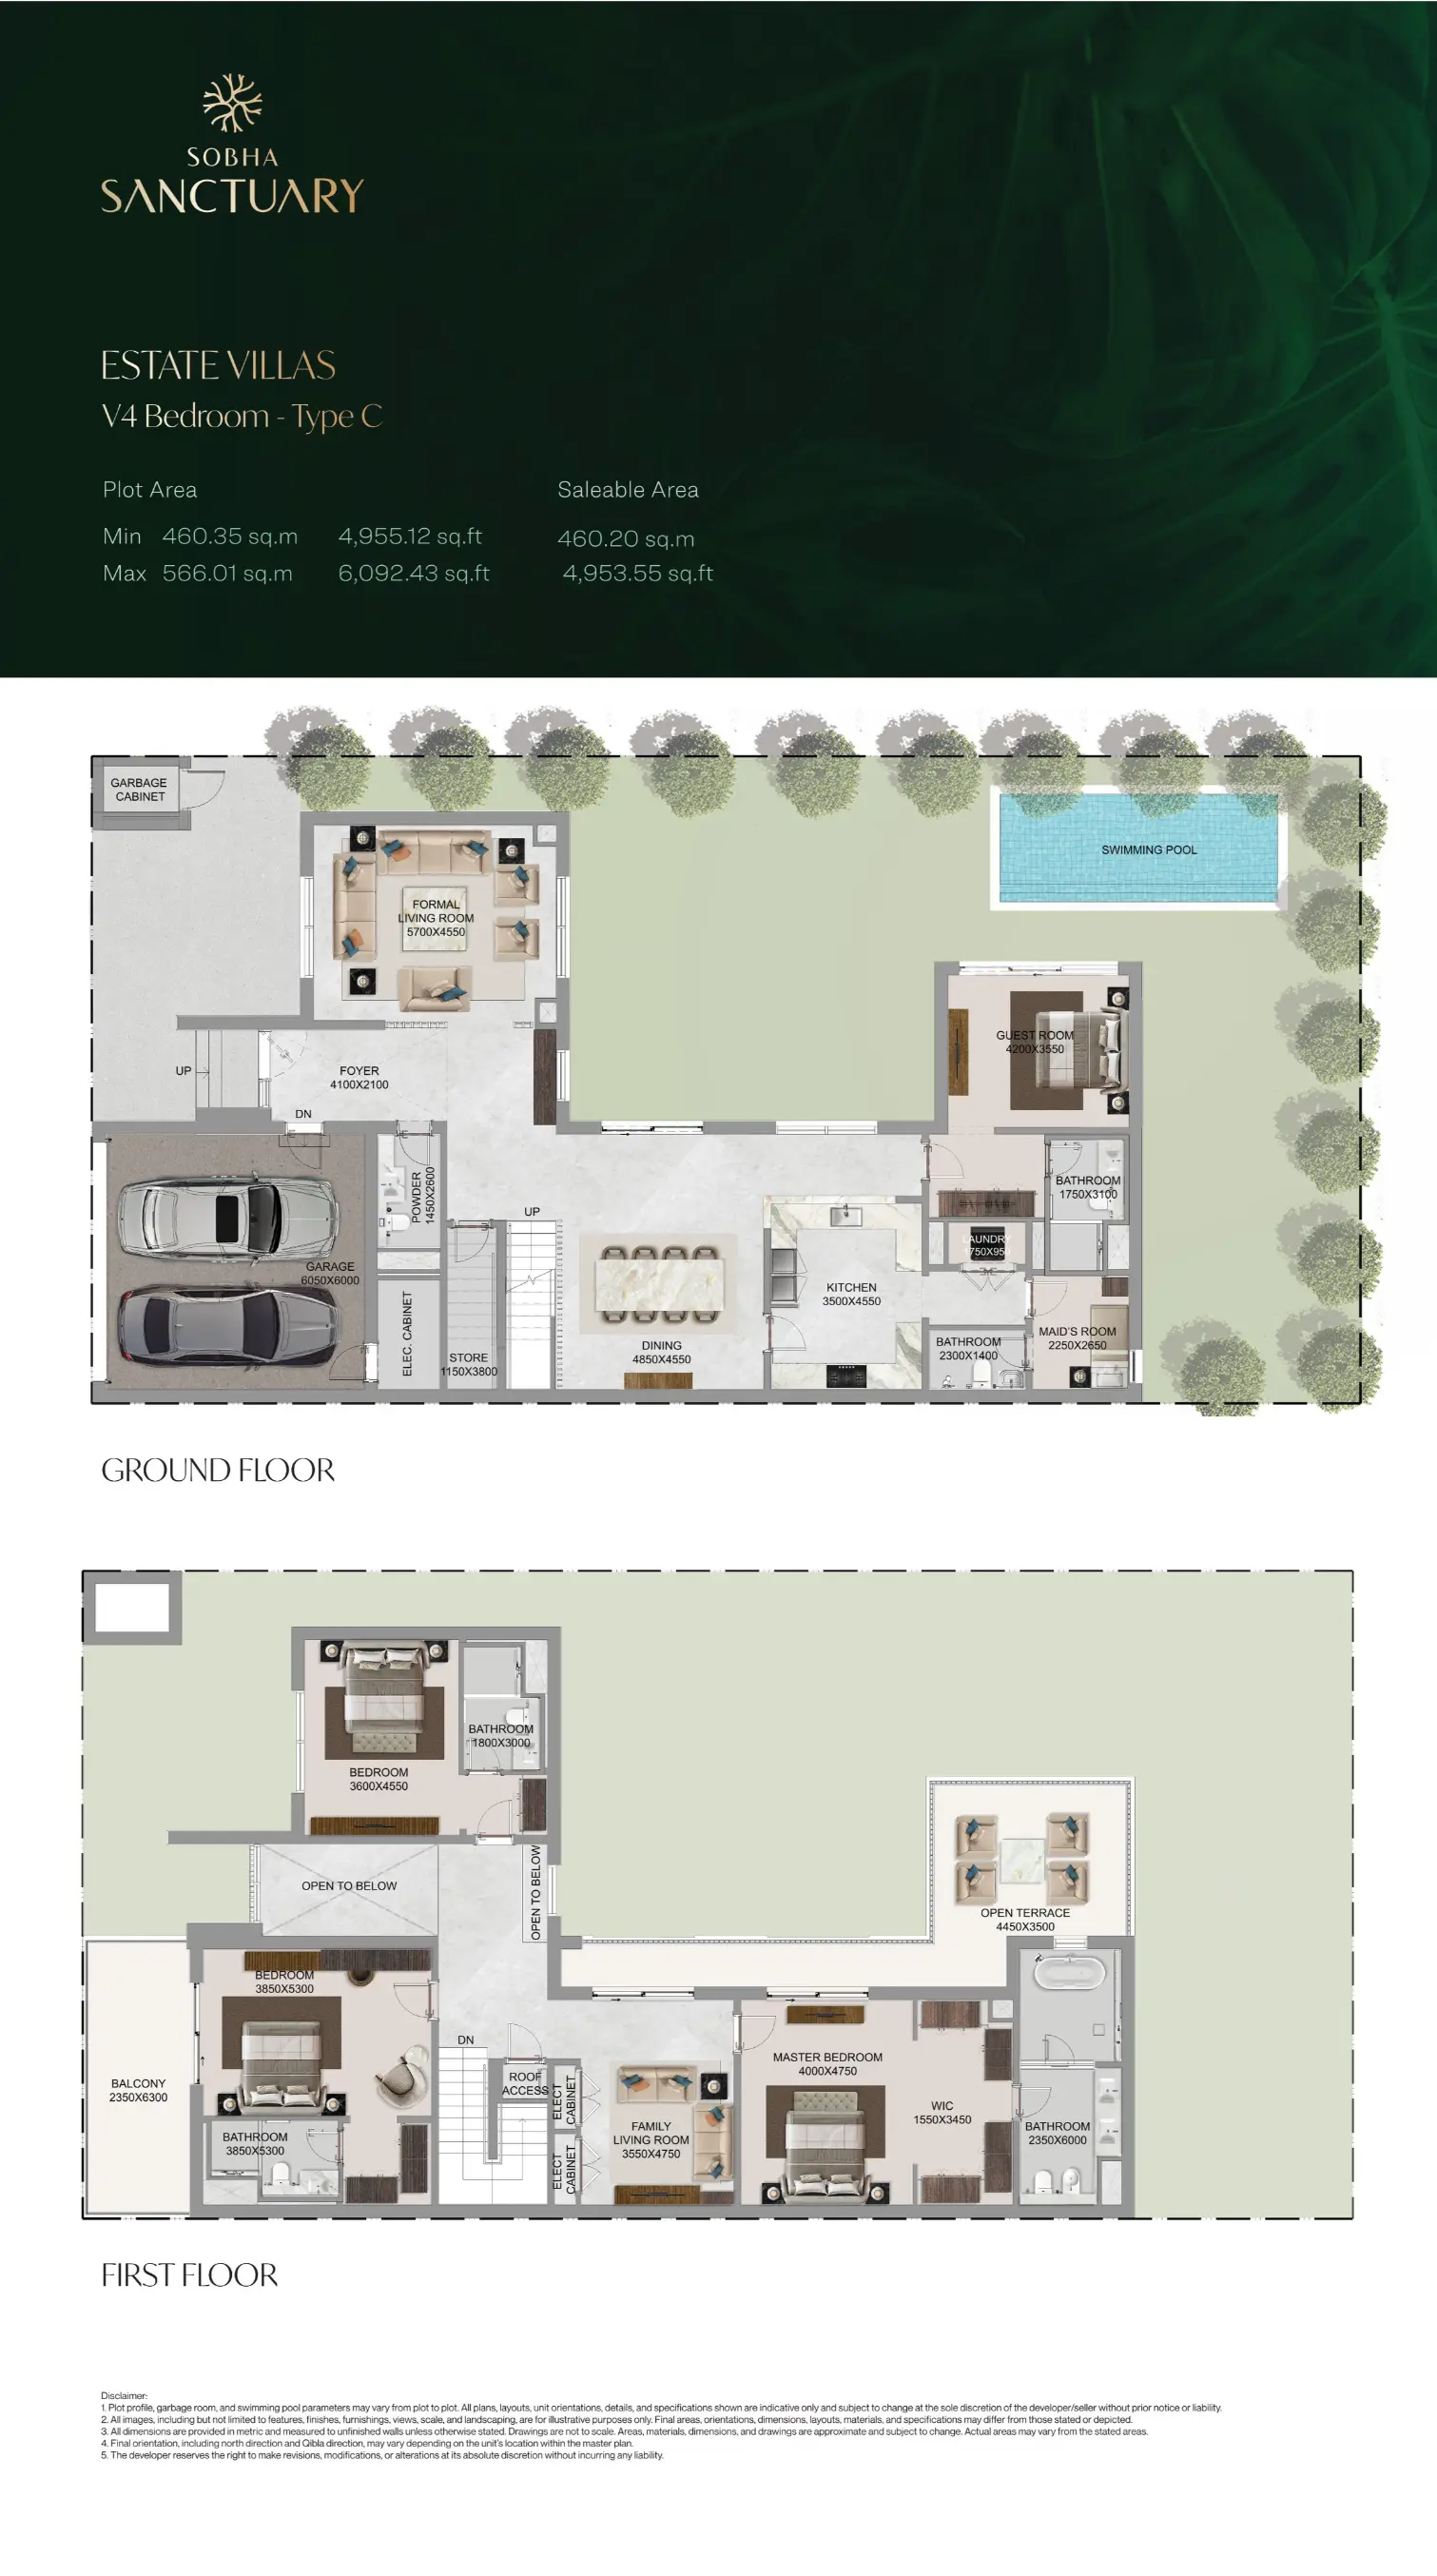
- Ground Floor: The Heart of the Home The Floor Plan for Type C is designed to bring people together. The U-shaped architectural flow creates a rare sense of openness, where the Dining and Living areas wrap around a central pool and courtyard. Large glass spans allow the family to remain visually connected even when in different rooms. The Guest Suite is positioned to feel like a private poolside cabana—integrated into the family’s daily life, yet offering a dignified retreat with its own garden access.
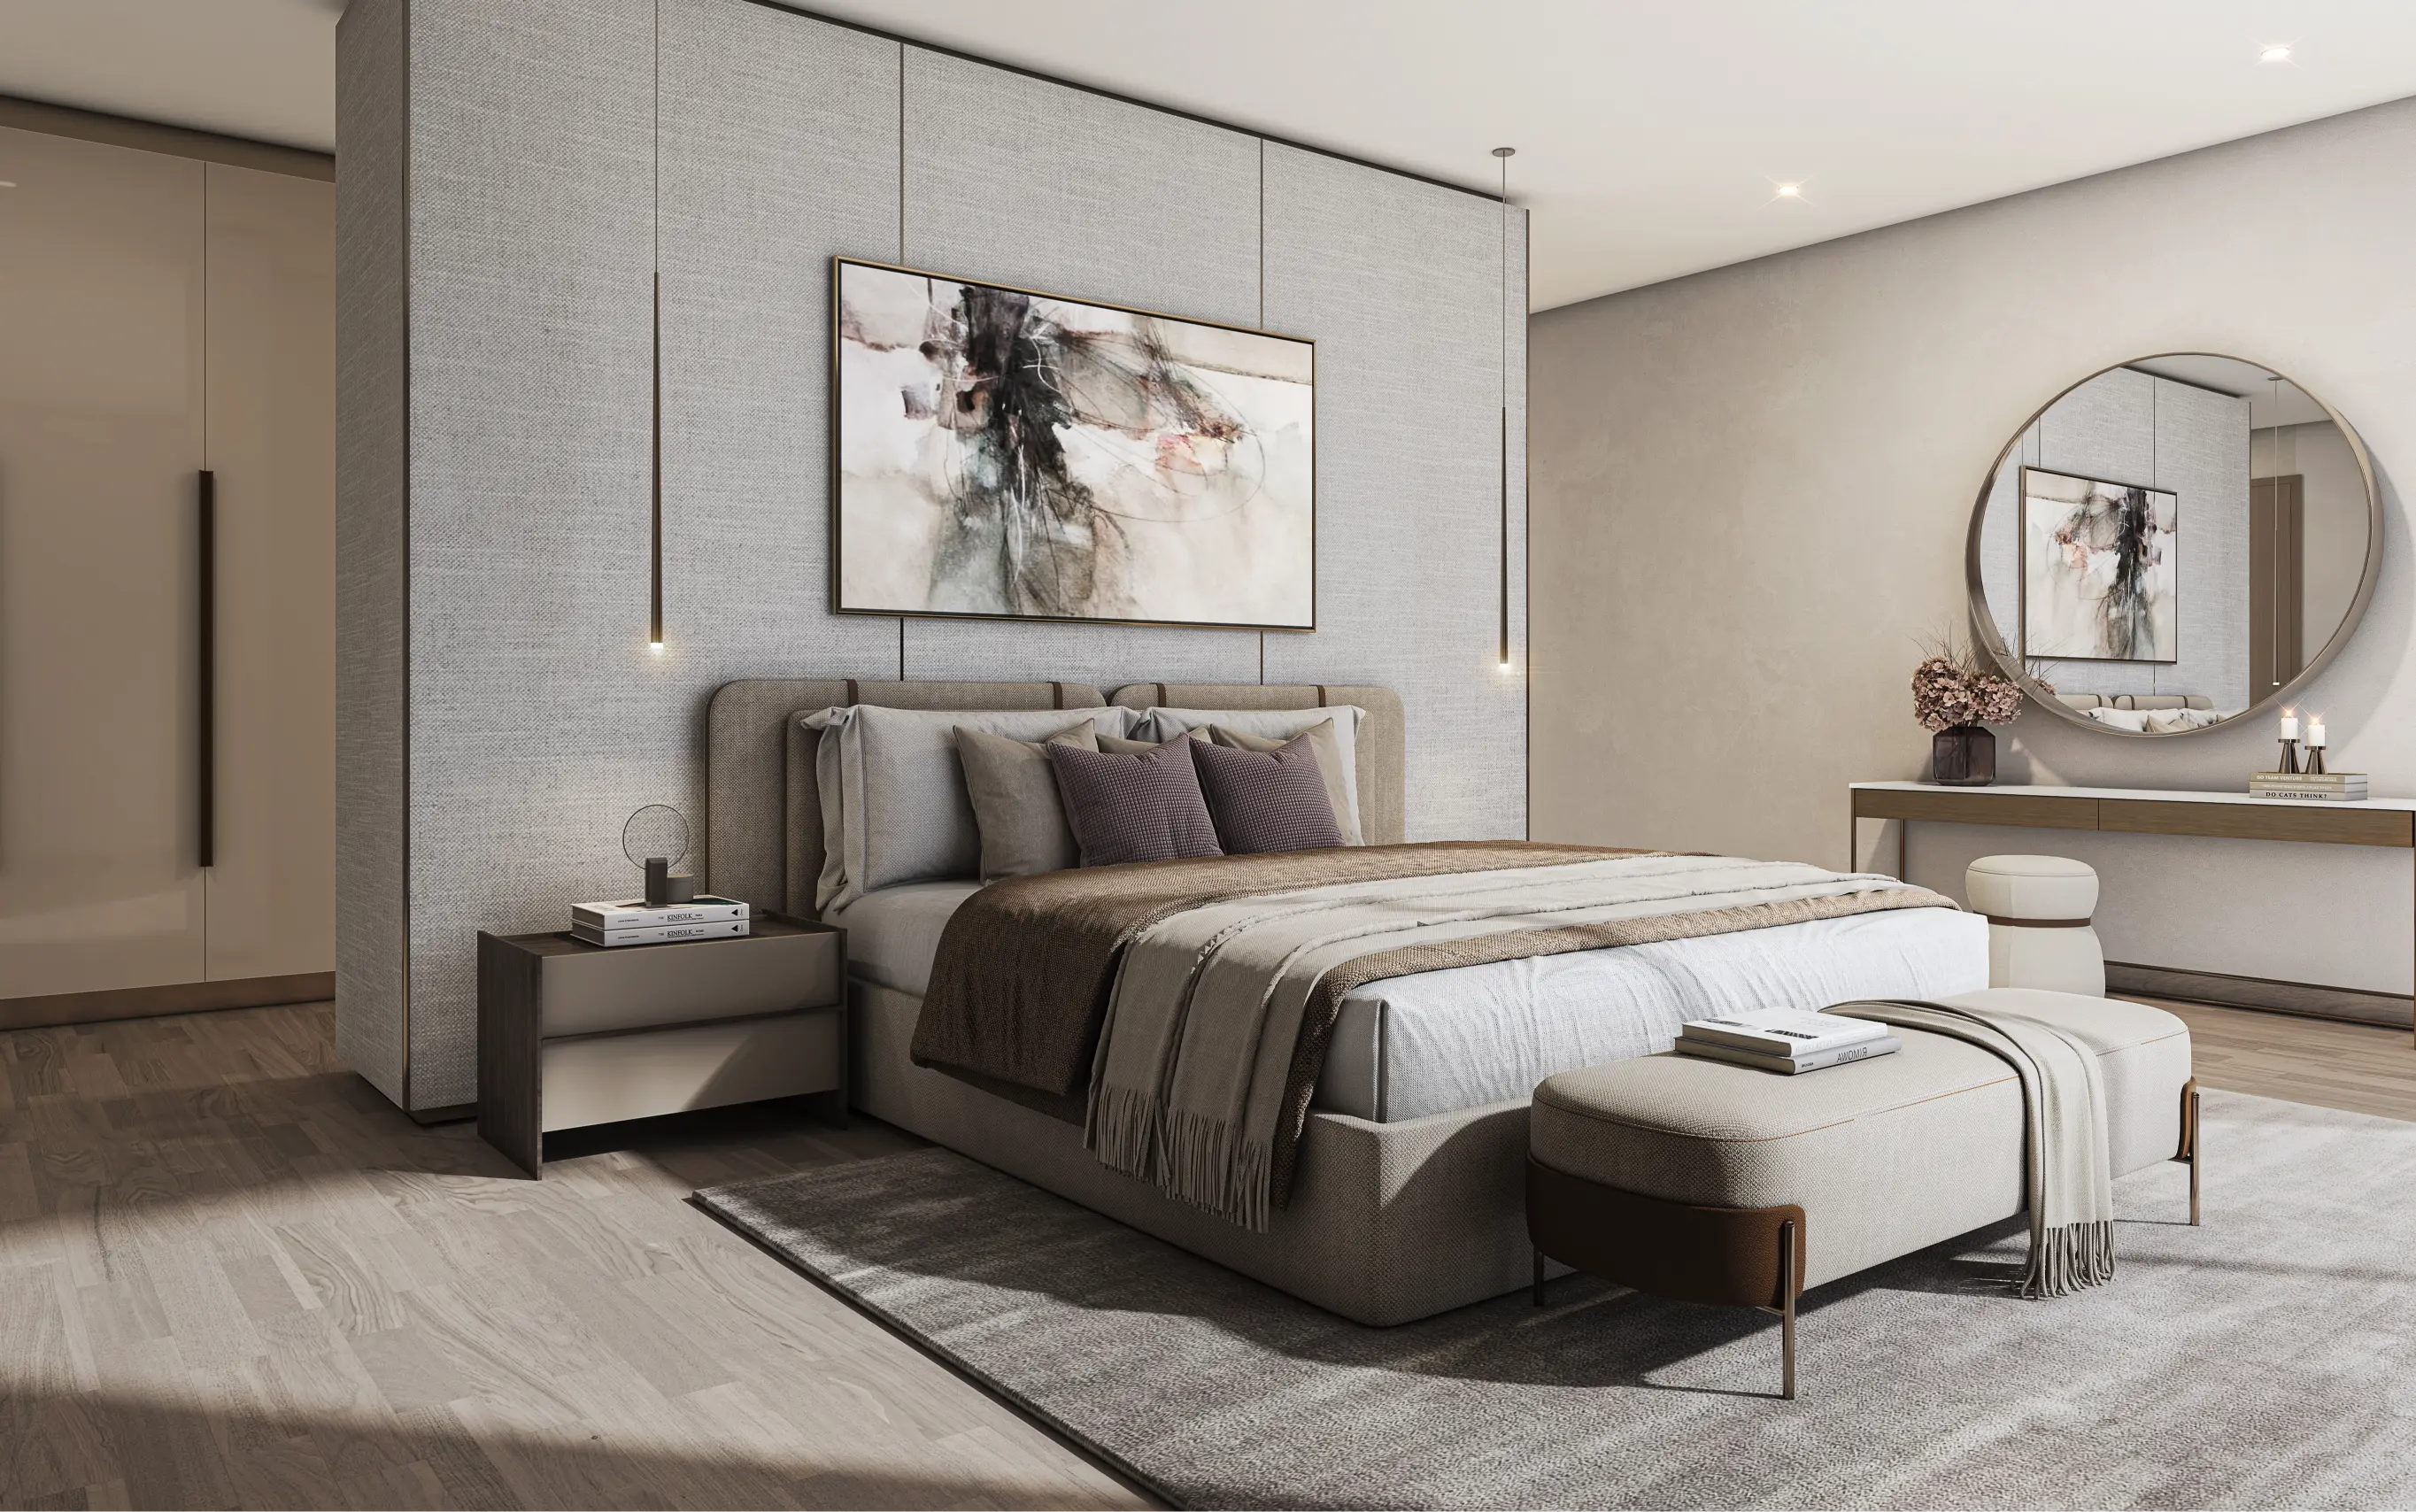
- First Floor: The Collective View The upper level continues the theme of openness with a dramatic "Open to Below" void, bridging the gap between floors so the home never feels divided. The signature Large Social Terrace is the ultimate family gathering spot; it’s an outdoor living room where the family can enjoy the sunset together while looking down into the courtyard. Every bedroom is a sanctuary, but the shared spaces—the landing and the terrace—are what truly define the Type C lifestyle.
Technical Snapshot:
- Structure: Ground + 1 Floor (G+1)
- Vibe: Collective Living. A layout that "hugs" the central courtyard.
- Saleable Area: ~4,953.55 Sq. Ft.
- Key Design Detail: A U-shaped footprint that ensures Visual Connectivity from every room to the central pool.
The Family "Reunion" Insight
The Estate Villa Type C is for the family that does want to live in "connection." It’s for those who want to hear the laughter from the pool while they are in the kitchen and see the kids on the terrace while they are in the living room. It’s a home designed for shared moments.
Property Amenities
Shared Swimming Pool
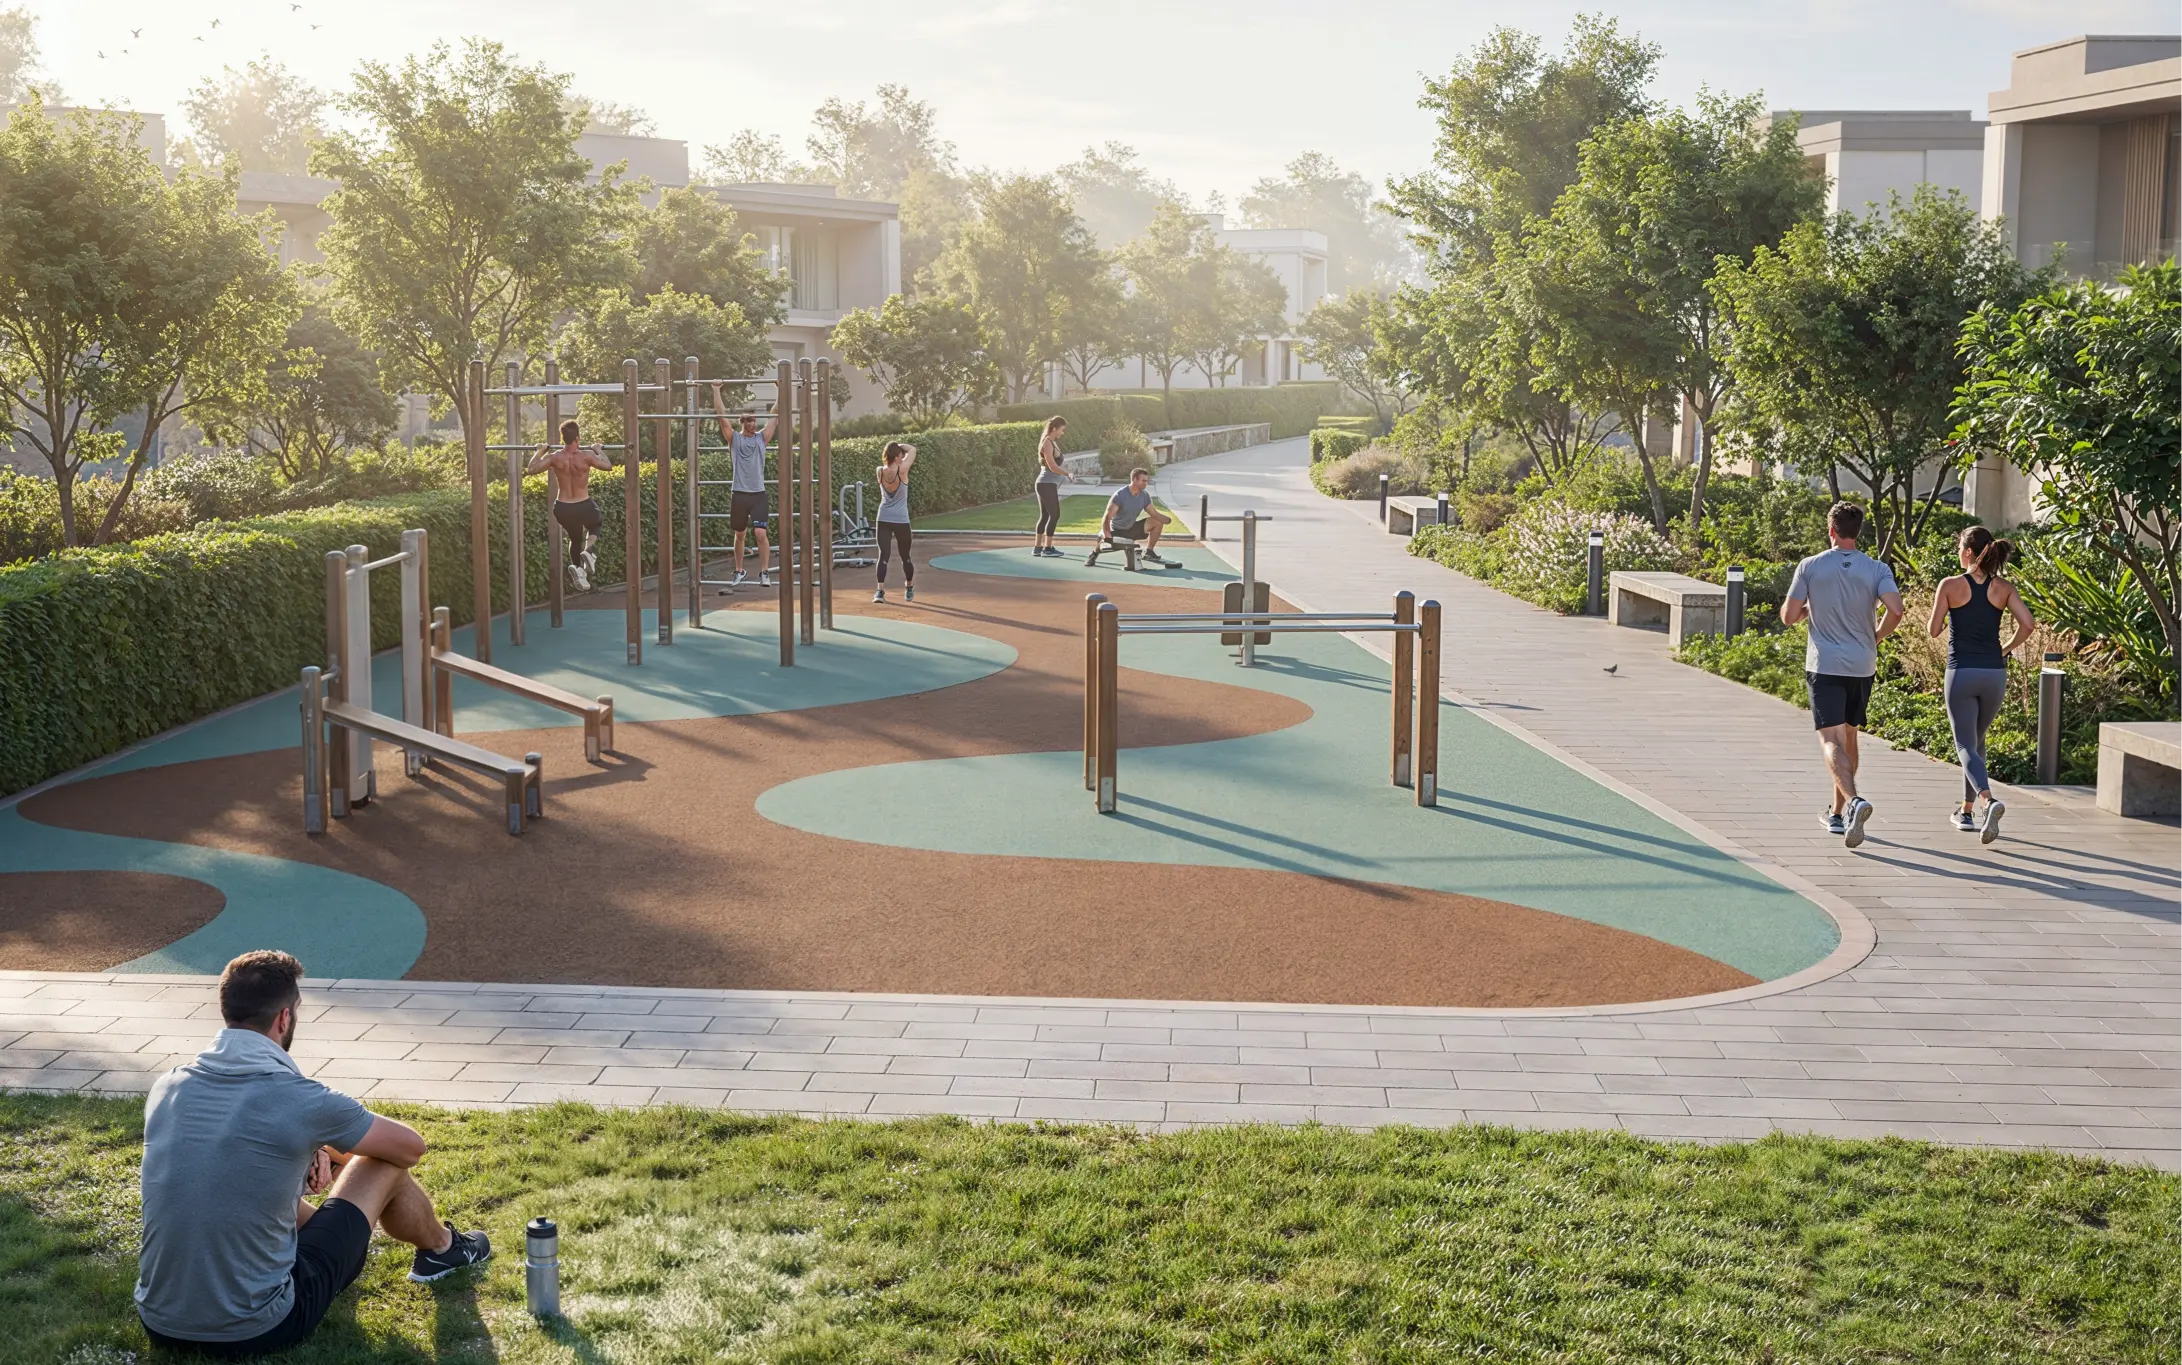
Shared Gym
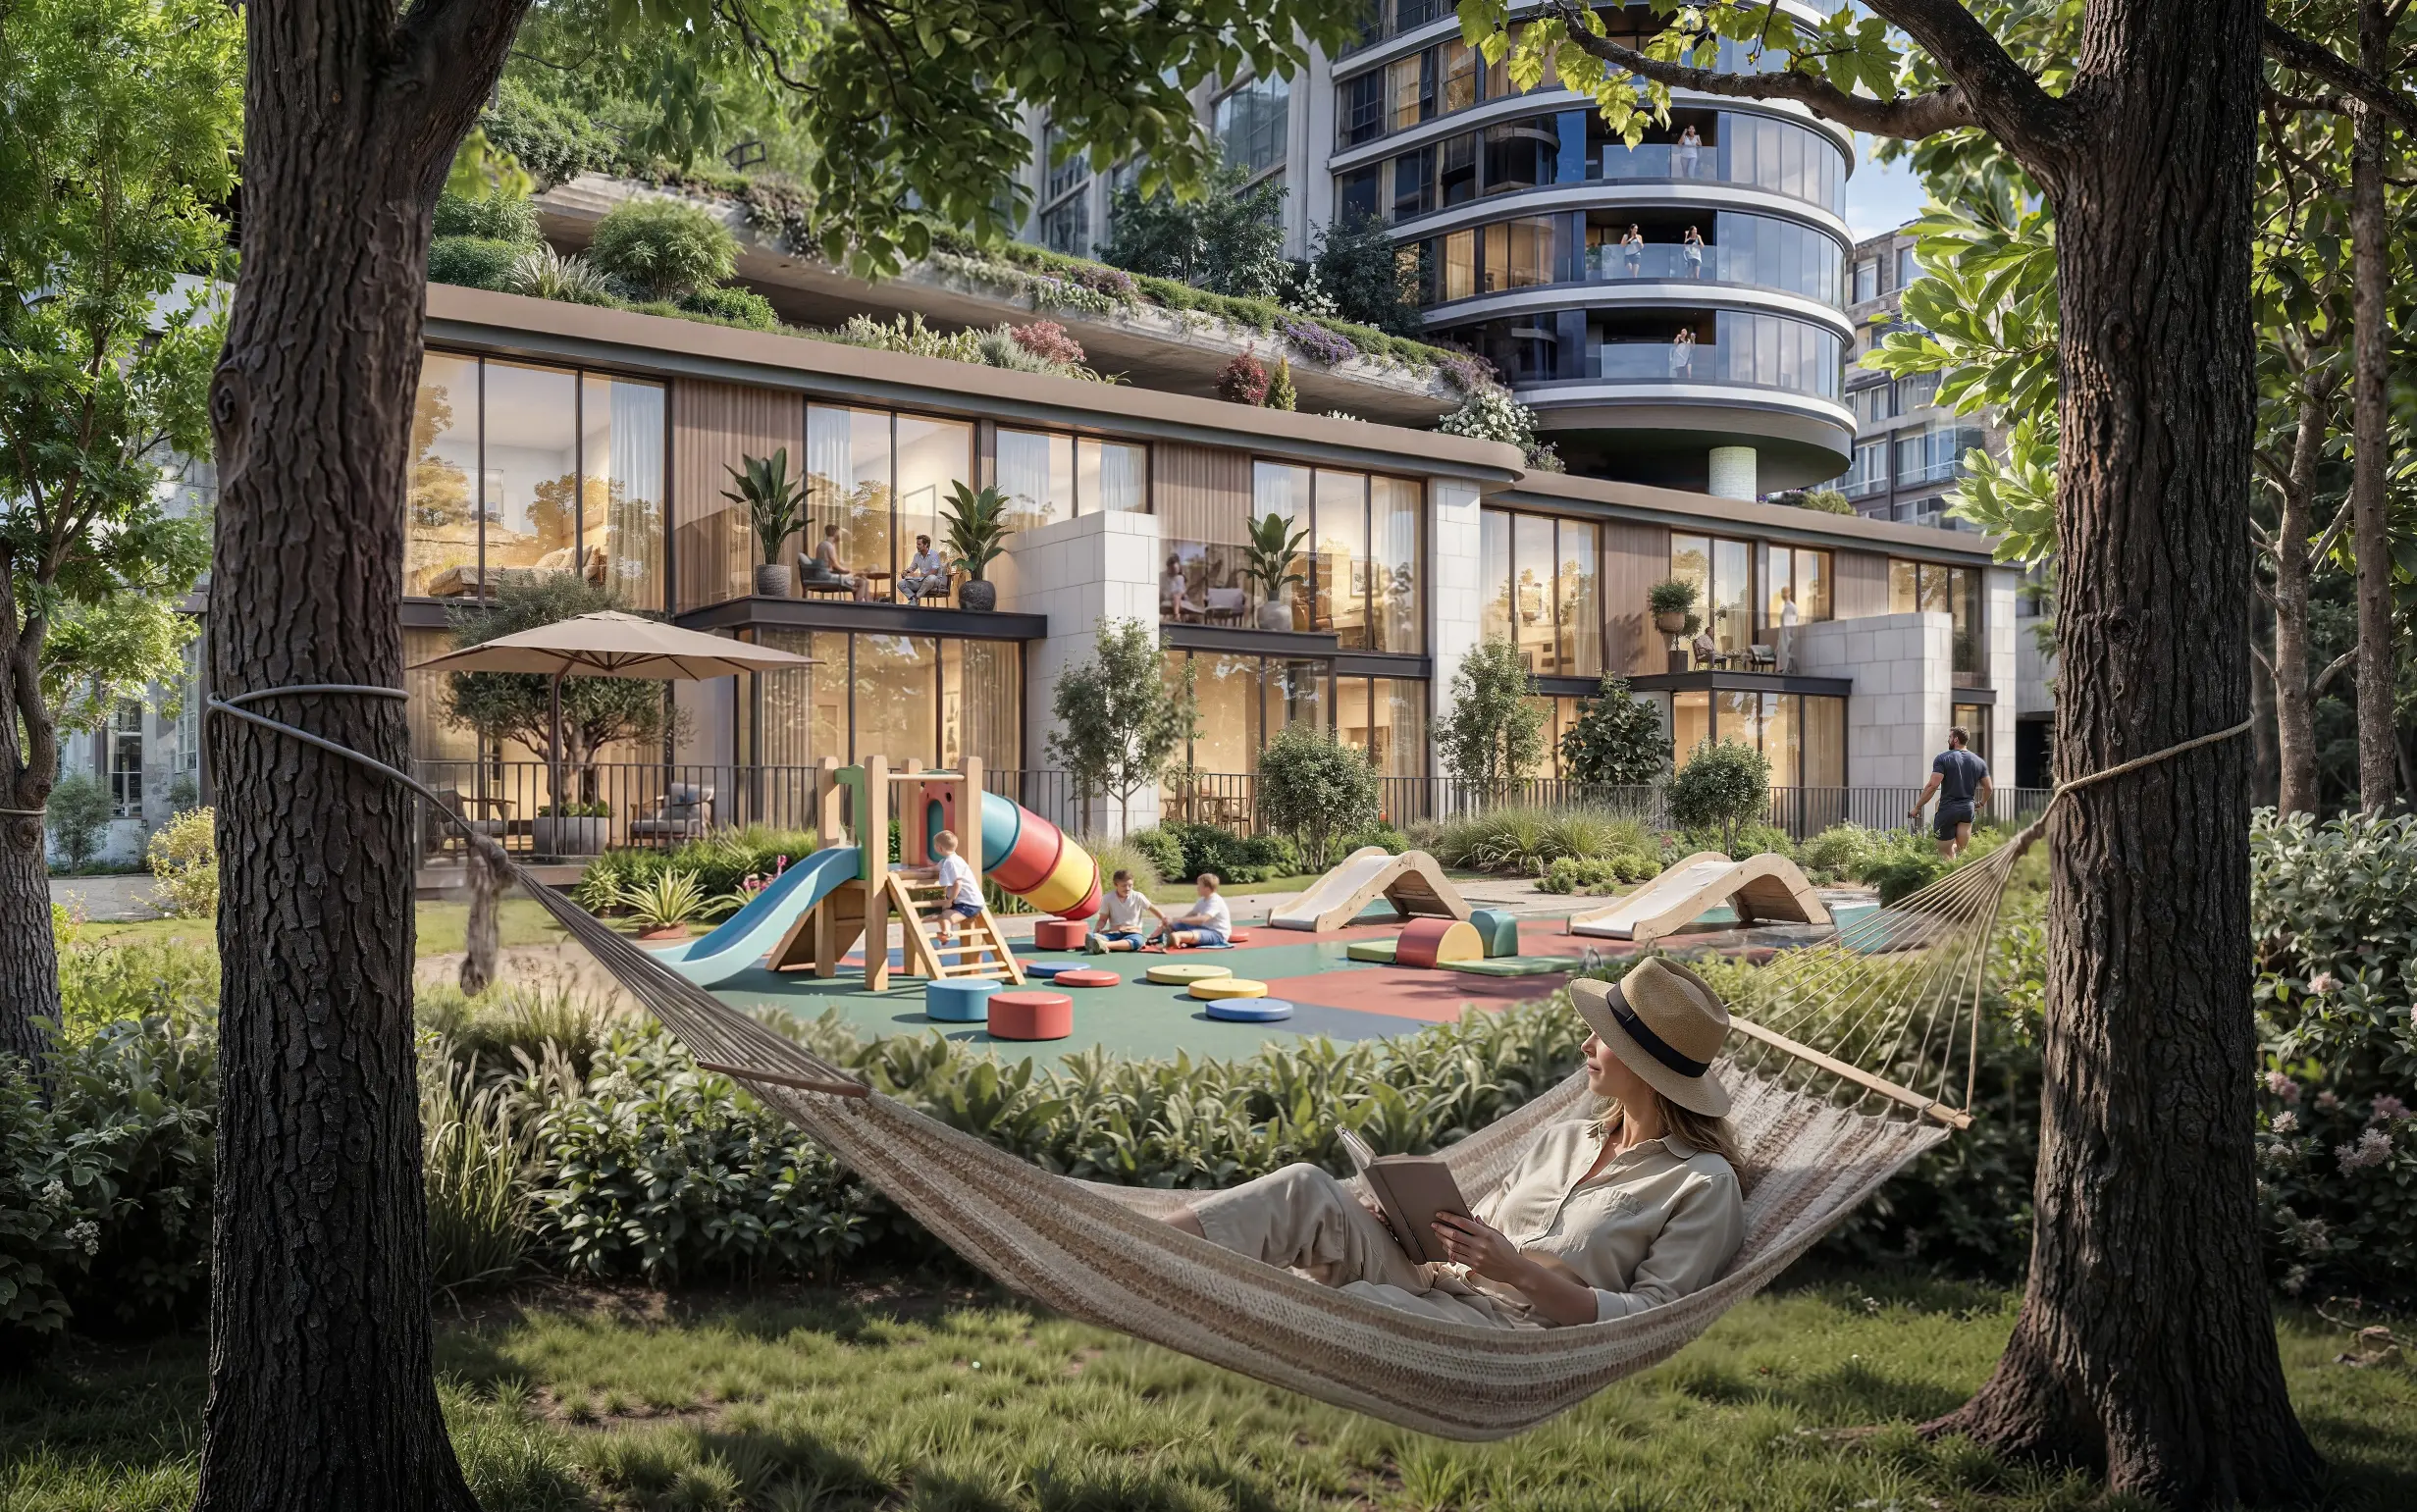
Children Play Area
BBQ Area
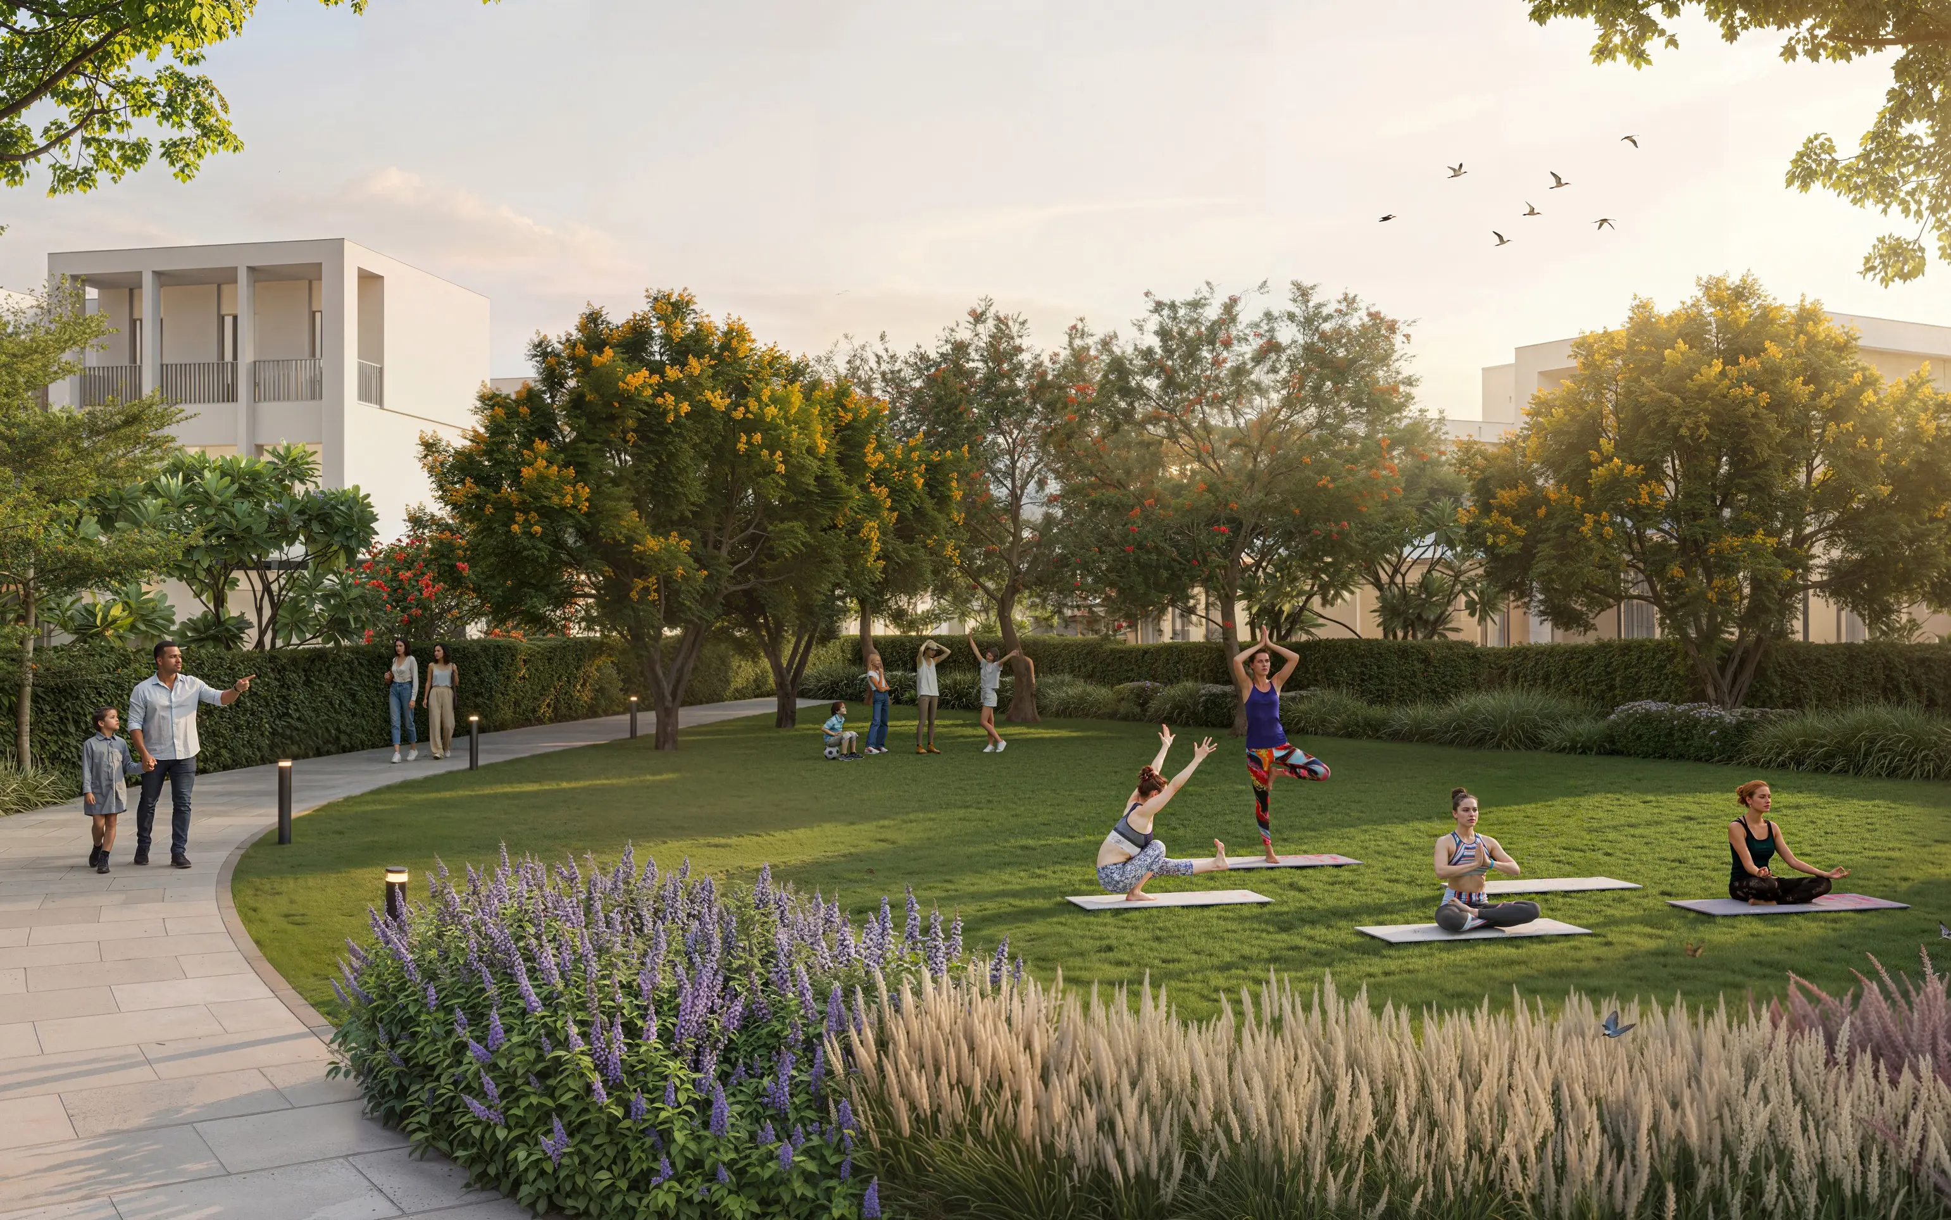
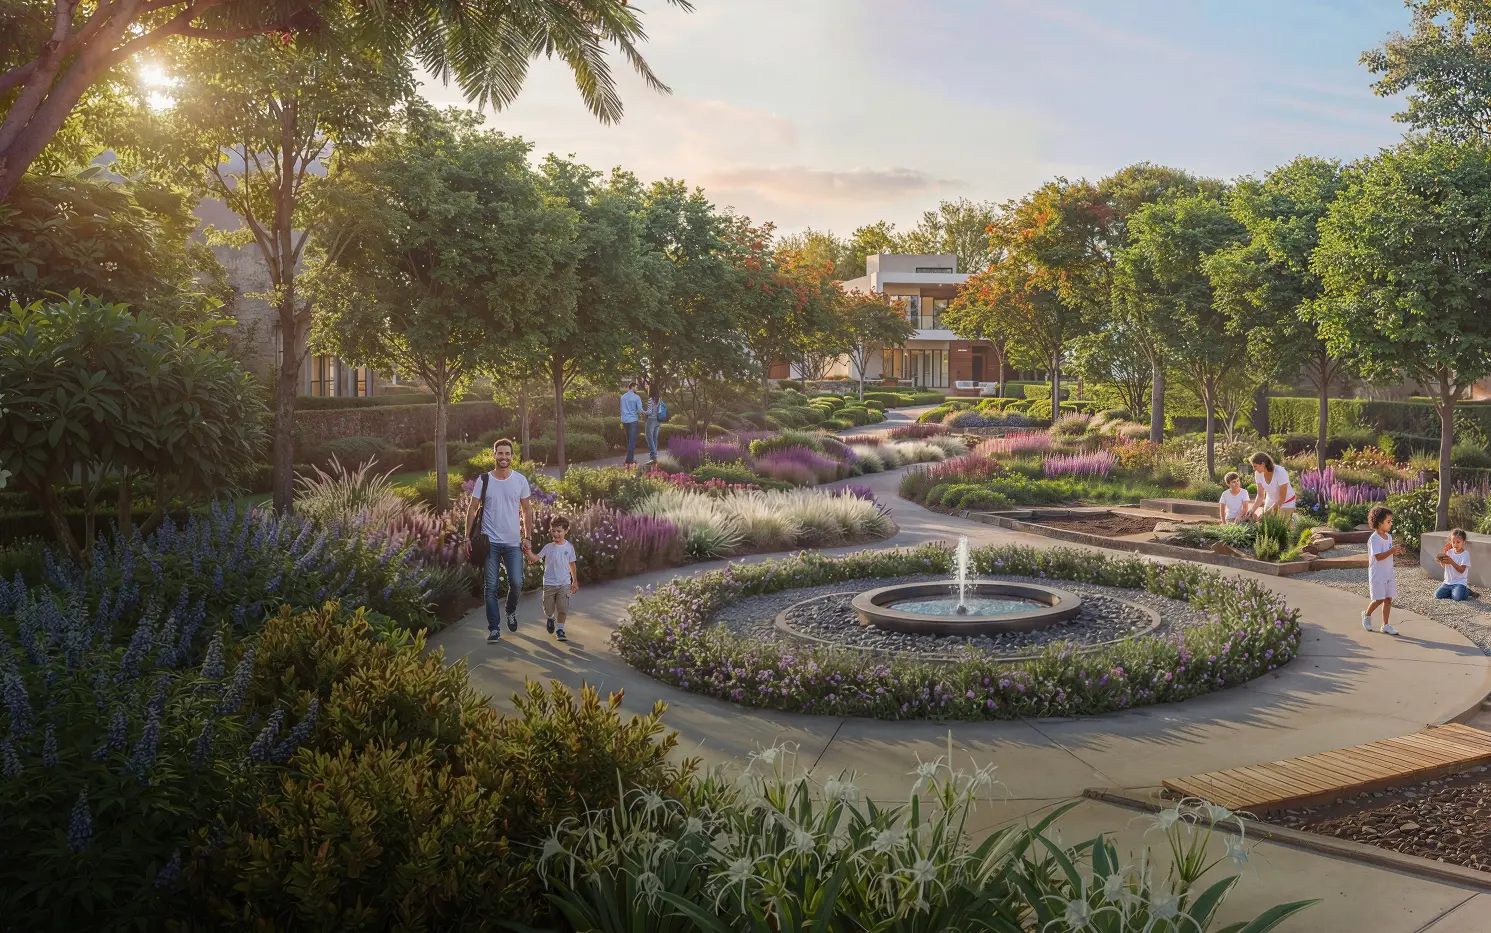
Landscaped Garden
24/7 Security
Pet Park
Pet Friendly
Covered Parking
EV Charging Station
Jogging Track
Cycling Track
Waterfront
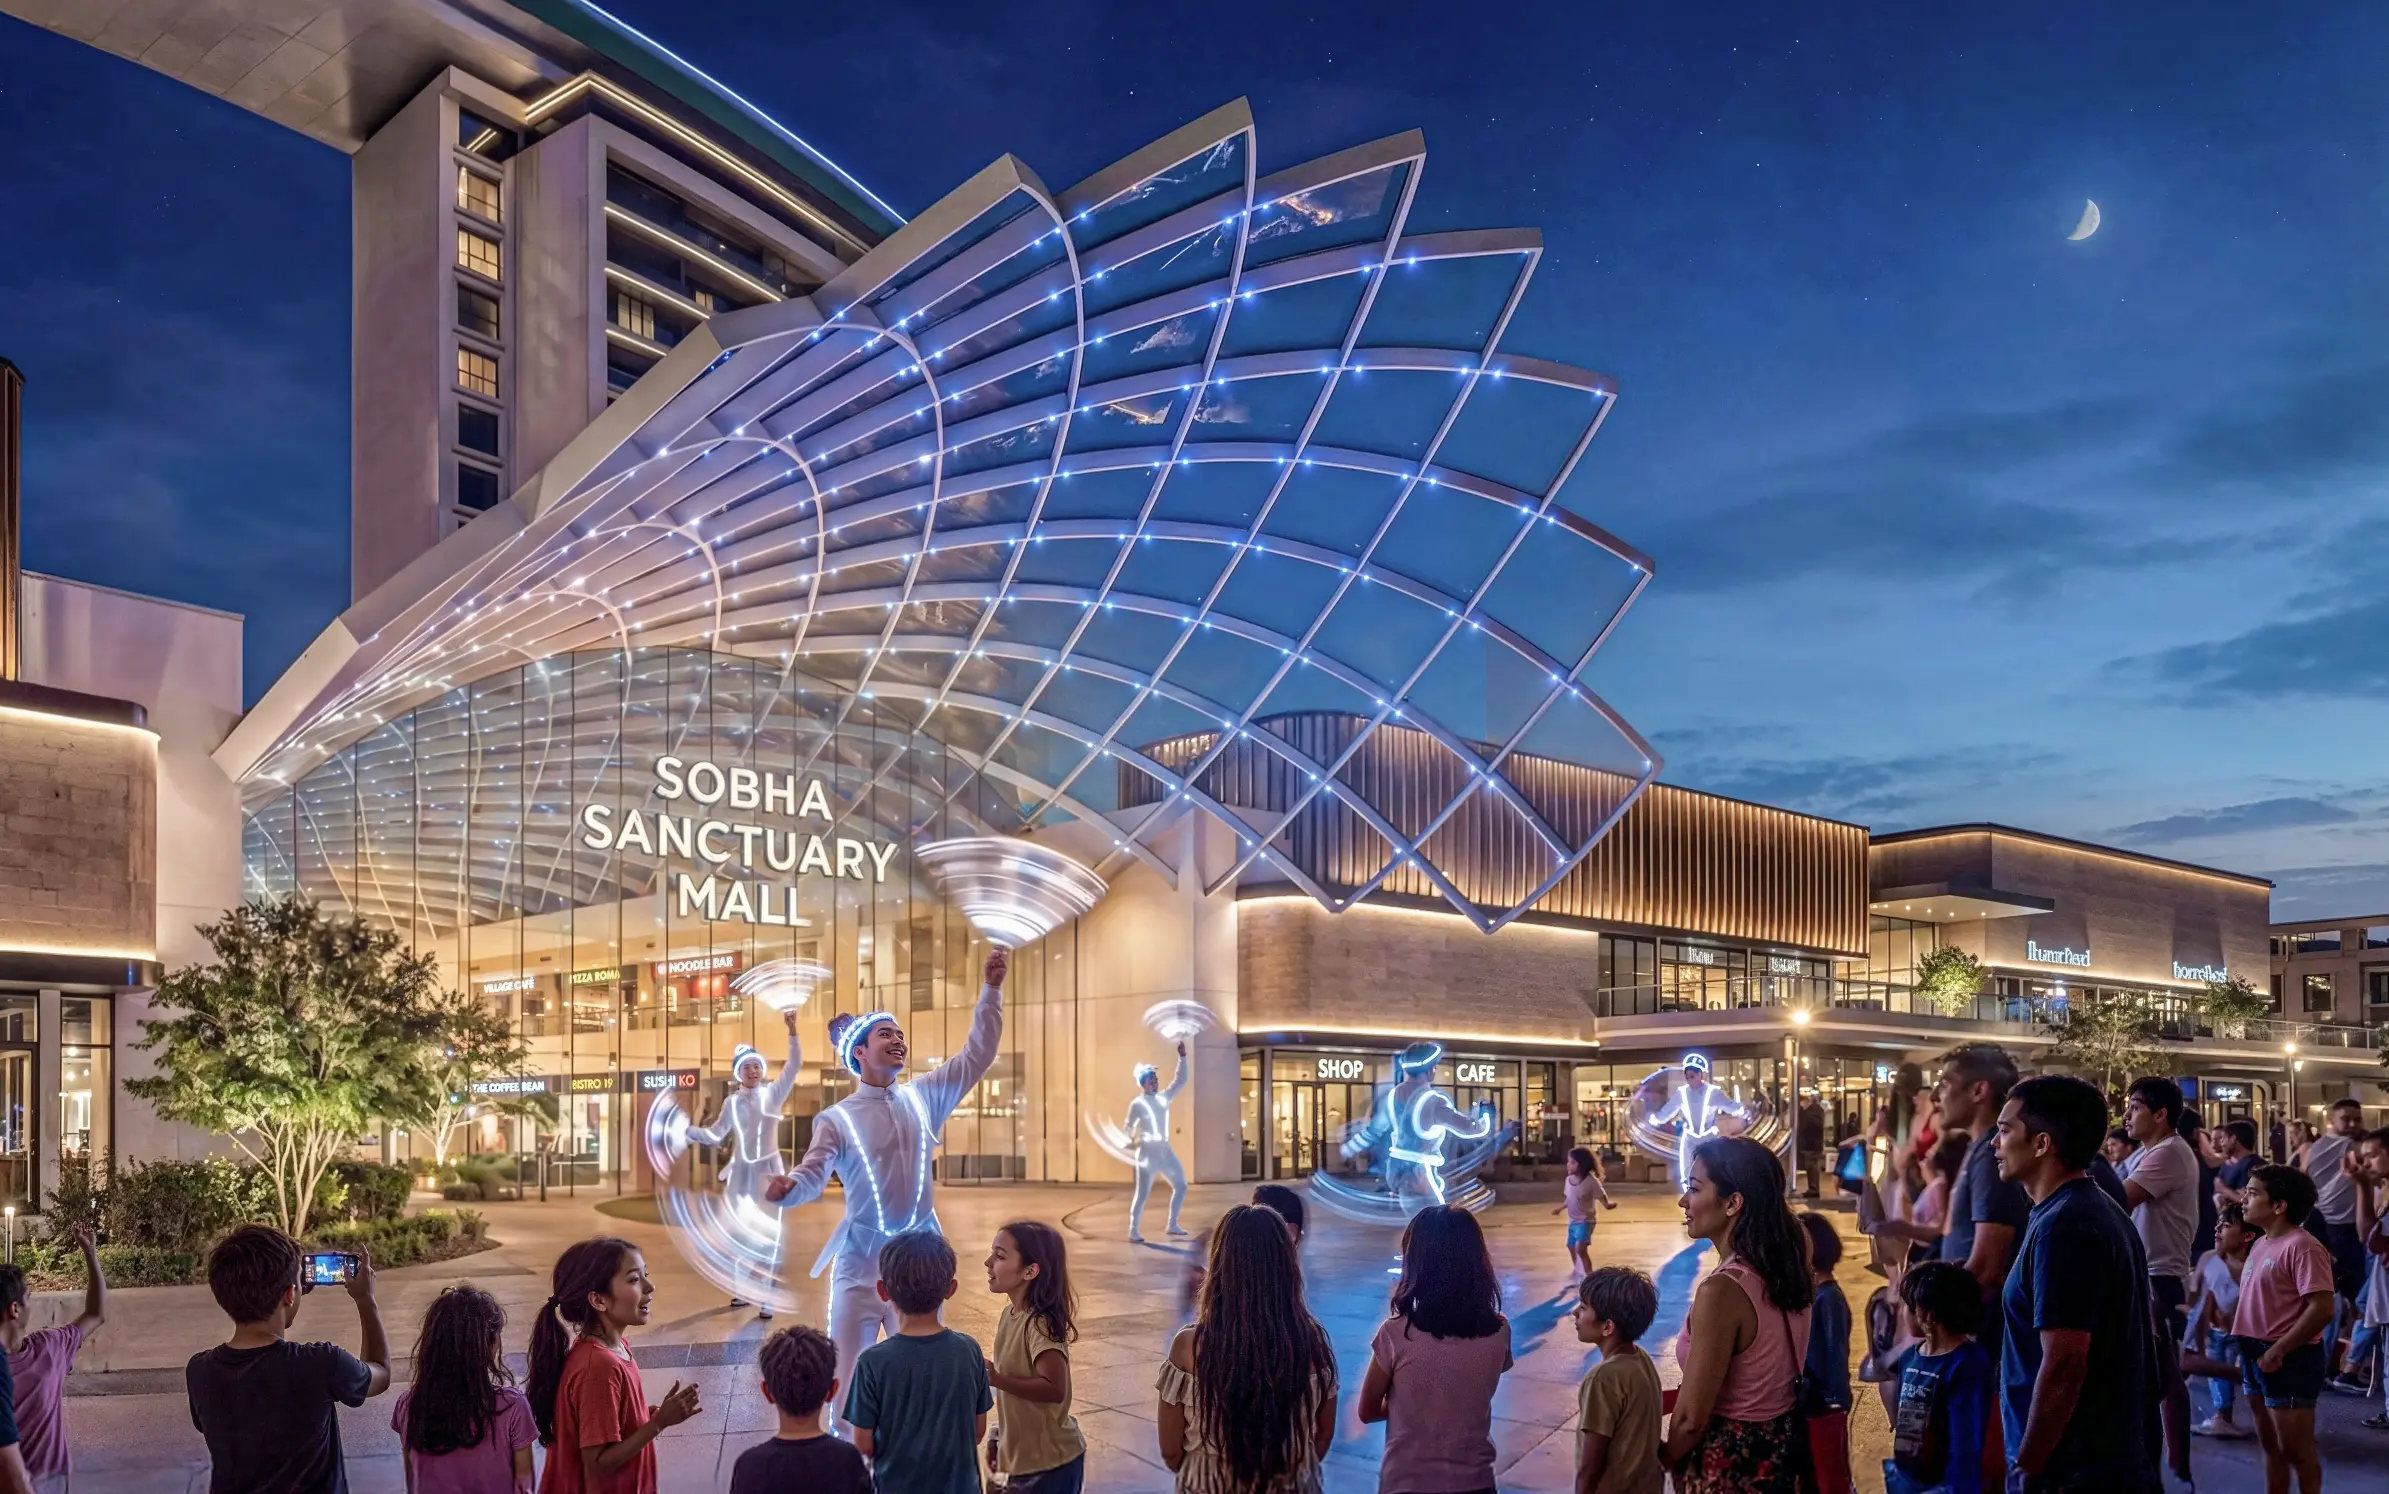
Retail Shopping
Cinema
Spa
Wellness center
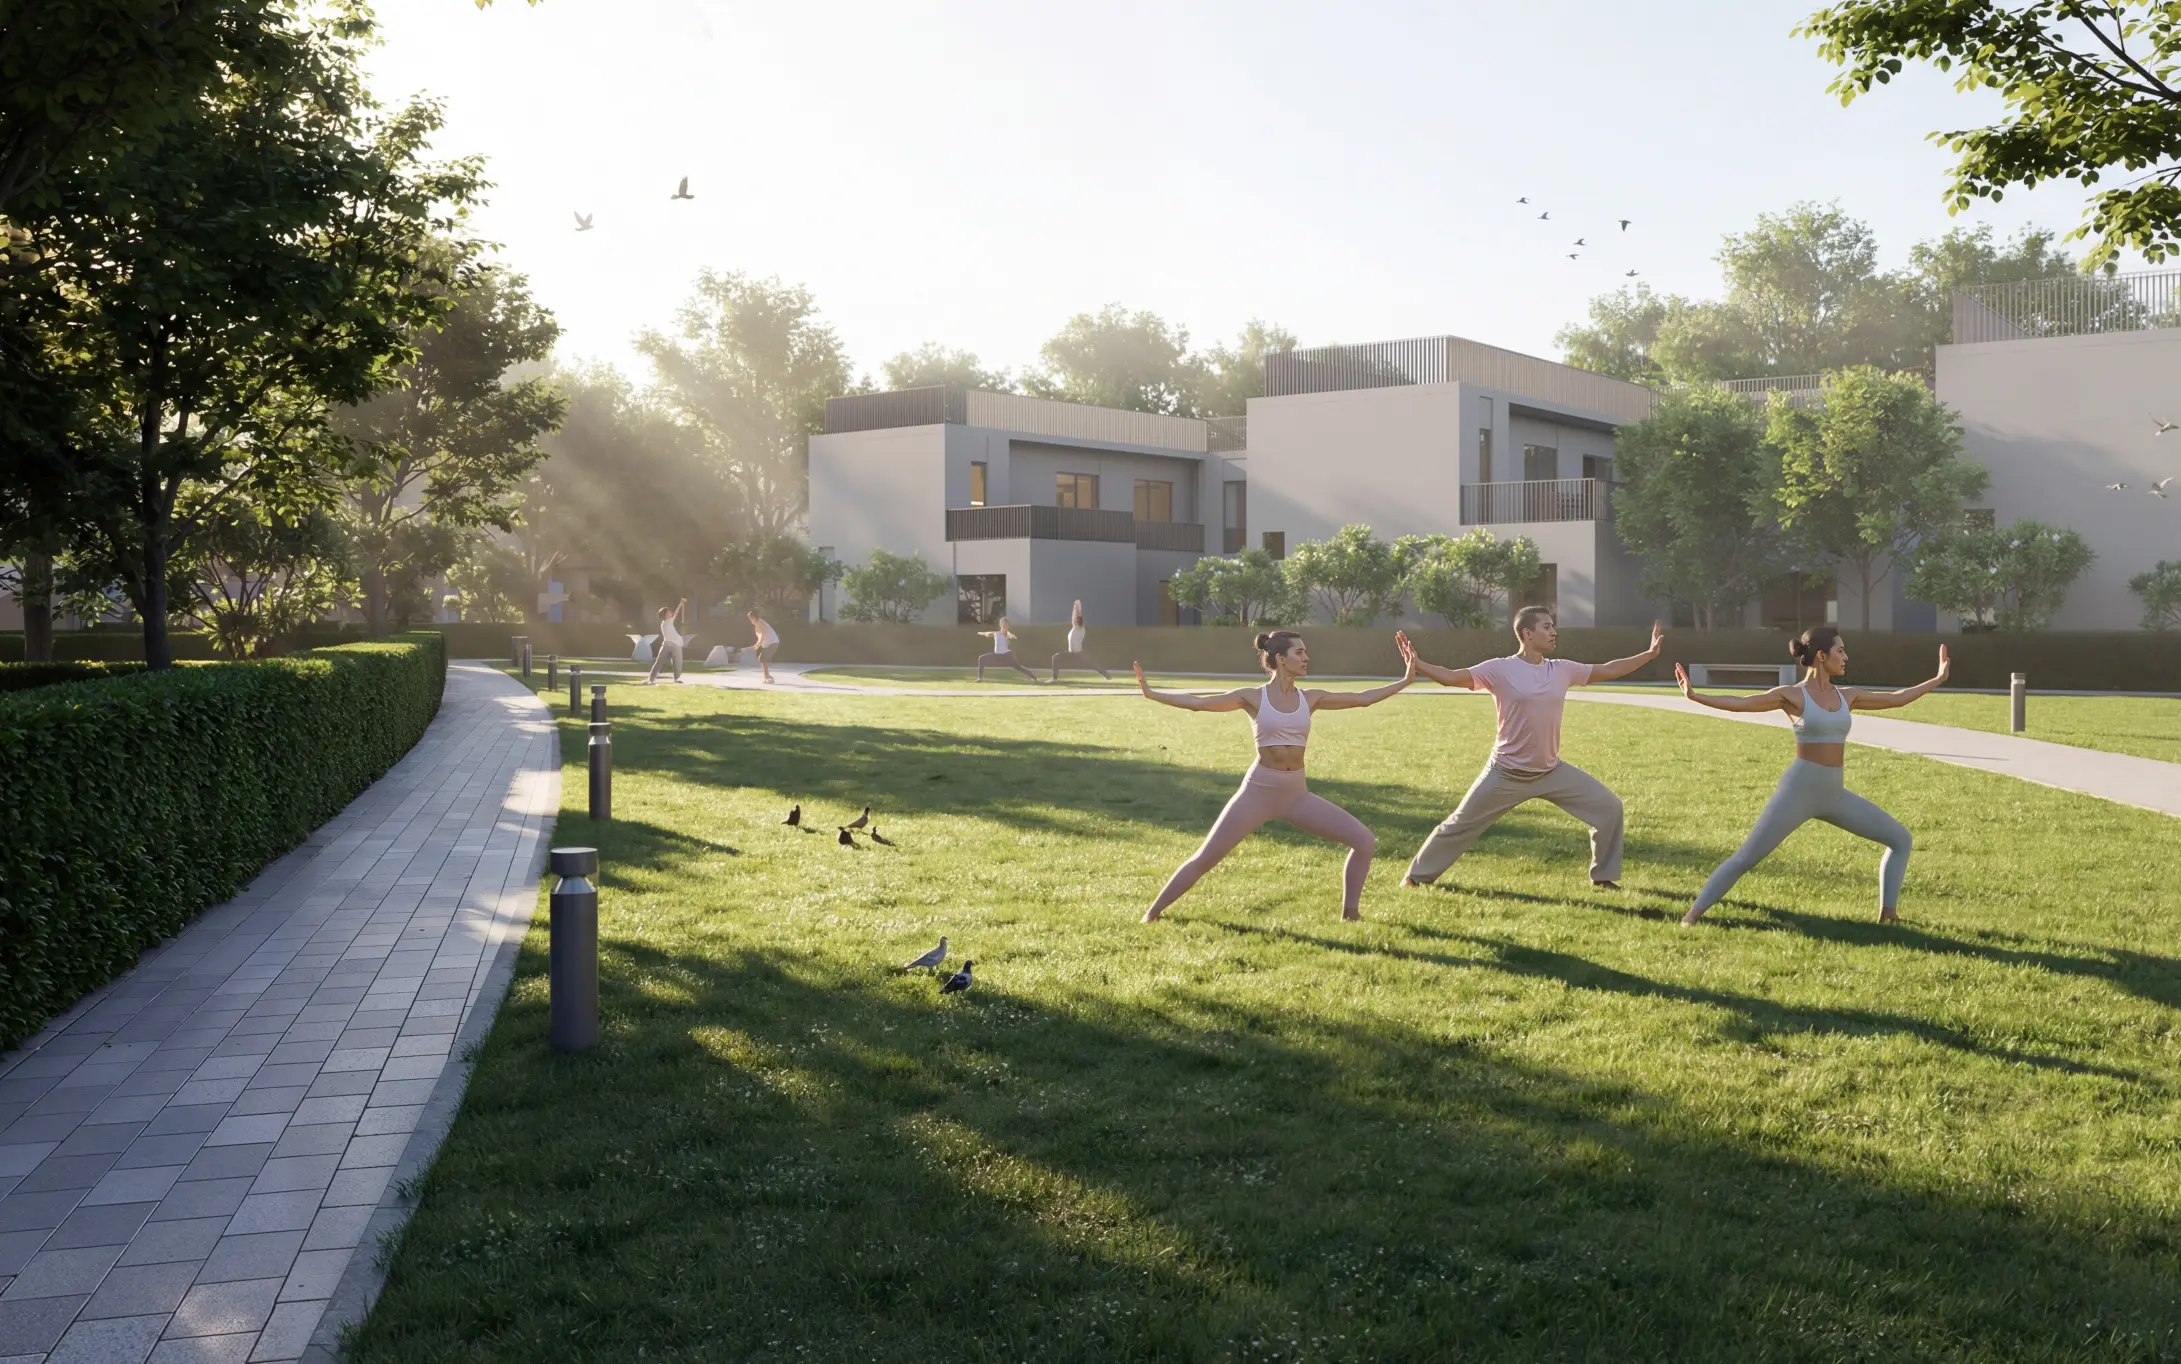
Community Park
Food & Beverage
Smart Home
Seating Area
Basketball Court
Floor Plans
Estate Villa The Grove at Sobha Sanctuary 4 Bedroom Type C Independent - Floor Plans
Payment Plan
Sobha Sanctuary Payment Plan
On Booking
10%
During Construction
70%
On Completion
20%
| Installment % | Date | Construction Milestone % |
|---|---|---|
| No installments available | ||