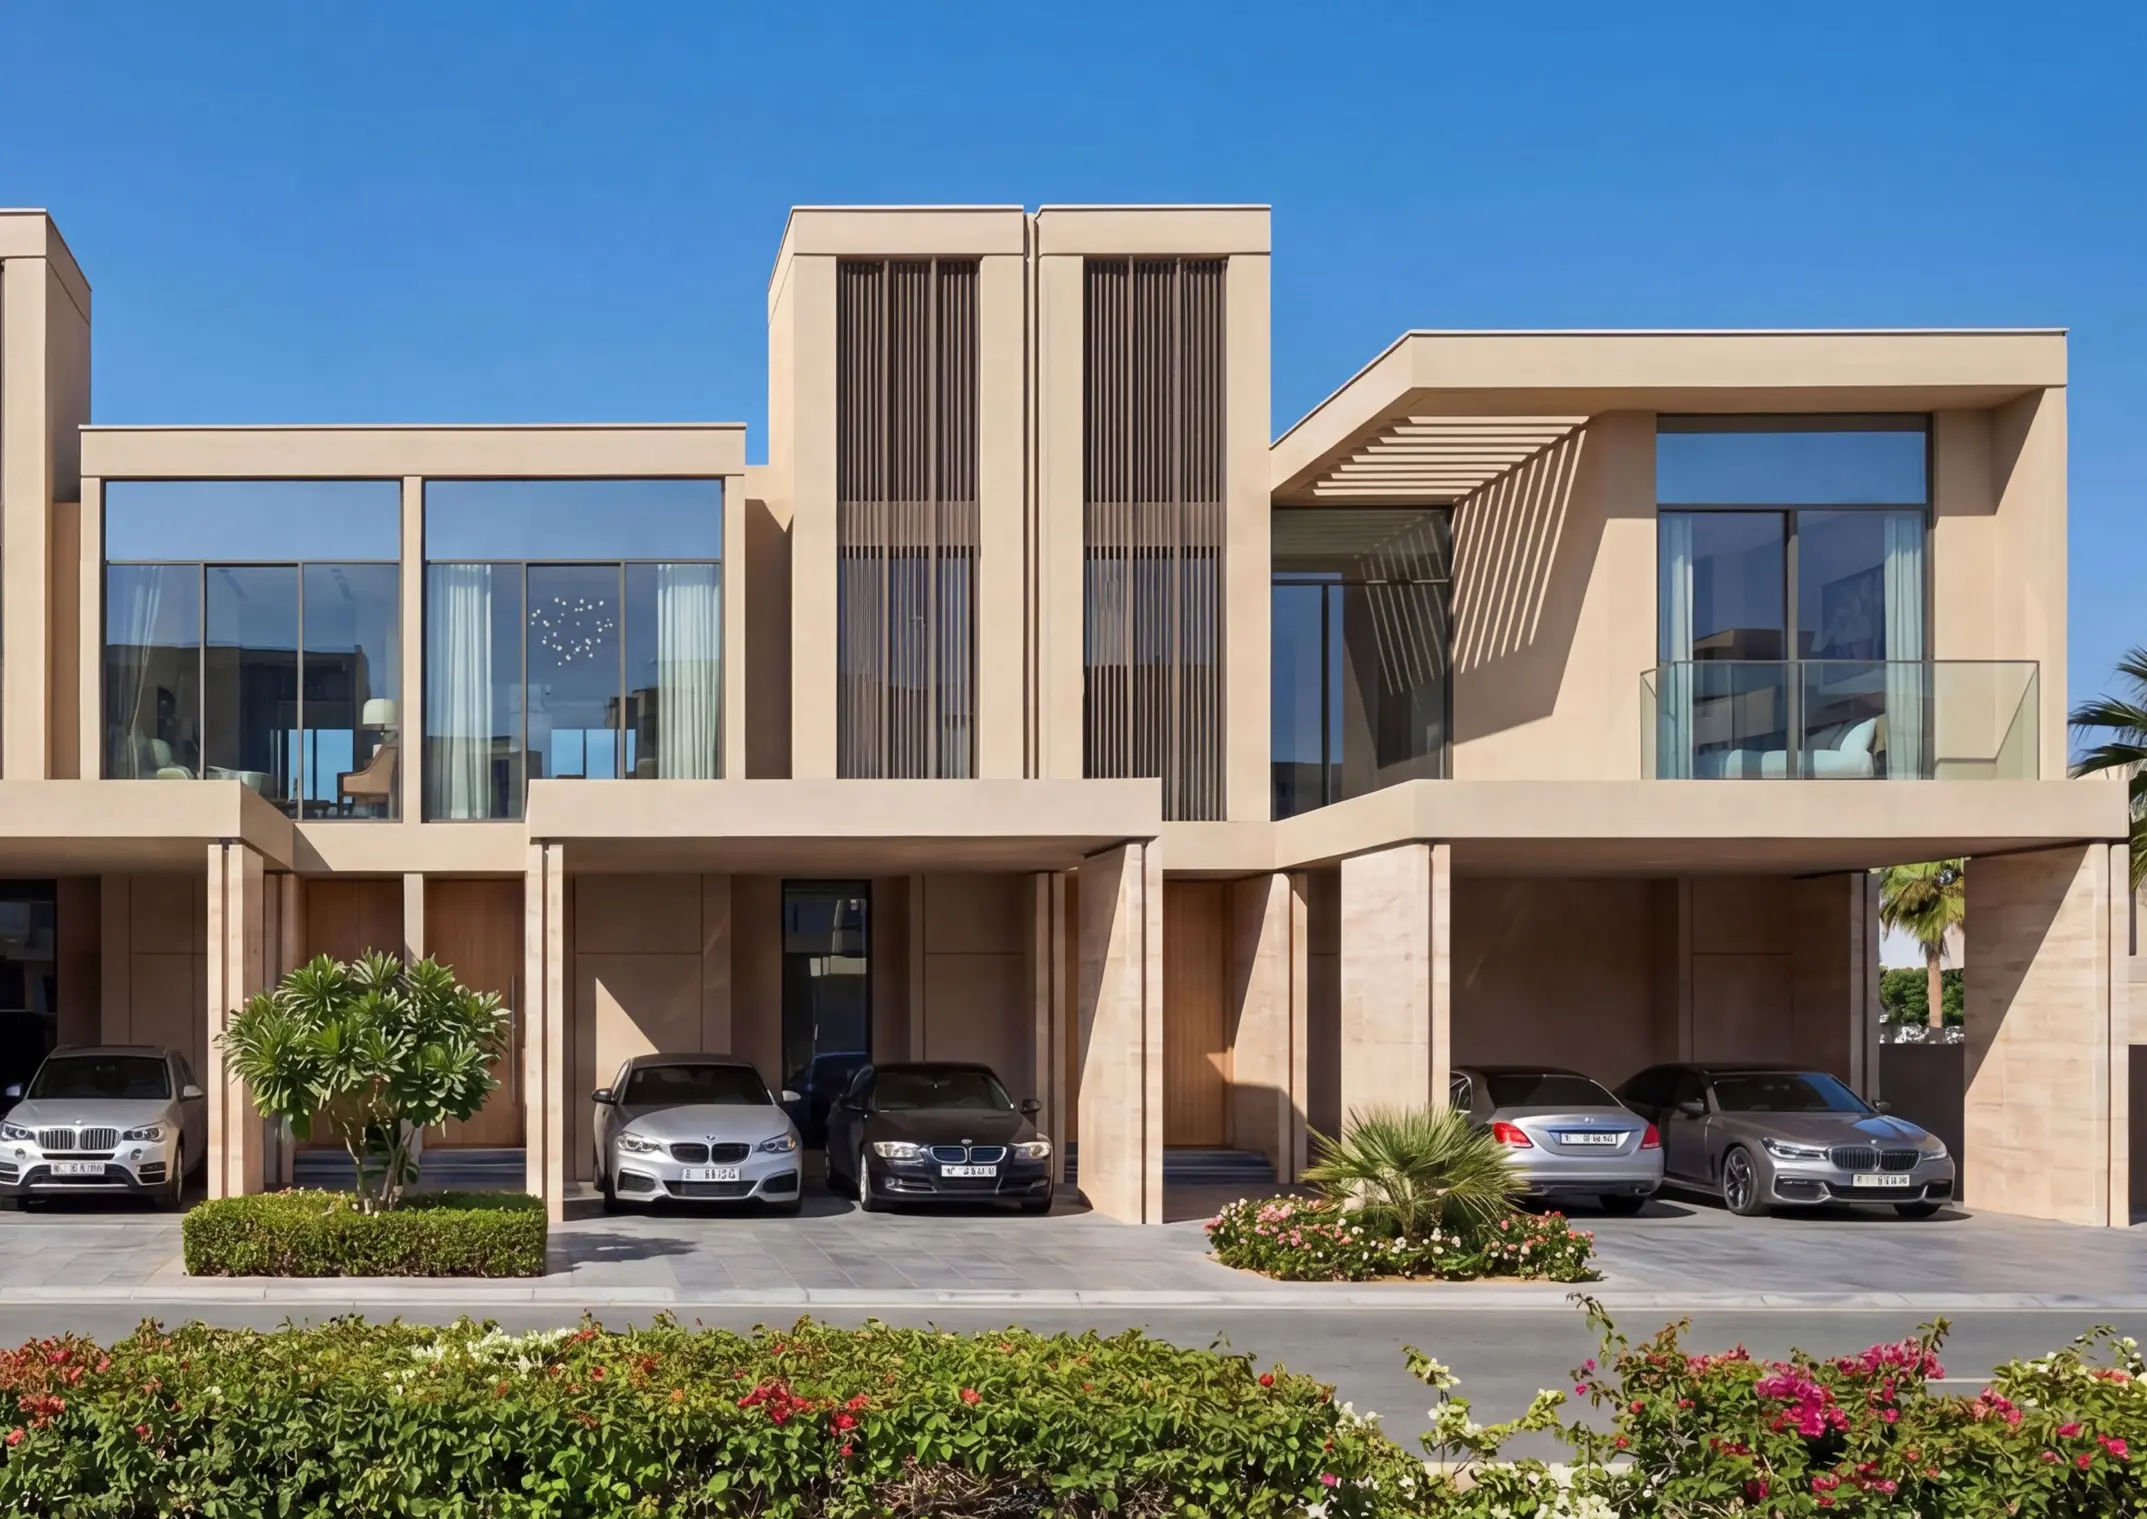
5 Bedroom Type B Independent Estate Villa The Grove at Sobha Sanctuary - Gallery
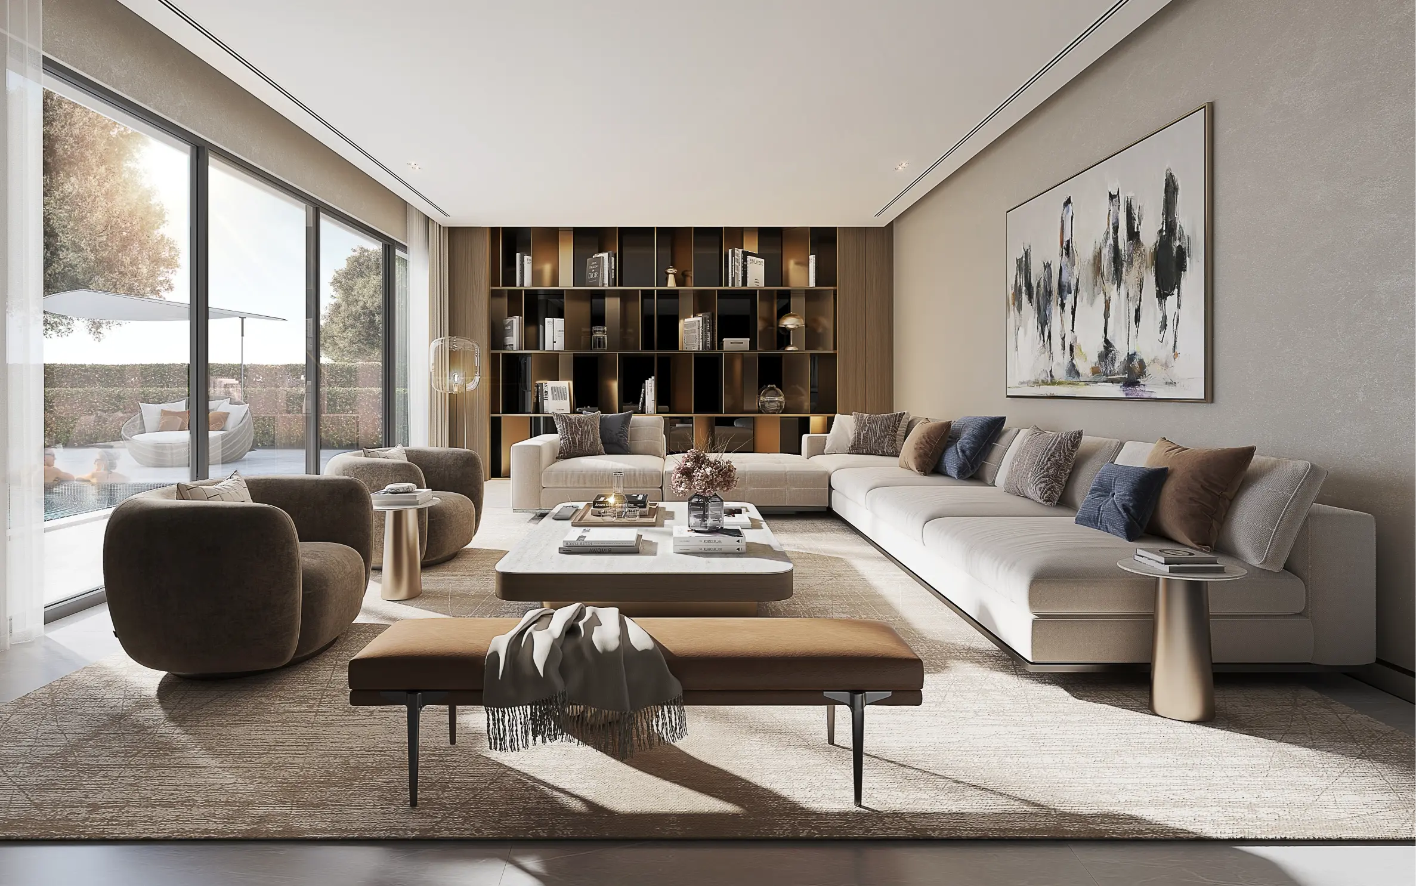
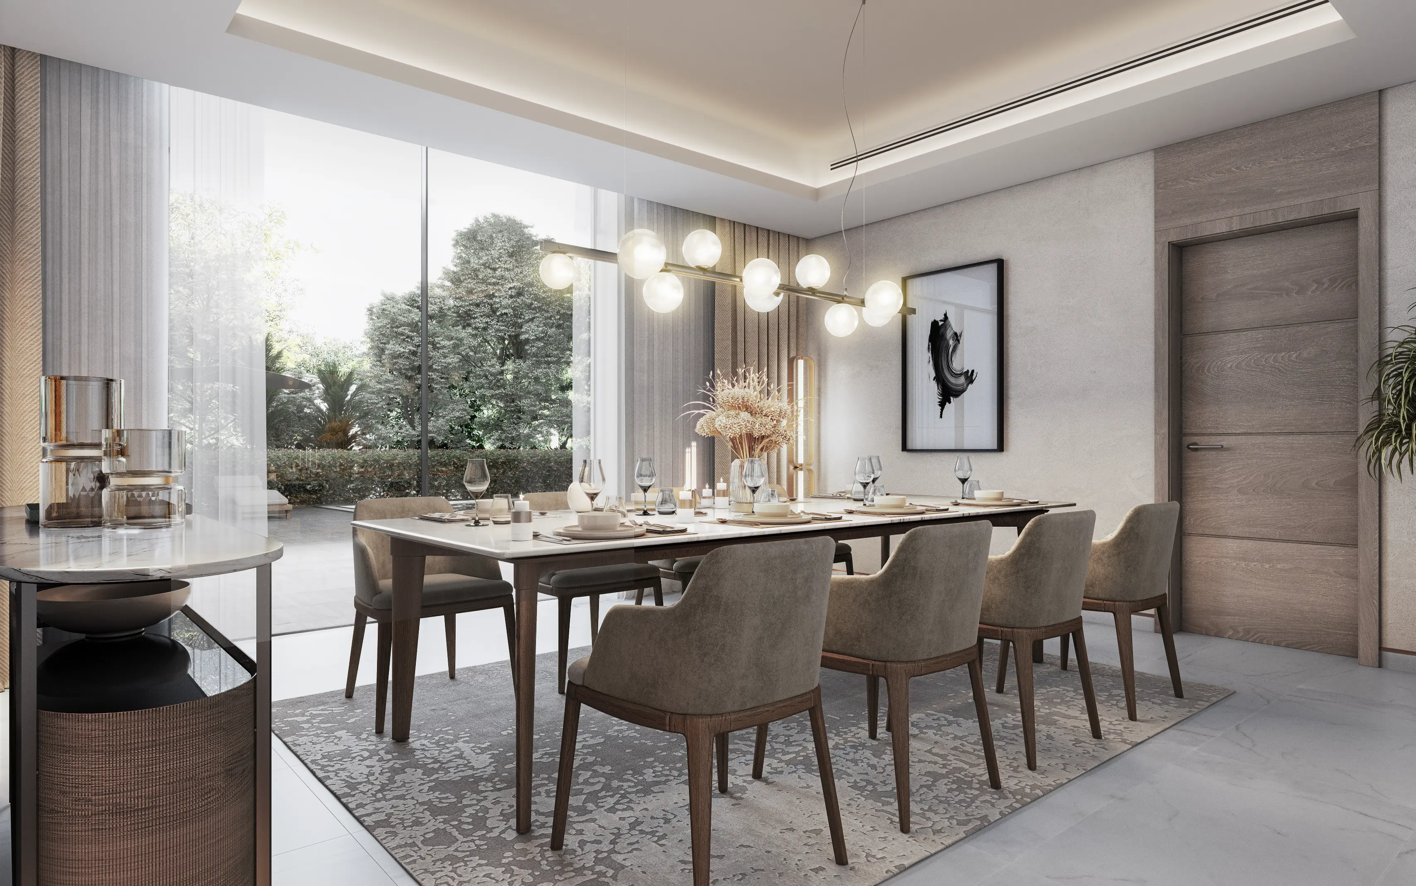
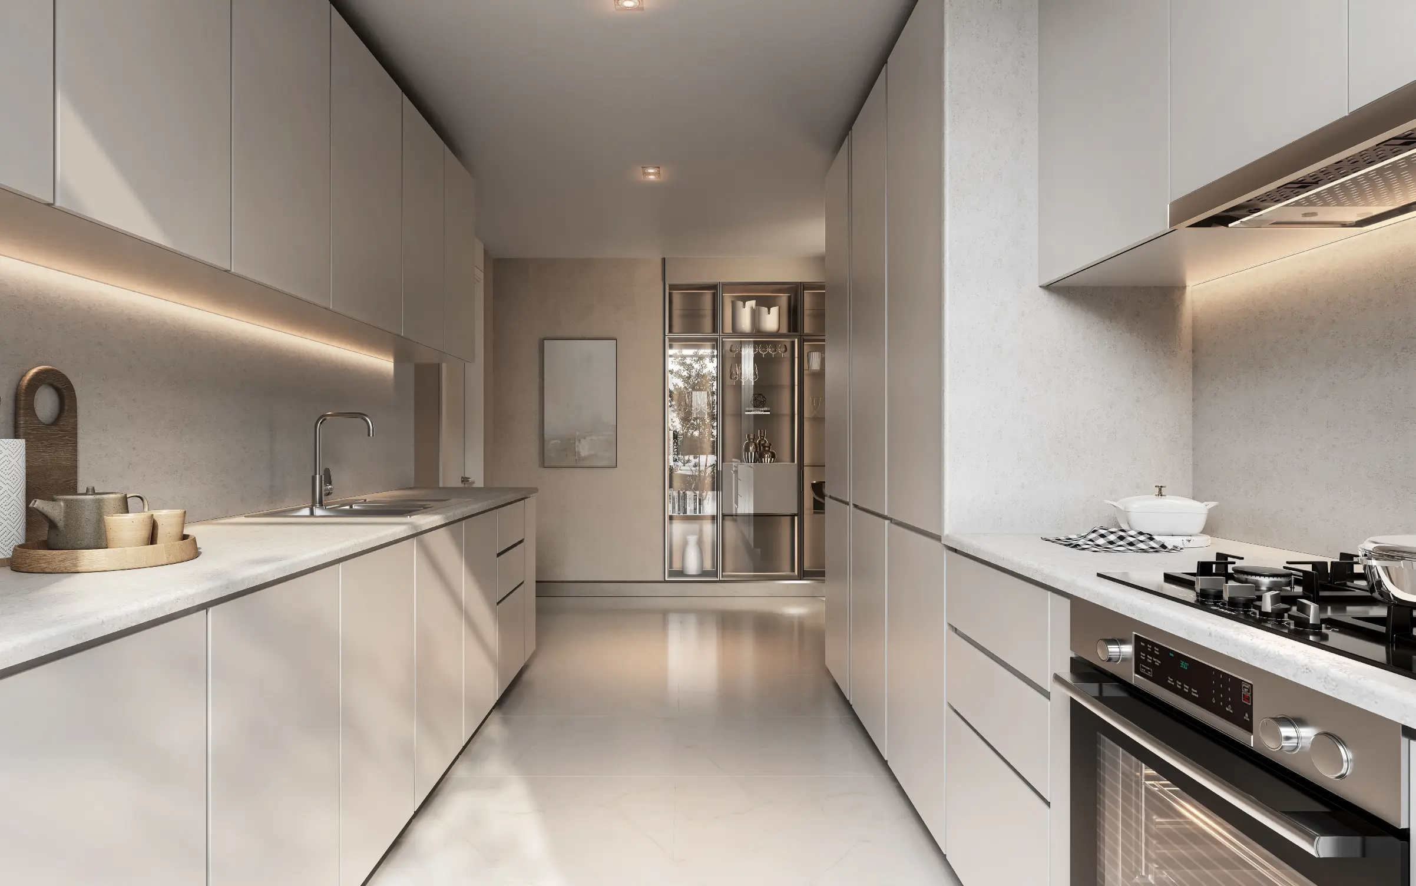
5 bedroom
5.5
5,813 ft²
2
Key Highlights
5 Bedroom Type B Independent Estate Villa | The Grove at Sobha Sanctuary Cluster: The Grove Unit Type: 5-Bedroom Estate Villa Structural Position: Independent Unit (Type B) Saleable Area: ~5,813.80 sq. ft. Plot Area: ~5,812.51 sq. ft.The Grove at Sobha Sanctuary – The "Zoned Luxury" Estate
The Floor Plan Experience: Refined Privacy & Panoramic Vistas
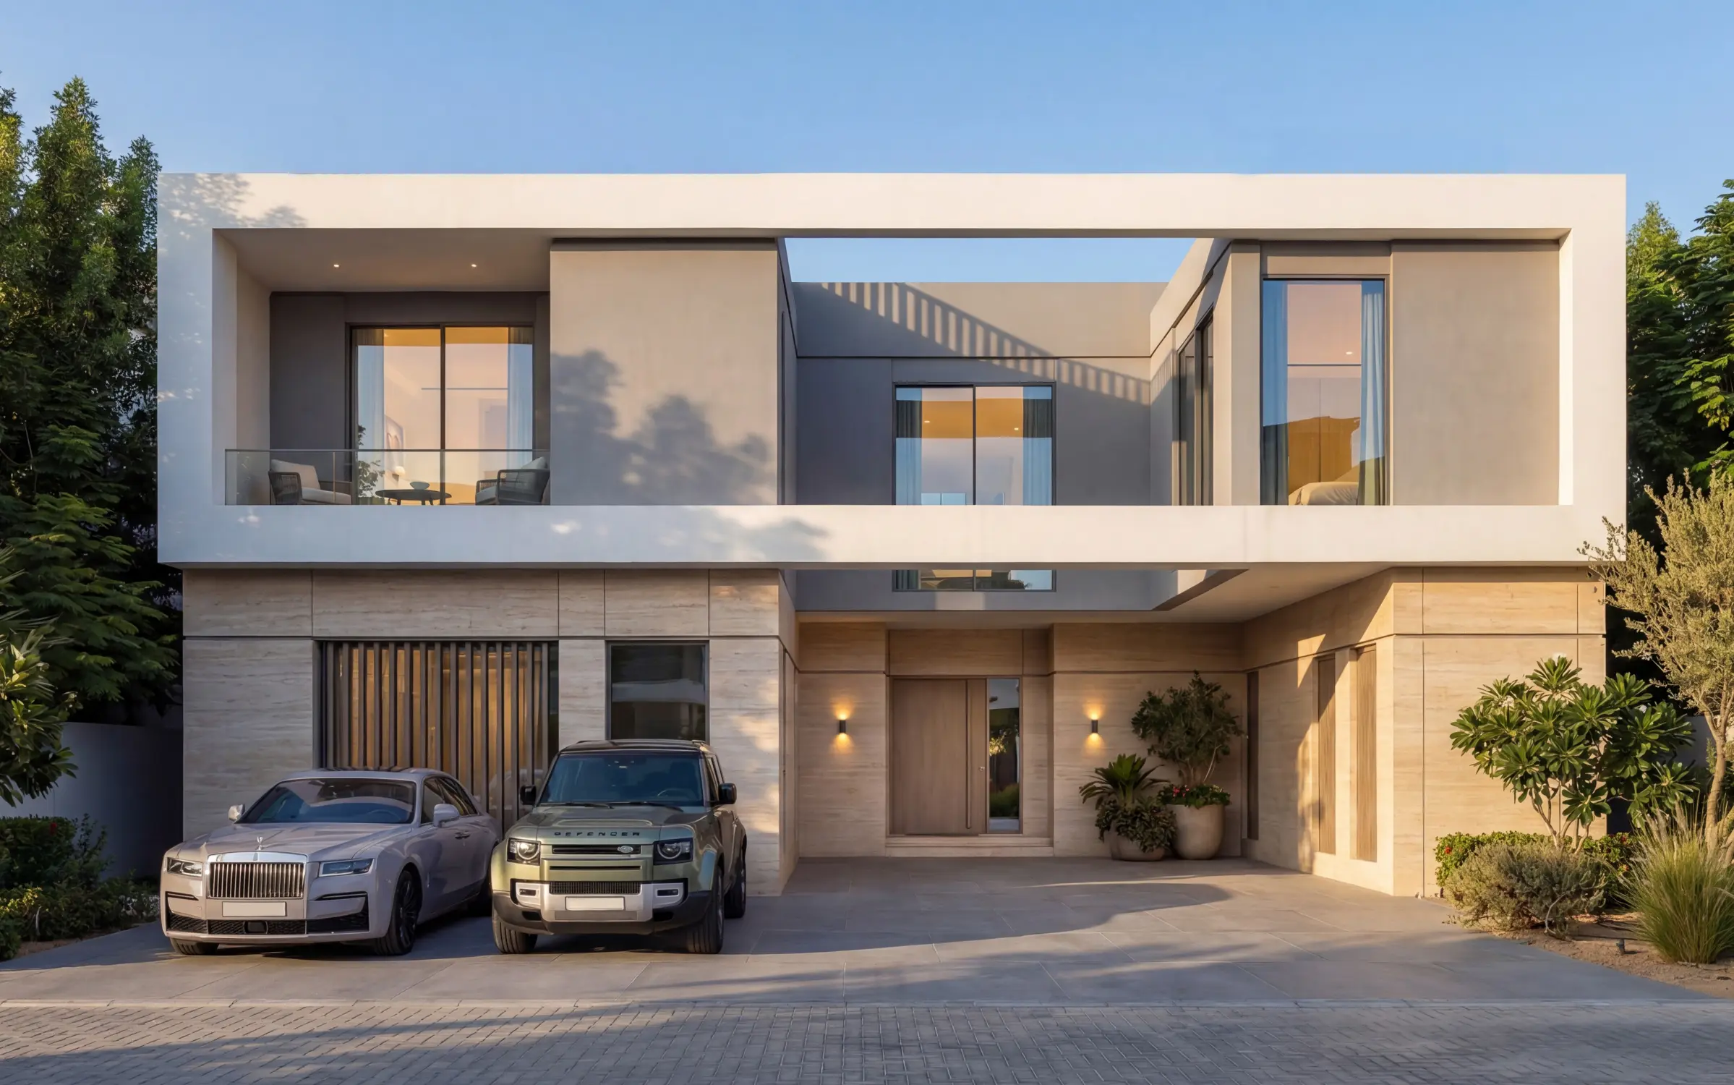
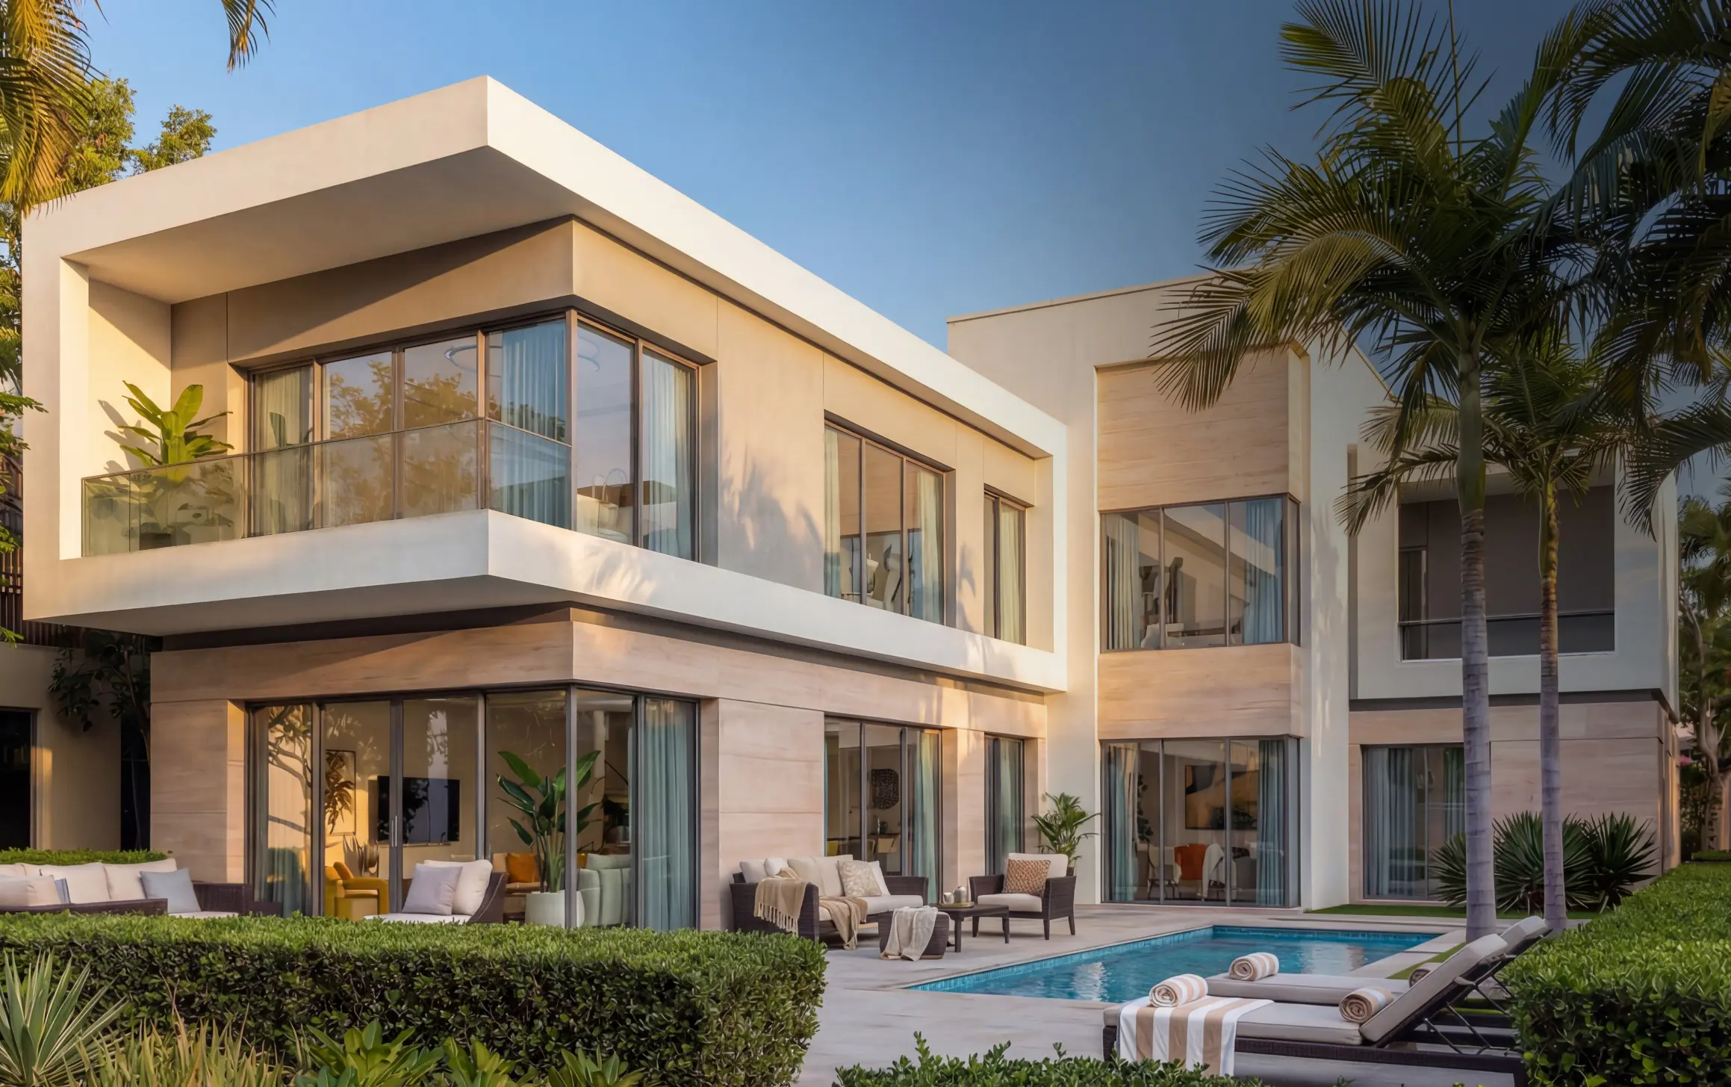
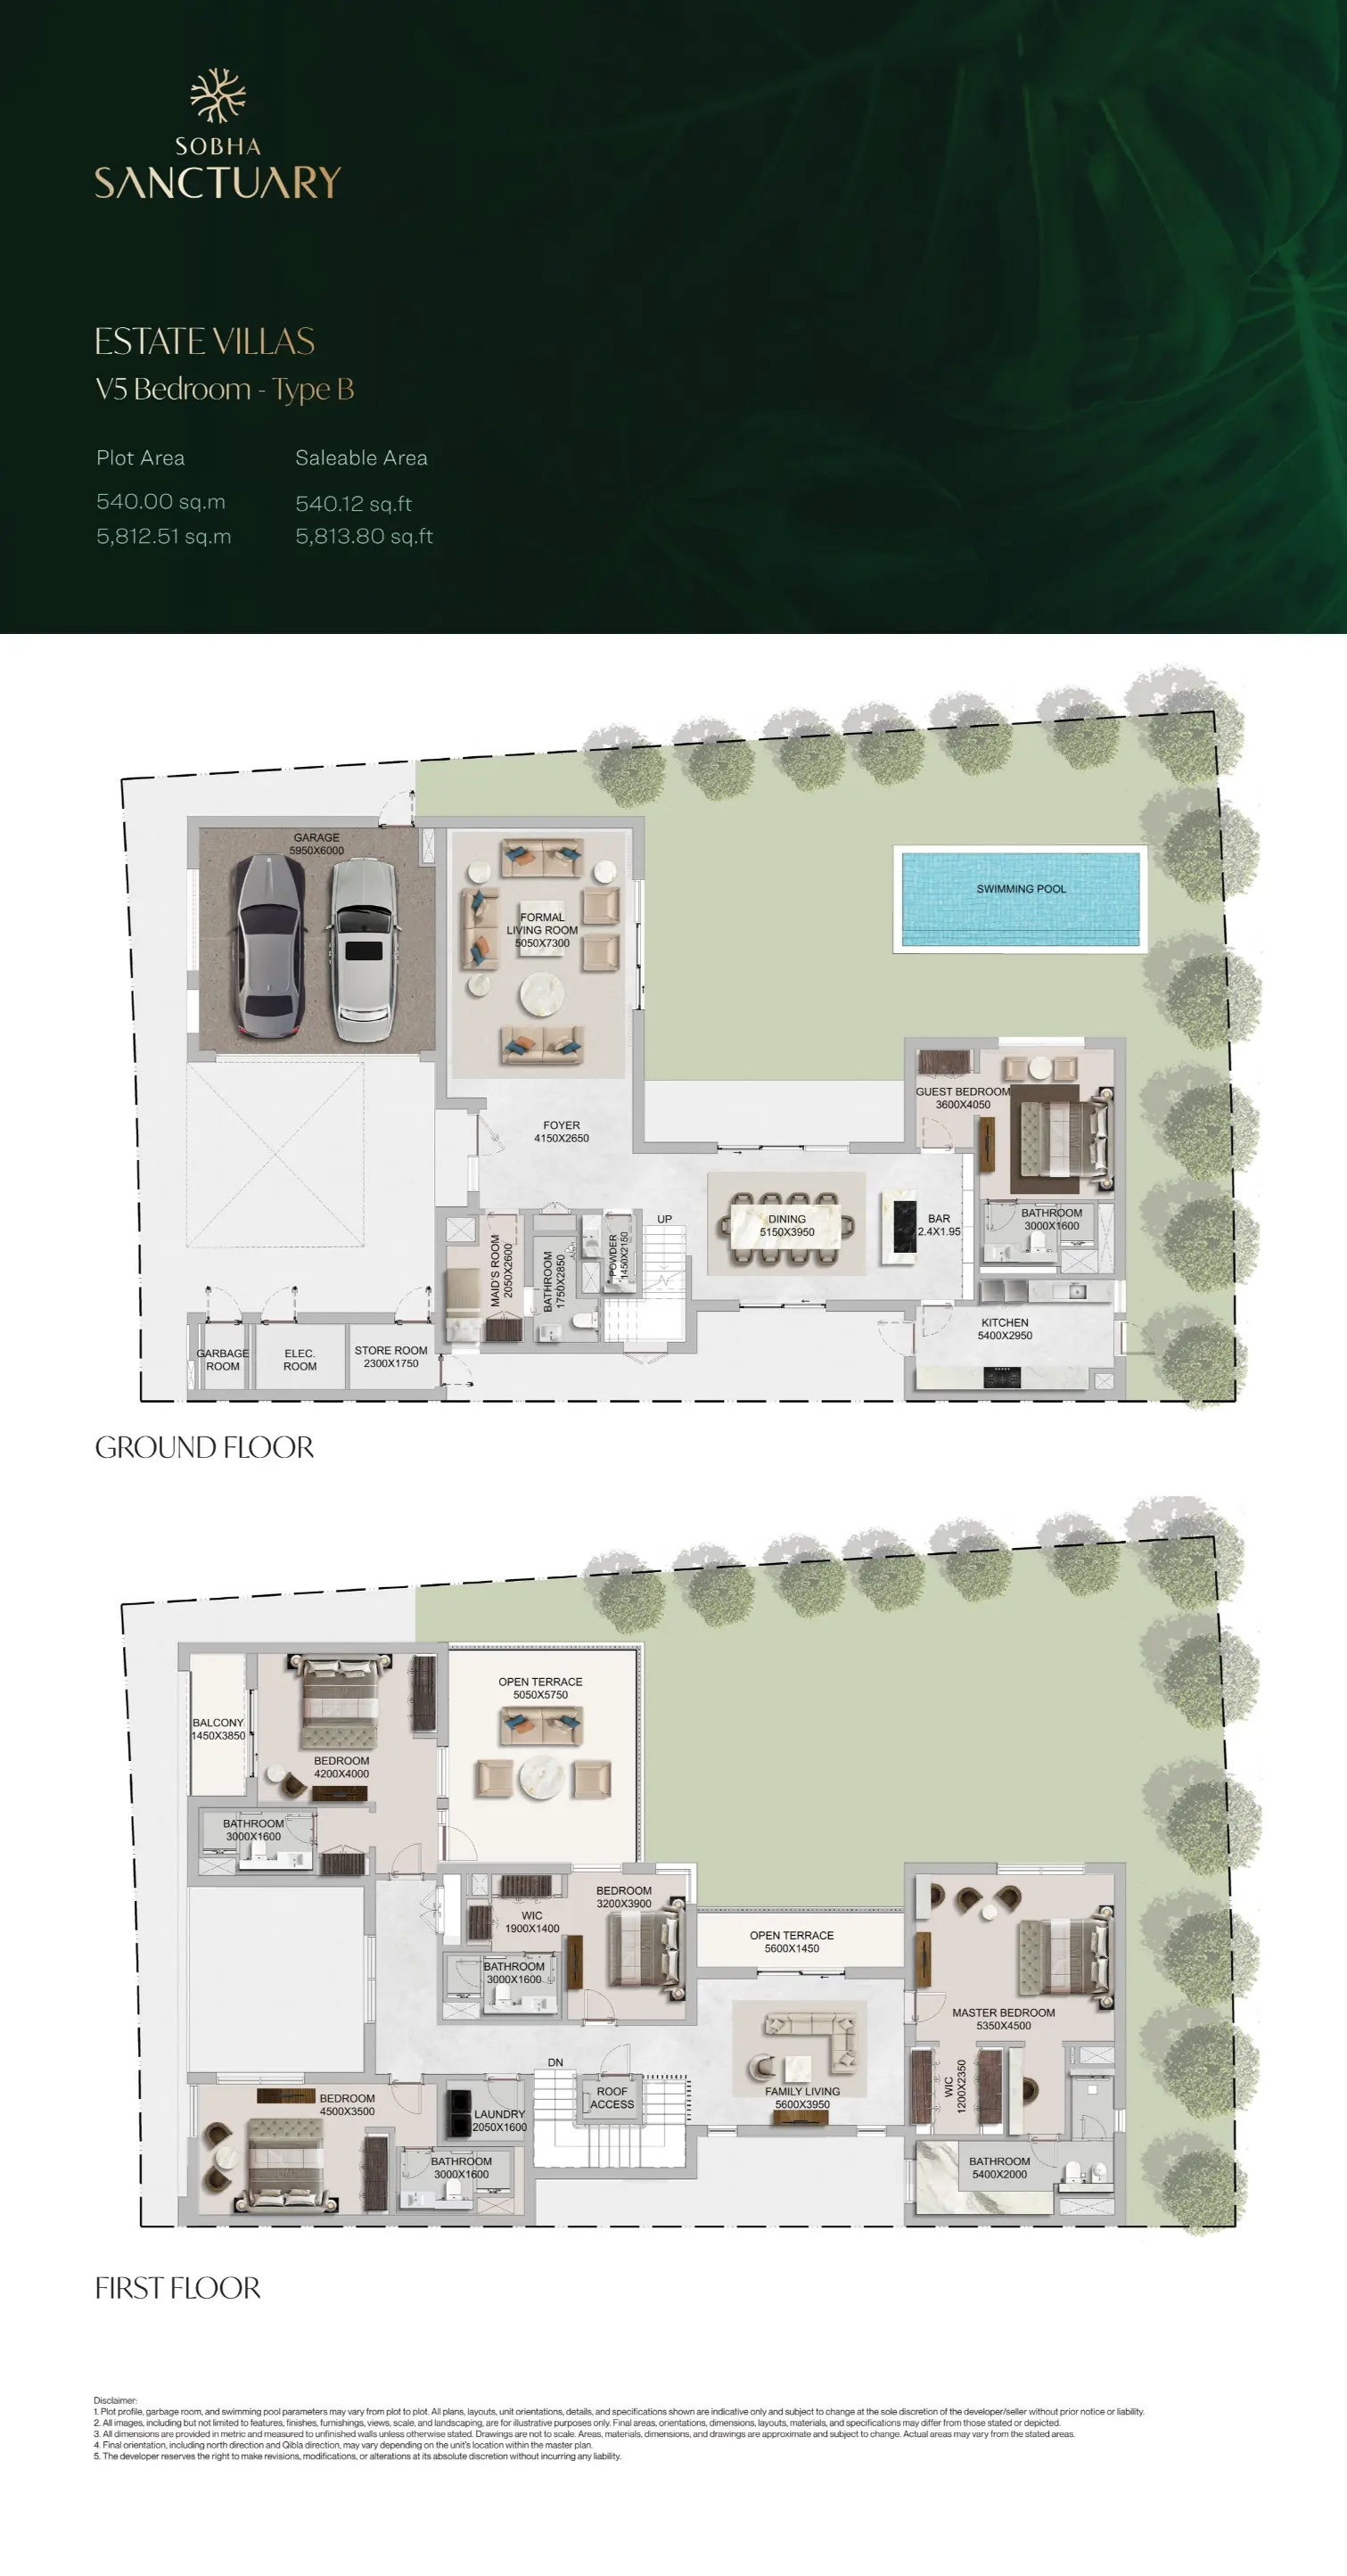
- Ground Floor: The Formal & Social Divide The Type B Independent Estate Villa entrance is designed to impress, leading into a grand Formal Living Room that sits independently at the front of the villa—perfect for professional meetings or formal tea. The home then opens into a separate Family Dining and Social Hall. The kitchen is a chef’s dream, featuring a Show Kitchen island for casual interactions and a discreet preparation area. The Guest Suite (Bedroom 5) is a true highlight; it is positioned as a private wing at the rear, offering guests an en-suite sanctuary with massive glass windows looking directly onto the Swimming Pool.
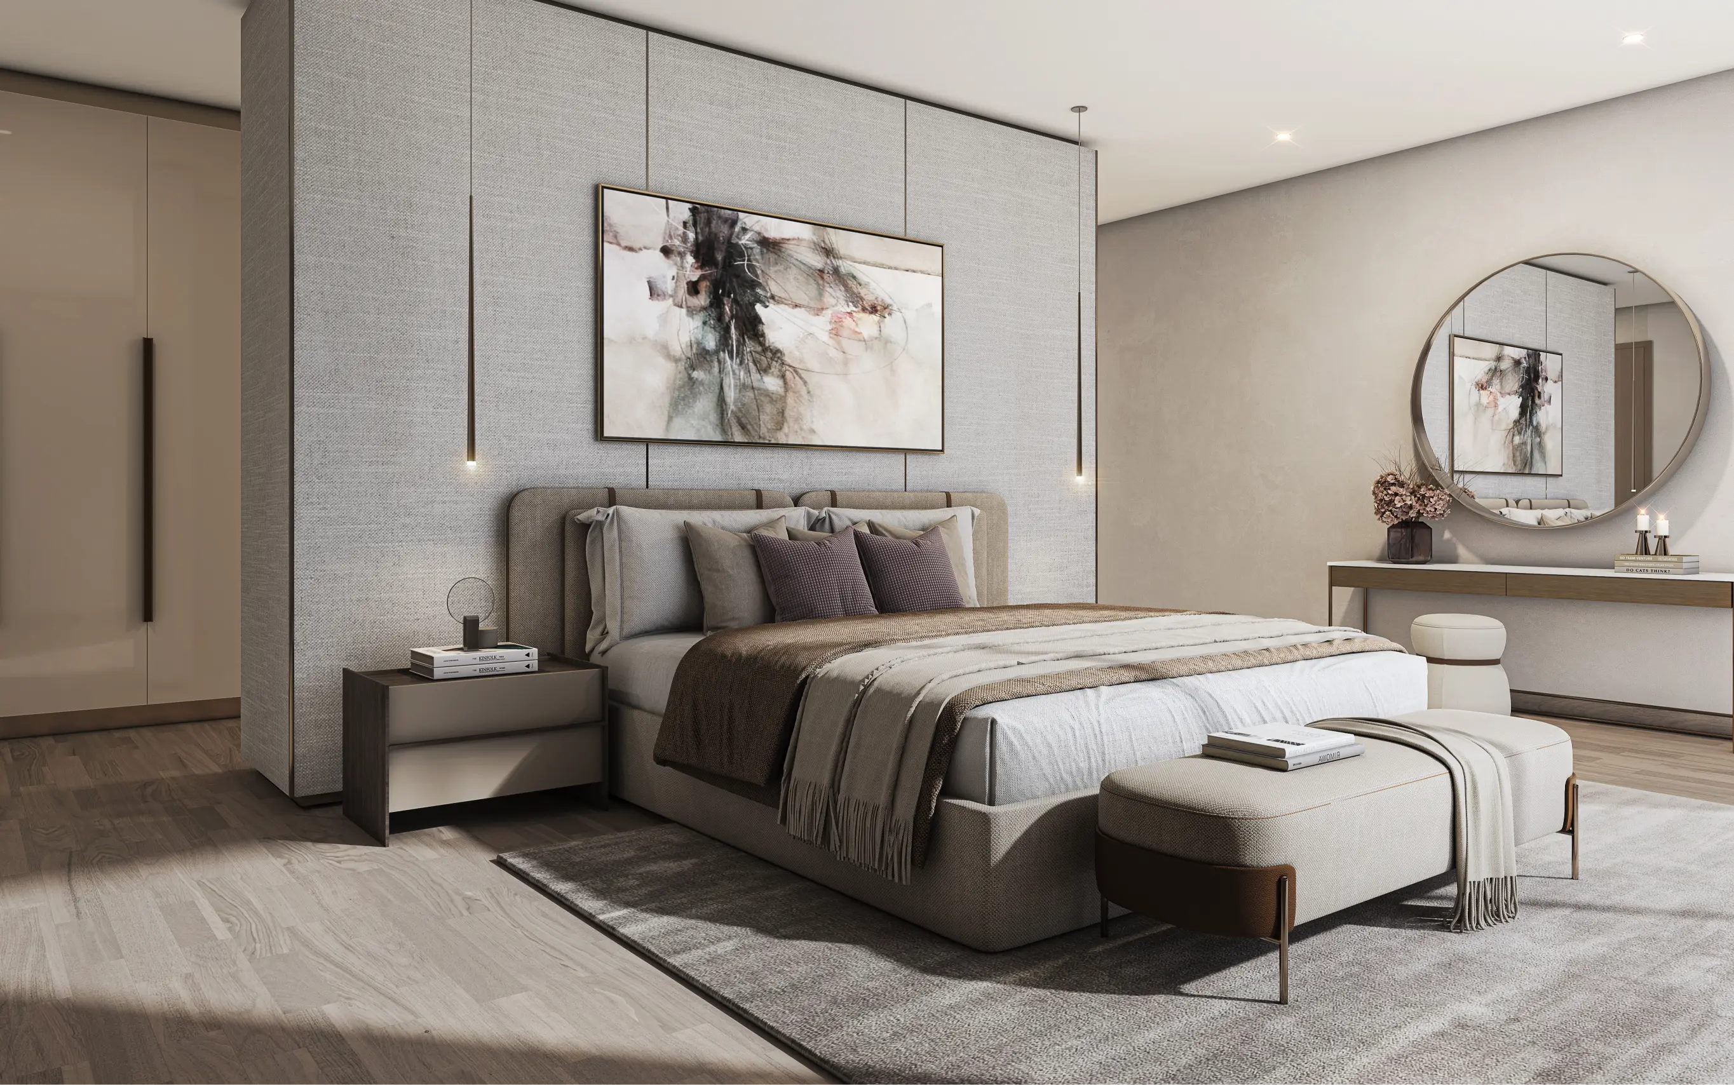
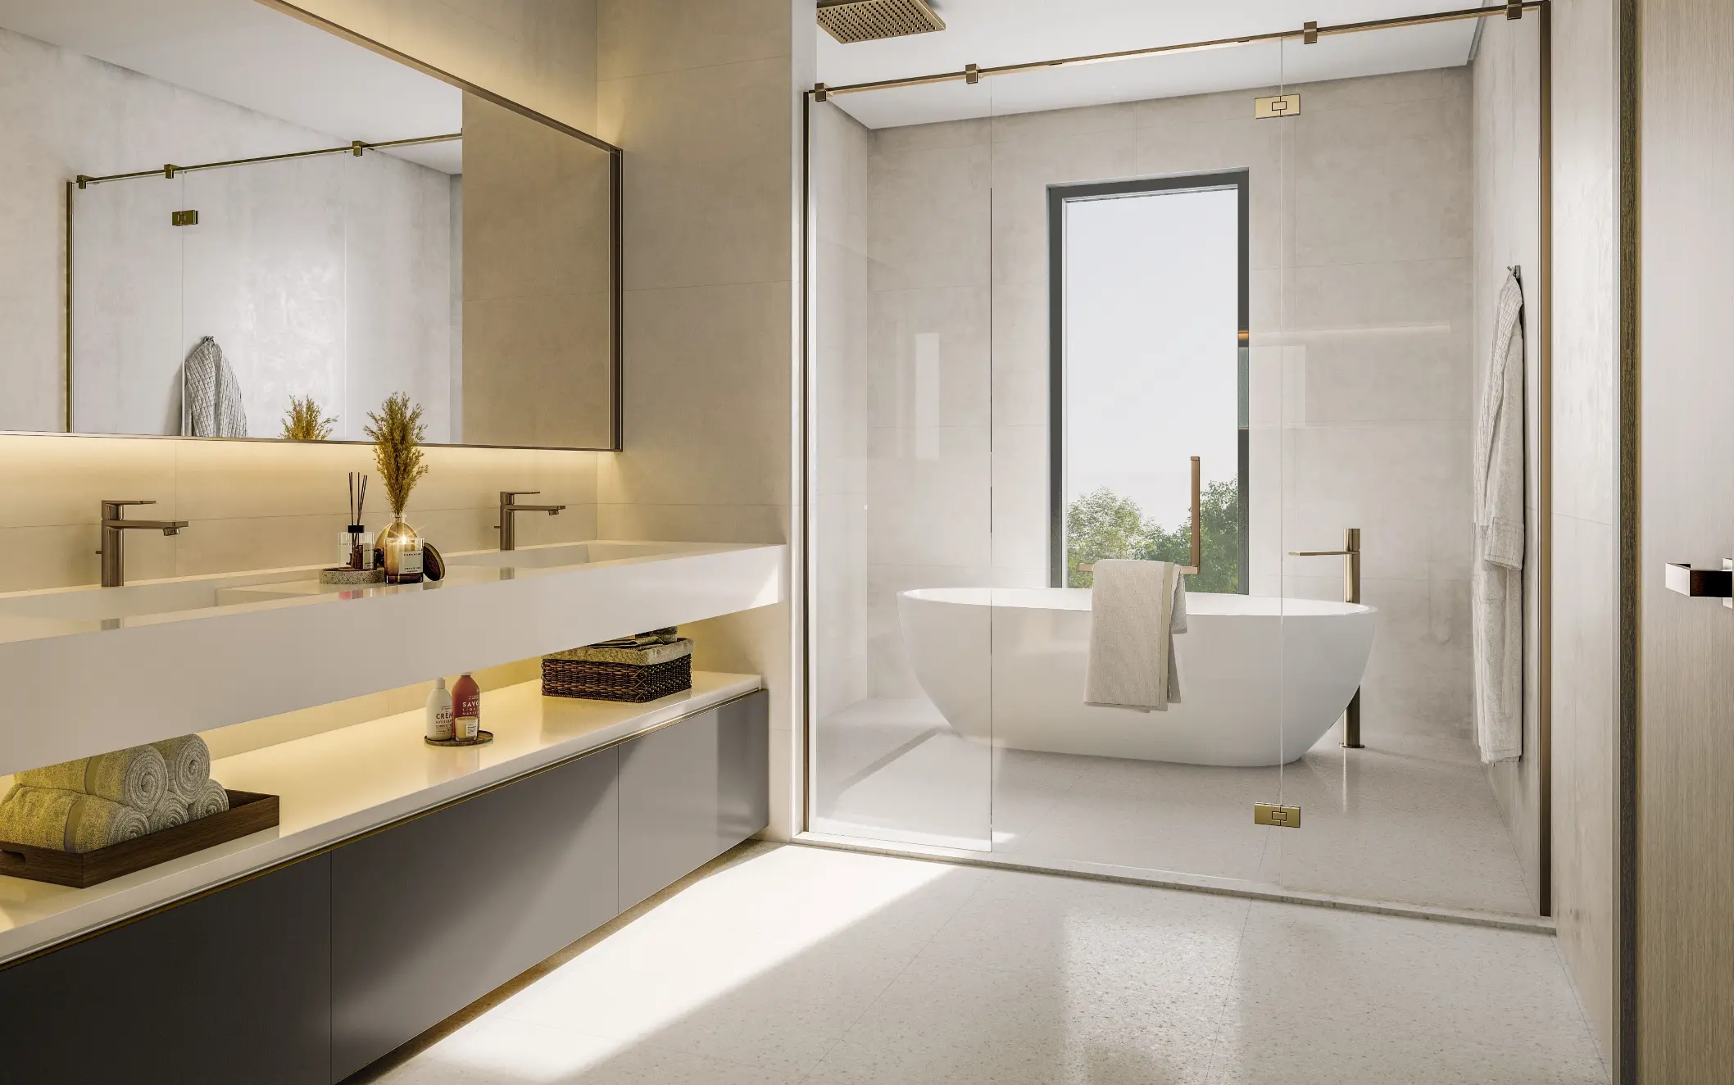
- First Floor: The Master Sanctuary & Sky Lounges The second level is organized for absolute family comfort. A central Family Living Room serves as the private evening hub. The Master Suite is strategically placed in the corner to offer dual-aspect views, a palatial walk-in wardrobe, and a spa-inspired bathroom. A unique feature of the V-5B is the distribution of outdoor space: it features a massive Central Open Terrace (Sky Lounge) and secondary private balconies for the other bedrooms. This ensures that every family member has a private "outdoor room" to enjoy the botanical tranquility of The Grove.
Technical Snapshot:
- Structure: Ground + 1 Floor (G+1)
- Saleable Area: ~5,813.80 Sq. Ft.
- Plot Area: Up to ~5,812.51 Sq. Ft.
- Key Design Detail: Separate Formal Living Room, high-spec Show Kitchen, and a central Sky Terrace.
The Luxury "Perspective" Insight
The Type B Independent Estate Villa is the ultimate choice for the family who balances a busy social/professional life with a deep need for family privacy. The separation of the Formal Living from the Family Social Hall means you can host a business dinner while the kids play upstairs or in the pool, completely undisturbed. It is a home that understands the complexity of modern luxury living.
Property Amenities
Shared Swimming Pool
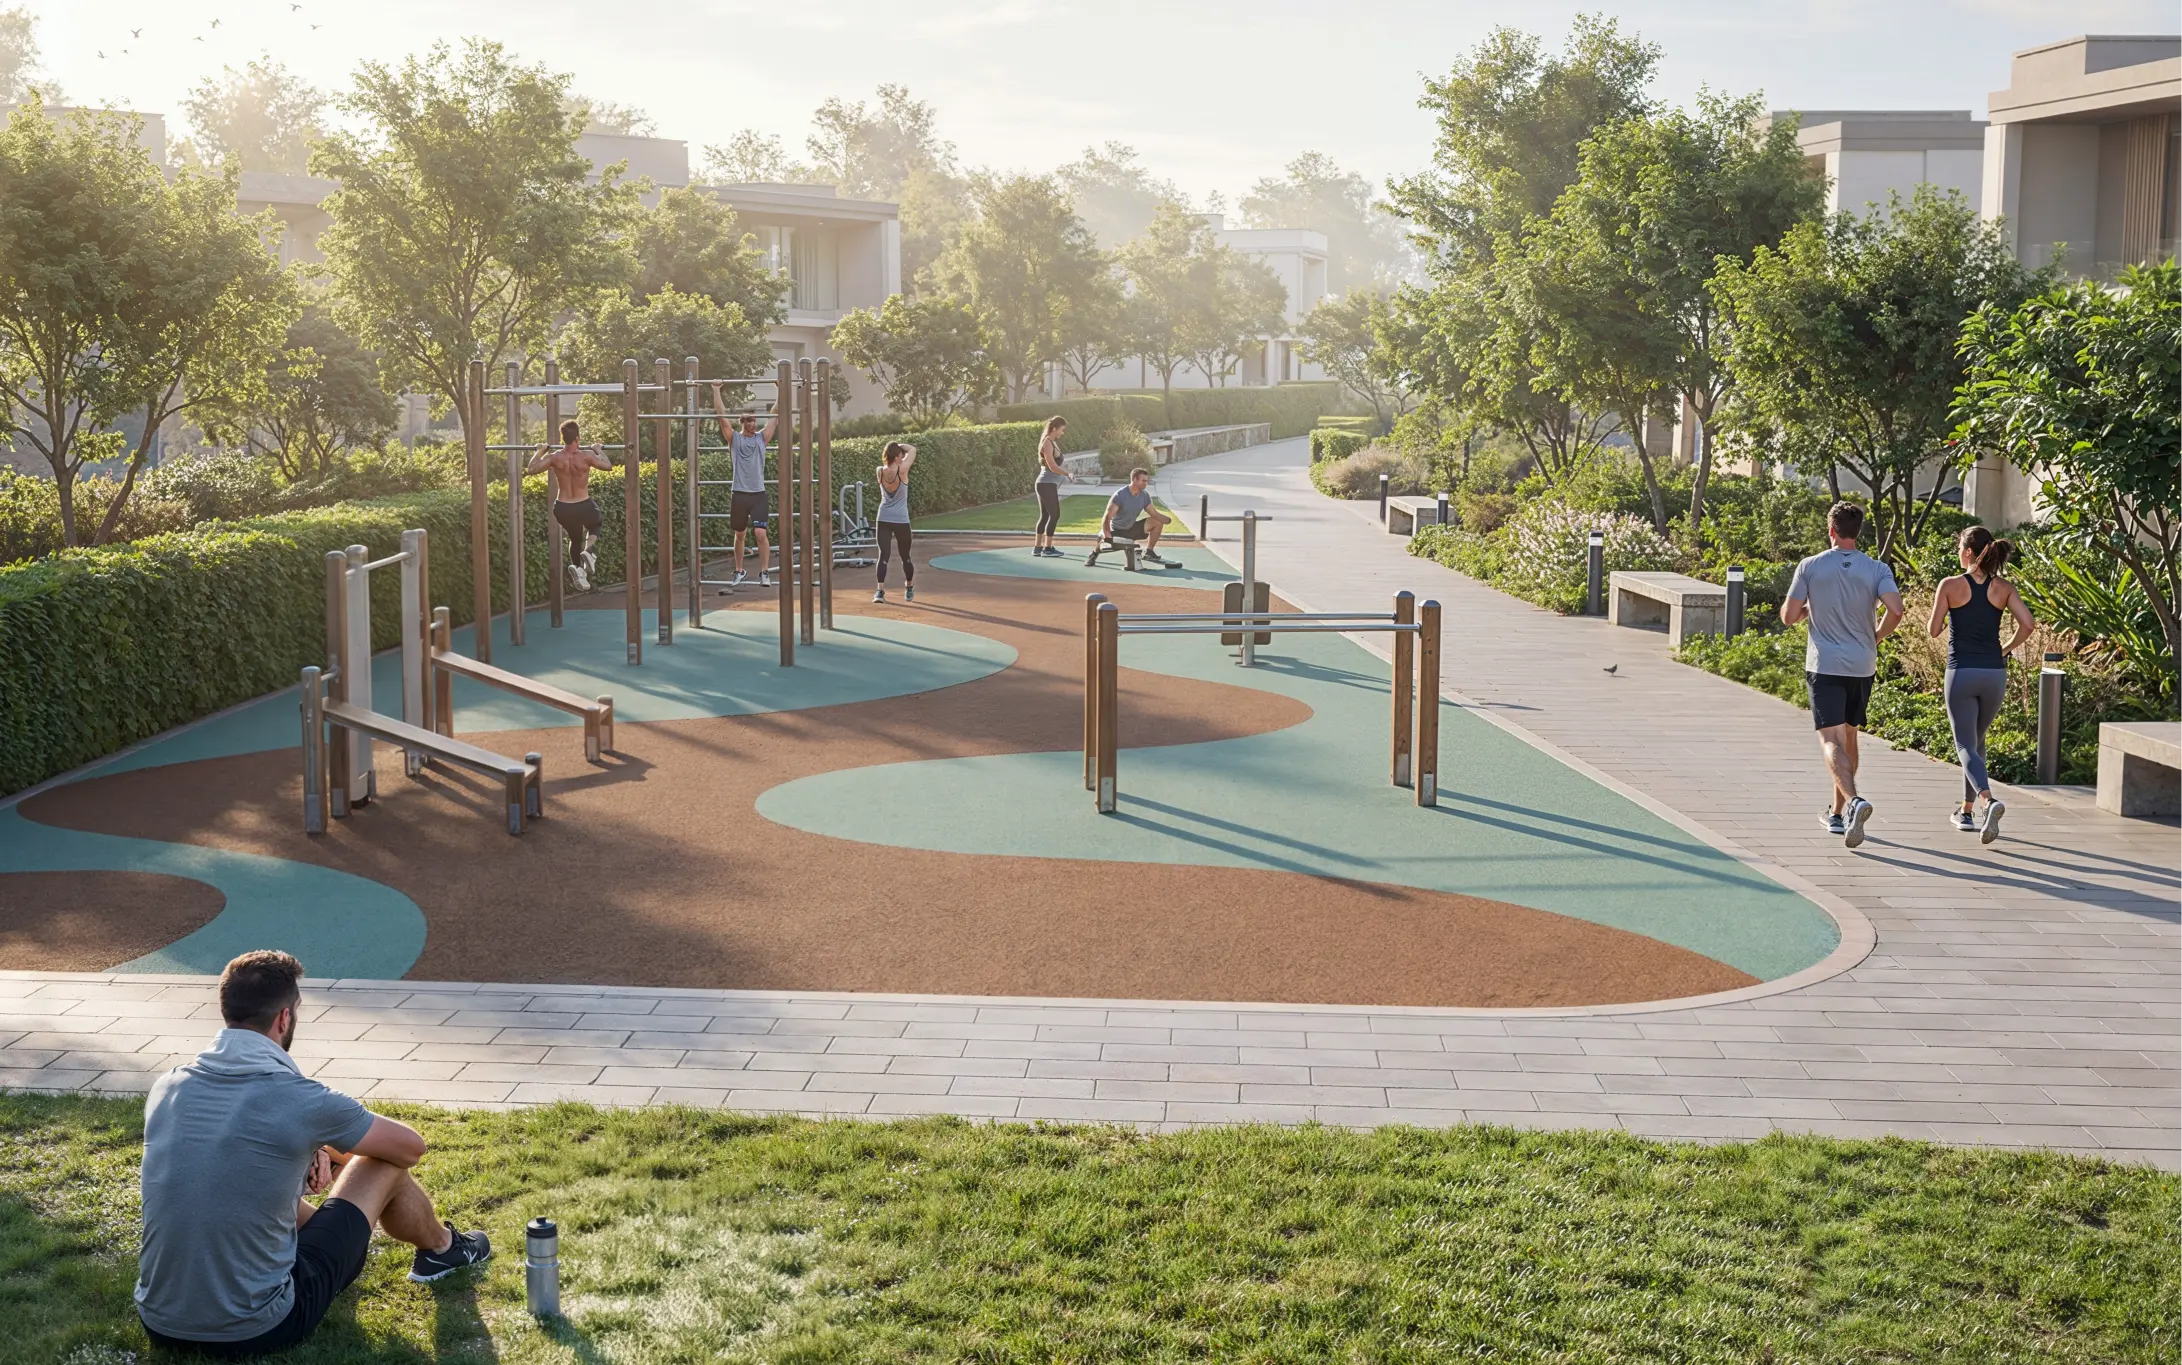
Shared Gym
Children Play Area
BBQ Area
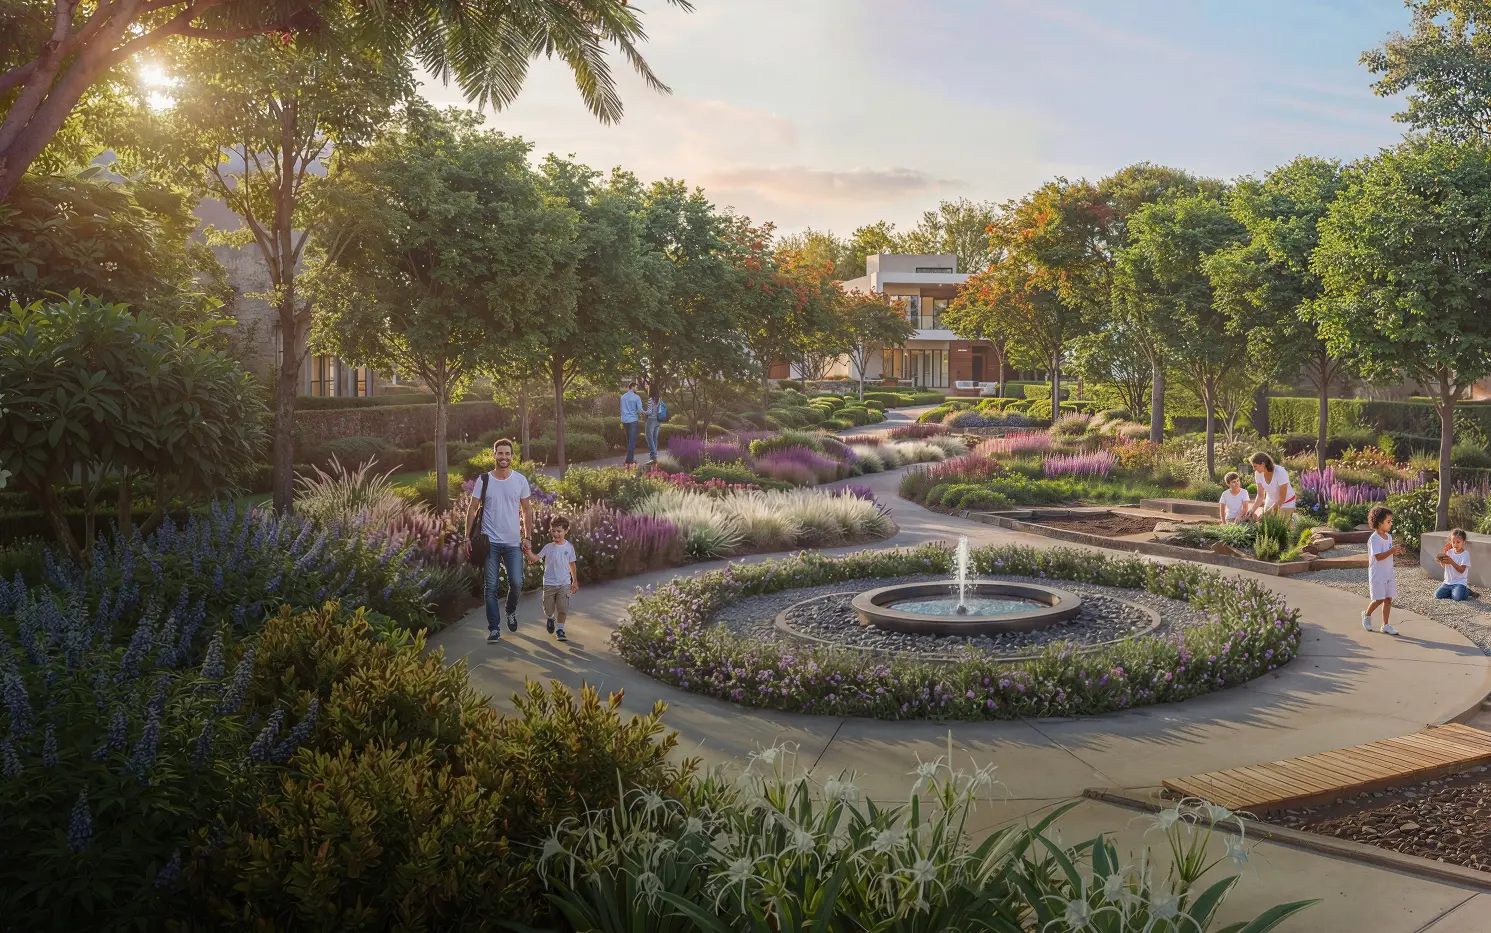
Landscaped Garden
24/7 Security
Pet Park
Pet Friendly
Covered Parking
EV Charging Station
Jogging Track
Cycling Track
Waterfront
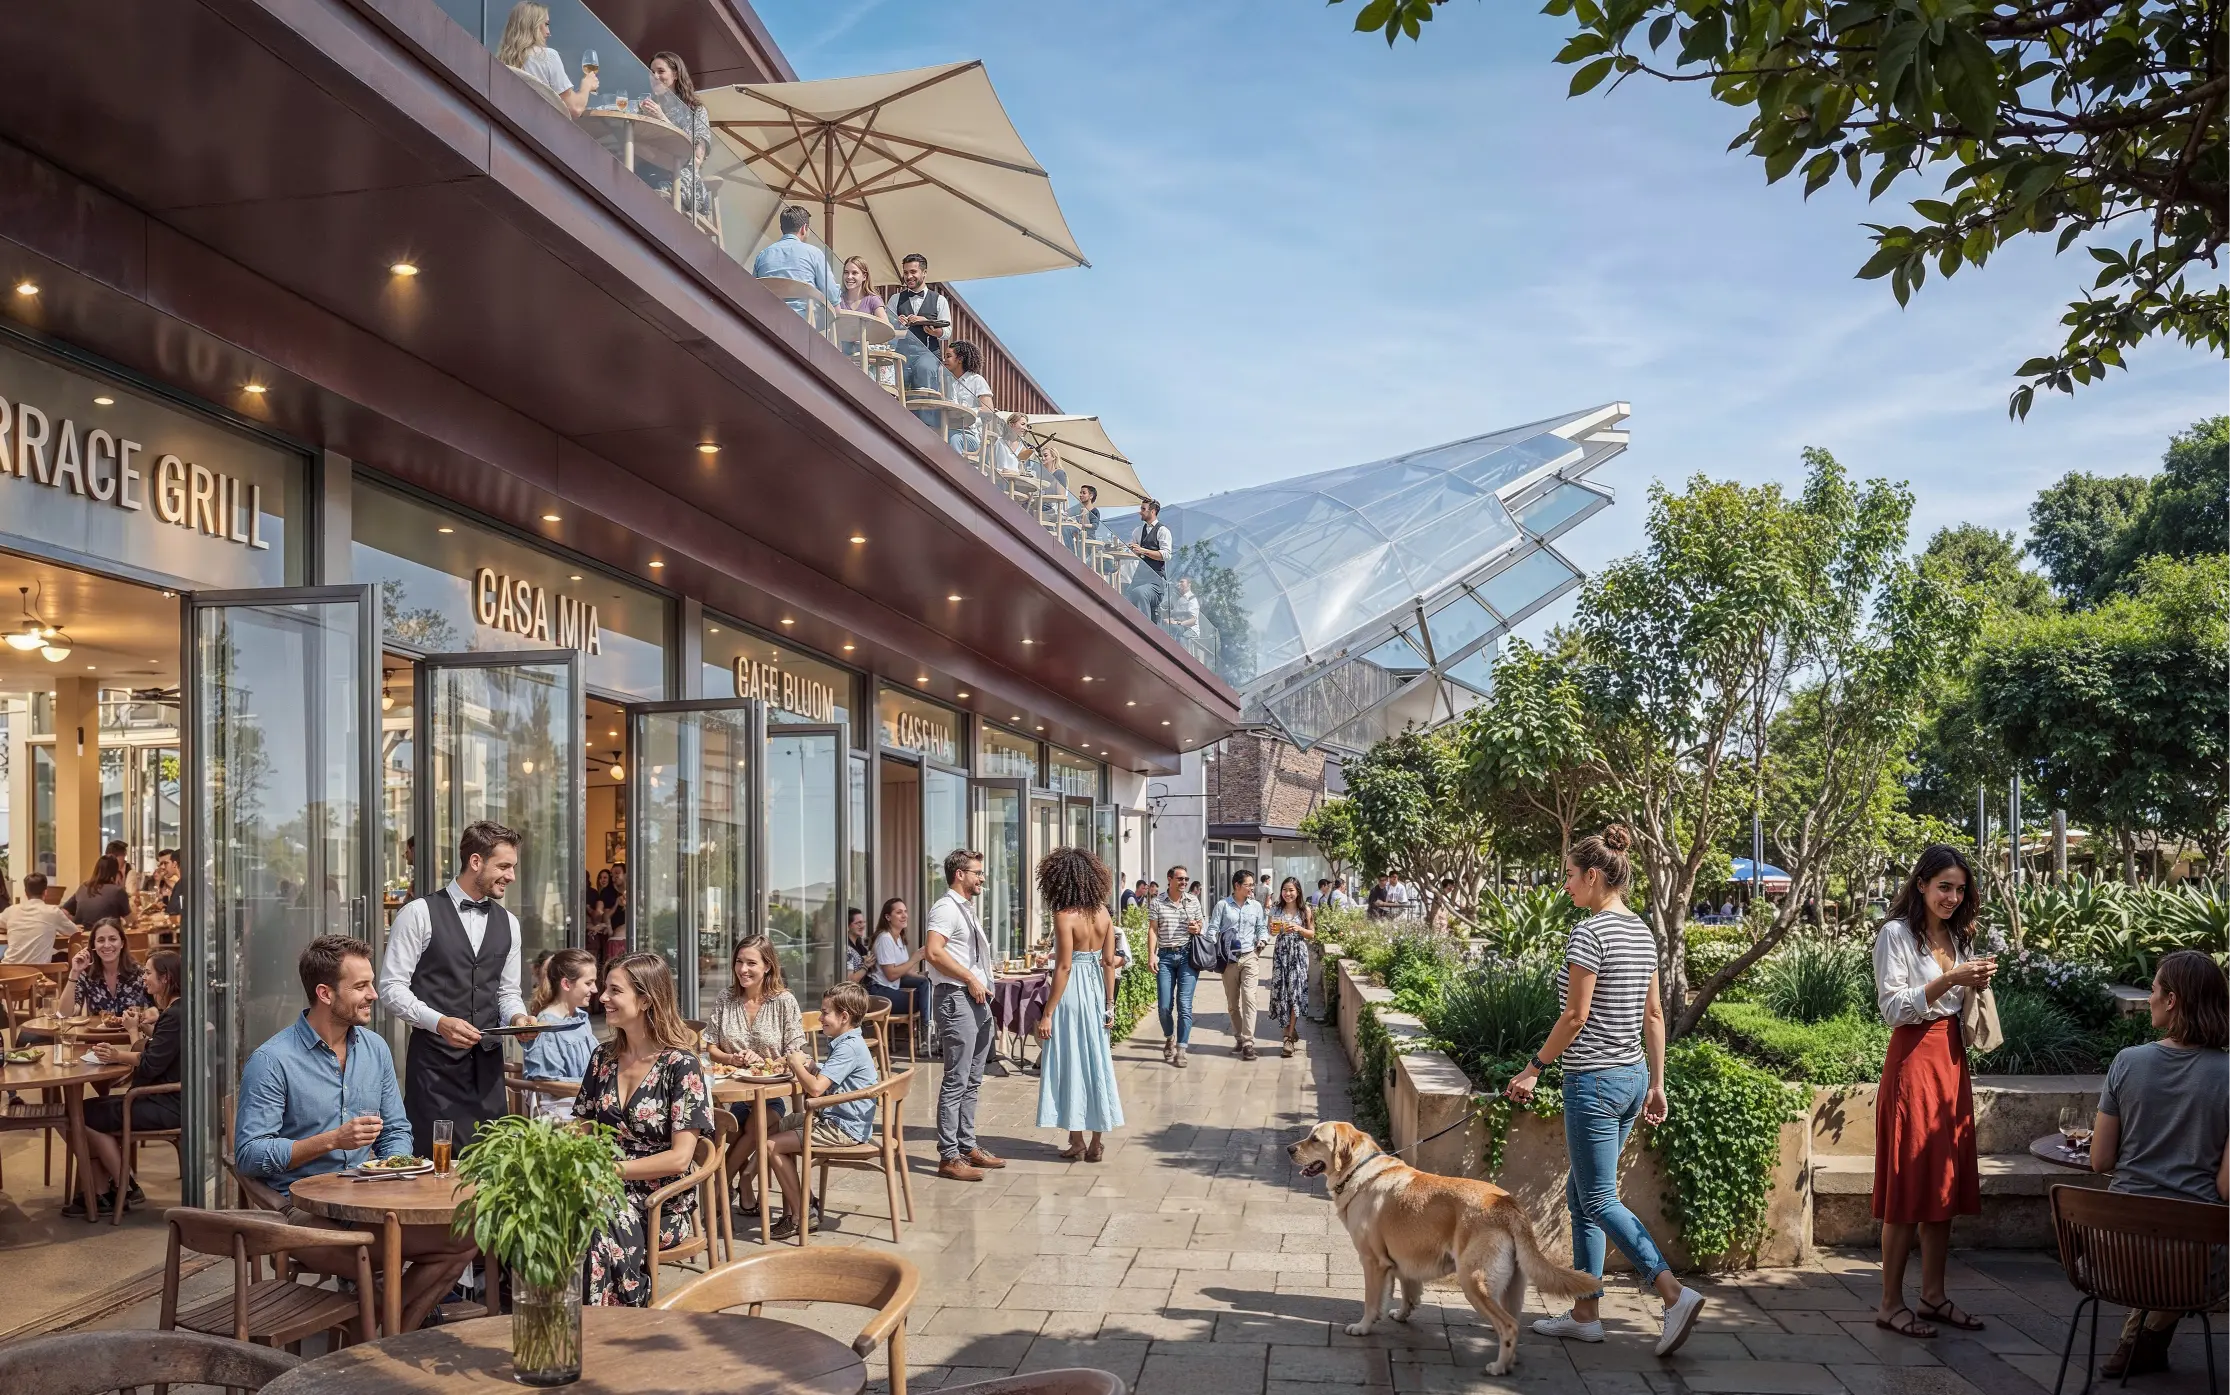
Retail Shopping
Cinema
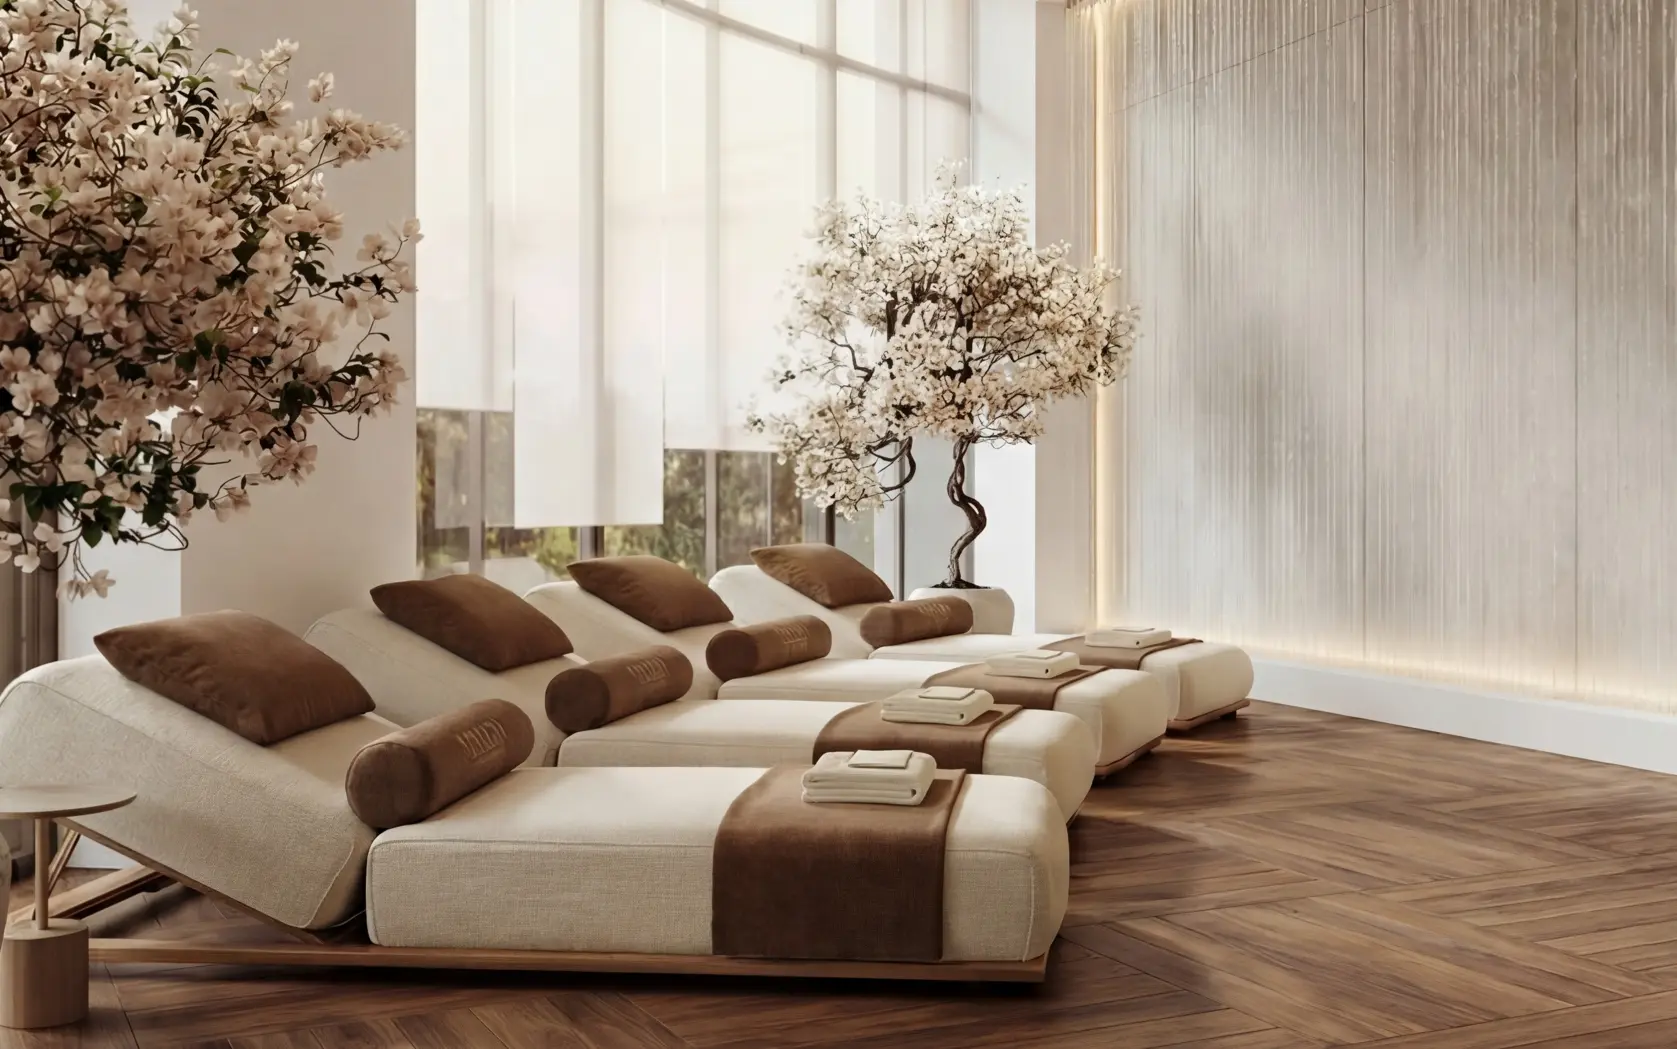
Spa
Wellness center
Community Park
Food & Beverage
Smart Home
Seating Area
Basketball Court
Floor Plans
5 Bedroom Type B Independent Estate Villa The Grove at Sobha Sanctuary - Floor Plans
Payment Plan
Sobha Sanctuary Payment Plan
On Booking
10%
During Construction
70%
On Completion
20%
| Installment % | Date | Construction Milestone % |
|---|---|---|
| No installments available | ||