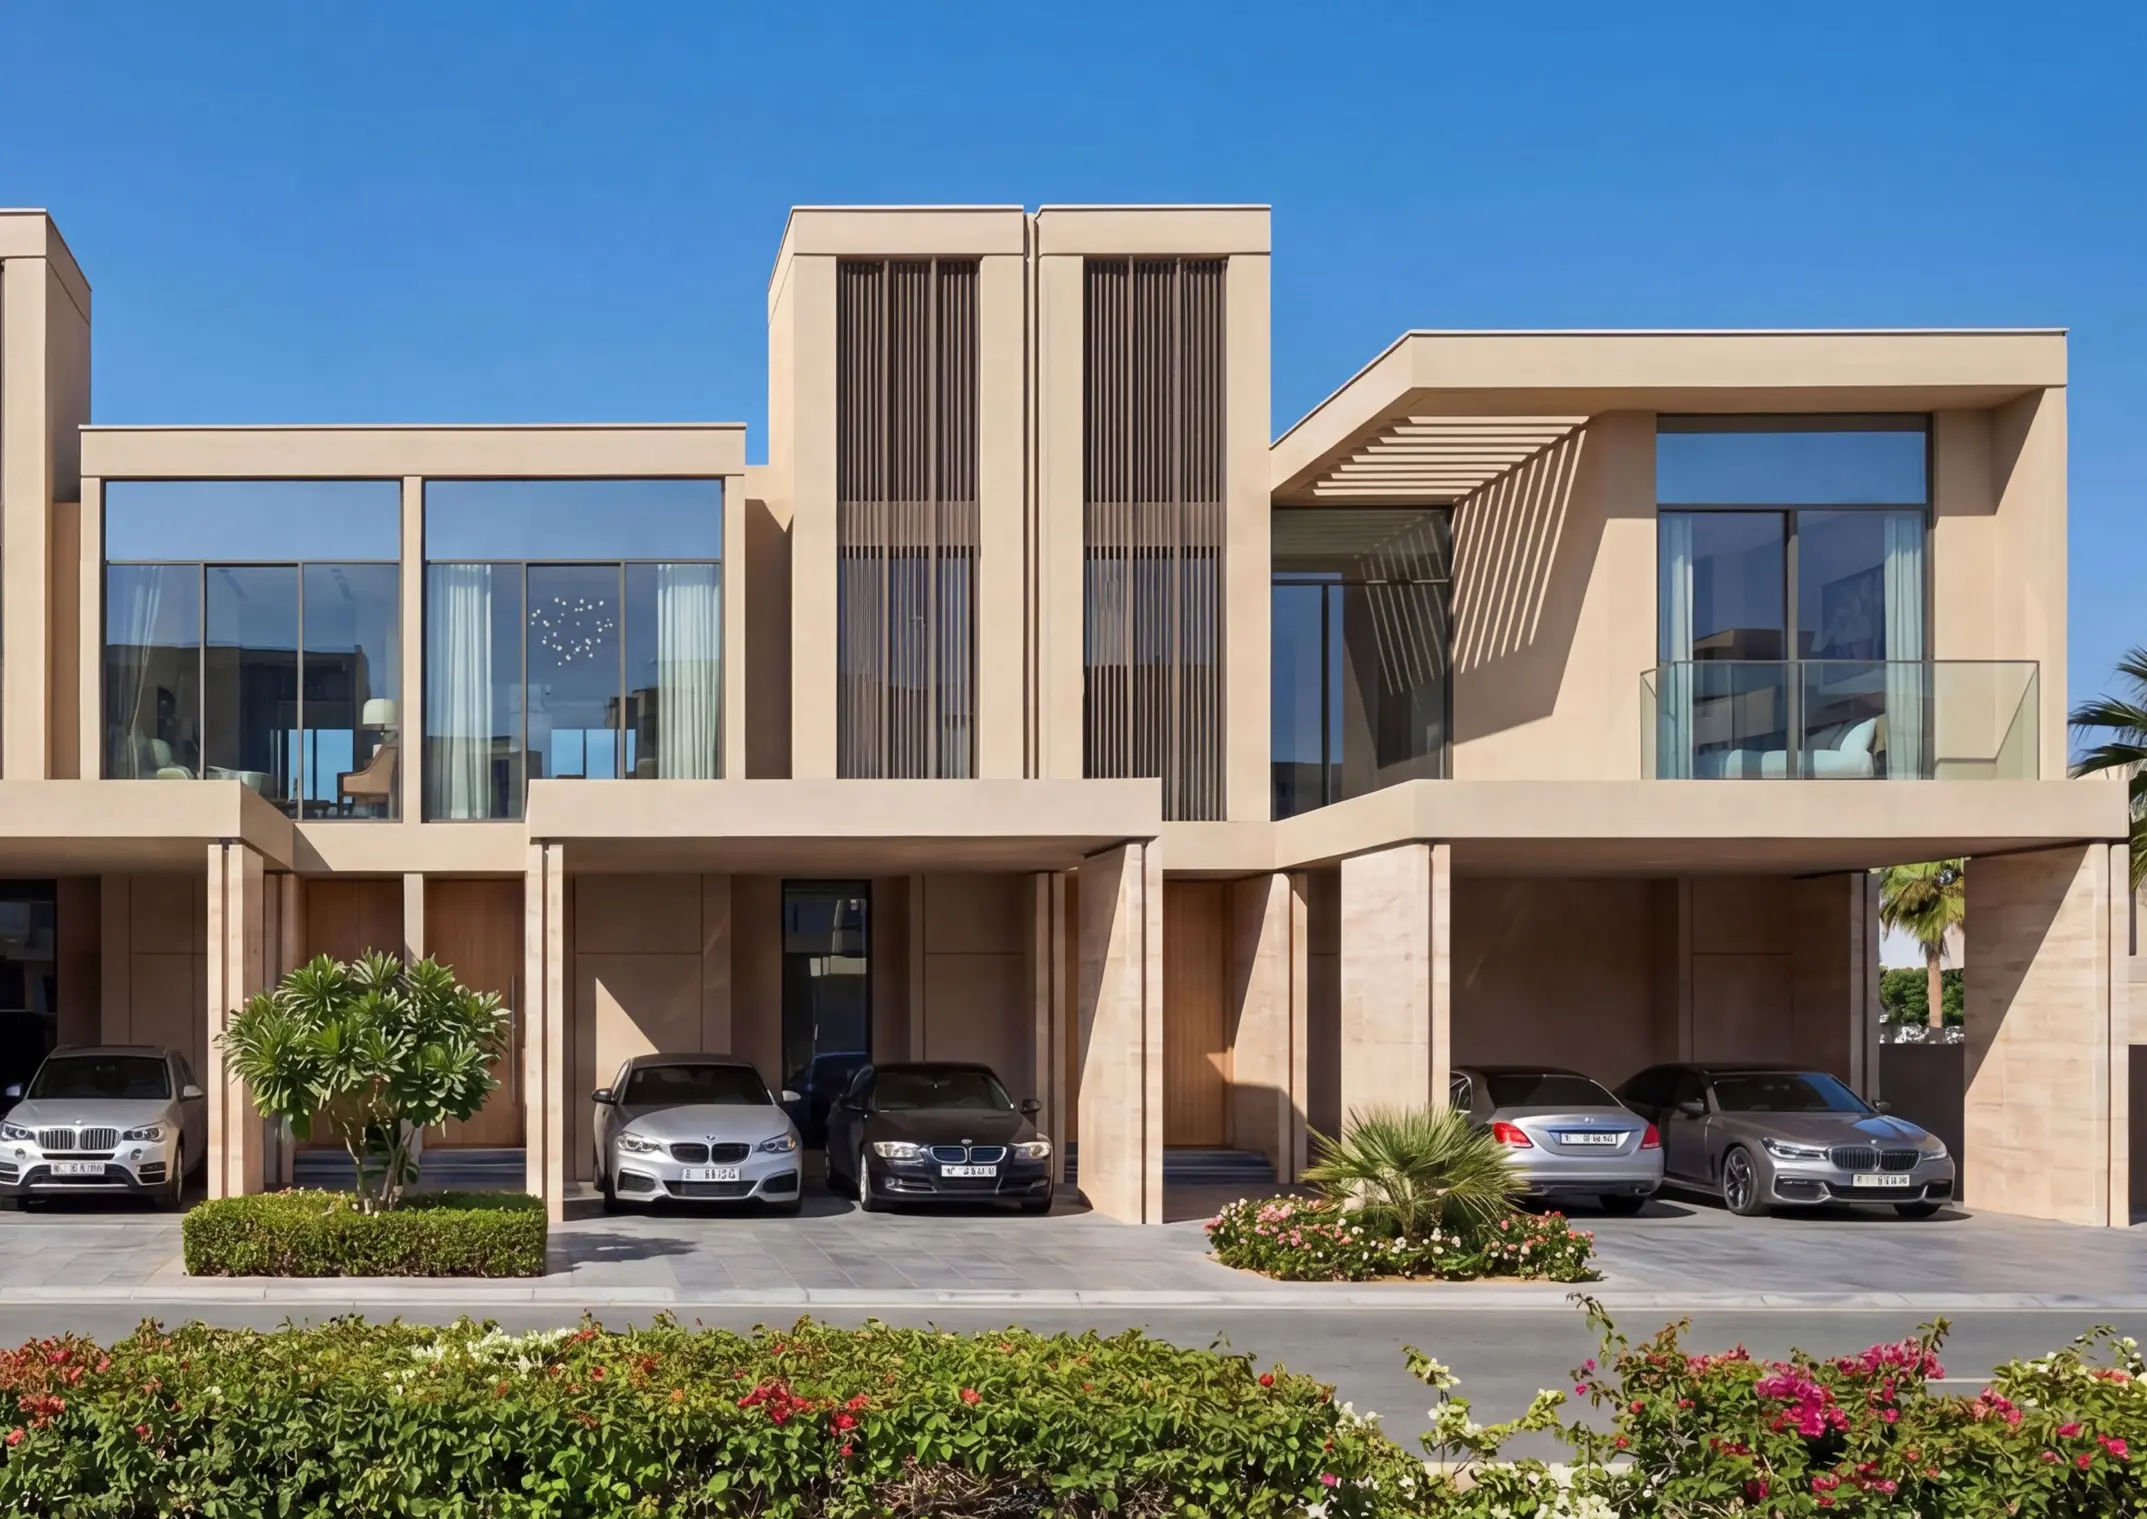
4 Bedroom Estate Villa Type B Independent The Grove at Sobha Sanctuary - Gallery
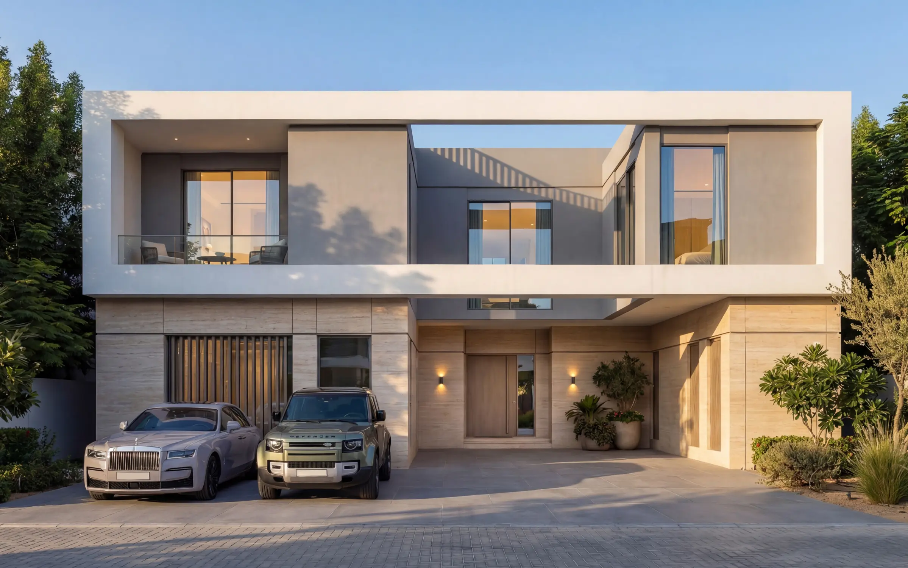
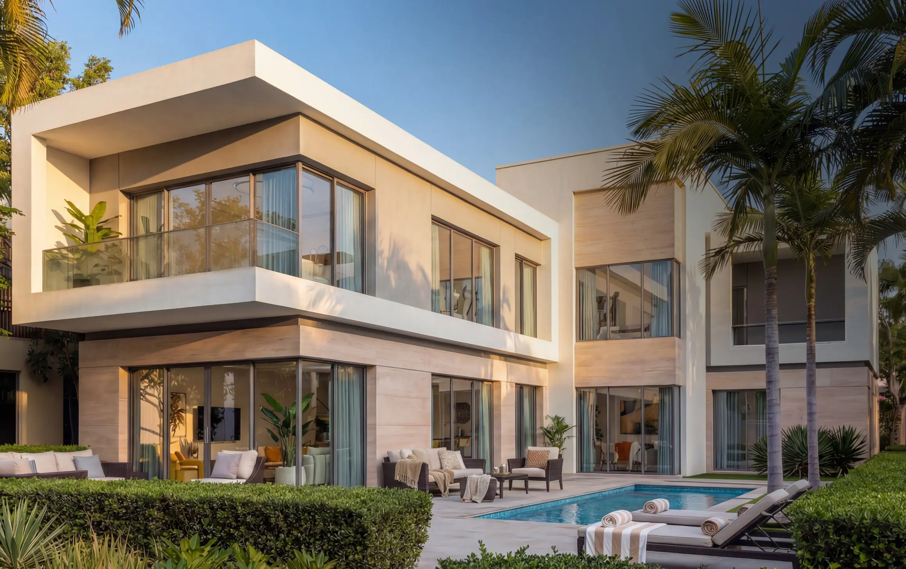
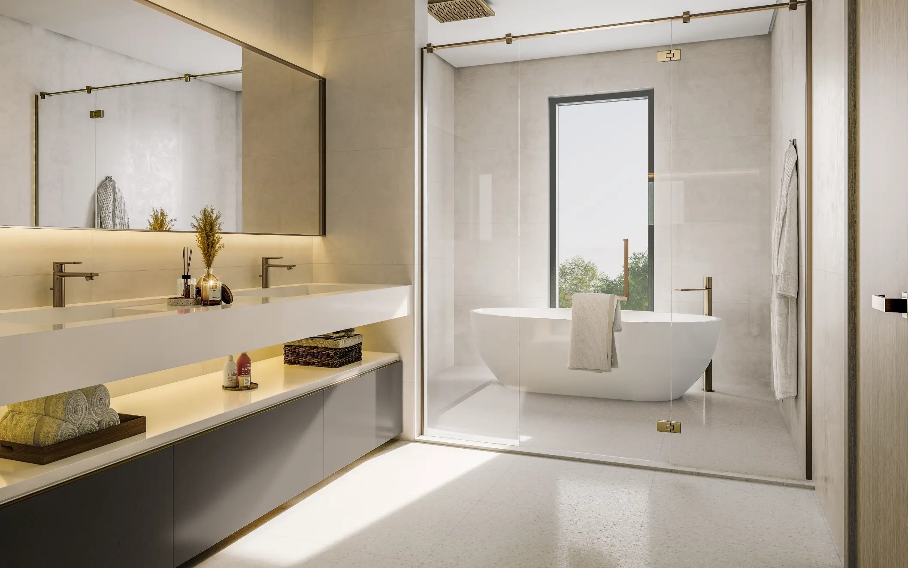
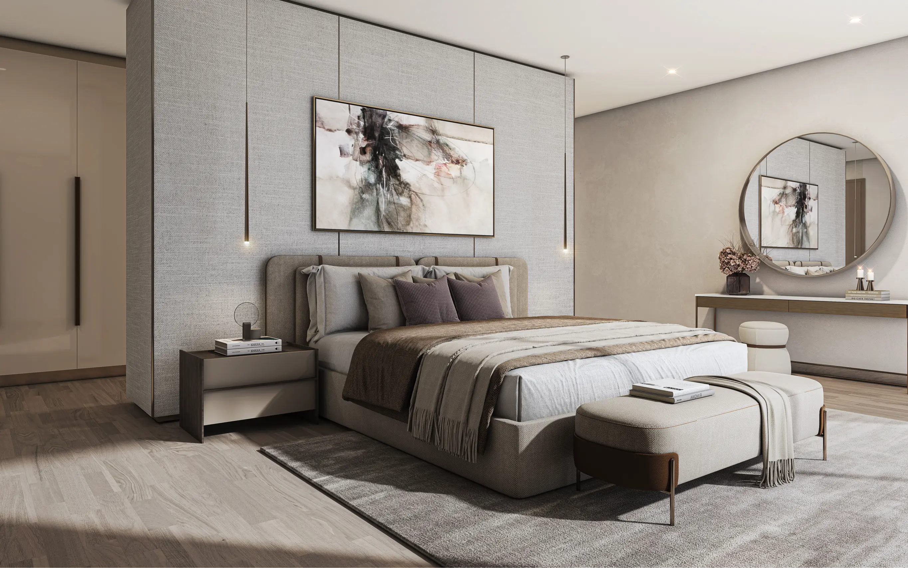
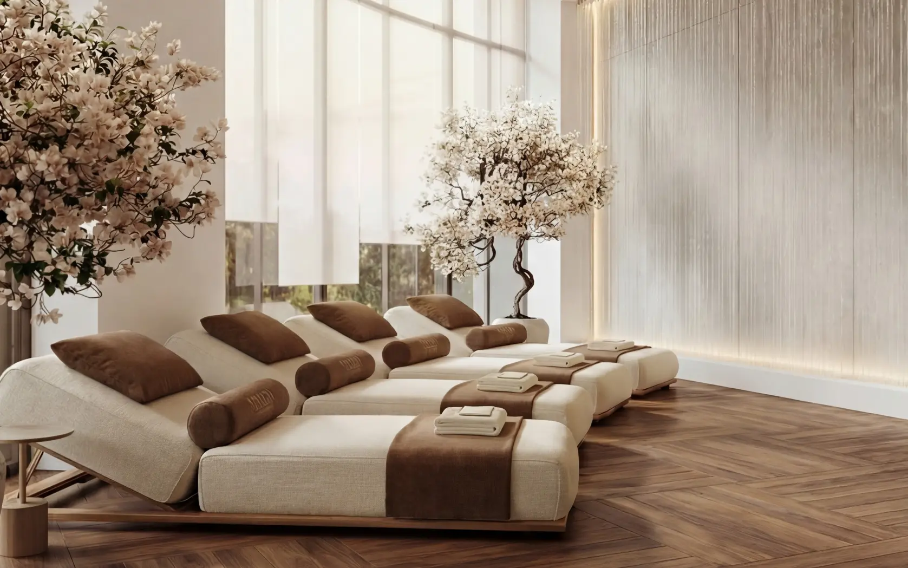
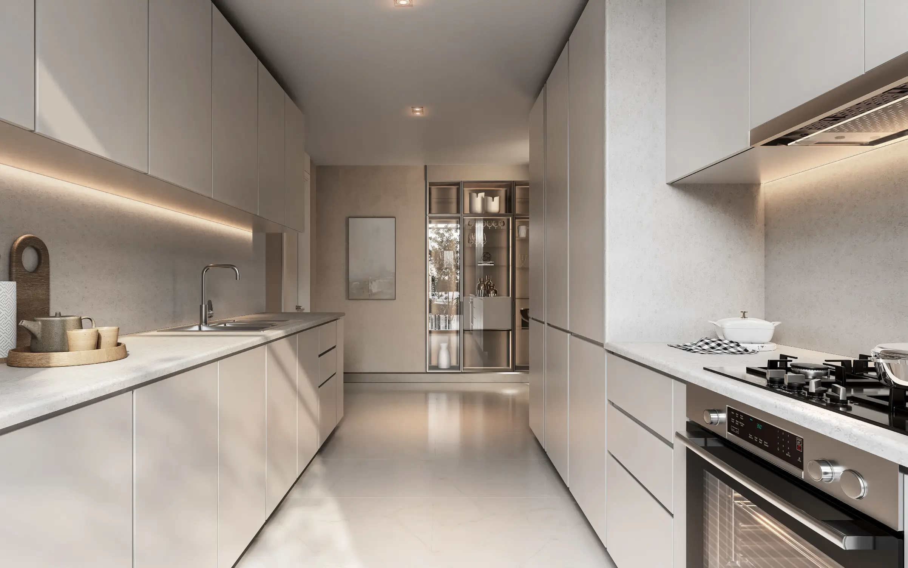
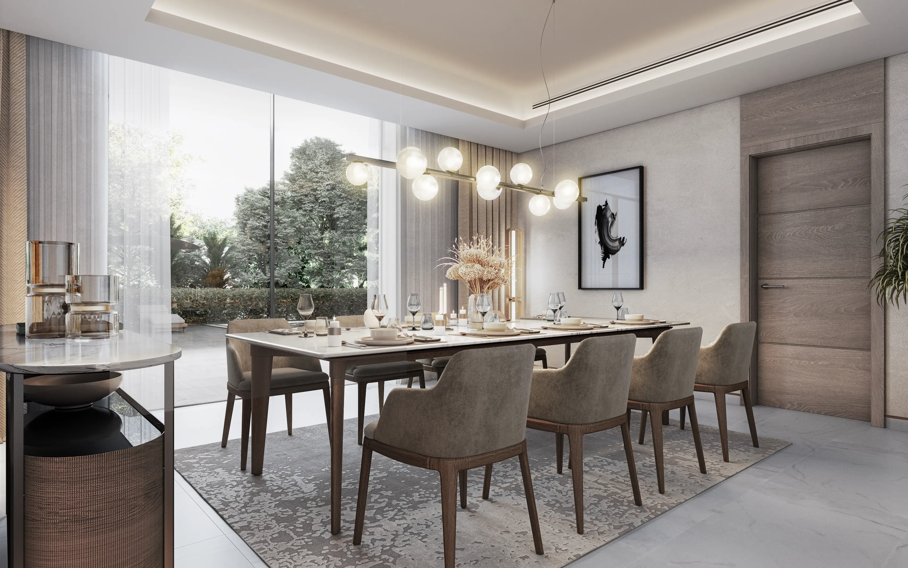
4 bedroom
4.5
4,985 ft²
2
Key Highlights
The Grove at Sobha Sanctuary | 4 Bedroom Estate Villa | Type B Independent Cluster: The Grove Unit Type: 4-Bedroom Estate Villa Structural Position: Independent Unit (Type B) Saleable Area: ~4,985.09 sq. ft. Plot Area: ~4,955.12 to 6,158.54 sq. ft.The Grove at Sobha Sanctuary – The Extended Garden Estate
The Floor Plan Experience:
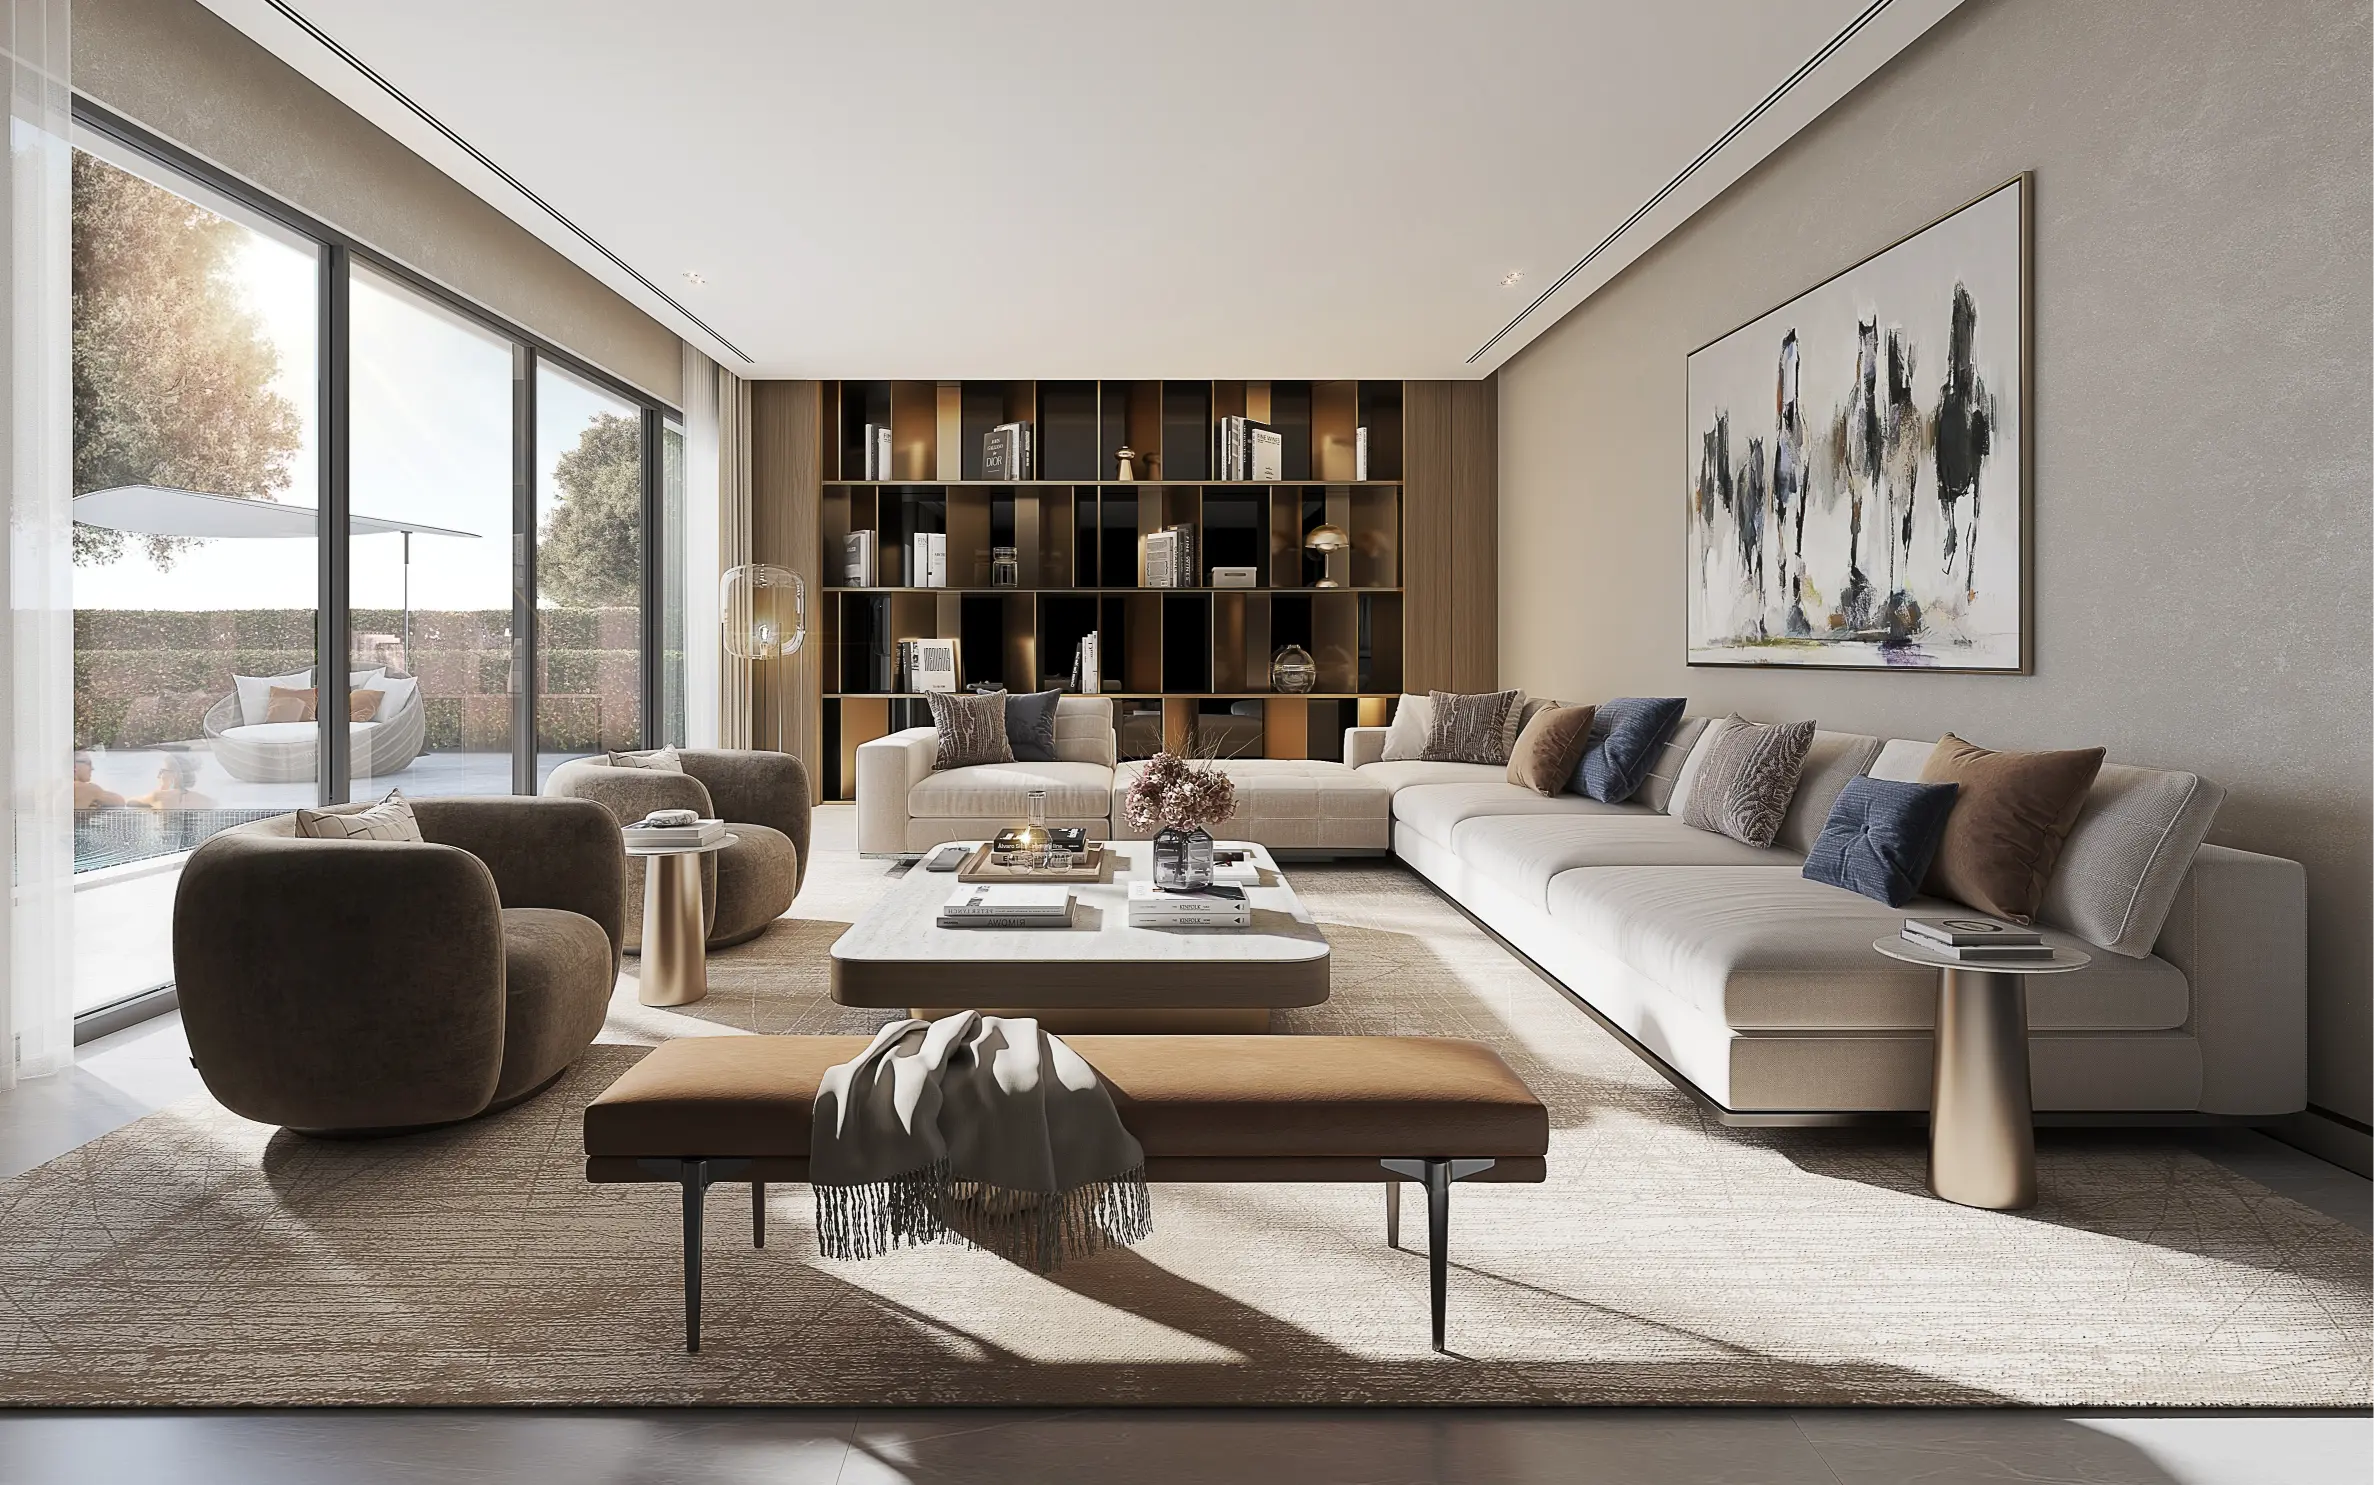
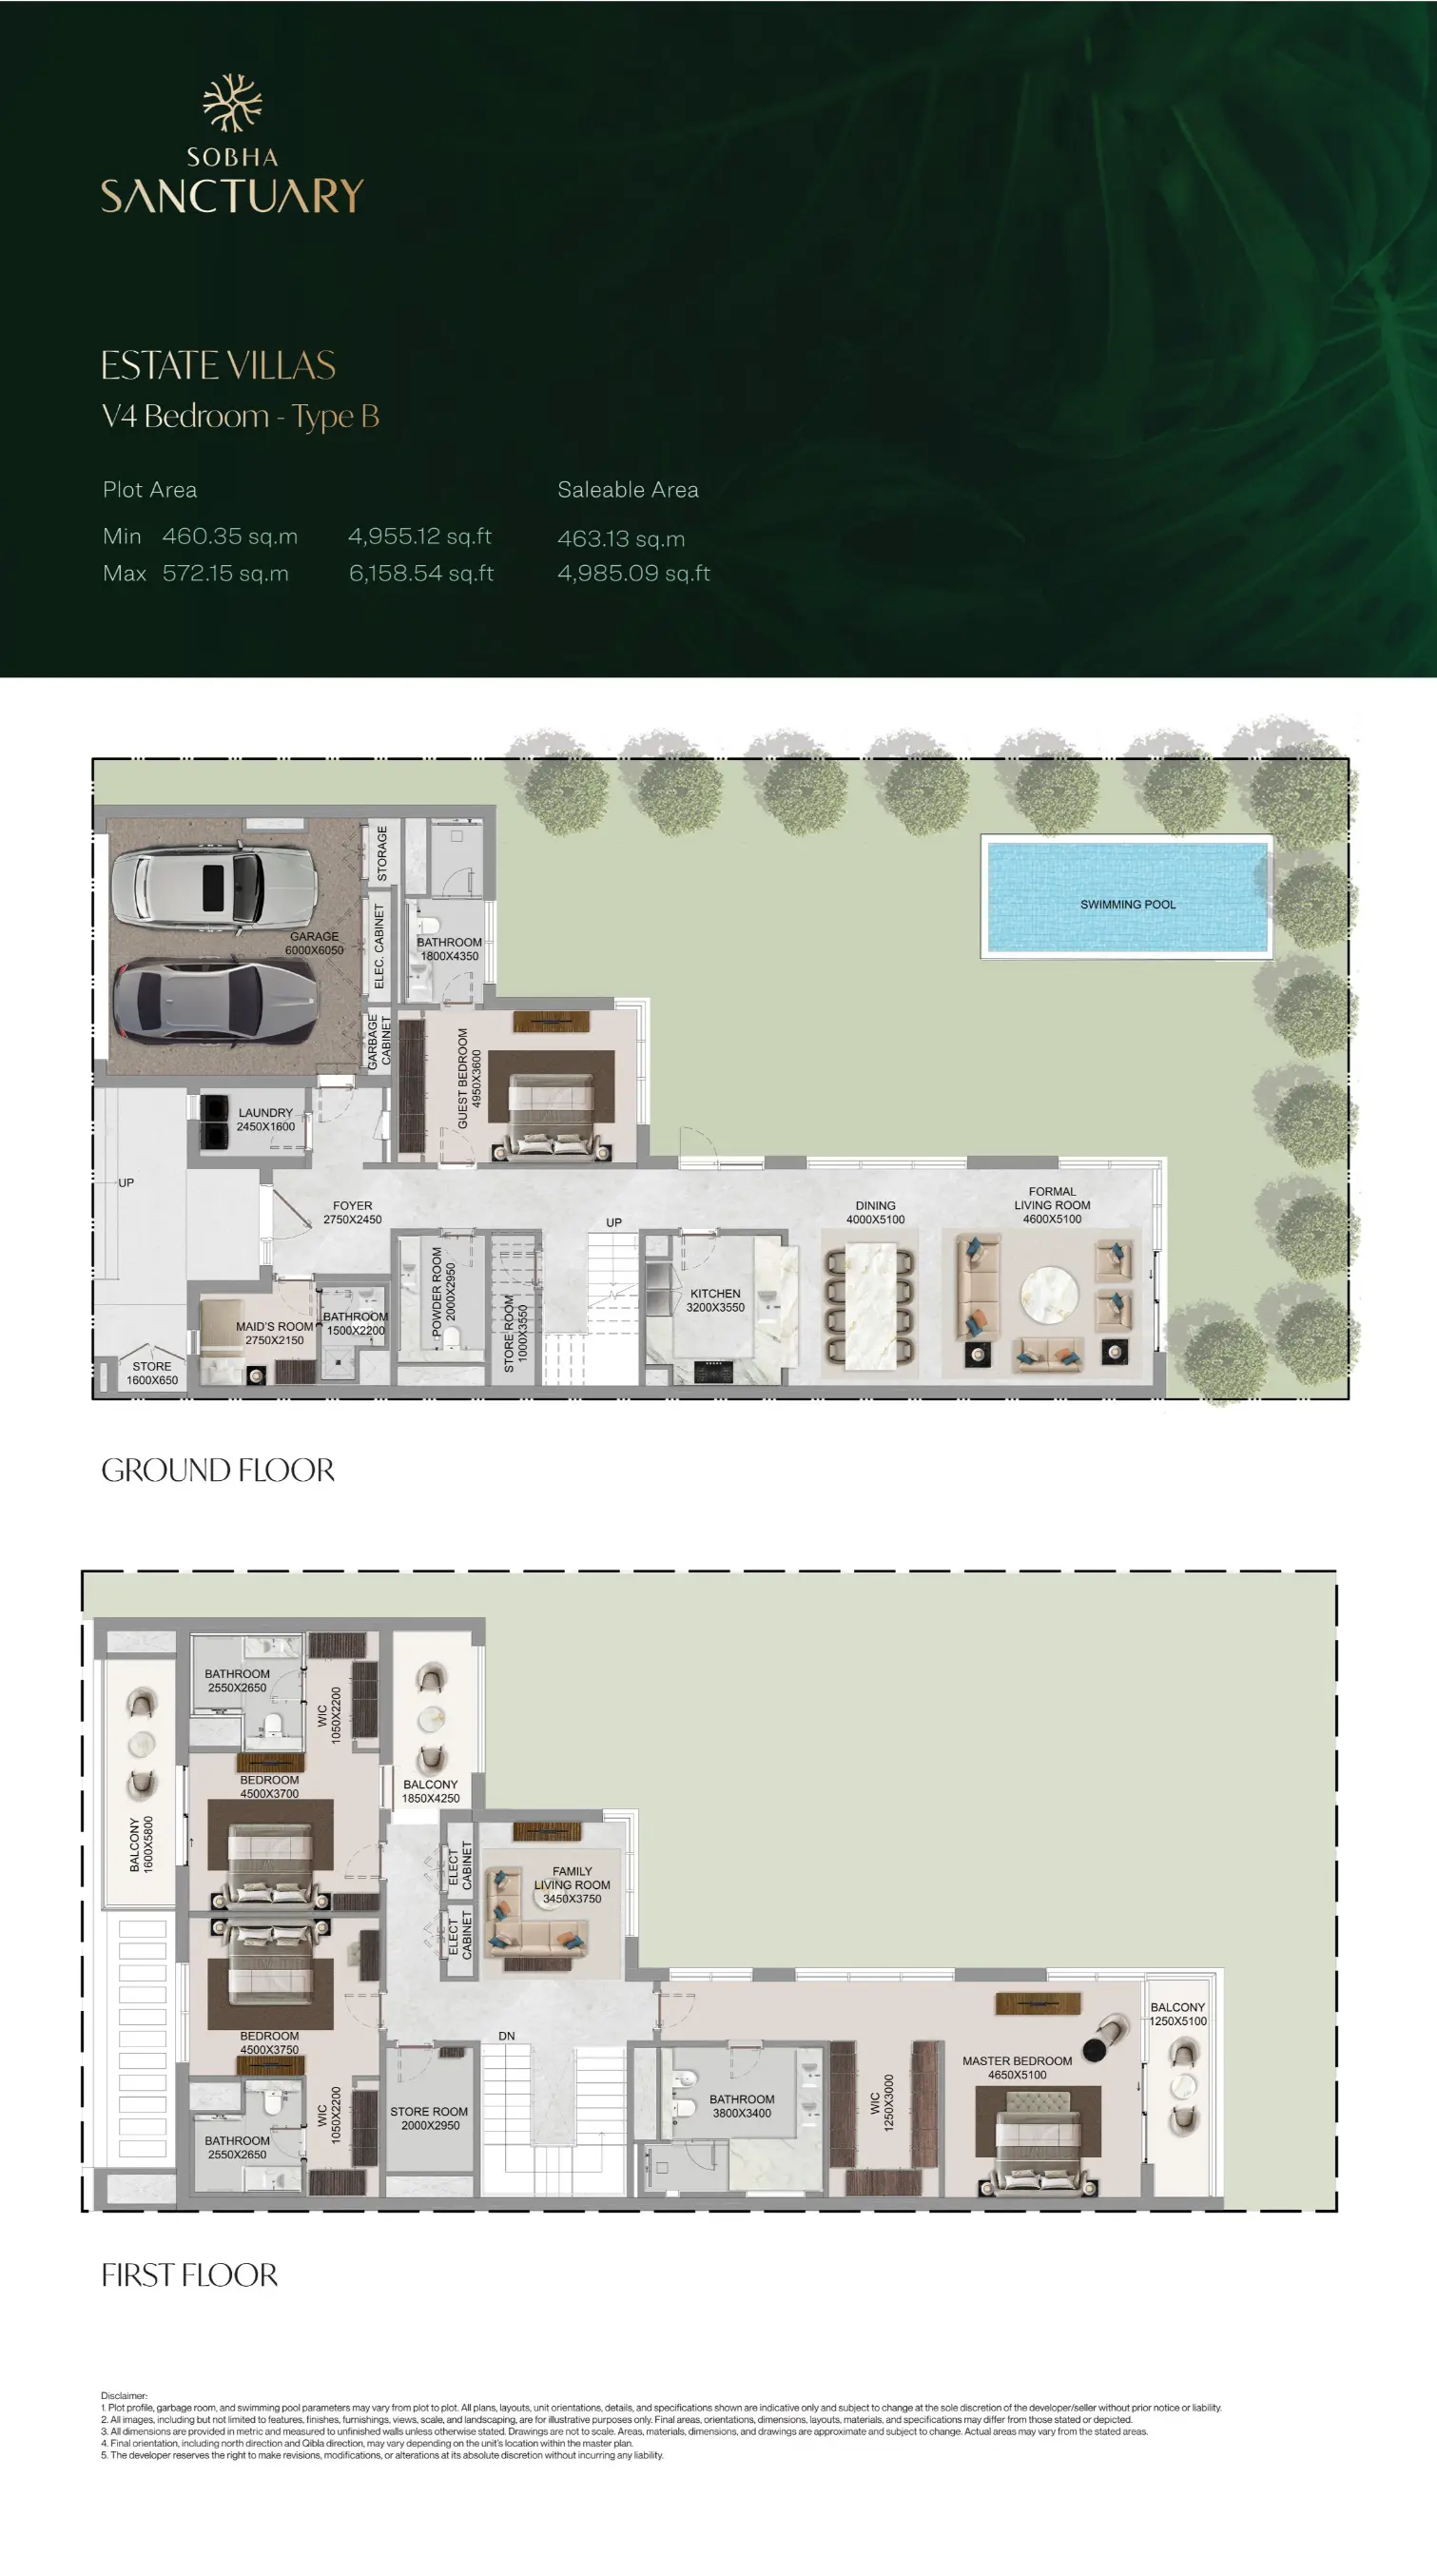
- Ground Floor: The L-Shaped Social Wing The V-4B features a distinctive entrance foyer that separates the utility and service areas from the main home. The social heart of the villa is a massive, L-shaped Living and Dining hall that wraps around the corner of the plot, offering panoramic views of your Private Garden and Swimming Pool. This layout includes a Guest Suite (Bedroom 4) on the ground level, perfectly positioned for visitors or as a quiet ground-floor retreat. The service wing is highly organized, featuring a Maid’s Room, dedicated laundry, and a kitchen that flows seamlessly into the dining space.
- First Floor: The Triple-Suite Level Ascending to the first floor, you enter a central Family Living Room that acts as the private hub for the upper level. The Master Suite is a palatial sanctuary located at the far end of the wing for maximum privacy, complete with a walk-in closet, five-fixture bathroom, and a private balcony. The remaining two bedrooms on this level are both en-suite and feature their own individual balconies. A unique structural element of the V-4B is the dedicated Store Room on the upper floor, ensuring the home remains organized and clutter-free.
Technical Snapshot:
- Structure: Ground + 1 Floor (G+1)
- Saleable Area: ~4,985.09 Sq. Ft.
- Plot Area: Up to ~6,158.51 Sq. Ft.
- Key Design Detail: Ground-floor Guest Suite, multiple first-floor balconies, and an upstairs storage room.
The Grove Lifestyle Note
The V-4B layout is specifically engineered for homeowners who prioritize their outdoor environment and garden "usability" over a traditional centered-villa footprint.
Why this layout is the "Garden Enthusiast’s" choice?
- The L-Shaped Footprint: By pushing the living and dining areas into an L-shaped wing that hugs the boundary, the design creates a massive, consolidated corner of the plot for the garden and swimming pool. This prevents the outdoor space from being "broken up" into narrow strips around the house.
- Panoramic Glass Connectivity: The entire social wing (Living and Dining) is lined with floor-to-ceiling glass that looks inward toward your private oasis. Whether you are dining or relaxing in the lounge, the garden feels like an interior wallpaper.
- Pool-Centric Living: The layout is clearly designed with a swimming pool in mind. The Guest Suite (Bedroom 4) and the main Living area both have direct, immediate access to the pool deck, making it perfect for an indoor-outdoor lifestyle.
- Balcony Vantage: On the first floor, the Master Suite and the secondary bedroom feature their own private balconies. This "elevated garden" approach ensures that even from the bedrooms, you have a direct visual and physical connection to the greenery below.
- Privacy Buffers: Because the villa is independent, the wrap-around garden acts as a natural acoustic and visual buffer, ensuring that your sanctuary remains completely secluded from neighbors.
In short, while the V-4A is about grand internal volumes and the kitchen experience, the V-4B is about maximizing every inch of your land for leisure and nature.
Property Amenities
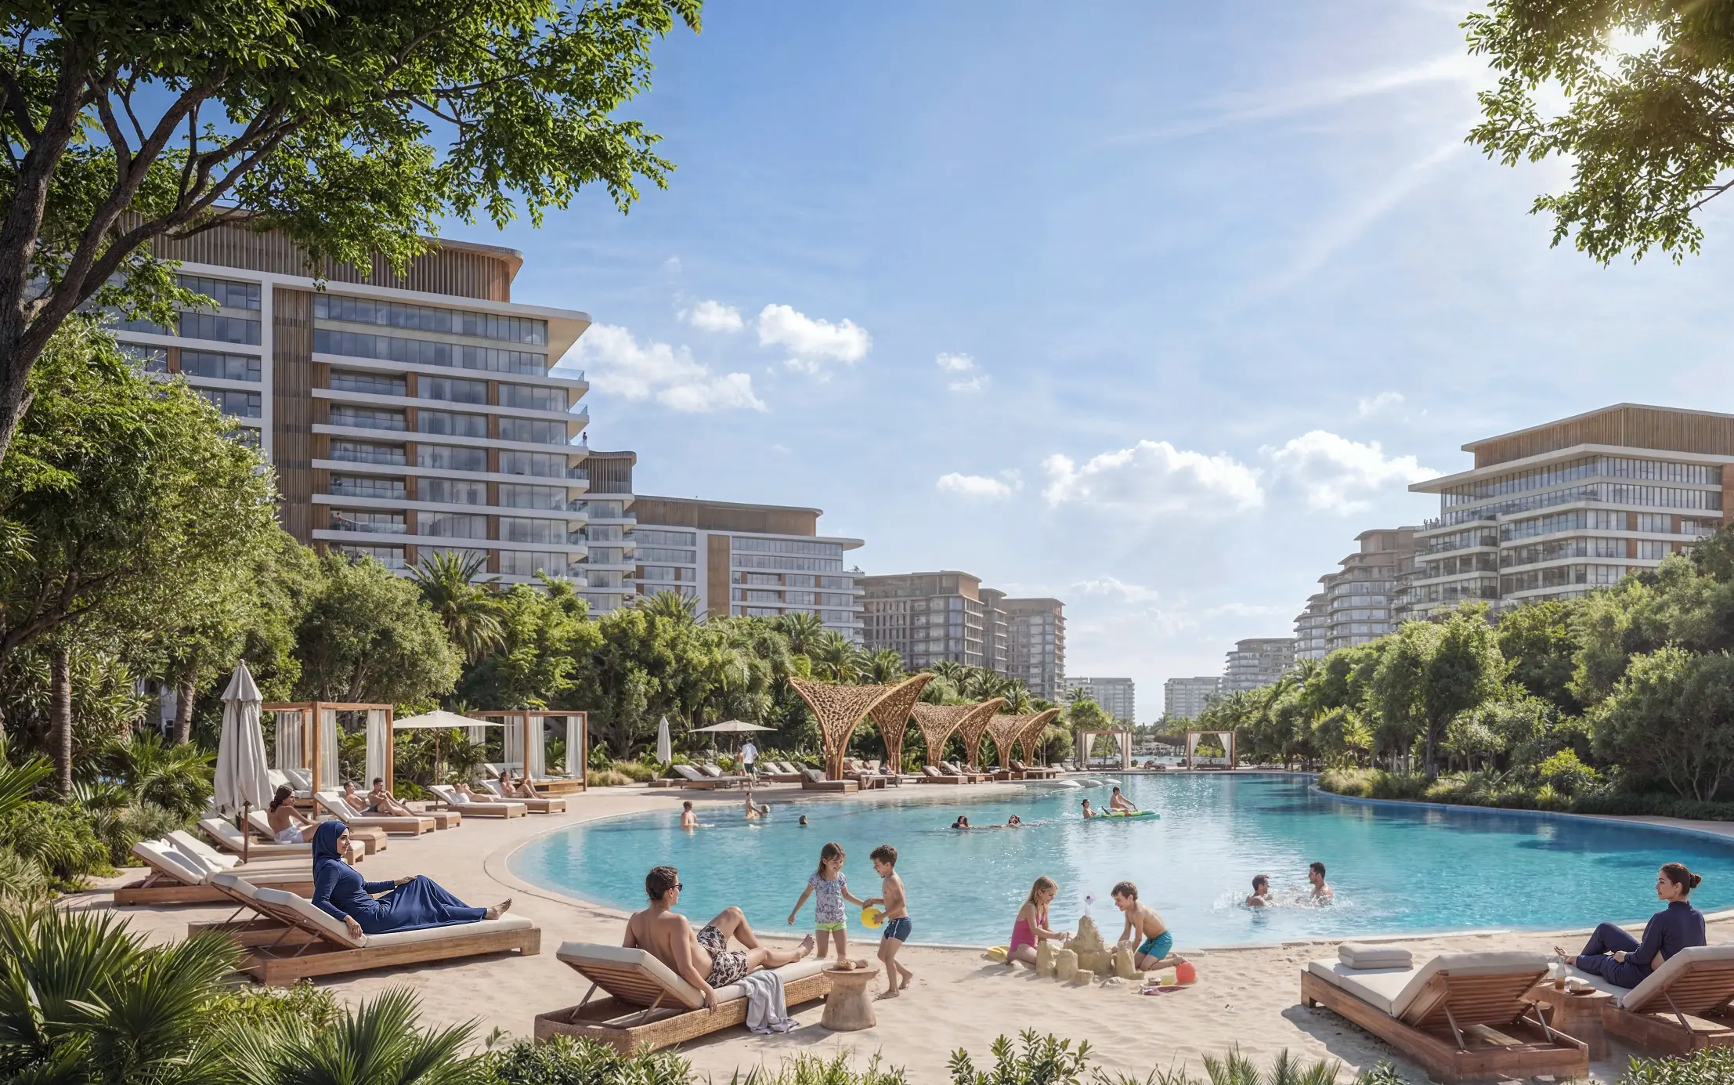
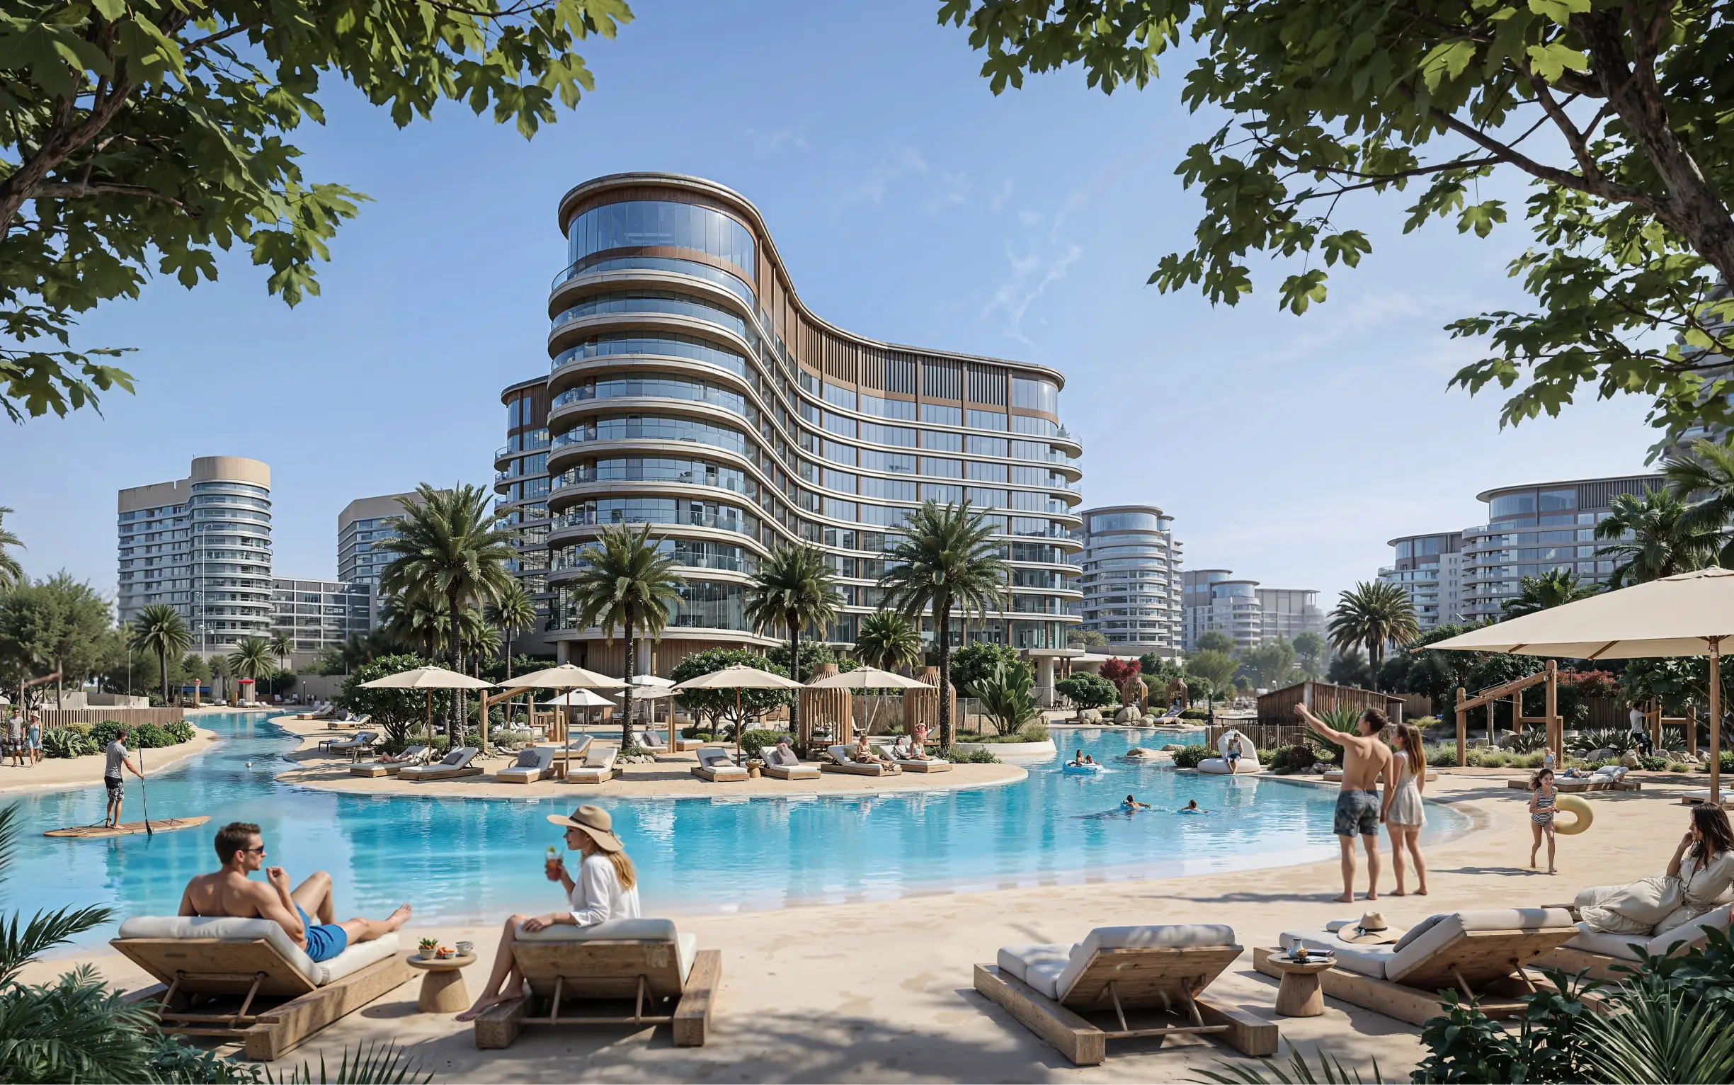
Shared Swimming Pool
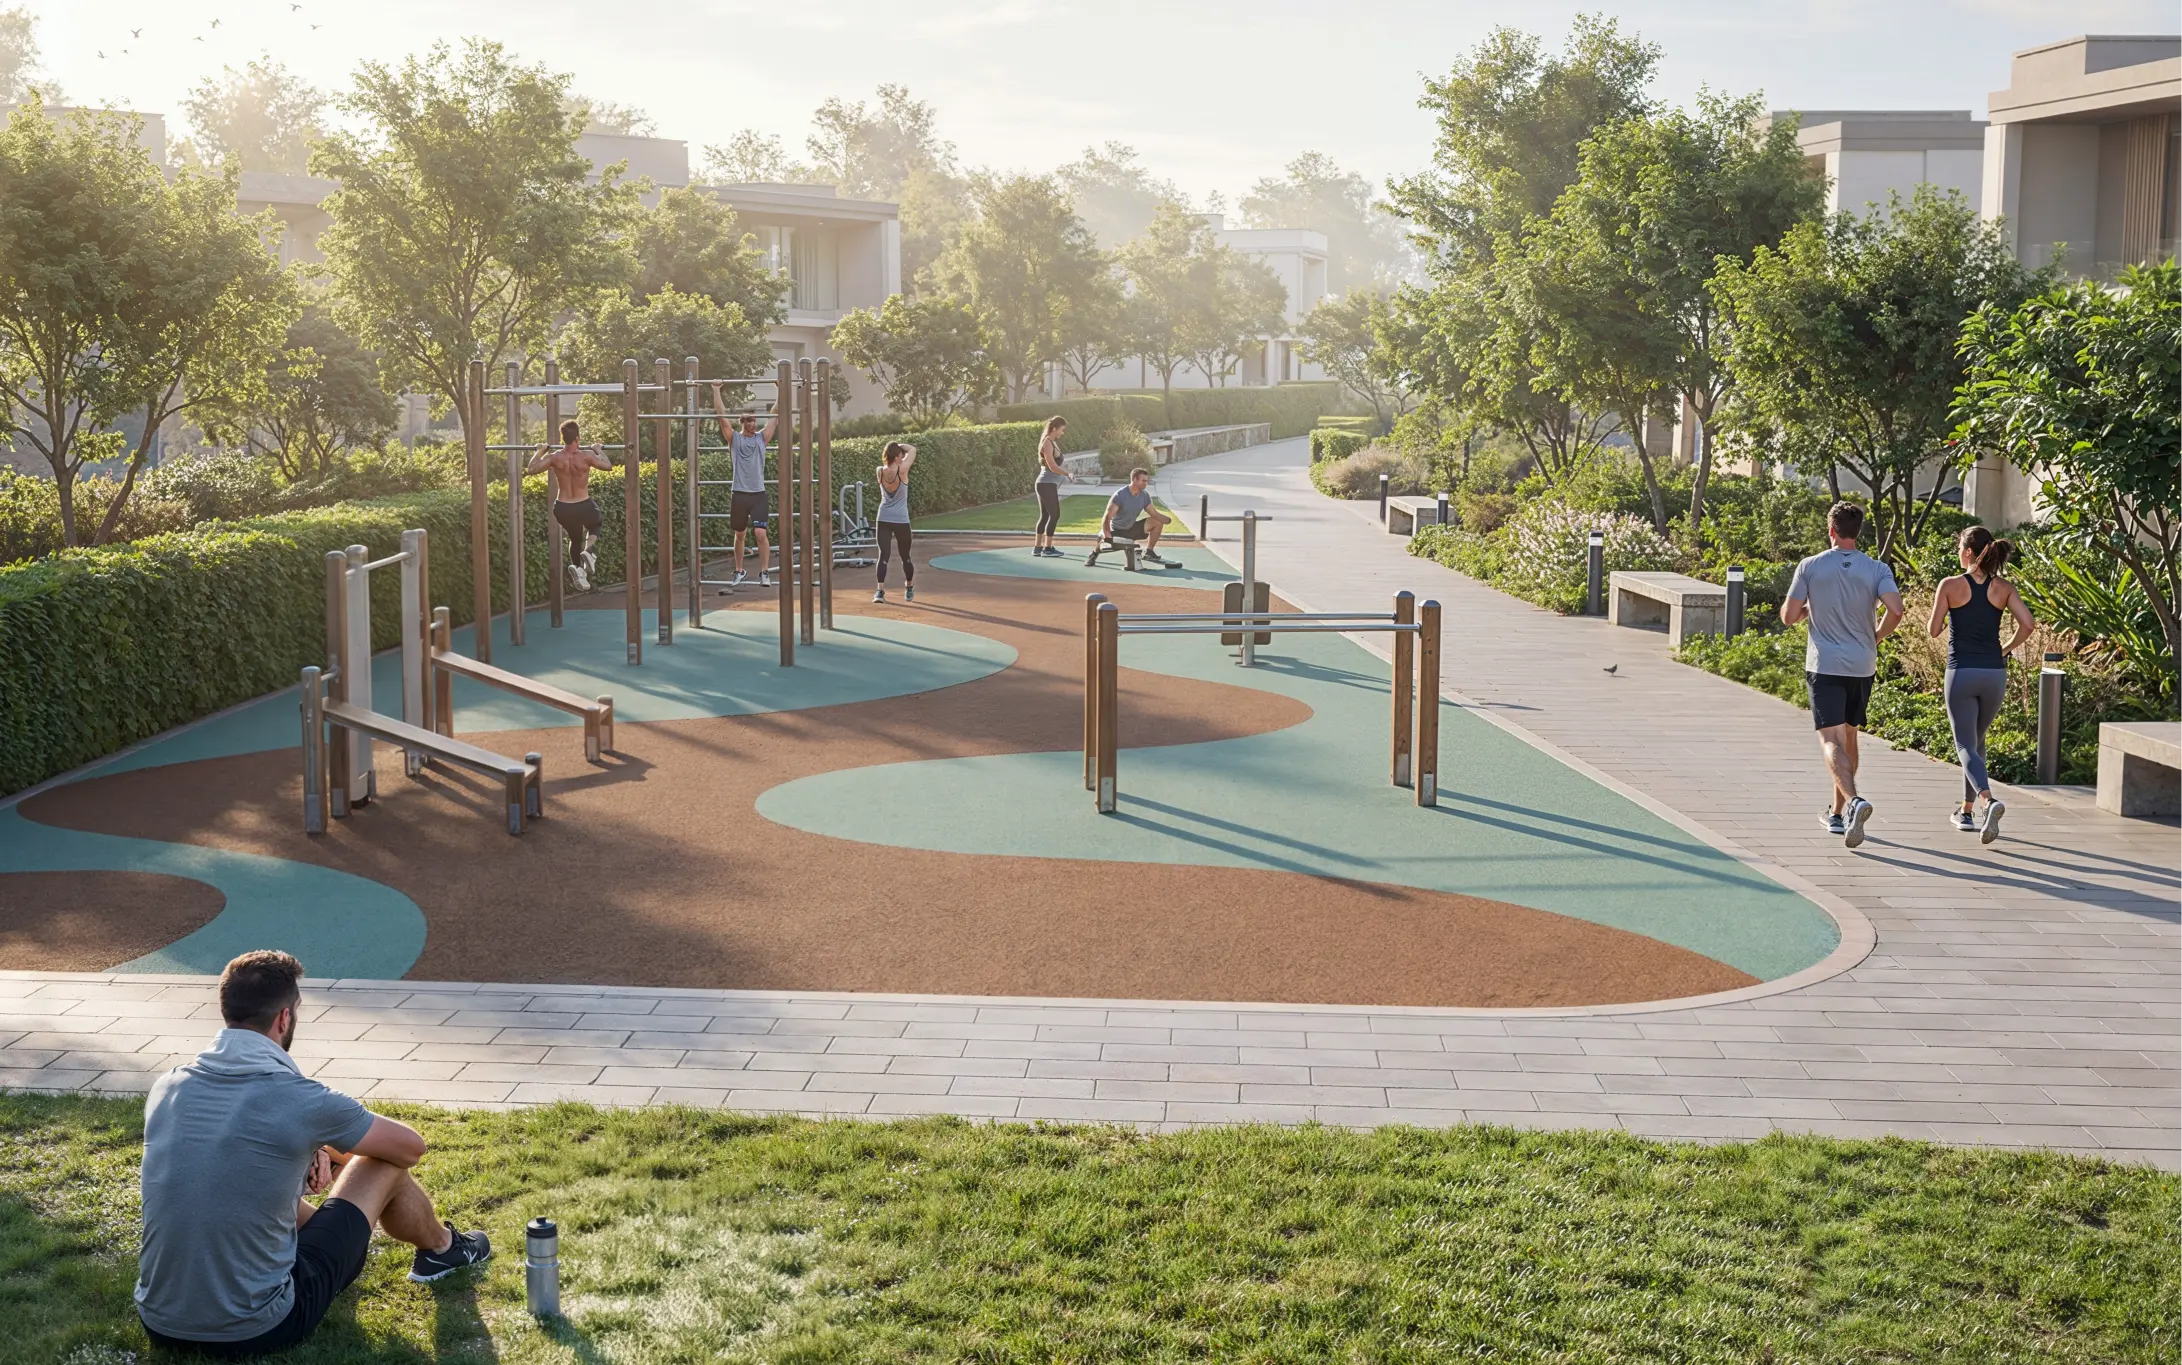
Shared Gym
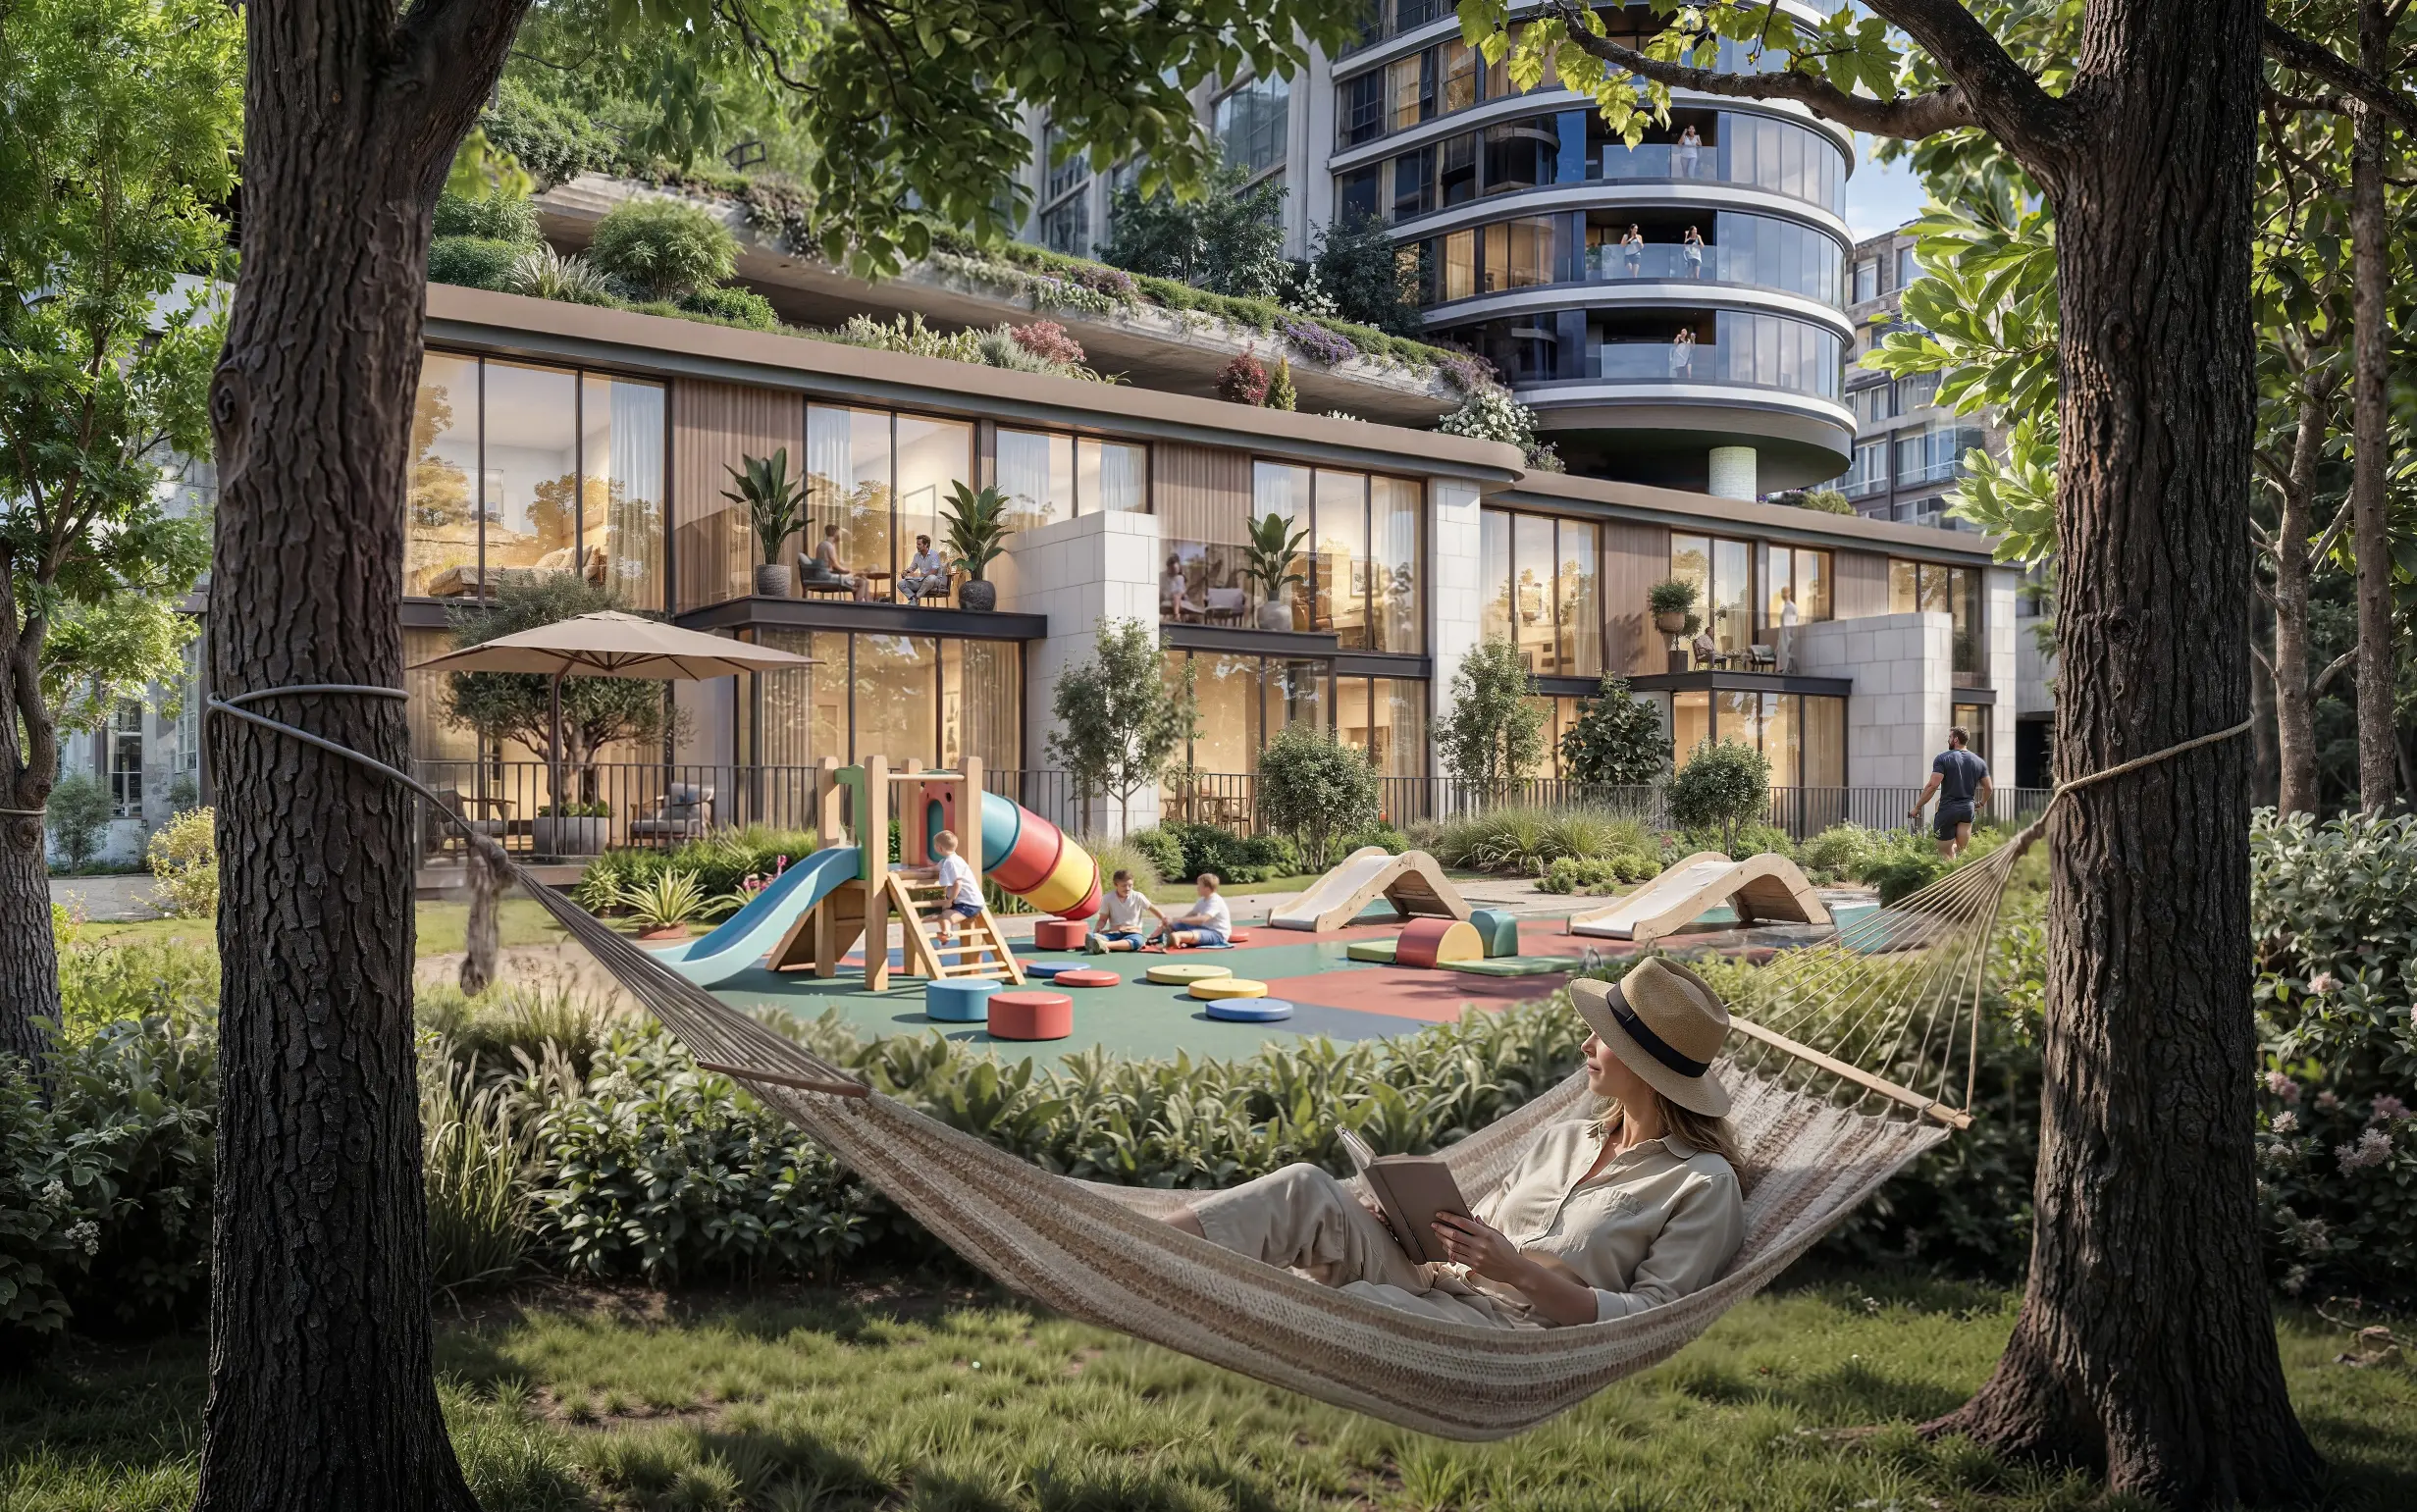
Children Play Area
BBQ Area
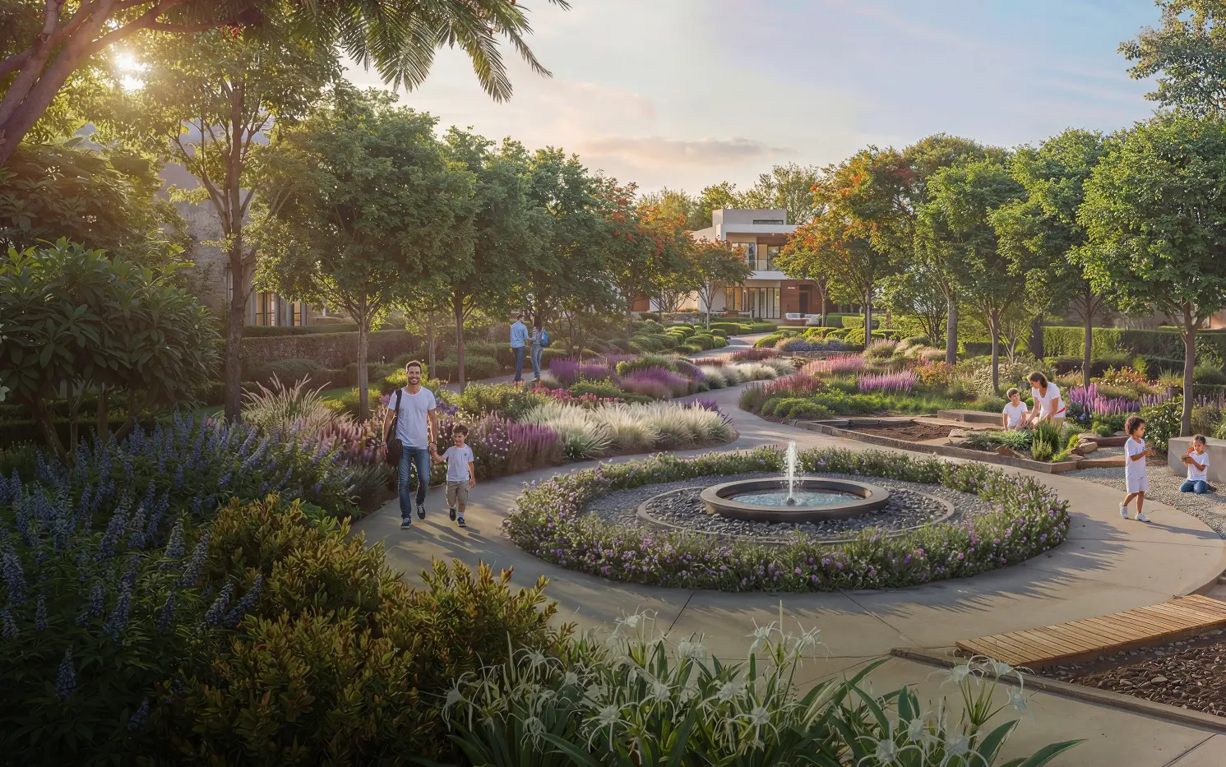
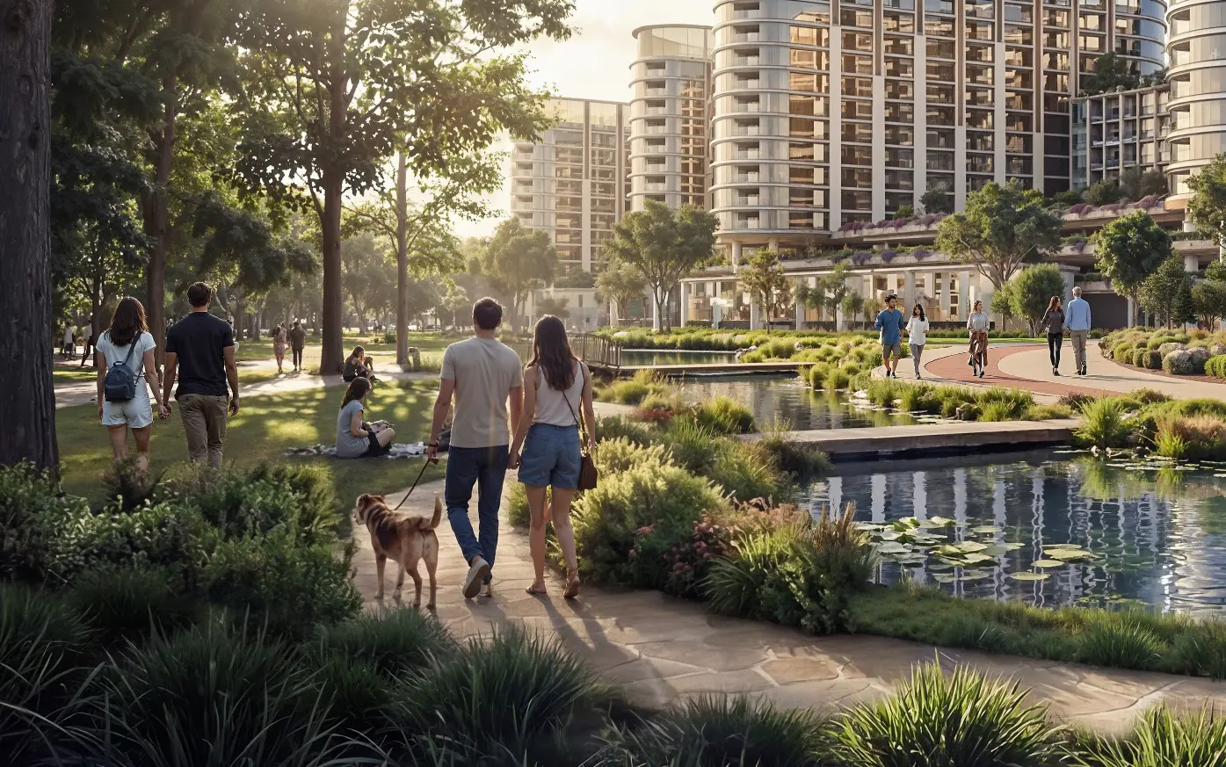
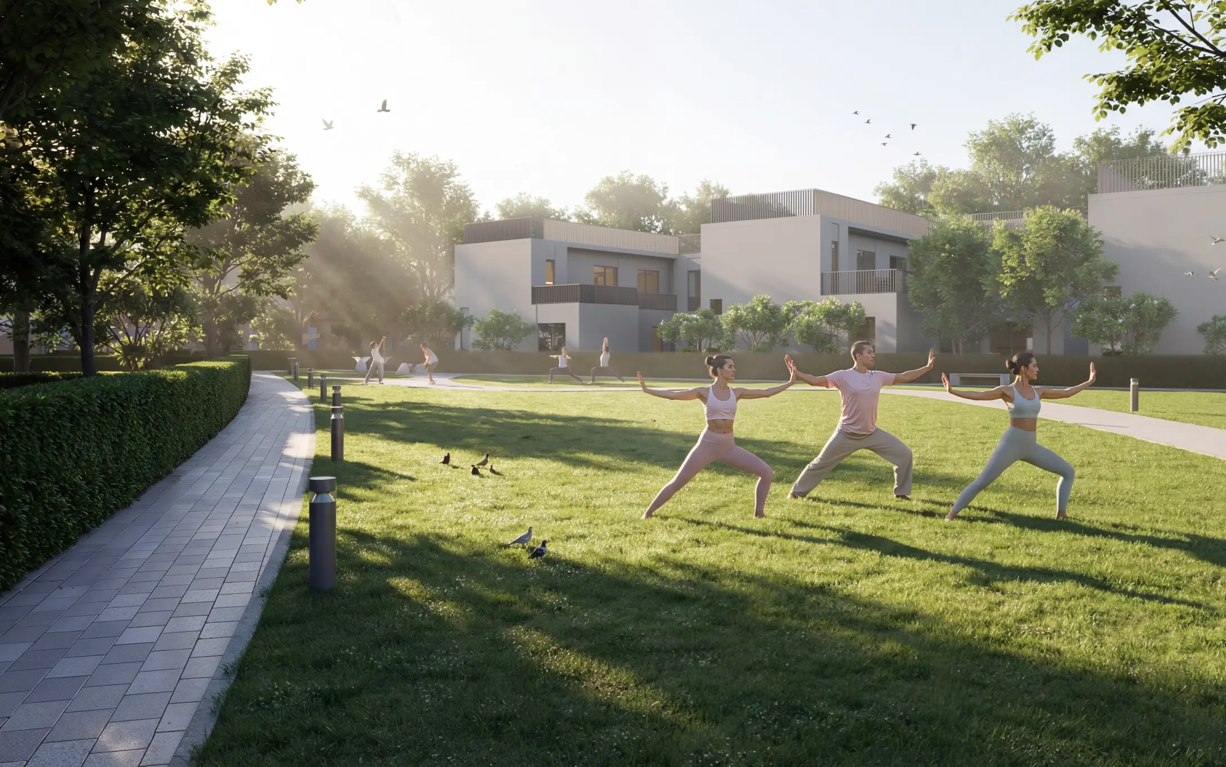
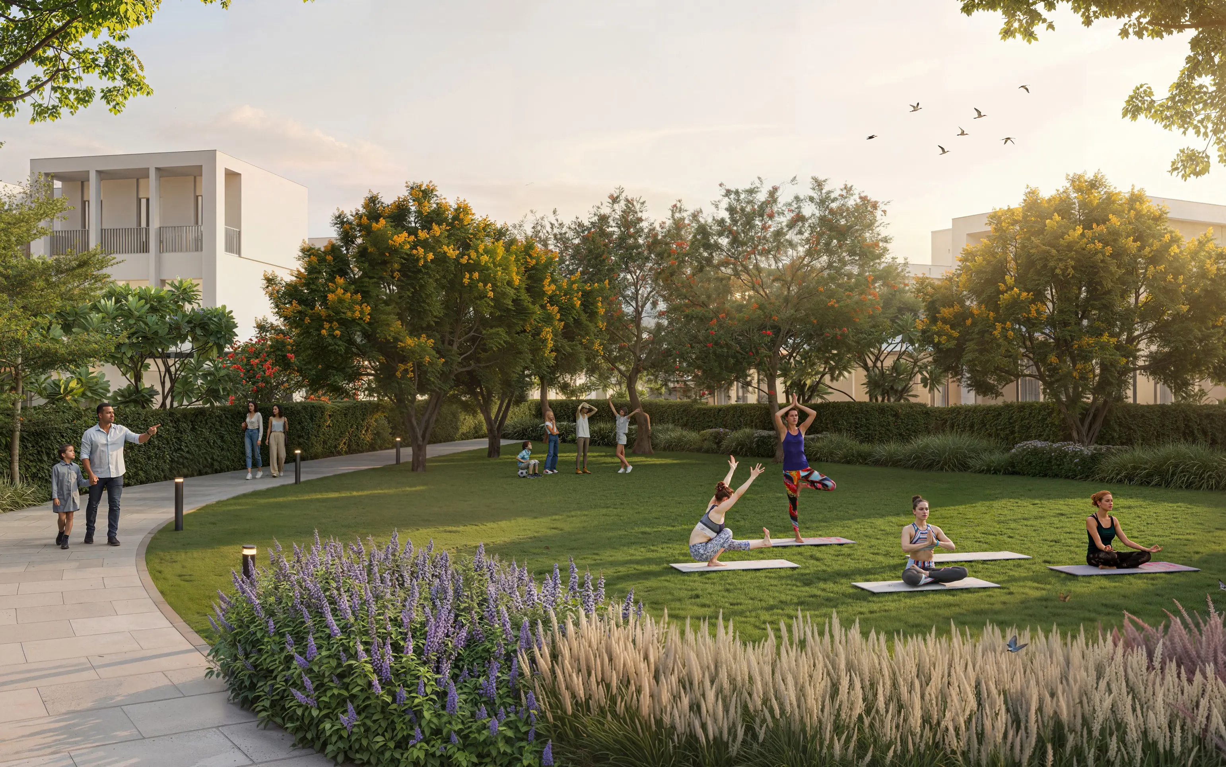
Landscaped Garden
24/7 Security
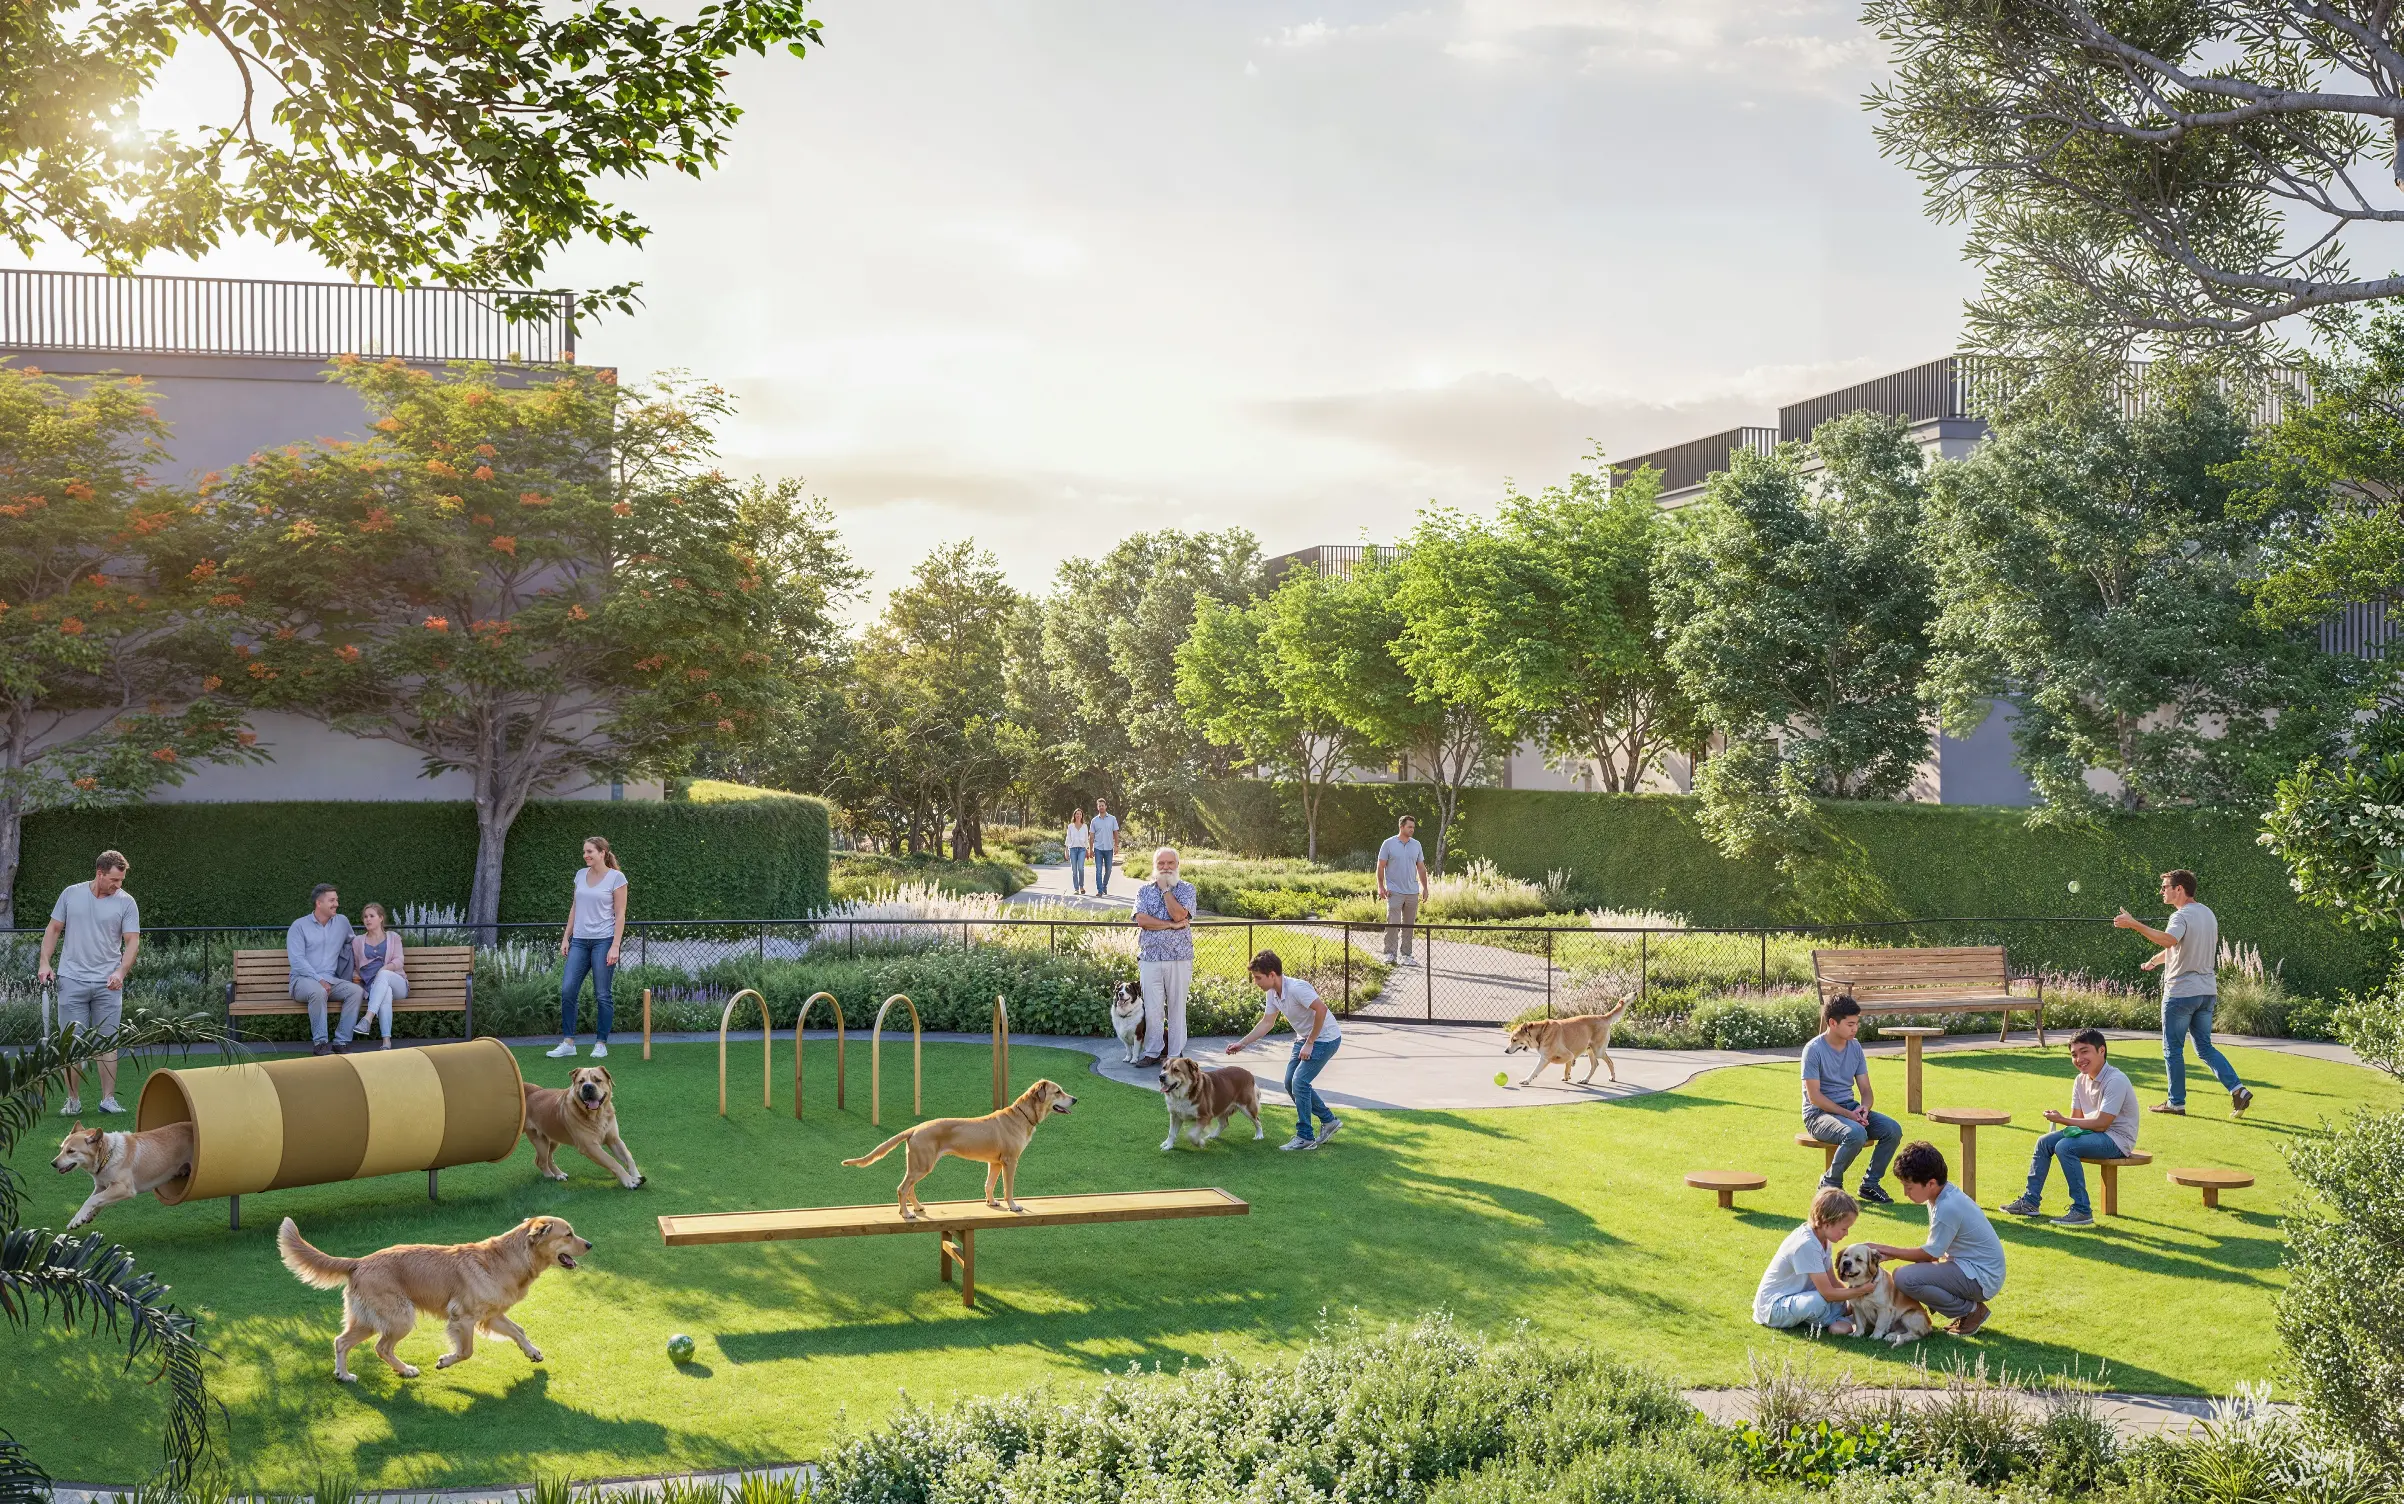
Pet Park
Pet Friendly
Covered Parking
EV Charging Station
Jogging Track
Cycling Track
Waterfront
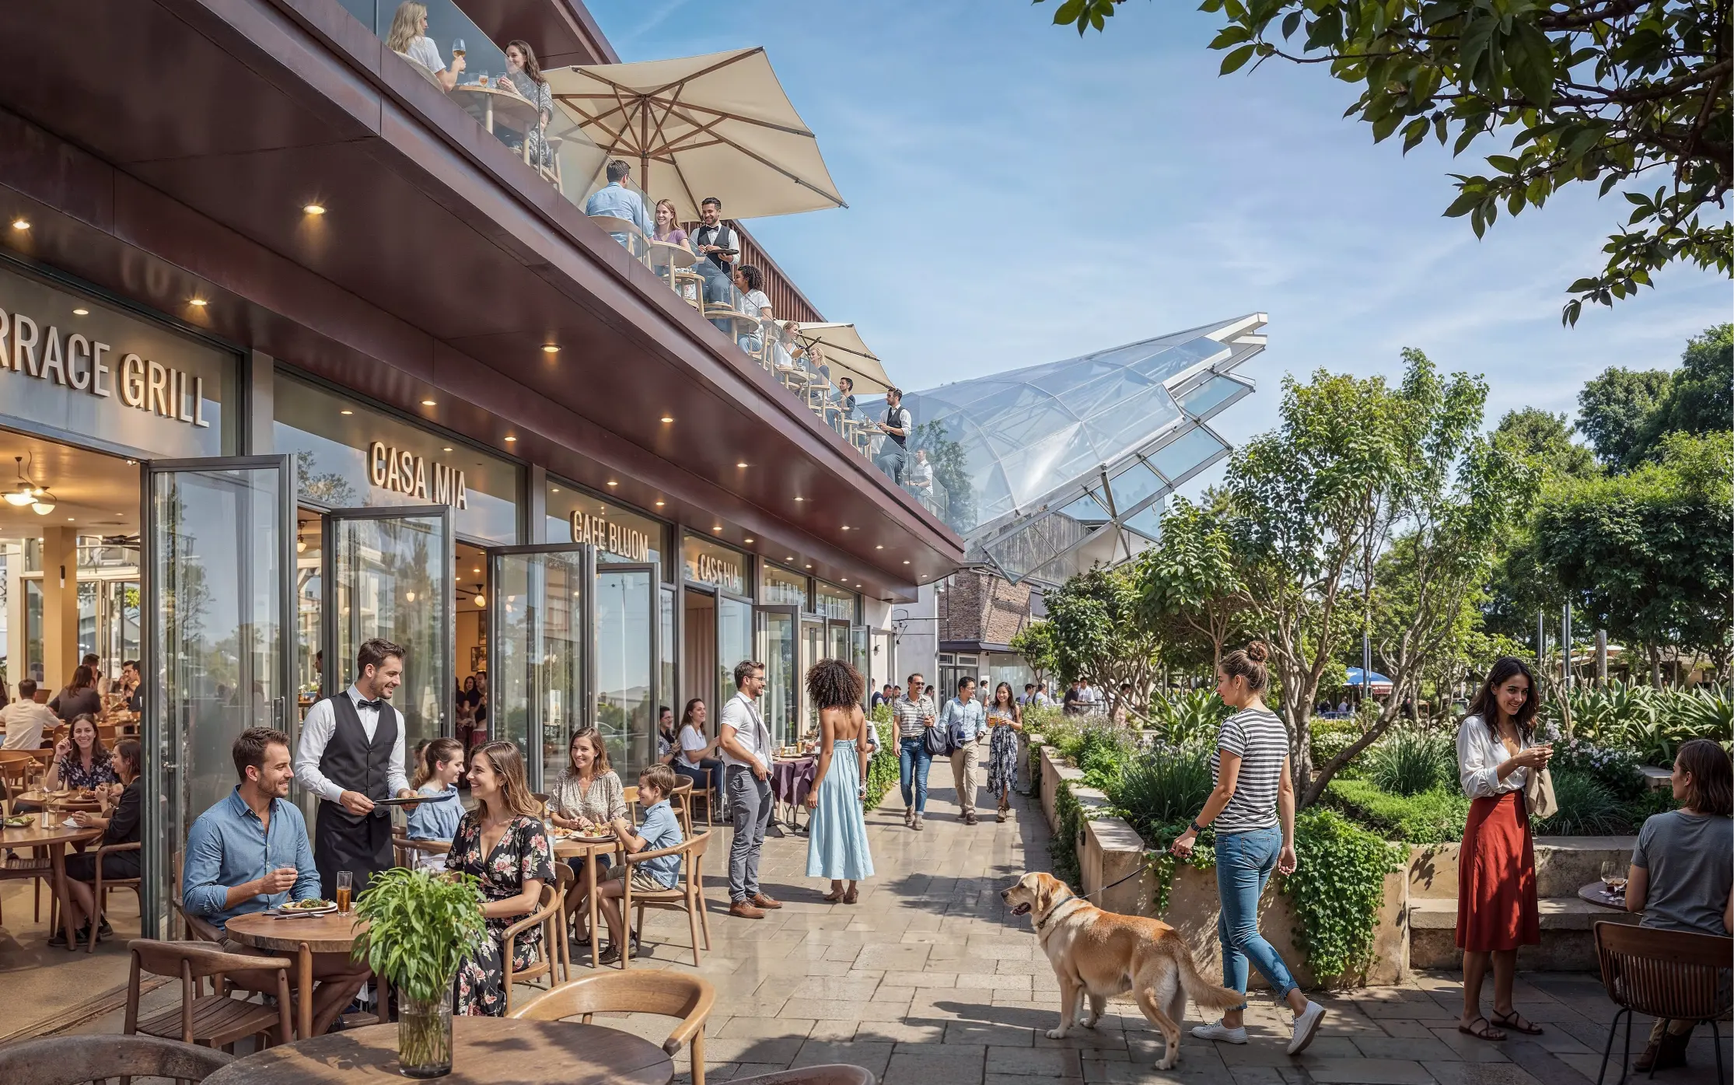
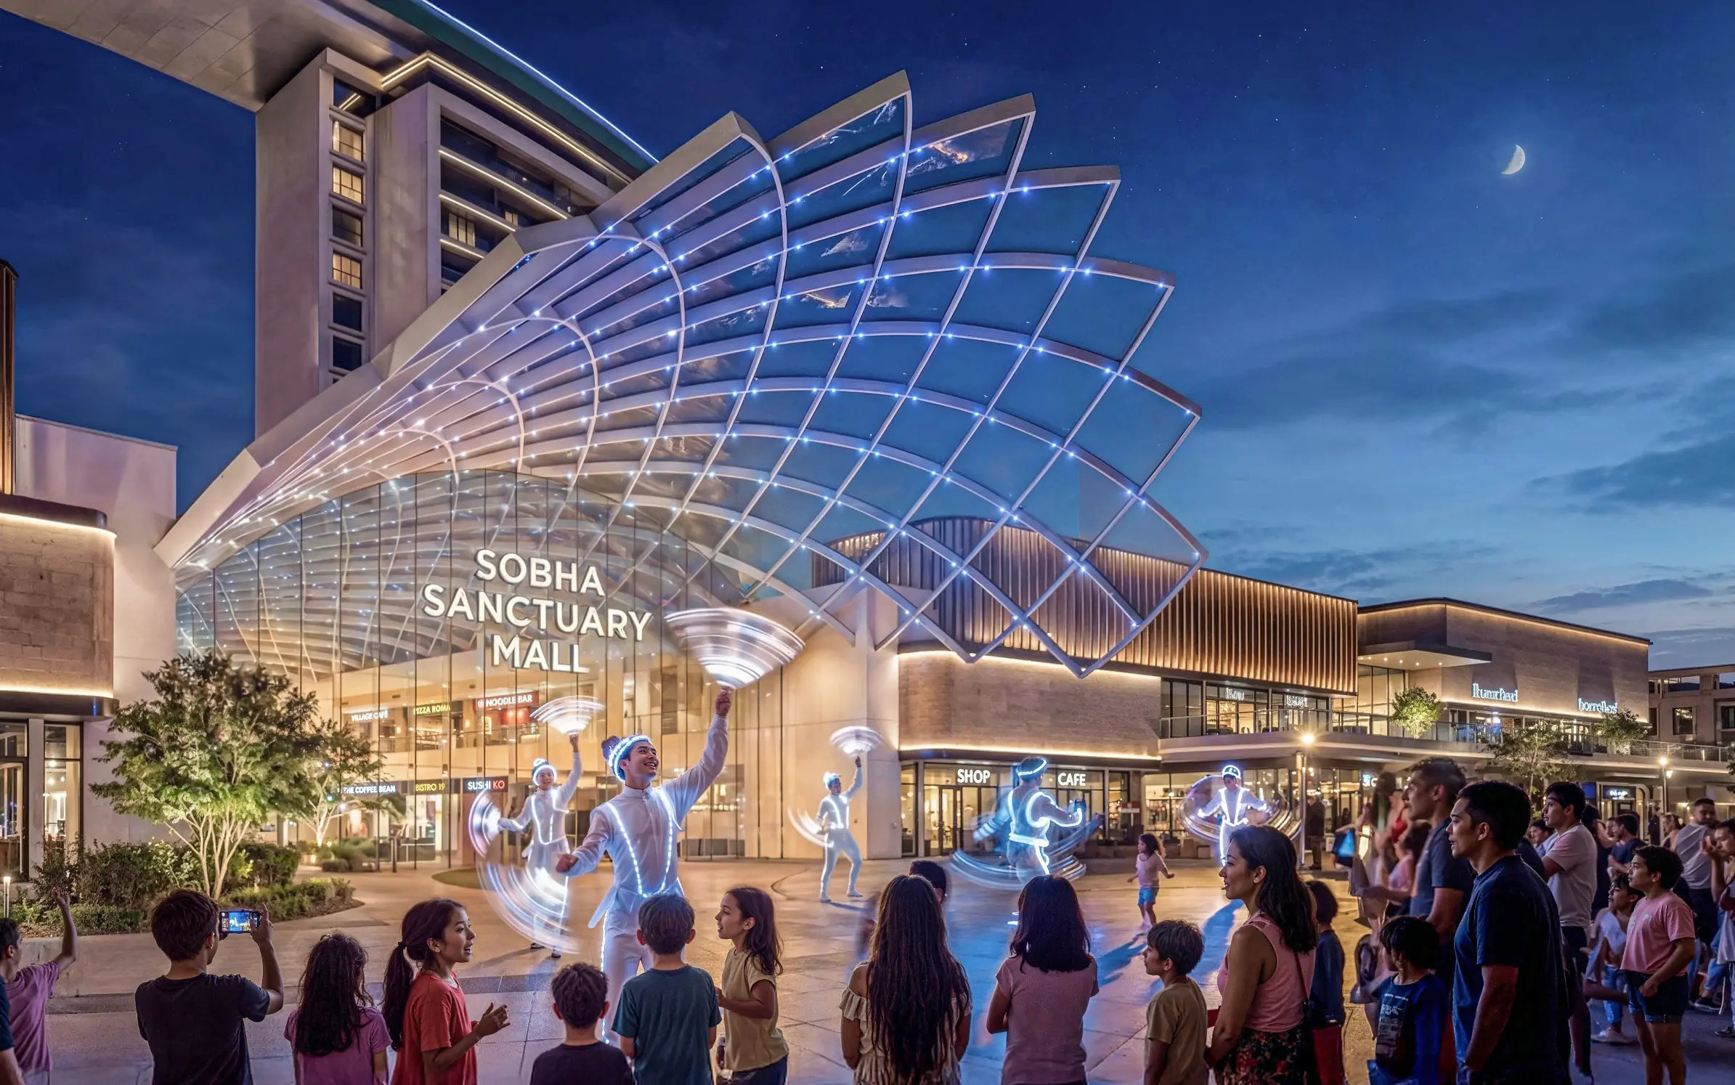
Retail Shopping
Cinema
Spa
Wellness center
Community Park
Food & Beverage
Smart Home
Seating Area
Basketball Court
Floor Plans
4 Bedroom Estate Villa Type B Independent The Grove at Sobha Sanctuary - Floor Plans
Payment Plan
Sobha Sanctuary Payment Plan
On Booking
10%
During Construction
70%
On Completion
20%
| Installment % | Date | Construction Milestone % |
|---|---|---|
| No installments available | ||