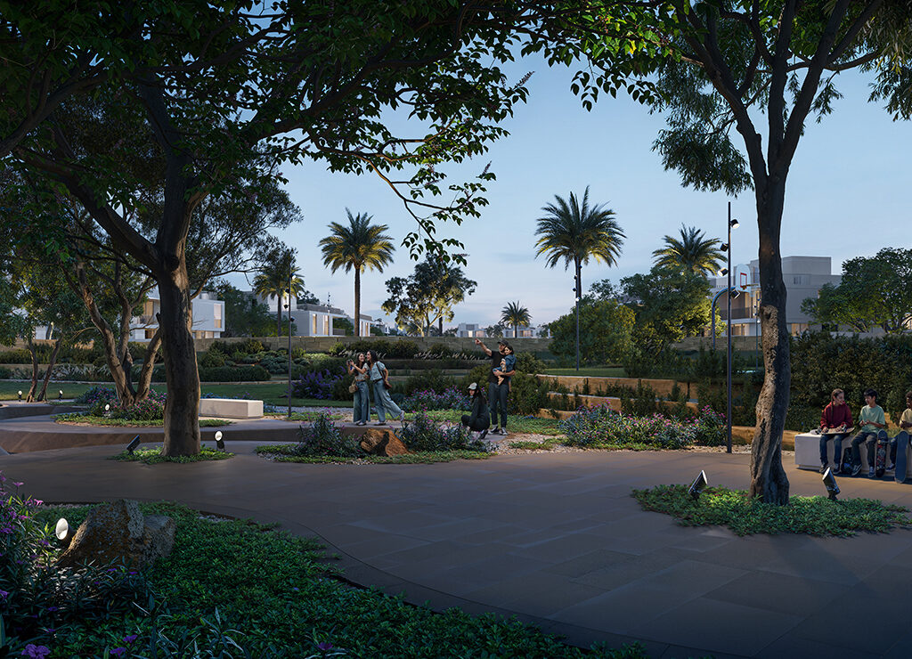
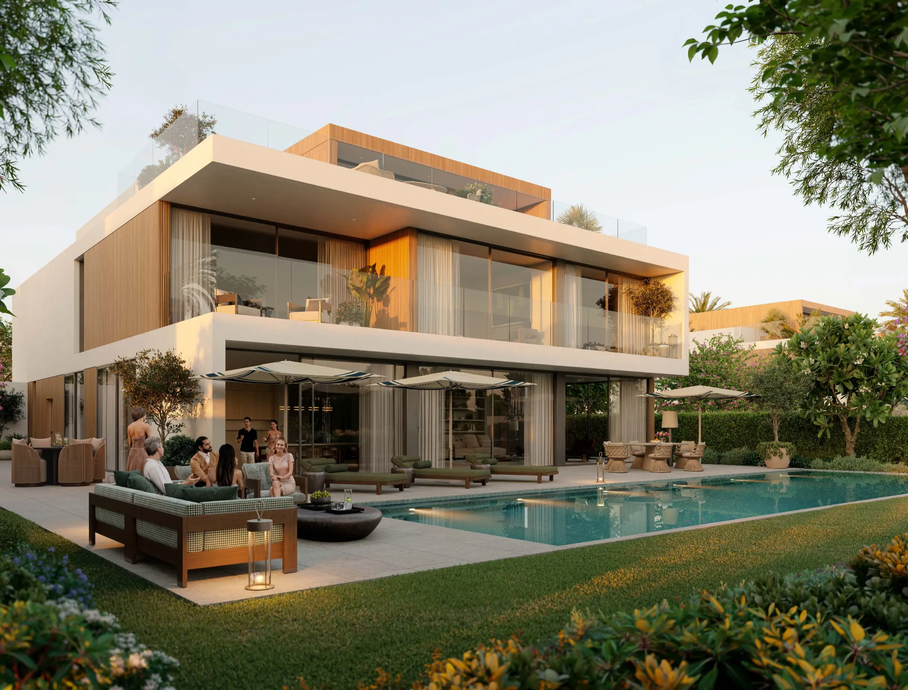
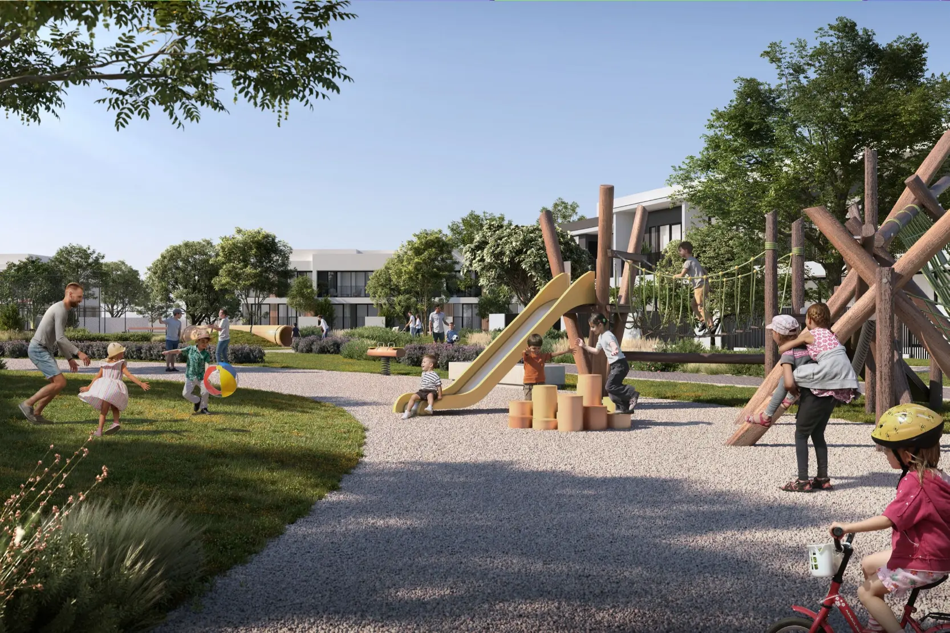
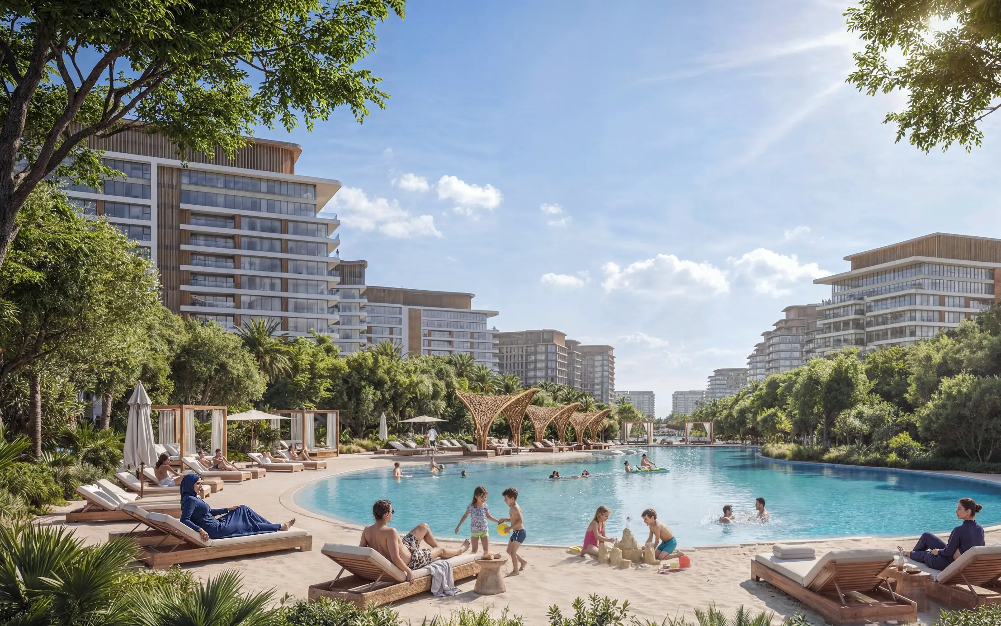
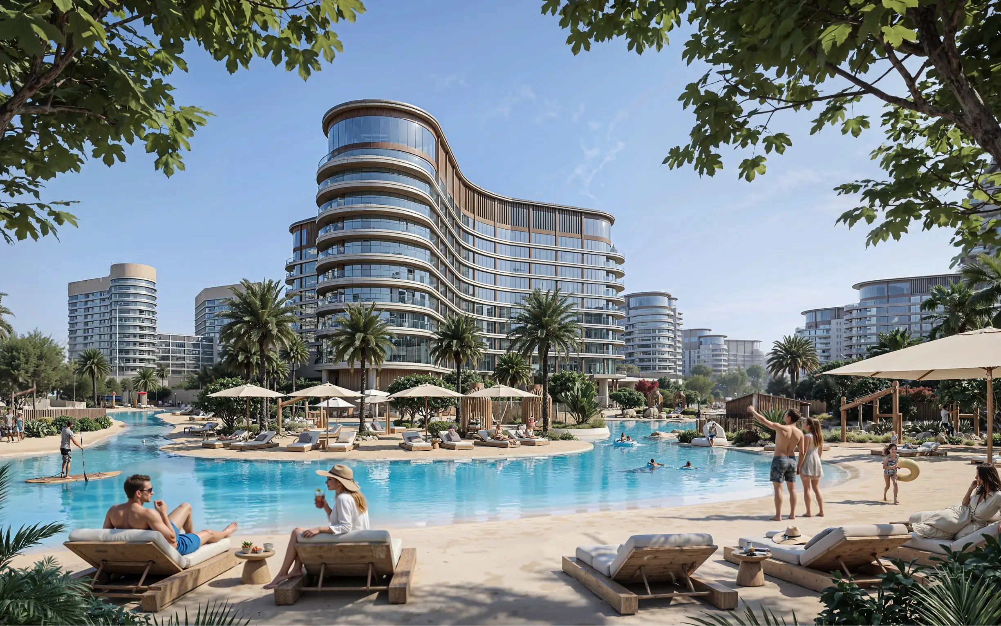
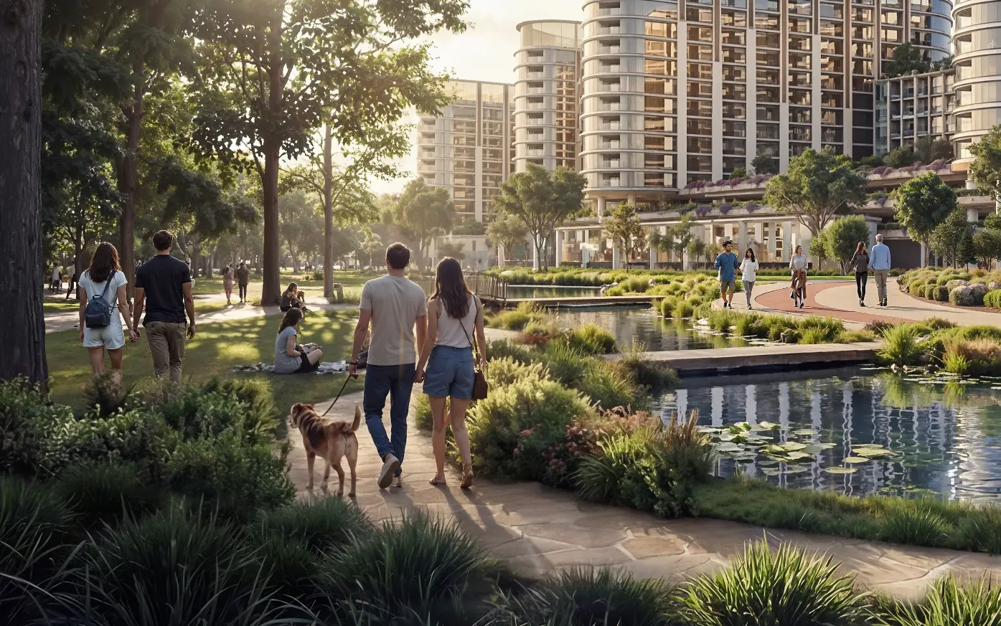
The Grove at Sobha Sanctuary 4 Bedroom Independent Estate Villa - Gallery
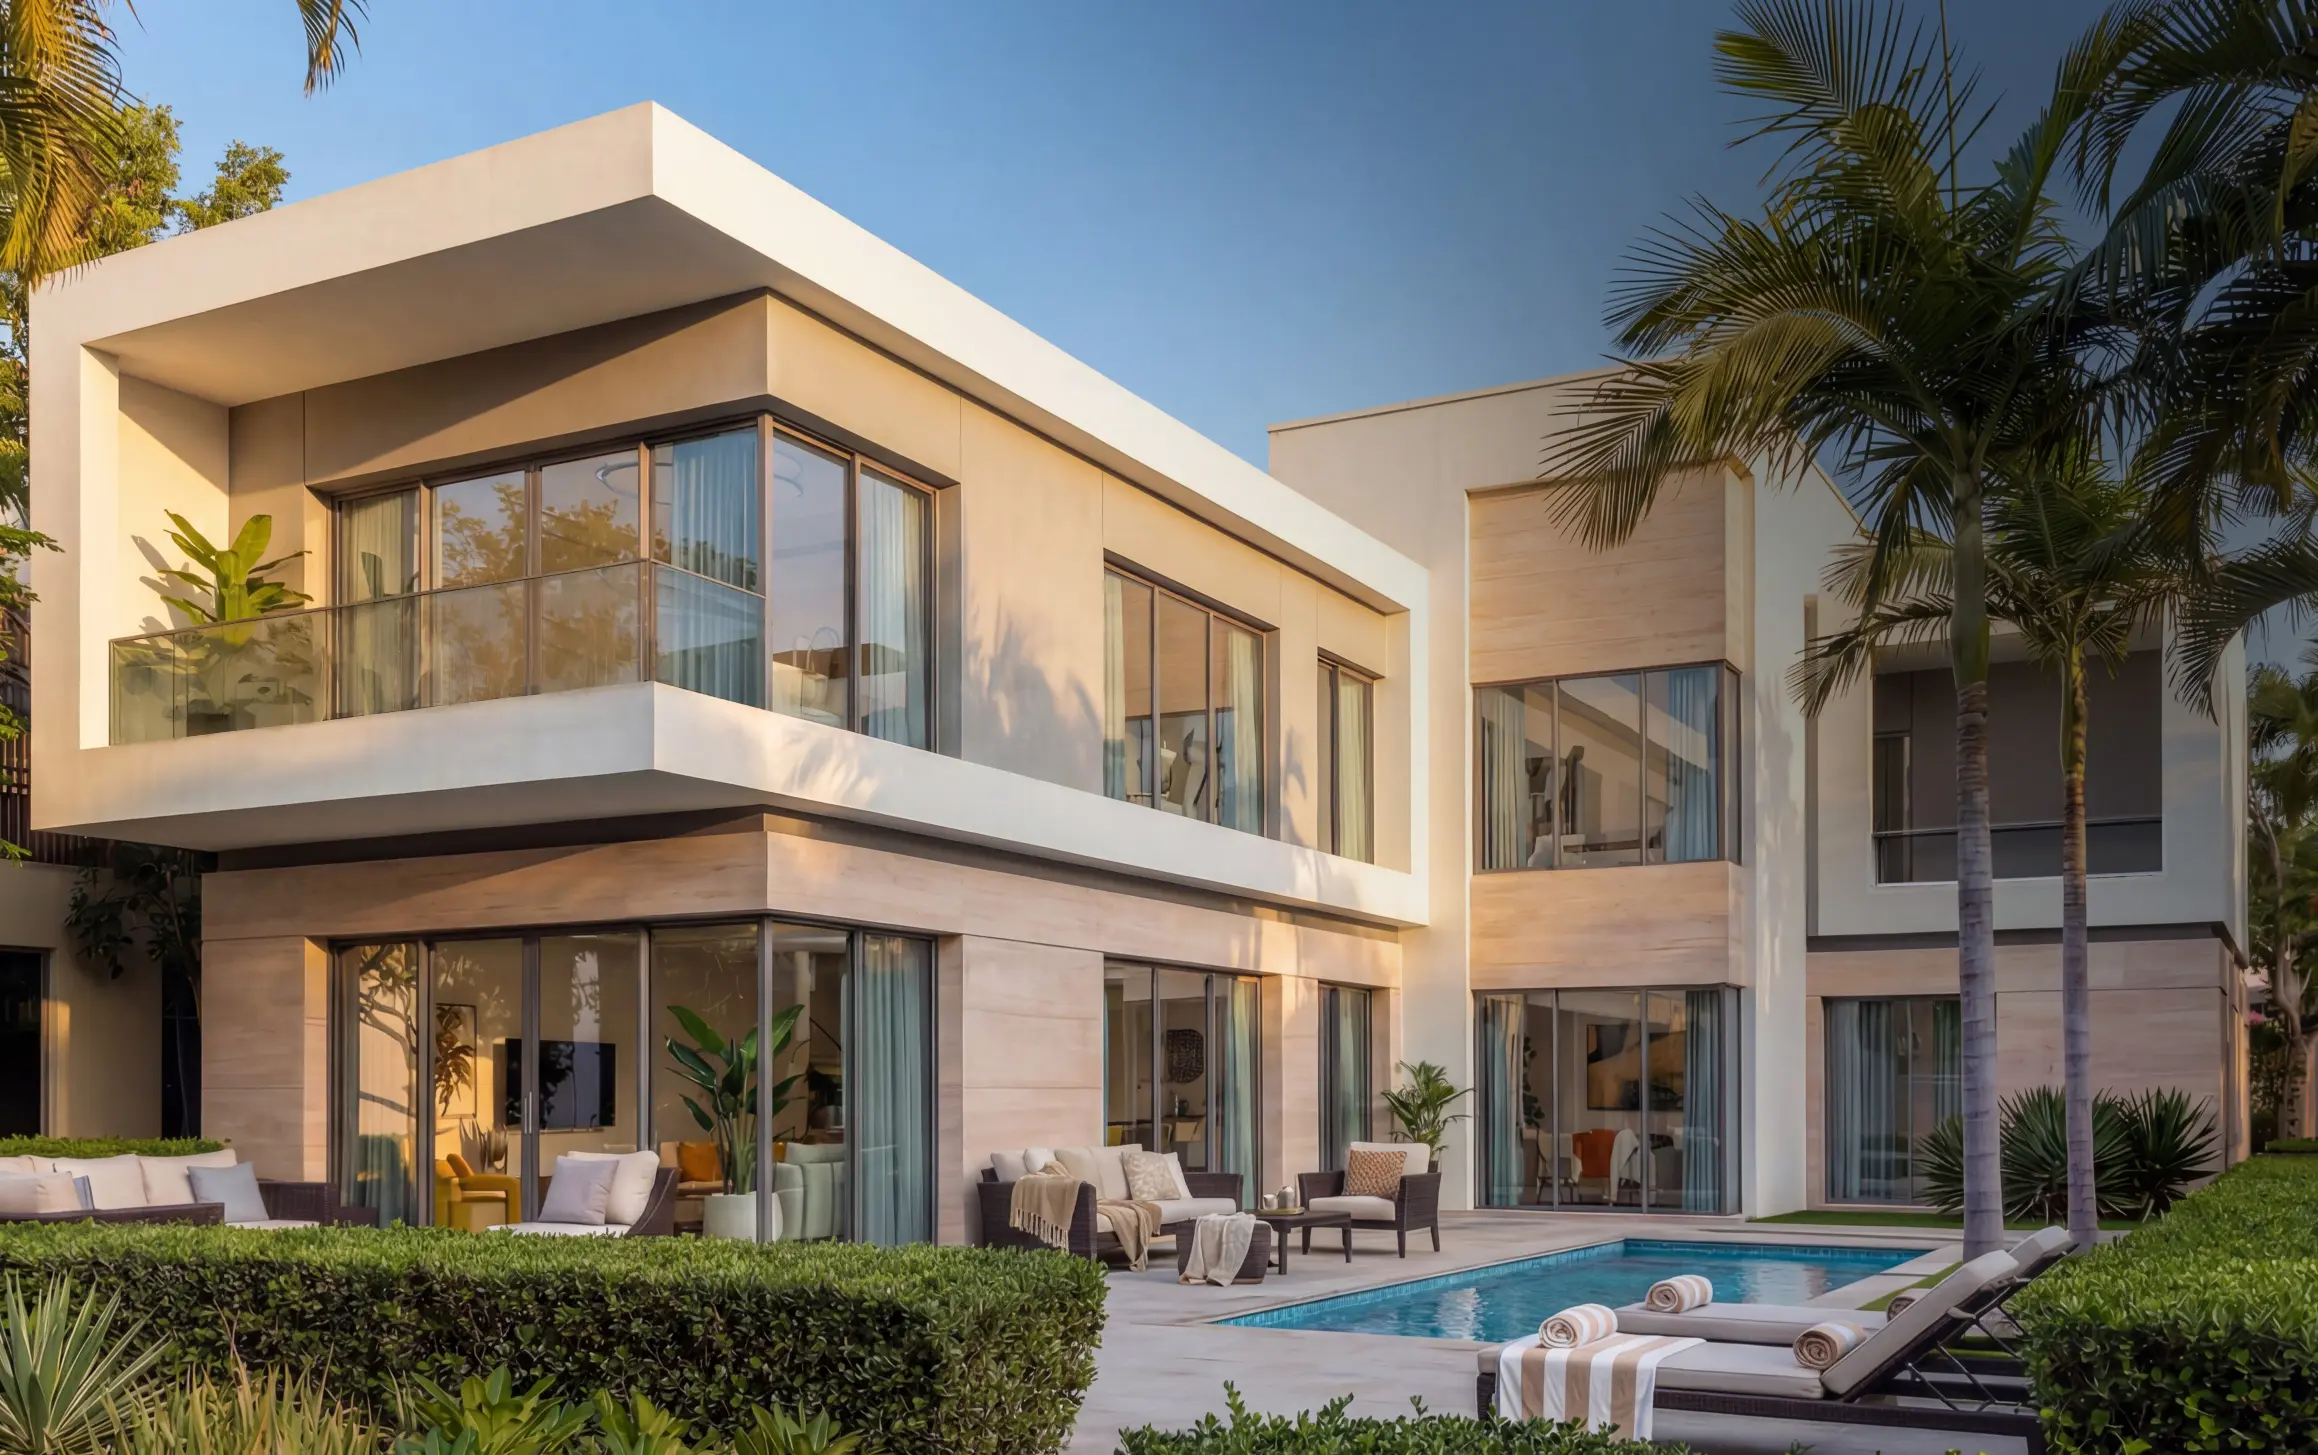
4 bedroom
4.5
4,905 ft²
2
Key Highlights
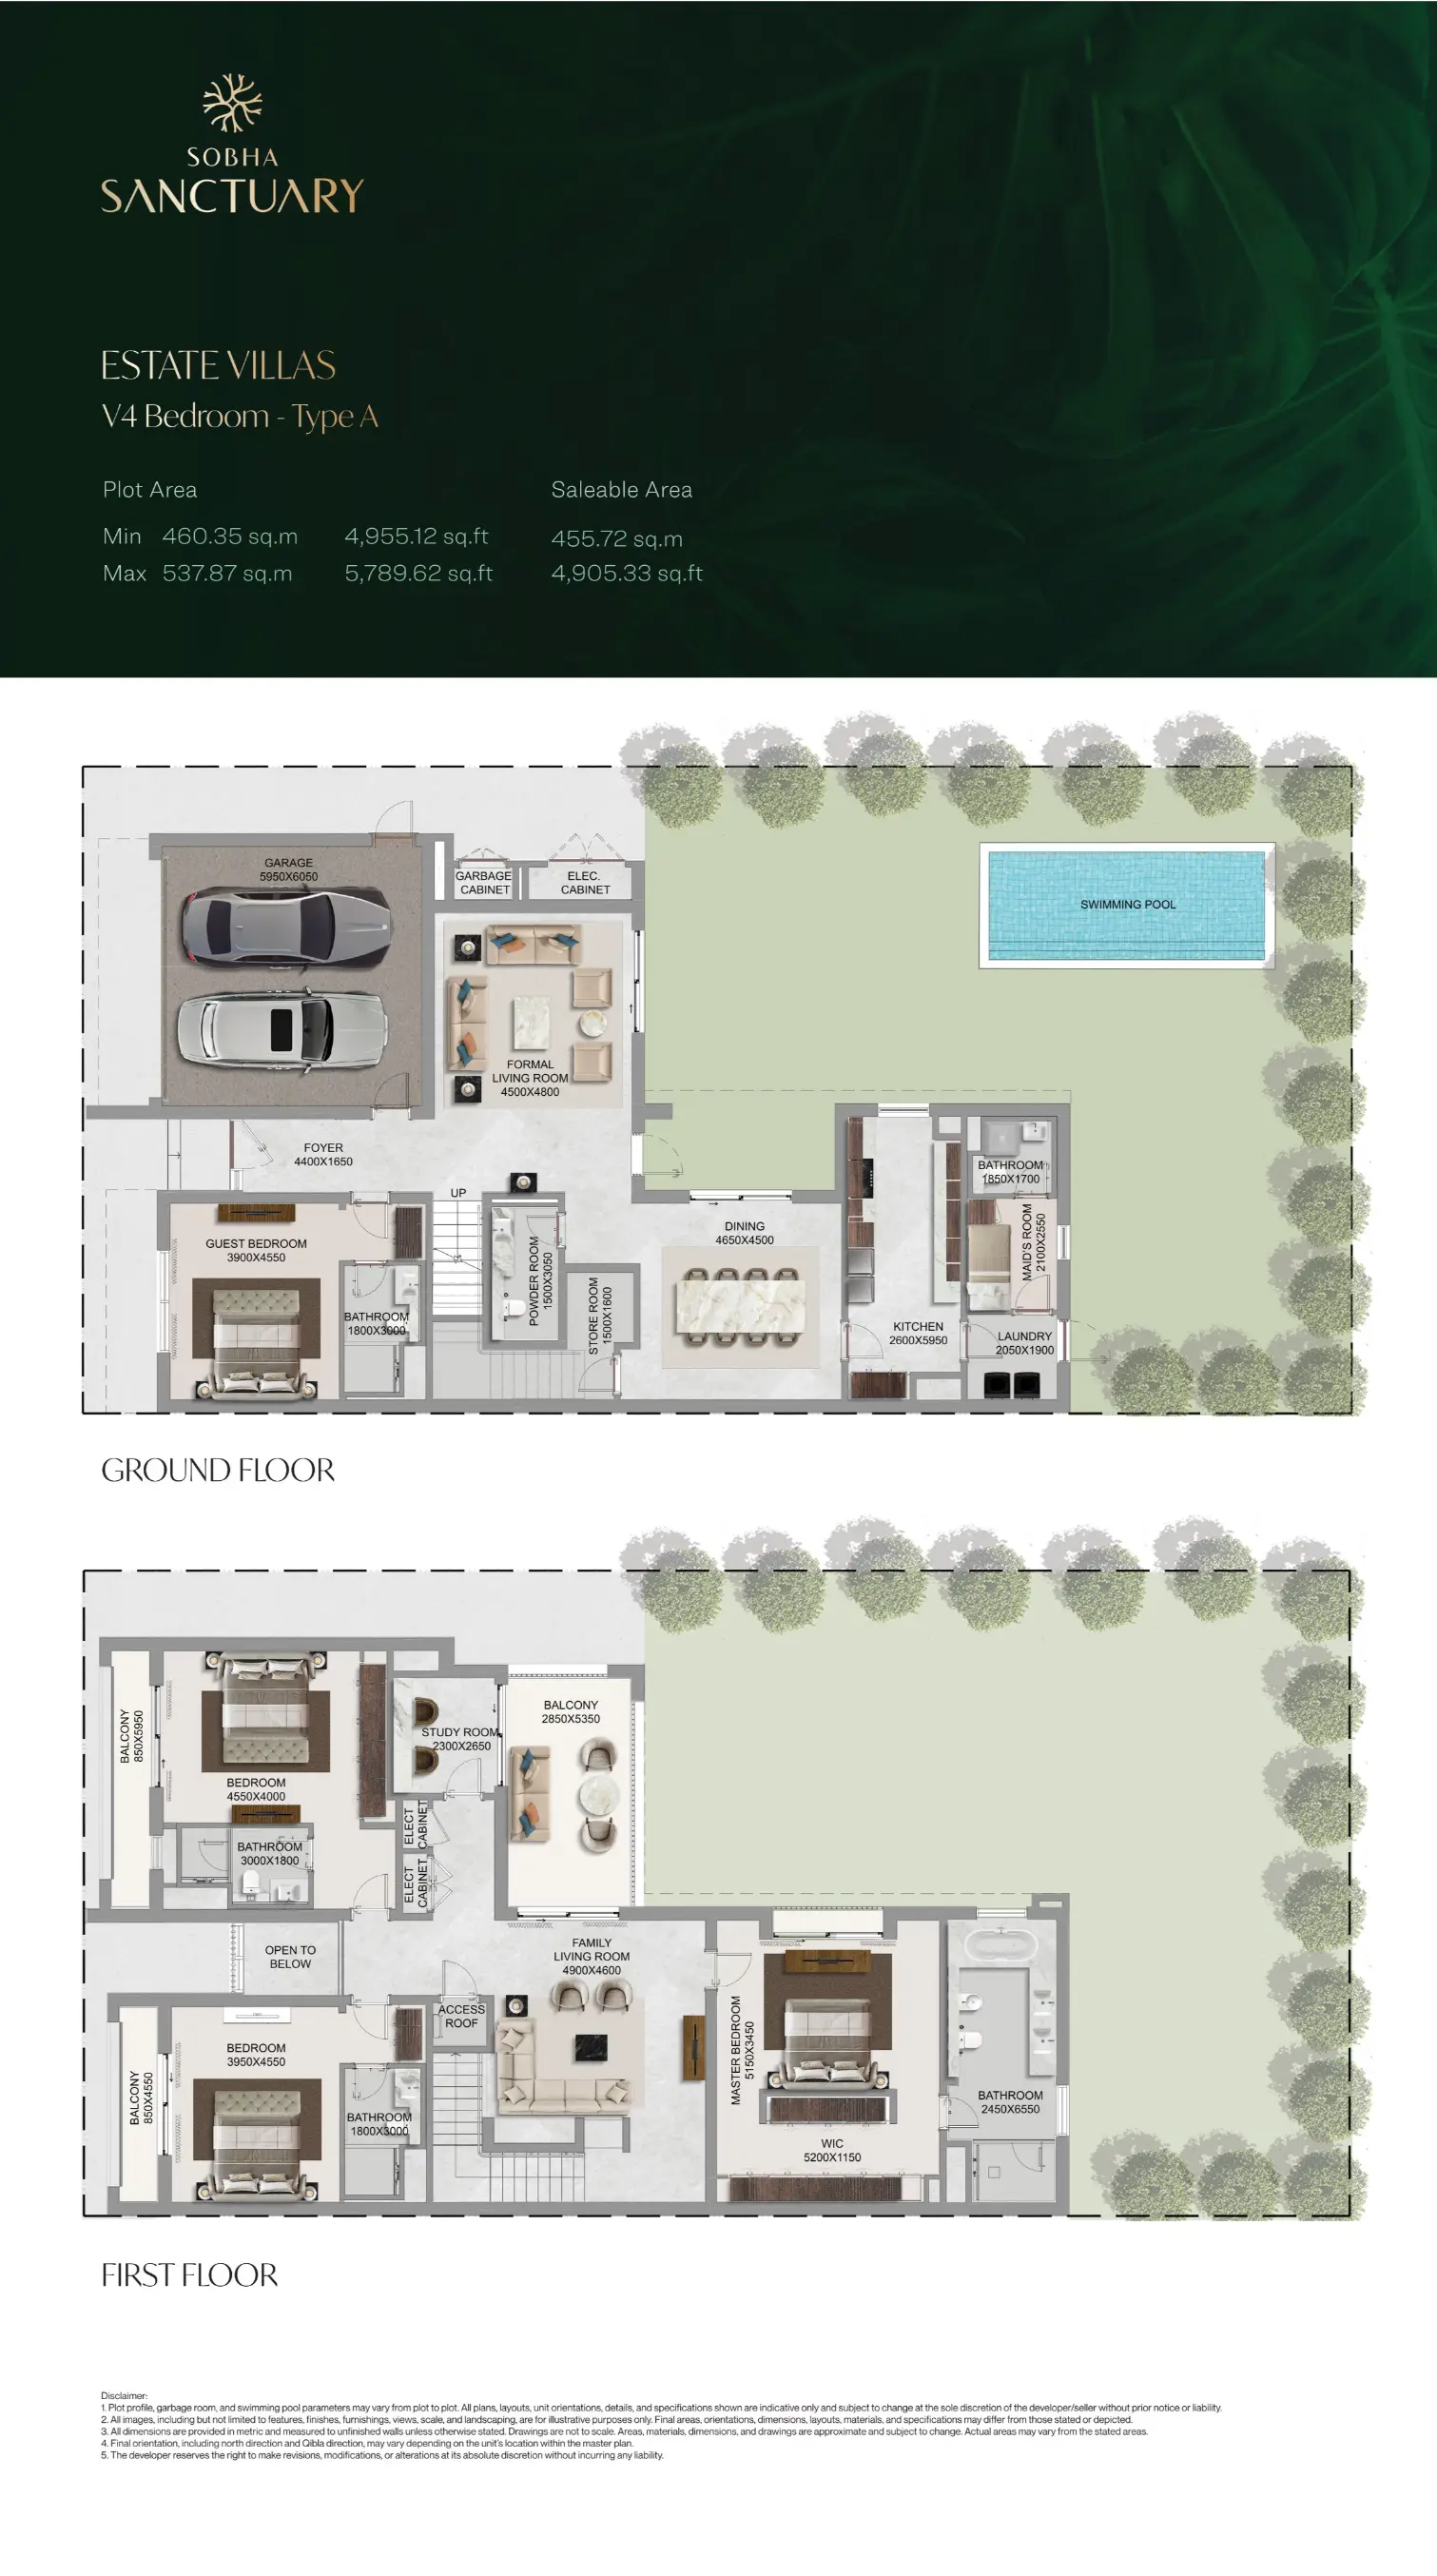
The Grove at Sobha Sanctuary | 4 Bedroom Estate Villa | Type A Independent Cluster: The Grove Unit Type: 4-Bedroom Estate Villa Structural Position: Independent Unit (Type A) Saleable Area: ~4,905.33 sq. ft. Plot Area: ~4,955.12 to 5,789.62 sq. ft.The Grove at Sobha Sanctuary – The Signature Independent Retreat
The Floor Plan Experience:
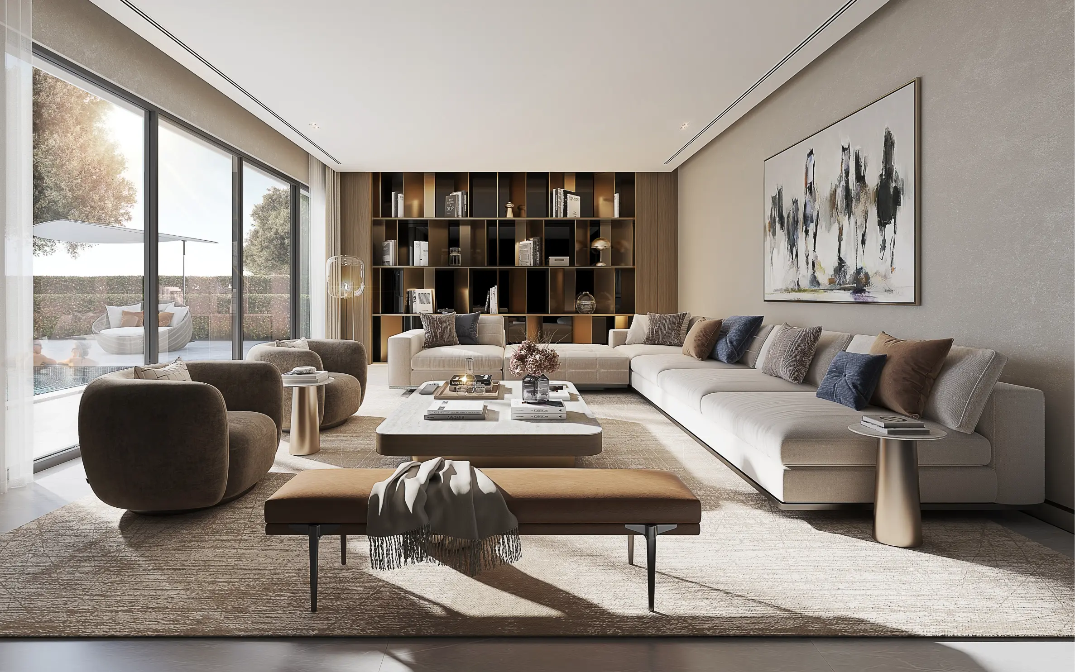
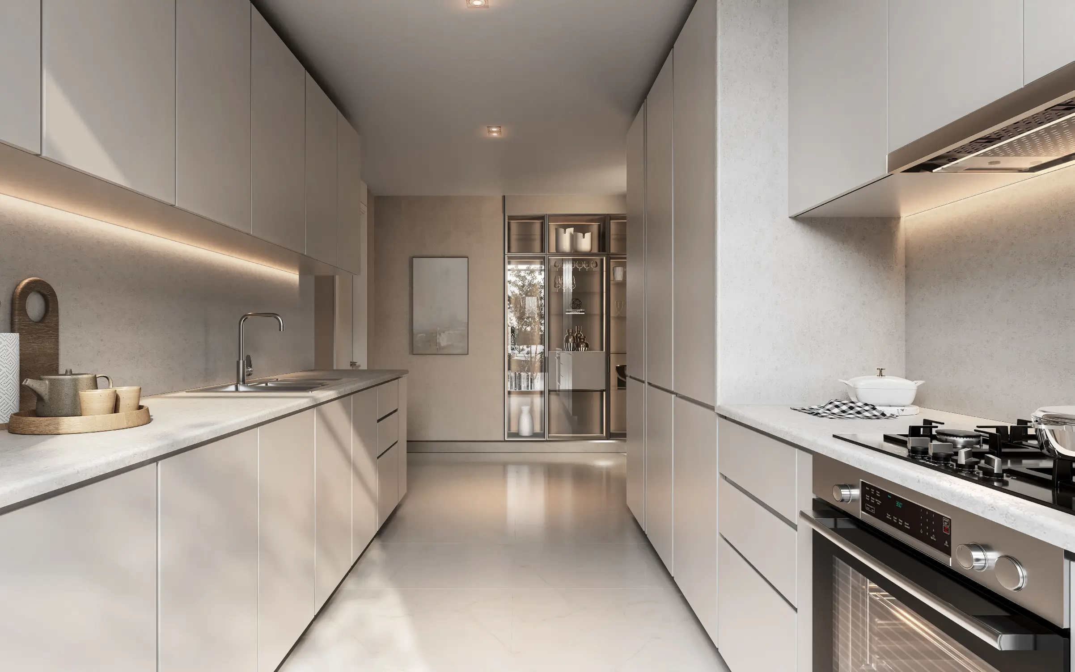
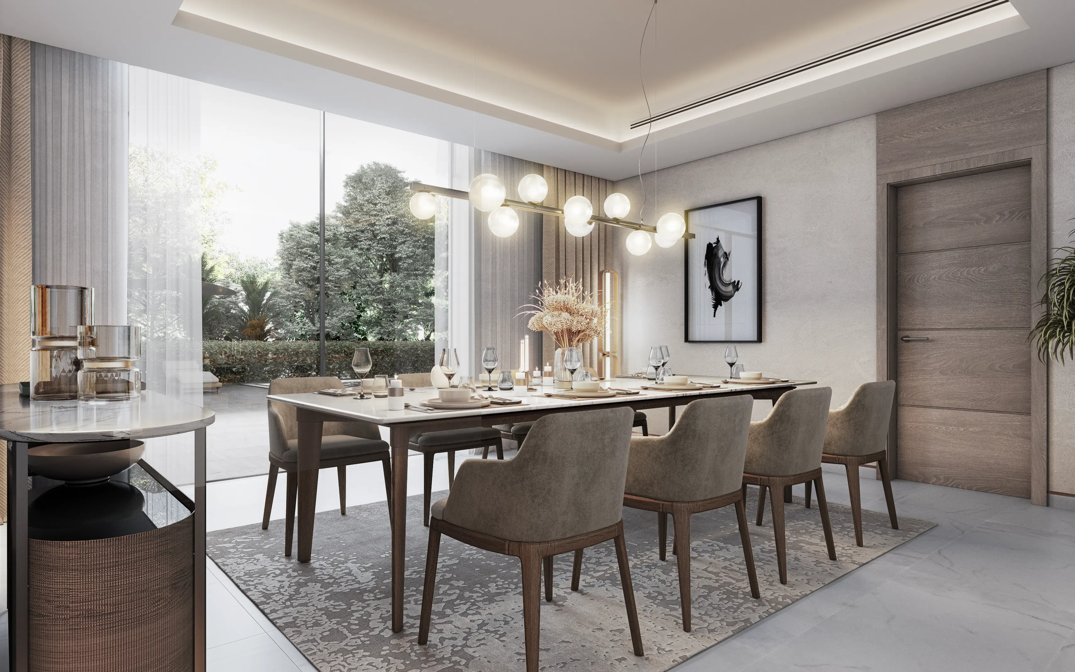
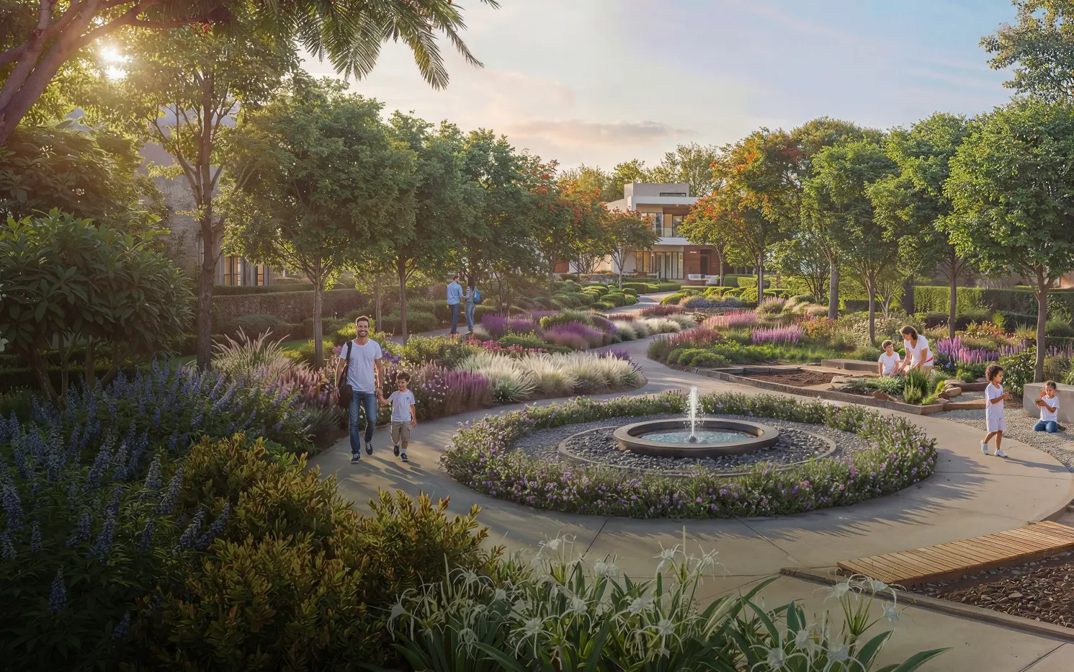
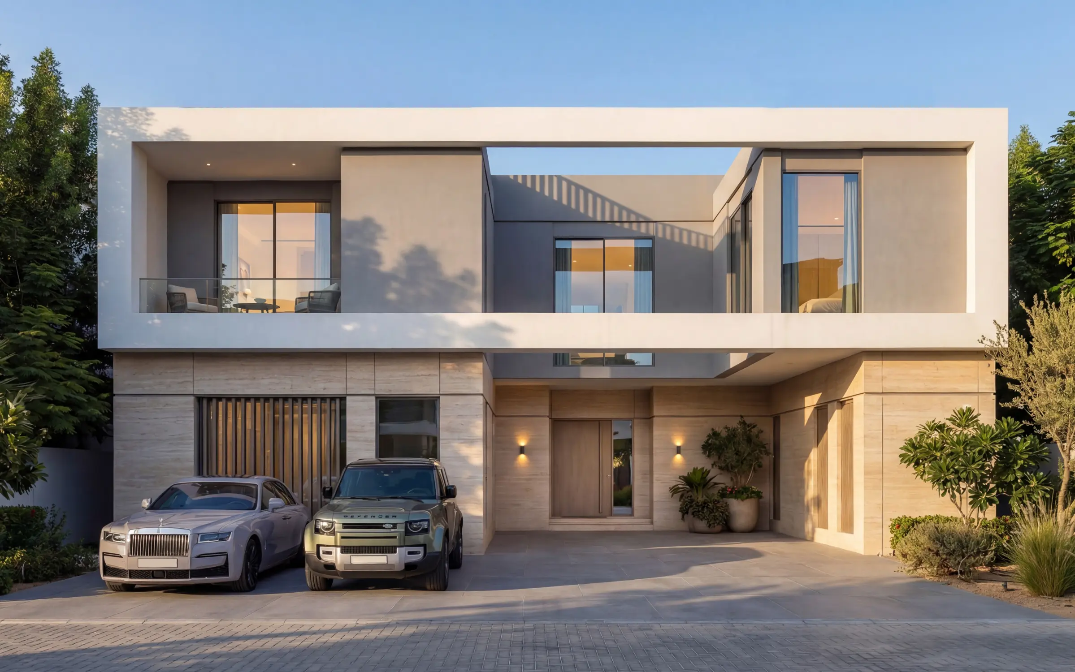
- Ground Floor: Grand Volumes & Garden Views The V-4A experience begins with a wide, formal foyer that immediately separates the private and social wings. The heart of the home is a massive Living and Dining hall that spans the width of the villa, featuring floor-to-ceiling glass on multiple sides. The Kitchen is designed for the modern entertainer—a sleek, high-end space with a breakfast counter that flows naturally into the dining area. Uniquely for this tier, the ground floor also hosts a Private Study/Office or library space, tucked away for quiet focus. The exterior is a true wrap-around garden, ensuring no shared walls and absolute privacy.
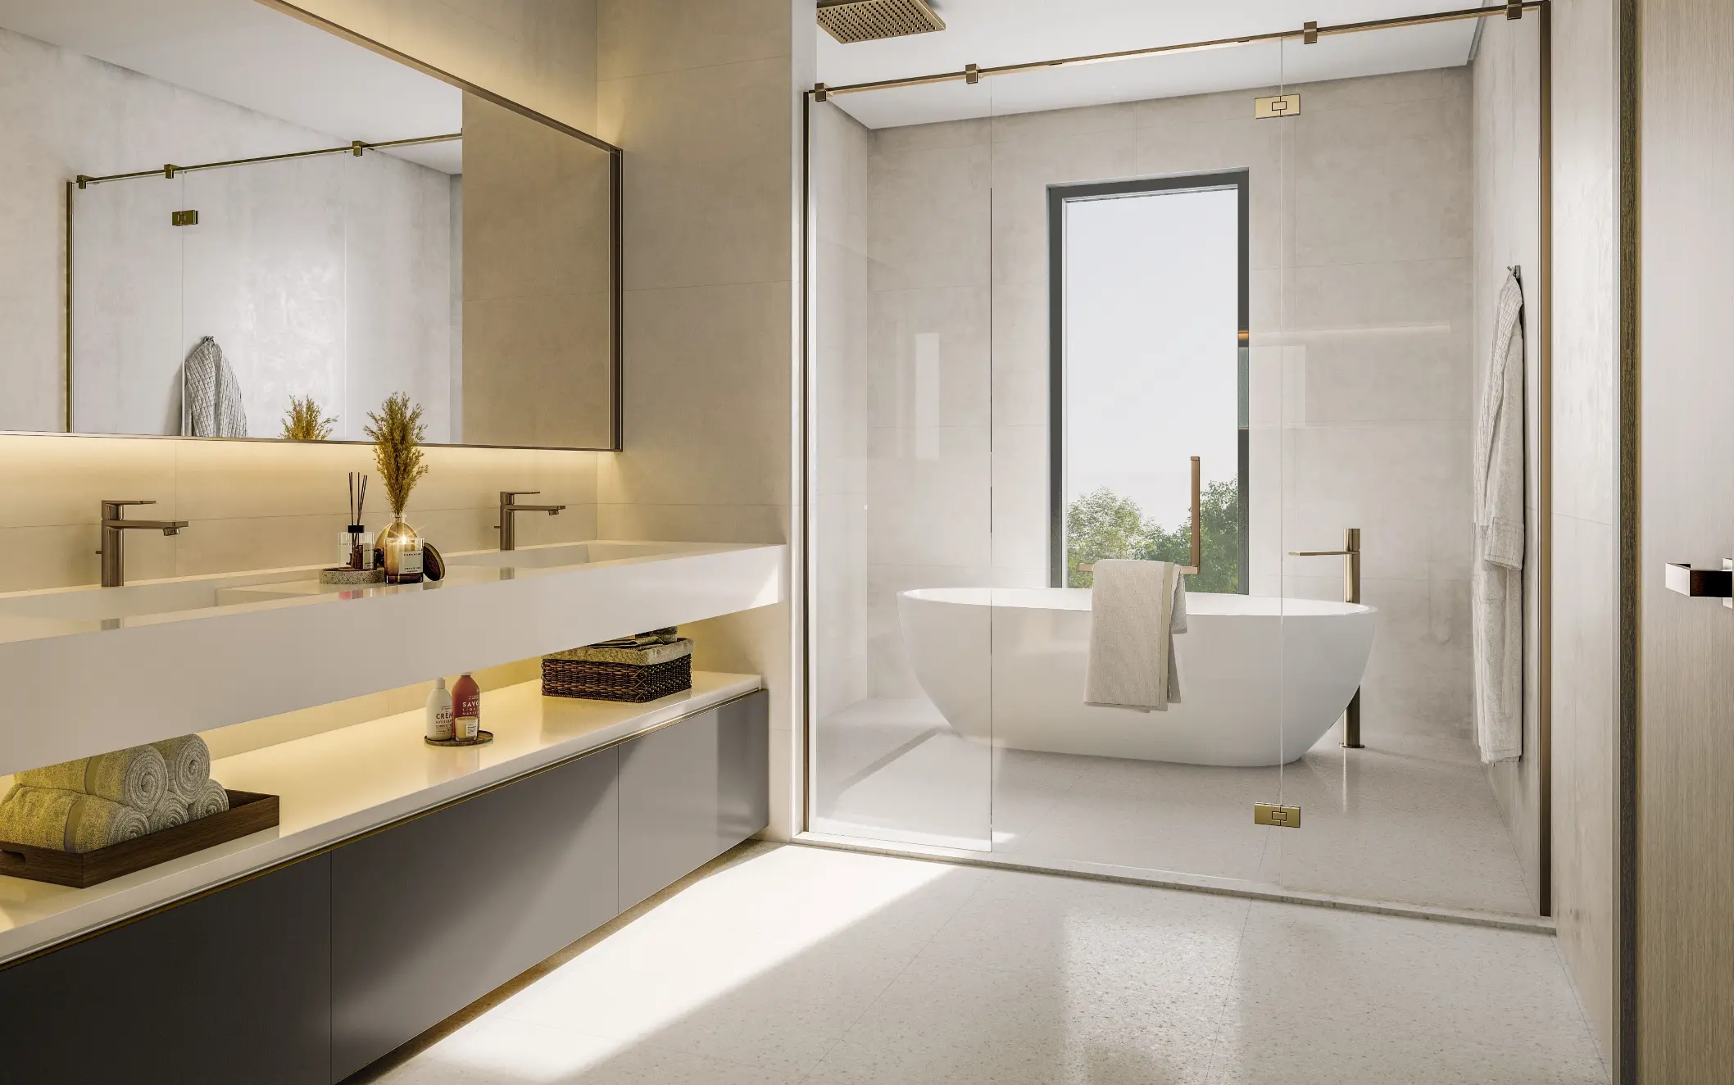
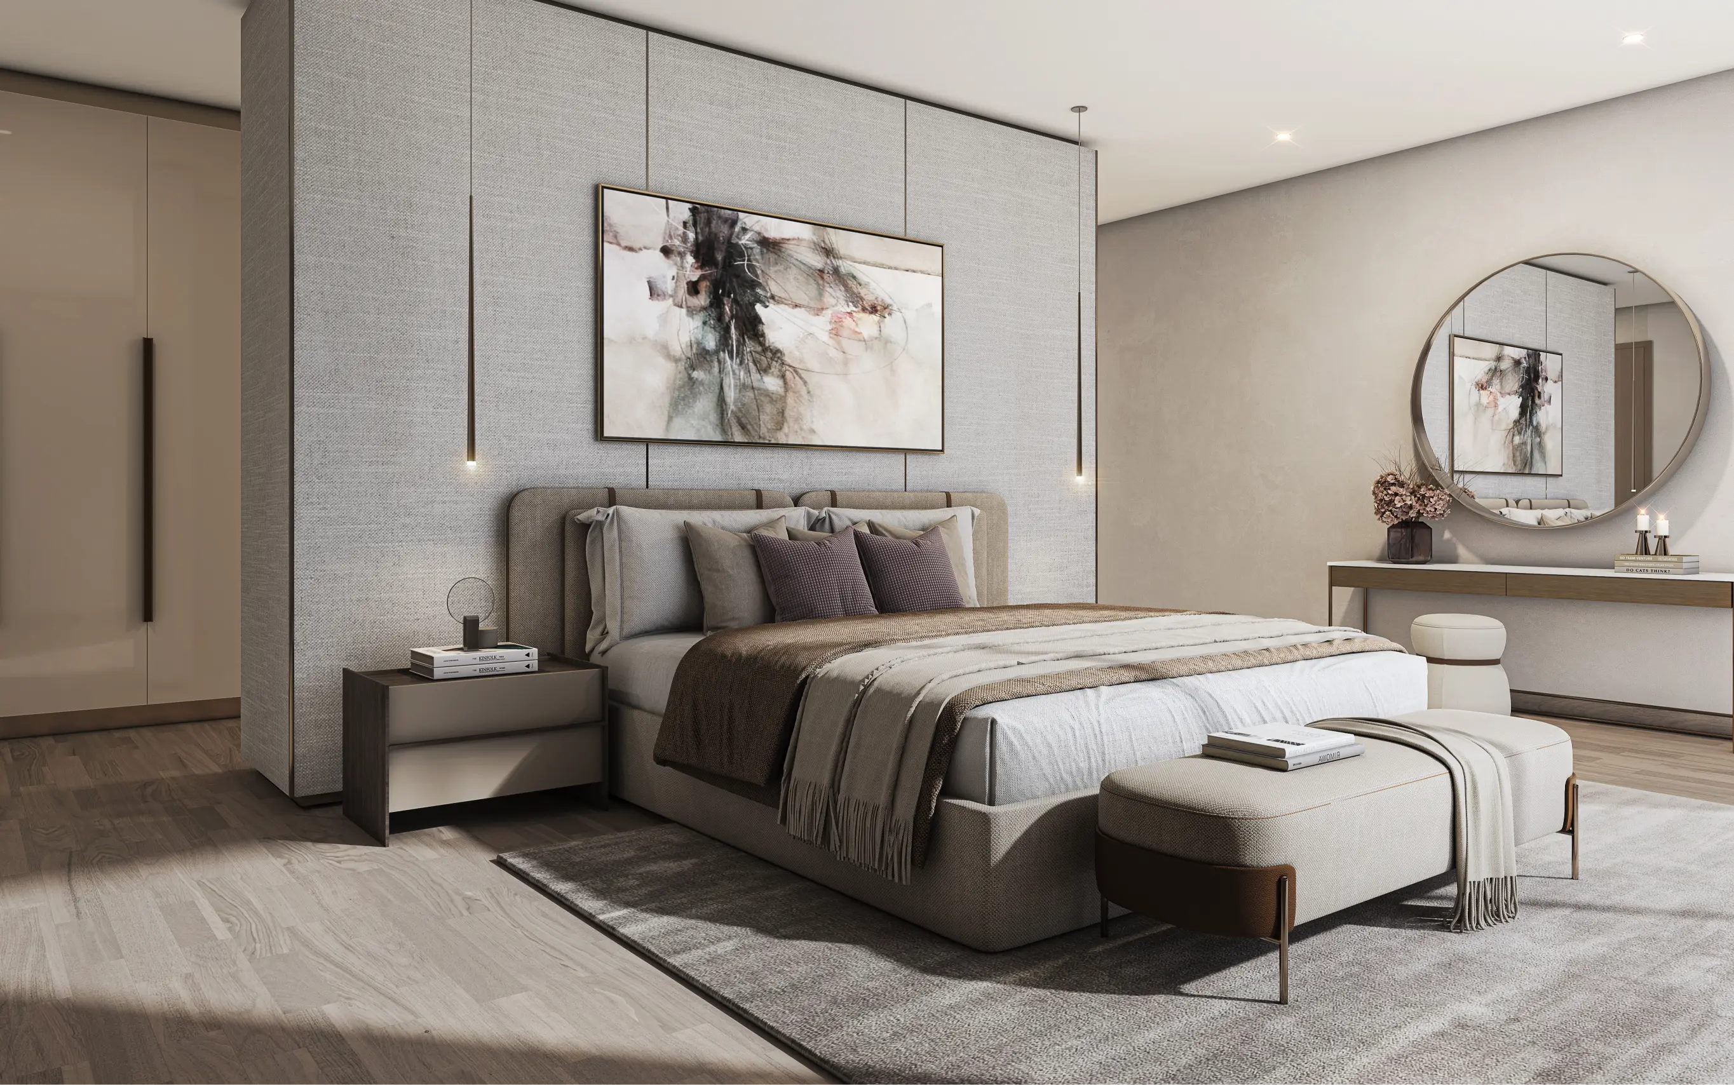
- First Floor: The Family Sanctuary Ascending the grand staircase, the first floor is a masterclass in spatial planning. The Master Suite is an expansive retreat, featuring a deep private balcony overlooking the rear gardens, a massive walk-in wardrobe, and a five-fixture spa-style bathroom. The three additional bedrooms are all generously sized, fully en-suite, and strategically positioned at the corners of the villa to ensure that every family member enjoys "corner-view" natural light and ventilation. A central landing area provides a sense of arrival and transition between the suites.
Technical Snapshot:
- Type: 4-Bedroom Independent Estate Villa (V-4A)
- Structure: Ground + 1 Floor (G+1)
- Saleable Area: ~4,905 Sq. Ft.
- Plot Area: ~4,955 to 6,273 Sq. Ft.
- Key Design Detail: Fully Standalone structure with a dedicated ground-floor study and expansive wrap-around plot.
The Grove Lifestyle Note
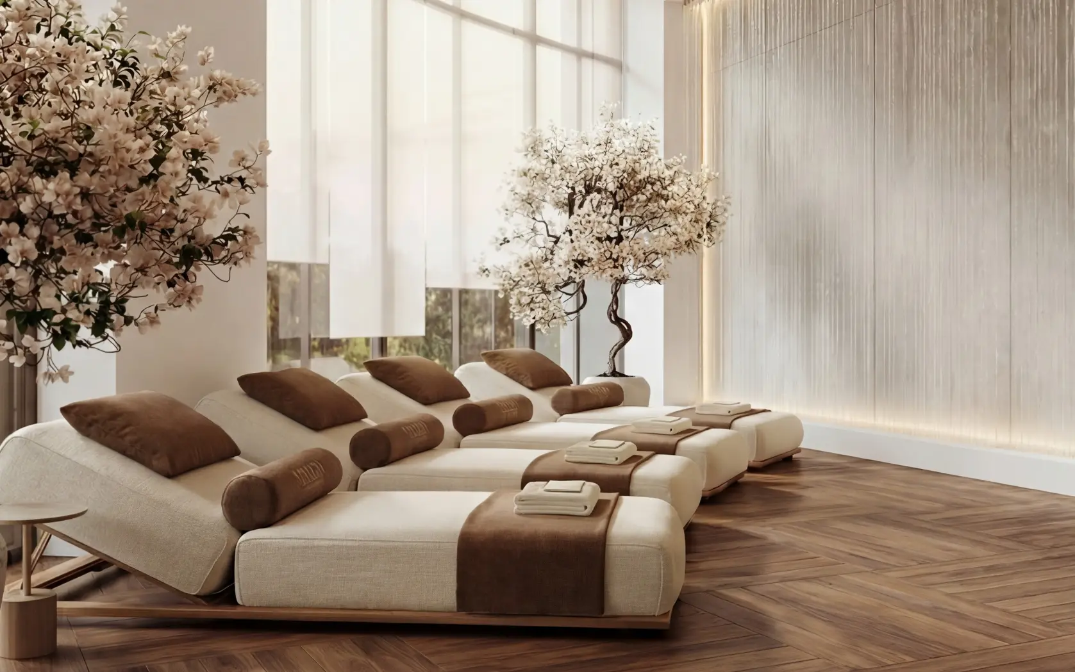
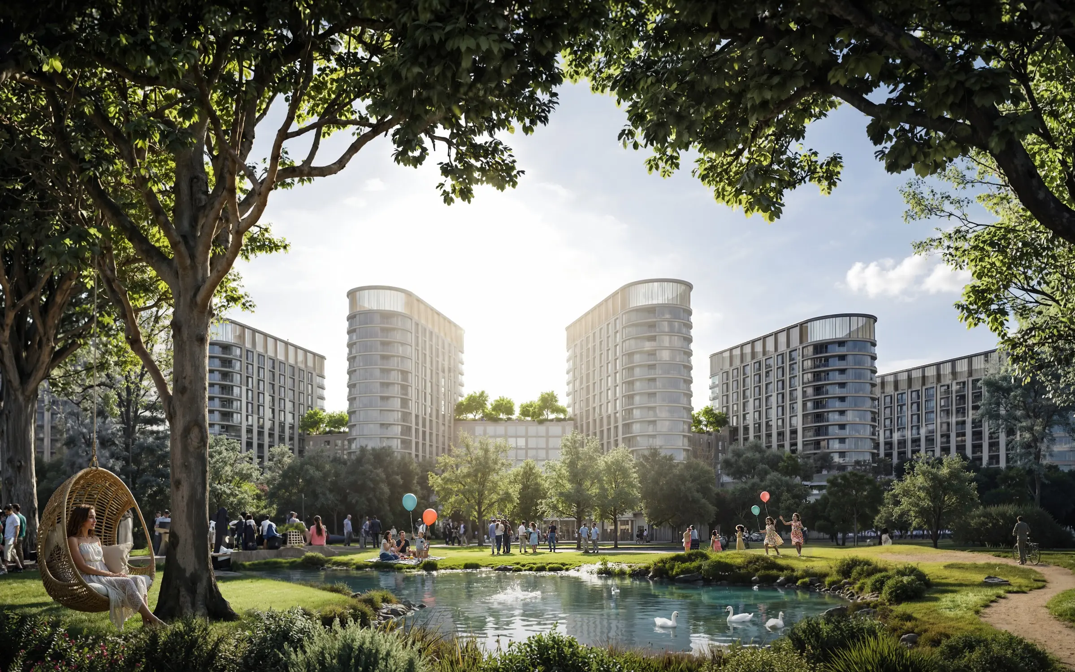
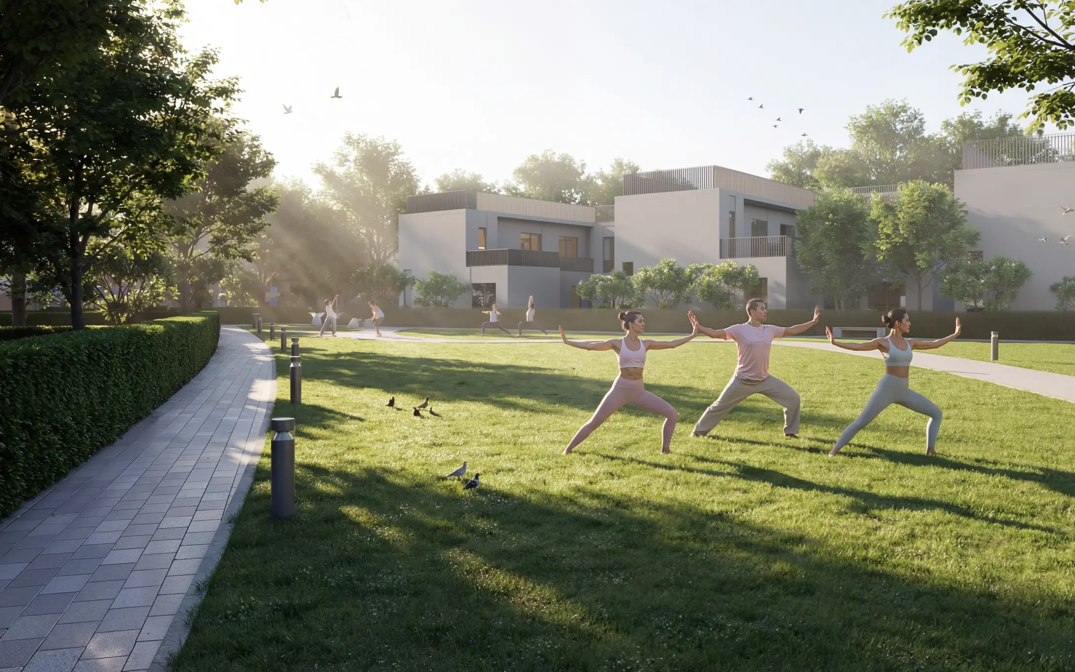
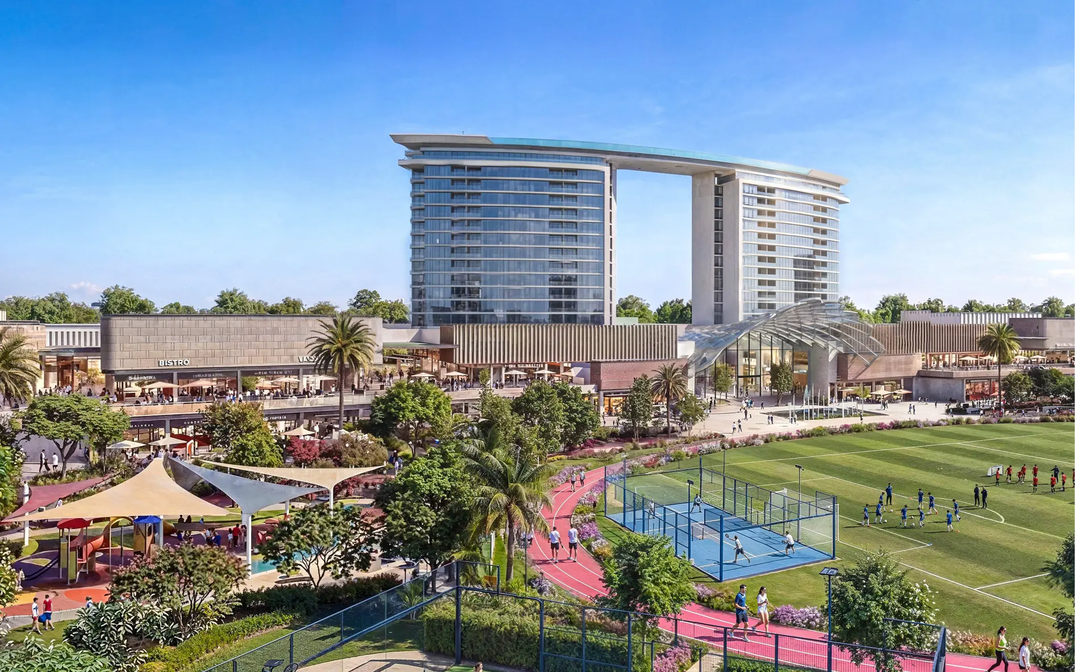
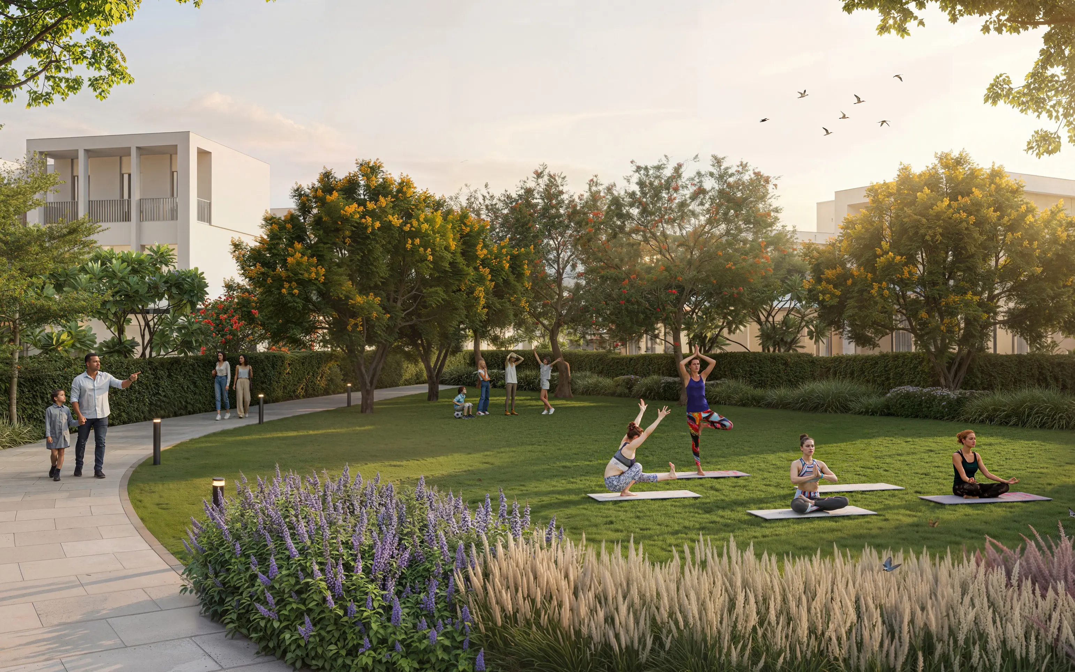
The V-4A in The Grove represents a lifestyle upgrade for those who prioritize land and seclusion. Positioned within the most exclusive cluster of Sobha Sanctuary, this villa provides immediate access to the Beach Lagoon and Hydrotherapy zones, making it a home dedicated to luxury and long-term wellness.
Property Amenities
Shared Swimming Pool
Shared Gym
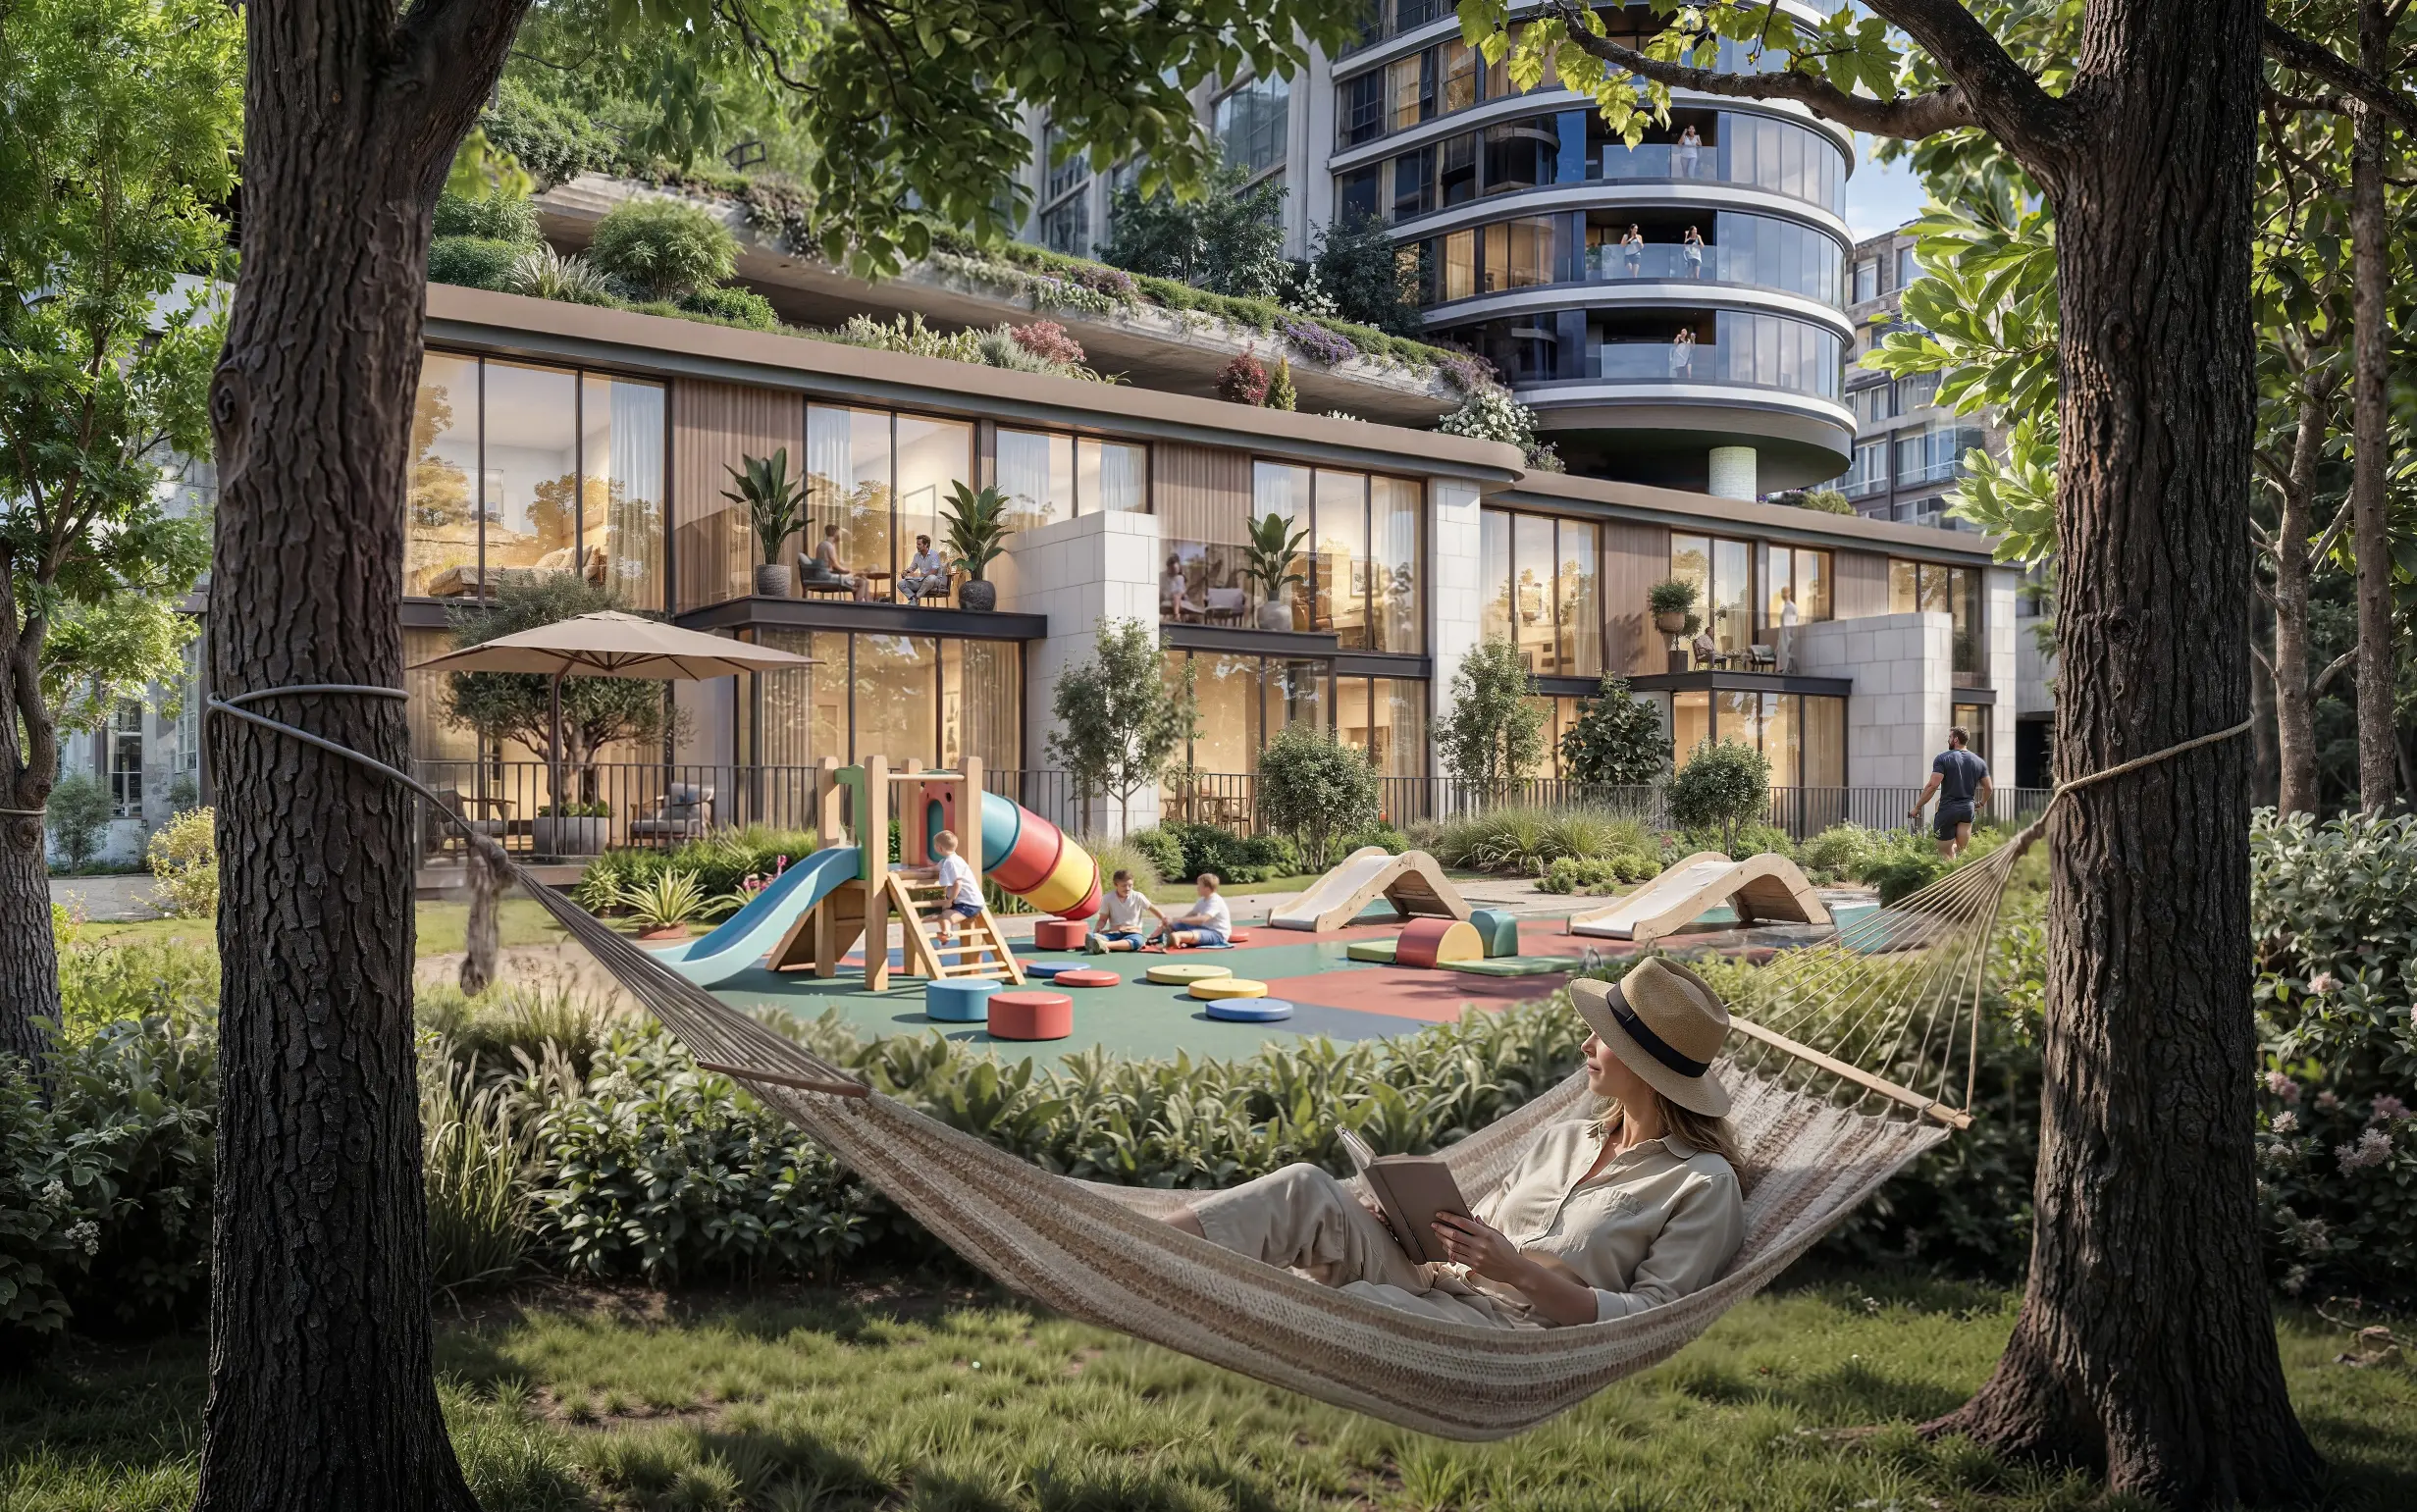
Children Play Area
BBQ Area
Landscaped Garden
24/7 Security
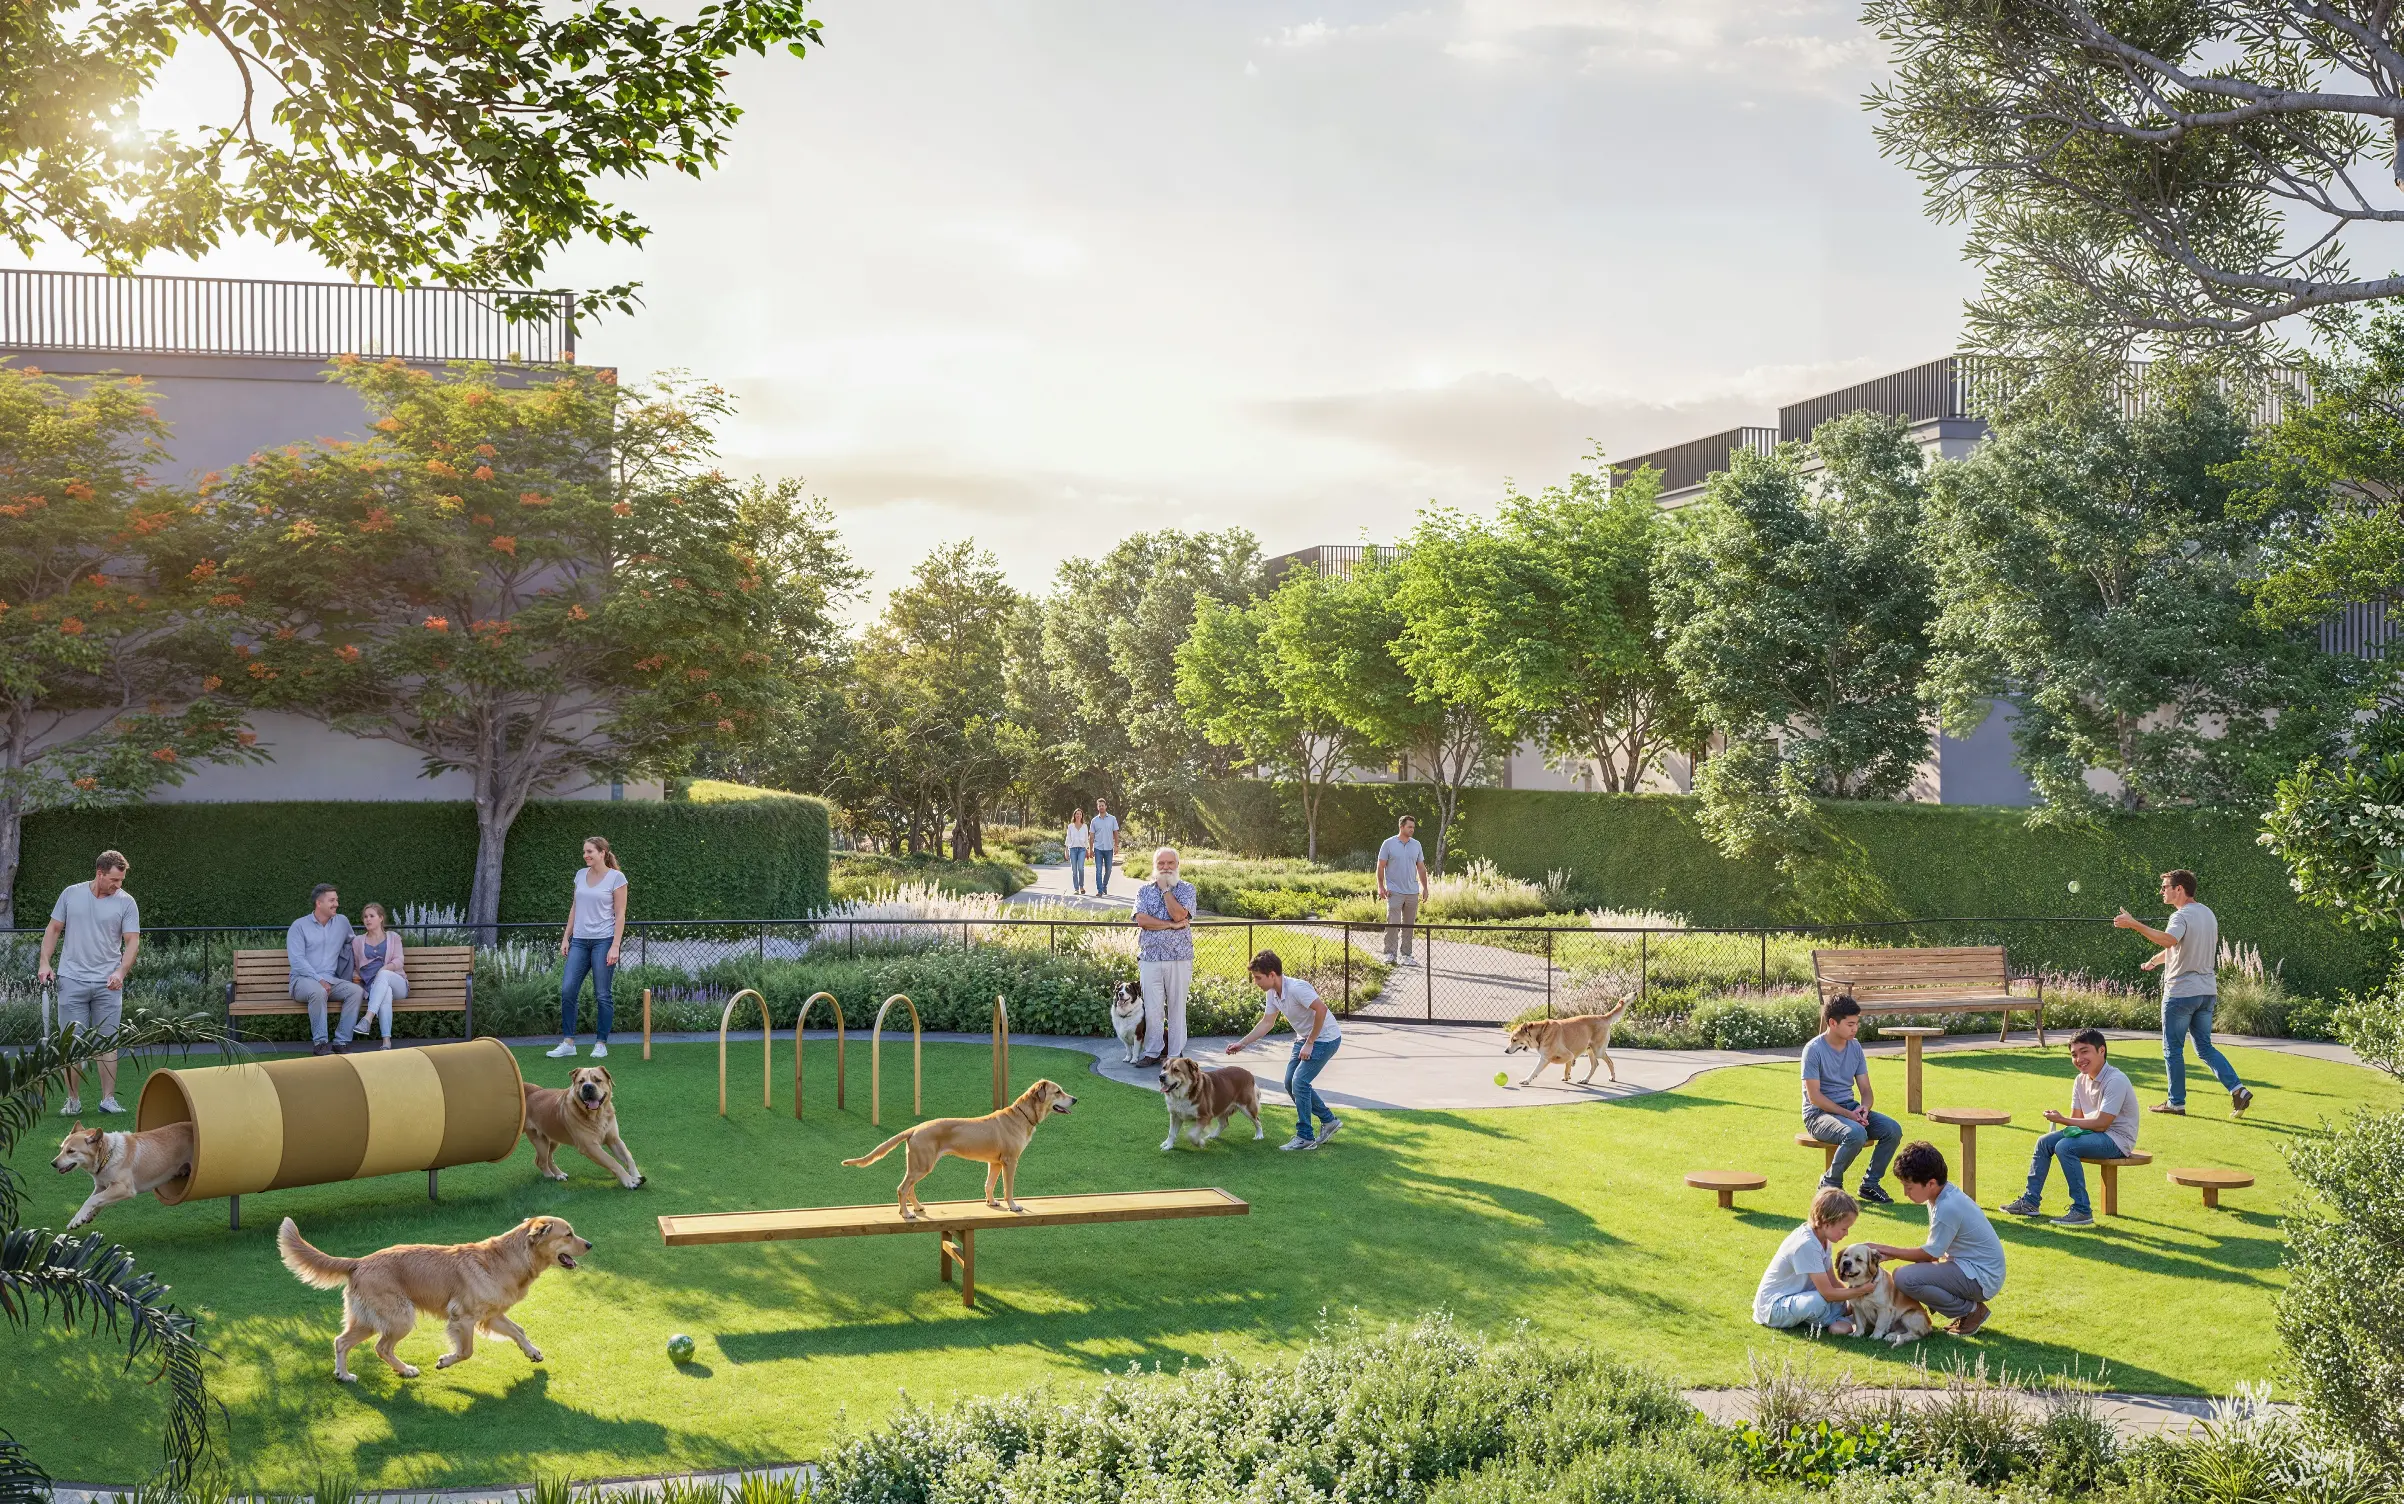
Pet Park
Pet Friendly
Covered Parking
EV Charging Station
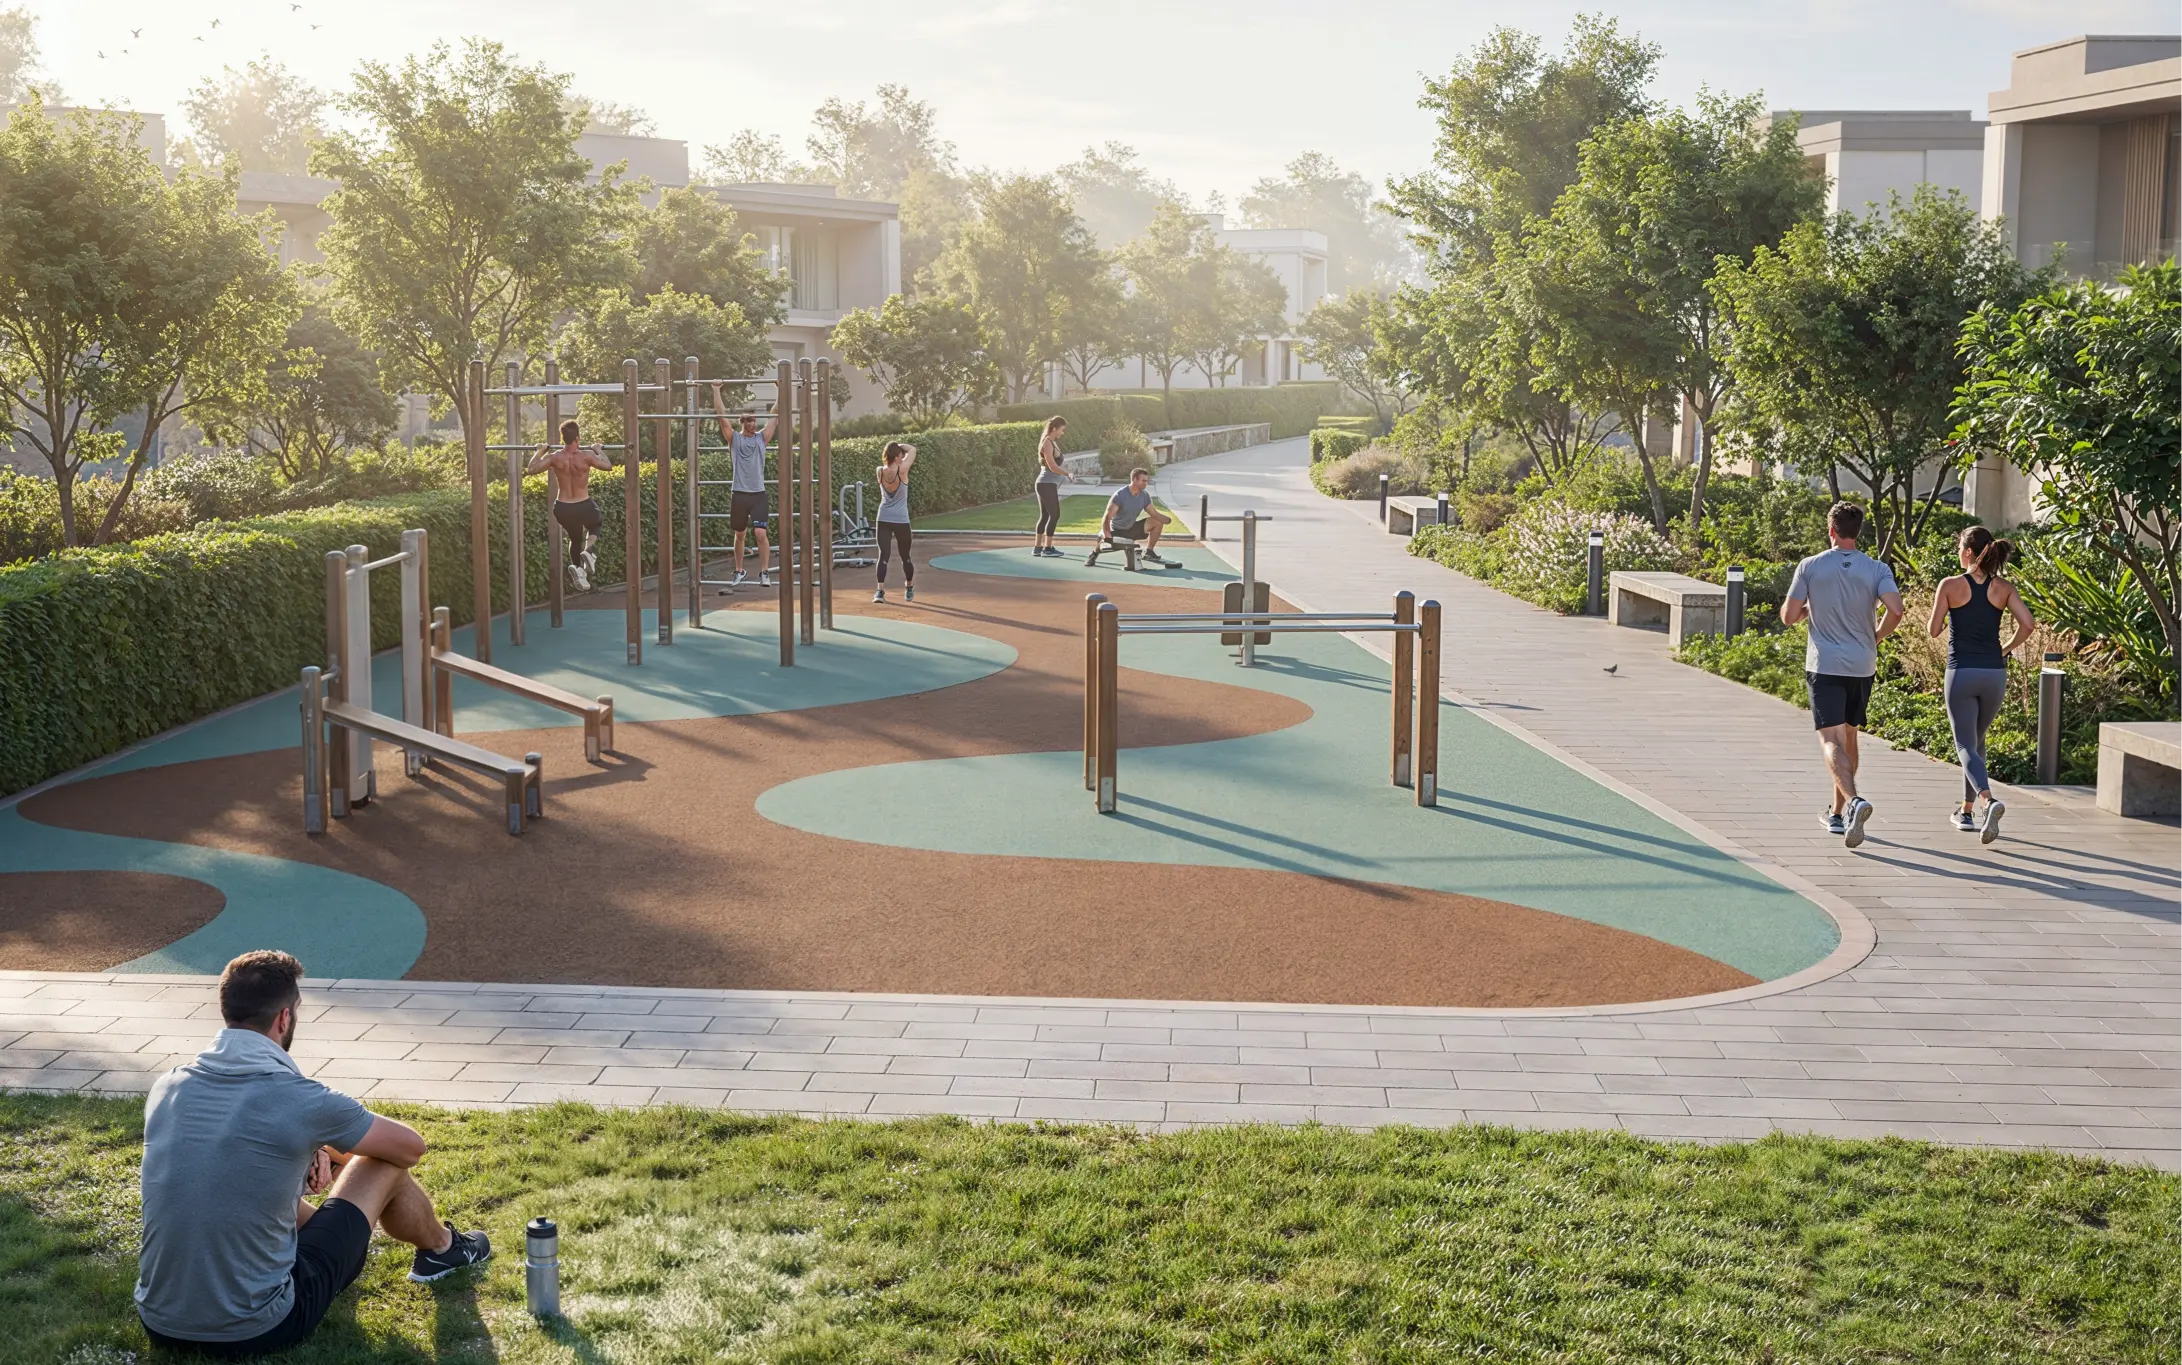
Jogging Track
Cycling Track
Waterfront
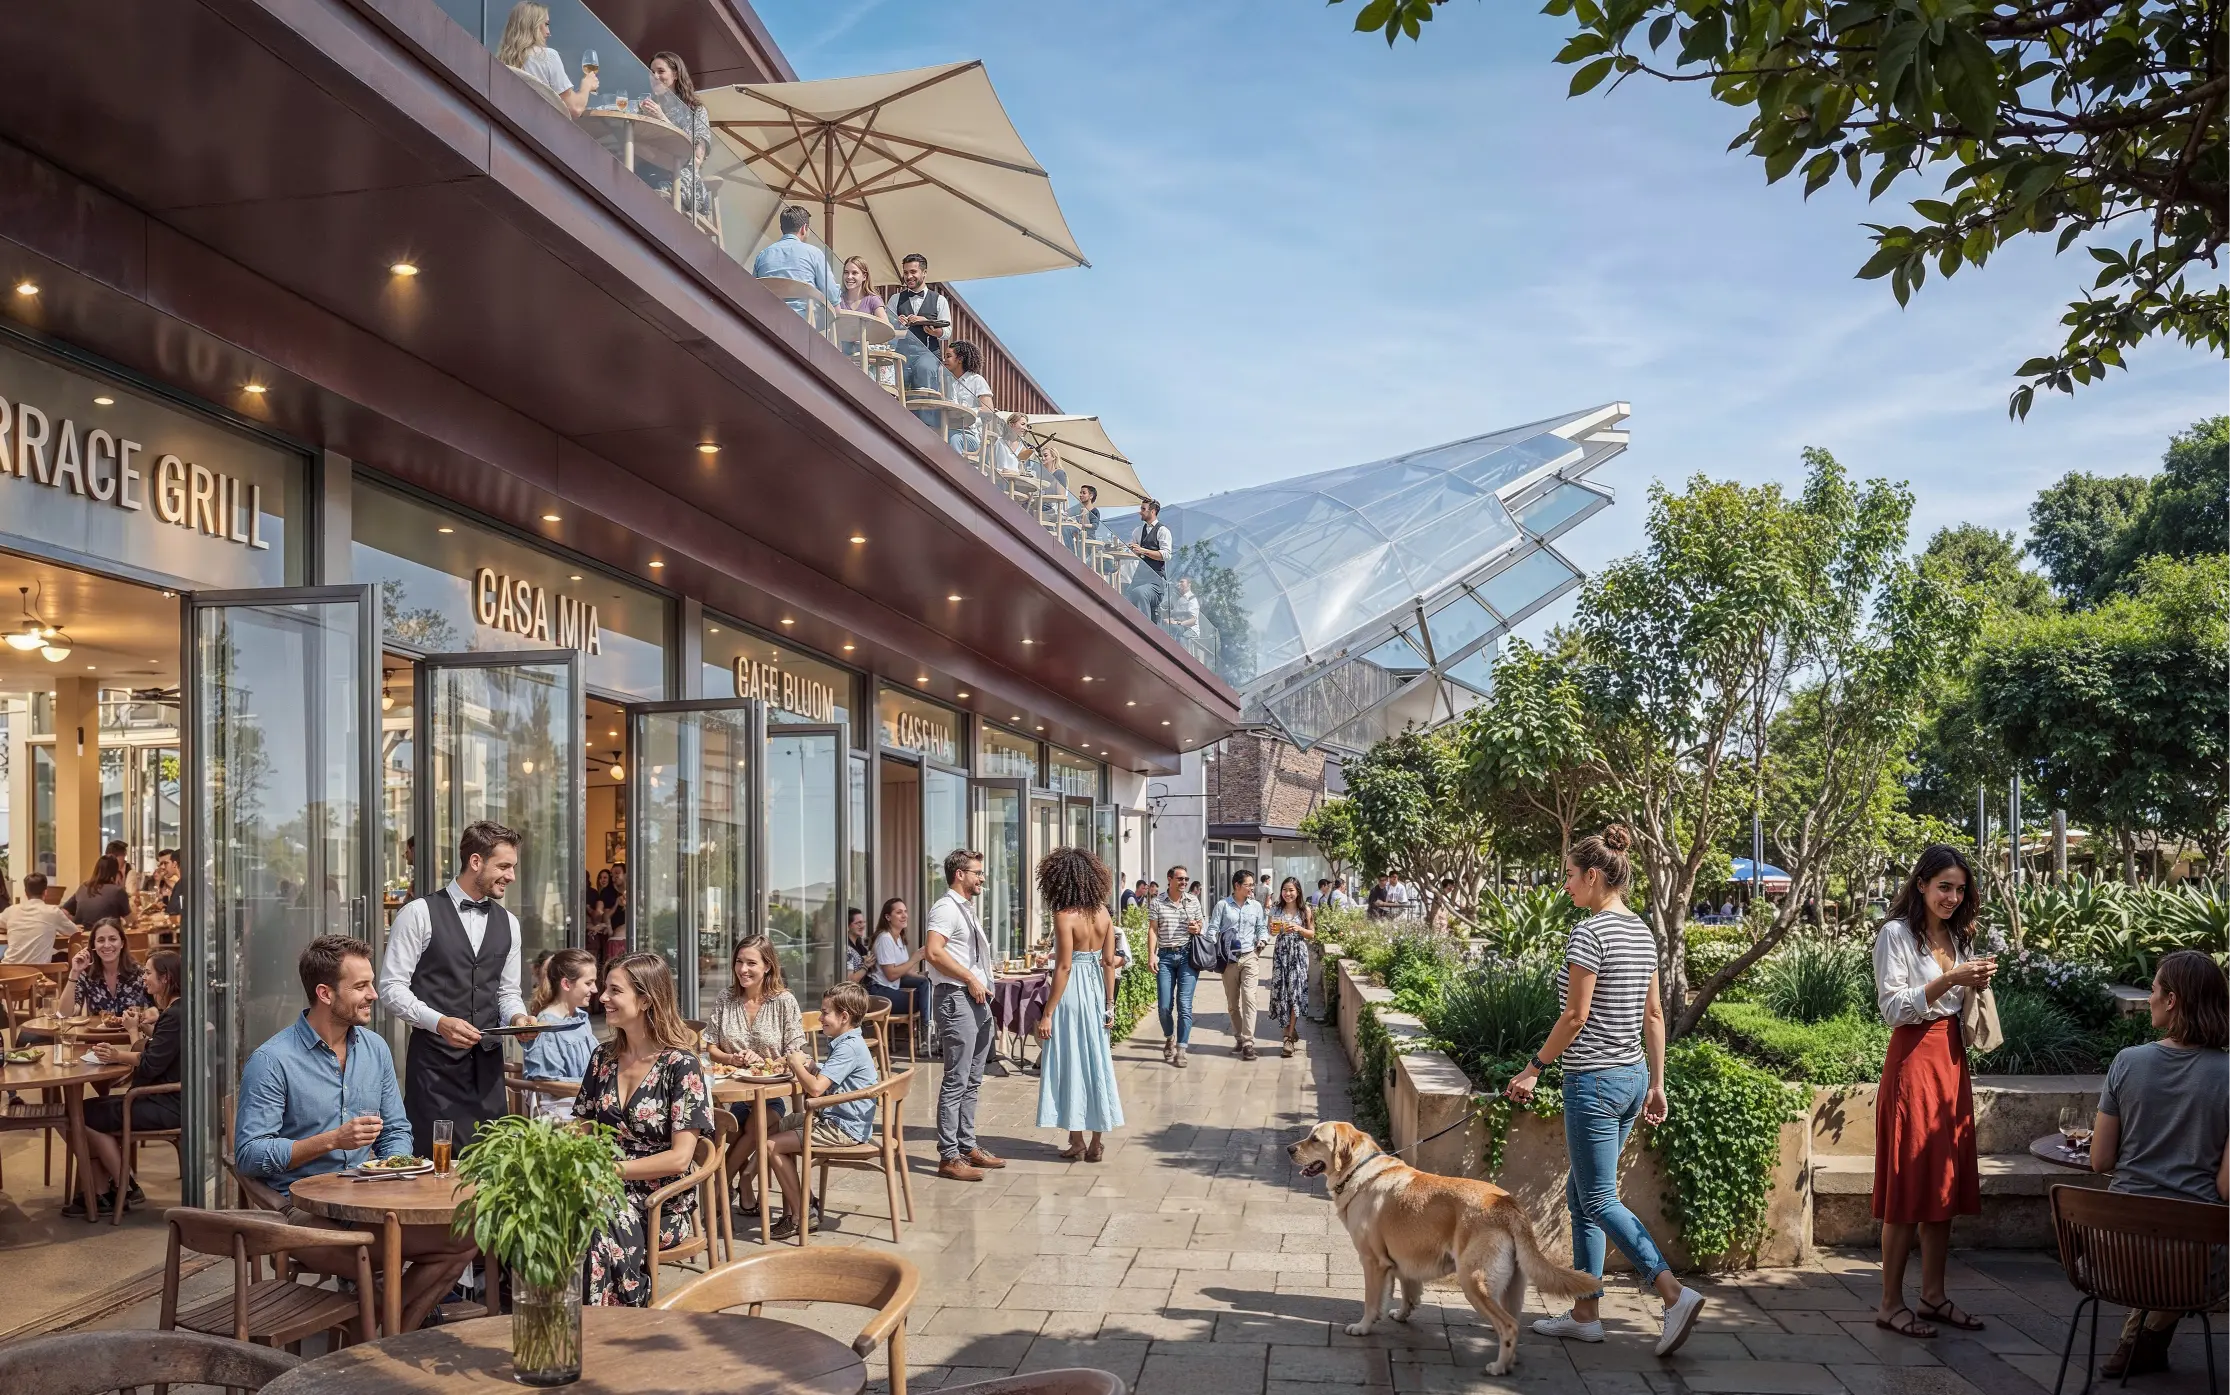
Retail Shopping
Cinema
Spa
Wellness center
Community Park
Food & Beverage
Smart Home
Seating Area
Basketball Court
Floor Plans
The Grove at Sobha Sanctuary 4 Bedroom Independent Estate Villa - Floor Plans
Payment Plan
Sobha Sanctuary Payment Plan
On Booking
10%
During Construction
70%
On Completion
20%
| Installment % | Date | Construction Milestone % |
|---|---|---|
| No installments available | ||