Binghatti Skyhall - Project Gallery

Quick Facts
AED 1,208,000
395 - 994 ft²
Unit sizes
Off-plan
Q3-2026
Anticipated completion
Key Highlights
Project Overview
- Category: Residential & Retail
- Land Area: 5,704.66 SQ. M. (61,404.45 SQ.FT)
- Floors: 3B + G + 3P + 29 Residential Floors + 1 Mechanical Floor + Roof
Units Breakdown:
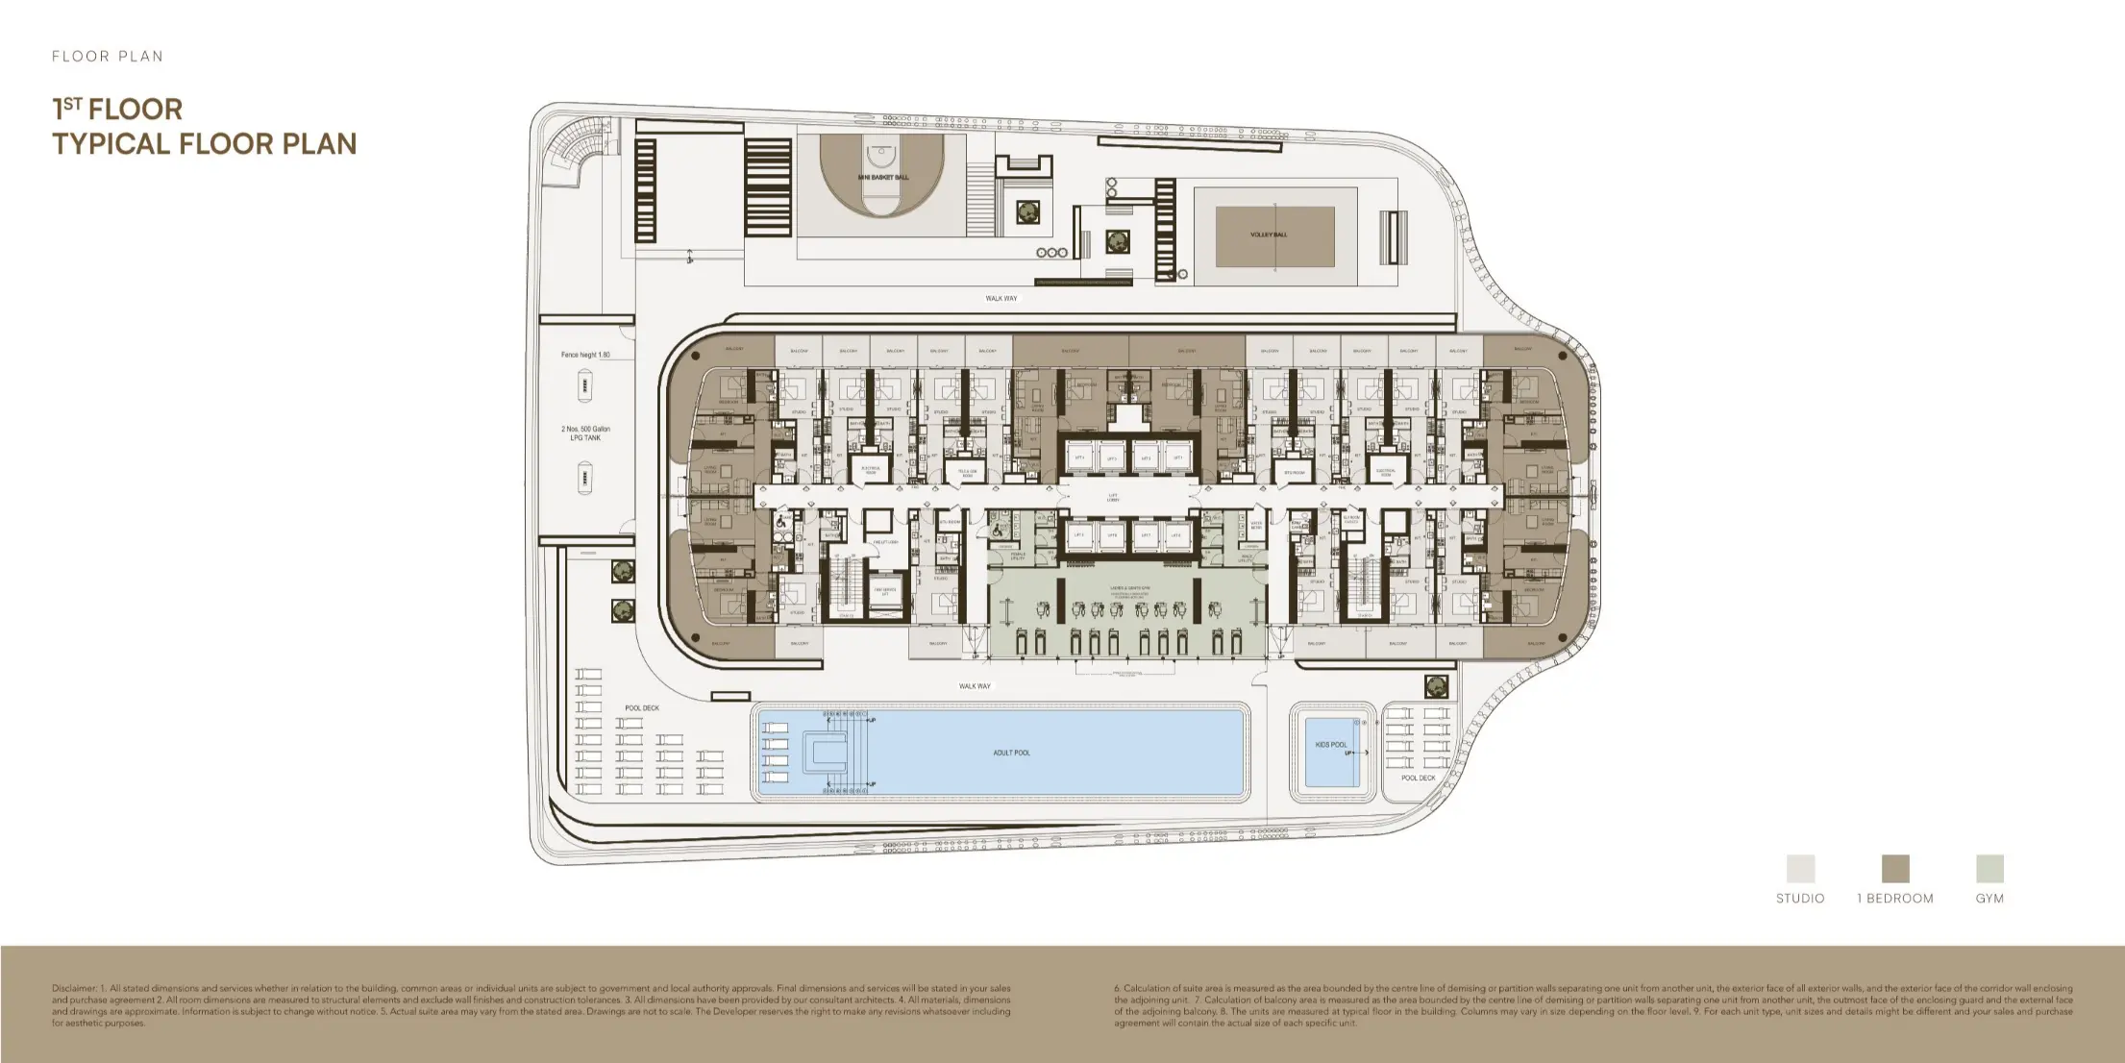
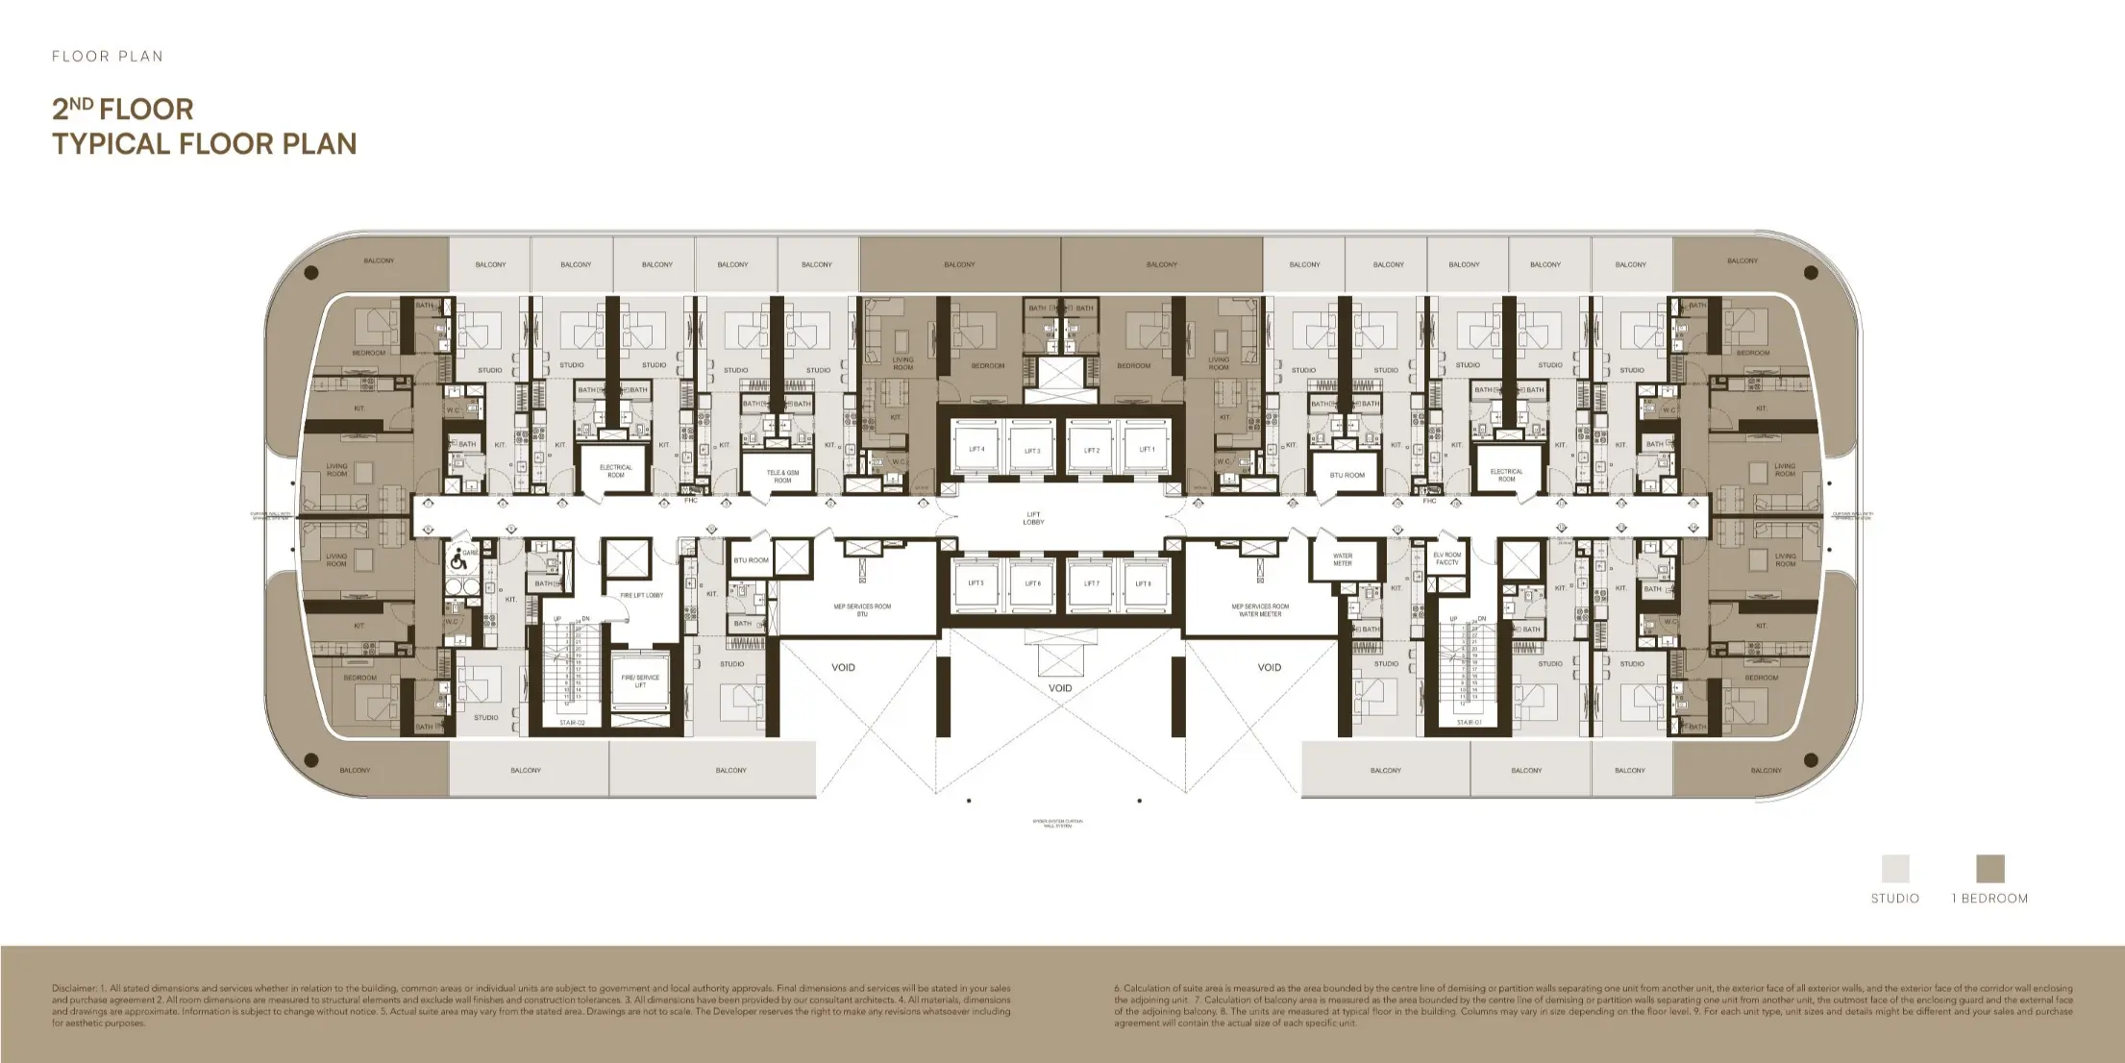
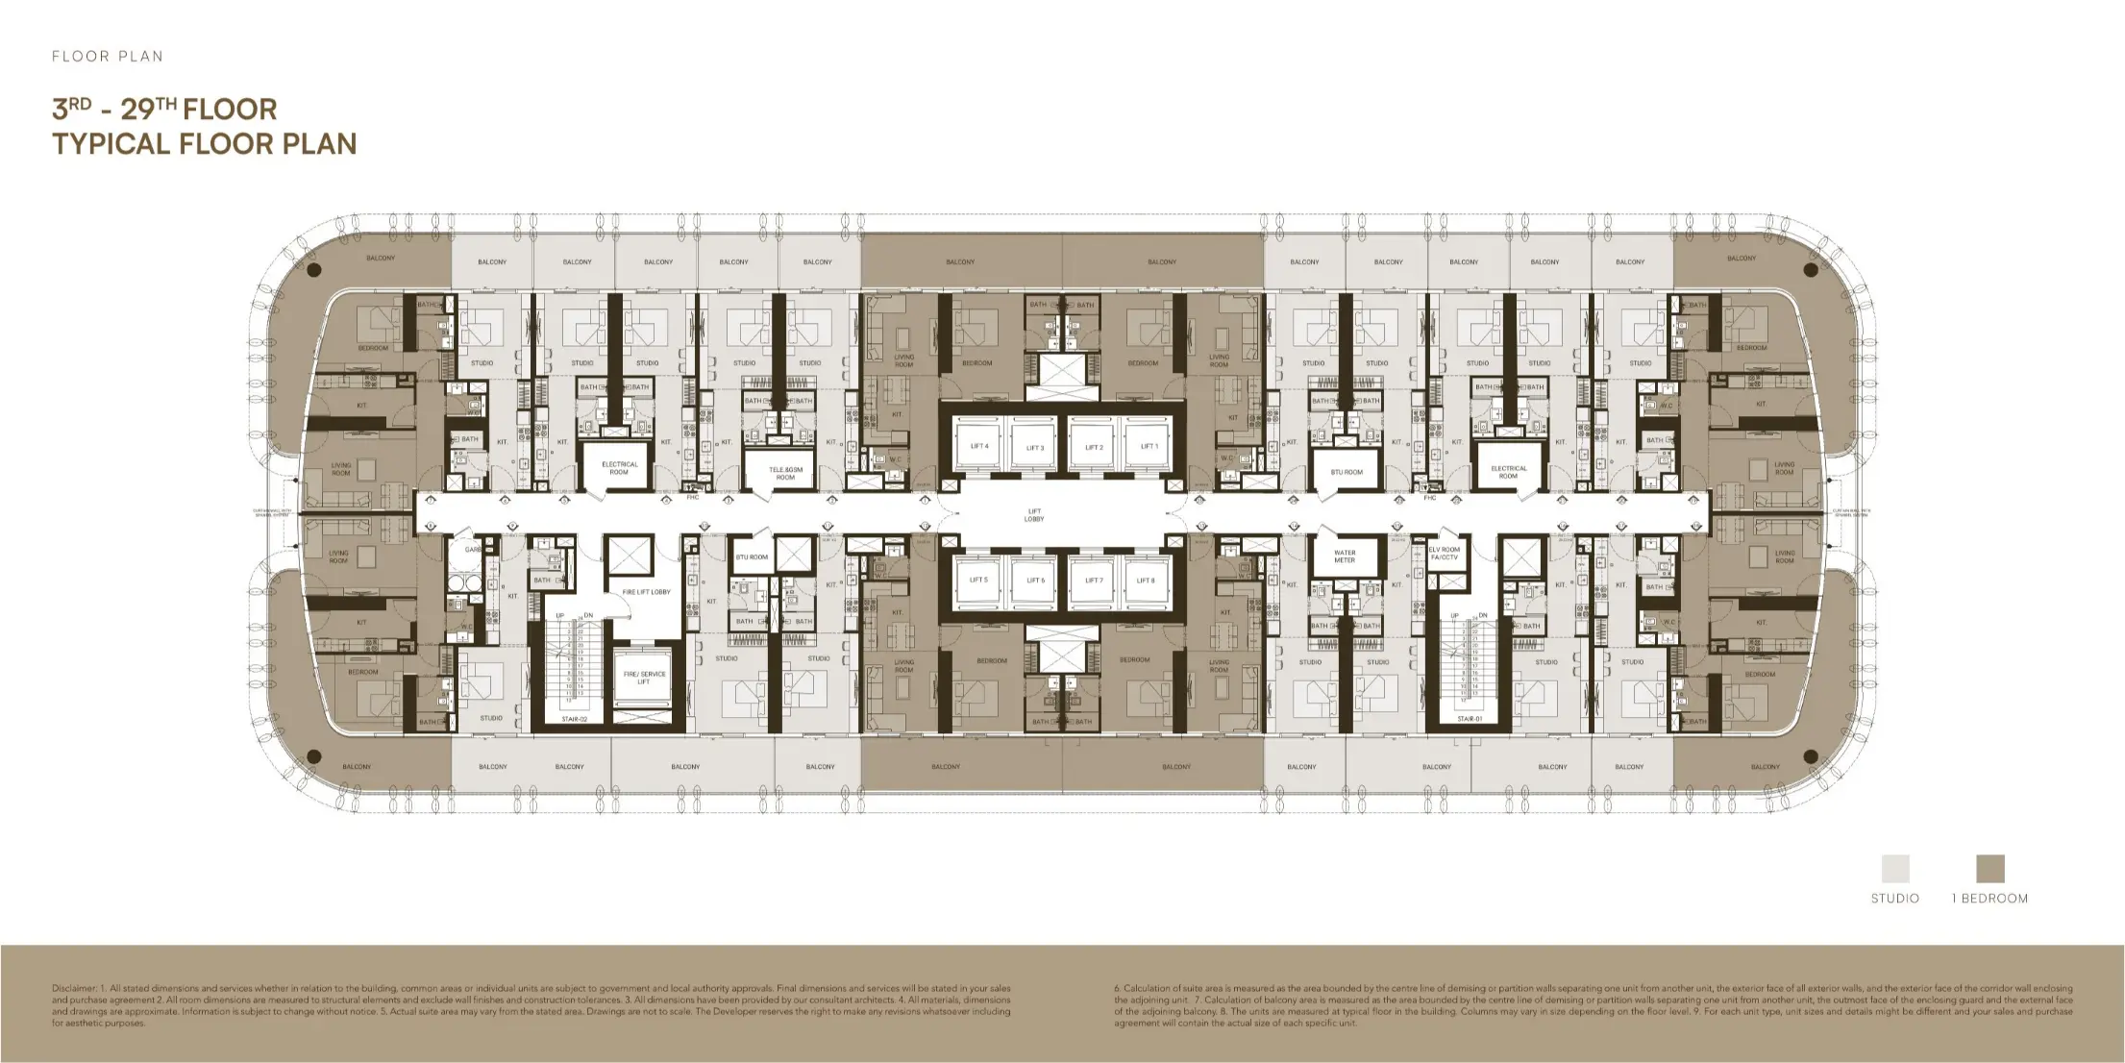
- Studio: 489
- 1 Bedroom: 228
Total Units:
- Residential: 717
- Shops:11
Project Description
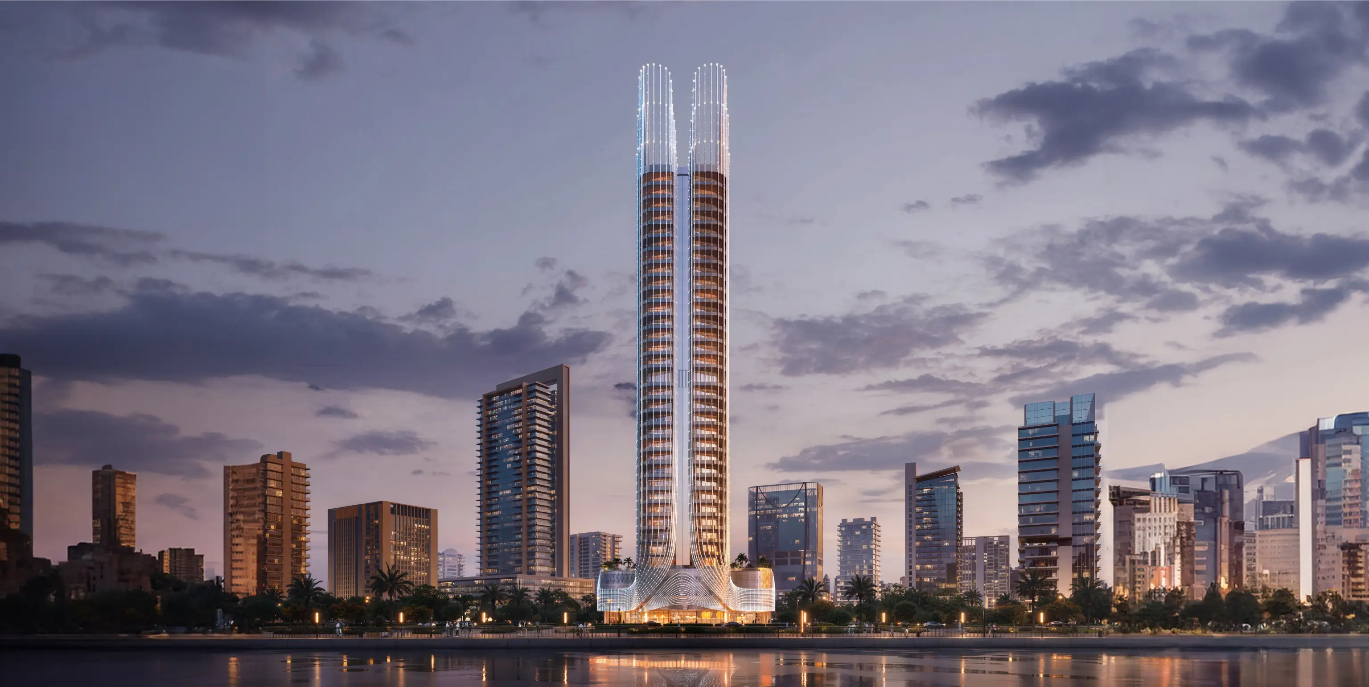
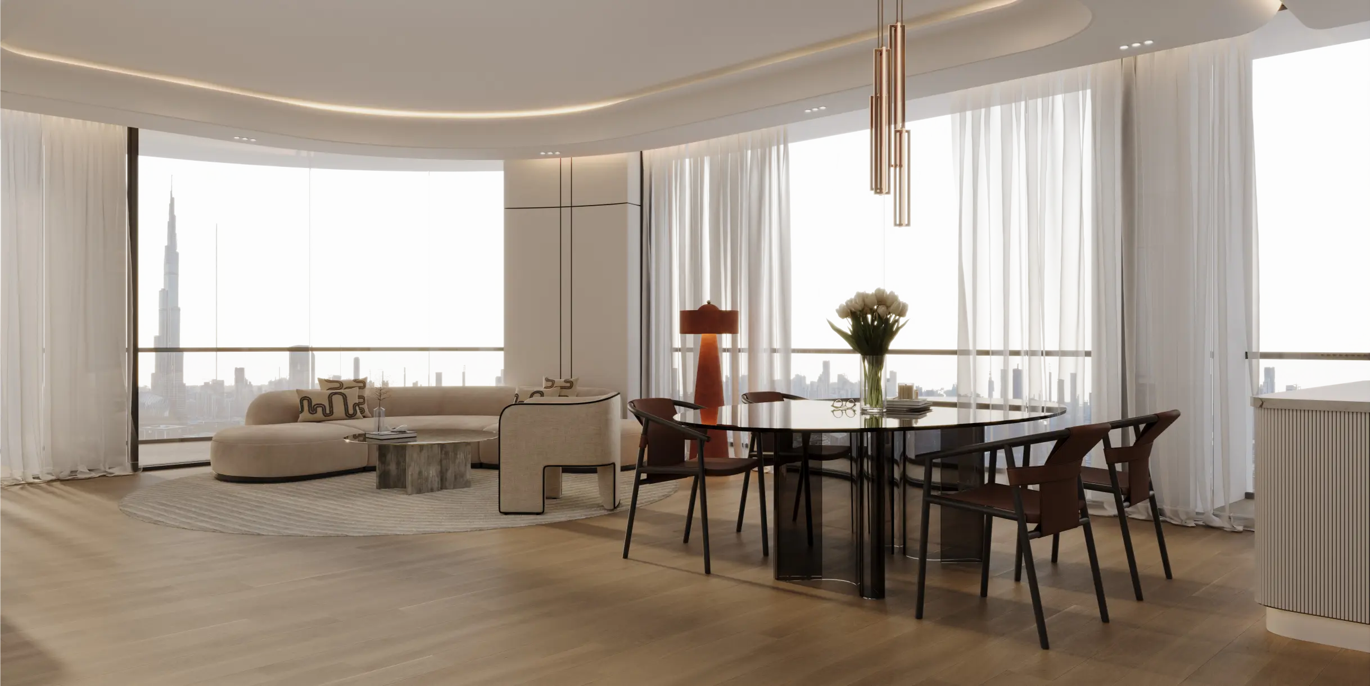
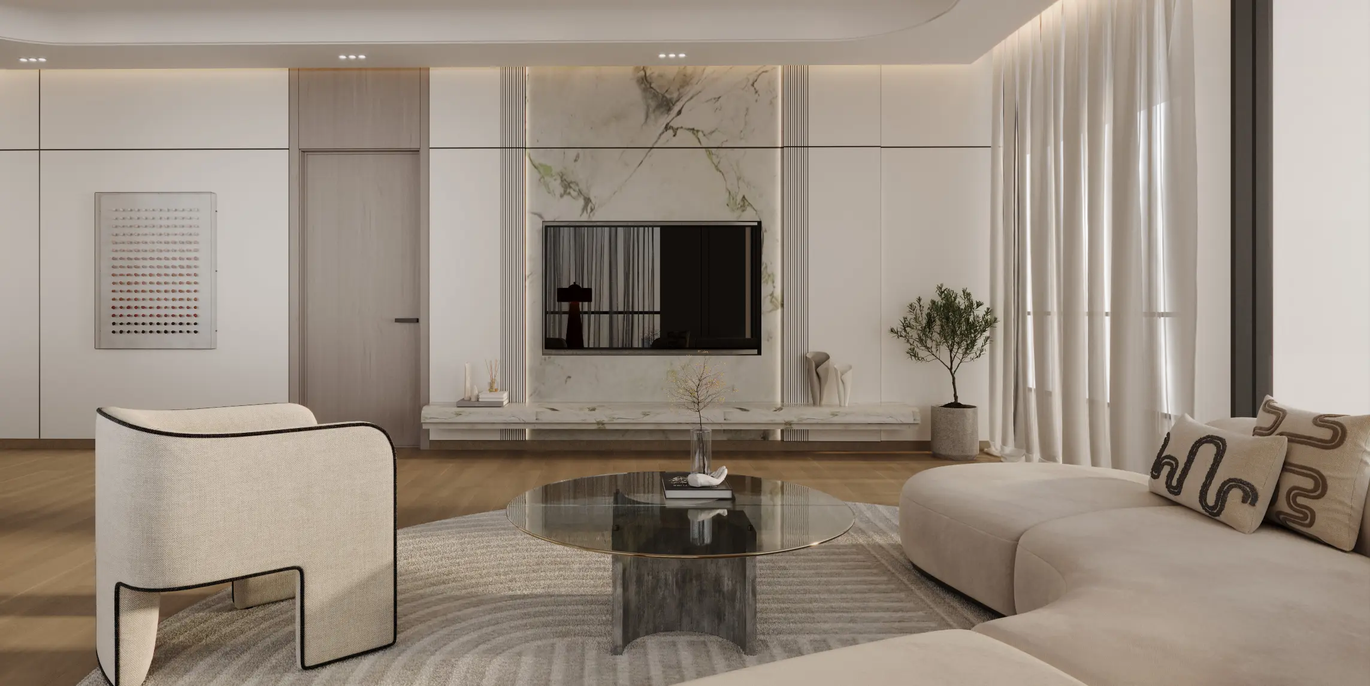
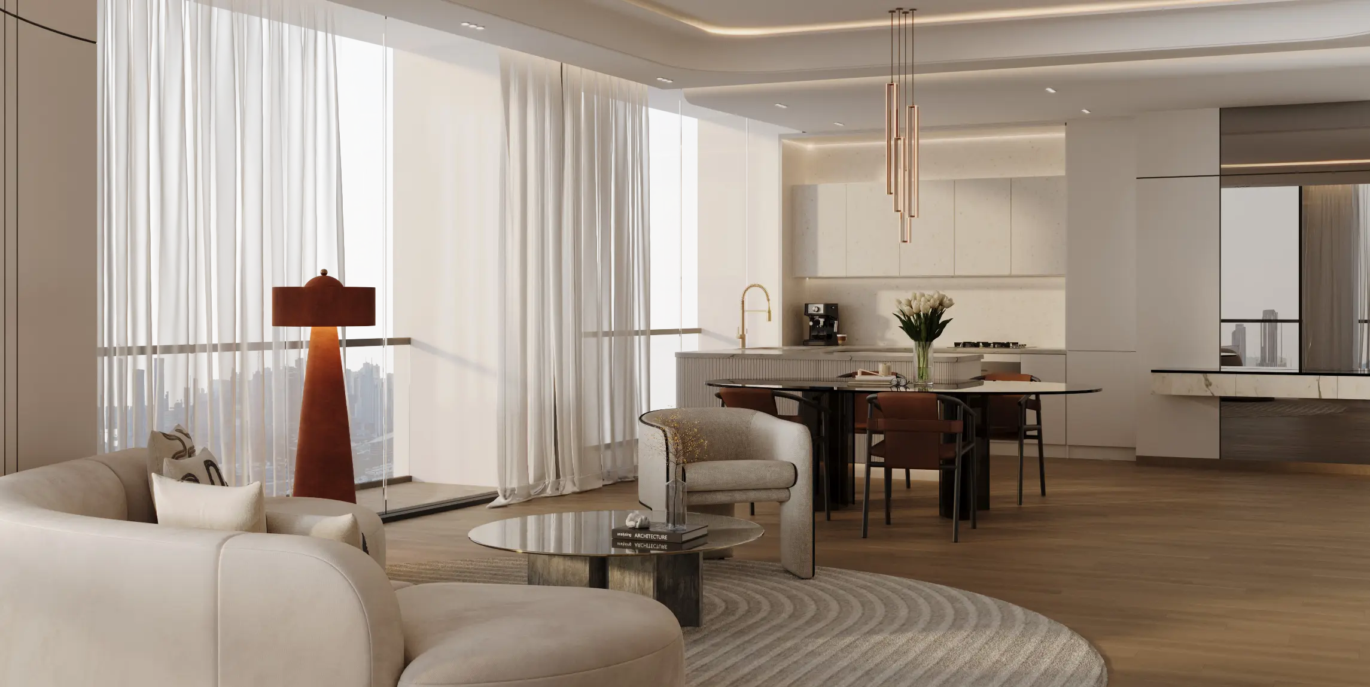
Rising above the dynamic pulse of Business Bay, Skyhall emerges as a testament to architectural innovation and Binghatti’s unwavering pursuit of excellence. More than just a residence, it’s an embodiment of curated luxury, seamless technology, and a life lived at the forefront.
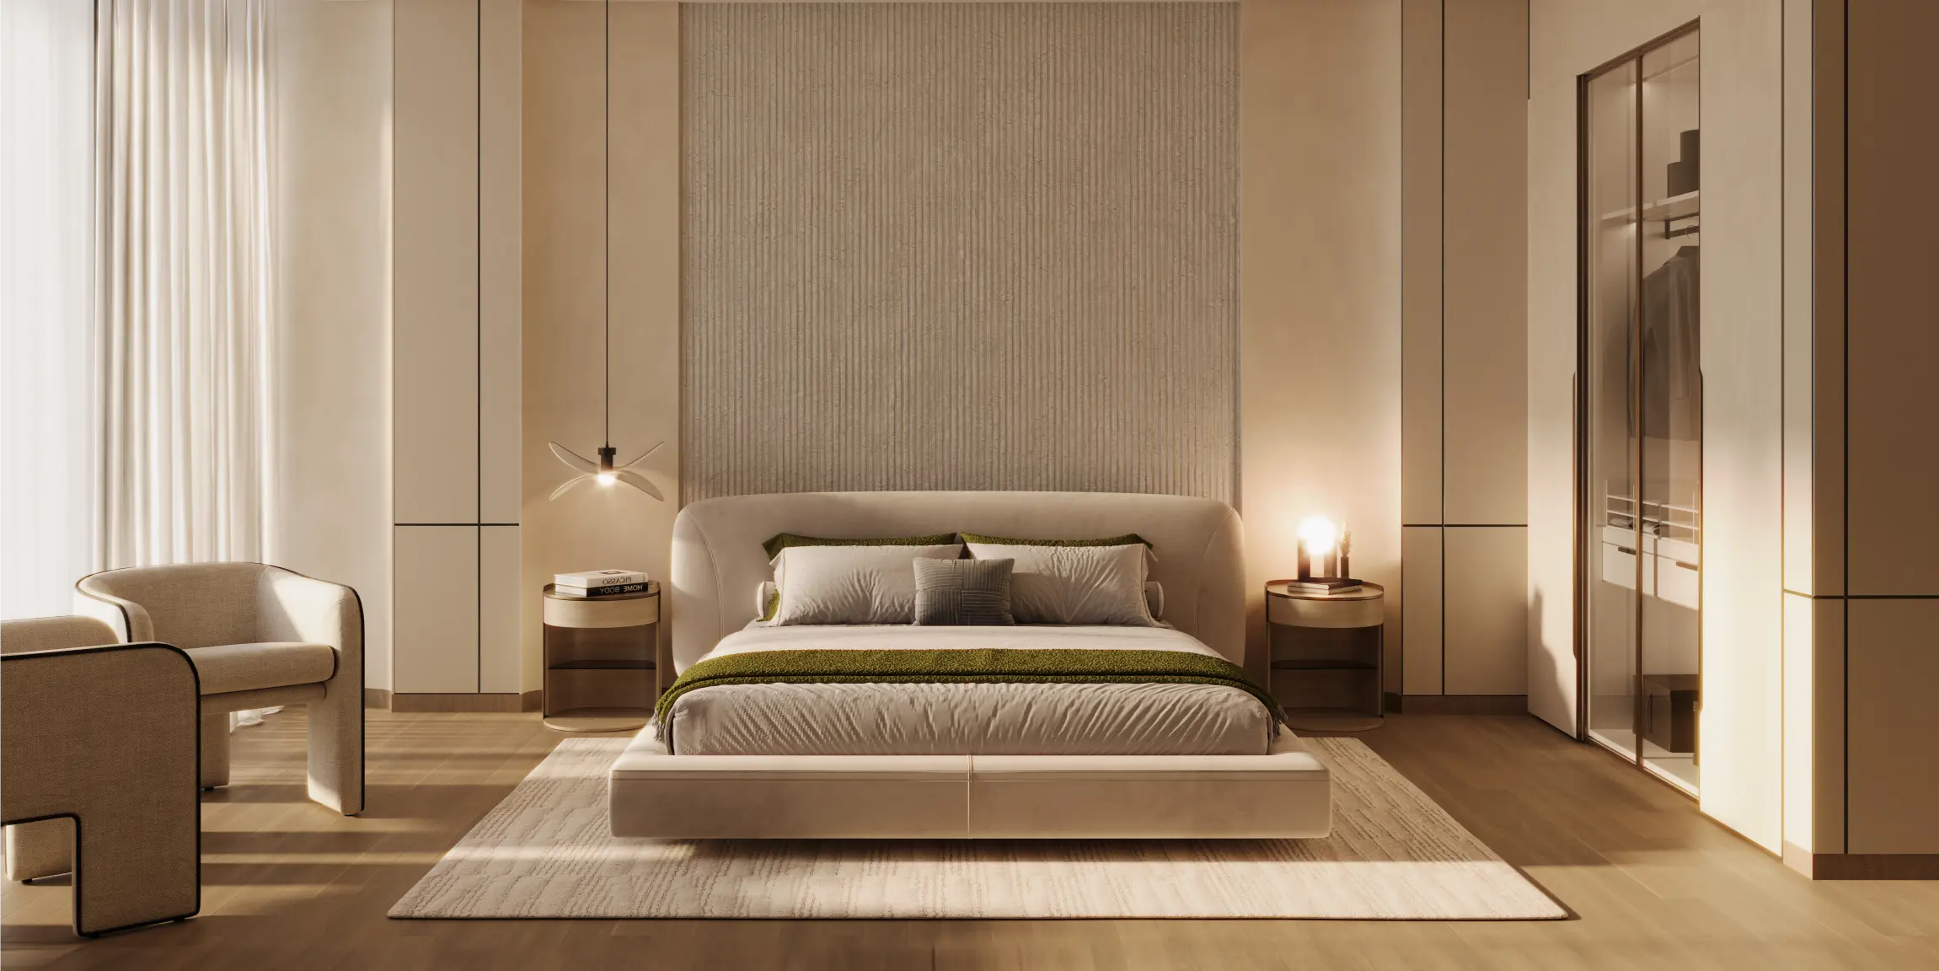
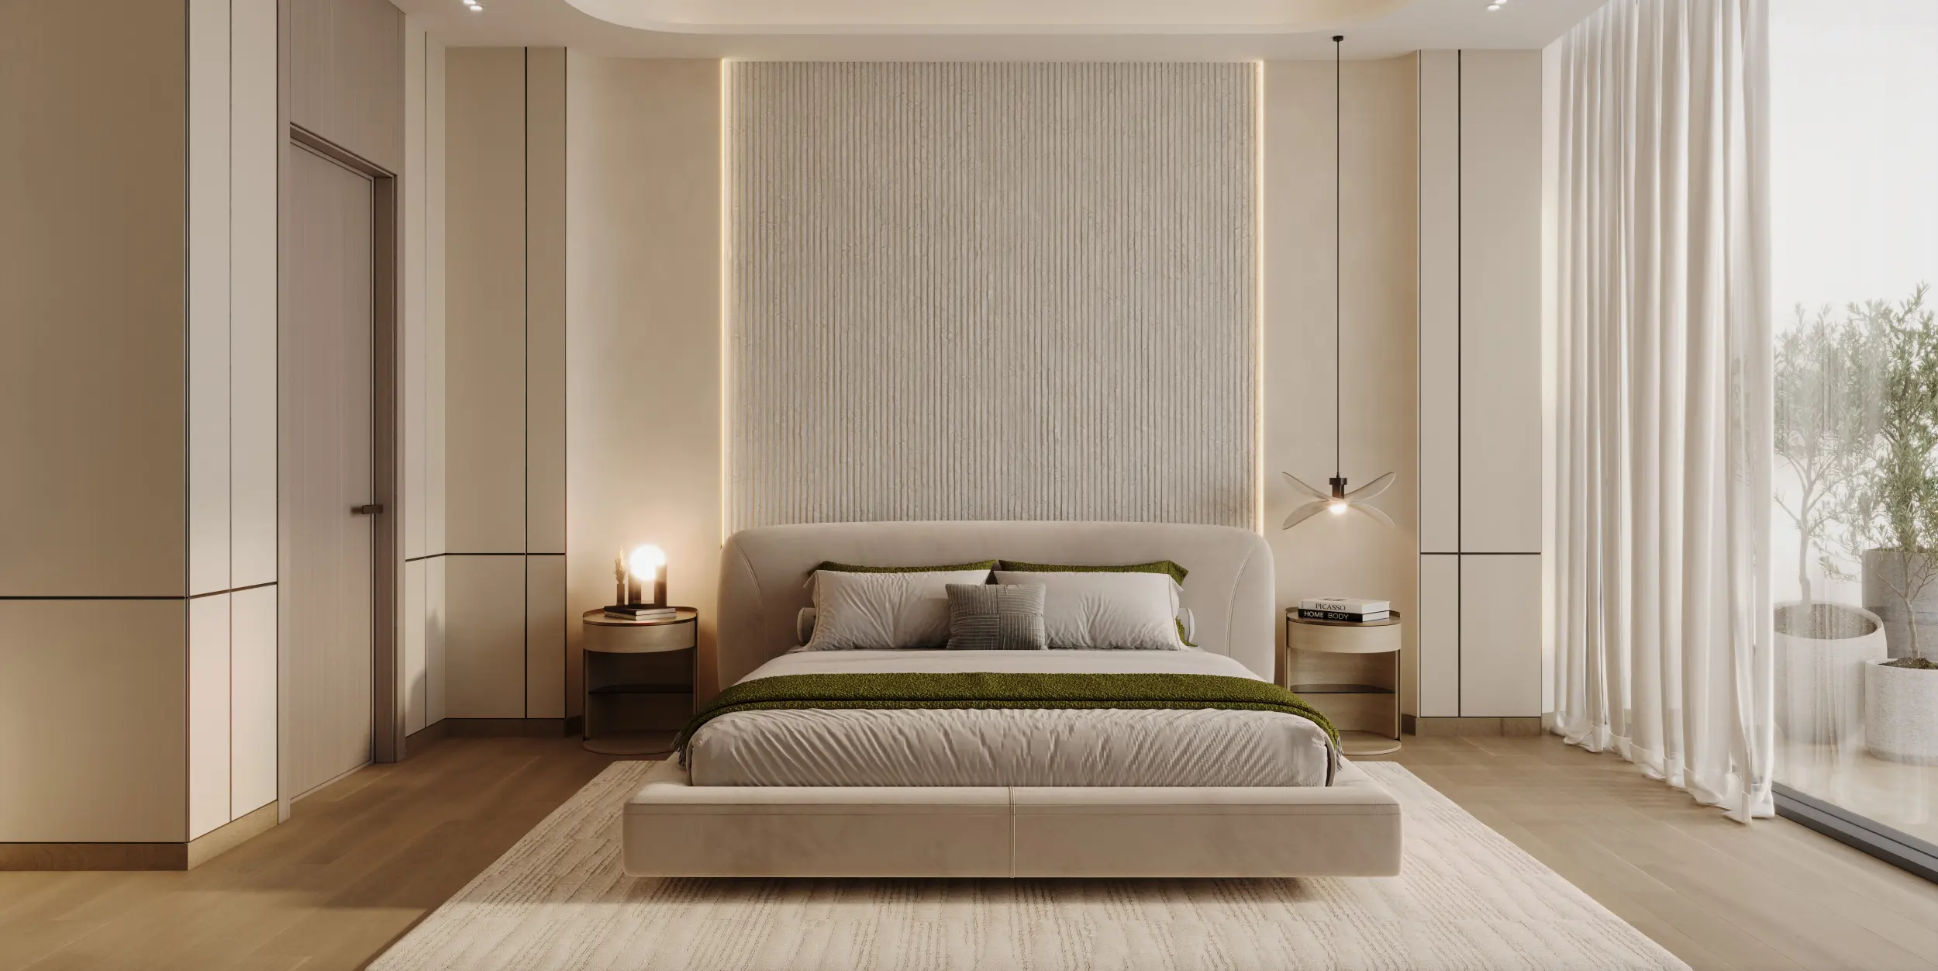
Skyhall offers a sanctuary amidst the city’s vibrant energy. Each residence is a haven of tranquility, designed to inspire and rejuvenate.
Sculpted by Light, Defined by Vision
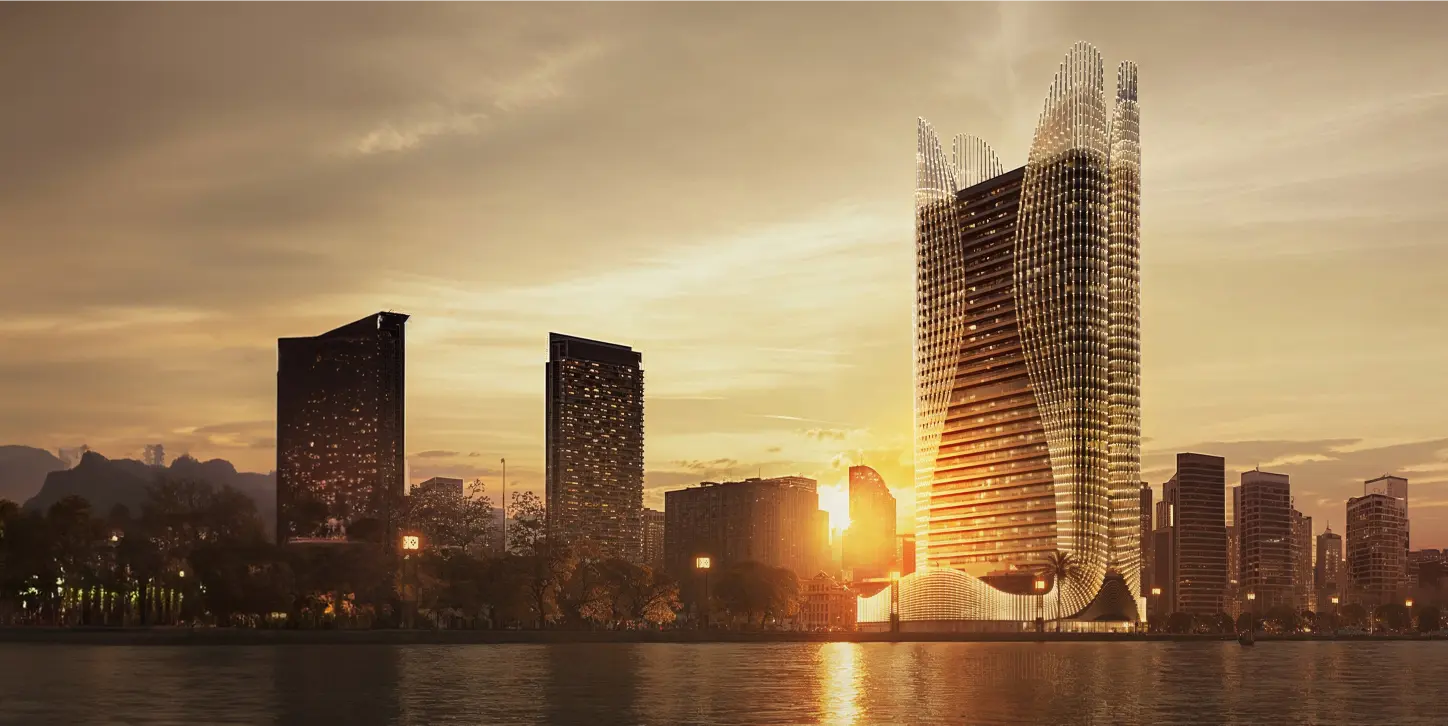
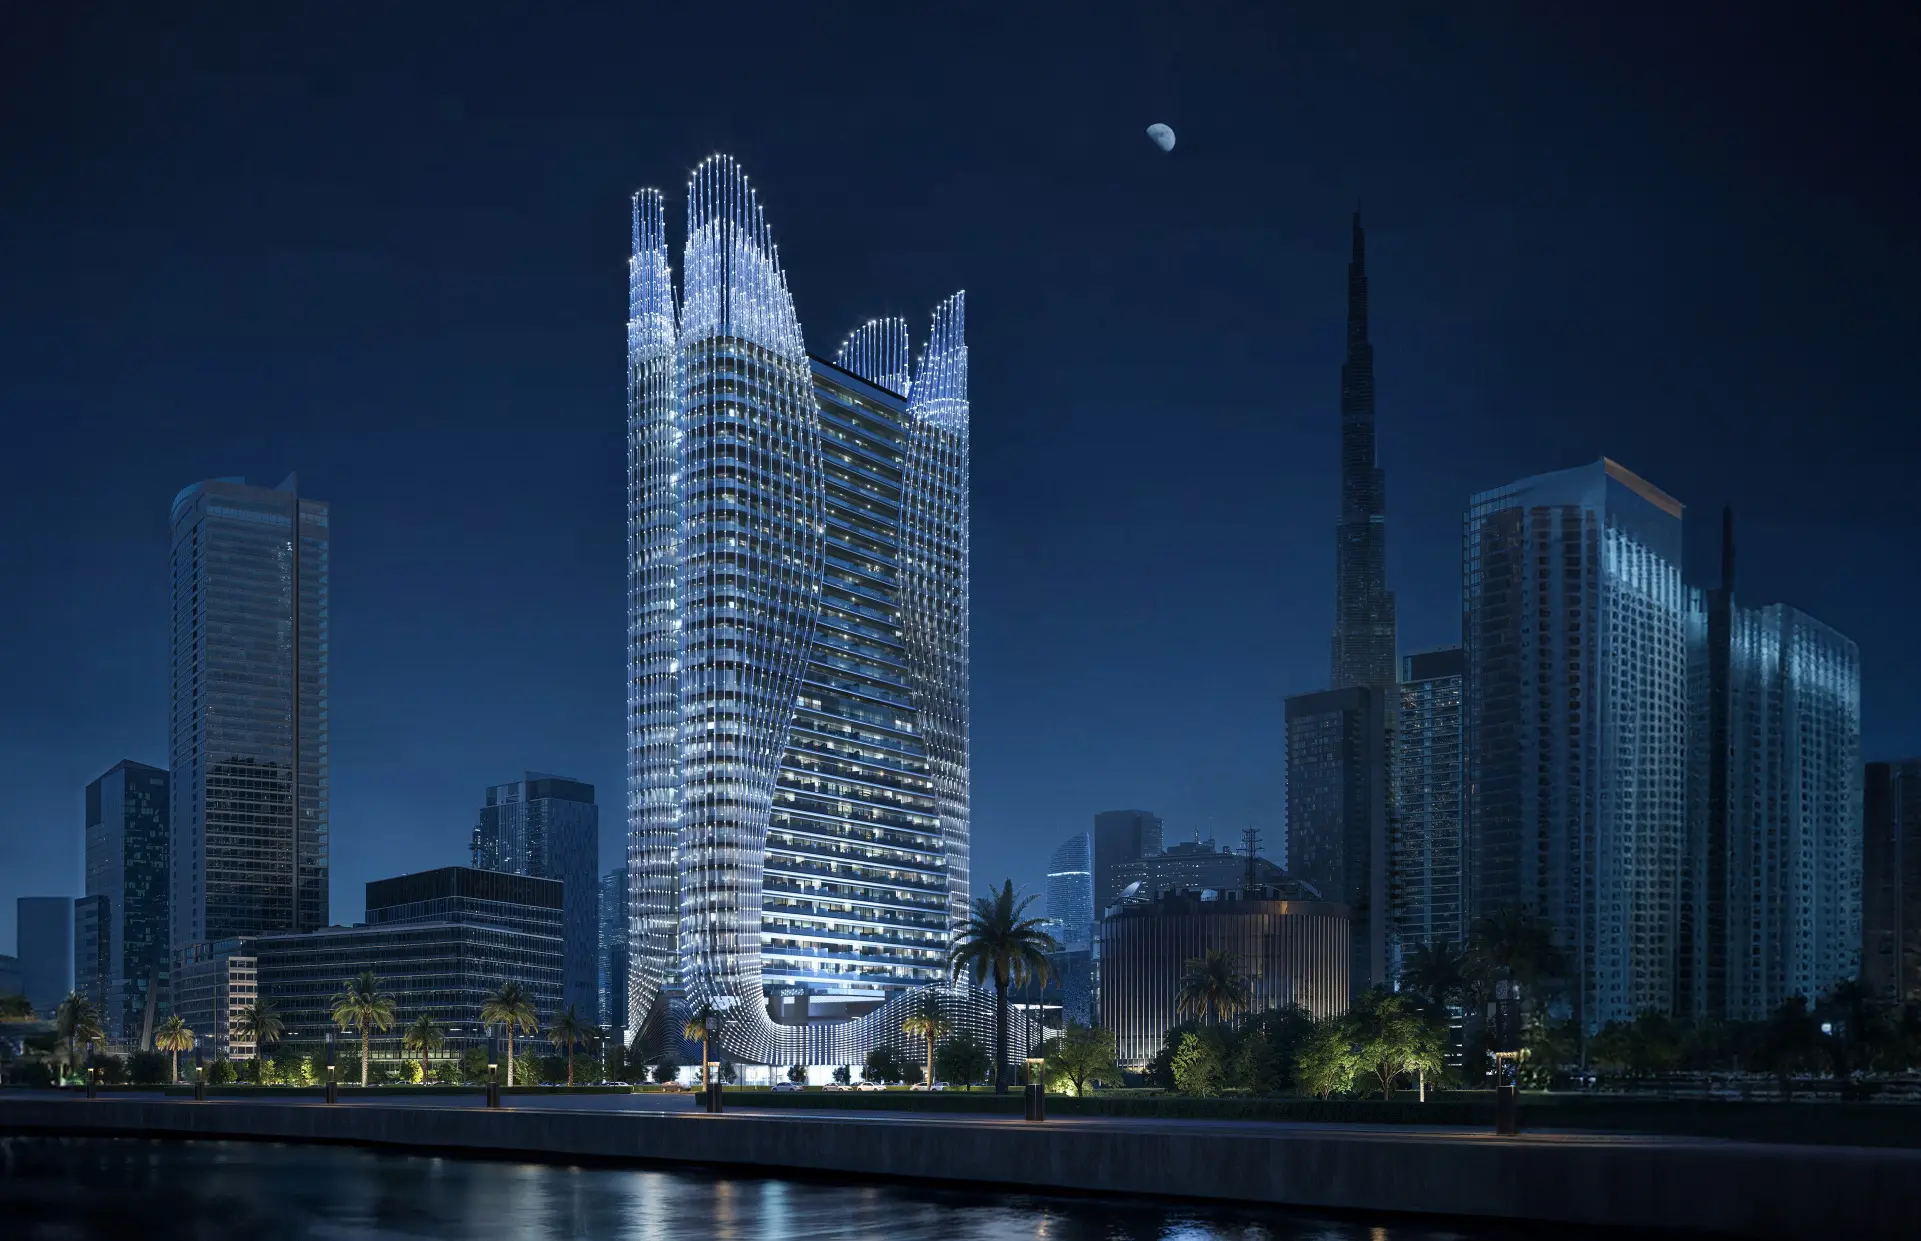
Skyhall’s striking silhouette graces the Dubai skyline with its curvilinear form and captivating interplay of light and shadow. A beacon of bold design, it invites you to step inside and discover a world of infinite potential.
Project Amenities
Shared Swimming Pool
Shared Gym
24/7 Security
Waterfront
Retail Shopping
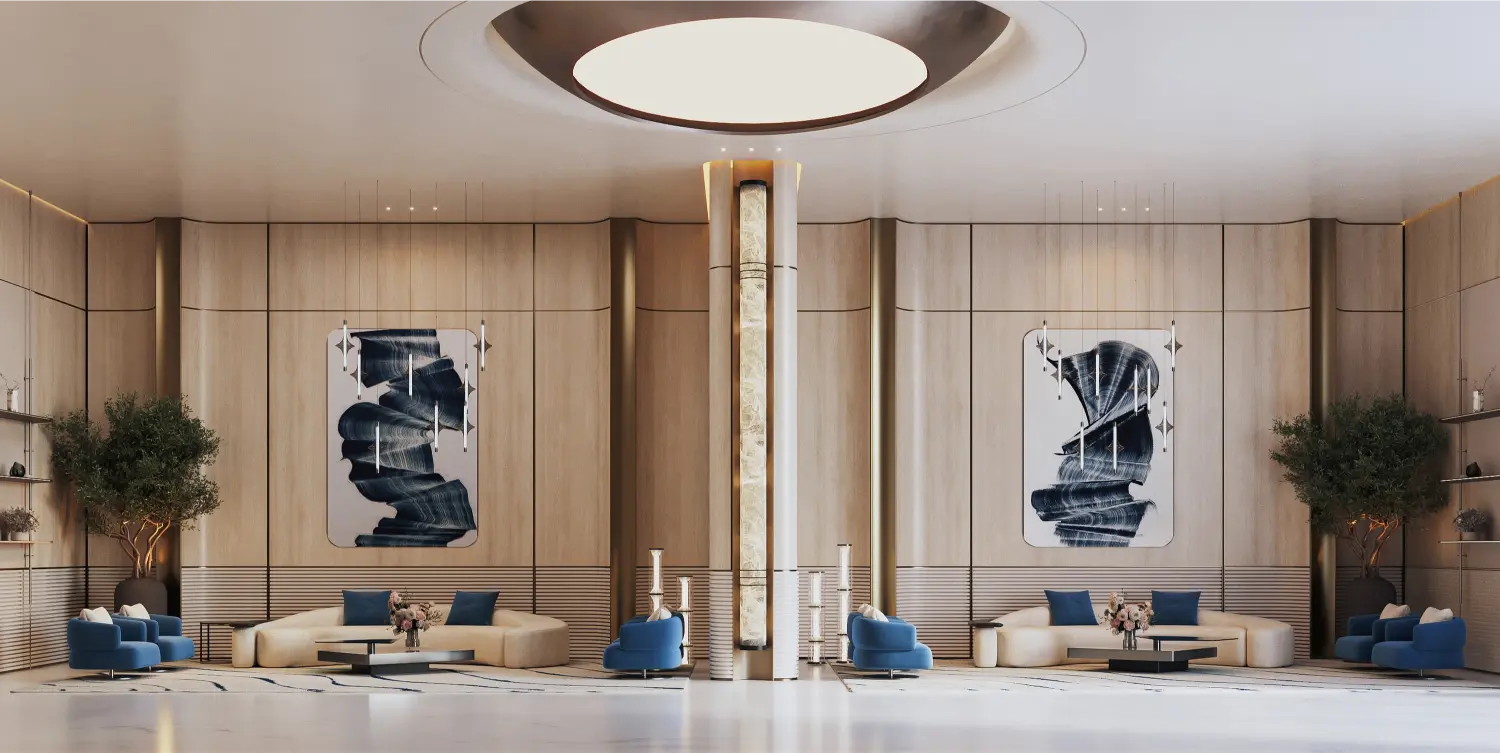
Lobby Lounge
Project Slides
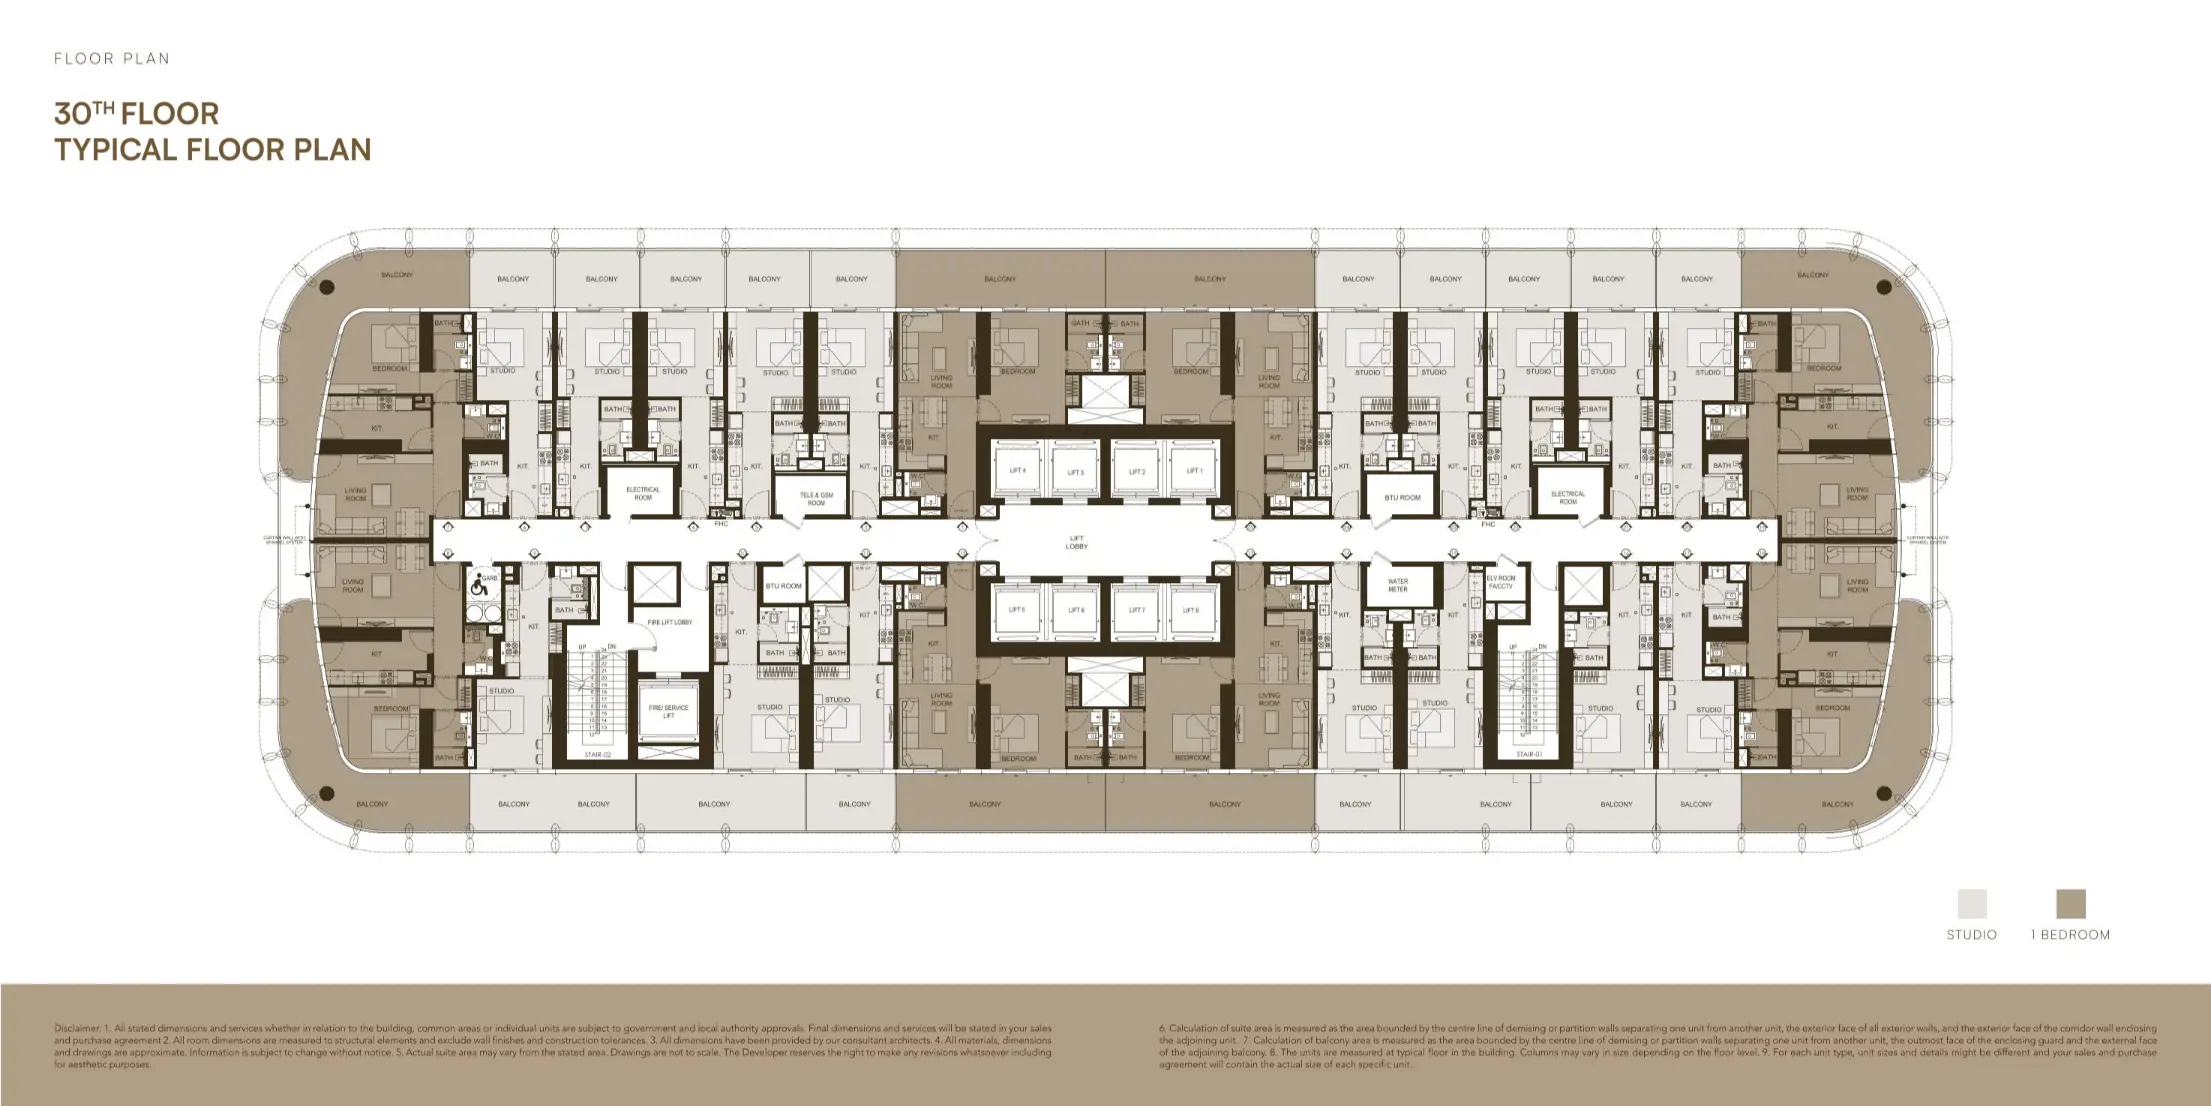
Project Floor Plans
Binghatti Skyhall Floor Plans
Status
Off-plan
Est. Completion
Levels
34 floors
Category
Developer
Binghatti
Project Number
3504
