The Willows at Sobha Sanctuary 4 Bedroom Garden Villa Type A Middle Unit - Gallery

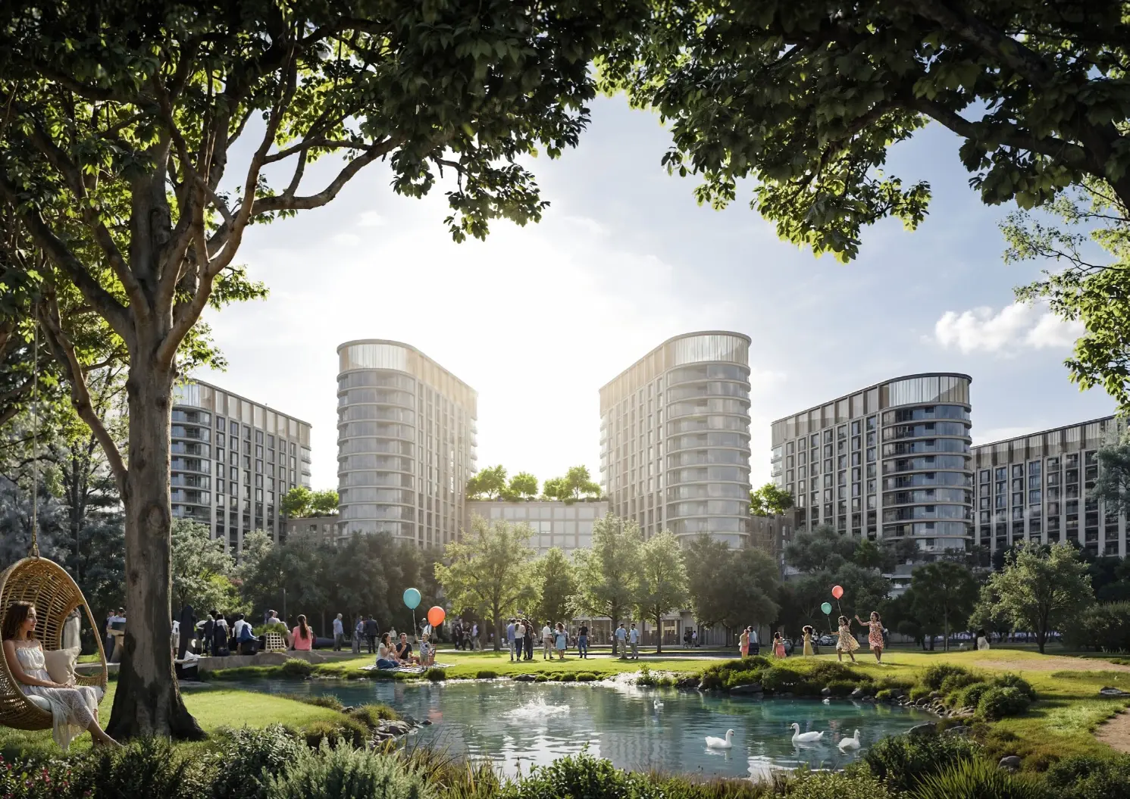
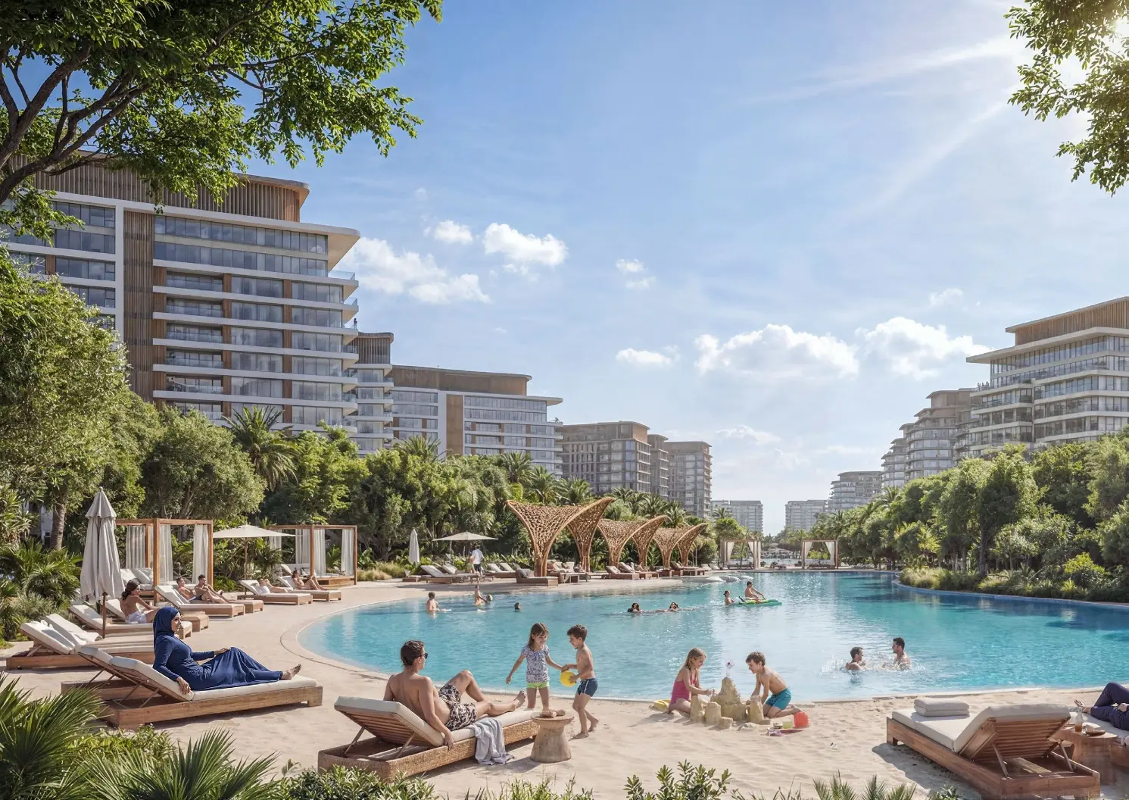
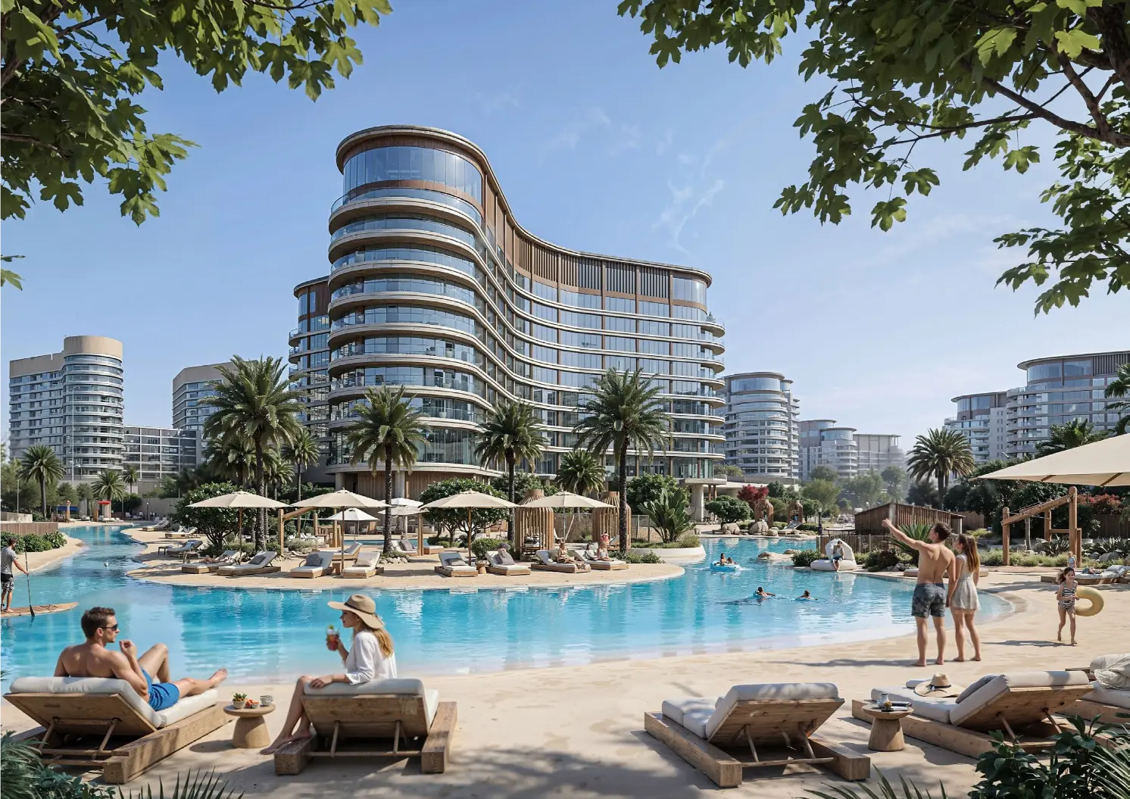
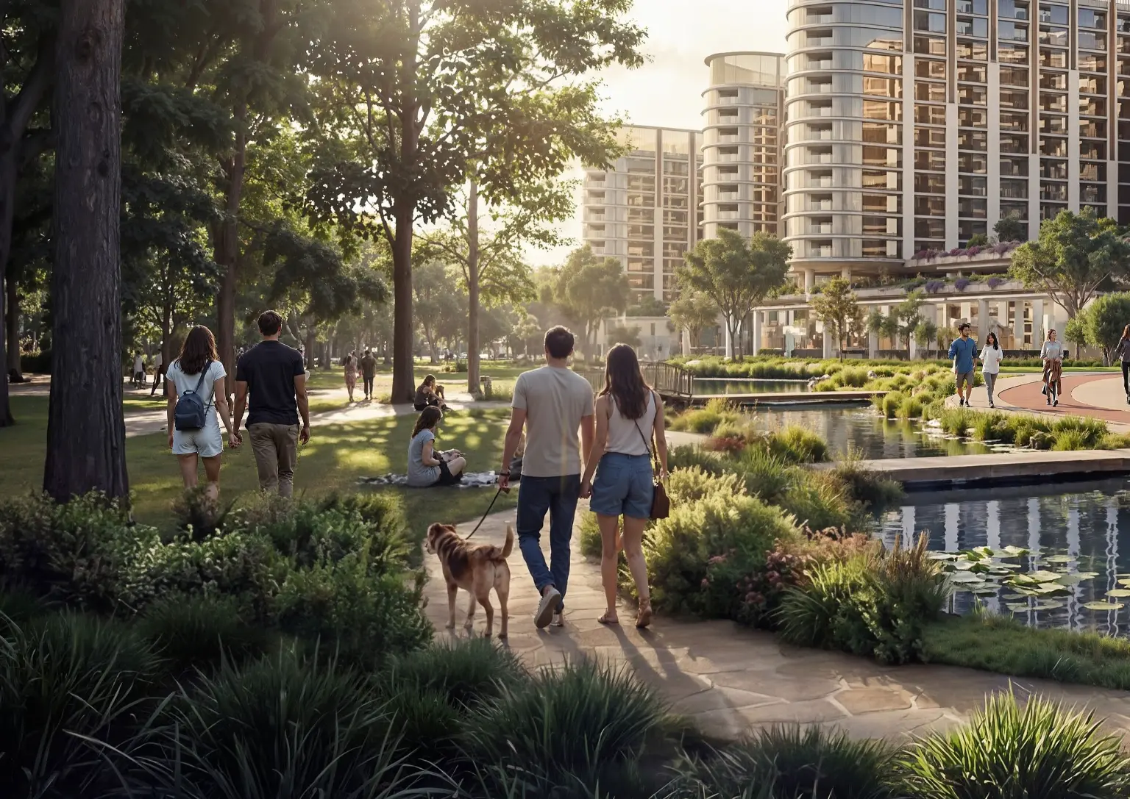
Key Highlights
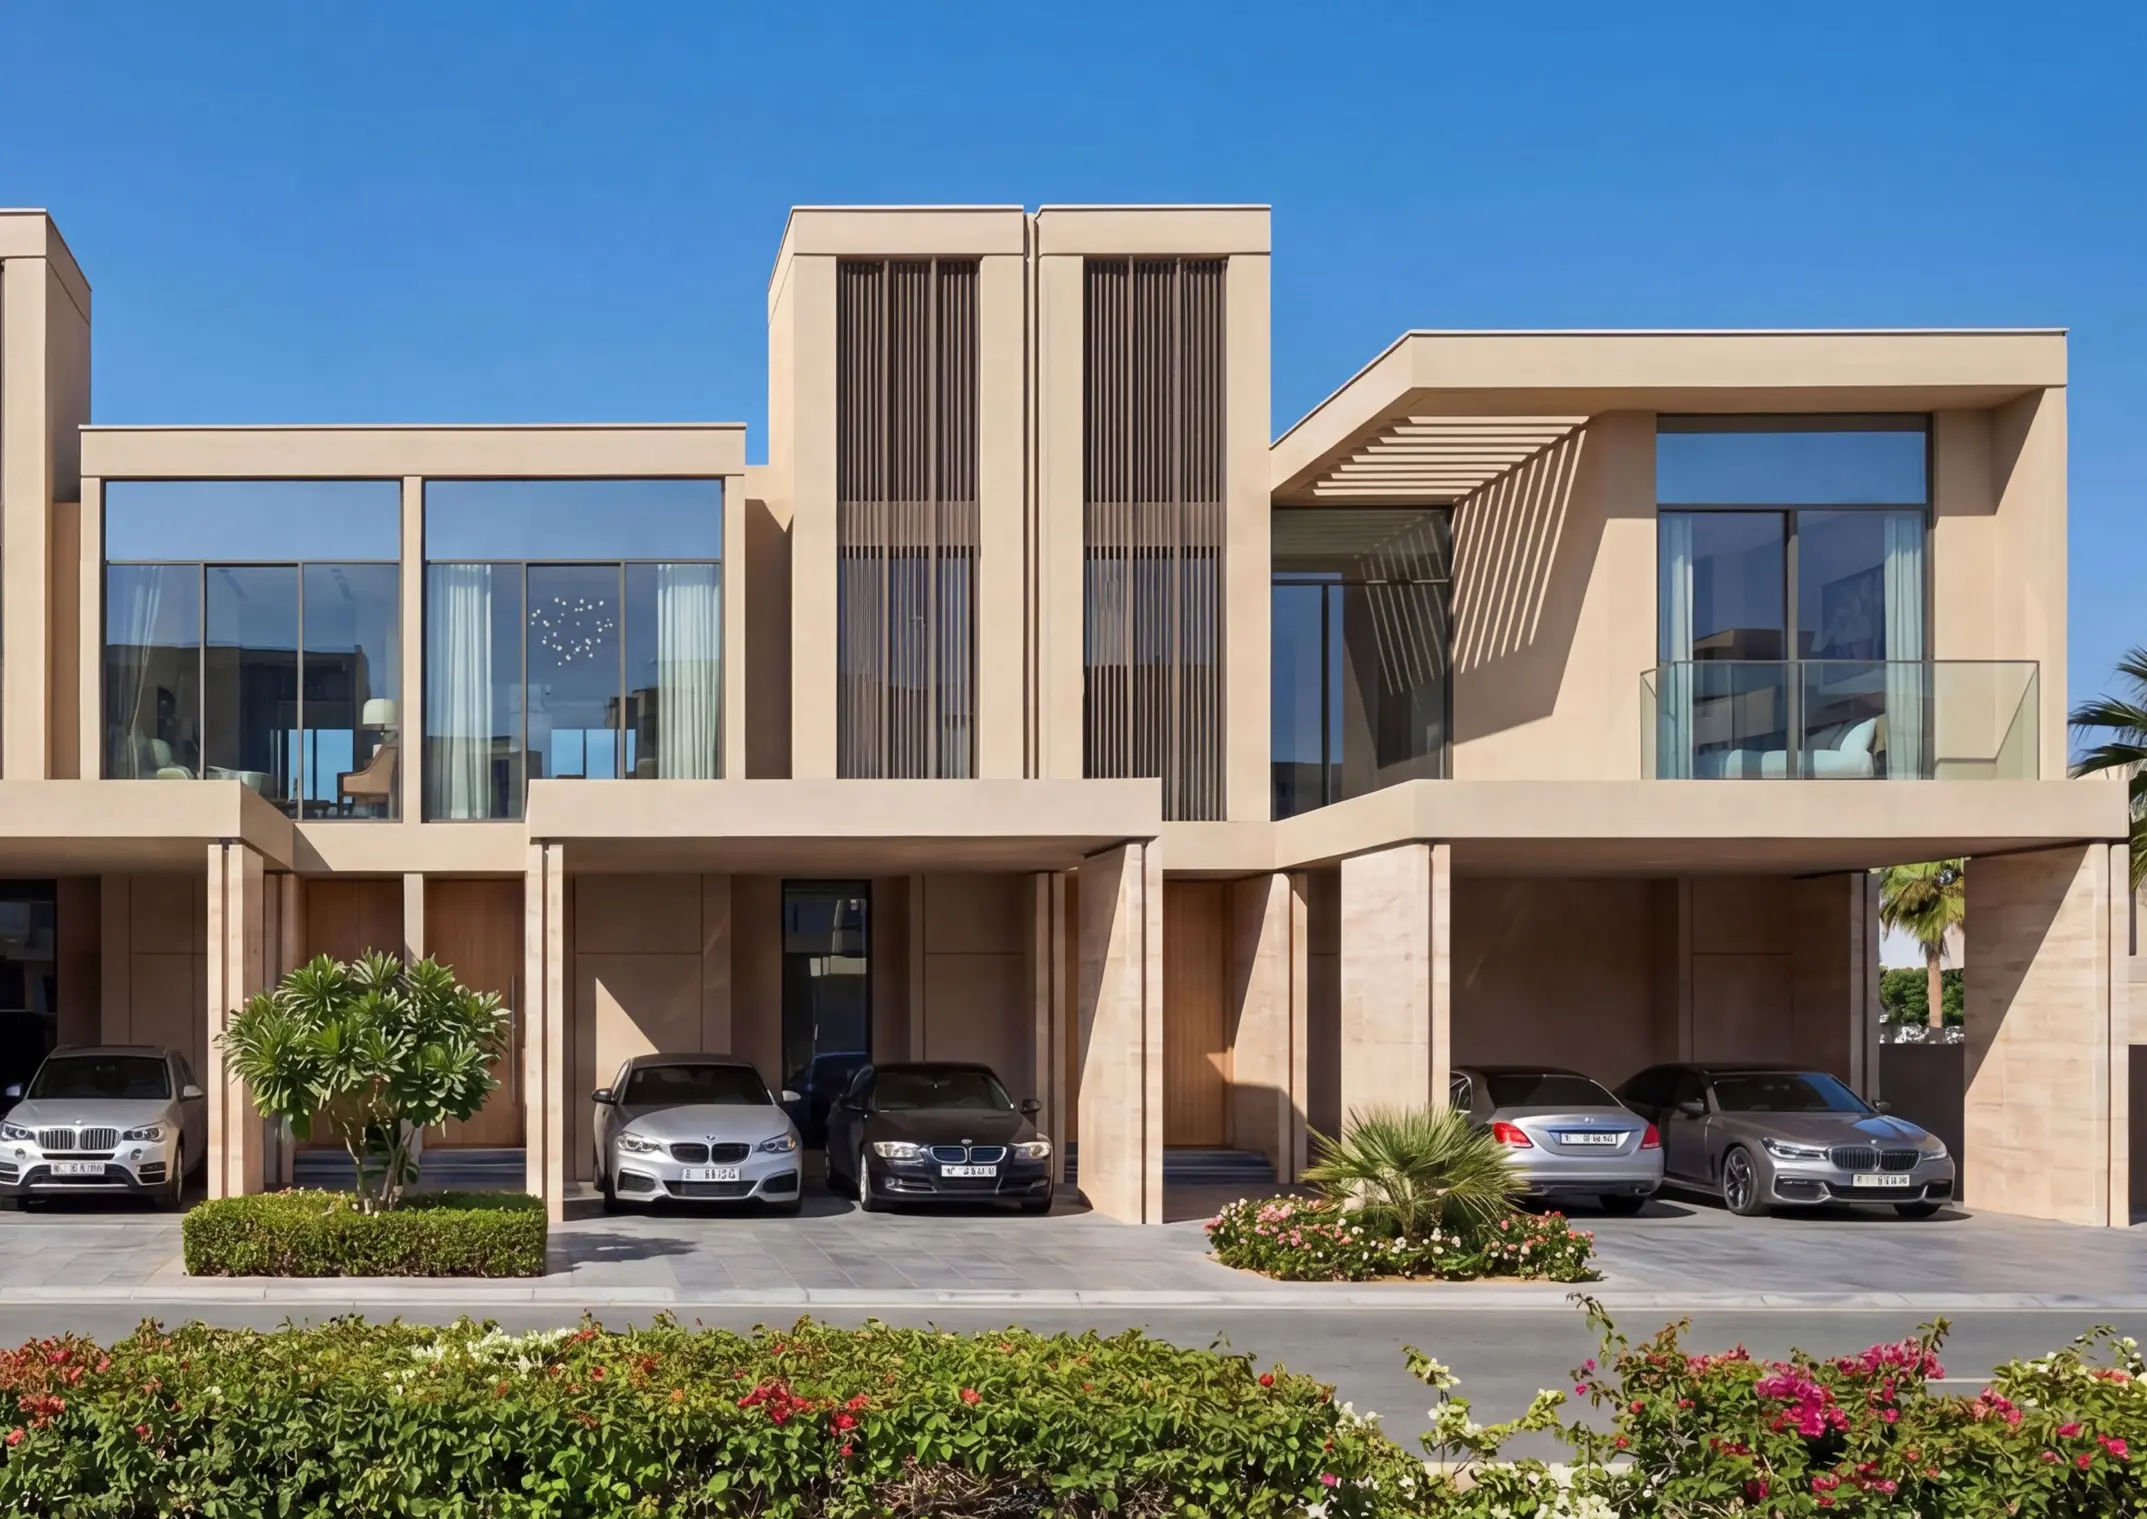
The Willows at Sobha Sanctuary | 4 Bedroom Garden Villa | Type A Middle Unit Cluster: The Willows Unit Type: 4-Bedroom Garden Townhouse (Attached) Structural Position: Middle Unit (Type A or B) Saleable Area: ~2,520 sq. ft. Plot Area: ~1,874 to 1,998.32 sq. ft.A Masterclass in Functional Serenity and Integrated Storage
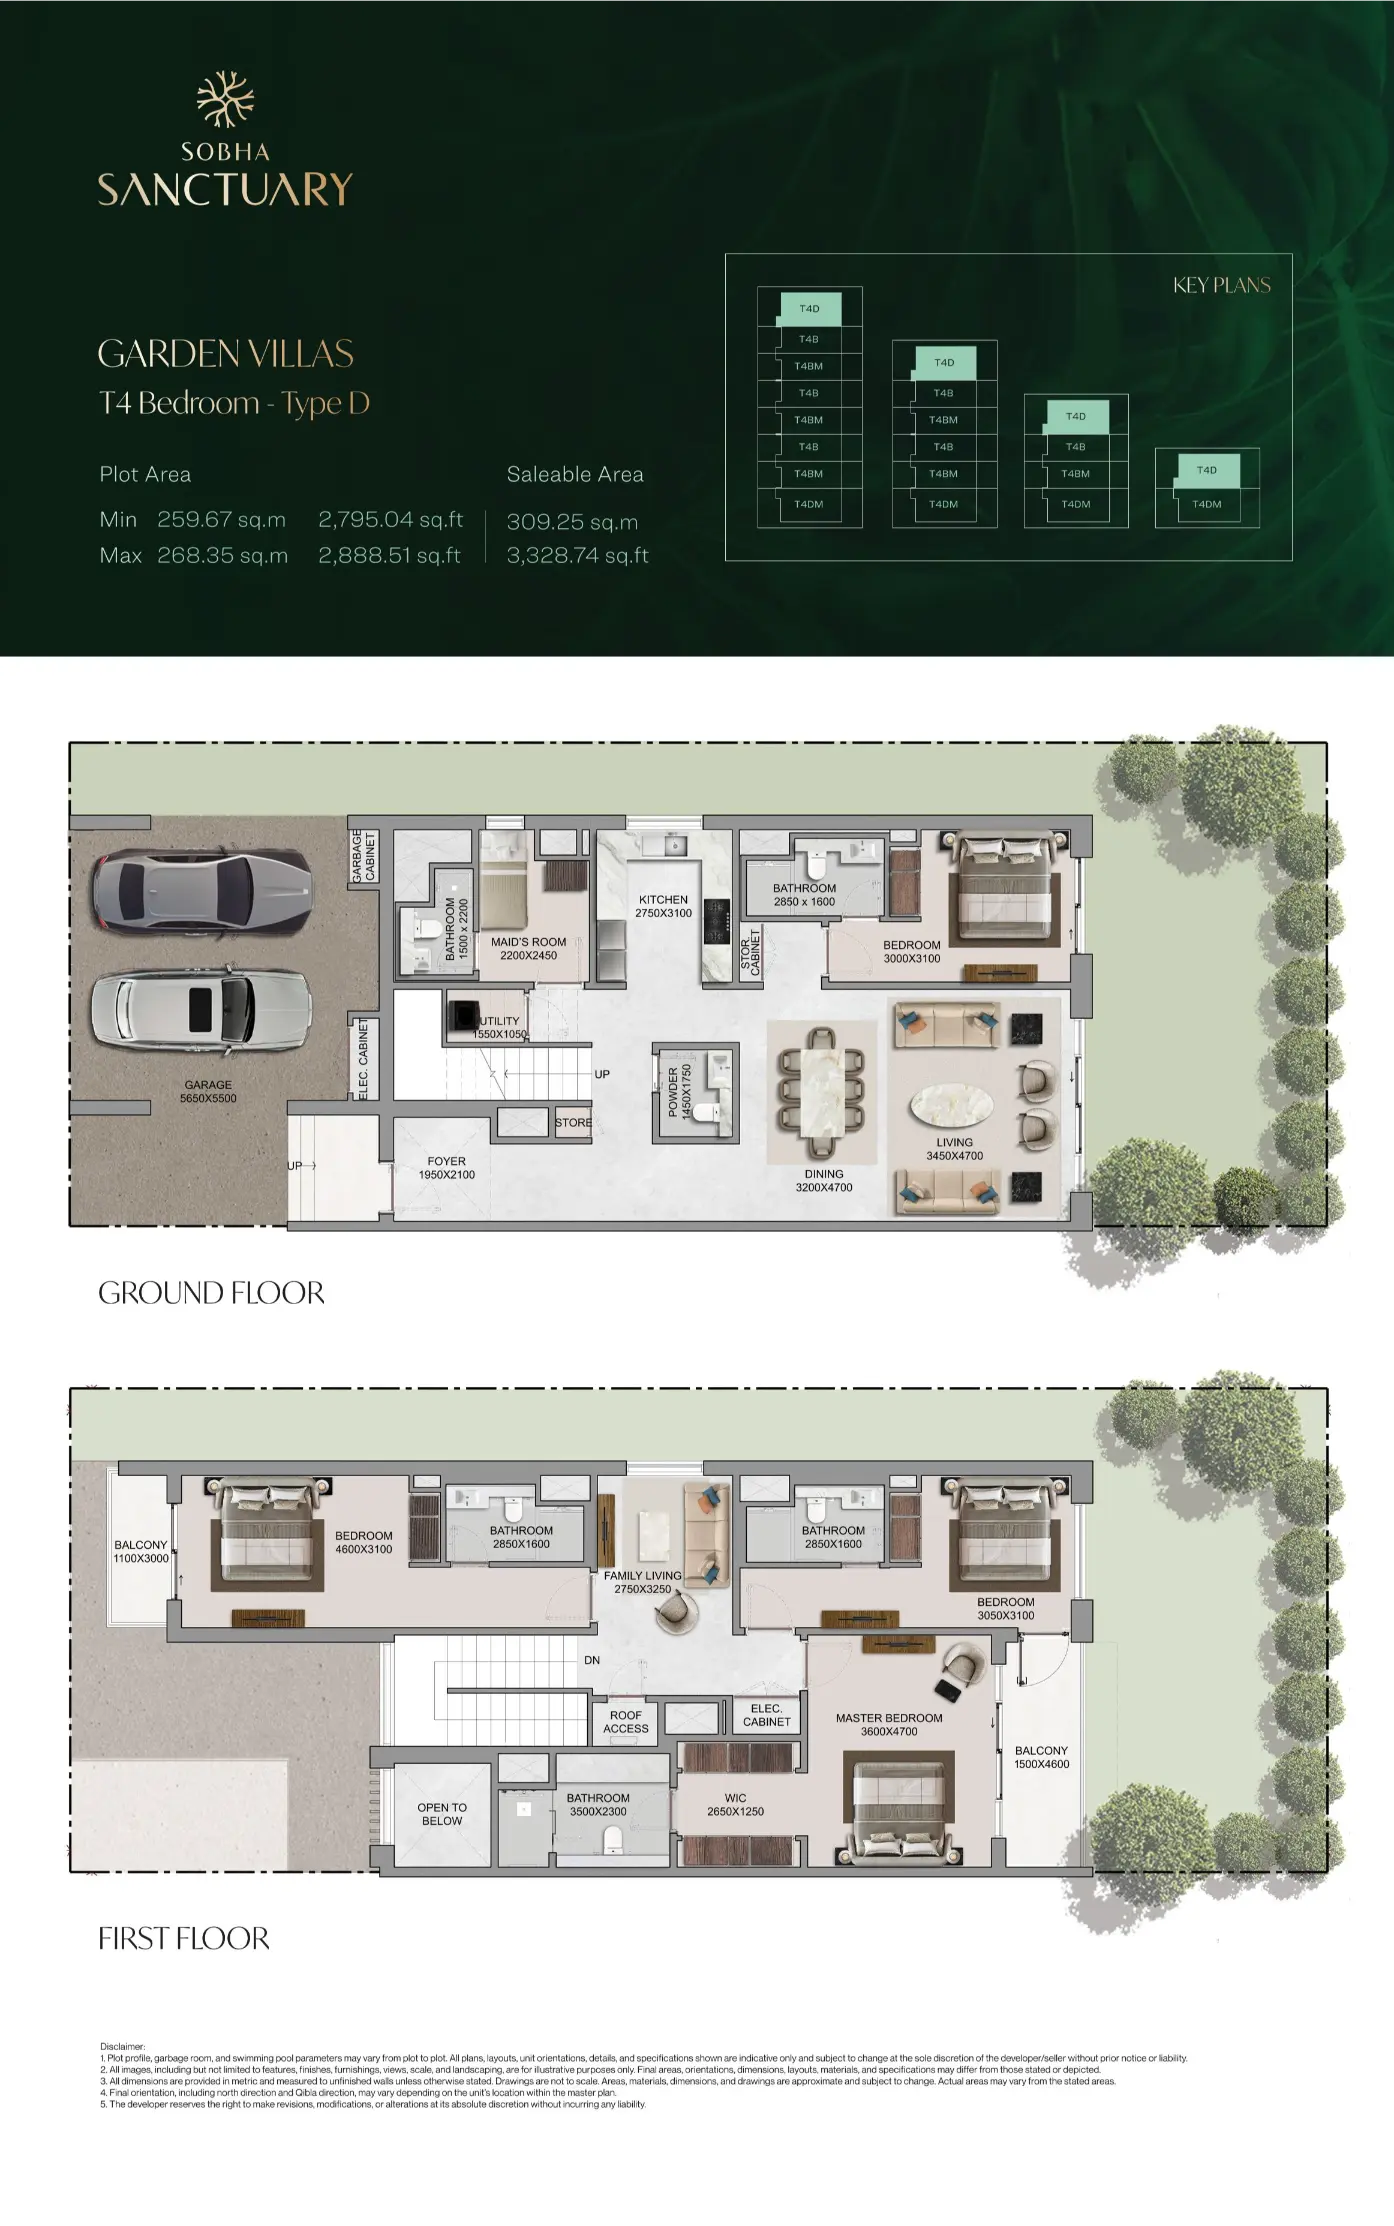
The Willows Signature Floor Plan Tour: "The Type A Garden Villa in The Willows is meticulously engineered for the modern family that views organization as the foundation of luxury. Your journey begins in a wide, welcoming foyer that immediately addresses the needs of a busy household. To your left, a deep, dedicated Store Room and a high-capacity Utility/Laundry zone are strategically placed at the entrance—serving as a 'clutter-buffer' that ensures the main living areas remain pristine.
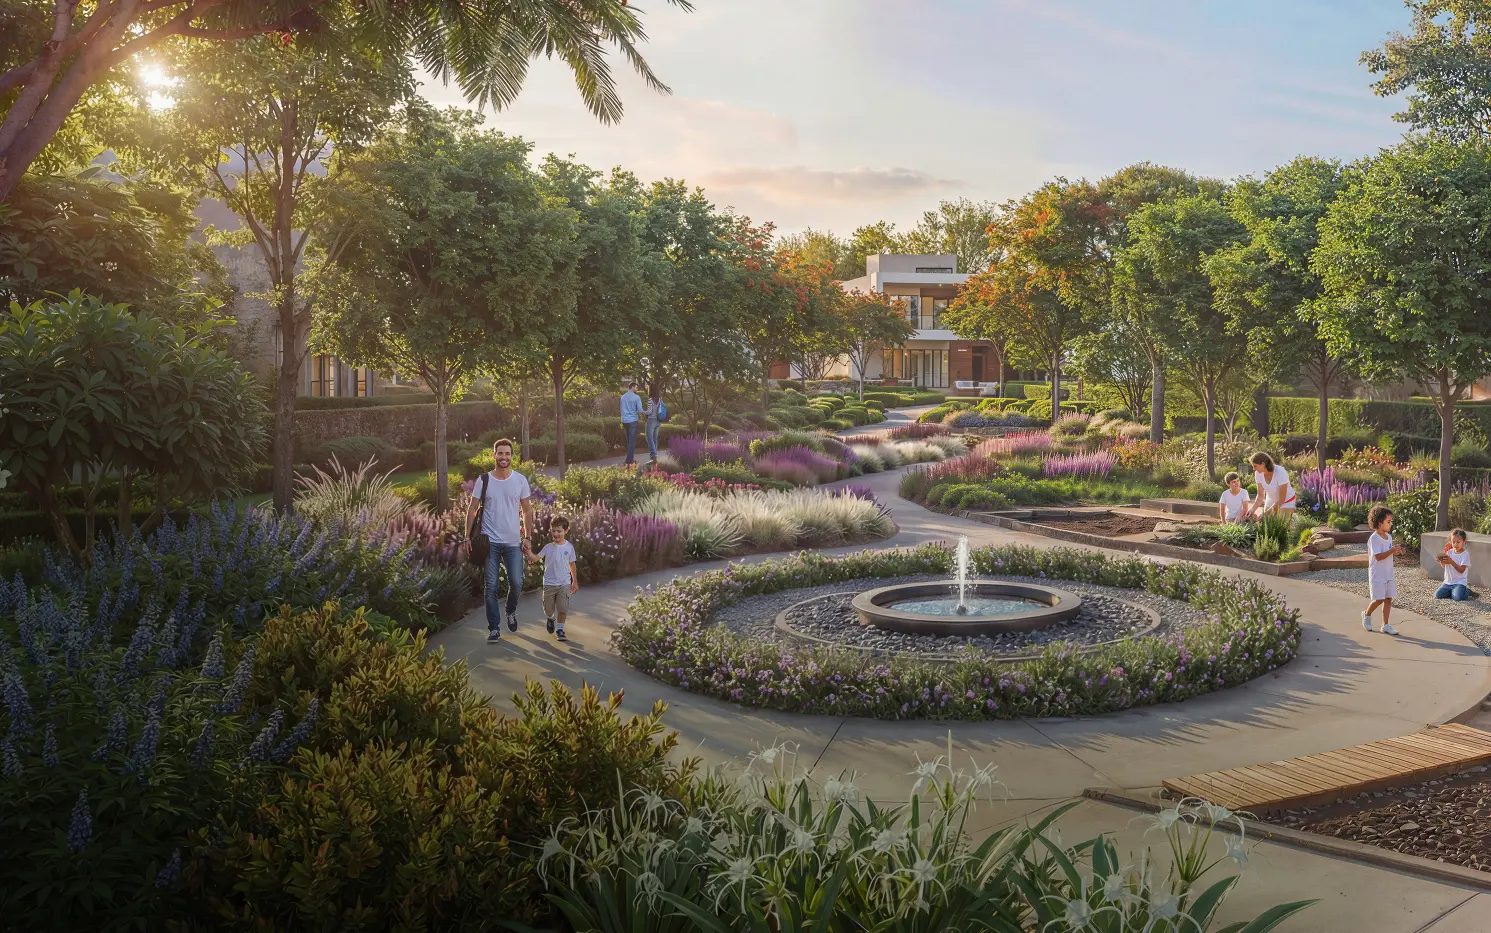
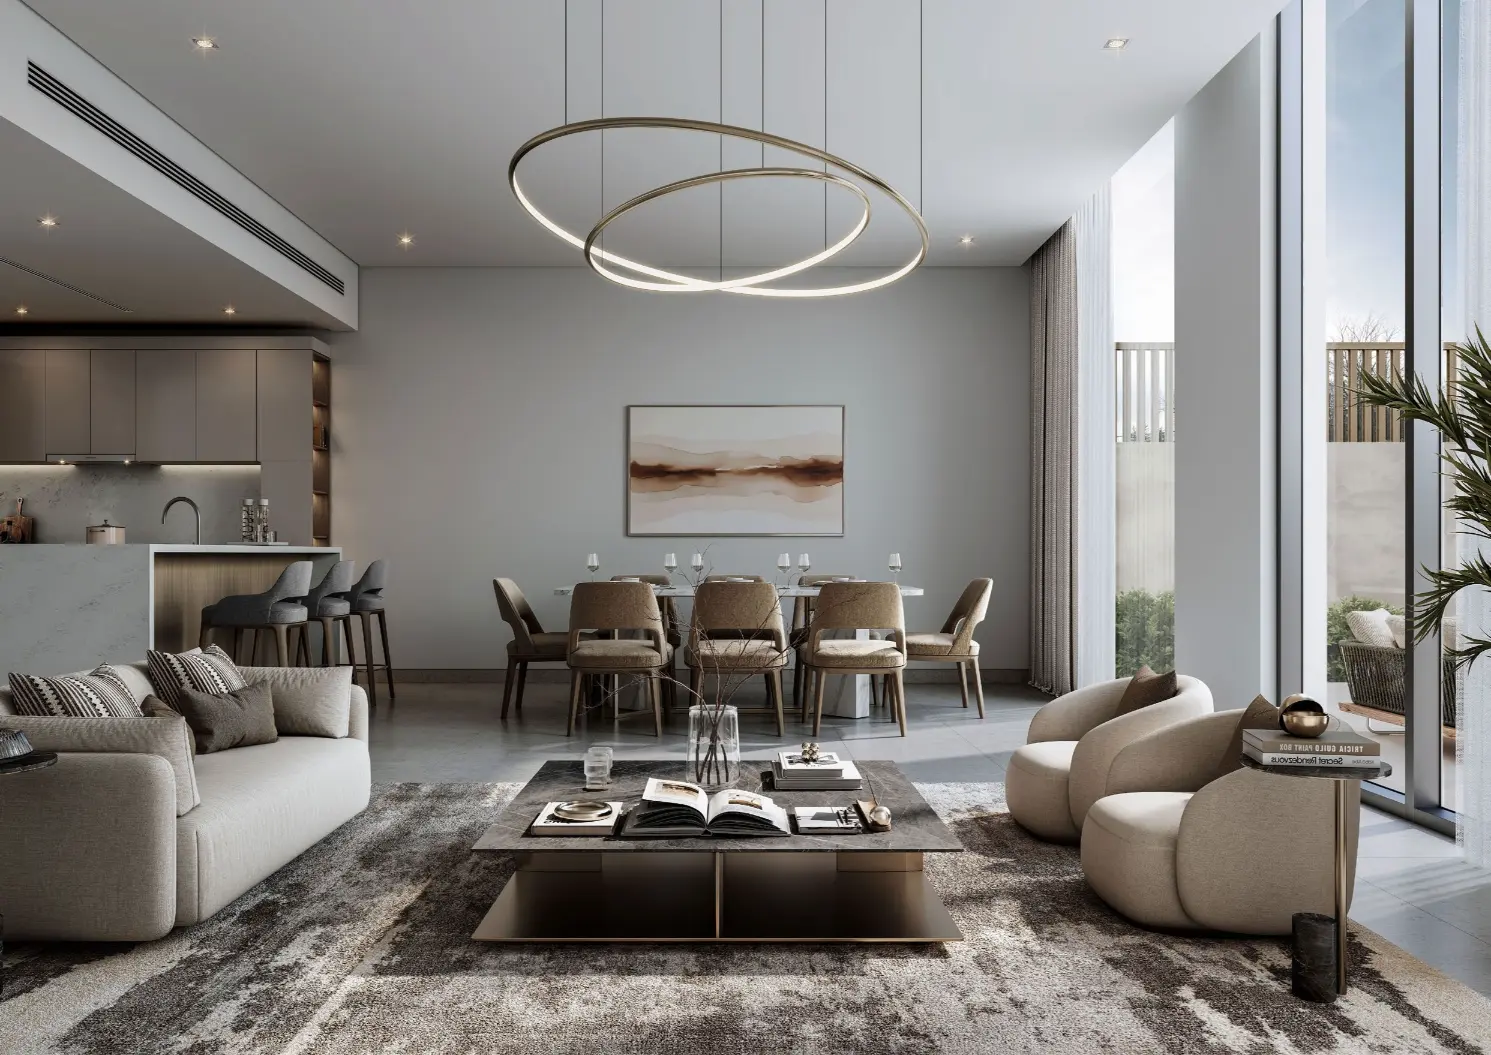
Moving deeper into the ground floor, the home transitions into a grand, linear Living and Dining hall. The architectural intent here is clear: uninterrupted sightlines. From the moment you step past the foyer, your eye is drawn through the floor-to-ceiling glass toward the Private Garden. The kitchen is tucked into a sleek L-shaped corner, allowing the social spaces to breathe as one continuous volume.
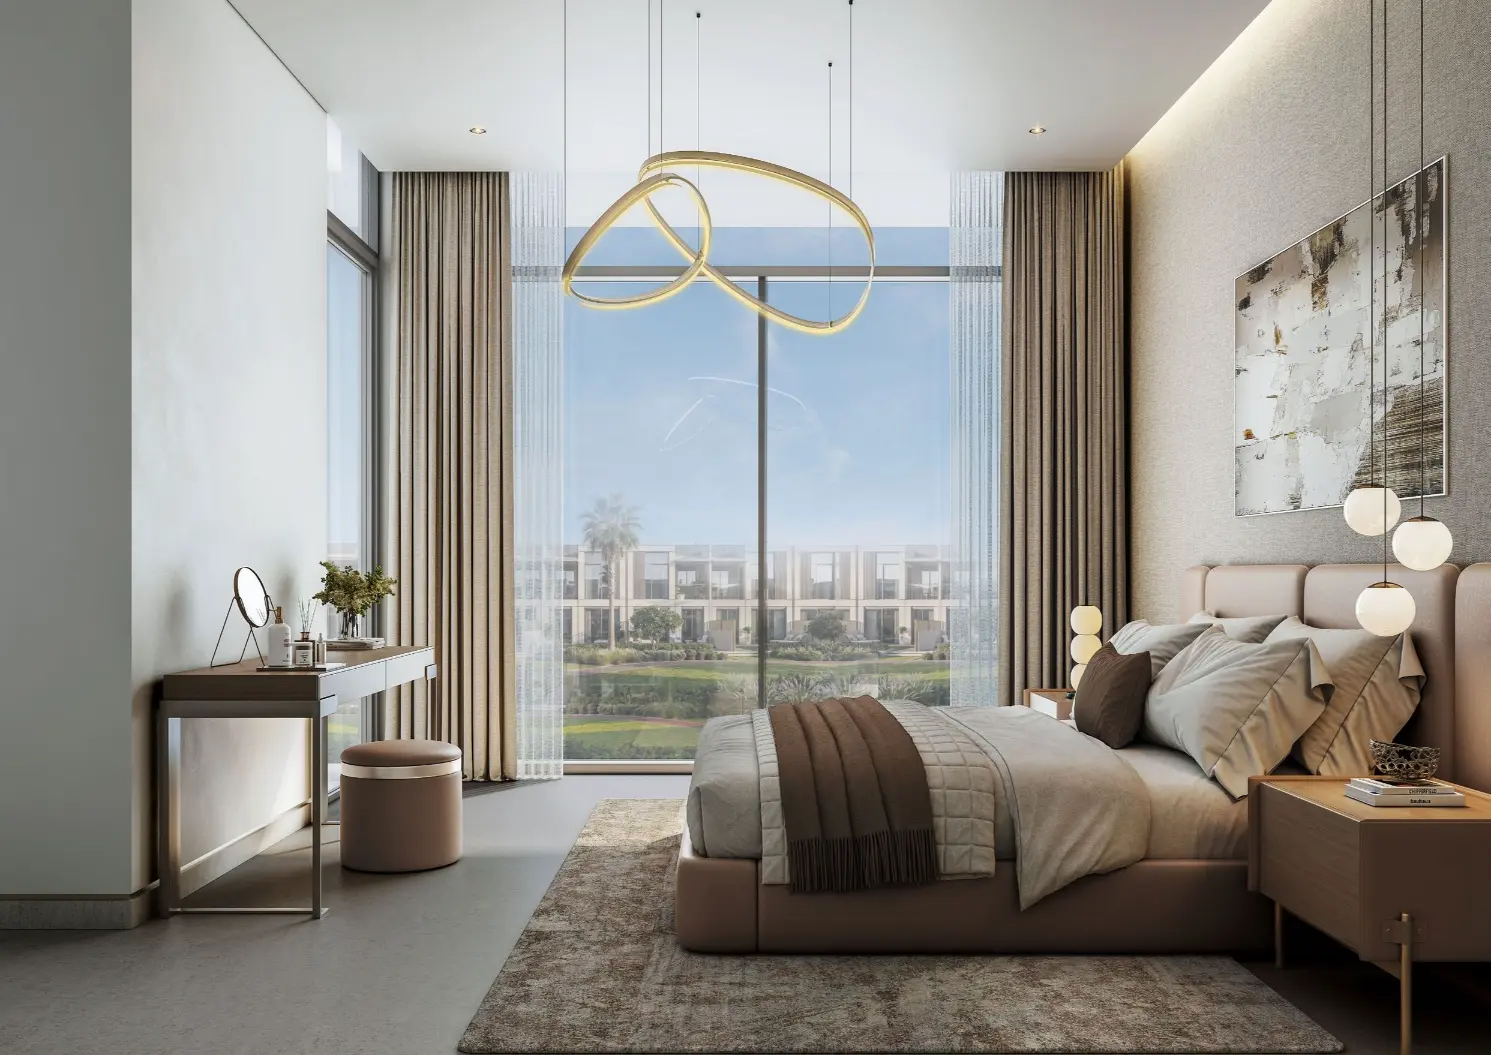
As we ascend the staircase to the first floor, the layout prioritizes acoustic privacy. The landing acts as a natural bridge, separating the secondary bedrooms from the Master Suite. This primary sanctuary is a true 'end-of-day' retreat, featuring a boutique-style walk-in closet and a private balcony designed specifically to overlook the botanical trails of Sobha Sanctuary. For the family that values a streamlined, G+1 lifestyle with maximum storage, the T-4A is the definitive anchor."
Interior Features:
- En-suite Living: All four bedrooms are en-suite with premium fully fitted wardrobes.
- Master Suite: Includes a dedicated walk-in wardrobe.
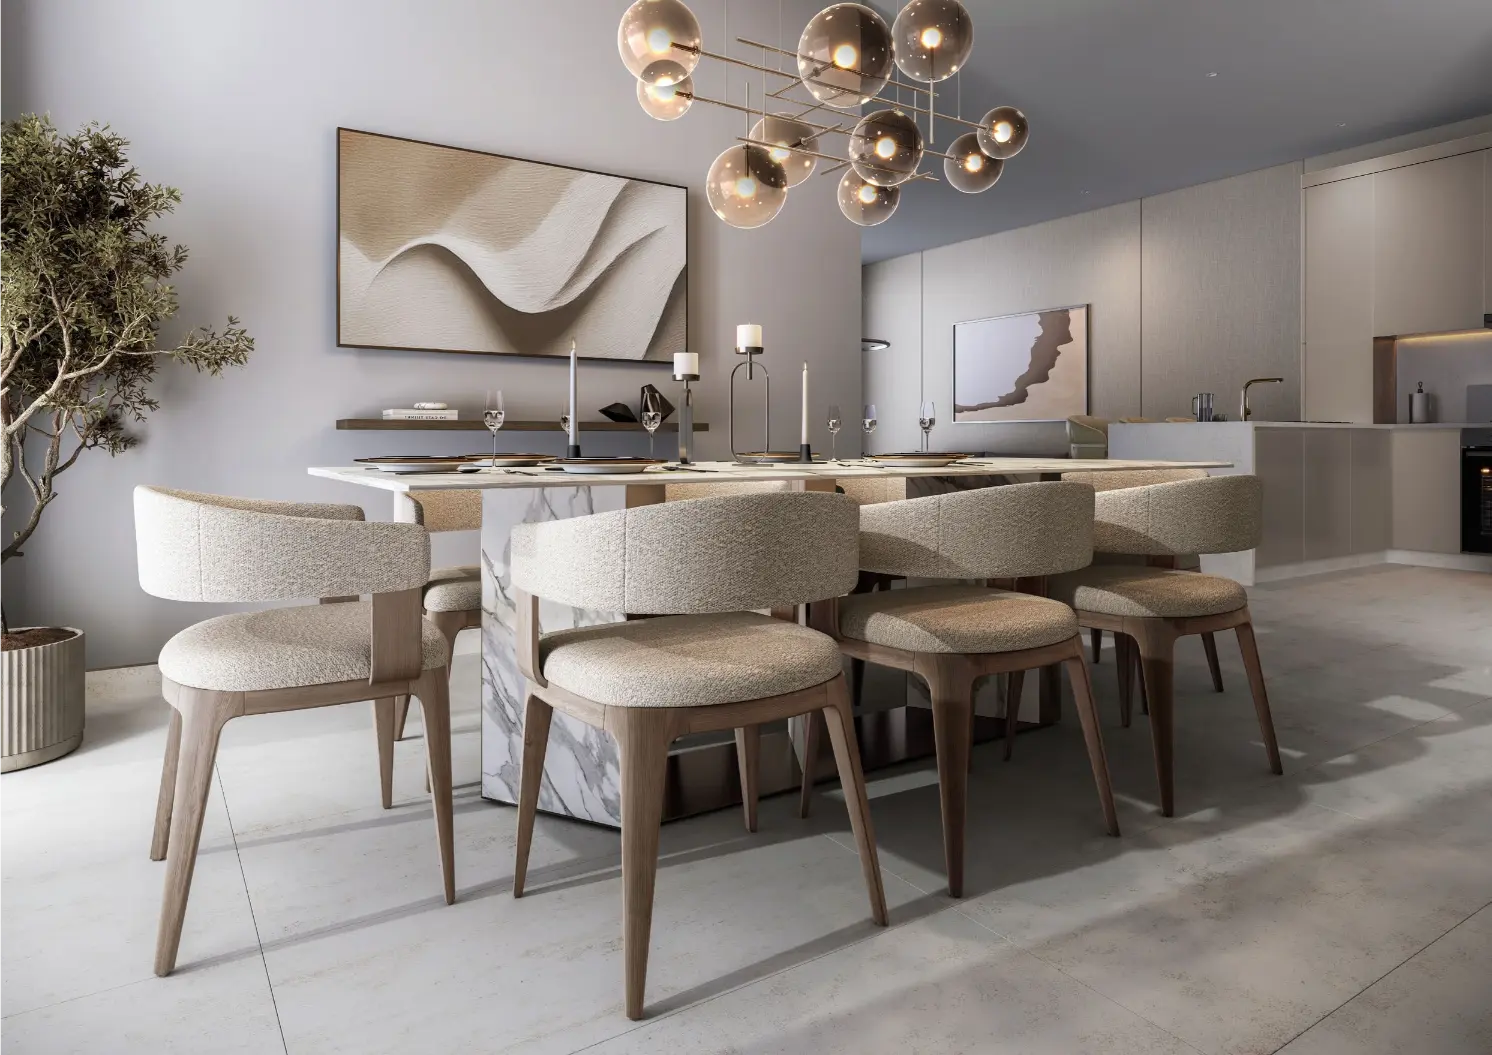
- Kitchen: Fully-fitted with Bosch (or equivalent) built-in gas oven, hob, hood, fridge, freezer, and dishwasher.
- Finishes: High-quality large-format tile flooring in living areas and porcelain tiles in bathrooms.
Technical Details:
- Ceiling Heights: ~2.9m (Living-Dining) and ~2.8m (Bedrooms).
- Utilities: 2 covered car parking and a dedicated laundry room.
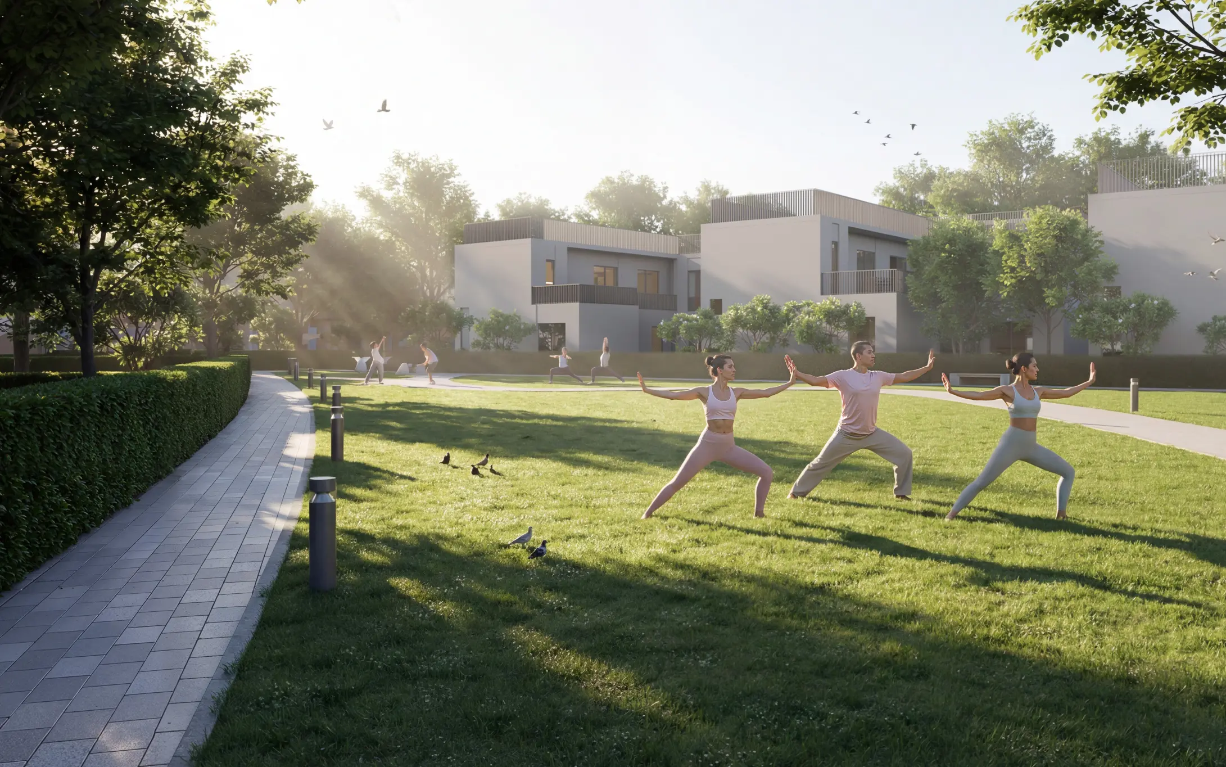
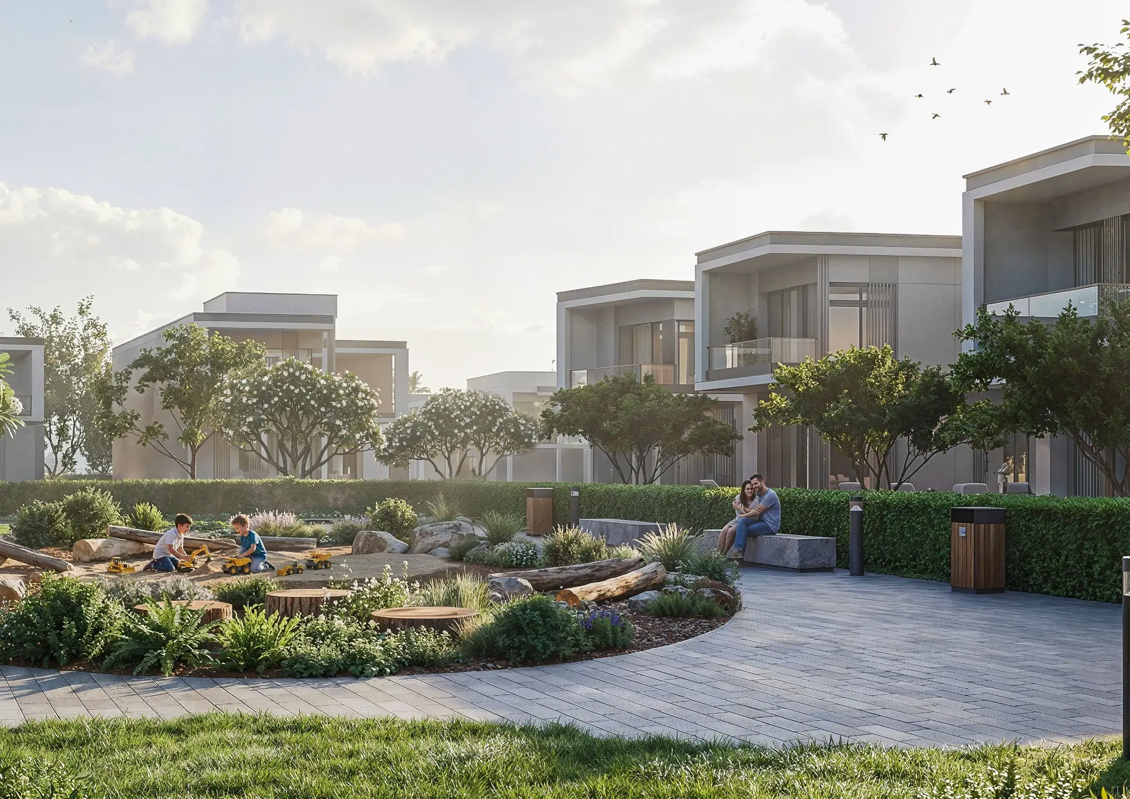
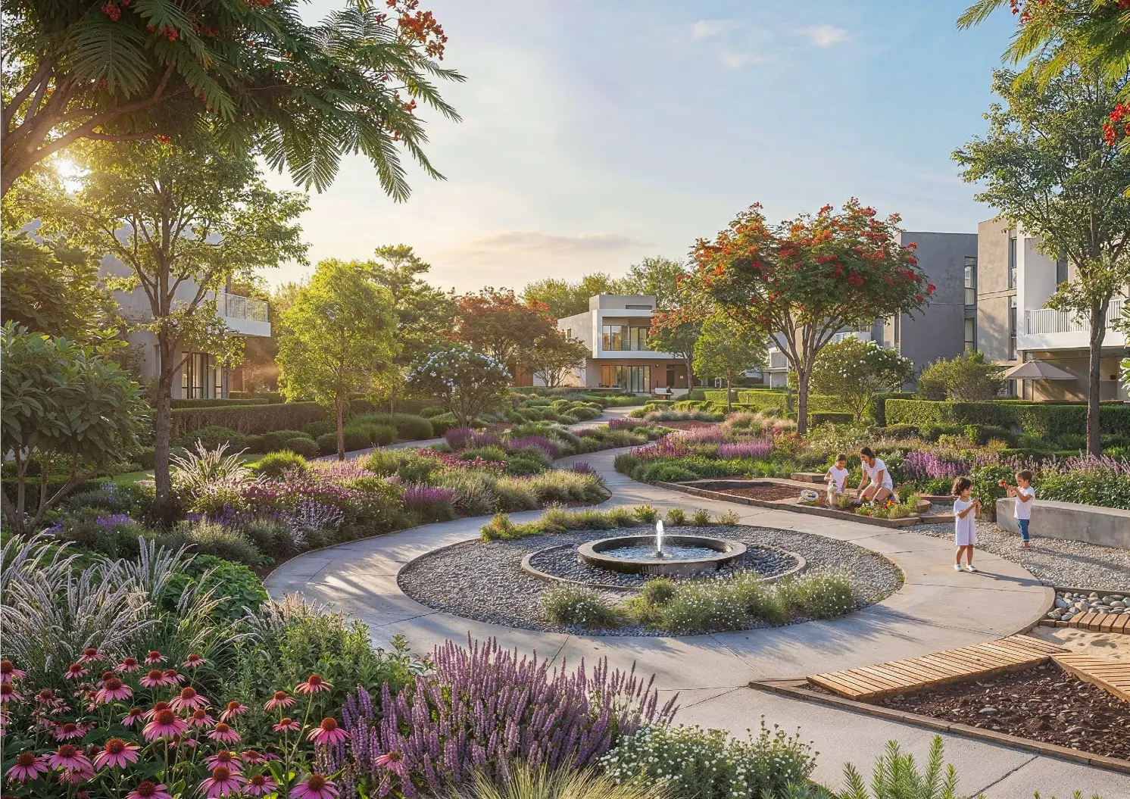
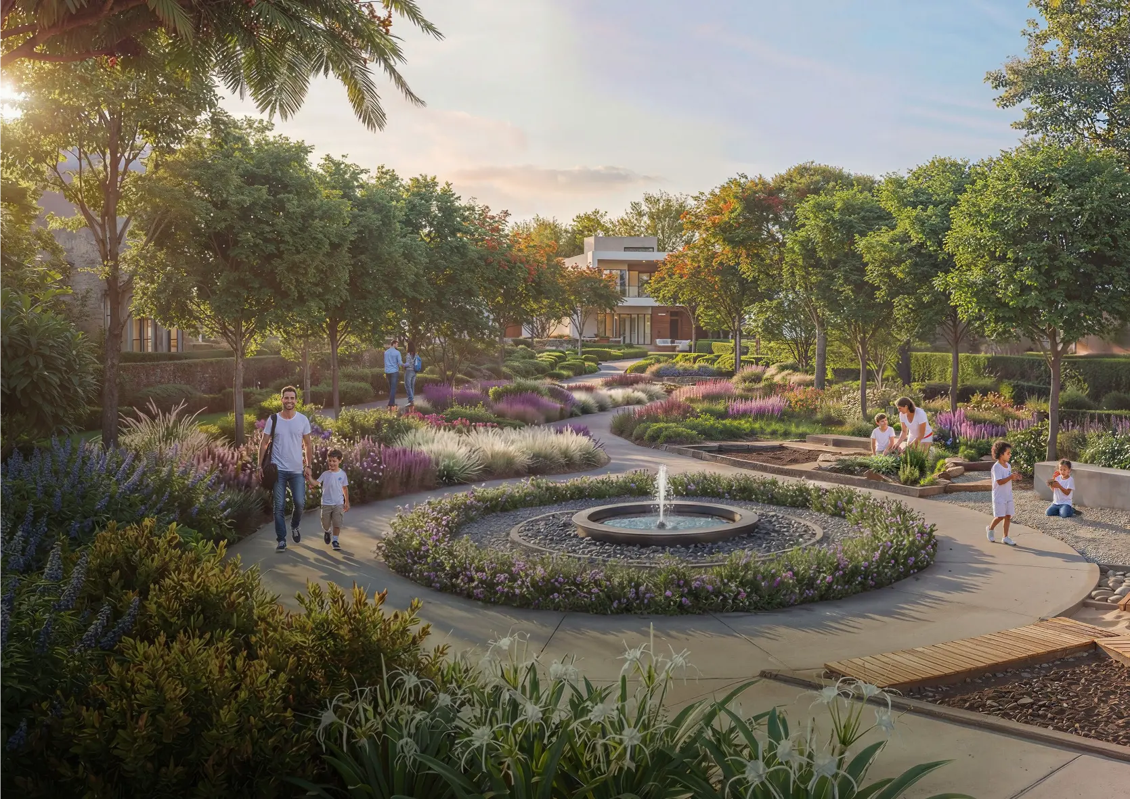
- Wellness Access: Immediate proximity to the 5km community loop and the ~800,000 sq. ft. Central Park.
Property Amenities
Floor Plans
The Willows at Sobha Sanctuary 4 Bedroom Garden Villa Type A Middle Unit - Floor Plans
Payment Plan
Sobha Sanctuary Payment Plan
| Installment % | Date | Construction Milestone % |
|---|---|---|
| No installments available | ||