Sobha Hartland II 6 Bedroom Ultra Luxury Villa Type 6A | M - Gallery
6 bedroom
7.5
17,470 ft²
4
Key Highlights
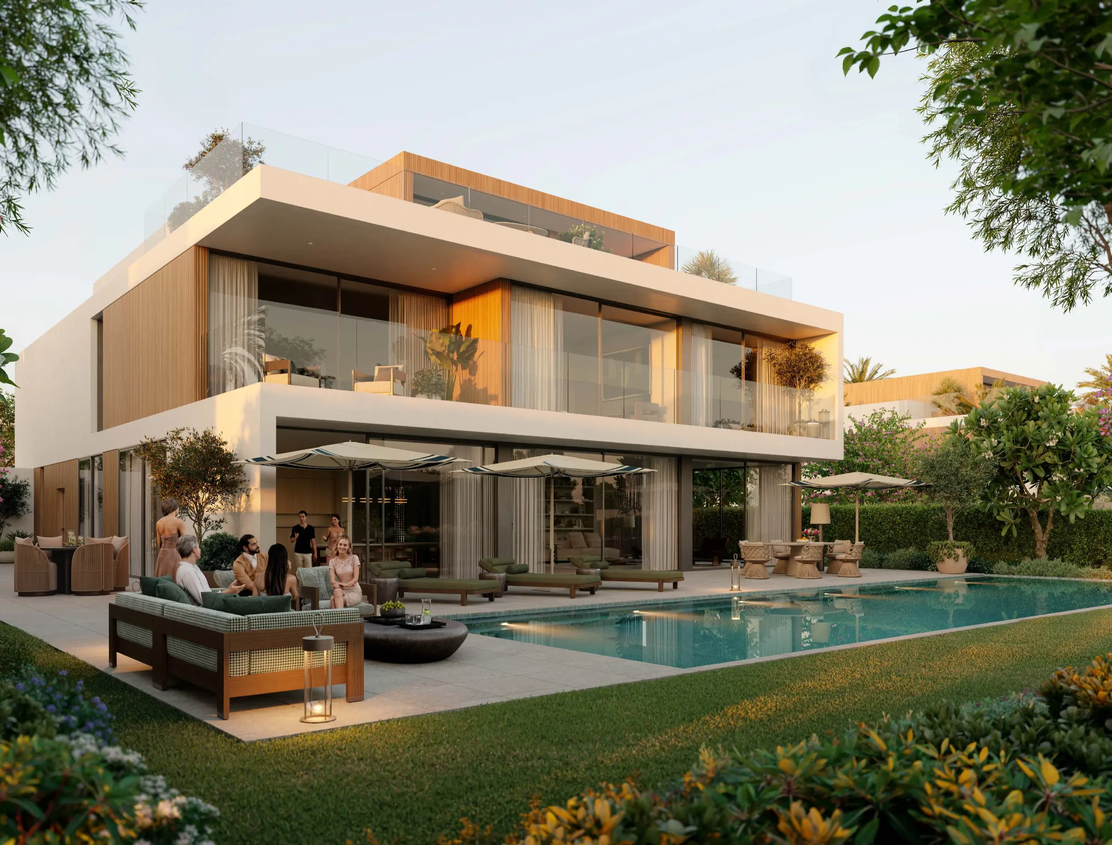
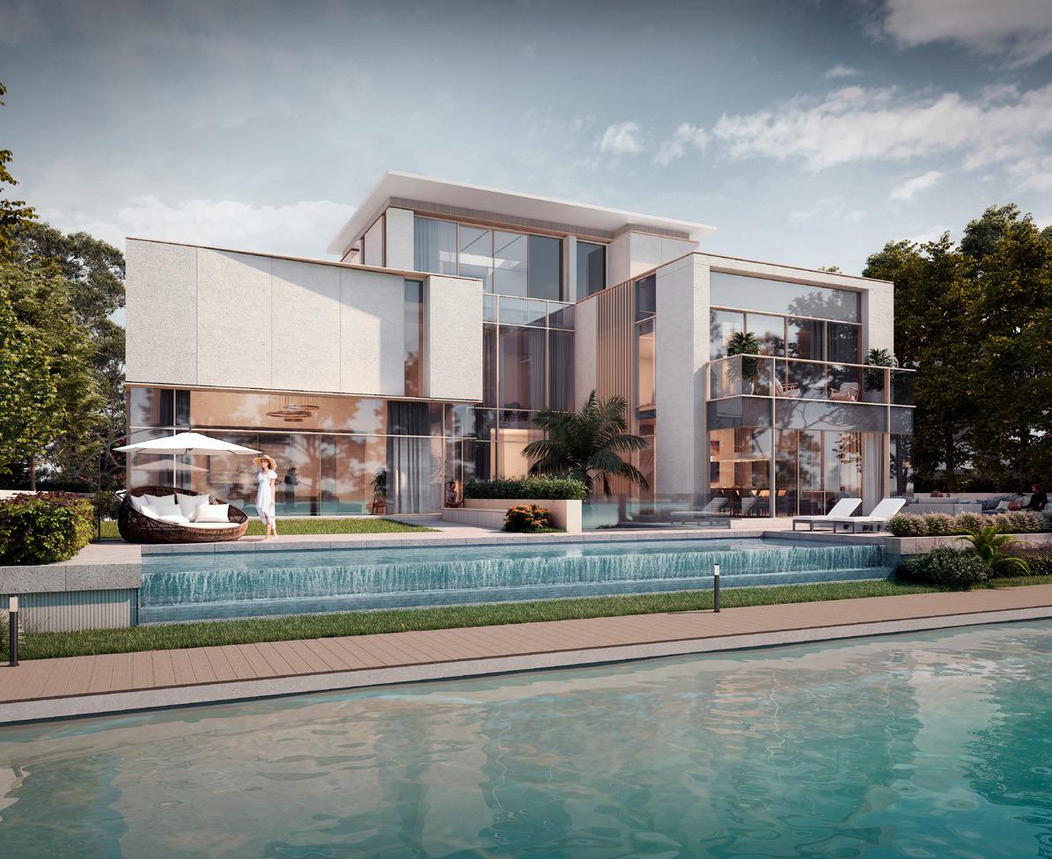
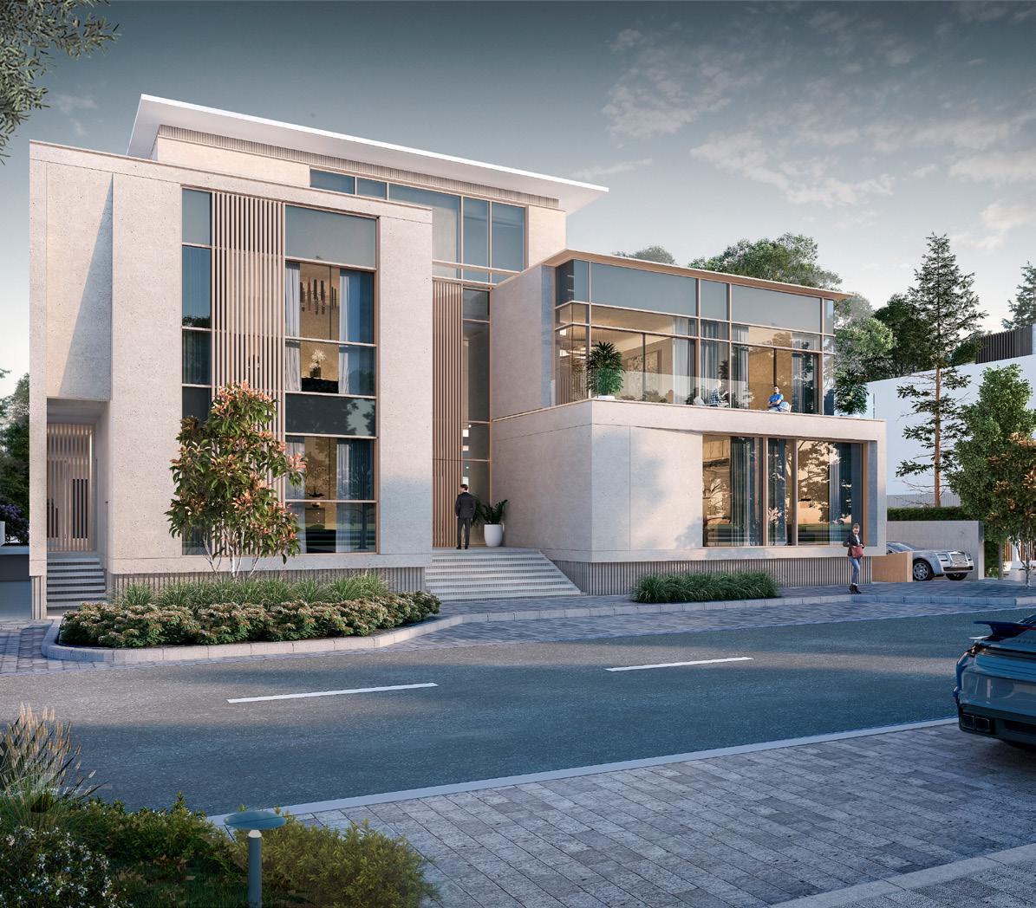
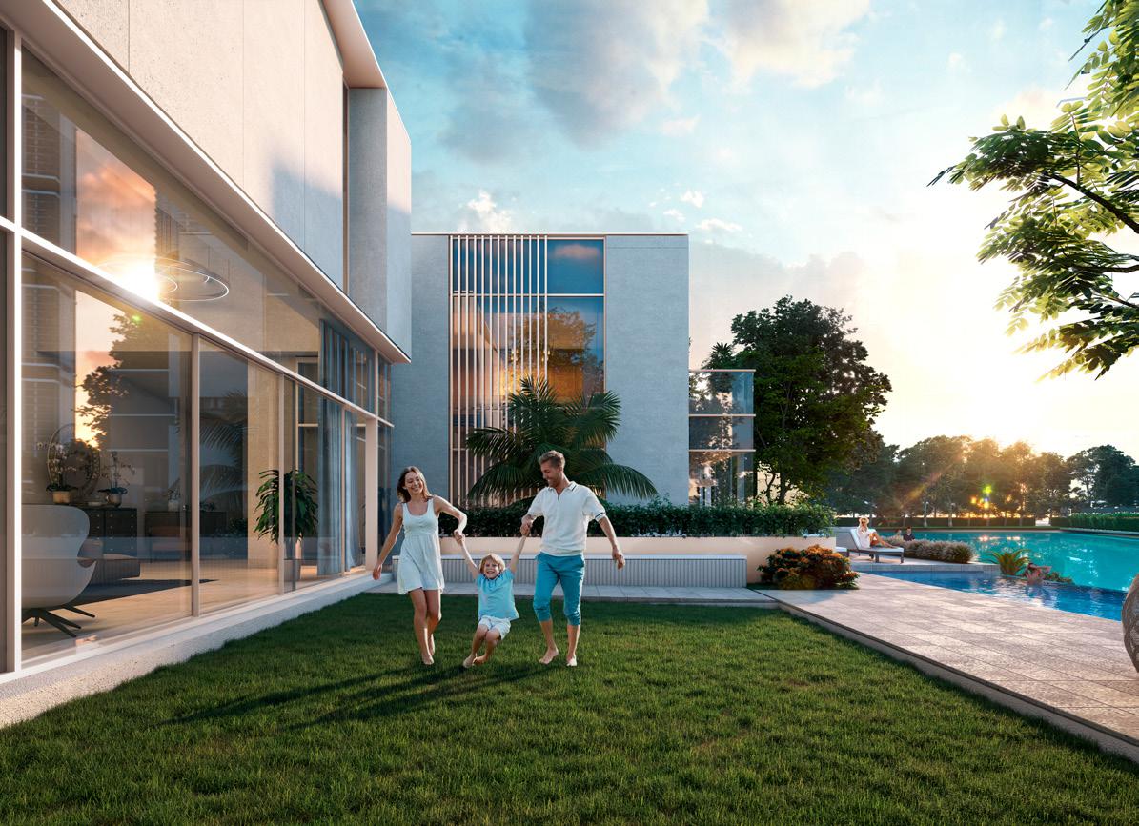
Sobha Hartland II Villas with Direct Lagoon-Facing. Positioned in the most coveted front-row of Sobha Estates, this 6-bedroom ultra-luxury villa is a masterpiece of vertical architecture and botanical integration. Spanning an immense 17,470 sq. ft. of built-up area, the residence is designed for the high-net-worth individual who demands both privacy and prestige. With a private basement housing a 4-car garage, a dedicated Home Theater, and a Sky Terrace overlooking the crystal lagoons, this villa offers a resort-scale lifestyle just minutes from Downtown Dubai.Sobha Hartland II Villas: Waterfront Grandeur Direct Lagoon-Facing Estate in Sobha Hartland II
Unit Specifications
| Feature | Details |
|---|---|
| Official Type | 6-Bedroom Ultra Luxury Villa (Lagoon Facing) |
| Location | Sobha Estates, Sobha Hartland II |
| Built-up Area (BUA) | 17,470 Sq. Ft. |
| Configuration | Basement + Ground + First + Second Floor (4 Levels) |
| Vertical Access | Private Passenger Lift (All Levels) |
| Starting Price | AED 61,100,000 |
| Parking | 4-Car Private Basement Garage |
Technical Layout & Level Breakdown
Basement Level: The Entertainment Hub
- Private Gallery: Secure parking for 4 luxury vehicles.
- Leisure Suite: A sound-insulated Home Theater and a professional-grade Game Room.
- Wellness & Light: A central Sunken Courtyard that draws natural light into the subterranean levels.
- Staff Quarters: Dedicated Driver’s Room with en-suite and expansive storage zones.
Ground Floor: The Social Core
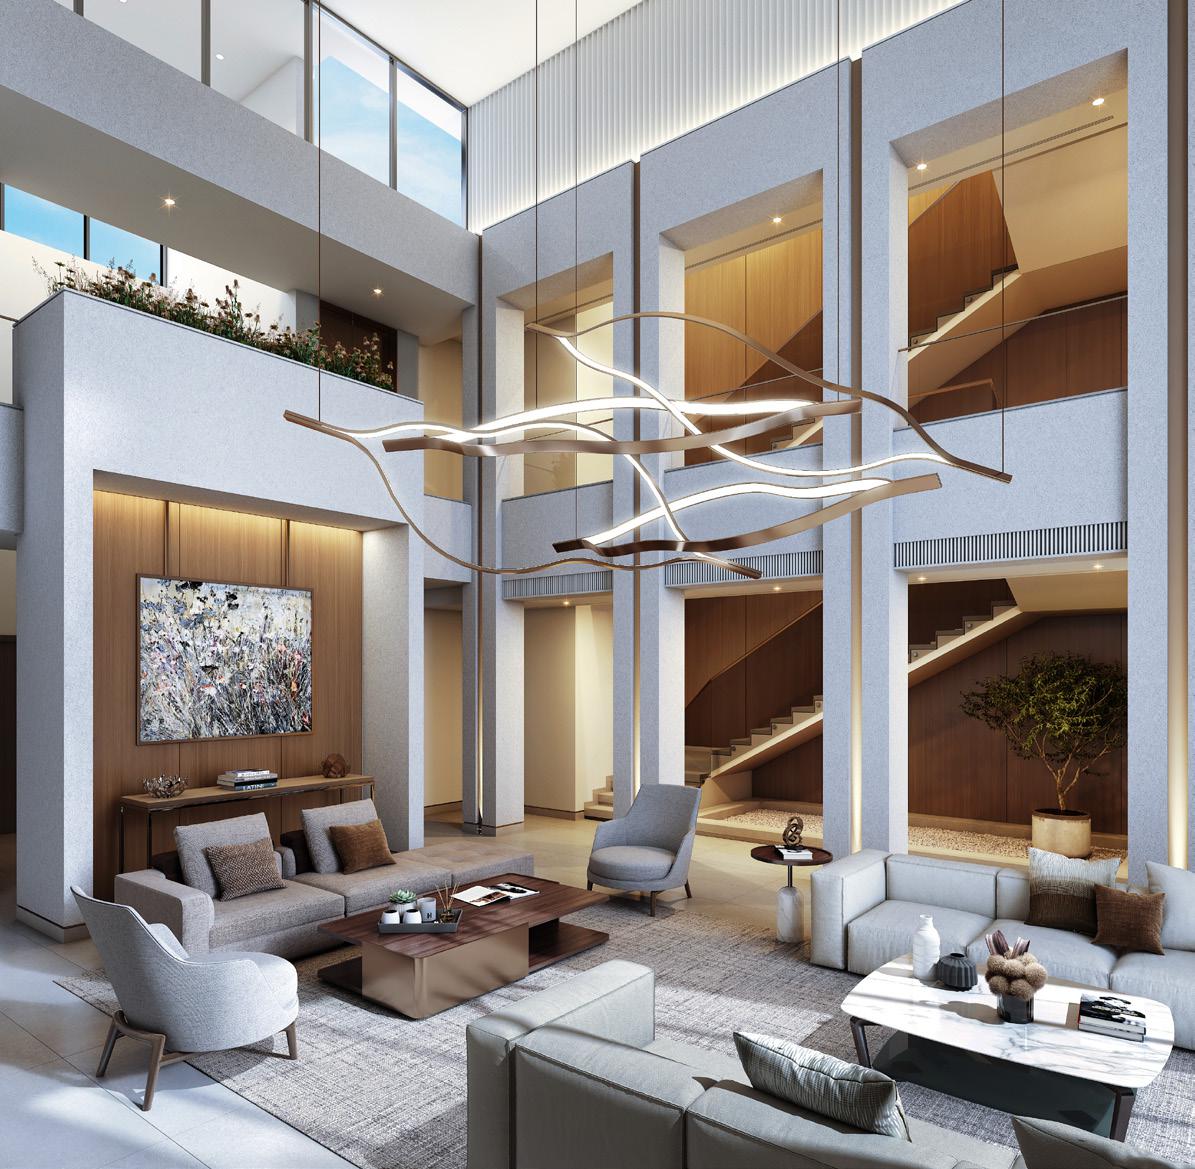
- Waterfront Living: A grand living room with expansive glass fronts opening directly to the private swimming pool and landscaped gardens.
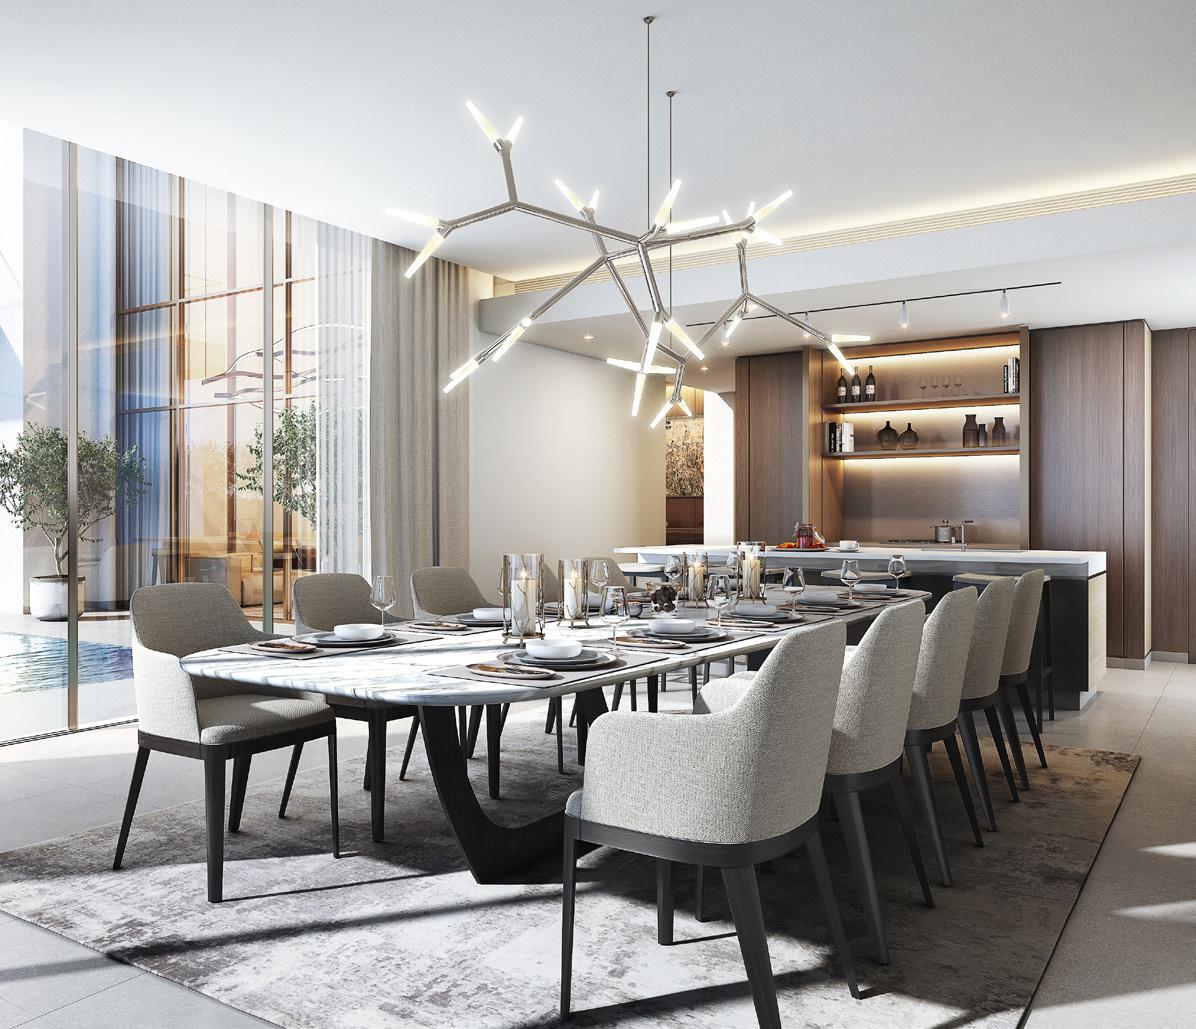
- Dual Dining & Kitchen: A formal dining court and a fully fitted designer show kitchen with premium joinery and marble finishes.
- Guest Sanctuary: Two spacious en-suite bedrooms located on the ground floor for guests or family members.
- Service Wing: Discreetly positioned Maid’s Room and utility areas.
First Floor: The Private Quarters
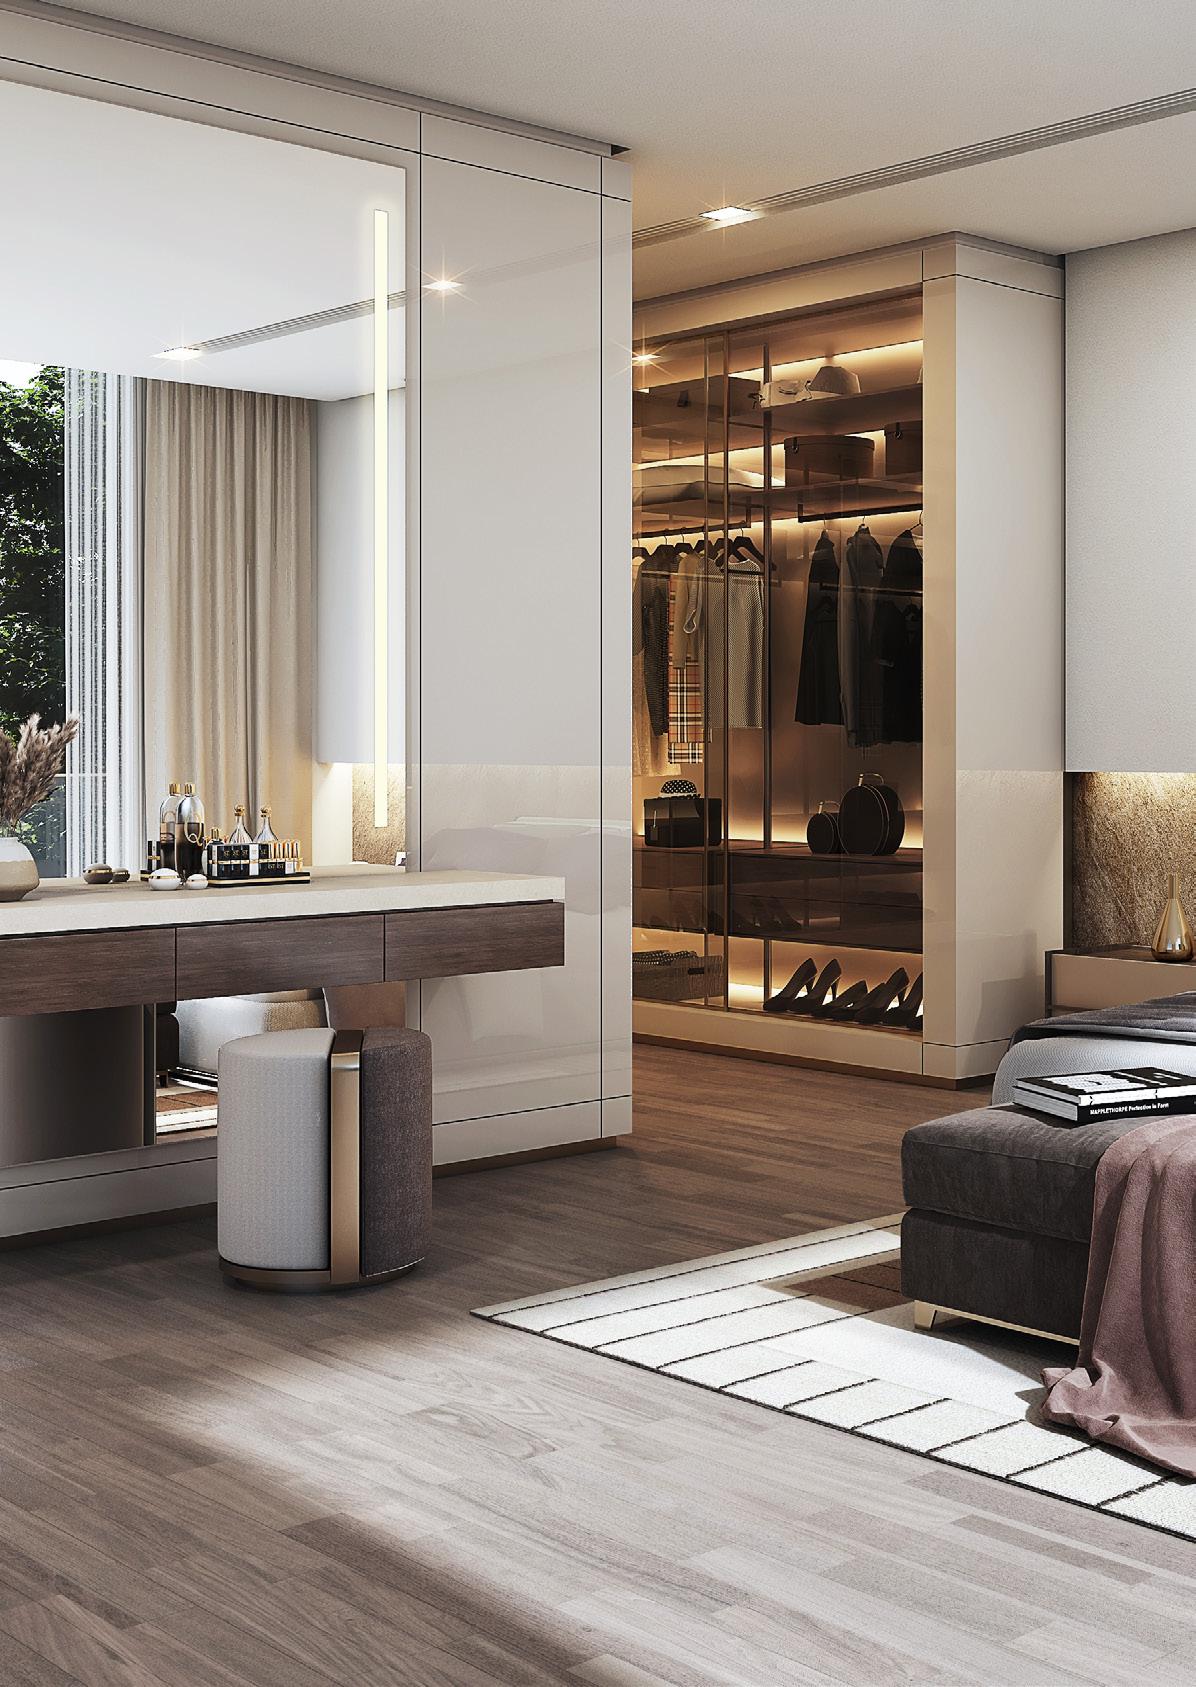
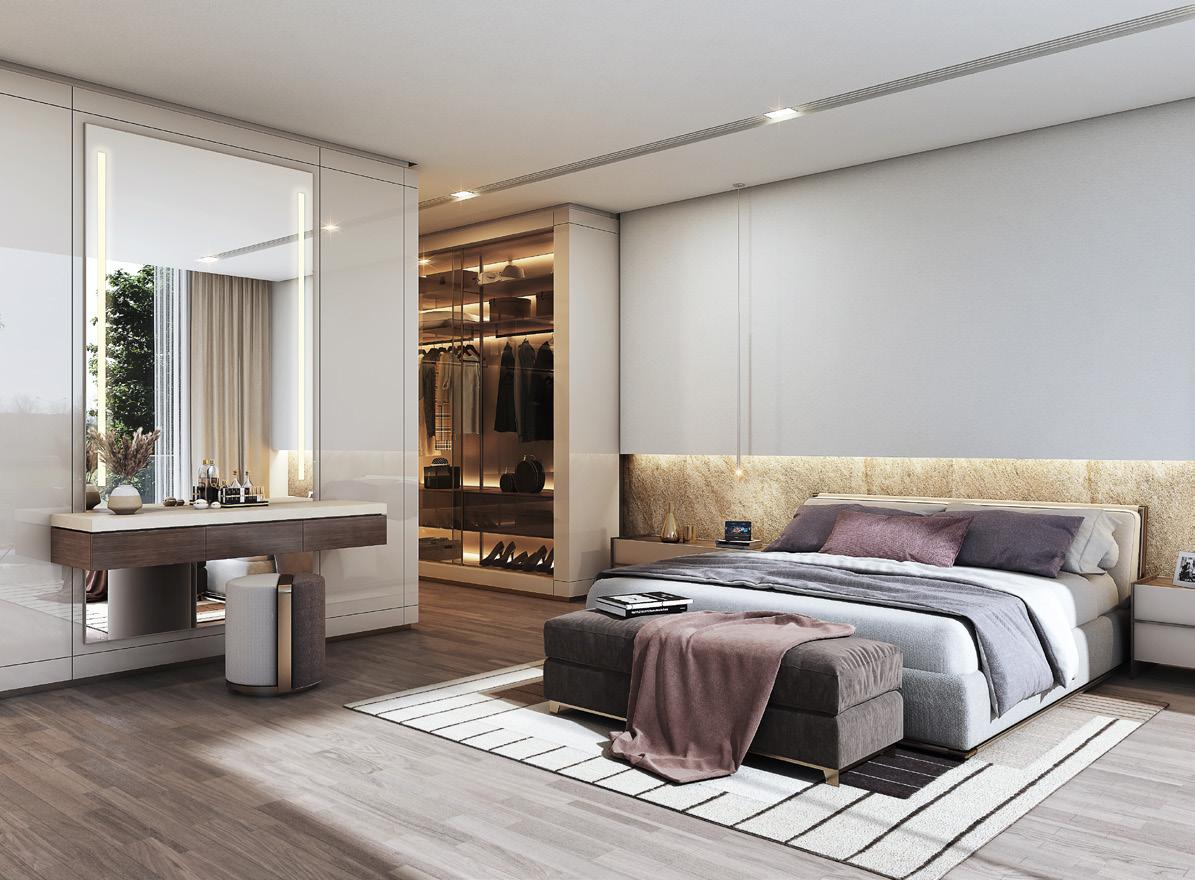
- Master Retreat: A palatial Master Suite featuring a massive walk-in wardrobe, a spa-inspired bathroom, and a private lagoon-facing balcony.
- Family Wing: Four additional en-suite bedrooms centered around a family landing, ensuring every resident enjoys total seclusion.
Second Floor: The Sky Lounge
- Entertainment Terrace: A massive open-air terrace designed for hosting, offering panoramic views of the crystal lagoons.
- Indoor Lounge: A climate-controlled family lounge/majlis with a dedicated pantry and kitchenette.
Premium Finishes & Smart Integration
- Materials: Rare marble flooring, rich veneer wall paneling, and bespoke joinery throughout.
- Kitchens: Fully fitted with high-end European appliances and stone countertops.
- Automation: Full Smart Home integration for lighting, climate, and security.
Investor "Golden Nugget"
The "Front-Row" Scarcity: In any lagoon-based community, capital appreciation is highest for units with Direct Lagoon Frontage. This specific 17,470 sq. ft. layout is the largest standard configuration in Sobha Estates. As the Bukadra area matures toward the 2027 handover, these "front-row" assets are projected to see a 25-30% capital gain, as they represent the limited supply of waterfront mansions within a 10-minute radius of the Burj Khalifa.
Property Amenities
Shared Swimming Pool
Shared Gym
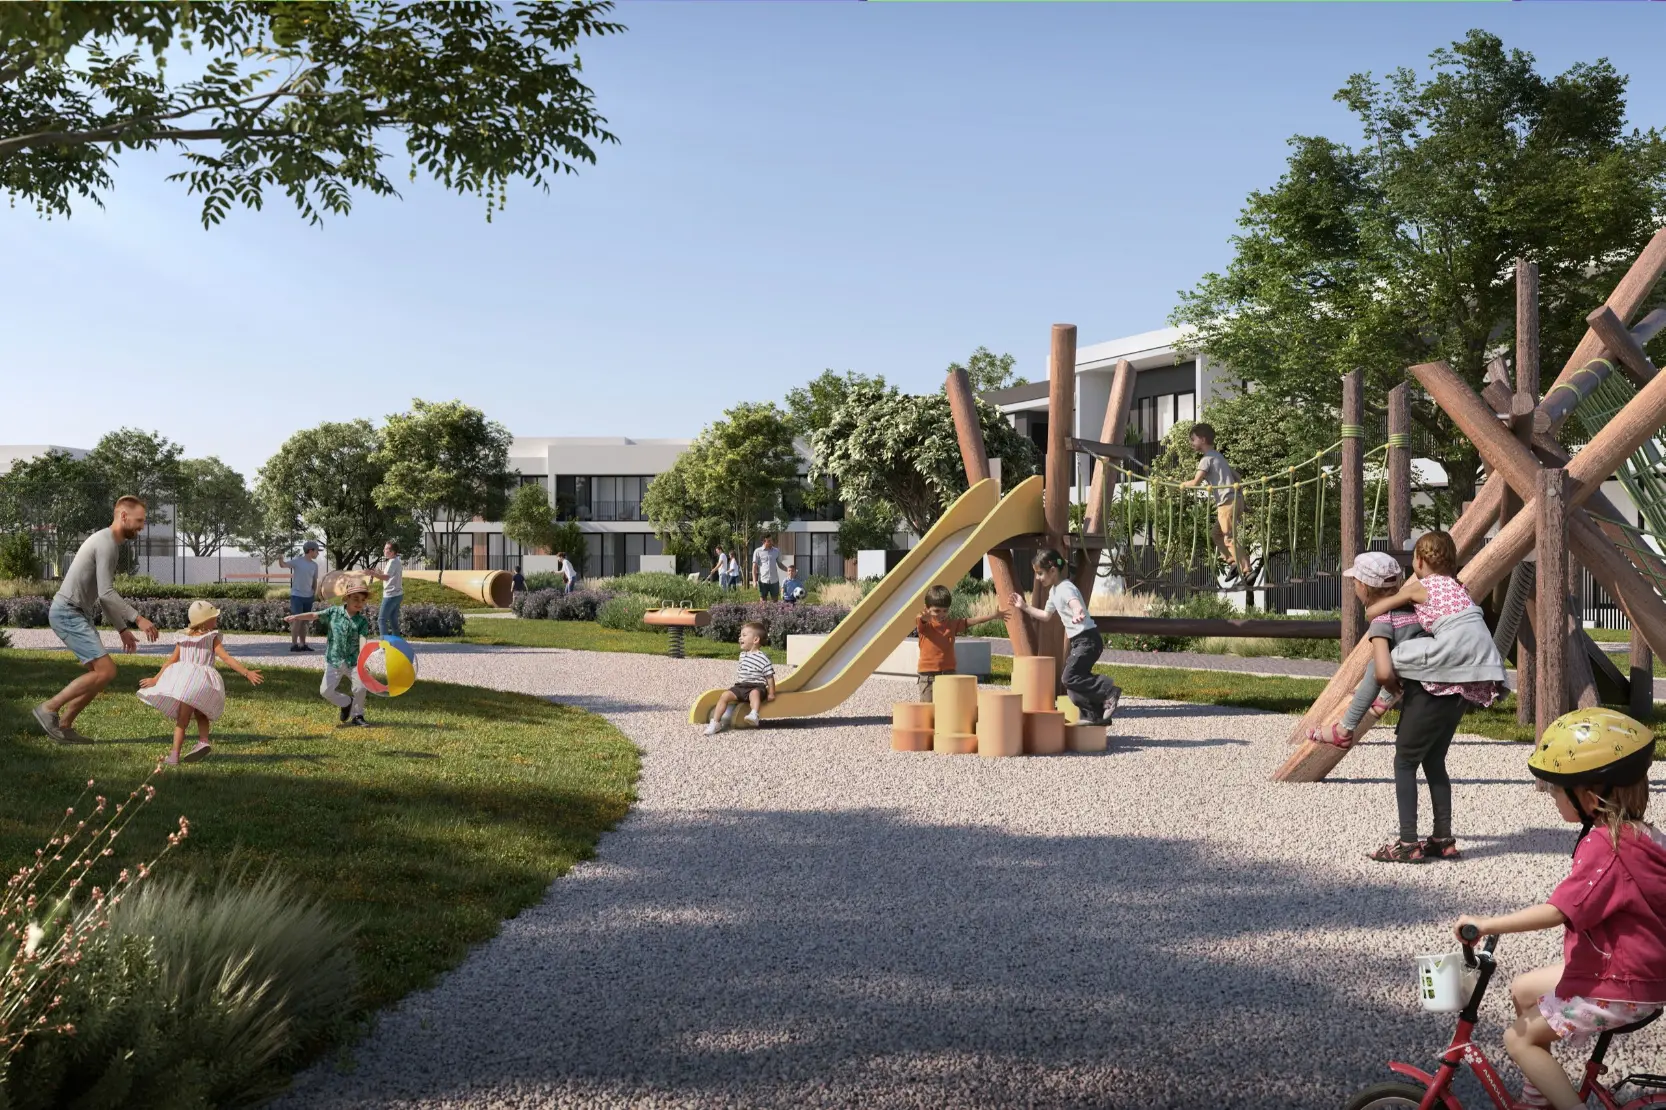
Children Play Area
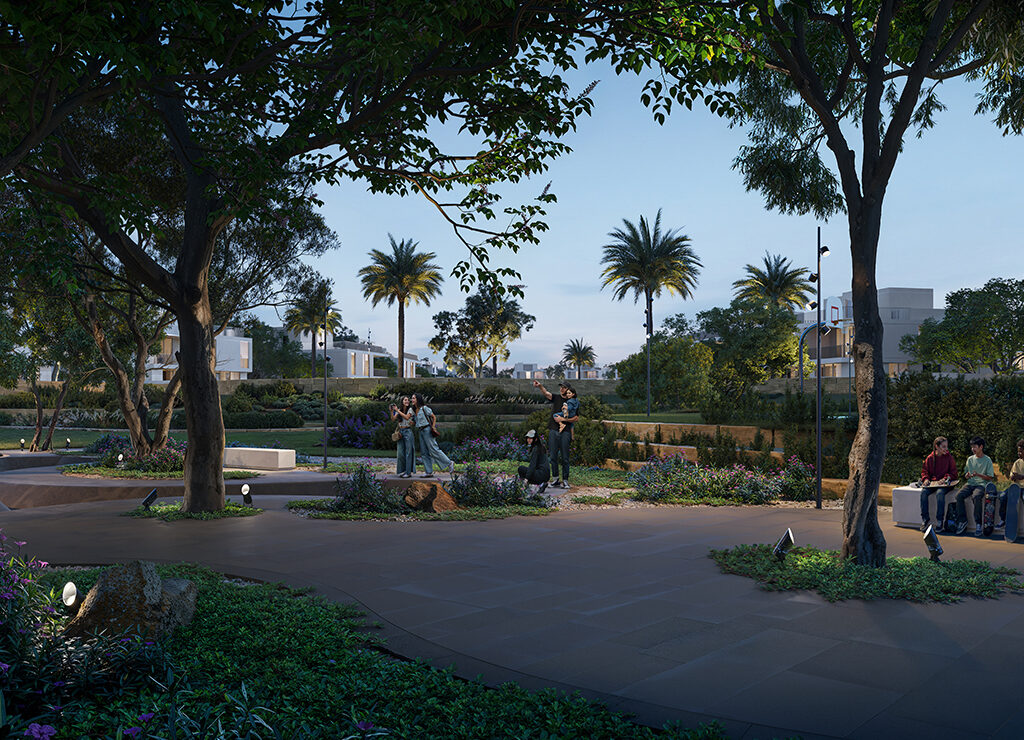
Landscaped Garden
24/7 Security
Covered Parking
Jogging Track
Cycling Track
Waterfront
Retail Shopping
Floor Plans
Sobha Hartland II 6 Bedroom Ultra Luxury Villa Type 6A | M - Floor Plans

Payment Plan
Sobha Hartland II Villas Payment Plan
On Booking
10%
During Construction
70%
On Completion
20%
| Installment % | Date | Construction Milestone % |
|---|---|---|
| 10% | — | 10% |
| 10% | — | 10% |
| 10% | — | 10% |
| 10% | — | 10% |
| 10% | — | 10% |
| 10% | — | 10% |
| 10% | — | 10% |
| 10% | — | 10% |
| 20% | — | 10% |