Sobha Estates 6 Bedroom Ultra Luxury Lagoon Facing Villa - Gallery
Key Highlights
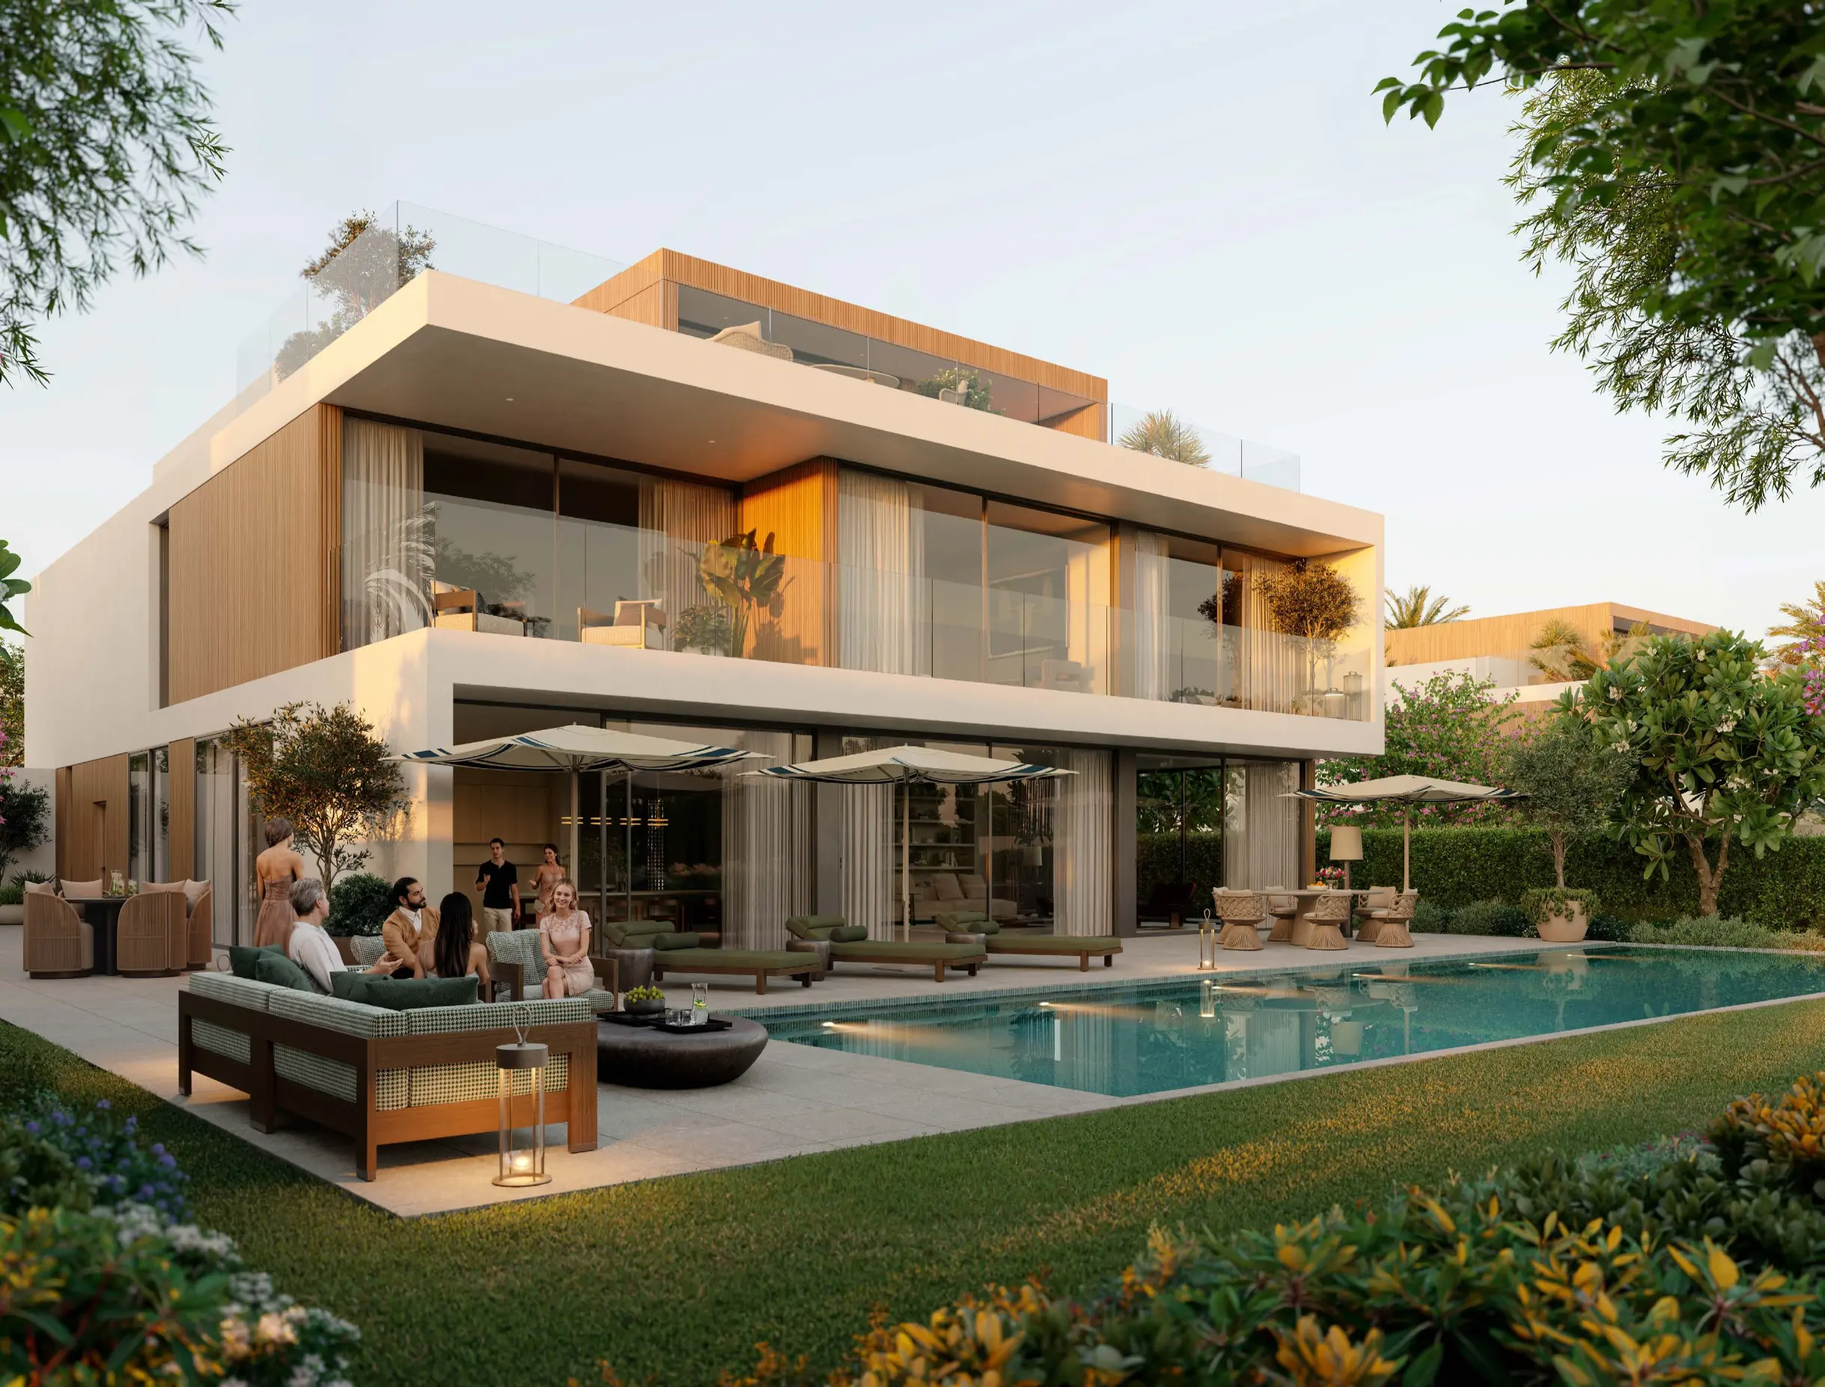
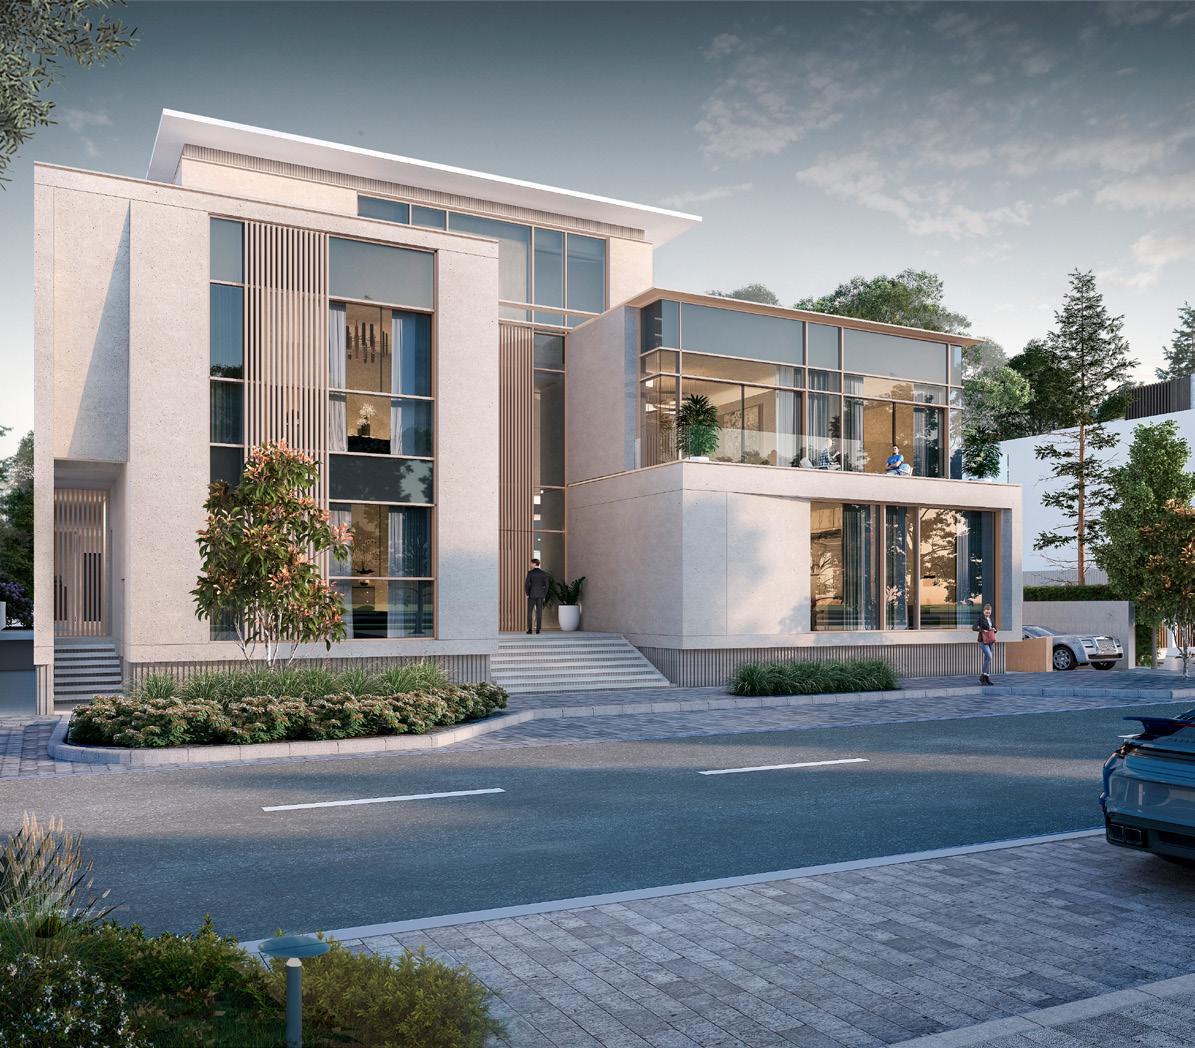
Sobha Estates 6 Bedroom Ultra Luxury Lagoon Facing Villa 6 Bedroom + Maid + Driver + Home Theater + Game Room Private Basement with 4-car garage Multiple Outdoor Terraces + private garden & pool Elevator connecting Basement → 2nd Floor Ultra-premium finishes with marble, engineered wood & porcelain Fully fitted modern kitchen with top-tier appliances Smart Home Automation enabled Located in Sobha Estates – the most exclusive villa cluster Price: 60,639,950 AED Total area: 17,290 sq.ft.A Waterfront Masterpiece: A Level-by-Level Tour of Your Future Estate
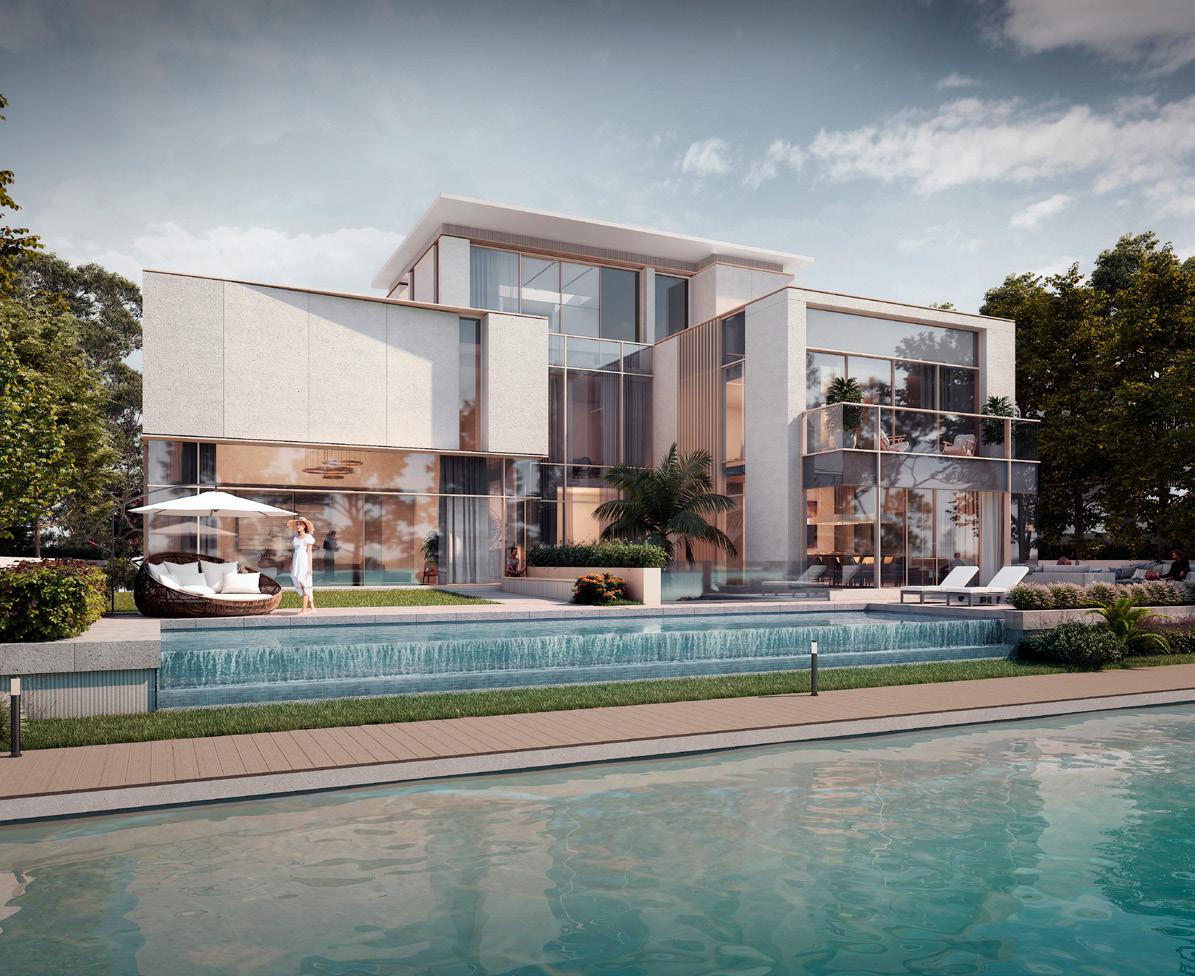
Welcome to the pinnacle of Sobha Estates. This is not just a home; it is an architectural journey through four levels of ultra-luxury. Positioned on the front row of Sobha Hartland II, this 17,470 sq. ft. residence offers a lifestyle defined by direct lagoon views, botanical serenity, and expansive entertainment zones. Let us take you through the floor plan of this off-plan masterpiece.
Unit Specifications
- Official Type: 6-Bedroom Ultra Luxury Forest Villa (Lagoon Facing)
- Built-up Area (BUA): 17,470.81 Sq. Ft.
- Levels: Basement + Ground + First + Second Floor + Roof
- Vertical Access: Private Passenger Lift serving all primary floors
- Parking: 4-Car Private Basement Garage
- Price: AED 60,639,950
The Interior Tour: From Subterranean Luxury to the Sky Lounge
The Basement: Your Private Social Club
The tour begins in the basement, a space designed for the collector and the connoisseur. You’ll arrive via your 4-car private garage, entering a foyer that leads to a professional Home Theater and a massive Game Room. Despite being underground, the space feels airy and light, thanks to a stunning Sunken Courtyard that brings natural greenery and sunlight into the heart of the lower level. This floor also houses a discreetly positioned Driver’s Room with en-suite and expansive storage wings.
The Ground Floor: The Social Heart & The Lagoon Interface
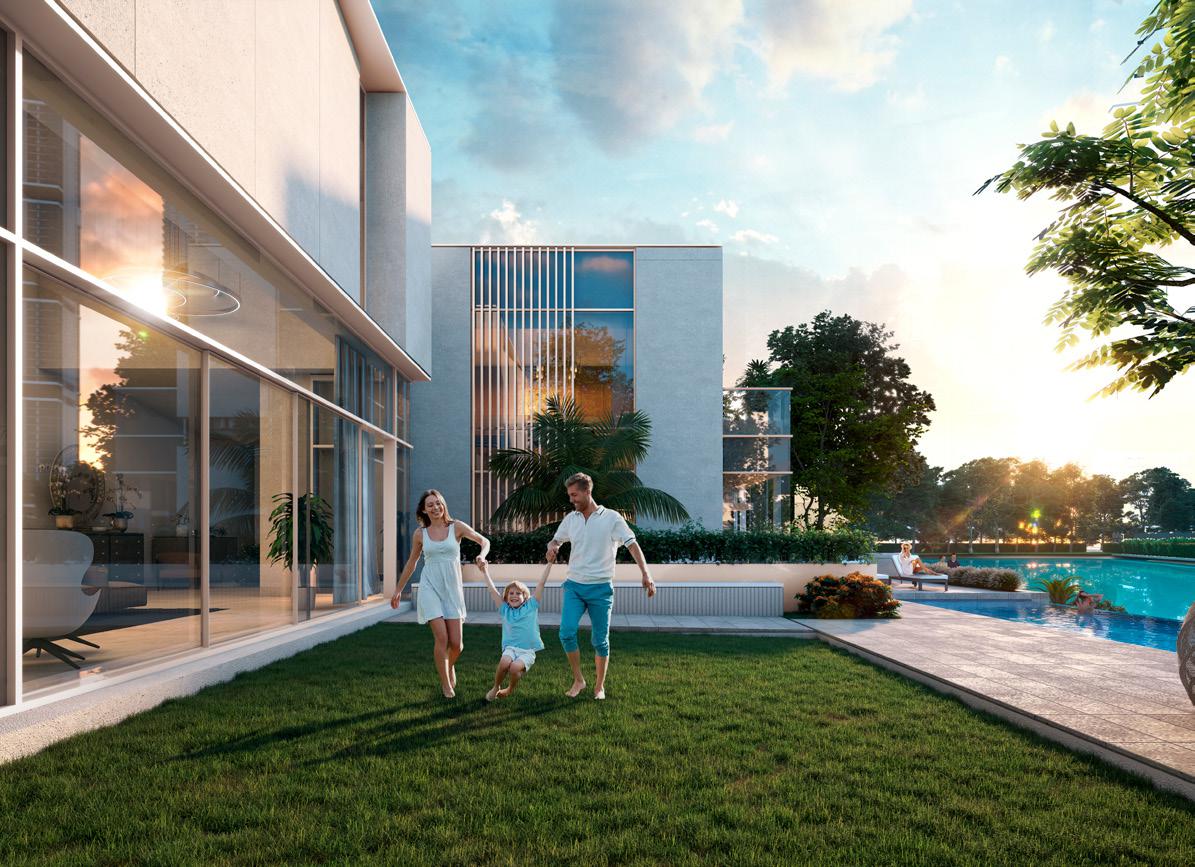
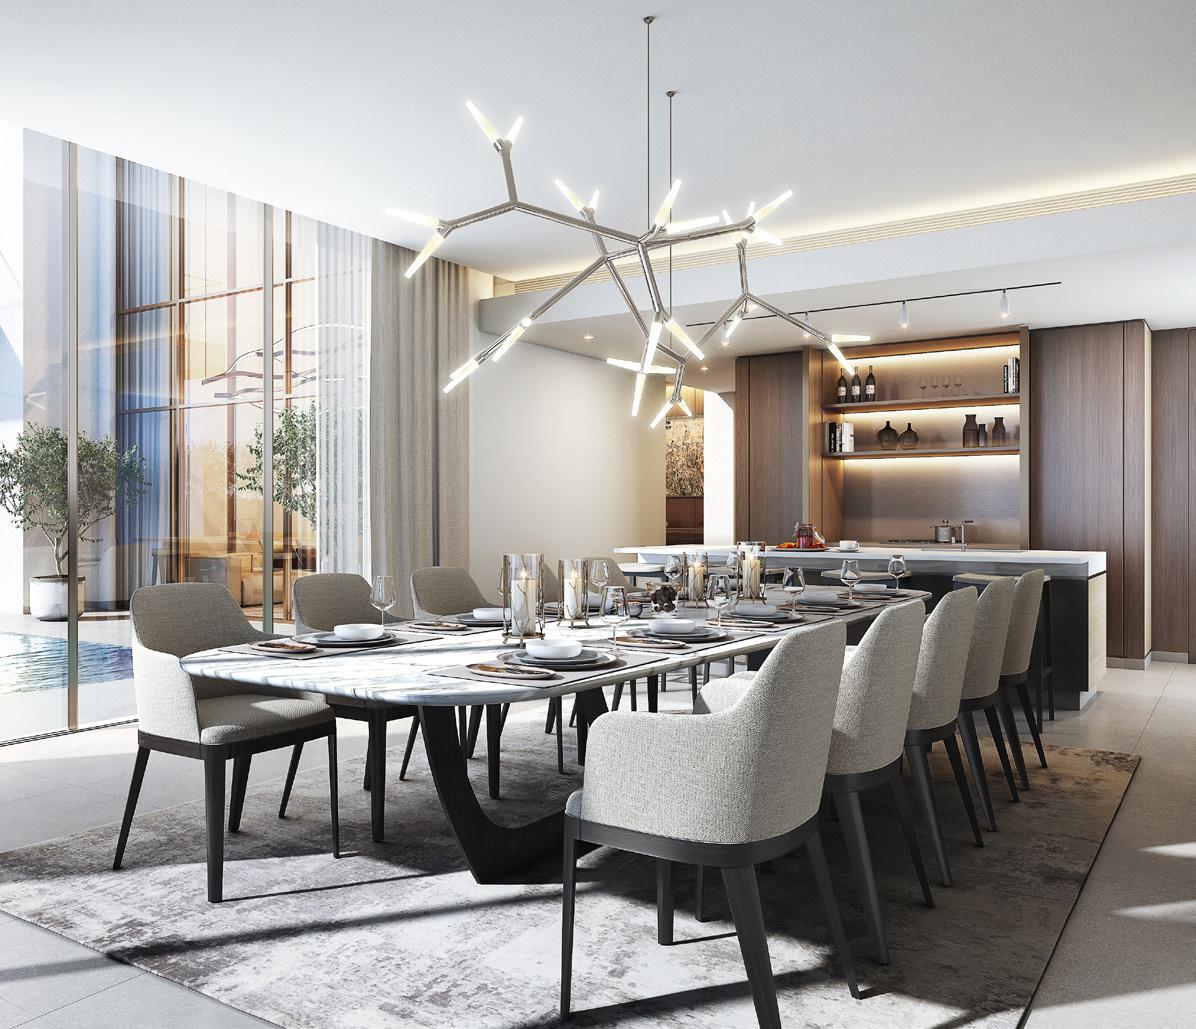
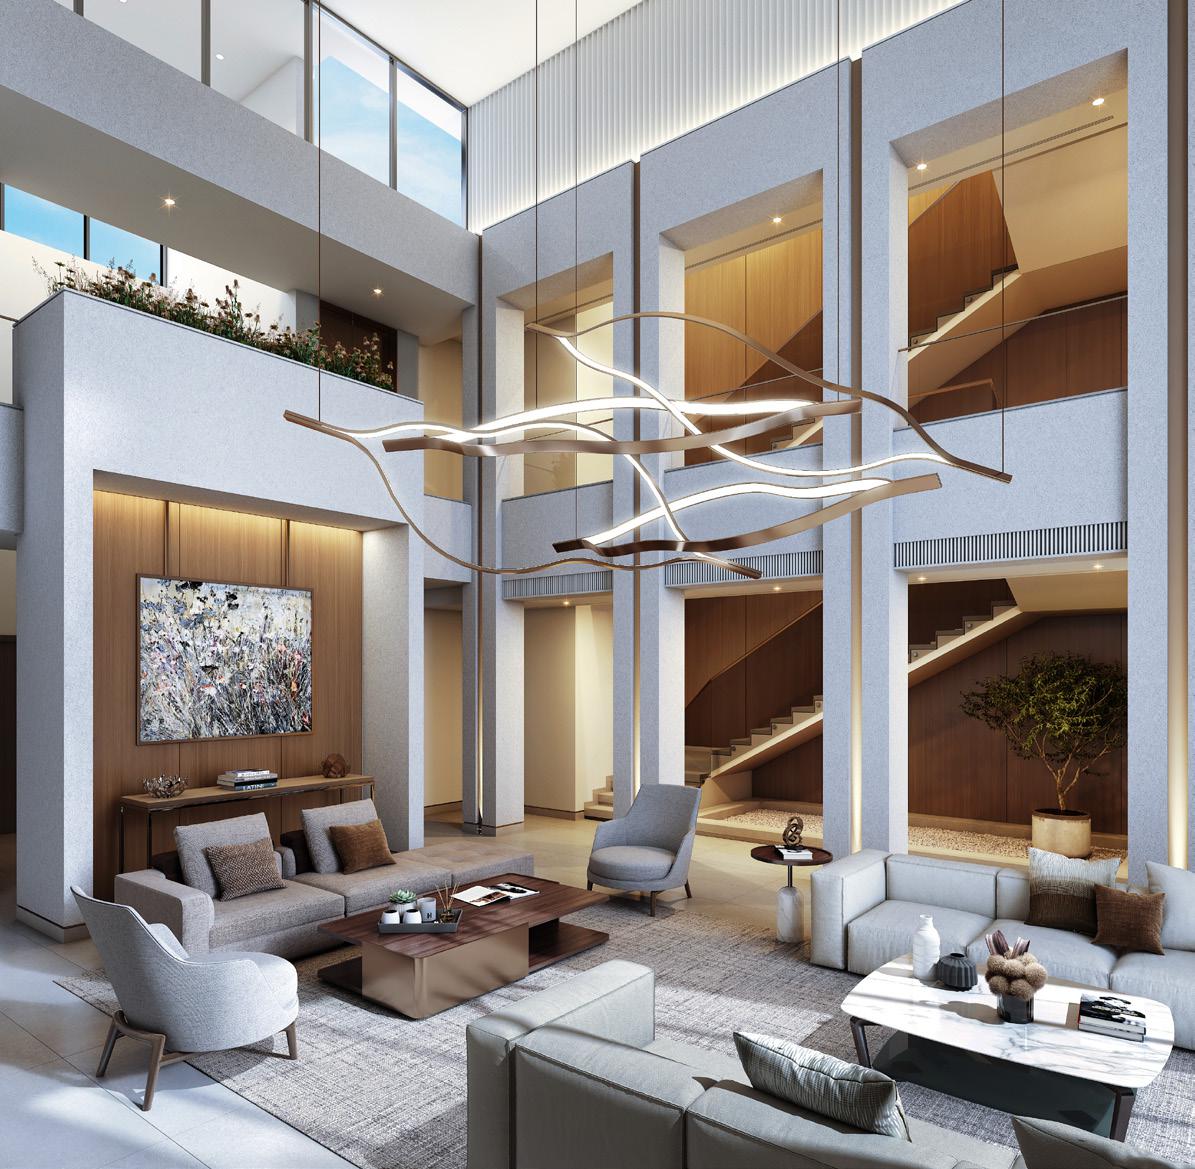
Taking the lift to the ground floor, the home opens up into a vast, double-height living area. To your left, a Designer Show Kitchen and formal dining court are framed by floor-to-ceiling glass, offering views of your private swimming pool and the crystal lagoons beyond. This level also features two en-suite guest bedrooms, perfectly positioned for privacy, and a separate service wing containing the Maid's Room and preparation kitchen.
The First Floor: The Family Sanctuary
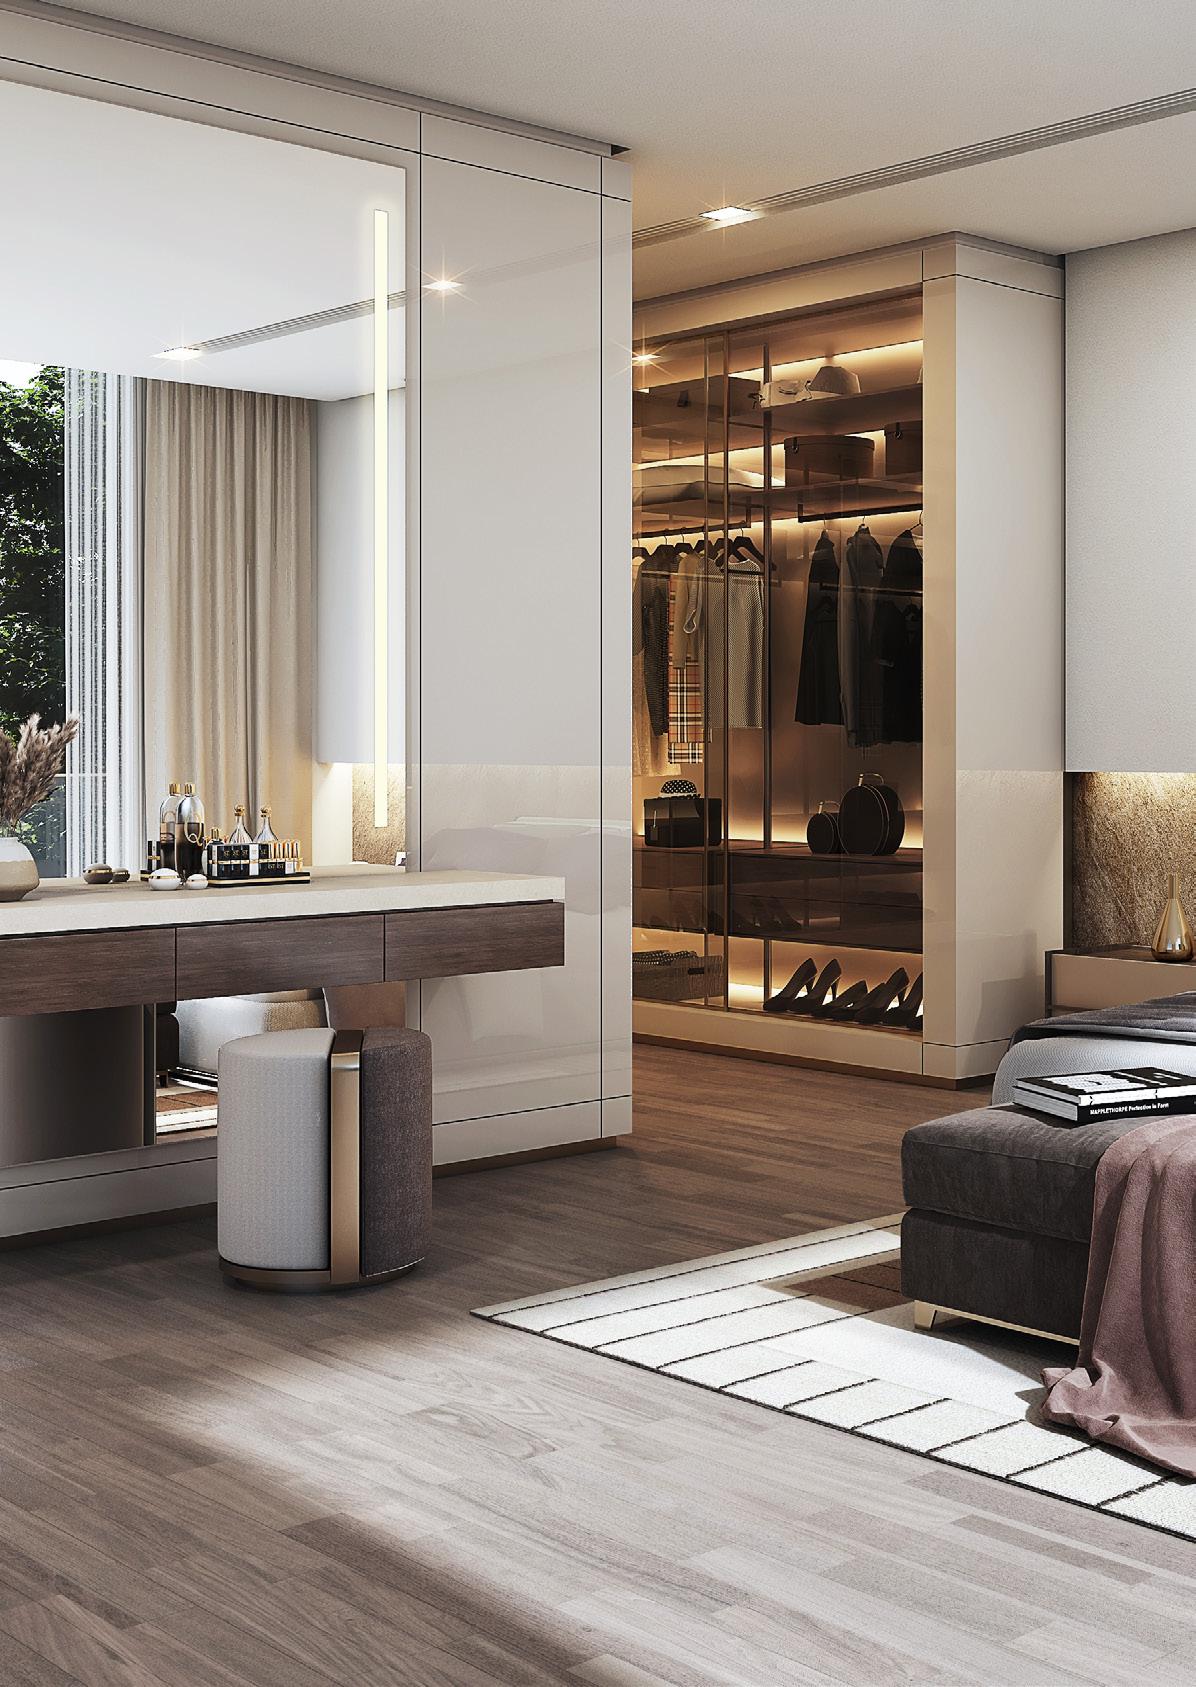
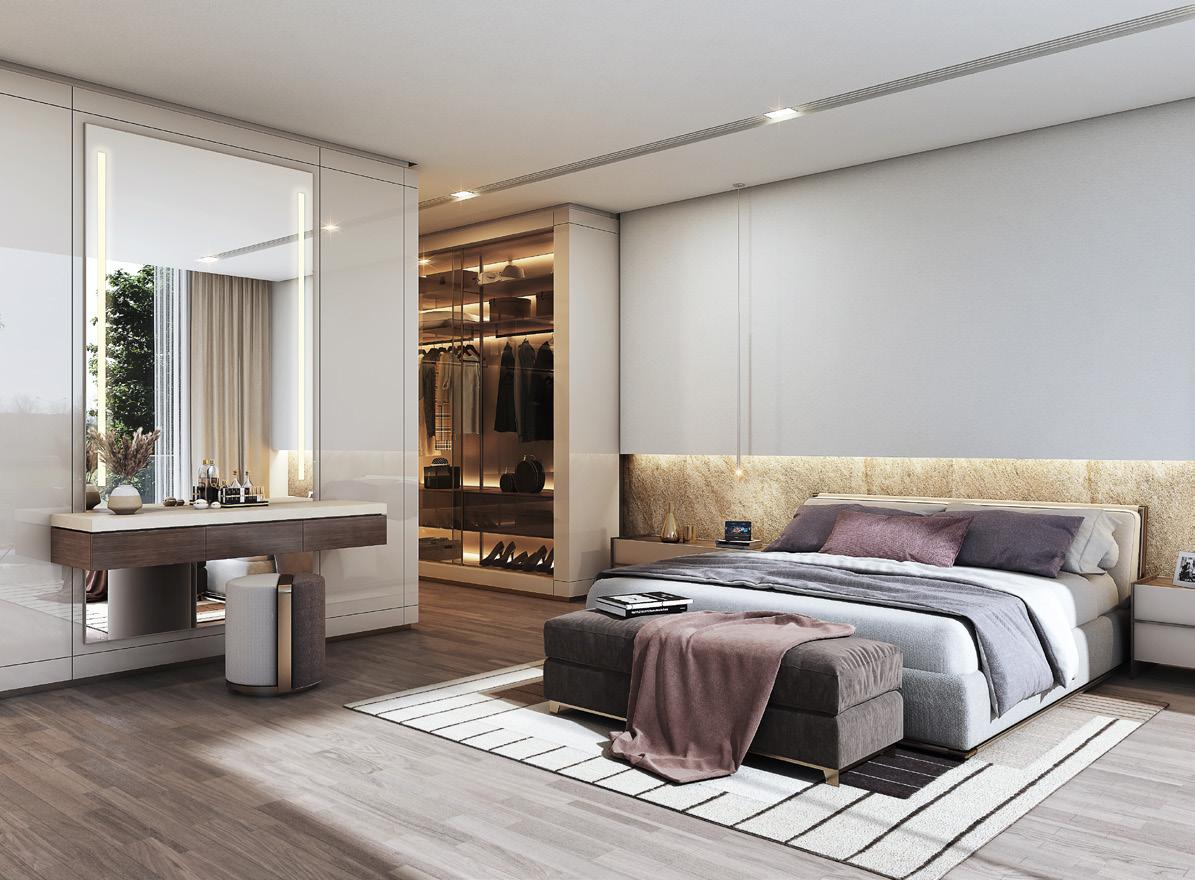
Moving upstairs to the first floor, you enter the private heart of the villa. Four massive en-suite bedrooms radiate from a central Family Lounge. The star of this level is the Master Suite: a palatial retreat with a "Boutique" walk-in dressing room, a spa-inspired master bathroom, and a deep balcony designed to capture the morning light over the lagoon.
The Second Floor: The Entertainment Sky Terrace
The tour concludes on the second floor—the ultimate hosting space. Here, a climate-controlled Family Room/Lounge with a dedicated pantry and kitchenette opens onto a massive Sky Terrace. This is your private viewing deck for the MBR City skyline and the shimmering waters of the Sobha Hartland II lagoons.
Materials & Intelligent Living
- Finishes: Hand-selected marble flooring, premium veneer wall paneling, and bespoke joinery.
- Automation: Full Smart Home integration for climate, lighting, and security.
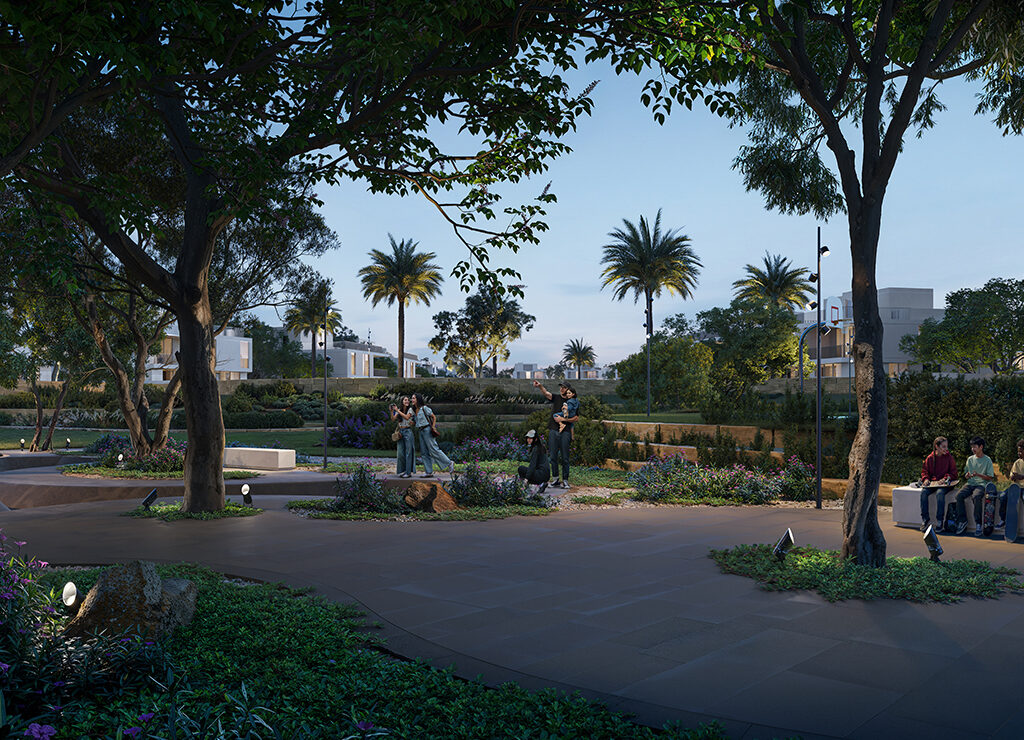
- The Landscape: Your private garden is an extension of the forest sanctuary, leading directly to the white-sand boardwalks of the lagoon.
Why invest in Sobha Estates?
The Front-Row Legacy: In Dubai real estate, "Front-Row" lagoon frontage is the single most significant factor in long-term price insulation. As an off-plan investment, this villa captures the highest capital appreciation curve in Sobha Estates. By the time of handover in 2027, the scarcity of 17,000+ sq. ft. lagoon-facing estates will position this asset in a bracket where secondary market demand far outstrips supply, ensuring a premium exit or high-yield rental potential.
Property Amenities
Floor Plans
Sobha Estates 6 Bedroom Ultra Luxury Lagoon Facing Villa - Floor Plans

Payment Plan
Sobha Hartland II Villas Payment Plan
| Installment % | Date | Construction Milestone % |
|---|---|---|
| 10% | — | 10% |
| 10% | — | 10% |
| 10% | — | 10% |
| 10% | — | 10% |
| 10% | — | 10% |
| 10% | — | 10% |
| 10% | — | 10% |
| 10% | — | 10% |
| 20% | — | 10% |