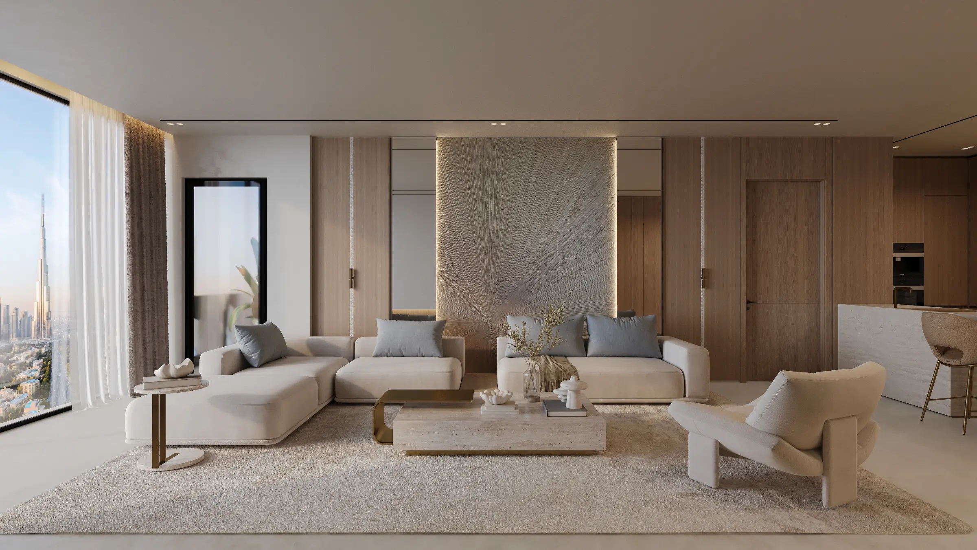
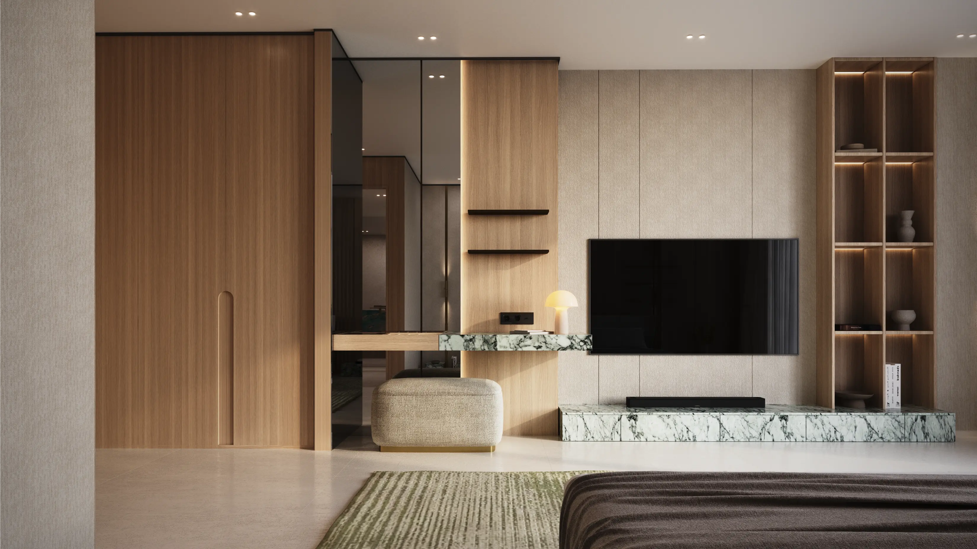
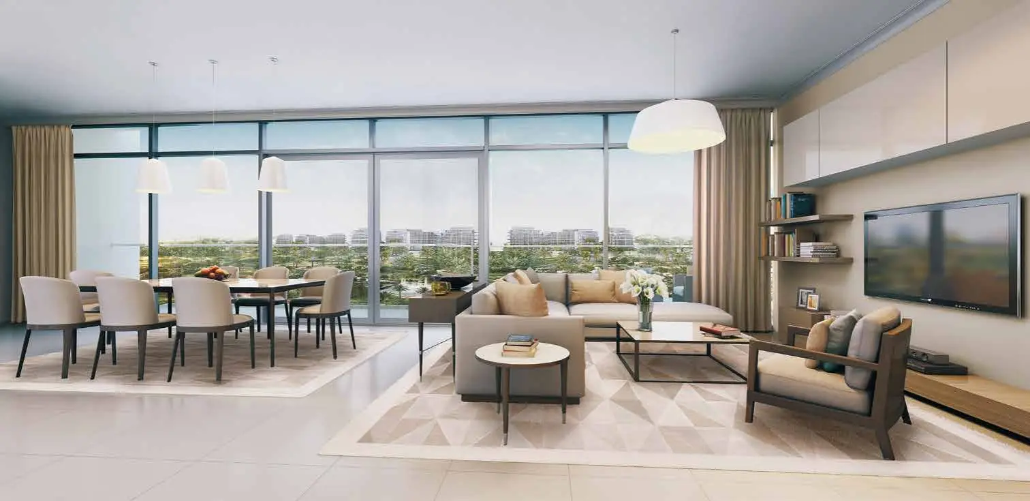
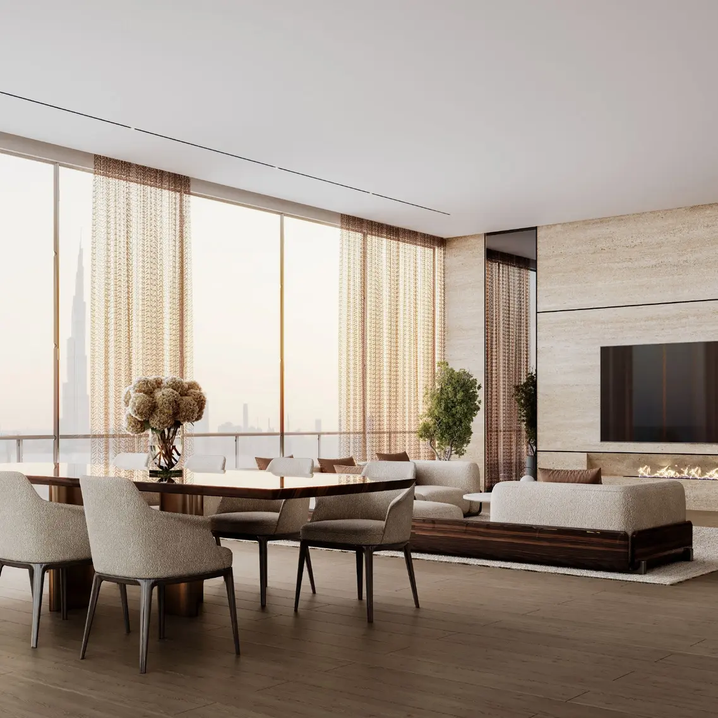
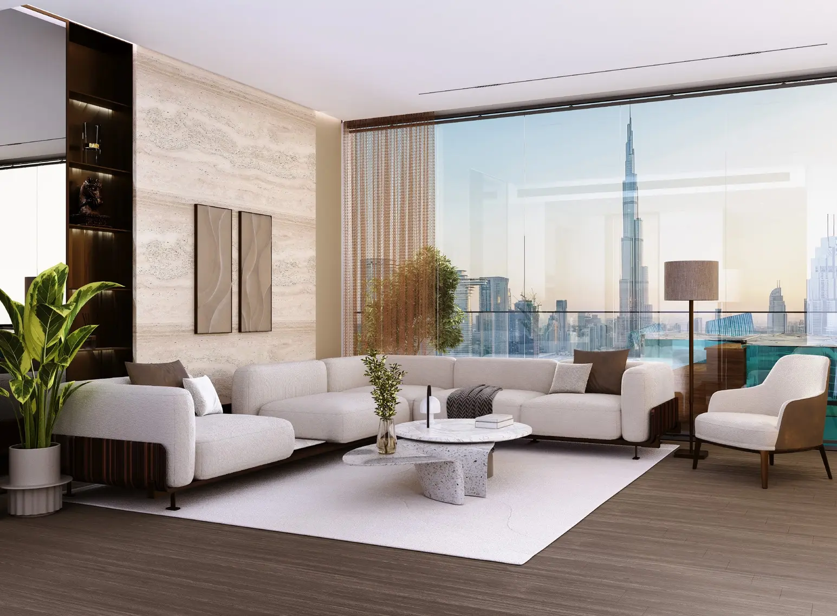
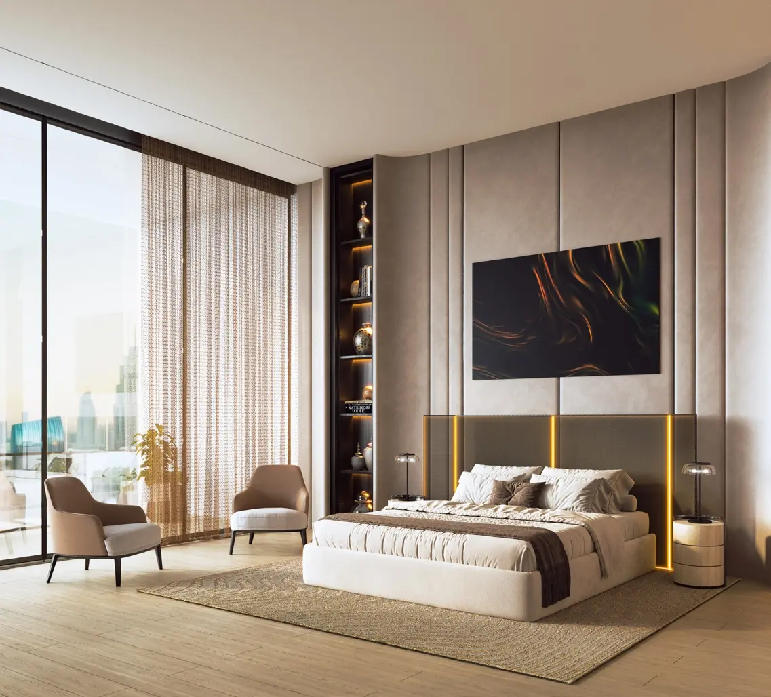
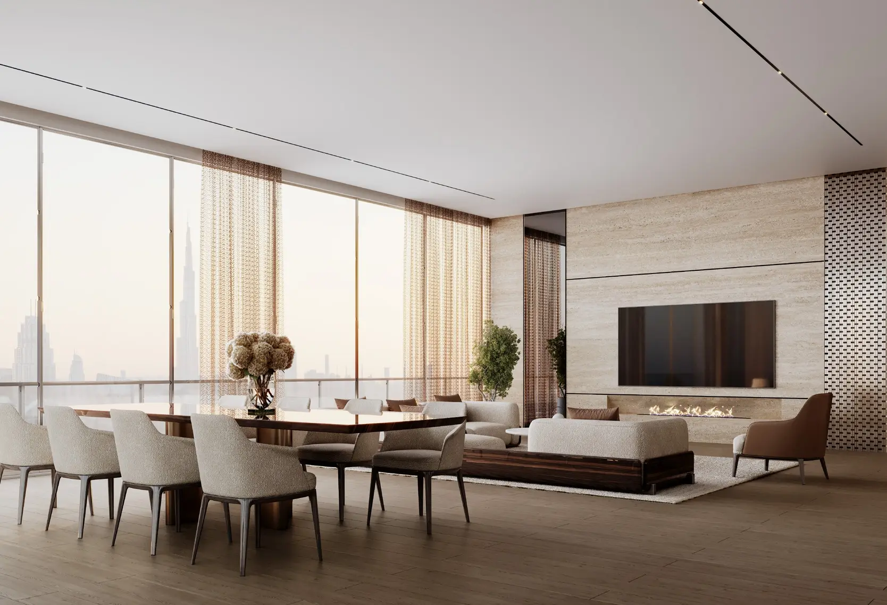
One by Binghatti 1 Bedroom Apartment in Business Bay - Gallery
Key Highlights
Prices from: AED 2,699,999 to AED 3,249,999 Total Area: 829.14 sq.ft to 1240 sq.ft Net Area: 609.56 sq.ft to 655.2 sq.ft Terrace Area: 211.08 sq.ft to 584.8 sq.ftOne by Binghatti
Project Facts
Type: Residential & Retail
Floors: 3B + G + 2P + 1 Amenity Floor + 61 Residential Floors + 2 Mech. Floors + Roof
Units Breakdown
Premium Studio: 192
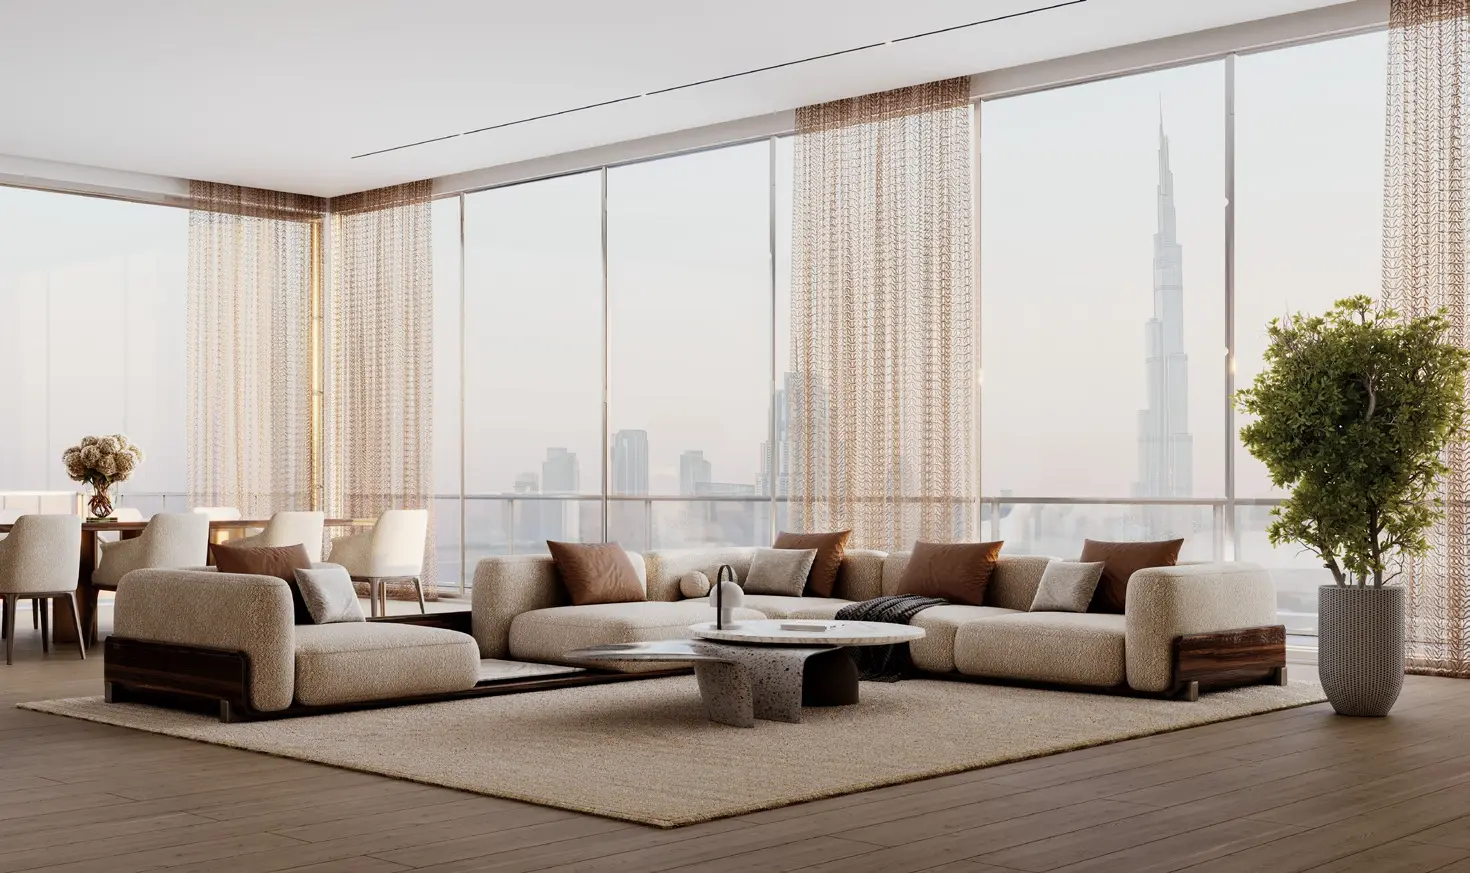
1 Bedroom Royal Suite: 220
2 Bedroom Suite: 186
3 Bedroom Wing: 31
3 Bedroom Pool Villa: 10
4 Bedroom Royal Penthouse: 08
Retail: 09
Project Design
The conceptual design is characterized by the interplay of architectural systems, each contributing to a grander narrative of unity and balance. The façade manifests a visual symphony of materials and forms, amalgamating
non-conventional and contemporary elements.
Project Location
The locale is marked by glamour and exuberance brought by the eminent metropolitan enclaves surrounding Dubai’s Business Bay district. Through its convenient access to Downtown Dubai and Dubai International Financial Centre, this cosmopolitan hub emerges as an epicentre for culture and commerce.
Against the backdrop of the glistening Dubai Water Canal, the waterfront development epitomizes sophistication, embodying a vision of modernity and opulence.
Special Amenities
Swimming Pool
Children Pool
Paddle Court
Tennis Court
3x3 Basketball Court
Street Soccer
Children's Play Area
Jacuzzi
Sauna & Steam Room
Sunken Seating
Gym
Multipurpose Lawn
Jogging Lane
Viewing Deck
Outdoor Lounge
A Bespoke Experience
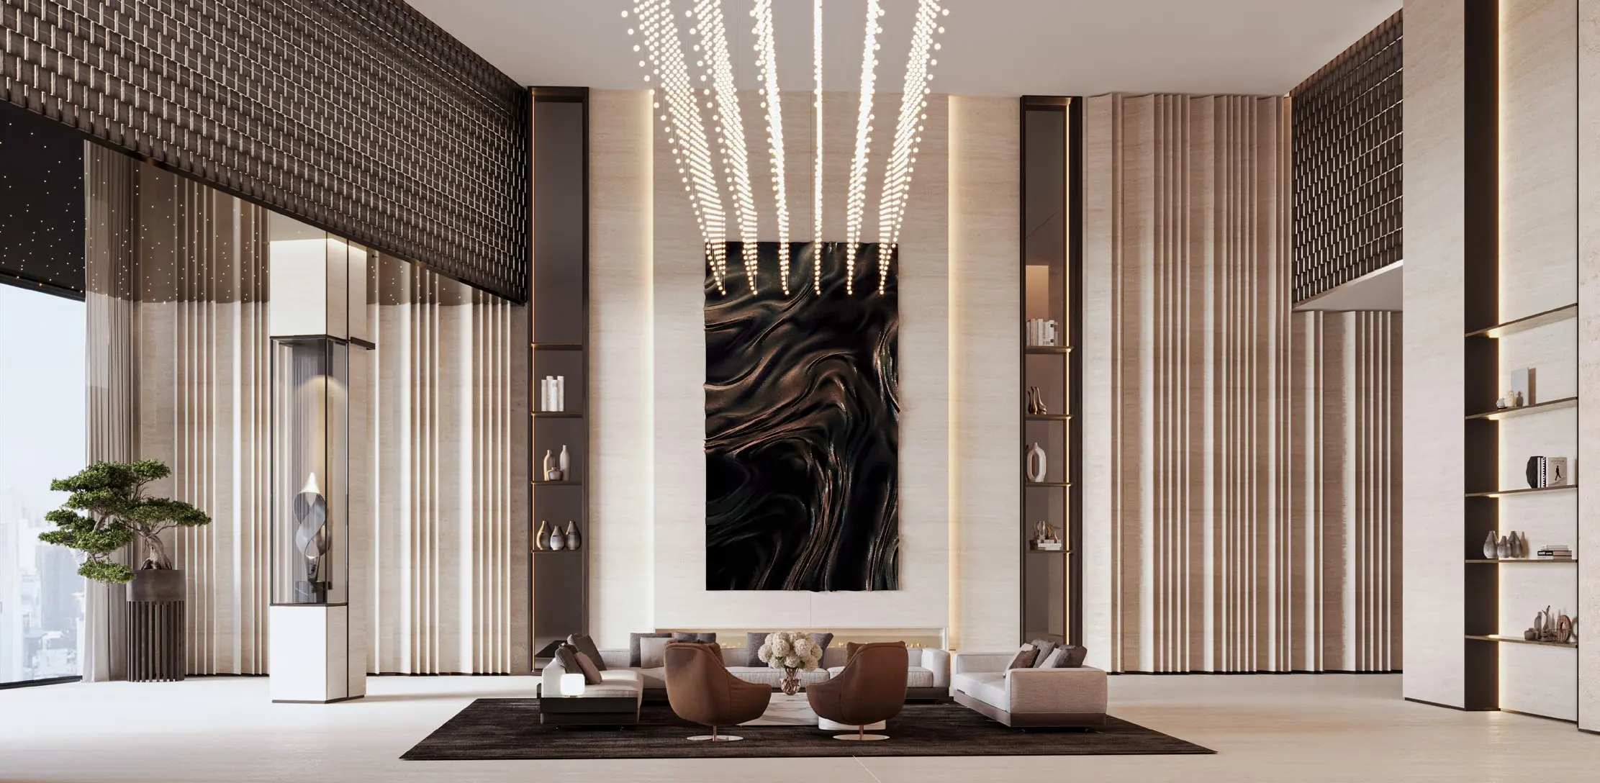
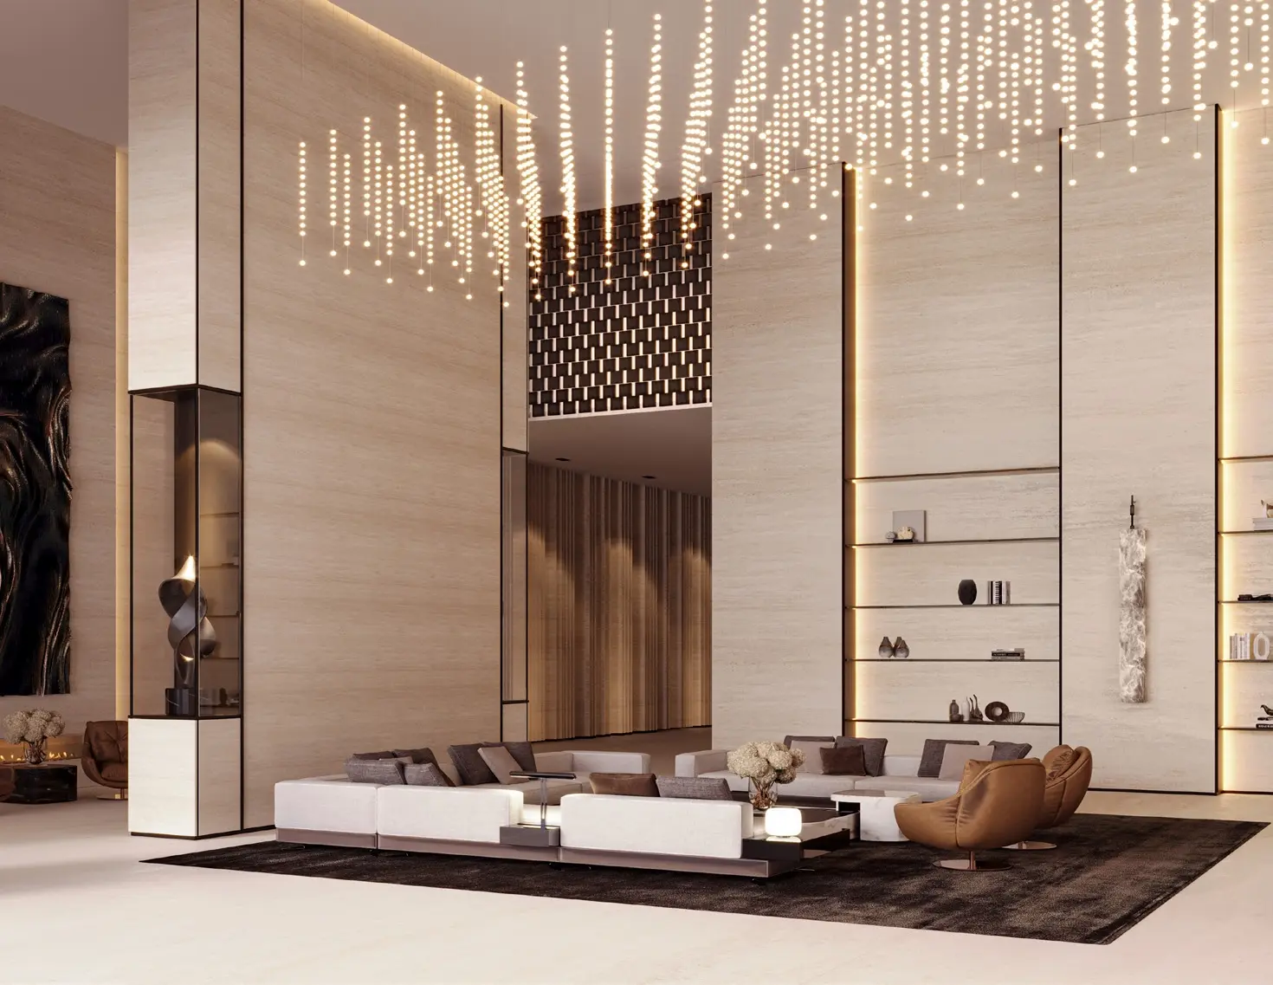
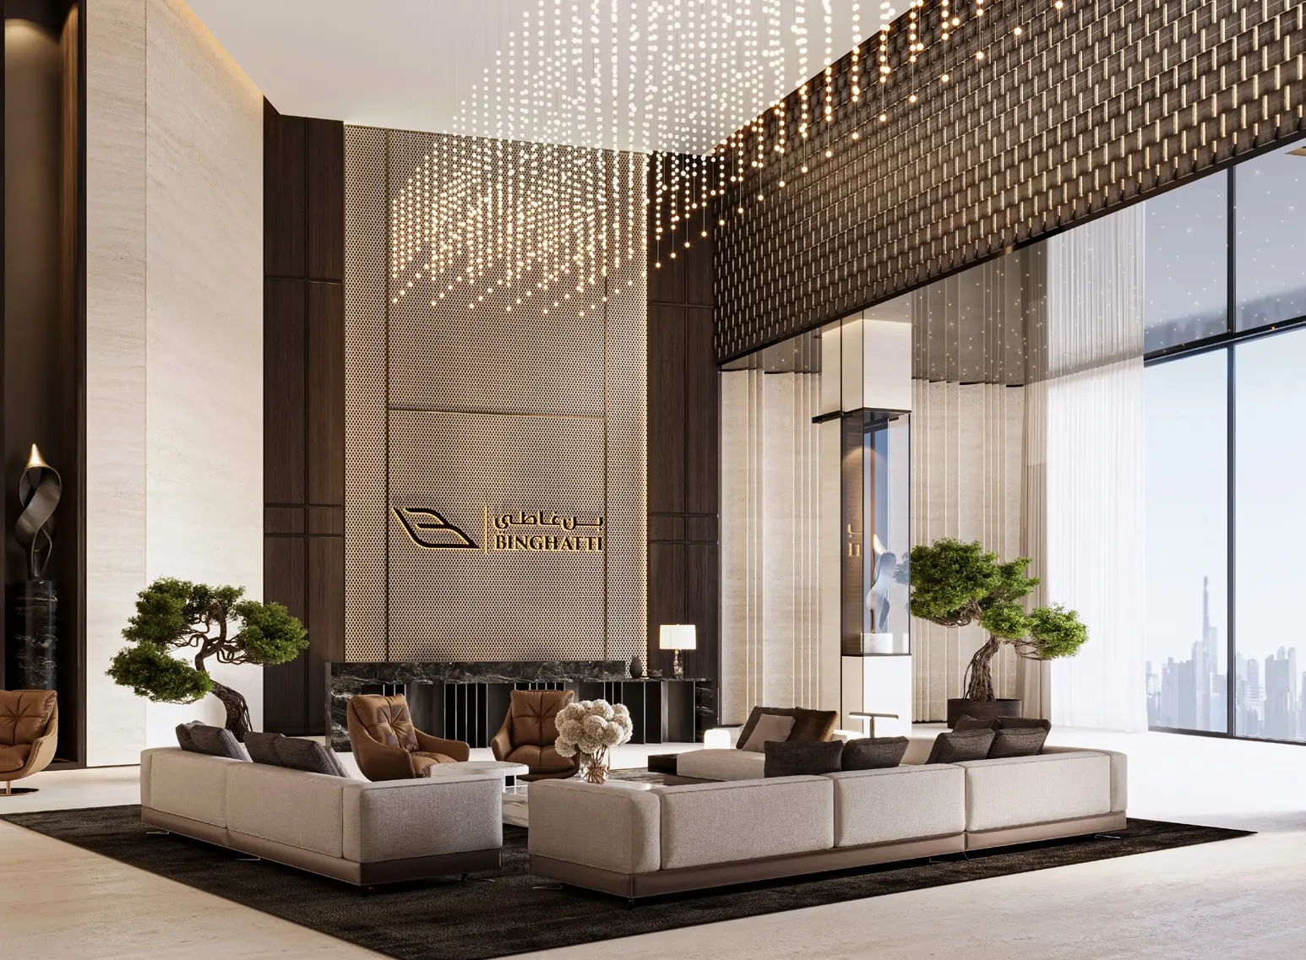
Experience a profound exclusivity on its state-of-the-art amenity deck, a haven designed to provide utter comfort and leisure. Nestled in the bustling cityscape, this meticulously crafted space offers a collection of world-class and high-end facilities. This exclusive amenity deck features a premier living experience that exceeds expectations.
Unit Typology Overview
Premium Studio: 192
1 Bedroom Royal Suite: 220
2 Bedroom Suite: 186
3 Bedroom Wing: 31
3 Bedroom Pool Villa: 10
4 Bedroom Royal Penthouse: 08
Retail: 09
Key investment facts
Located in prime Business Bay hotspot
Variety of units catering to different budgets and lifestyles
State of the art amenities
Retail component on ground floor adds investment potential
Property Amenities
Payment Plan
Binghatti 70/30 Payment Plan
| Installment % | Date | Construction Milestone % |
|---|---|---|
| No installments available | ||
 One by Binghatti
">
One by Binghatti
">