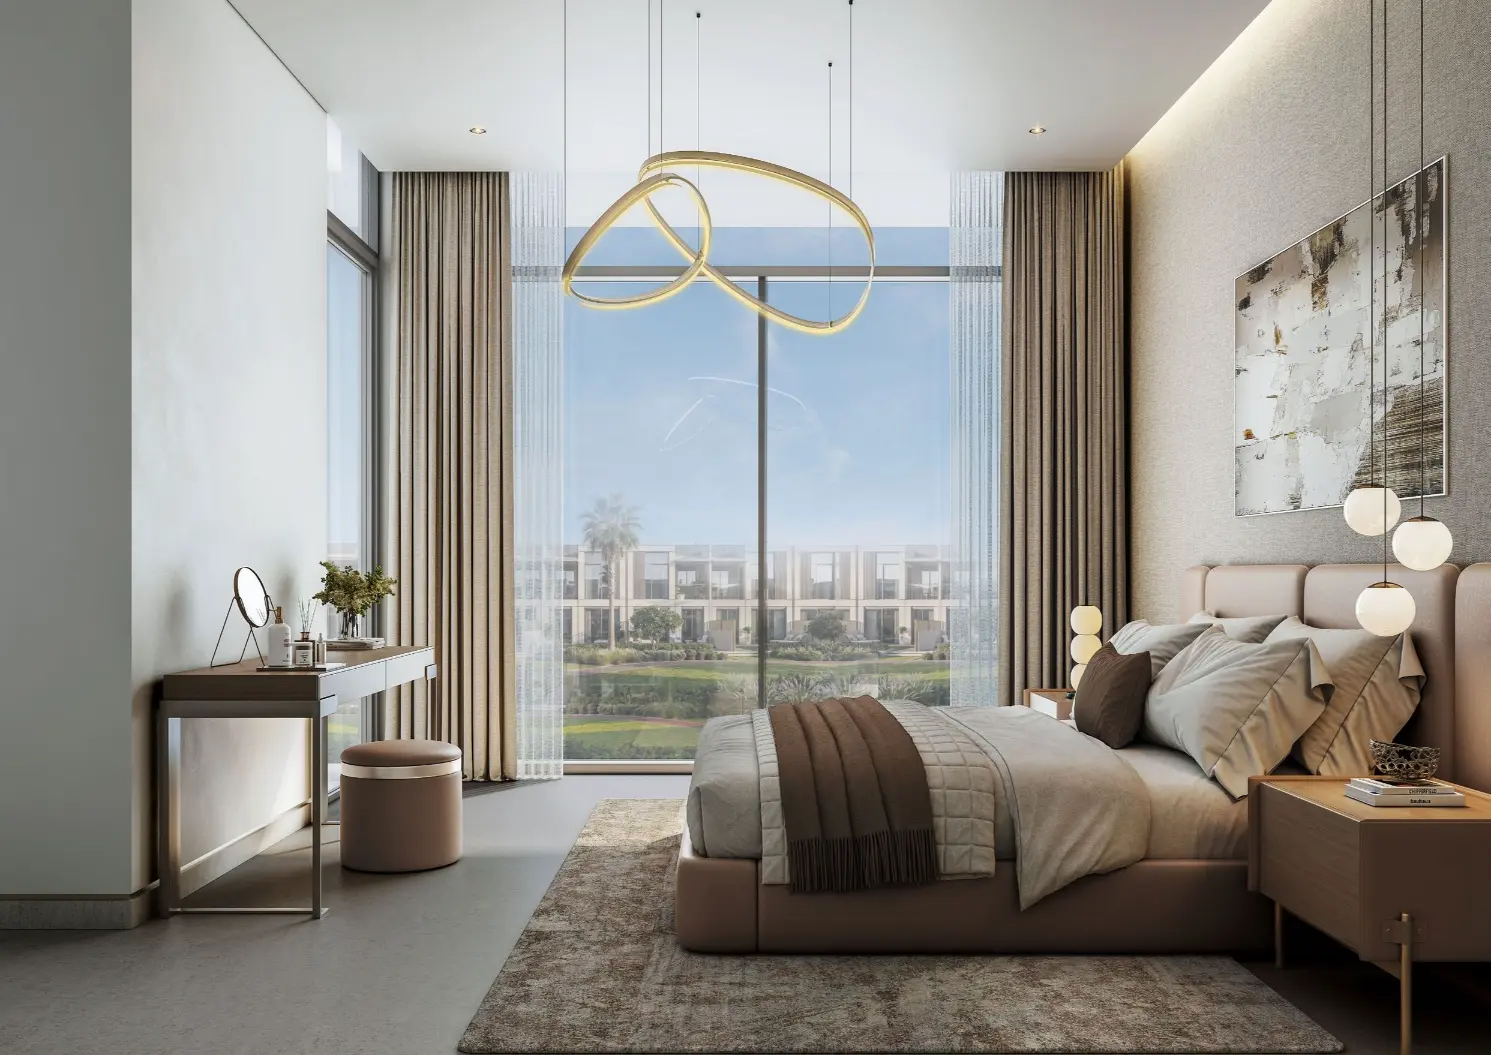
Garden Villas The Greens at Sobha Sanctuary 4 Bedroom Type C End Unit - Gallery
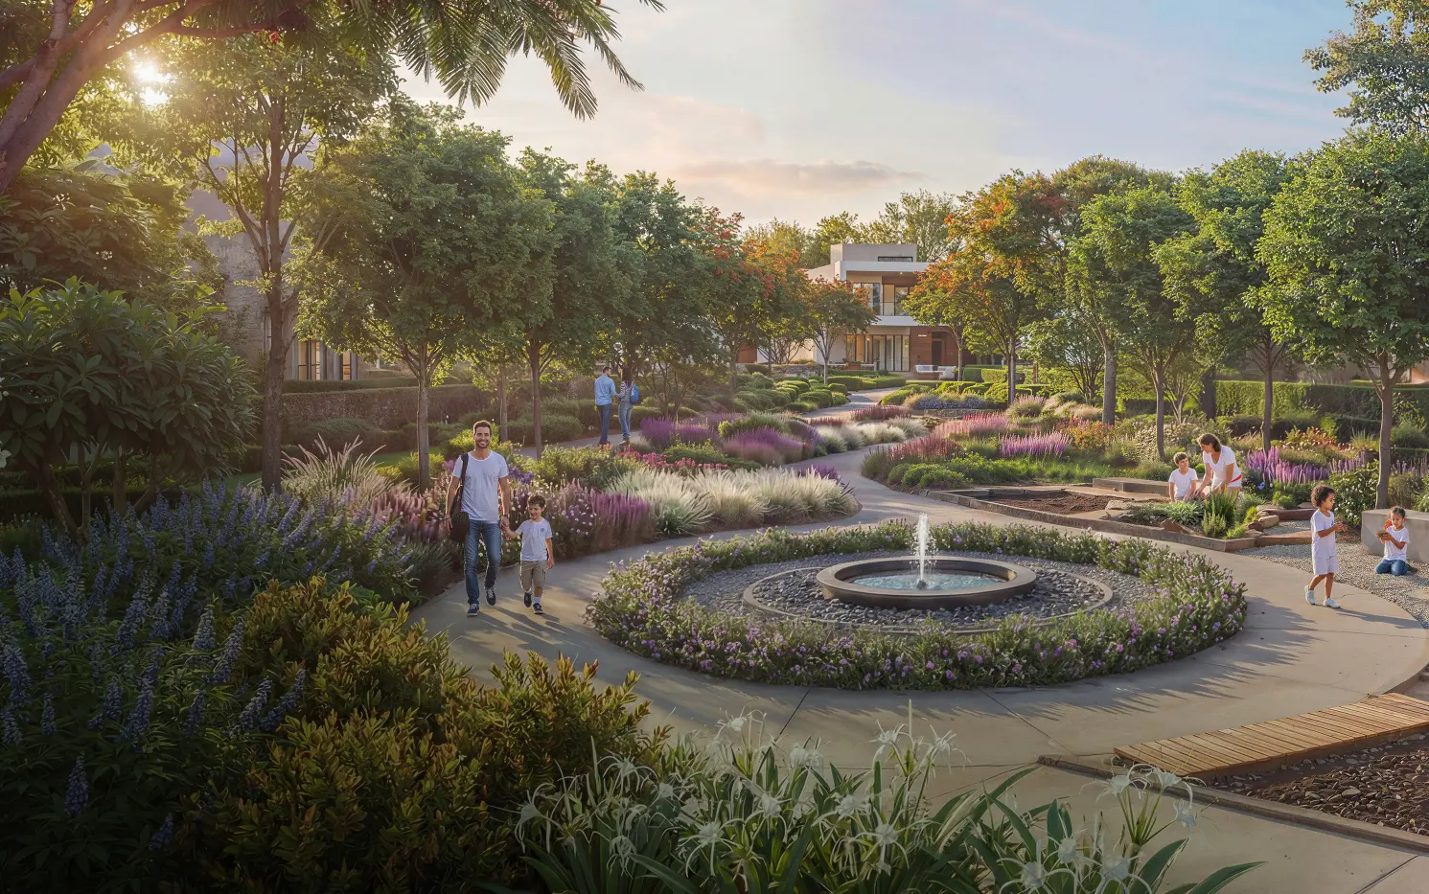
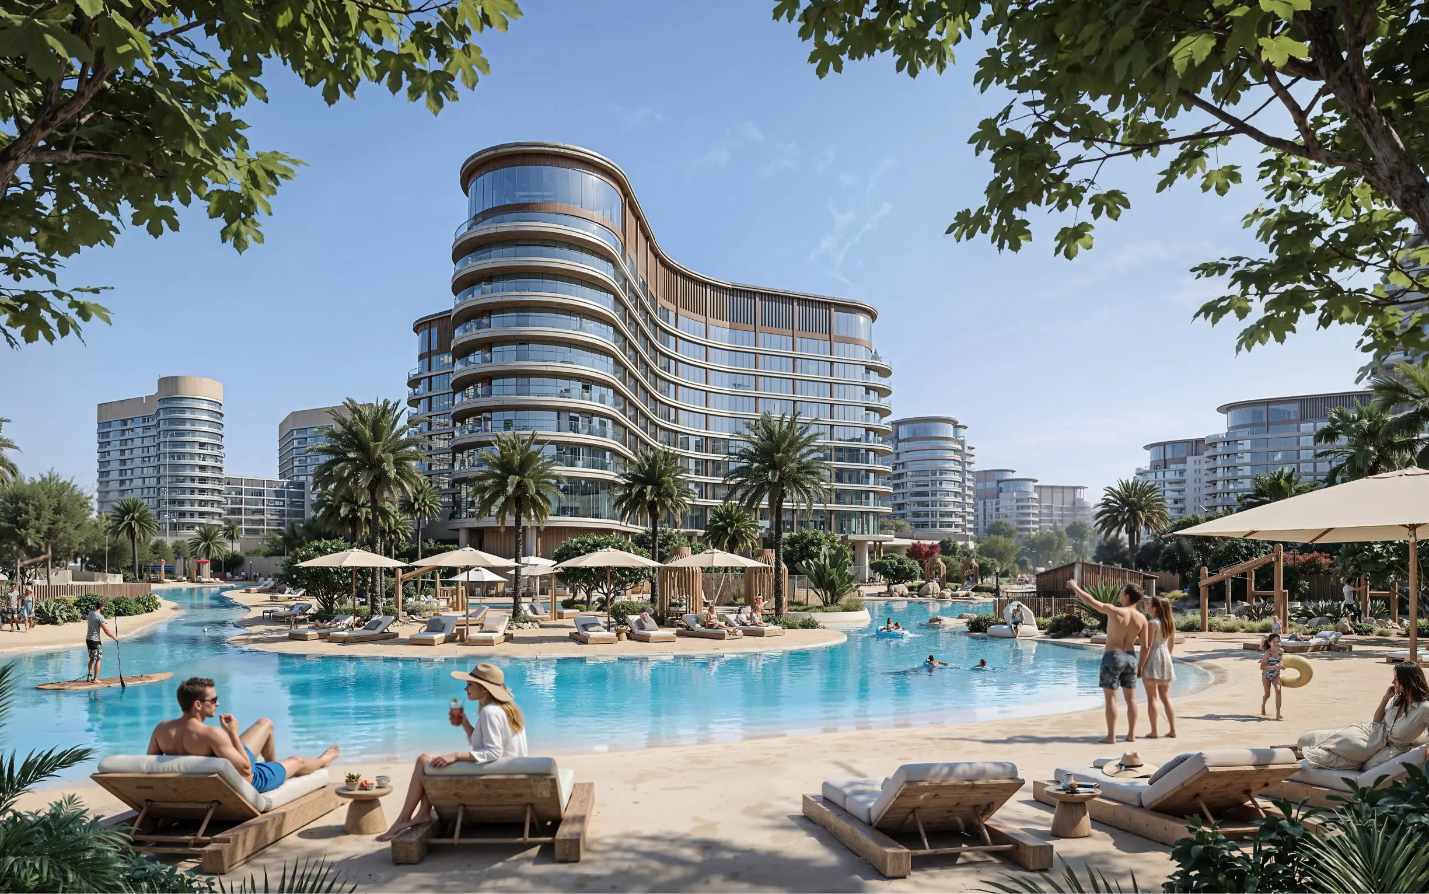
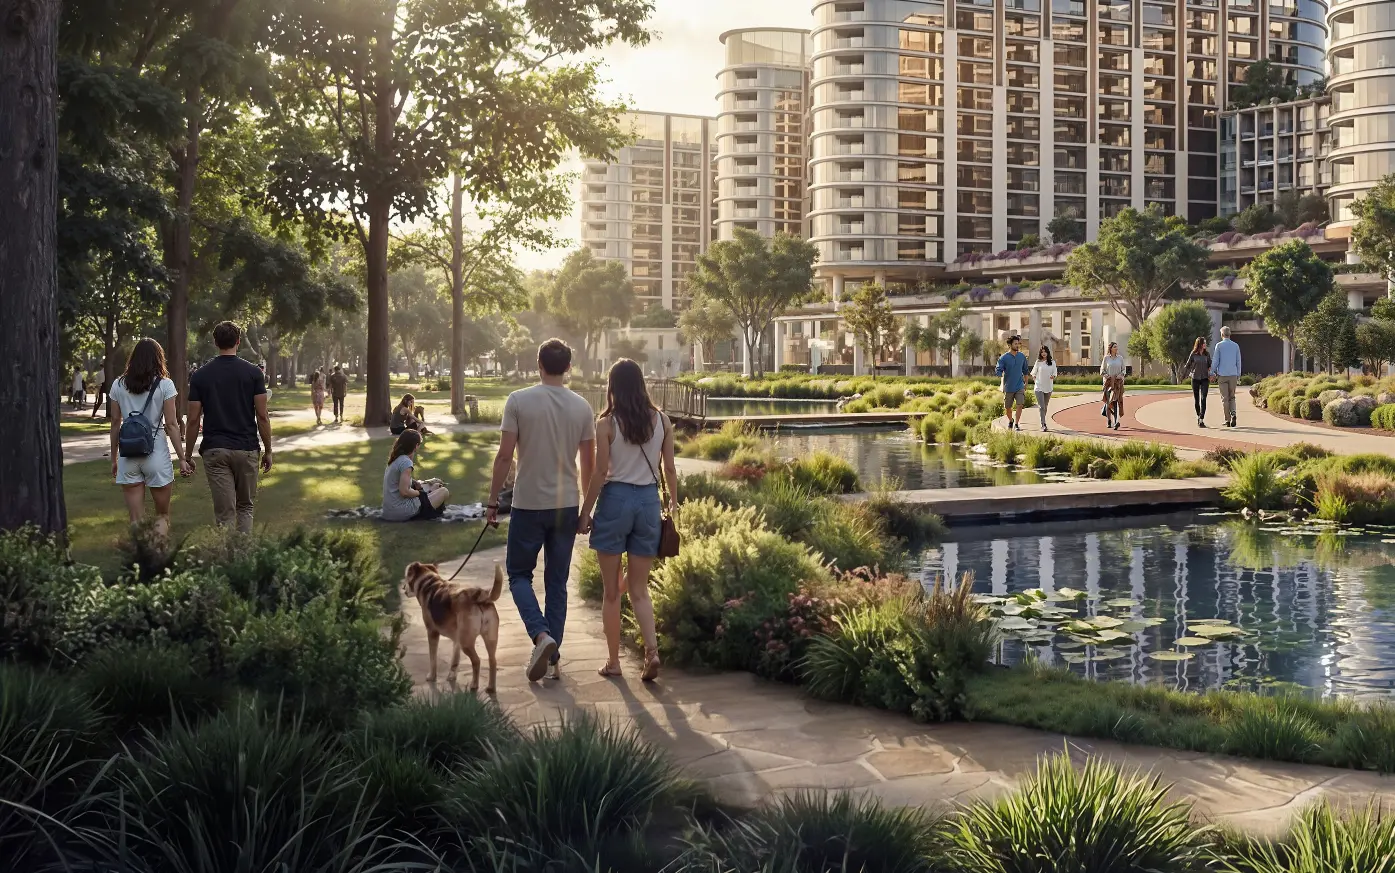
4 bedroom
4.5
3,430 ft²
2
Key Highlights
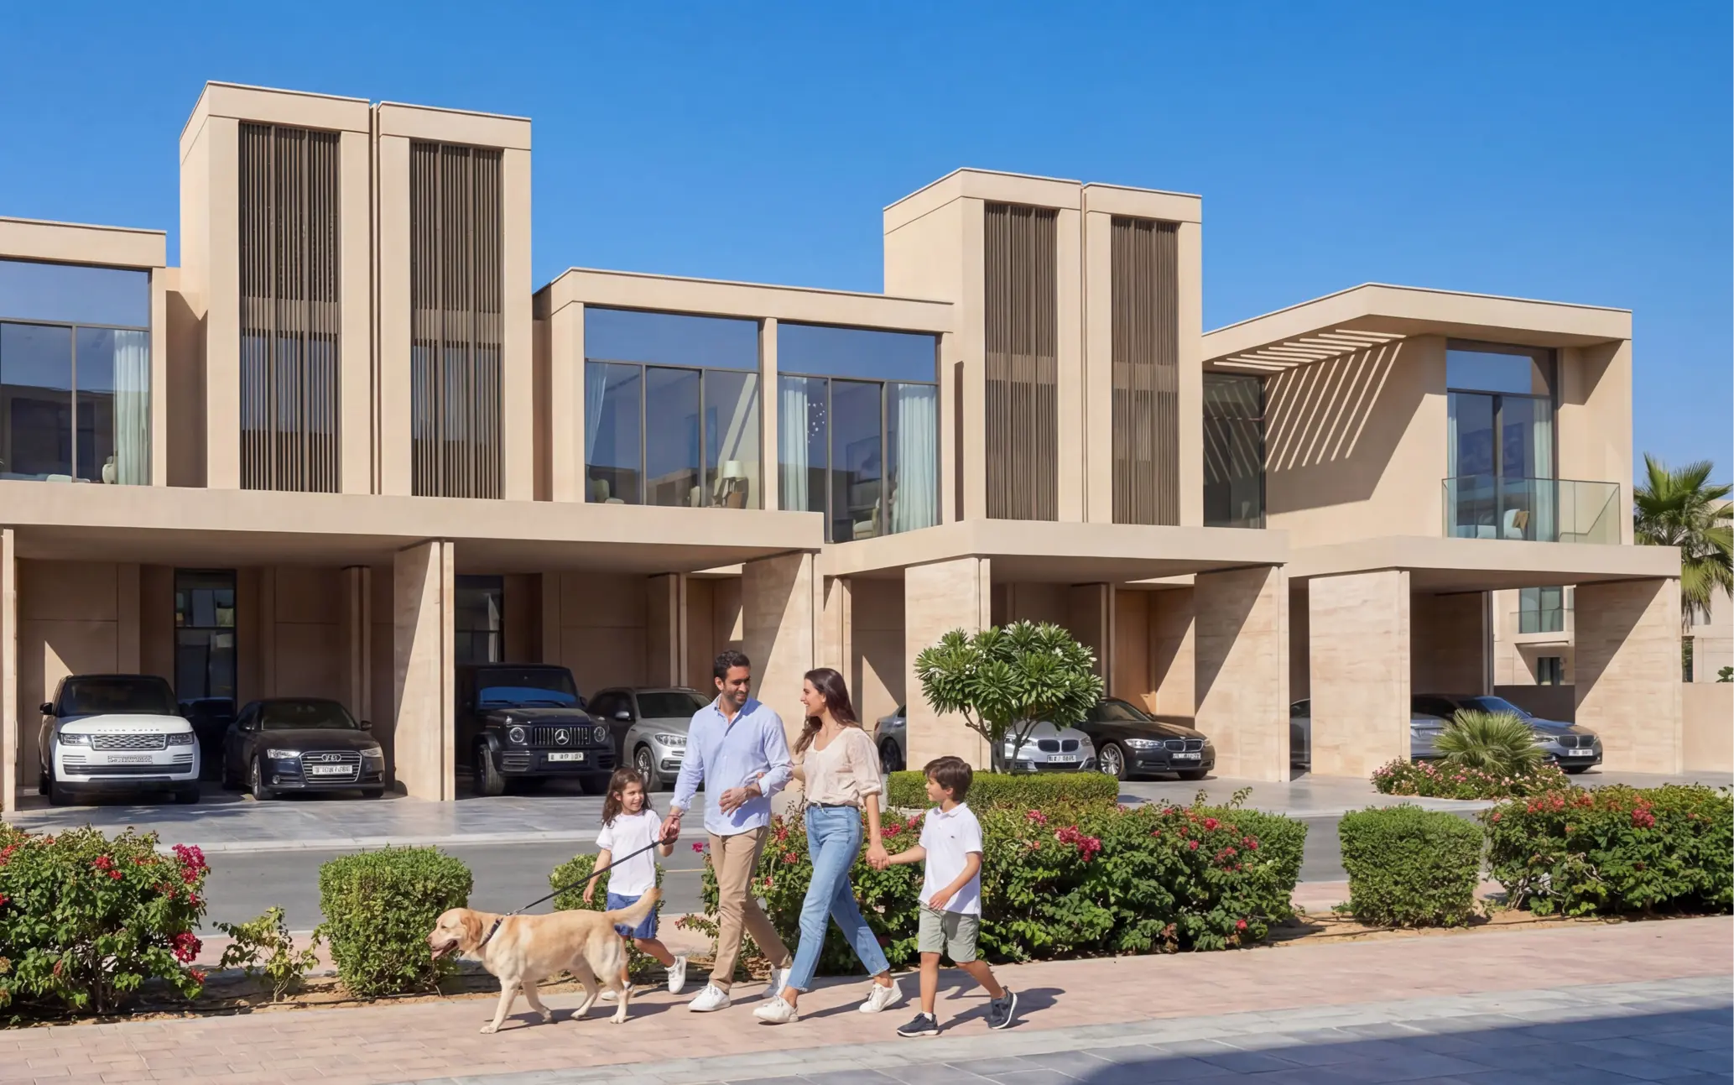
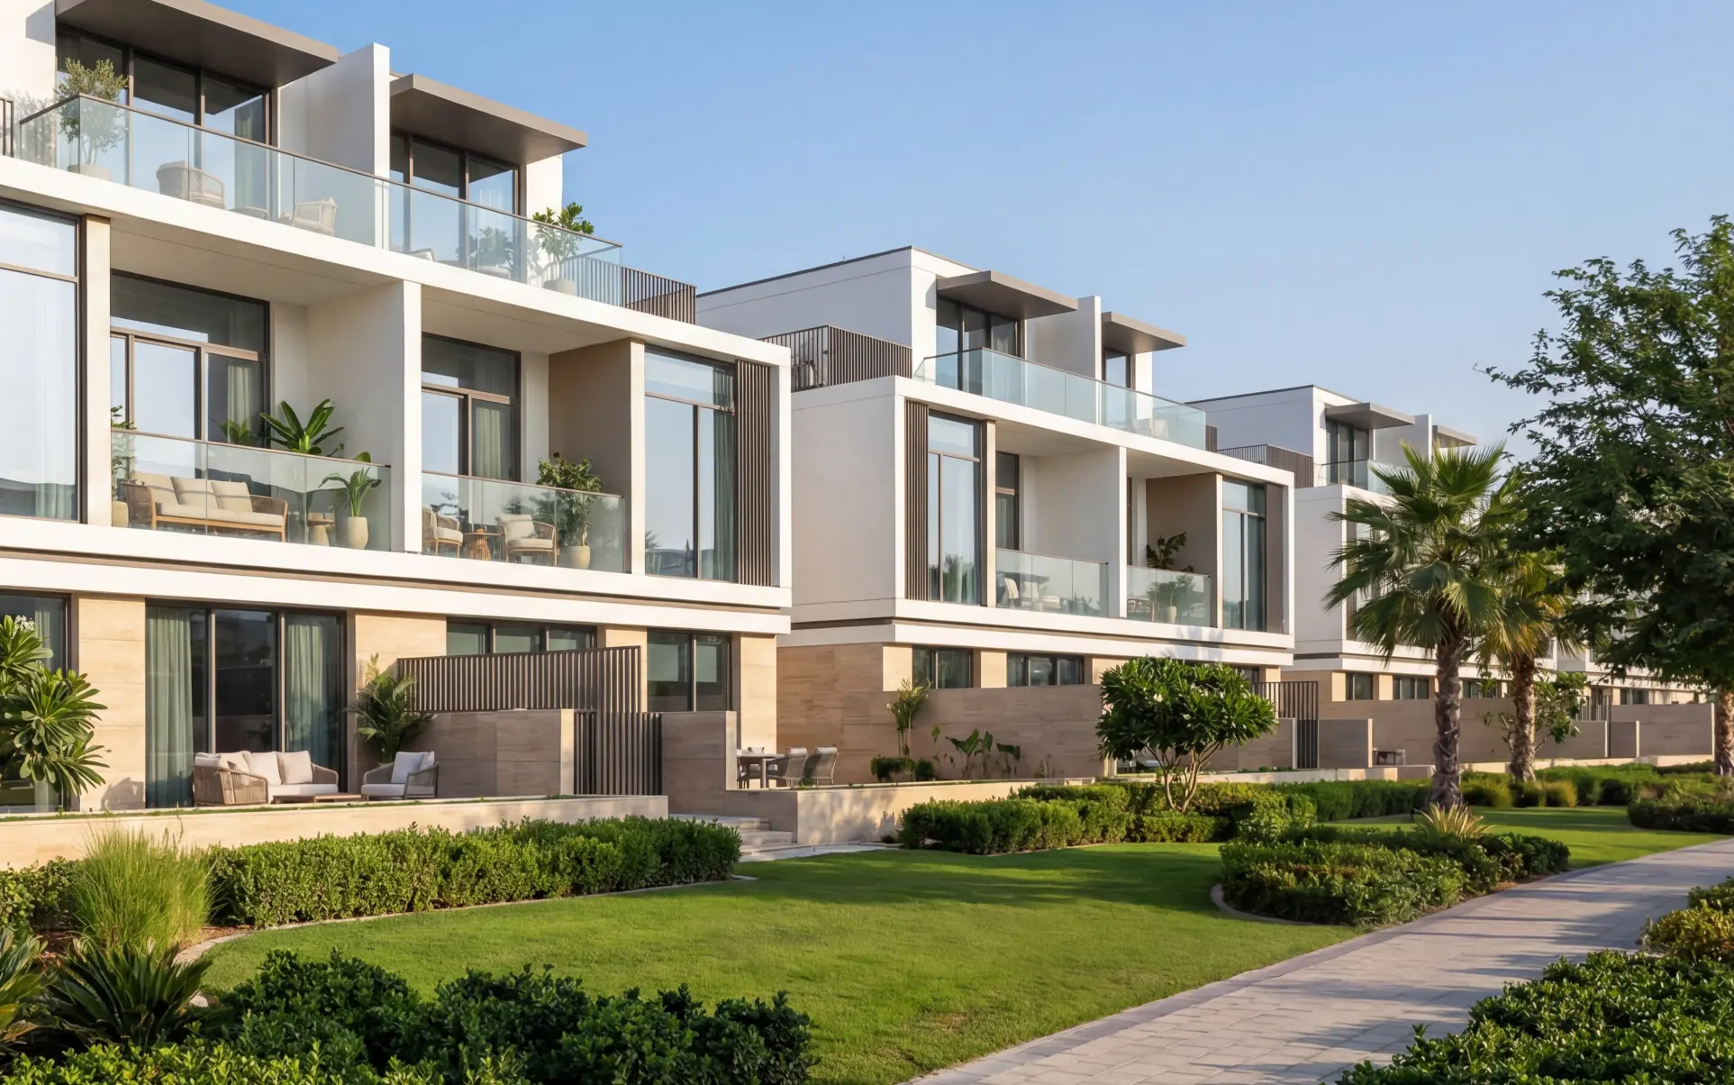
Garden Villas | The Greens at Sobha Sanctuary | 4 Bedroom Type C End Unit Cluster: The Greens Unit Type: 4-Bedroom Garden Townhouse (Attached) Structural Position: End Unit (Types C or D) Saleable Area: ~3,430.24 sq. ft. Plot Area: ~2,798.62 to 2,929.40 sq. ft.The Greens at Sobha Sanctuary – The G+1 Corner Specialist
The Floor Plan Experience:
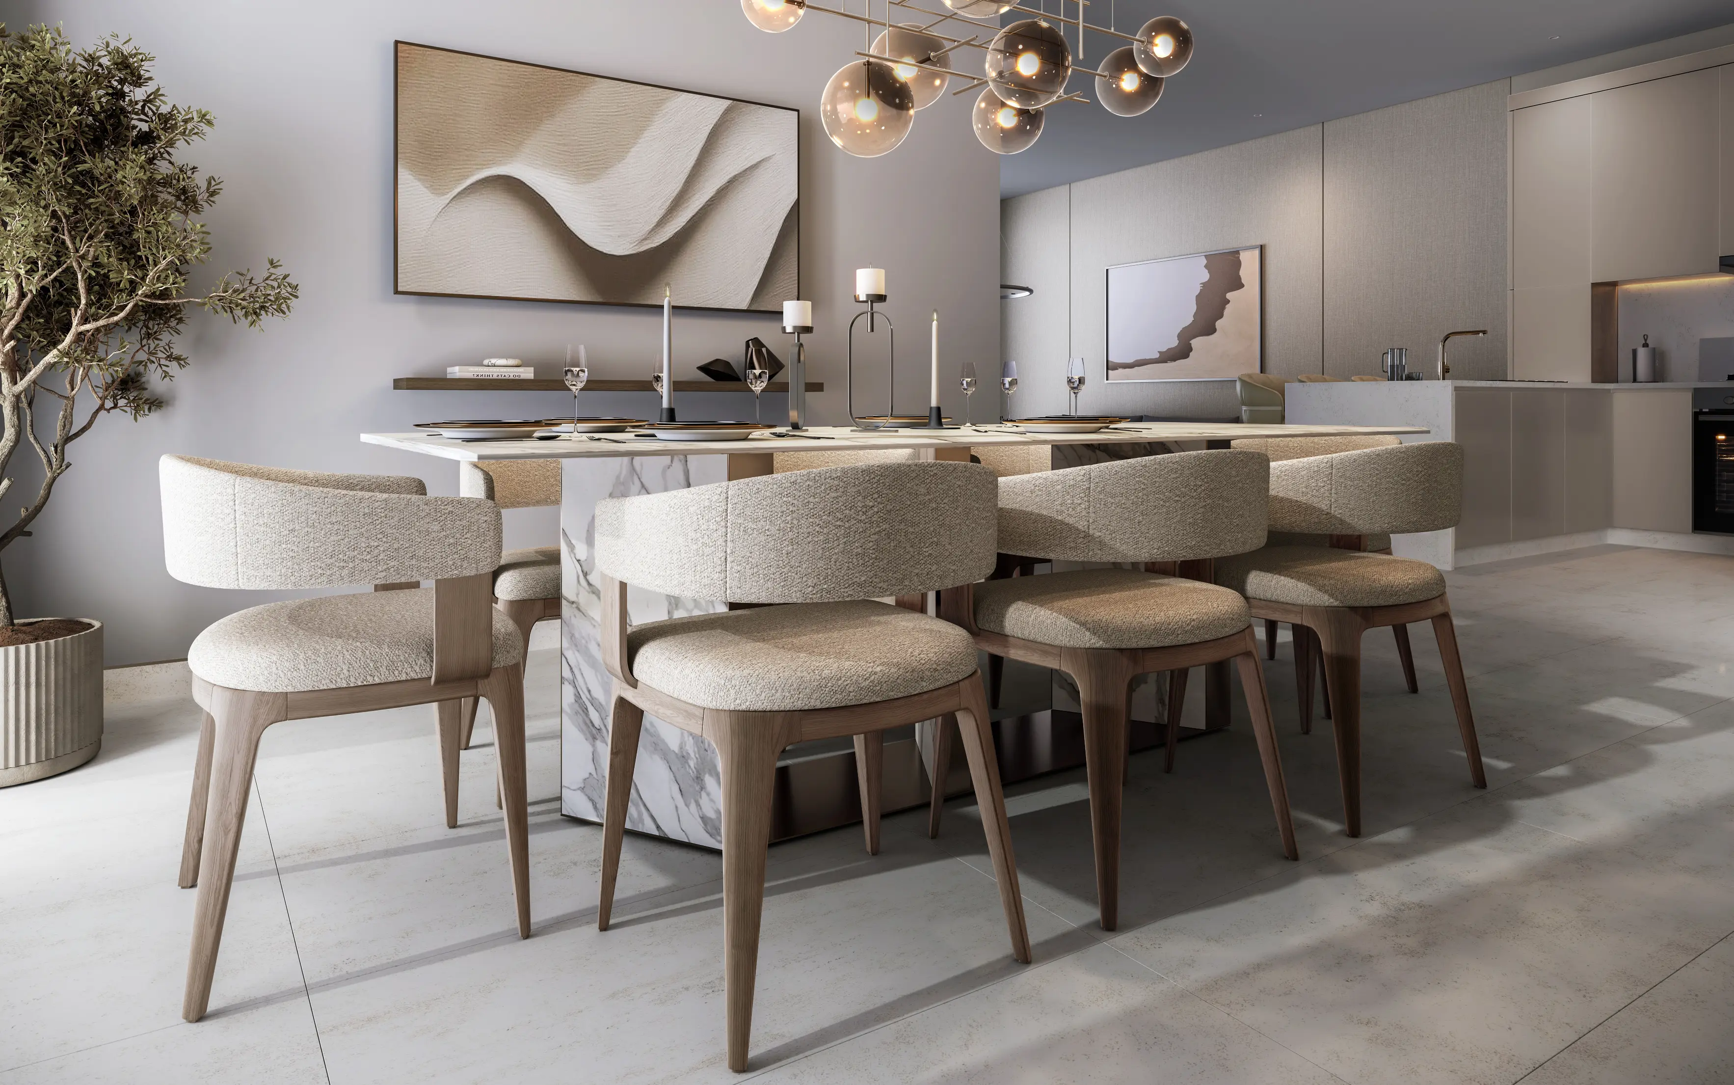
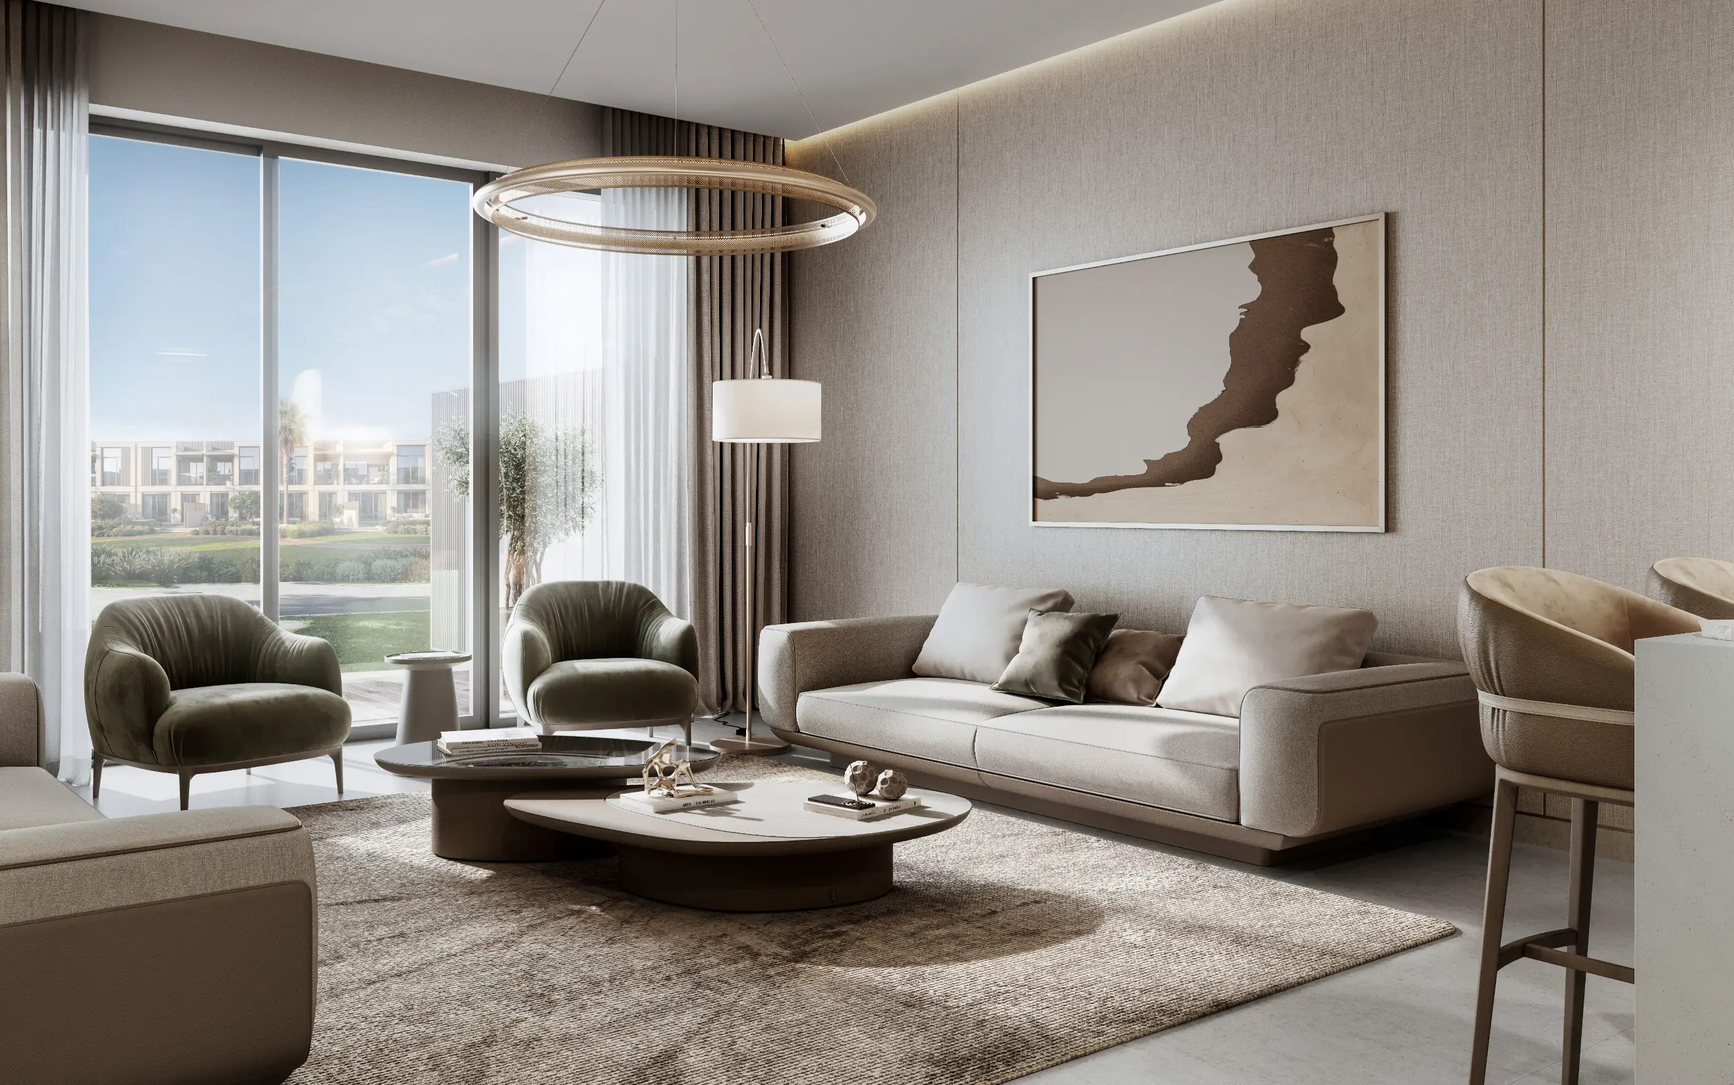
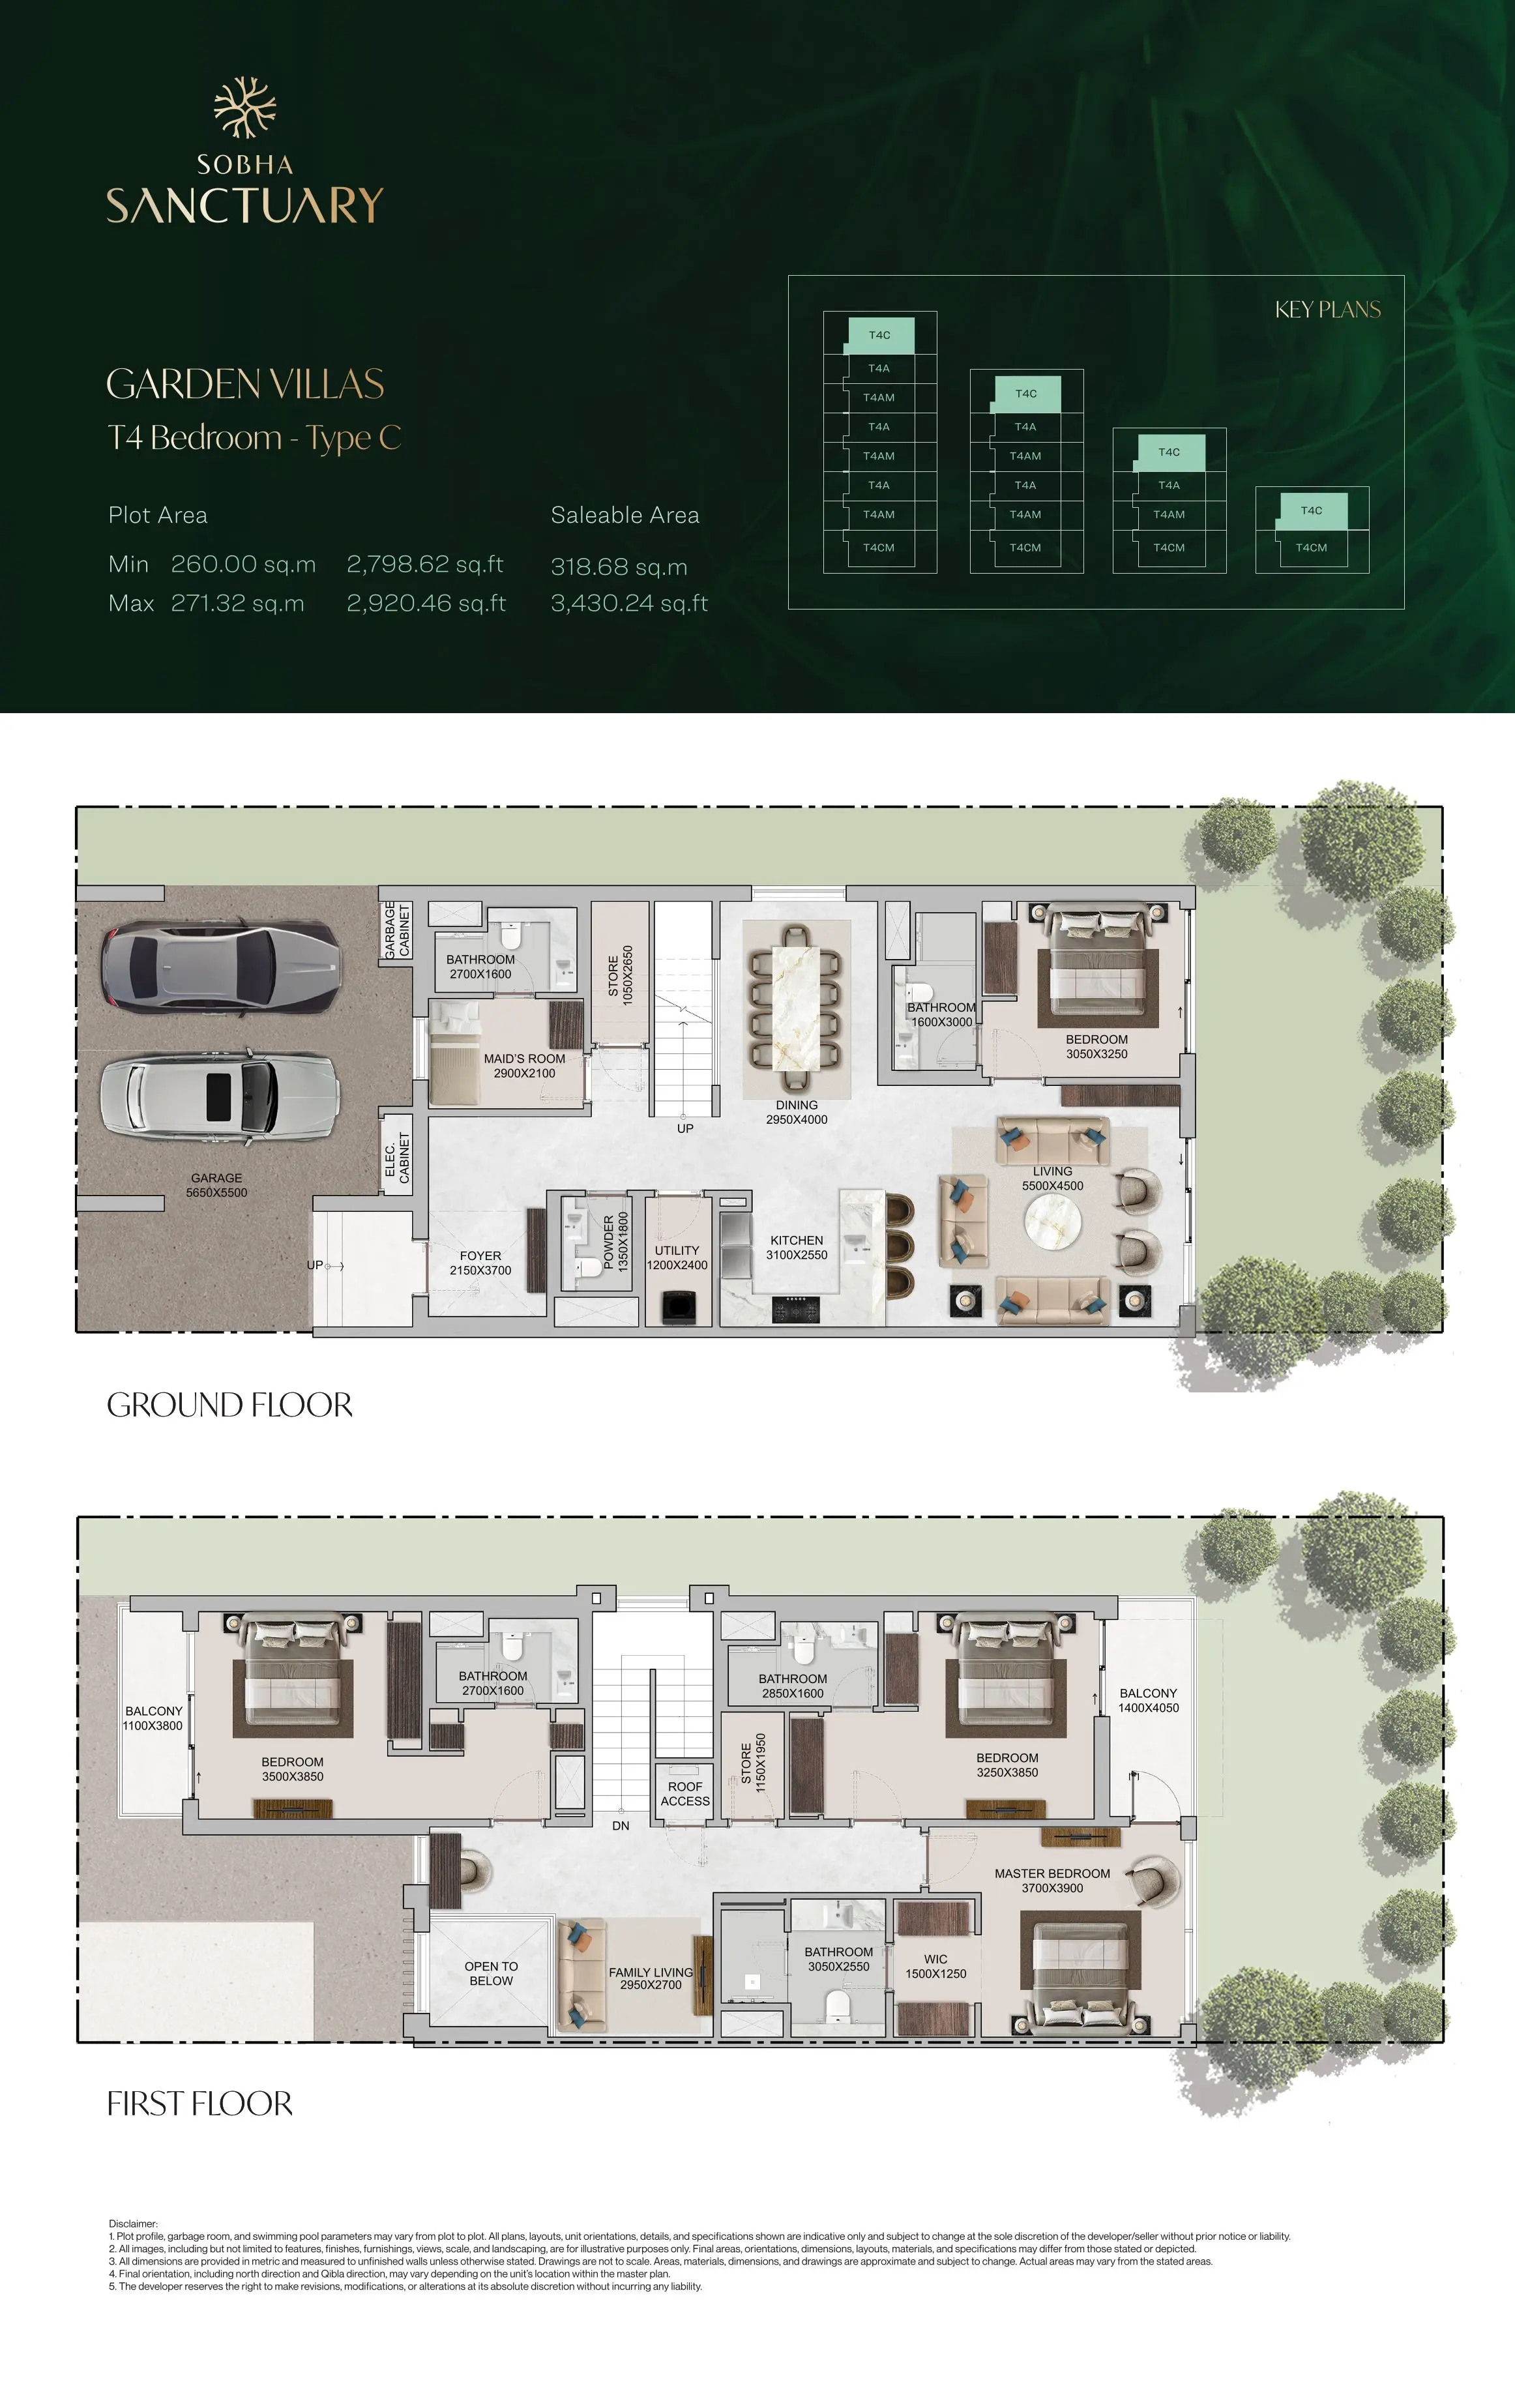
- Ground Floor: Integrated Living & Service As a corner unit, the T-4C benefits from a side entrance feel. The foyer leads into a light-filled Living and Dining hall that looks out onto the garden from two sides. A major upgrade here is the Maid’s Room, which features its own en-suite bathroom and is strategically placed near the laundry/utility zone. The kitchen is a spacious L-shape, looking directly over the dining area toward the wrap-around garden, offering significantly more outdoor privacy and space than the middle units.
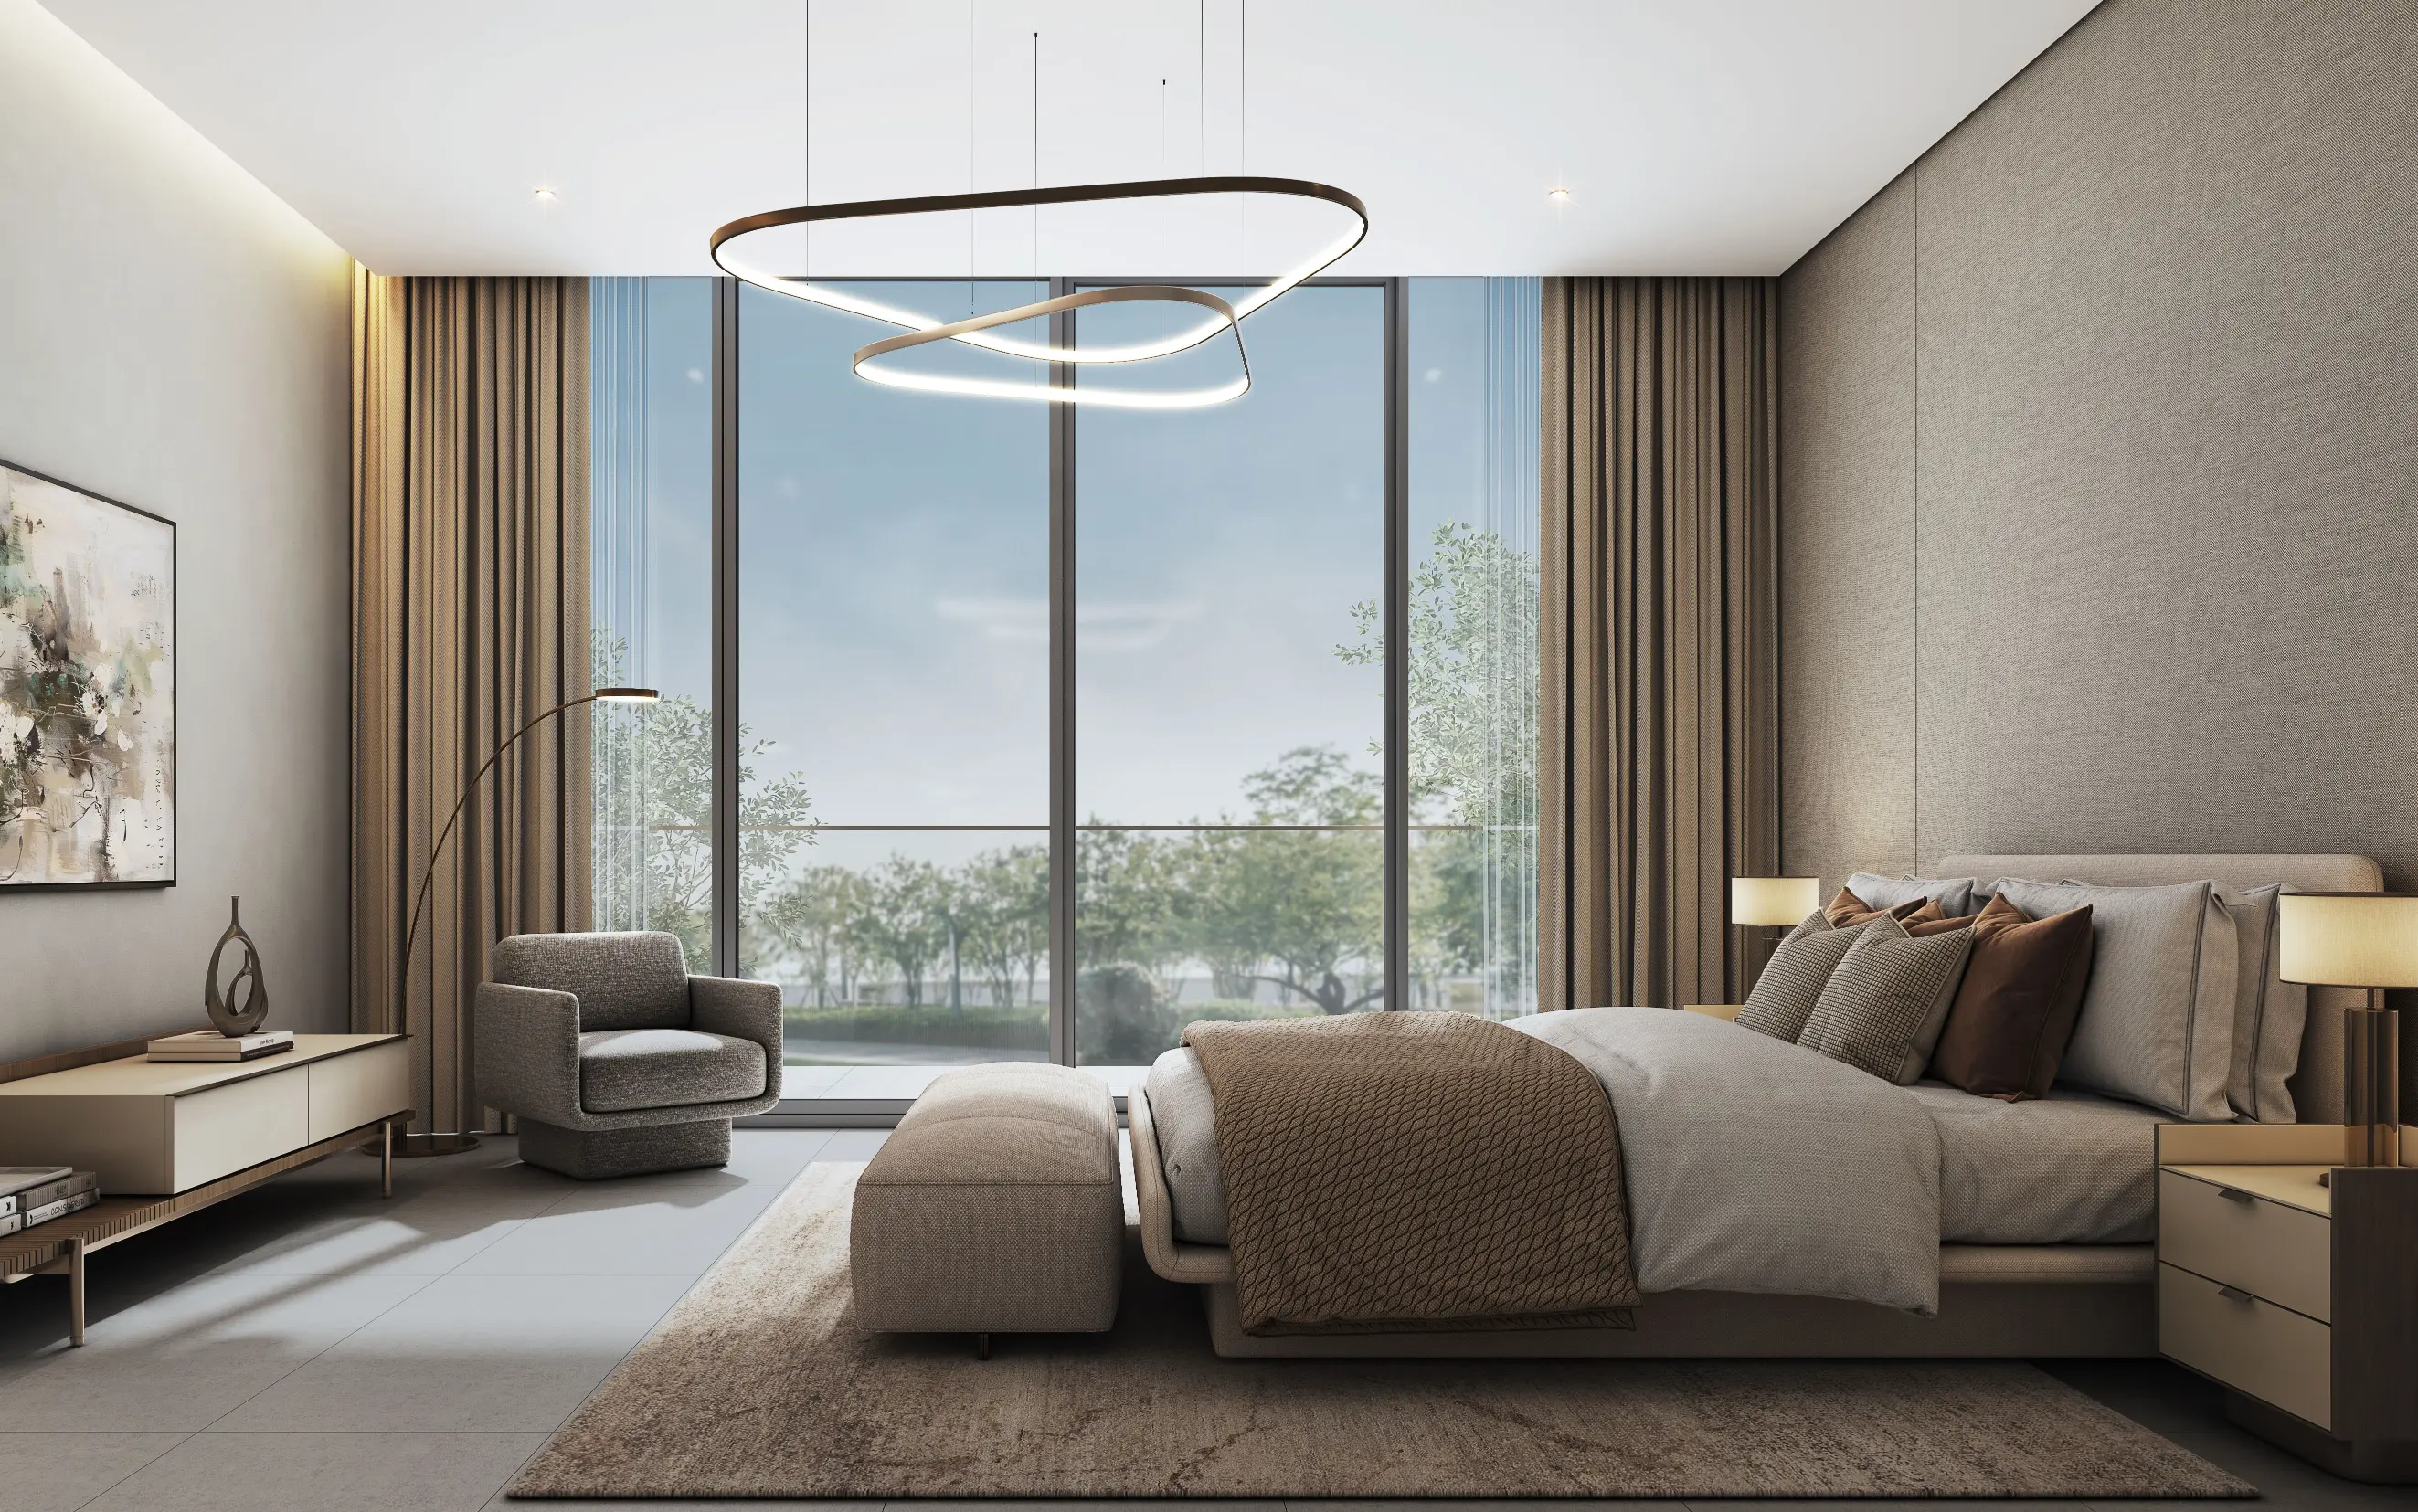
- First Floor: Dual Lounges & En-suite Sanctuary The staircase leads to a central landing that acts as a second social hub. The Family Living Room is positioned here, overlooking the void to the floor below (Open to Below), creating a sense of volume and height. The Master Bedroom is a corner suite with a private balcony, a dedicated walk-in closet, and a five-fixture bathroom. The other three bedrooms are all en-suite, with the rear-facing bedroom enjoying its own private balcony. This level is designed to ensure that even in a G+1 layout, the family has a private lounge separate from the main guest area downstairs.
Technical Snapshot:
- Structure: Ground + 1 Floor (G+1)
- Position: Corner / End Unit
- Saleable Area: ~3,430.24 Sq. Ft.
- Key Design Detail: Maid’s Room on the ground floor and an Upper-Level Family Lounge with a double-height void.
The Greens Lifestyle Note
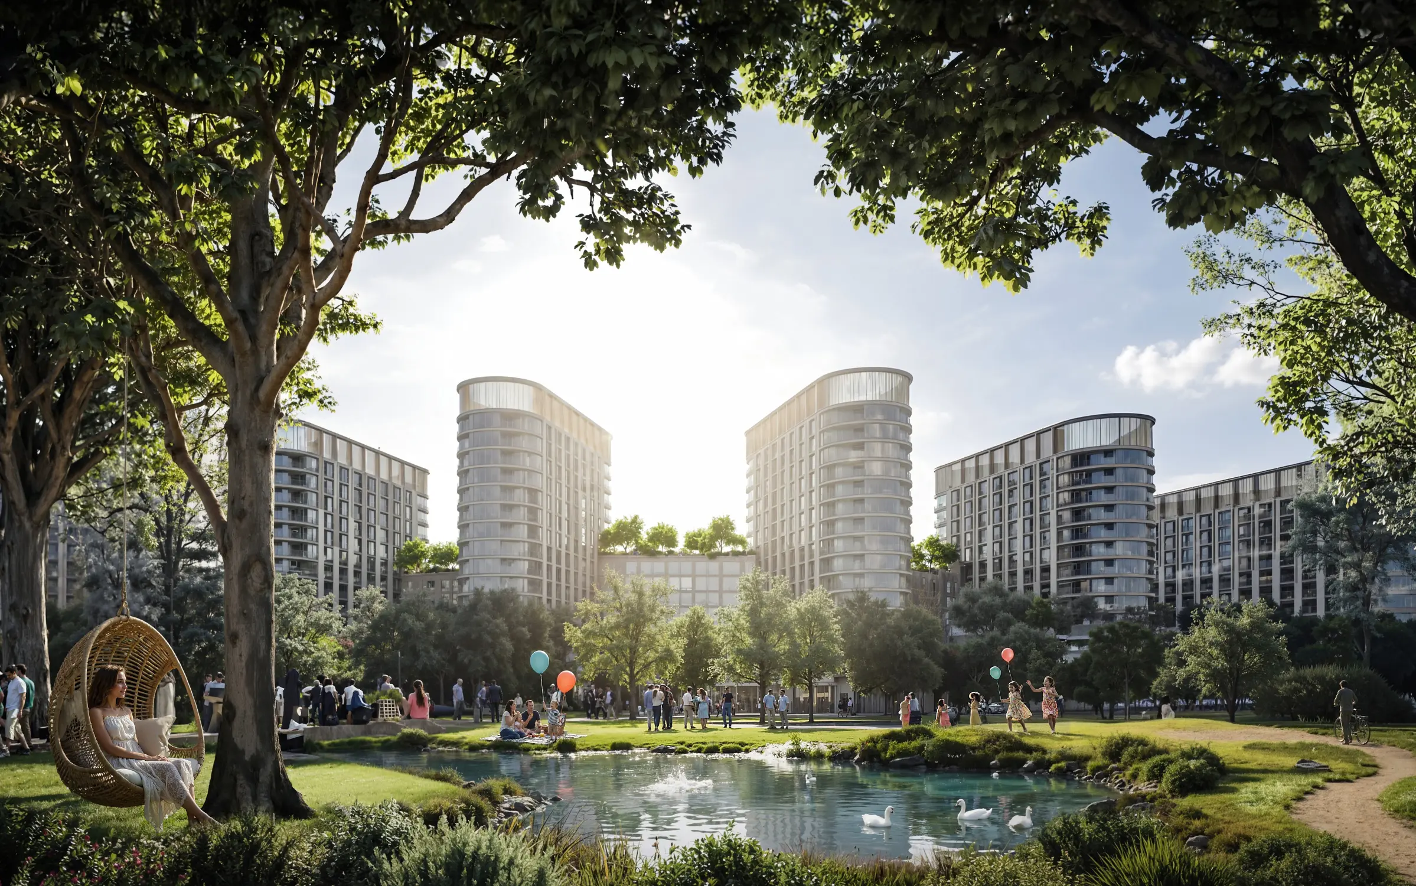
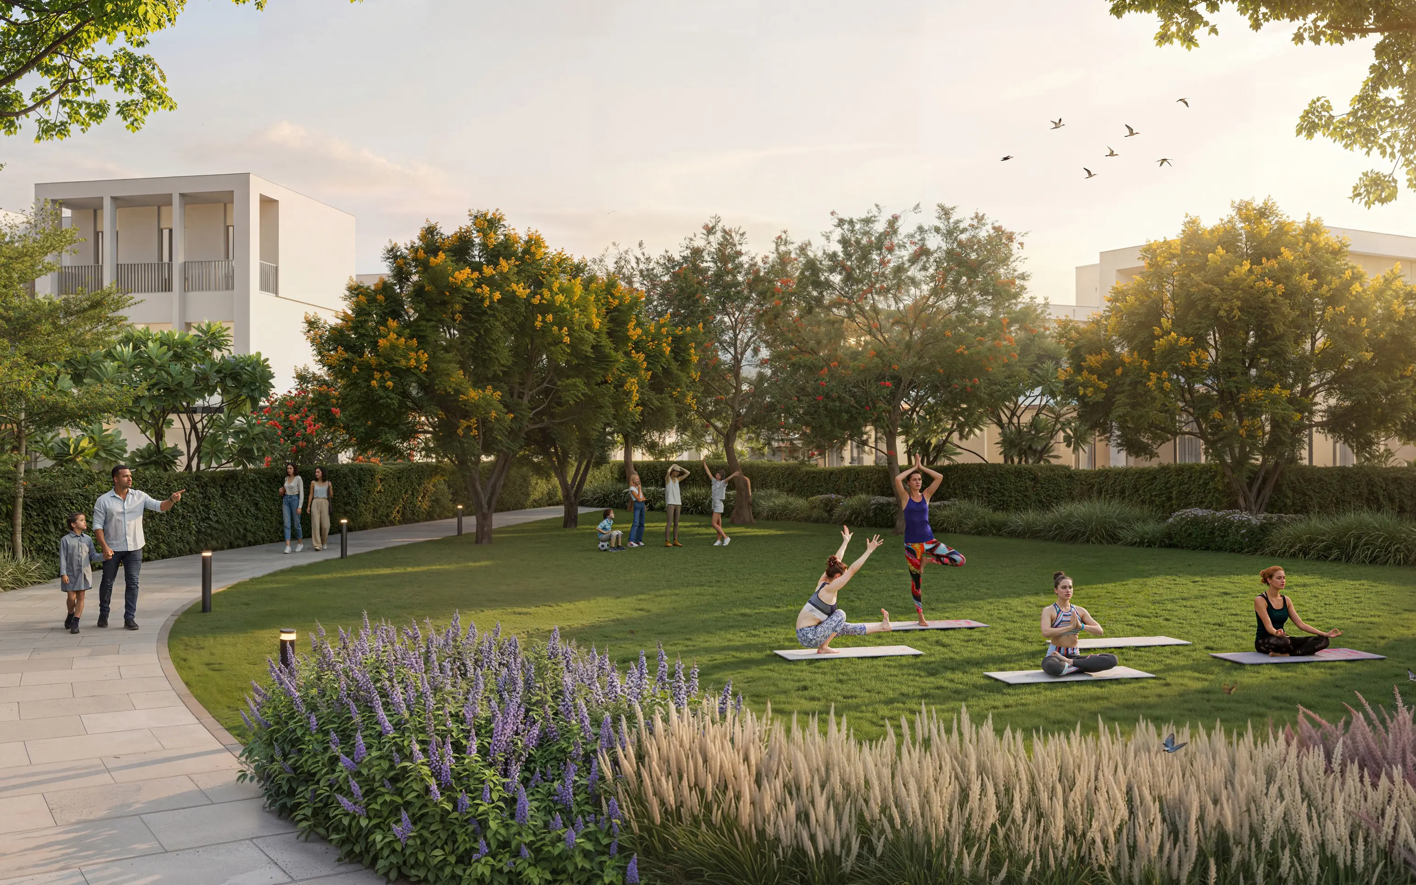
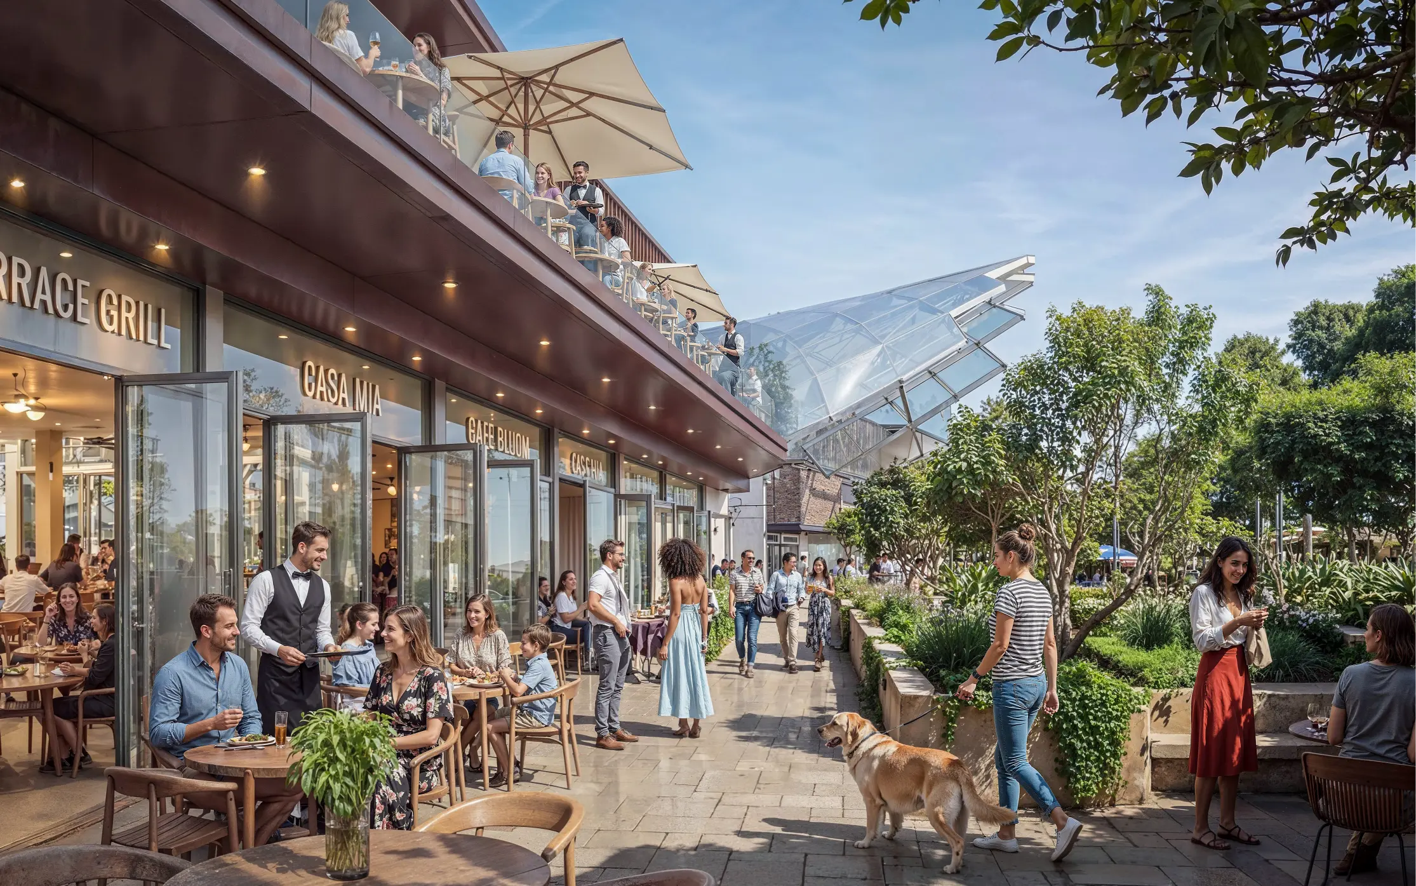
The T-4C is the ideal "step-up" for families in The Greens. It offers the 3 extras: storage room, the room for help (Maid's Room) and the extra room for kids (Family Living) without the need for extra floor found in three-story townhouses. Its corner position ensures you are surrounded by more of the cluster's signature greenery.
Property Amenities
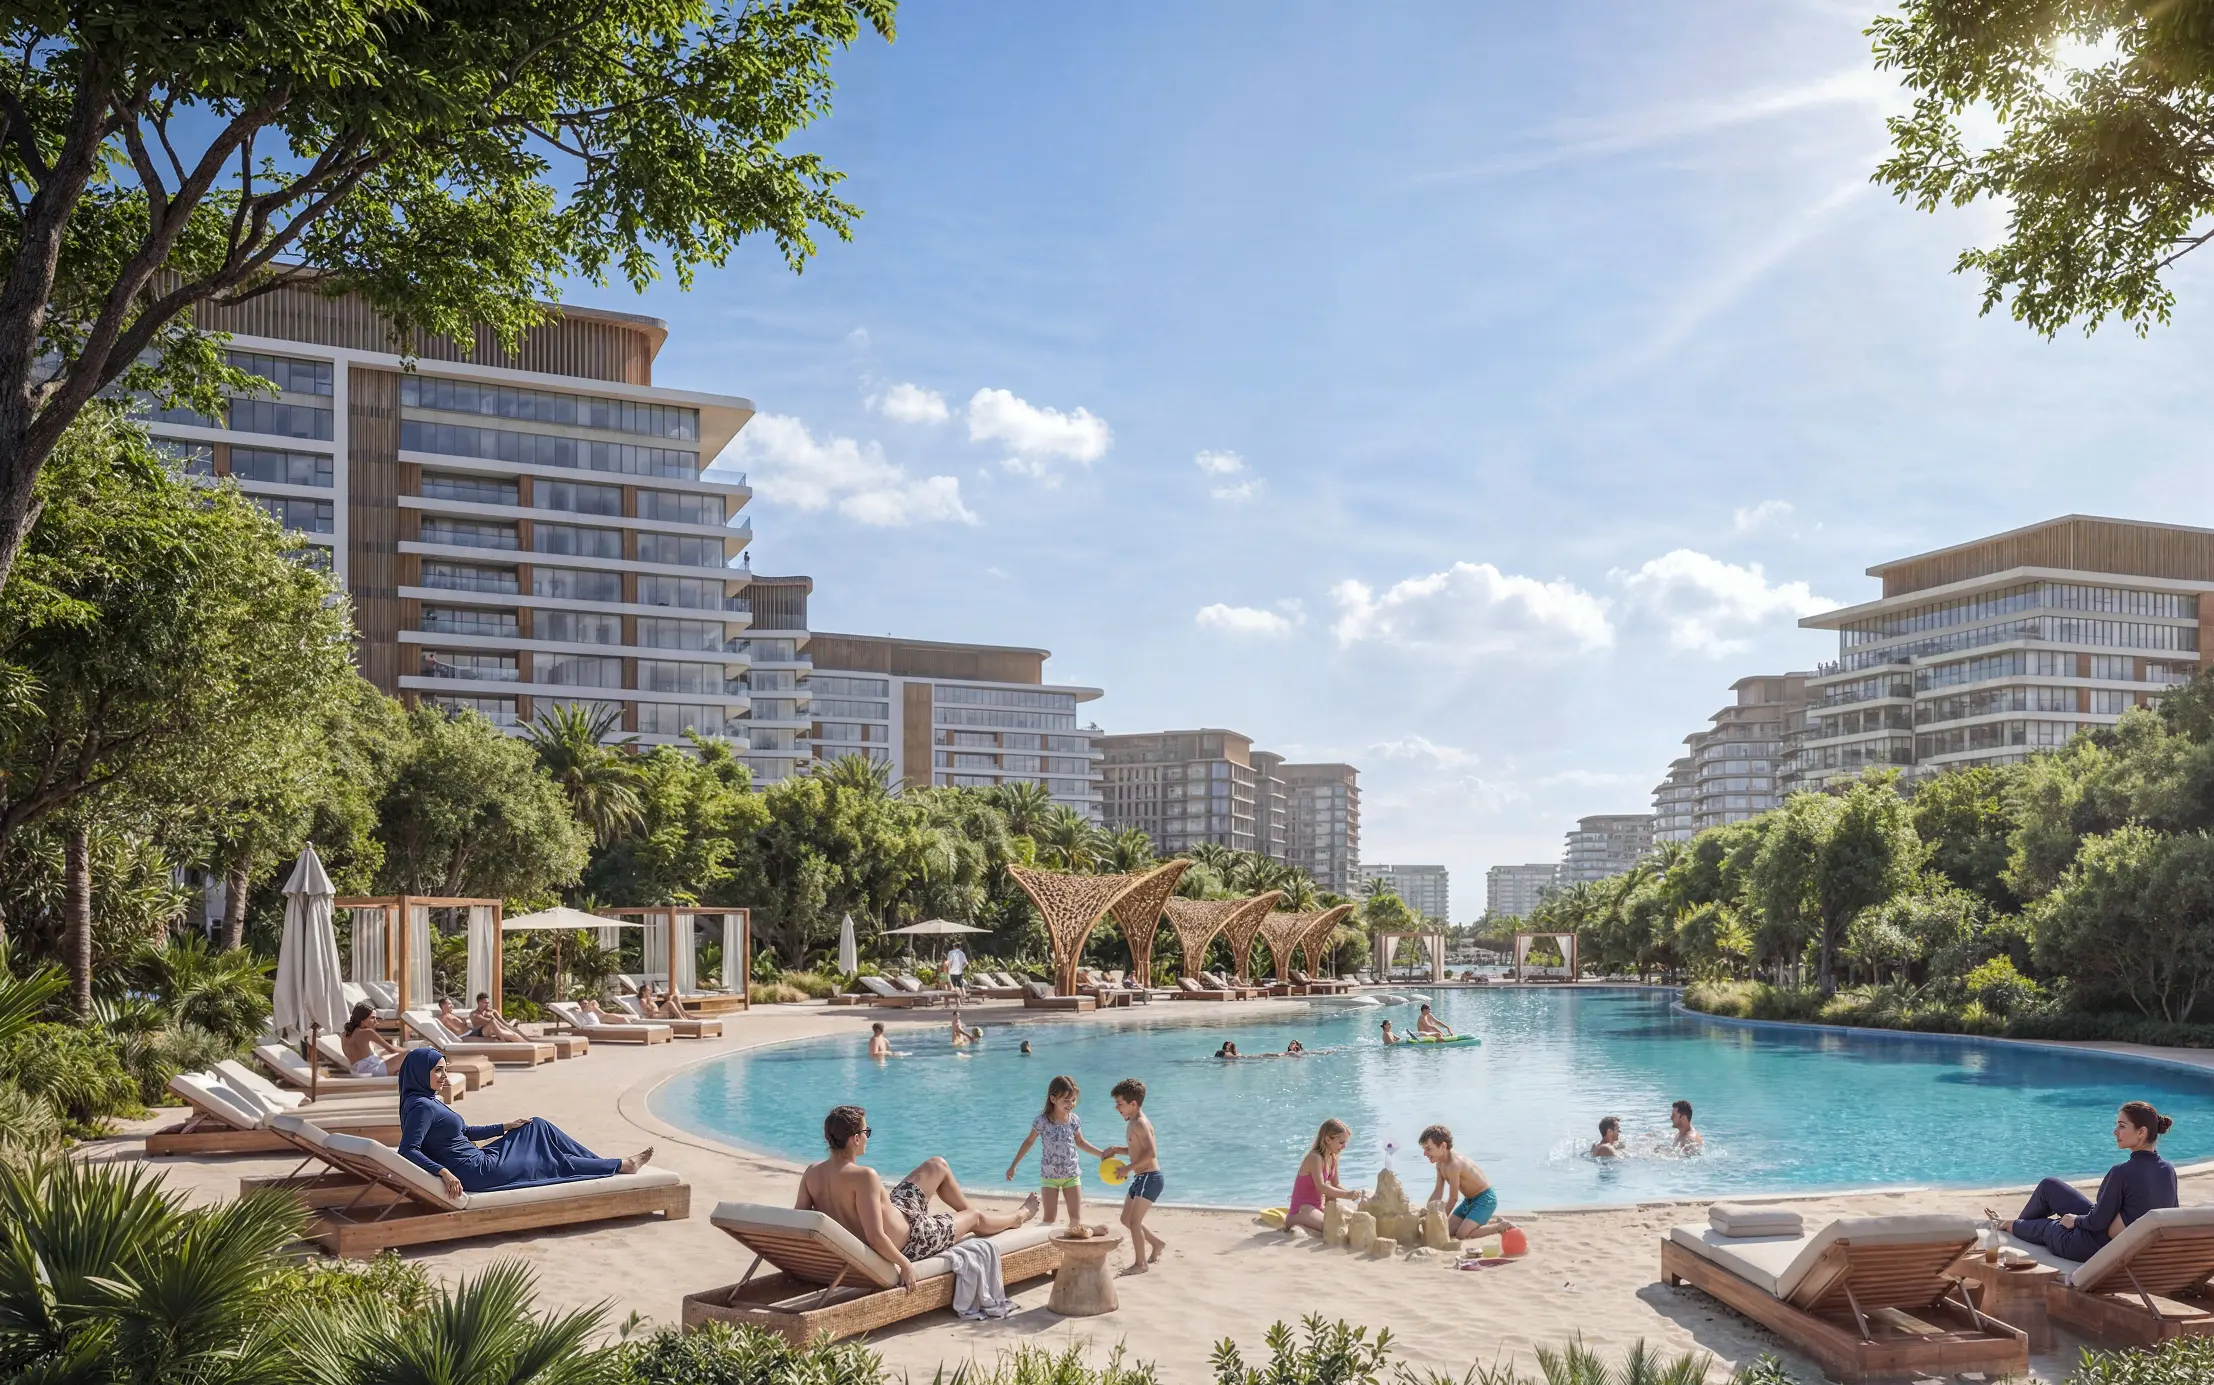
Shared Swimming Pool
Shared Gym
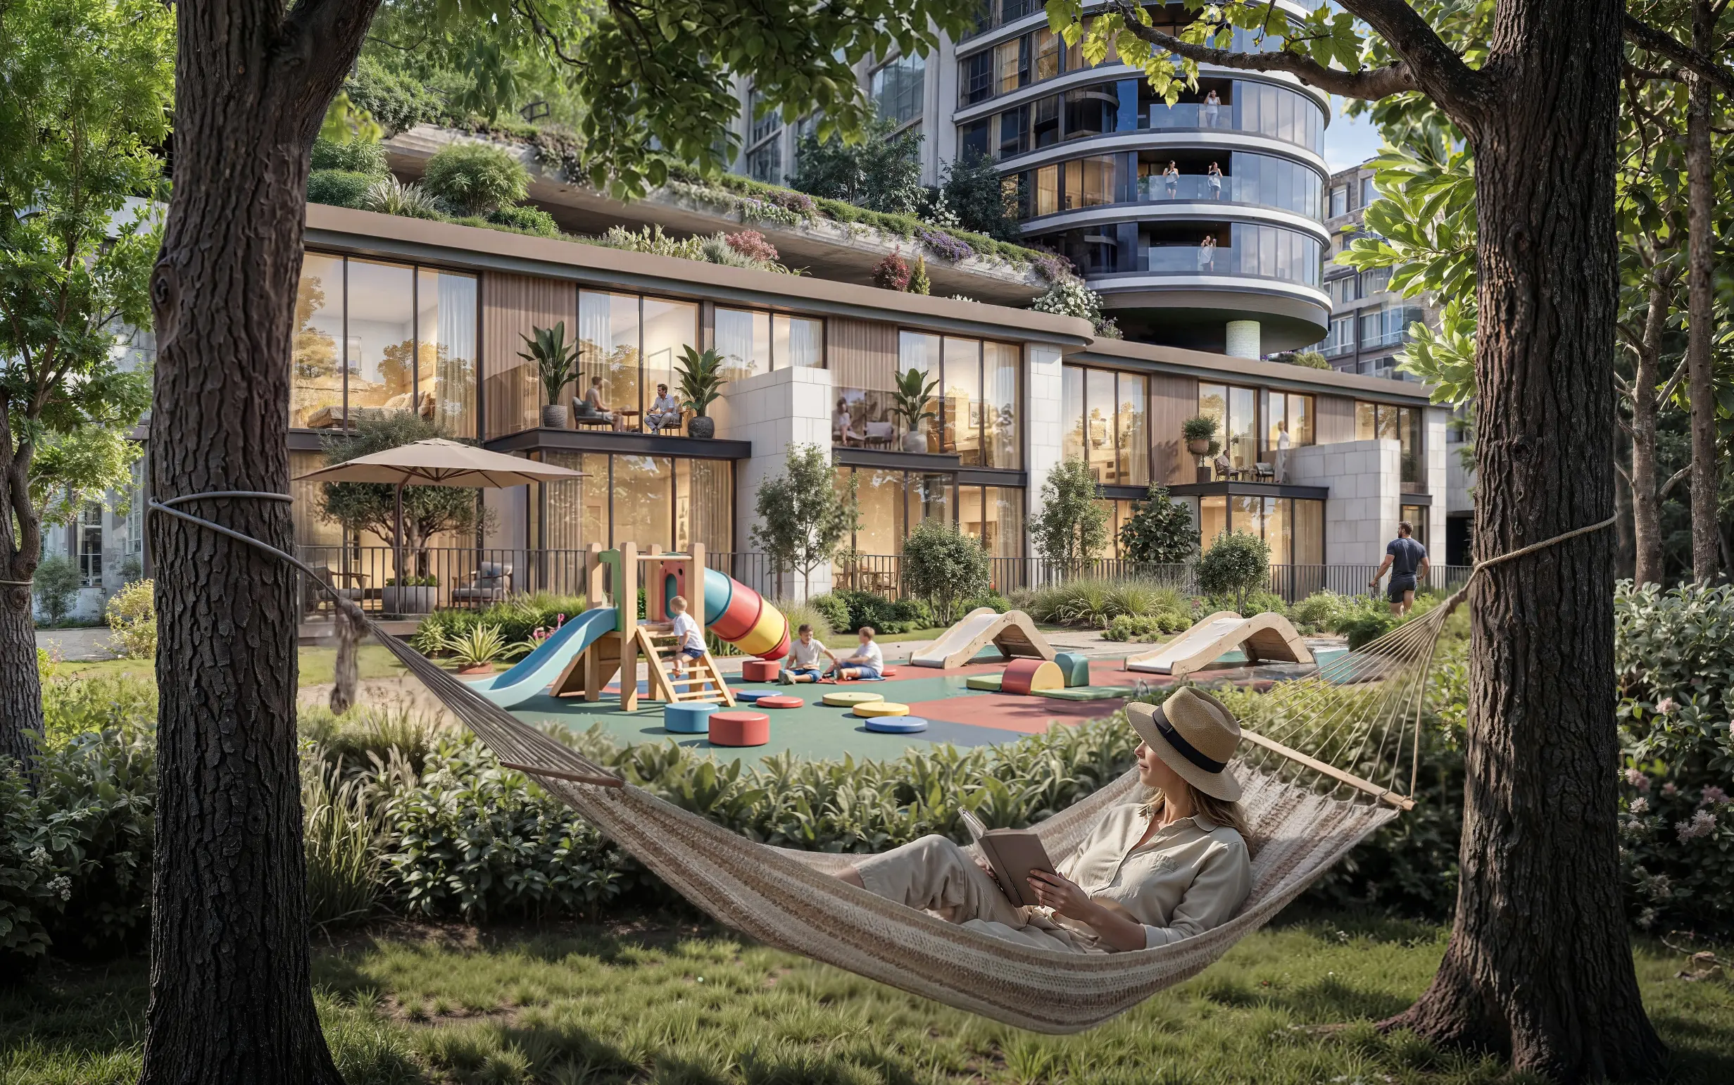
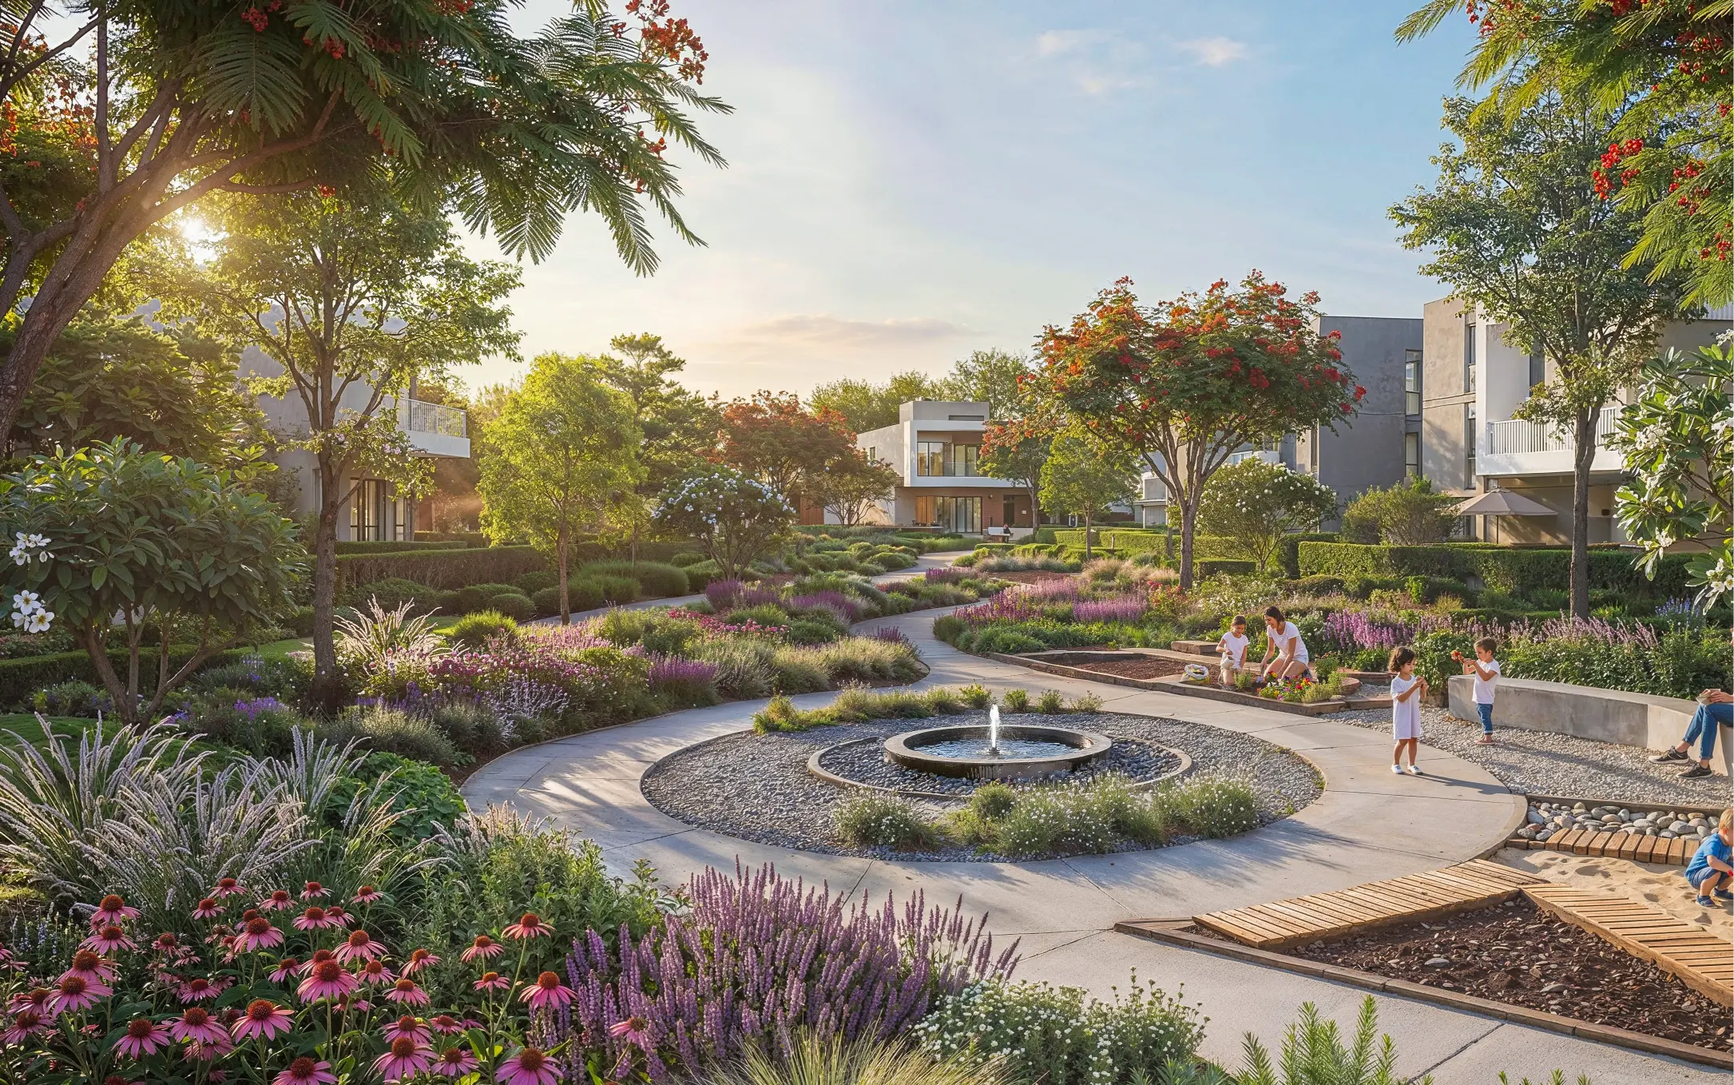
Children Play Area
BBQ Area
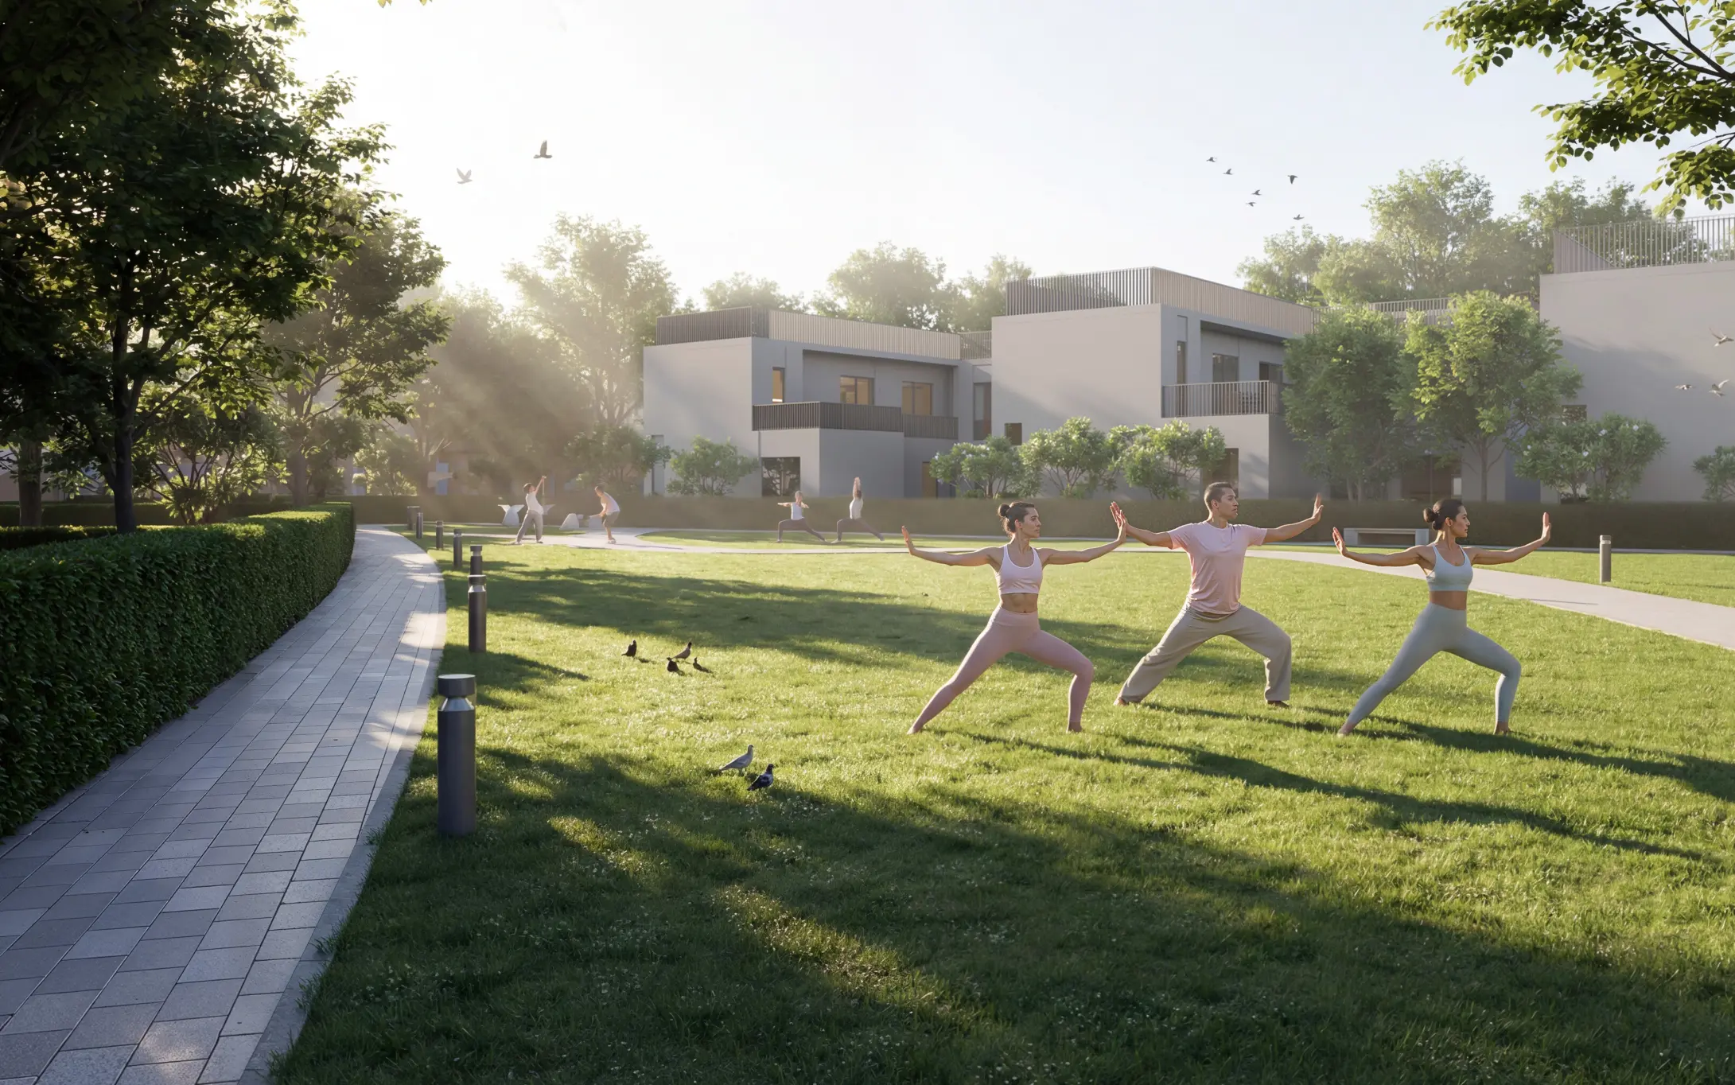
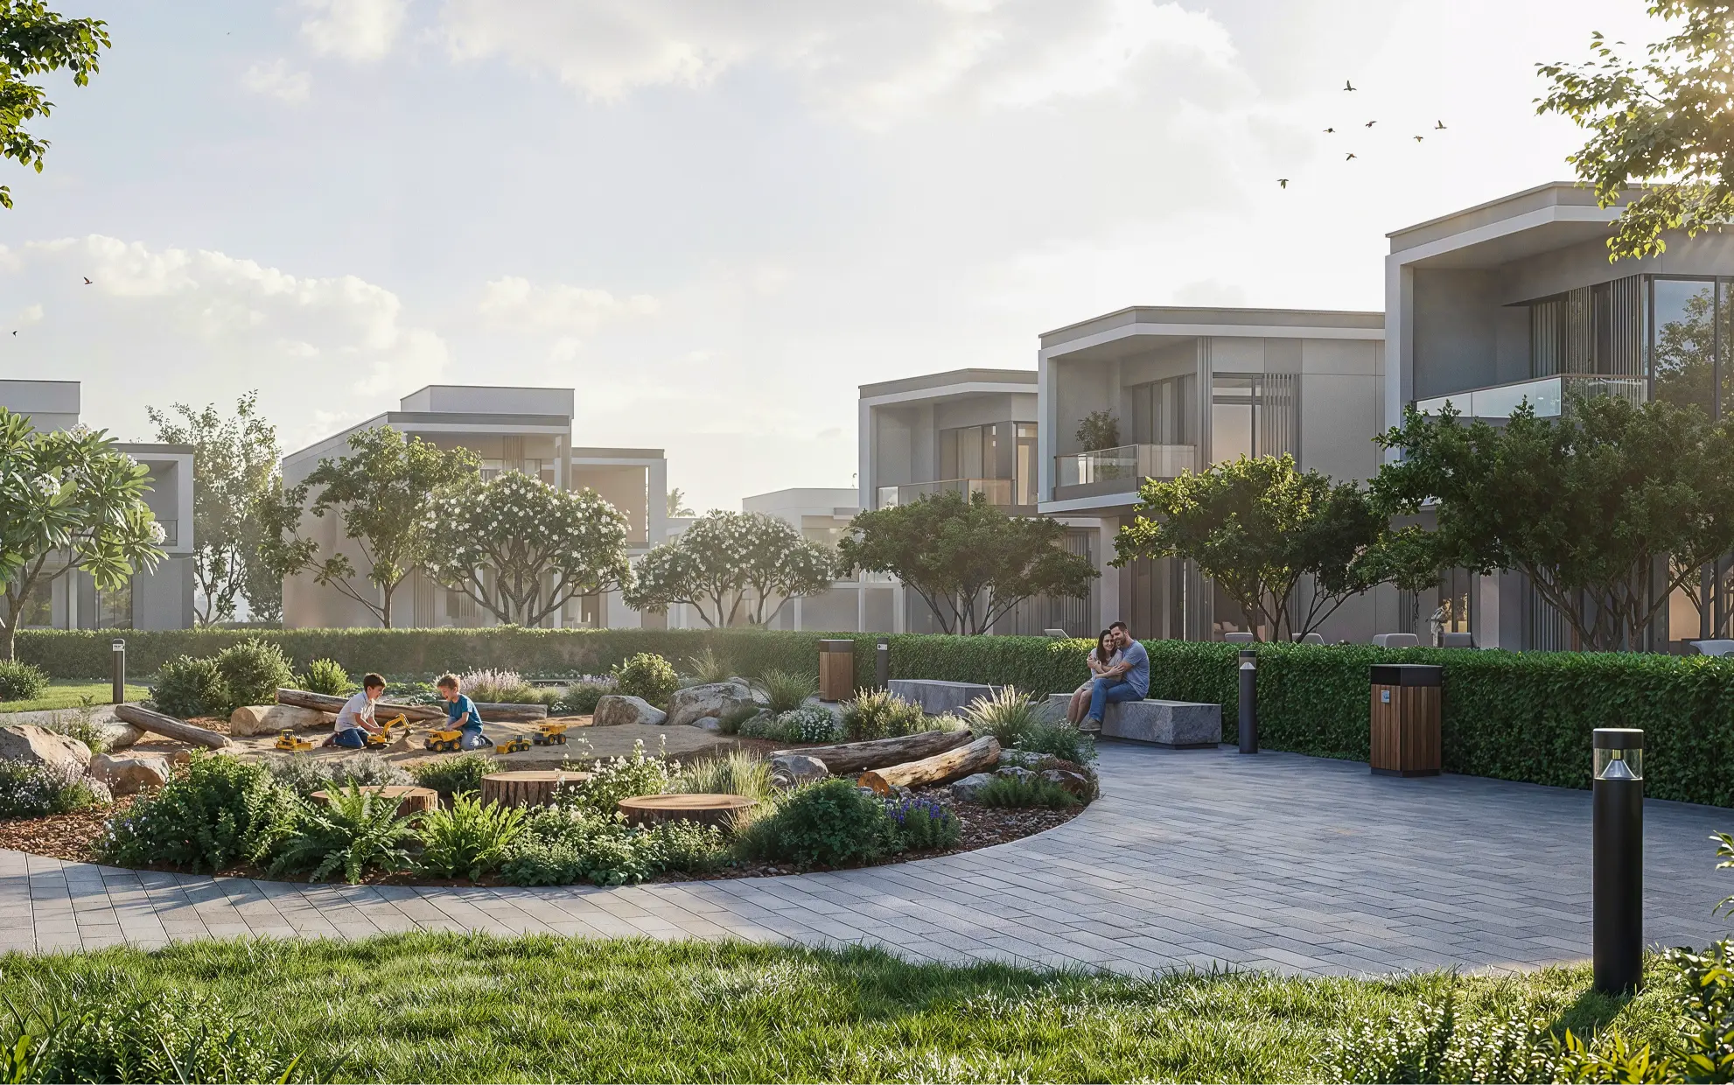
Landscaped Garden
24/7 Security
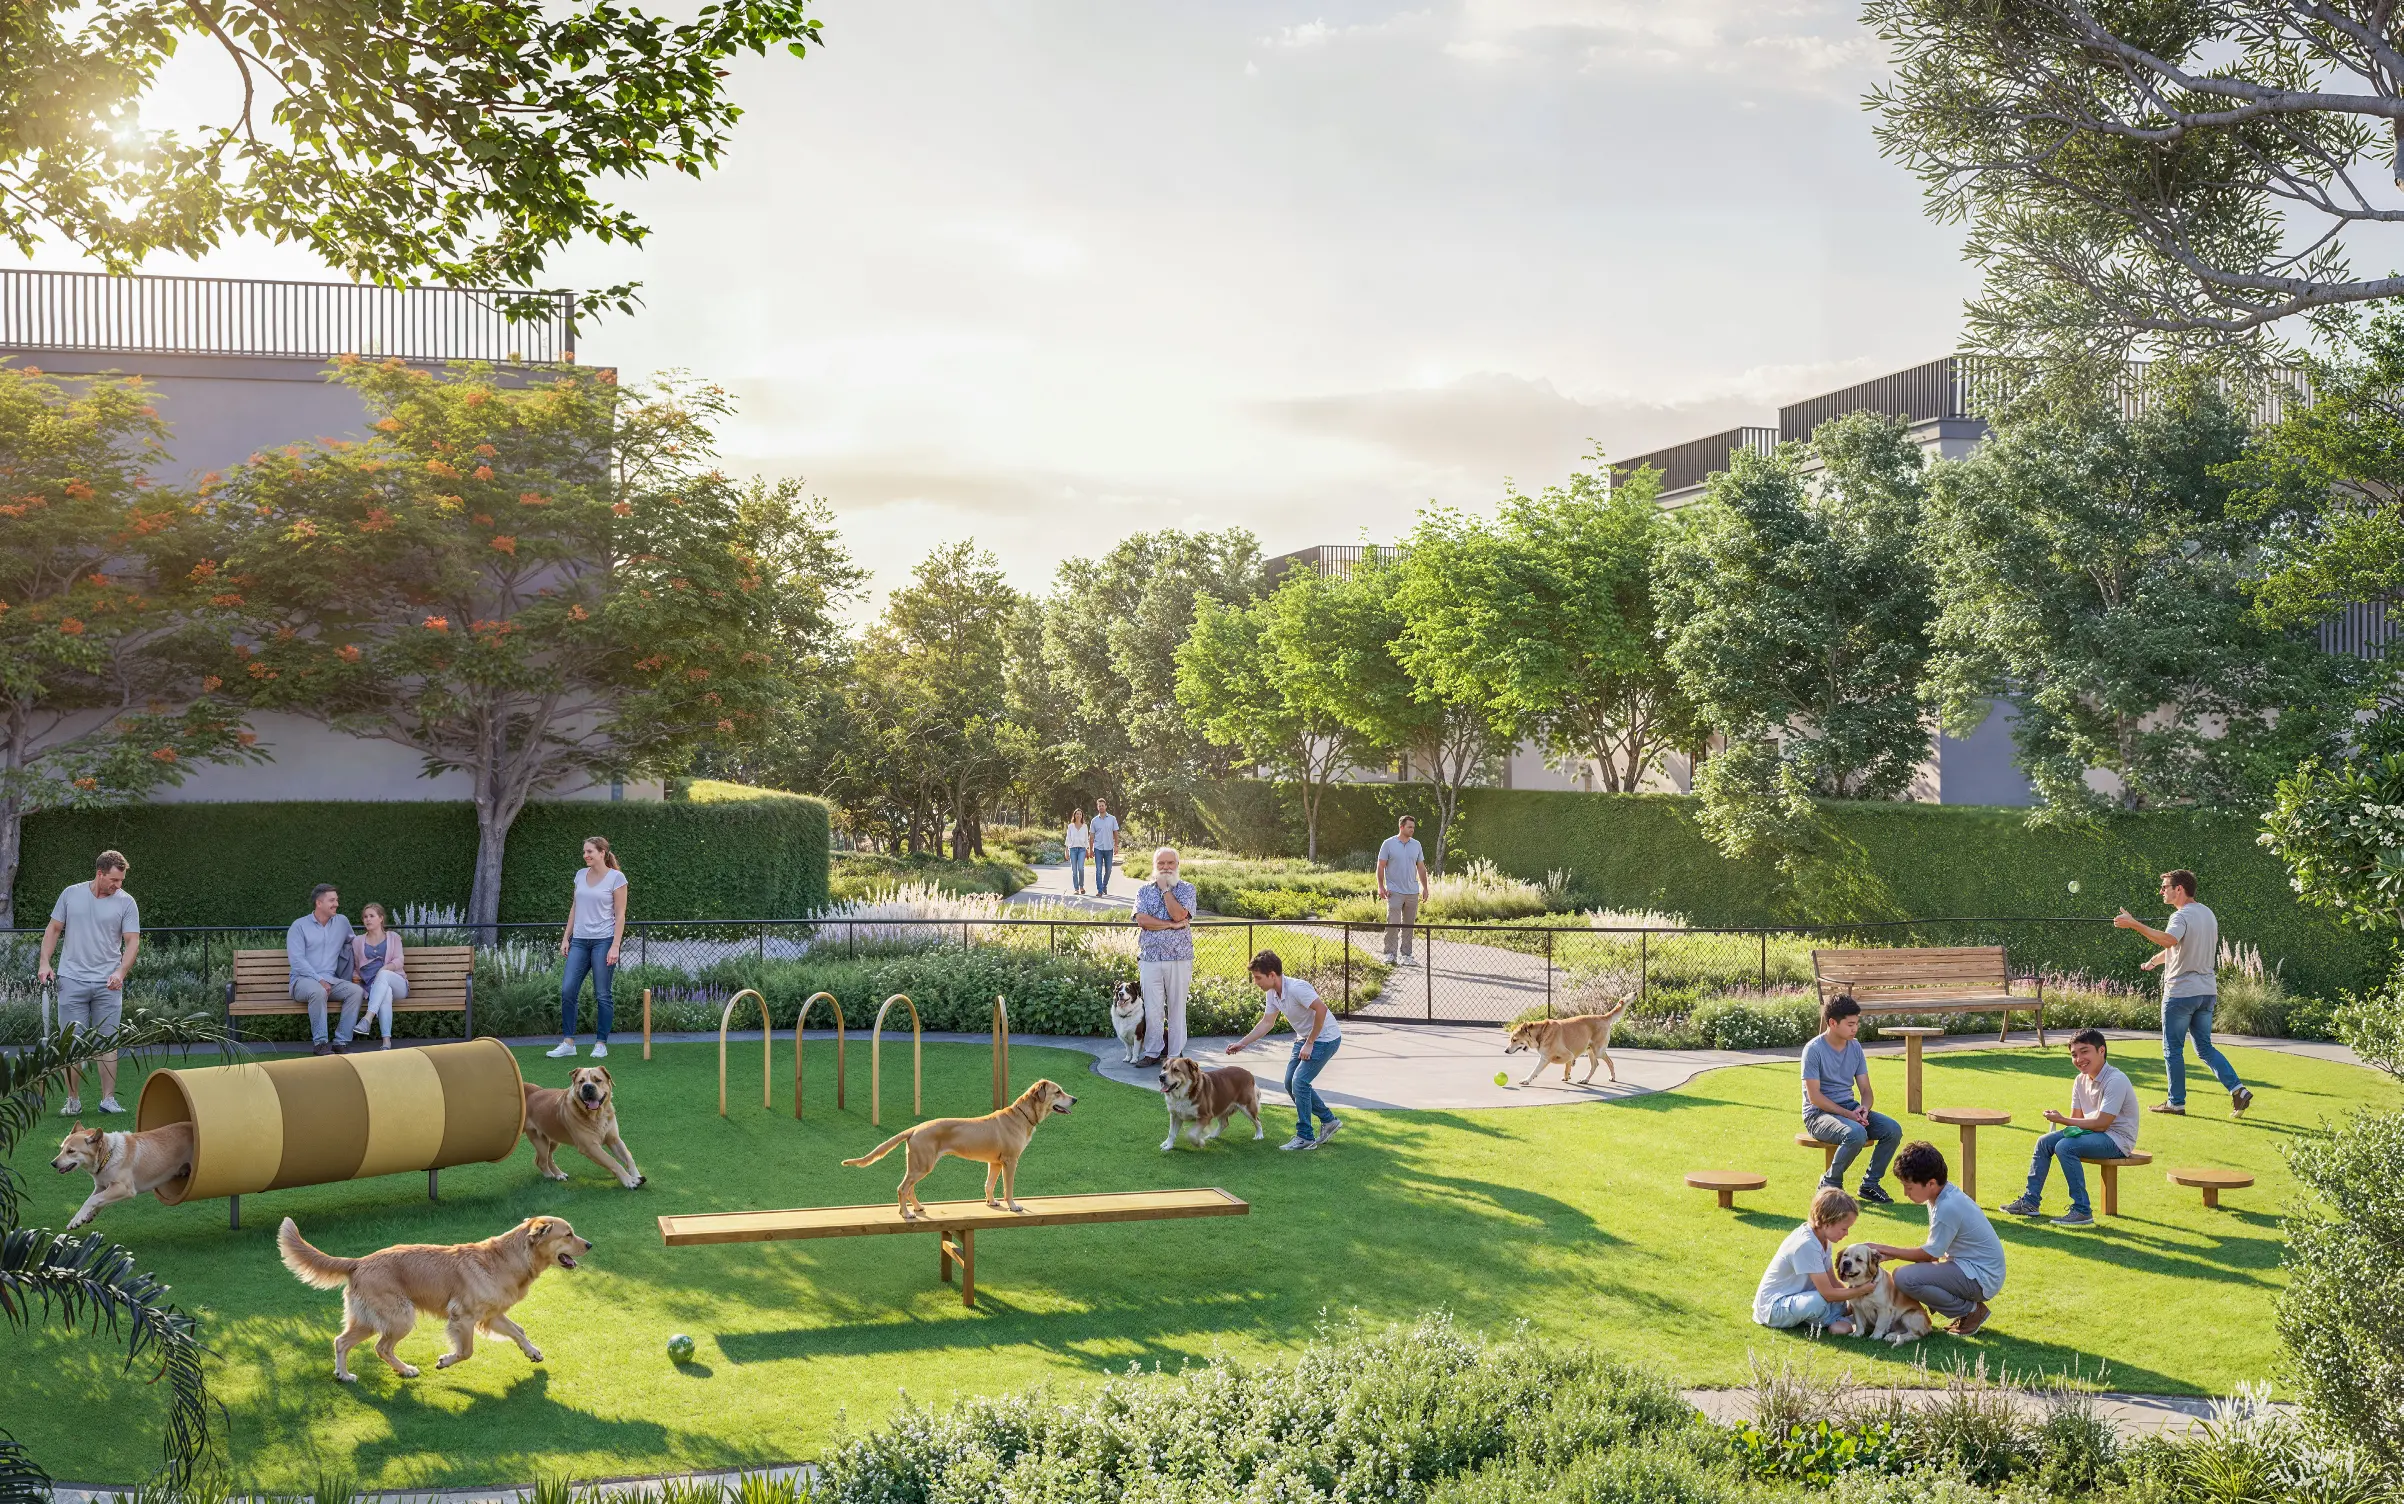
Pet Park
Pet Friendly
Covered Parking
EV Charging Station
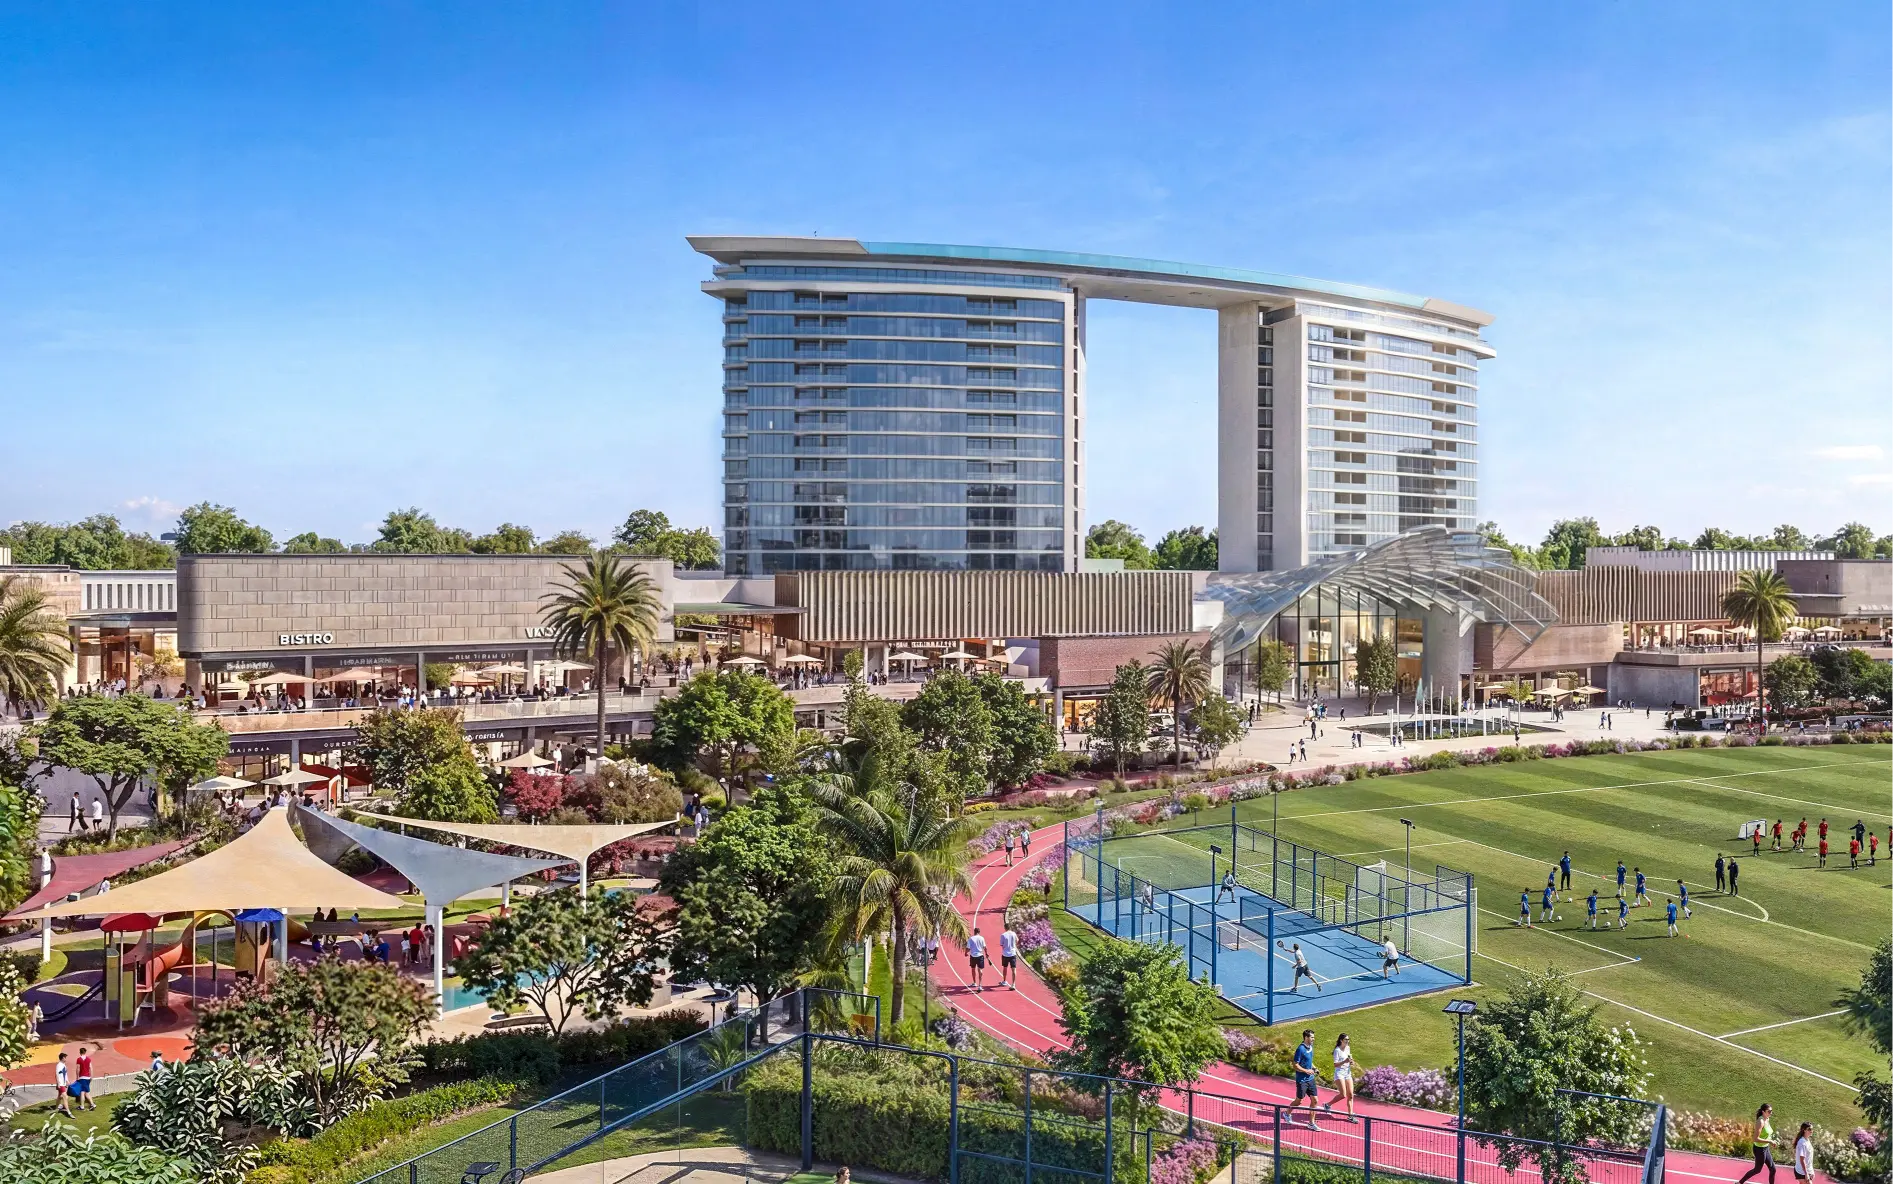
Jogging Track
Cycling Track
Waterfront
Retail Shopping
Cinema
Spa
Wellness center
Community Park
Terrace
Food & Beverage
Smart Home
Seating Area
Basketball Court
Floor Plans
Garden Villas The Greens at Sobha Sanctuary 4 Bedroom Type C End Unit - Floor Plans
Payment Plan
Sobha Sanctuary Payment Plan
On Booking
10%
During Construction
70%
On Completion
20%
| Installment % | Date | Construction Milestone % |
|---|---|---|
| No installments available | ||