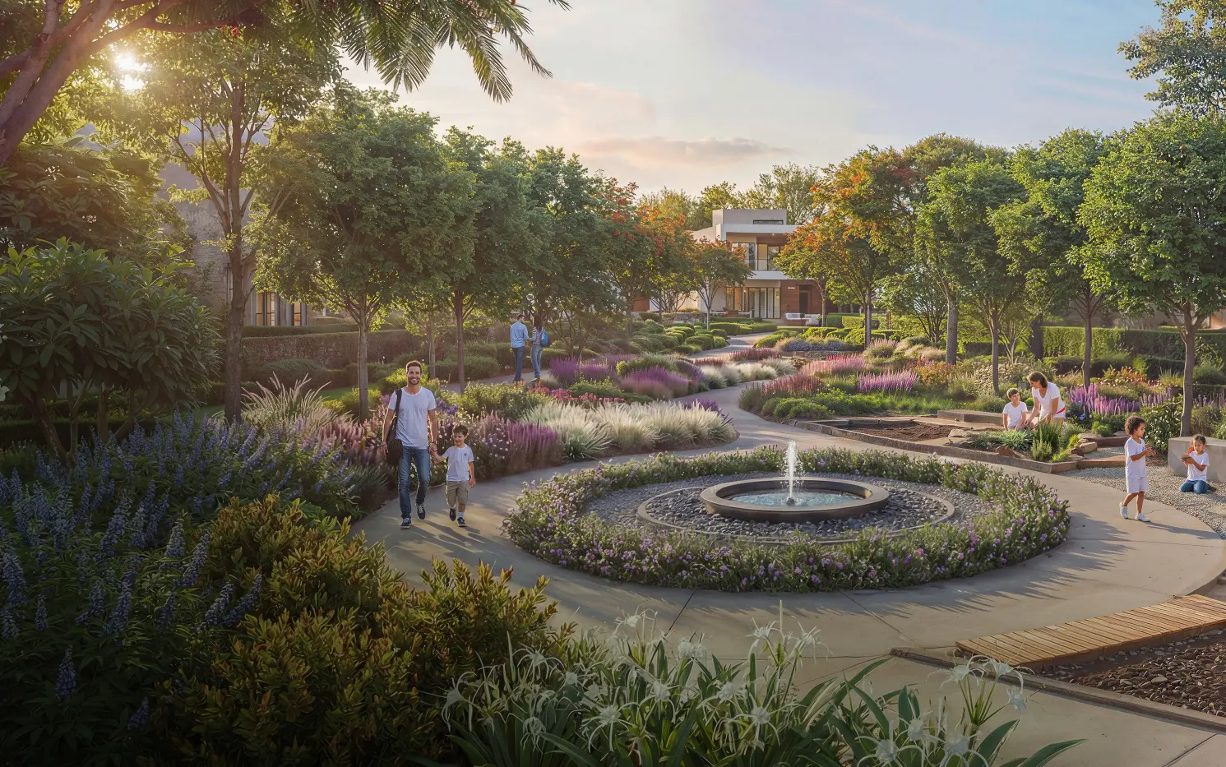
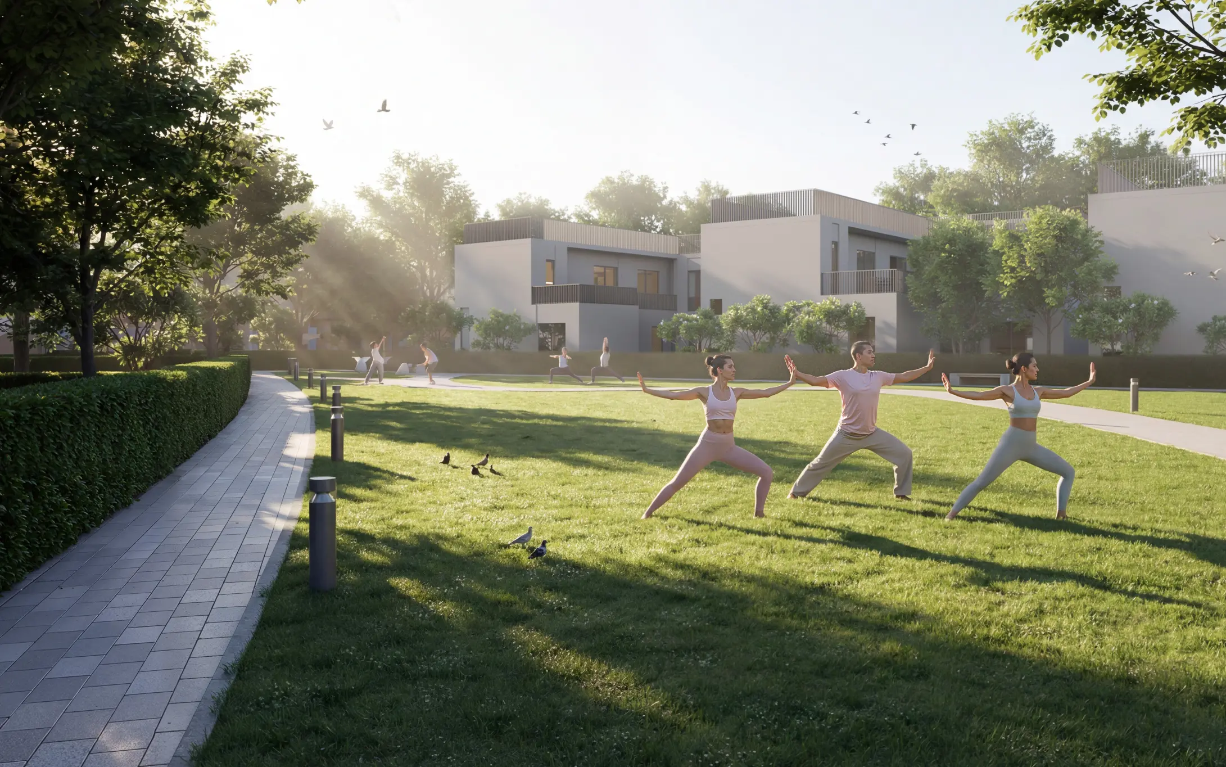
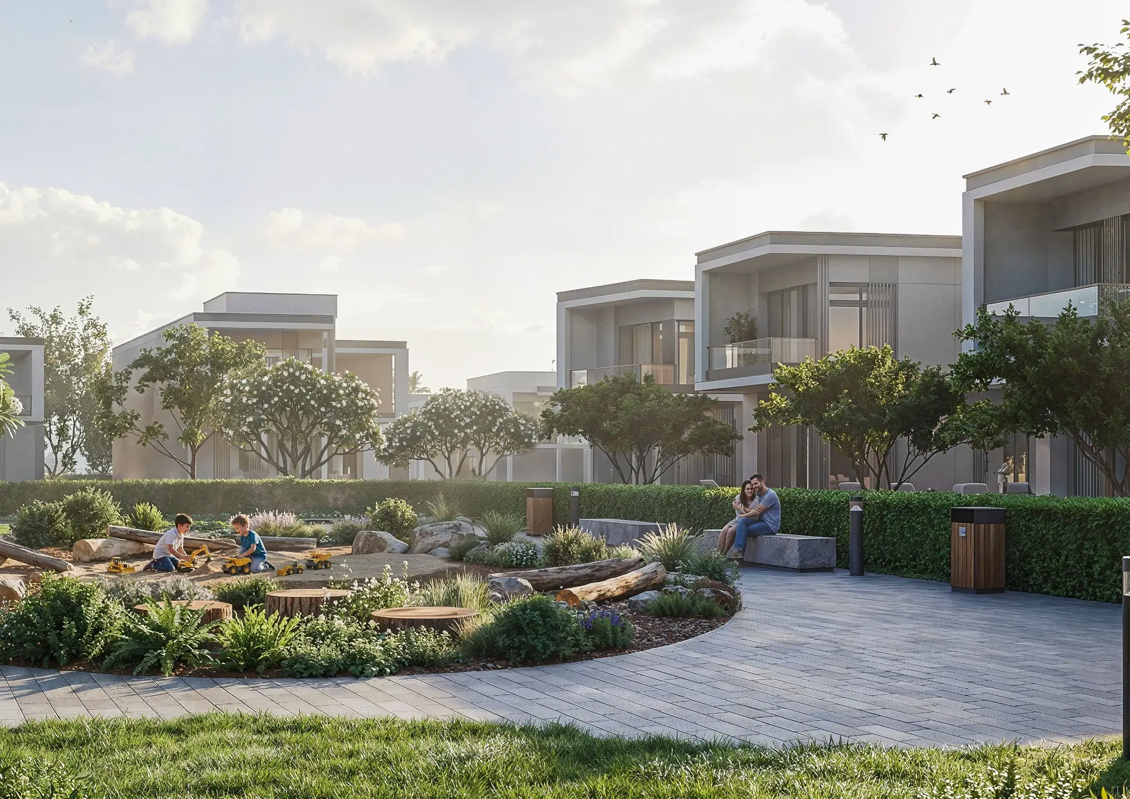
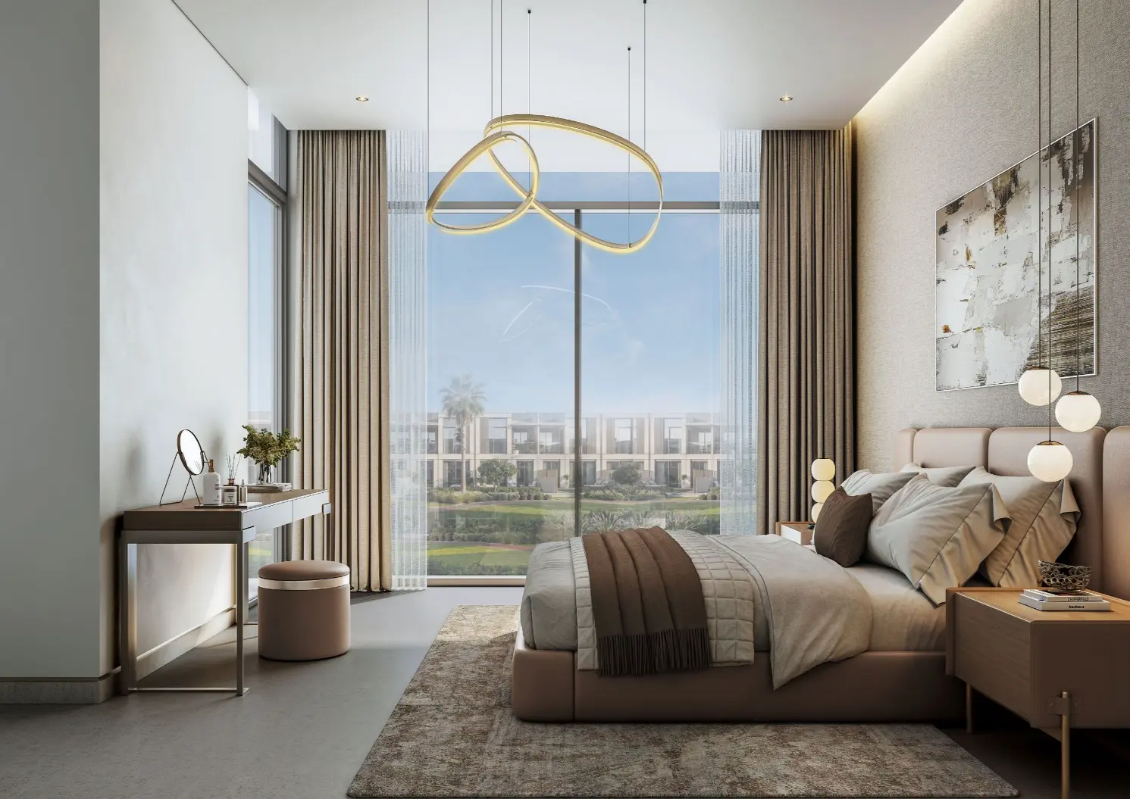
End Unit 4 Bedroom Type D Garden Villas The Willows at Sobha Sanctuary - Gallery

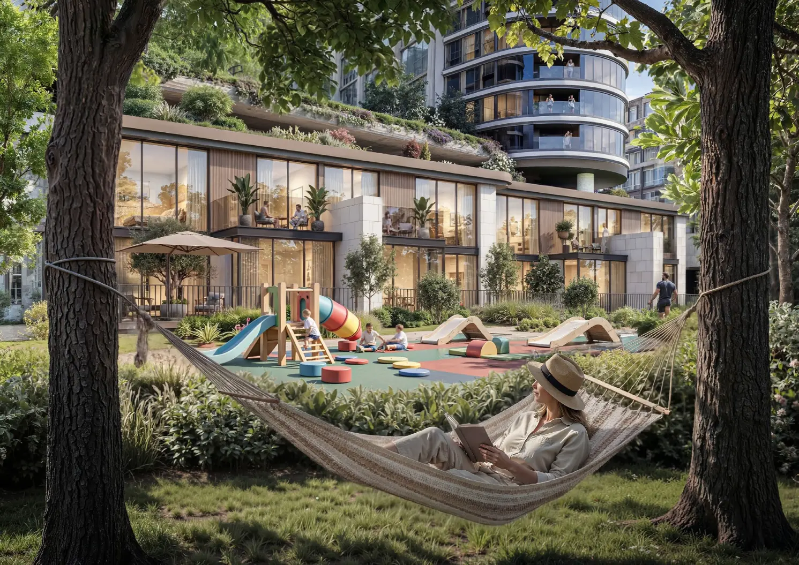
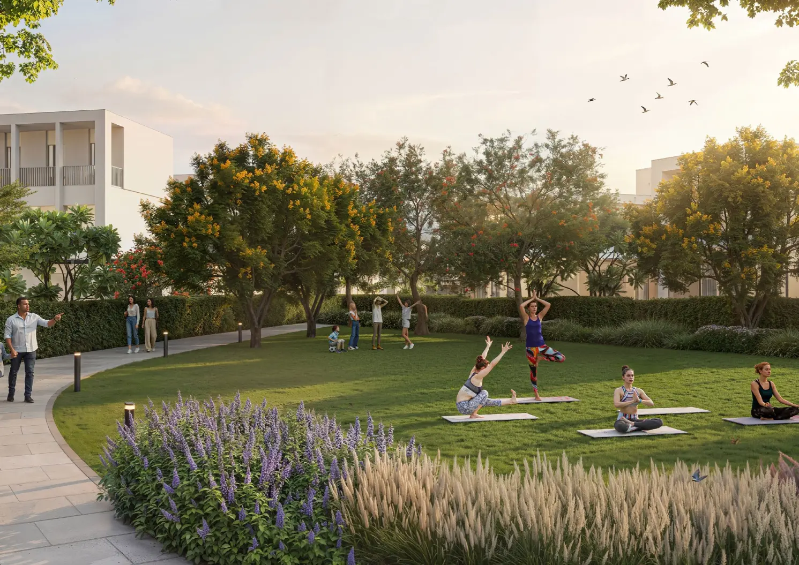
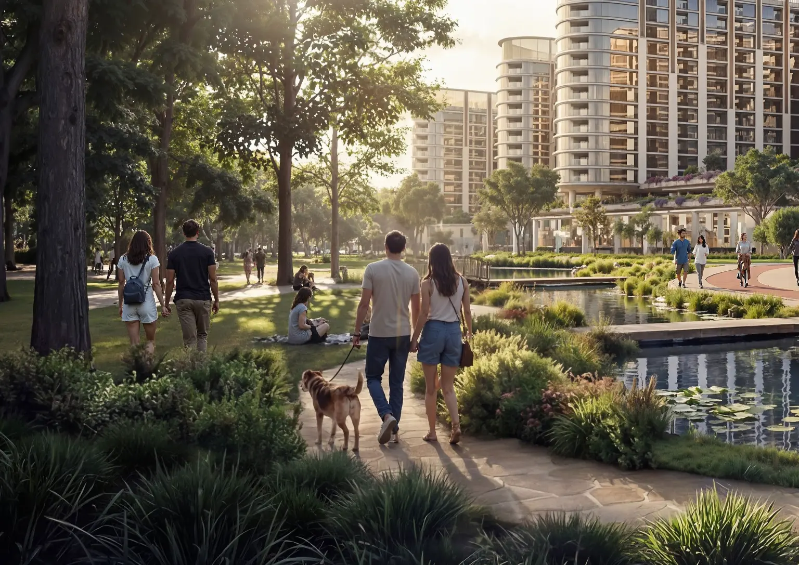
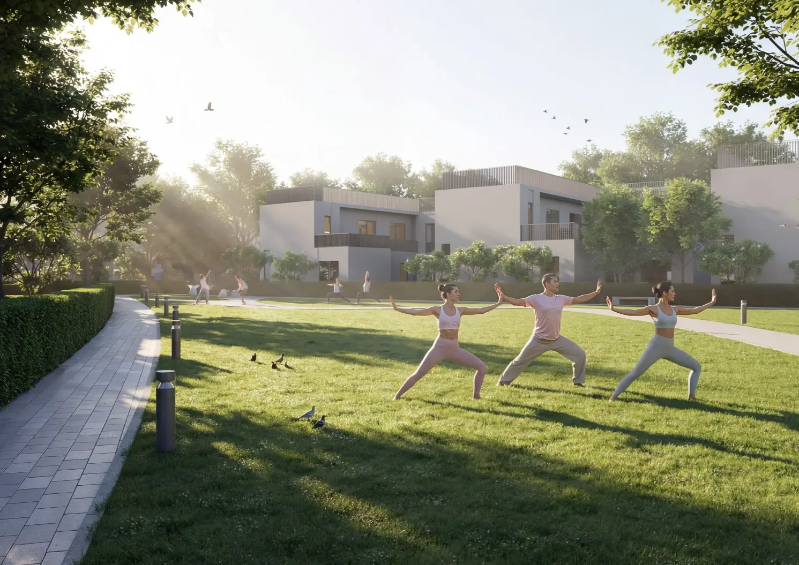
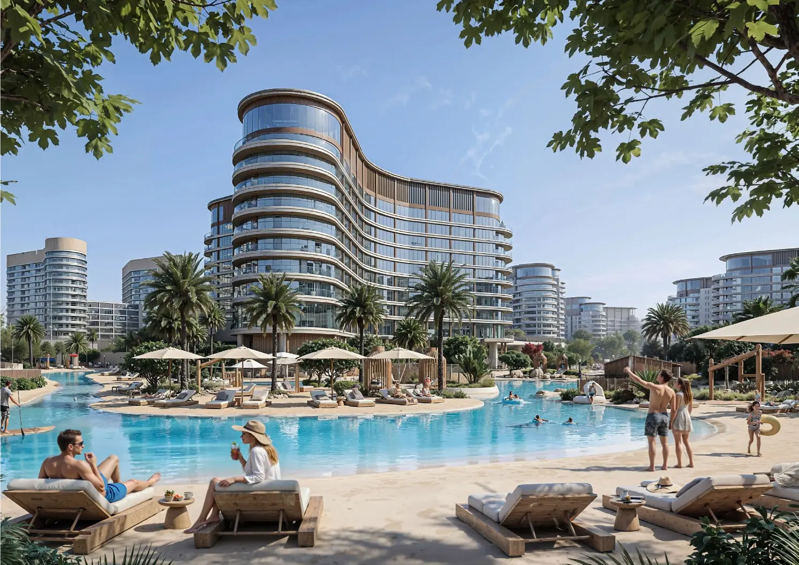
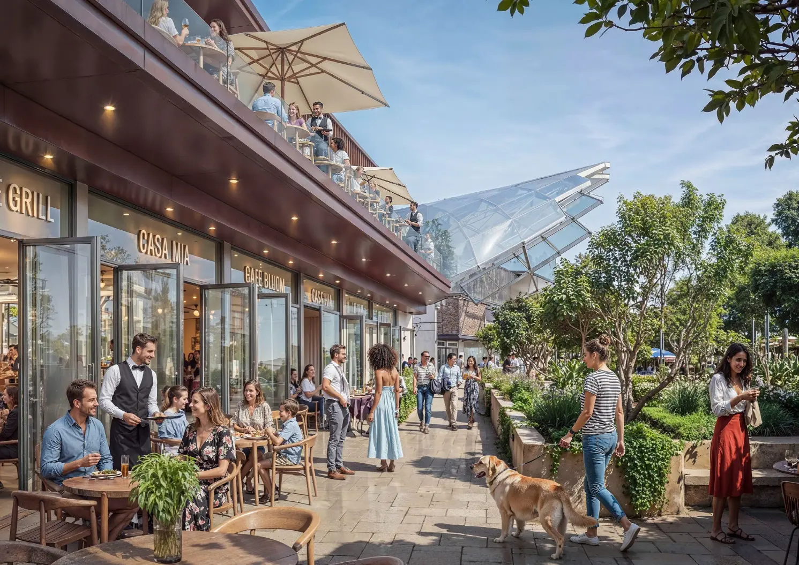
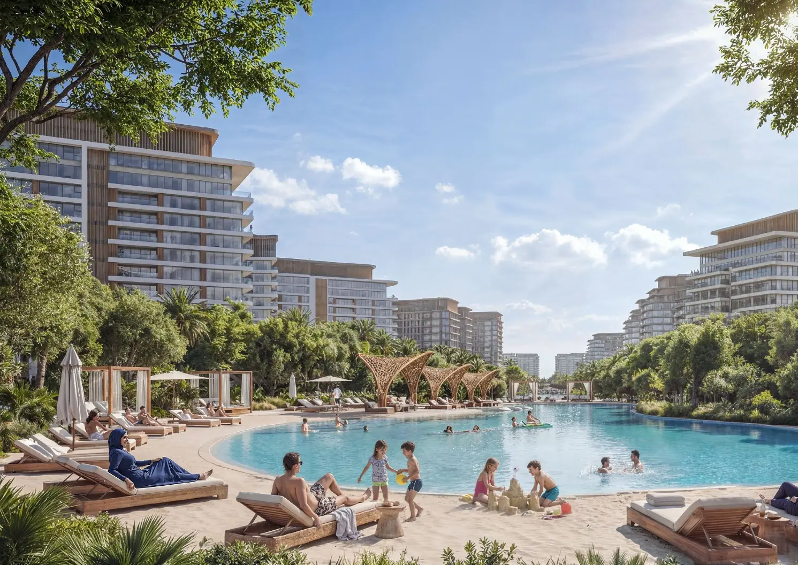
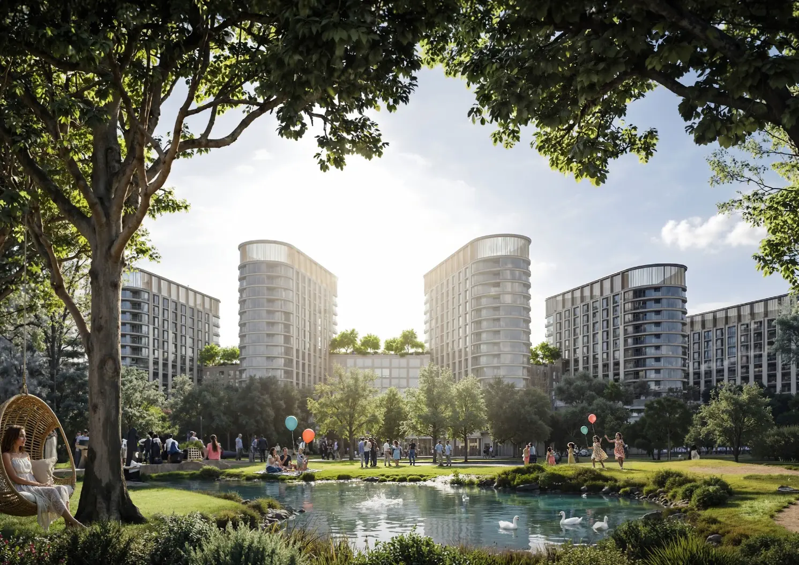
4 bedroom
4.5
3,328 ft²
2
Key Highlights
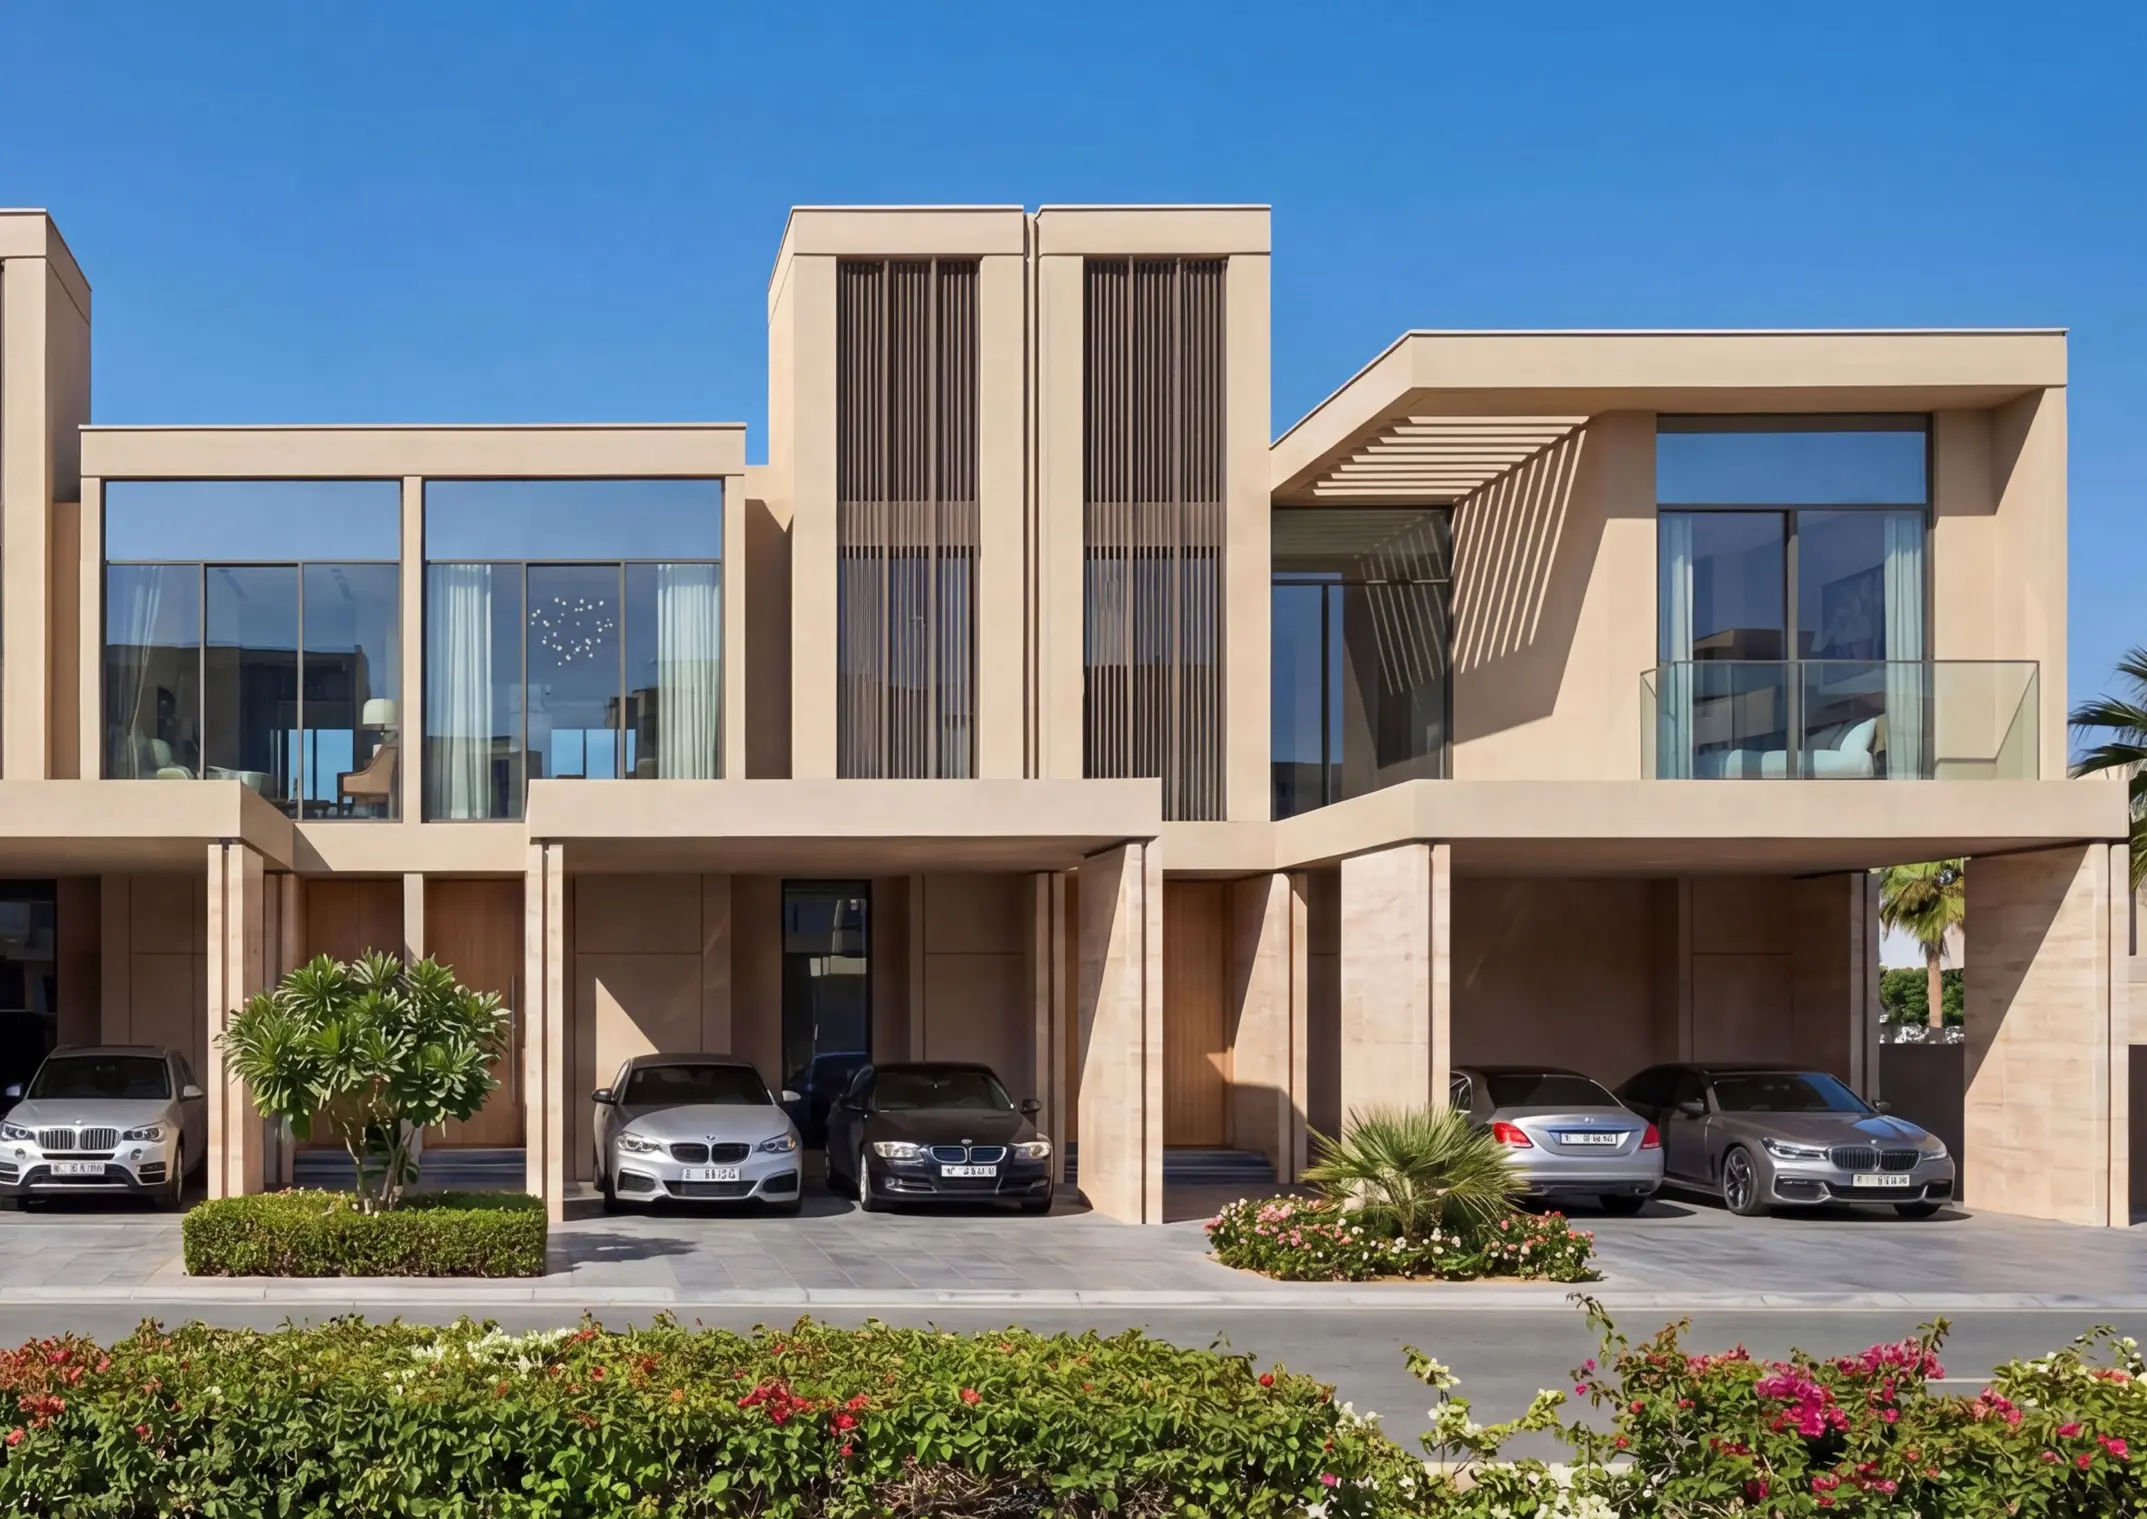
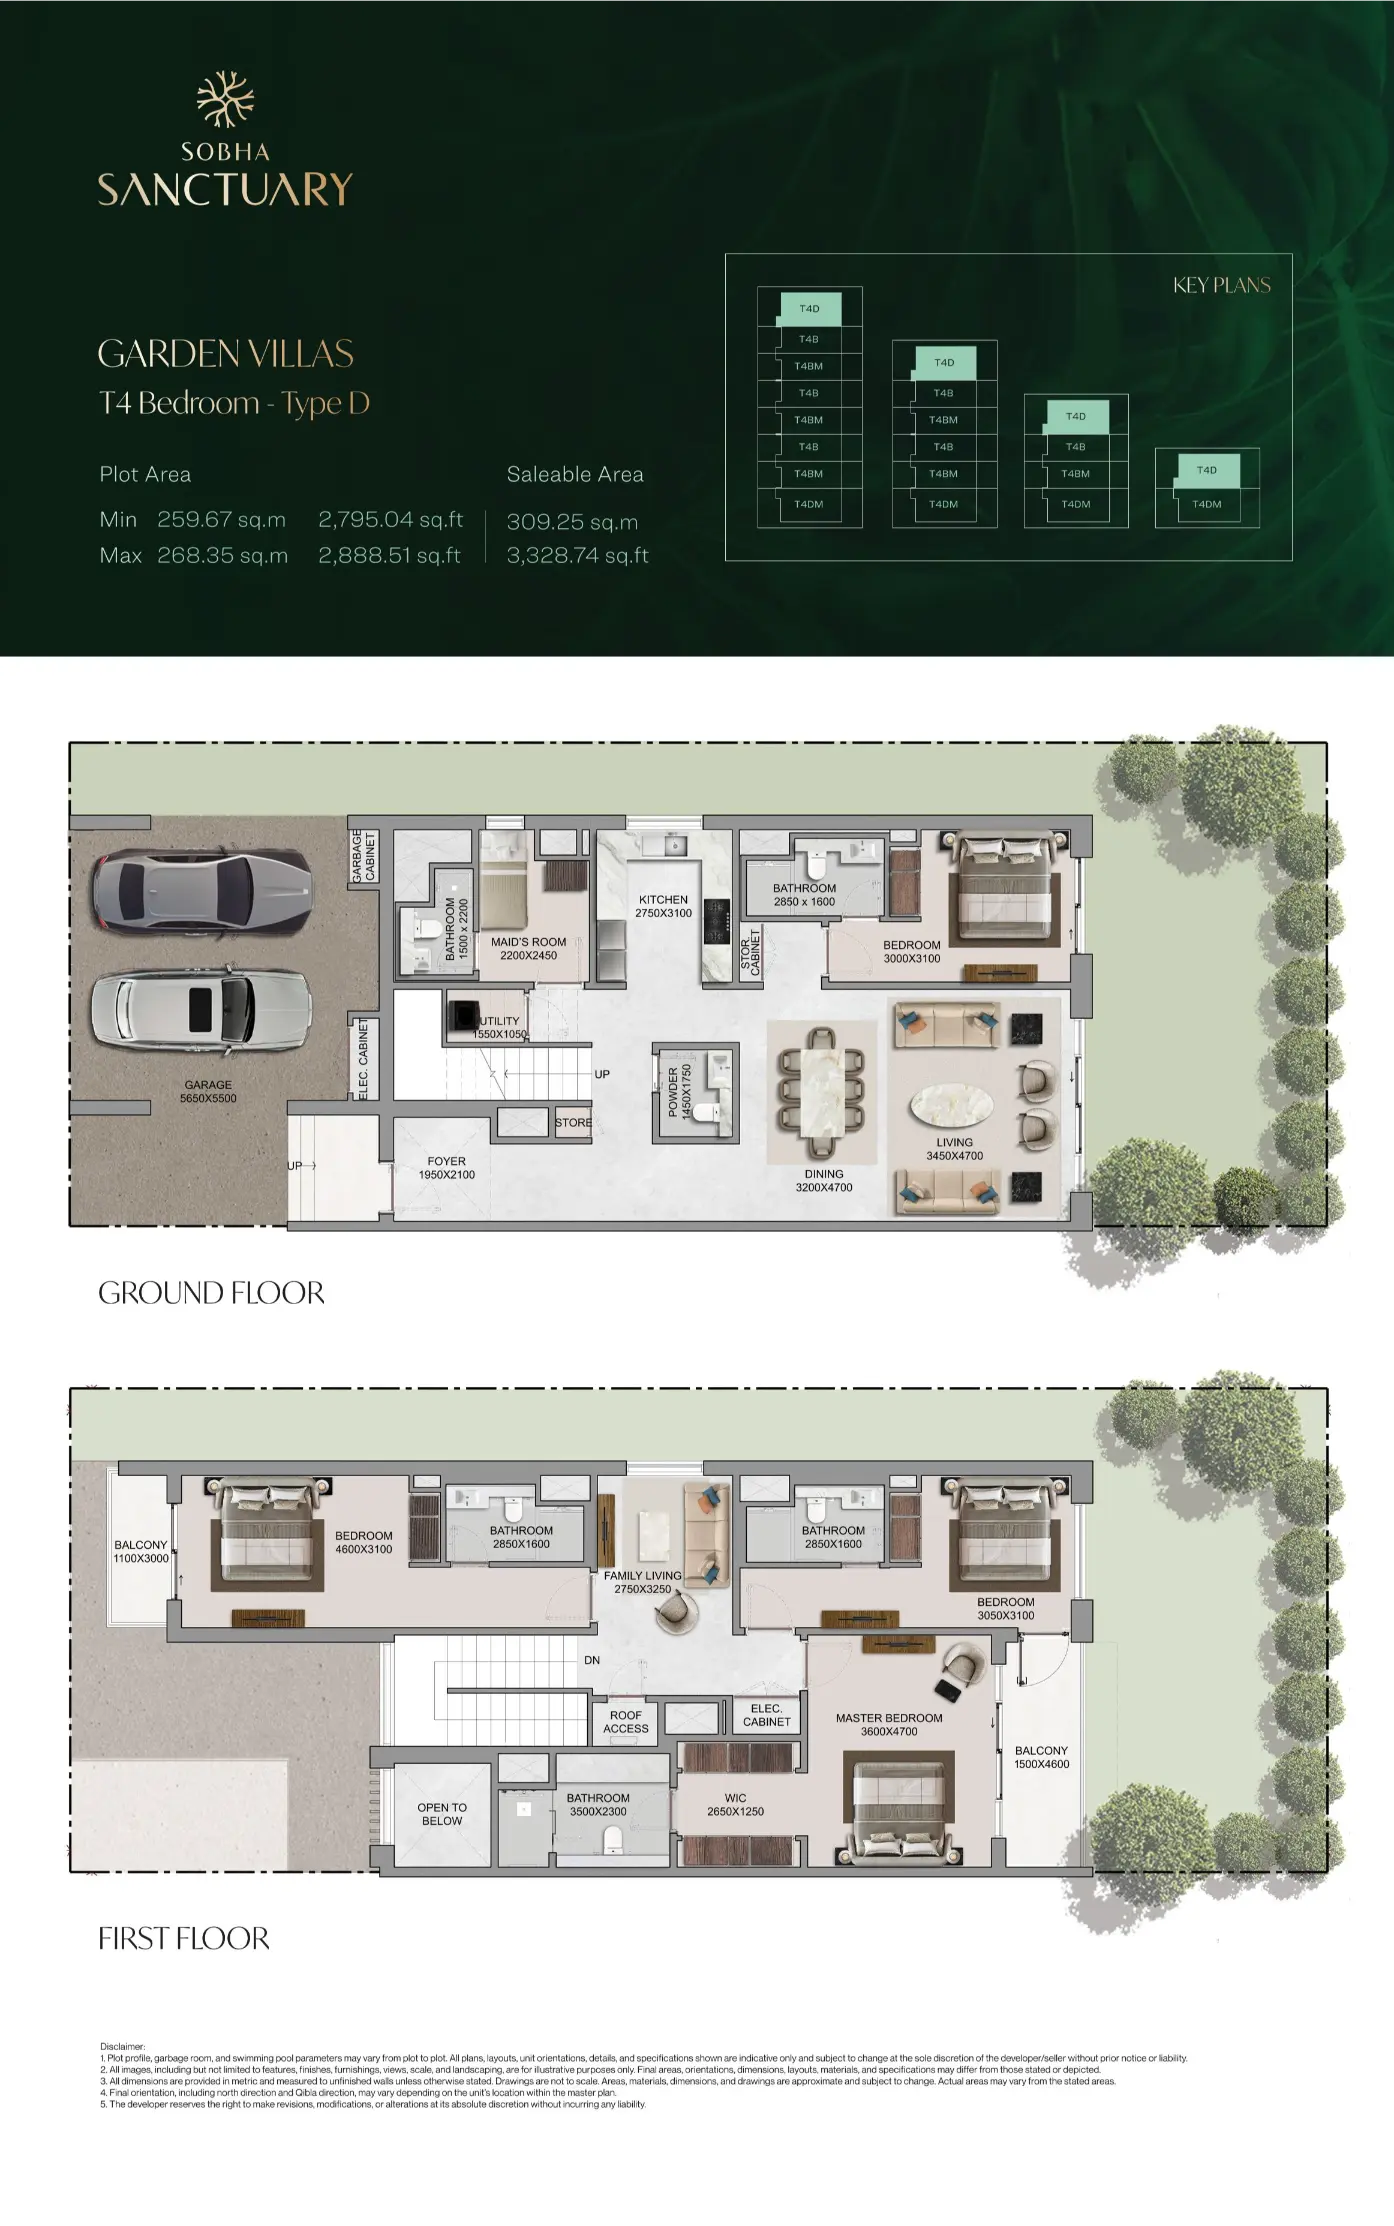
End Unit 4 Bedroom Type D Garden Villas The Willows at Sobha Sanctuary Cluster: The Willows Unit Type: 4-Bedroom Garden Townhouse (Attached) Structural Position: End Unit (Types D or C) Saleable Area: ~3,328.74 sq. ft. Plot Area: ~2,798.62 to 2,947.59 sq. ft. The Type-4D is the sister unit to the Type C, offering the same high-spec Maid’s Room and Family Lounge features but with a different architectural orientation. This corner unit is designed to maximize the width of the social hall, creating a "Gallery" feel on the ground floor.The Willows at Sobha Sanctuary – The G+1 Corner Perspective
The Floor Plan Experience:
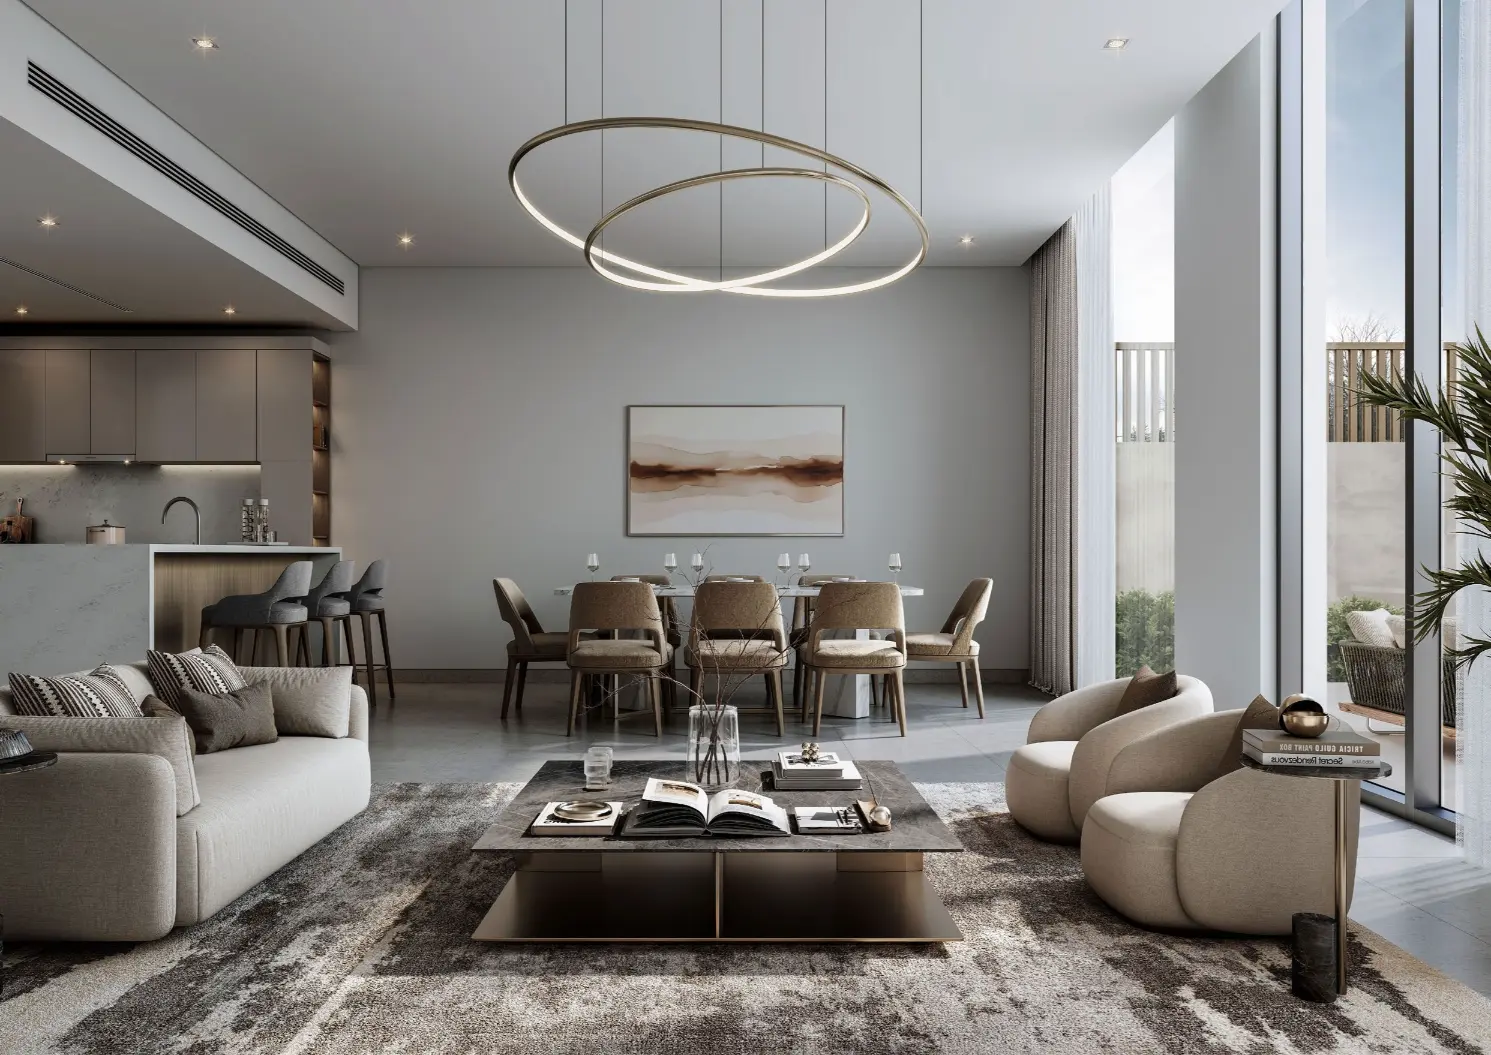
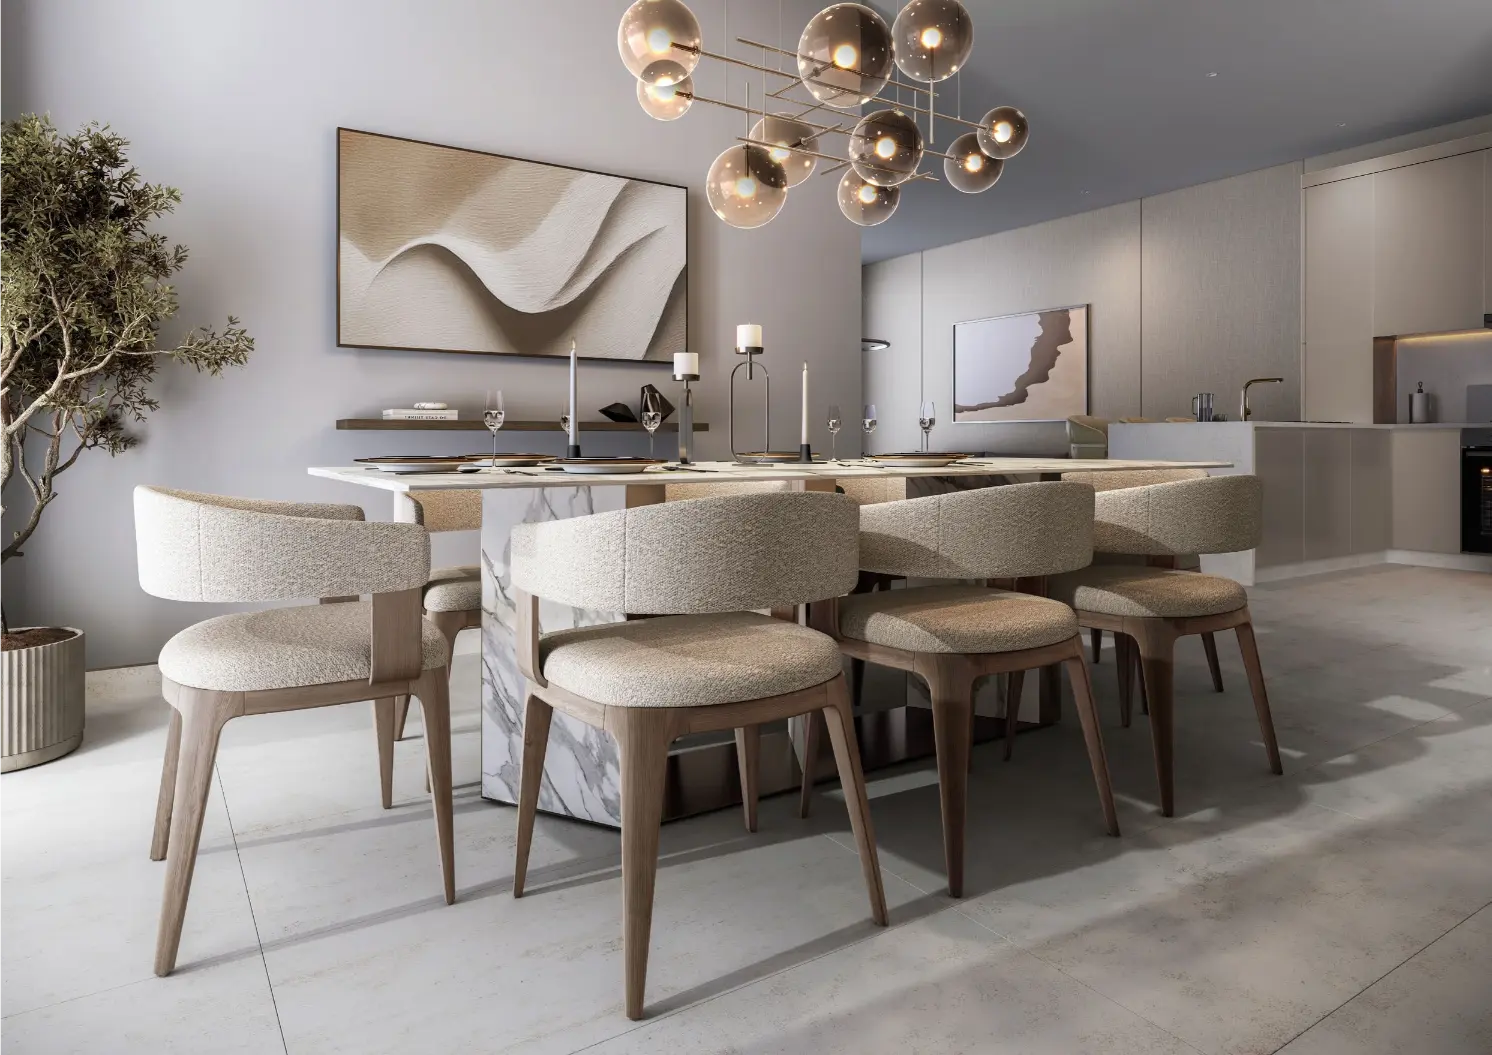
- Ground Floor: The T-4D features an incredibly wide Social Hall that integrates the dining and living areas into one expansive glass-lined view. Like the Type C, it includes a Maid’s Room with en-suite located near the entrance for maximum privacy for the family. The kitchen is designed as a centerpiece, making it an ideal home for those who enjoy the "Show Kitchen" entertaining style.
- First Floor: The upper level is dominated by the central Family Lounge, which separates the Master wing from the children's wing. The Master Suite is a wide-set sanctuary with its own private balcony. The secondary bedrooms are all oversized and en-suite, providing a level of comfort that exceeds standard townhouse expectations.
Technical Snapshot:
- Structure: Ground + 1 Floor (G+1)
- Position: Corner / End Unit
- Saleable Area: ~3,430.24 Sq. Ft.
- Key Design Detail: Maid's room with own bathroom, bedroom on ground level, Upper Level family living and master room with spacious walk-in closet.
Why Choose This Layout?
Choose the Type-4D if you want the Corner Advantage with a focus on a wider social hall. It is for the buyer who wants the prestige of a corner plot, the convenience of a maid's room, and the luxury of two distinct living areas.
Property Amenities
Shared Swimming Pool
Shared Gym
Children Play Area
BBQ Area
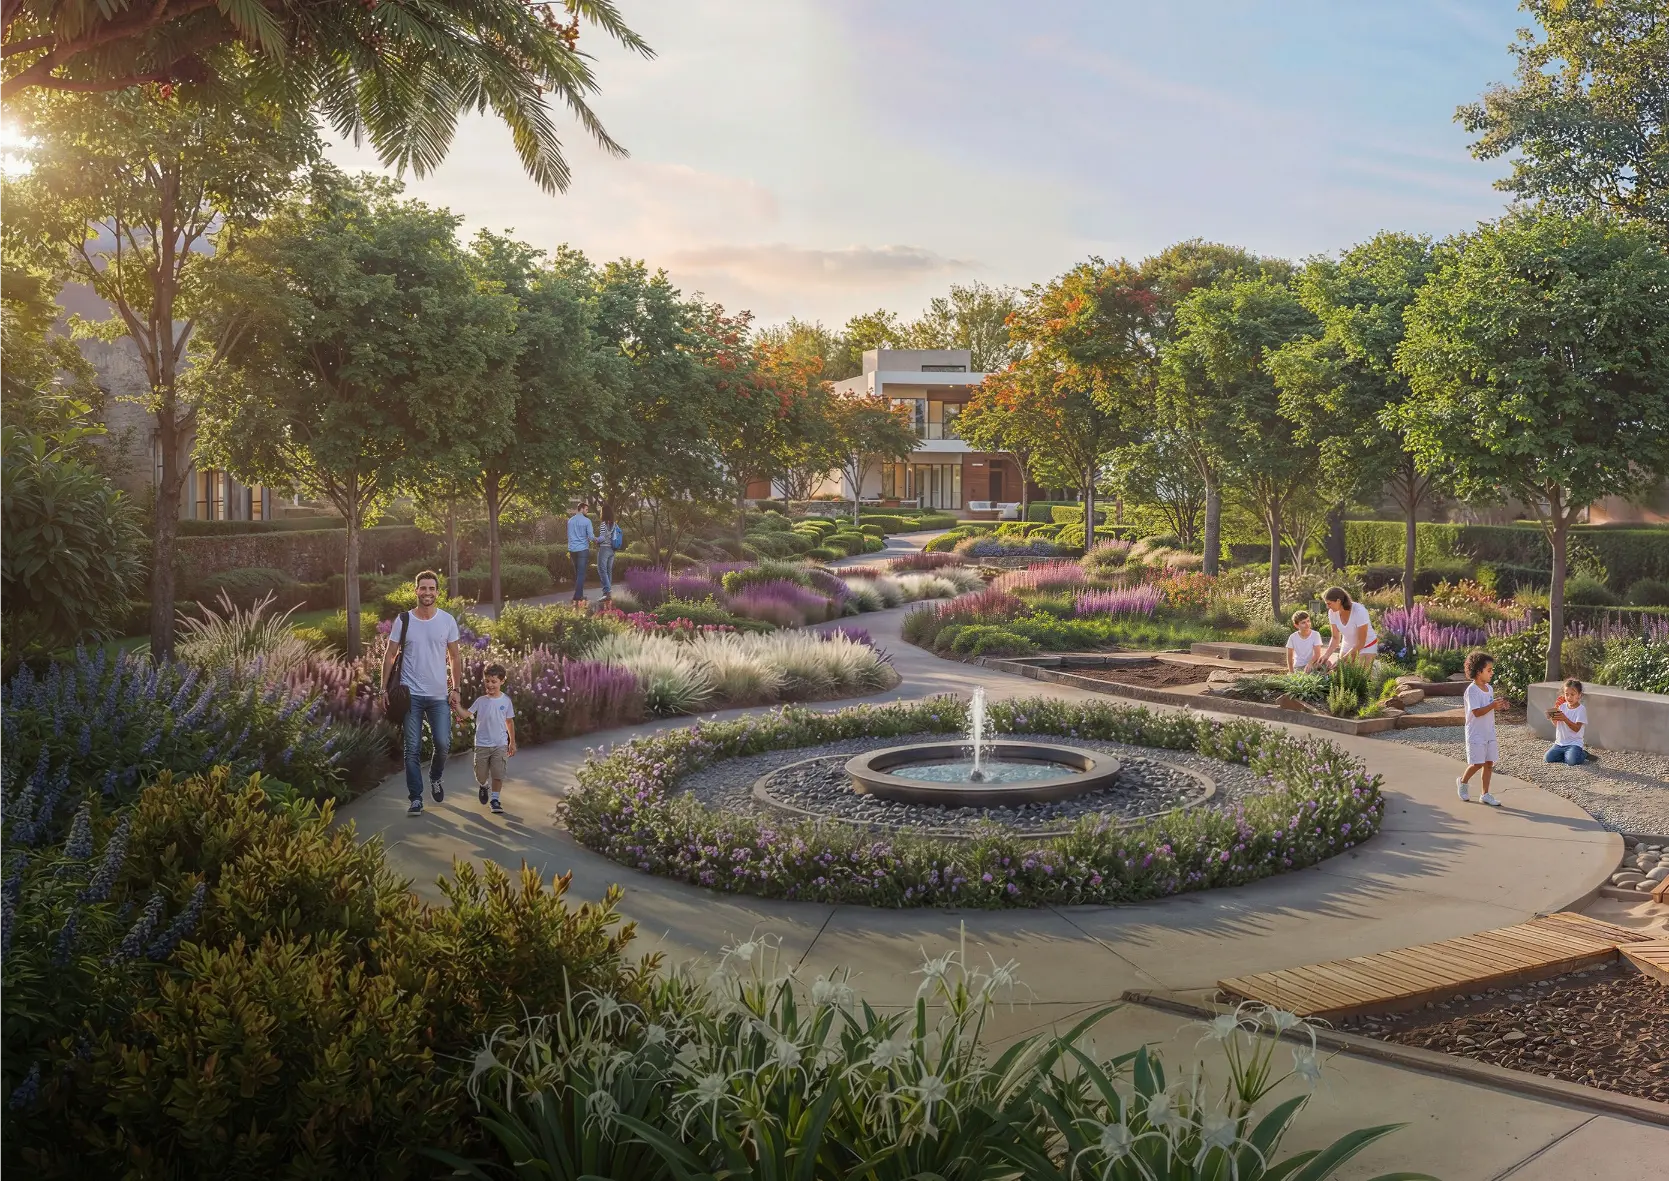
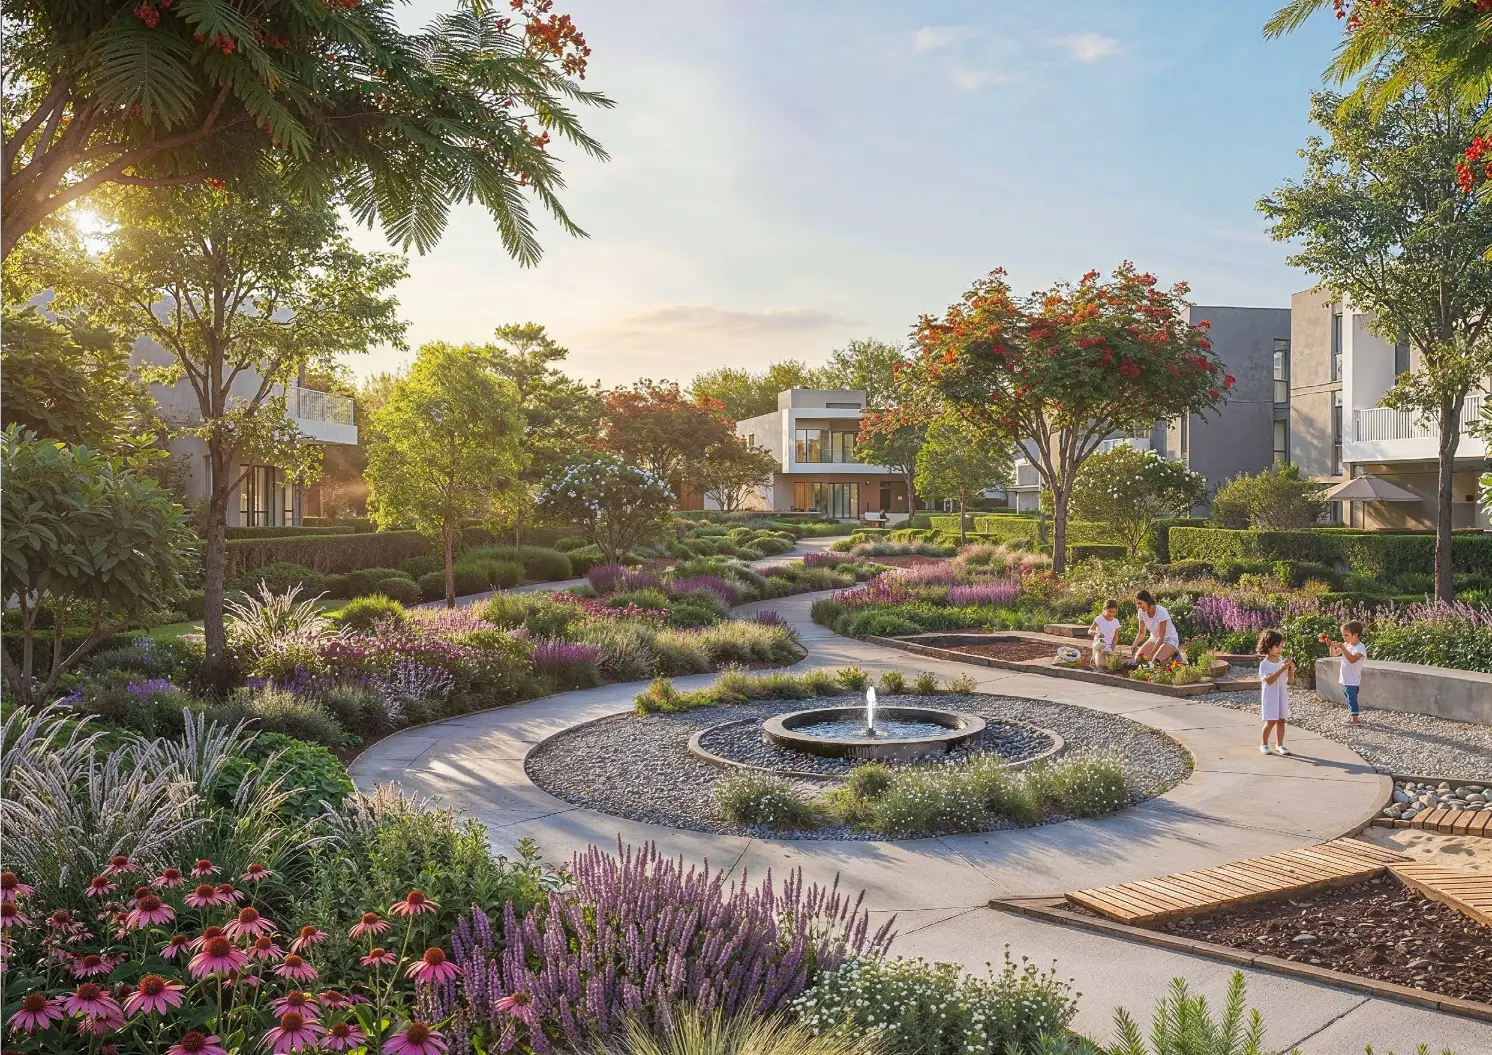
Landscaped Garden
24/7 Security
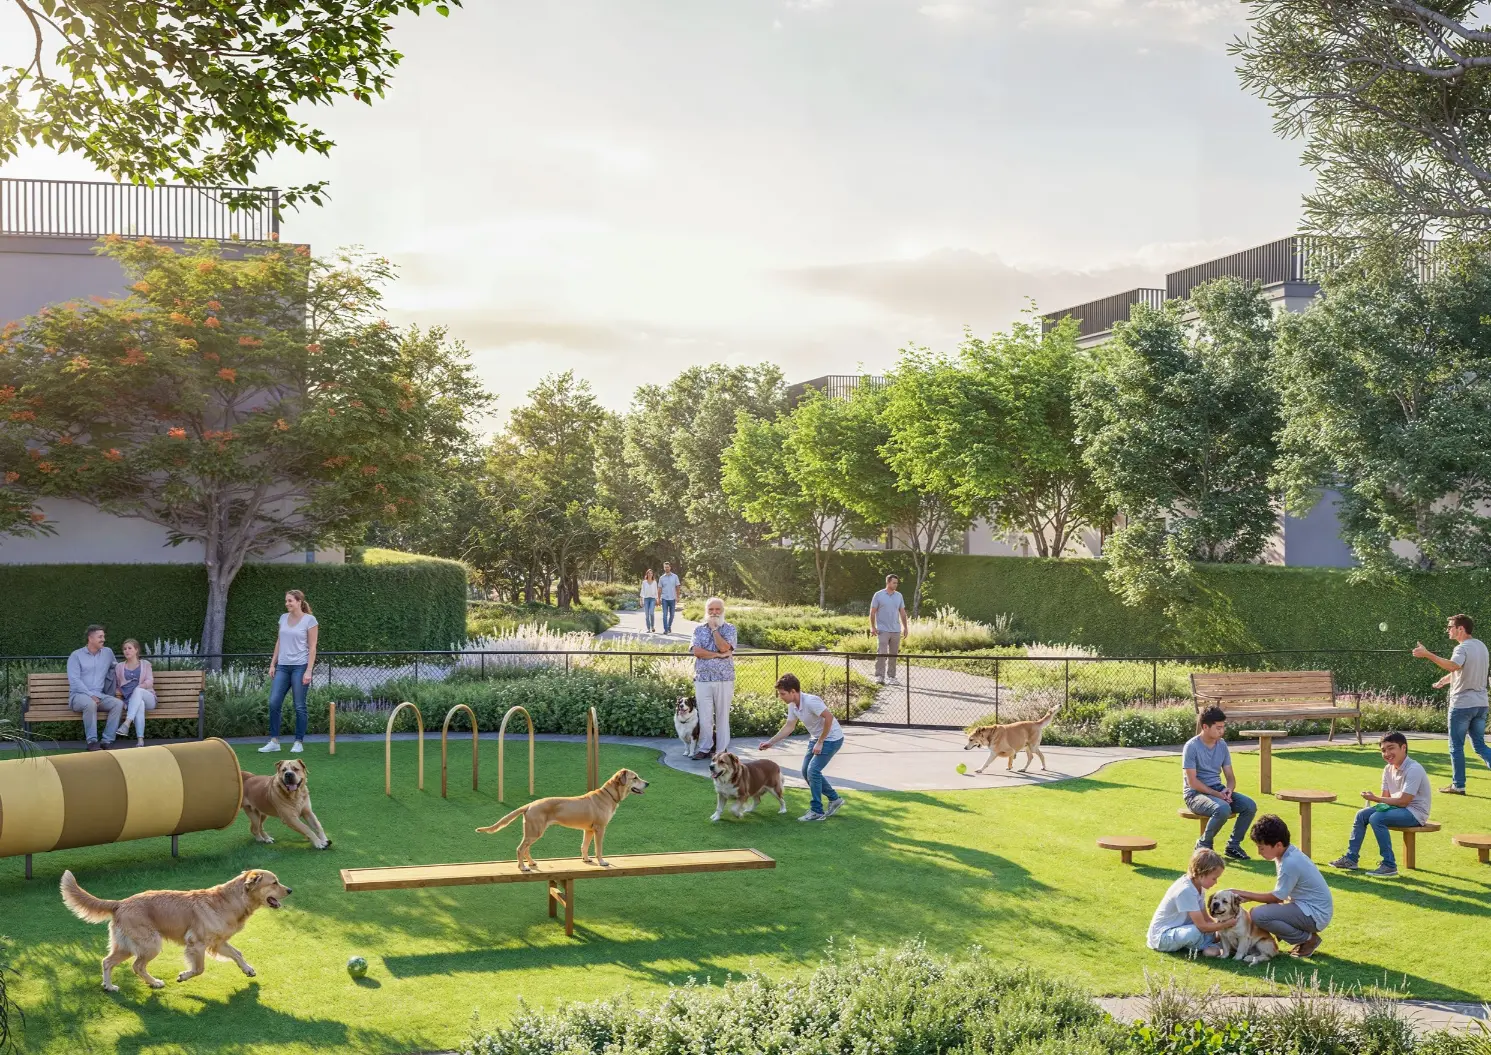
Pet Park
Pet Friendly
Covered Parking
EV Charging Station
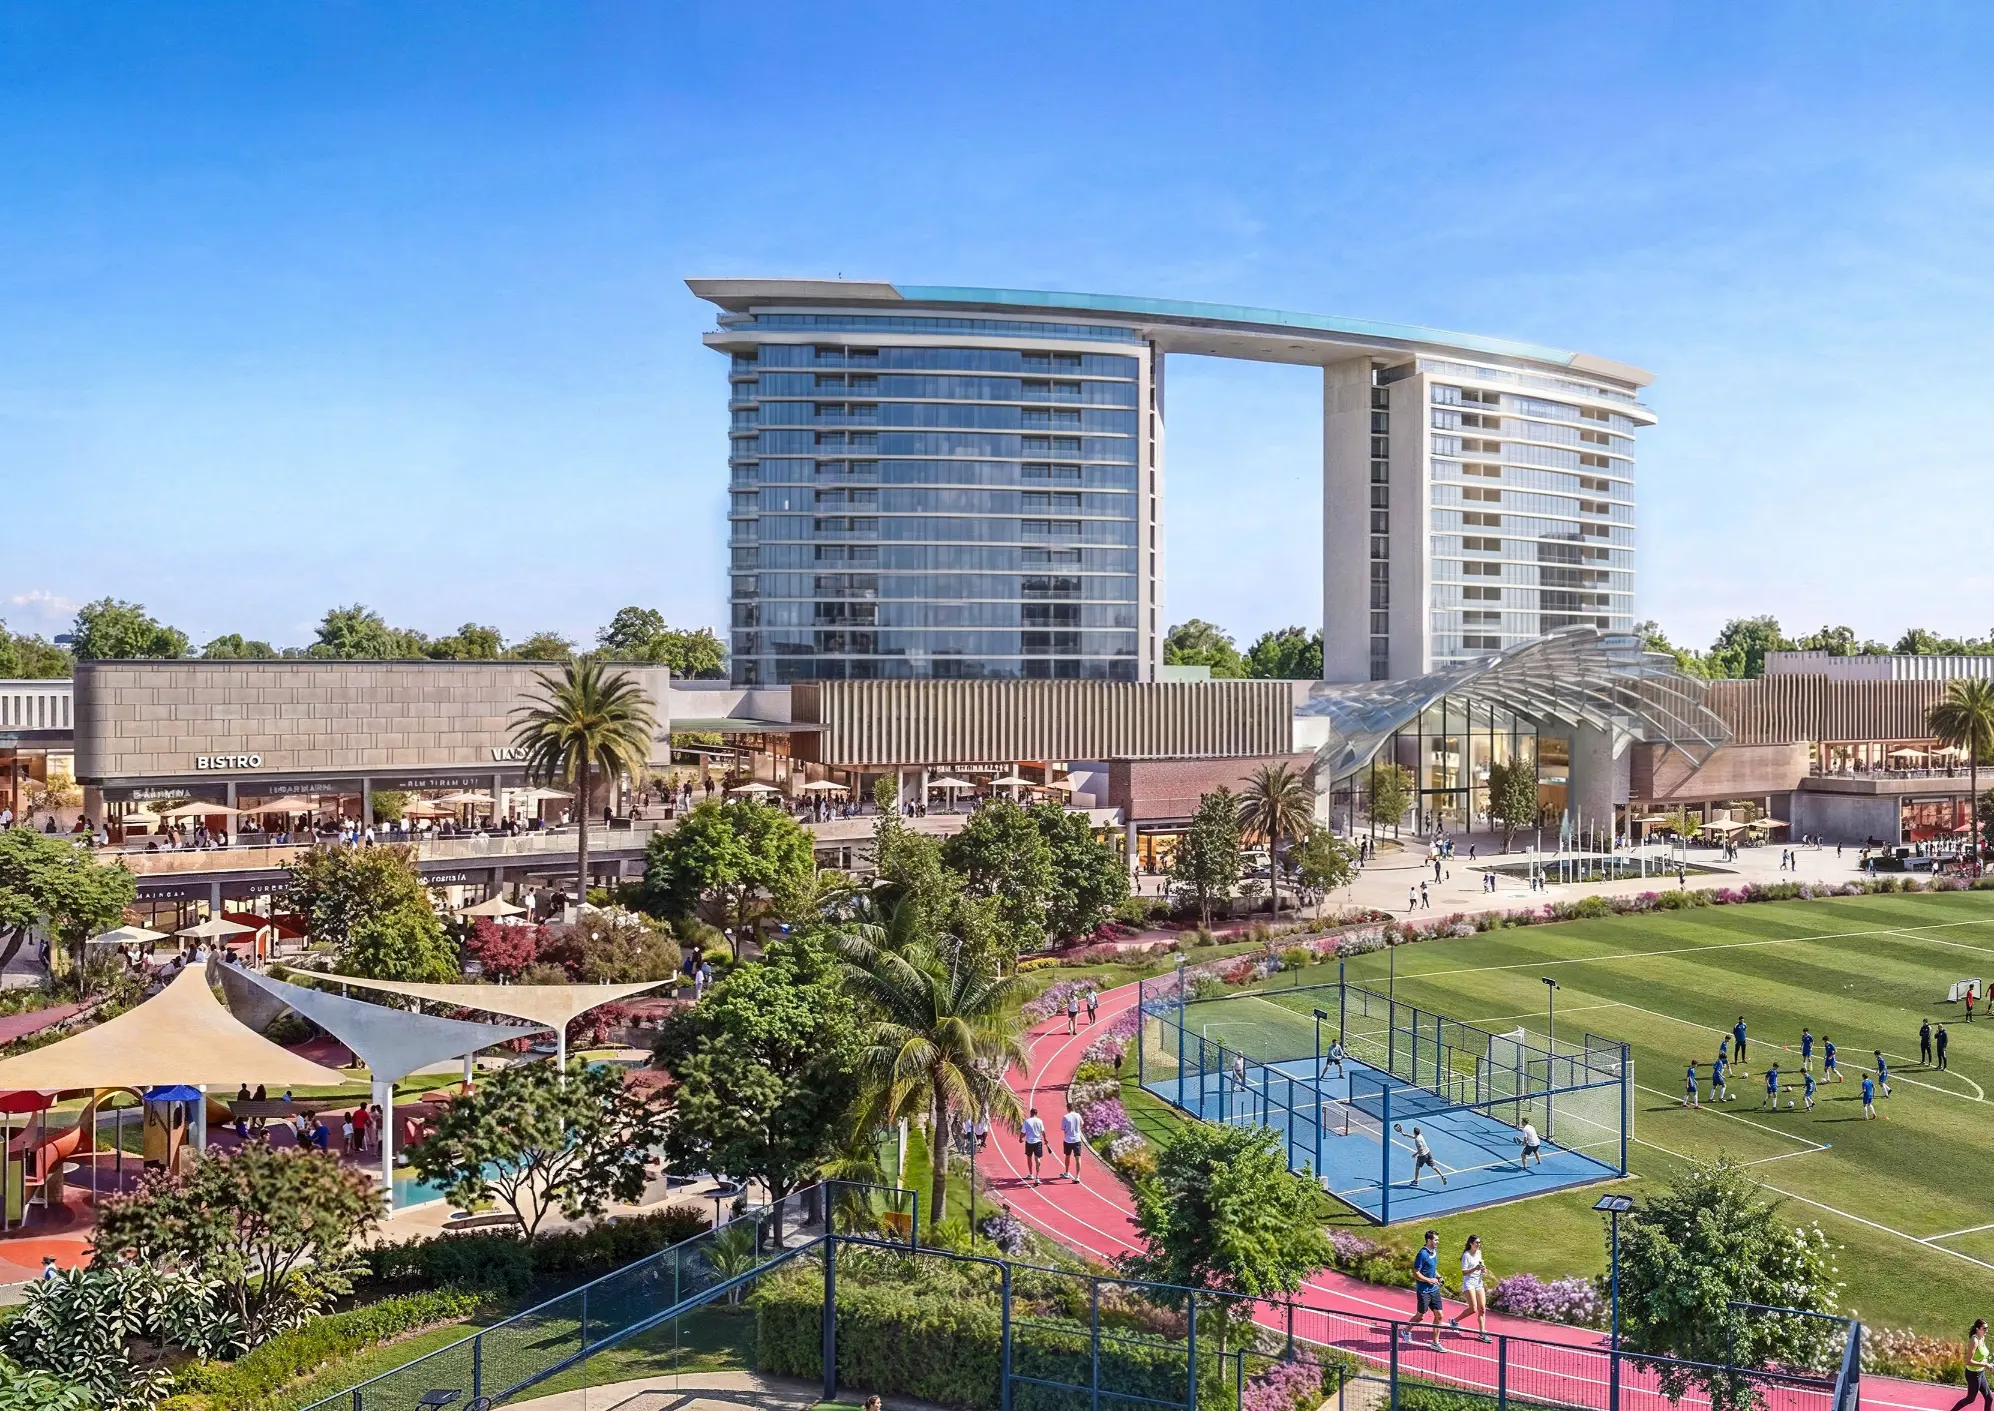
Jogging Track
Cycling Track
Waterfront
Retail Shopping
Cinema
Wellness center
Community Park
Terrace
Food & Beverage
Smart Home
Seating Area
Basketball Court
Floor Plans
End Unit 4 Bedroom Type D Garden Villas The Willows at Sobha Sanctuary - Floor Plans
Payment Plan
Sobha Sanctuary Payment Plan
On Booking
10%
During Construction
70%
On Completion
20%
| Installment % | Date | Construction Milestone % |
|---|---|---|
| No installments available | ||