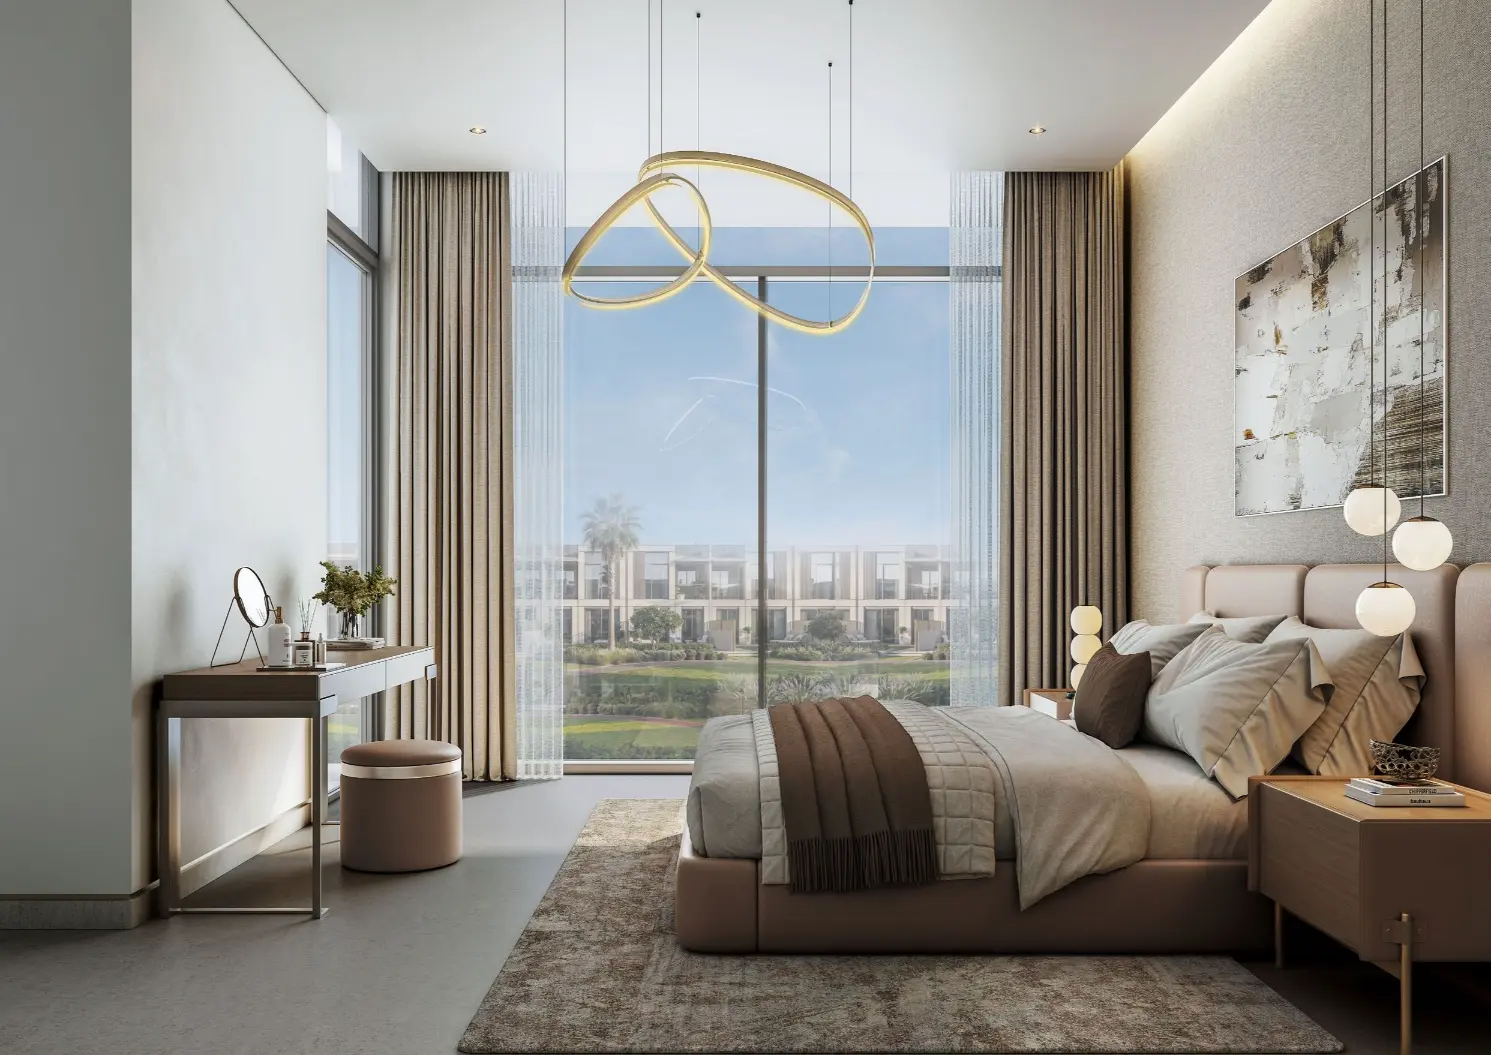
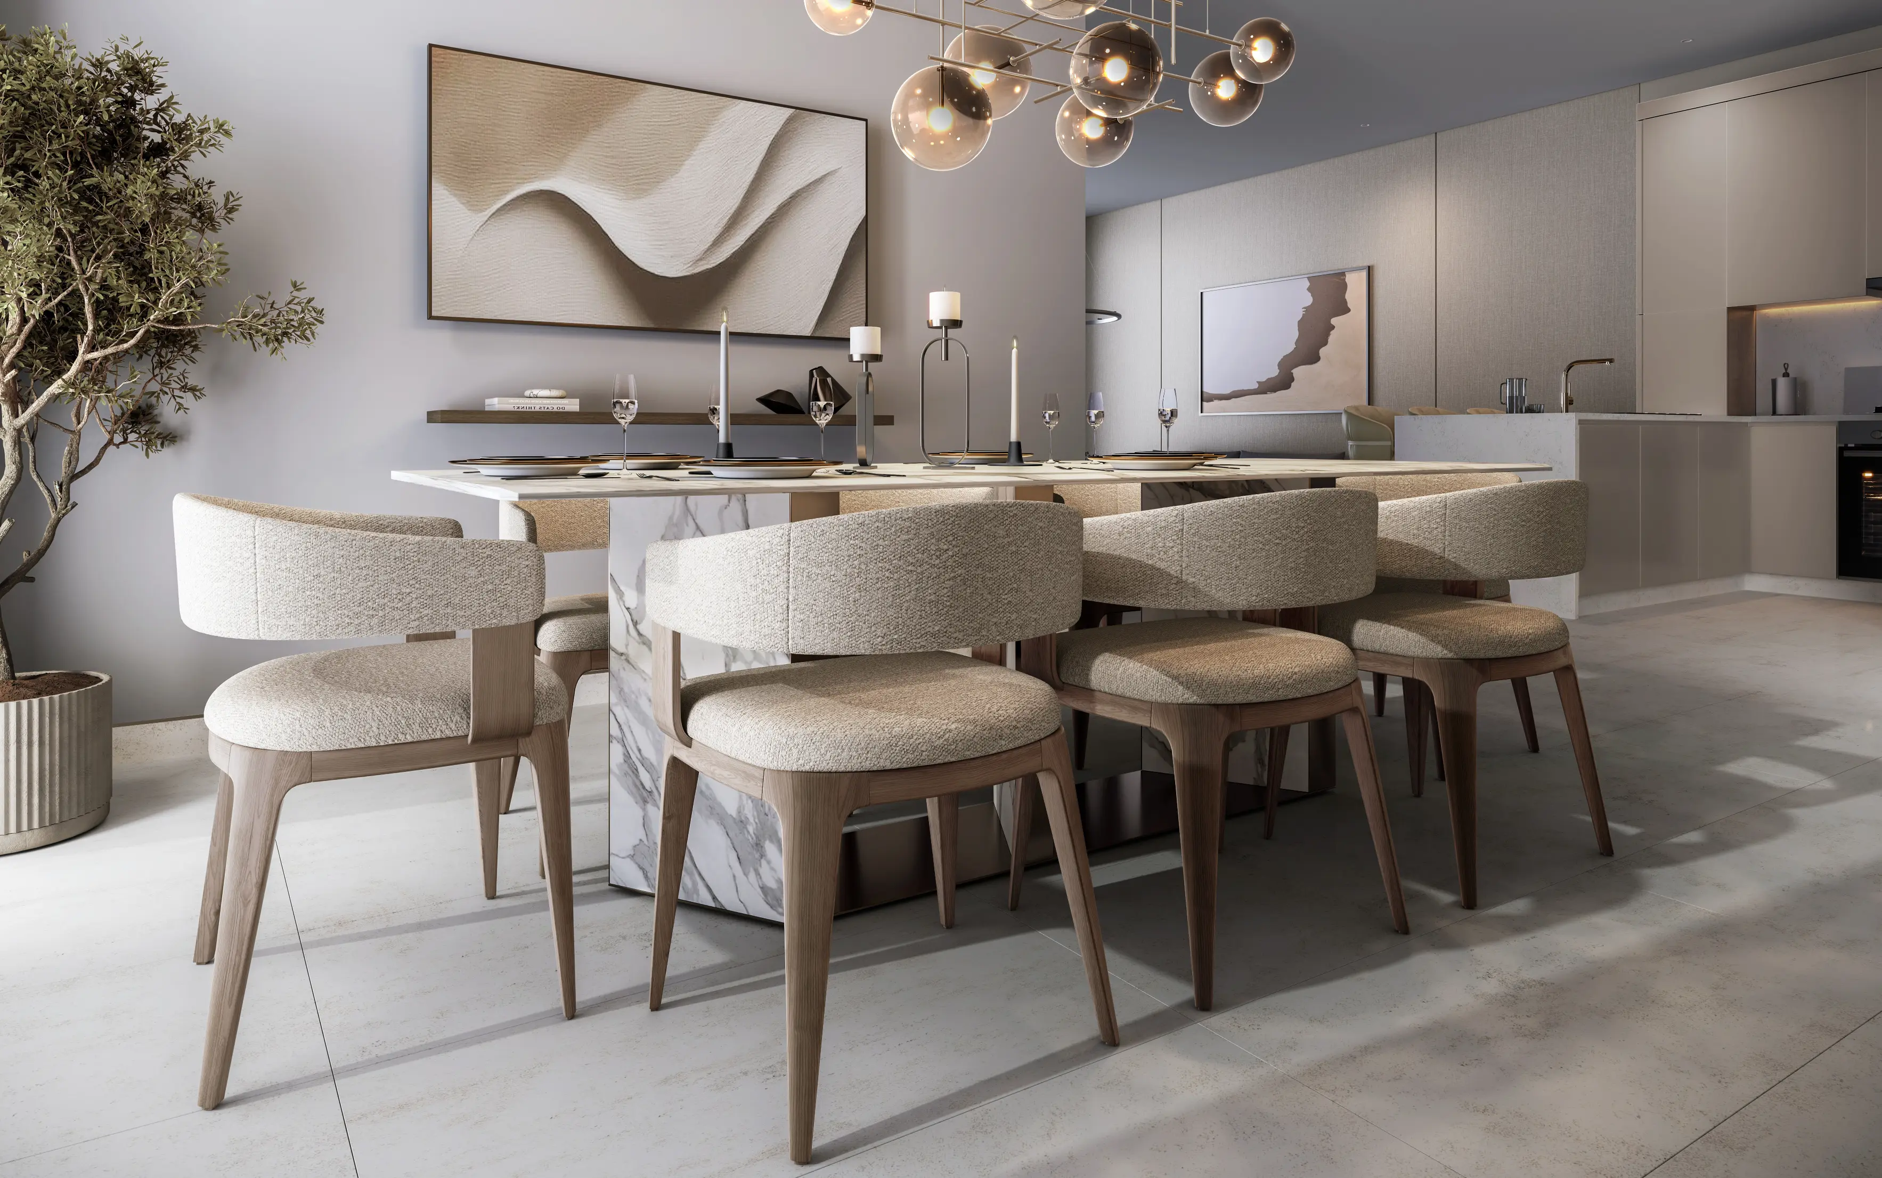
End Unit 4 Bedroom Type D Garden Villas The Greens at Sobha Sanctuary - Gallery
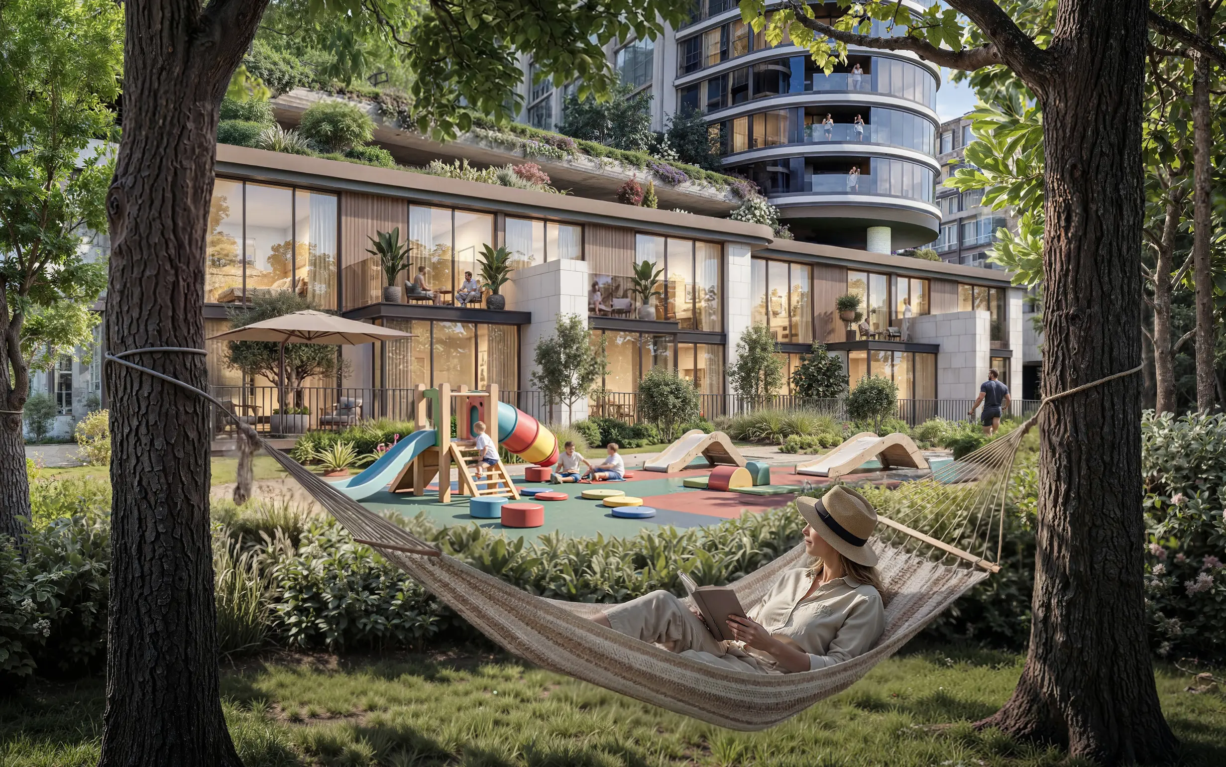
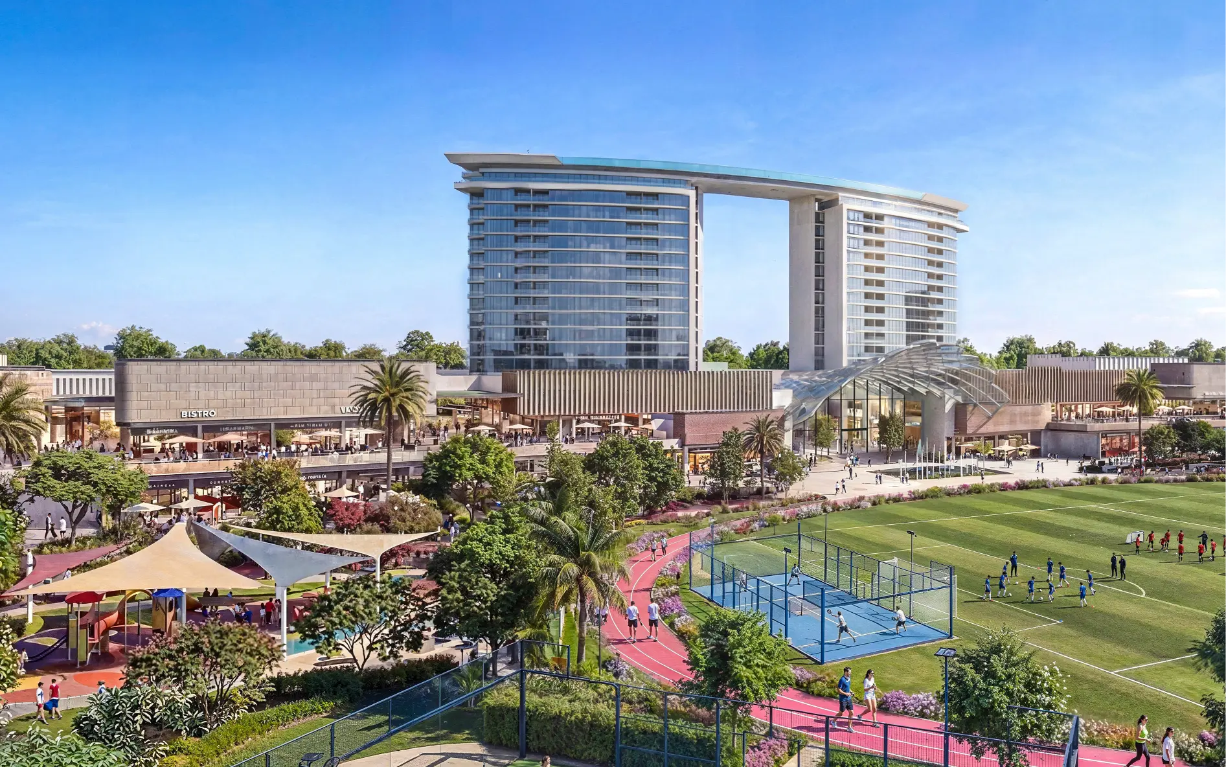
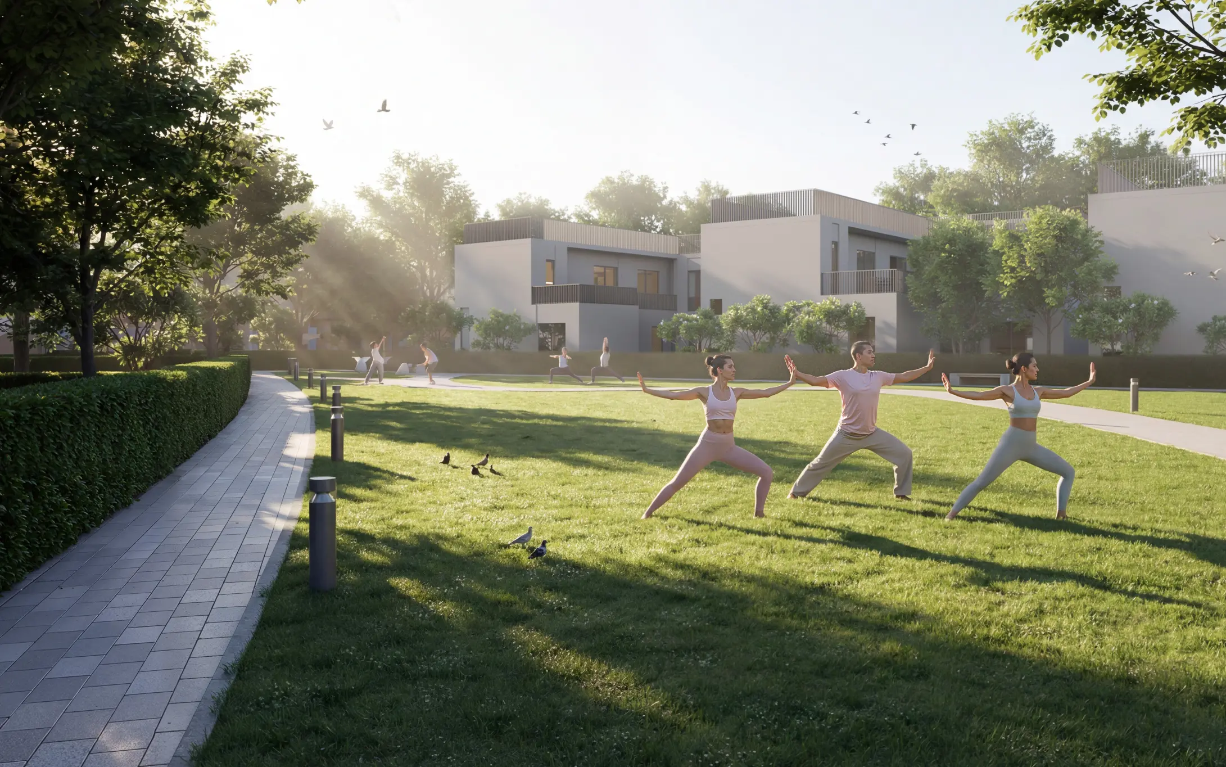
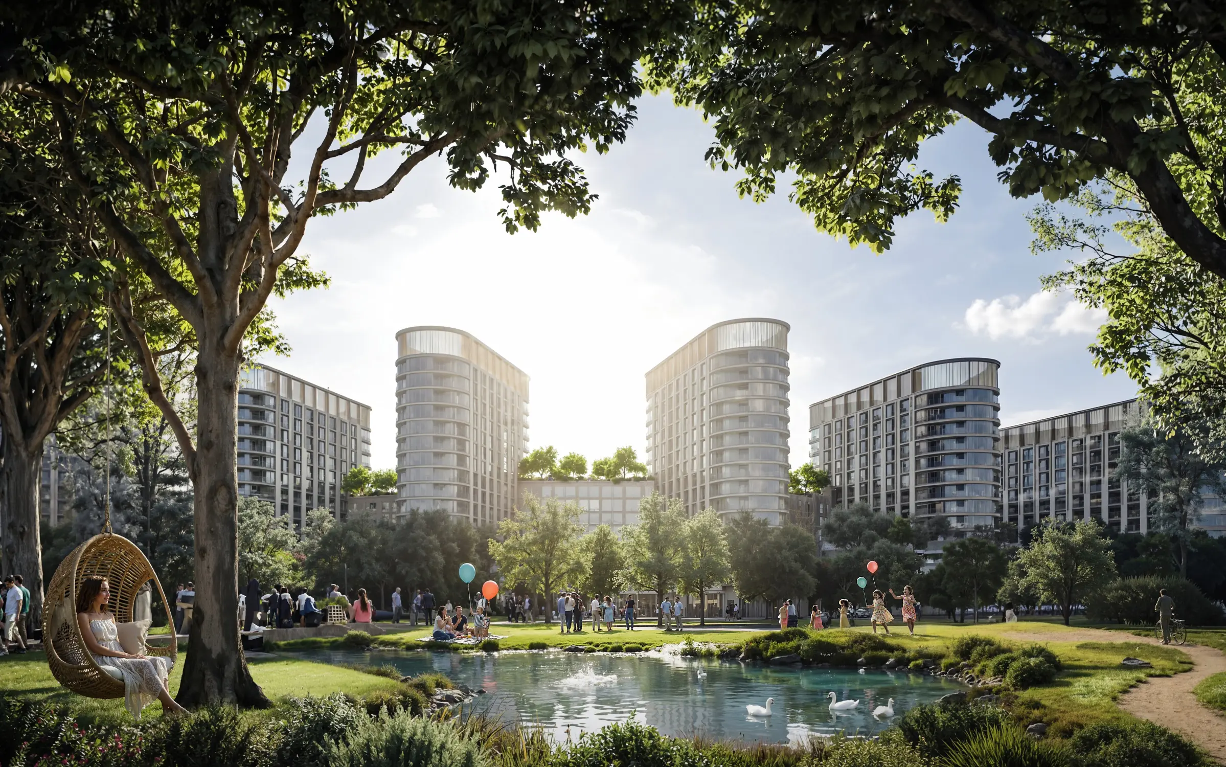
4 bedroom
4.5
3,329 ft²
2
Key Highlights
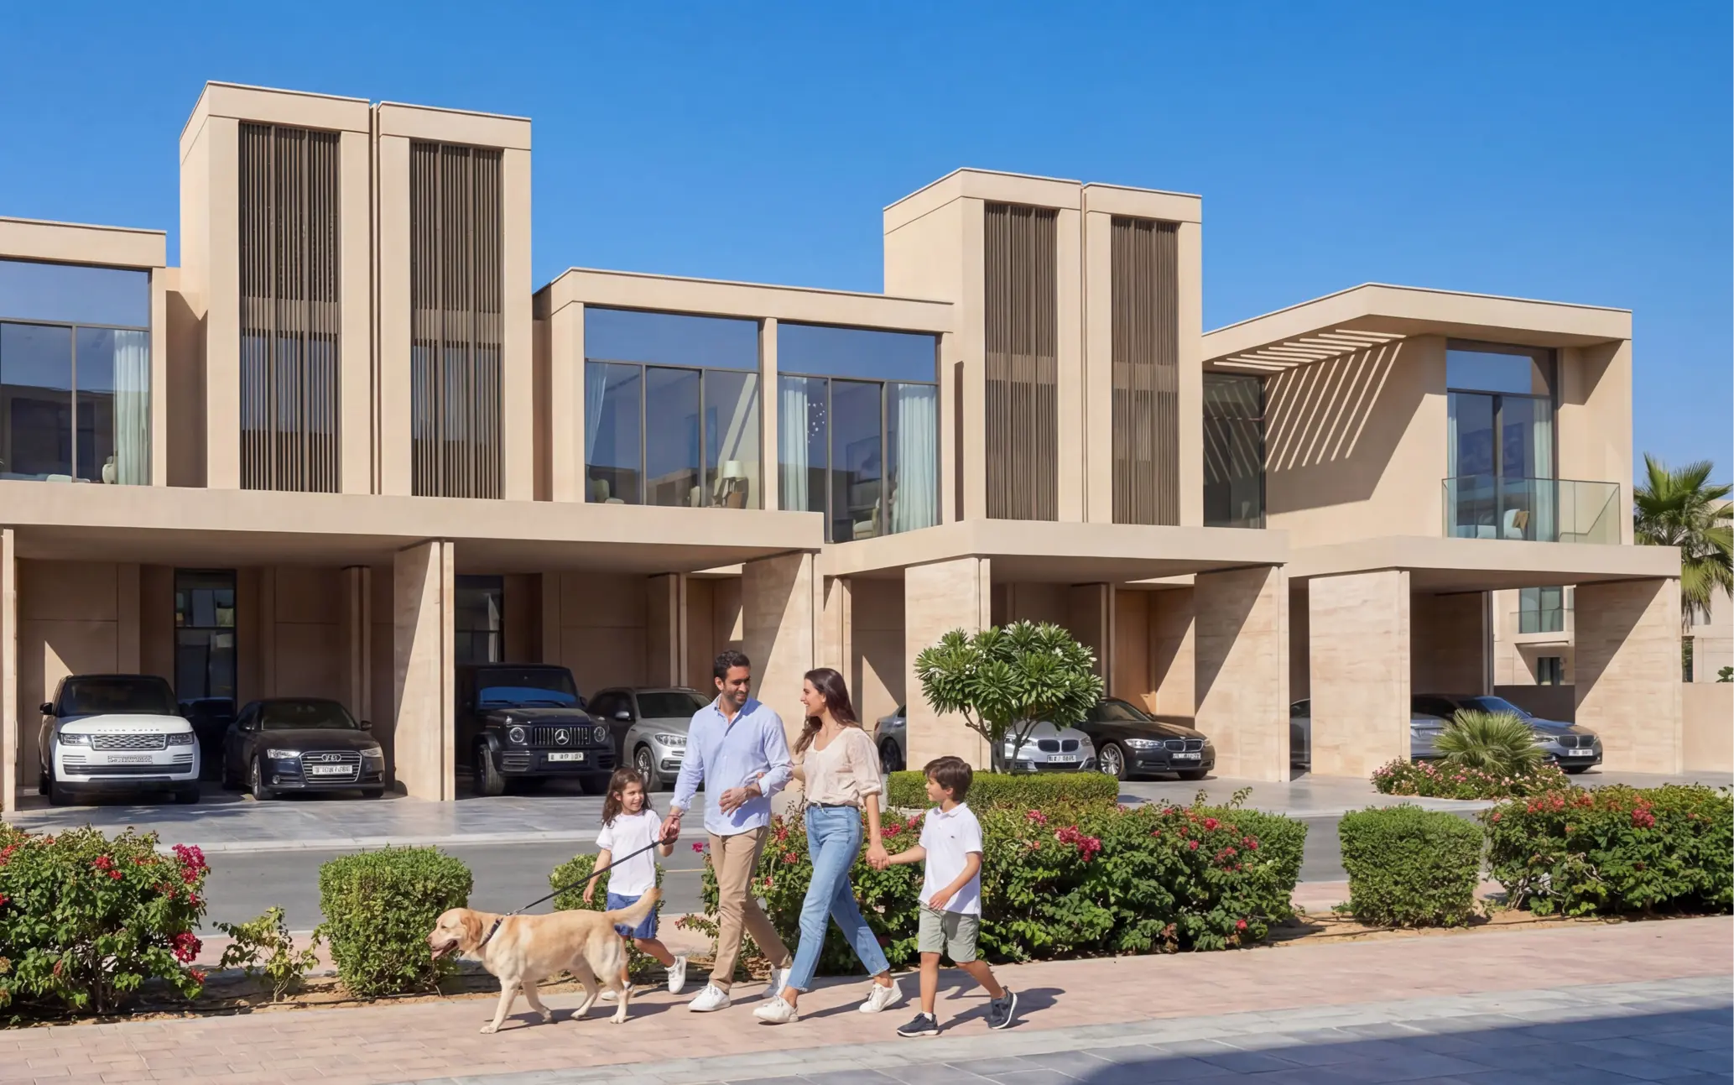
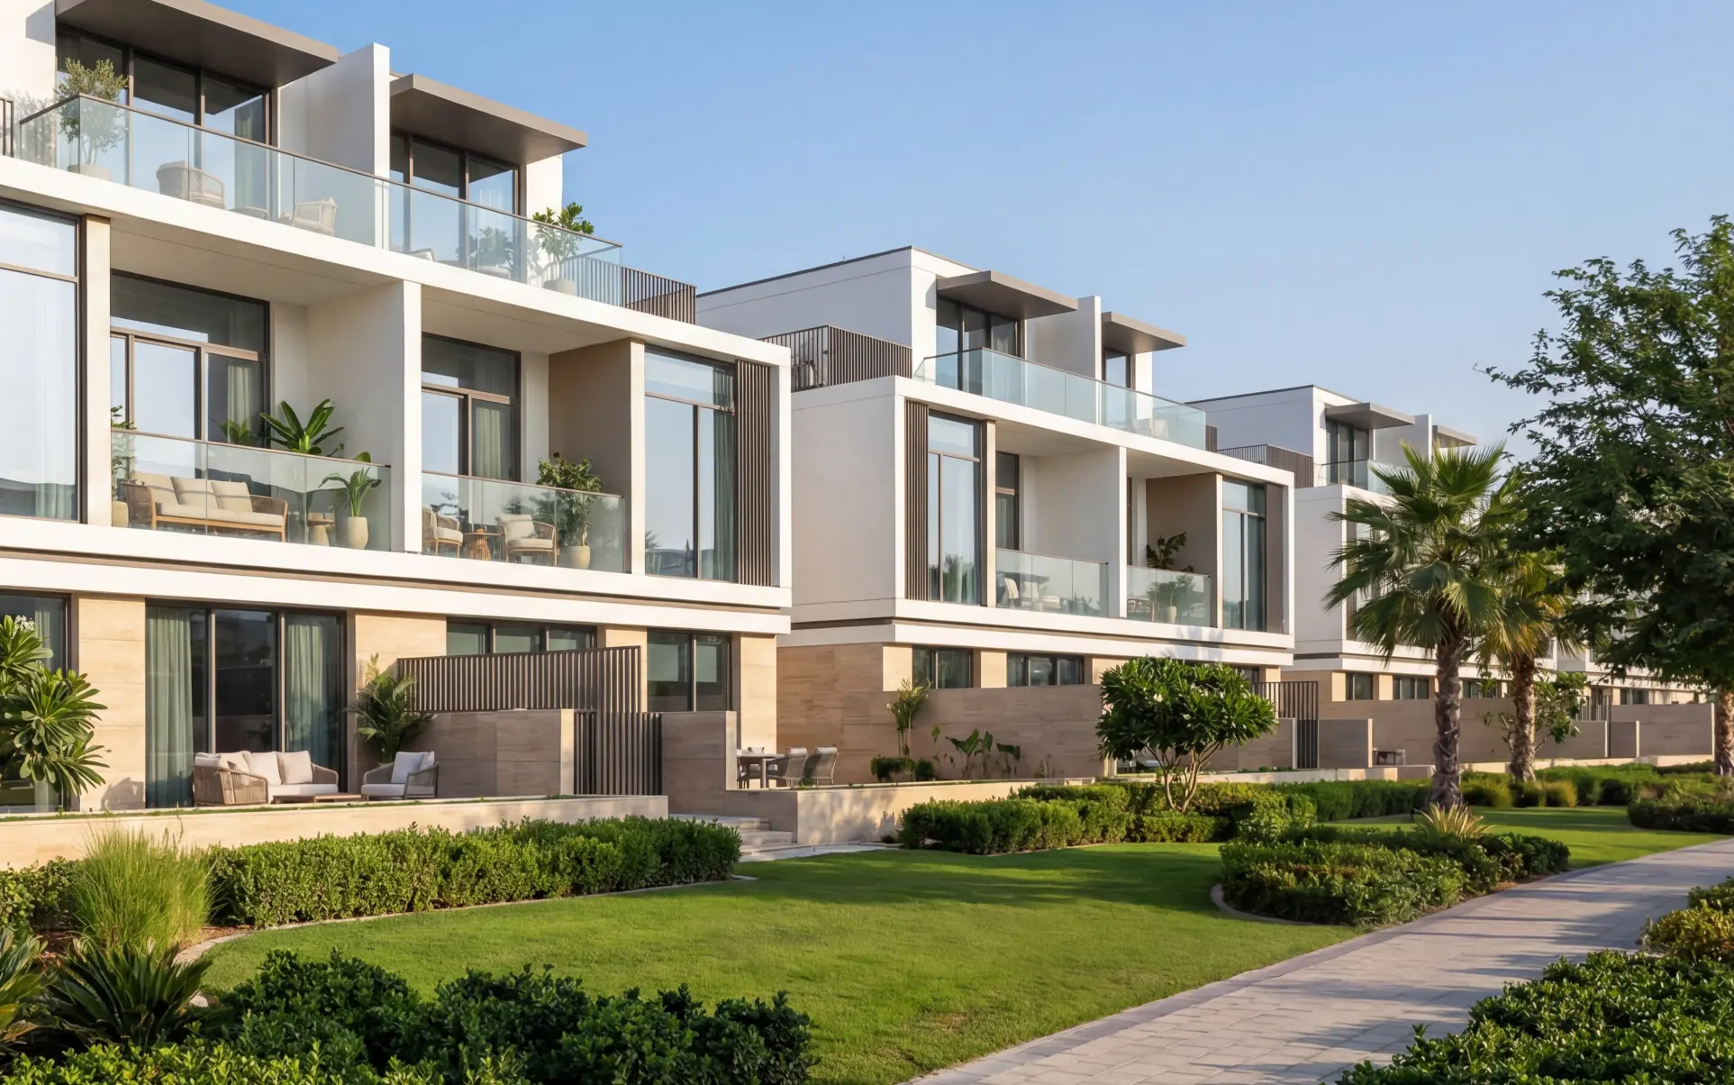
End Unit 4 Bedroom Type D Garden Villas The Greens at Sobha Sanctuary Cluster: The Greens Unit Type: 4-Bedroom Garden Townhouse (Attached) Structural Position: End Unit (Types D or C) Saleable Area: ~3,328.74 sq. ft. Plot Area: ~2,798.62 to 2,947.59 sq. ft.The Greens at Sobha Sanctuary – The G+1 Corner Perspective
The Floor Plan Experience:
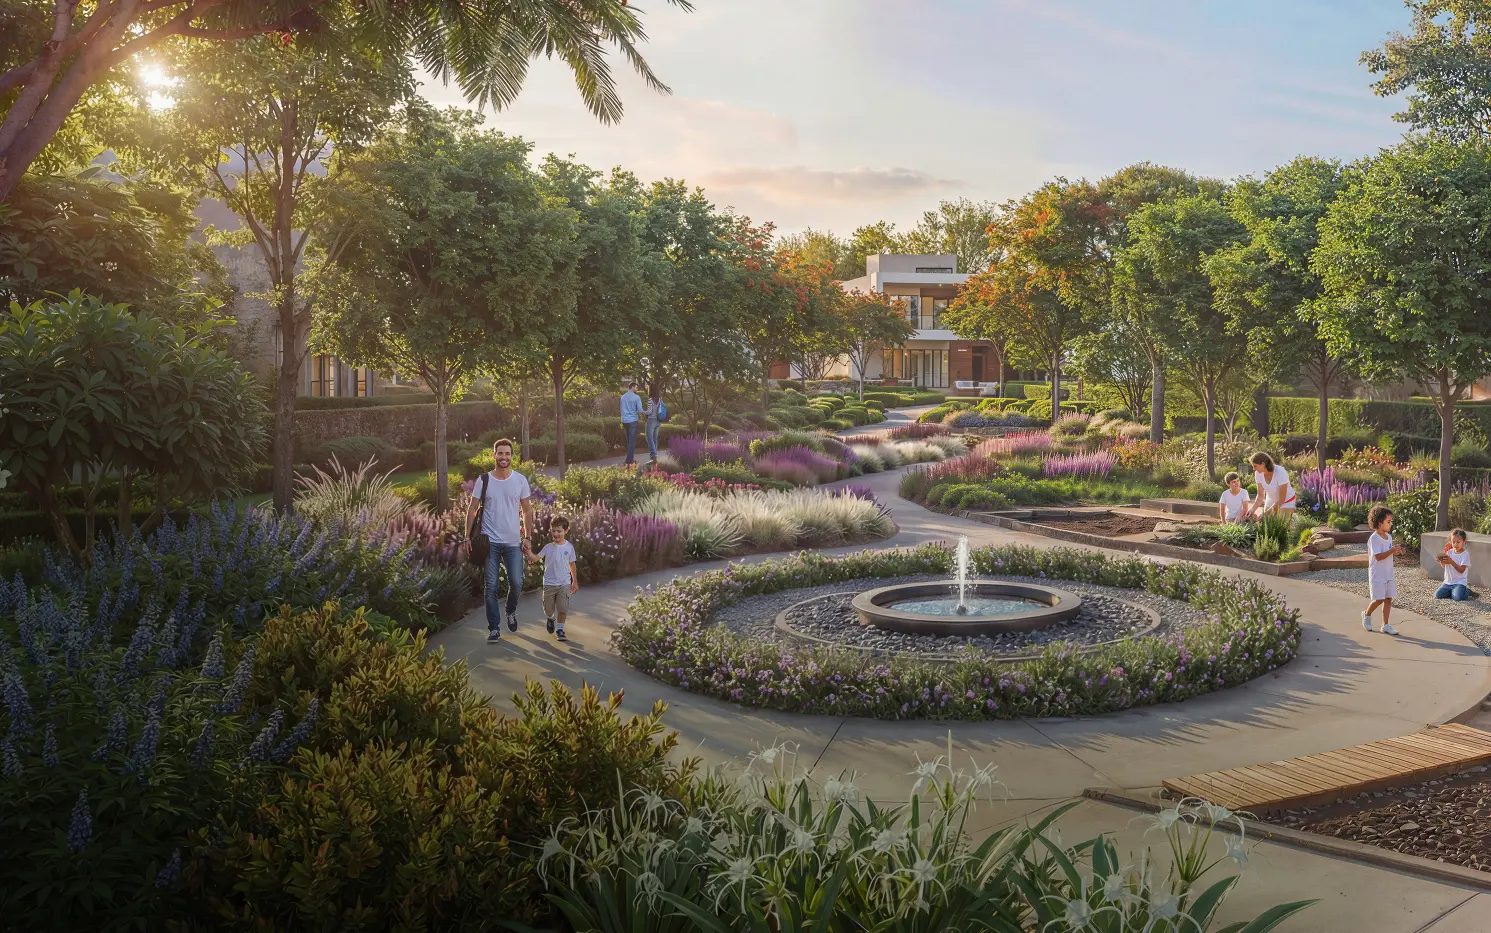
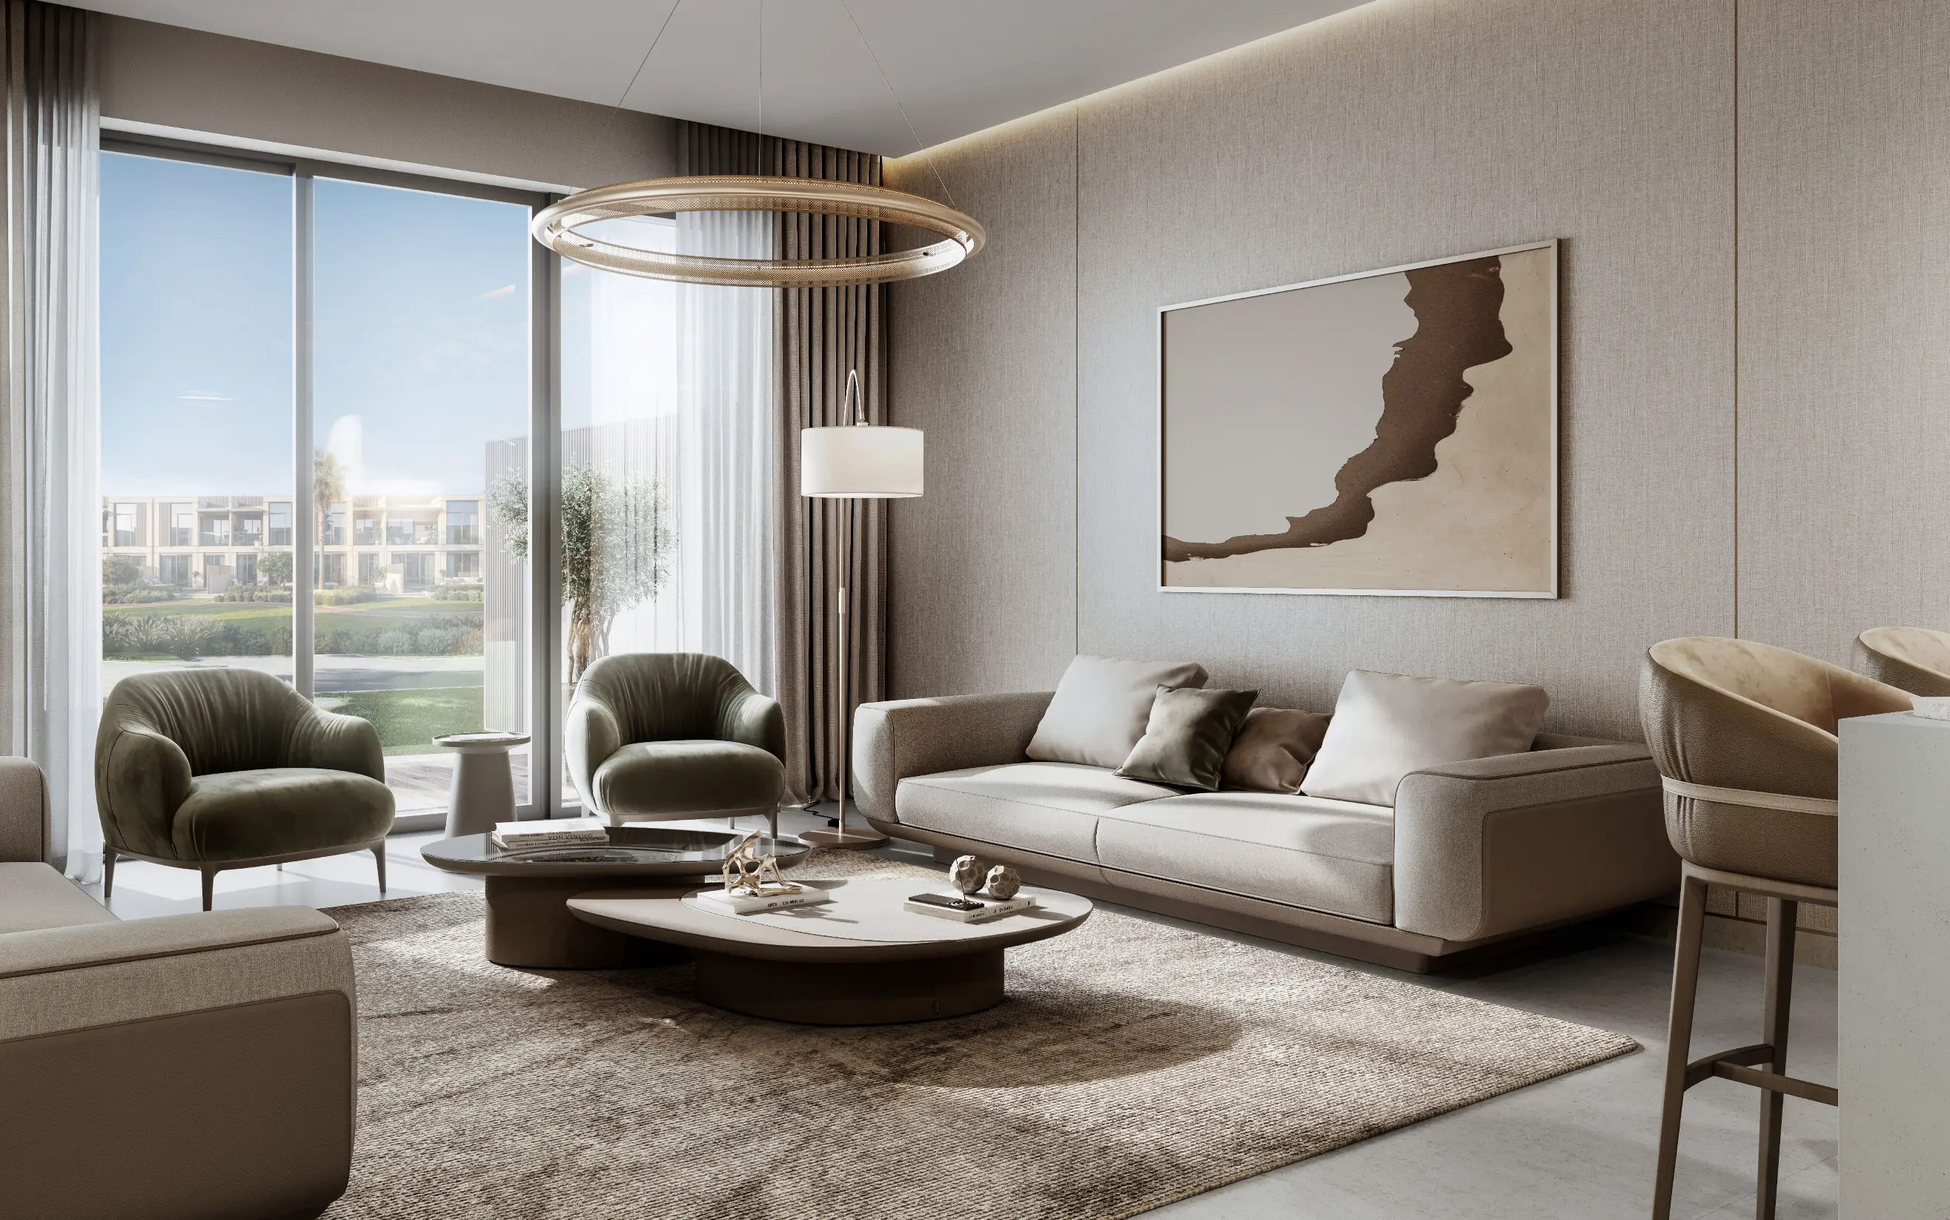

- Ground Floor: Wide-Angle Living & Secluded Service The T-4D entrance is designed for an immediate sense of arrival. The foyer splits perfectly: to one side, the Maid’s Room and utility zone are tucked away for maximum privacy; to the other, the home opens into a sprawling L-shaped Living and Dining hall. Because this is a corner unit, you have glass spans on two sides, flooding the ground floor with natural light. The Kitchen acts as a sleek anchor to the dining area, all of which look out onto a generous wrap-around garden that provides significant outdoor breathing room compared to middle units.
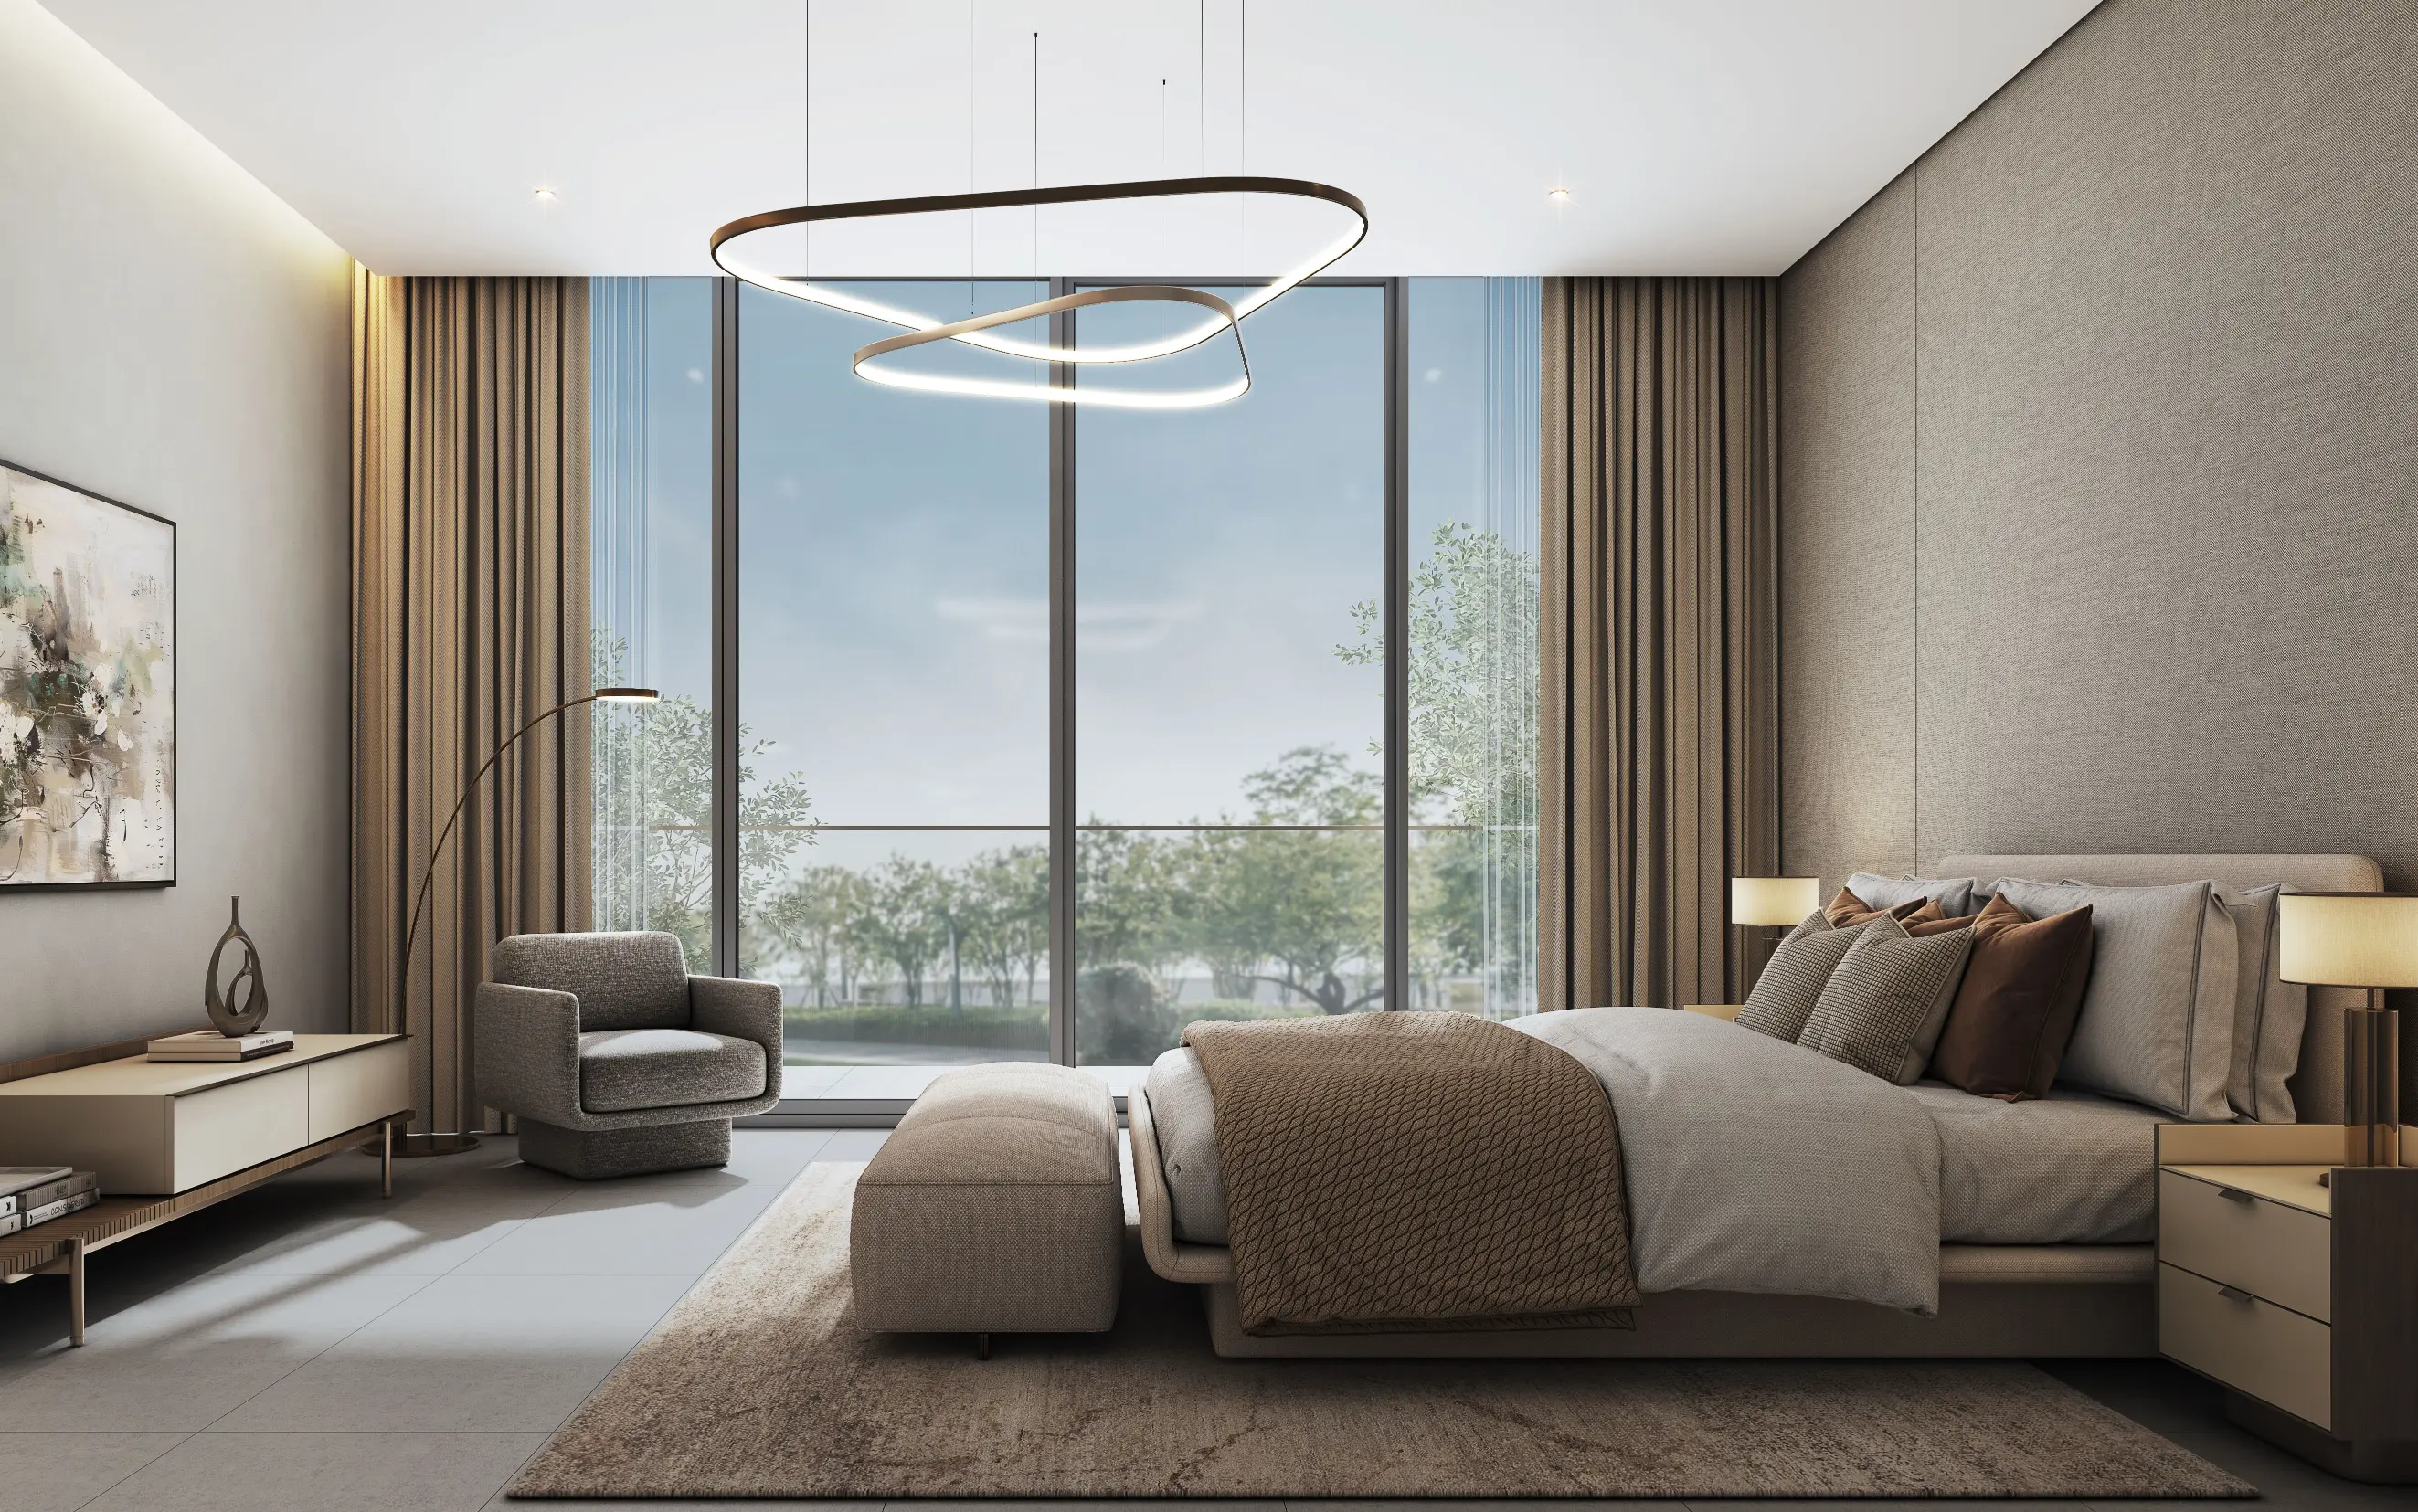
- First Floor: The Elevated Family Core The staircase leads to a central landing that doubles as a Family Living Room. This space features a dramatic "Open to Below" void, creating a vertical connection to the ground floor that makes the entire home feel twice as large. The Master Suite is a true corner sanctuary, featuring a private balcony and a massive walk-in closet. The remaining three bedrooms are all en-suite, with the secondary rear bedroom enjoying its own private balcony—perfect for enjoying the sunrise over the botanical trails of The Greens.
Technical Snapshot:
- Structure: Ground + 1 Floor (G+1)
- Position: Corner / End Unit
- Saleable Area: ~3,430.24 Sq. Ft.
- Key Design Detail: Double-height void over the family lounge and an L-shaped ground floor social flow.
The Greens Lifestyle Note
The T-4D is for the homeowner who wants the "Corner Advantage"—more garden, more light, and more privacy. In the quietest cluster of Sobha Sanctuary, this unit serves as a perfect transition between townhouse convenience and independent villa luxury.
Property Amenities
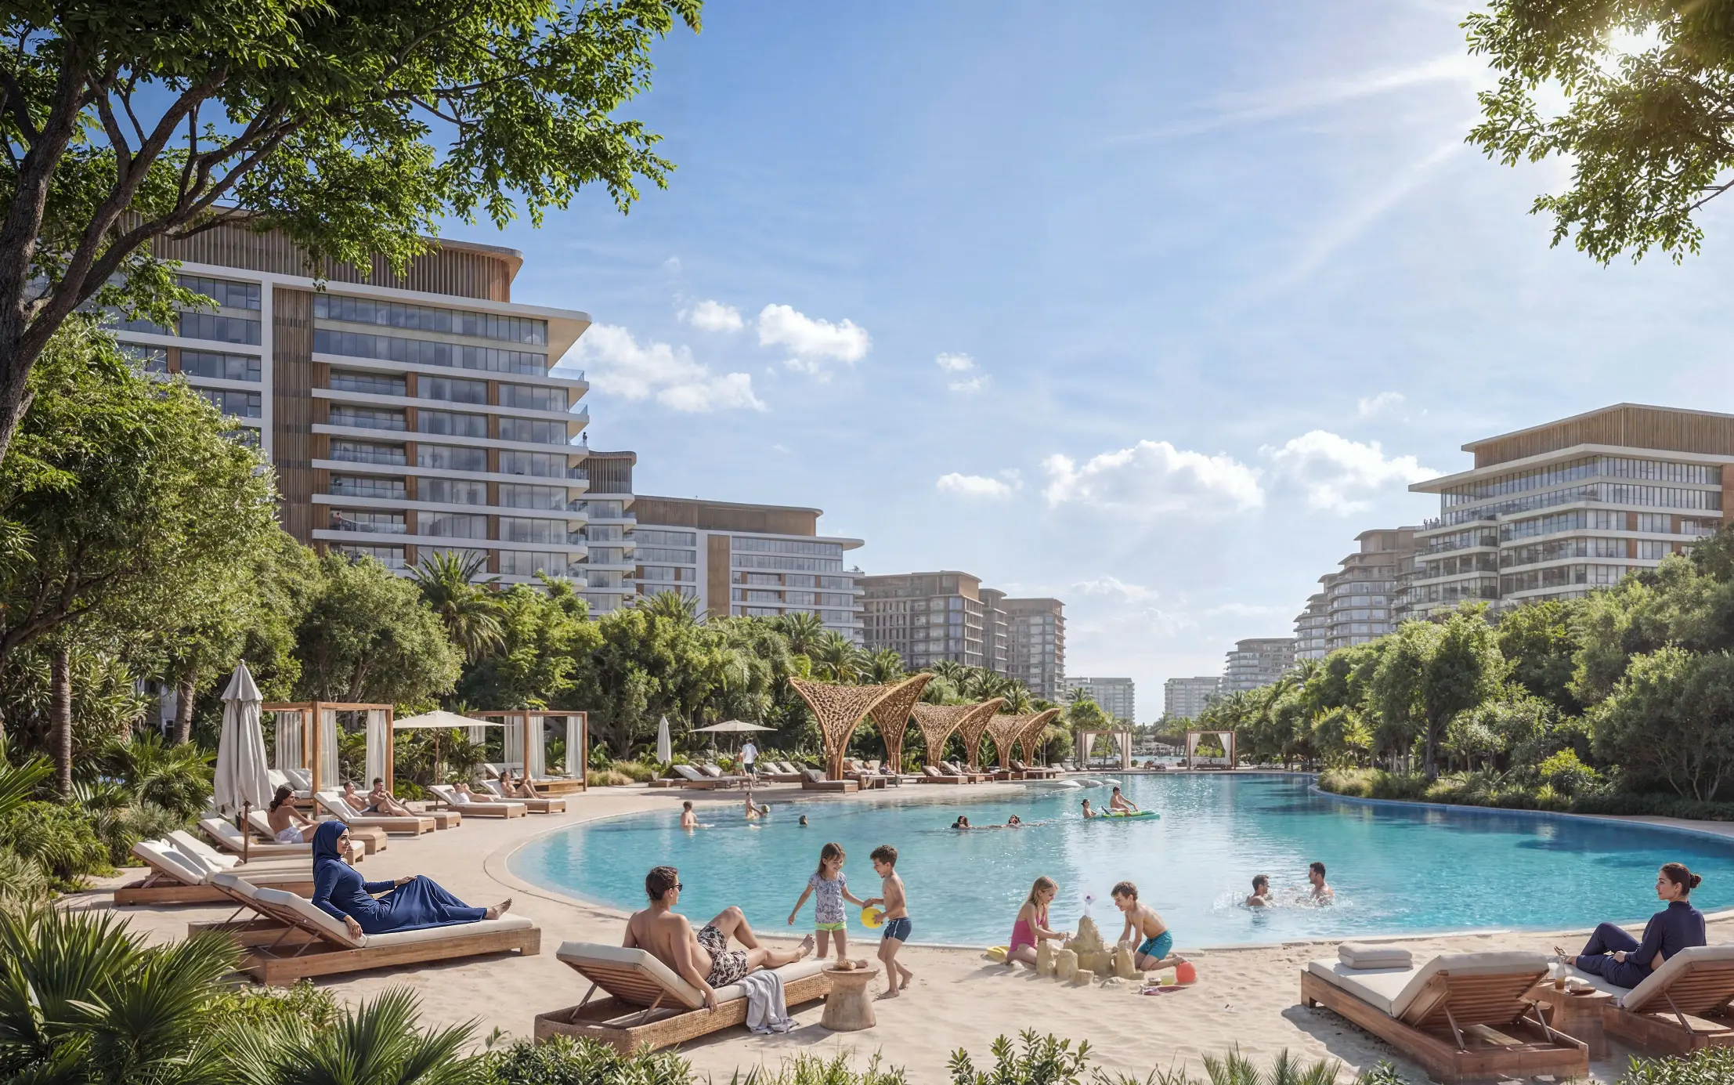
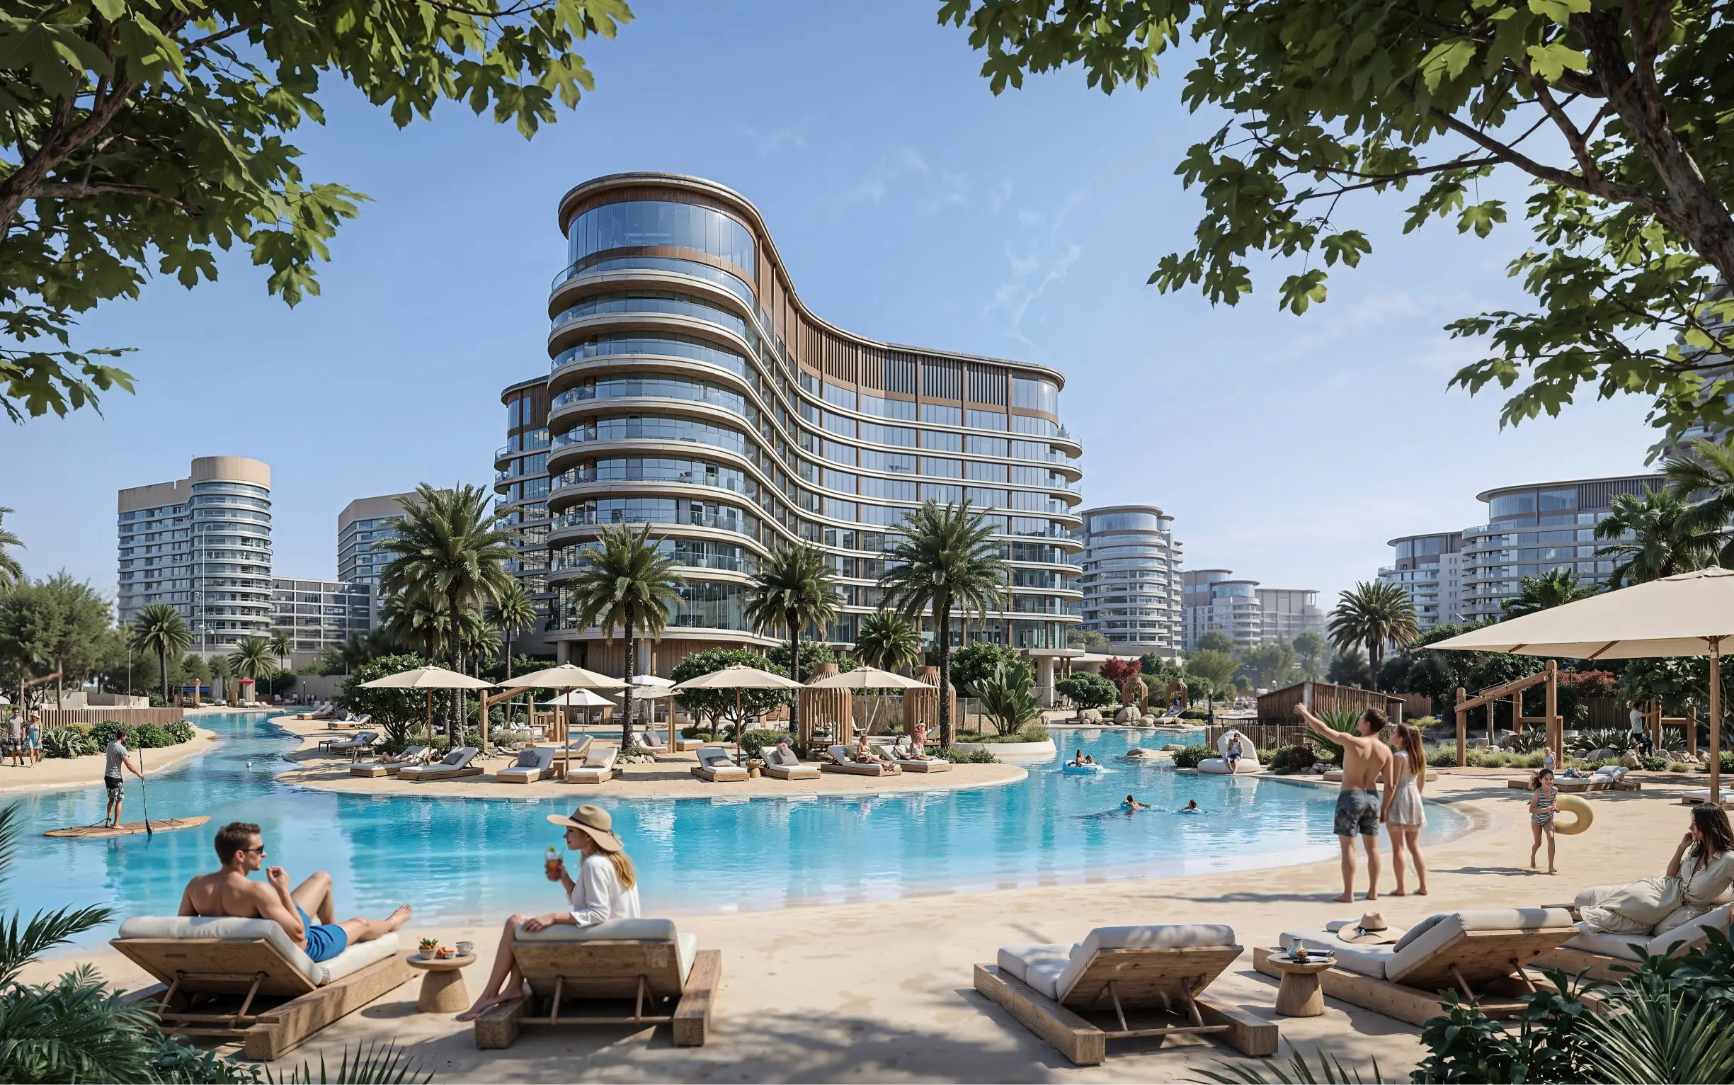
Shared Swimming Pool
Shared Gym
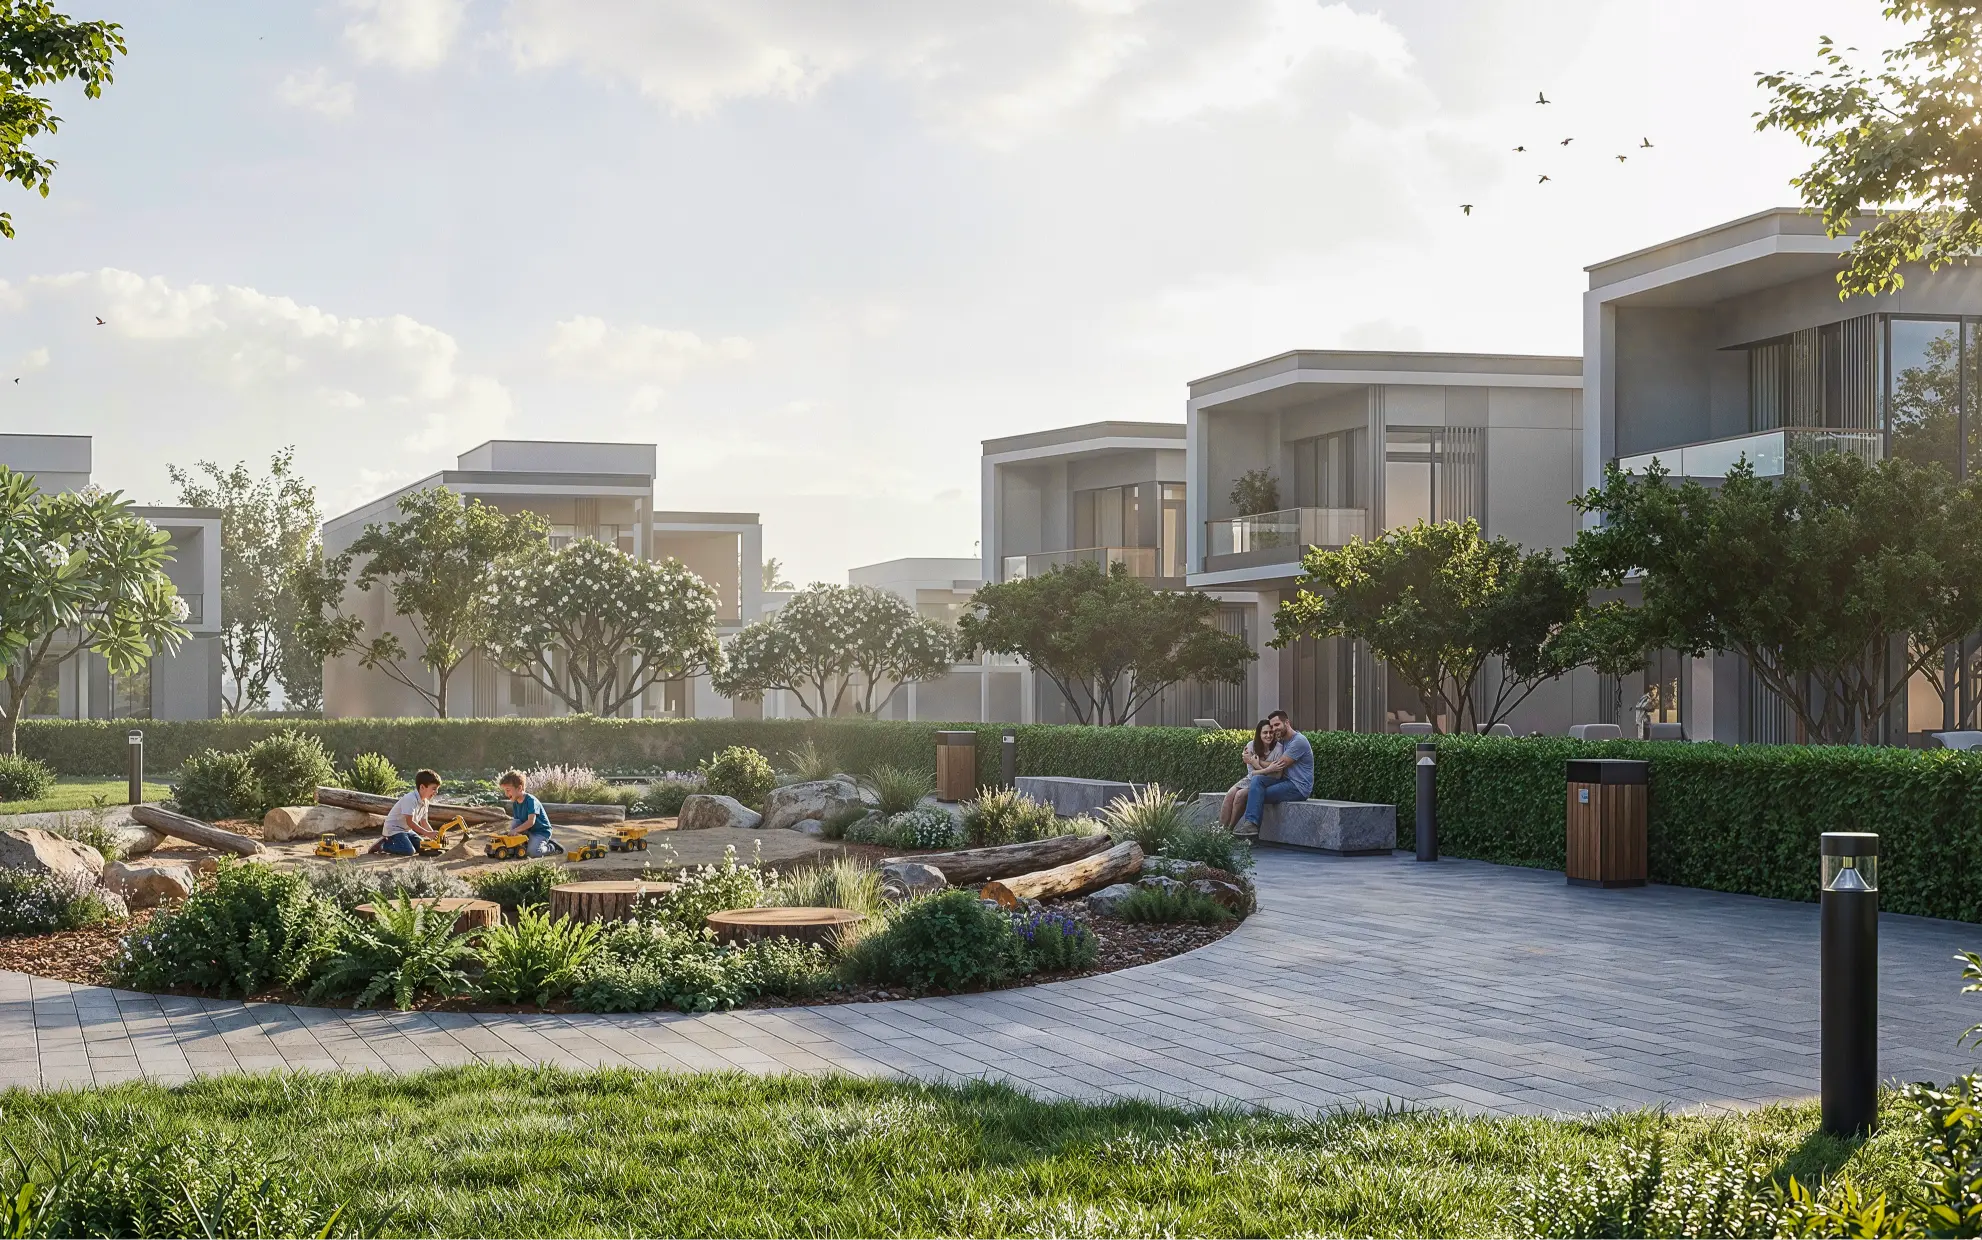
Children Play Area
BBQ Area
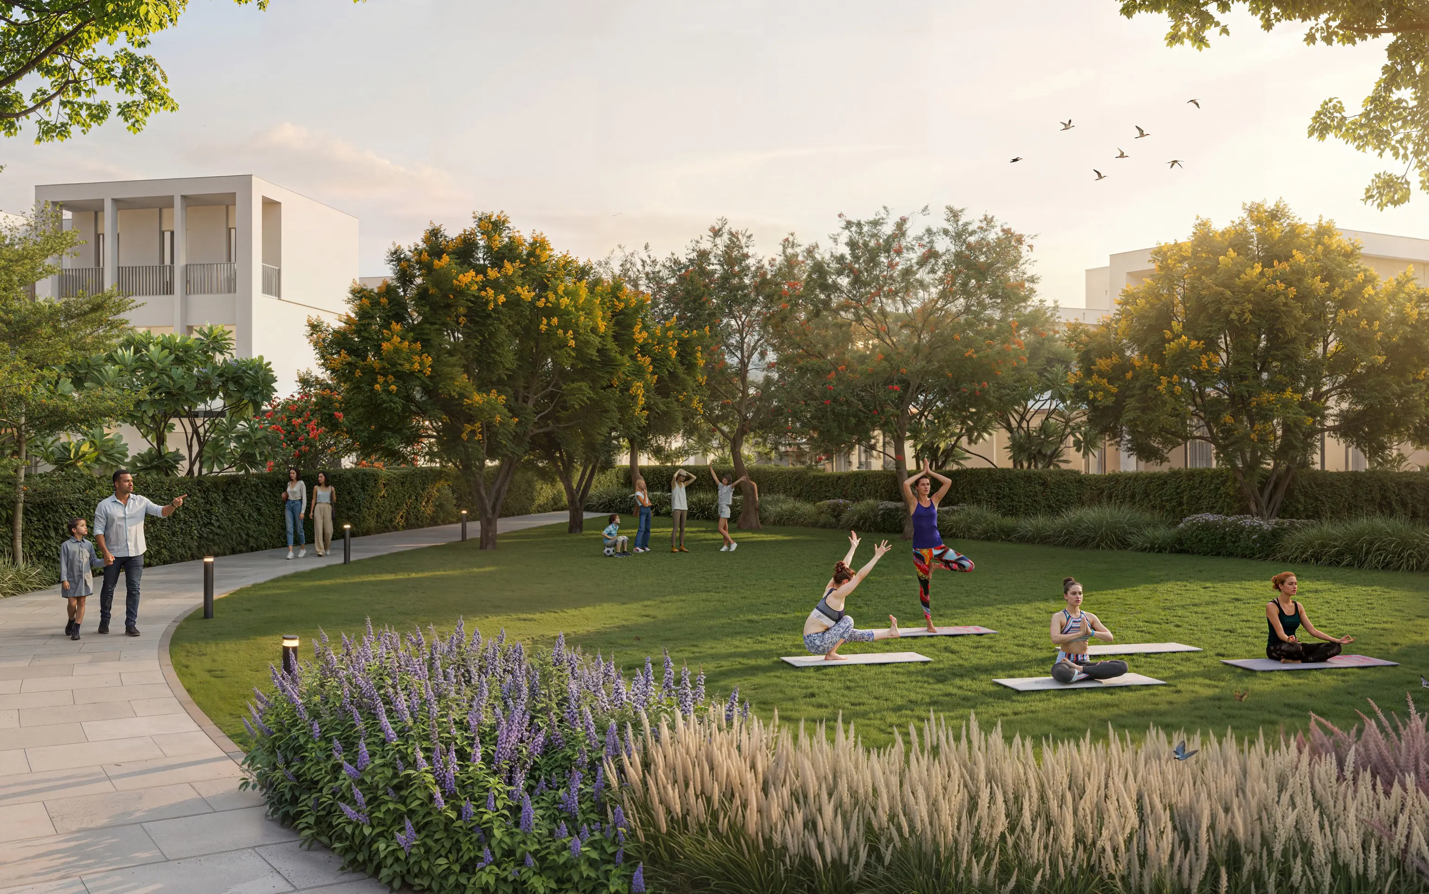
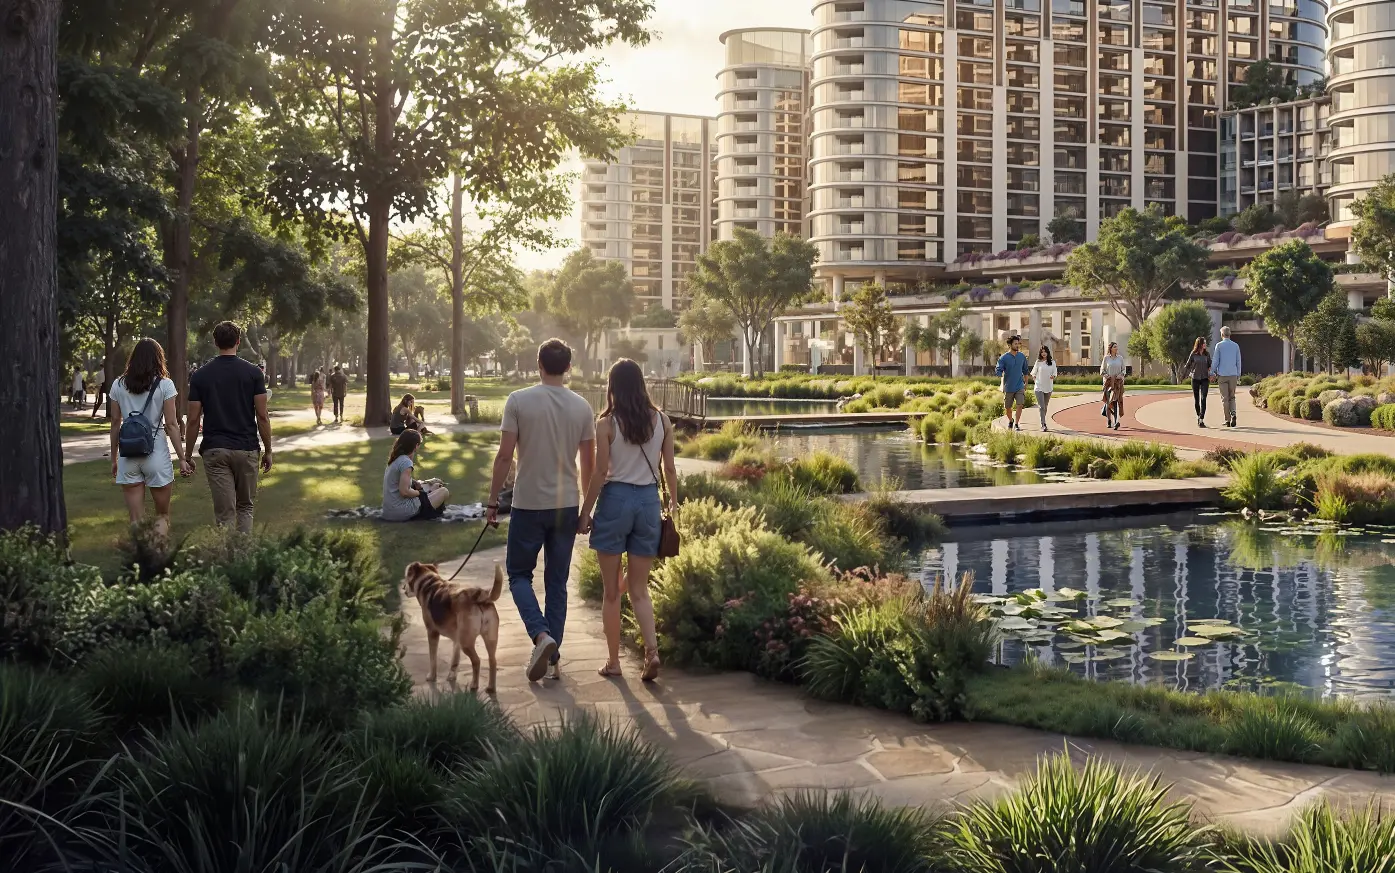
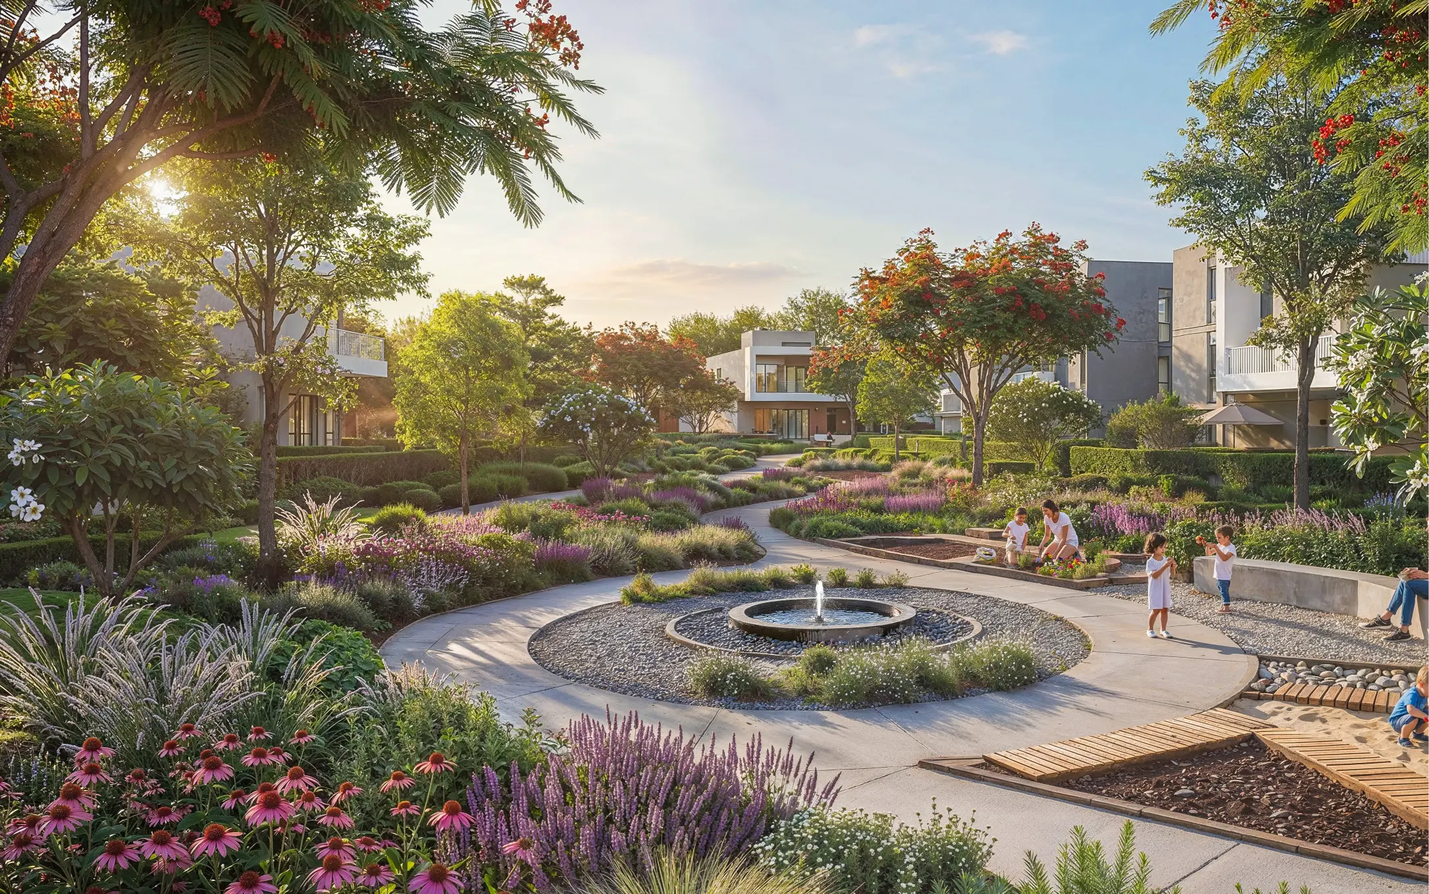
Landscaped Garden
24/7 Security
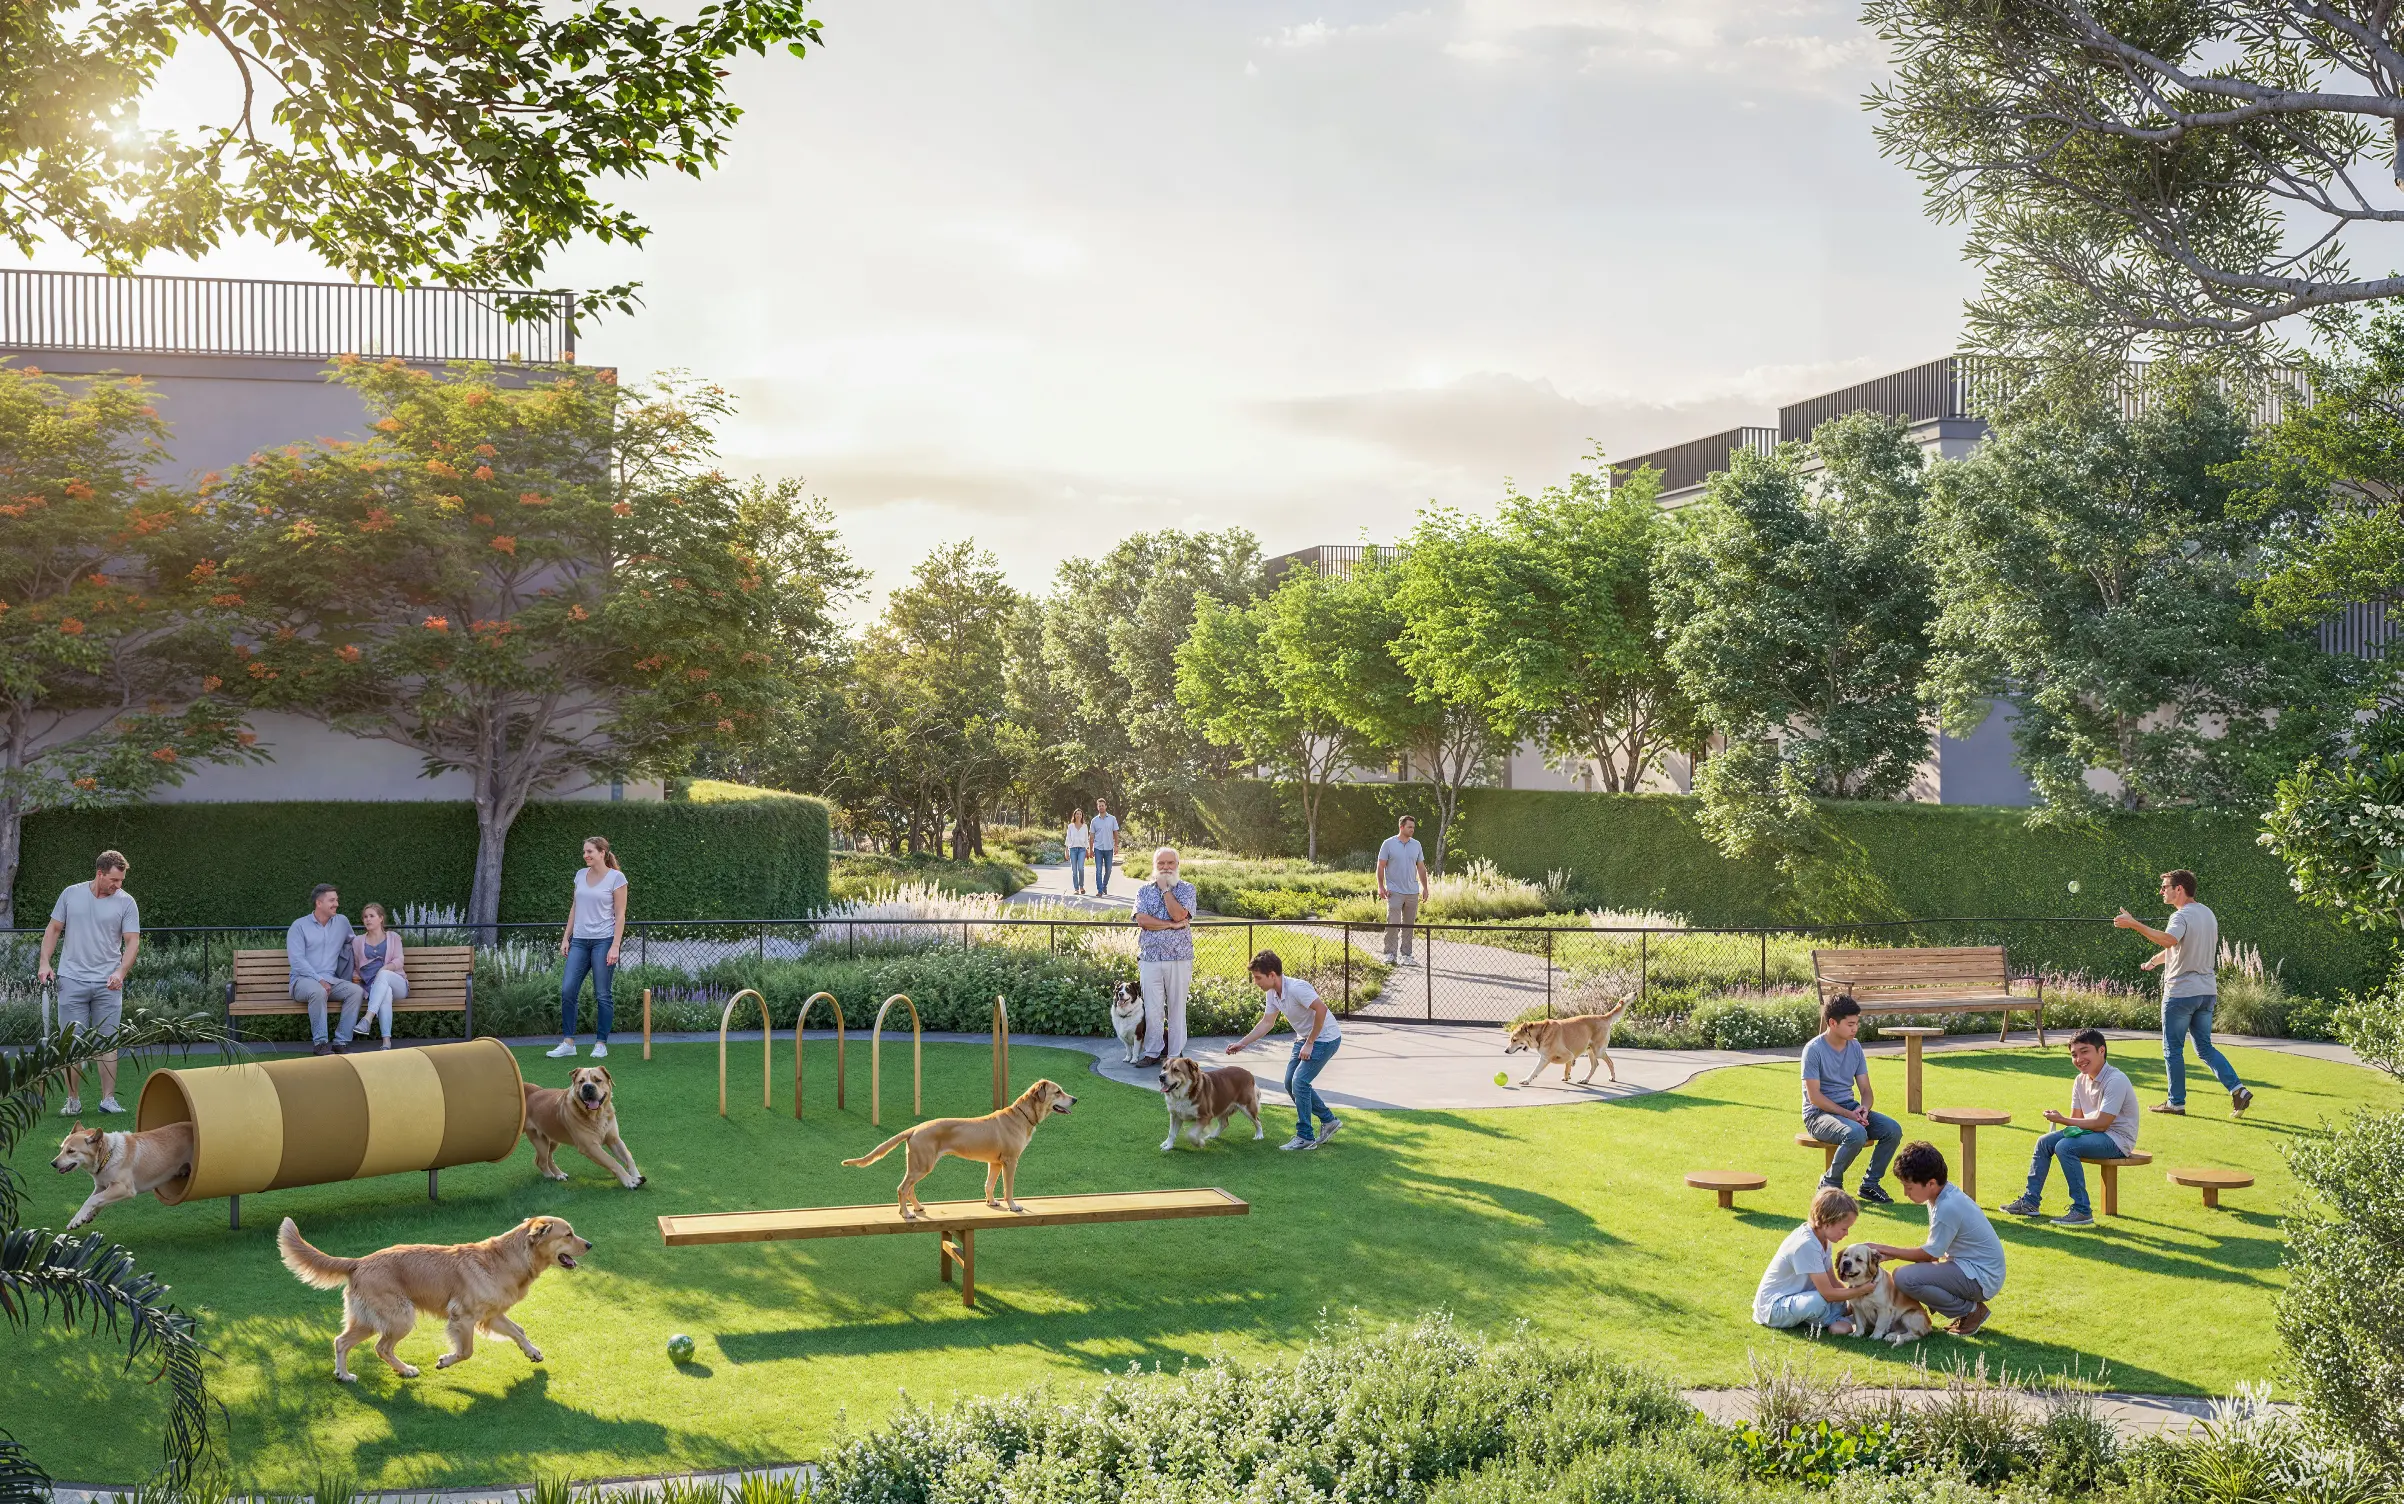
Pet Park
Pet Friendly
Covered Parking
EV Charging Station
Jogging Track
Cycling Track
Waterfront
Retail Shopping
Cinema
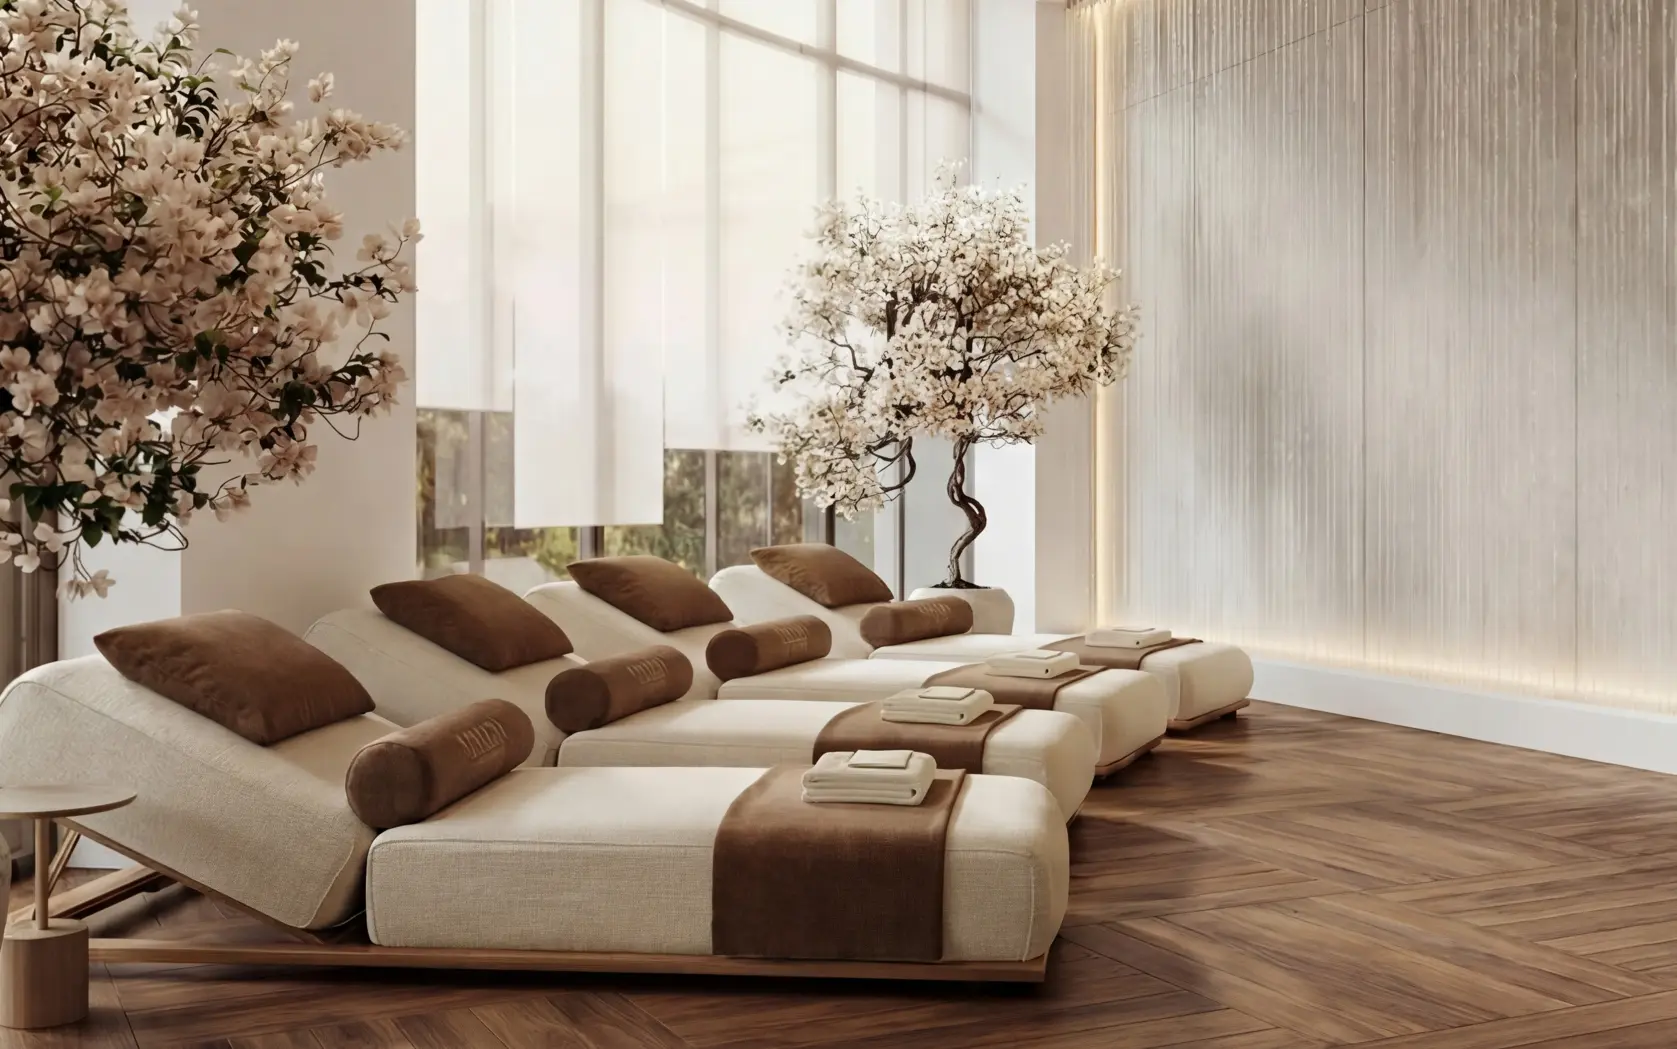
Spa
Wellness center
Community Park
Terrace
Food & Beverage
Smart Home
Seating Area
Basketball Court
Floor Plans
End Unit 4 Bedroom Type D Garden Villas The Greens at Sobha Sanctuary - Floor Plans
Payment Plan
Sobha Sanctuary Payment Plan
On Booking
10%
During Construction
70%
On Completion
20%
| Installment % | Date | Construction Milestone % |
|---|---|---|
| No installments available | ||