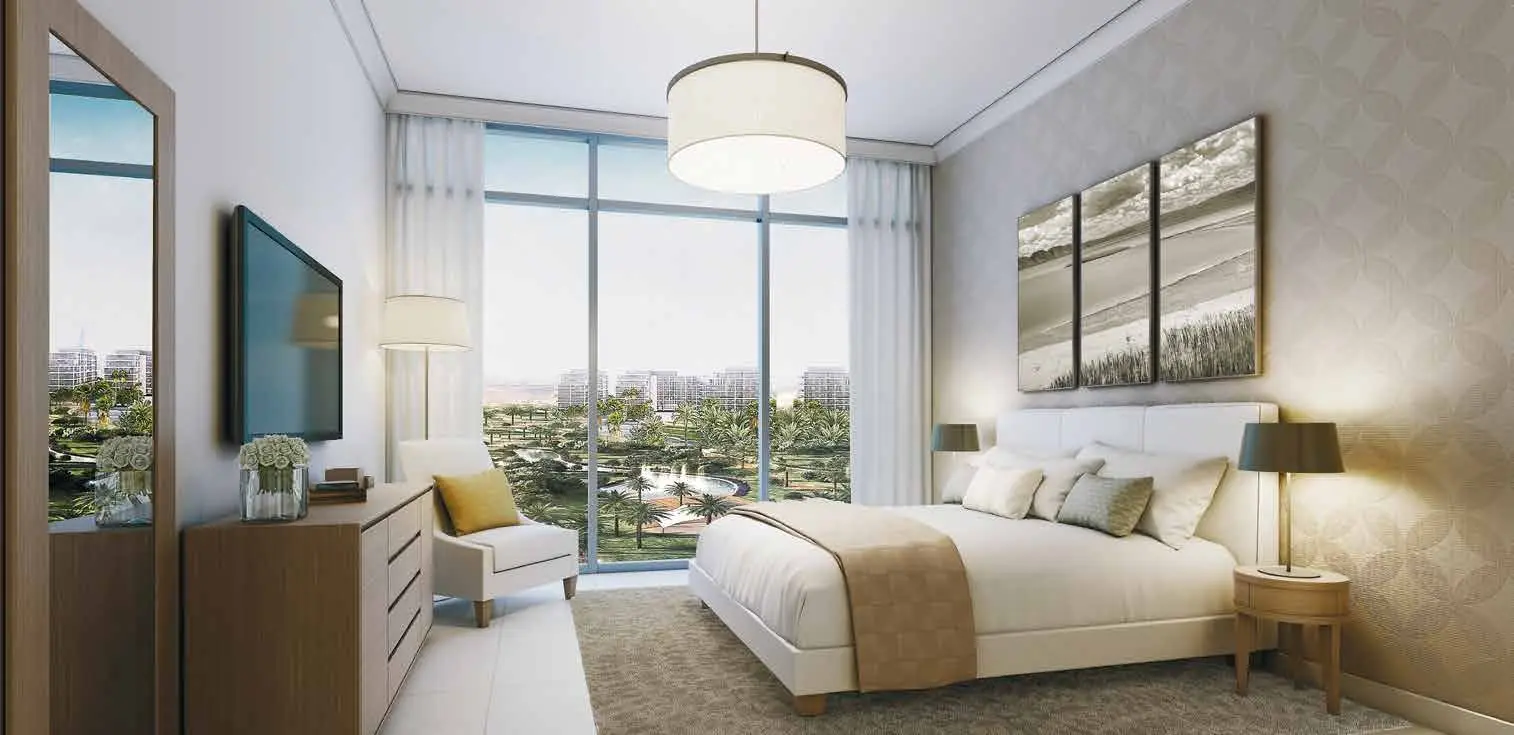
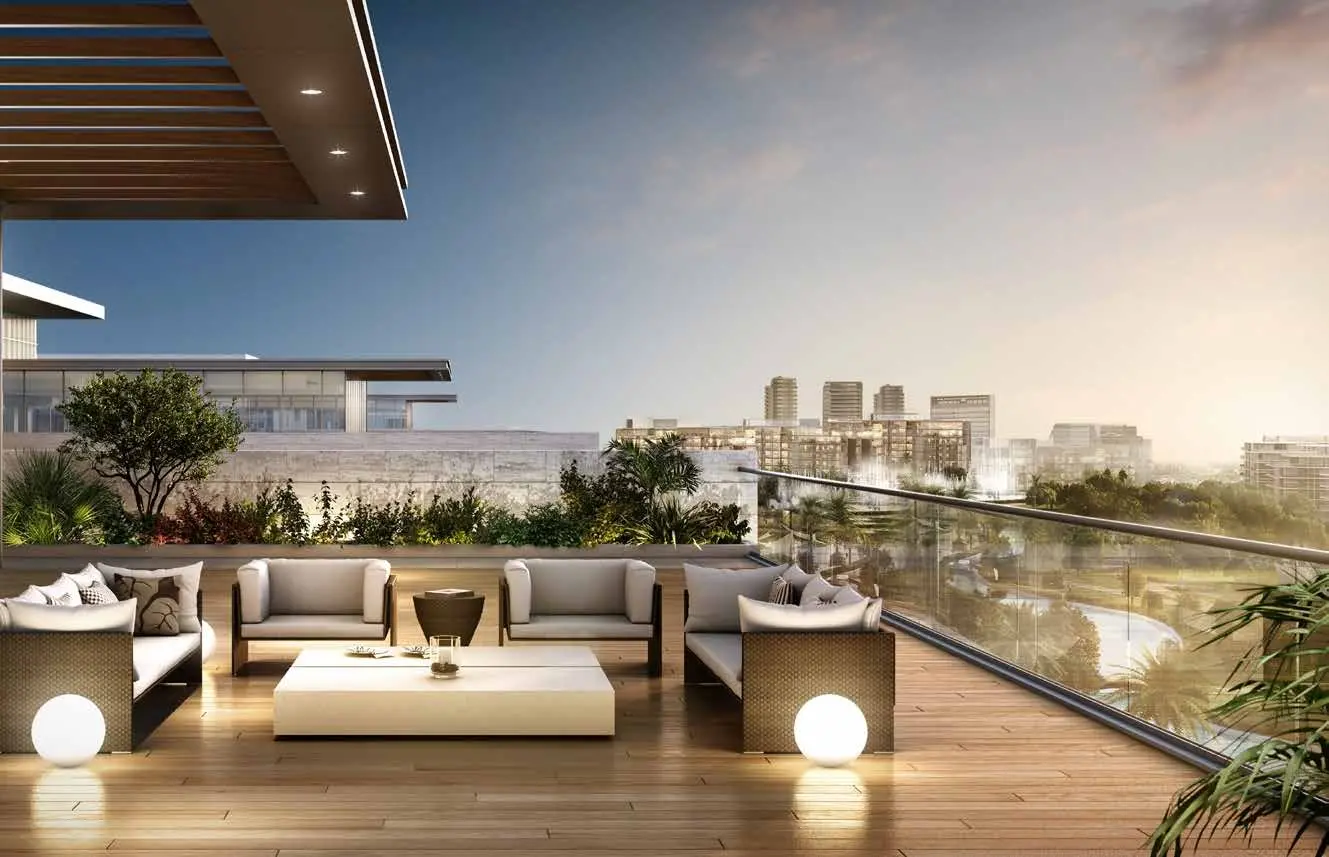
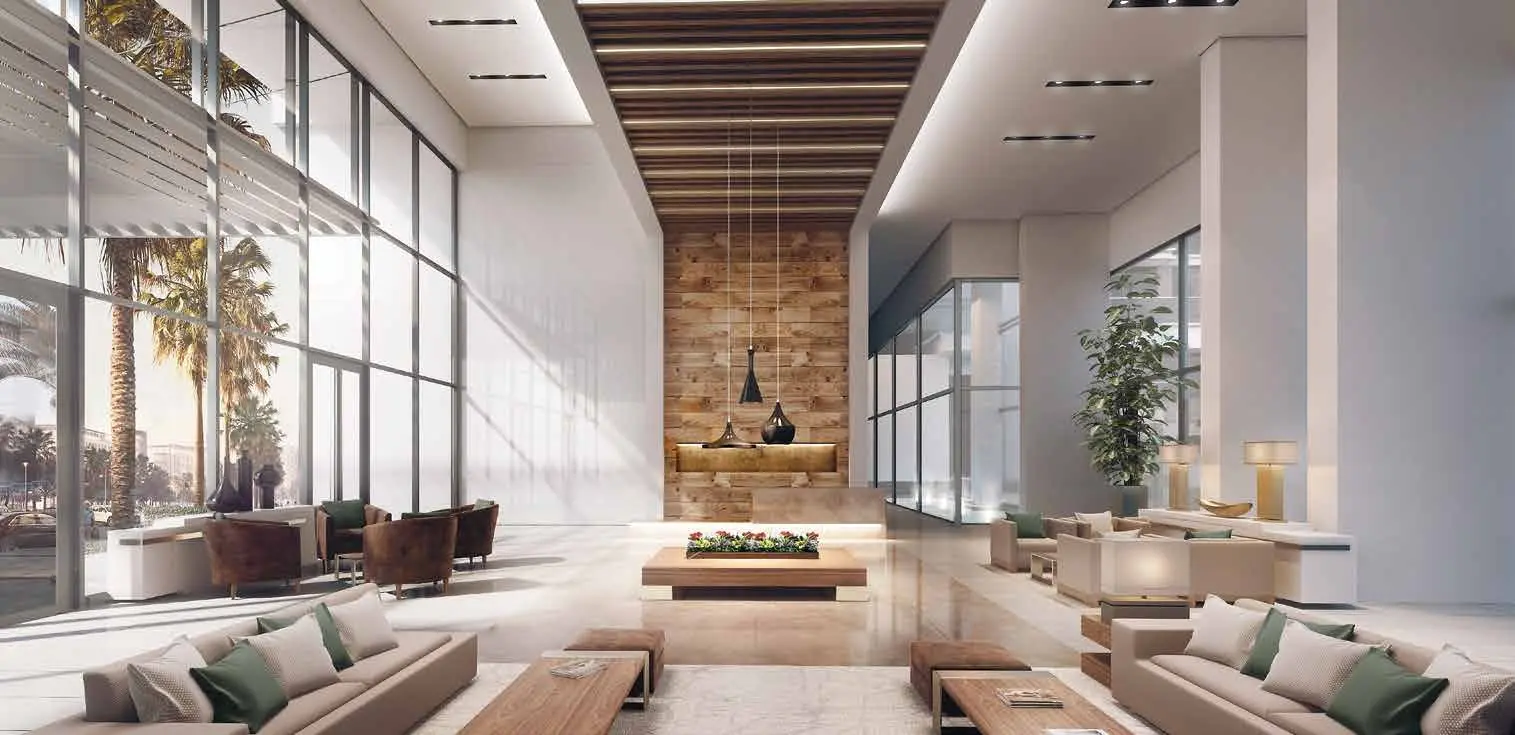
Binghatti Ghost, 2 Bedroom Apartment for Sale in Al Jaddaf - Gallery
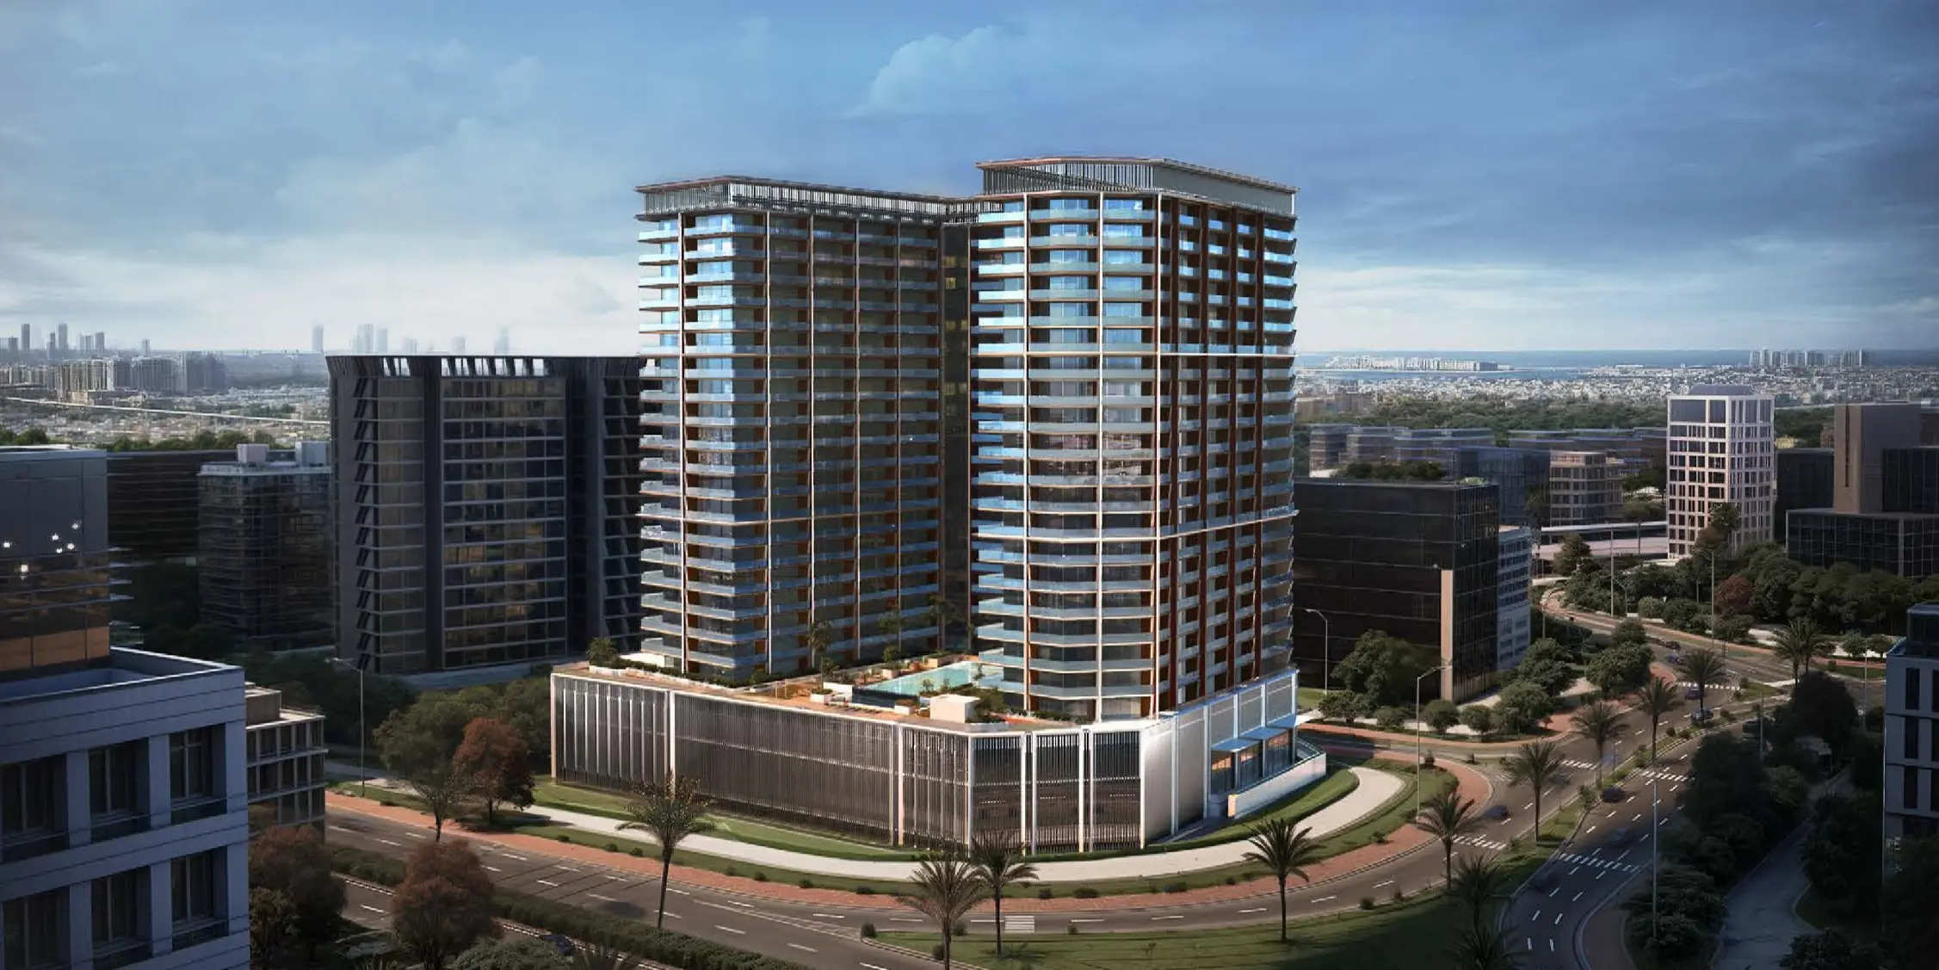
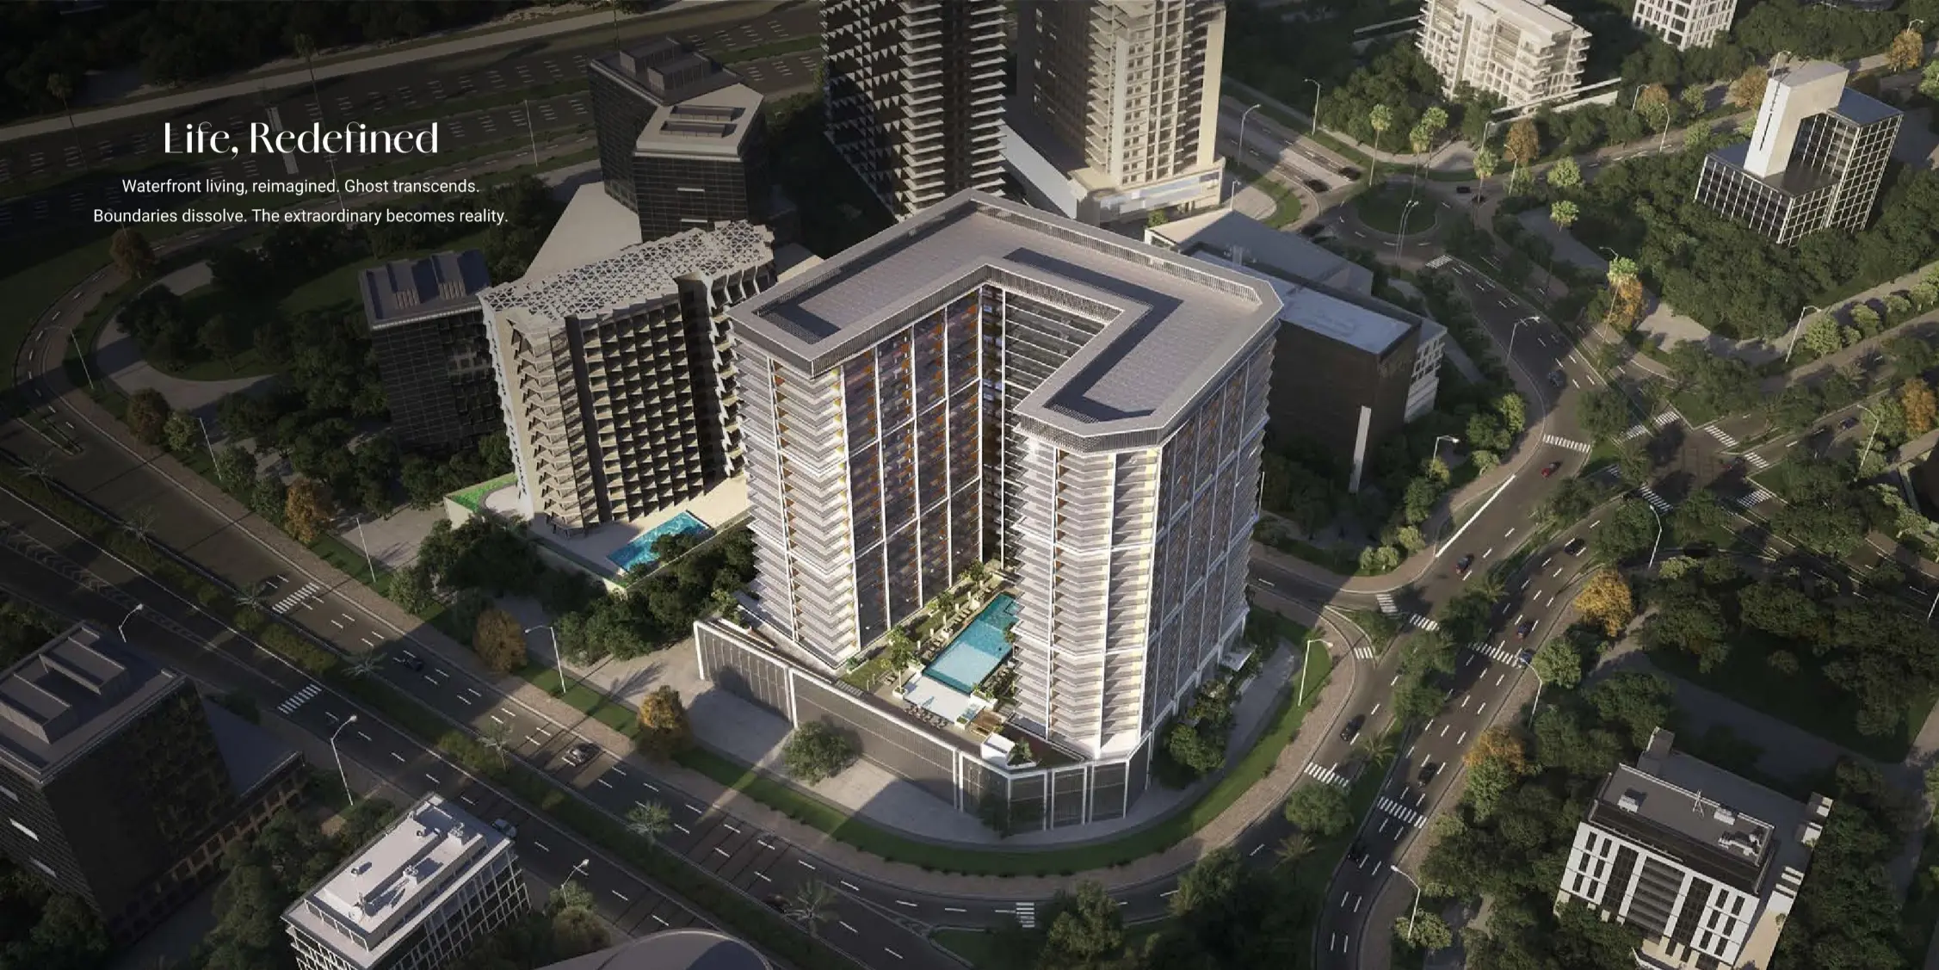
Key Highlights
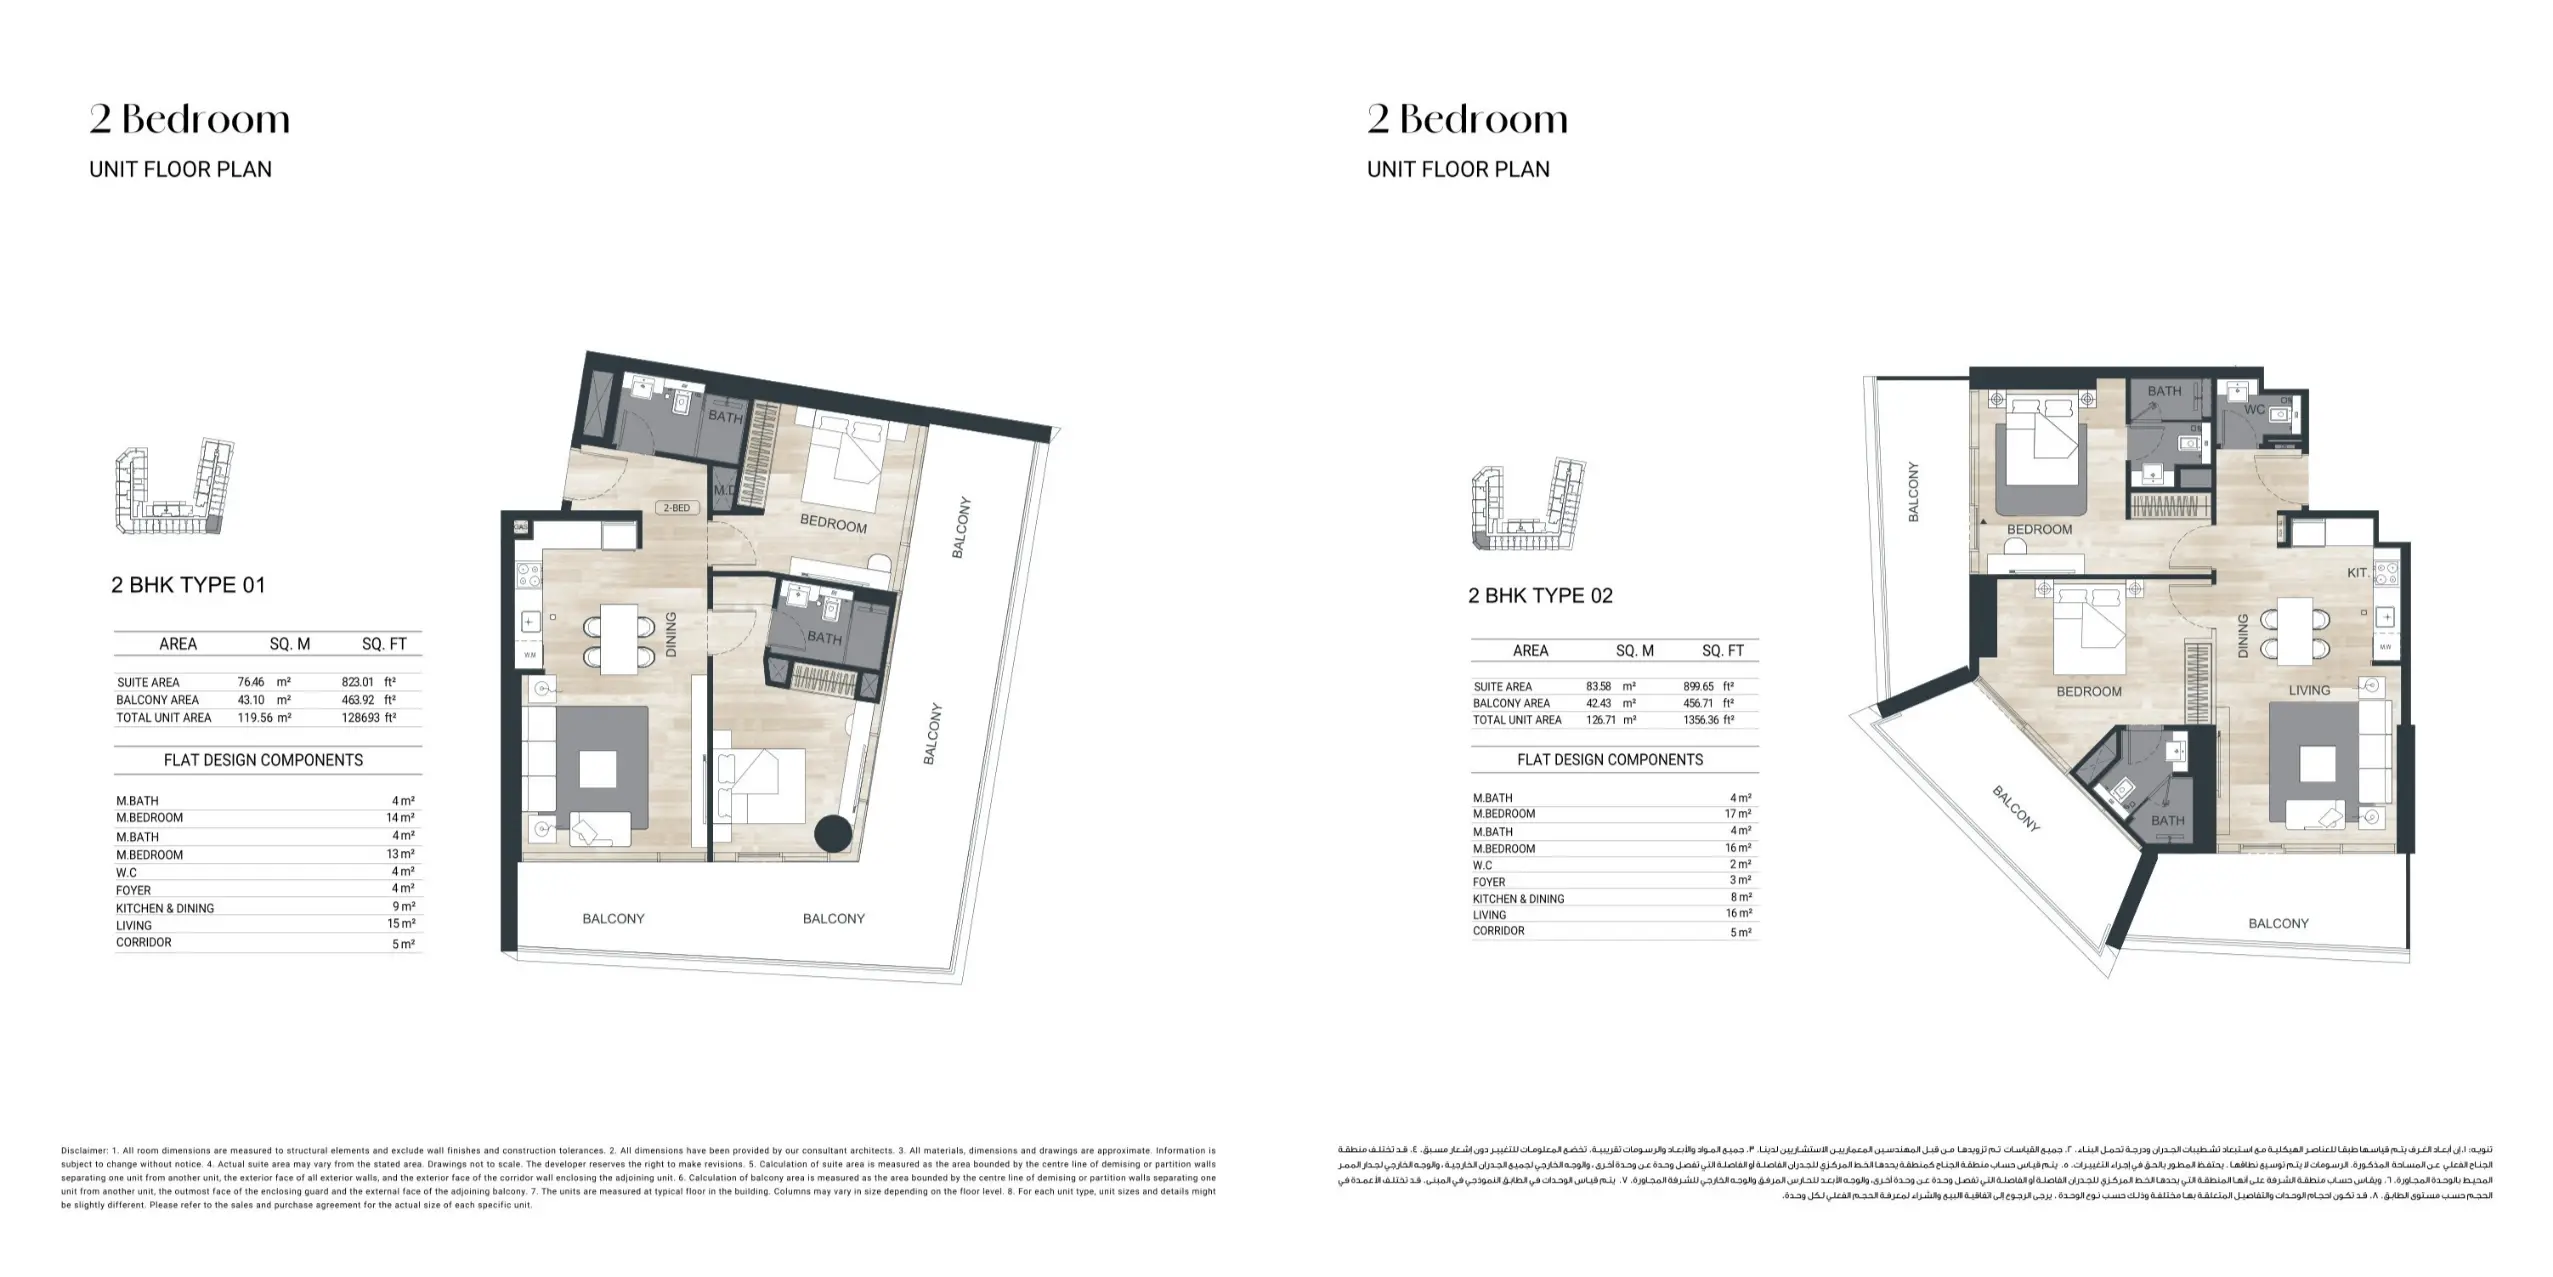
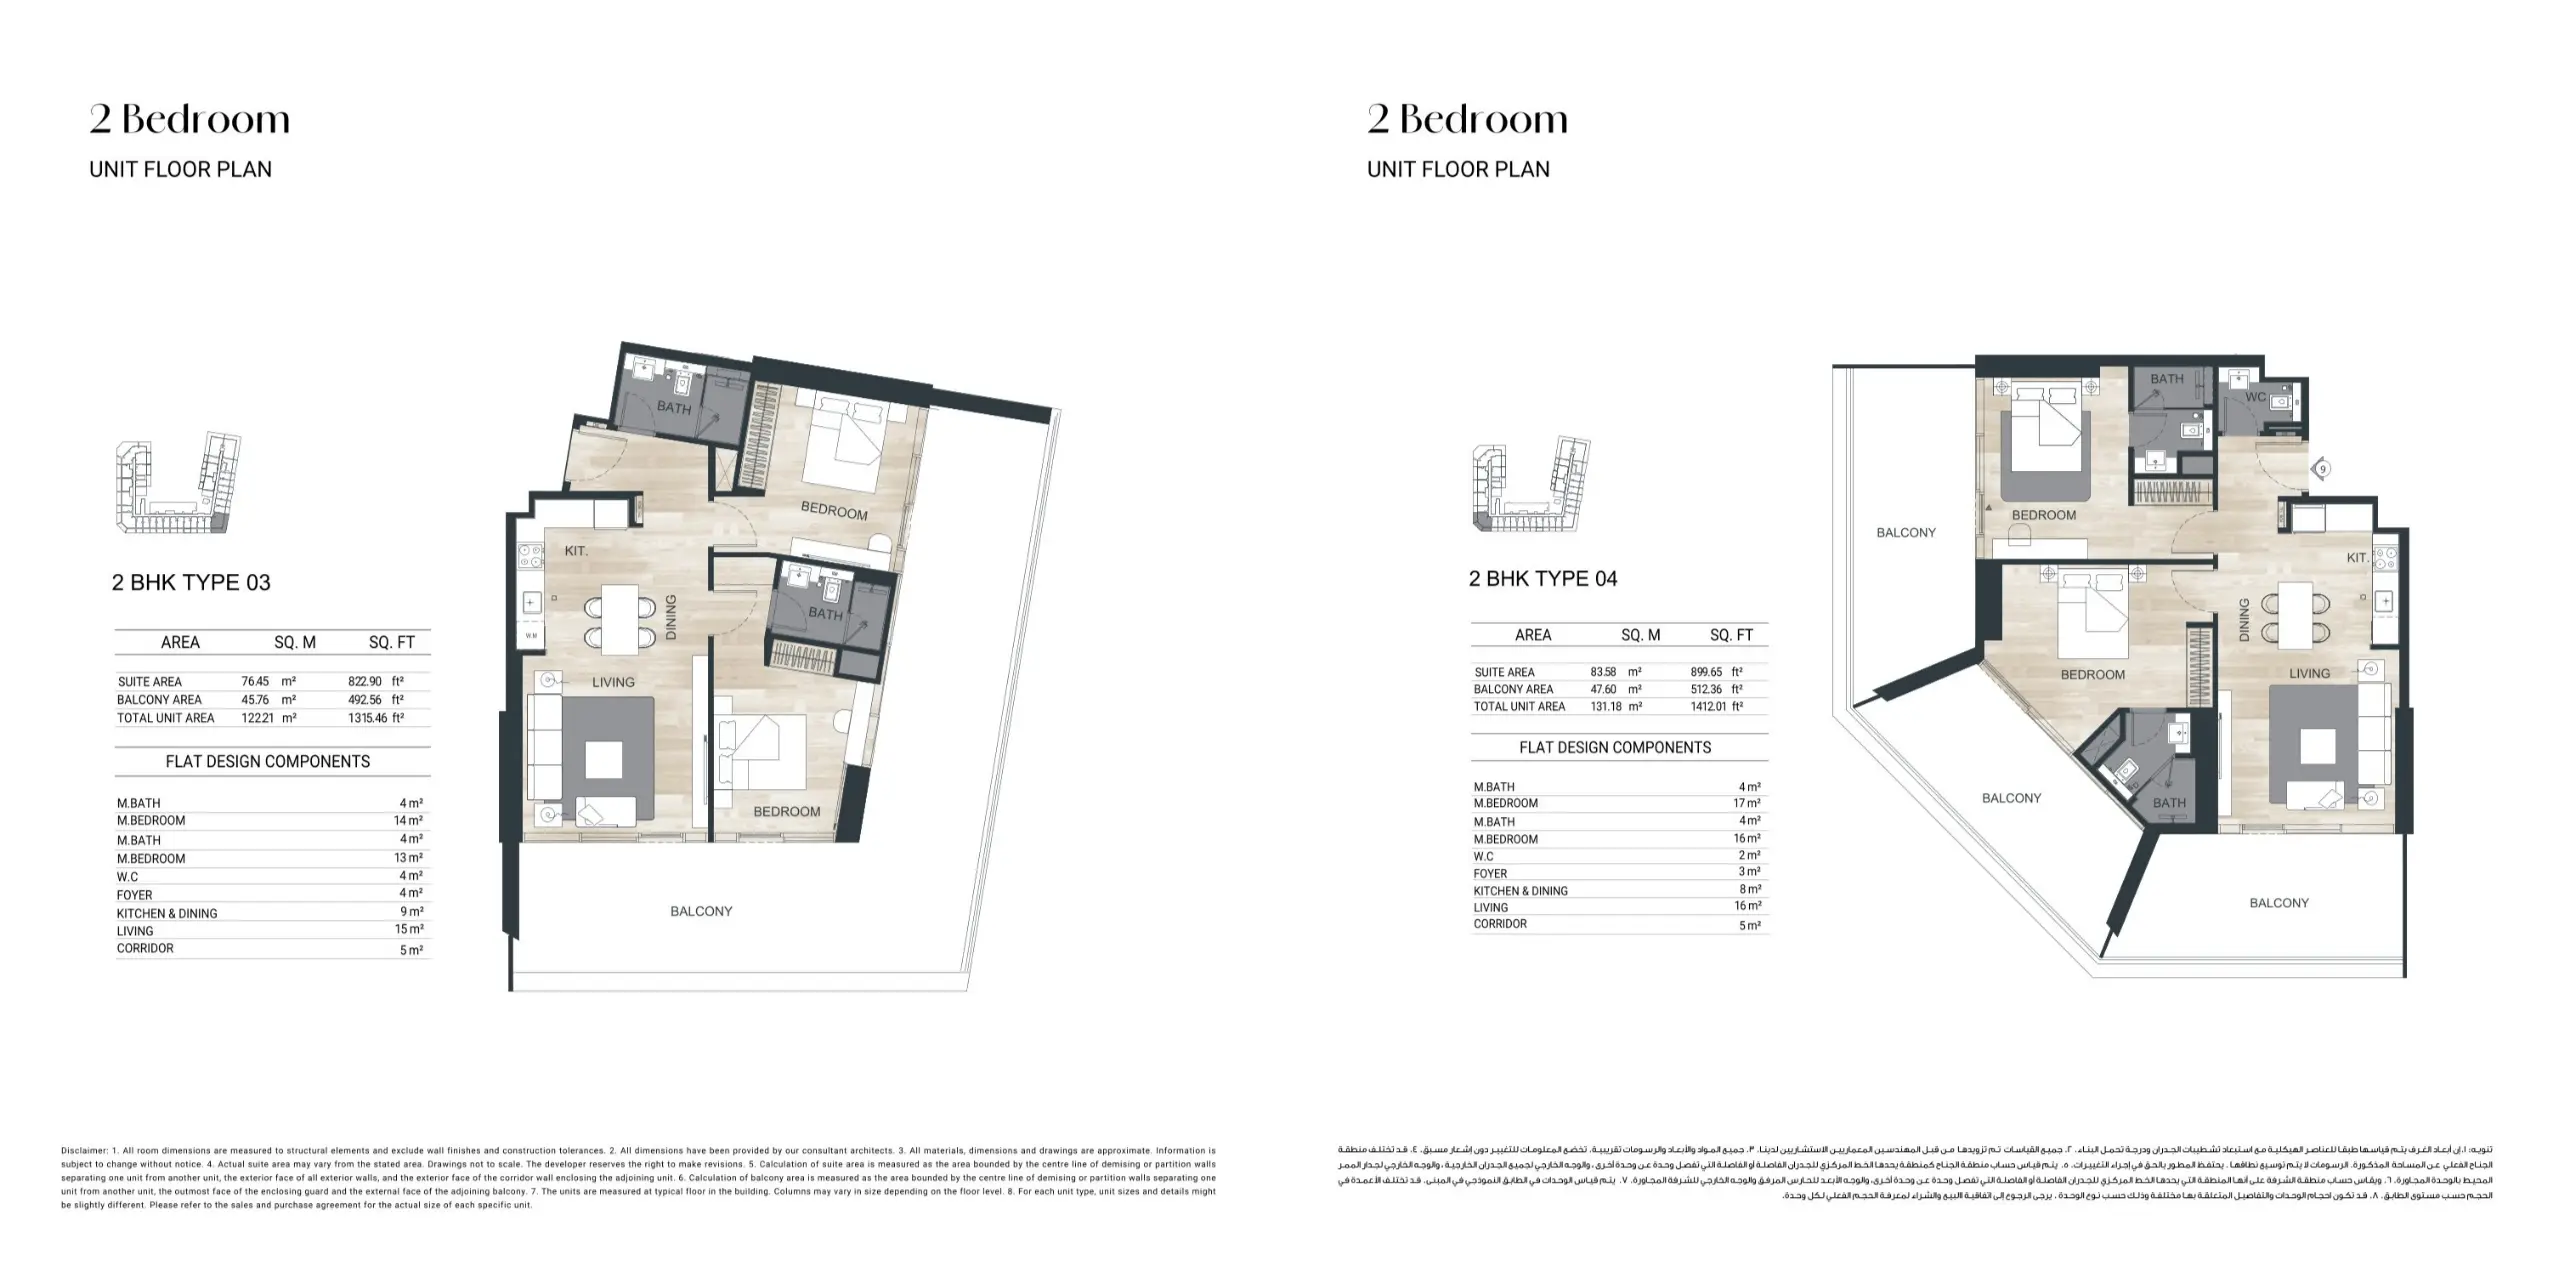
Prices from: AED 2,499,999 to AED 3,062,499 Total Area: 1286.93 sq.ft to 1413.09 sq.ft Net Area: 823.01 sq.ft to 897.93 sq.ft Terrace Area: 456.71 sq.ft to 590.08 sq.ftAbout Binghatti Ghost Project
Finishes & Design Highlights
The residences are designed with a focus on contemporary style and high quality:
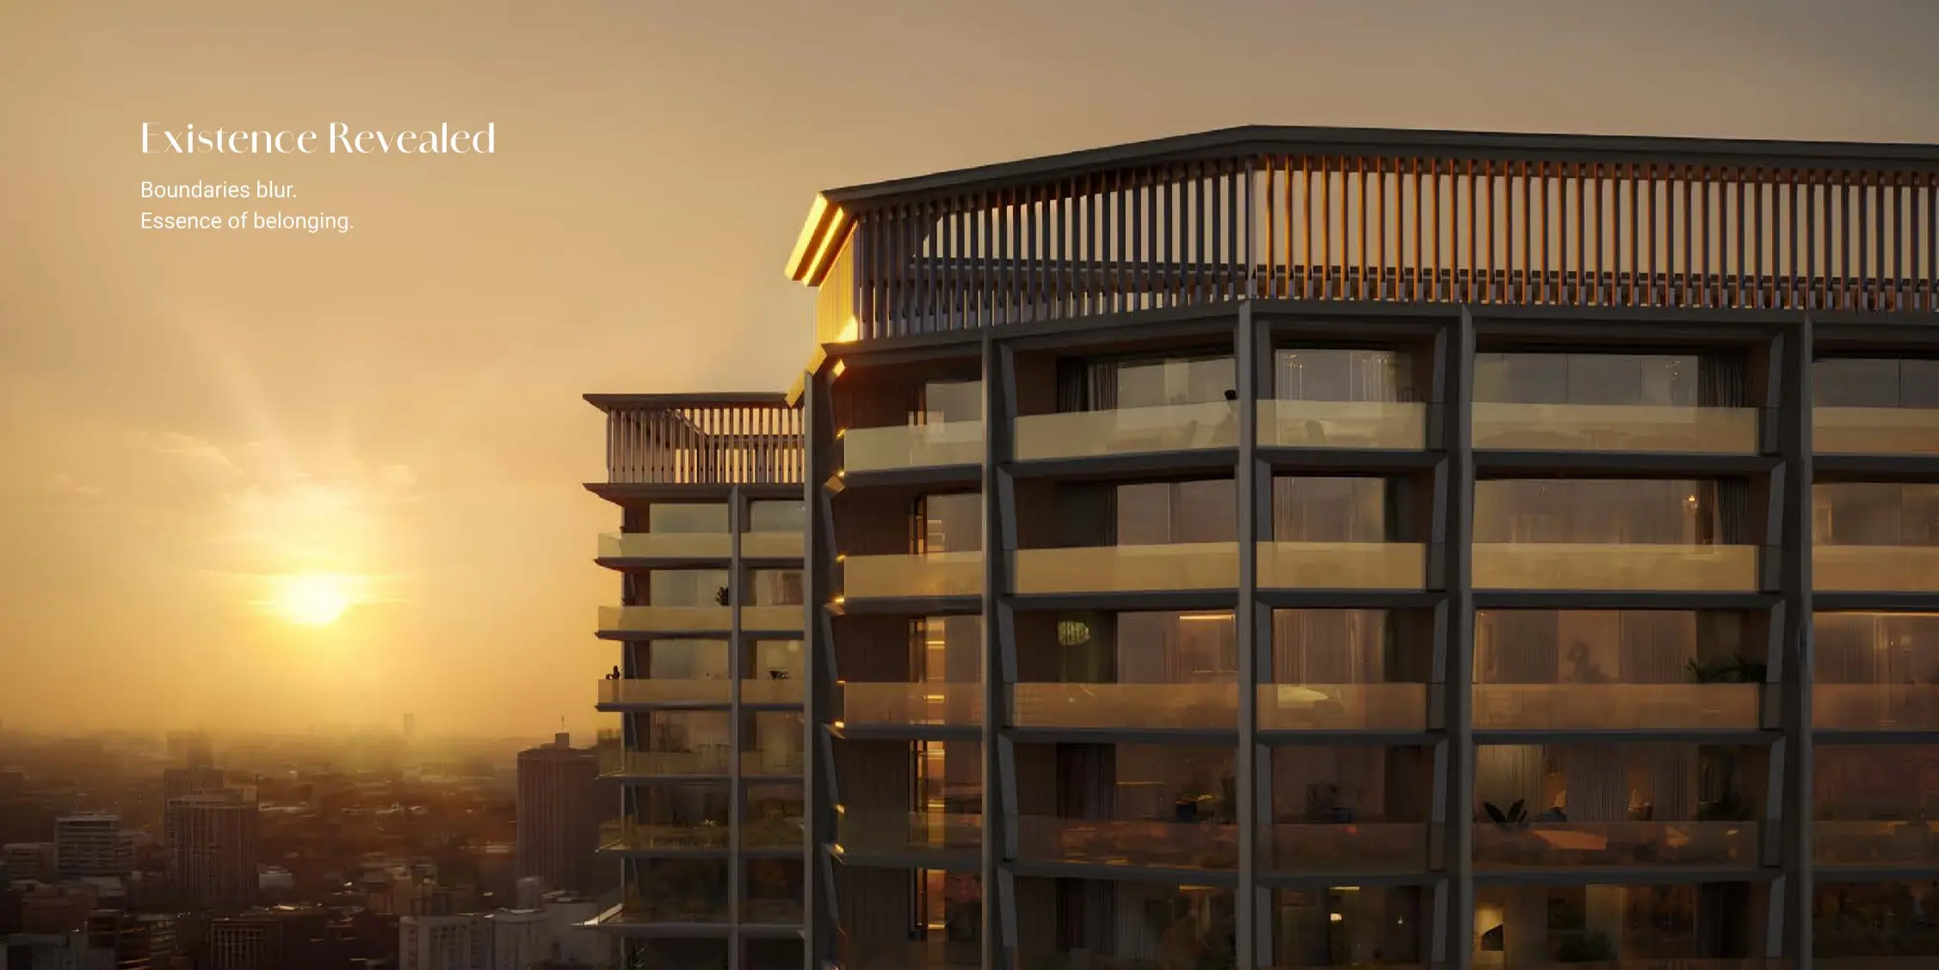
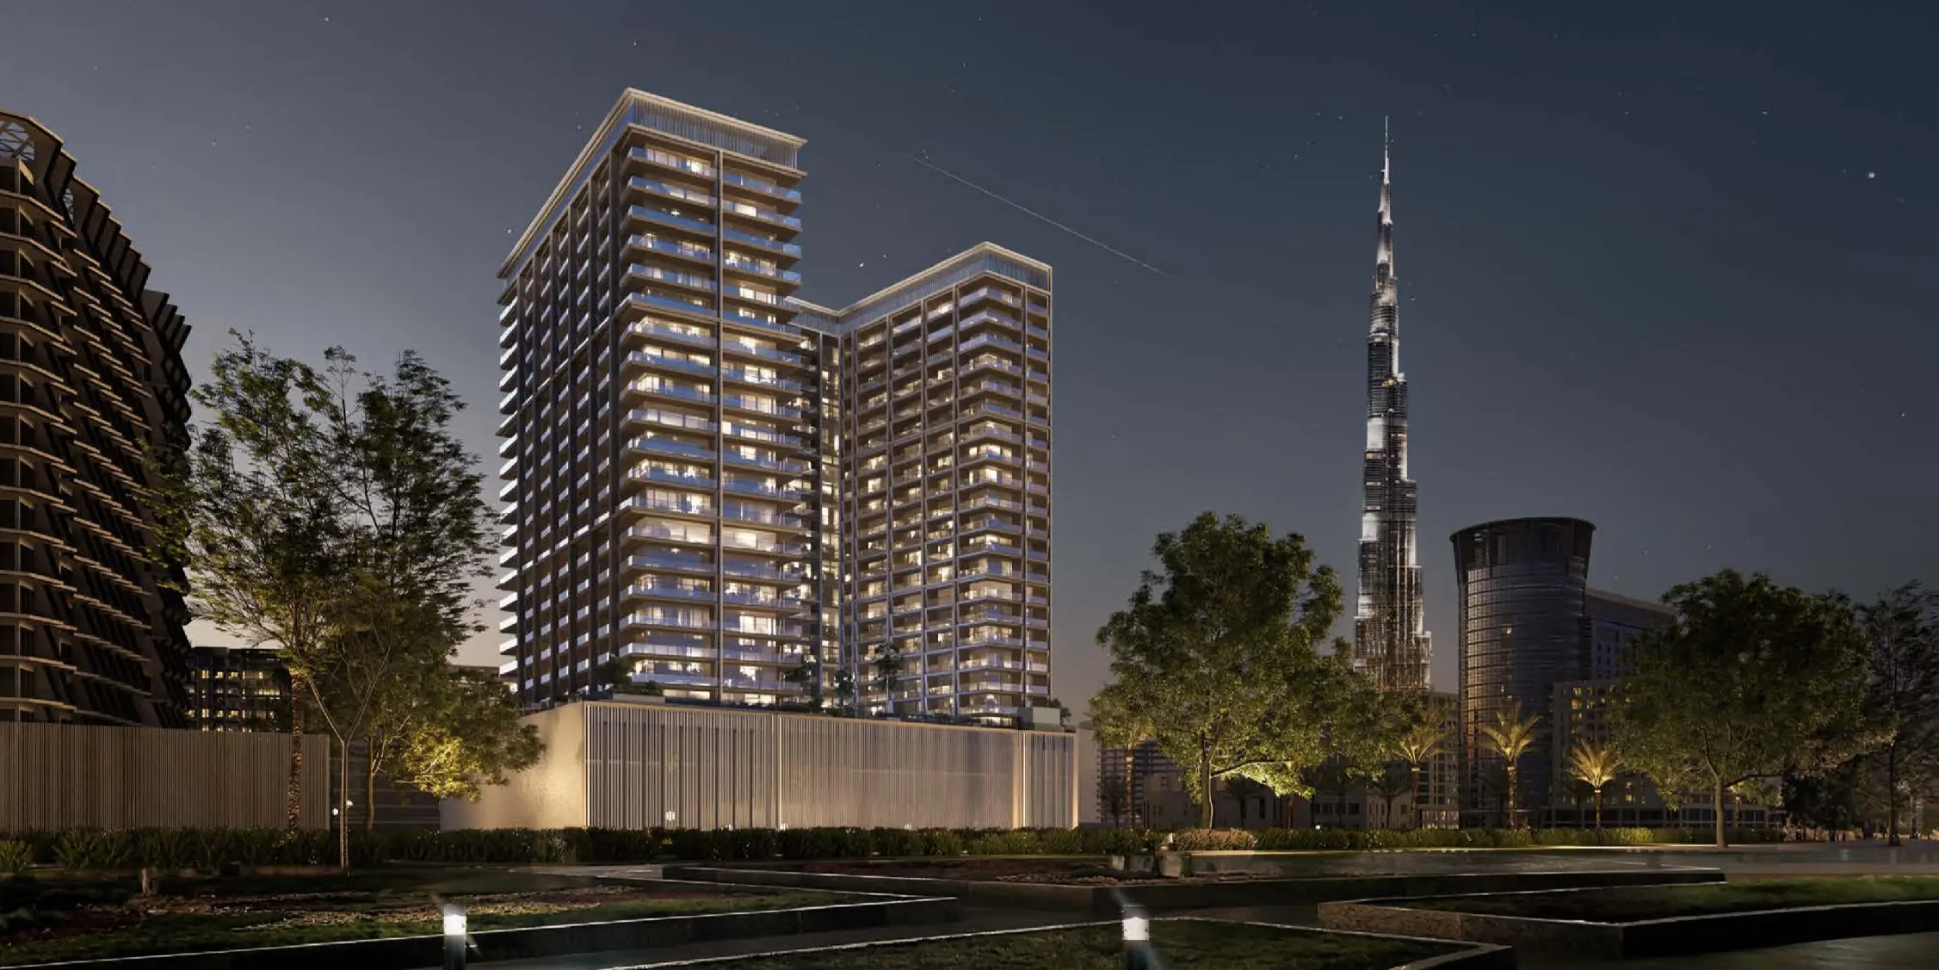
Architectural Style: A distinctive crystalline glass façade with a bold, contemporary design.
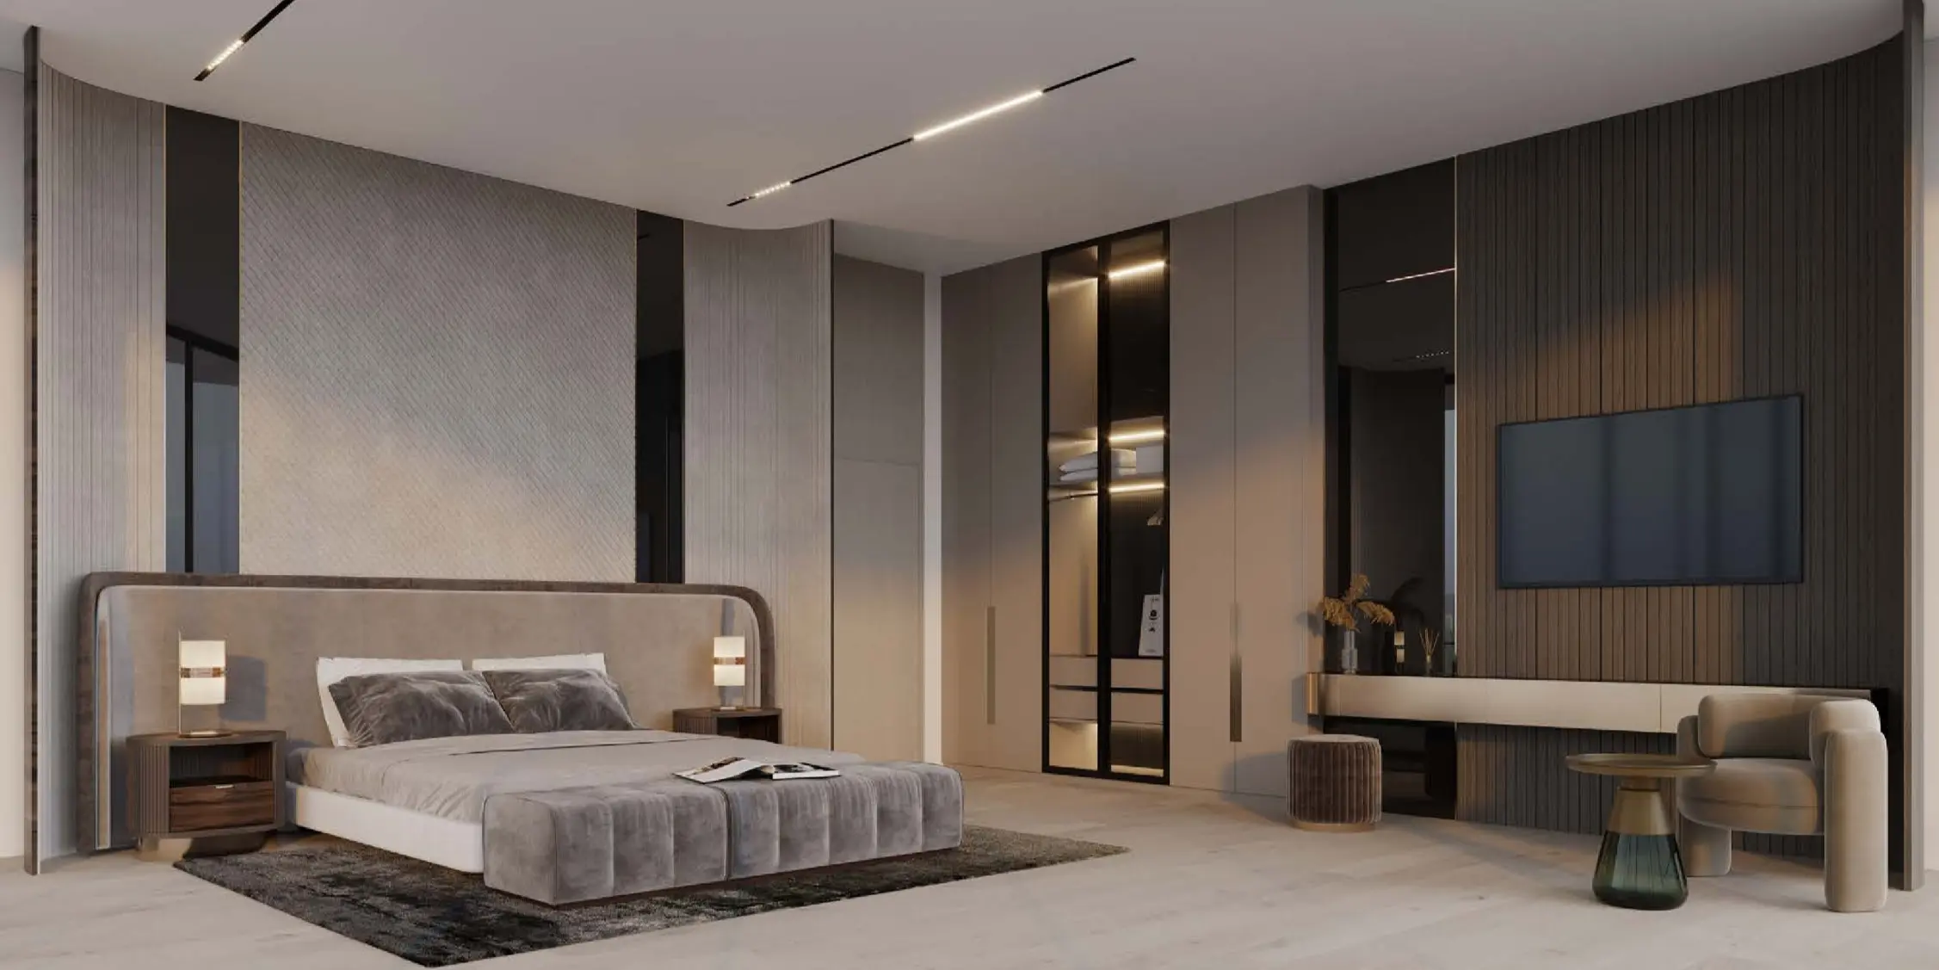
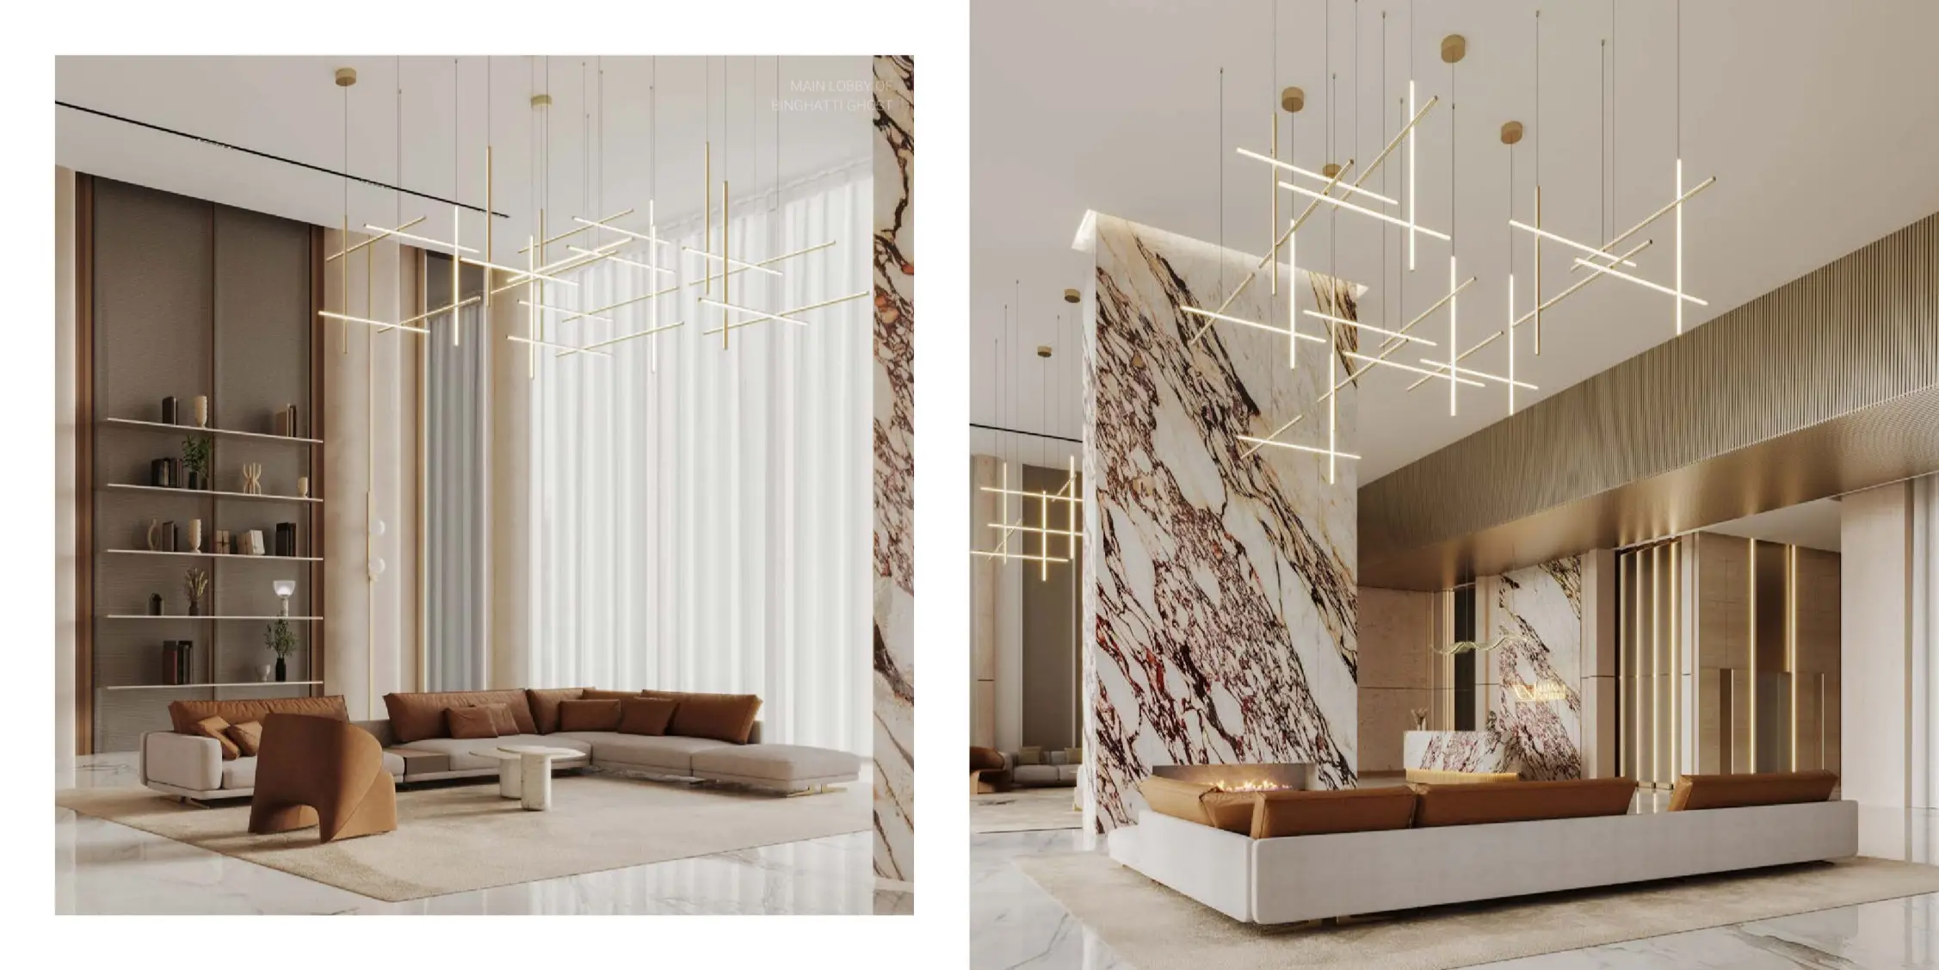
Interiors: Luxurious interiors featuring high-end finishes and premium materials throughout.
Key Materials: Includes marble surfaces, brushed brass accents, and fine internal and external finishing.
Kitchens: Units include fully equipped/fitted kitchens with high-quality fixtures.
Smart Features: Integration of smart home technologies for enhanced connectivity and energy management in select units.
Unit Features: Spacious layouts, private balconies, and floor-to-ceiling windows to maximize natural light and panoramic views.
This completes the detailed recap on facts, prices, amenities, and finishes. Let me know if you need any other data arranged!
Amenities
Temperature-controlled swimming pool
Children's swimming pool
Fully-equipped gym / fitness center
Viewing deck
Terrace / seating areas
Landscaped gardens and green spaces
Multi-purpose lawn
Jogging/walking tracks
Kids' play area and gaming room
Daycare facility
Ground floor retail outlets
Covered parking
24/7 security and surveillance
24/7 concierge services
Property Amenities
Floor Plans
Binghatti Ghost, 2 Bedroom Apartment for Sale in Al Jaddaf - Floor Plans
Payment Plan
Binghatti 70/30 Payment Plan
| Installment % | Date | Construction Milestone % |
|---|---|---|
| No installments available | ||
 Binghatti Ghost
">
Binghatti Ghost
">