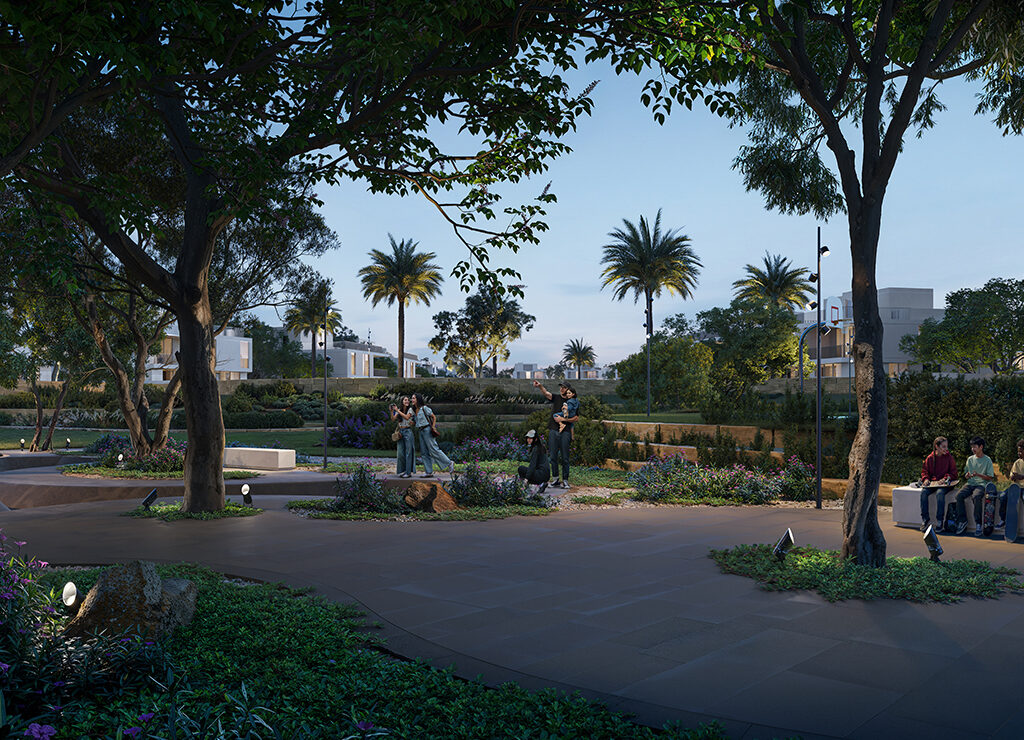
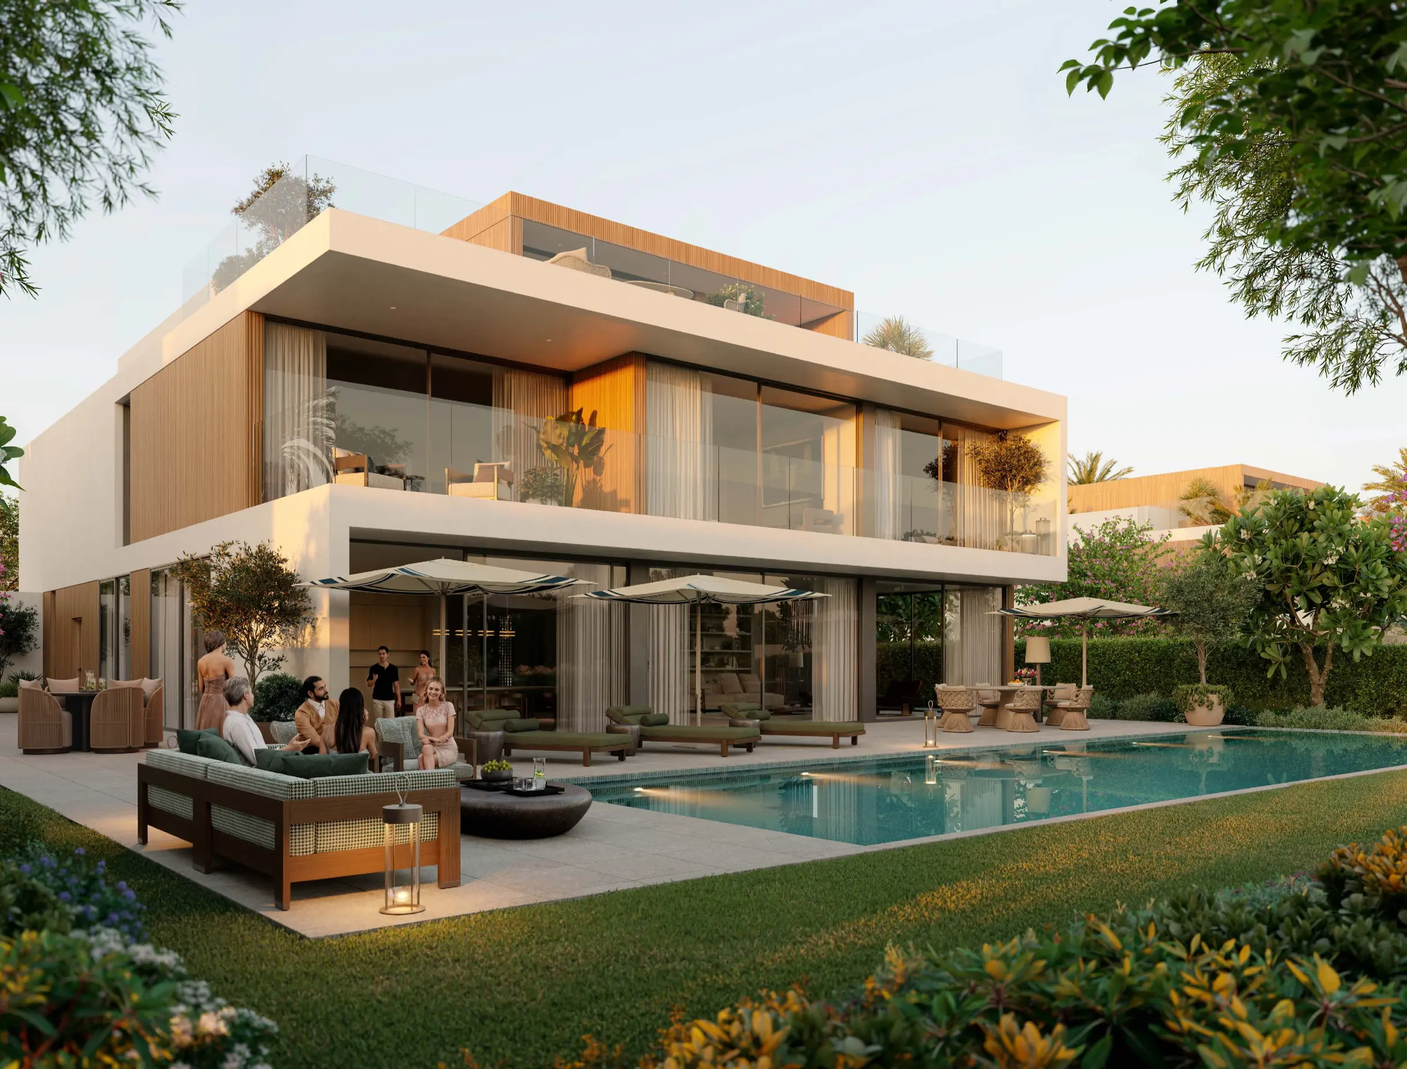
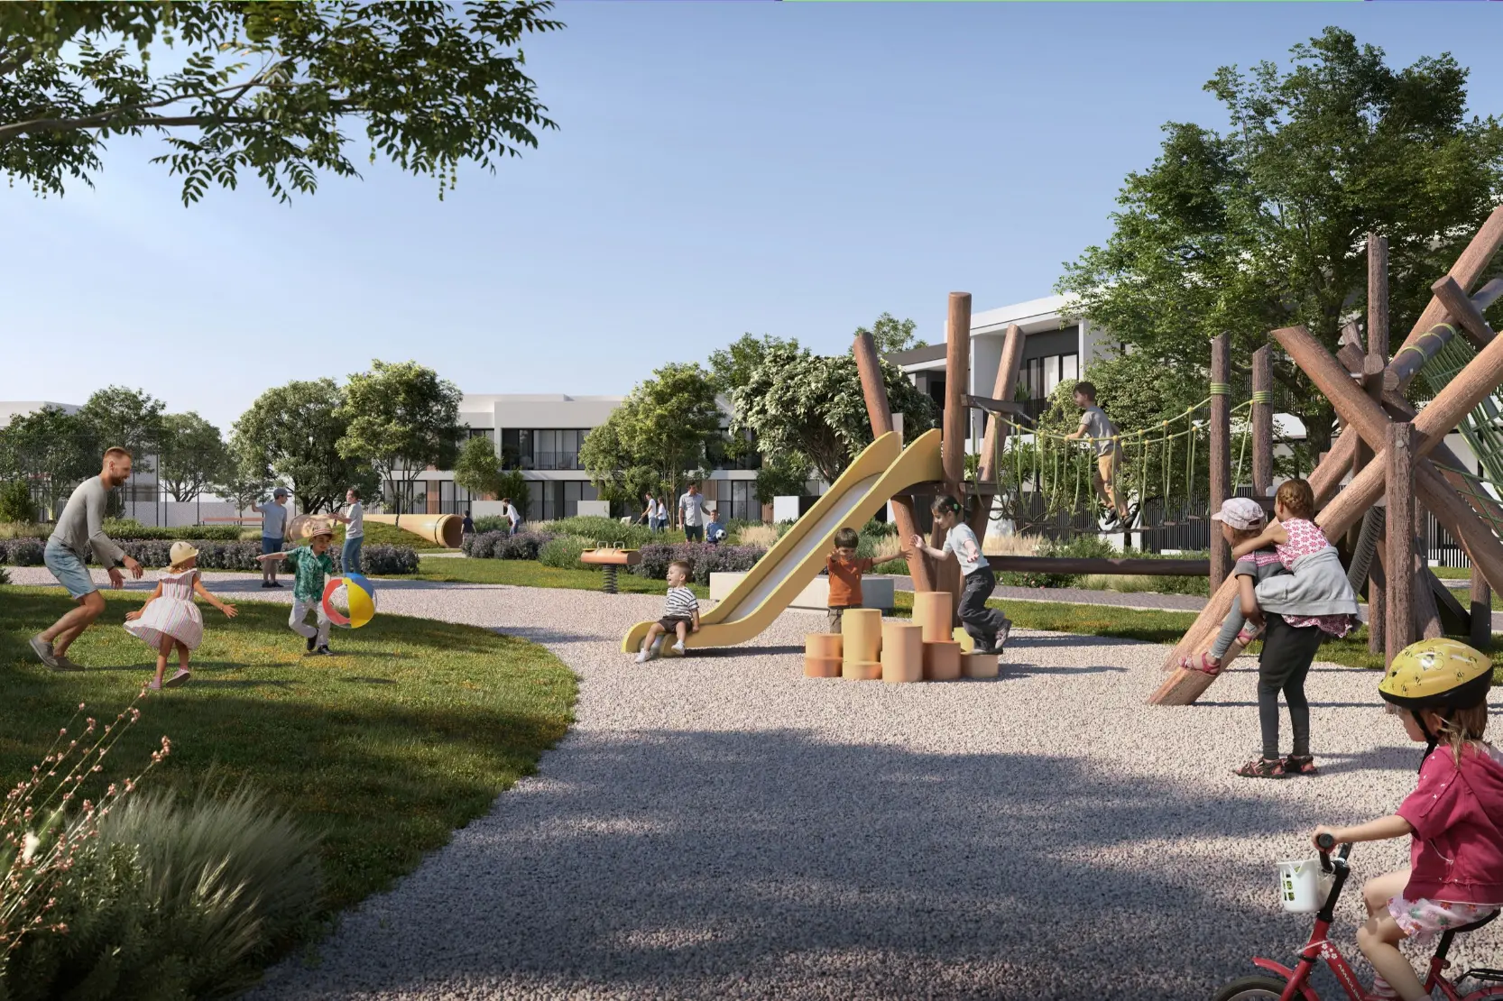
5 Bedroom Beach Coral Villa Type B | Layout Variant M | Sobha Siniya Island - Gallery
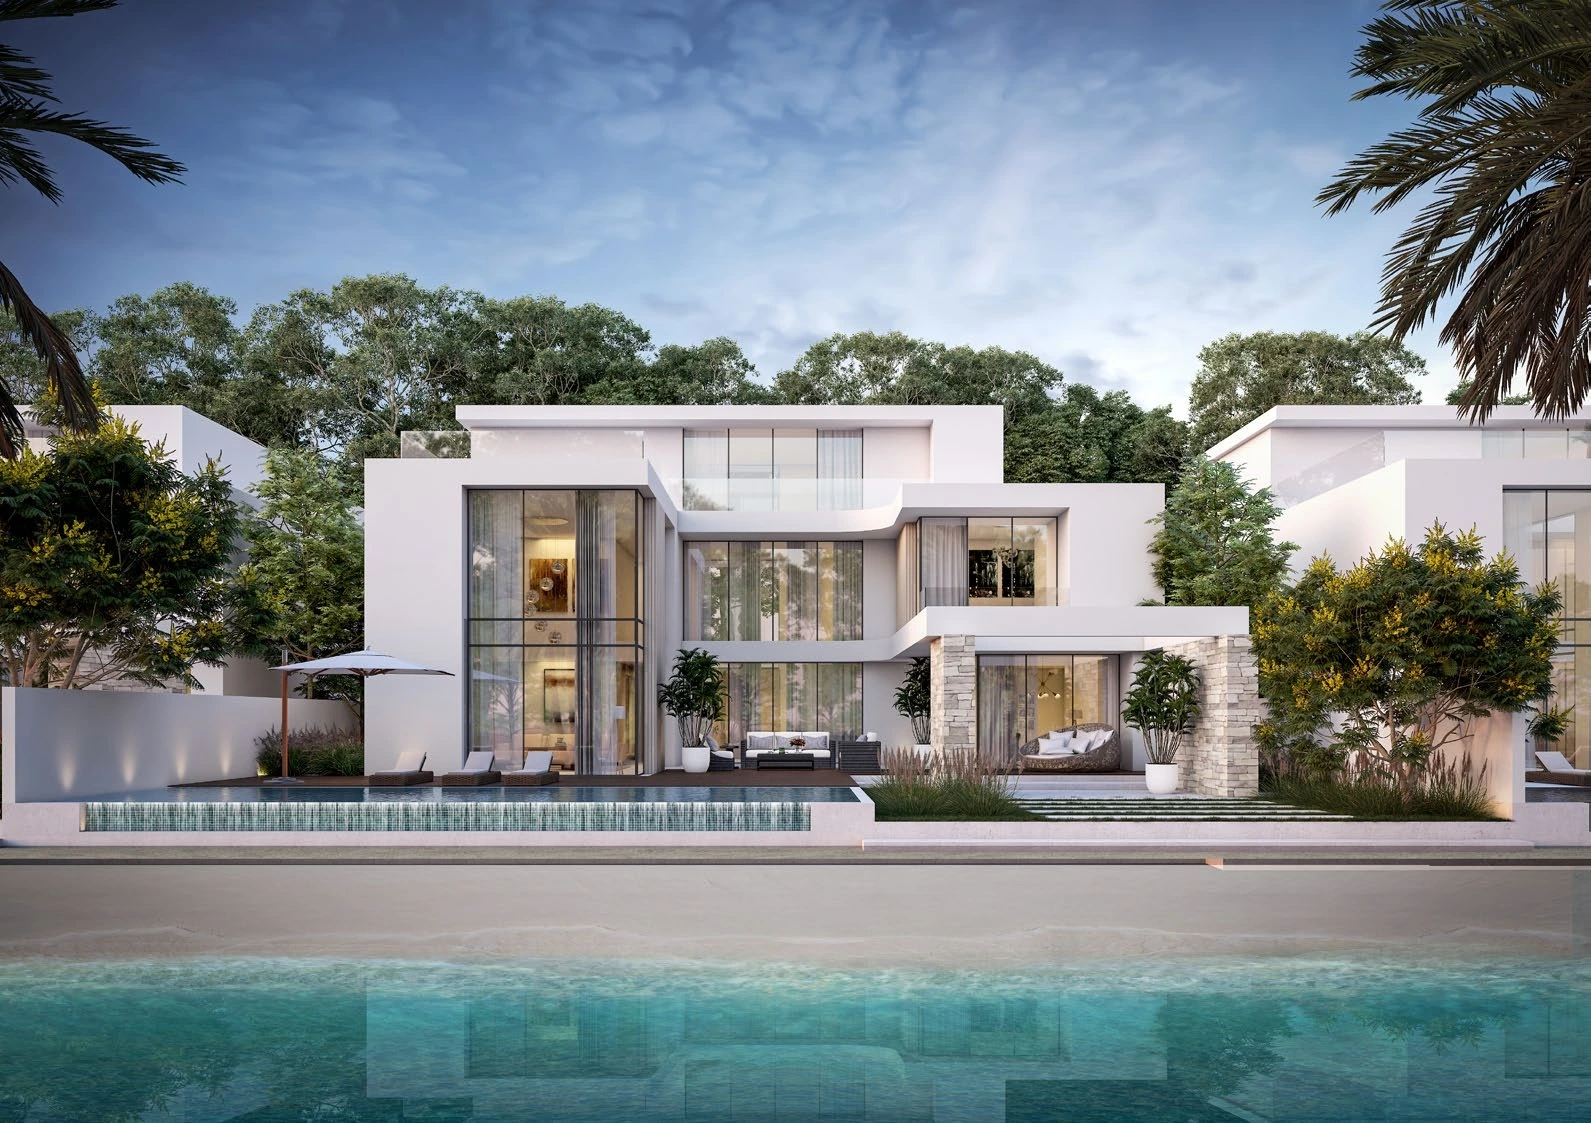
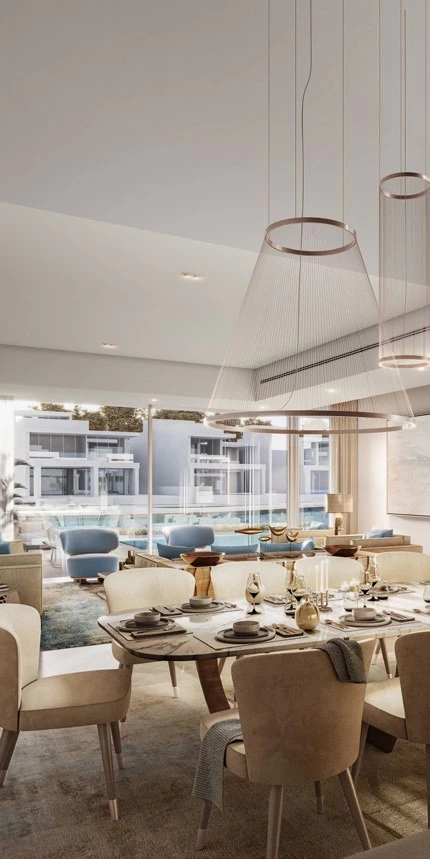
5 bedroom
6.0
7,413 ft²
2
Key Highlights
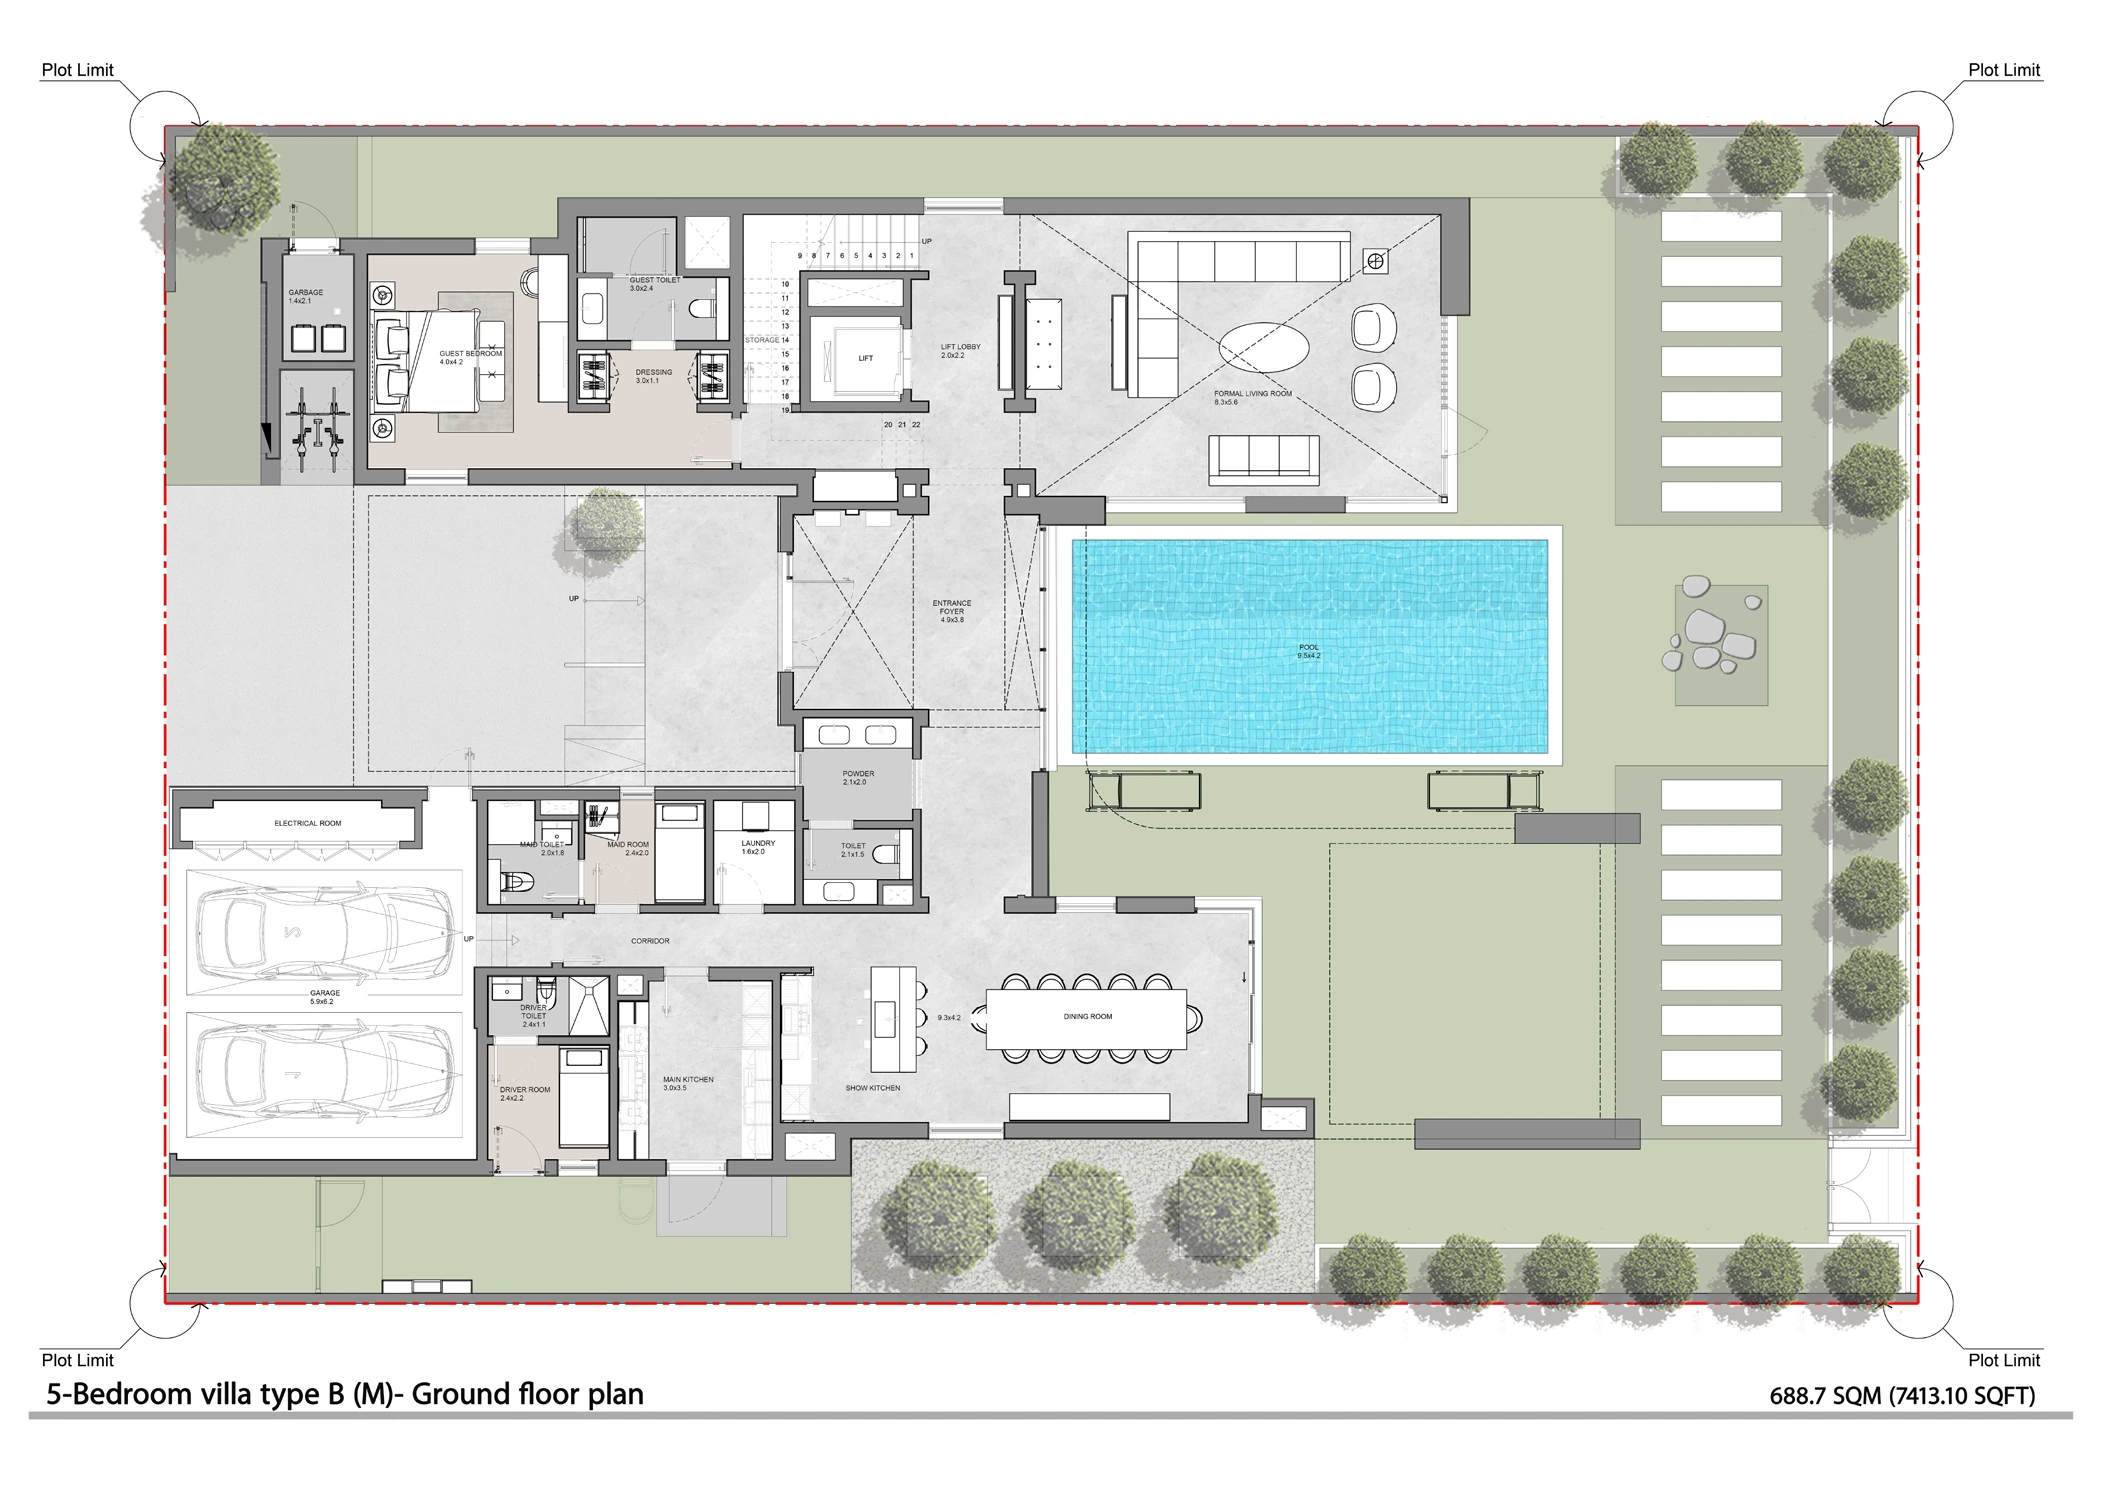
Plot size: Min 8851.94 sqf Max 11243.21 sqf Saleable area: 7387.59 sqf 2-car garageVilla Characteristics
- An exquisite arrival experience featuring an elegant entrance forecourt
- Exclusive access to a private beach
- Breathtaking views of the landscape and beach from all principal rooms
- Separate show kitchen
- Private backyard
- Private swimming pool
- Garage accommodating two cars
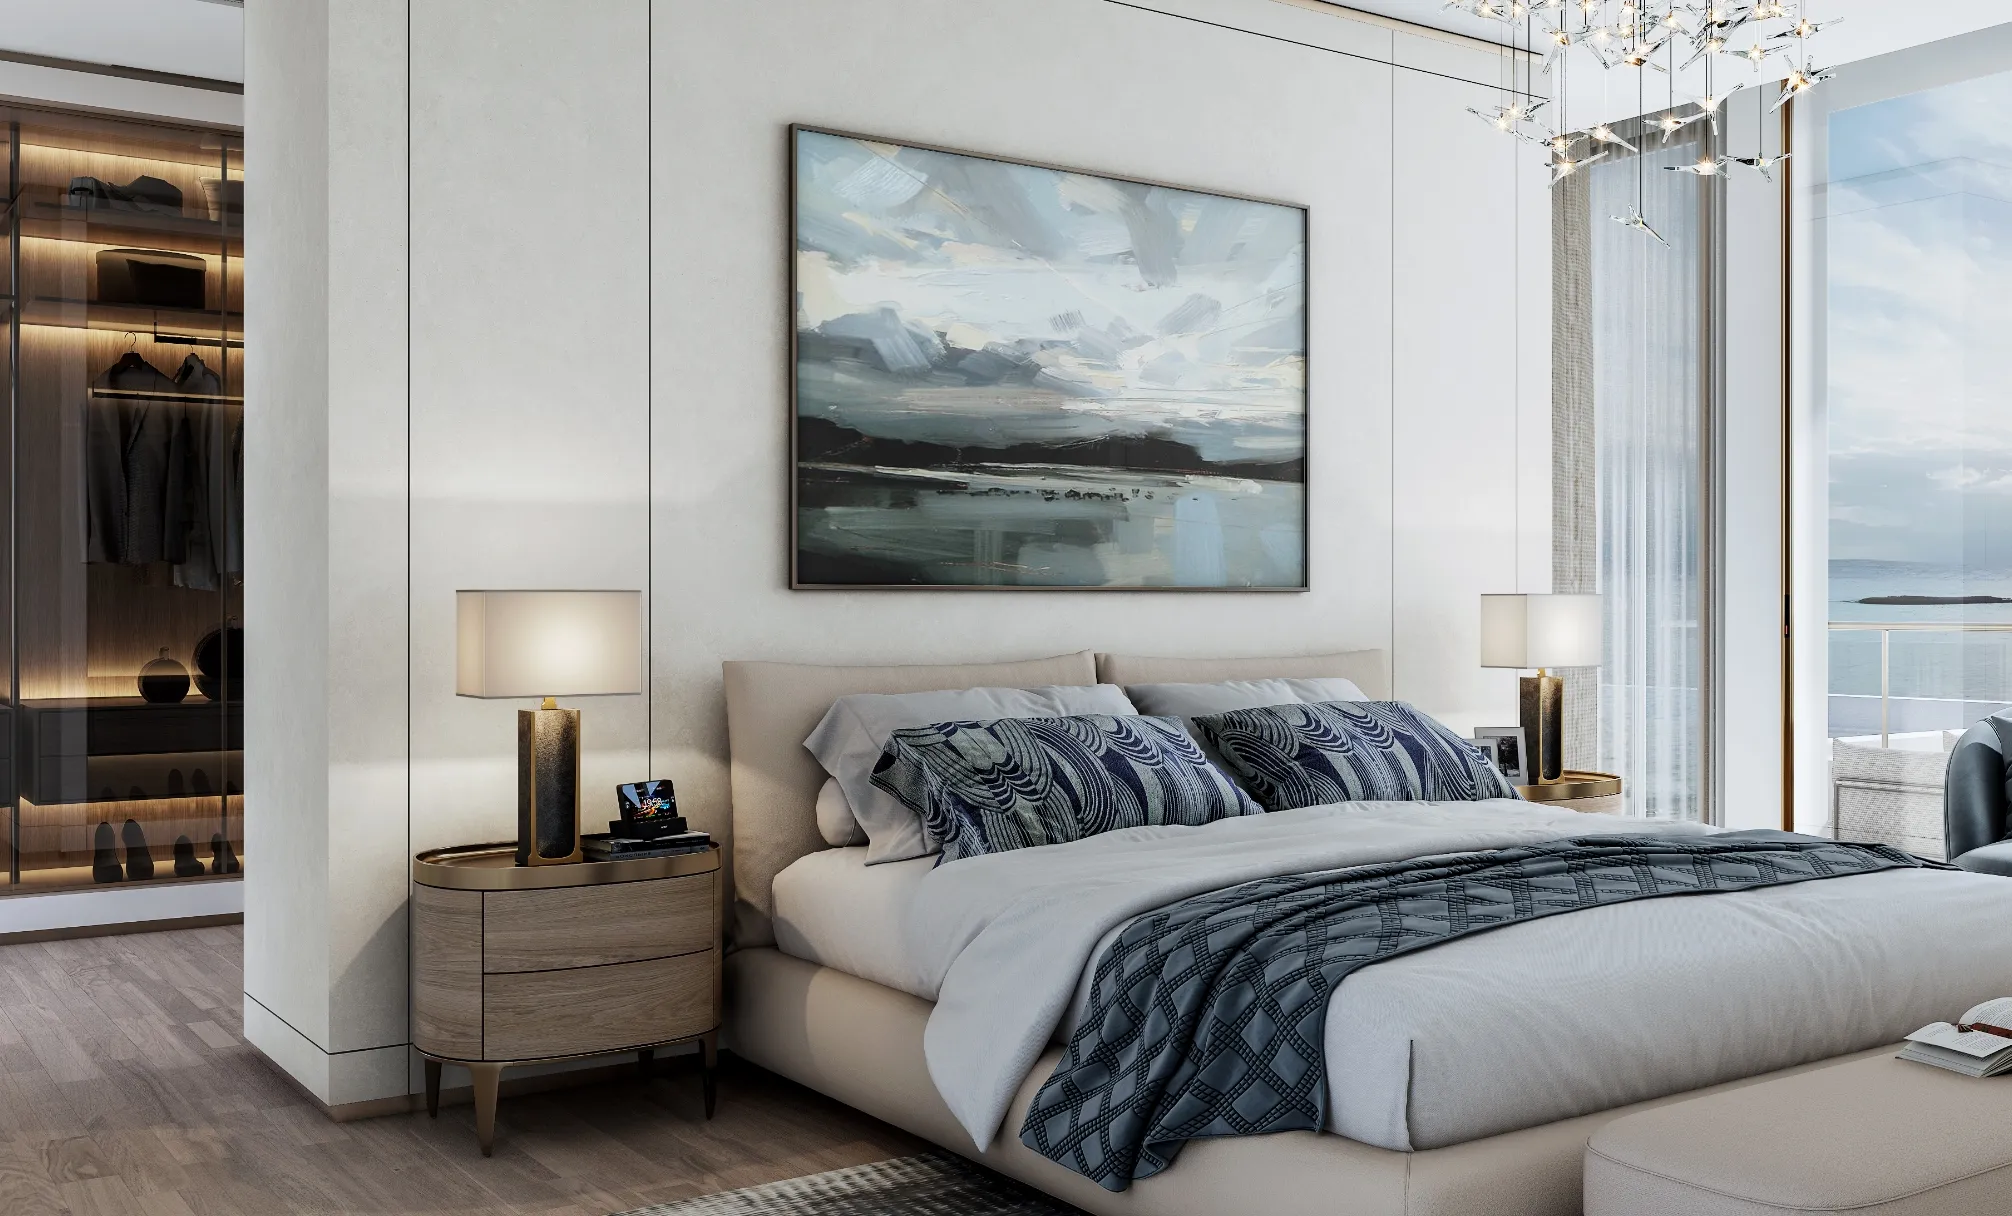
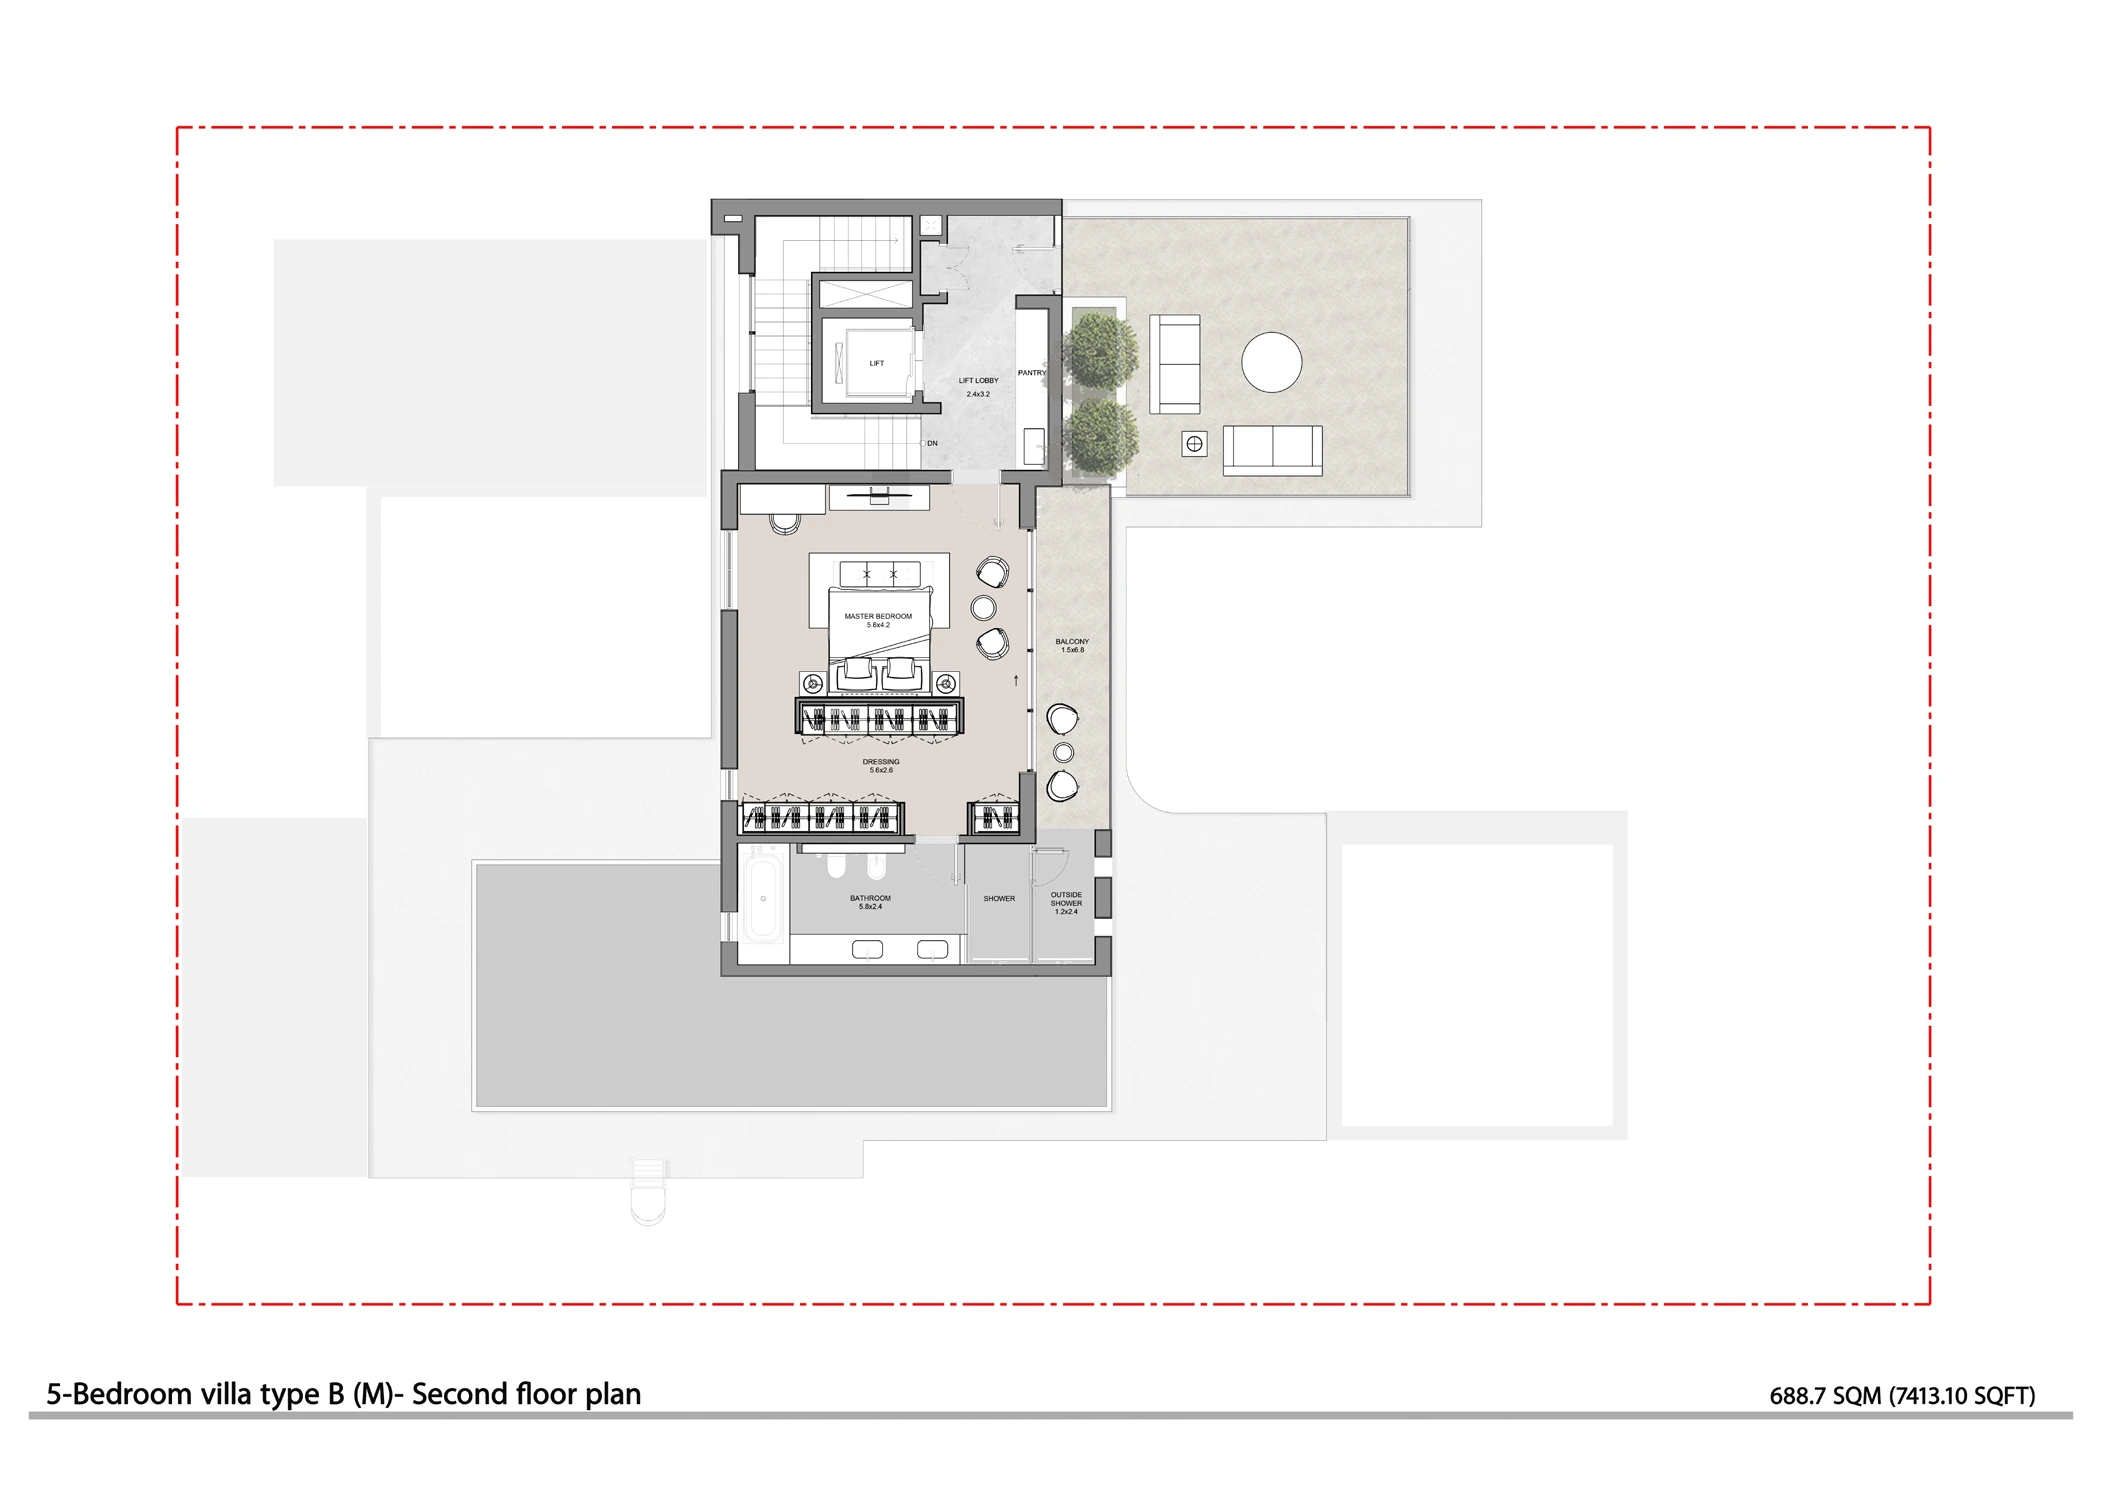
- Master bedroom with a balcony overlooking the waterfront
- Accessible terrace area
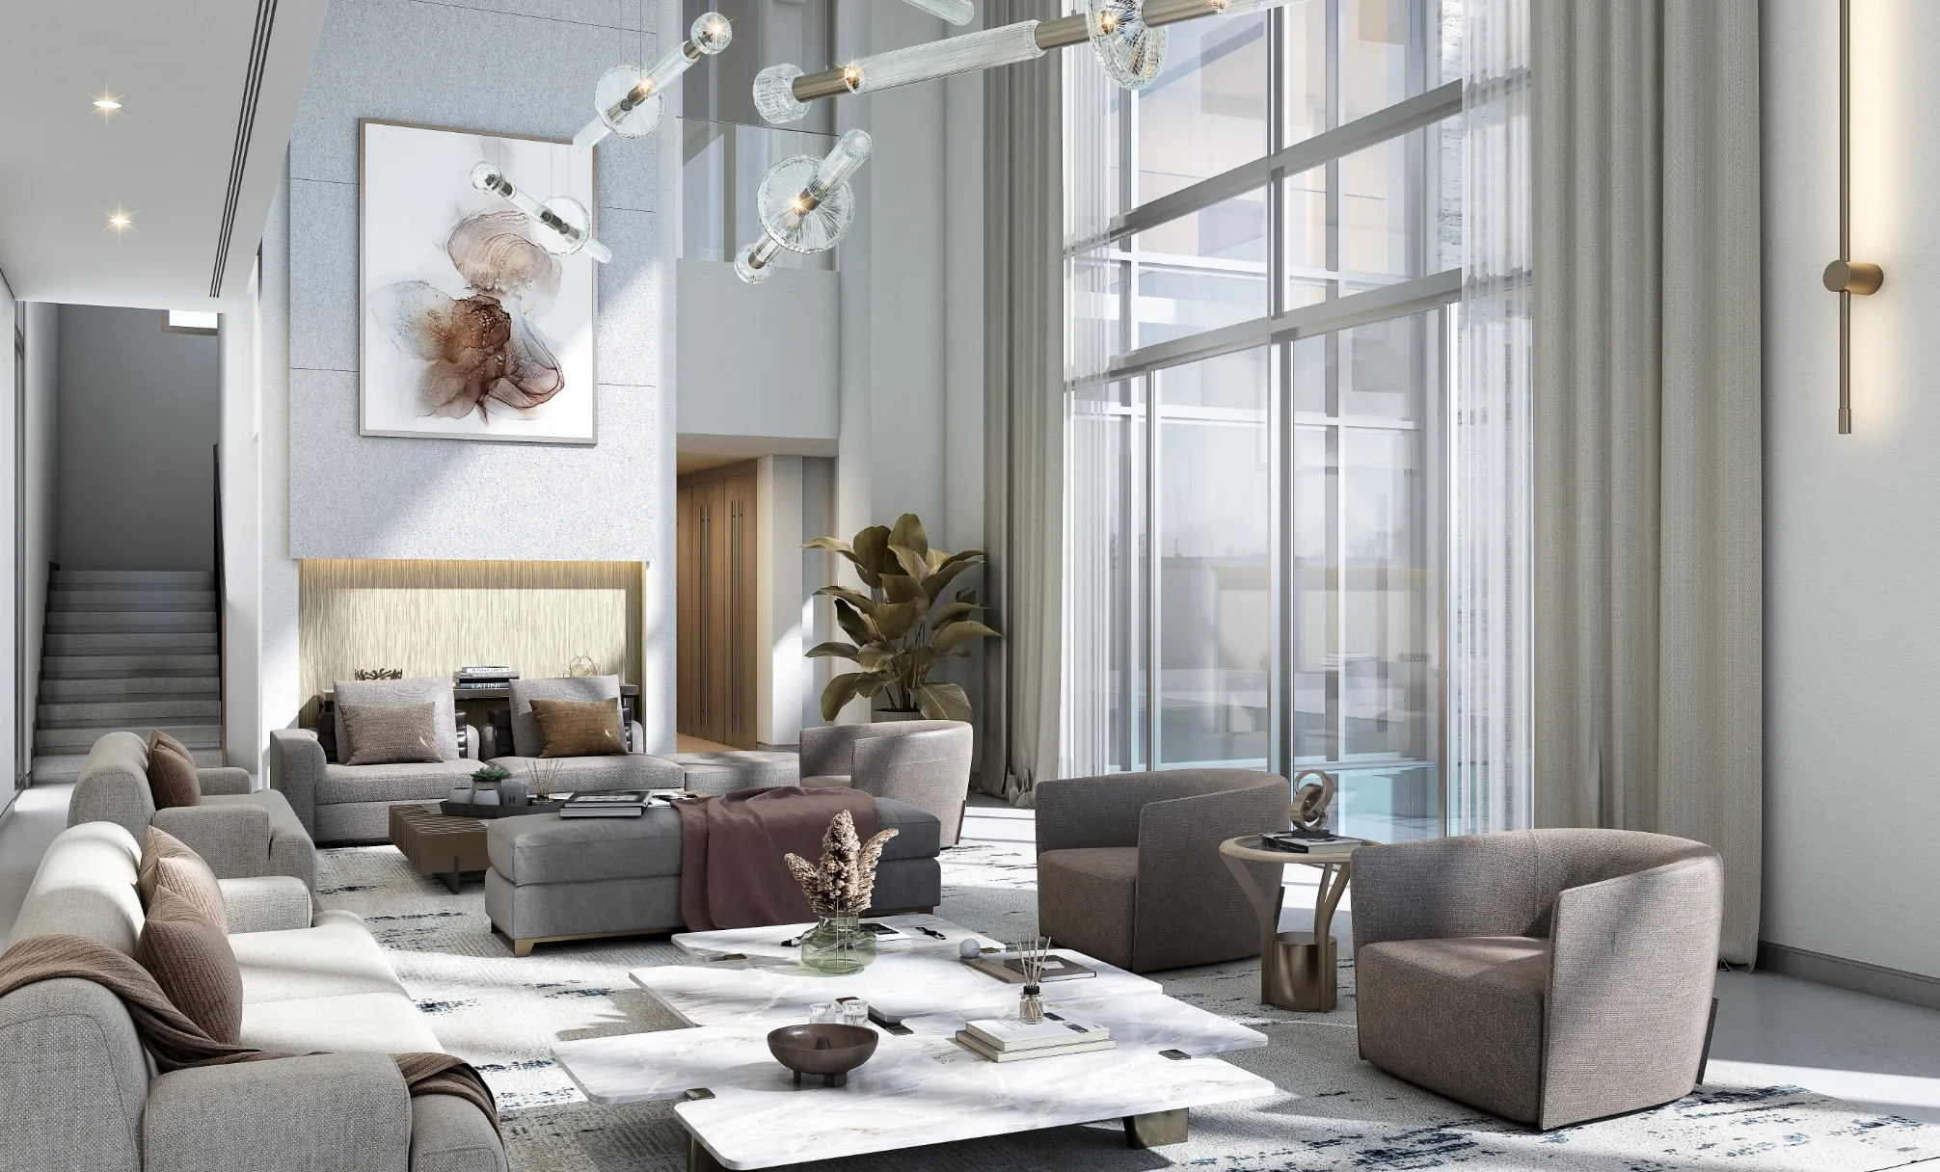
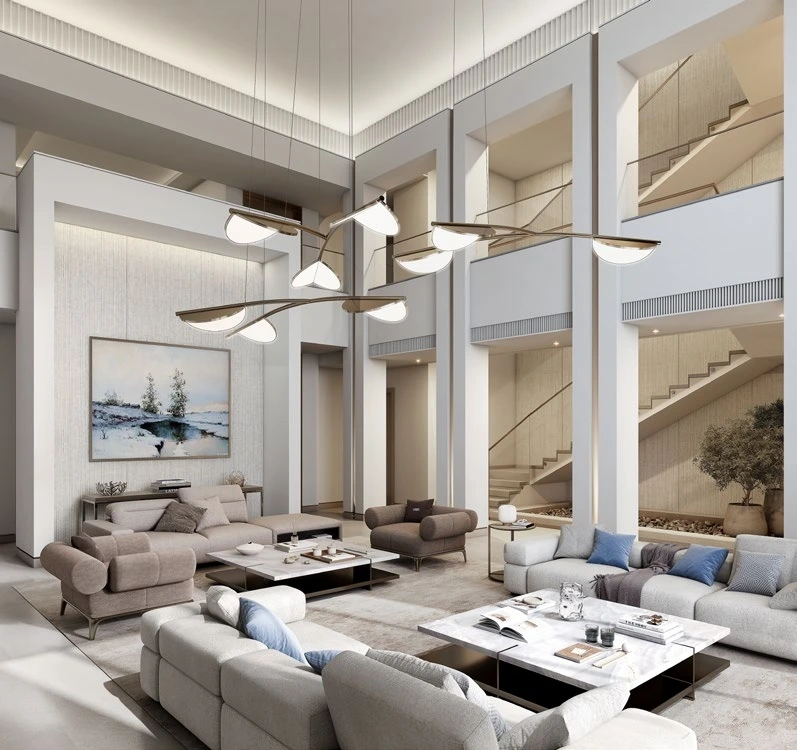
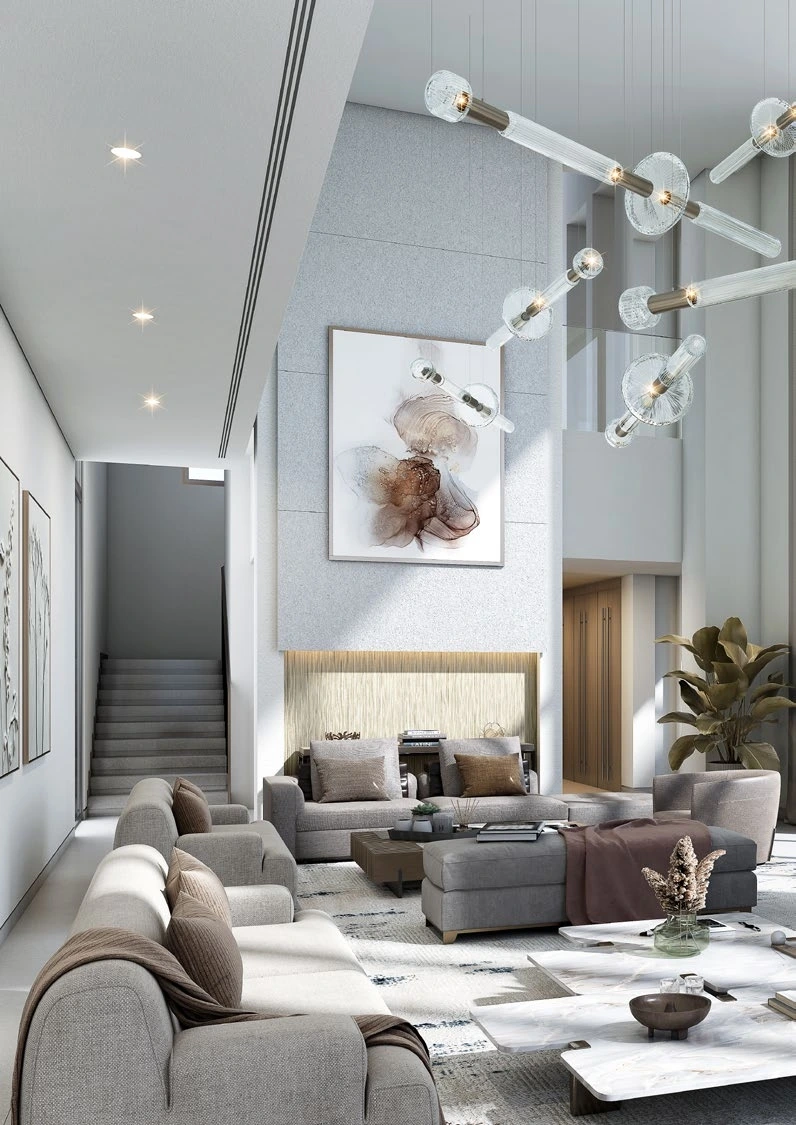
- Impressive double-height ceilings in the foyer and living areas
- Expansive living and dining areas with views of the pool
- All bedrooms with ensuite bathrooms and premium fitted wardrobes
- Master bedroom with an ultra-luxury walk-in wardrobe, dresser, and bathroom
- Maid’s and driver’s rooms
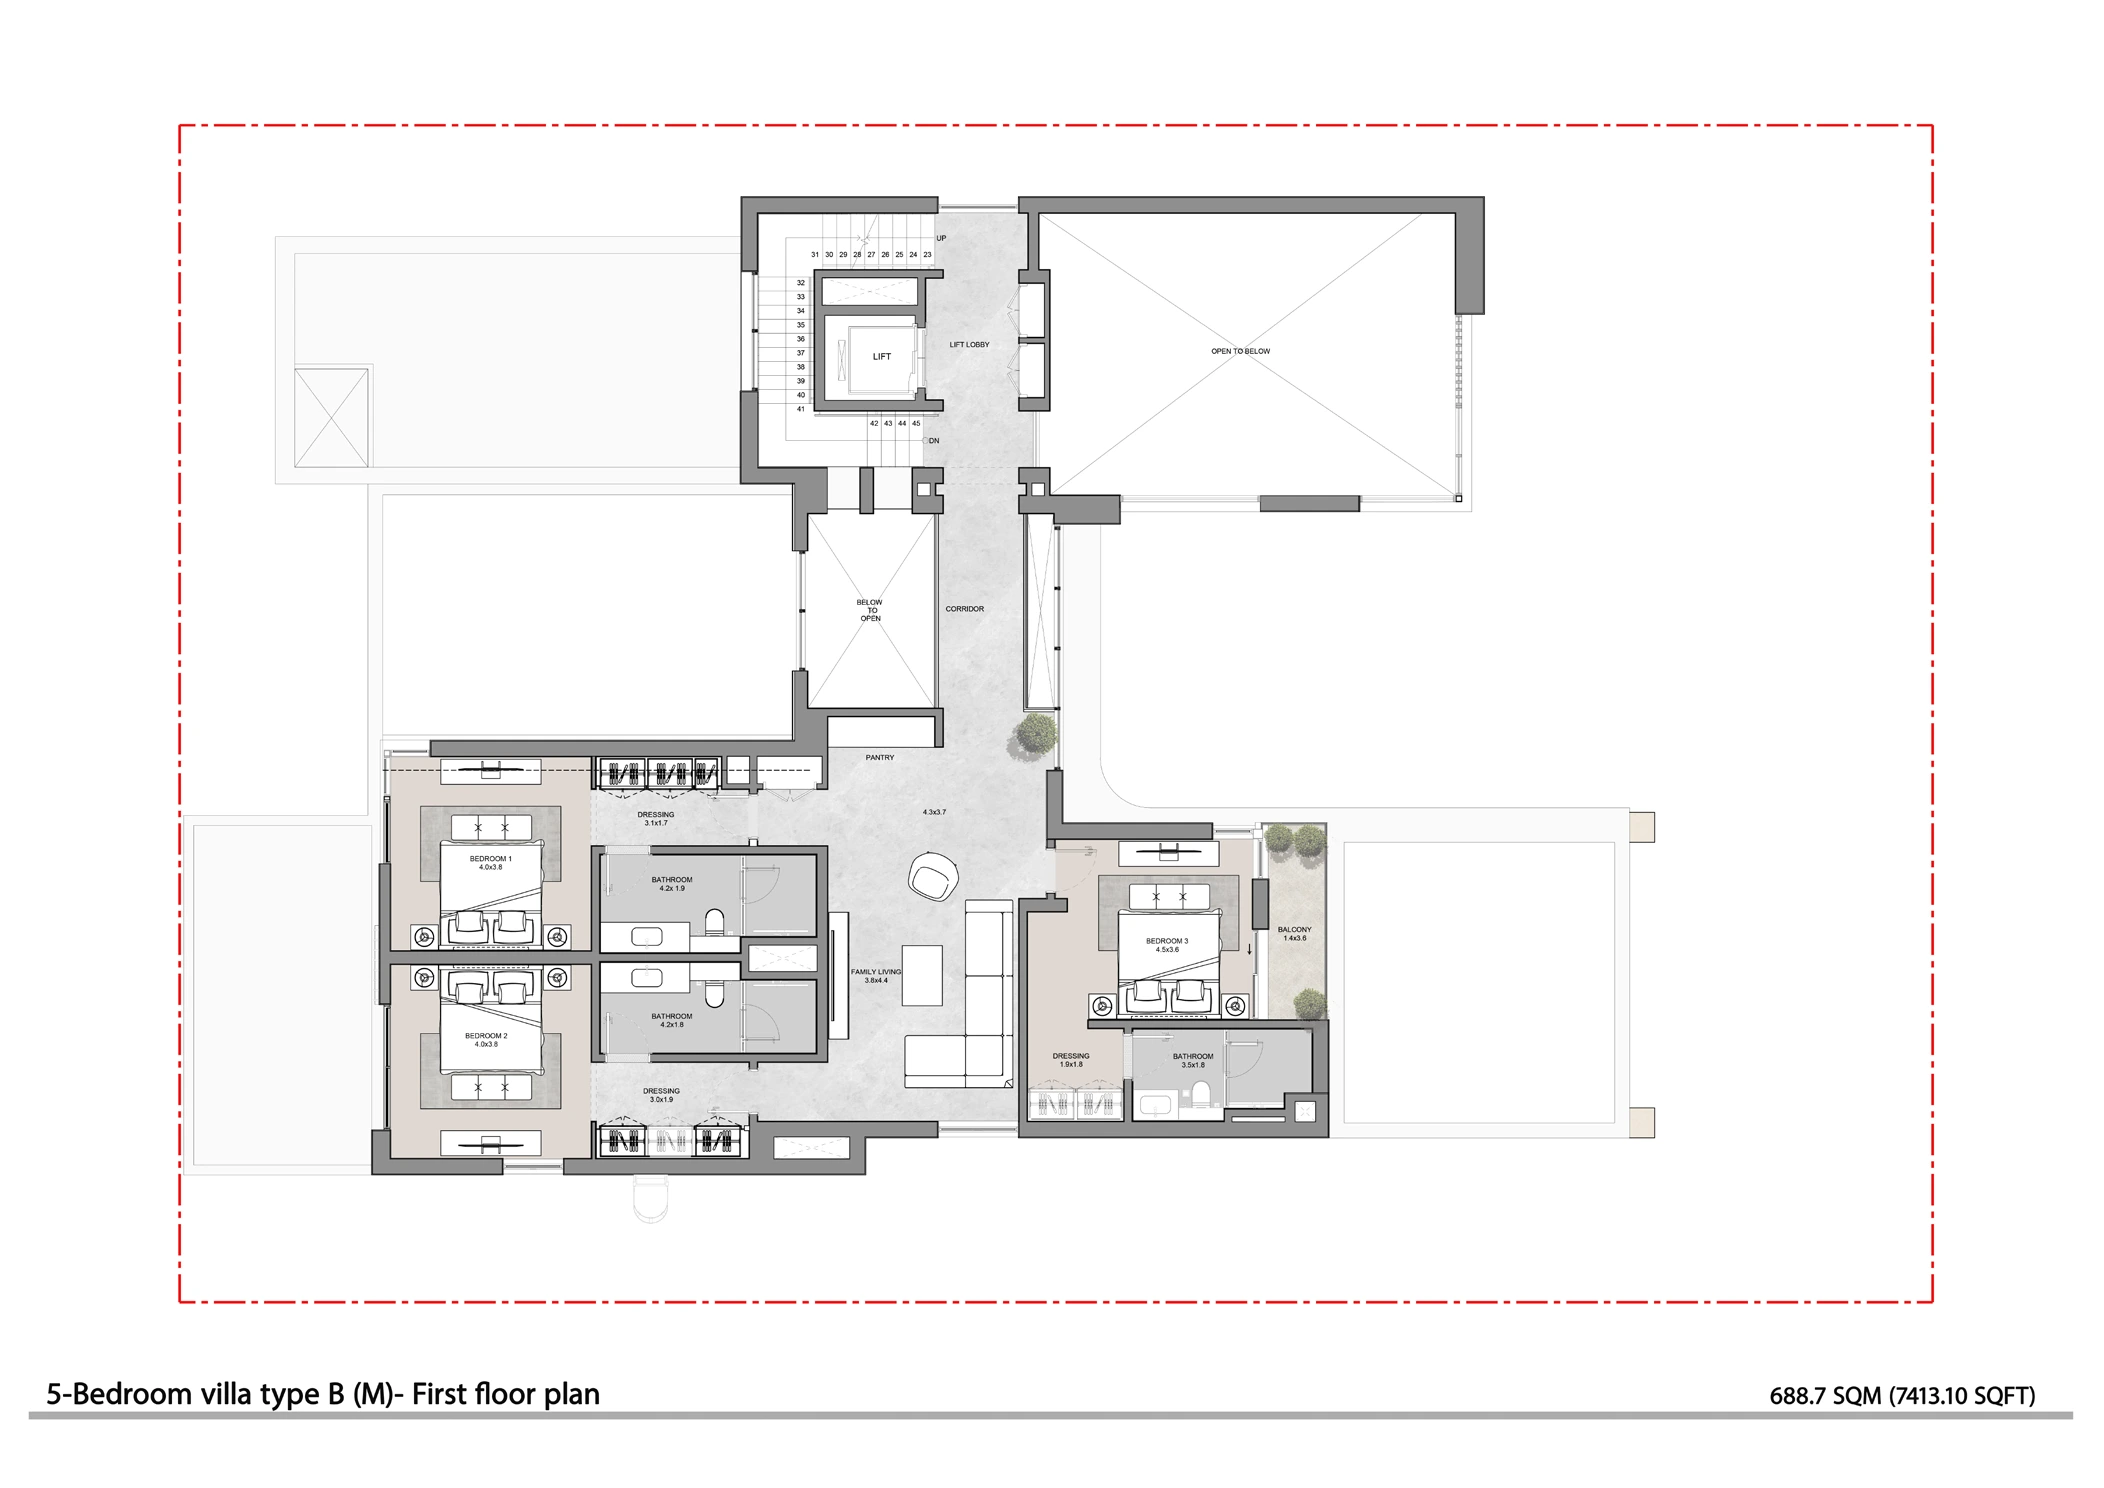
- Family lounge on the first floor
- Home automation enabled
Internal Finishes
Floor Finishes
- Floor Finishes
- High quality marble flooring in the Foyer, Hallway, Living and Dining.
- Bedrooms with premium porcelain tiles.
Wall Finishes
- Matt emulsion paint on walls.
- Matt emulsion paint with Wall Panel details in select areas.
Kitchen
- Fully fitted kitchen with state-of-the-art appliances from premium brands
- Kitchen and vanity counter-tops with premium reconstituted stone.
Bathroom
- Porcelain tiles for walls and floors.
- Bathrooms to be fitted with vanity counter-tops, sanitary fixtures & CP Fittings from premium brands.
- Glass-door partitions to showers with linear stainless steel shower floor drain.
Fixture & Fittings
- Door, Kitchen, Wardrobe and Vanity to finished with Veneer, Laminate, Melamine.
- Kitchen fitted with premium branded Kitchen Appliances.
Home Automation
- Smart Home Automation enabled for Lighting control, Temperature control and Curtain control
External Finishes
External Façade
- High-performance double-glazed system, Glazed door, and Glass railing.
Property Amenities
Landscaped Garden
24/7 Security
Covered Parking
Waterfront
Retail Shopping
Infinity Pool
Private Swimming Pool
Floor Plans
5 Bedroom Beach Coral Villa Type B | Layout Variant M | Sobha Siniya Island - Floor Plans
Payment Plan
Sobha Siniya Island Villas payment Plan
On Booking
10%
During Construction
70%
On Completion
20%
| Installment % | Date | Construction Milestone % |
|---|---|---|
| 10% | — | 10% |
| 10% | — | 10% |
| 10% | — | 10% |
| 10% | — | 10% |
| 10% | — | 10% |
| 10% | — | 10% |
| 10% | — | 10% |
| 10% | — | 10% |
| 20% | — | 10% |
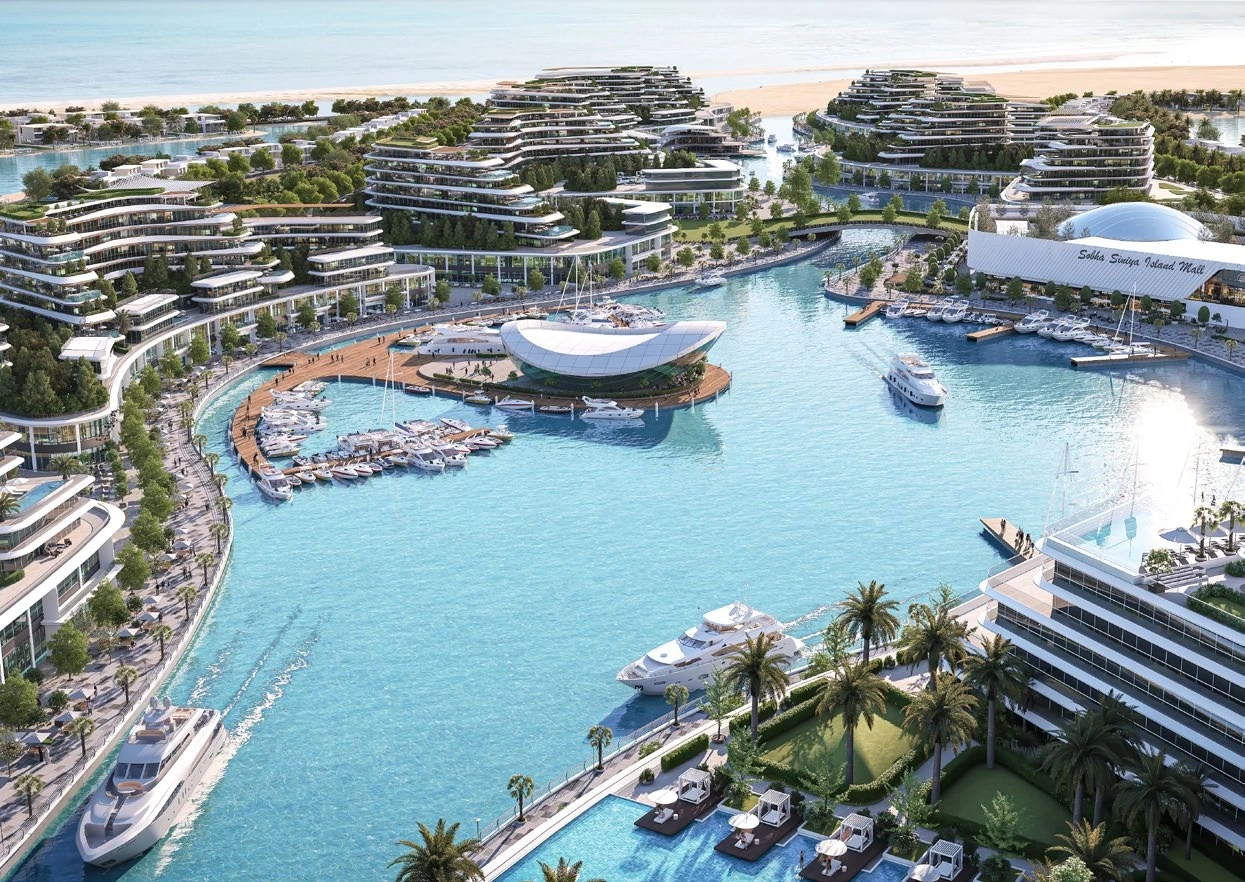 Sobha Siniya Island Villas
">
Sobha Siniya Island Villas
">