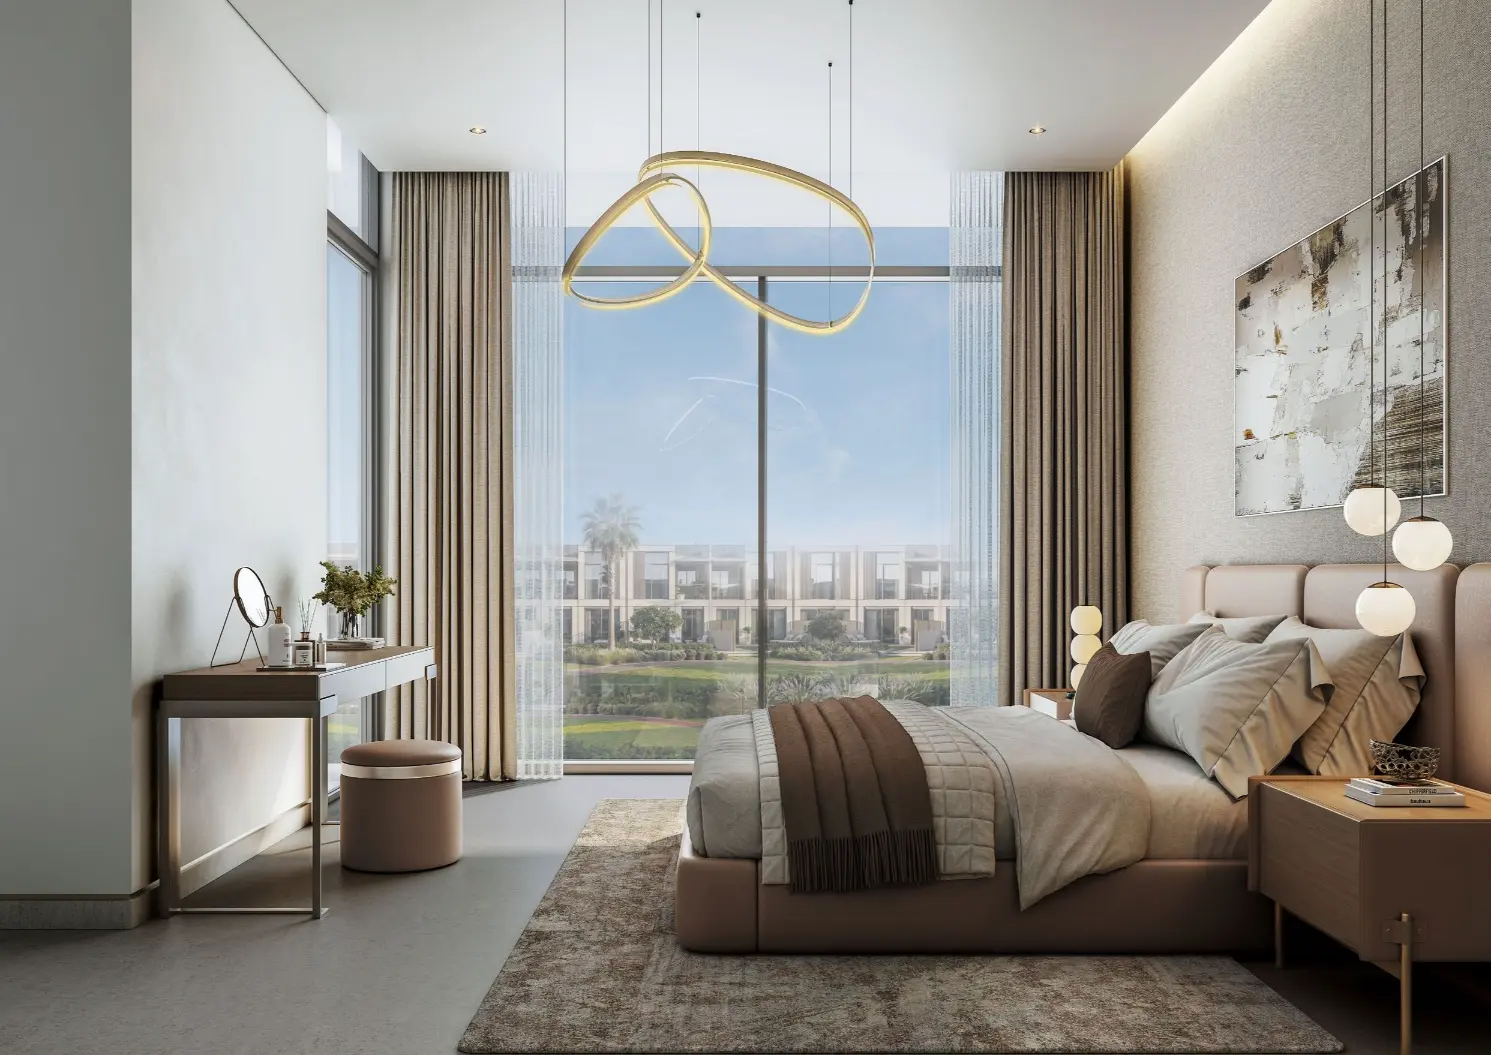
4 Bedroom Garden Villas Type B Middle Unit | The Greens at Sobha Sanctuary - Gallery
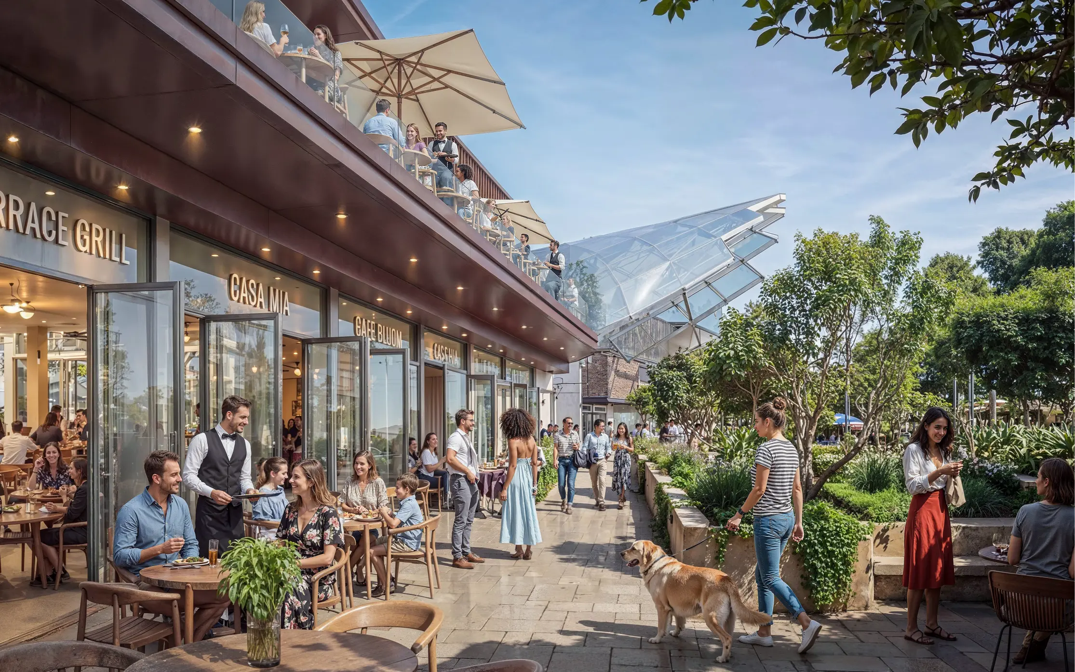
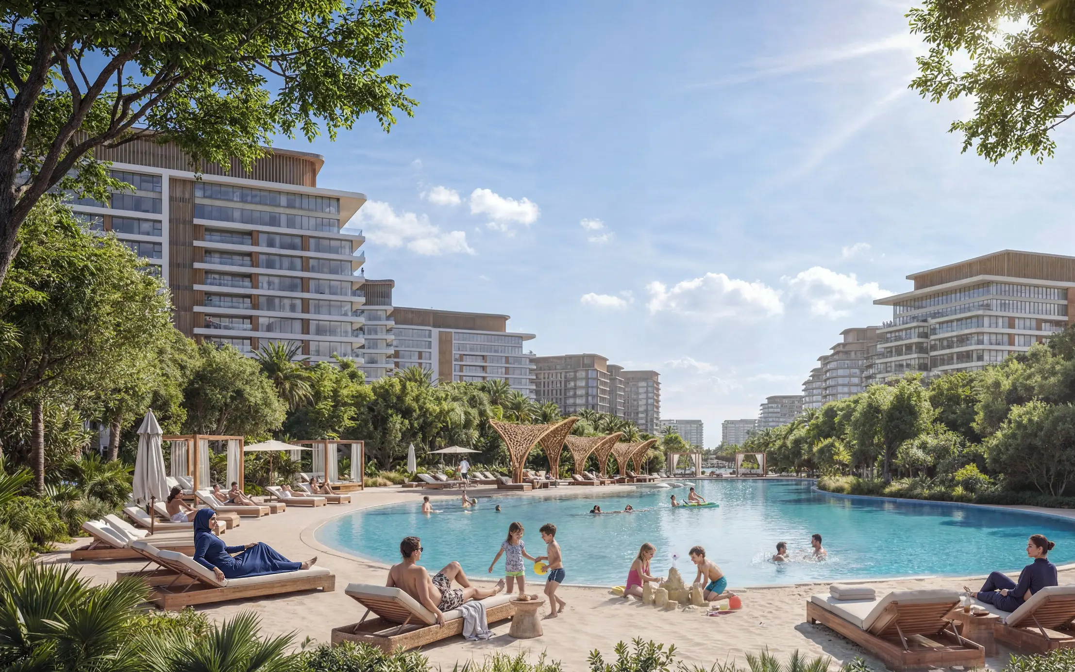
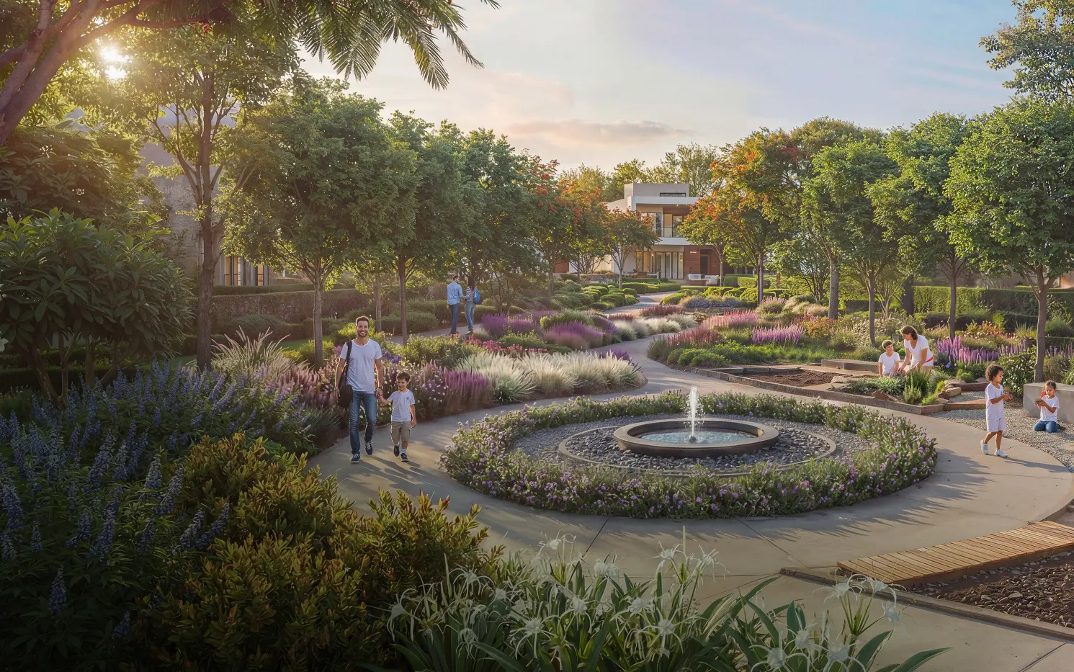
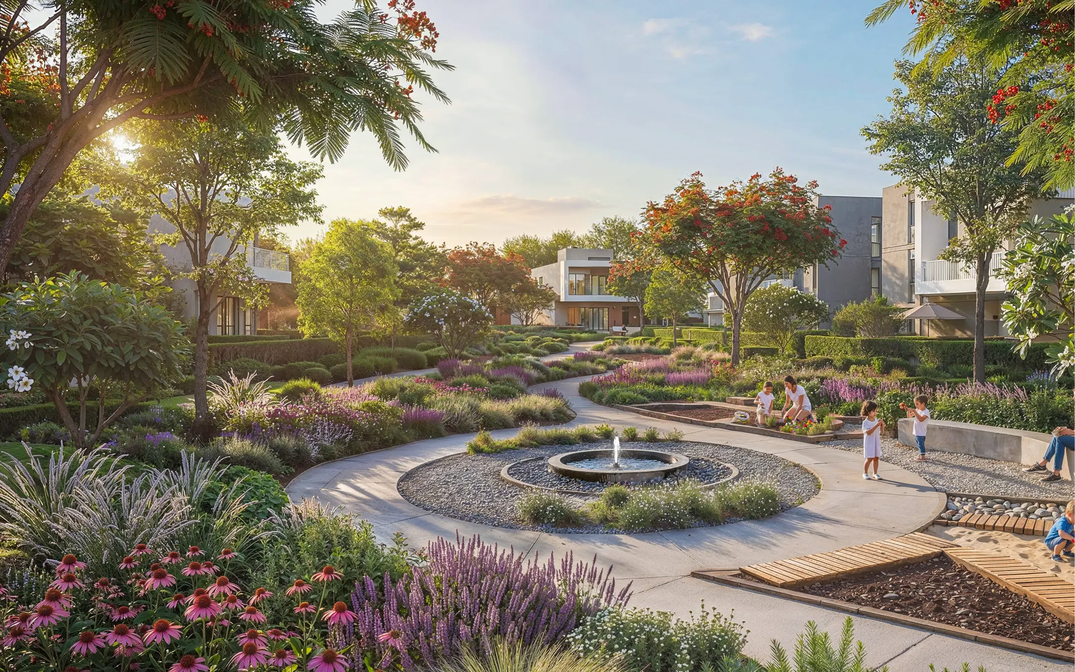
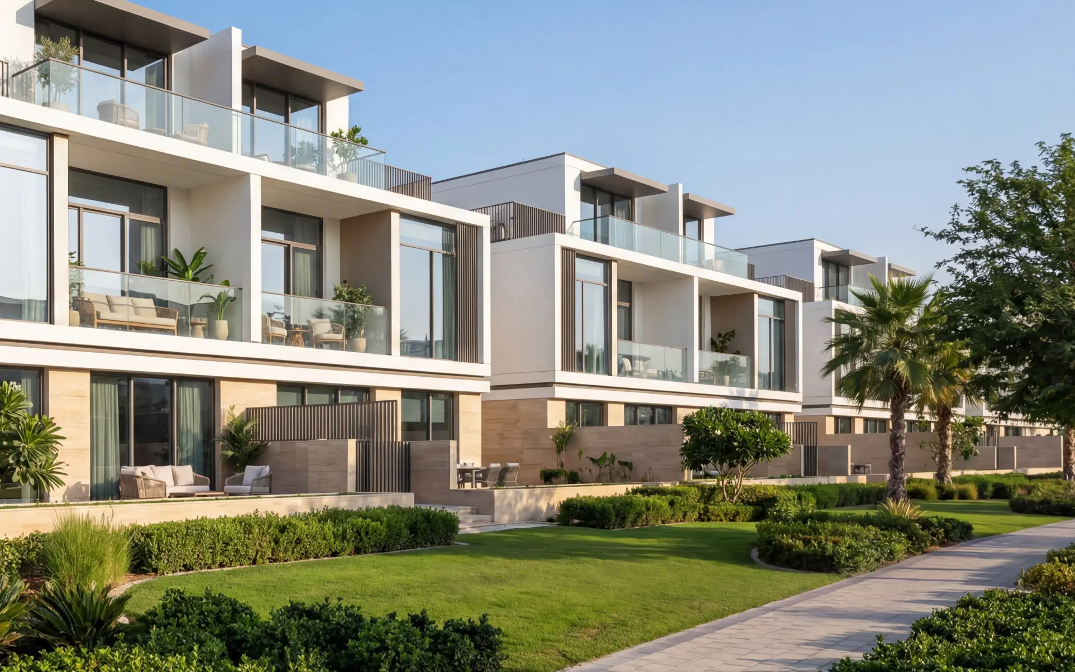
4 bedroom
3.5
2,459 ft²
2
Key Highlights
4 Bedroom Garden Villas Type B Middle Unit | The Greens at Sobha Sanctuary Cluster: The Greens Unit Type: 4-Bedroom Garden Townhouse (Attached) Structural Position: Middle Unit (Types A or B) Saleable Area: ~2,459.02 sq. ft. Plot Area: ~1,874.75 to 2,002.09 sq. ft.The Greens at Sobha Sanctuary – The Balanced Interior
The Floor Plan Experience:
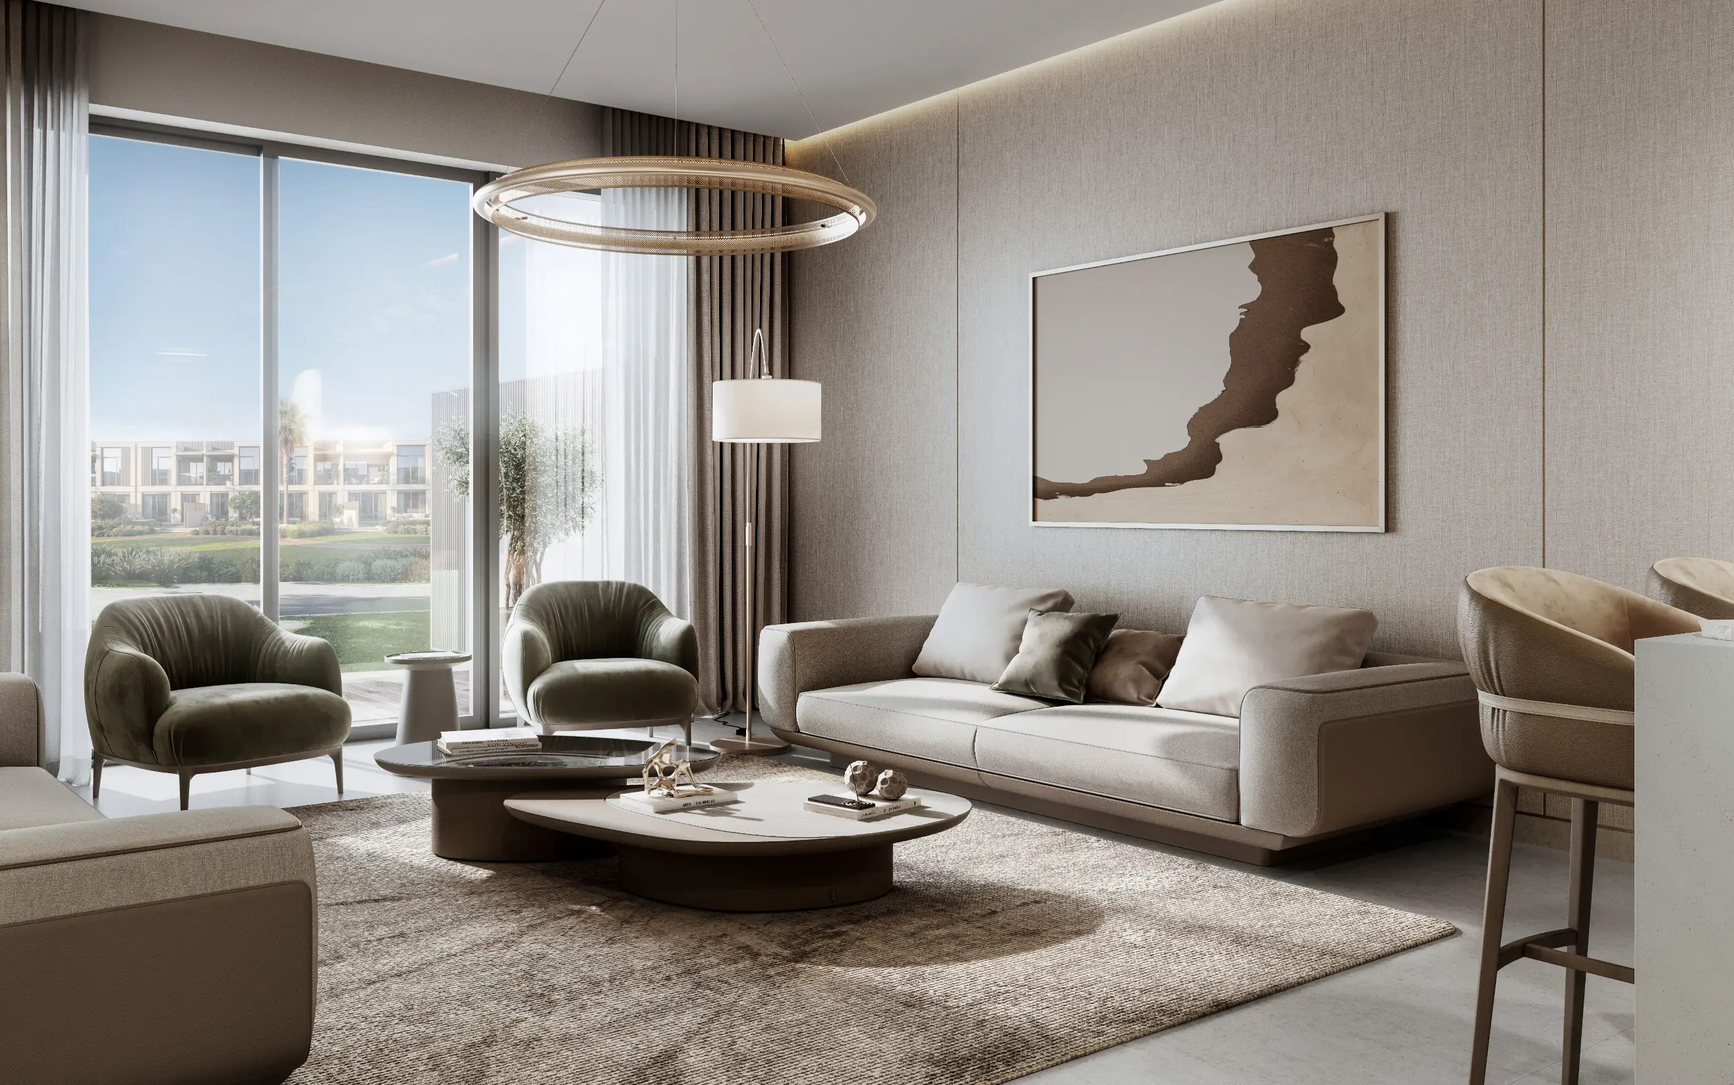
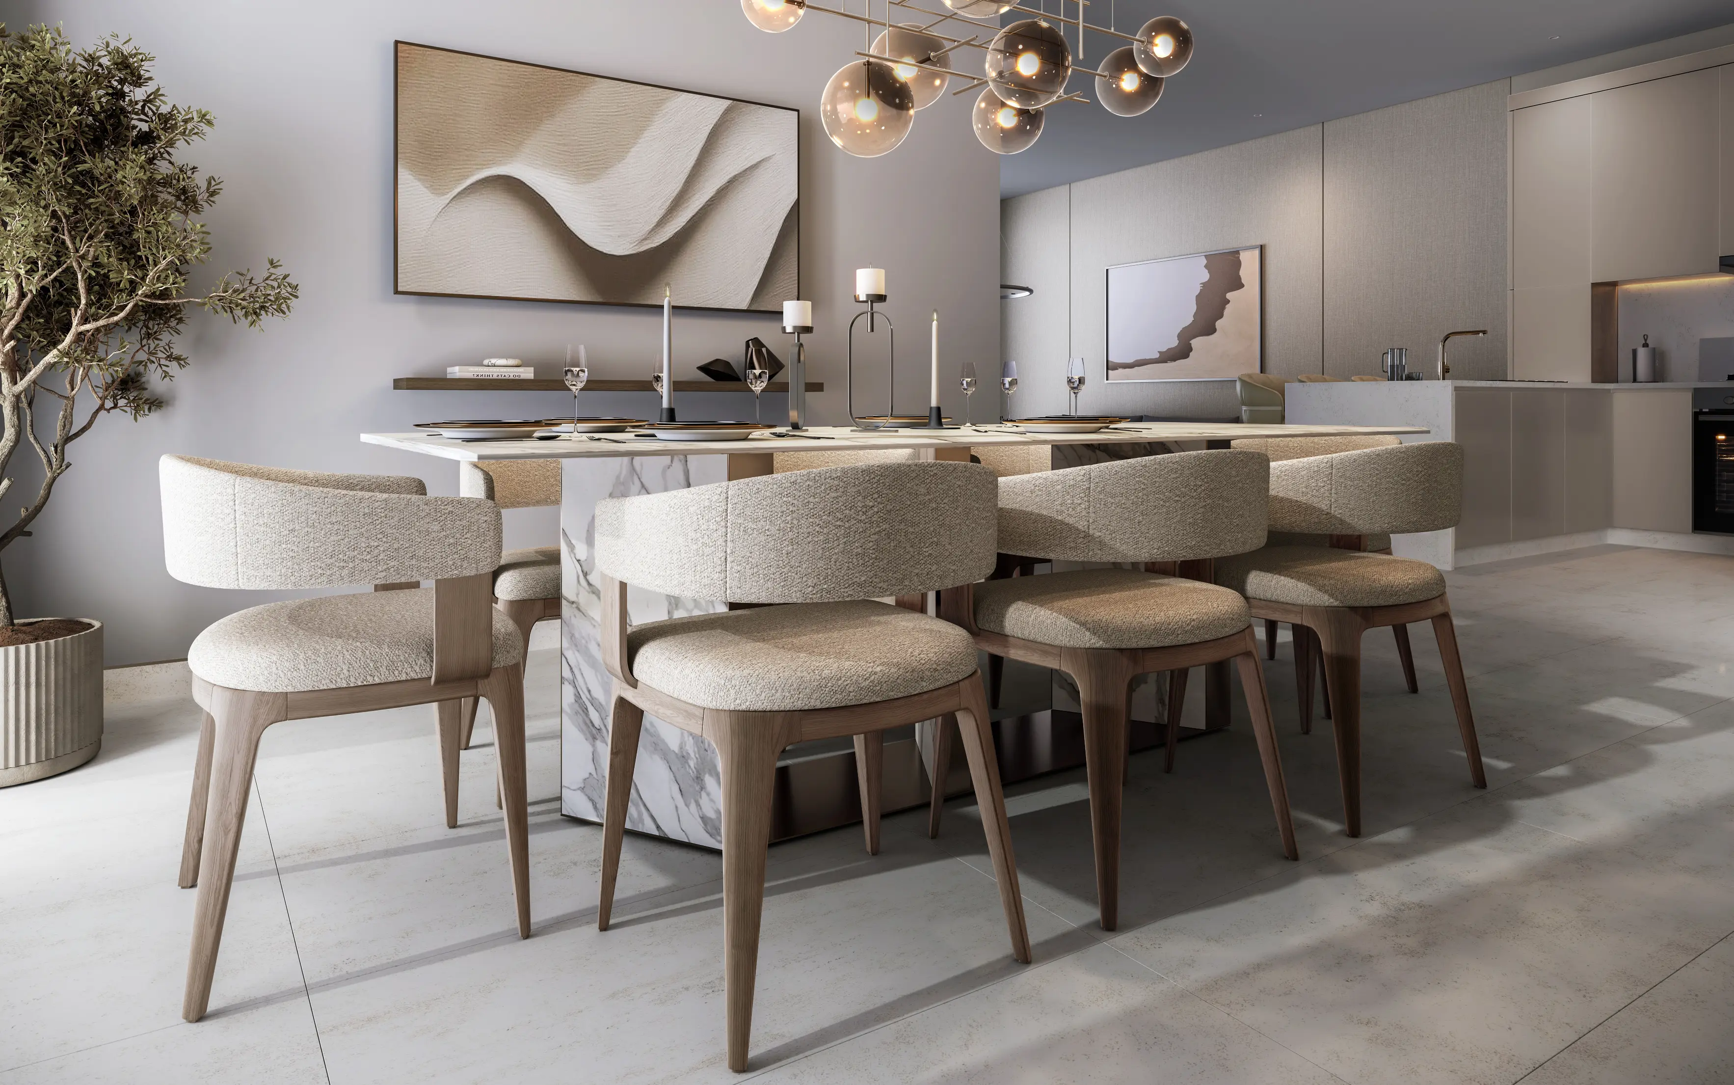
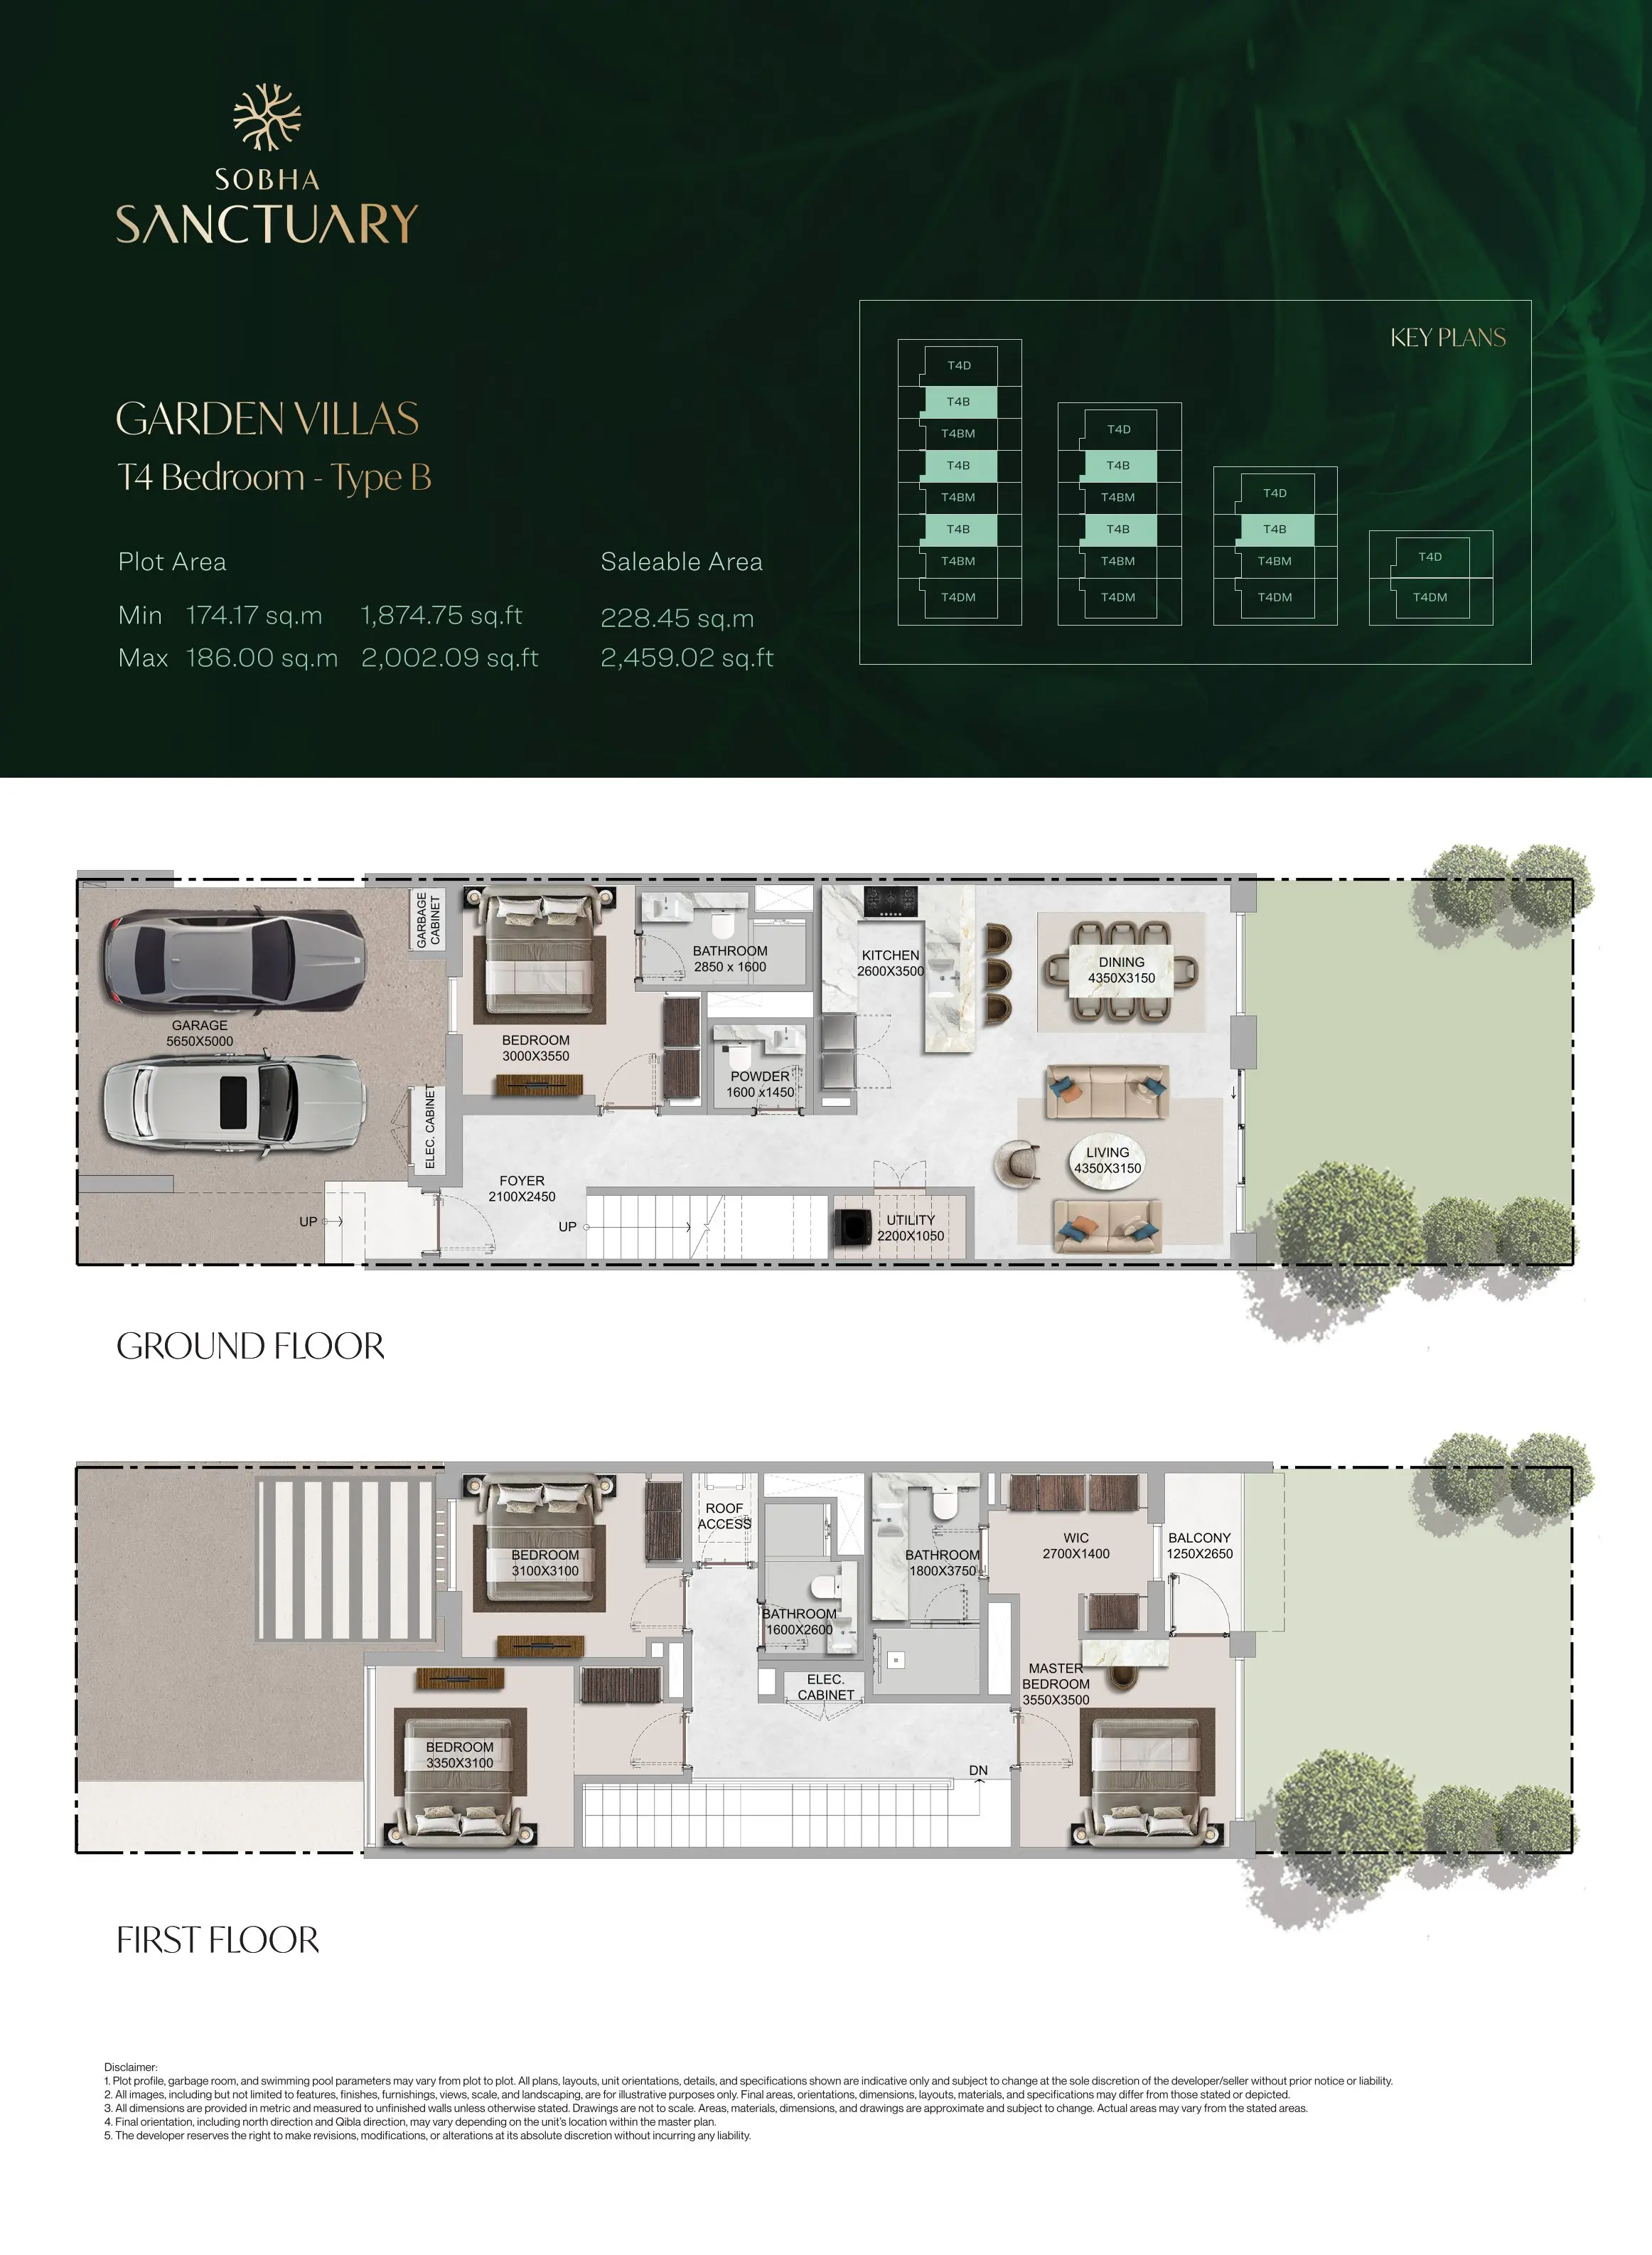
- Ground Floor: Open-Plan Fluidity As you step through the entryway, the home immediately reveals its focus on light and depth. To one side, the staircase and a discreetly tucked-away powder room and laundry area maintain the clean lines of the foyer. The heart of the home is the large open-plan Living and Dining zone. The kitchen is designed in an efficient L-shape, keeping the social space unobstructed. The entire rear wall is dominated by sliding glass doors that lead to your Private Garden, designed to feel like a natural extension of your living room—perfect for morning coffee in the quiet of The Greens.
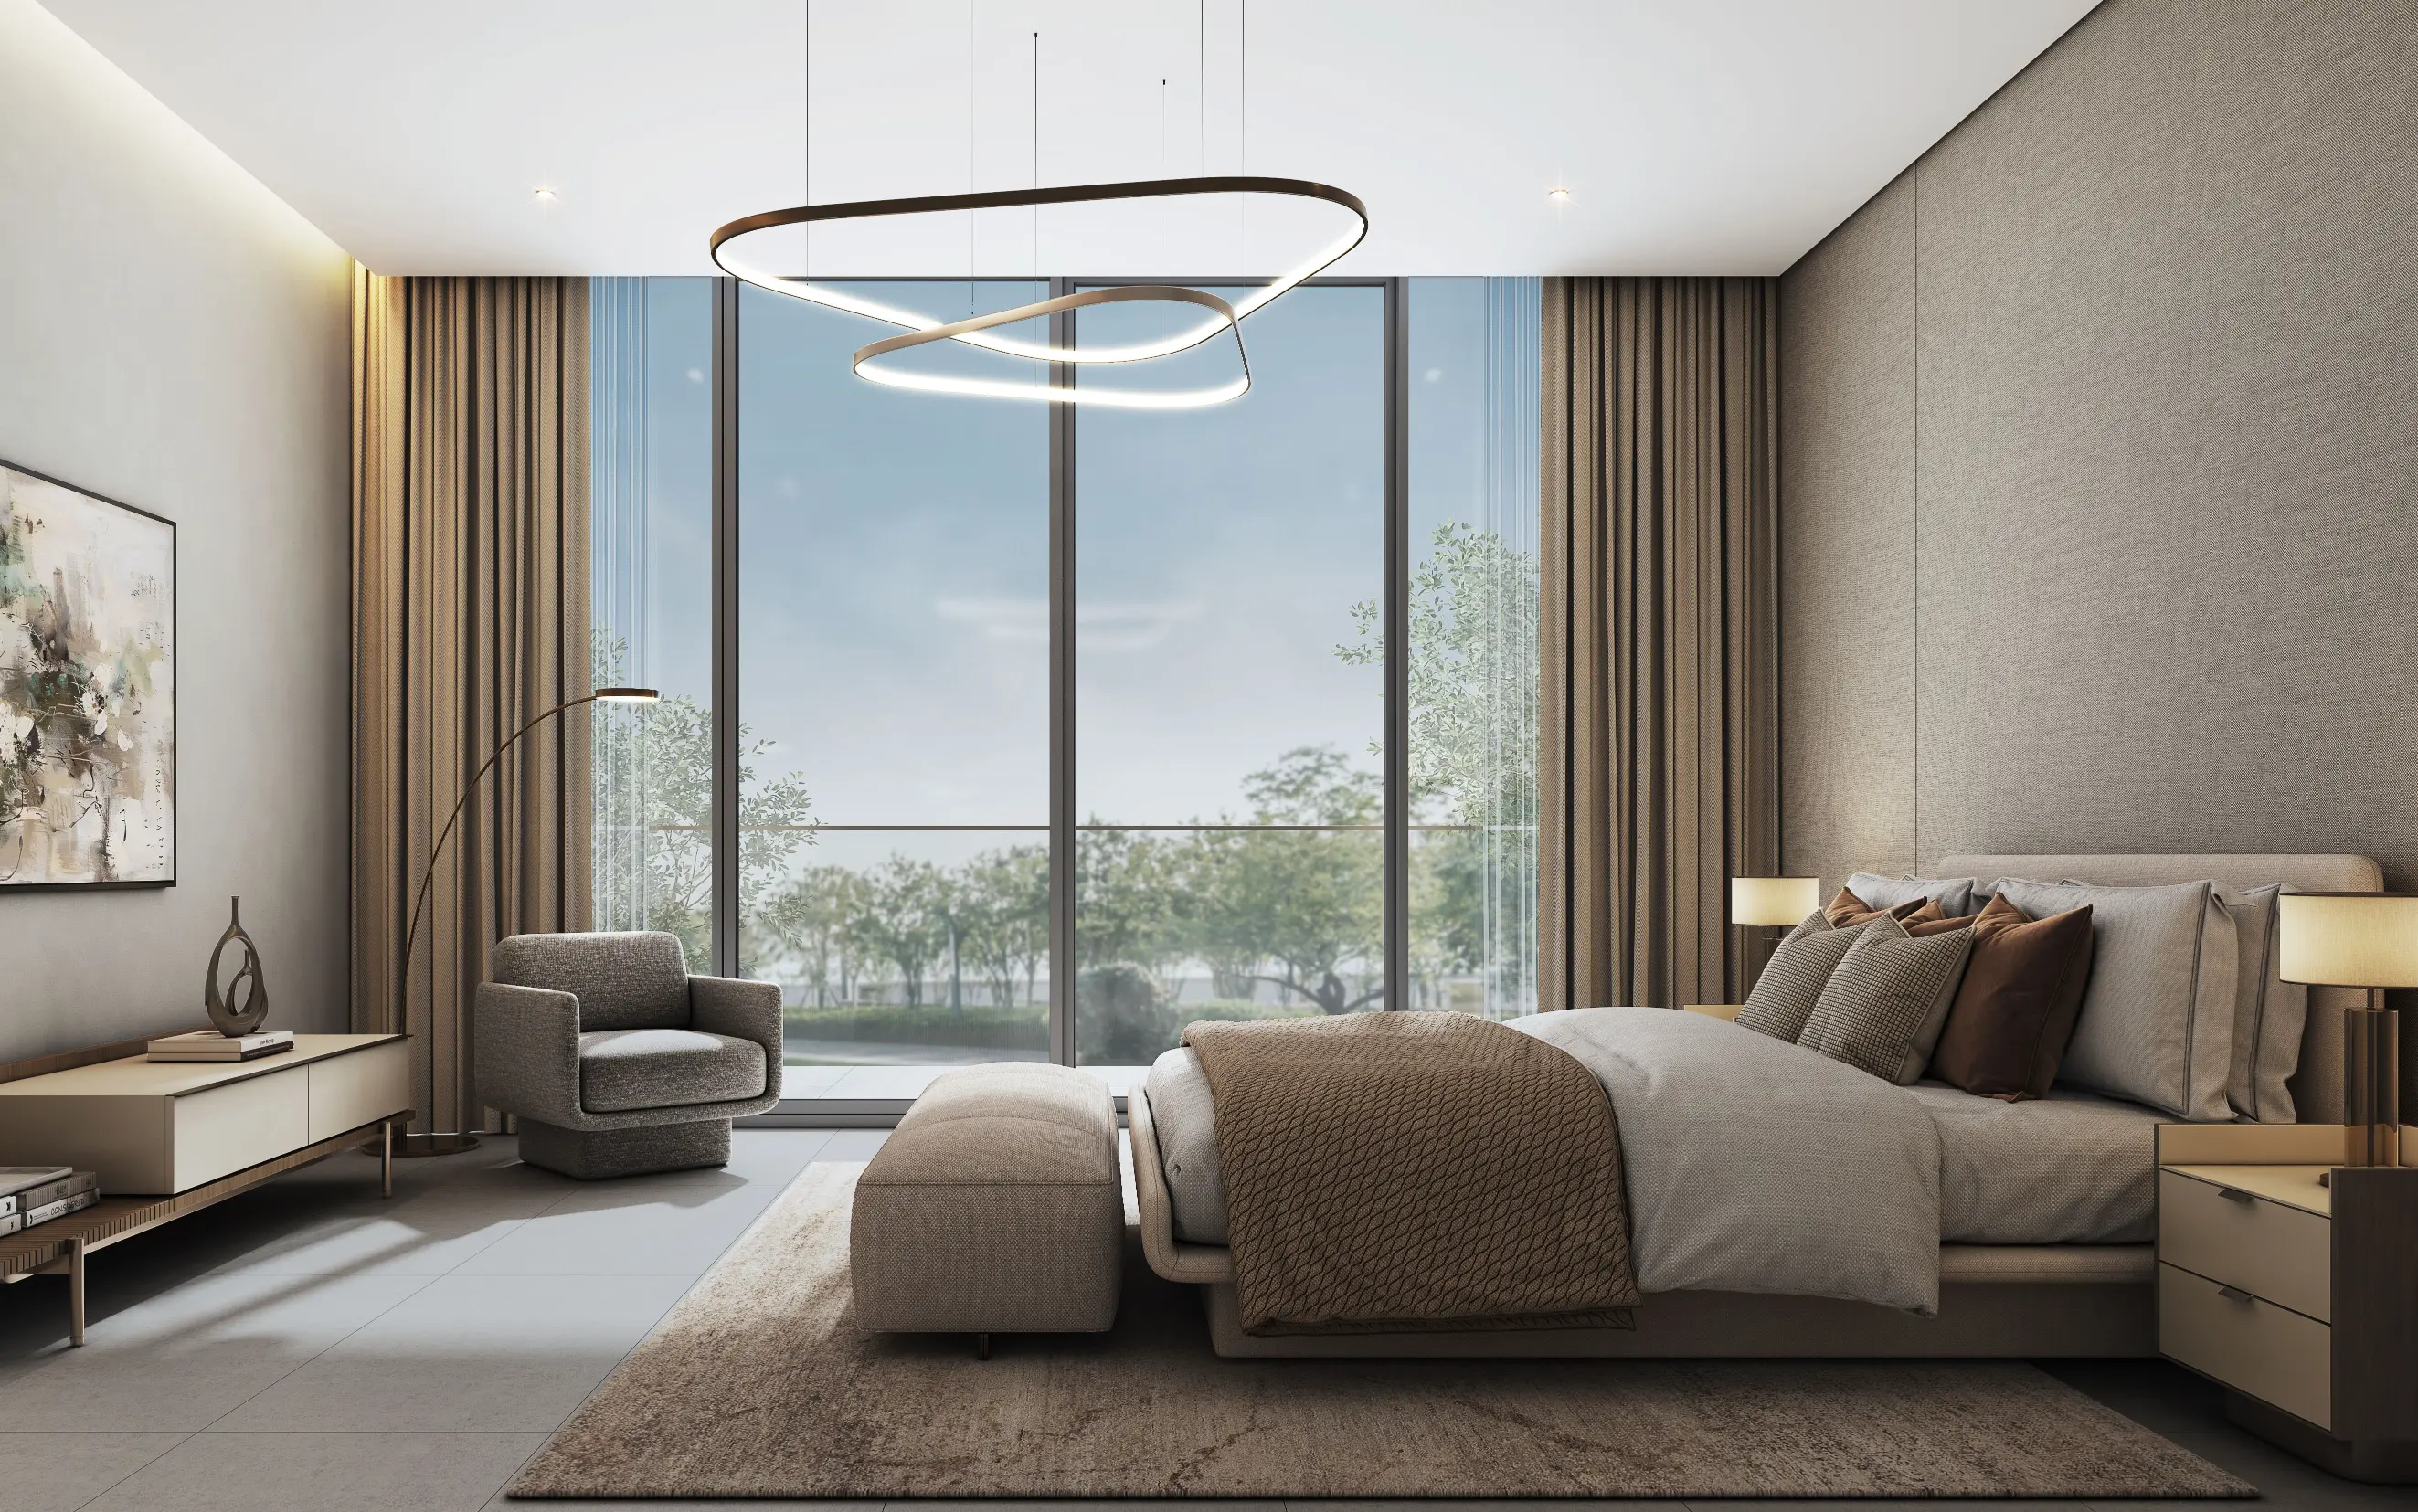
- First Floor: The Family Sanctuary Climbing to the upper level, the landing acts as a bridge between the four private suites. The Master Bedroom is positioned at the rear to capture garden views; it features a generous walk-in wardrobe and a spa-style en-suite. Across the hall, the remaining three bedrooms are all fully en-suite, ensuring total privacy for every family member or guest. The layout is remarkably efficient, maximizing every square foot of the ~2,459 sq. ft. saleable area to feel airy and unconfined.
Technical Snapshot:
- Type: 4-Bedroom Garden Townhouse (T-4B)
- Position: Attached / Middle Unit
- BUA: ~2,459 Sq. Ft.
- Key Design Detail: L-shaped kitchen and parallel living-dining layout for maximum social flow.
The Greens "Cluster Edge"
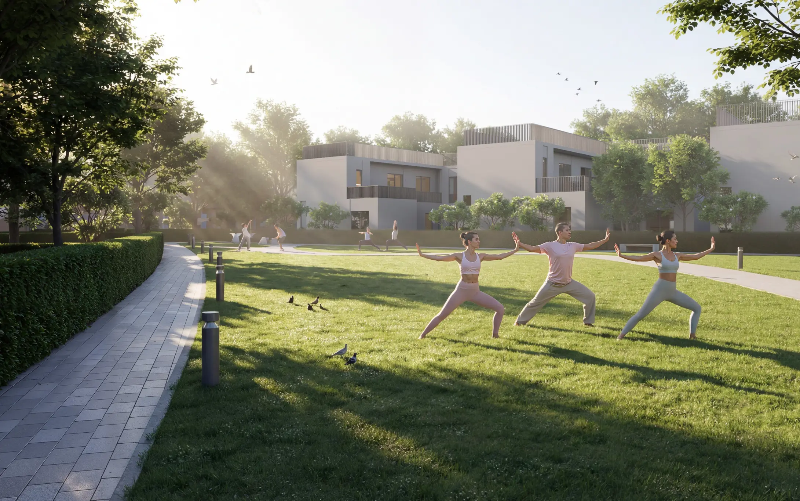
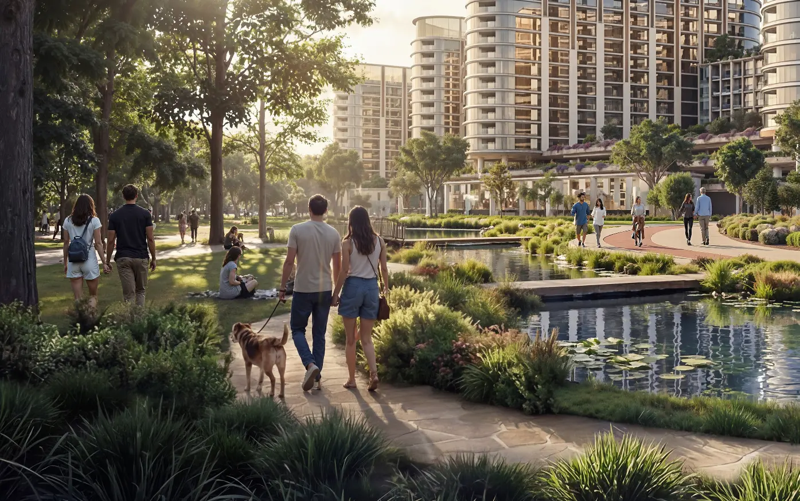
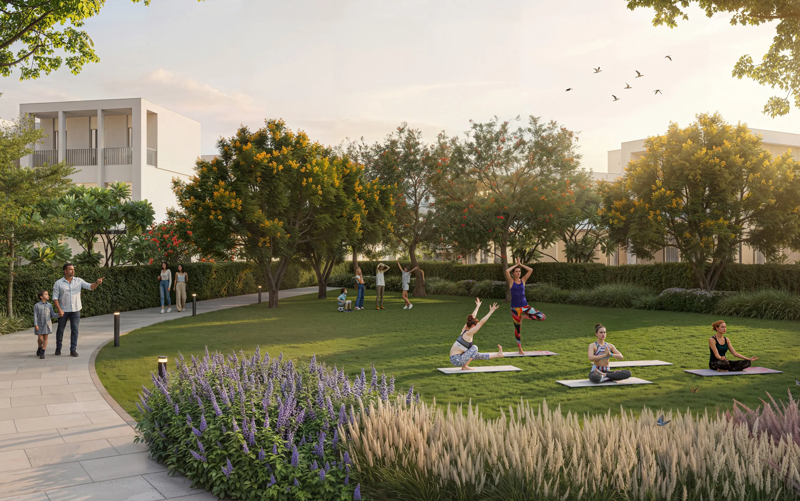
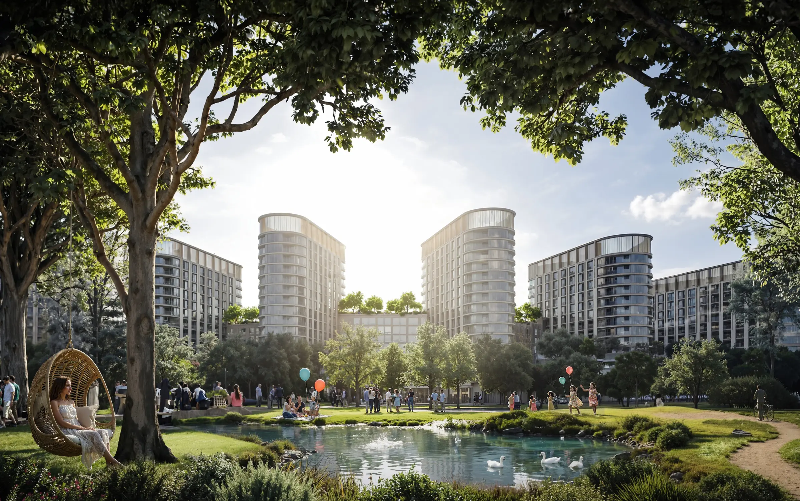
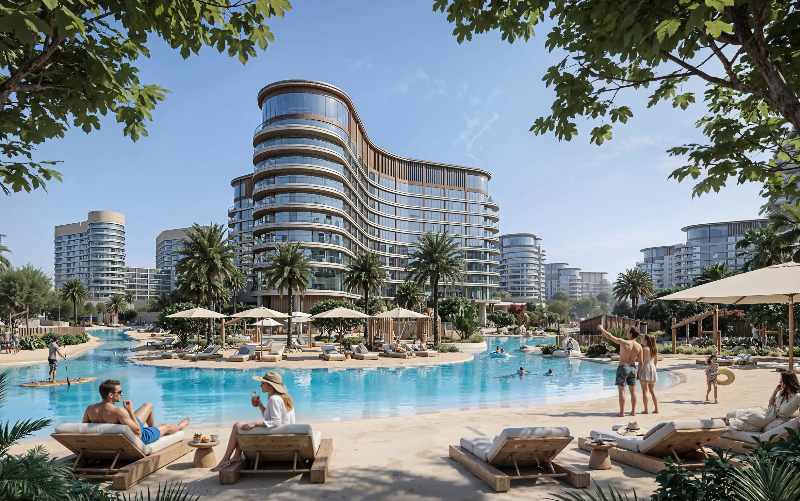
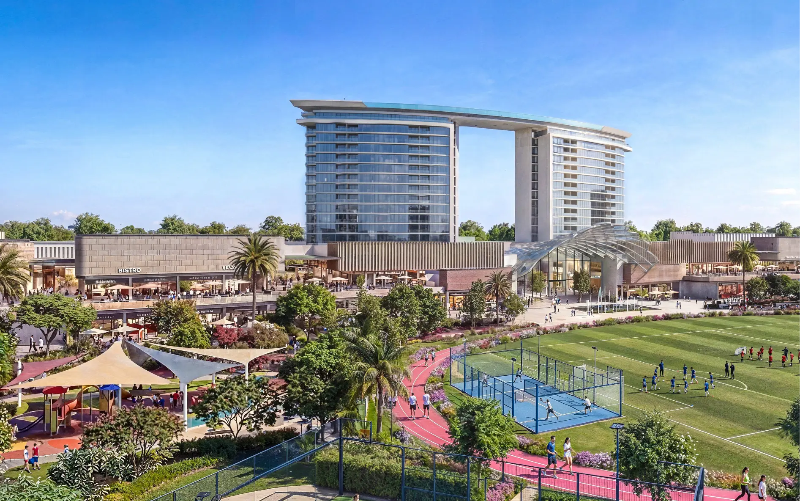
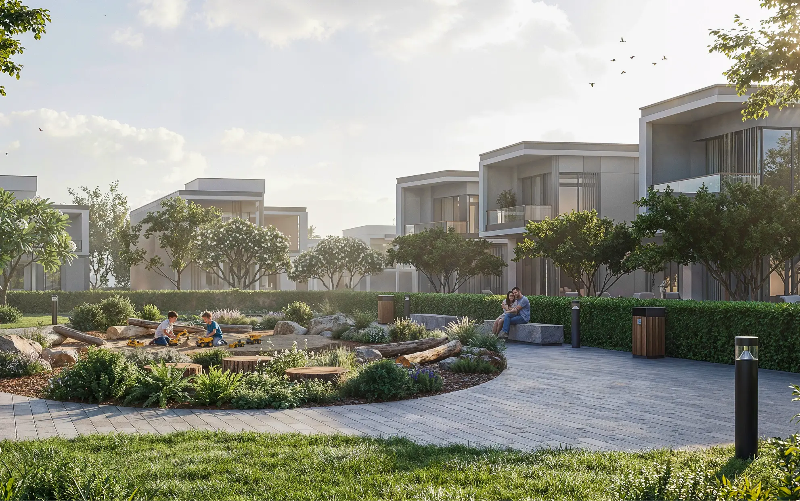
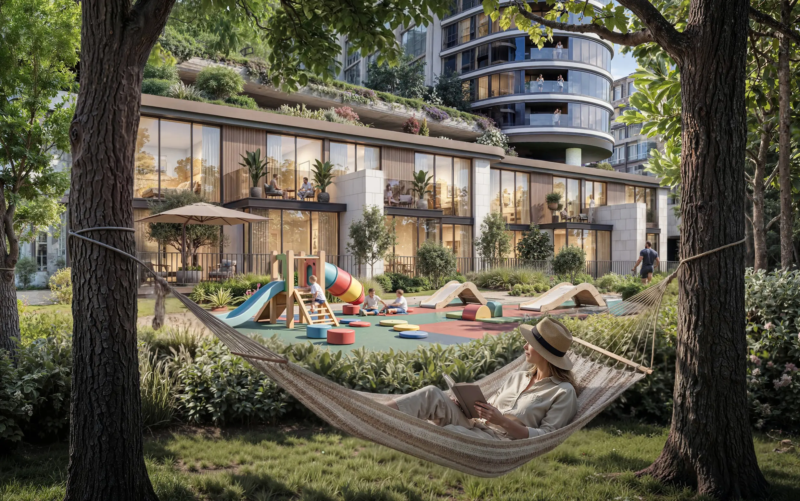
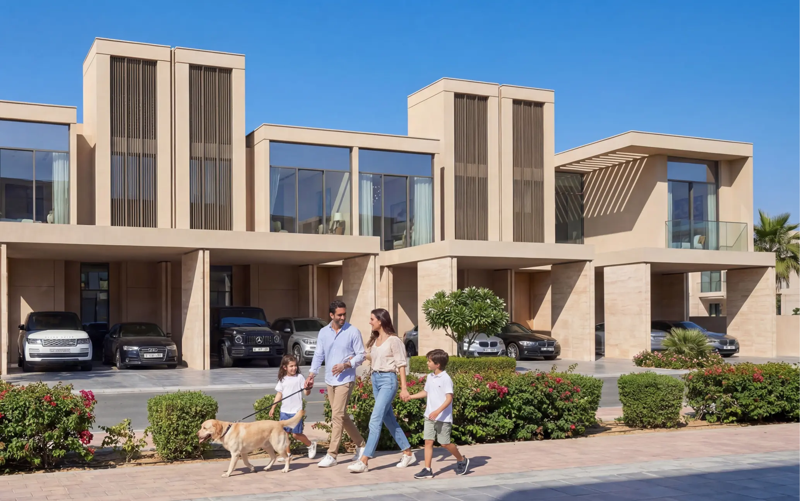
While the layout is identical to the Brooks, the value in The Greens lies in its positioning. Residents of this T-4B unit are within a short walk of the Zen Rock Gardens and the 800,000 sq. ft. Central Park, prioritizing a quieter, more nature-centric lifestyle.
Property Amenities
Shared Swimming Pool
Shared Gym
Children Play Area
BBQ Area
Landscaped Garden
24/7 Security
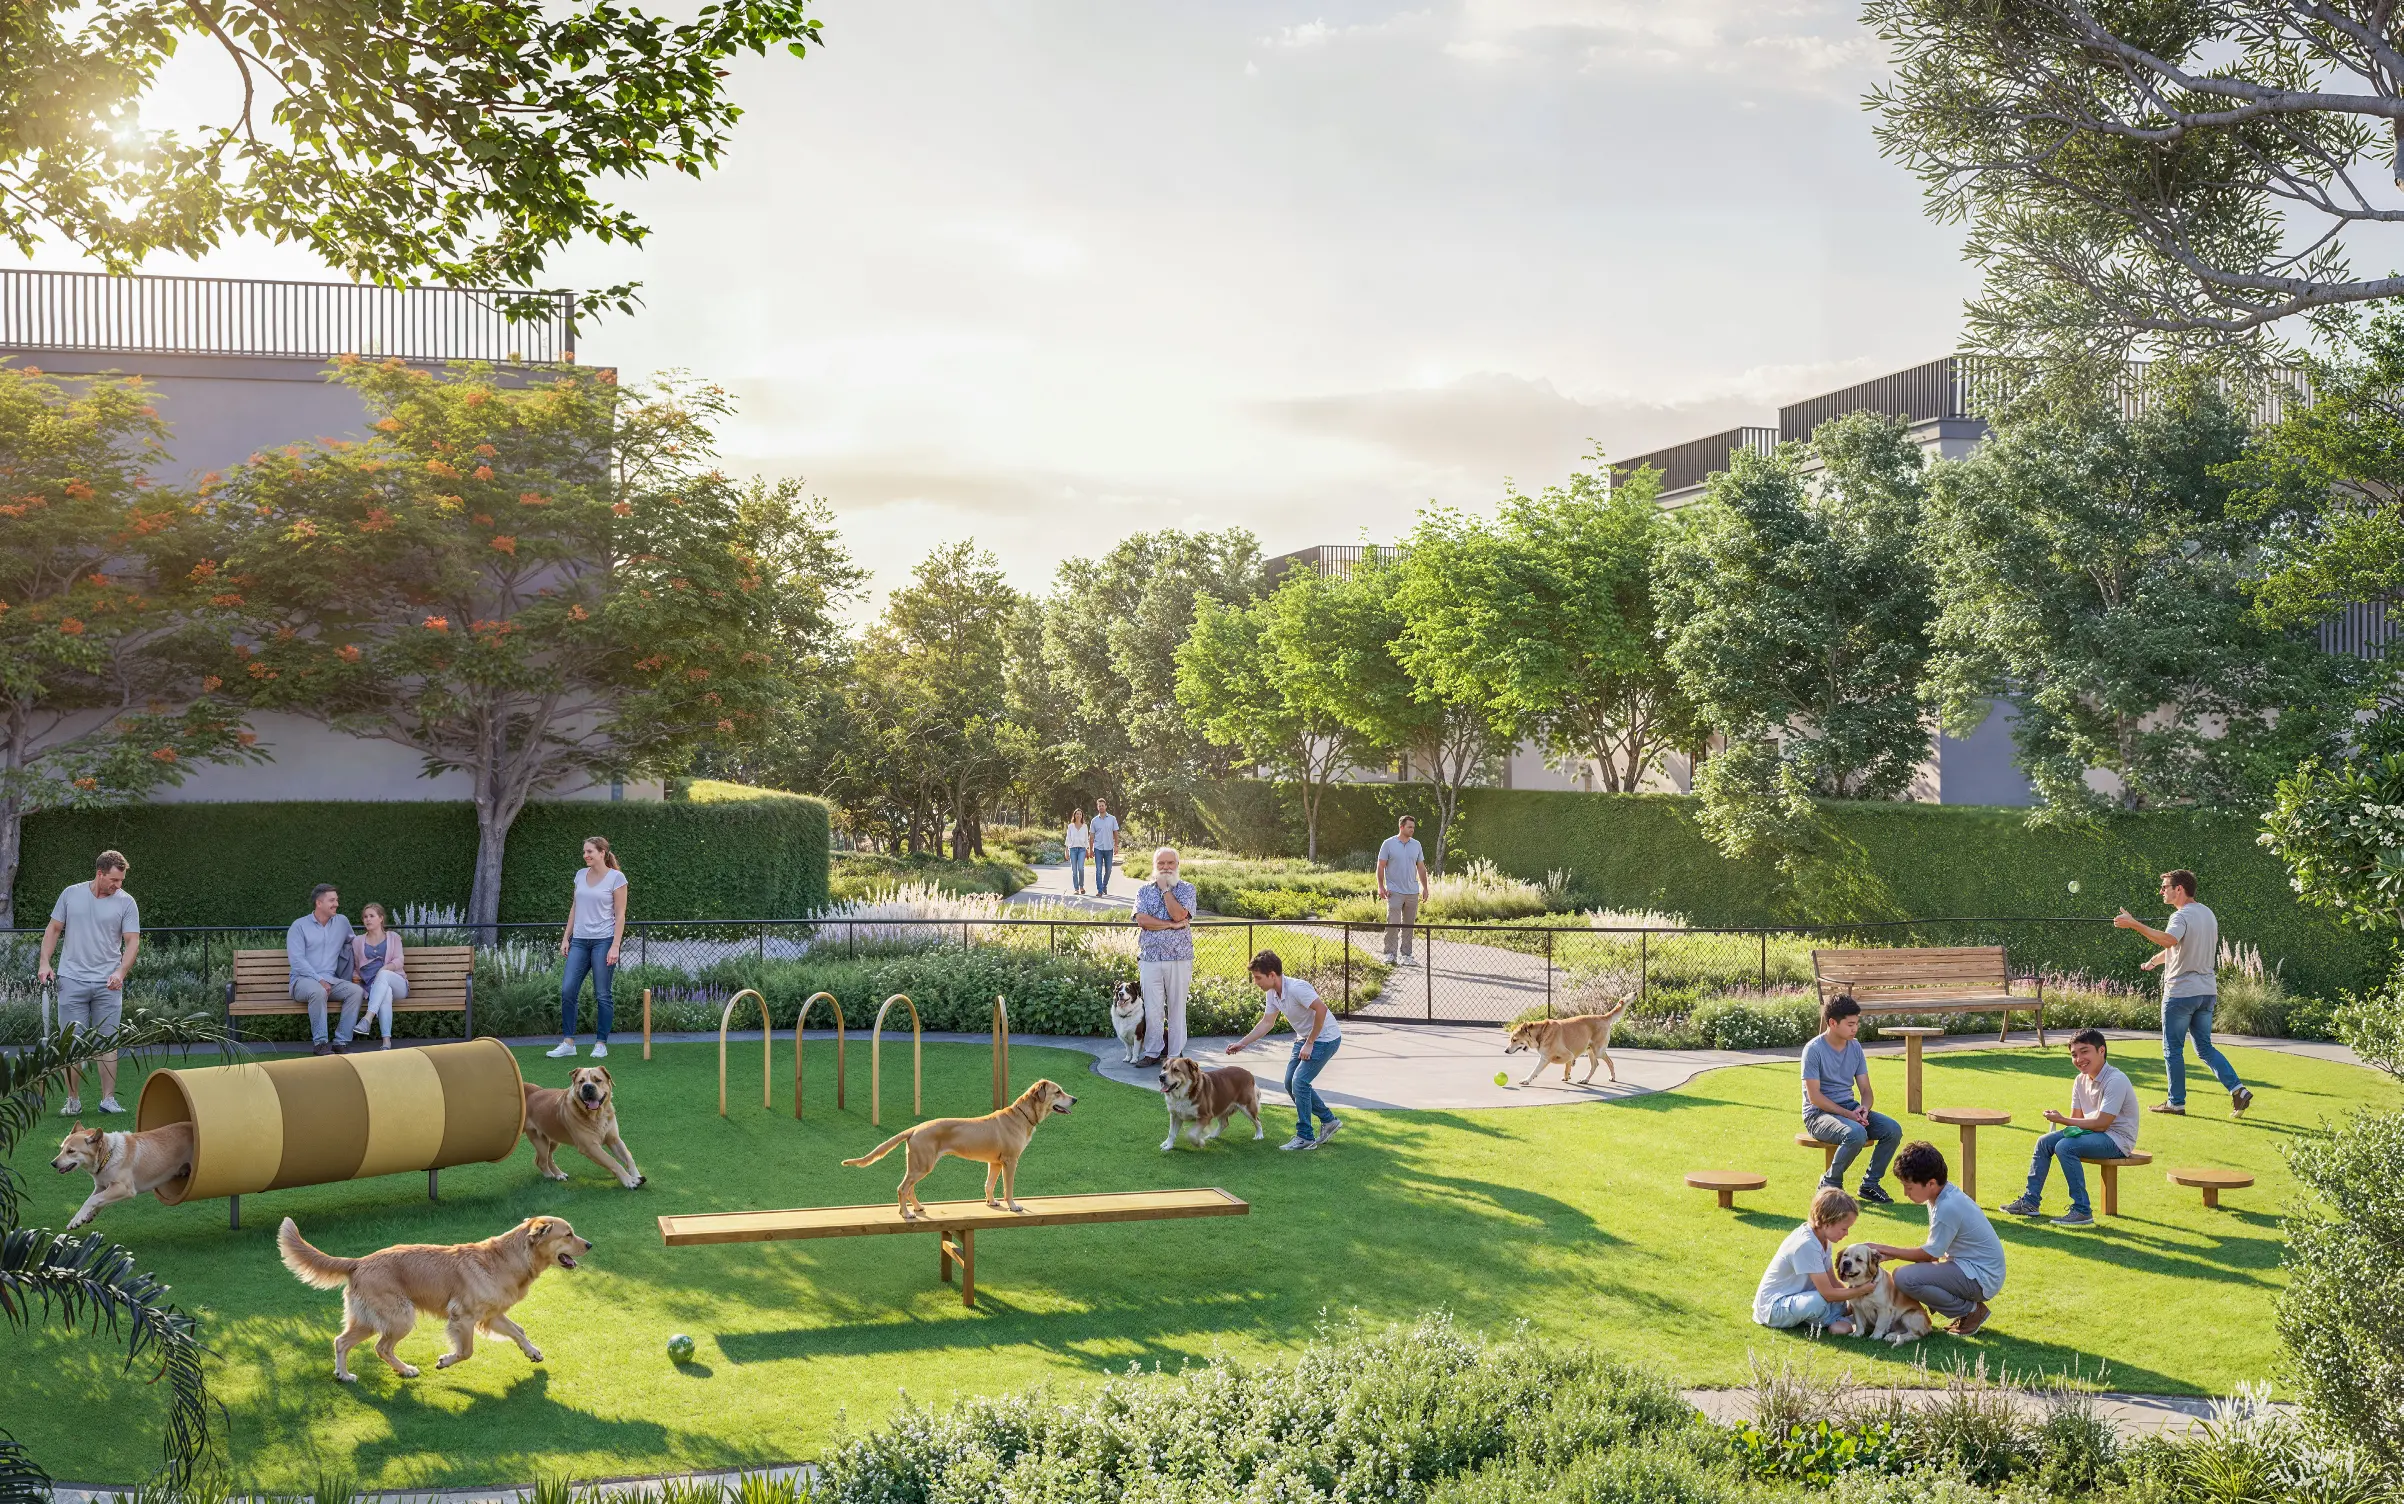
Pet Park
Pet Friendly
Covered Parking
EV Charging Station
Jogging Track
Cycling Track
Waterfront
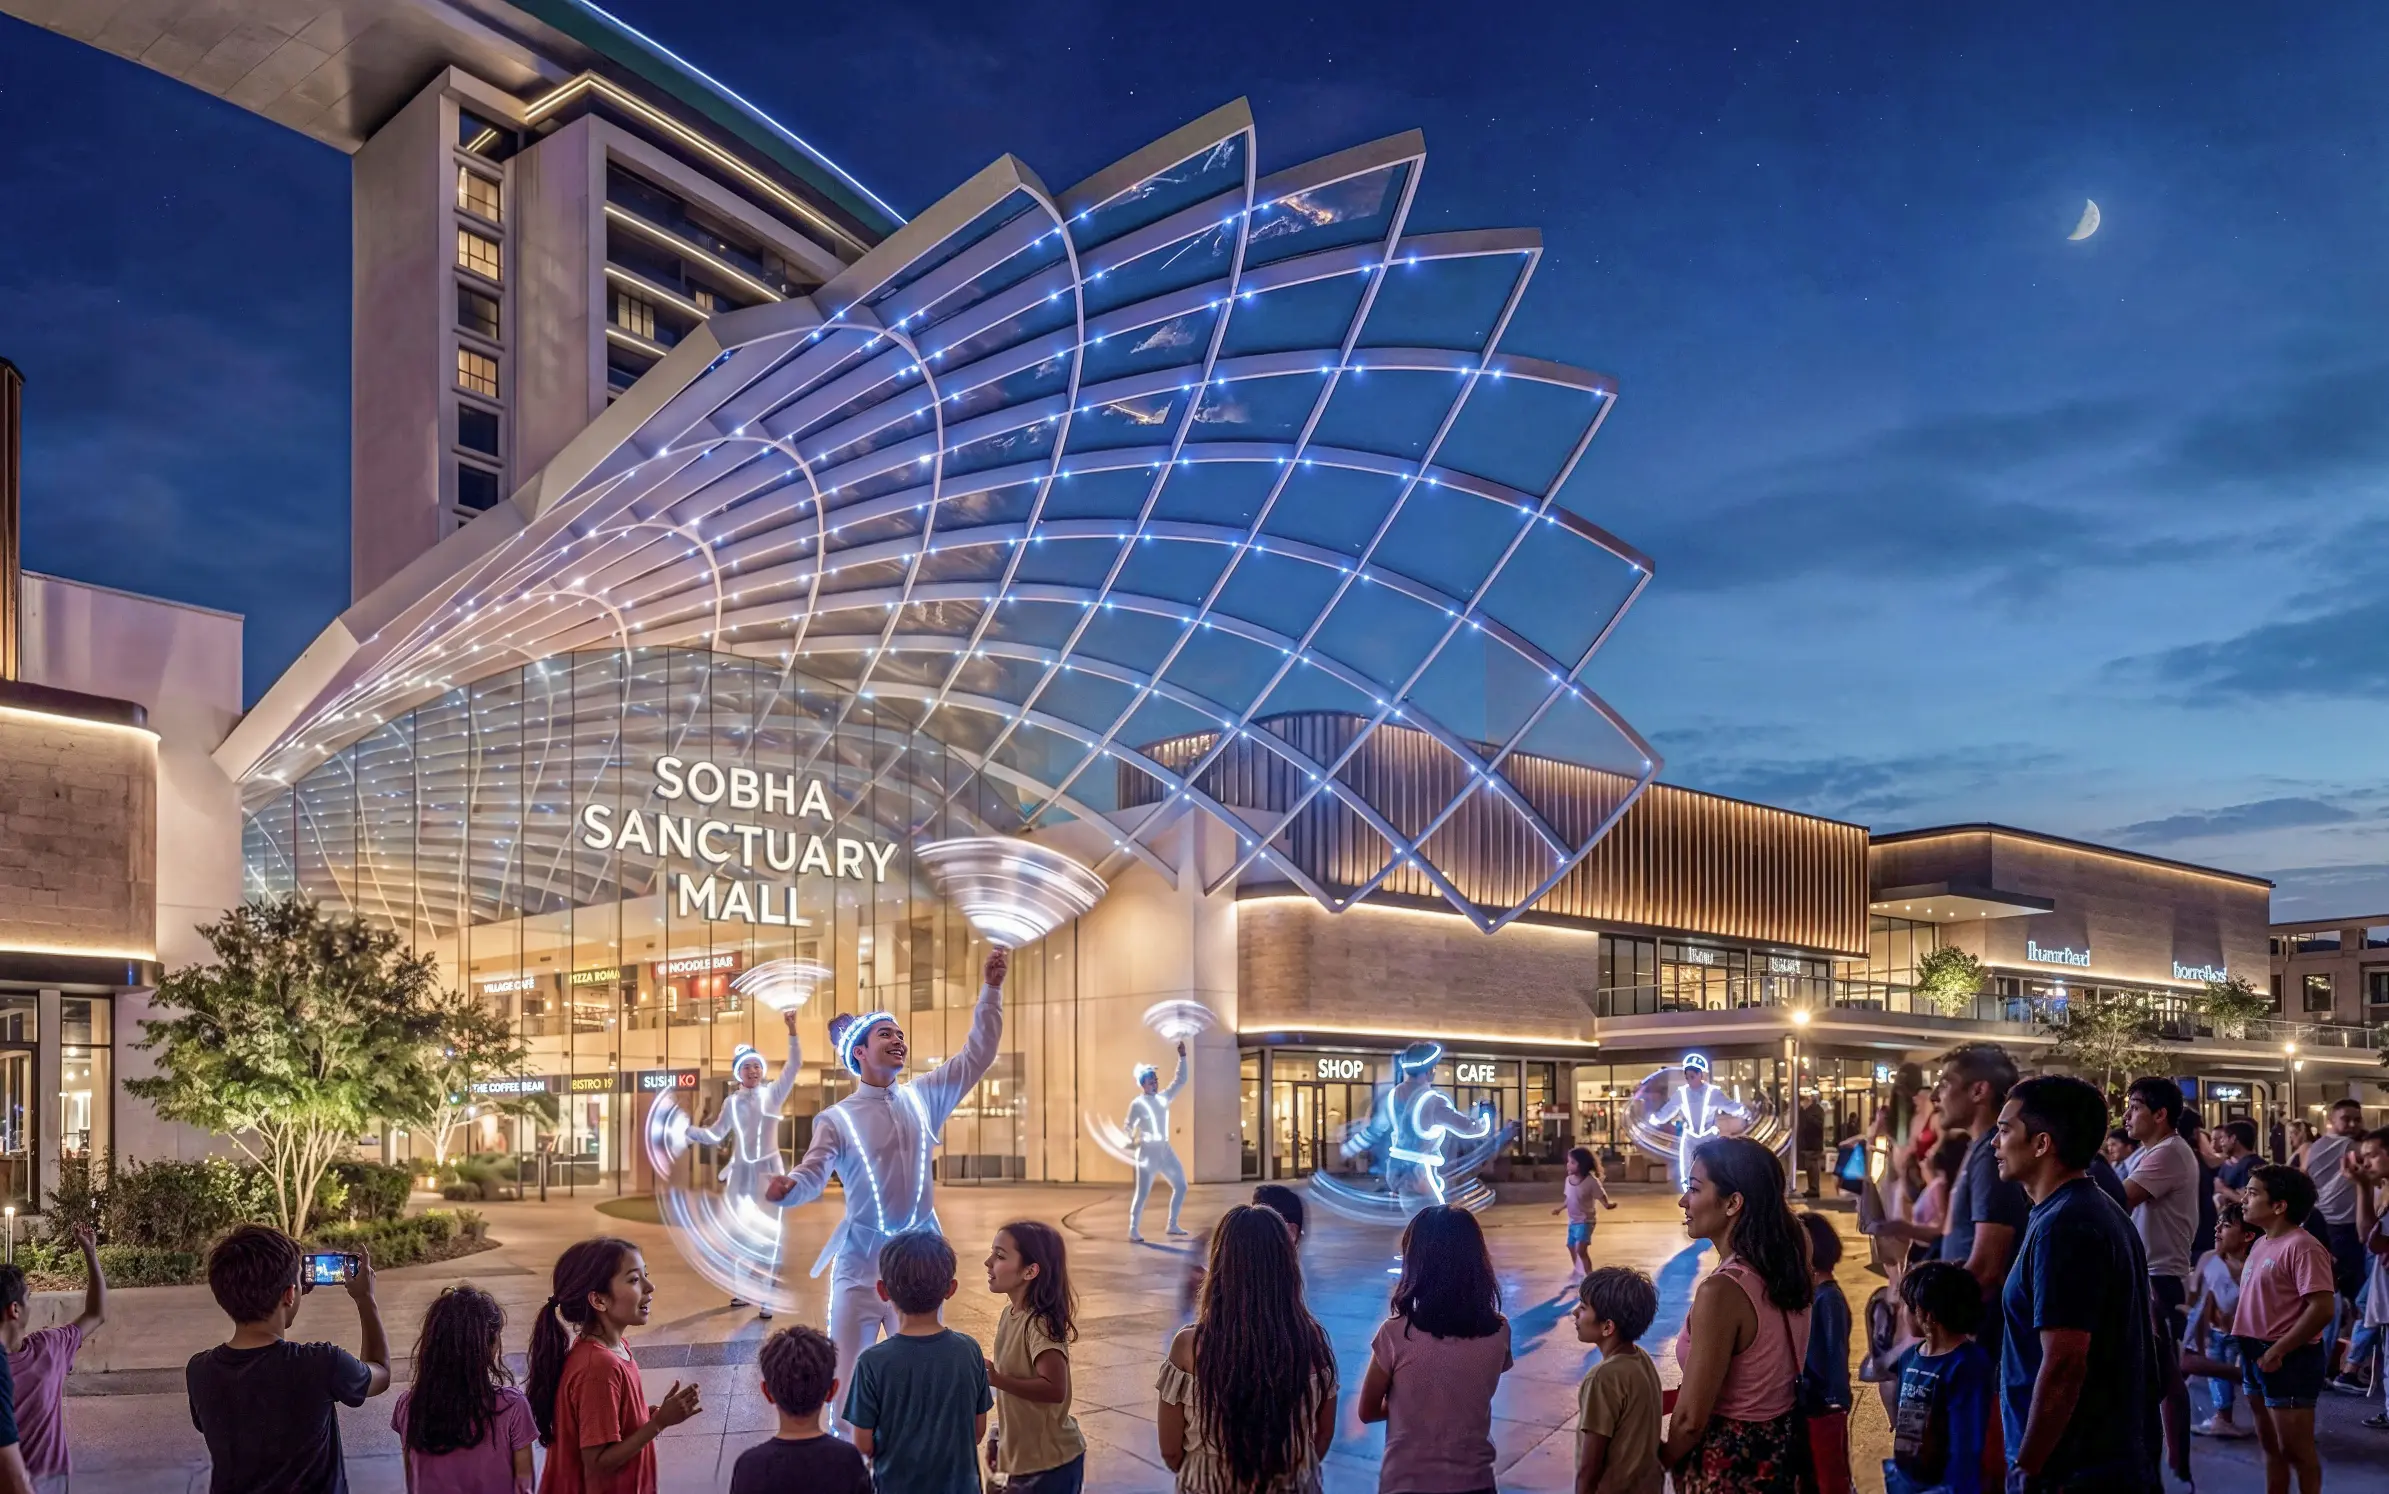
Retail Shopping
Cinema
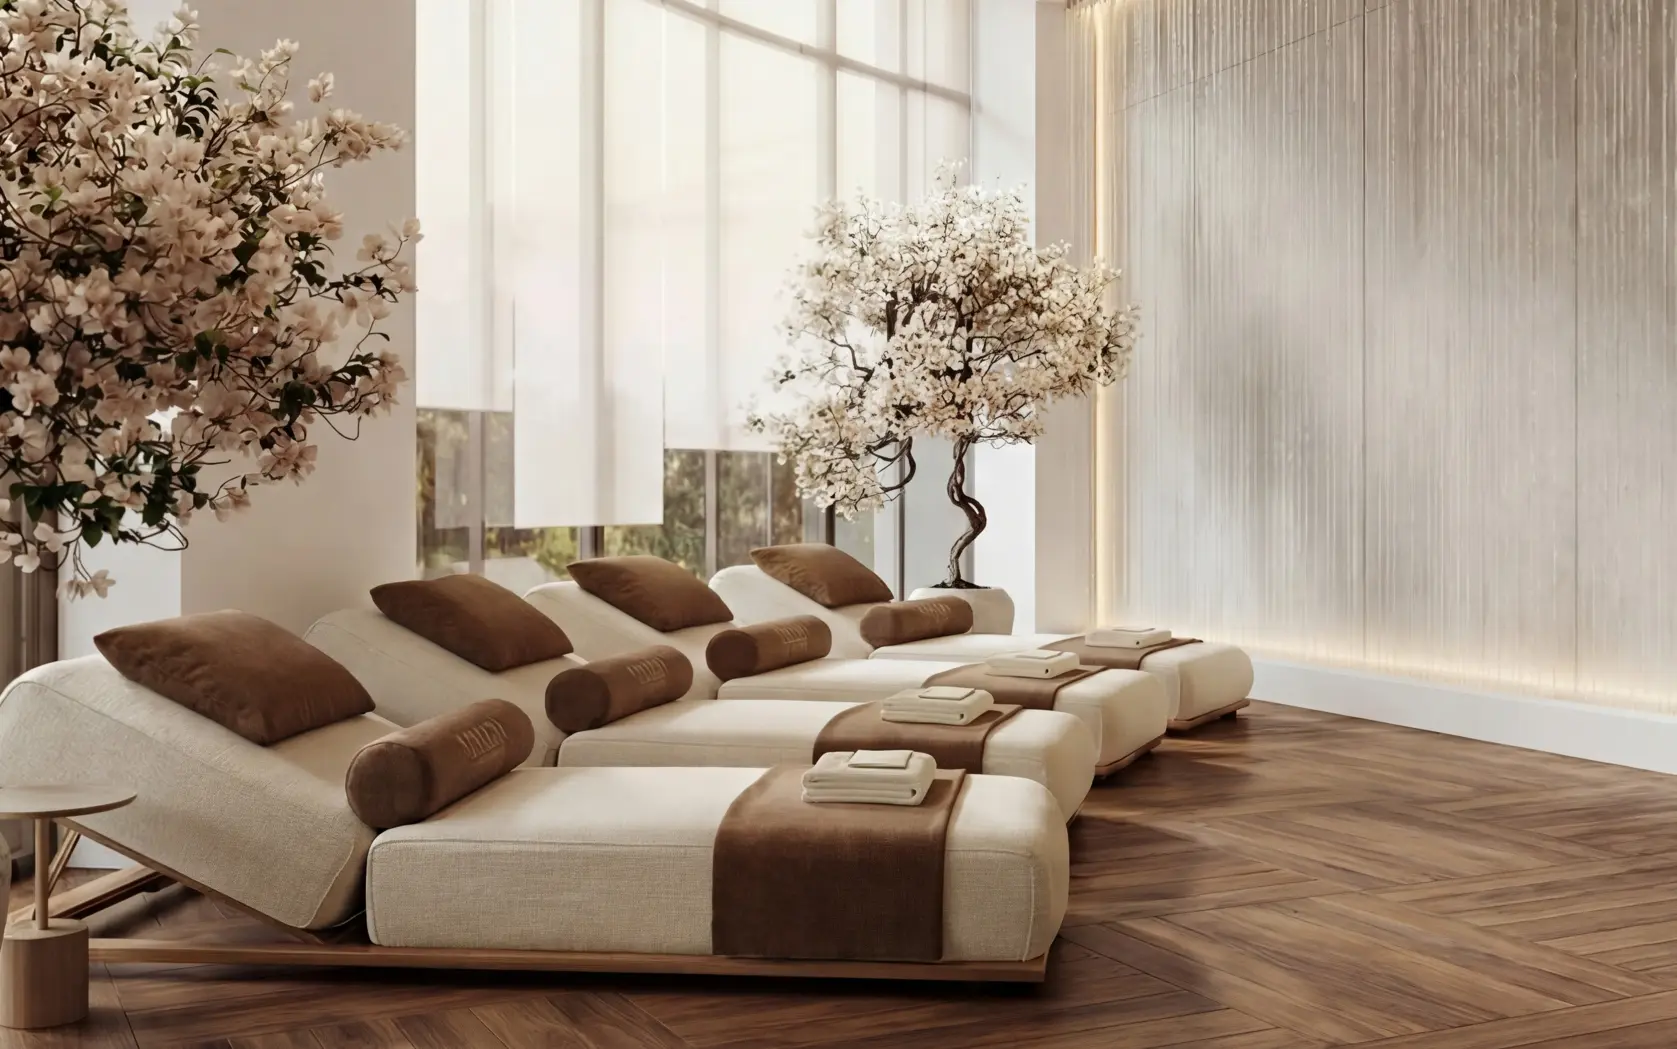
Spa
Wellness center
Community Park
Terrace
Food & Beverage
Smart Home
Seating Area
Basketball Court
Floor Plans
4 Bedroom Garden Villas Type B Middle Unit | The Greens at Sobha Sanctuary - Floor Plans
Payment Plan
Sobha Sanctuary Payment Plan
On Booking
10%
During Construction
70%
On Completion
20%
| Installment % | Date | Construction Milestone % |
|---|---|---|
| No installments available | ||