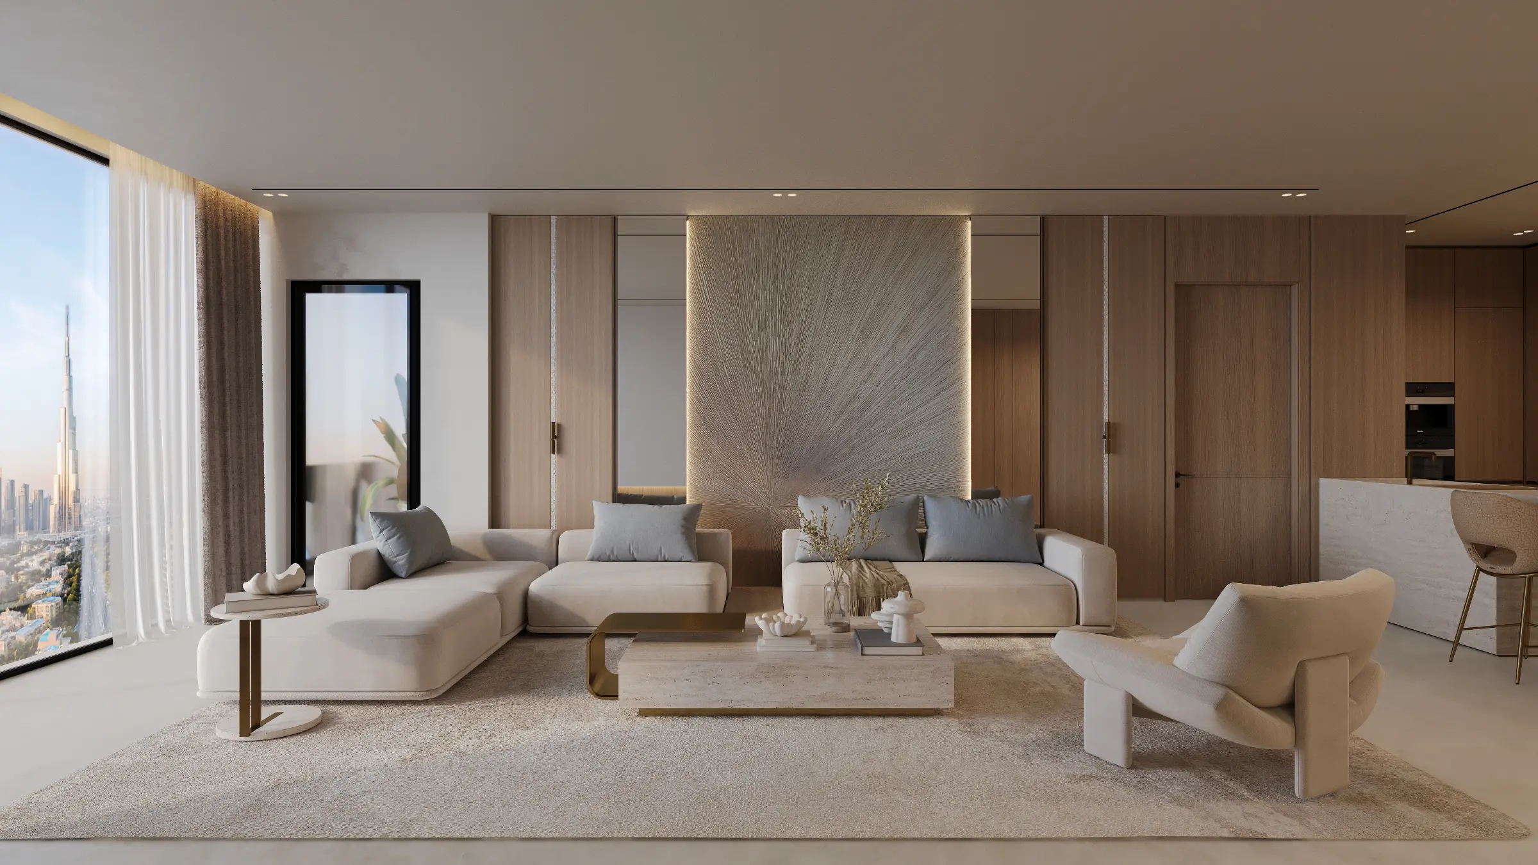
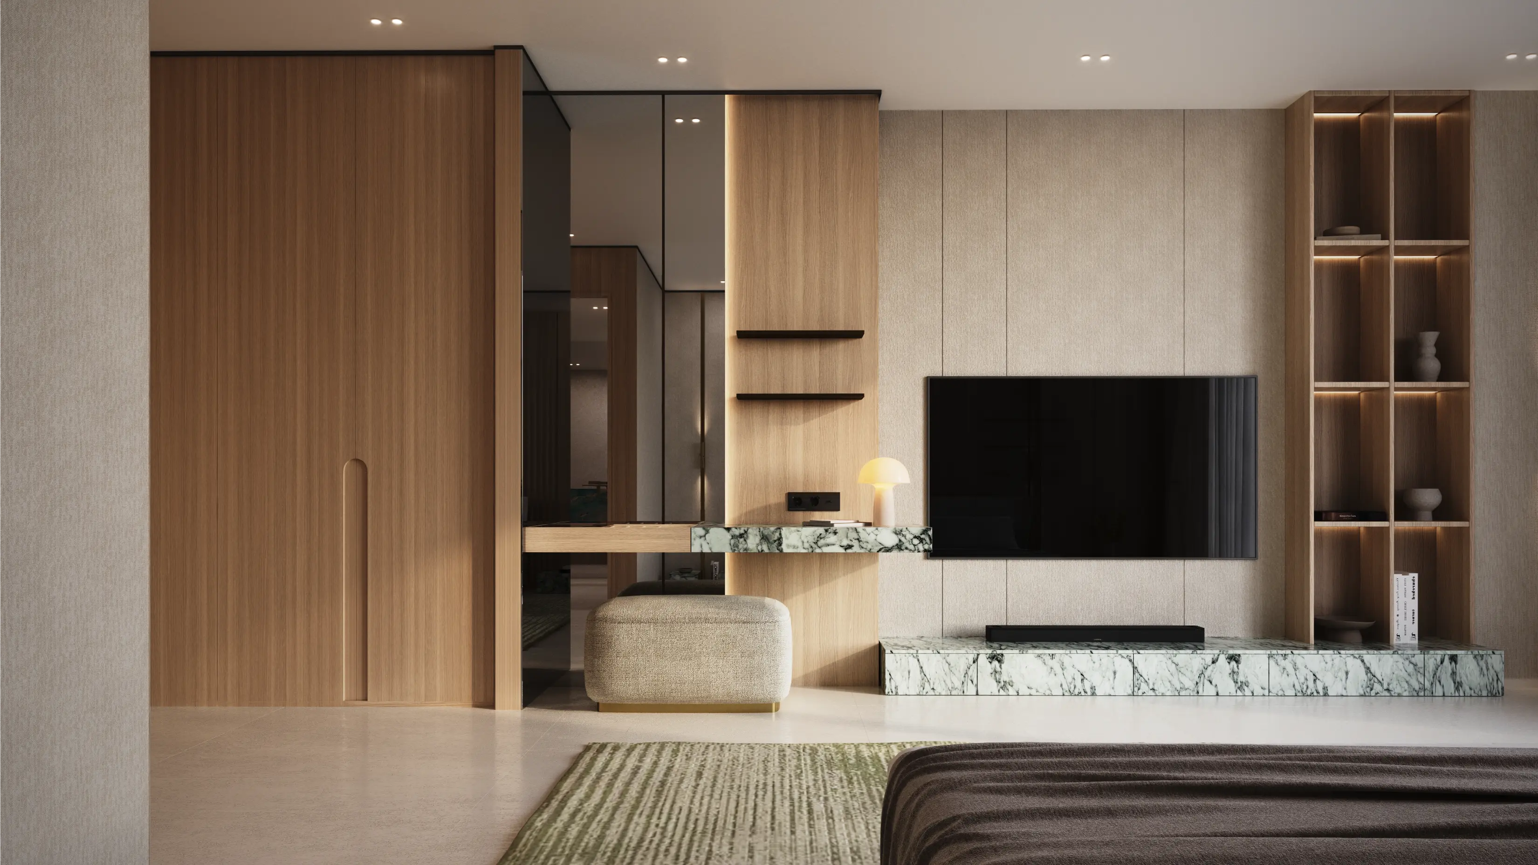
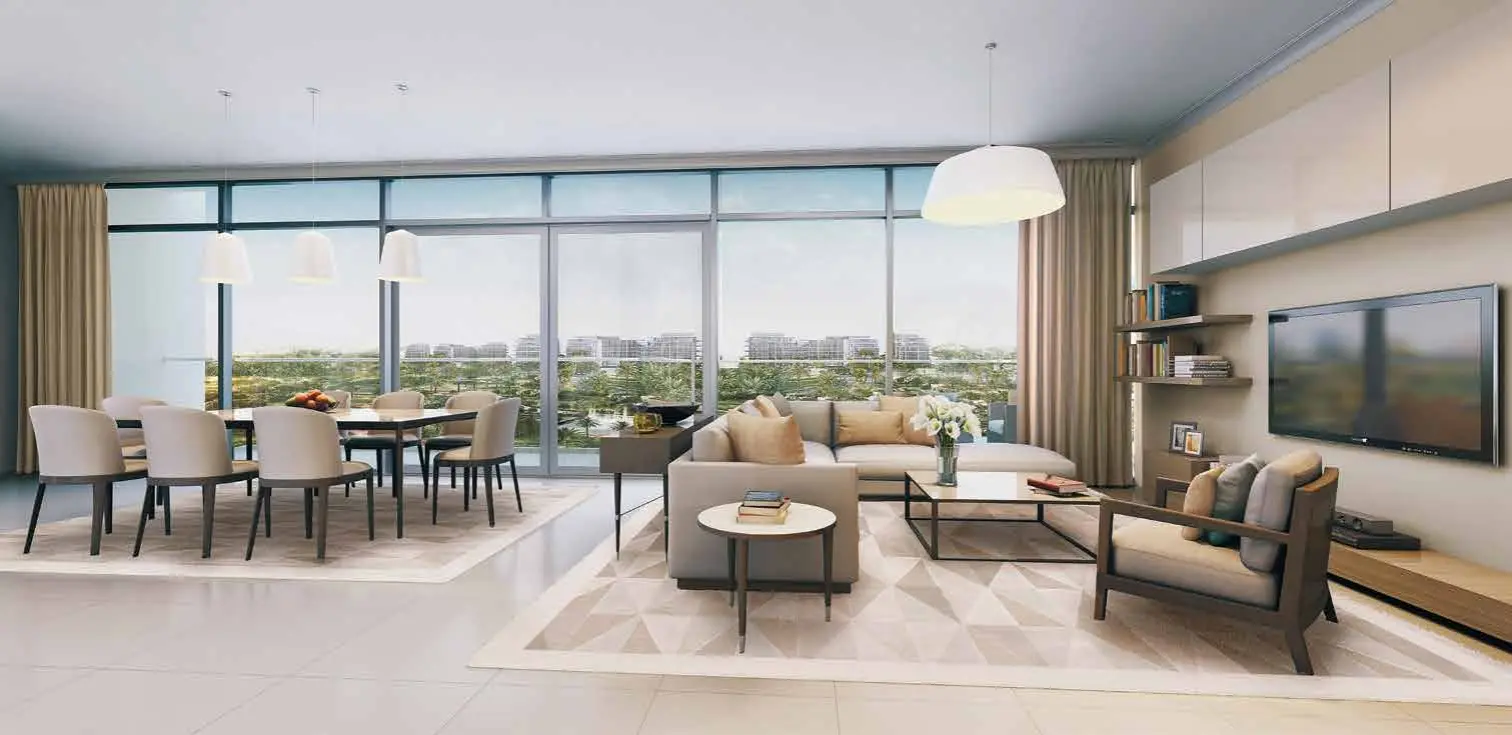
3 Bedroom Sanctuary Apartments | Palace Residences Hillside at Dubai Hills Estate The Pinnacle of Branded Luxury for Families - Gallery
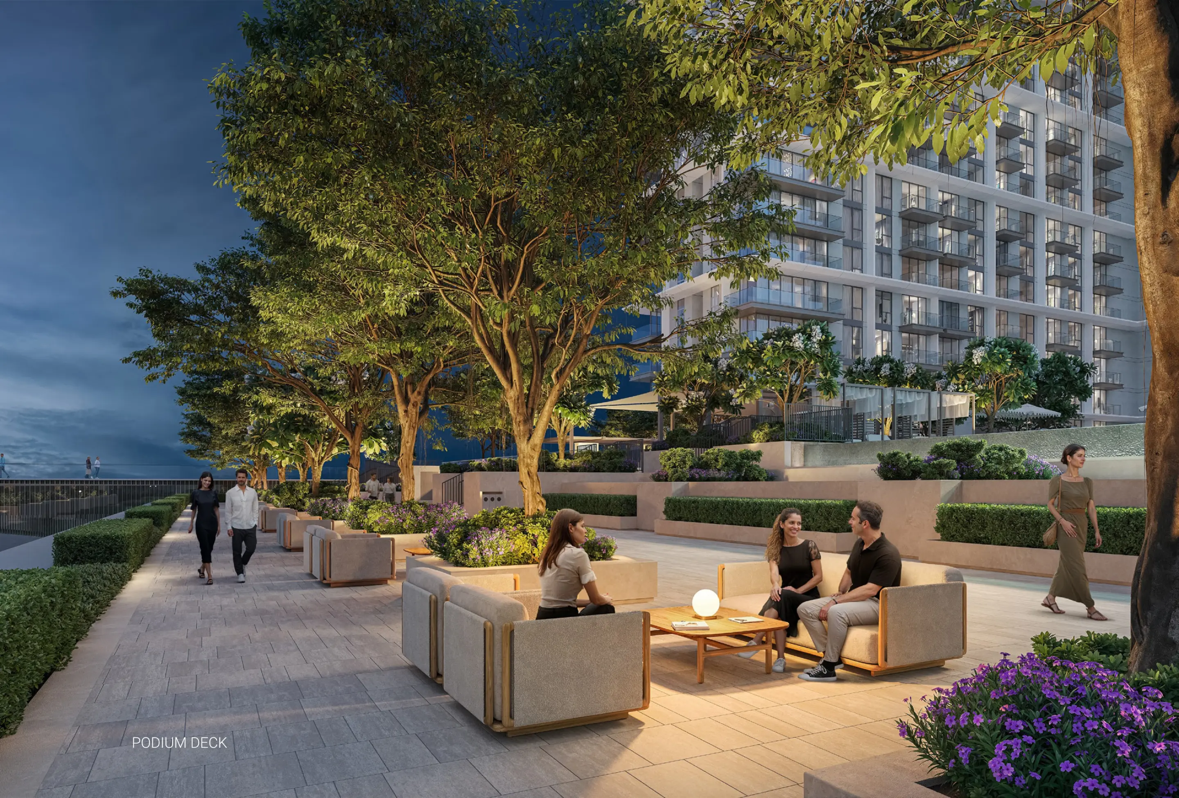
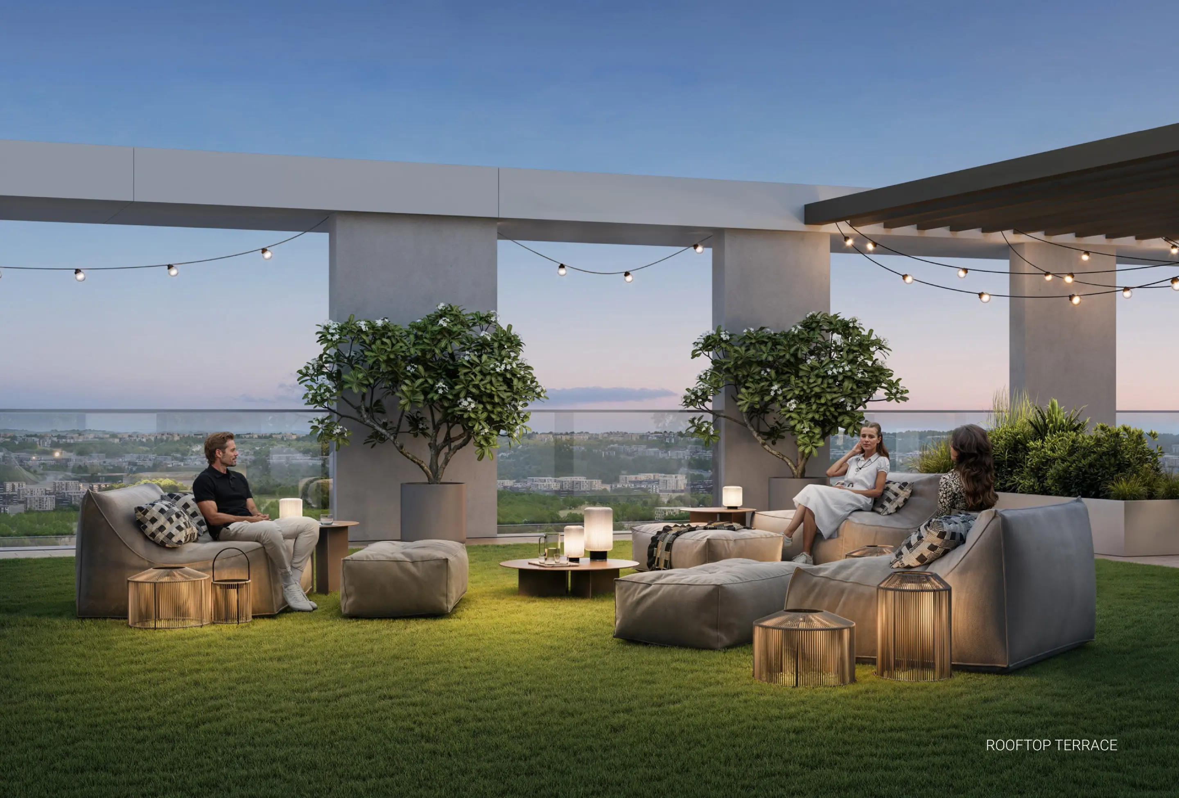
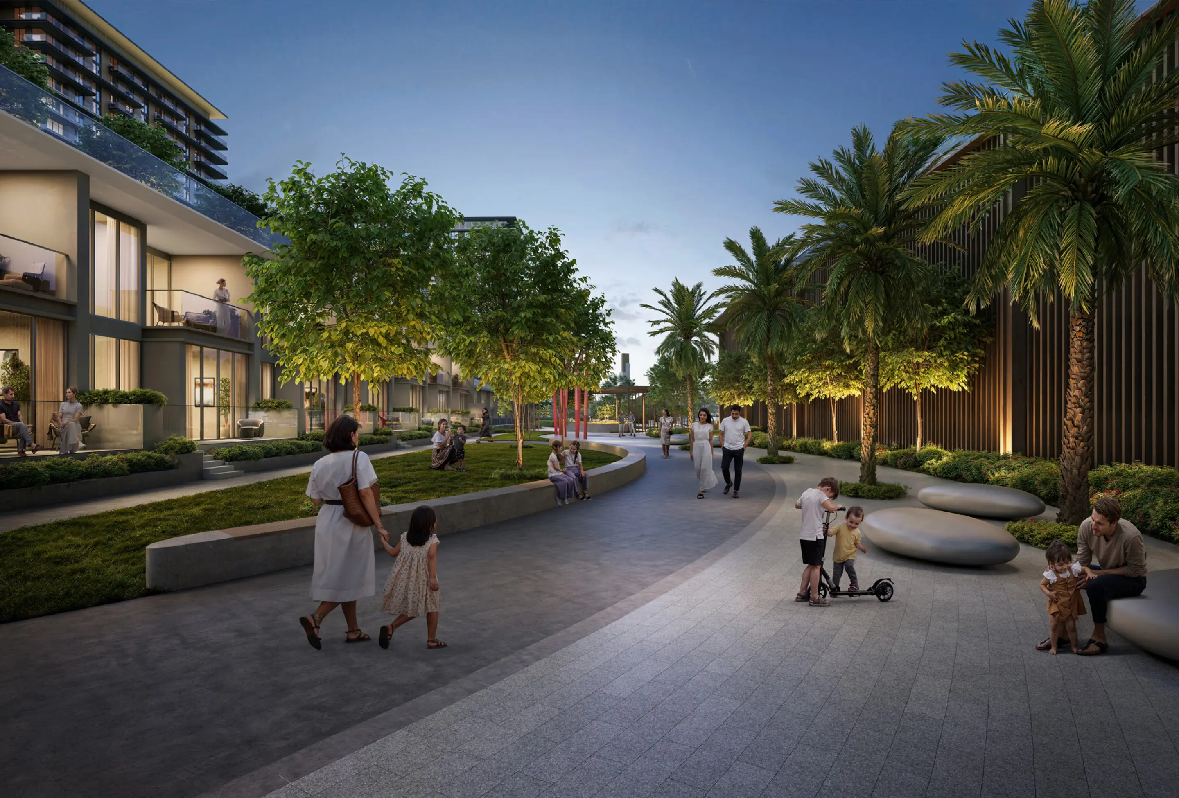
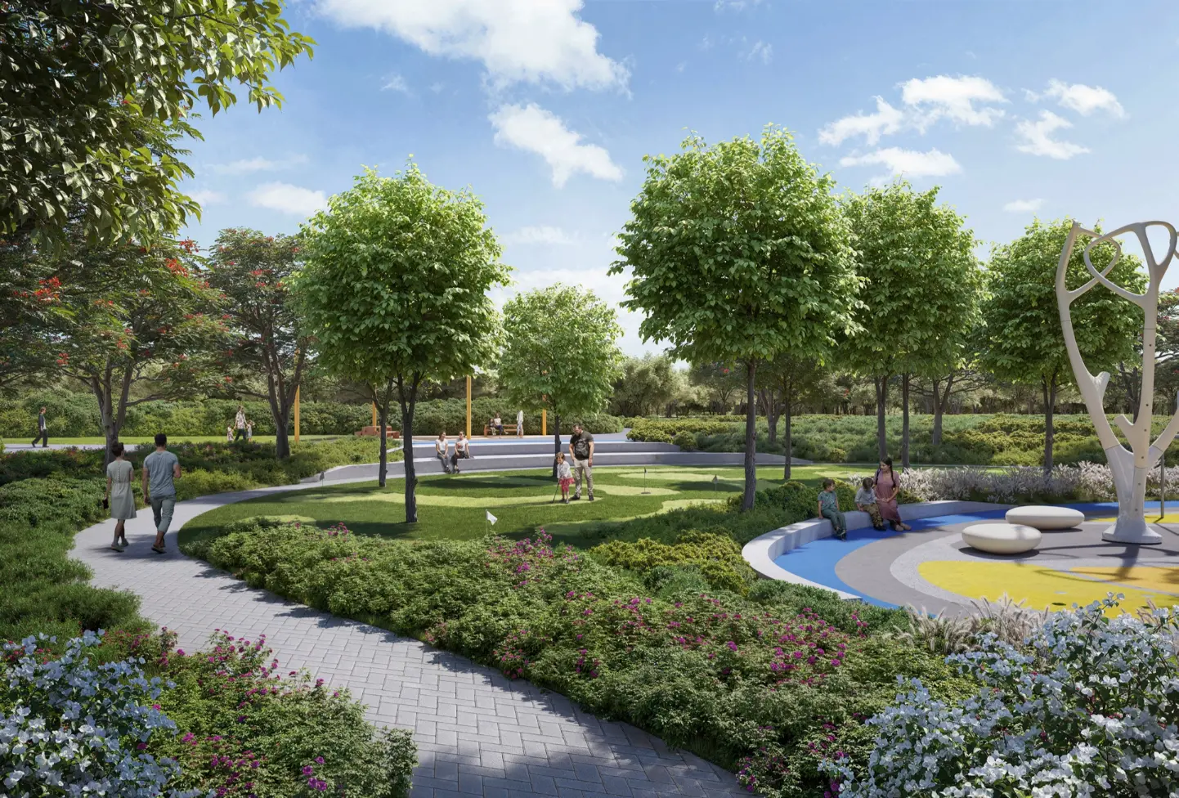
Key Highlights
Discover a curated collection of 3-bedroom branded apartments and elegant townhouses, set within serene resort grounds. Each home offers a luxuriously secluded setting, blending comfort, contemporary style, and distinctive character. Step inside to experience spaces appointed with every indulgence exclusively yours, where every beautiful room tells its own story.The Pinnacle of Branded Luxury for Families
The 3-bedroom residences at Palace Residences Hillside A are the crown jewels of the mid-rise tower. Offering vast floor plans and front-row views of the championship golf course, these homes are built for long-term family legacies.
For those who refuse to compromise on space or status, the 3-bedroom apartments at Palace Residences Hillside A represent the pinnacle of branded luxury in Dubai Hills Estate. These sprawling residences, ranging from 1,882 to 2,110 sq. ft., are the crown jewels of the development, offering a level of privacy and opulence usually reserved for villas, but with the added benefits of high-rise living and hotel-style services.
Unit Specifications & Features
- Size Range: 1,882 sq. ft. to 2,110 sq. ft.
- Starting Price: AED 4,770,000
- Configuration: 3 Bedrooms + Maid’s Room + Powder Room.
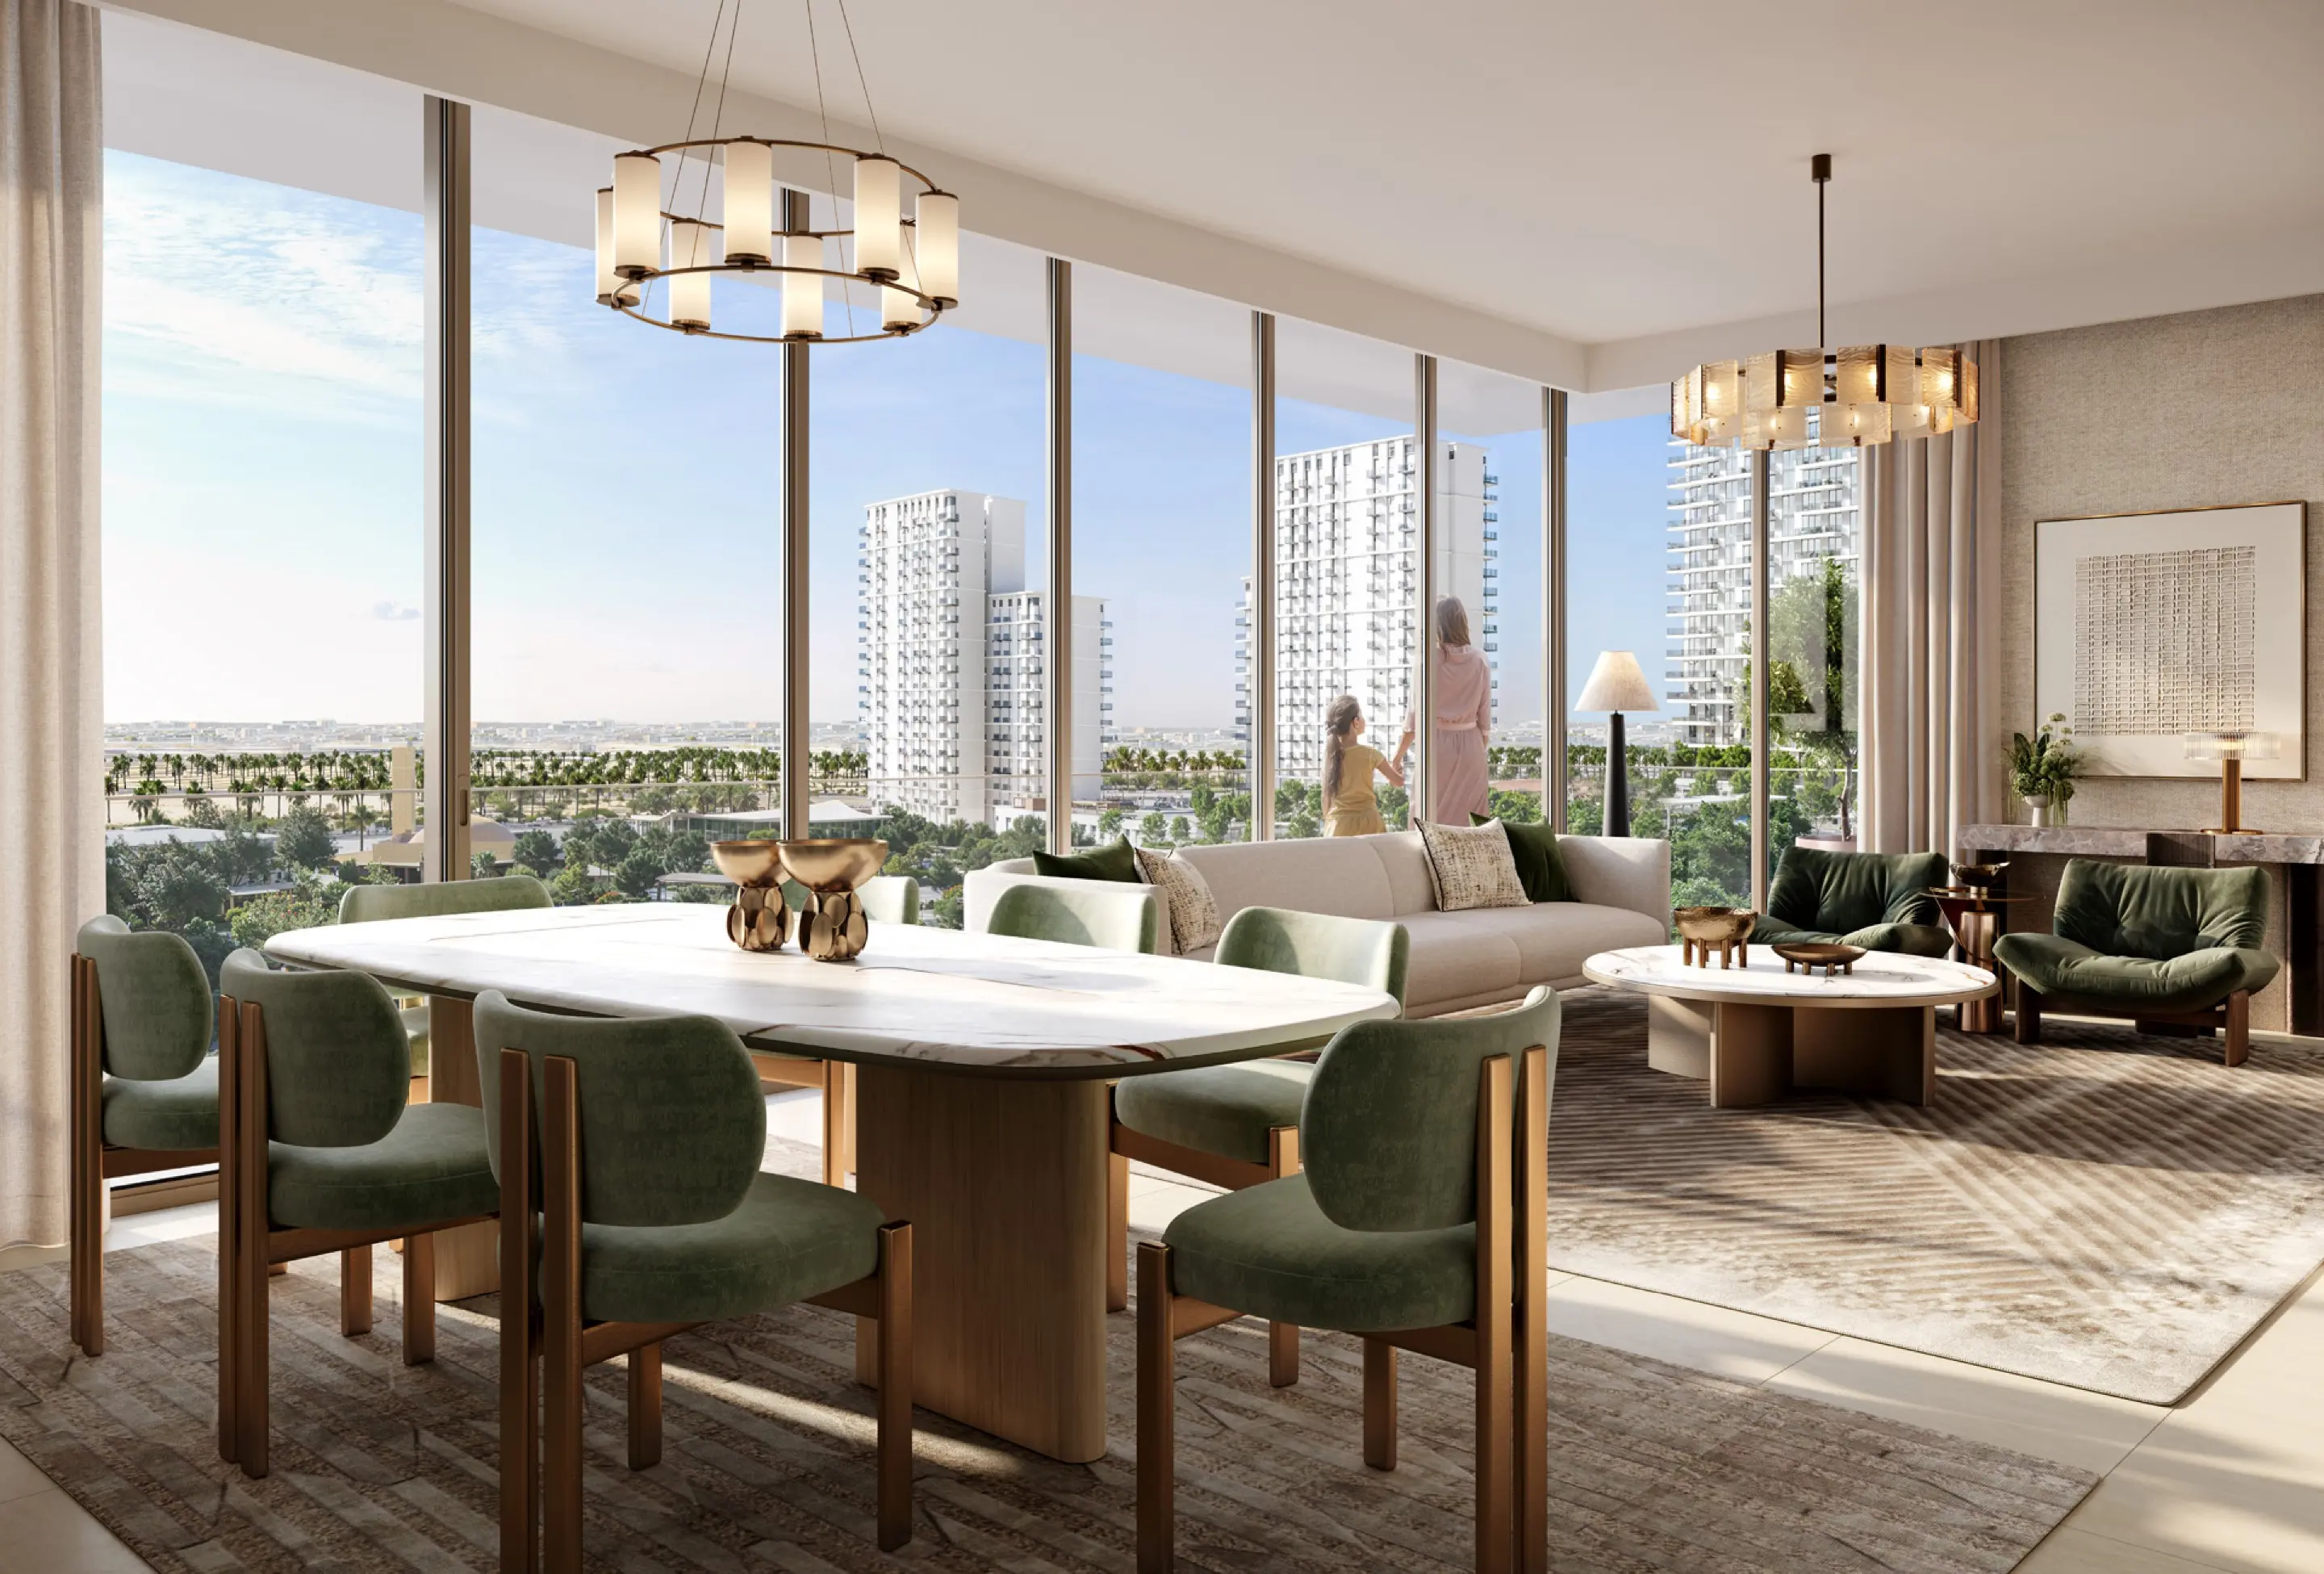
- Key Highlights: Corner units with wrap-around terraces and floor-to-ceiling windows in every room.
- Interior Philosophy: Refined, contemporary, and welcoming, using Palace’s signature "Eastern Modernism" language.
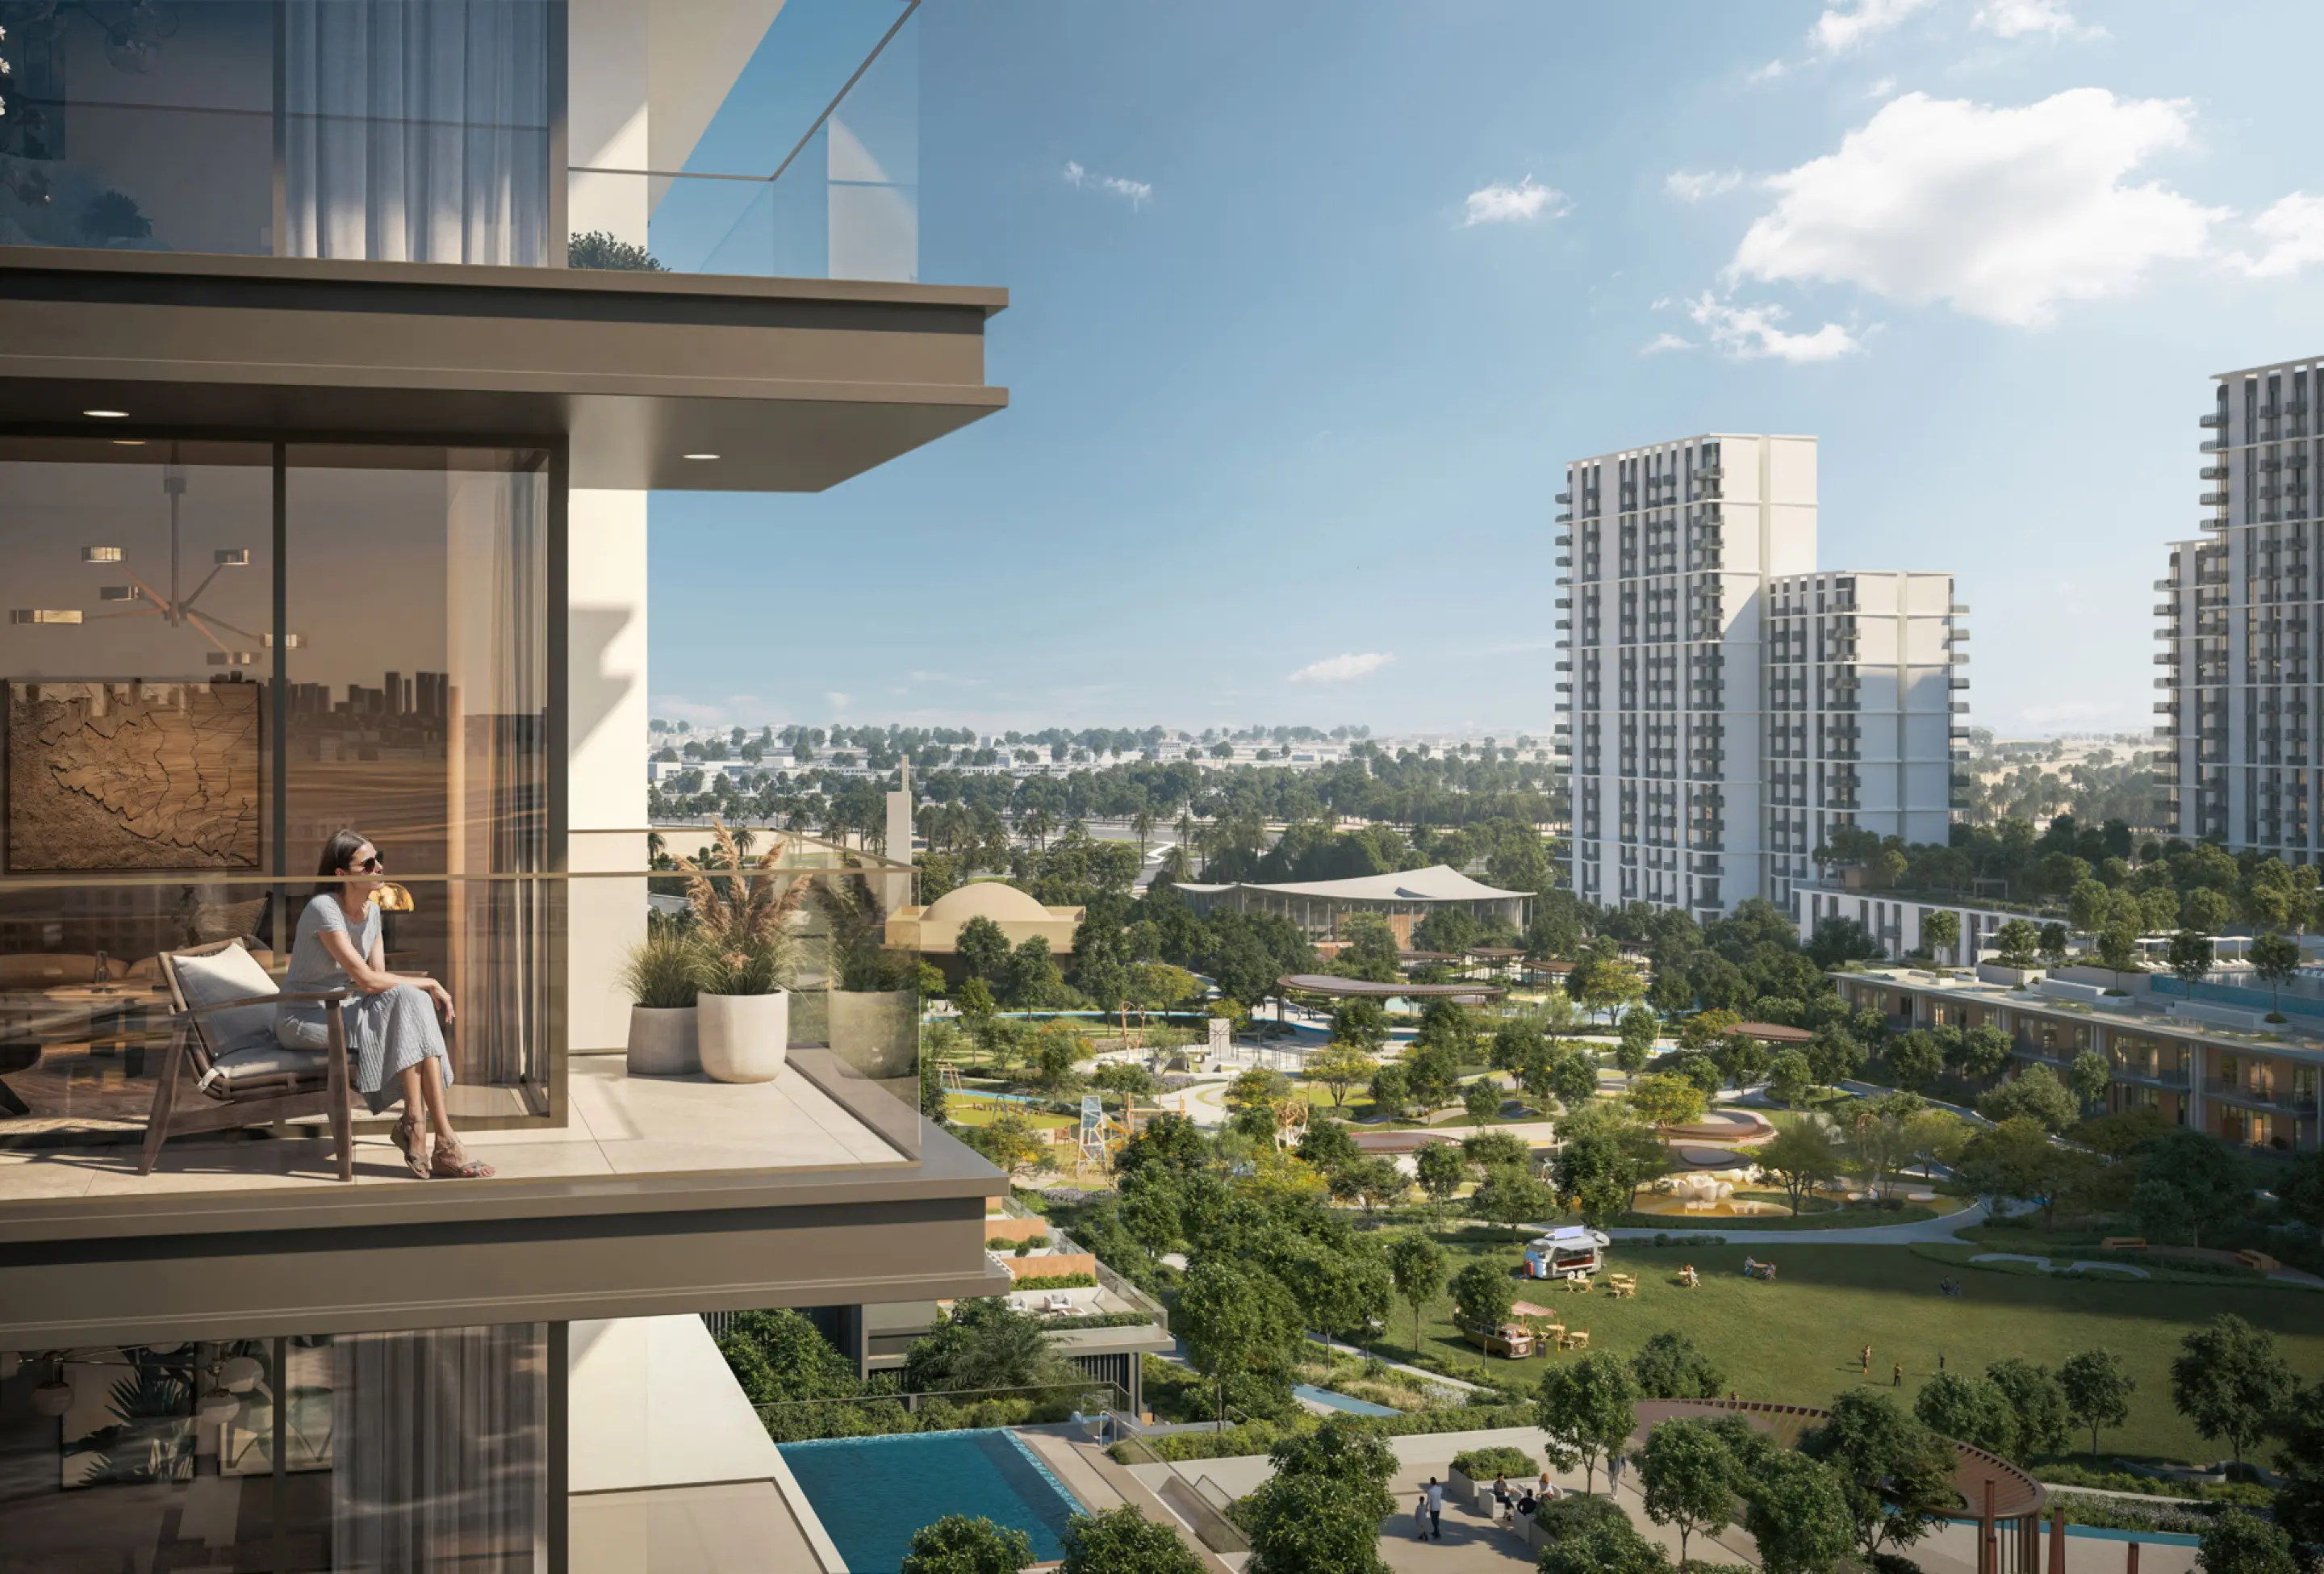
The 3-bedroom units are defined by their grand proportions and panoramic perspectives. The vast living hall is framed by walls of glass, creating a bright, airy environment that flows naturally into a massive wrap-around terrace. Each bedroom serves as an en-suite sanctuary, providing maximum privacy for family members and guests. Additional features, including a dedicated maid’s room, a powder room, and premium kitchen appliances, ensure that the residence meets the highest standards of modern luxury. The "Elemental" design philosophy ensures that the interior textures and colors harmonize with the 1.4 million square meters of parks and open spaces that surround the property.
Economic & Residency Appeal
- High ROI: Branded residences in Dubai Hills historically achieve 7-9% yields.
- Capital Growth: Branded assets can see up to 50% value appreciation over off-plan cycles.
- Exclusivity: Limited supply of branded 3-bedroom units in the "Green Heart" masterplan.
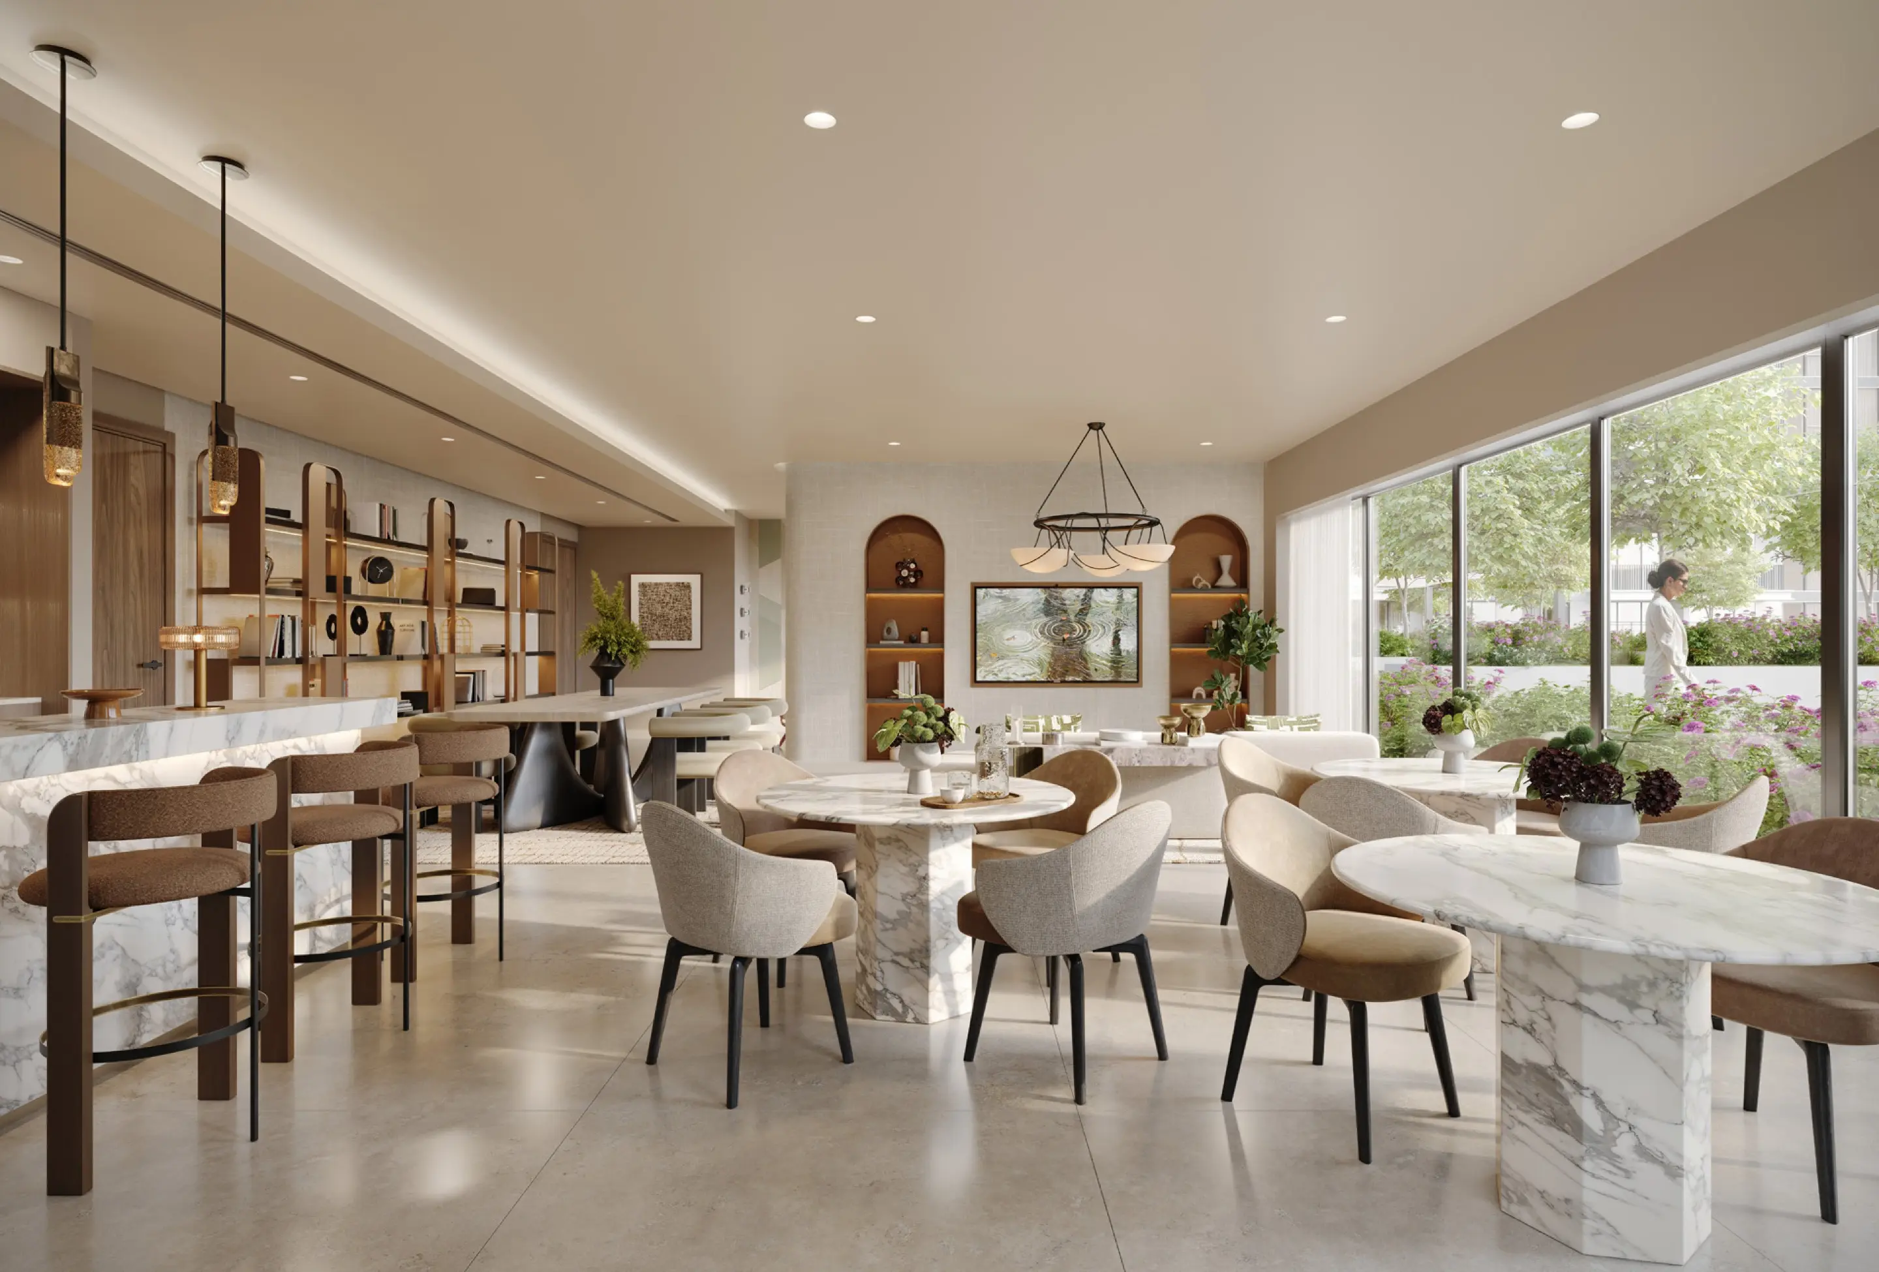
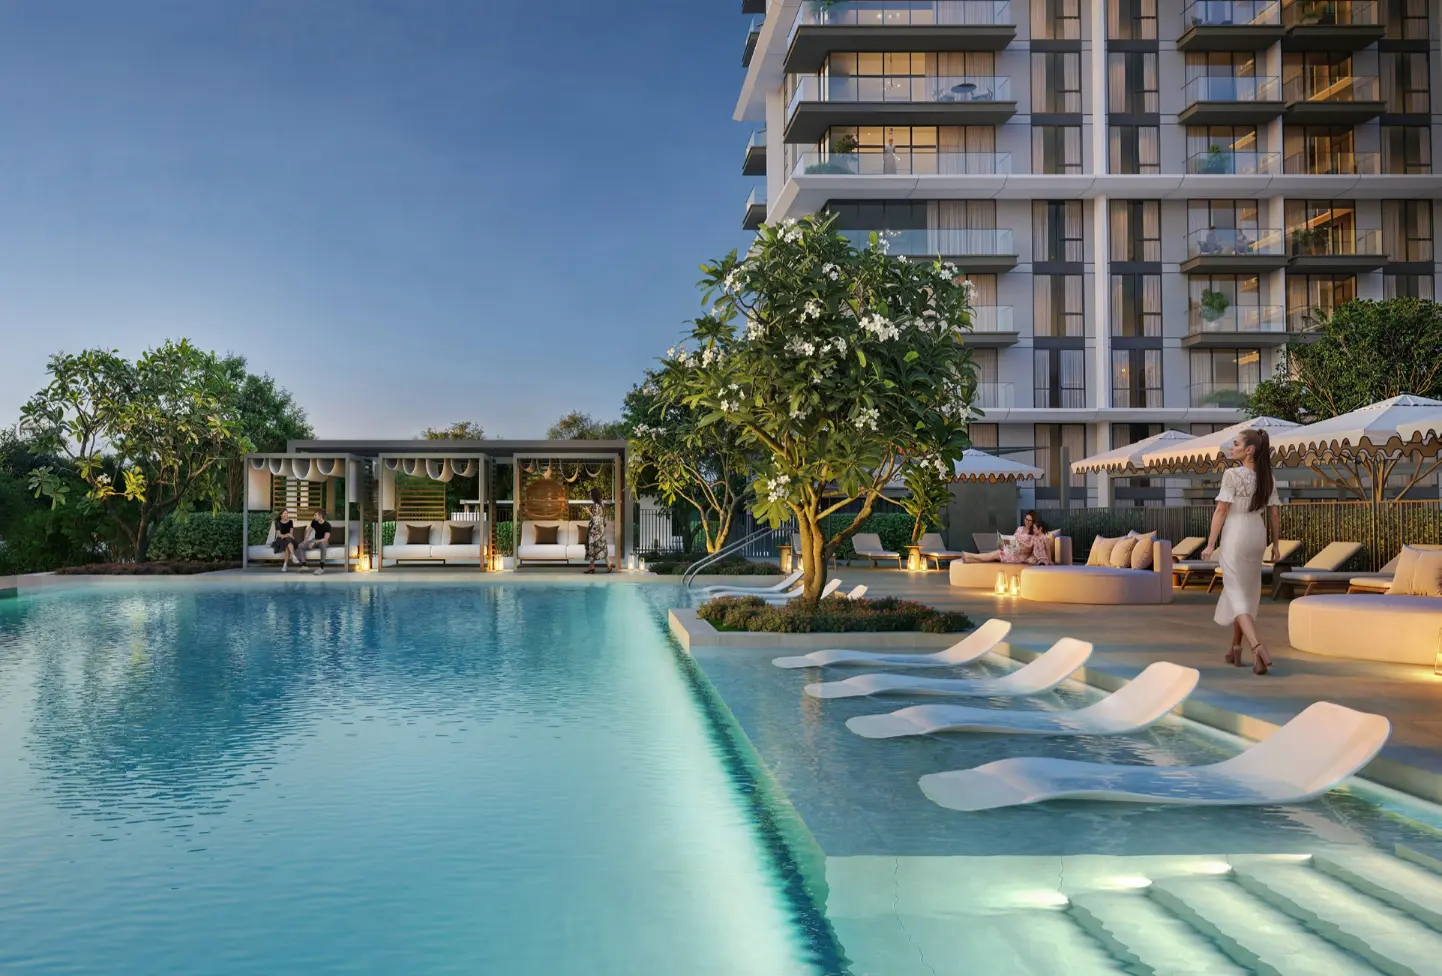

Investing in a 3-bedroom unit at Palace Residences Hillside A grants you access to an exclusive community lifestyle. Enjoy the convenience of a 24/7 concierge, a multi-purpose community room for private events, and immediate proximity to the Dubai Hills Golf Club. With the community's infrastructure nearing completion, including international schools and fine-dining hubs, these units offer immense potential for both capital growth and high rental yields. Secure your place in the most coveted branded development of 2029 with a flexible payment structure designed for the global investor.
UAE Property Residency & Visa Guide
Investing in Palace Residences Hillside A secures your future in the UAE. Based on official Dubai Land Department (DLD) and Taskeen guidelines, the following residency pathways are available:
- Investor Residence (Taskeen Program): All units starting from AED 1.7M qualify the owner for a 3-year renewable residency visa. For mortgaged properties, at least AED 750,000 must be paid to the bank at the time of application.
- Investor Golden Visa (10-Year Residency): Units valued at AED 2,000,000 or more (including all 2 and 3-bedroom configurations) qualify the investor for the 10-year Golden Visa. This flagship residency tier allows for the sponsorship of a spouse, children, and parents.
- Retiree Golden Visa: Investors aged 55 and above with a property value of AED 1,000,000 or more are eligible for a 5-year renewable permit.
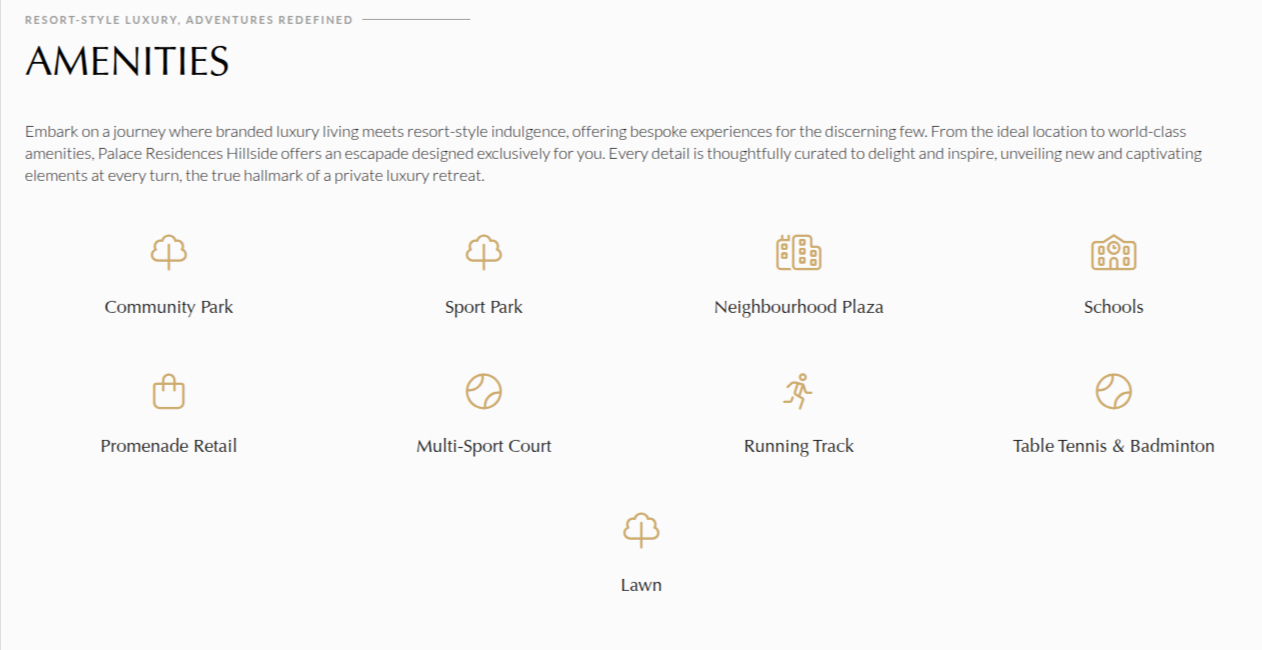
Property Amenities
Payment Plan
Palace Residences Hillside at Dubai Hills Estate Payment Plan
| Installment % | Date | Construction Milestone % |
|---|---|---|
| 10% | — | 10% |
| 10% | — | 10% |
| 10% | — | 10% |
| 10% | — | 10% |
| 10% | — | 10% |
| 10% | — | 10% |
| 10% | — | 10% |
| 10% | — | 10% |
| 20% | — | 10% |
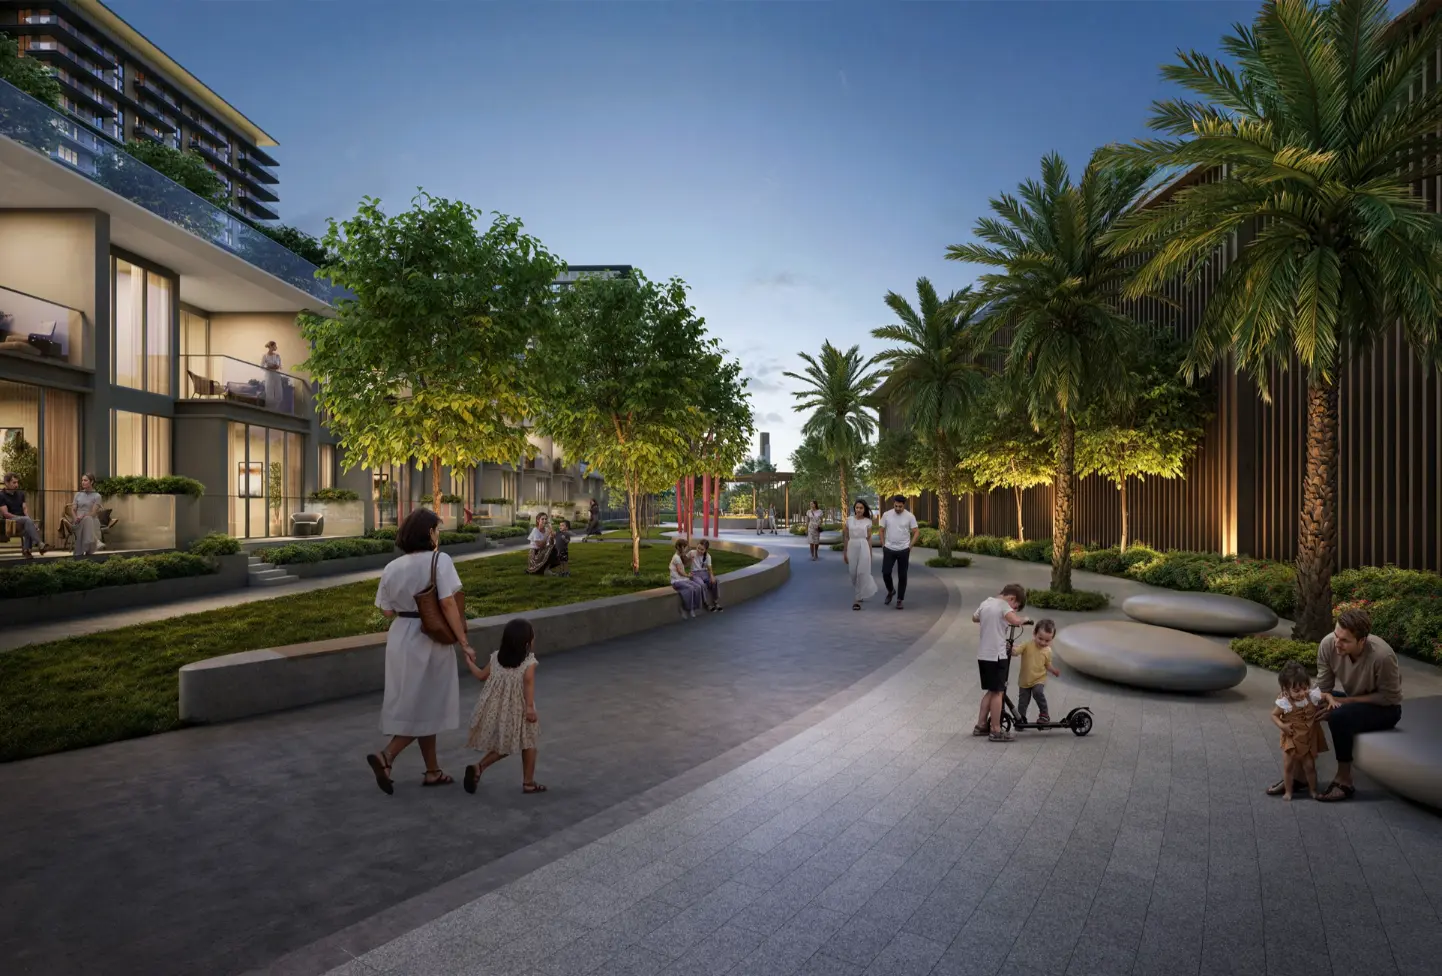 Palace Residences Hillside A at Dubai Hills Estate
">
Palace Residences Hillside A at Dubai Hills Estate
">