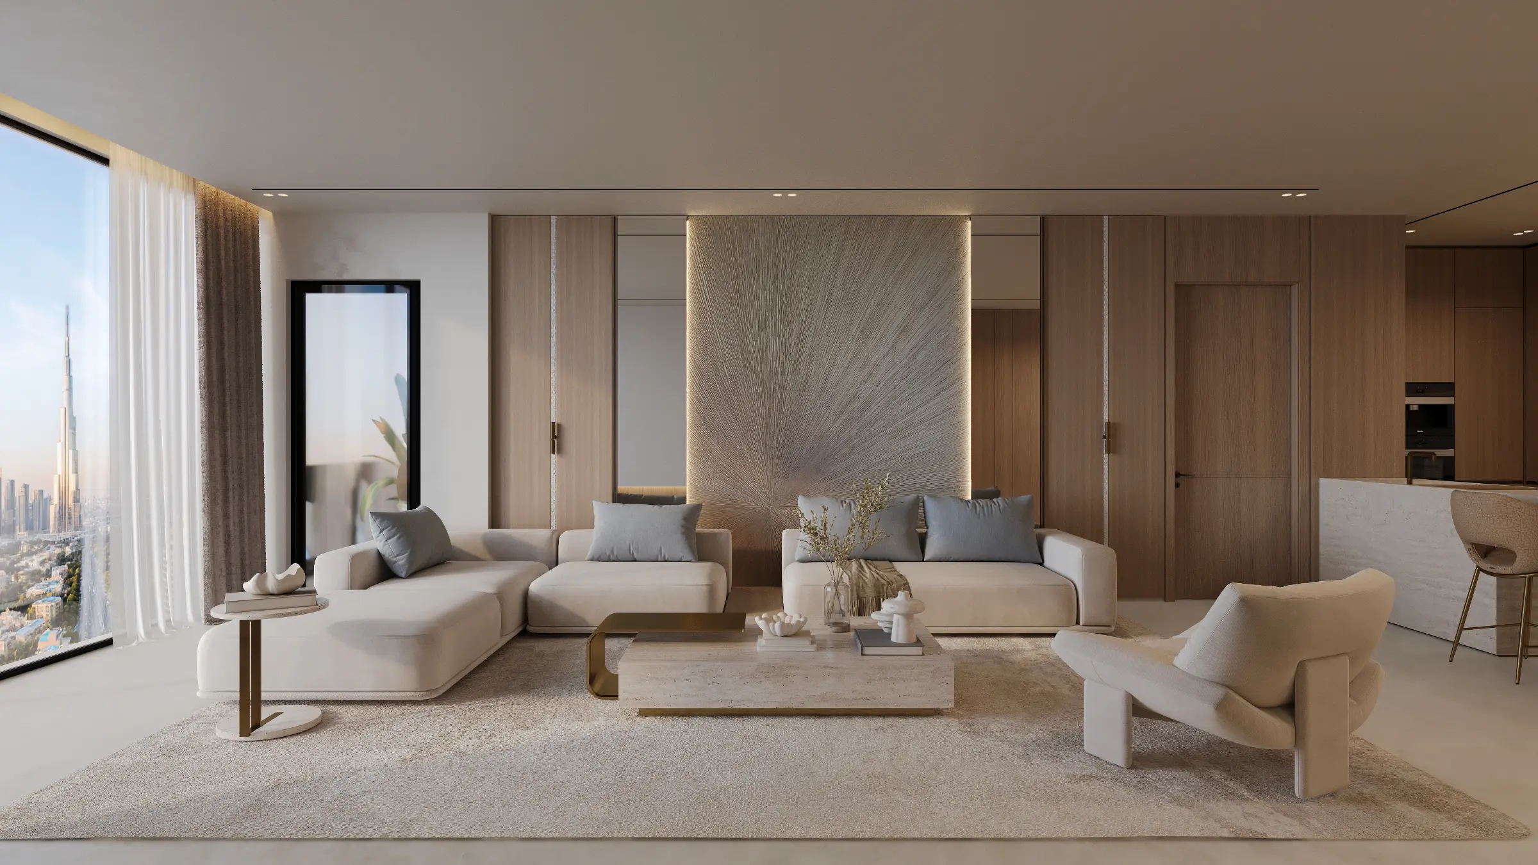
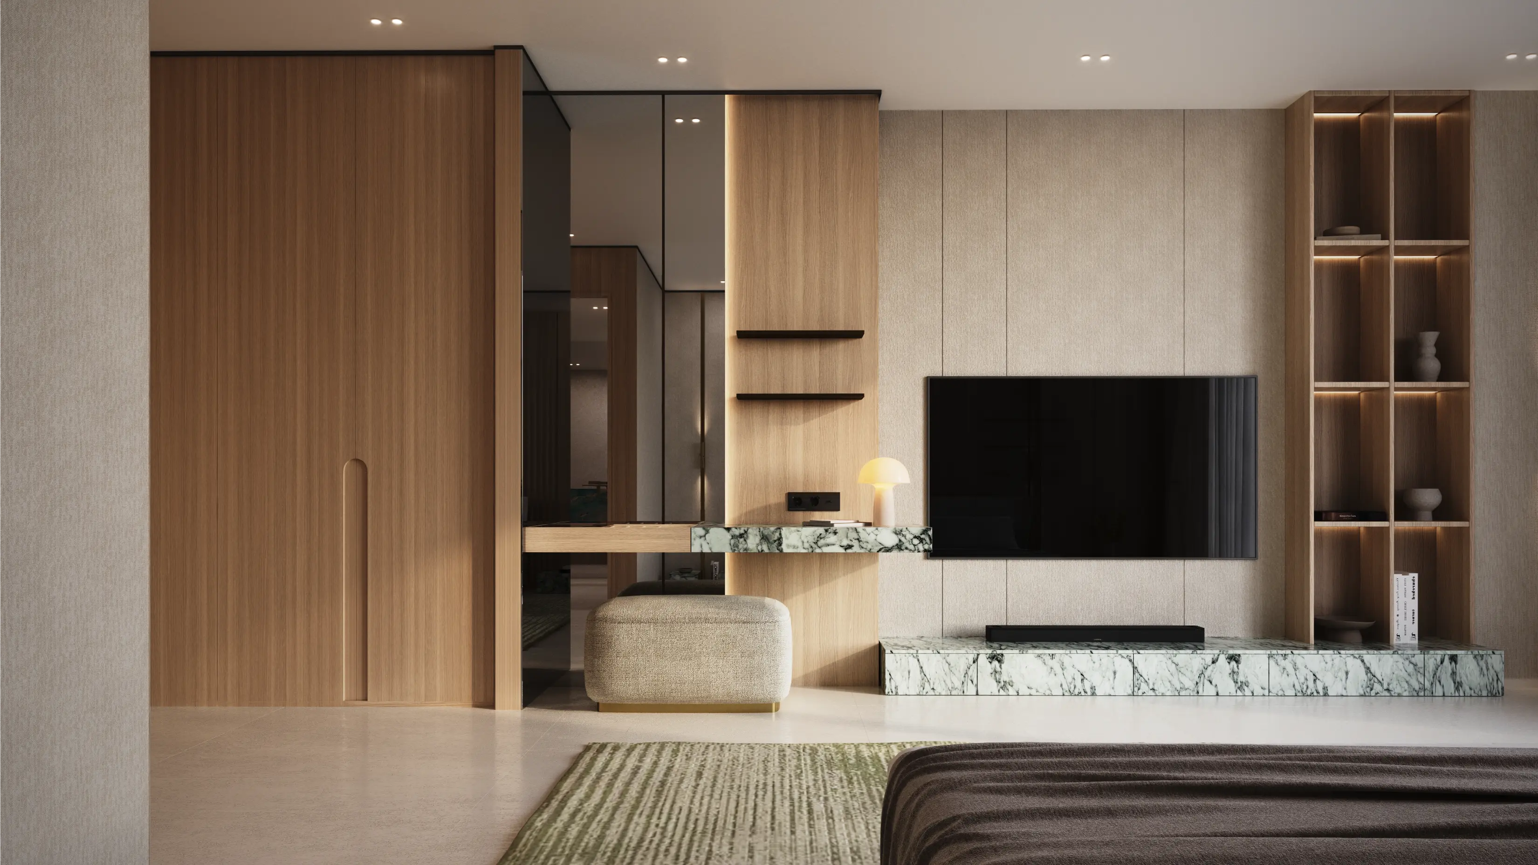
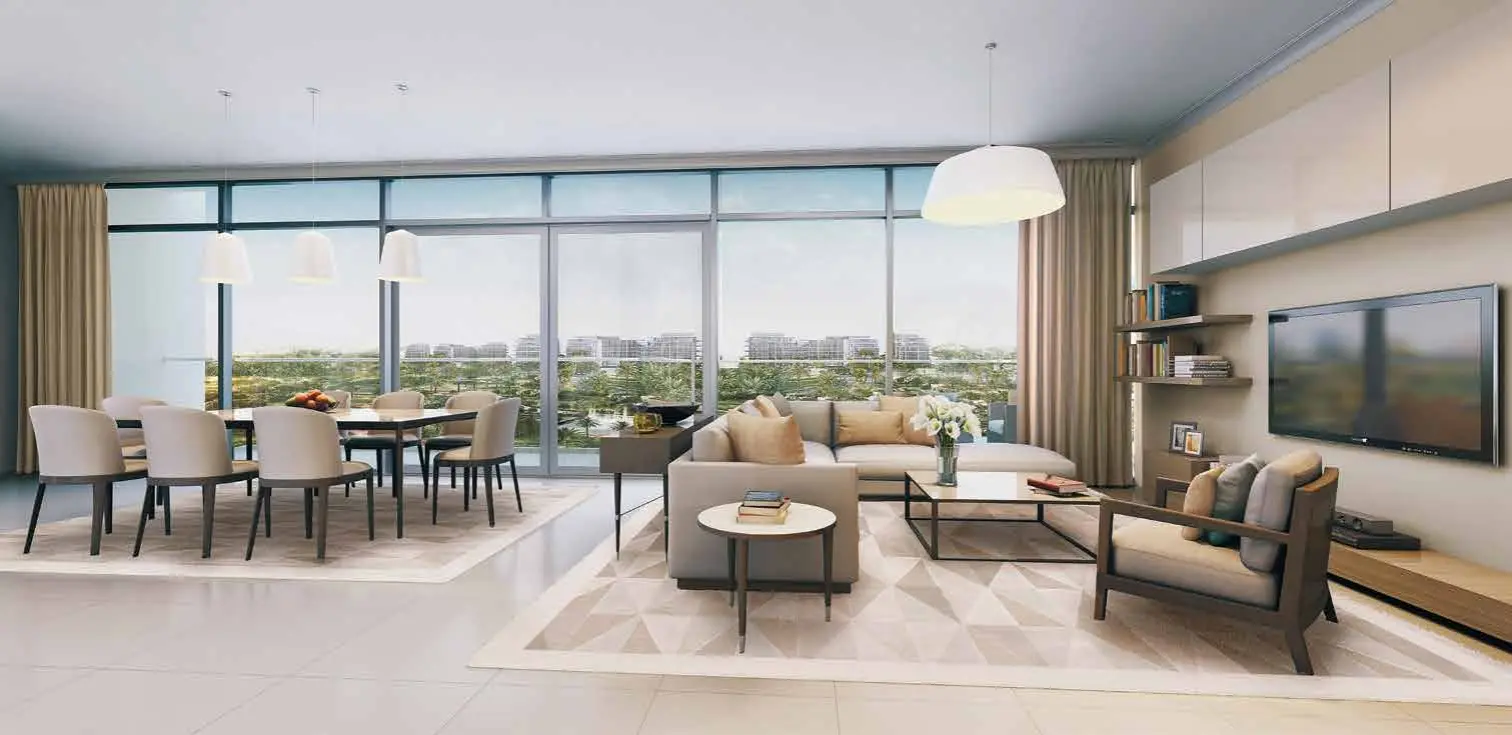
2 Bedroom Apartment (Type D) the Horizon at Sobha Central near Dubai Marina - Gallery
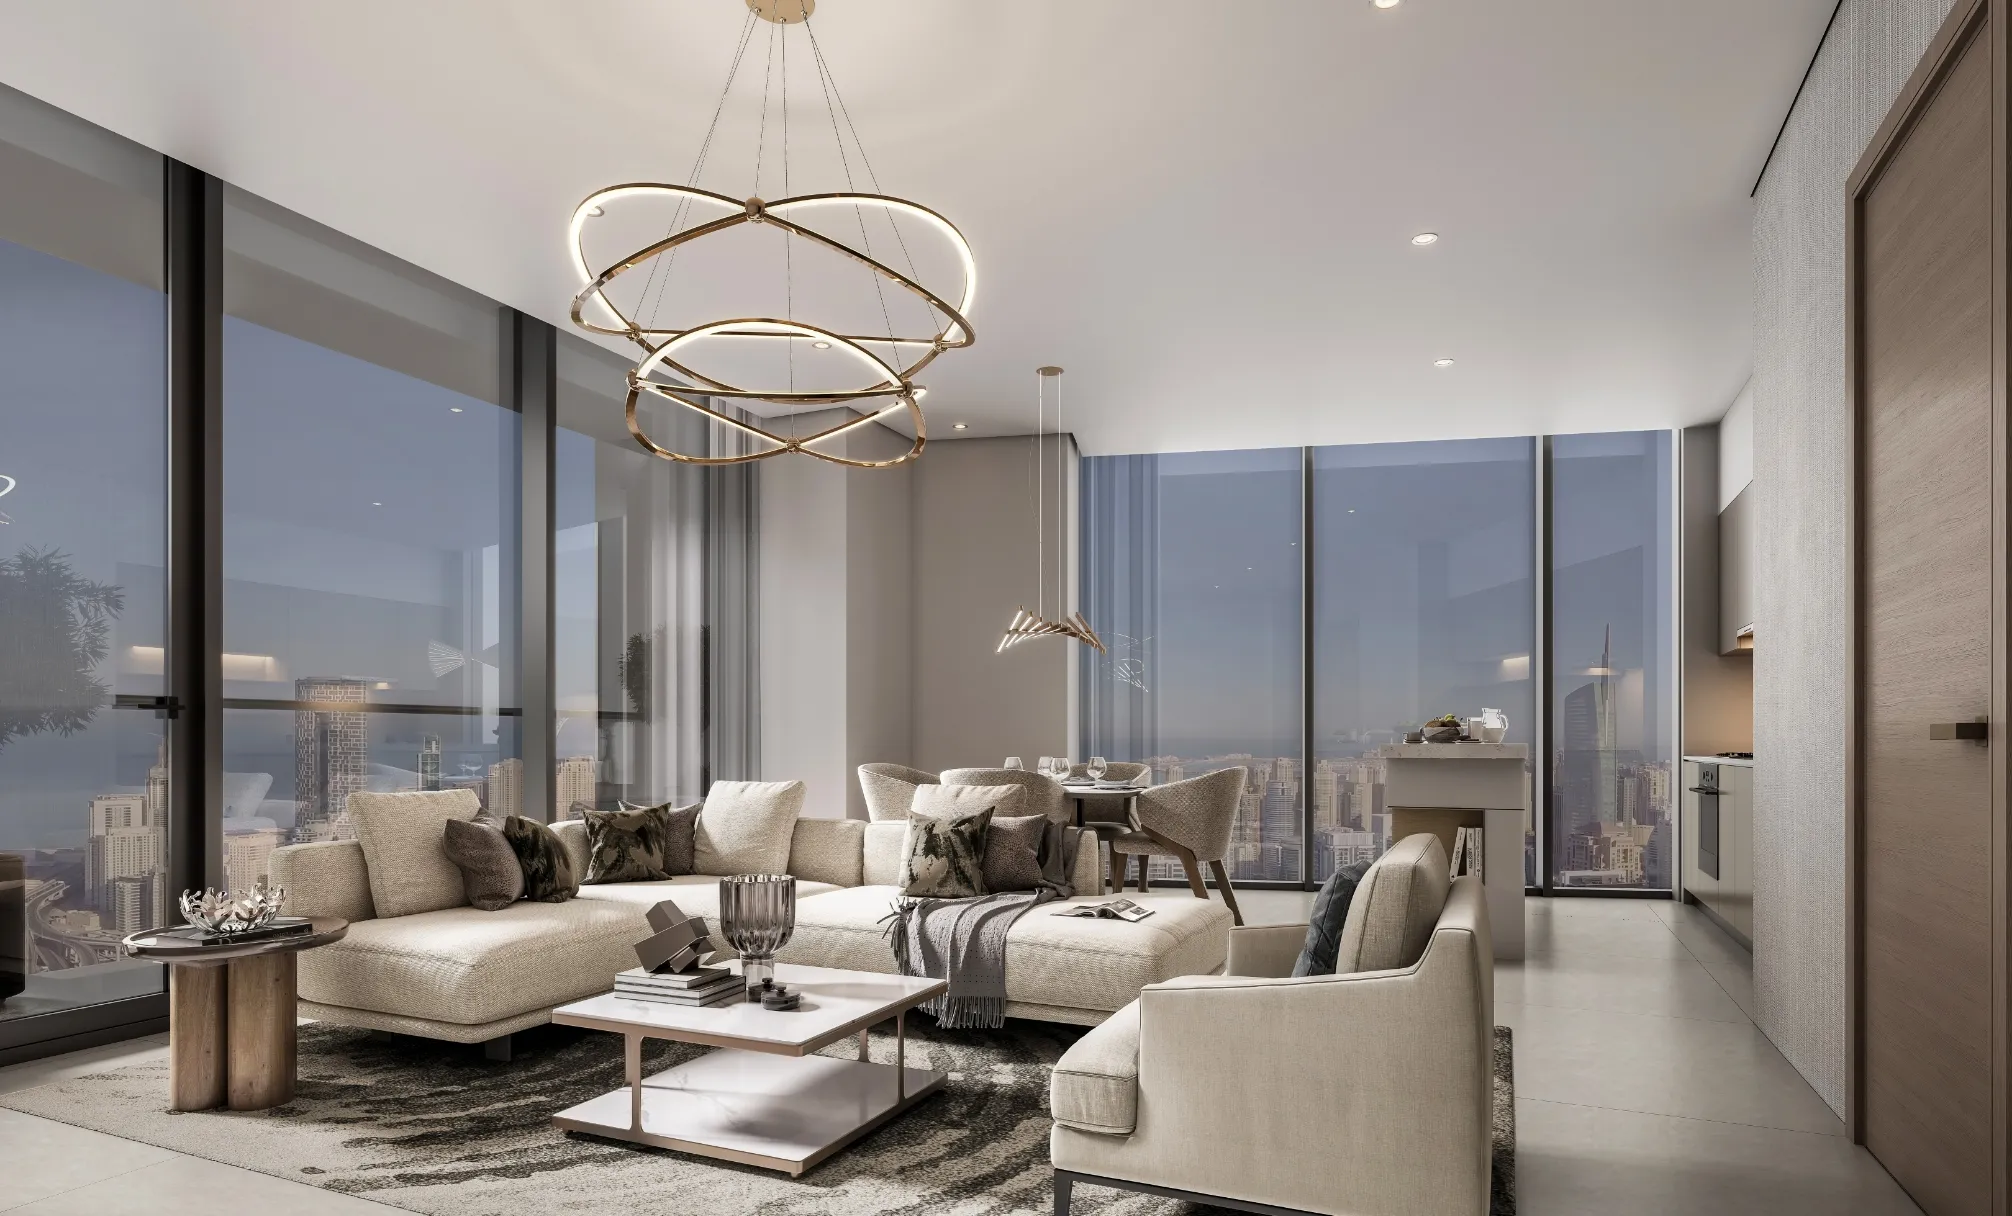
Key Highlights
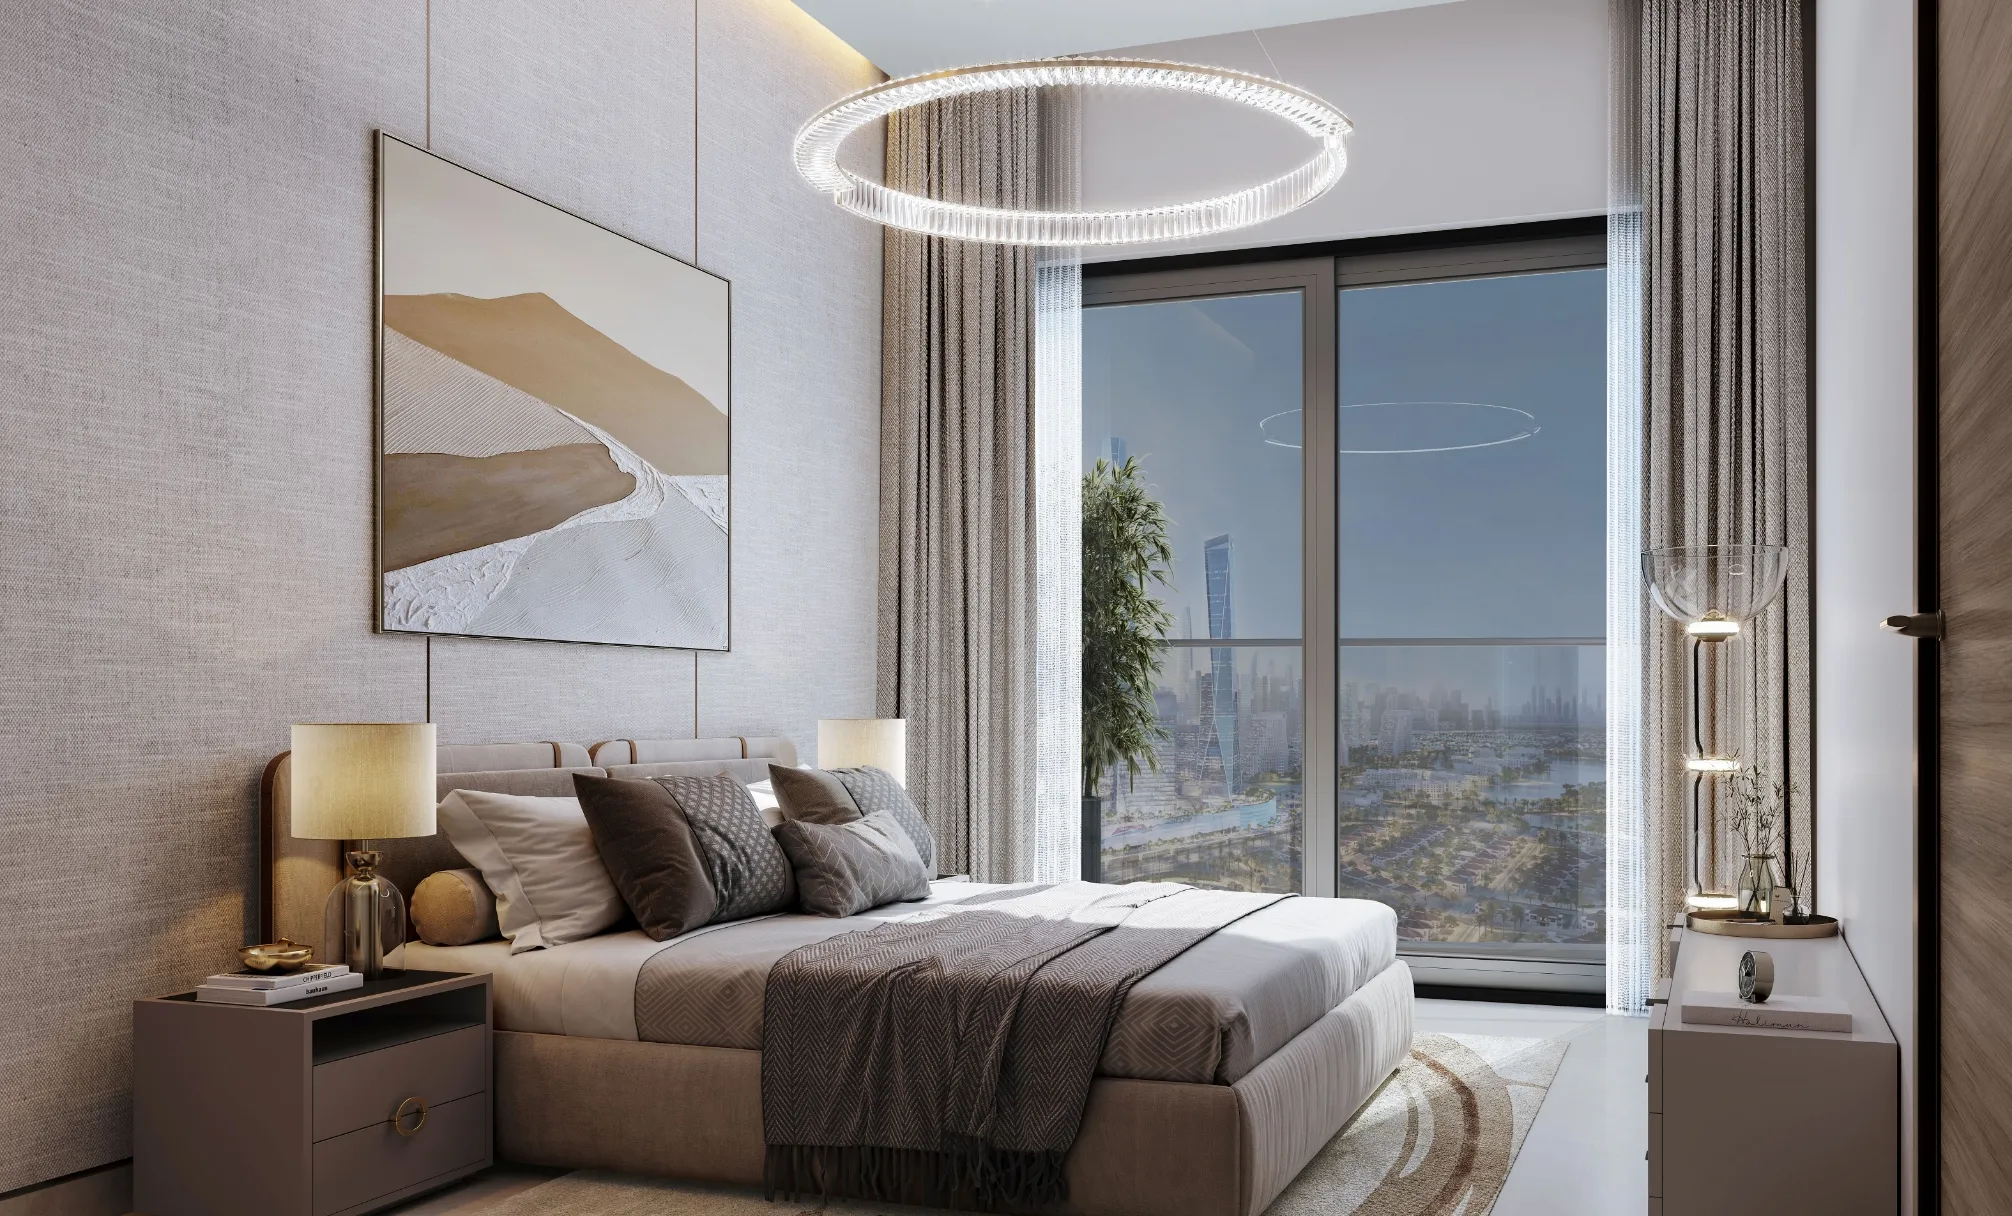
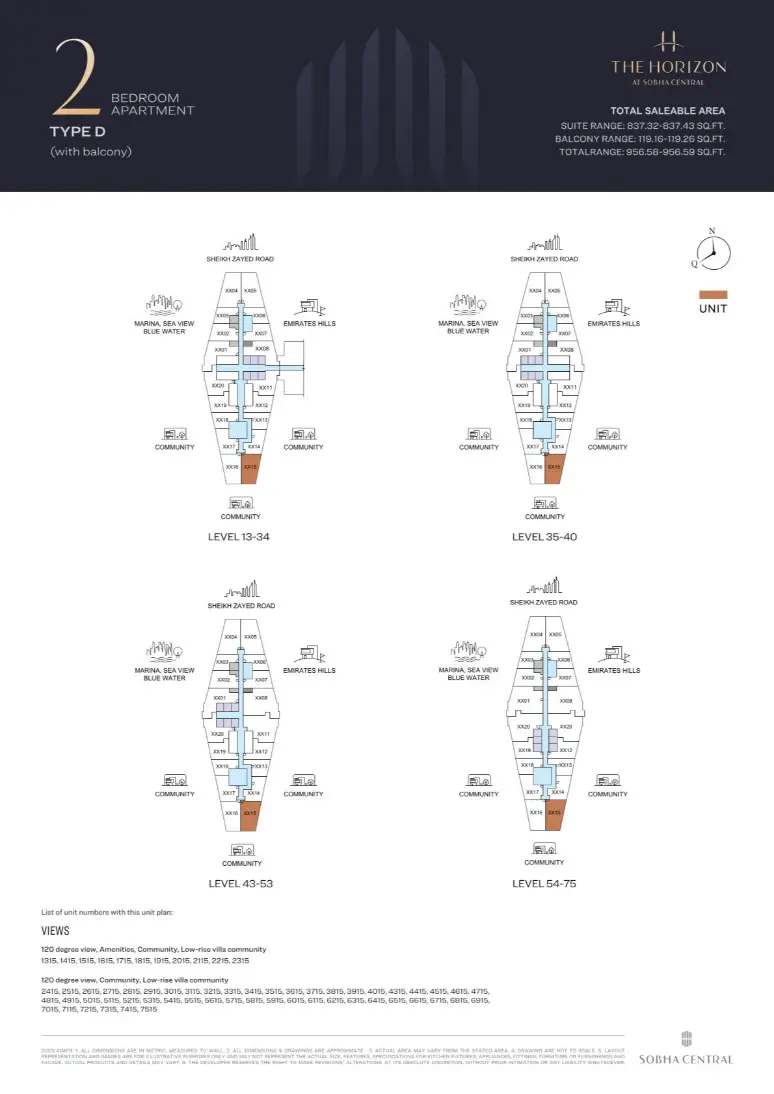
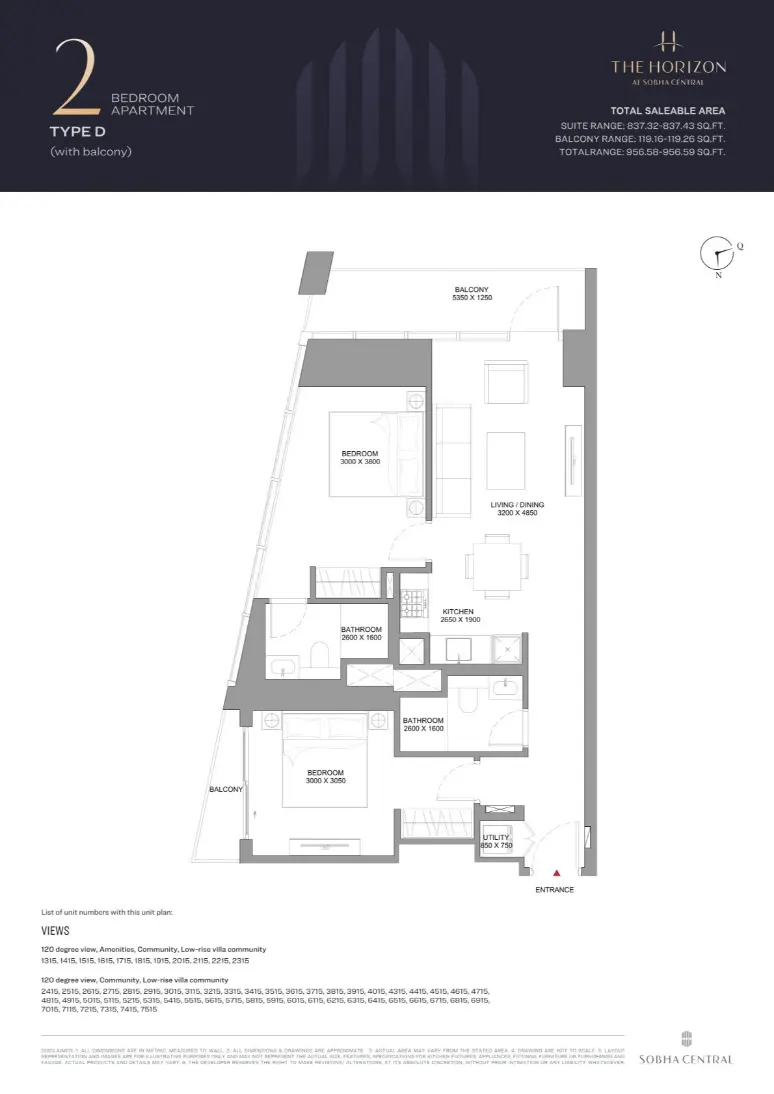
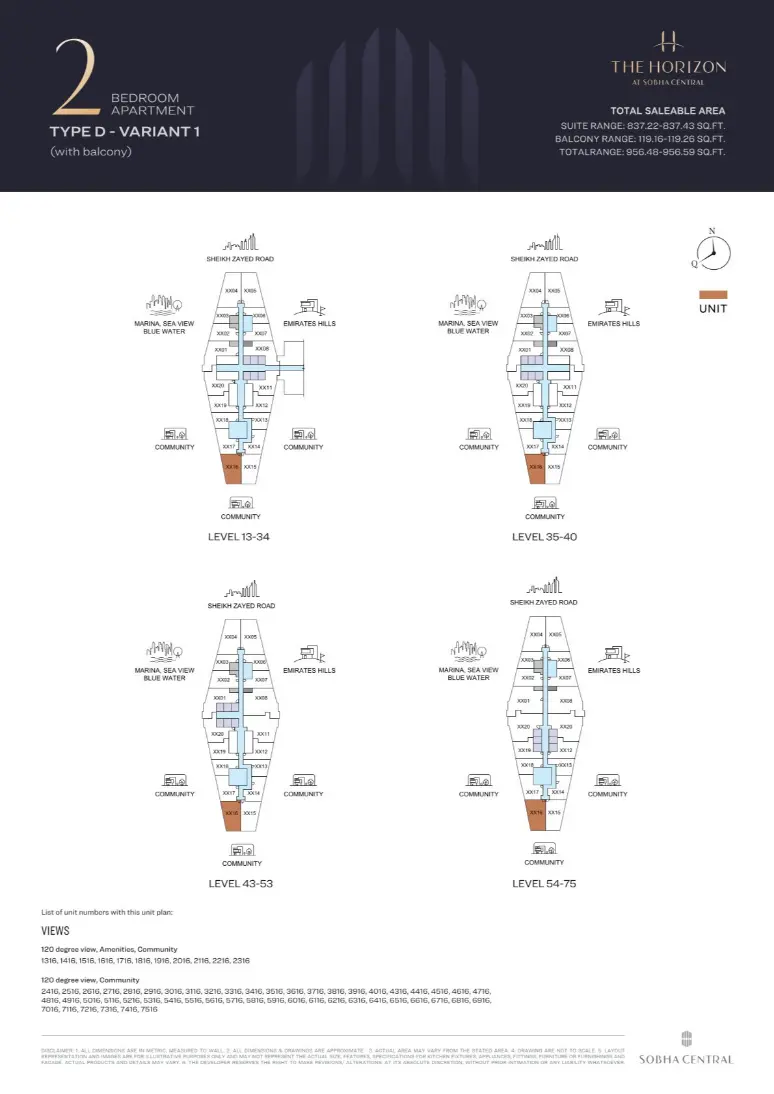
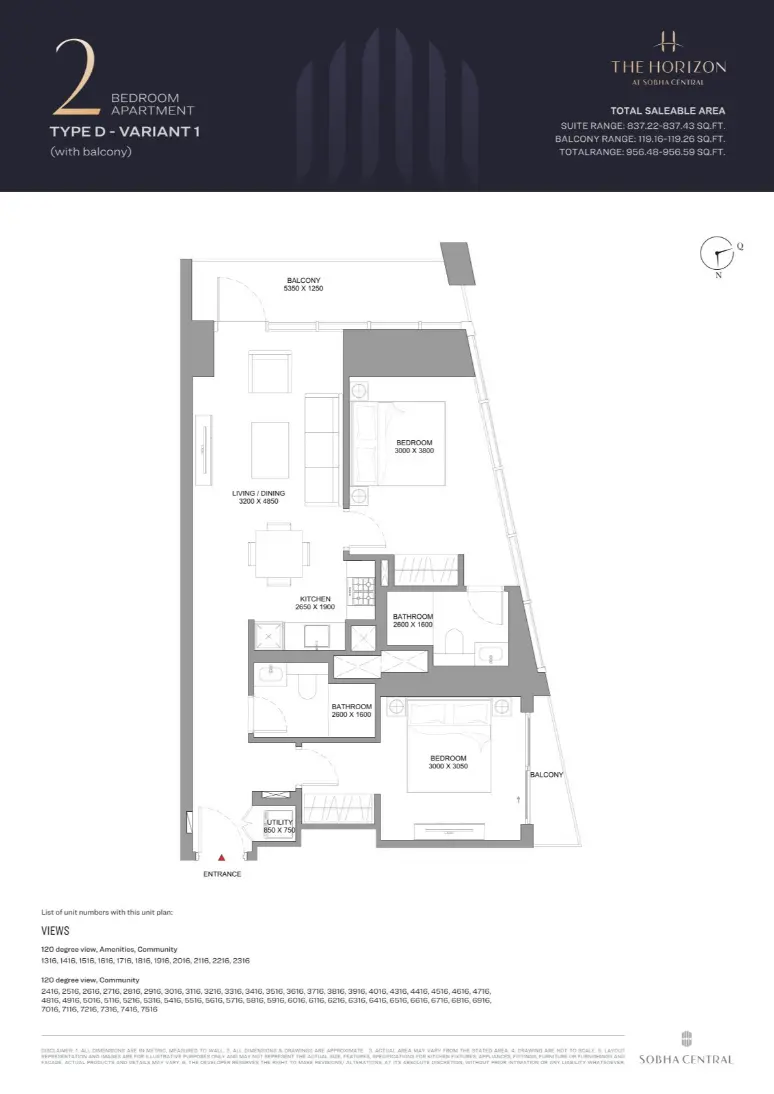
2 Bedroom Apartment (Type D) UNIT : Master bedroom with en-suite bathroom, 2nd bedroom, 2nd bathroom, 1 balcony, kitchen/ dining, living room, utility room. TOTAL : 956.48 SQ.FT. Other unit types also available.LIFE, ON A HIGHER LEVEL
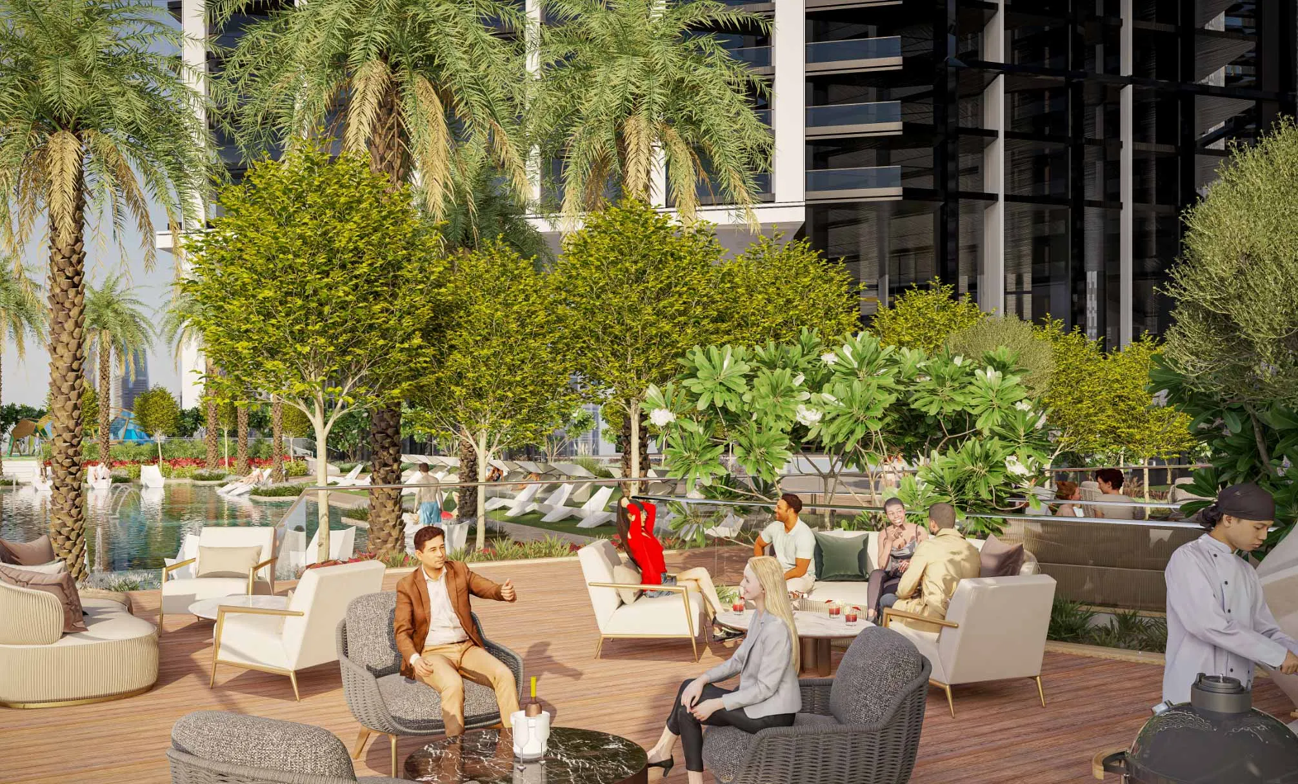
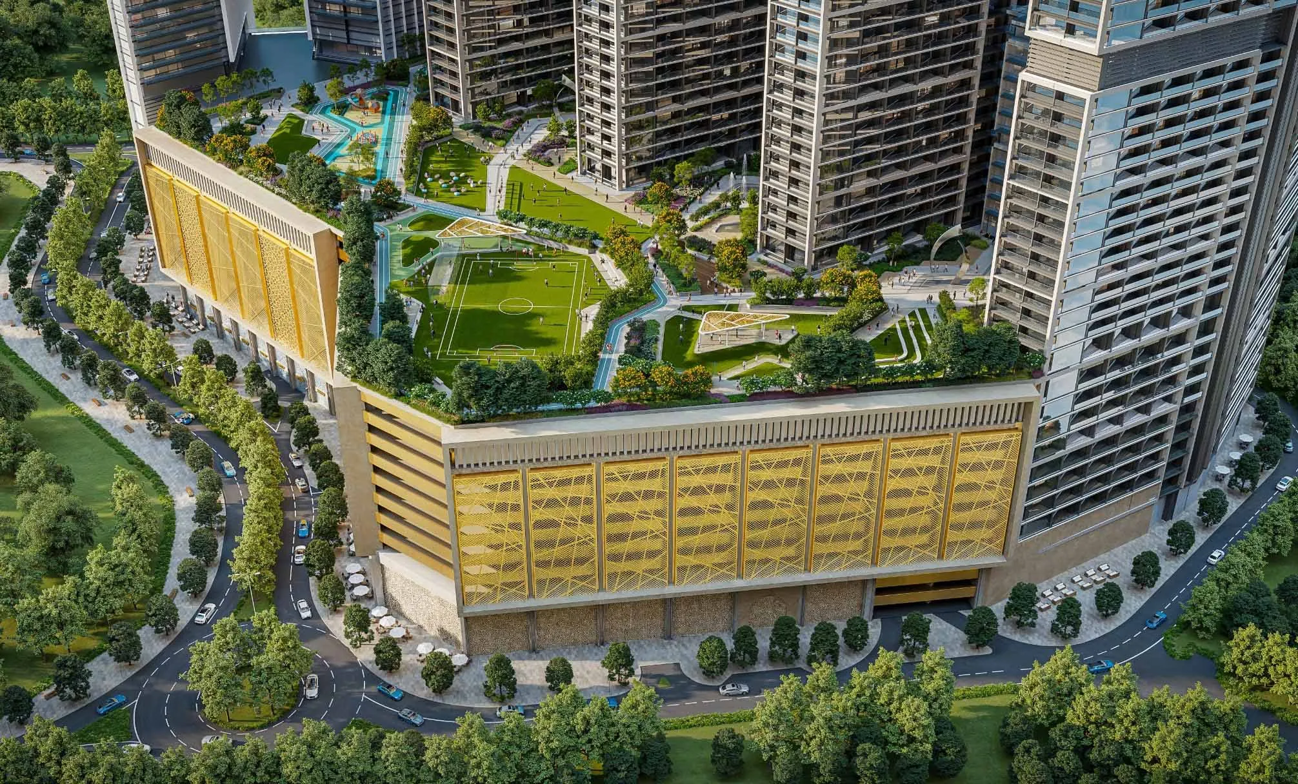
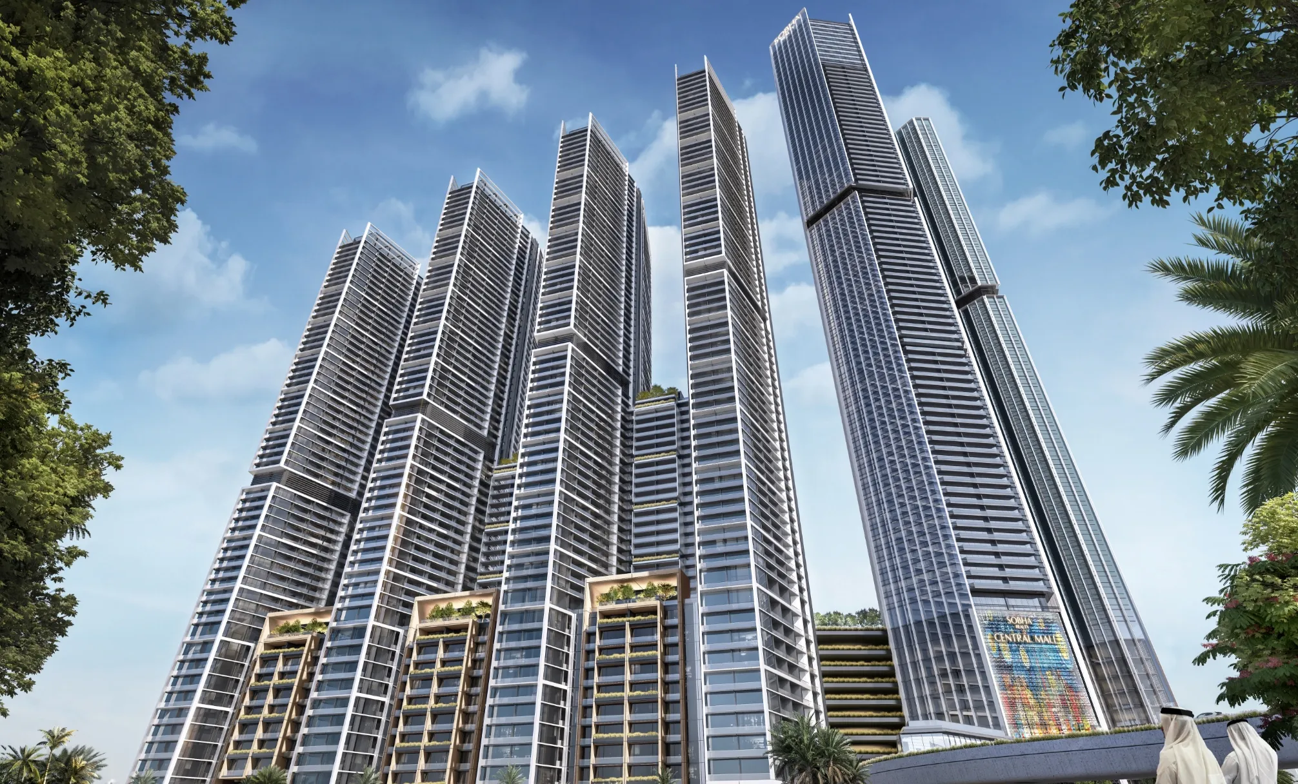
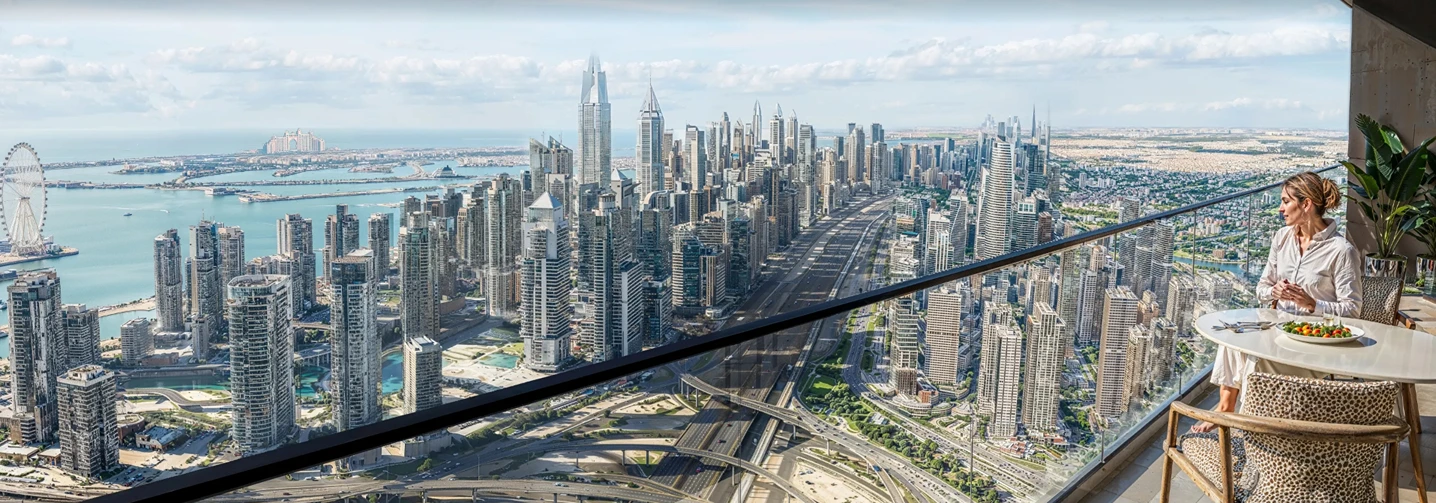
The first beacon to rise within the Sobha Central constellation, The Horizon is perfectly positioned at the heart of the Bluewaters and JLT interchange. This architectural landmark offers breathtaking, unobstructed views across Dubai’s skyline from every 1- to 2-bedroom residence. With no surrounding towers within a 500-meter radius, residents enjoy uninterrupted vistas—from tranquil podium gardens to the boundless cityscape beyond. It’s elevated living where every window captures a sense of freedom.
The Horizon also stands out for its seamless connectivity within the Sobha Central community. With interconnected lift lobbies linking to two adjacent towers, residents enjoy direct internal access to a world of amenities—including a shopping mall, cinema, gym, grand prayer hall, supermarket, and more.
1 Bedroom Apartment (Type A)
| 2 Bedroom Apartment (Type A)
|
Amenities at Sobha Central
Connecting Offices & Open Spaces
At Sobha Central, work meets convenience with 175,000 sq. ft. of leasable premium office spaces right within the development. For added flexibility, residents can also access modern co-working areas and a business centre just an elevator ride away.
Residents move freely across a network of experiences designed for convenience, community, and calm, be it the clubhouse, gym, theatre, or serene green escapes. Whether you’re dialling in or zoning out, your day flows without compromise.
Meetings, meditation, movement - it all fits in.
The Rhythm of Retail
At the base of the towers, a vibrant retail podium brings energy to everyday life. From local cafés and fresh bites to boutiques and daily essentials, it’s all a few steps from your front door. Whether you’re grabbing groceries, meeting friends, or simply strolling past shopfronts, the rhythm of the street brings a lively, connected pulse to your routine.
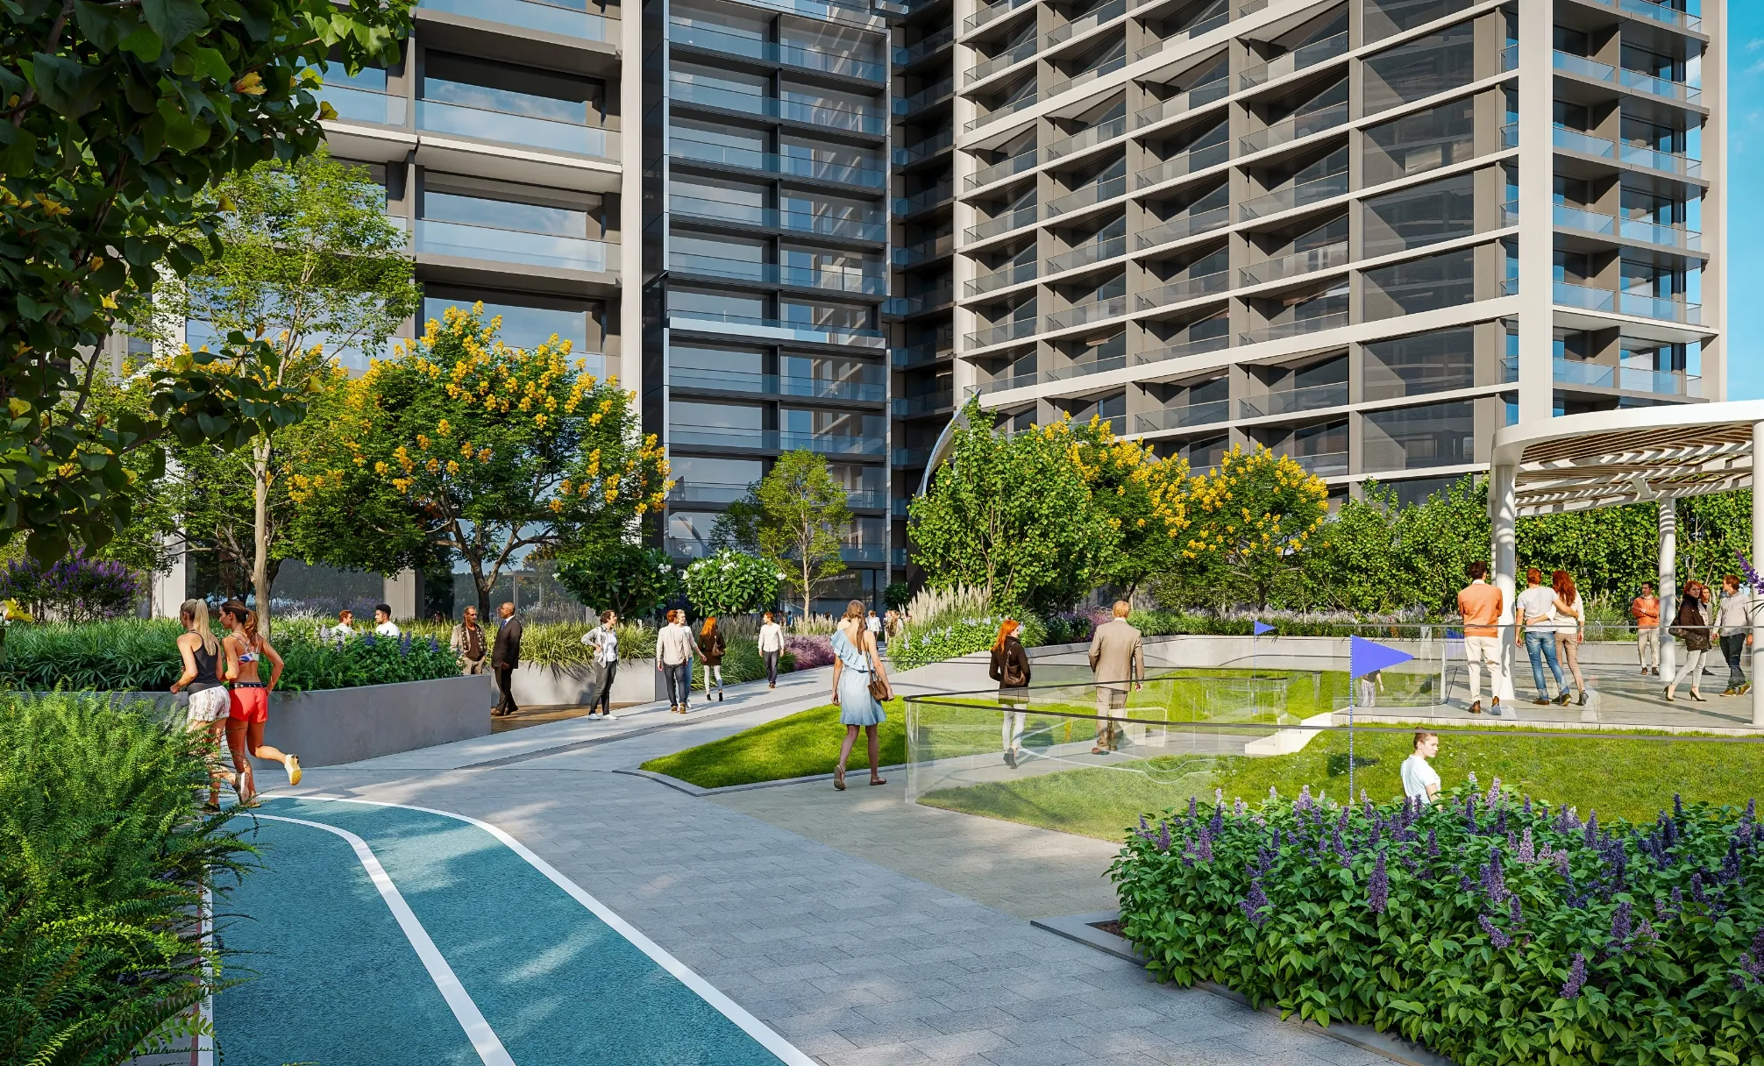
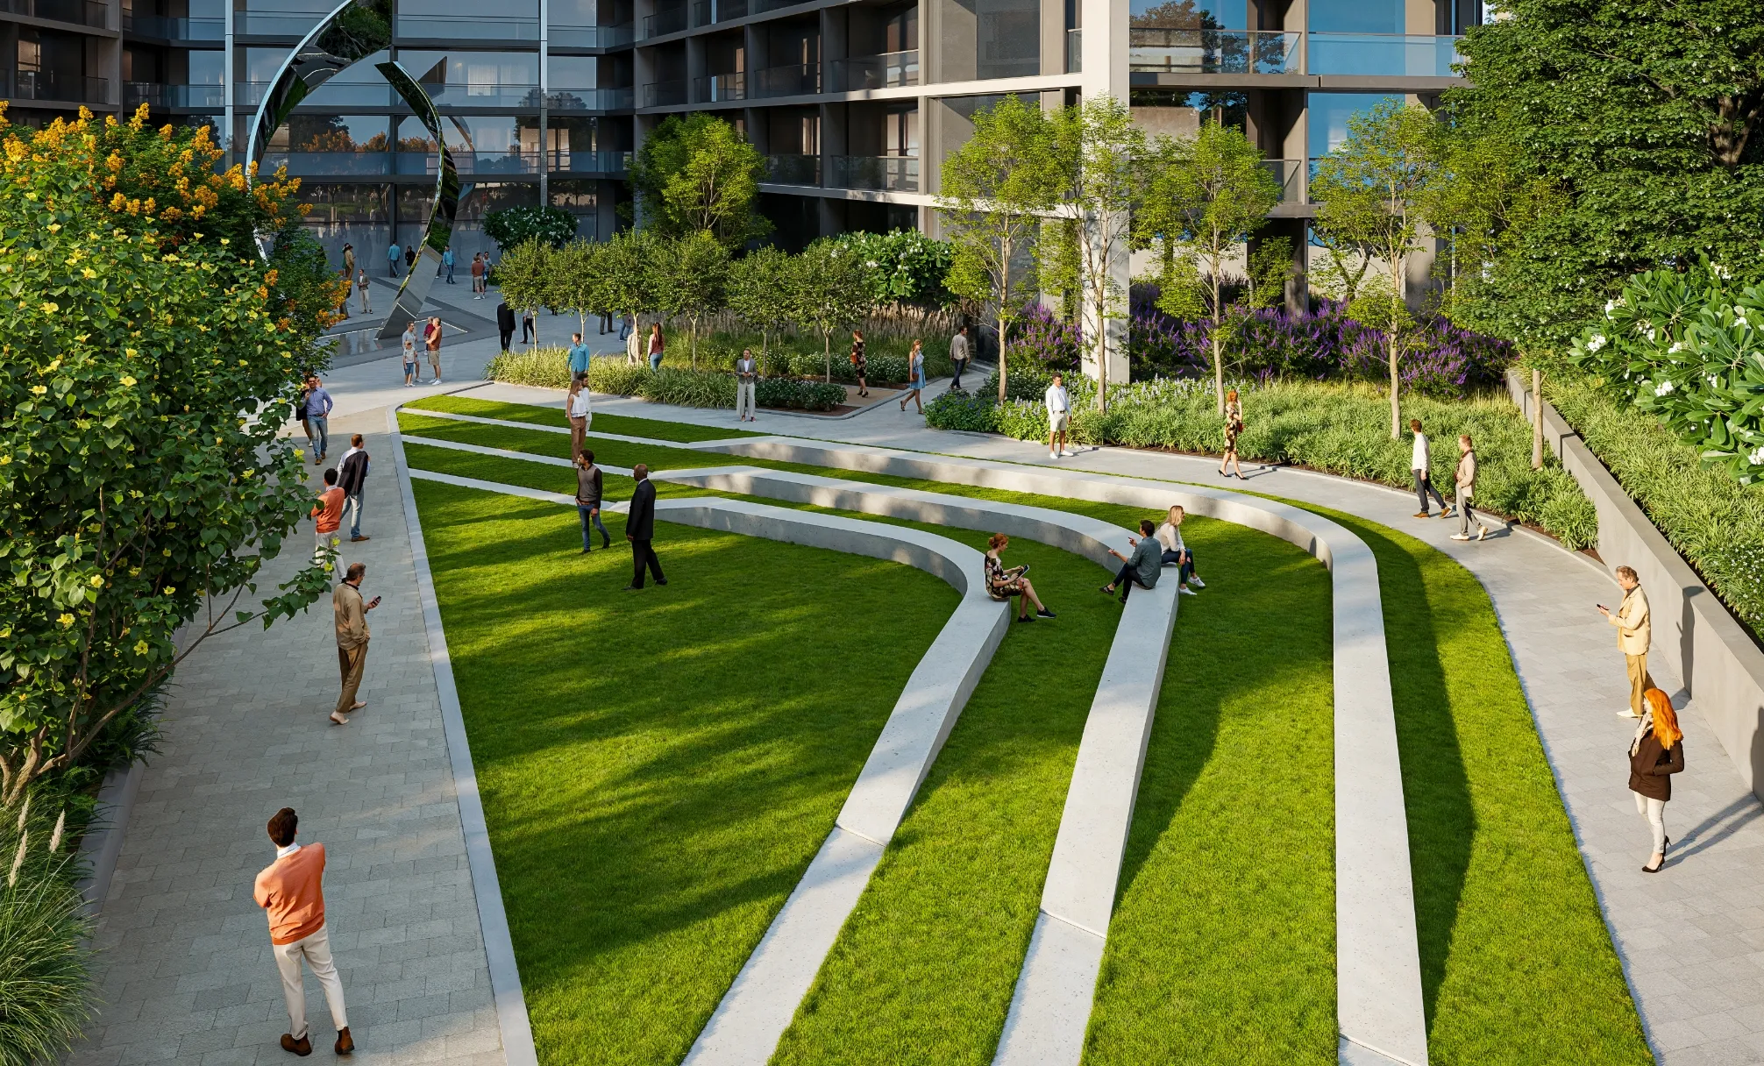
Across every corner, terrace, and tier, life unfolds in curated layers amongst living art spaces — where mornings can begin at the cafe followed by a relaxing treatment at the spa and salons*. Children can explore adventure mounds, the projection playground* or the bubble lounge* while grown-ups gather around barbecue pavilions or practice their game at the Mini Putt-Putt golf experience.
IN THE LAP OF LEISURE
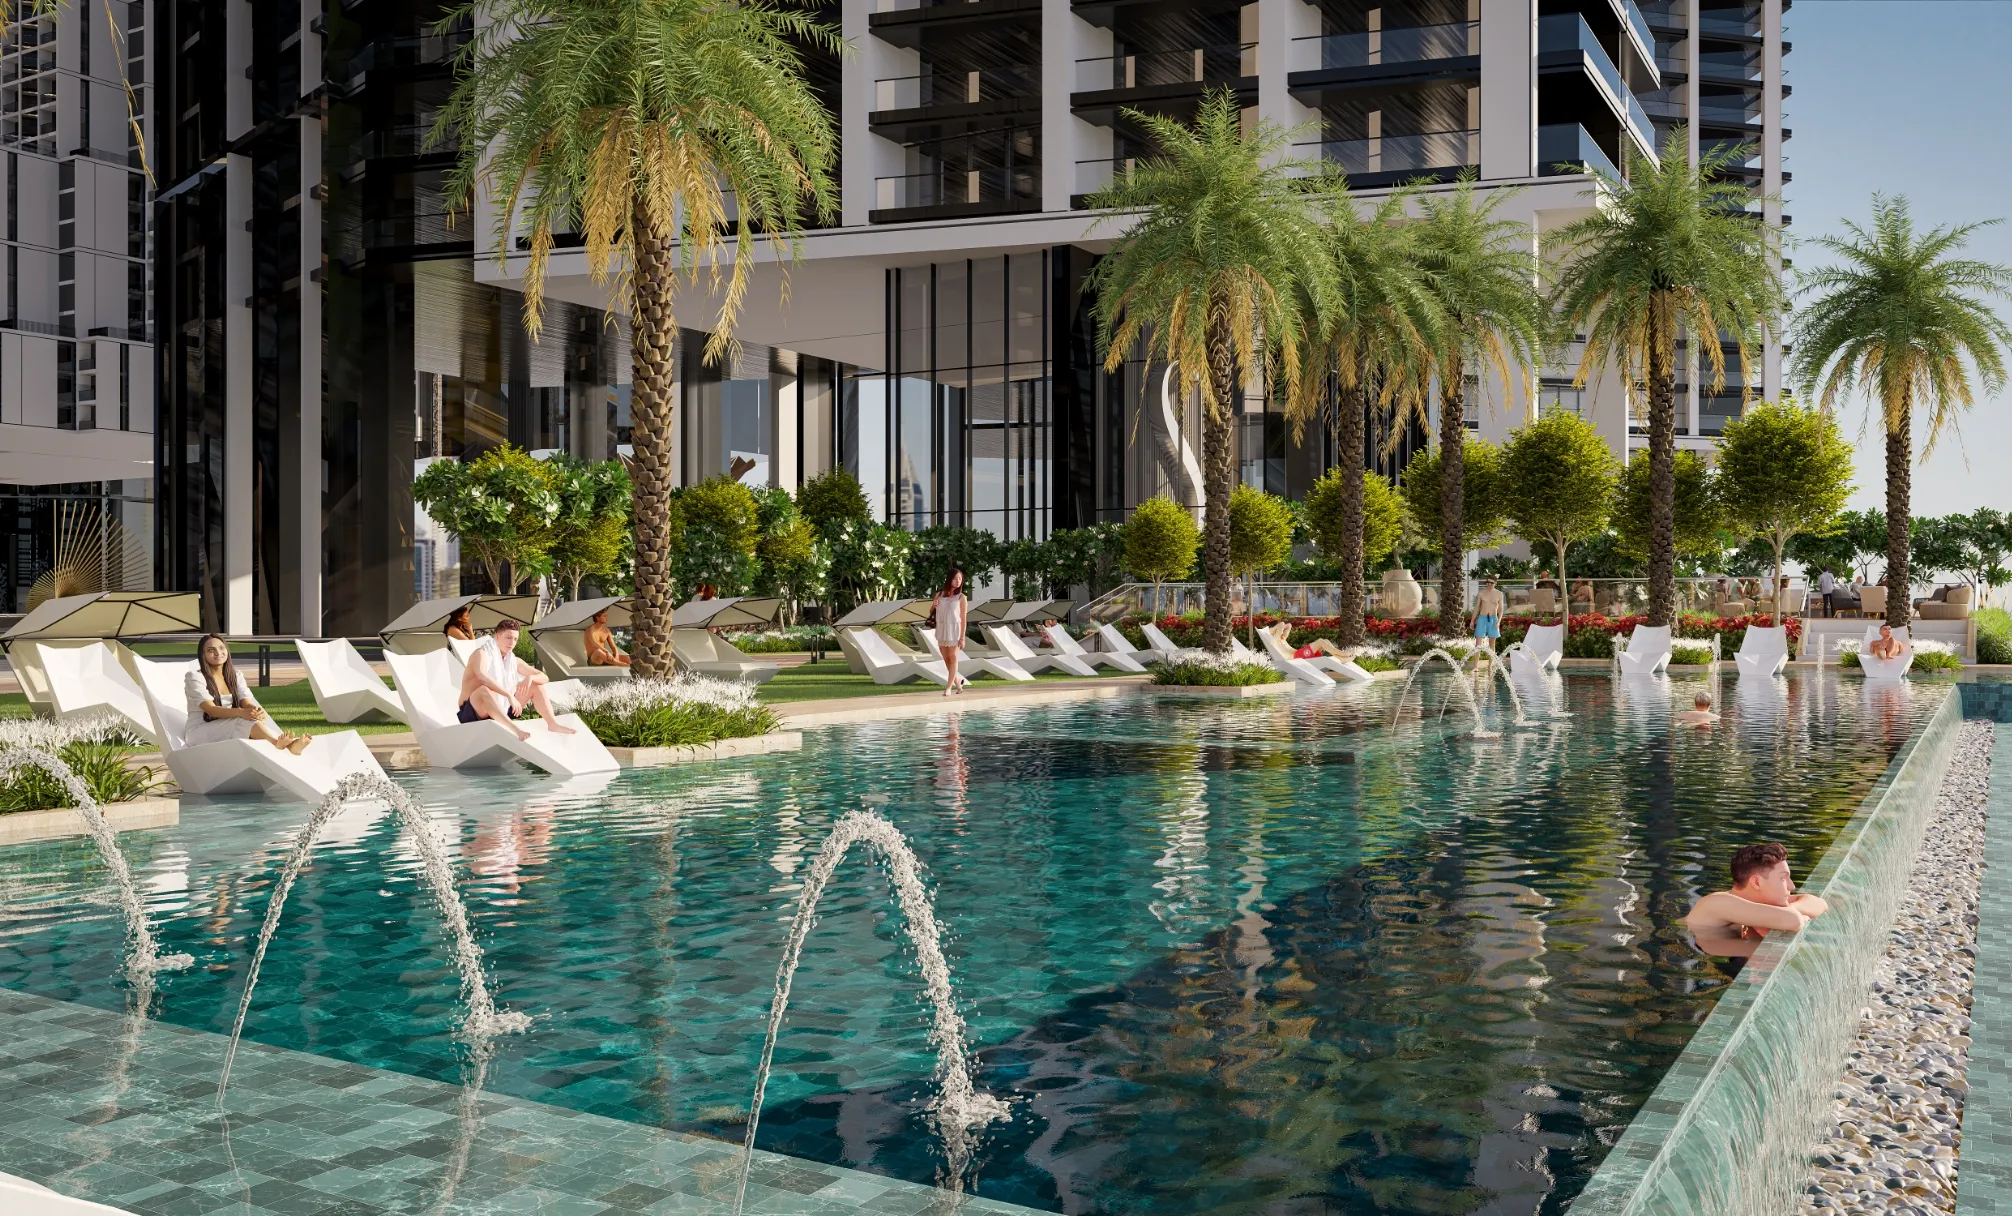
Water
| Fitness & Sport
|
Recreation
Indoor
| Green Spaces
Family & Children
|
Property Amenities
Floor Plans
2 Bedroom Apartment (Type D) the Horizon at Sobha Central near Dubai Marina - Floor Plans
Payment Plan
Sobha Central Payment Plan
| Installment % | Date | Construction Milestone % |
|---|---|---|
| 20% | — | 20% |
| 10% | — | 20% |
| 10% | — | 20% |
| 10% | — | 20% |
| 10% | — | 20% |
| 40% | — | 20% |
 The Horizon at Sobha Central
">
The Horizon at Sobha Central
">