The Serene at Sobha Central - Project Gallery
Quick Facts
Key Highlights
The Serene
1 and 2 Bedroom Apartments
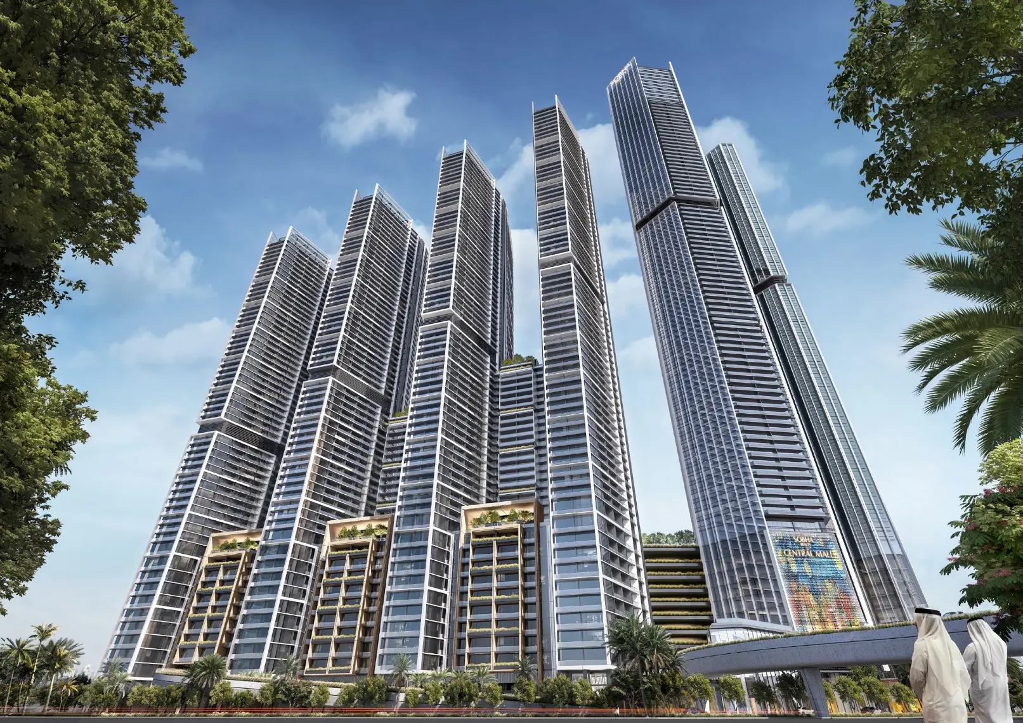
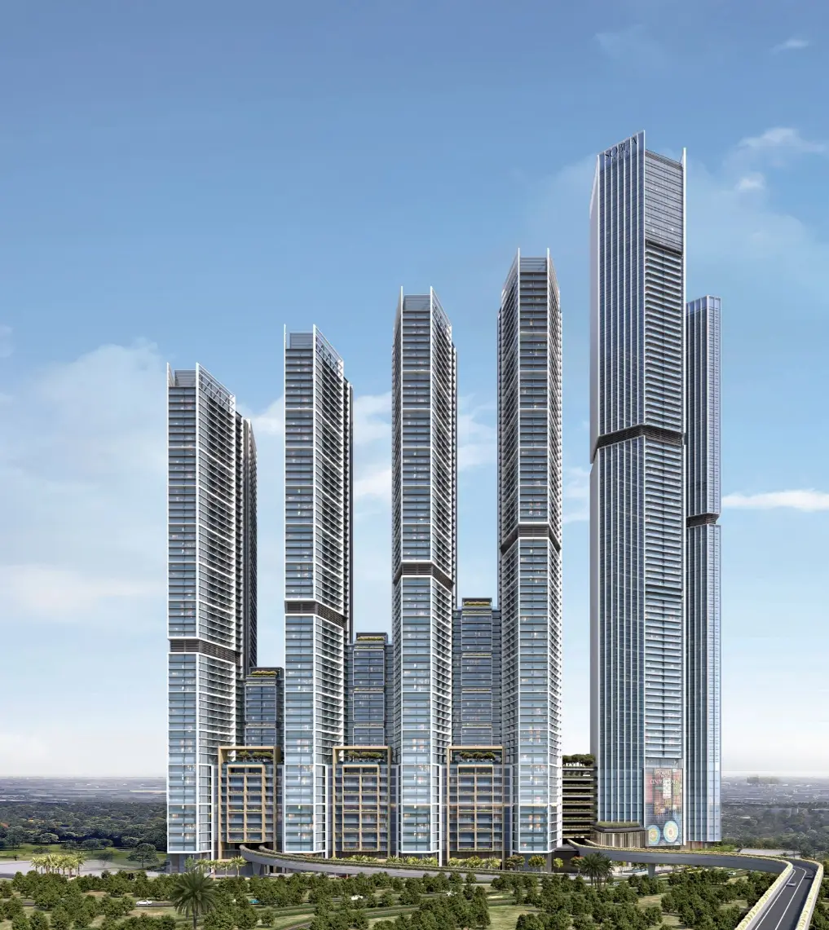
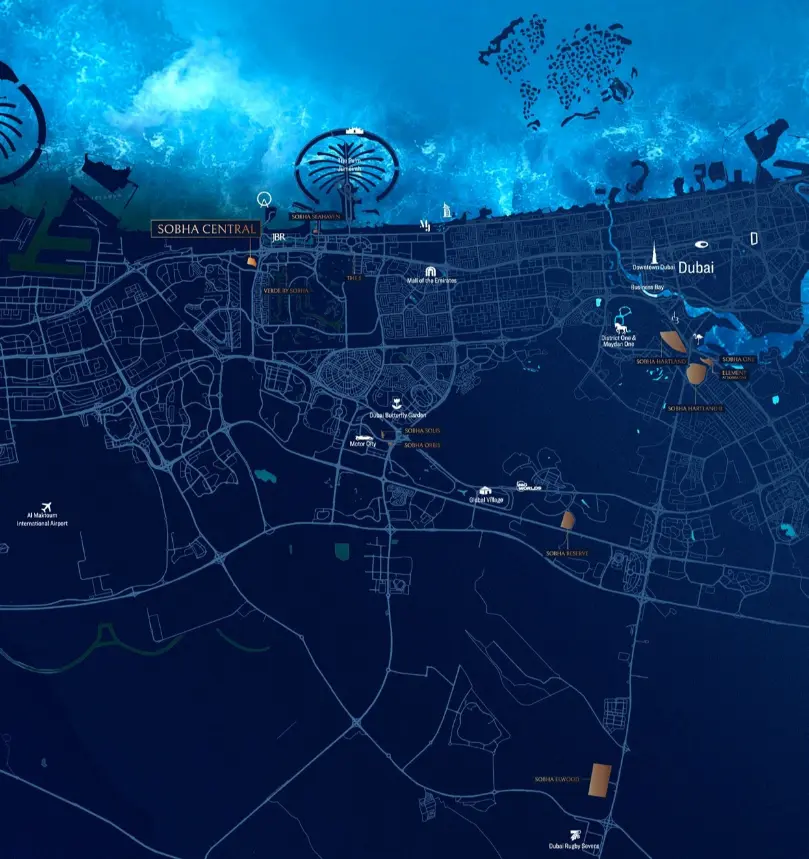
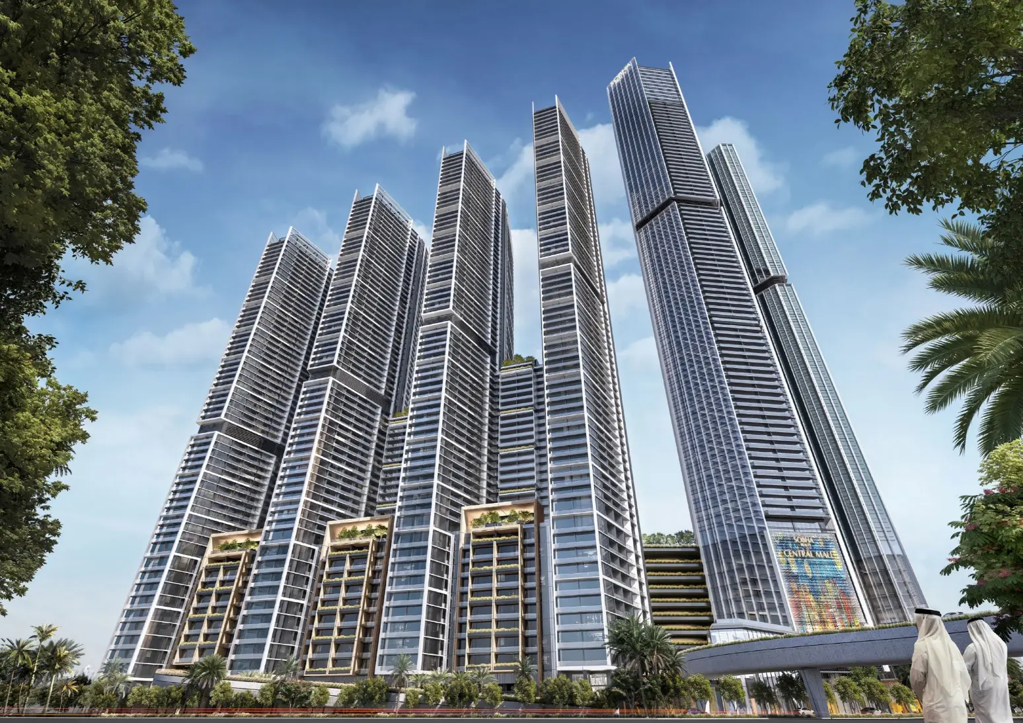
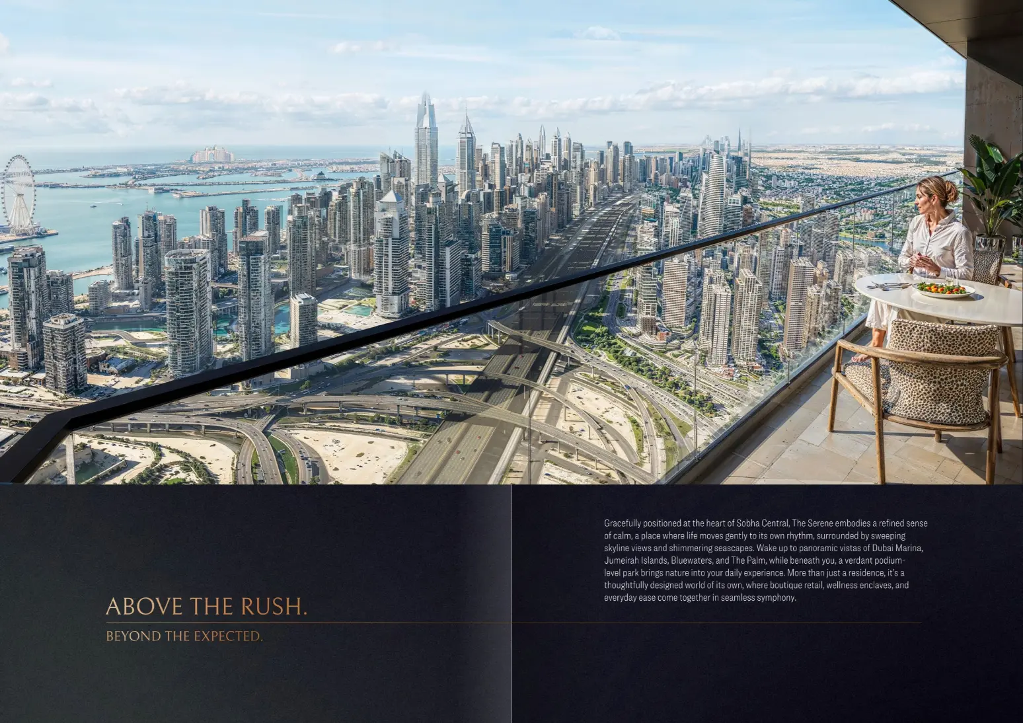
Gracefully positioned at the heart of Sobha Central, The Serene embodies a refined sense of calm, a place where life moves gently to its own rhythm, surrounded by sweeping skyline views and shimmering seascapes.
- Price from AED 1.4 M TO AED 2.6 M approx.
- Unit area from 495.47 Sq. Ft. To 872.2 Sq. Ft. approx
Anticipated completion - December 2029
Project Description
ABOVE THE RUSH, BEYOND THE EXPECTED
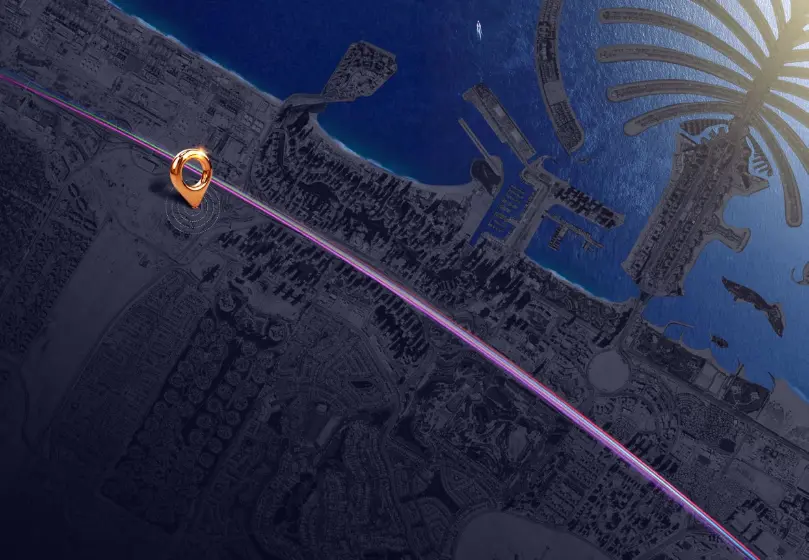
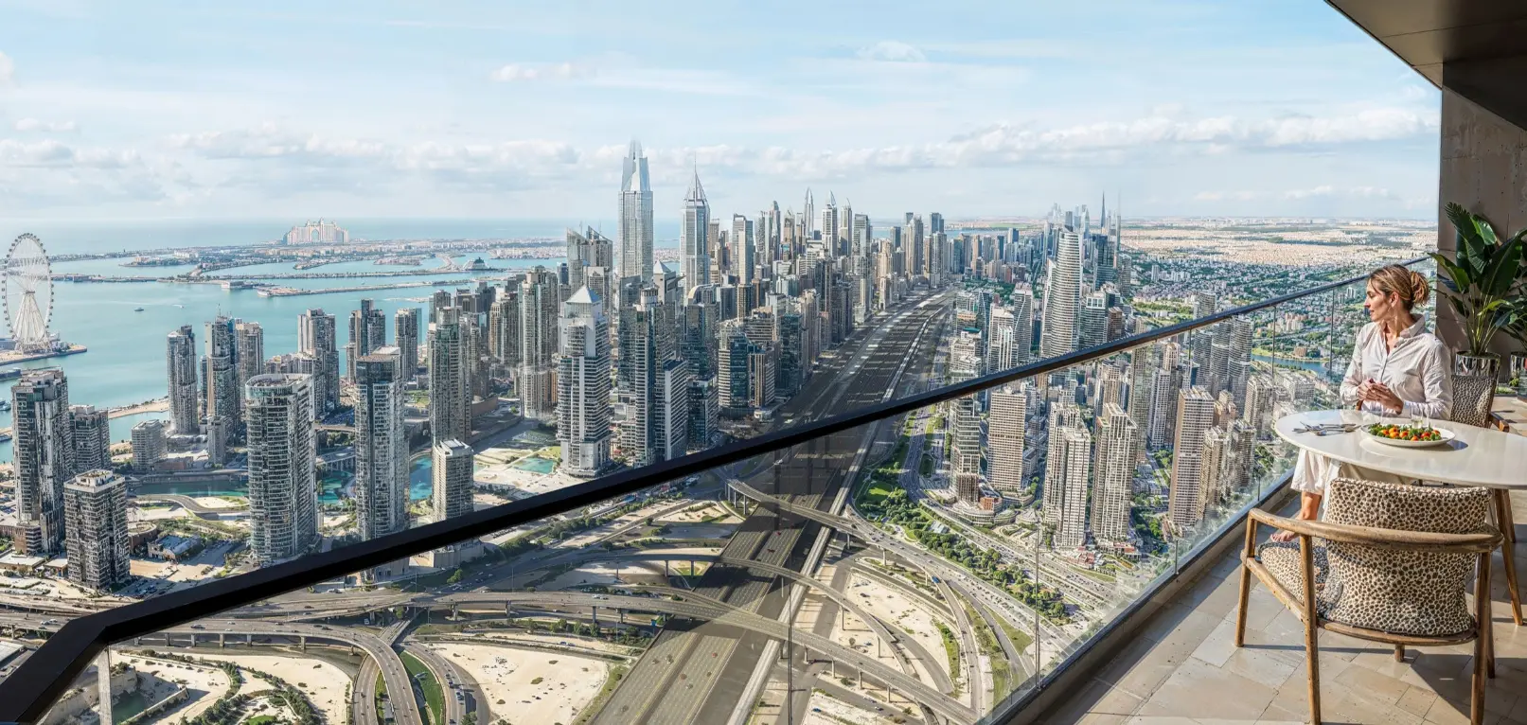
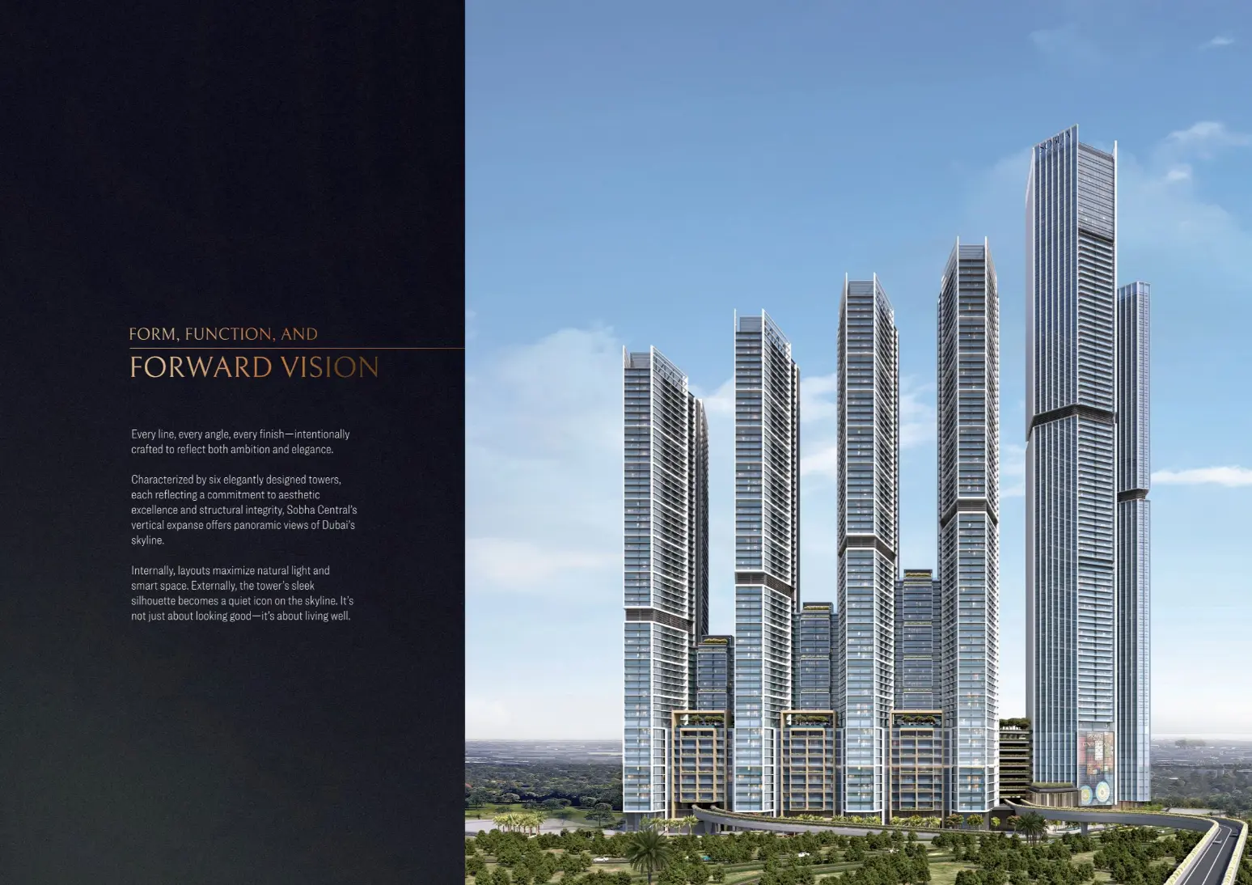
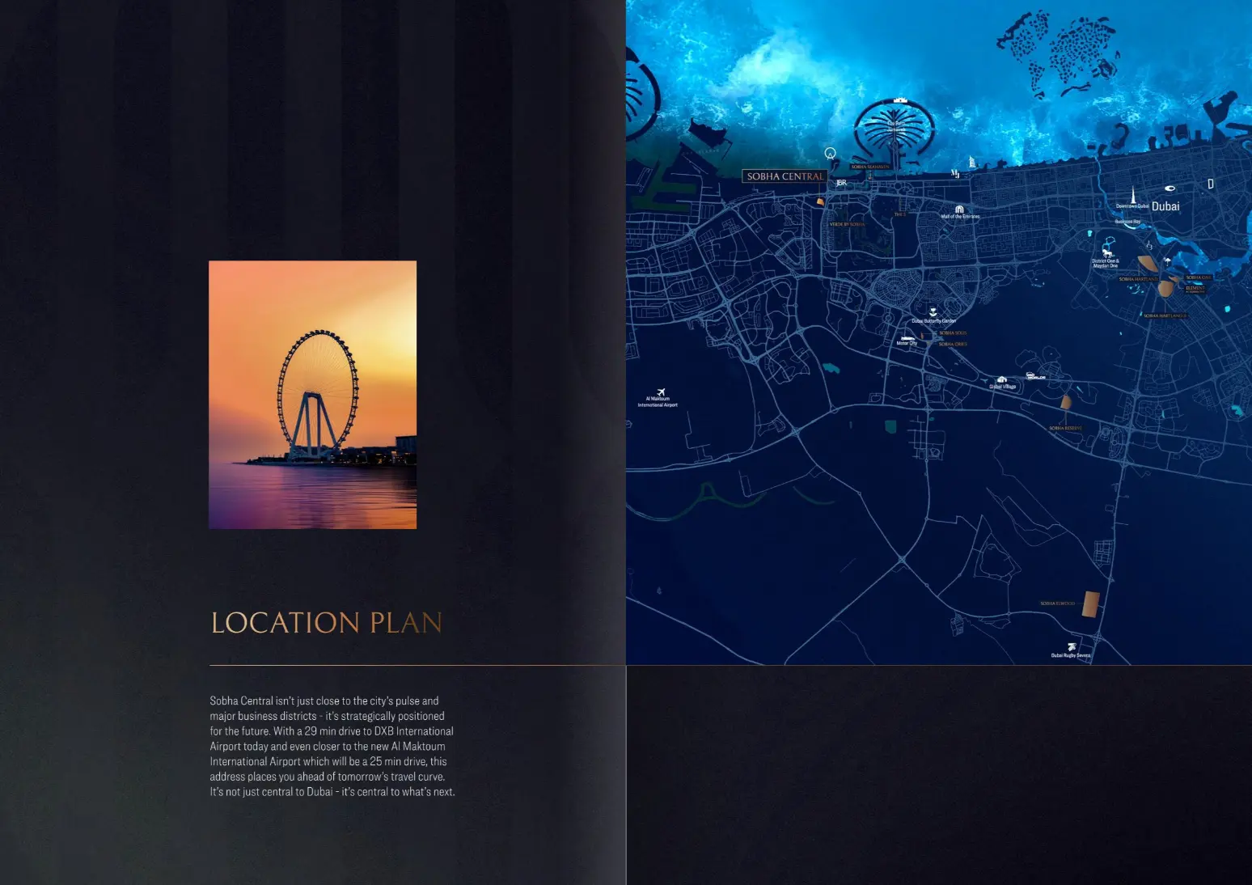
Strategically located in the heart of Sobha Central, The Serene offers a modern urban lifestyle with a sense of calm and balance. Choose from 1 and 2-bedroom apartments featuring expansive layouts and floor-to-ceiling windows that frame uninterrupted views of Dubai Marina, Jumeirah Islands, Bluewaters, and The Palm.
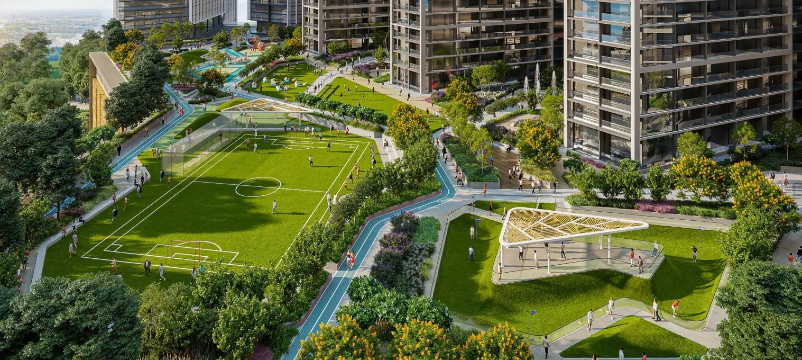
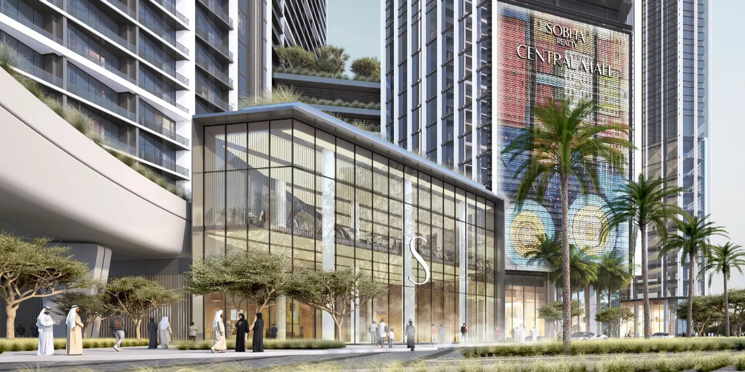
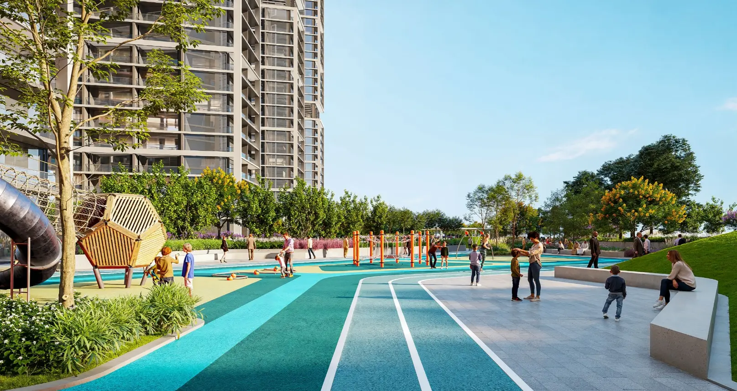
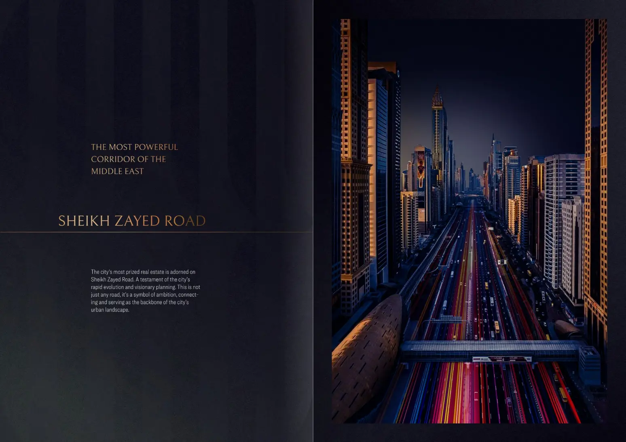
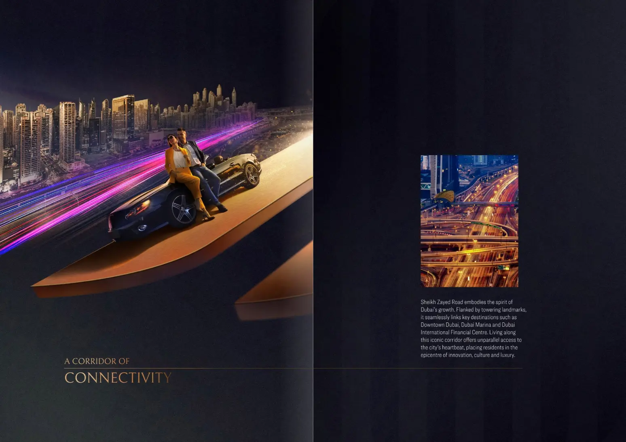
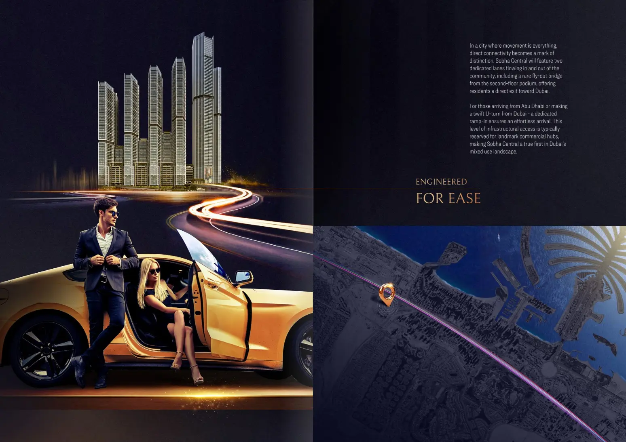
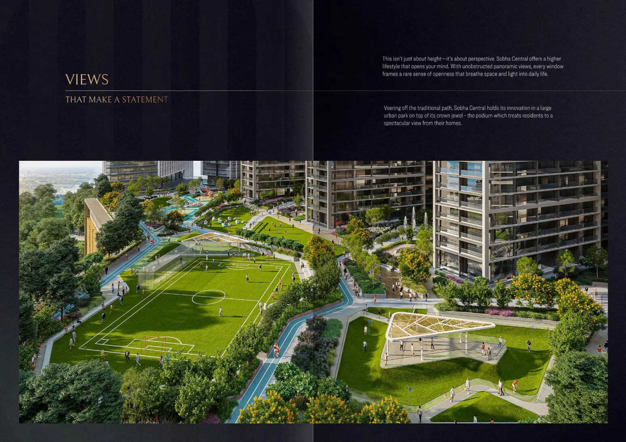
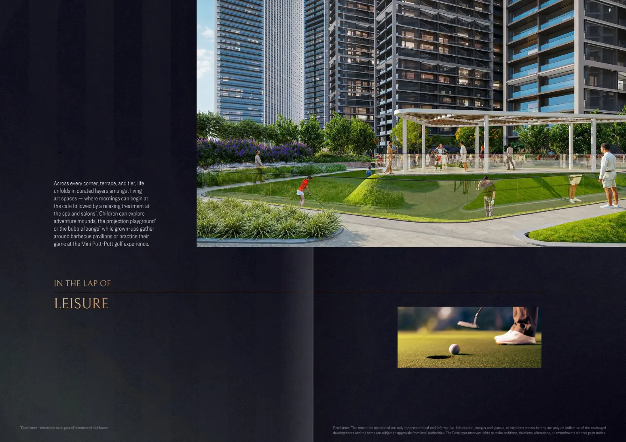
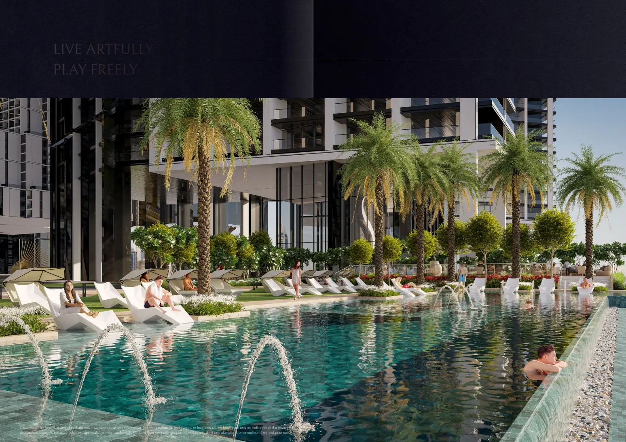
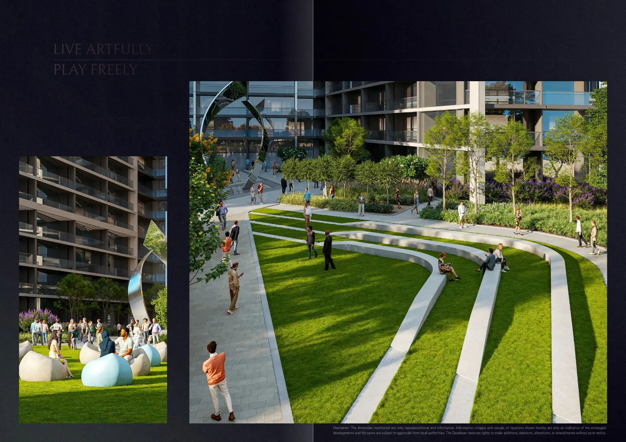
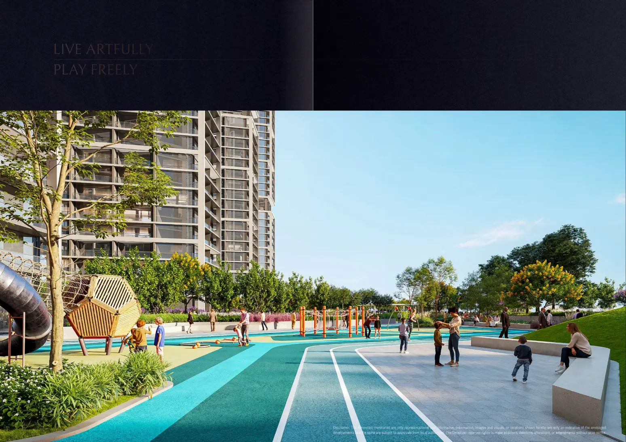
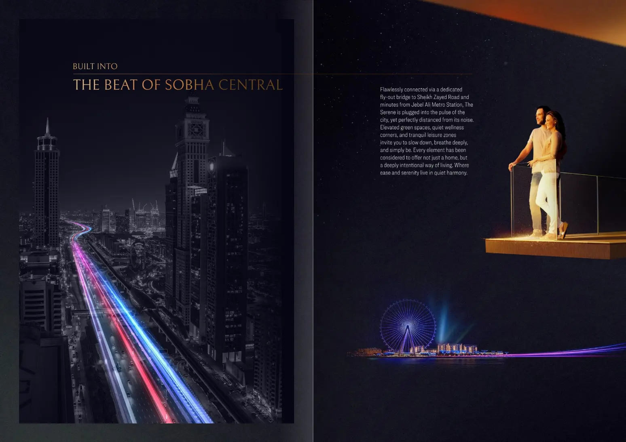
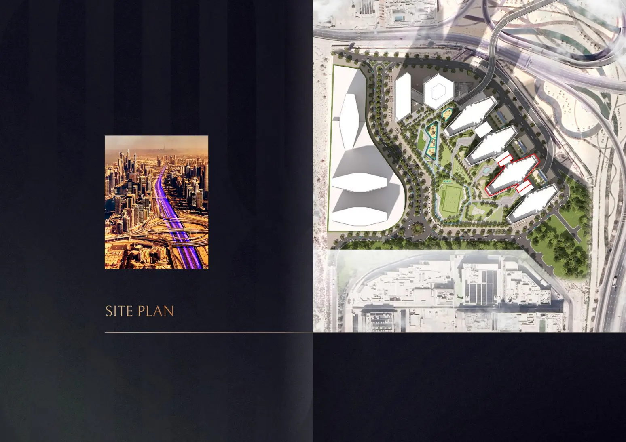
A dedicated fly-out bridge from the second-floor podium connects directly to the Sheikh Zayed Road intersection, ensuring seamless everyday connectivity. At podium level, a sprawling urban park offers elevated lifestyle amenities.
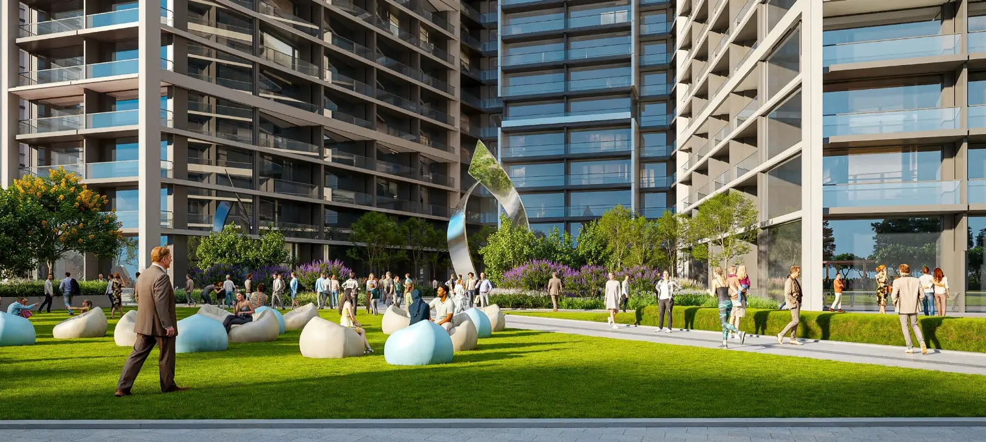
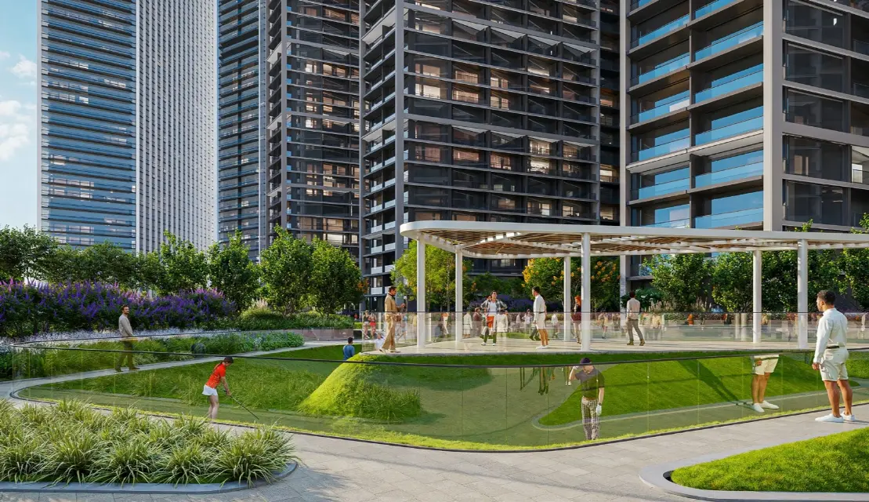
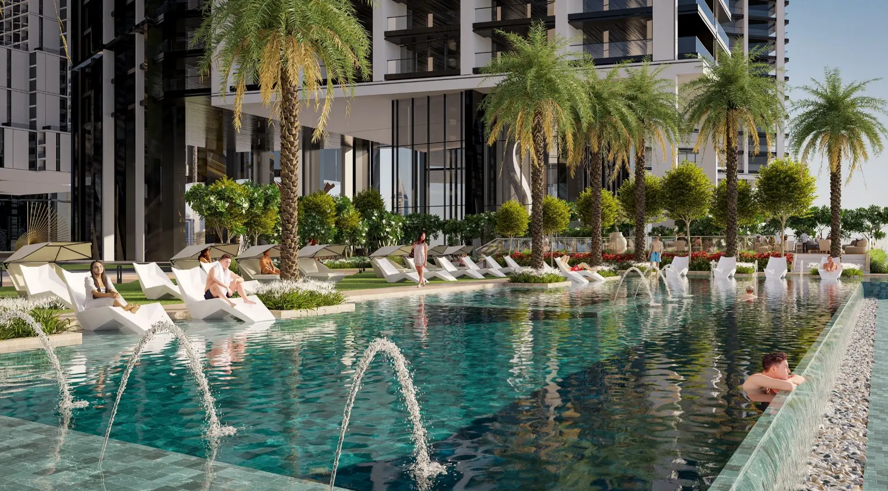
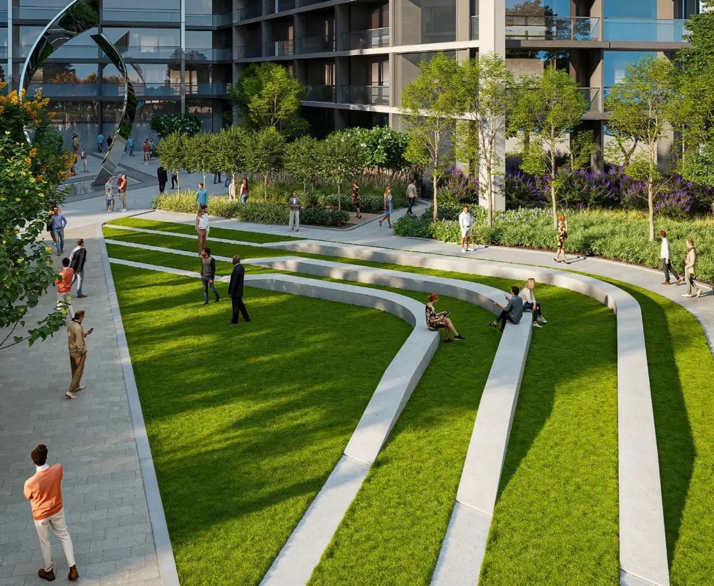
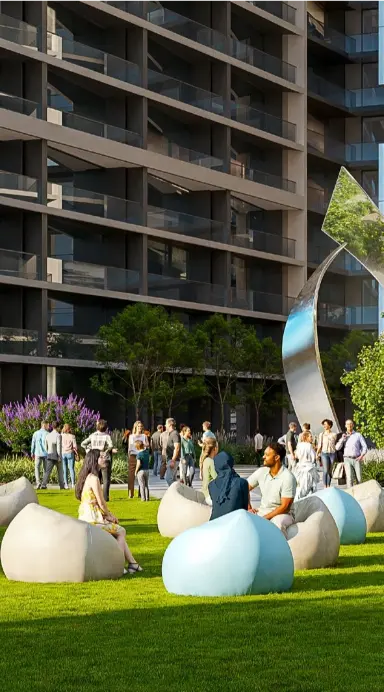
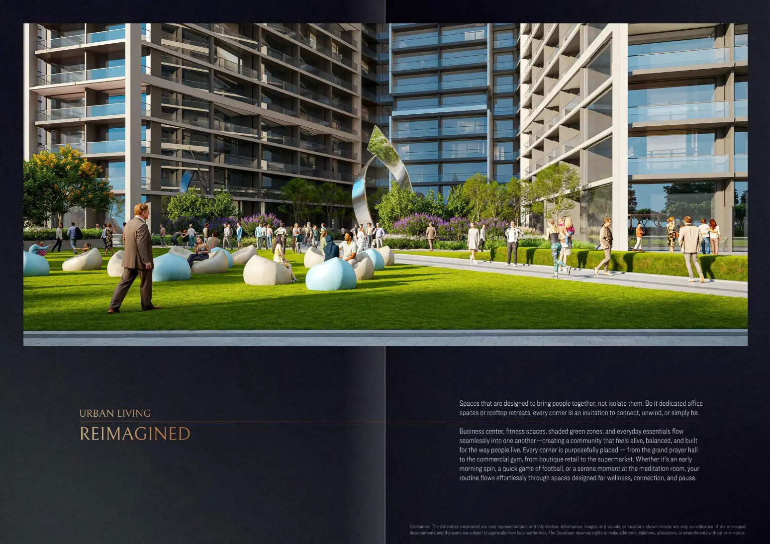
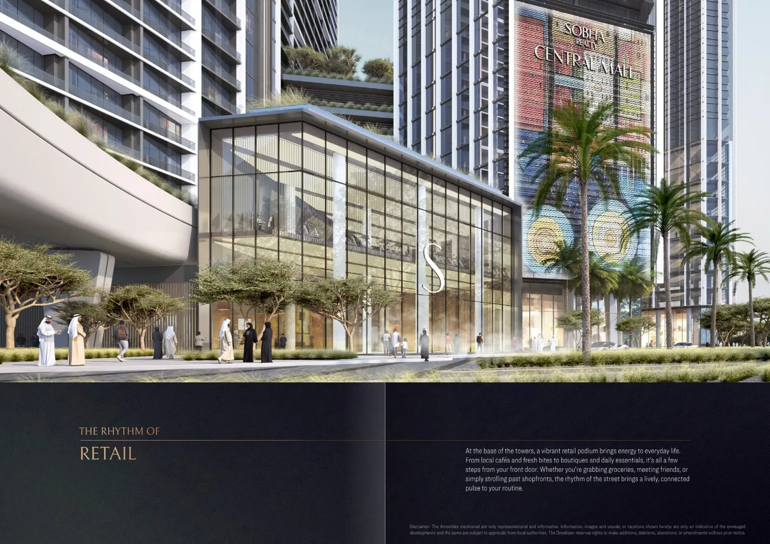
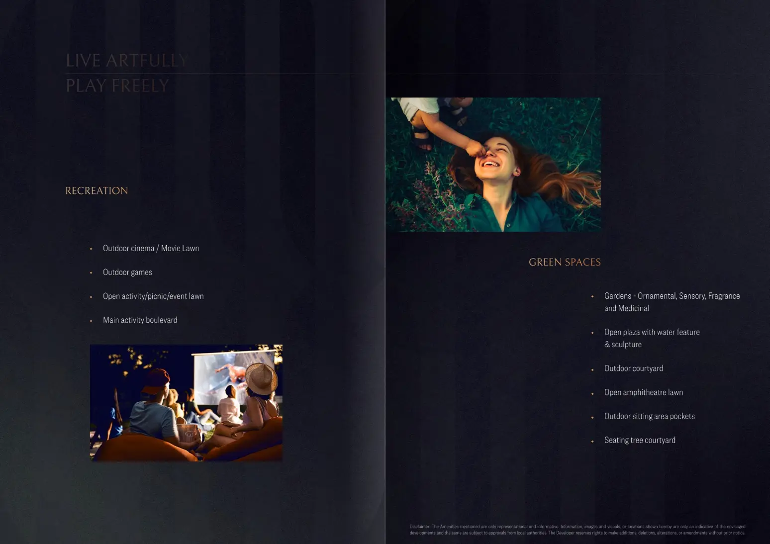
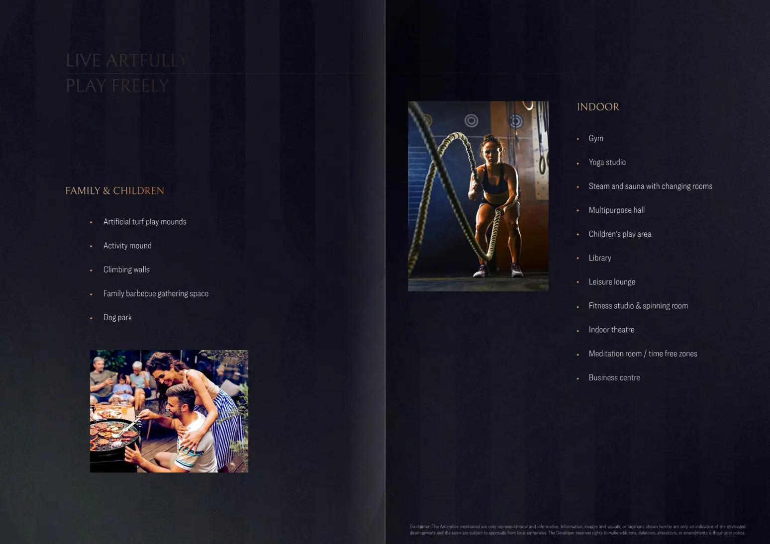
The Serene is thoughtfully designed to integrate every essential aspect of modern living from curated boutique retail and wellness-focused features to expansive green spaces and leisure zones. More than just a residence, it is a self-contained community where convenience and comfort come together effortlessly.
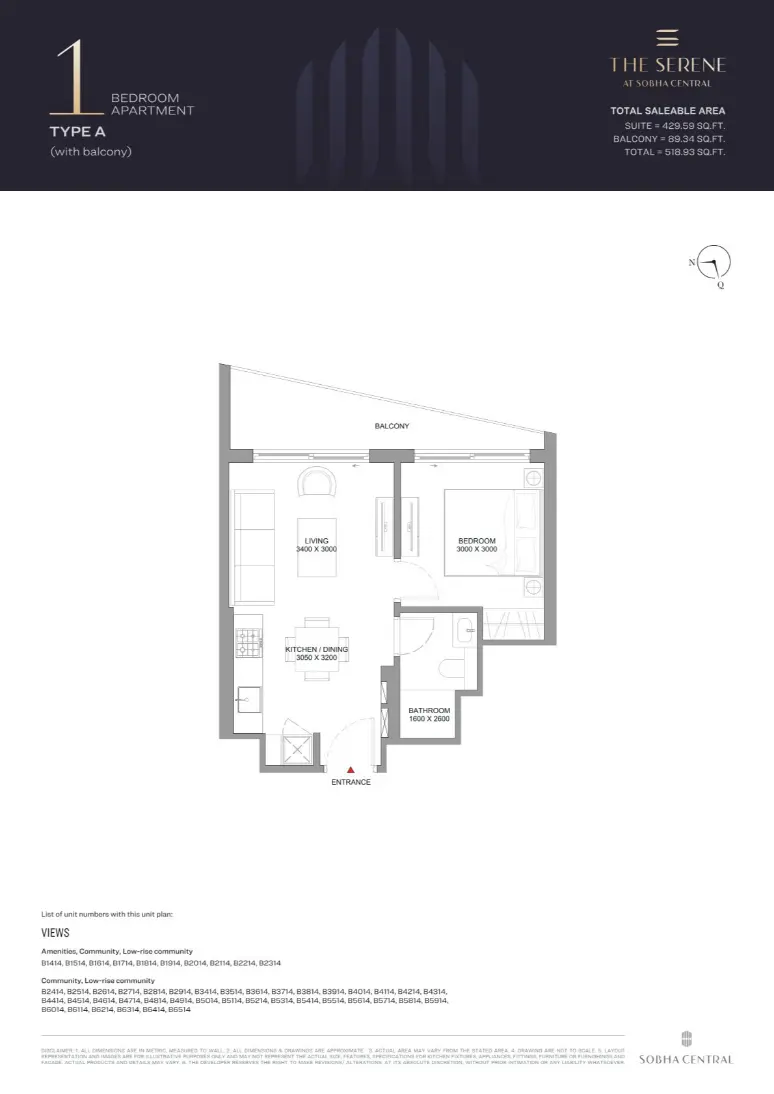
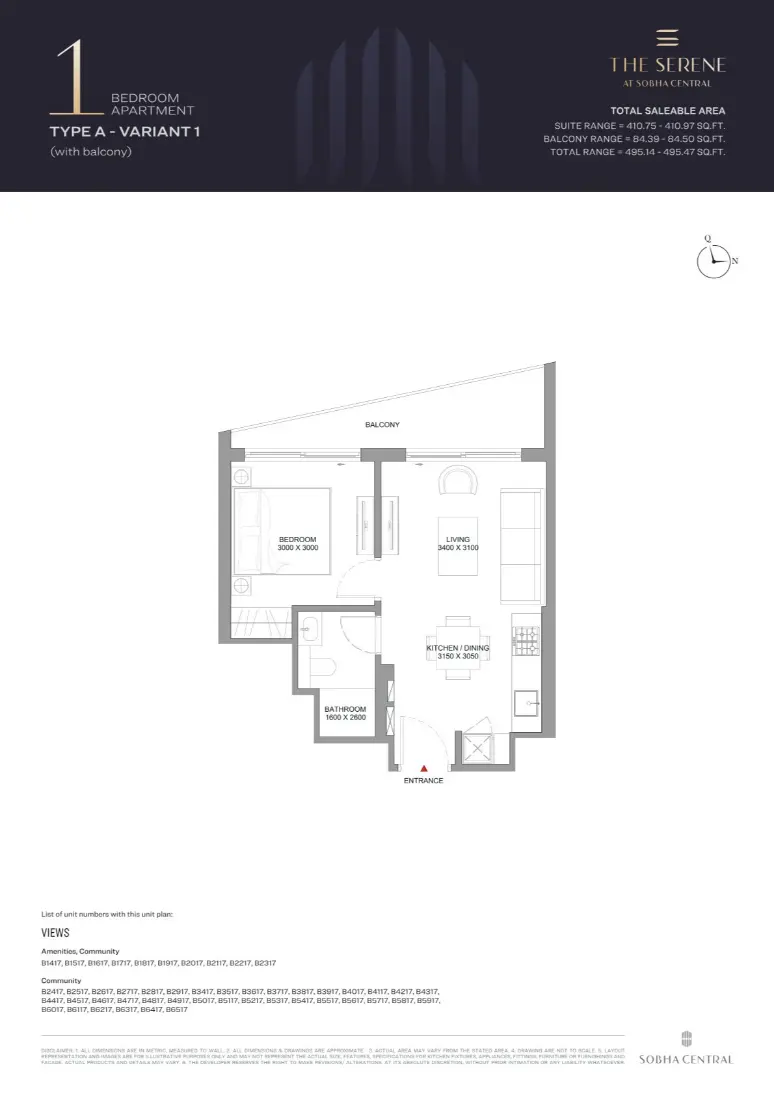
1 Bedroom Apartment (Type A)
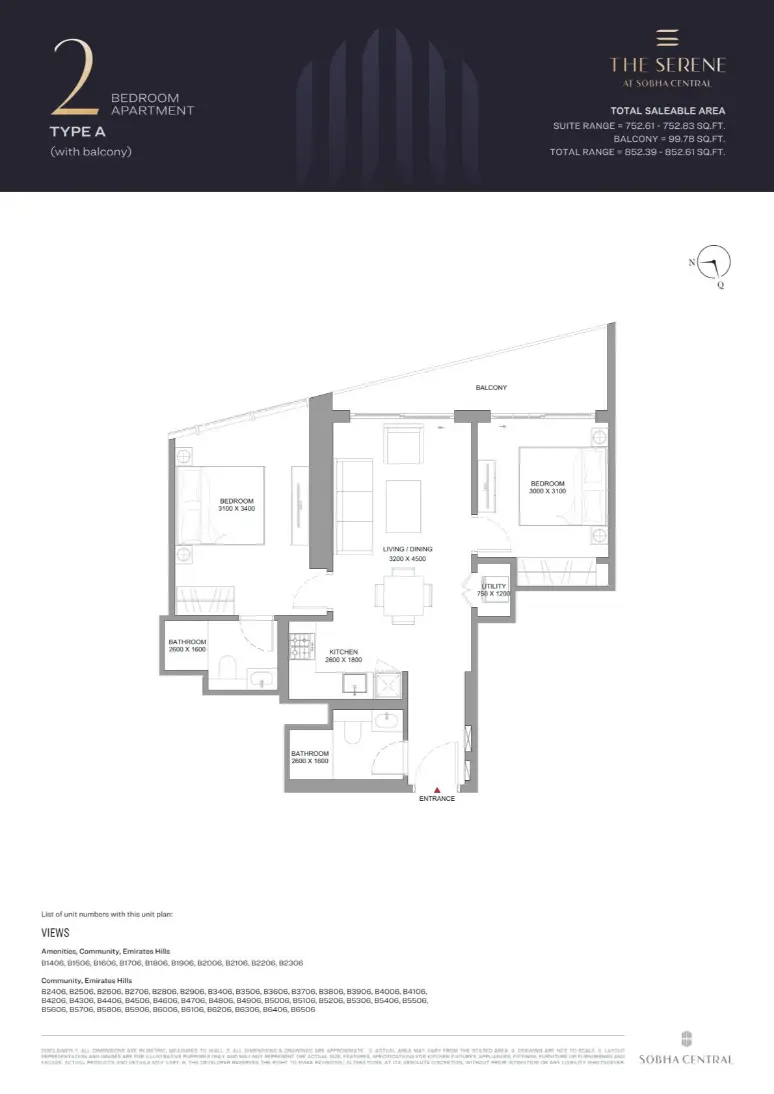
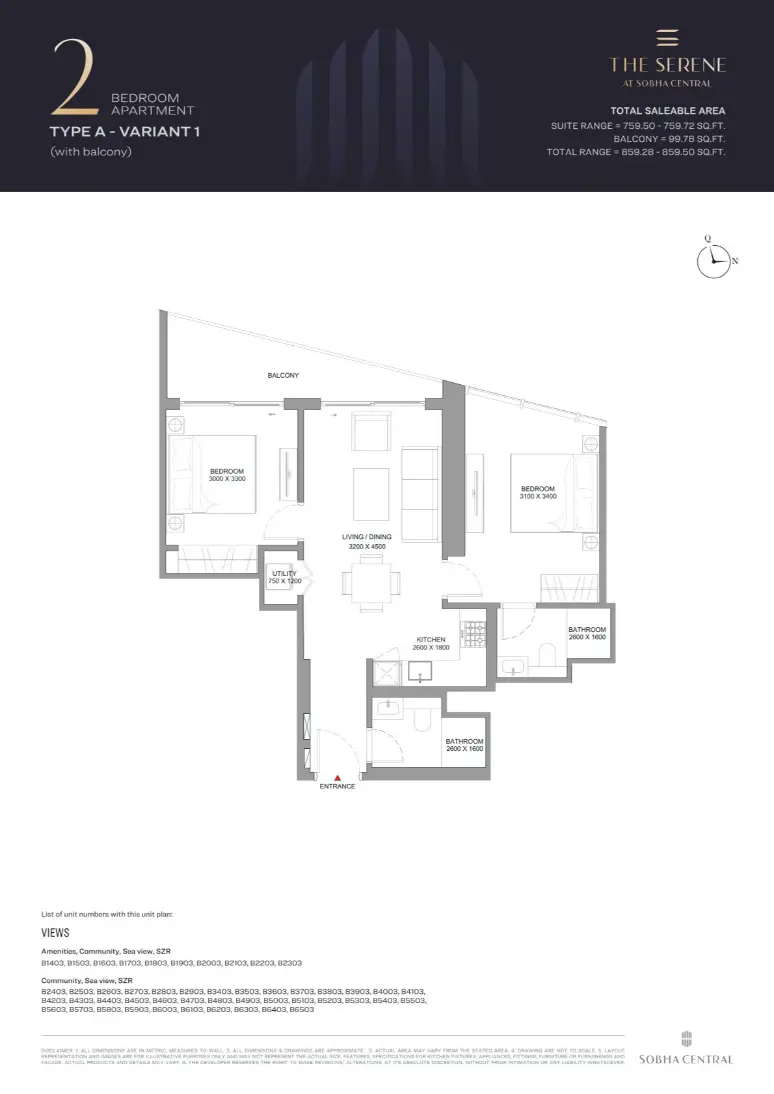
| 2 Bedroom Apartment (Type A)
|
Project Amenities
Project Slides
The Serene at Sobha Central Project Slides


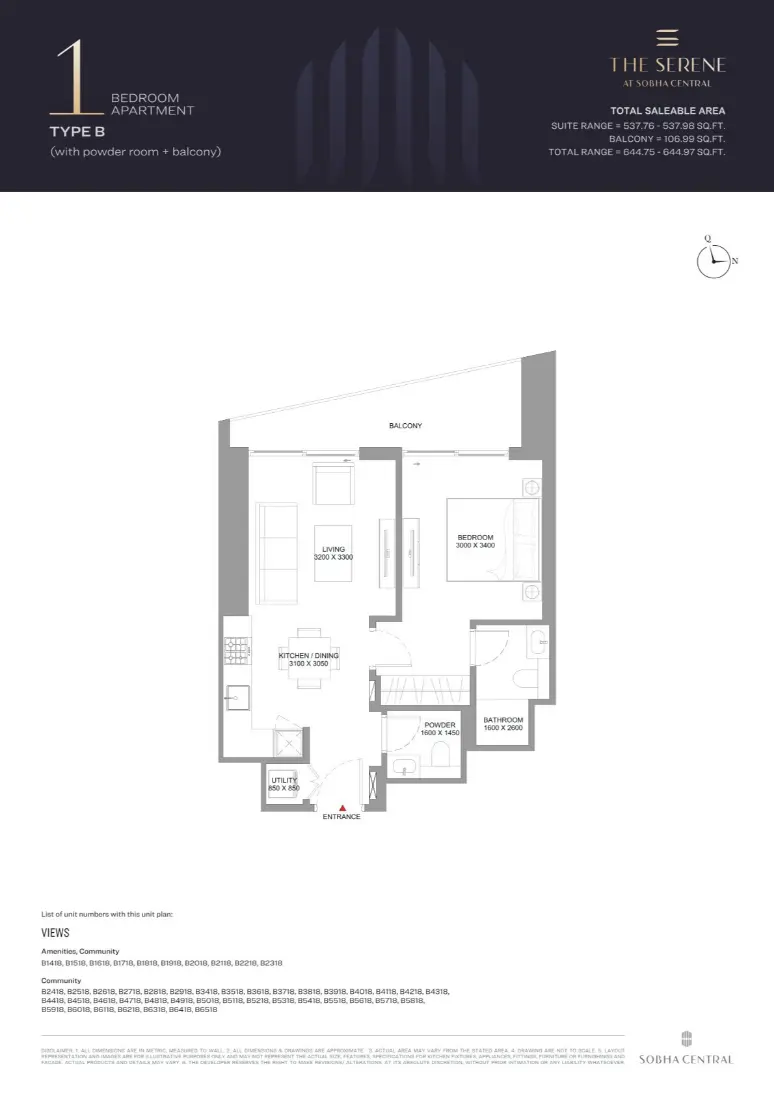
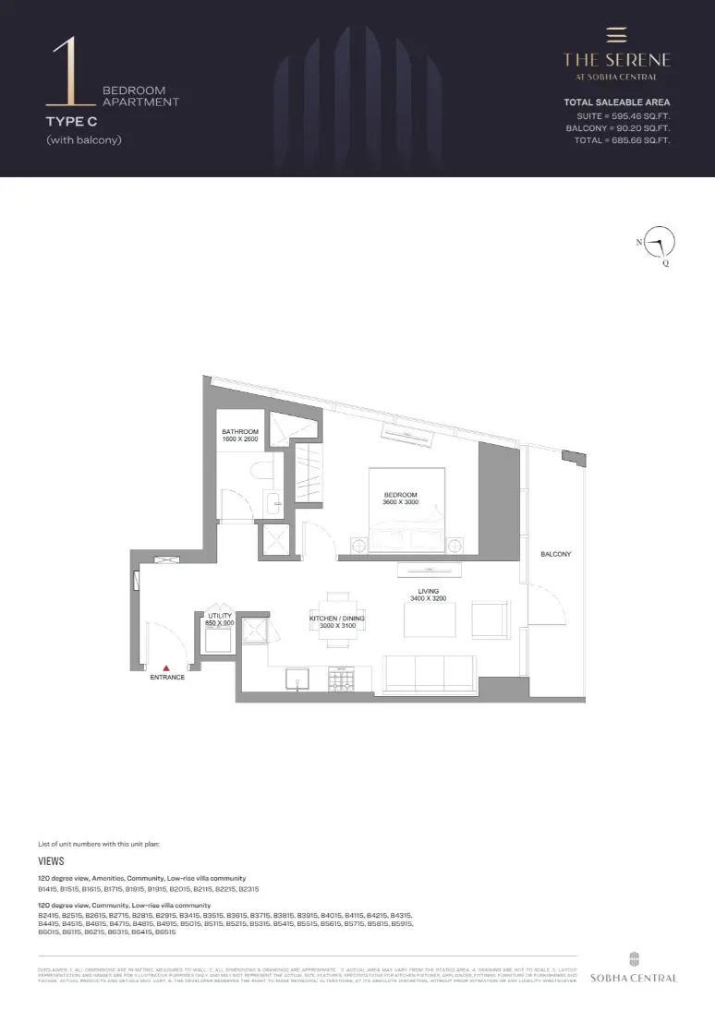
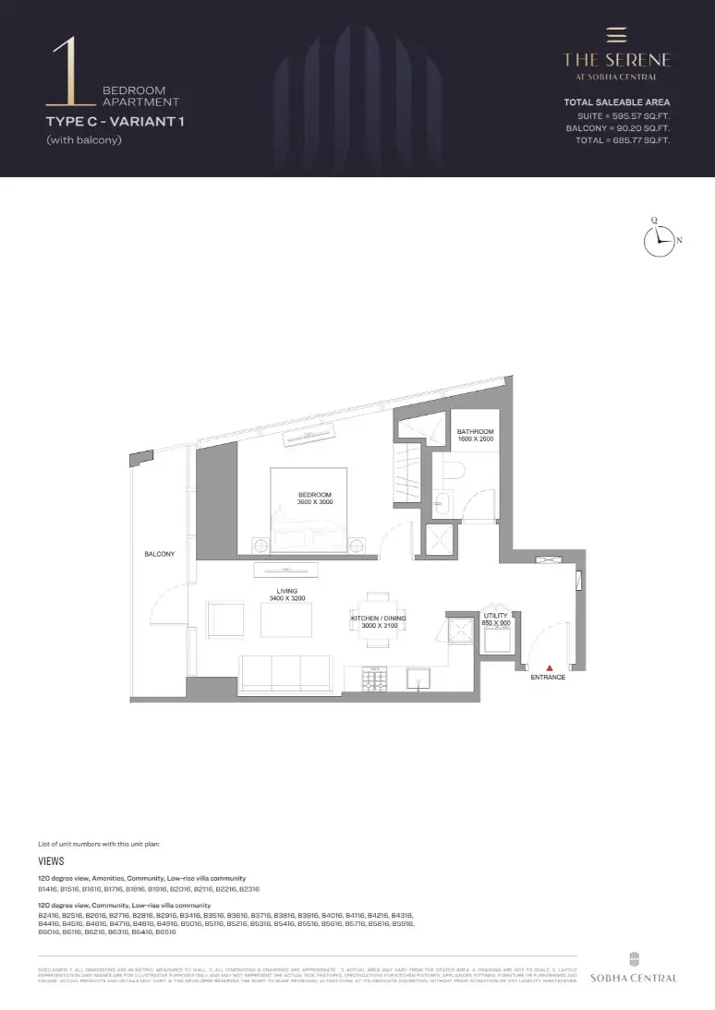
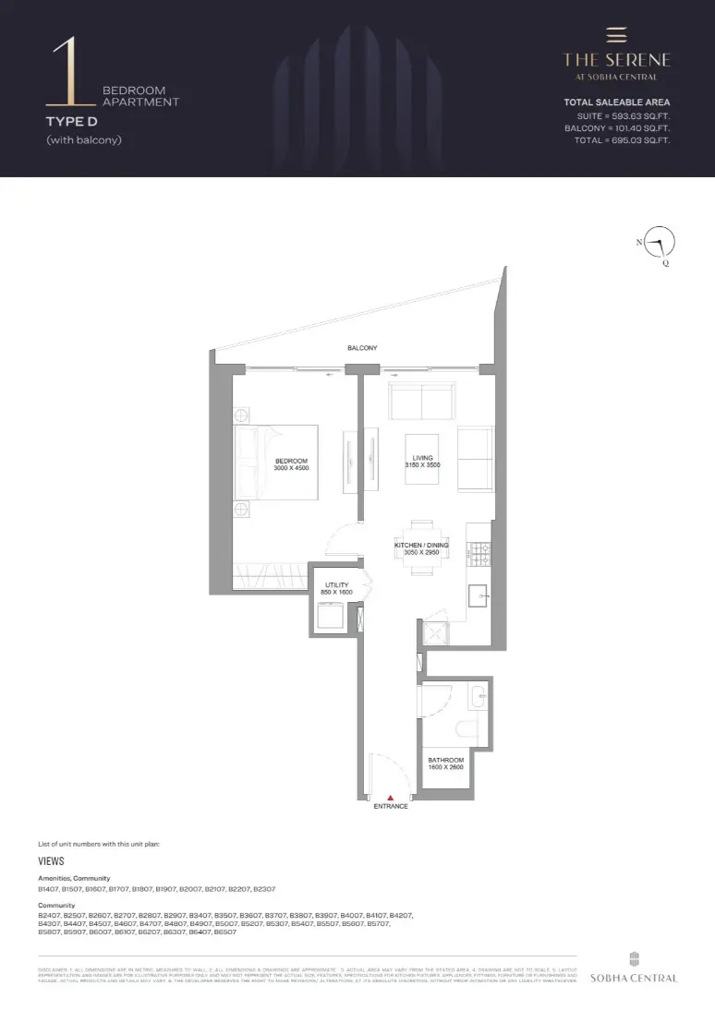
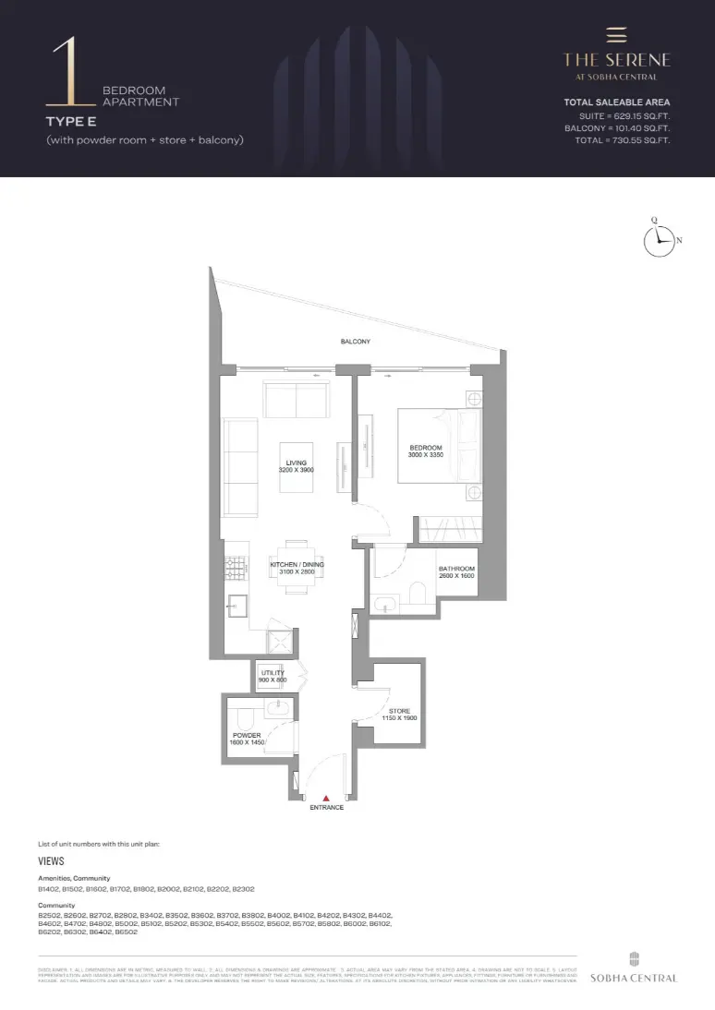
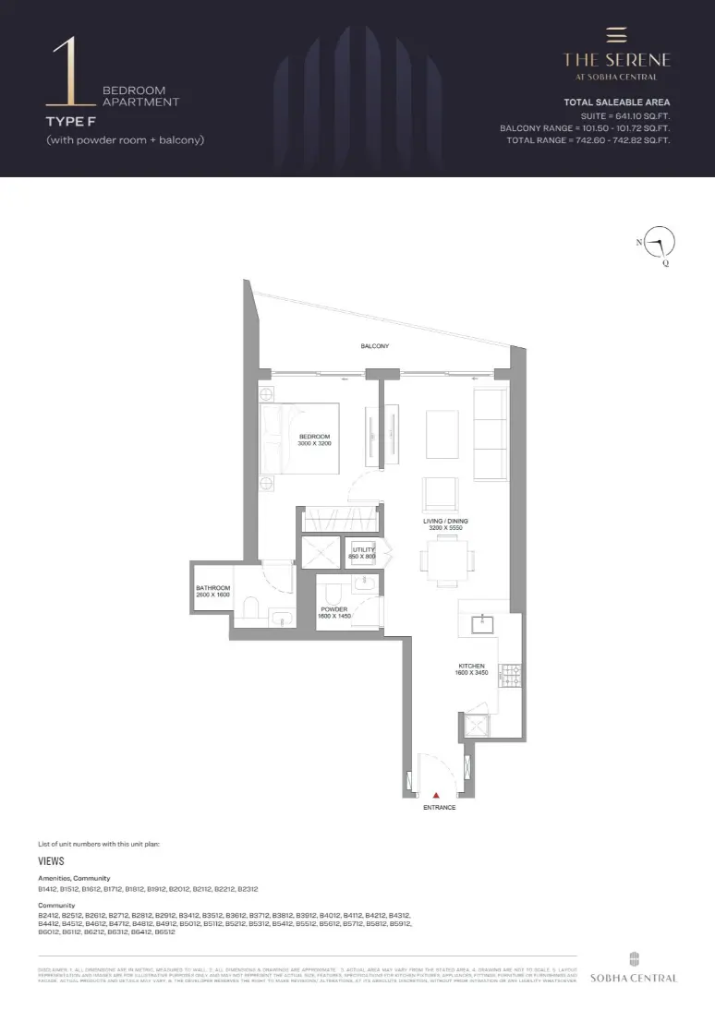
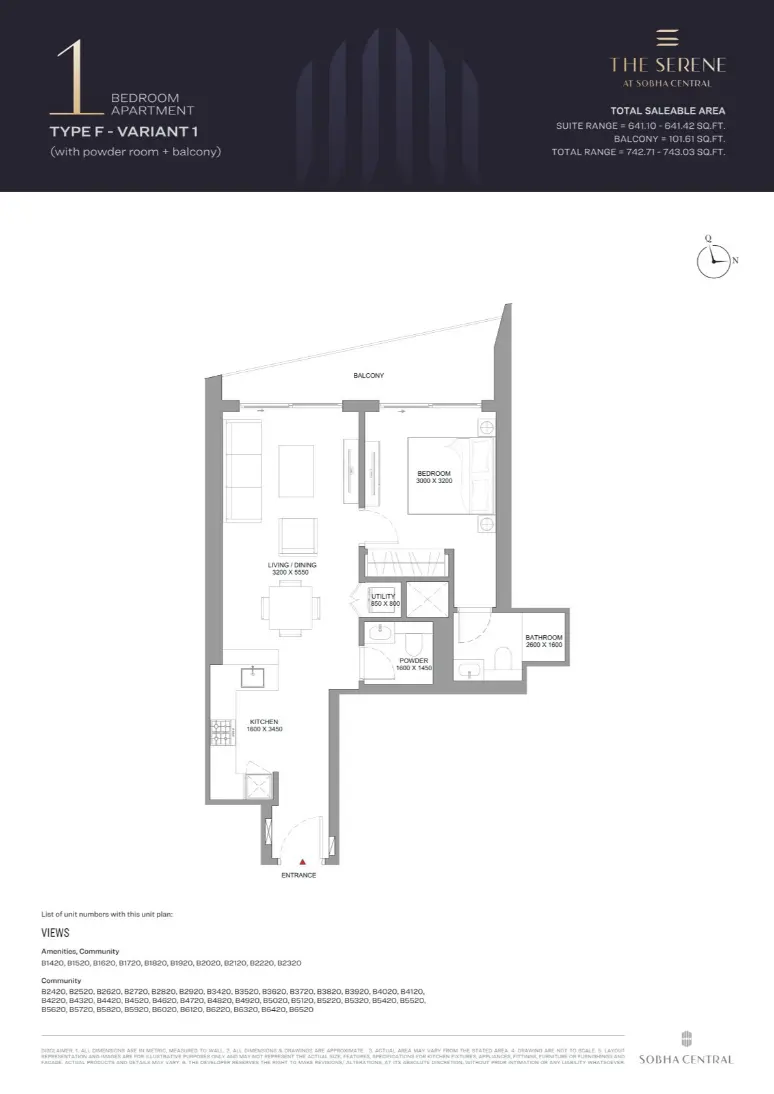
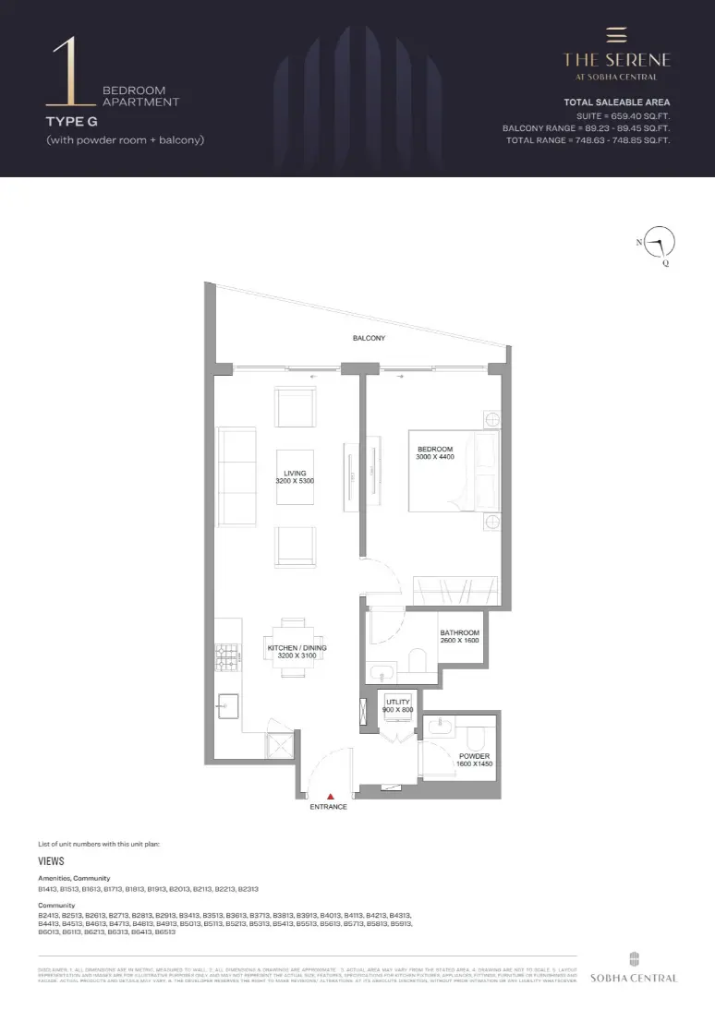
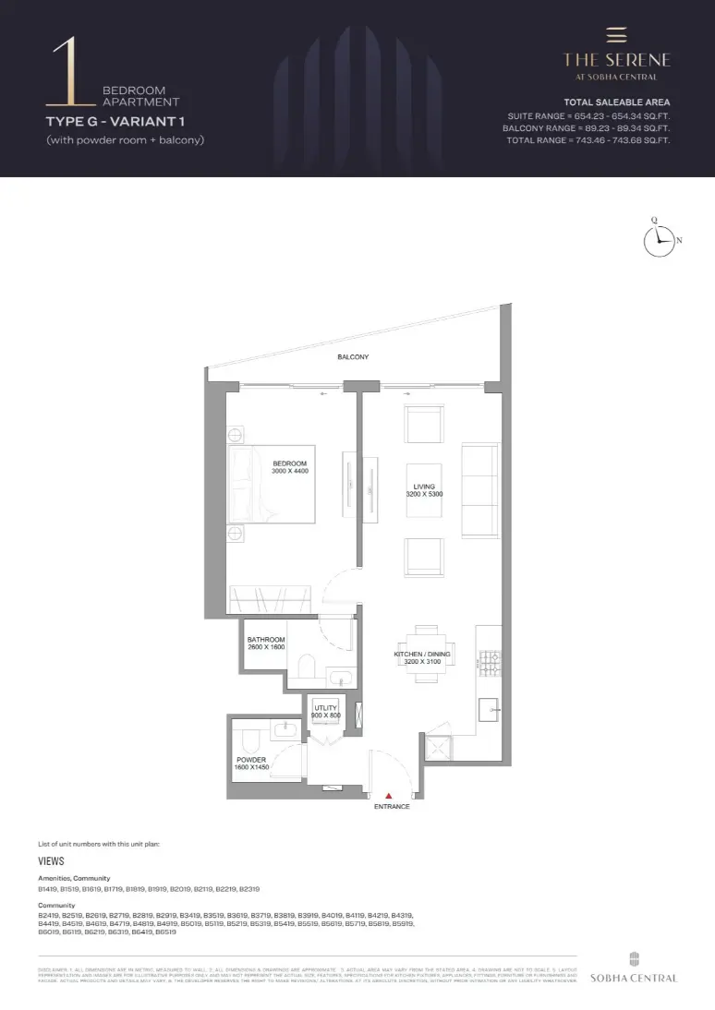
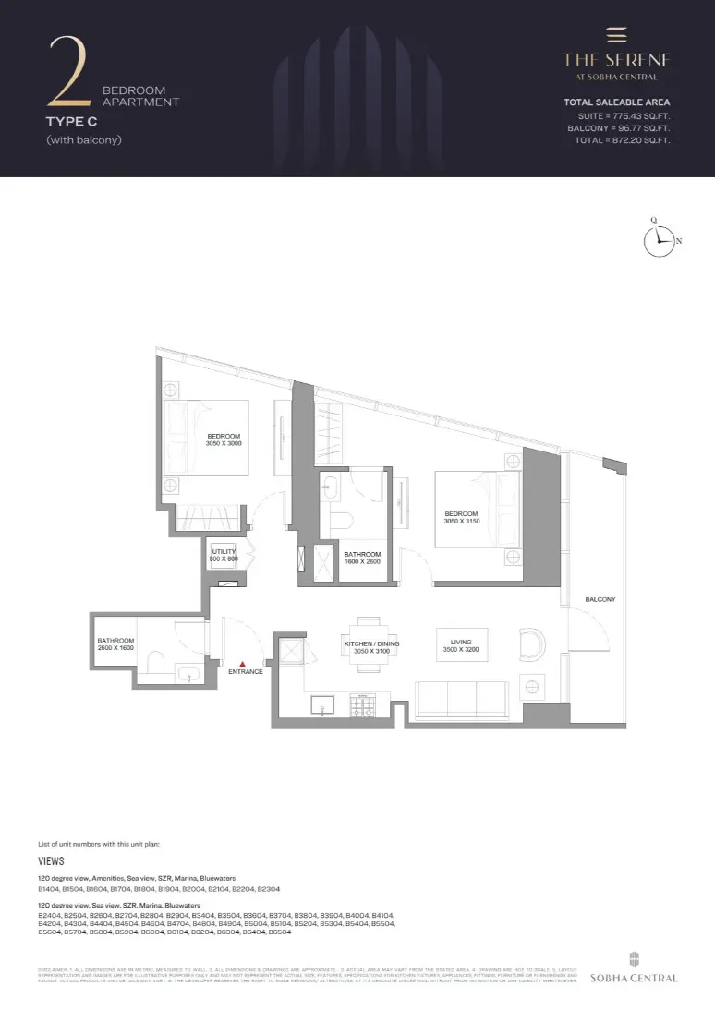
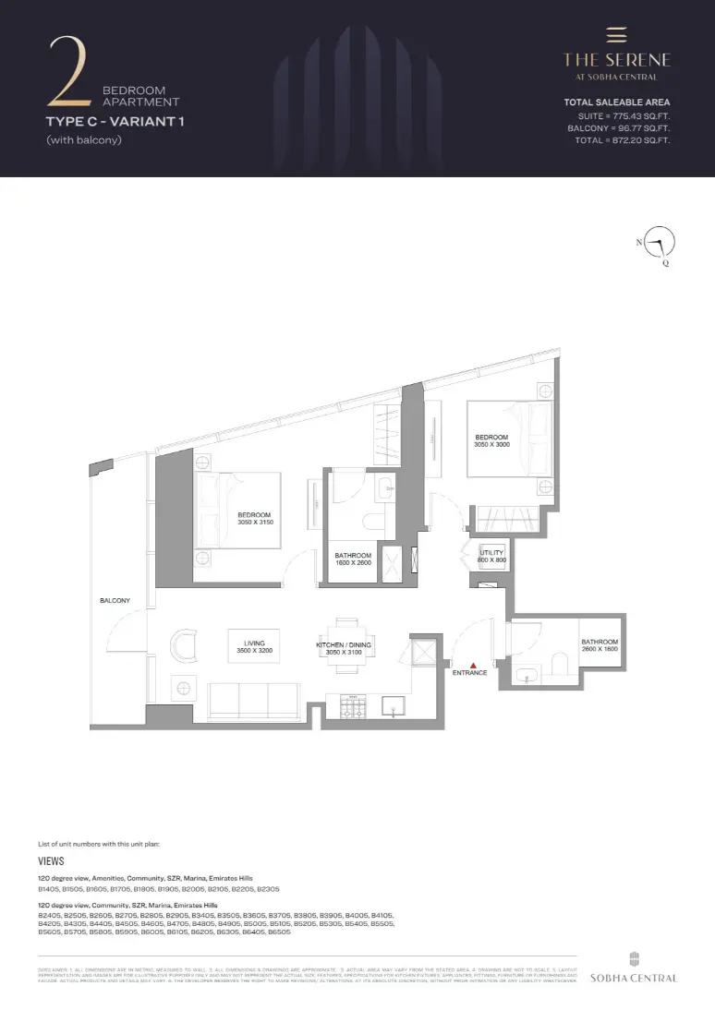
Project Floor Plans
The Serene at Sobha Central Floor Plans