The Greens at Sobha Sanctuary - Project Gallery
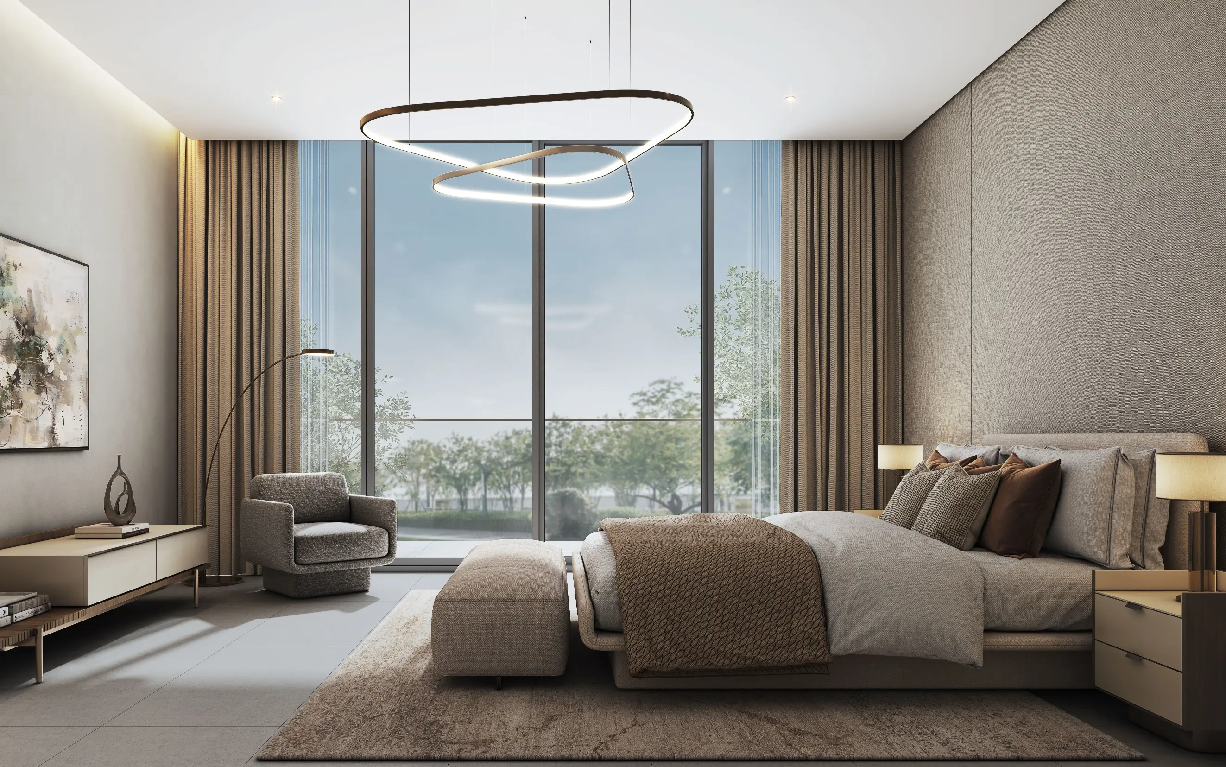
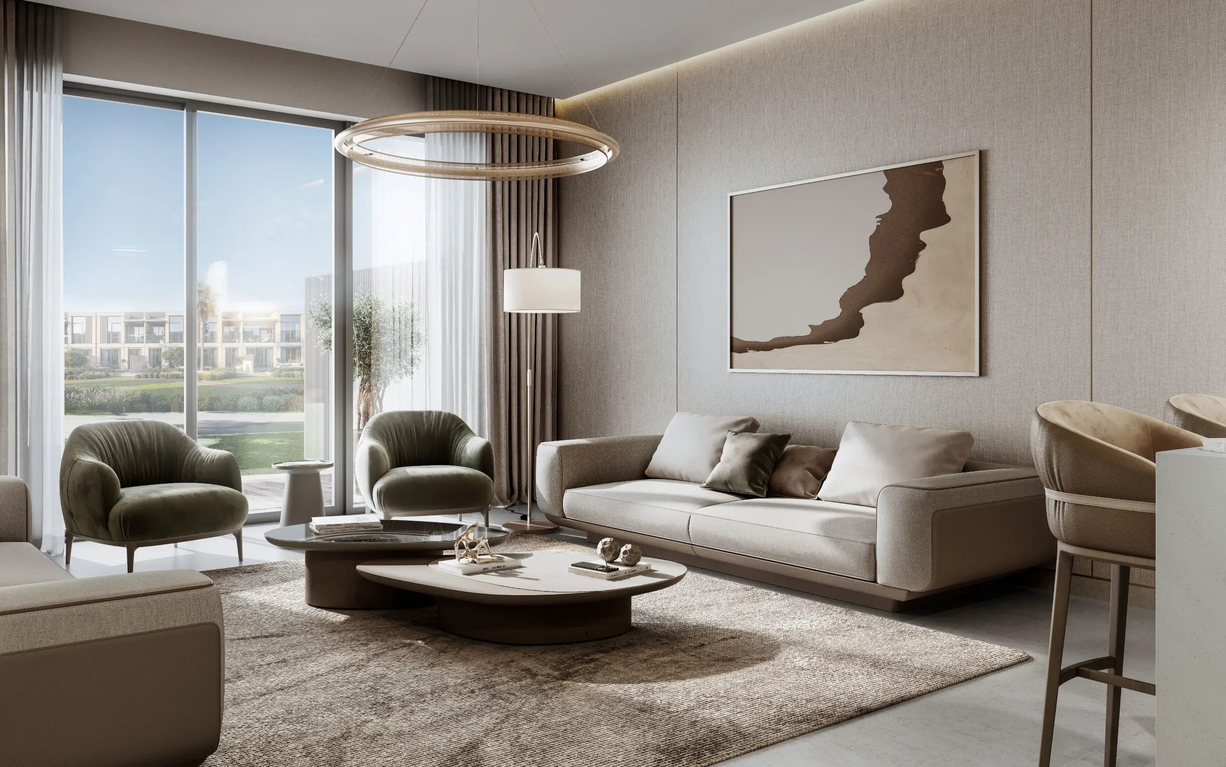
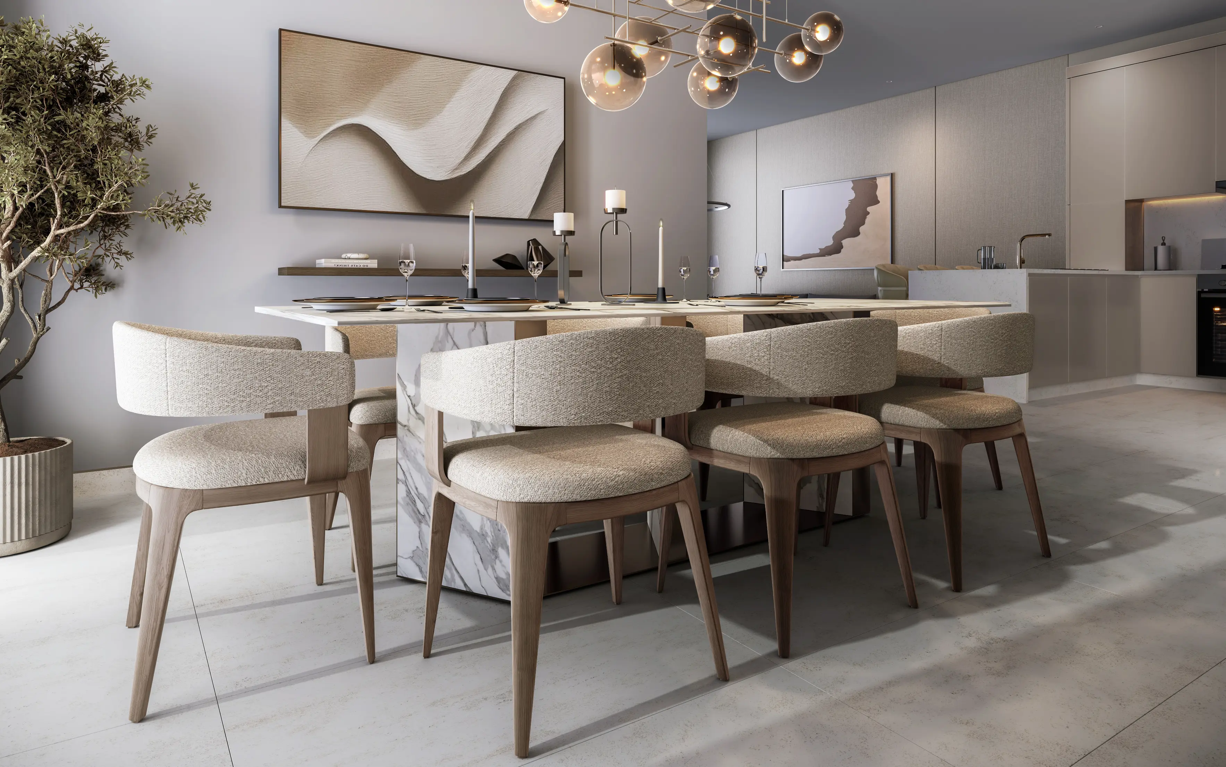
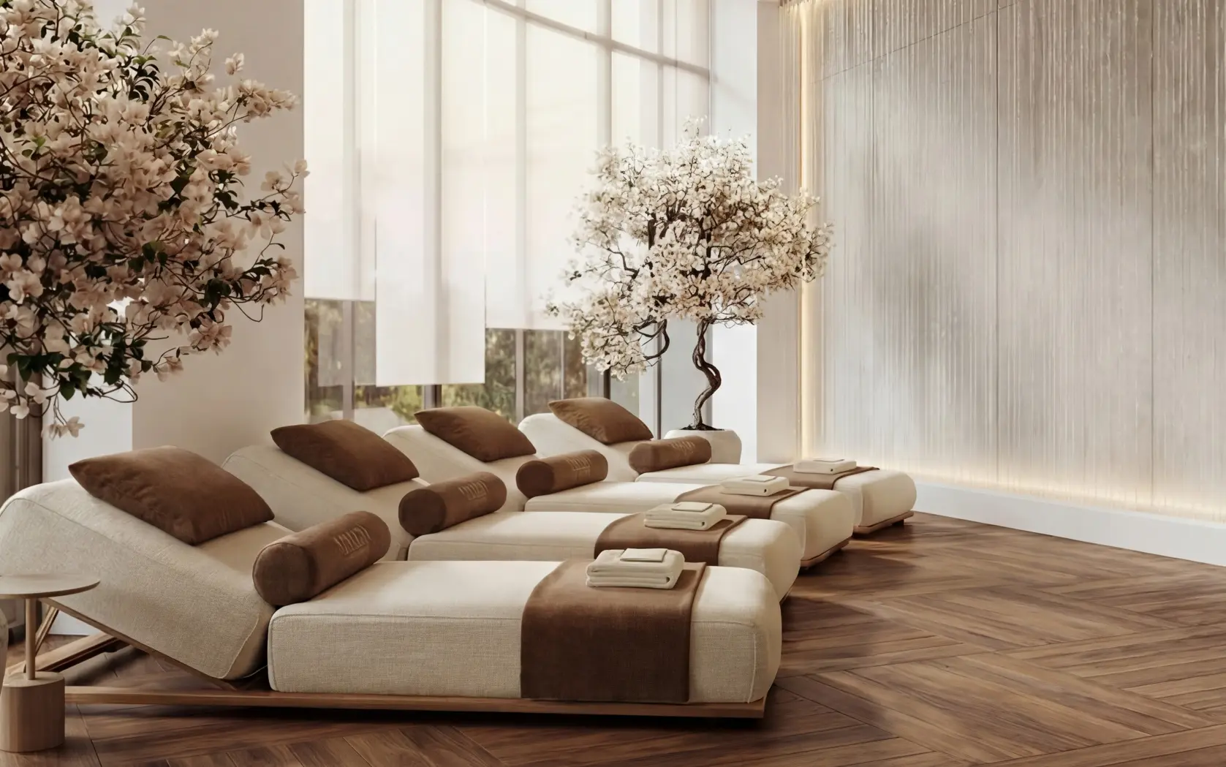
Quick Facts
Key Highlights
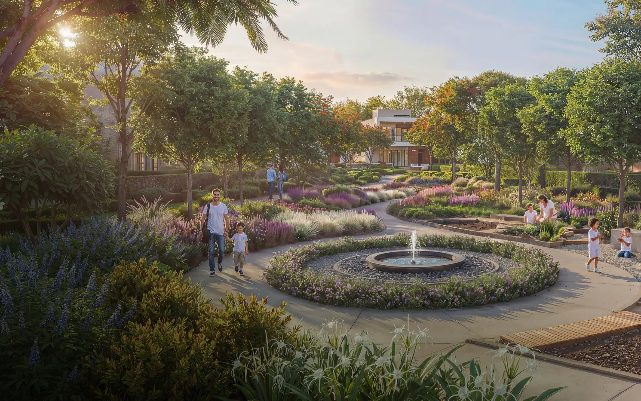
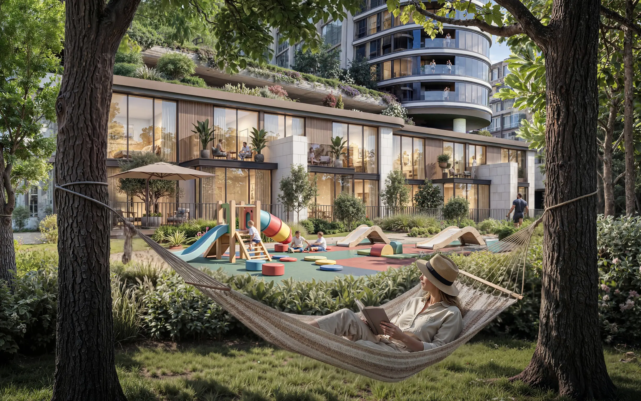
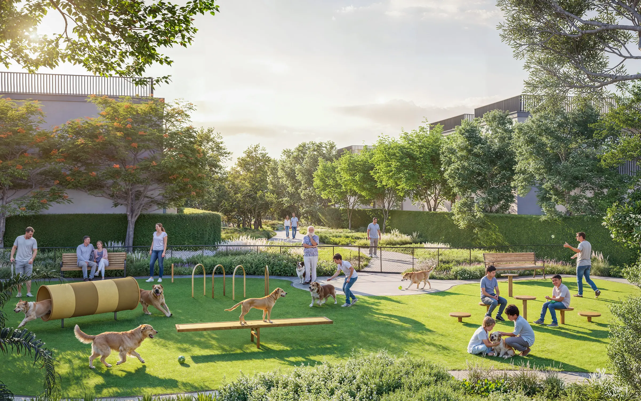
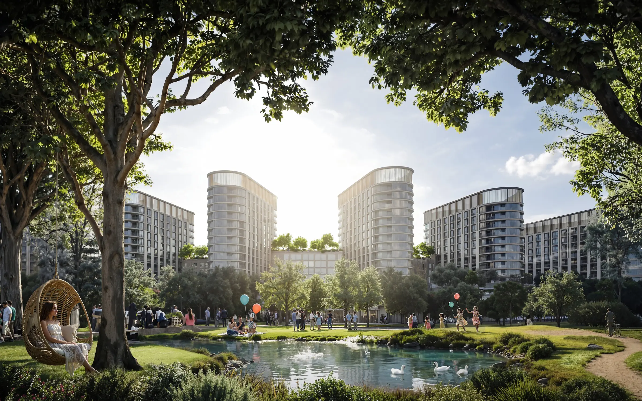
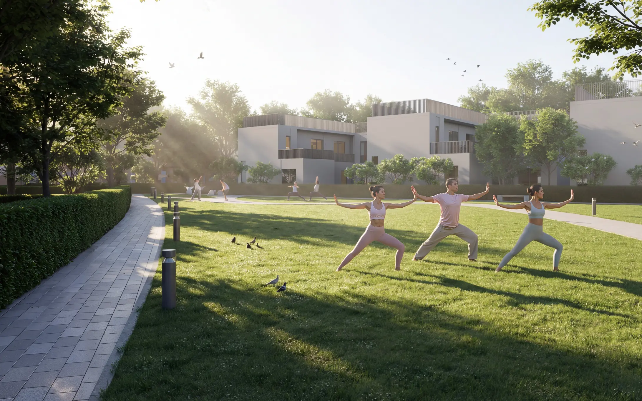
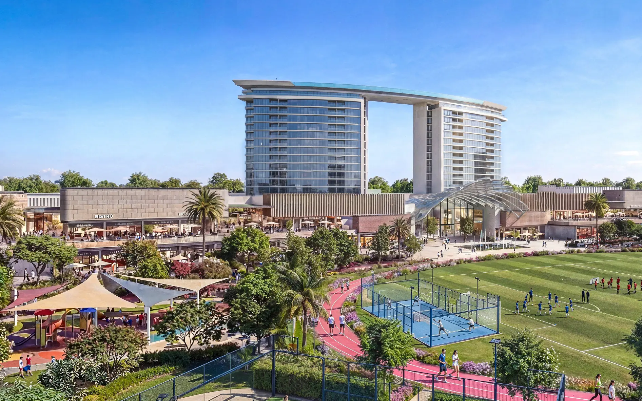
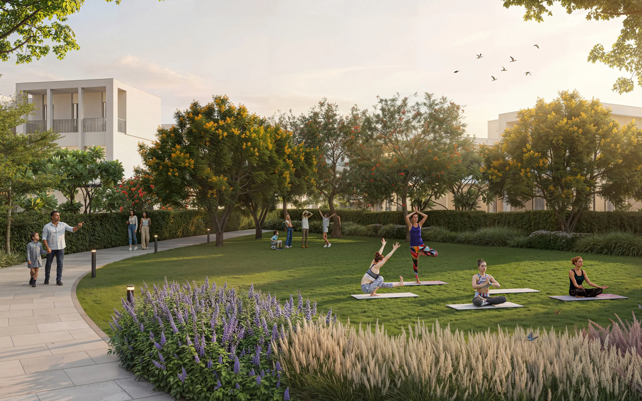
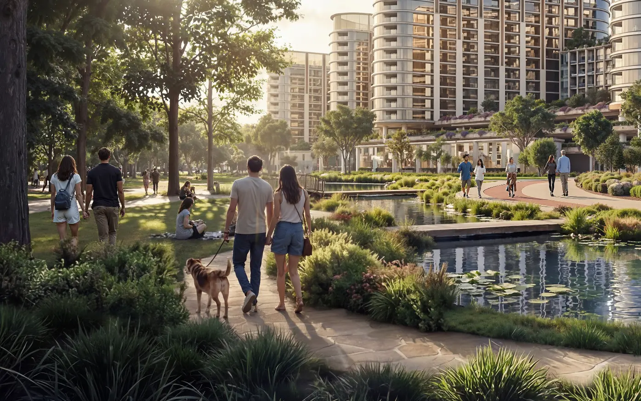
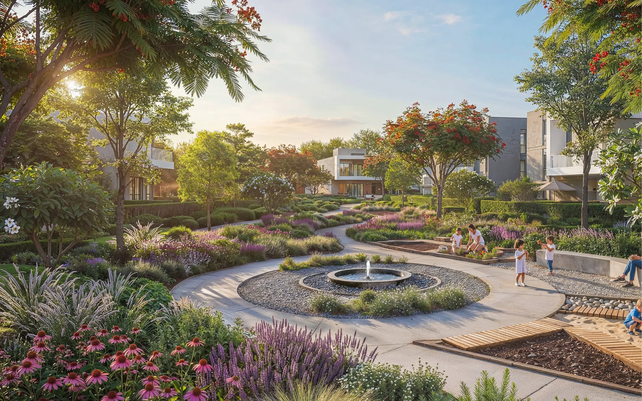
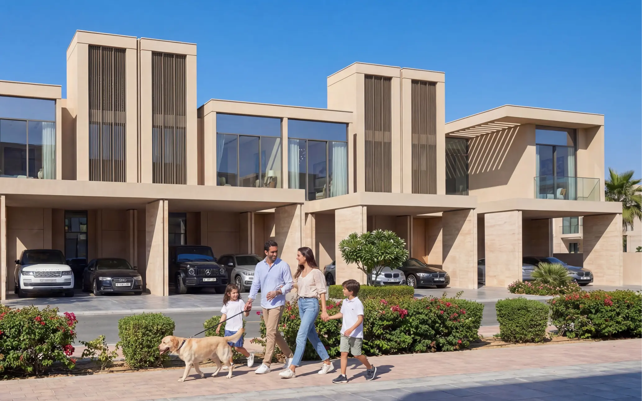
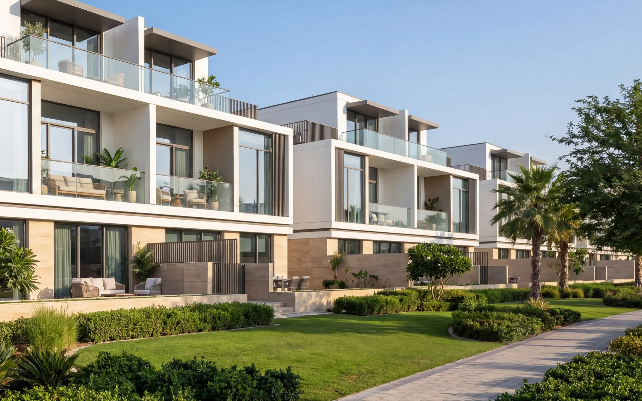
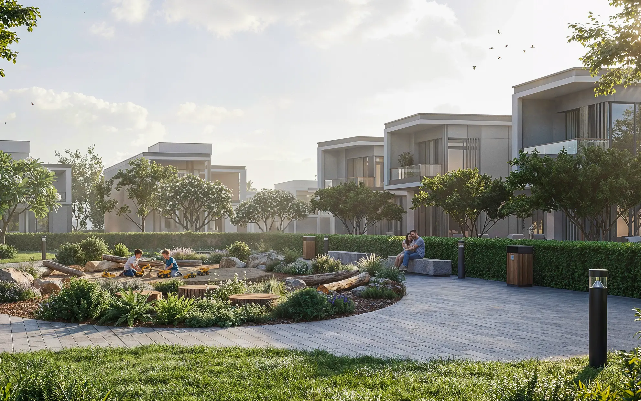
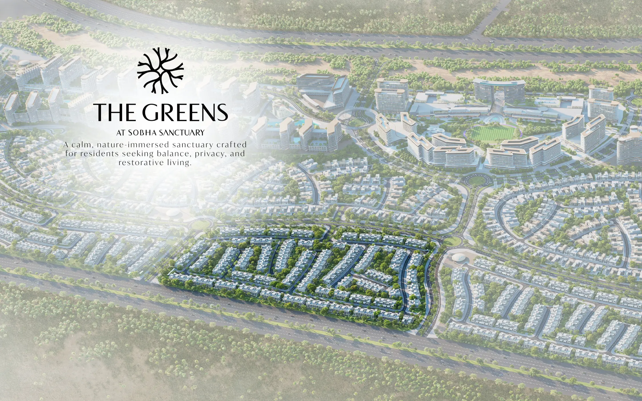
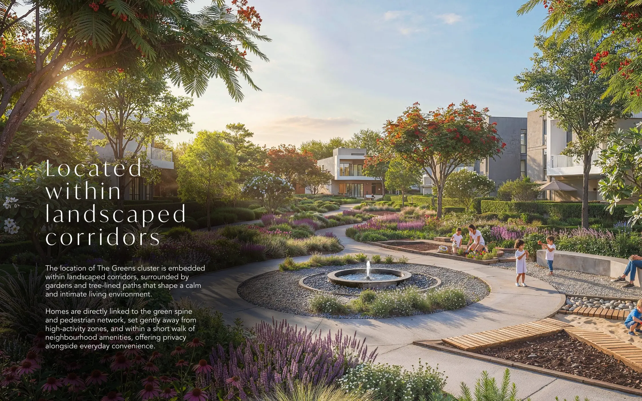
The Greens at Sobha Sanctuary is a calm, nature-led villa community designed for residents seeking a balance between modern connectivity and environmental tranquility. It is characterized by its walkable streets, shaded paths, and immediate access to the community’s vast green corridors. This cluster is positioned to offer privacy and quiet, while remaining centrally connected to the project's primary wellness and social hubs.
Project Description
Unit Specifications & Layout Variants
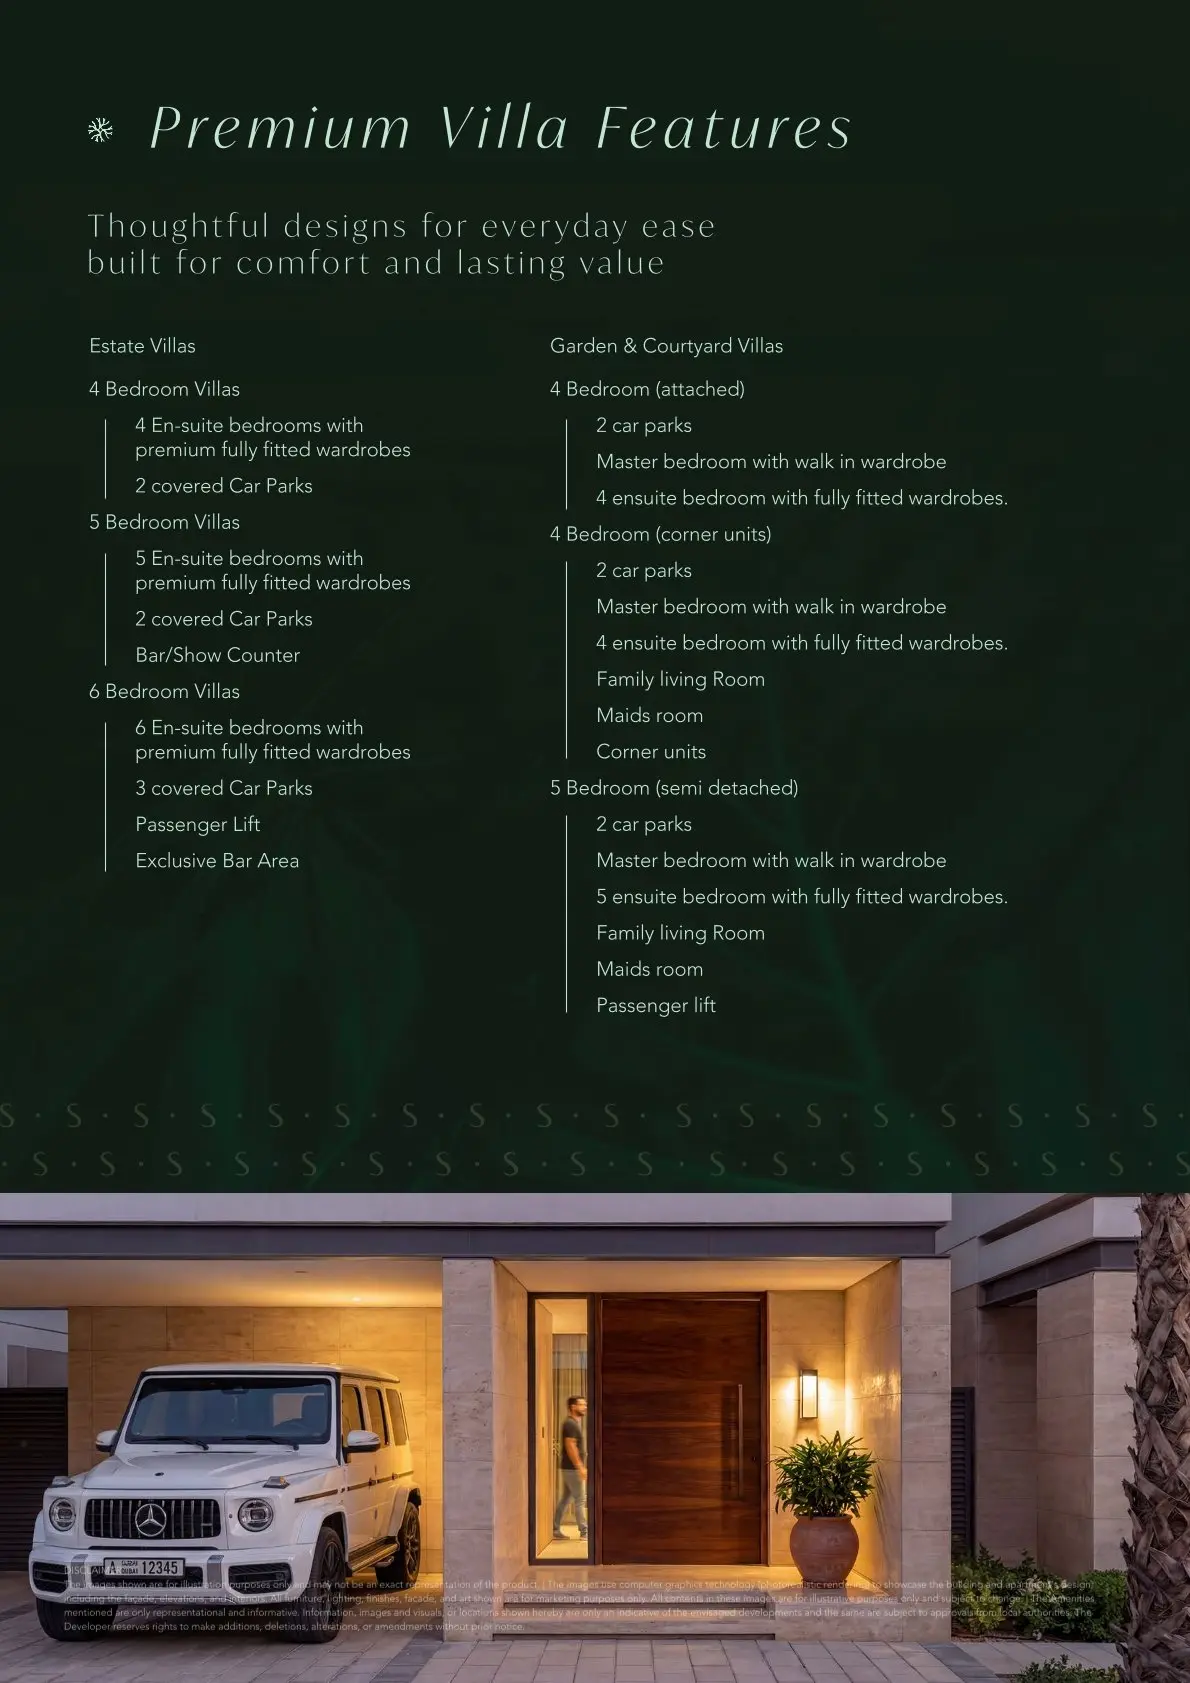
The Greens features a wide array of villa configurations, ranging from efficient Garden Villas to expansive Estate Villas.
1. Estate Villas (Independent)
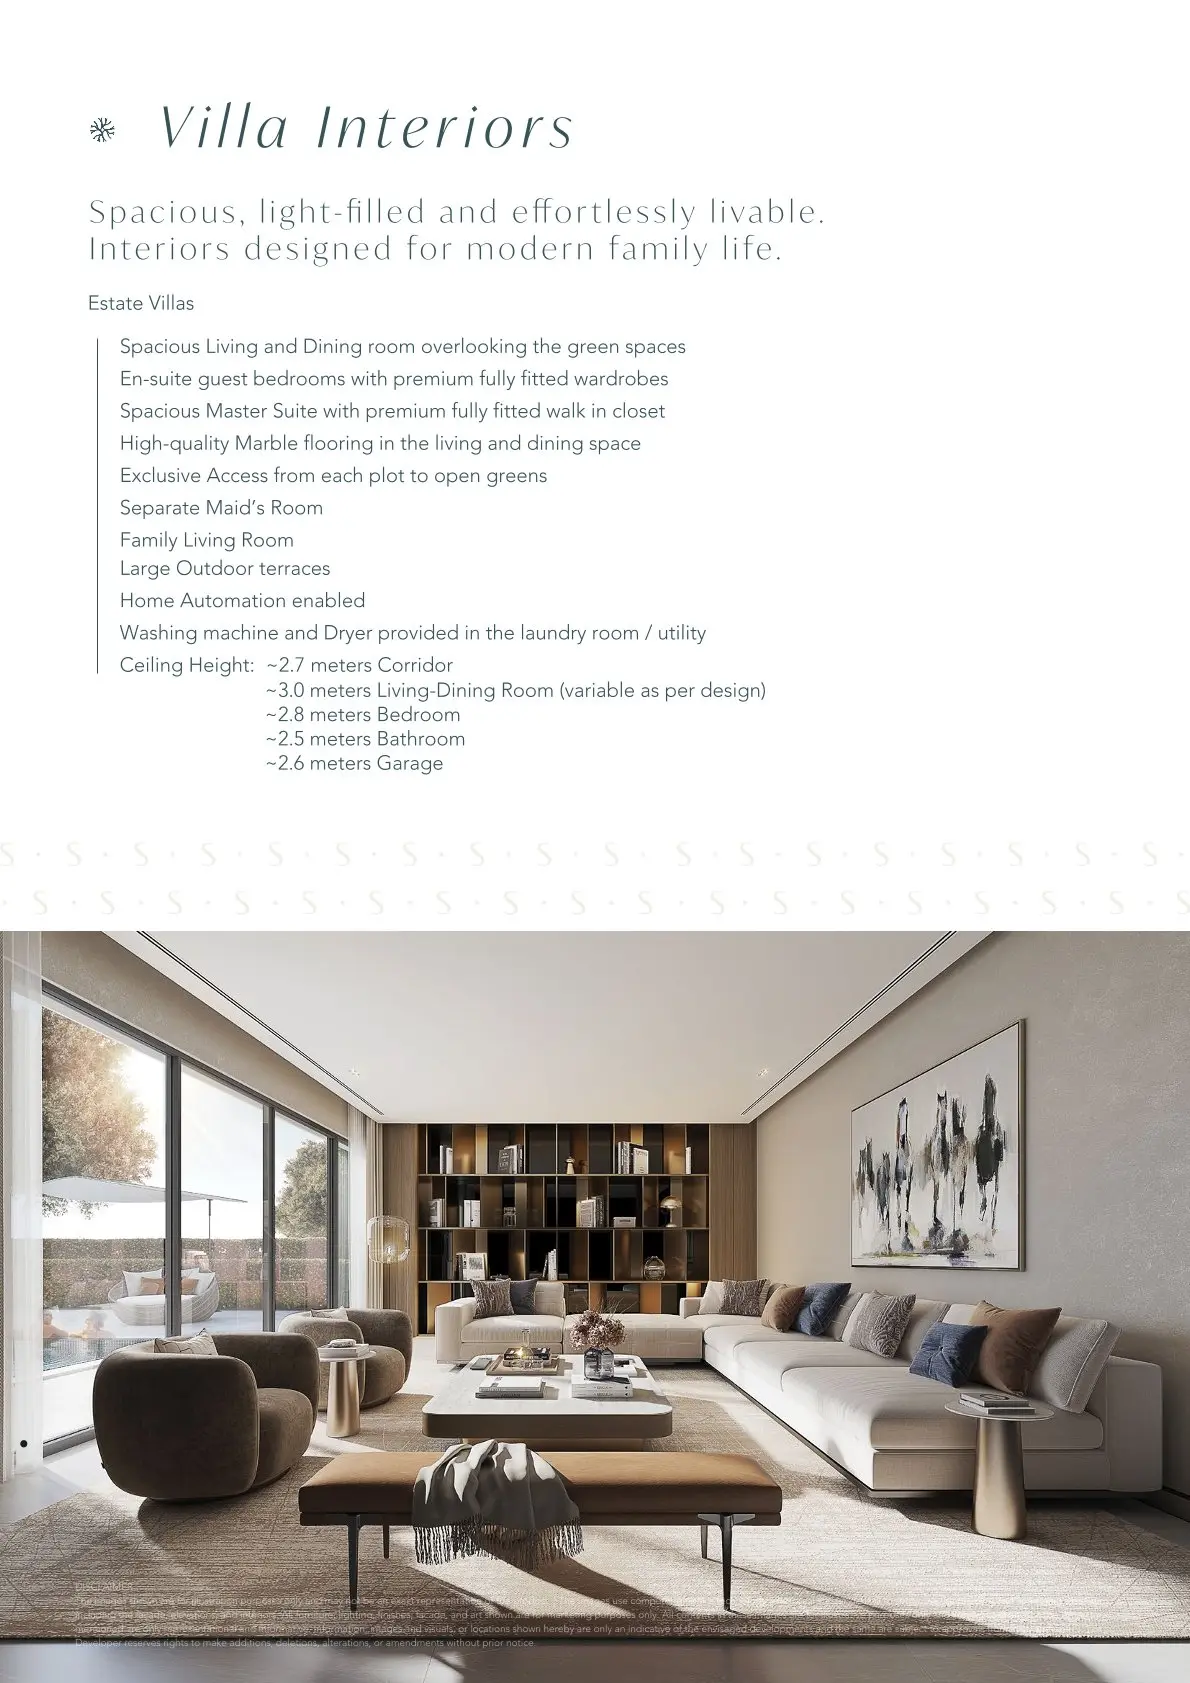
These represent the most premium tier in the cluster, featuring spacious living areas that overlook the community’s open green spaces.
- 4-Bedroom (Types A, B, C): Saleable areas range from ~4,905 sq. ft. to ~4,985 sq. ft..
- 5-Bedroom (Types A & B): Saleable areas average ~5,813 sq. ft. and include a family living room and a bar/show counter.
- 6-Bedroom (Type A): The flagship configuration with a saleable area of 7,191.80 sq. ft., featuring a private passenger lift and an exclusive bar area.
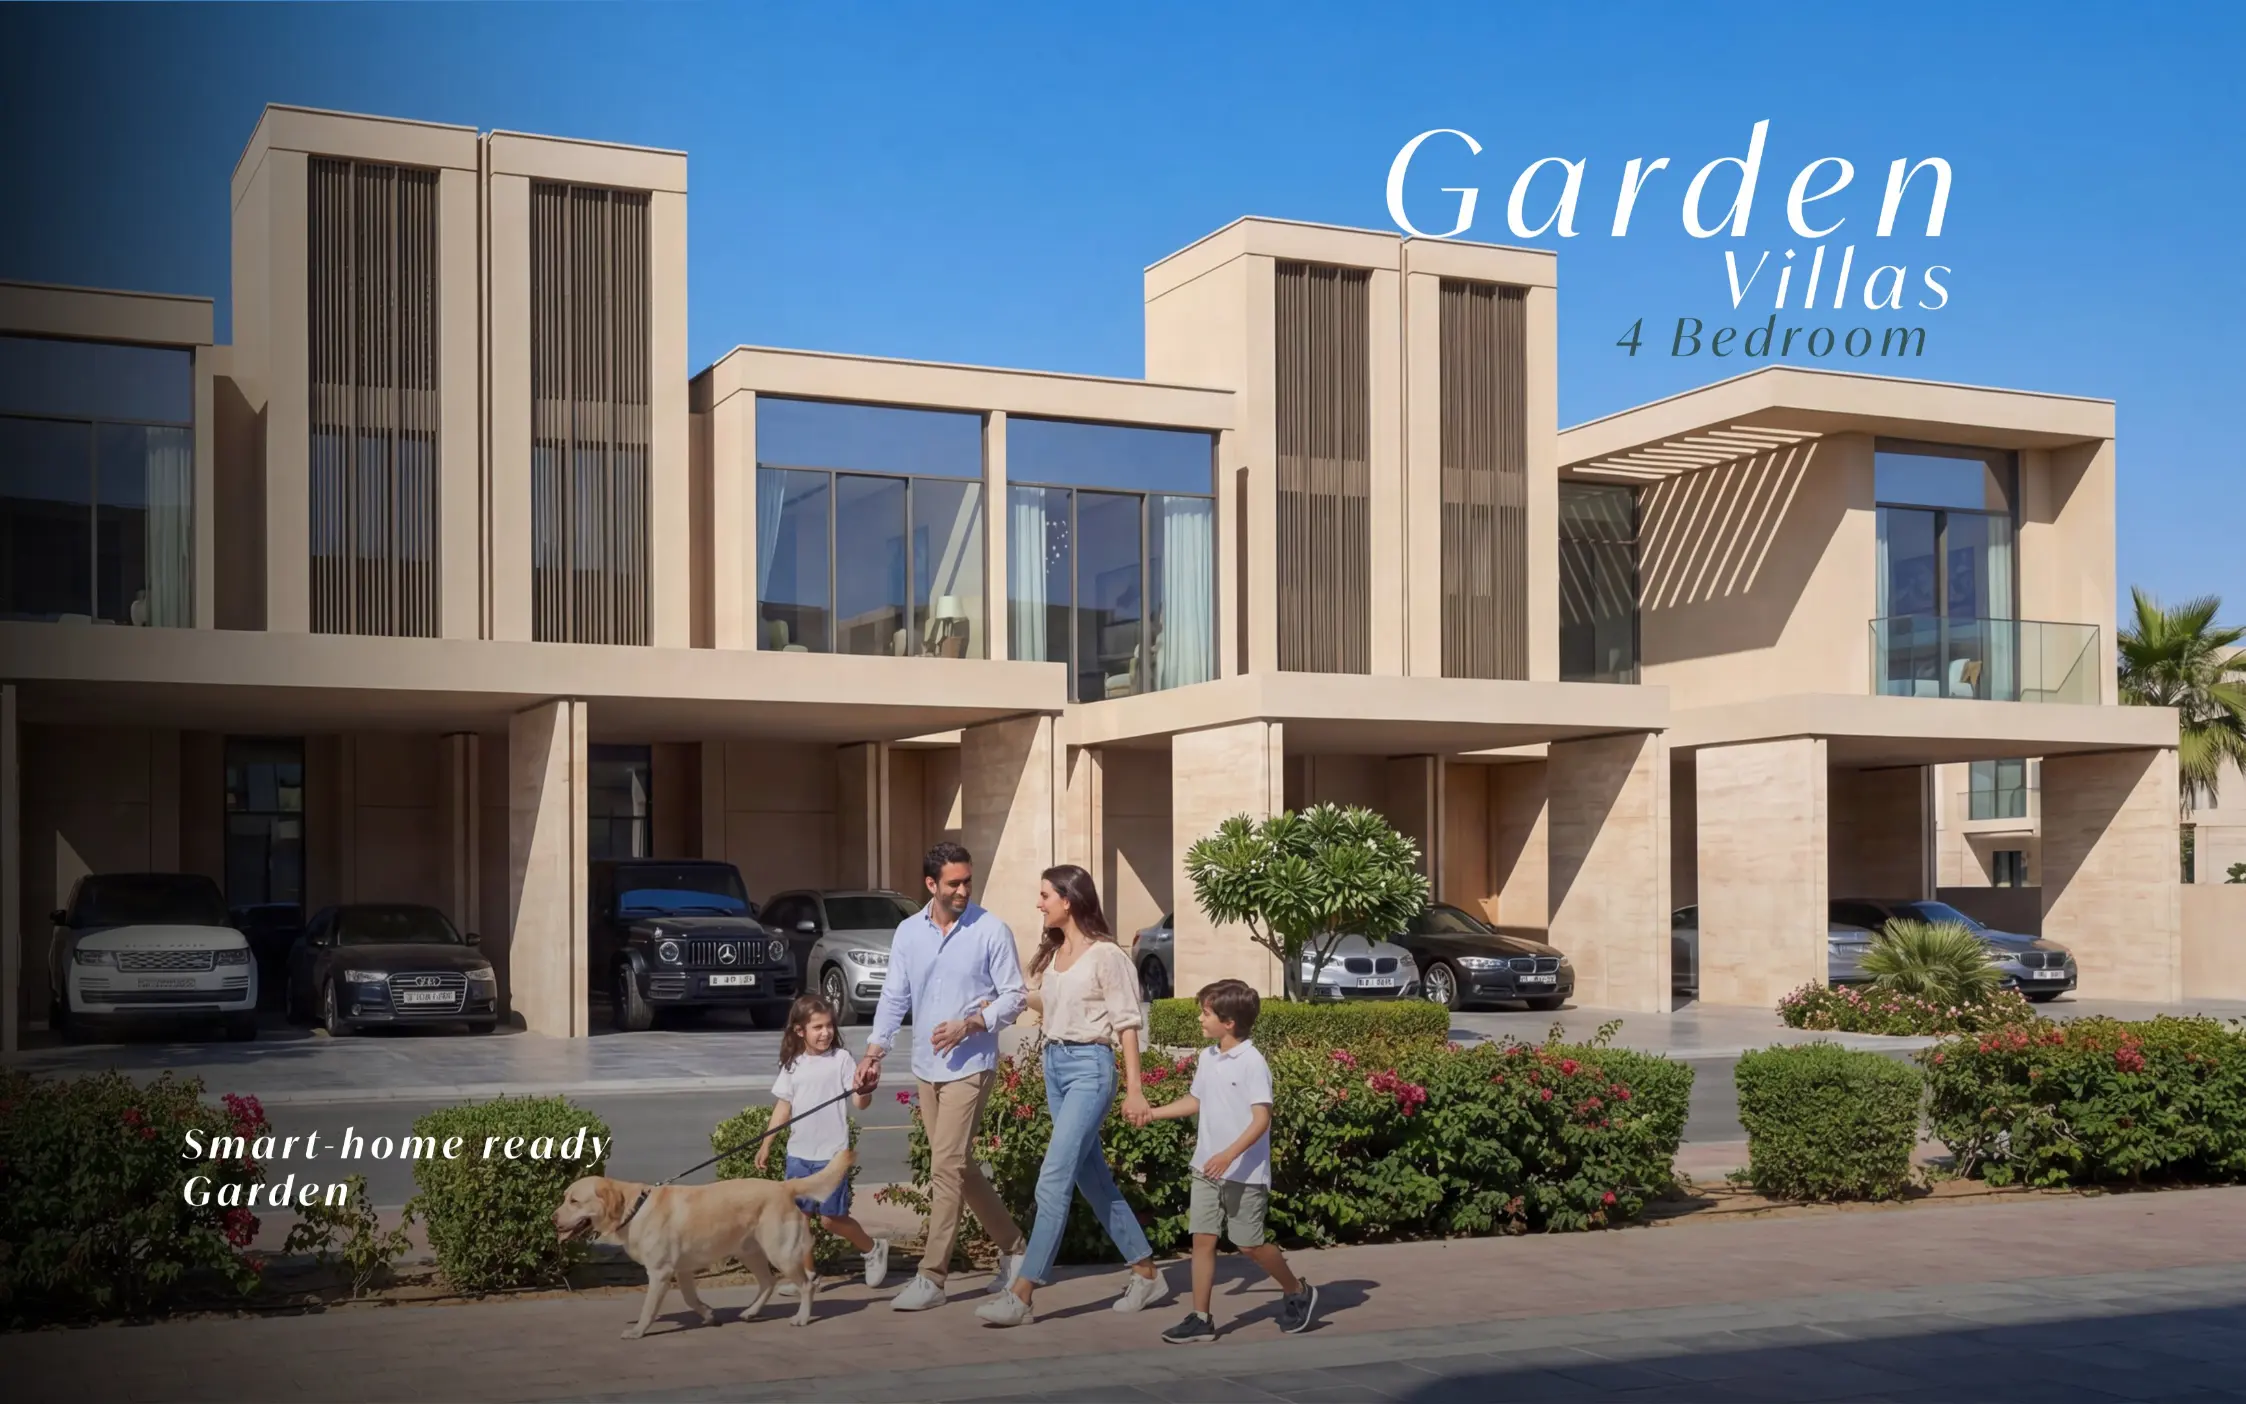
2. Garden Villas (Townhomes)
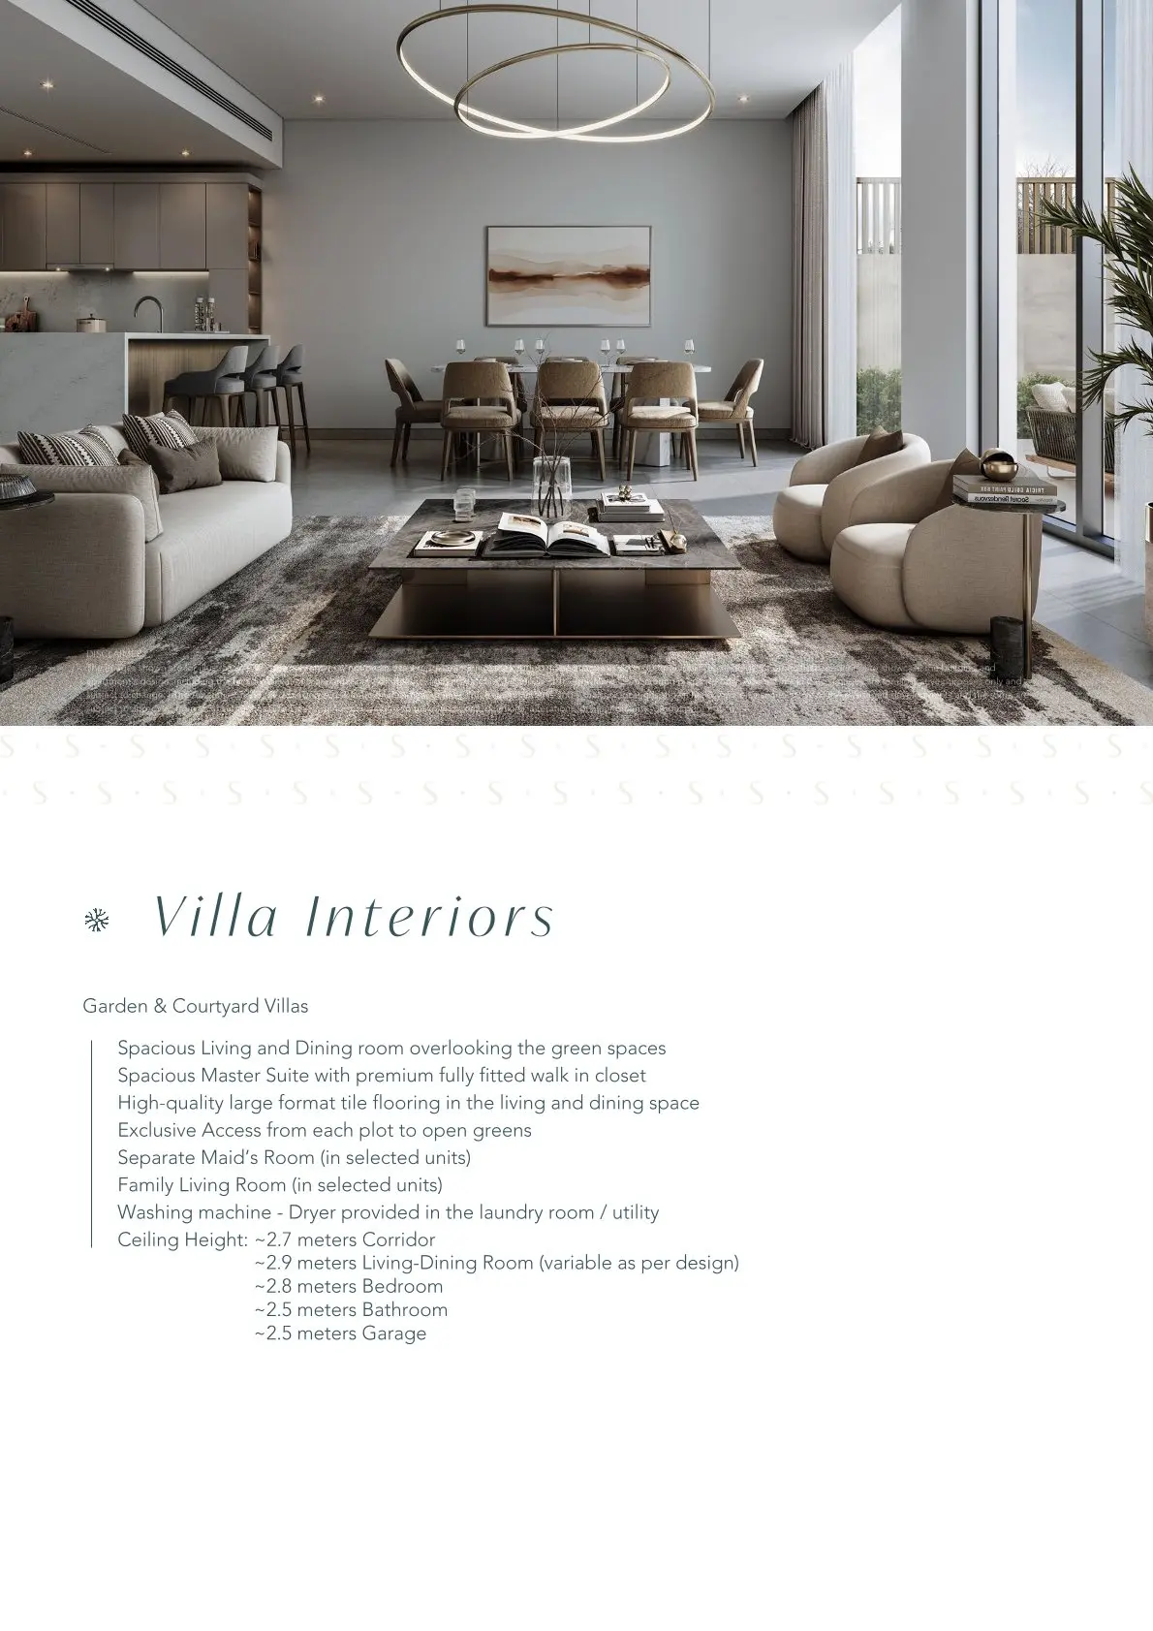
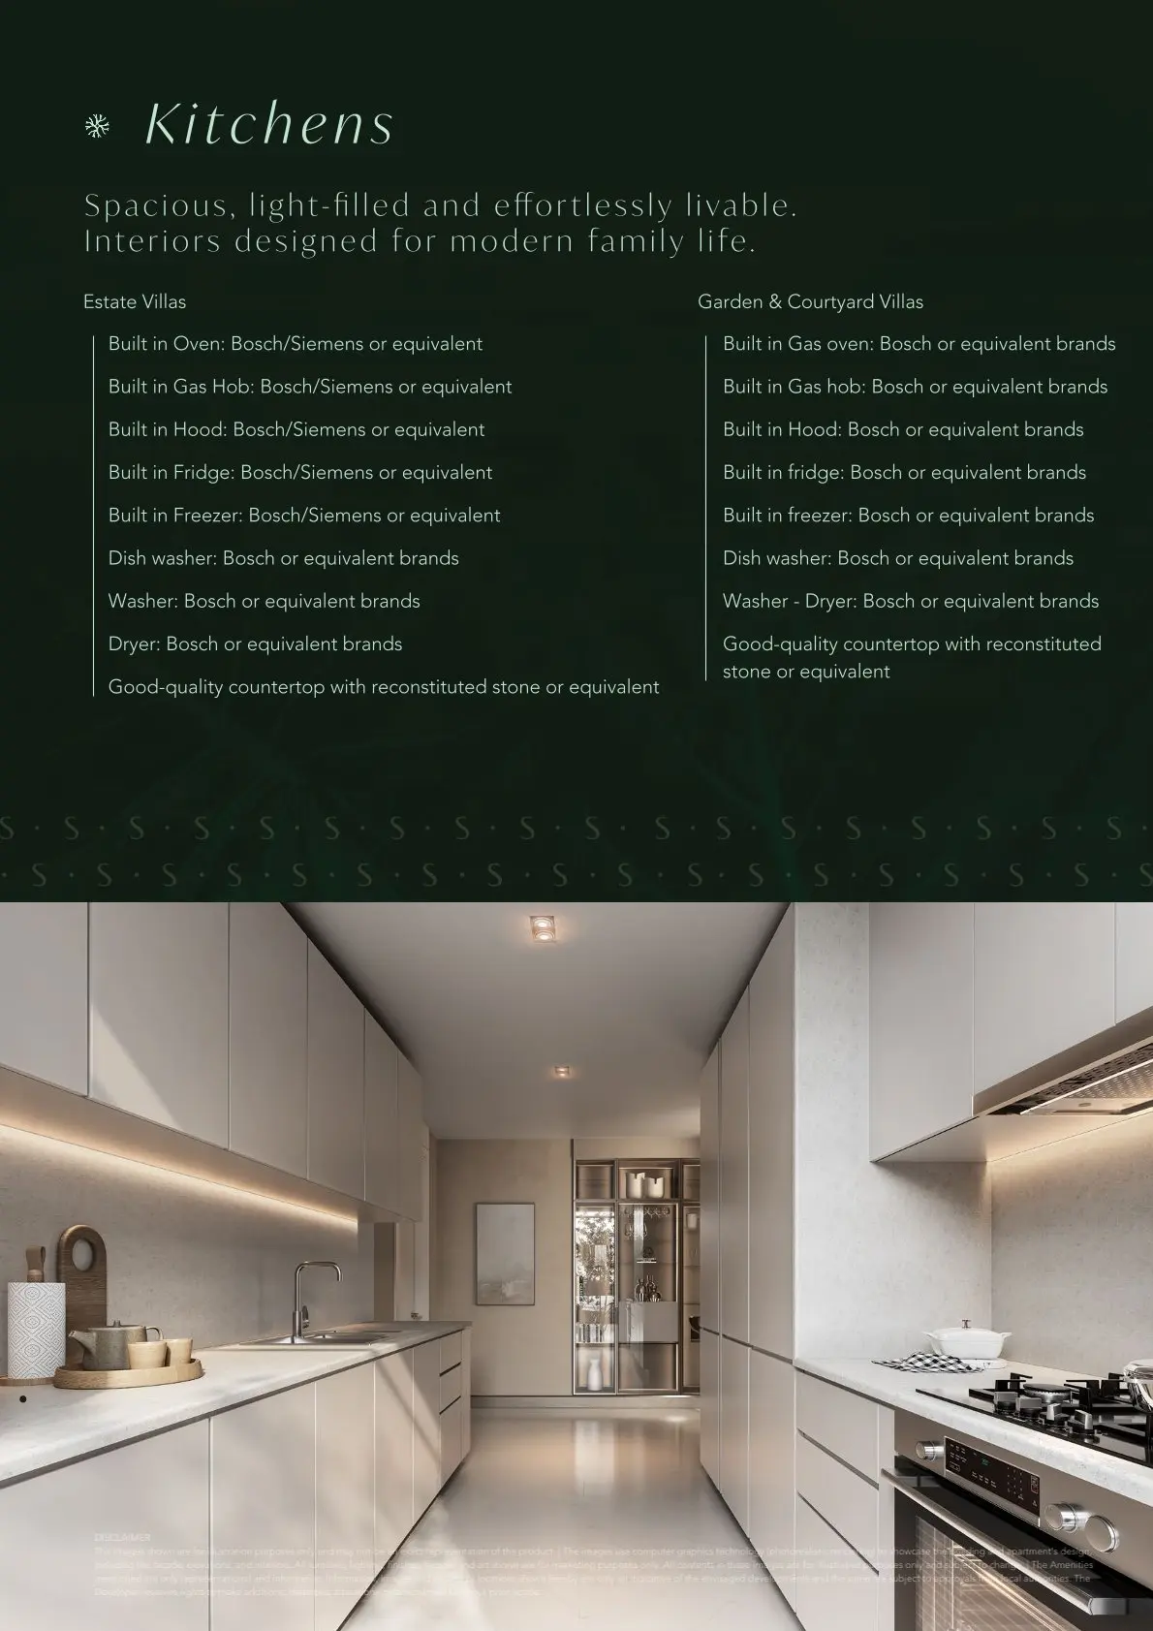
Designed for modern family life with high-quality porcelain tile flooring and fully fitted Bosch (or equivalent) kitchens.
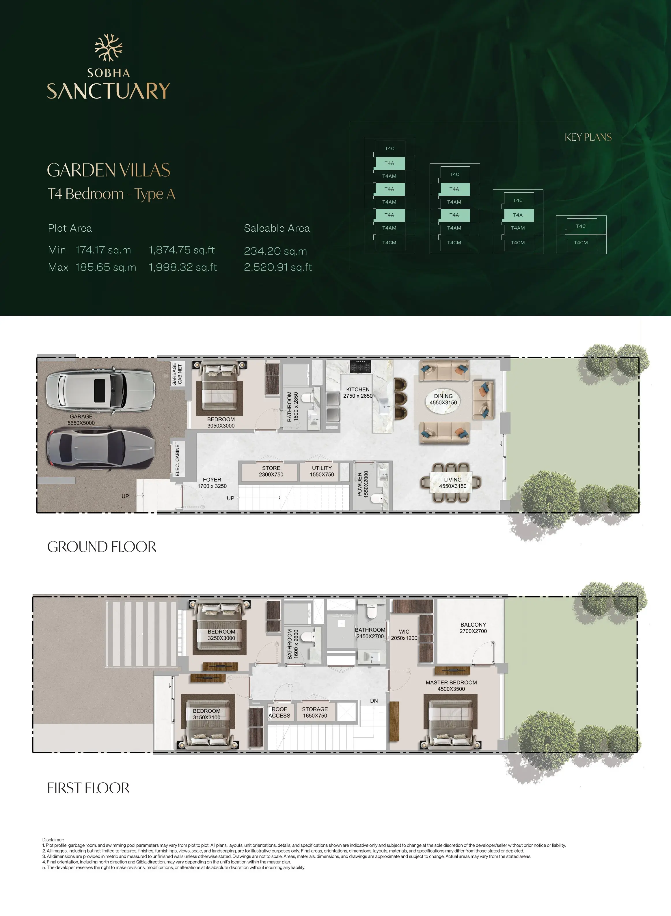
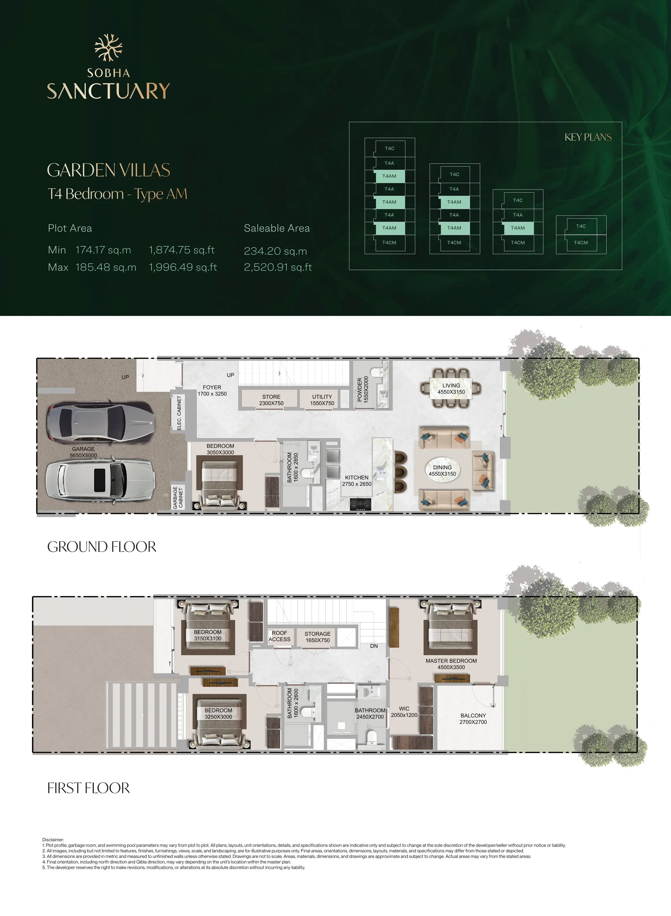
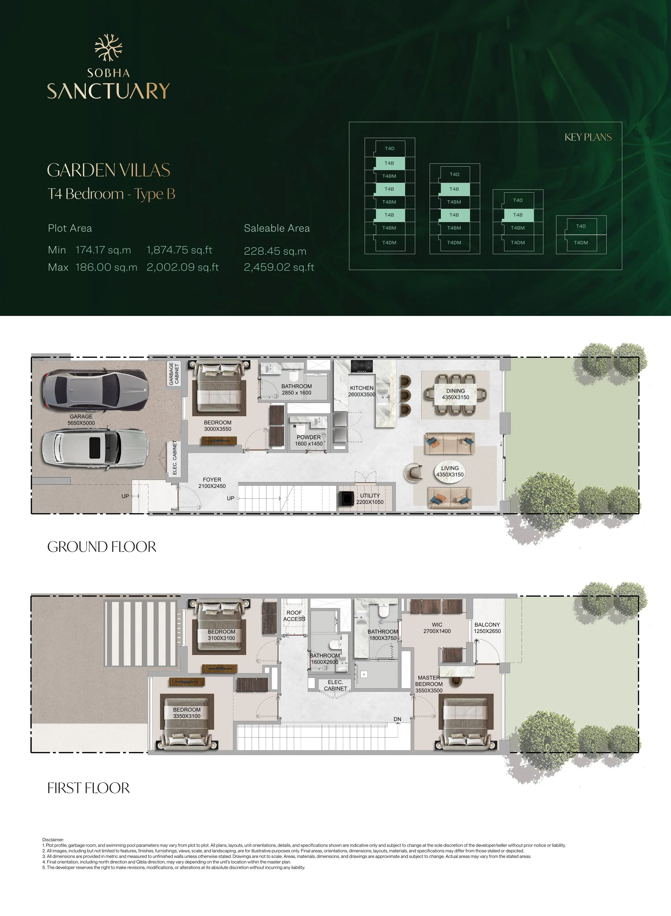
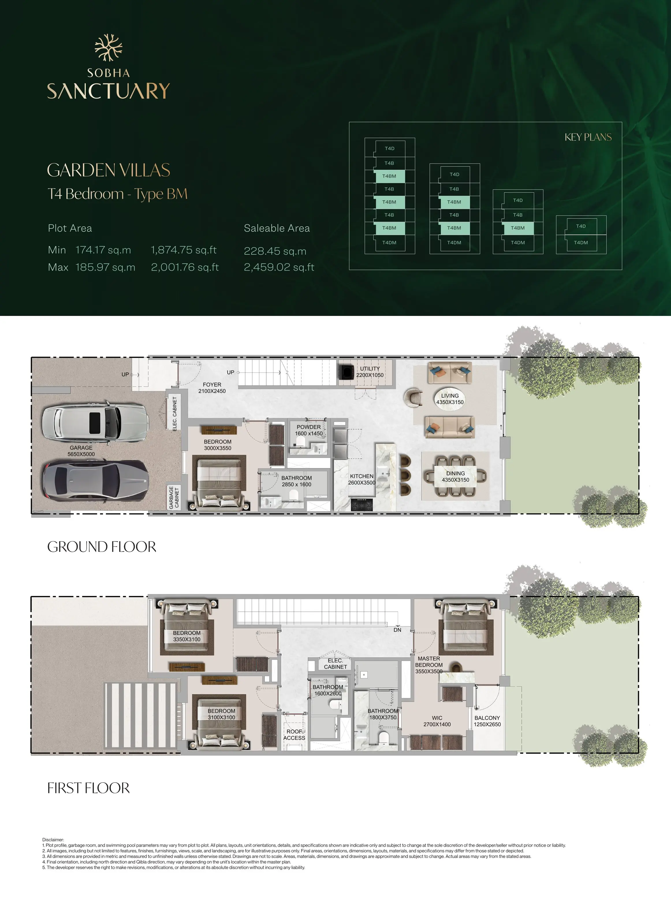
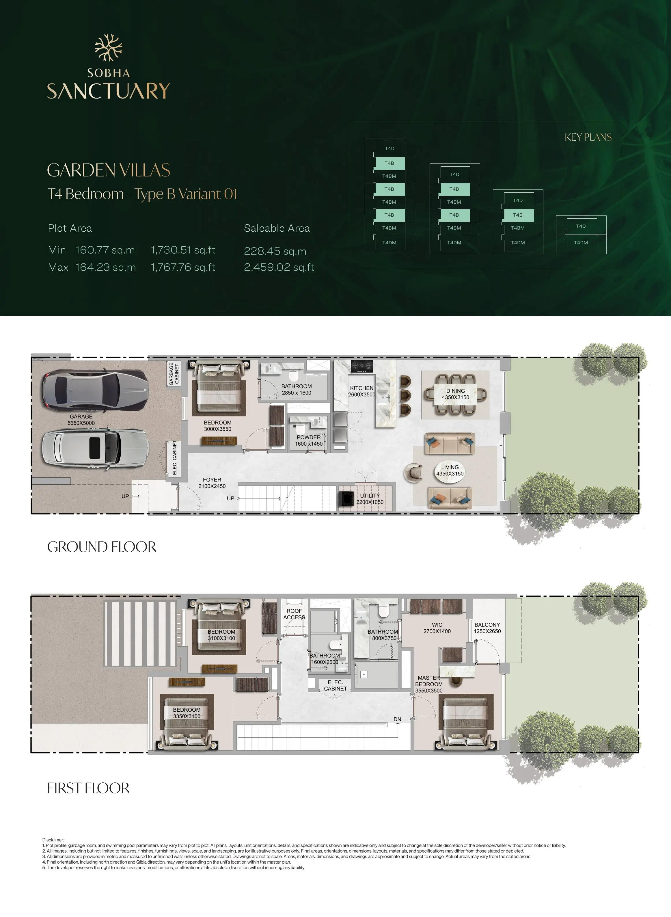
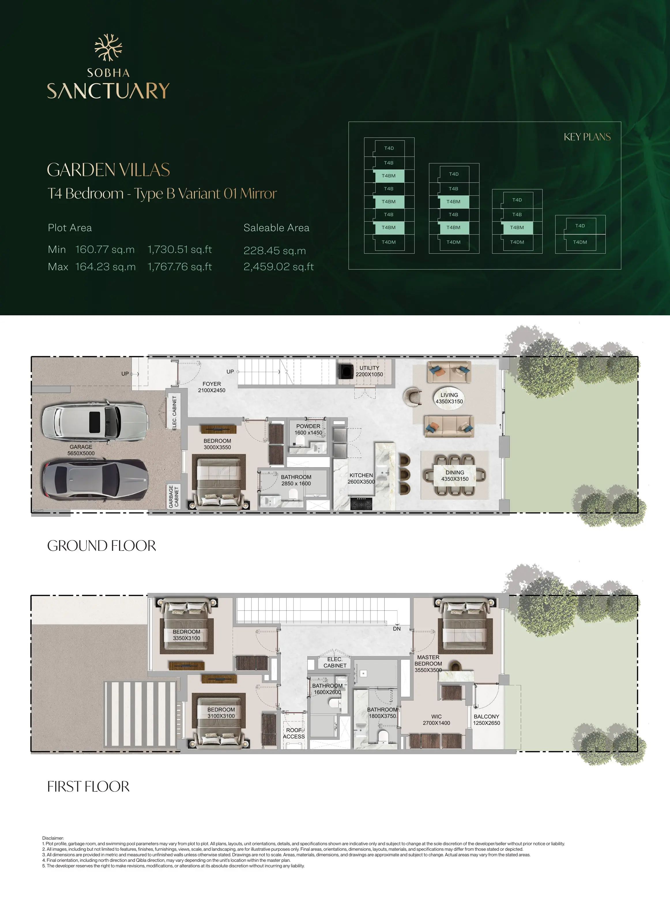
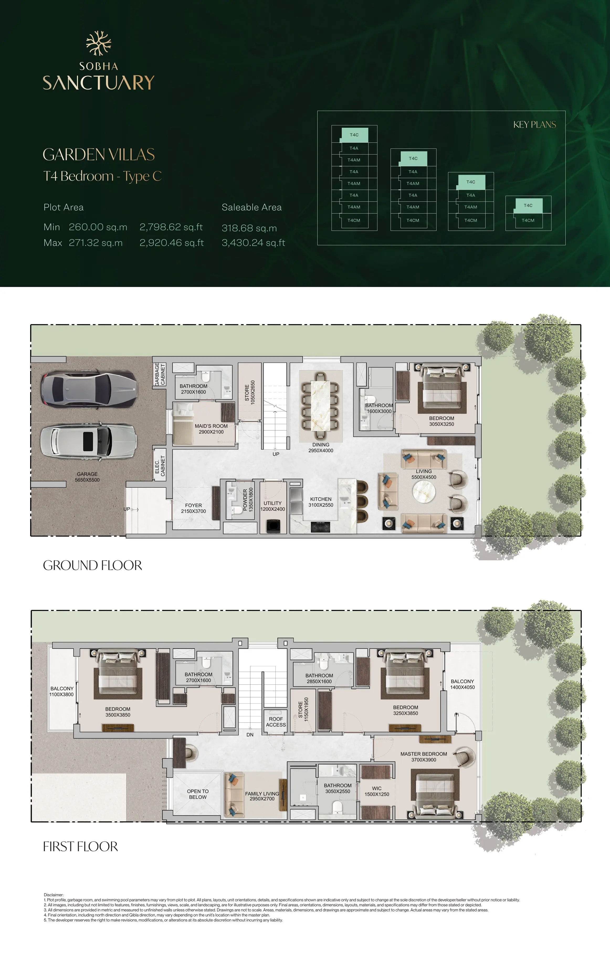
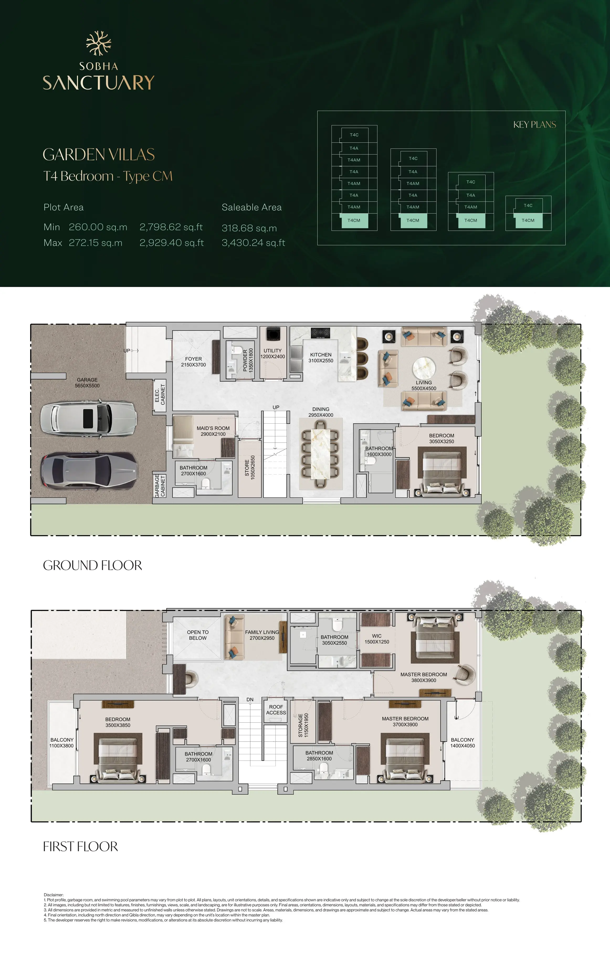

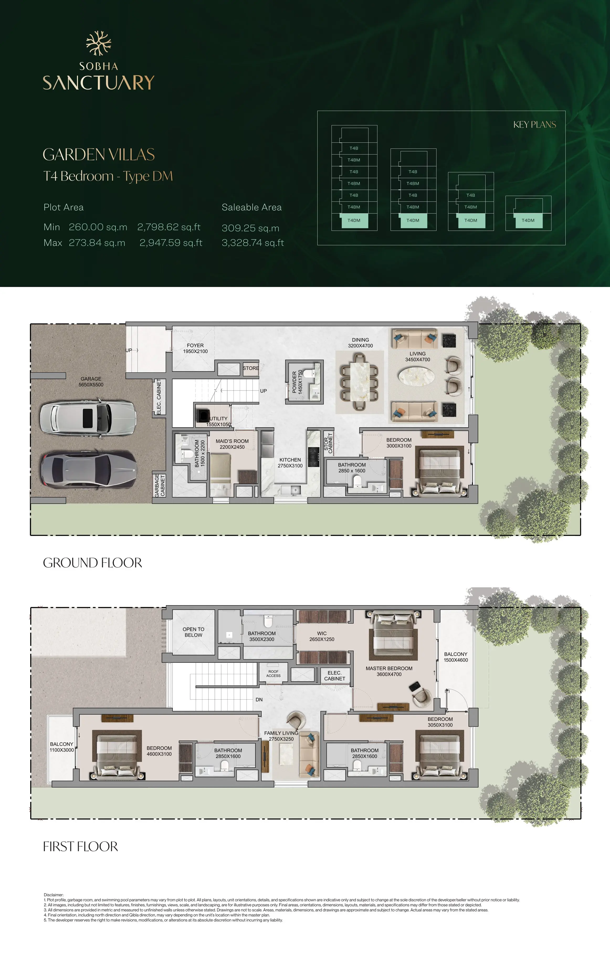
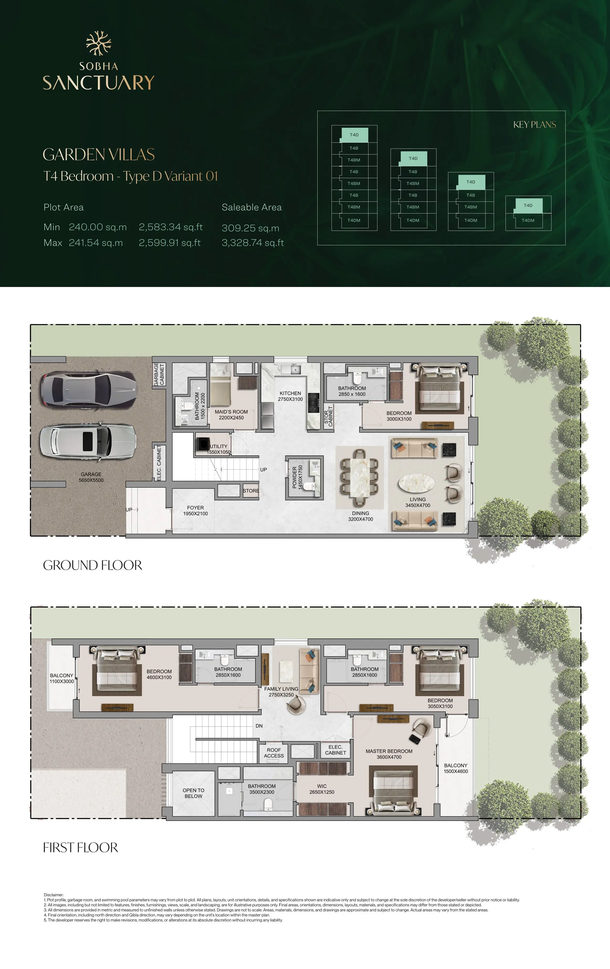
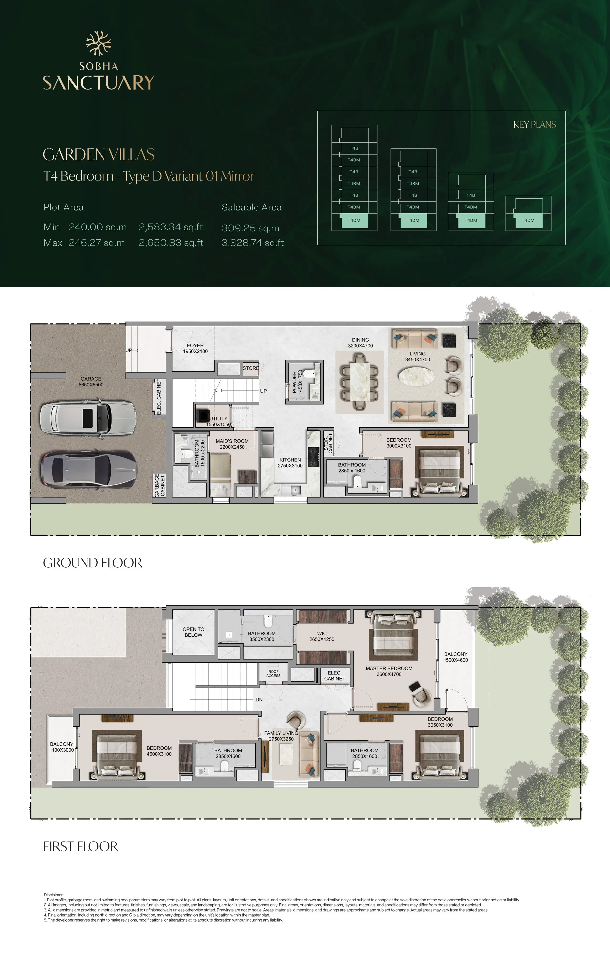
- 4-Bedroom (Types A, B, C, D): Saleable areas range from ~2,459 sq. ft. for standard types up to ~3,430 sq. ft. for Type C corner units.
- Key Features: Includes 2 covered car parks and master suites with premium walk-in wardrobes.
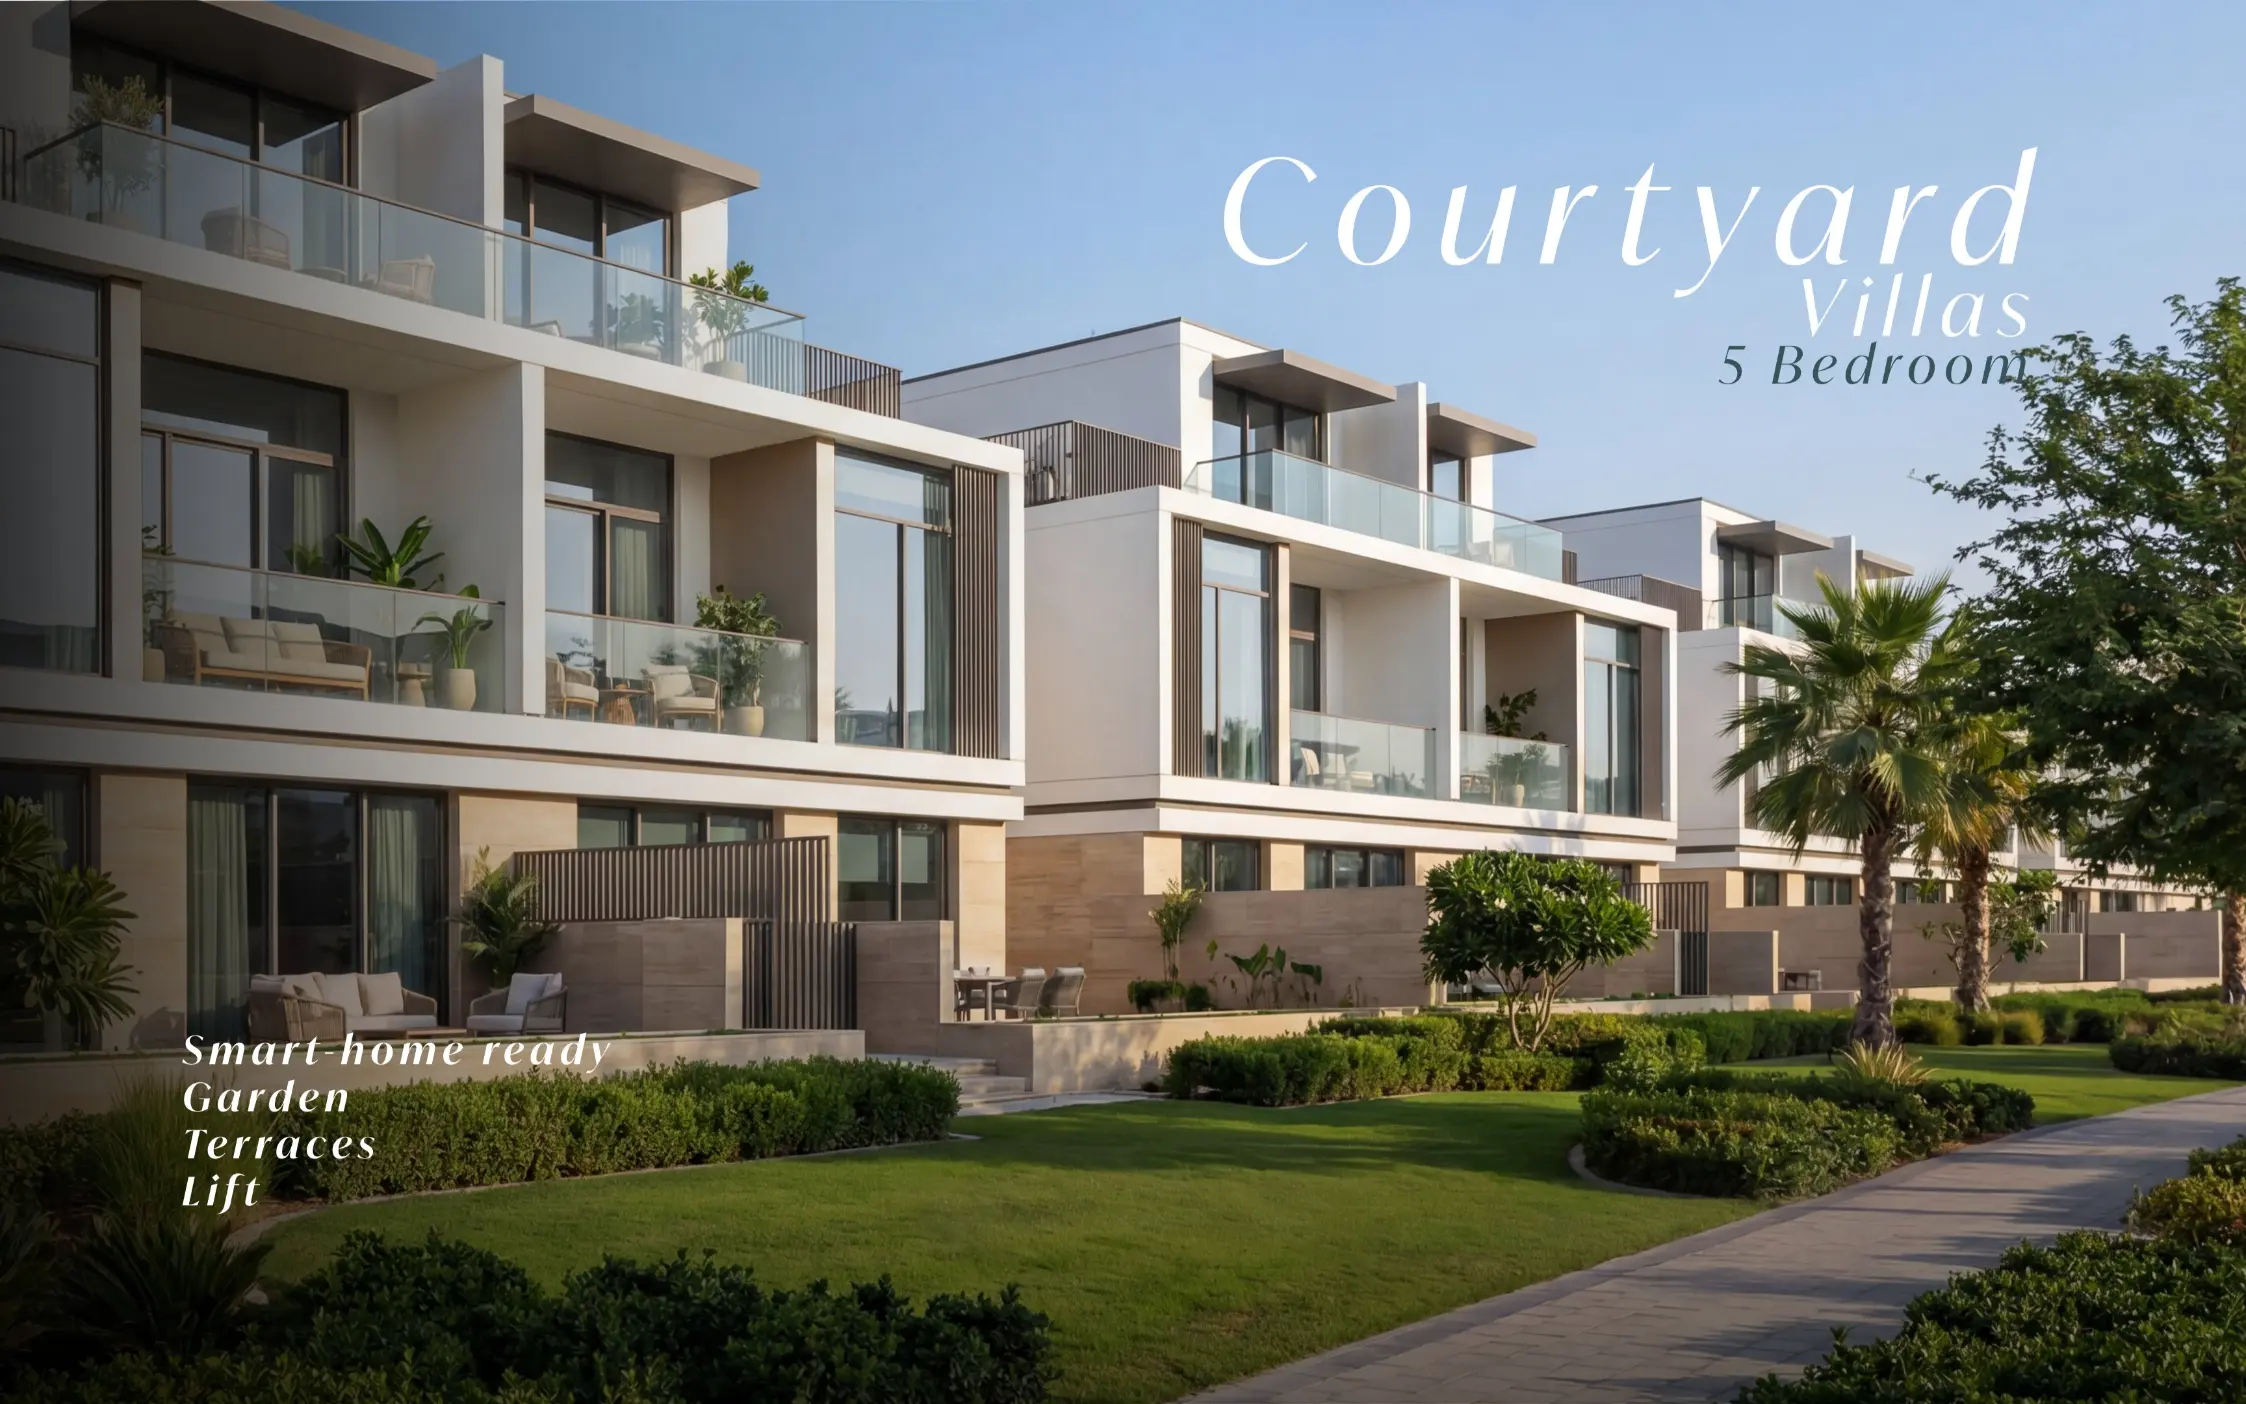
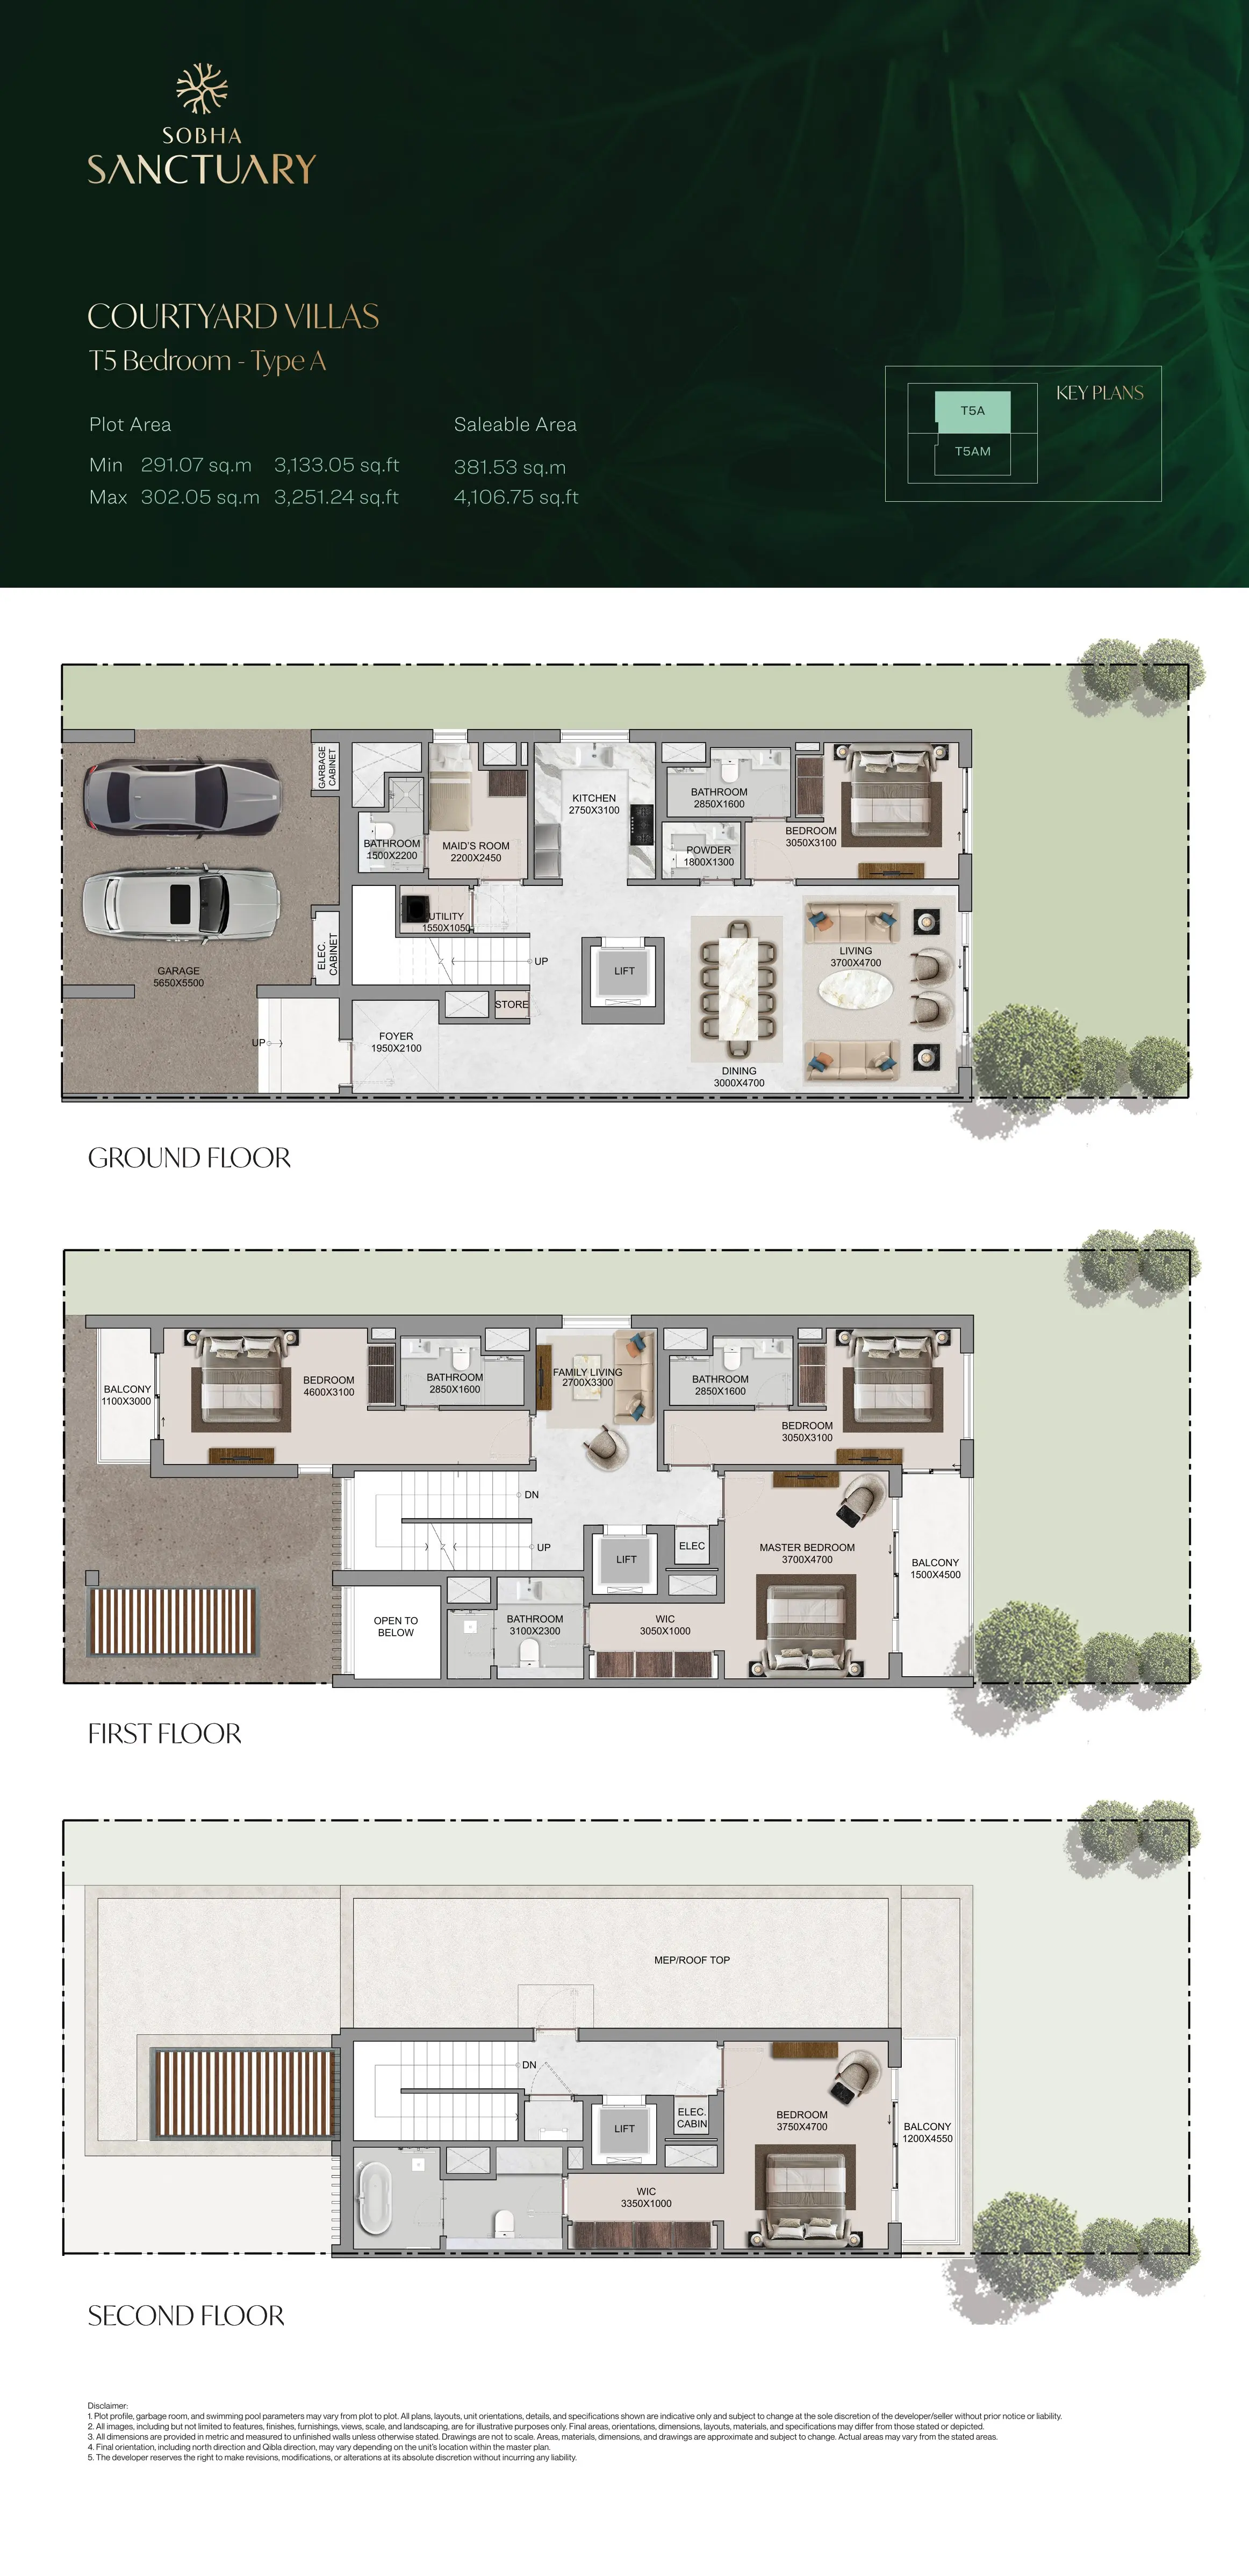
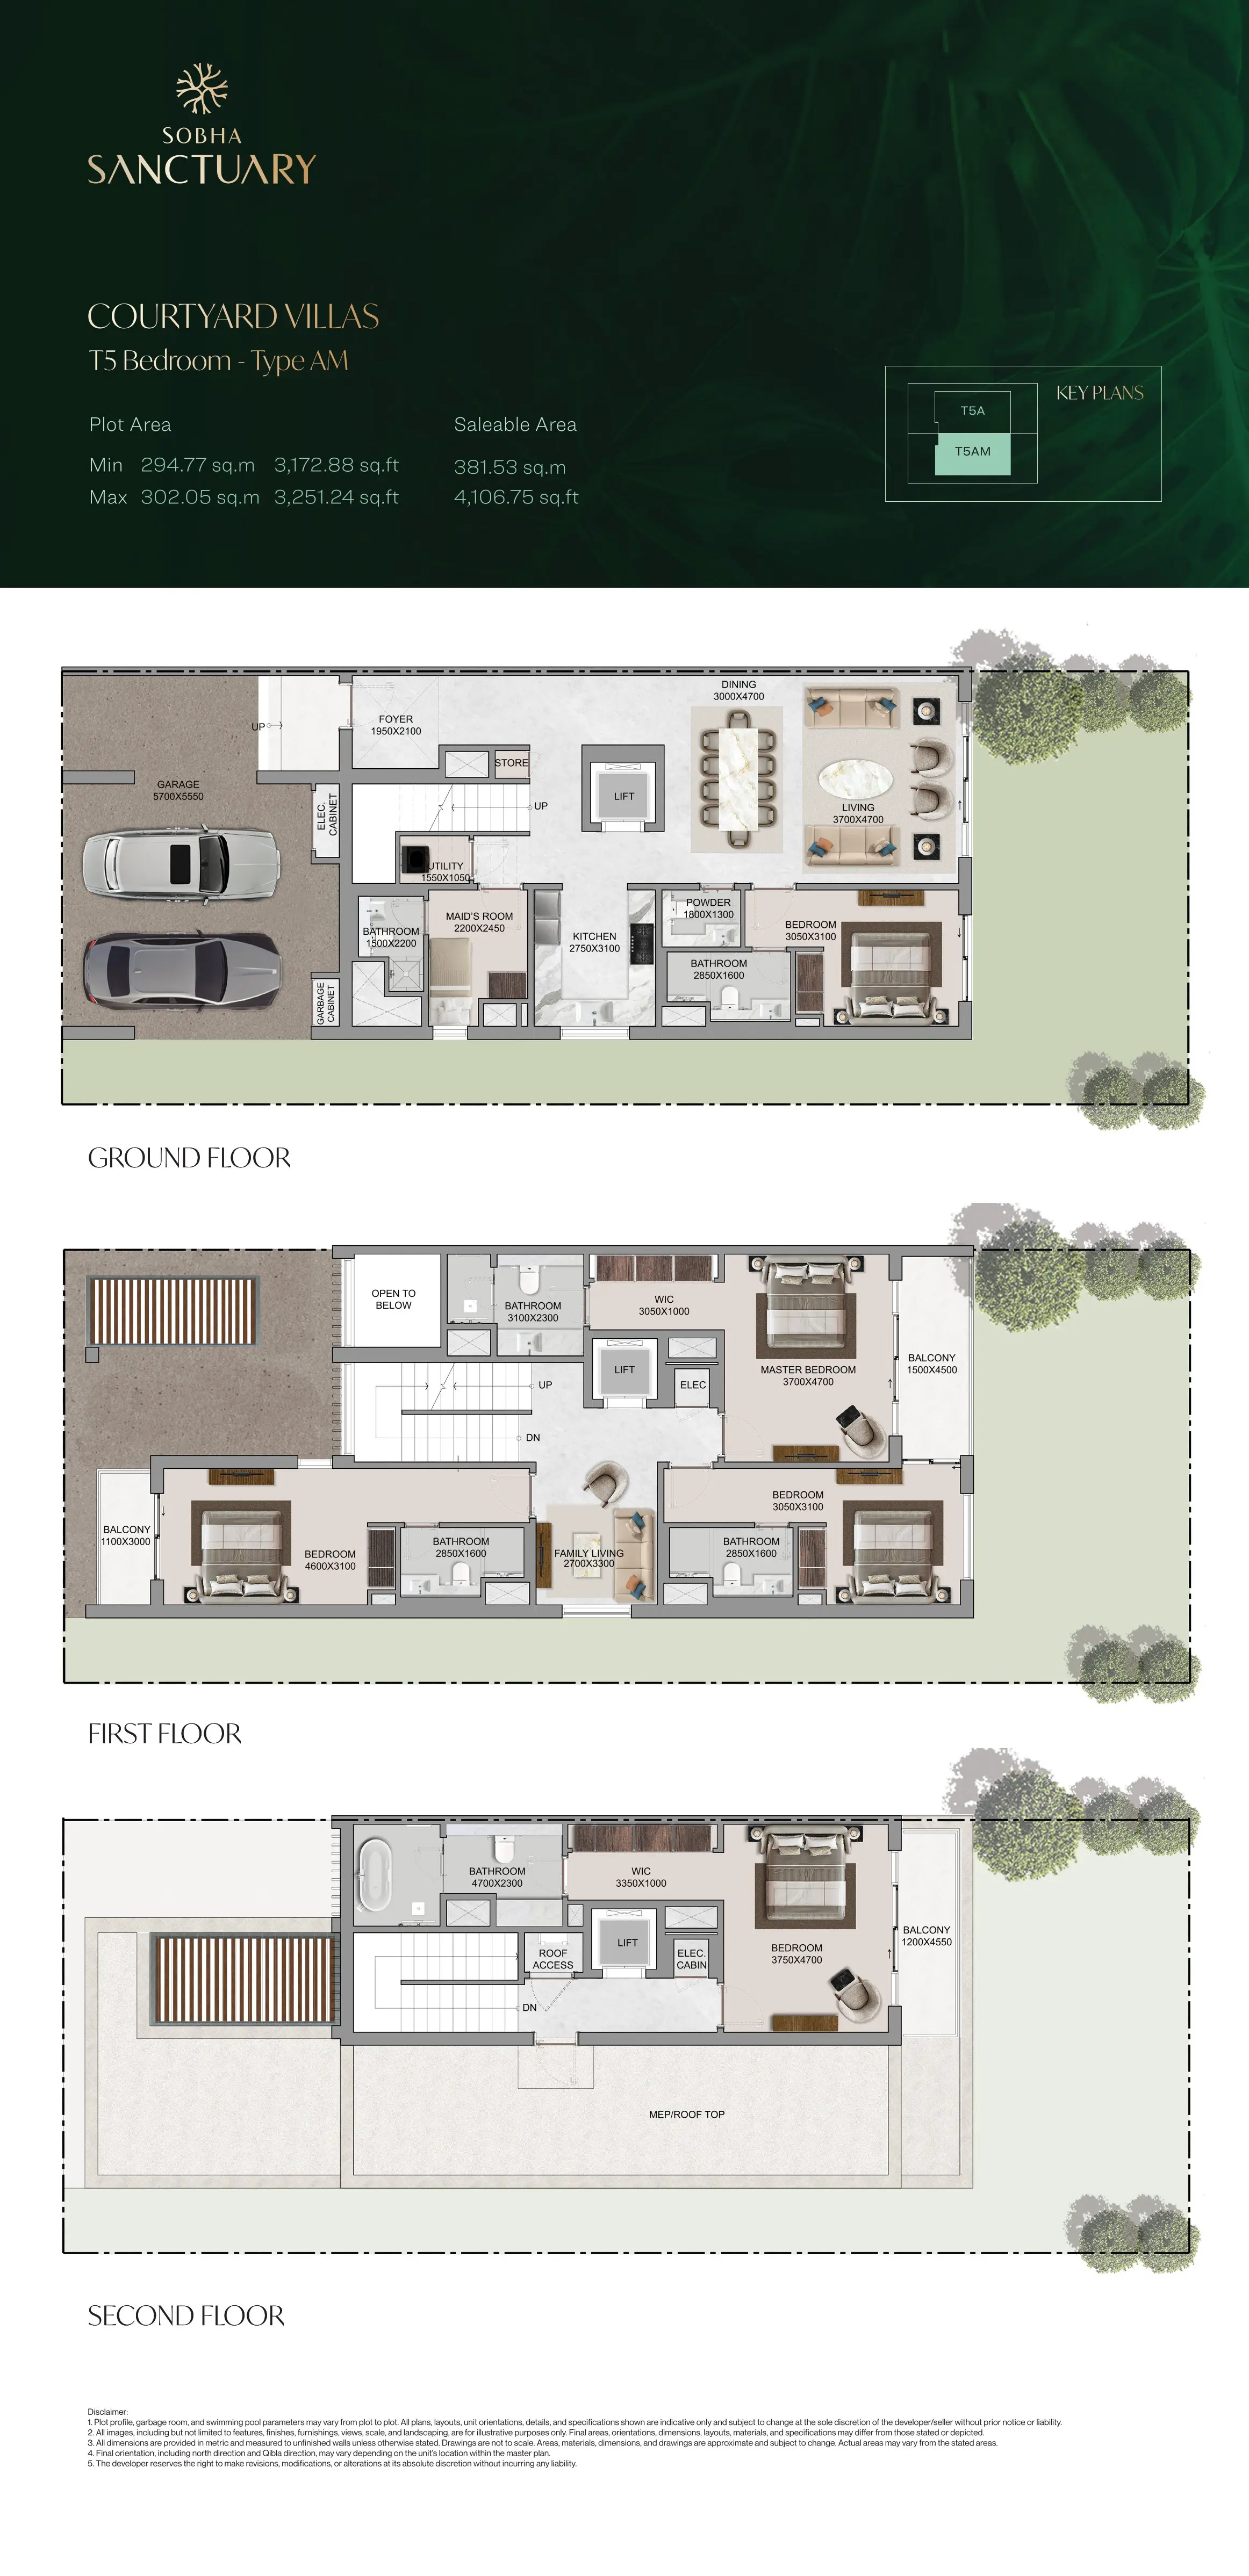
3. Courtyard Villas (Semi-Detached)
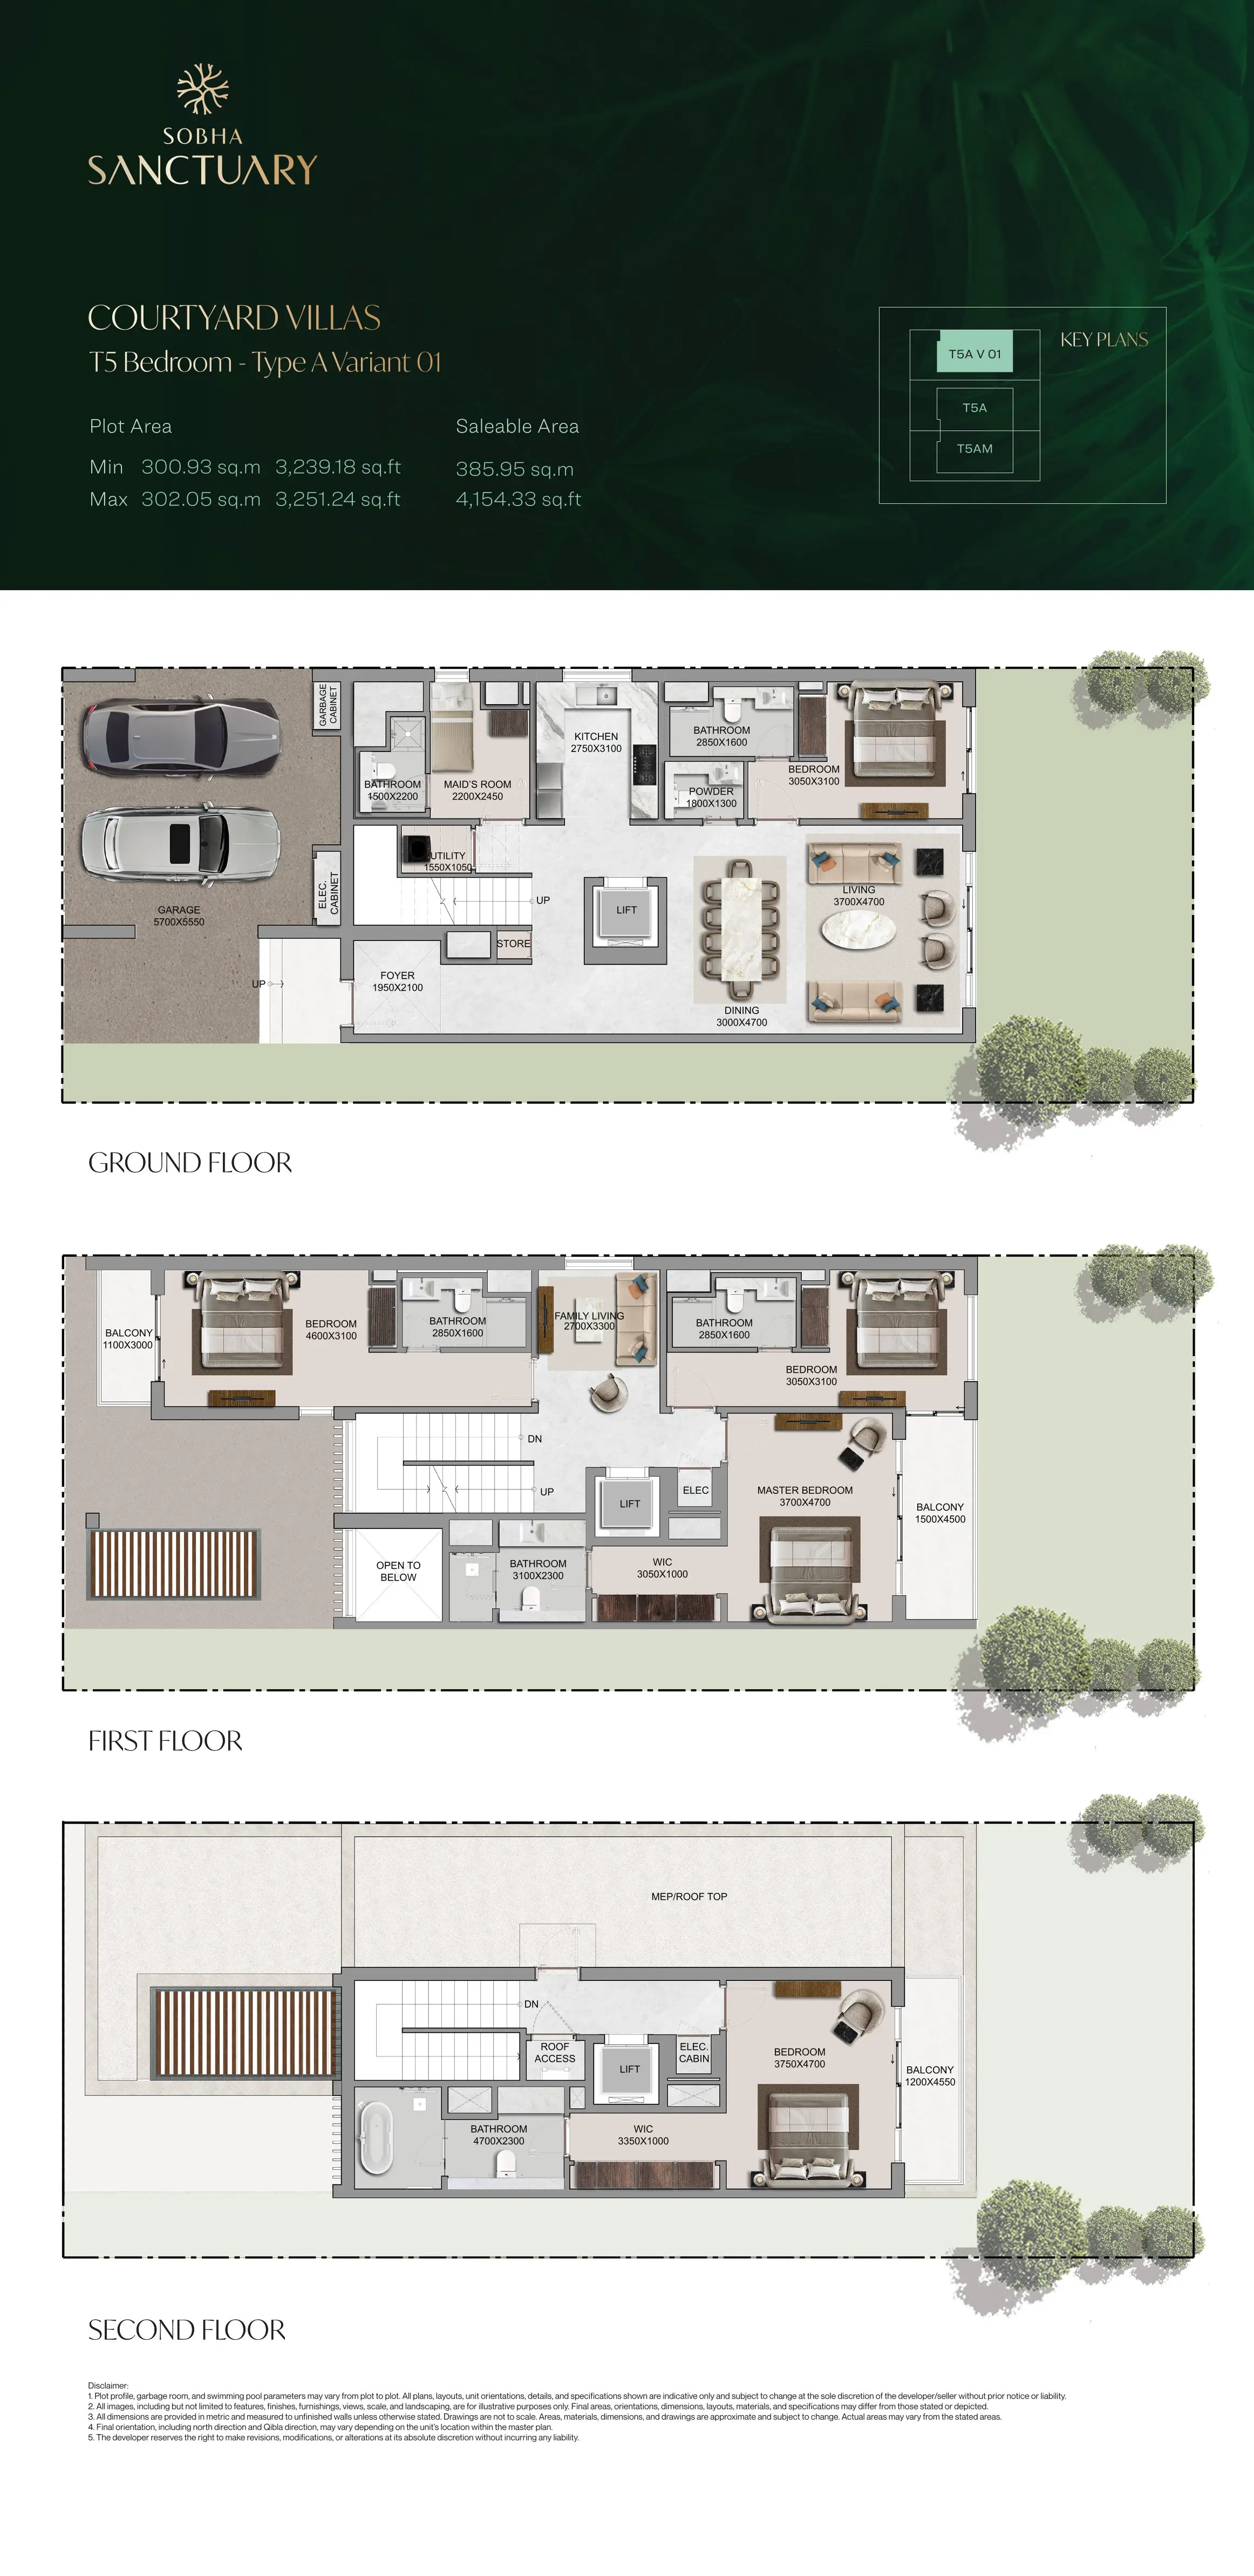
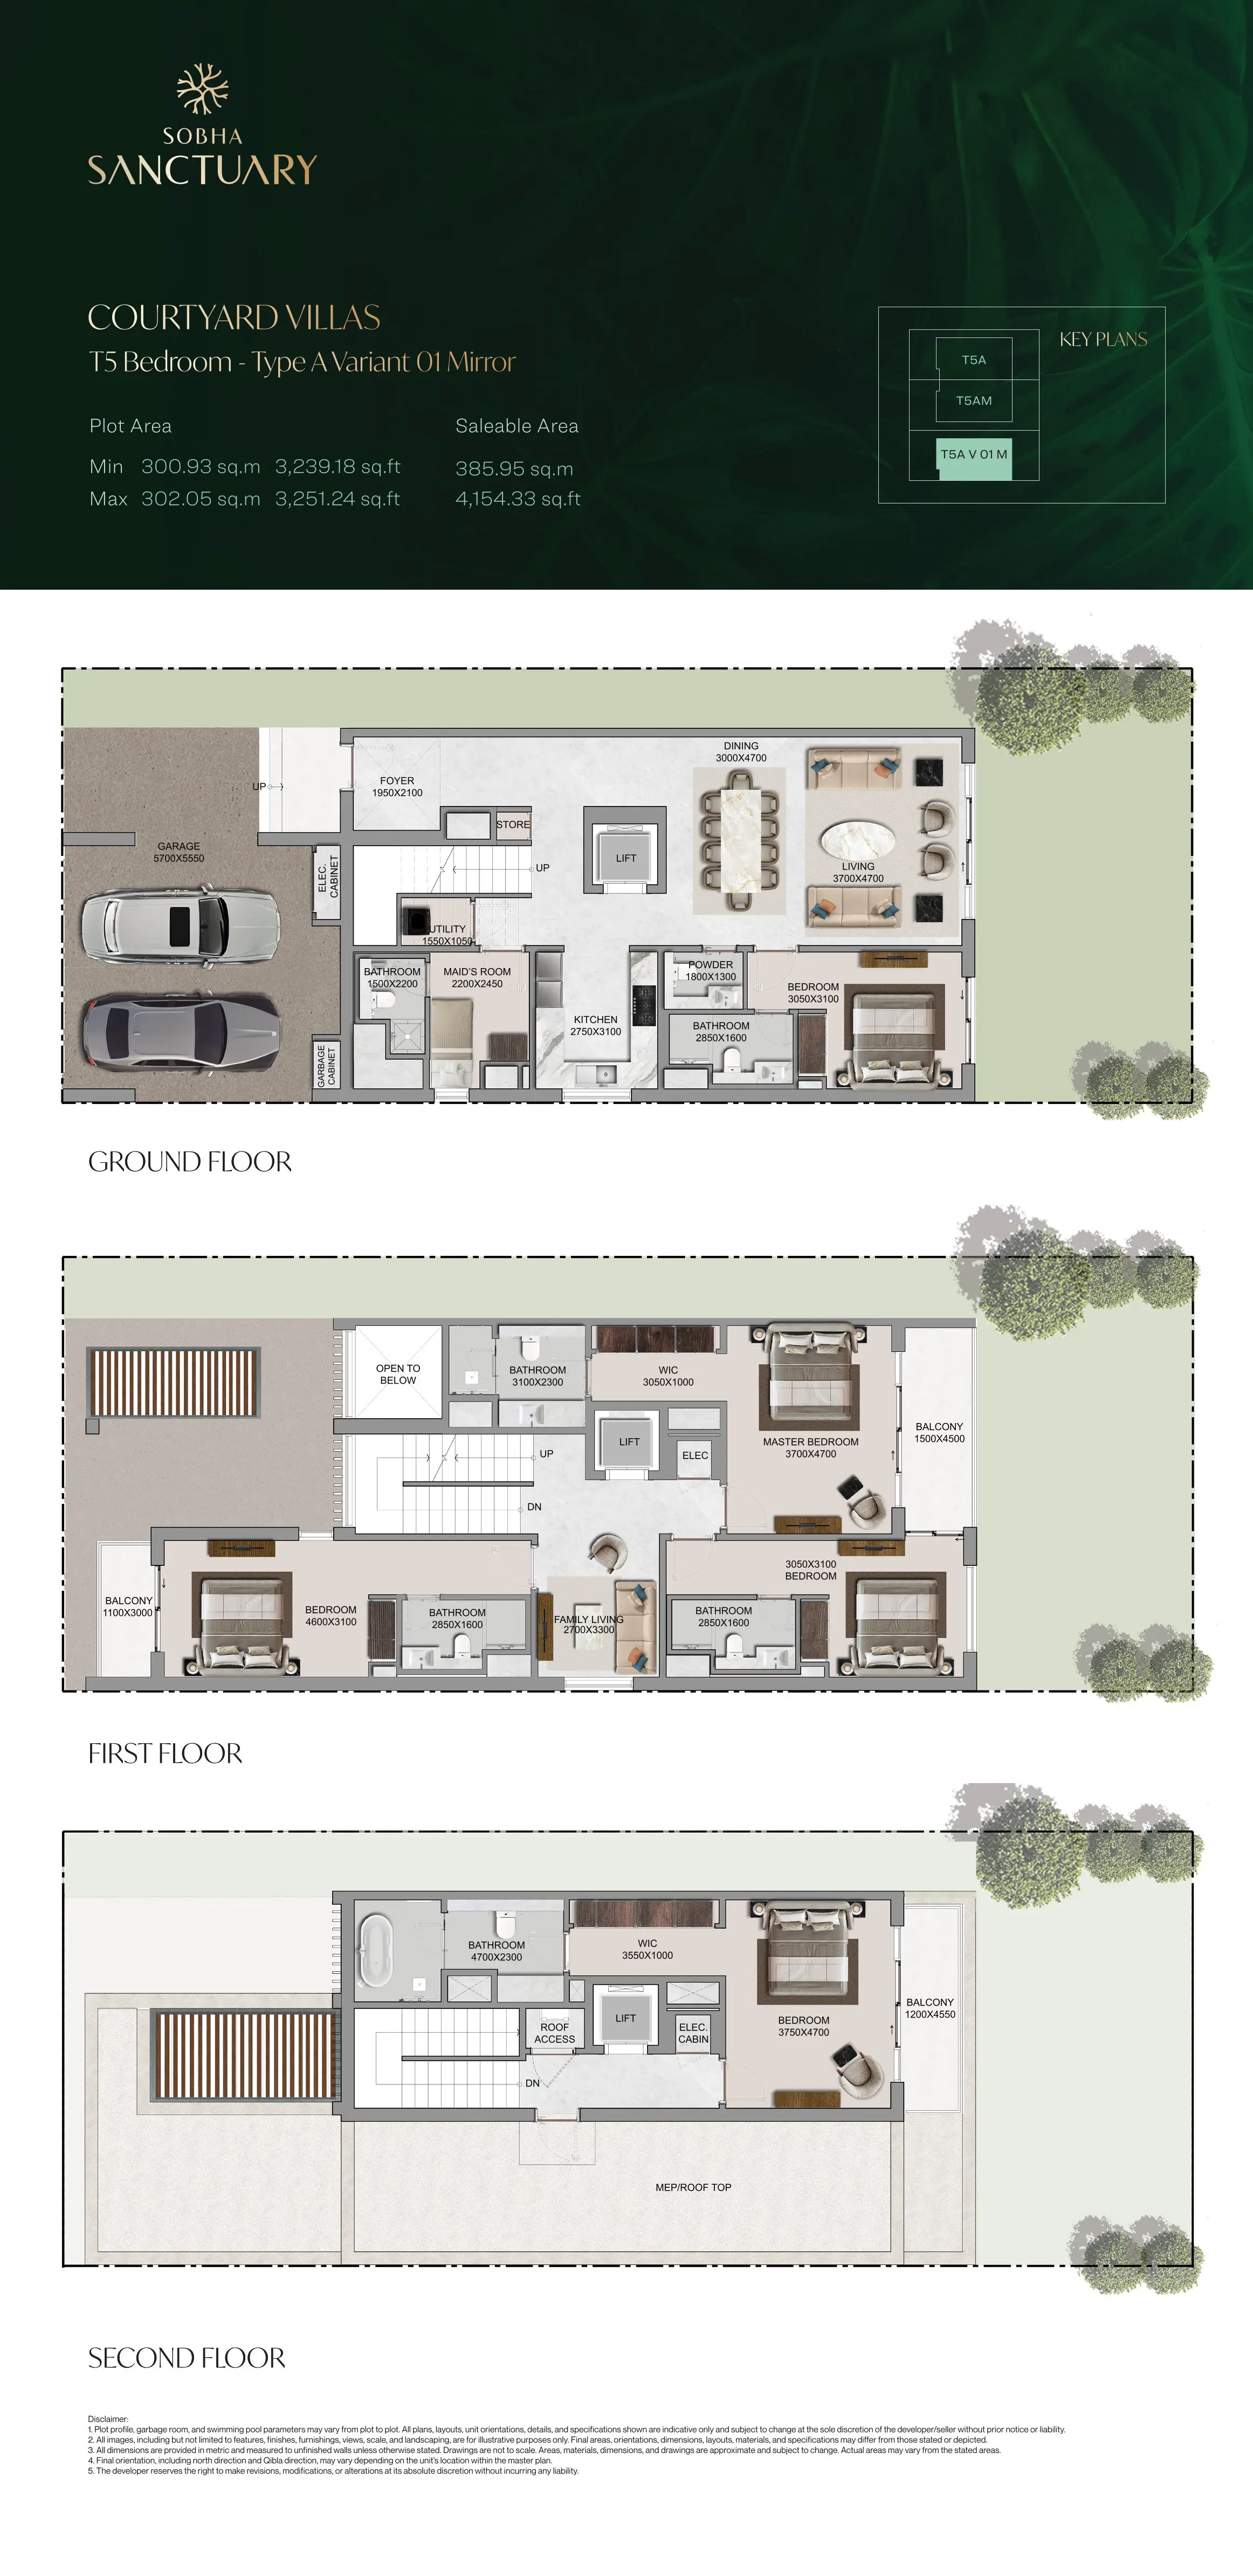
- 5-Bedroom (Type A): Saleable area of ~4,106 sq. ft..
- Premium Additions: These units are distinguished by the inclusion of a private passenger lift, a maid's room, and a dedicated family living room.
The Lifestyle of The Greens
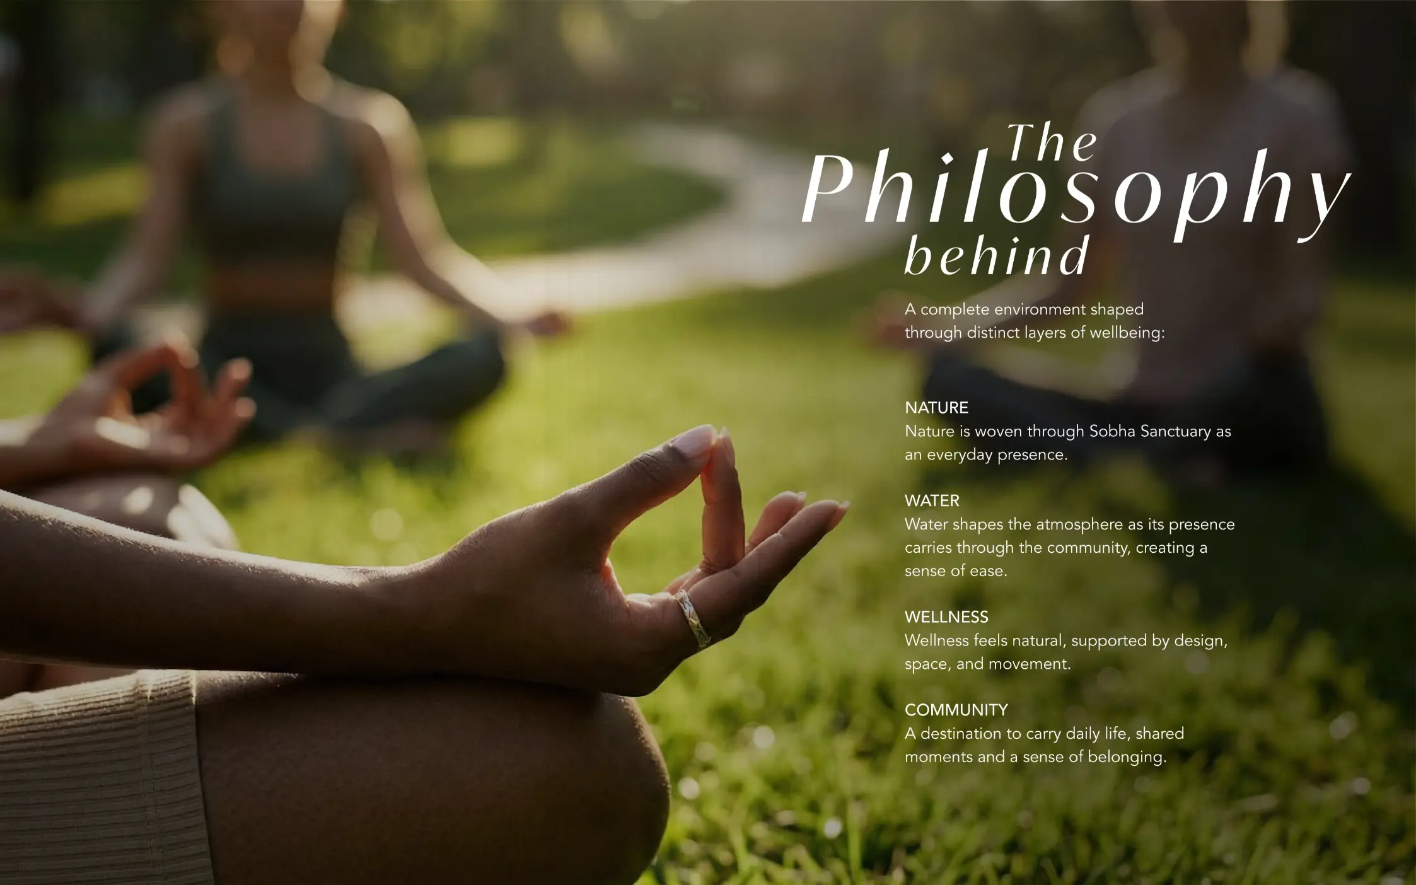
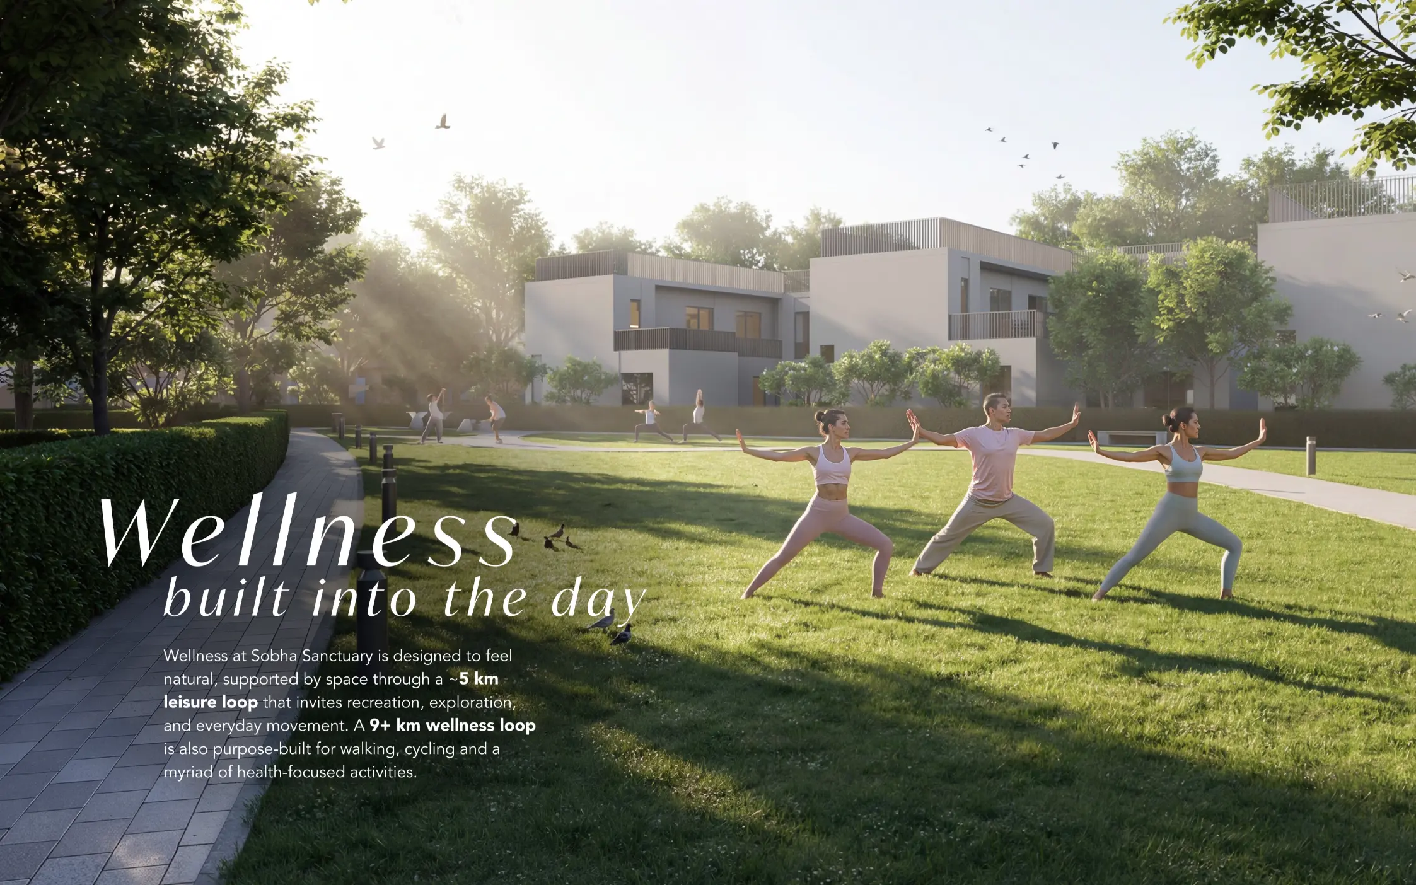
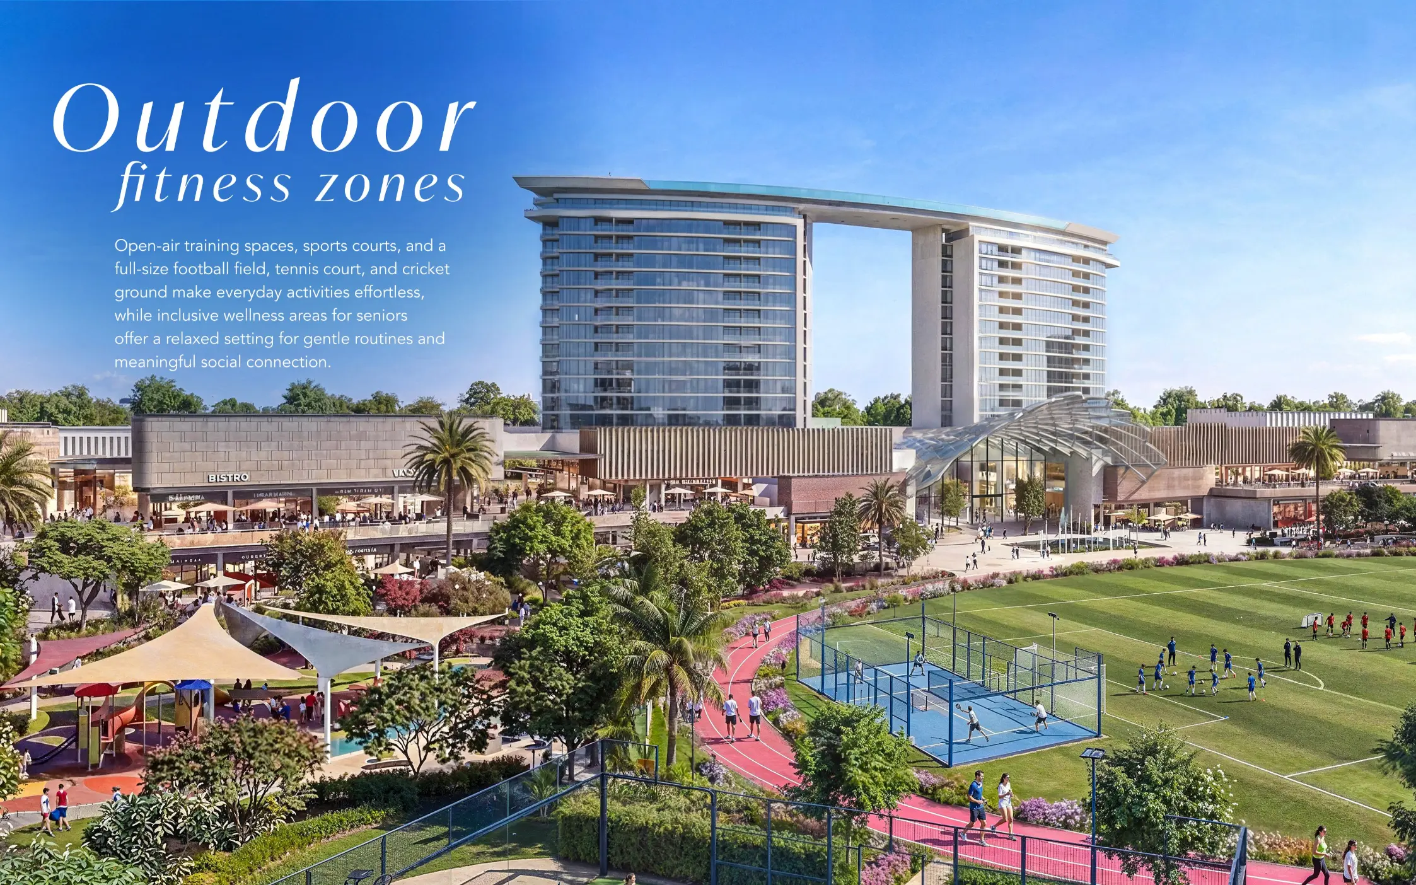
Residents in this cluster are perfectly positioned to utilize Sobha Sanctuary’s holistic wellness ecosystem:
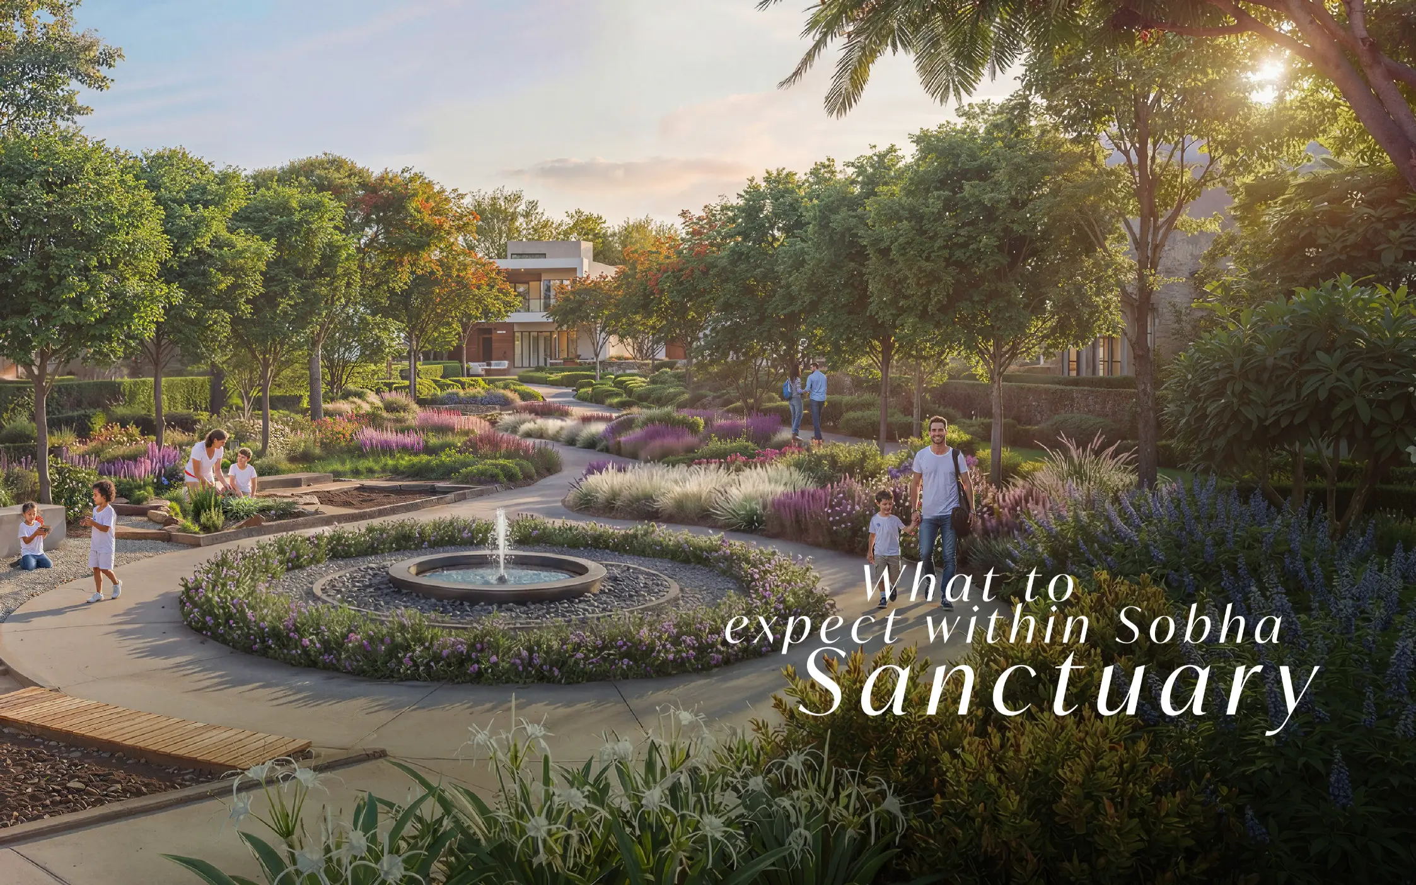
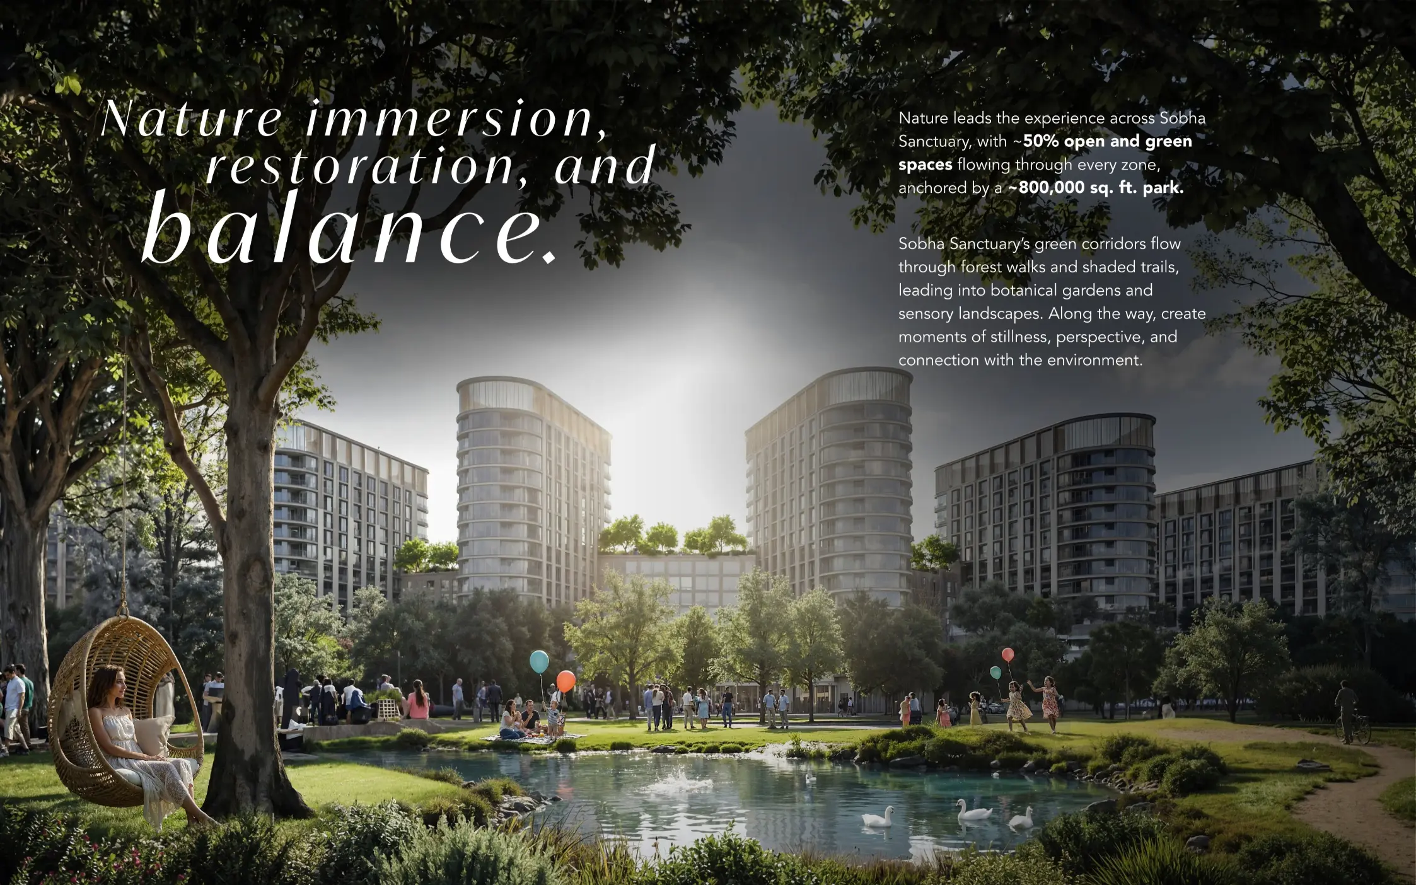
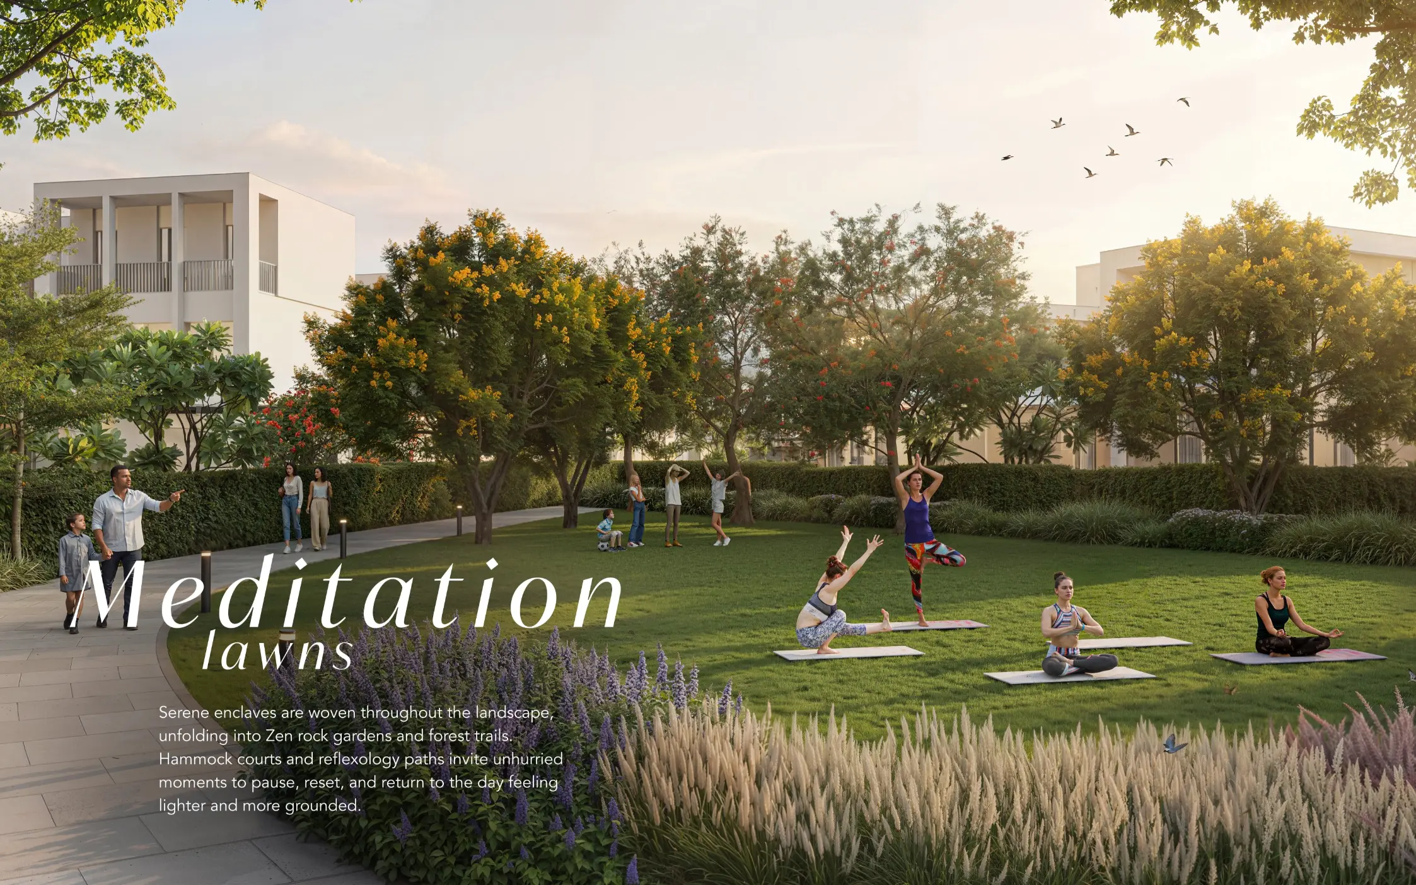
- Nature Trails: Immediate access to sensory gardens, Zen rock gardens, and forest trails.
- Wellness Core: Proximity to the 800,000 sq. ft. Central Park and meditation sanctuaries.
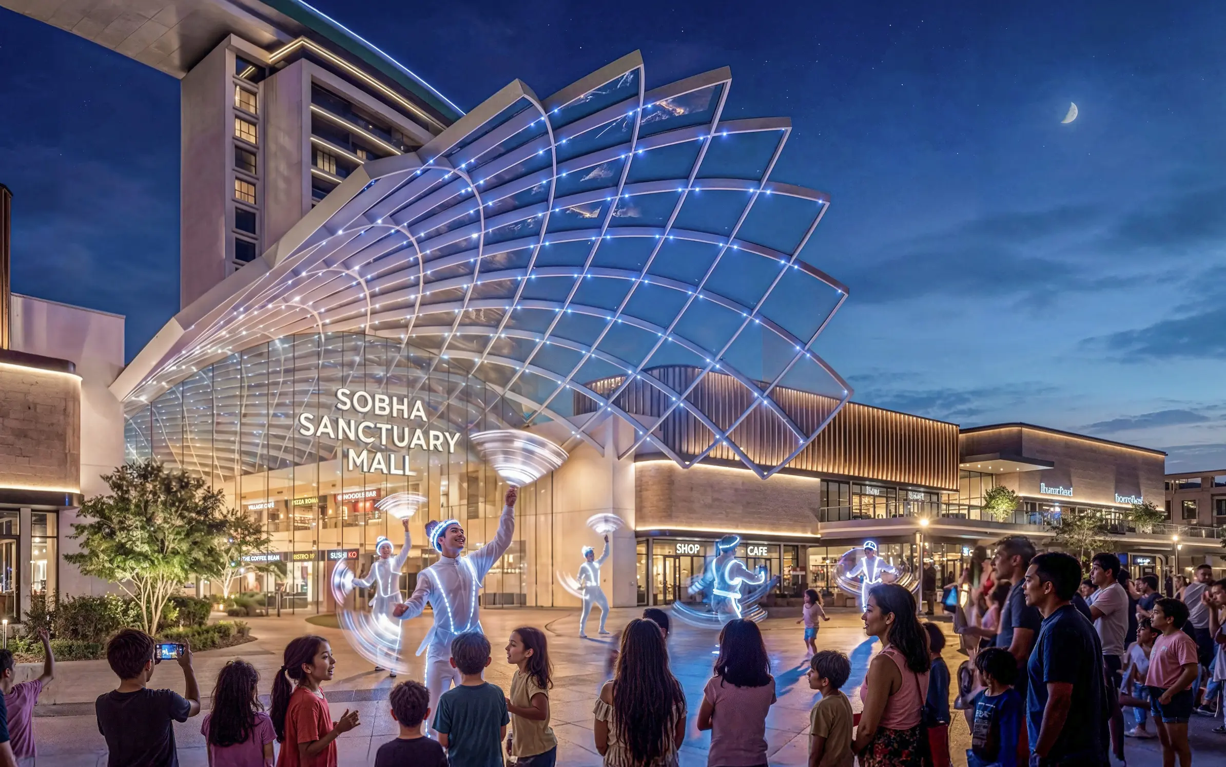
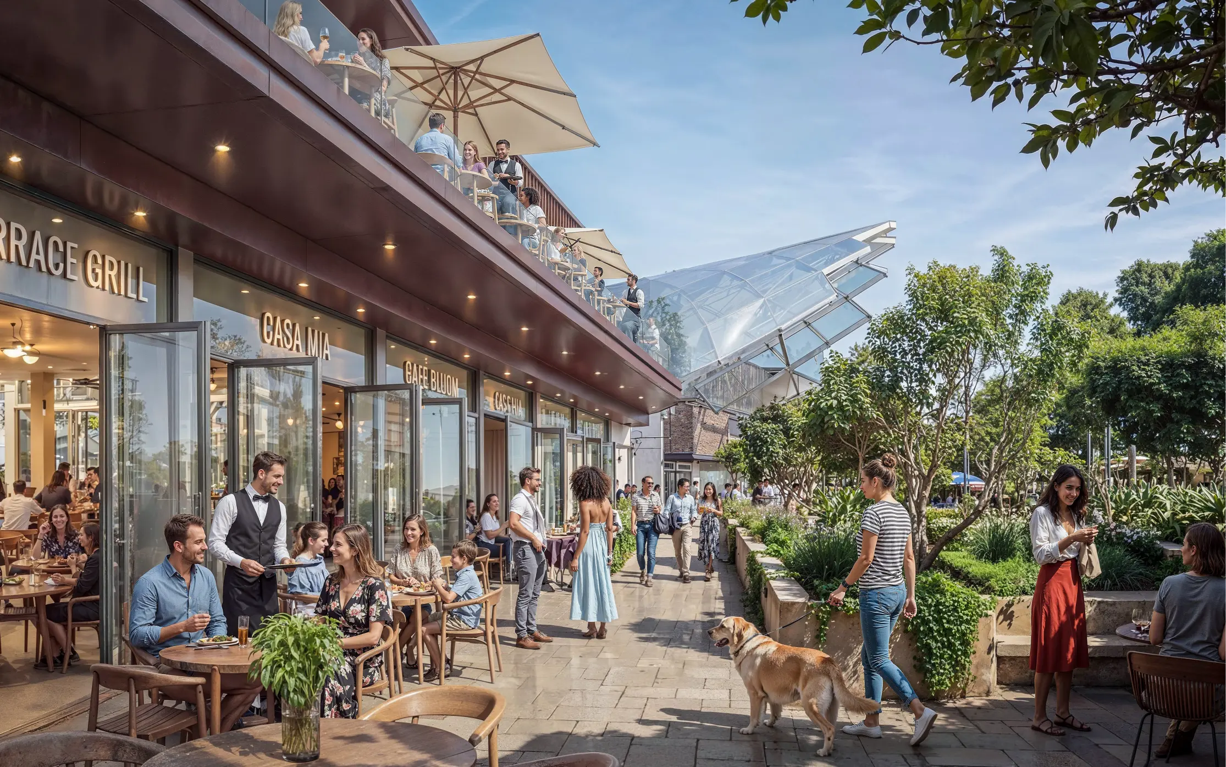
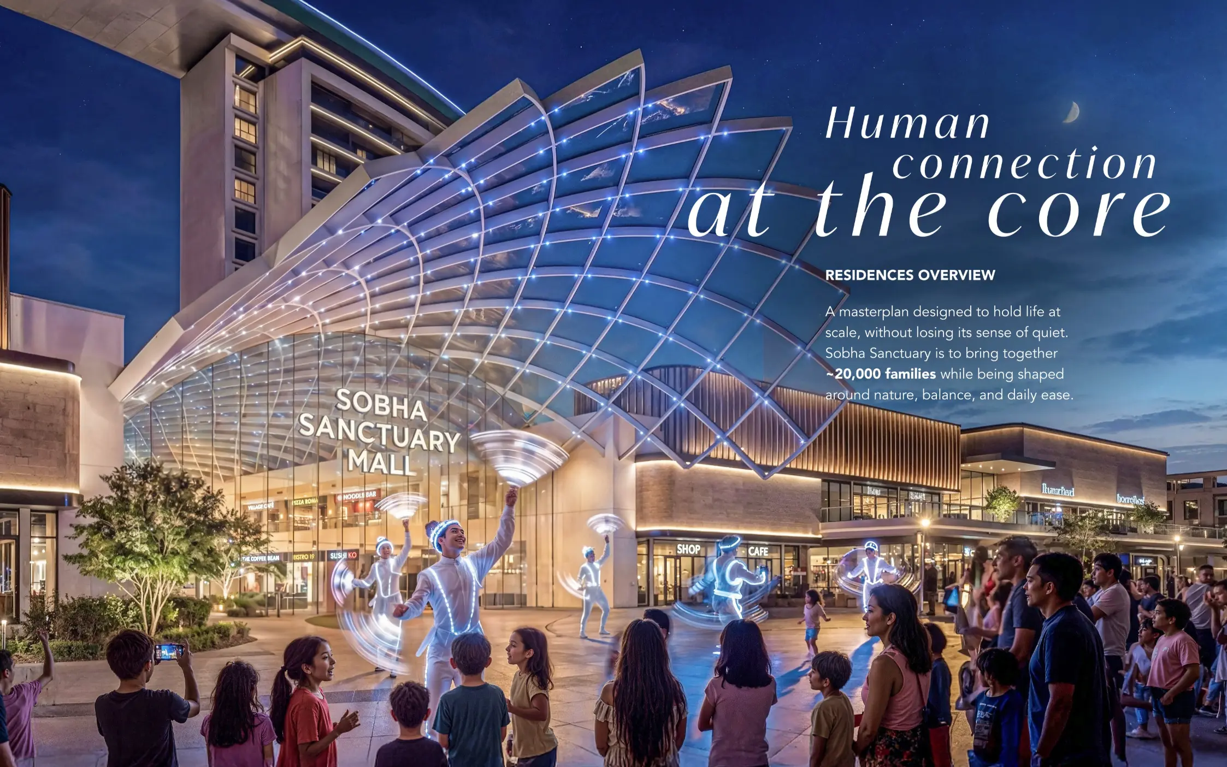
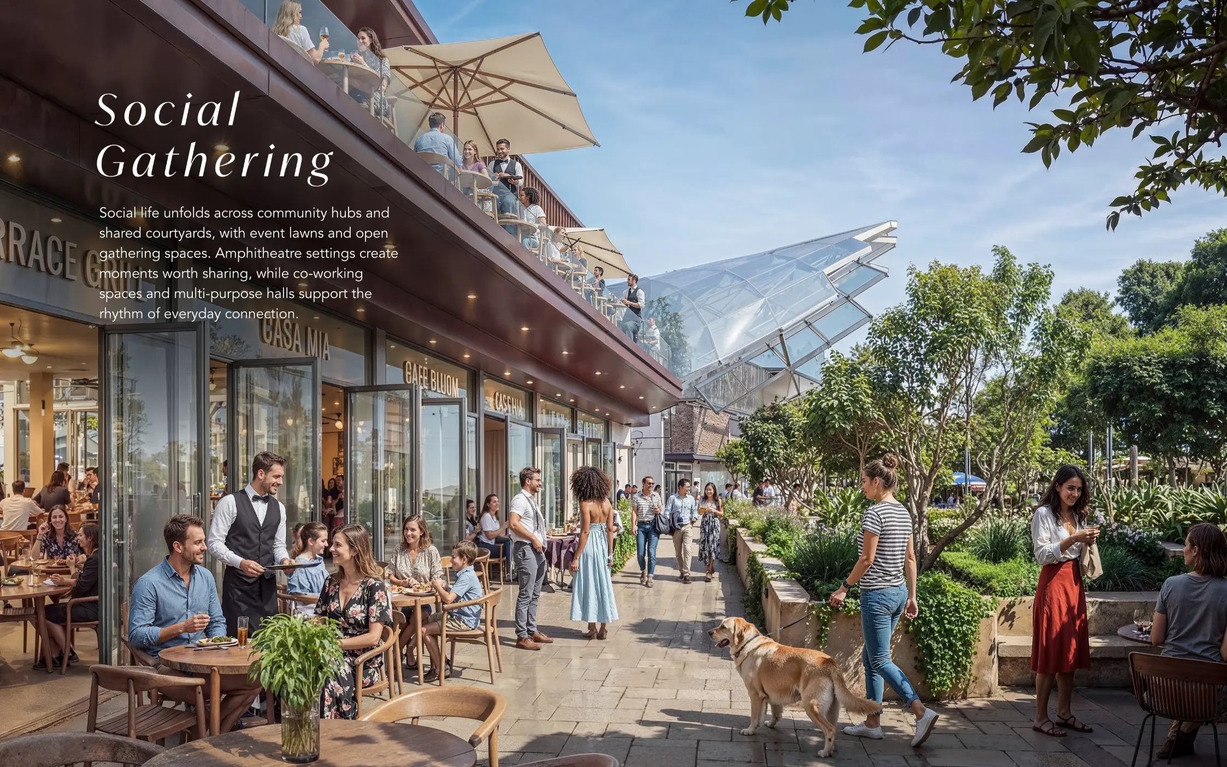
- Social Pulse: Easy walking distance to the Farmer’s Market Plaza, forest café, and organic bistro.
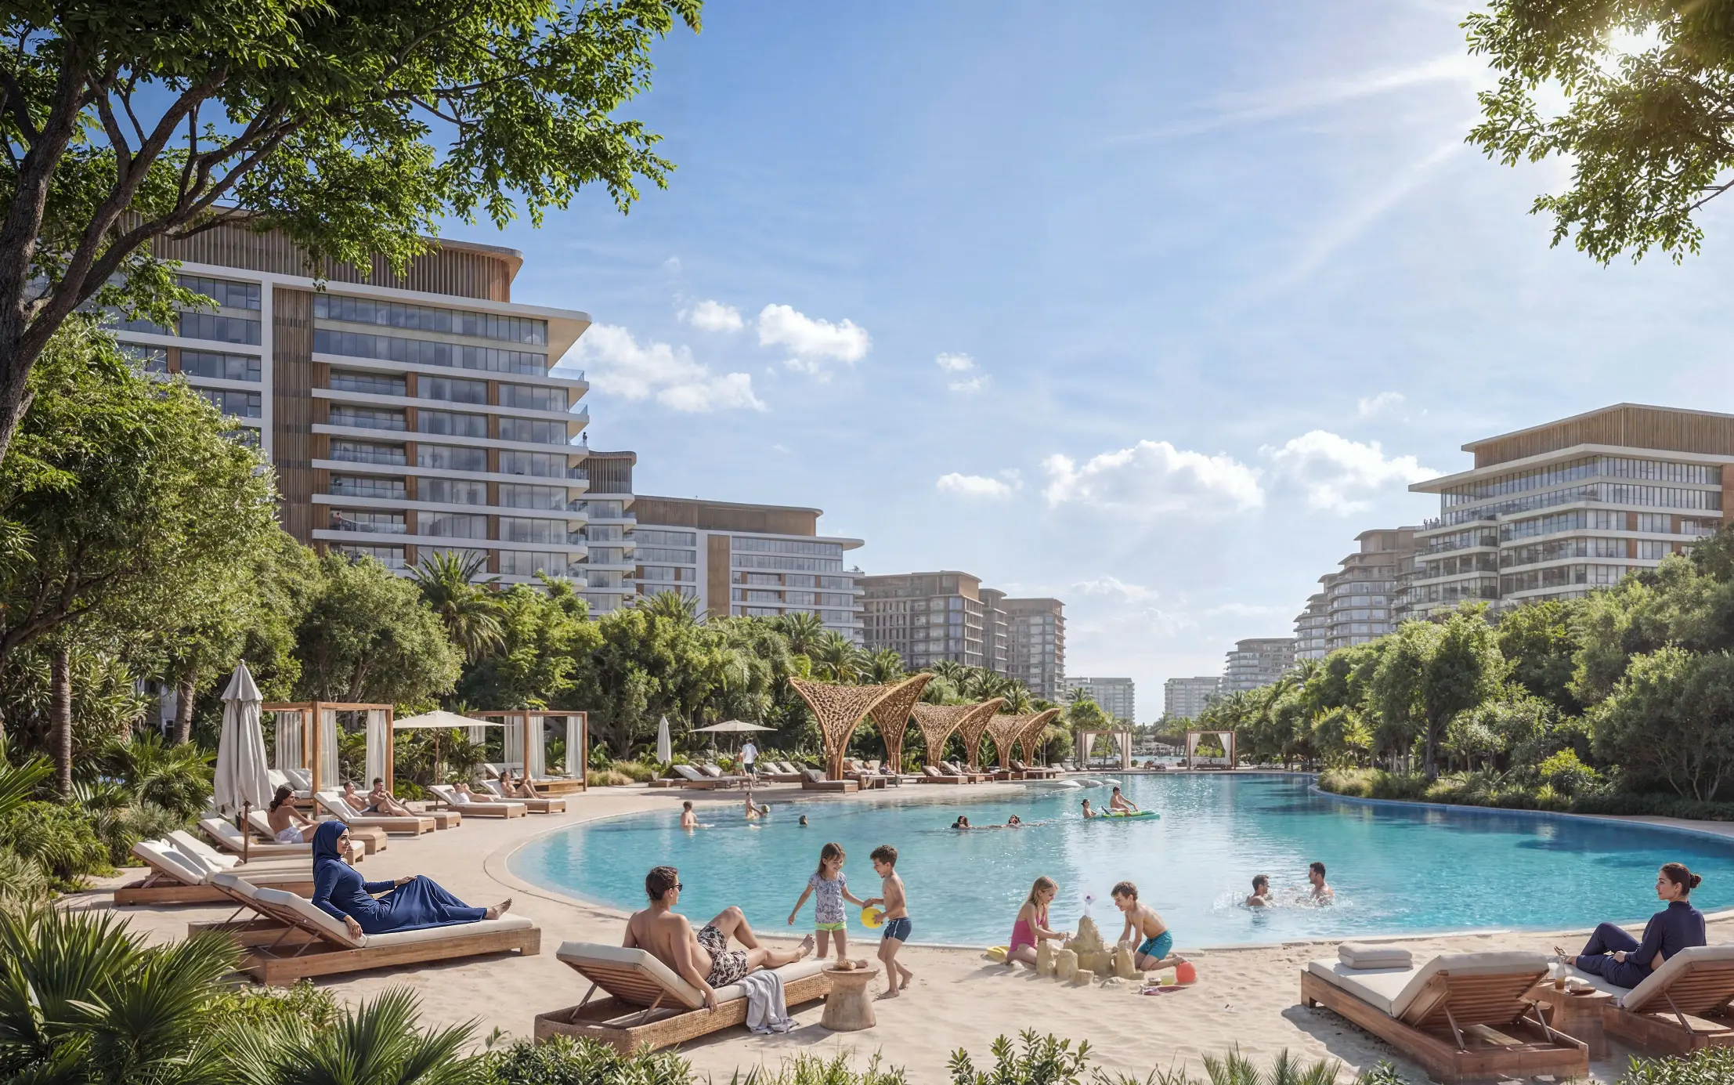
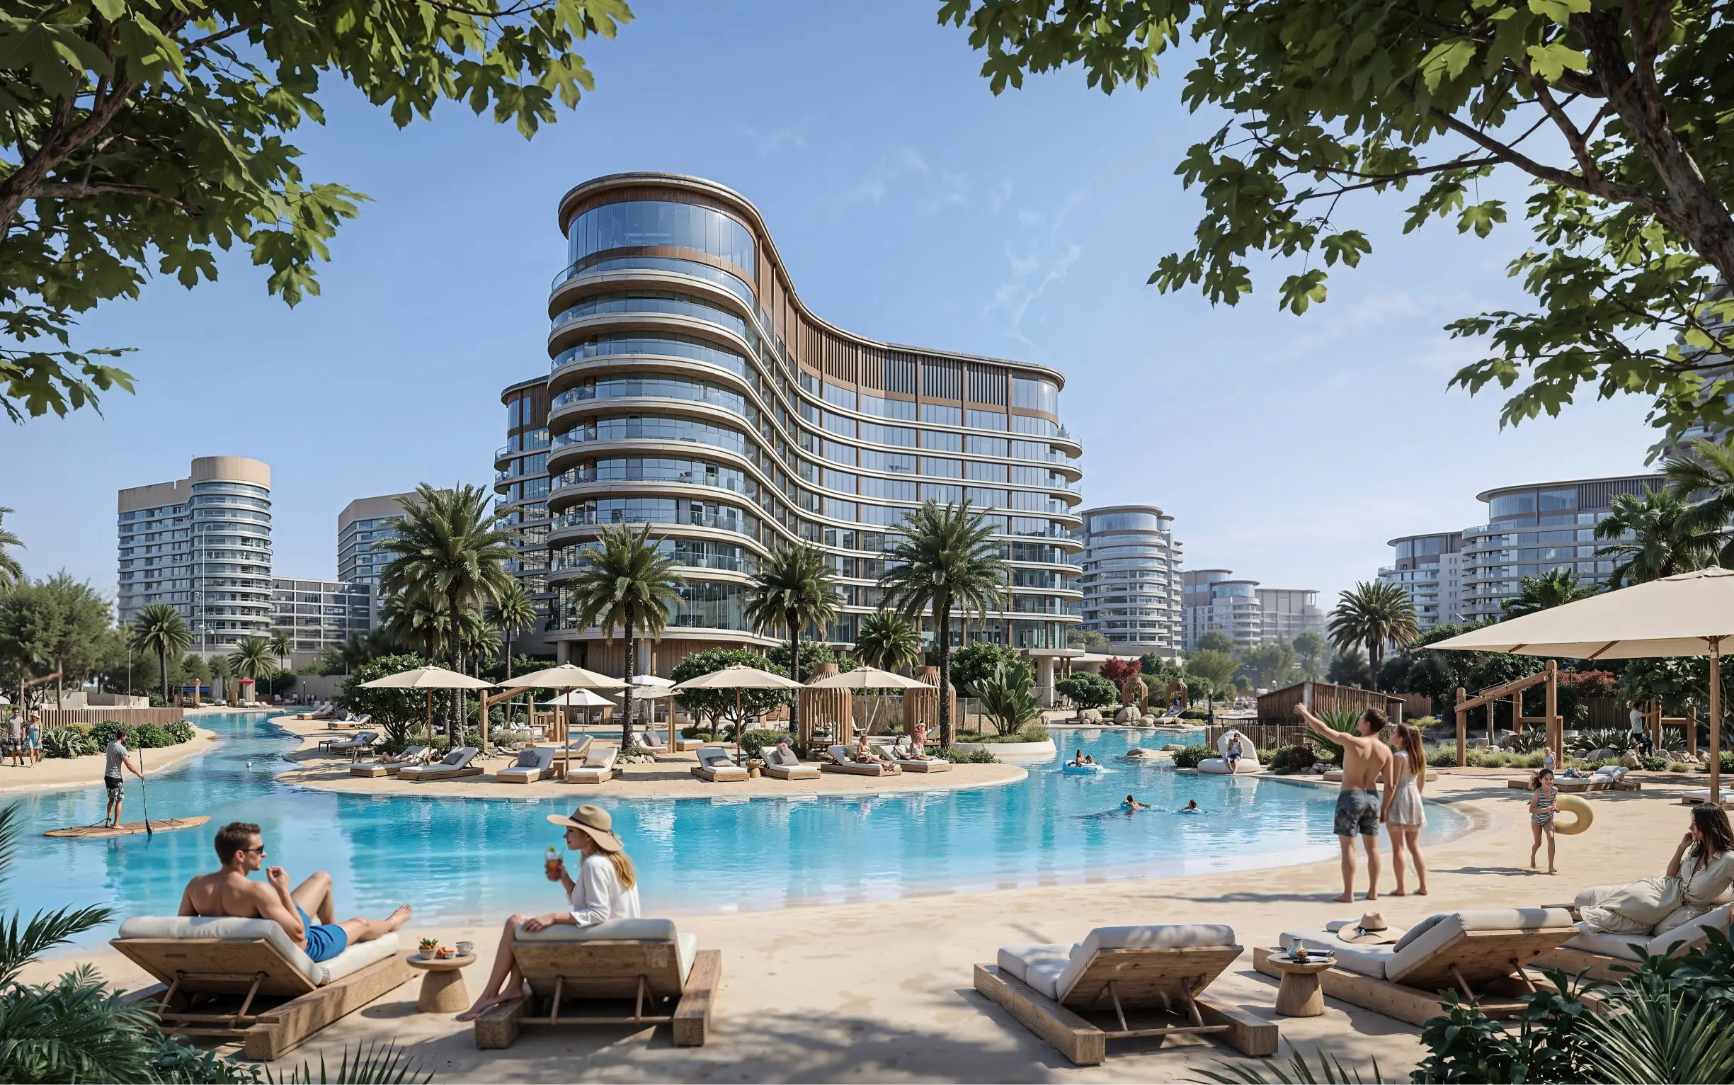

- Family Logistics: Close to the international schools, kids' splash zones, and STEM learning labs.
Investor "Golden Nugget"
The "Balance" Appeal: While The Brooks appeals to active professionals, The Greens targets the long-term "End-User" family market. In the Dubai rental market, units that balance privacy with proximity to schools and retail historically maintain the highest occupancy rates. The 6-Bedroom Estate Villas in this cluster are particularly scarce, as they offer over 7,000 sq. ft. of BUA within a nature-first sanctuary—a combination that commands a significant premium in the MBR City and Dubailand corridors.
Project Amenities
Project Slides
The Greens at Sobha Sanctuary Project Slides
Project Floor Plans
The Greens at Sobha Sanctuary Floor Plans
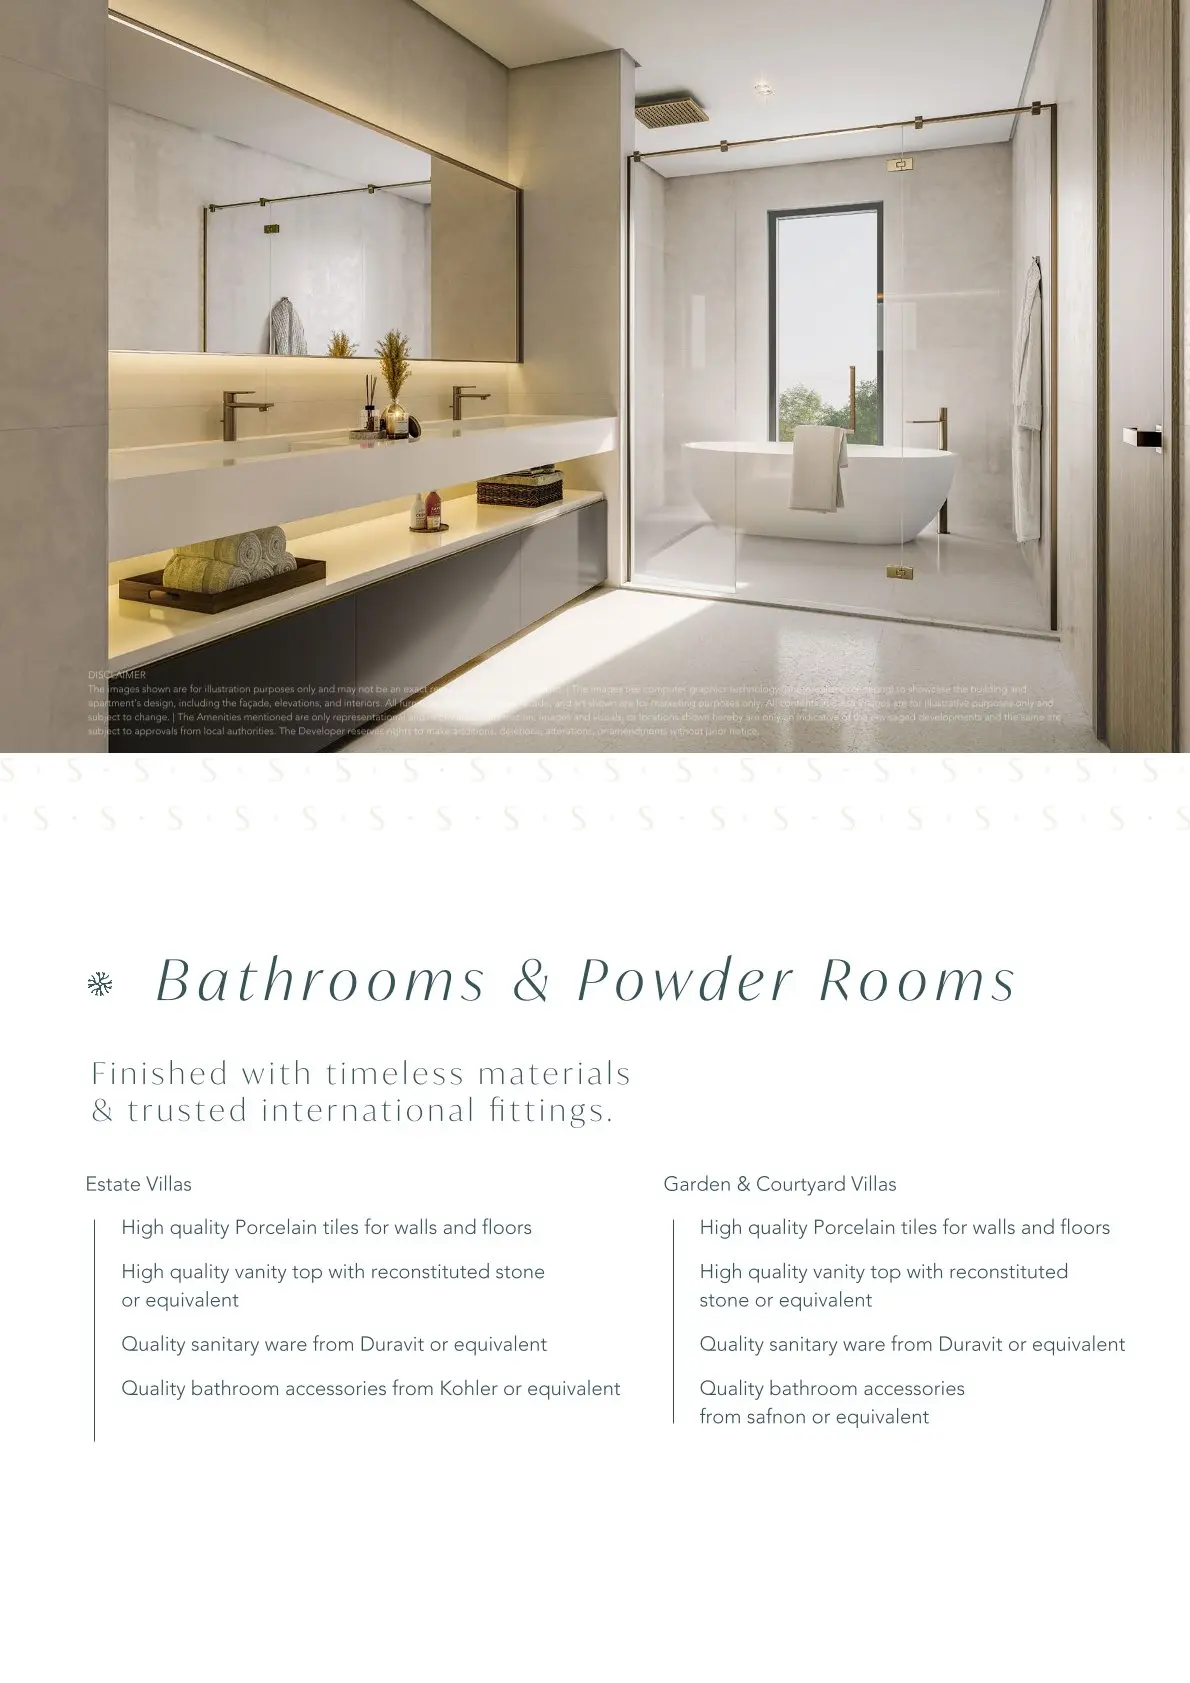
Project Finishes
The Greens at Sobha Sanctuary Project Finishes