Skyvue Altier - Project Gallery
Quick Facts
Key Highlights
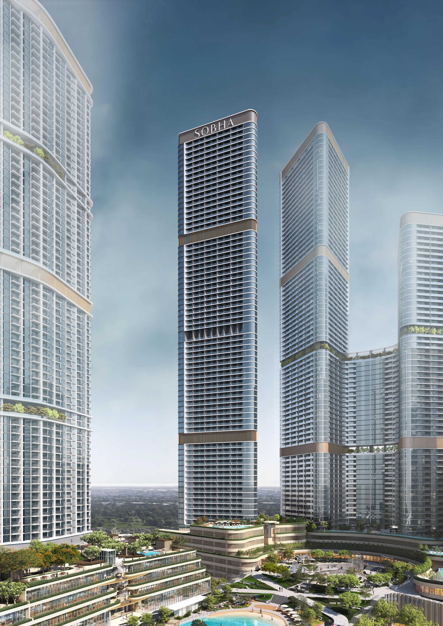
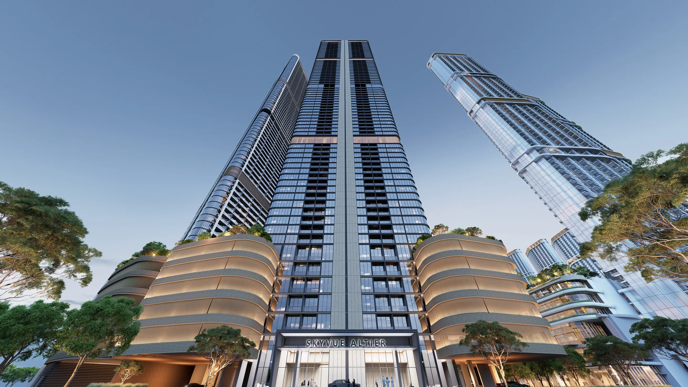
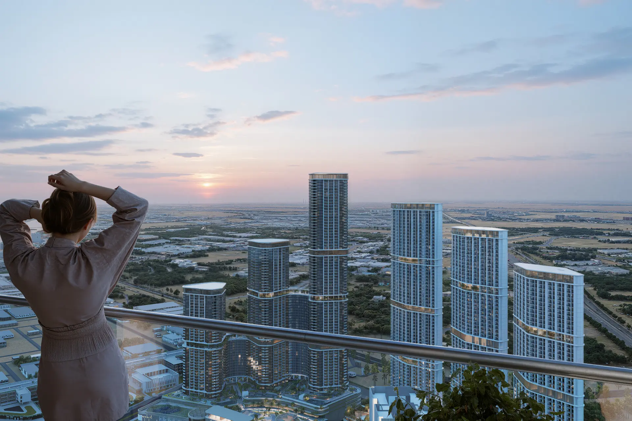
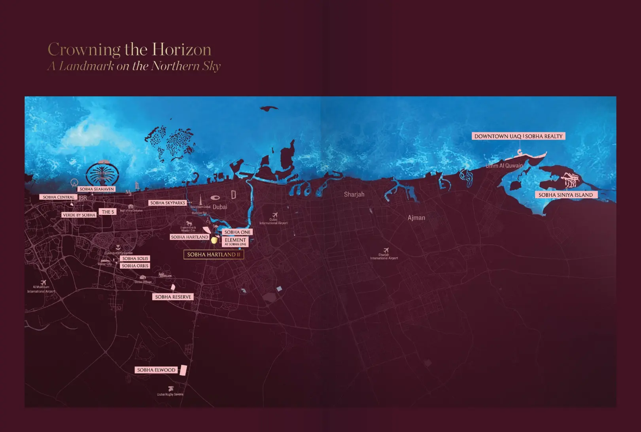
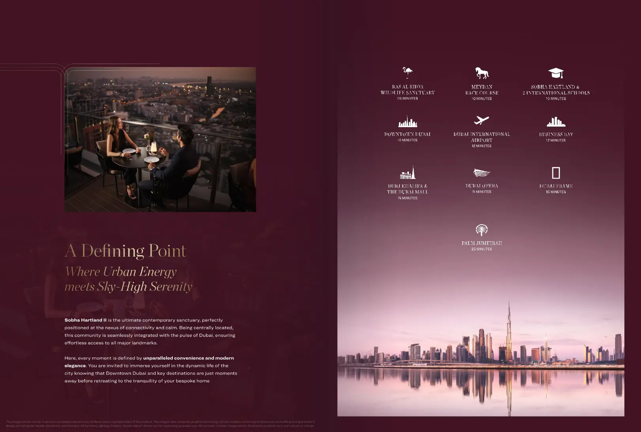
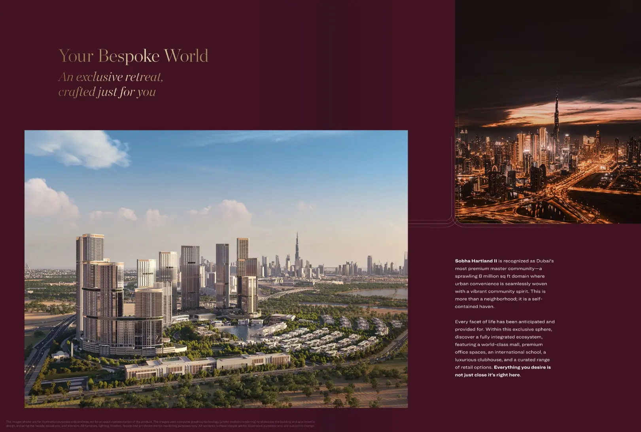
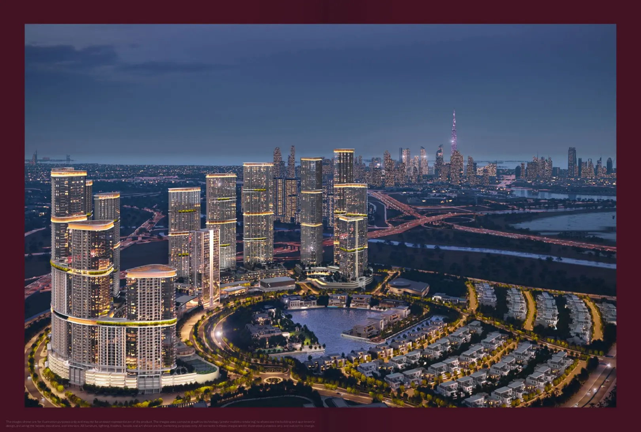
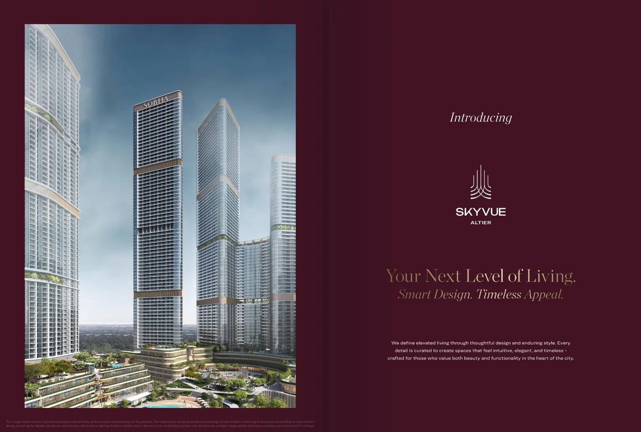
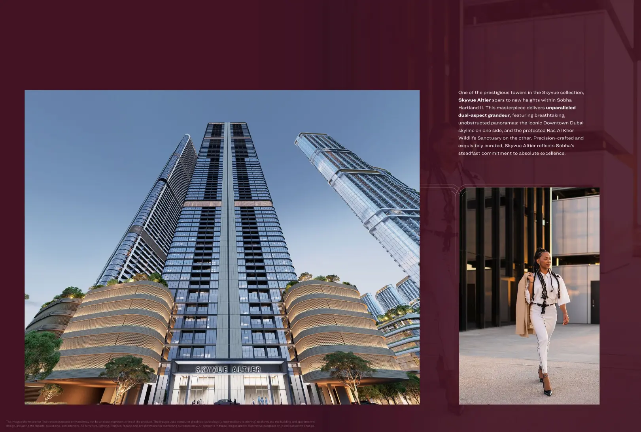
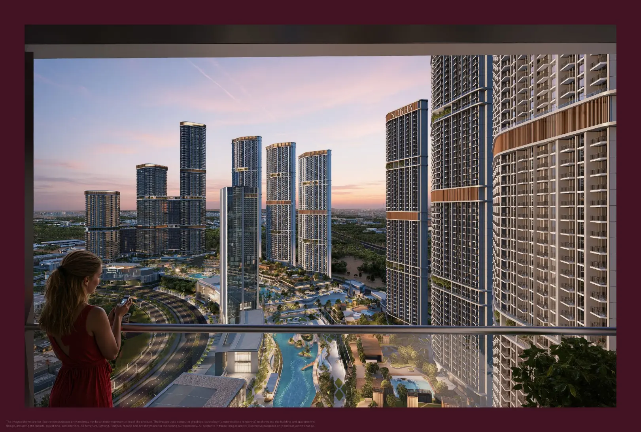
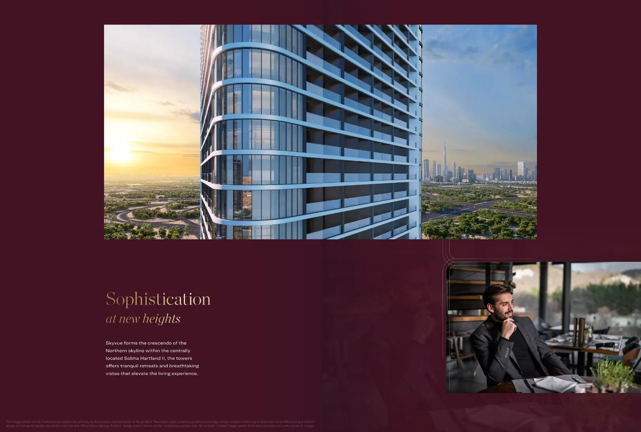
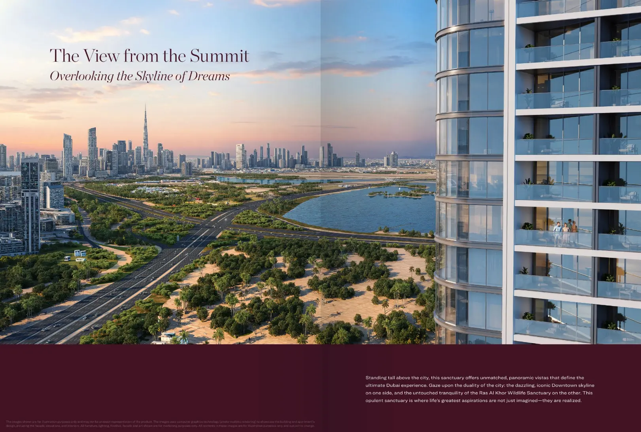
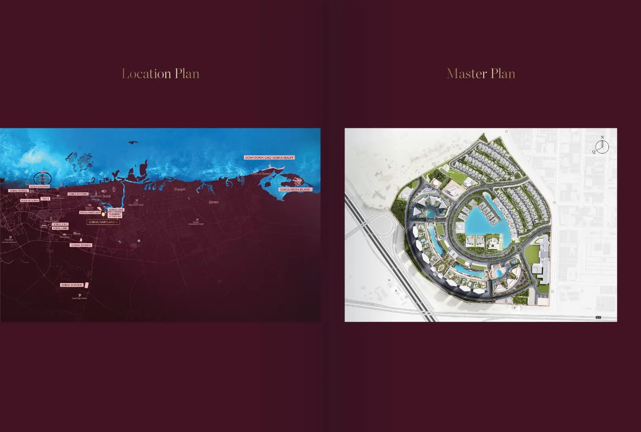
One of the prestigious towers in the Skyvue collection, Skyvue Altier soars to new heights within Sobha Hartland II. This masterpiece delivers unparalleled dual-aspect grandeur, featuring breathtaking, unobstructed panoramas: the iconic Downtown Dubai skyline on one side, and the protected Ras Al Khor Wildlife Sanctuary on the other. Precision-crafted and exquisitely curated, Skyvue Altier reflects Sobha’s steadfast commitment to absolute excellence.
Project Description
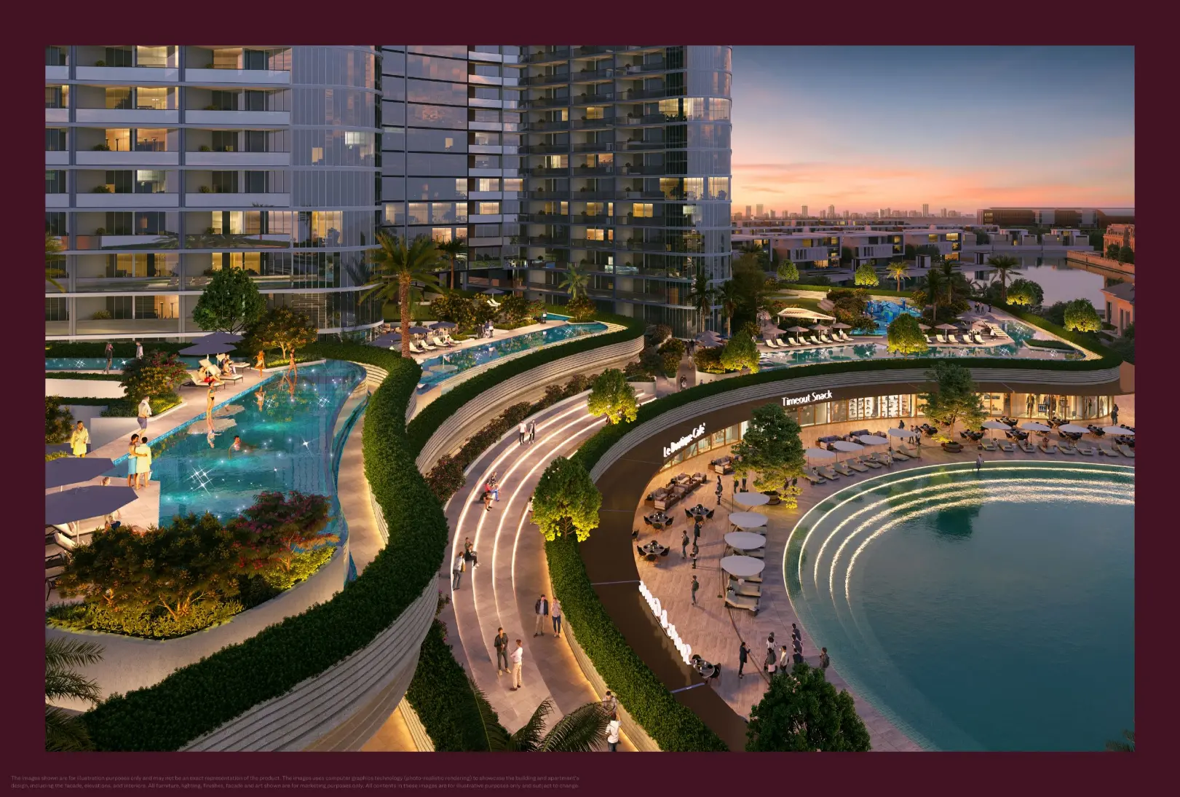
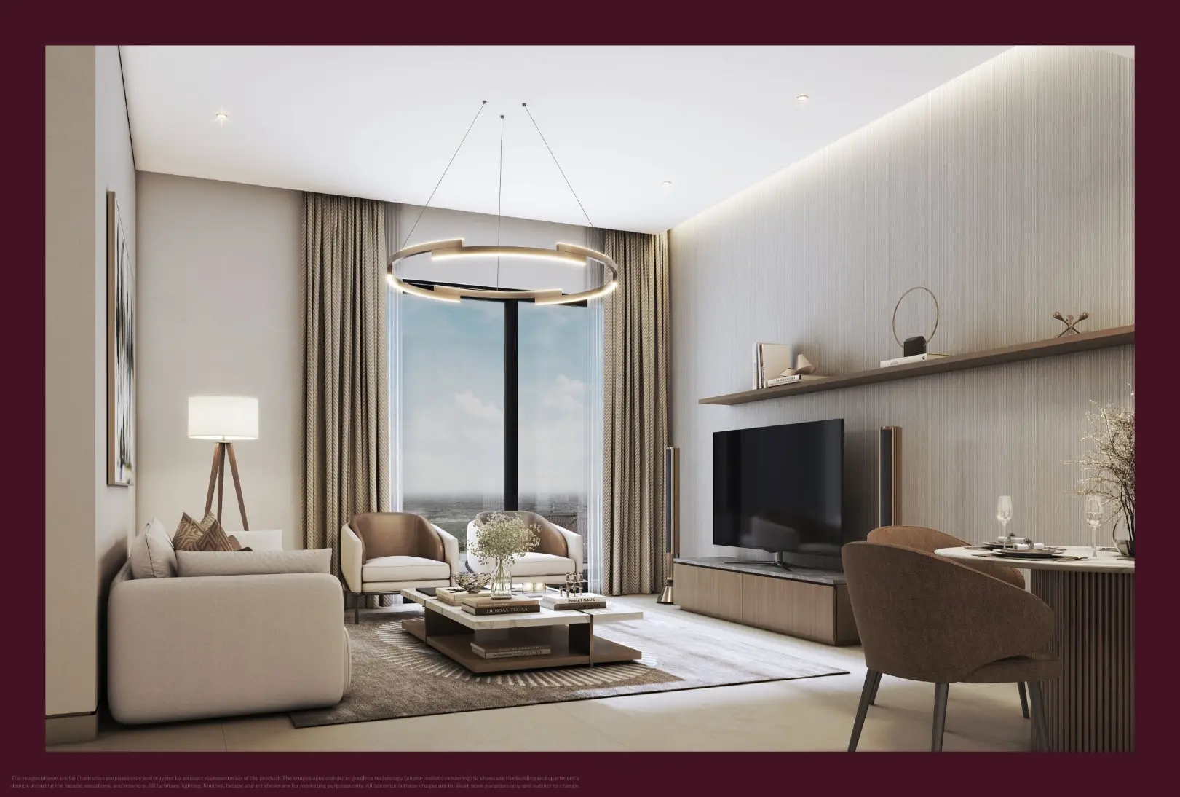
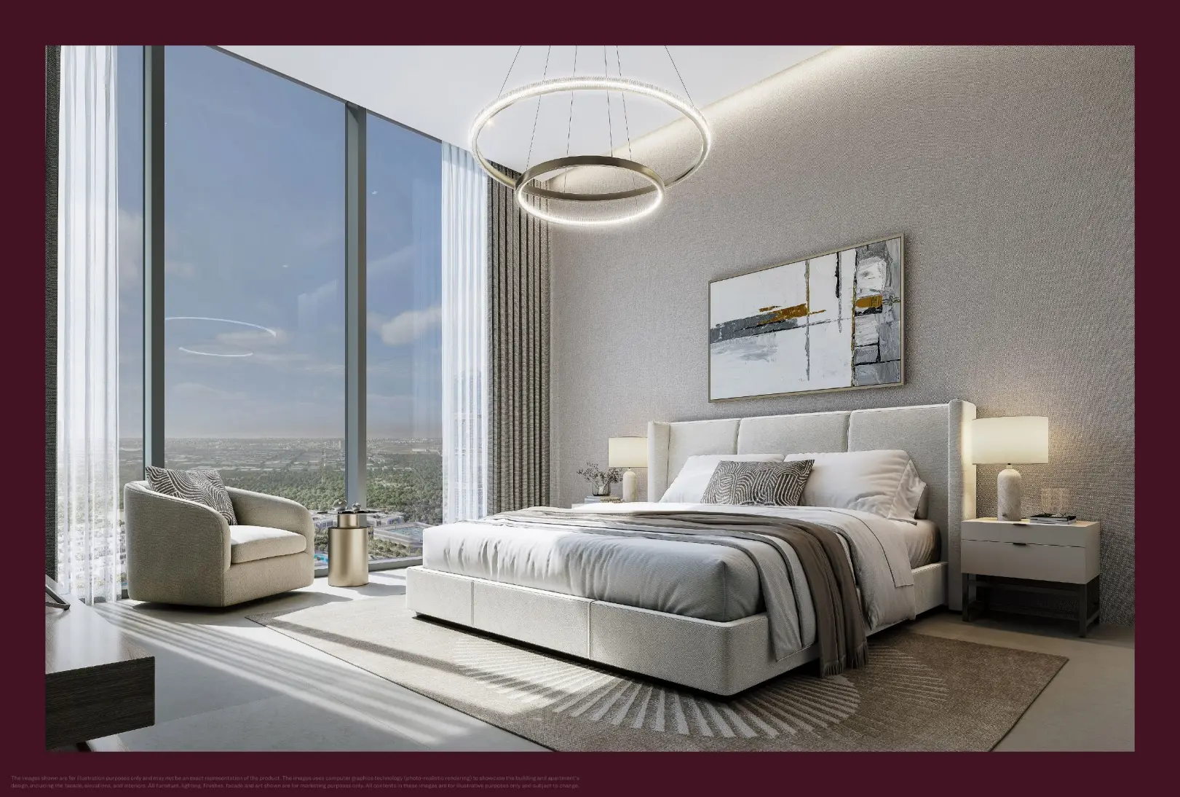
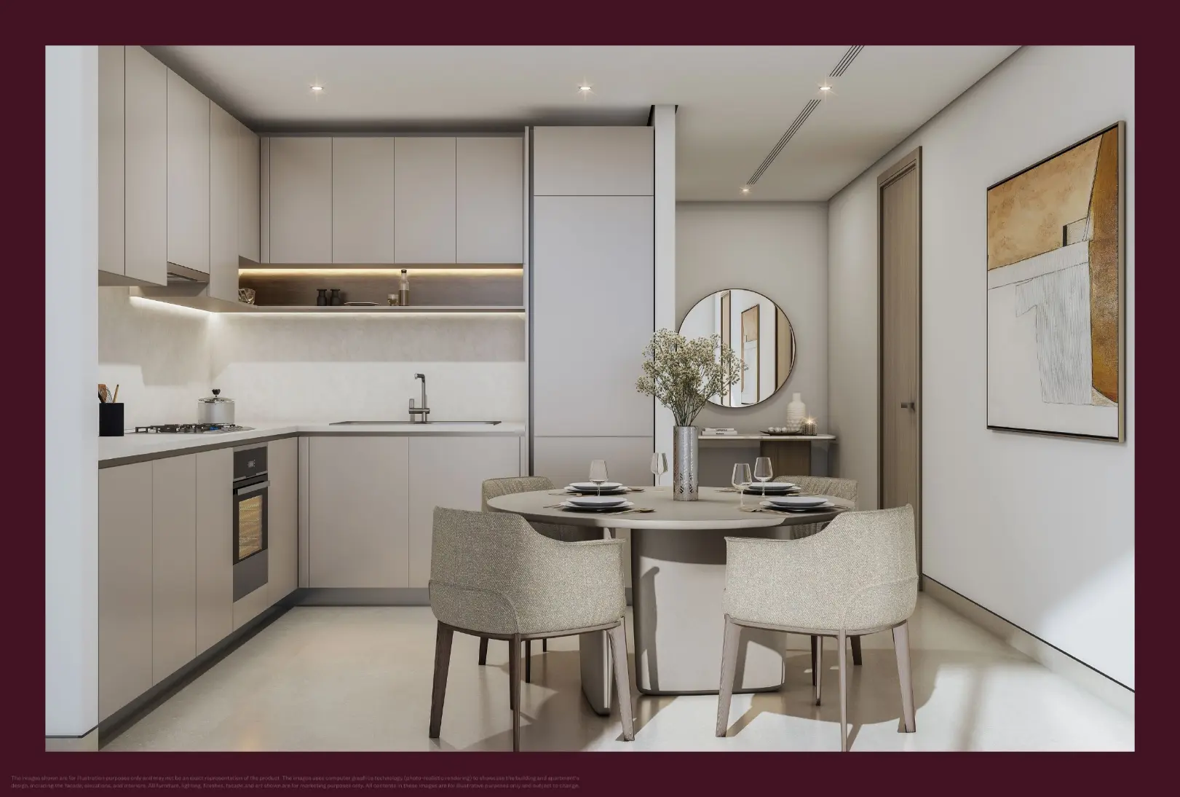
At Altier, panoramic horizons unfold through floor-to-ceiling glass, filling every corner with natural warmth. Designed with meticulous craftsmanship, each residence blends comfort, beauty, and elevated living.
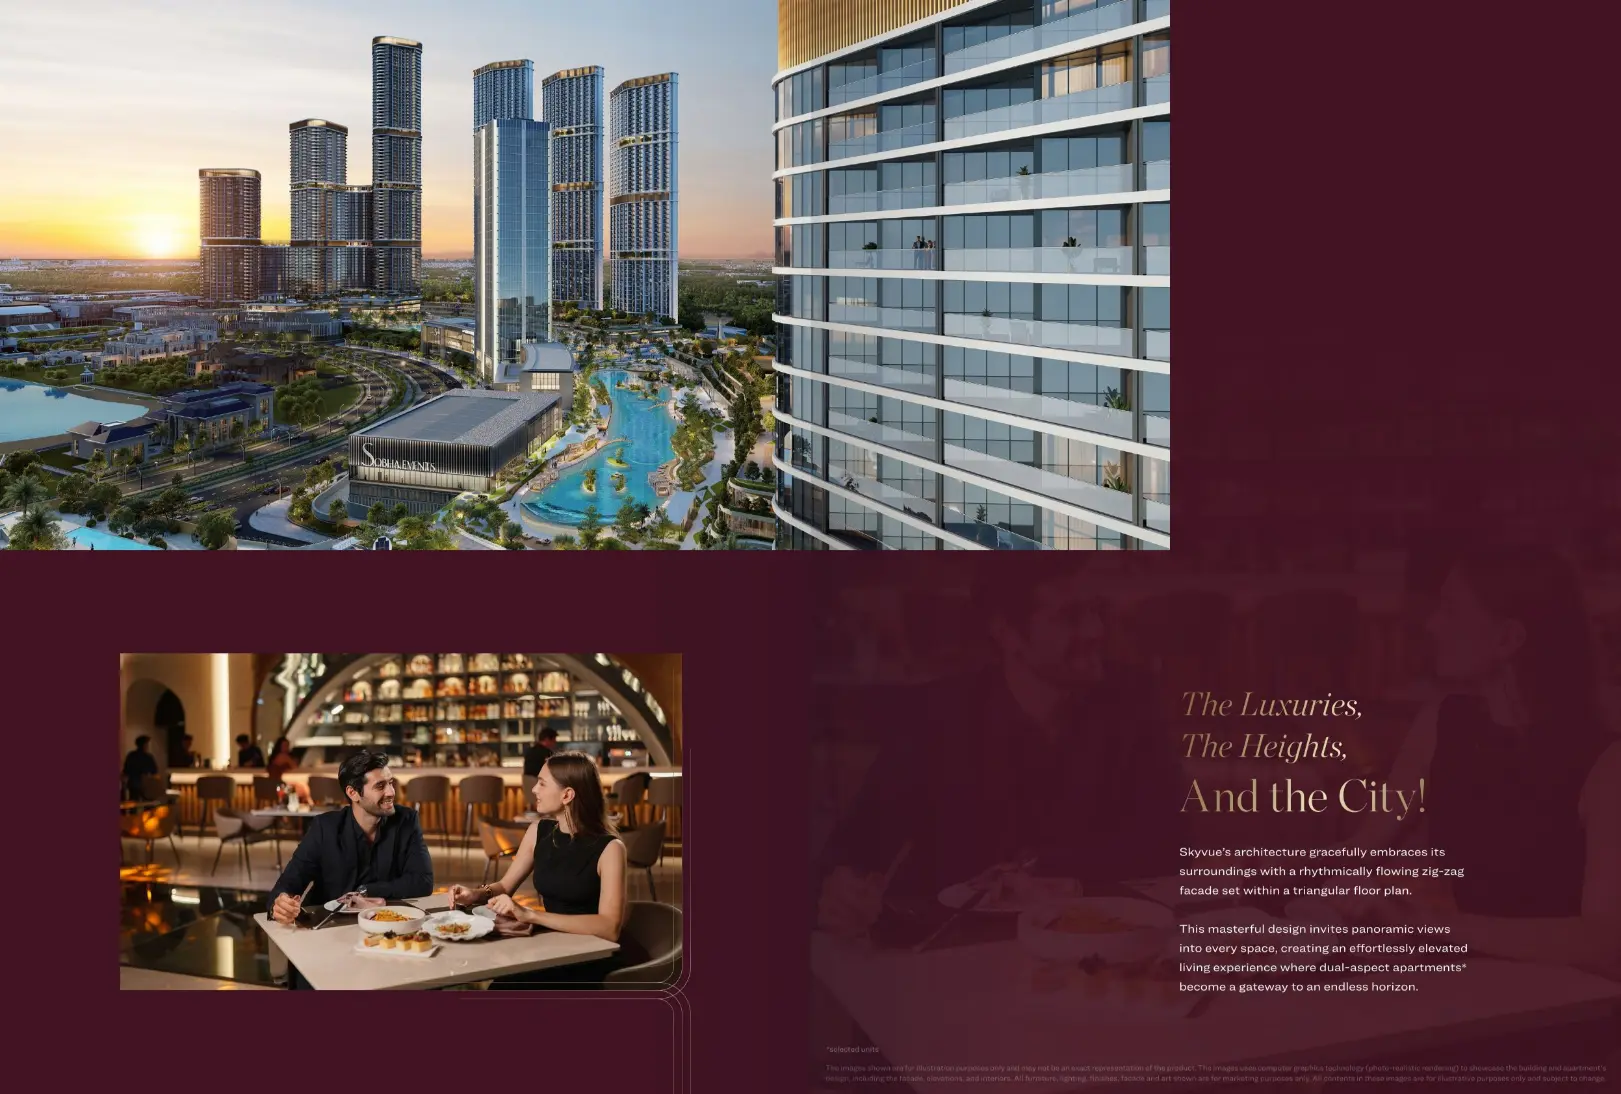
The Luxuries, The Heights, And the City!
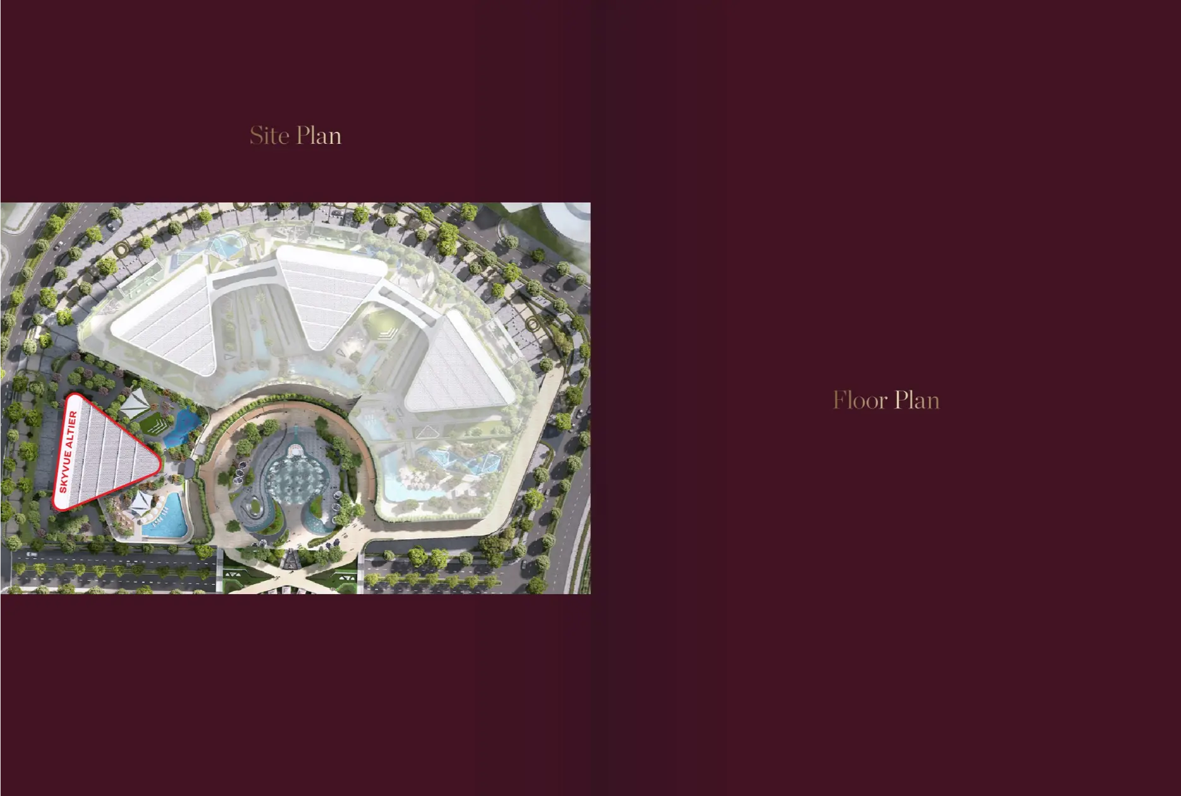
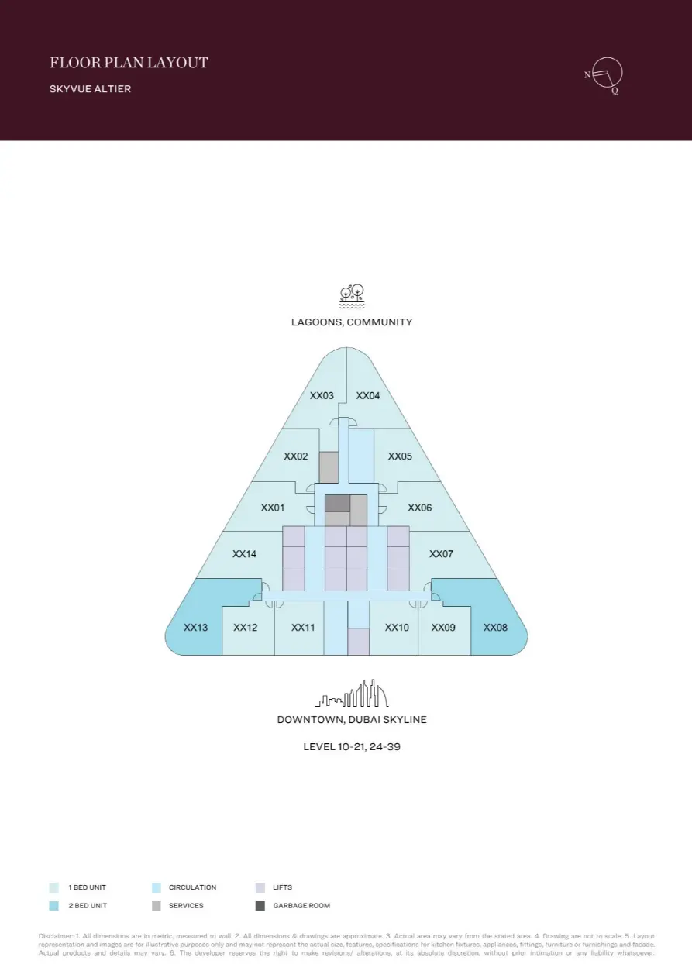
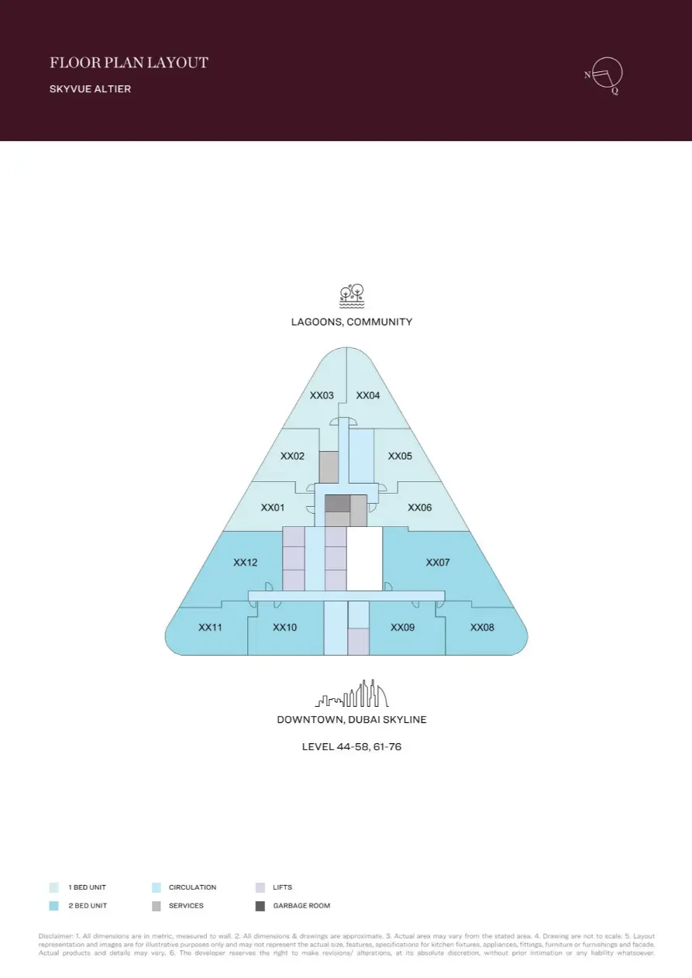
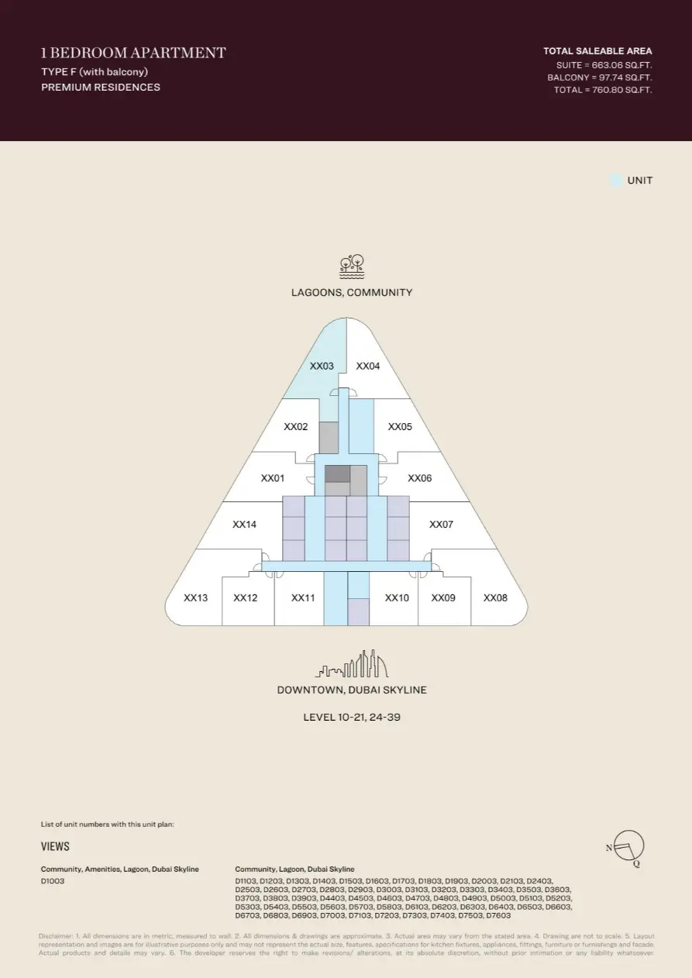
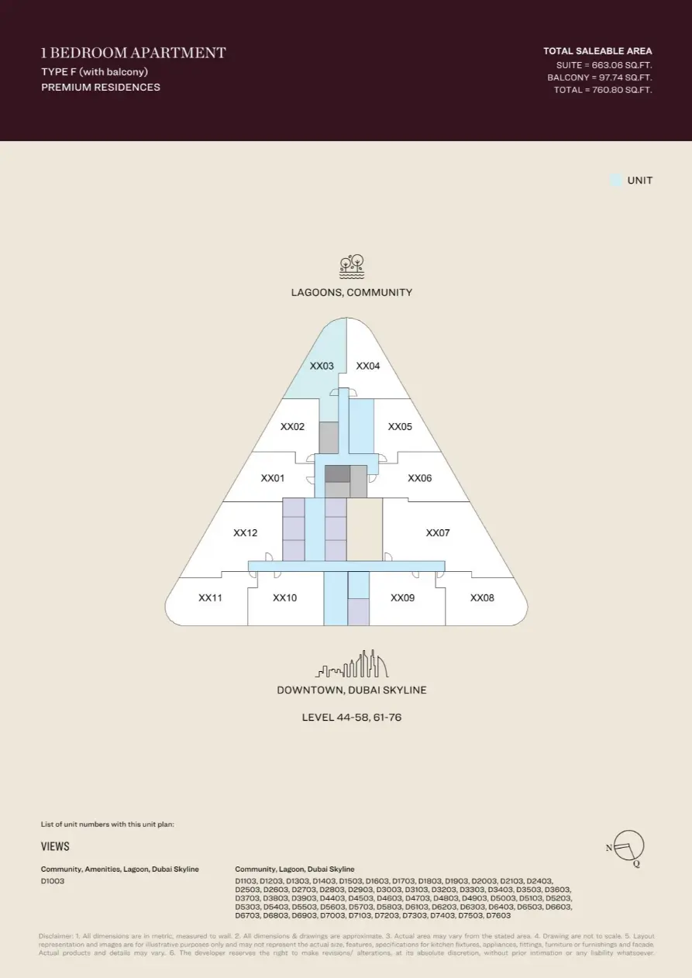
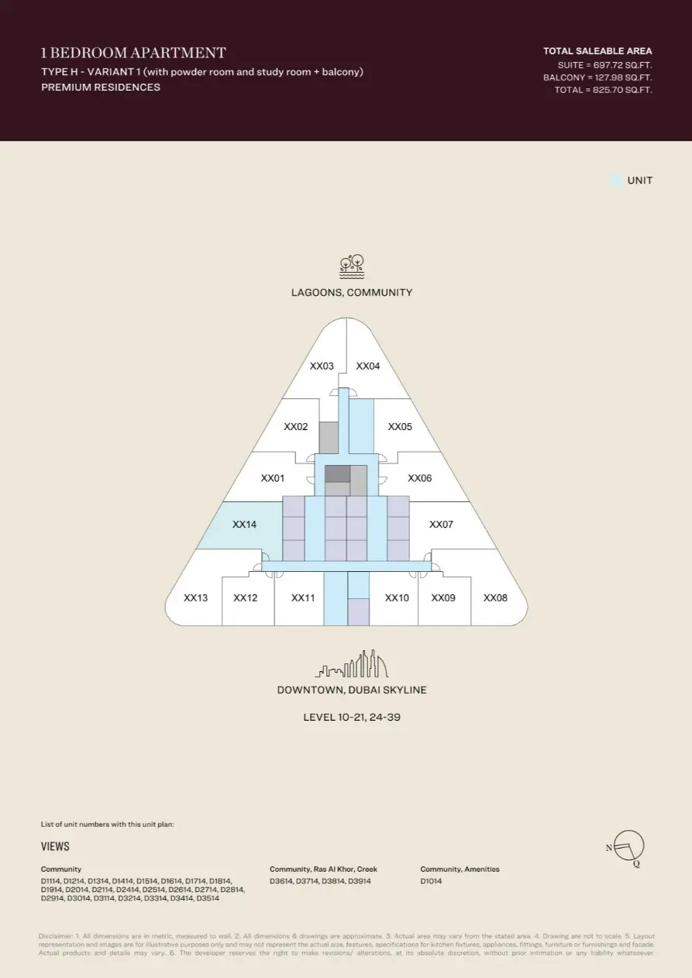
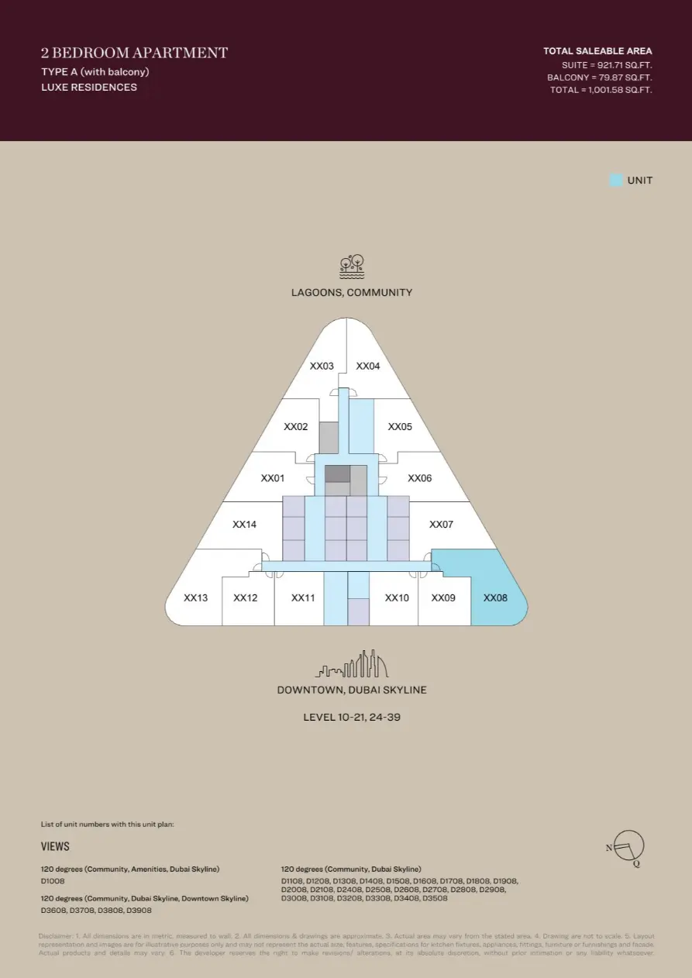
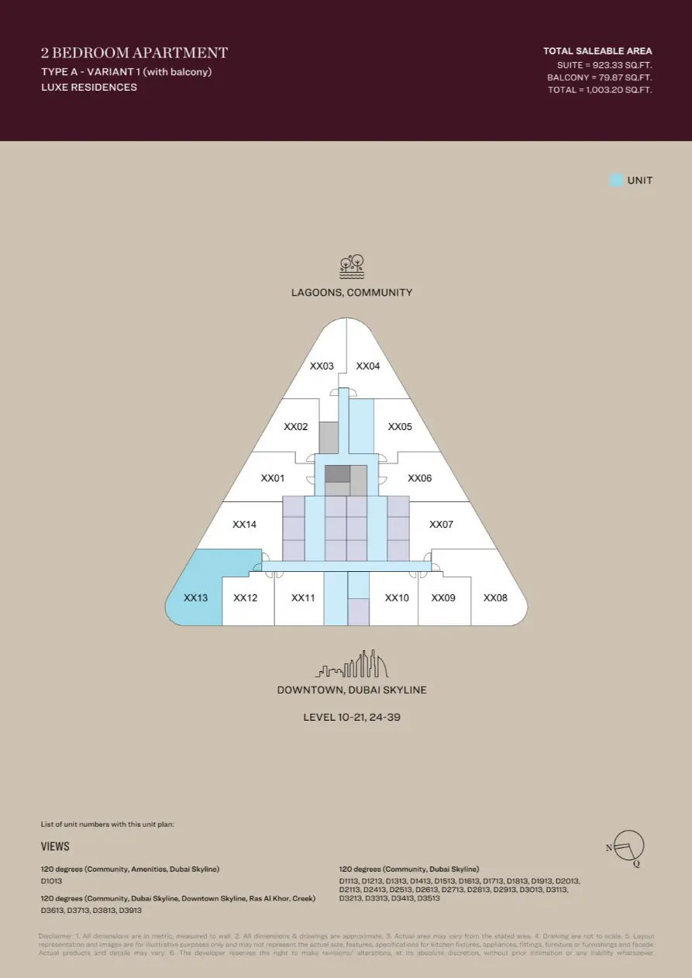
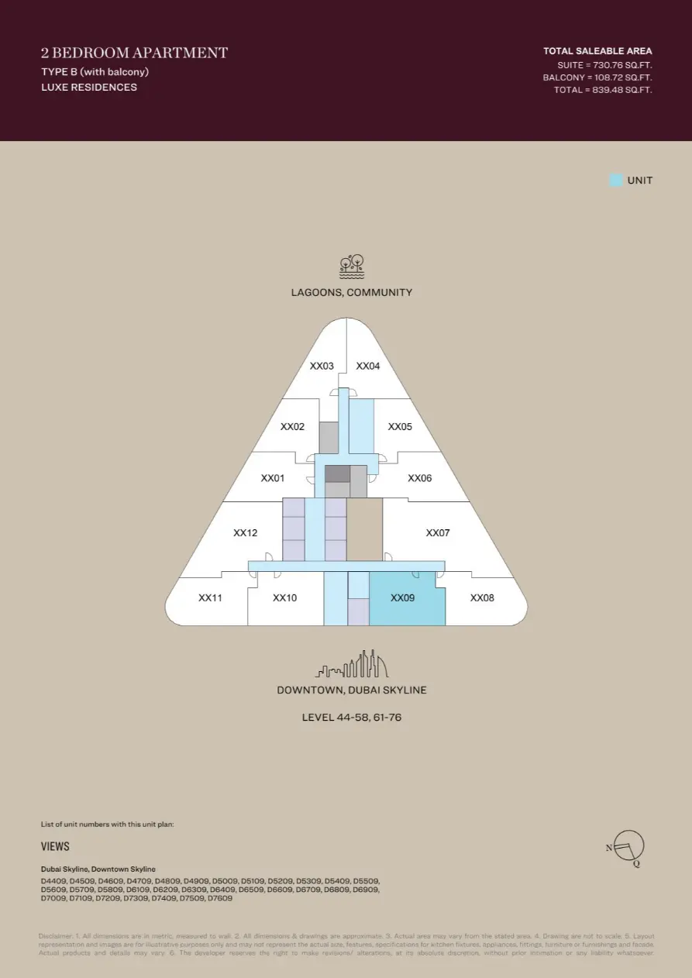
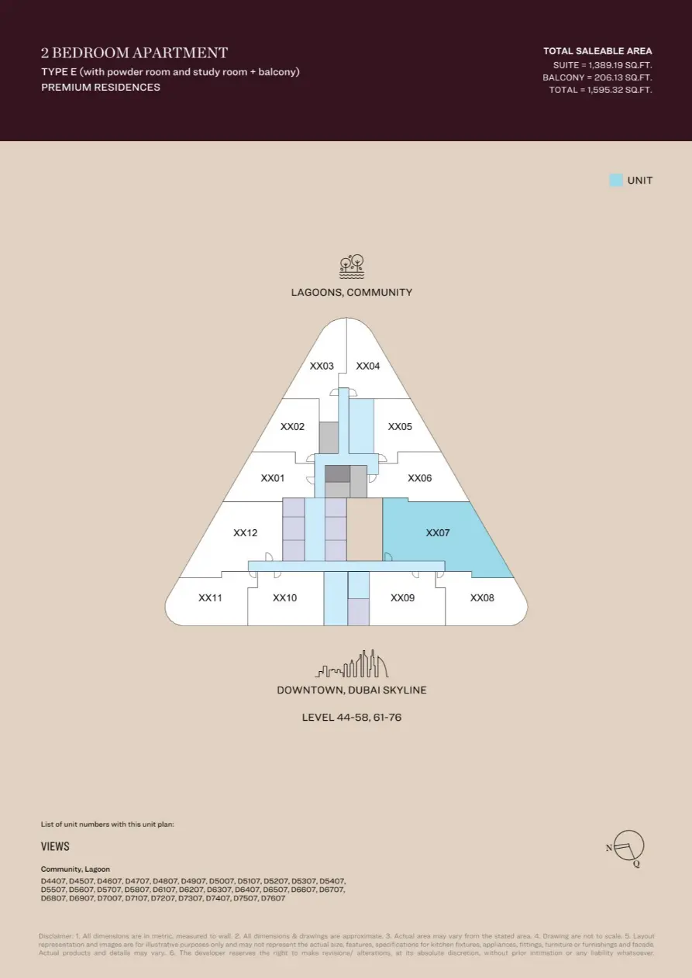
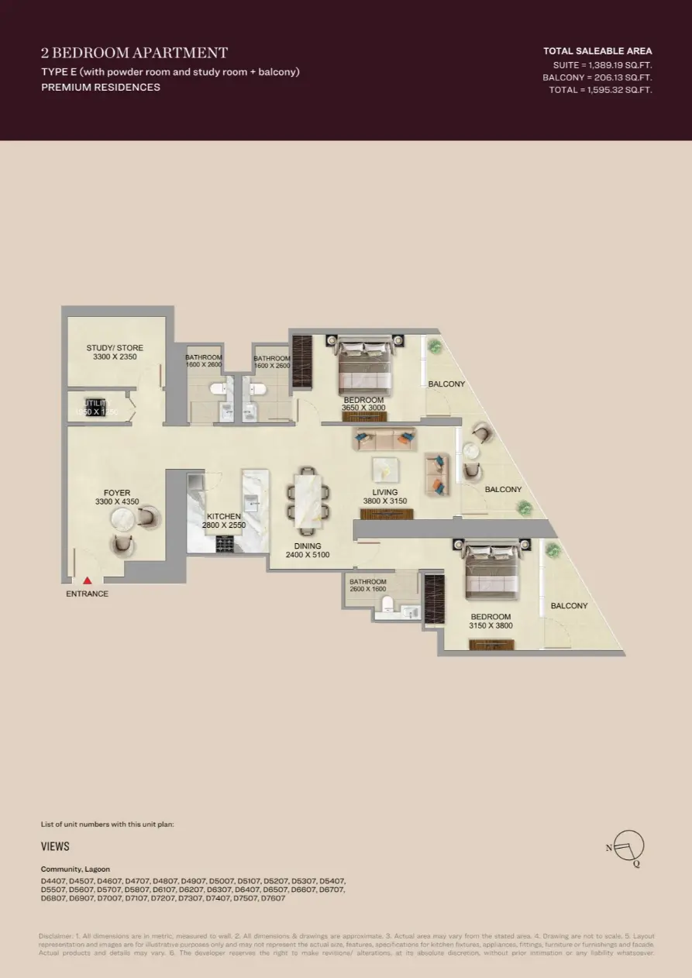
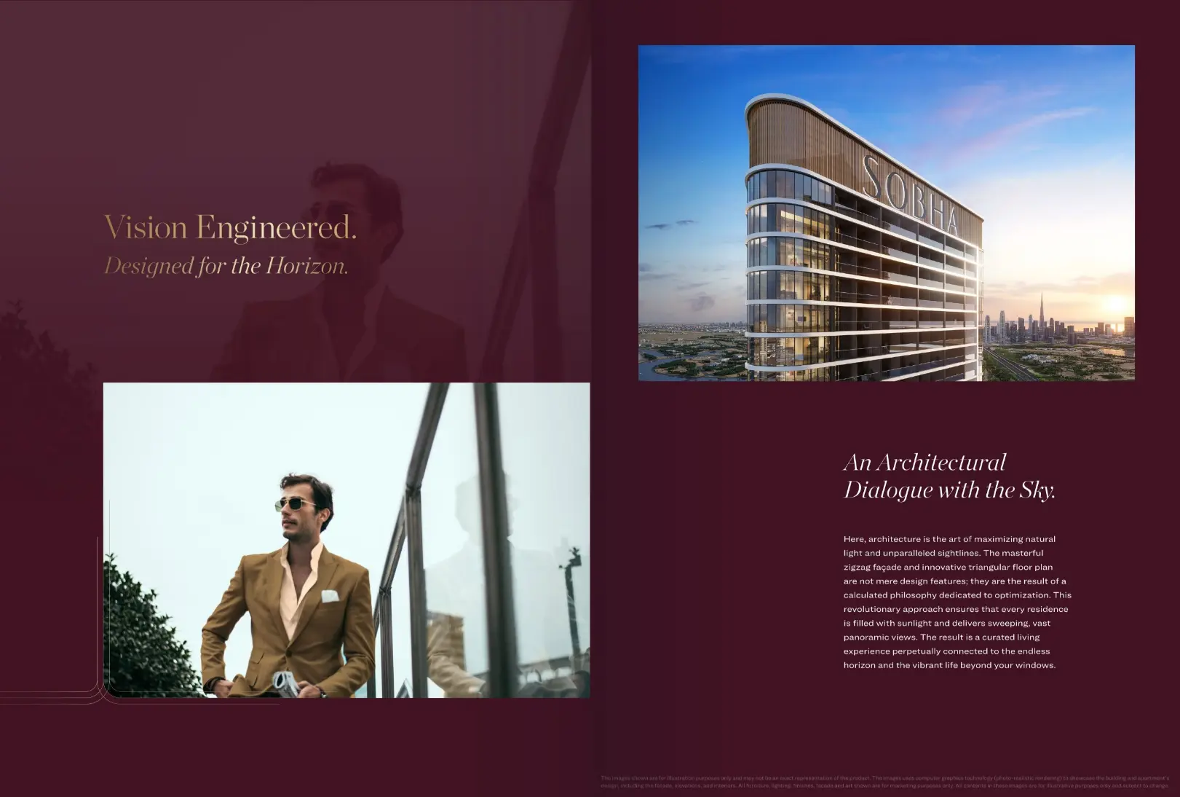
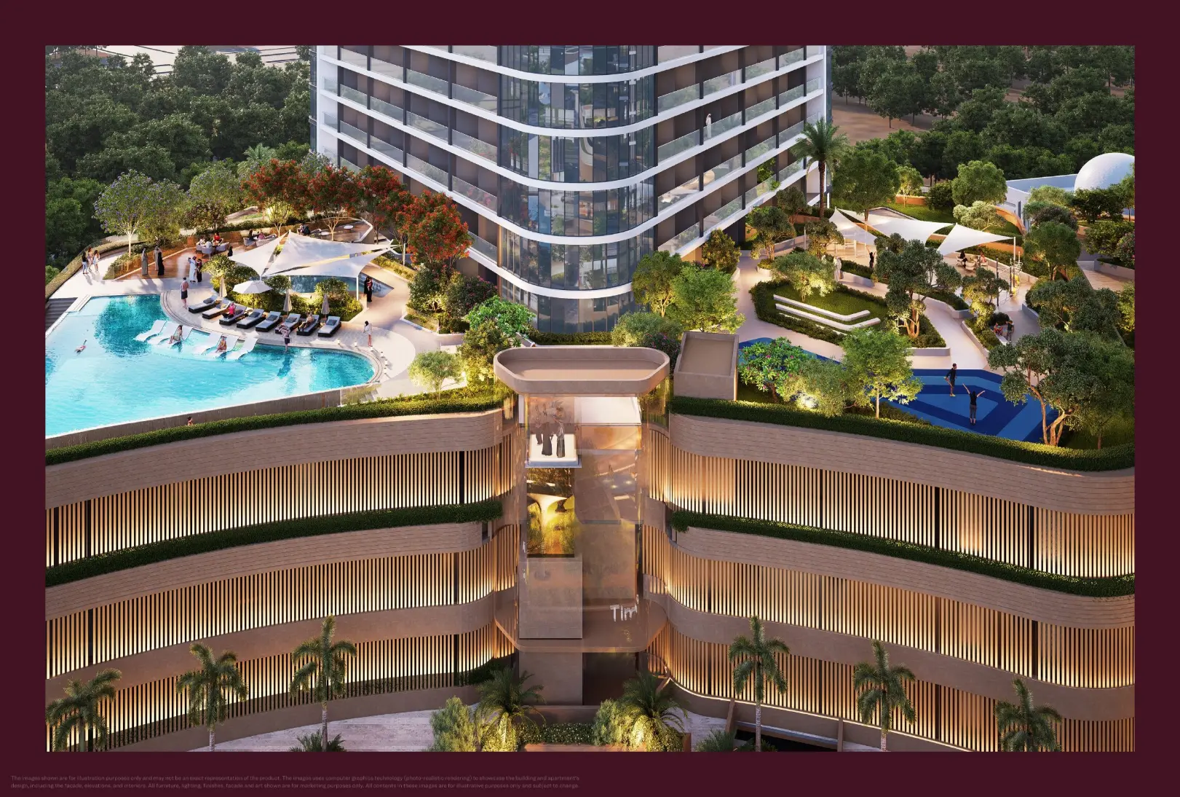
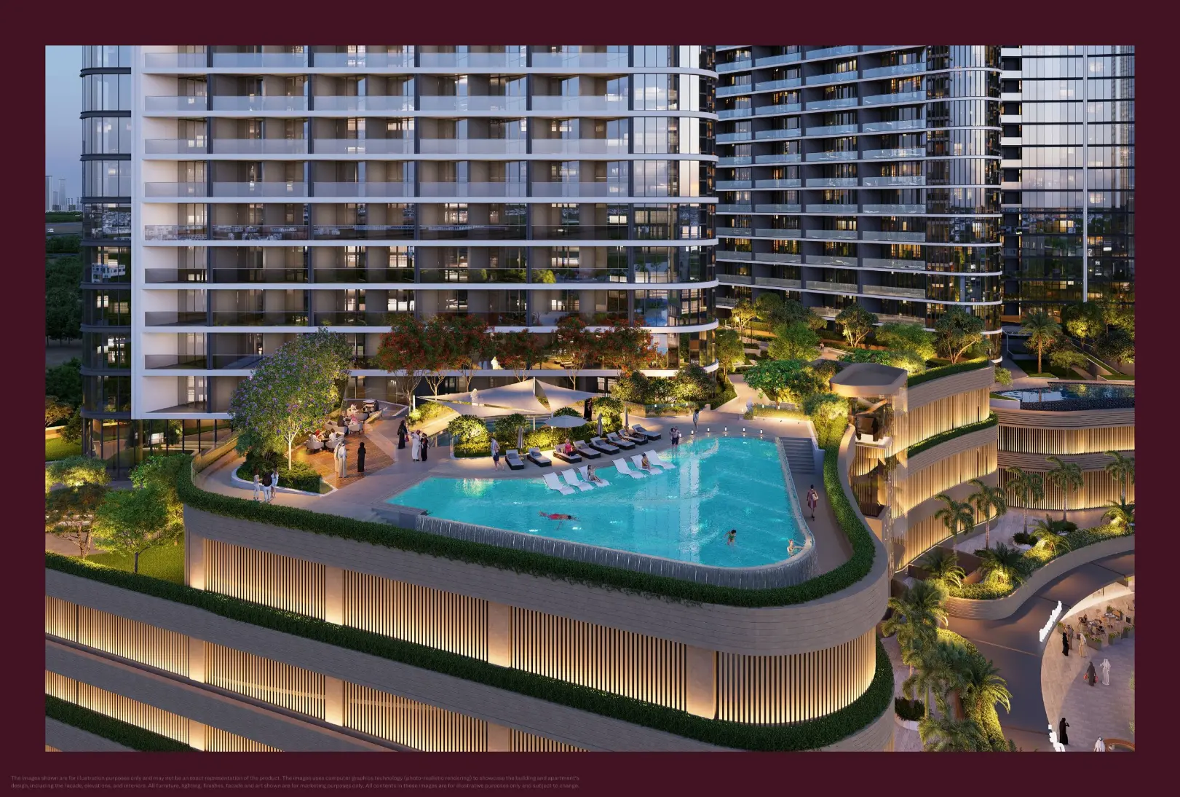
Skyvue’s architecture gracefully embraces its surroundings with a rhythmically flowing zig-zag facade set within a triangular floor plan.
This masterful design invites panoramic views into every space, creating an effortlessly elevated living experience where dual-aspect apartments* become a gateway to an endless horizon.
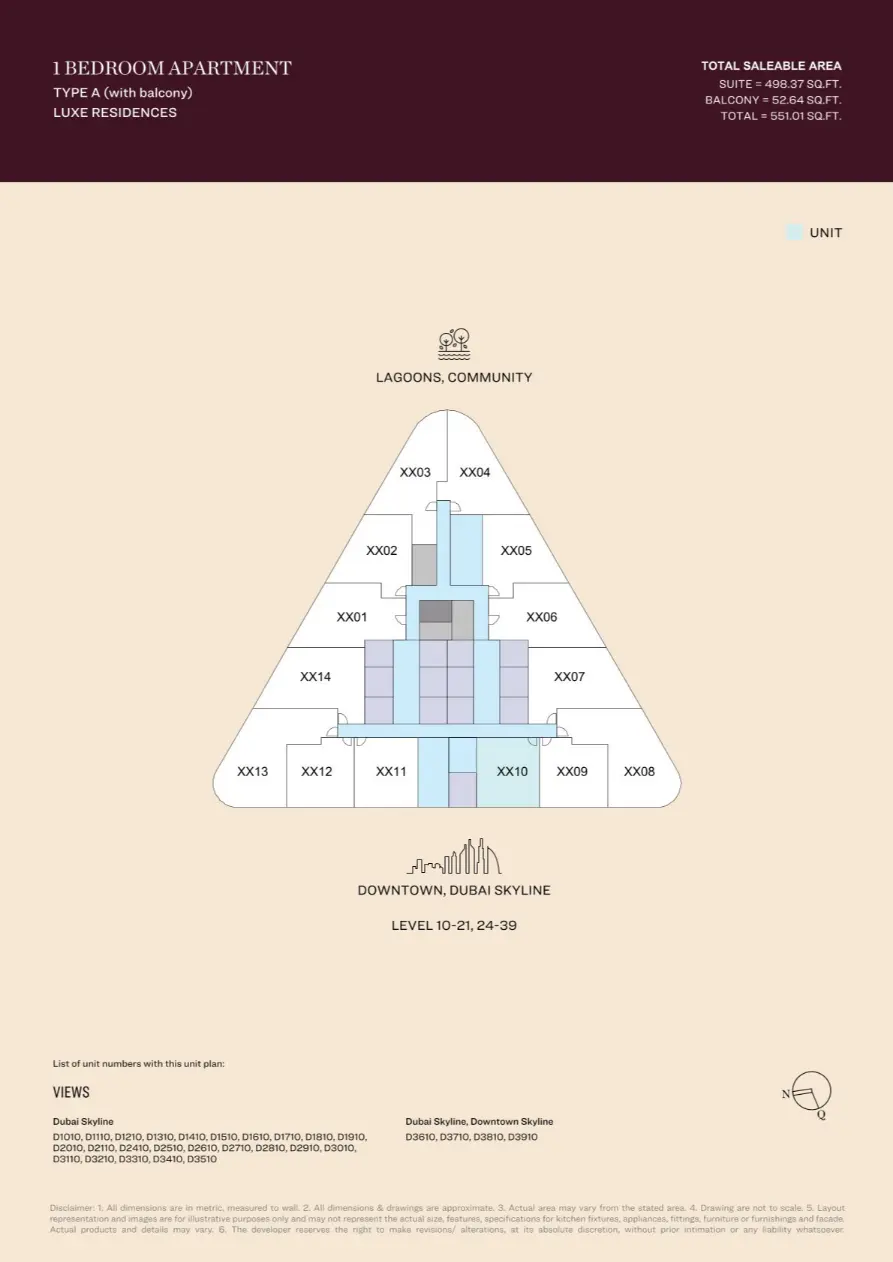
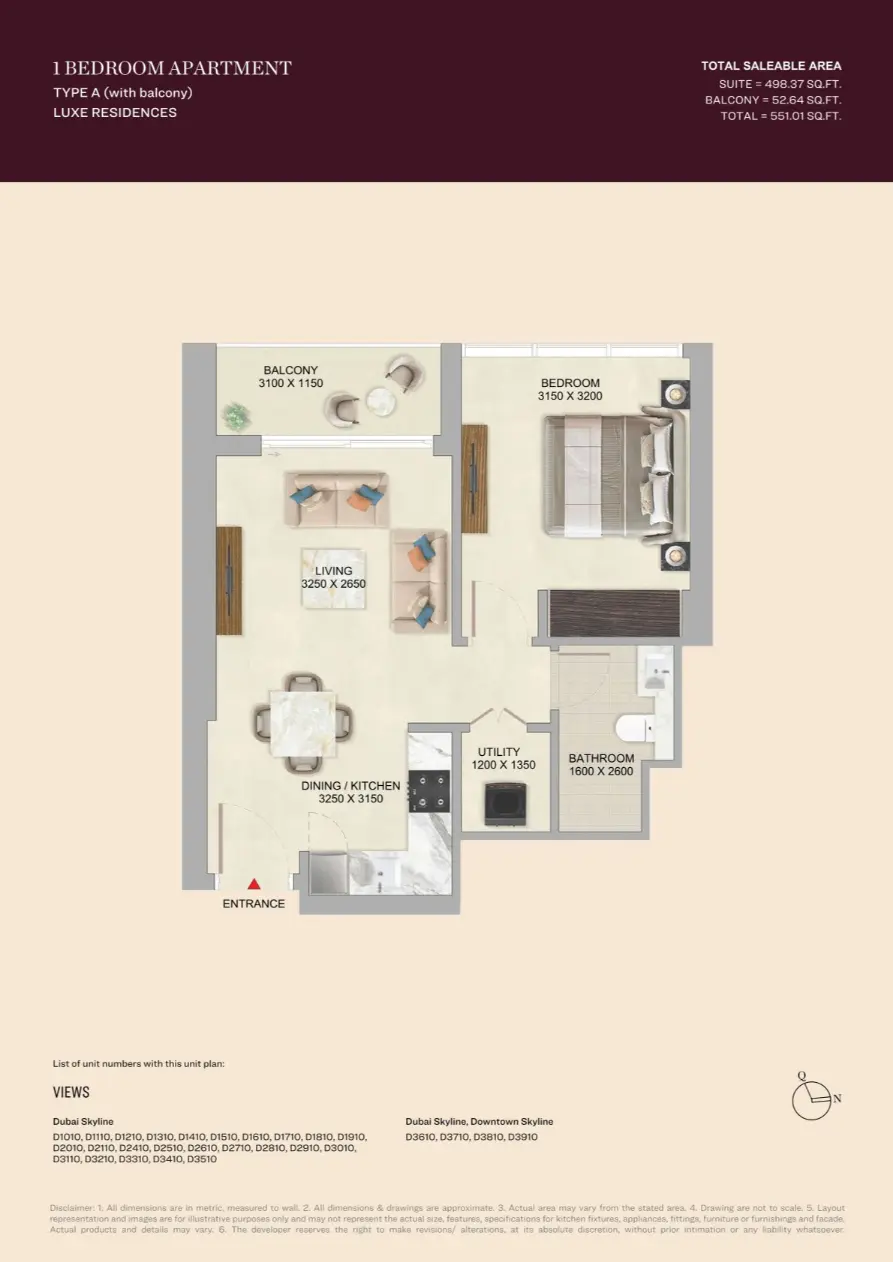
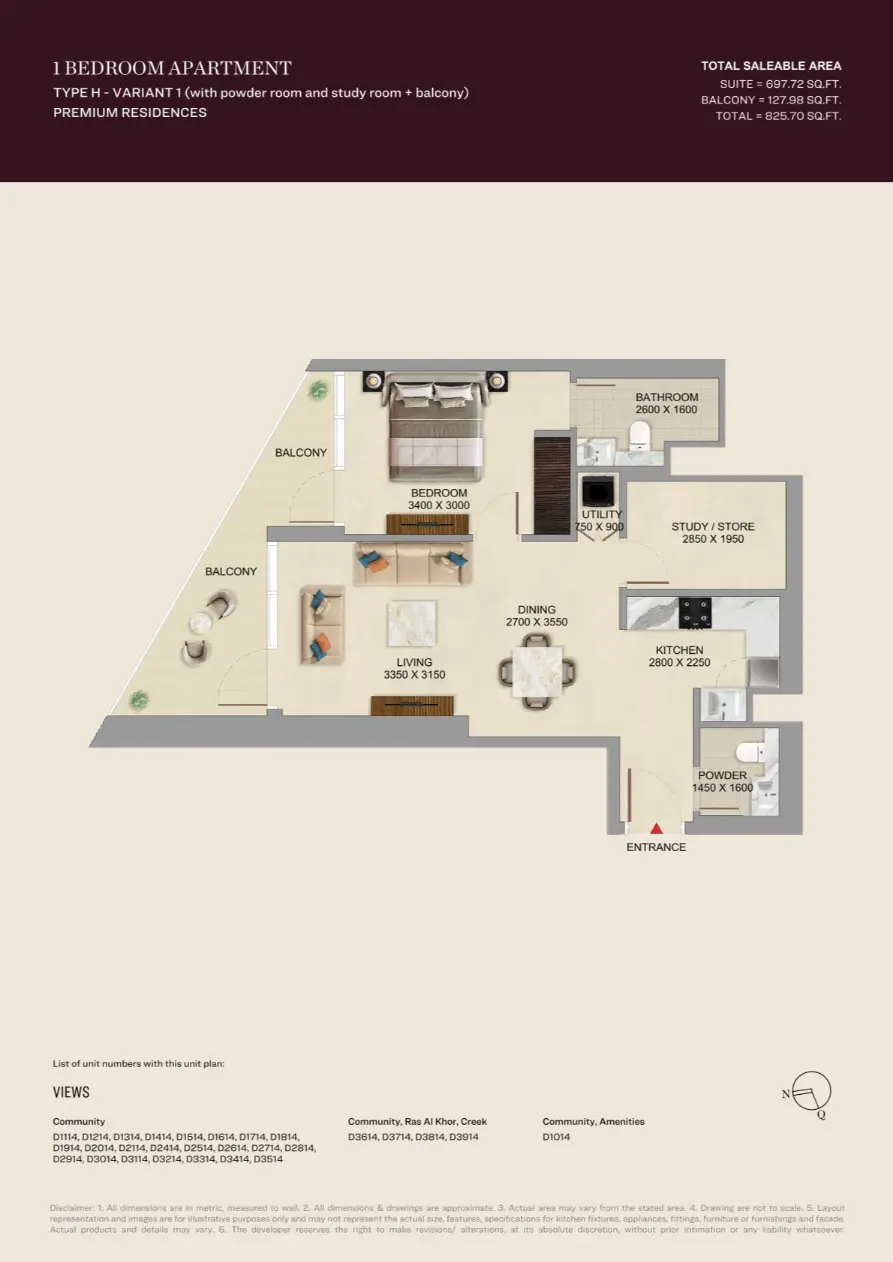
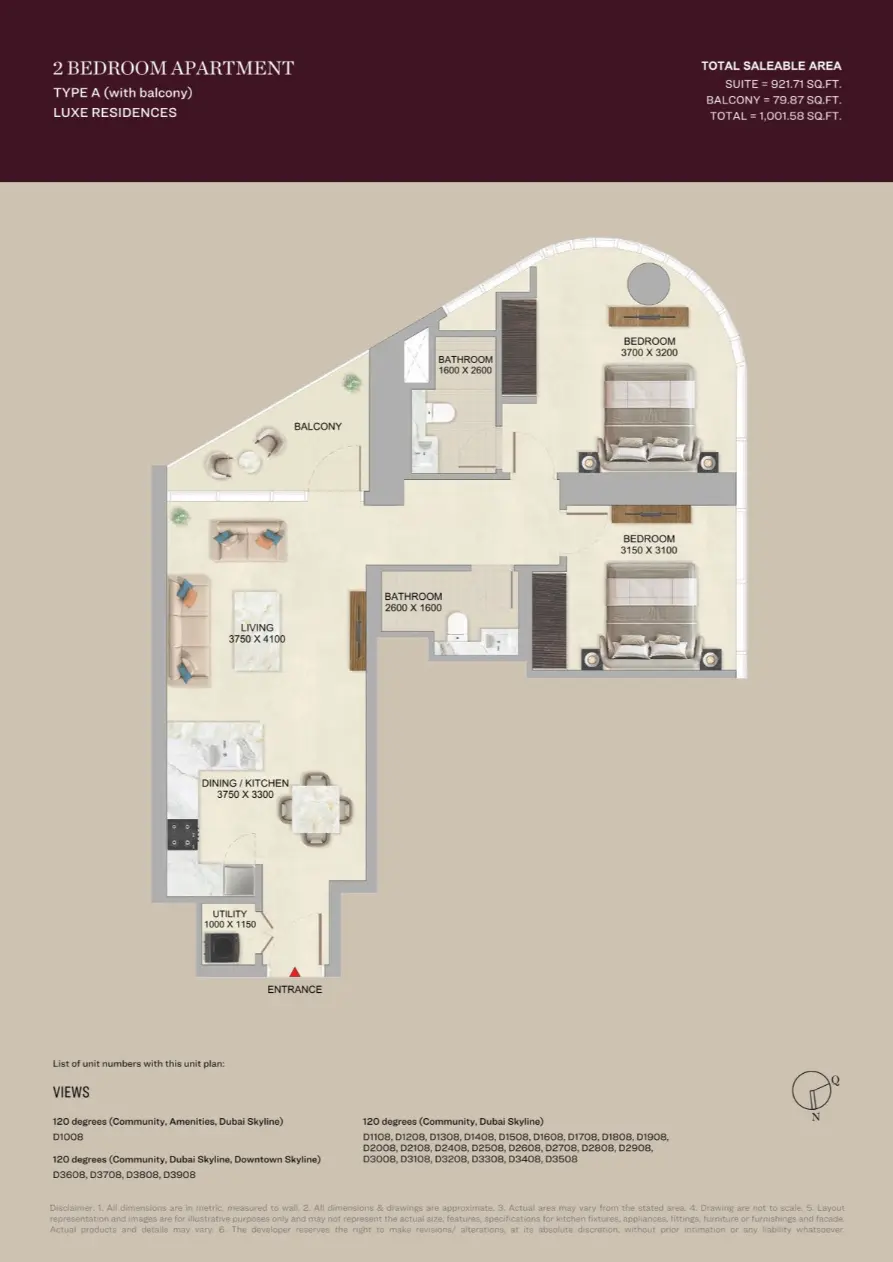
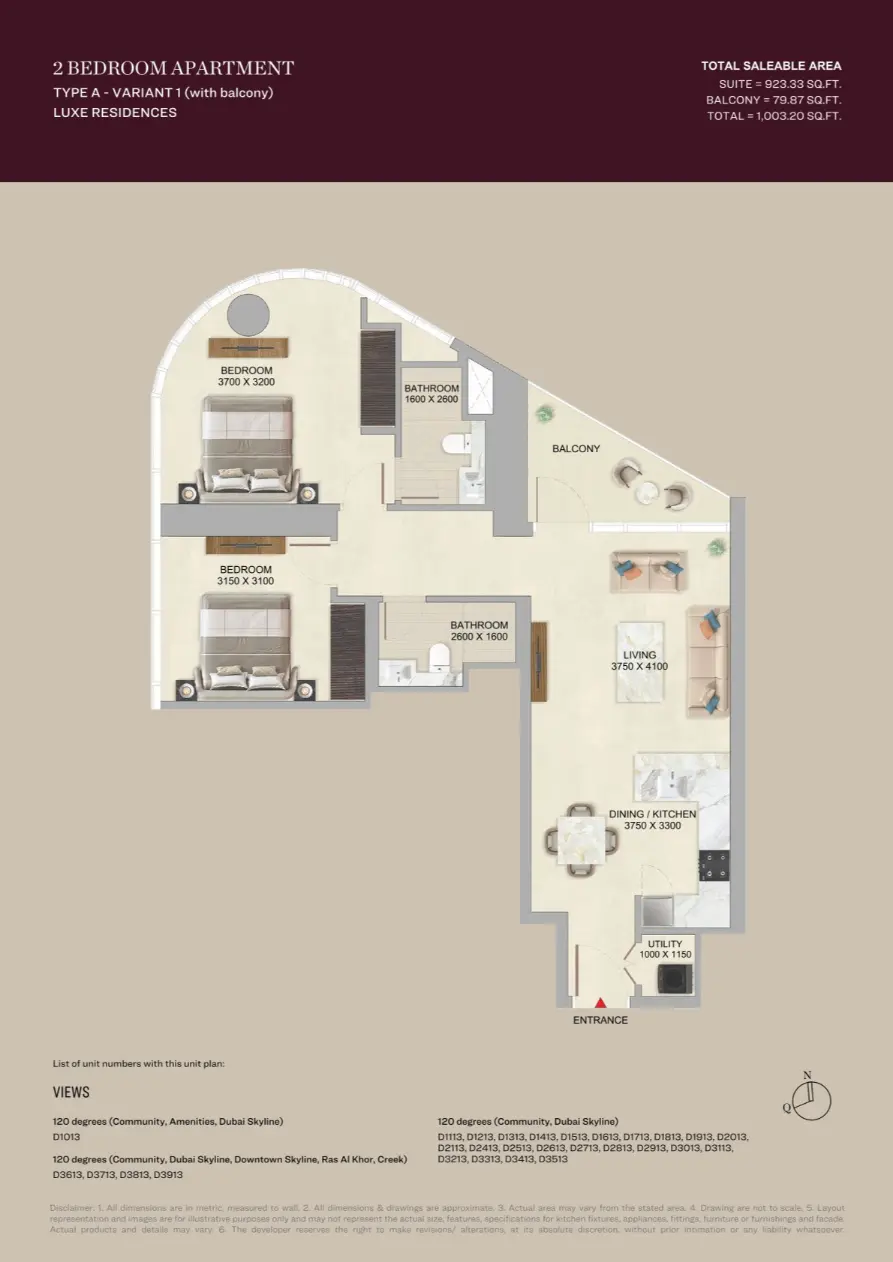
| 1 Bedroom Apartment (Type A) | 2 Bedroom Apartment (Type A) |
|---|---|
|
|
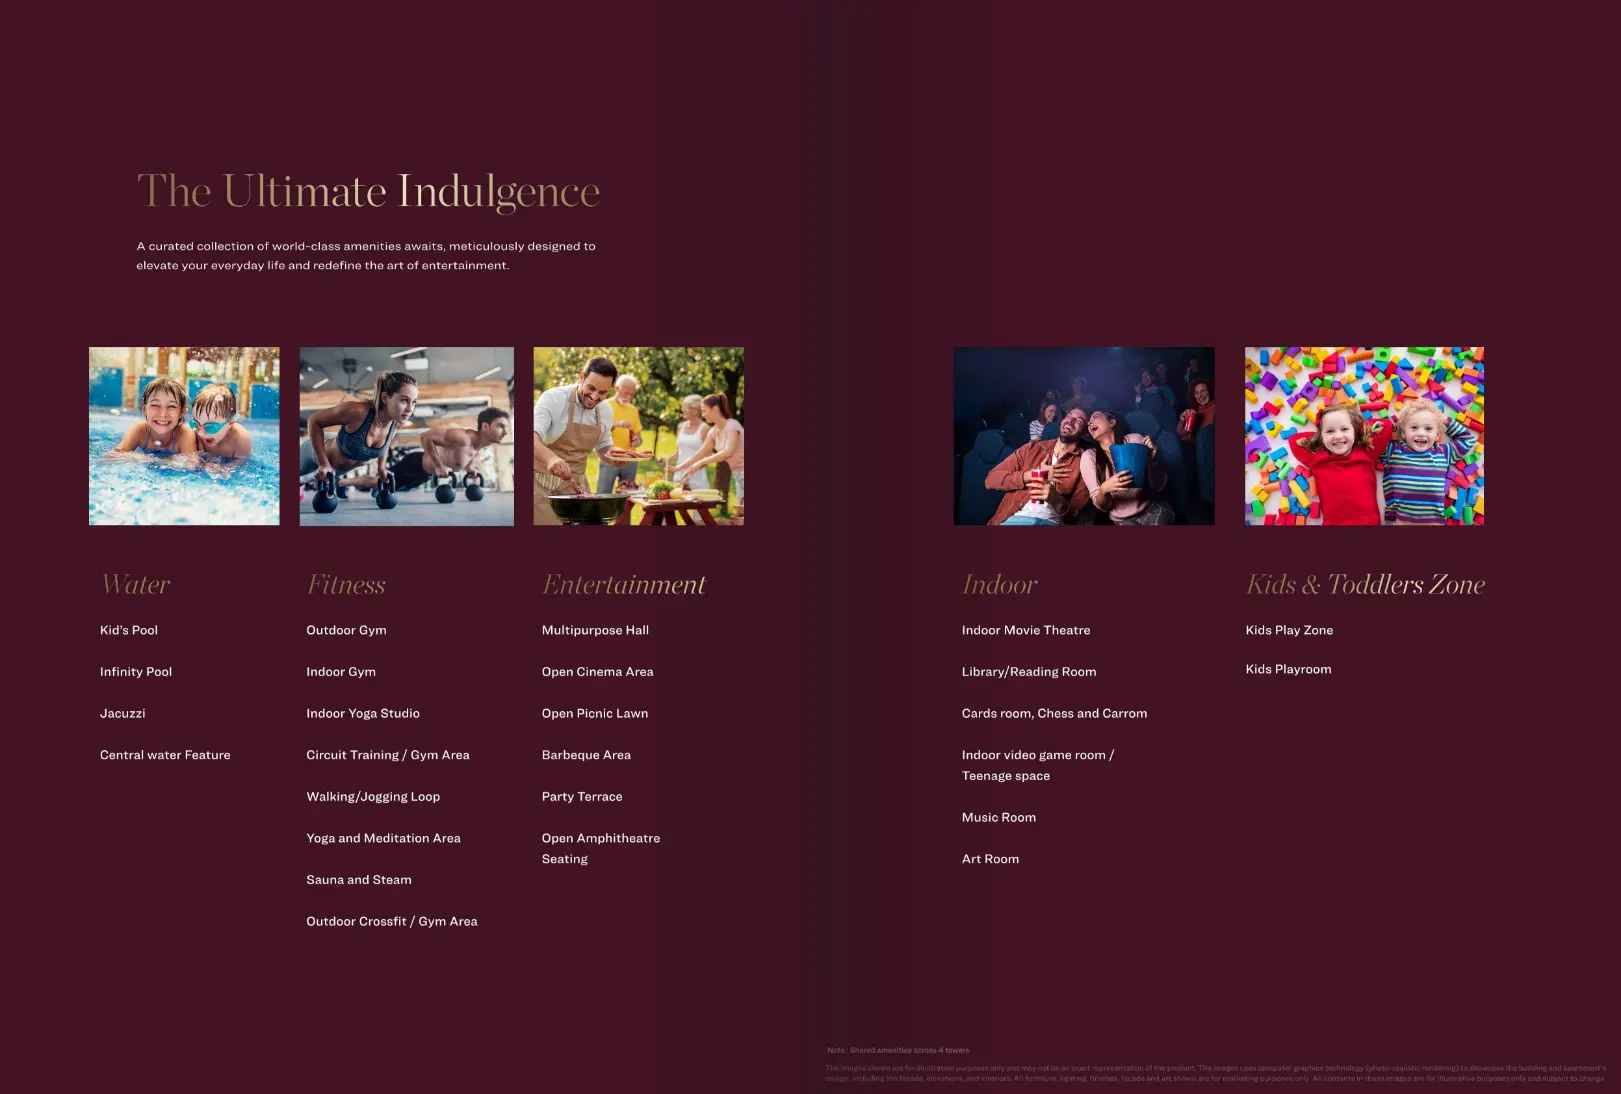
Project Amenities
Project Slides
Skyvue Altier Project Slides

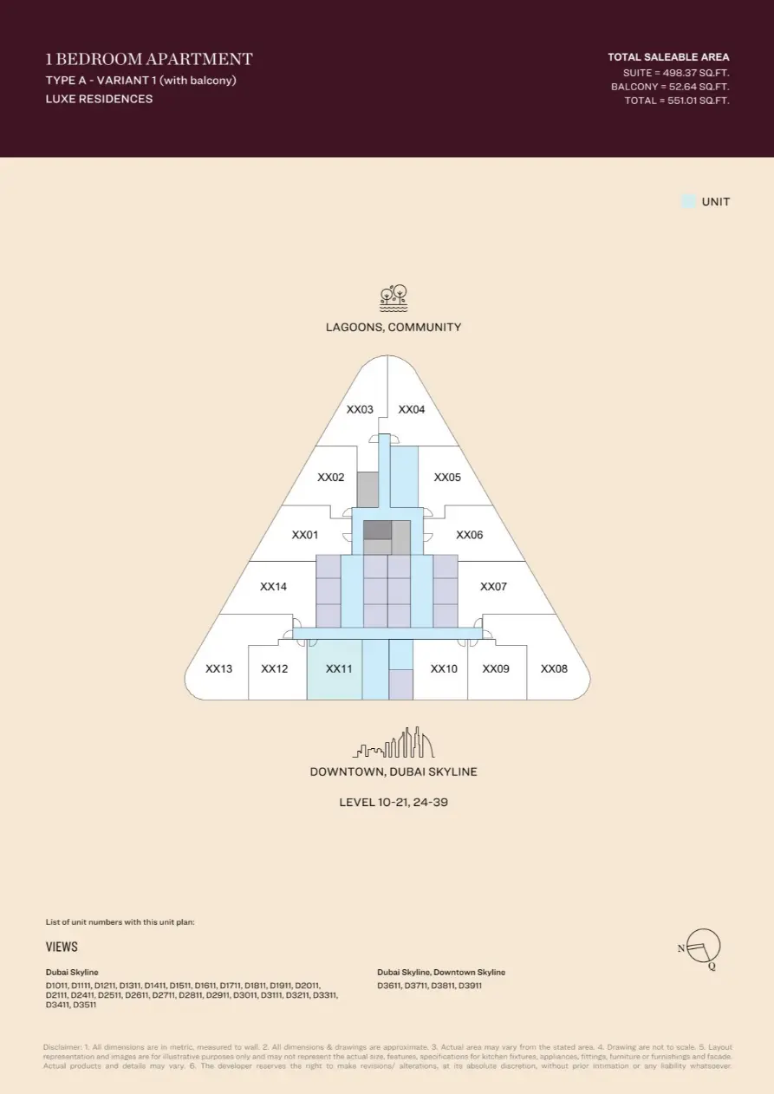

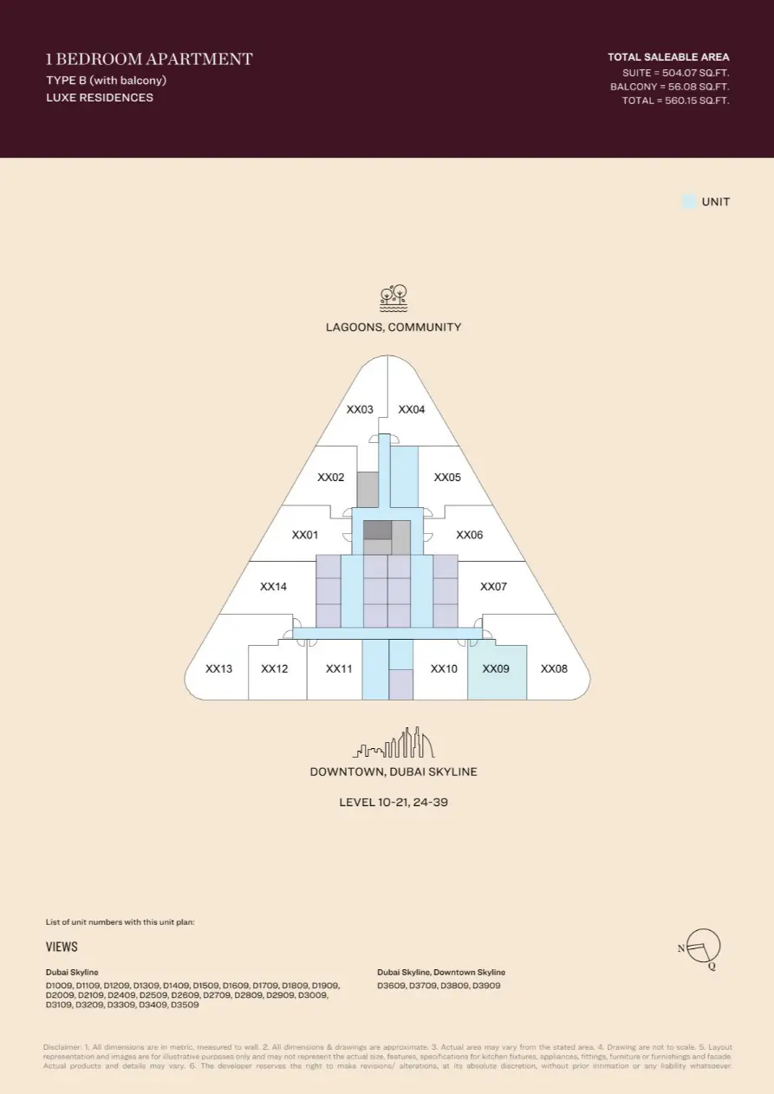
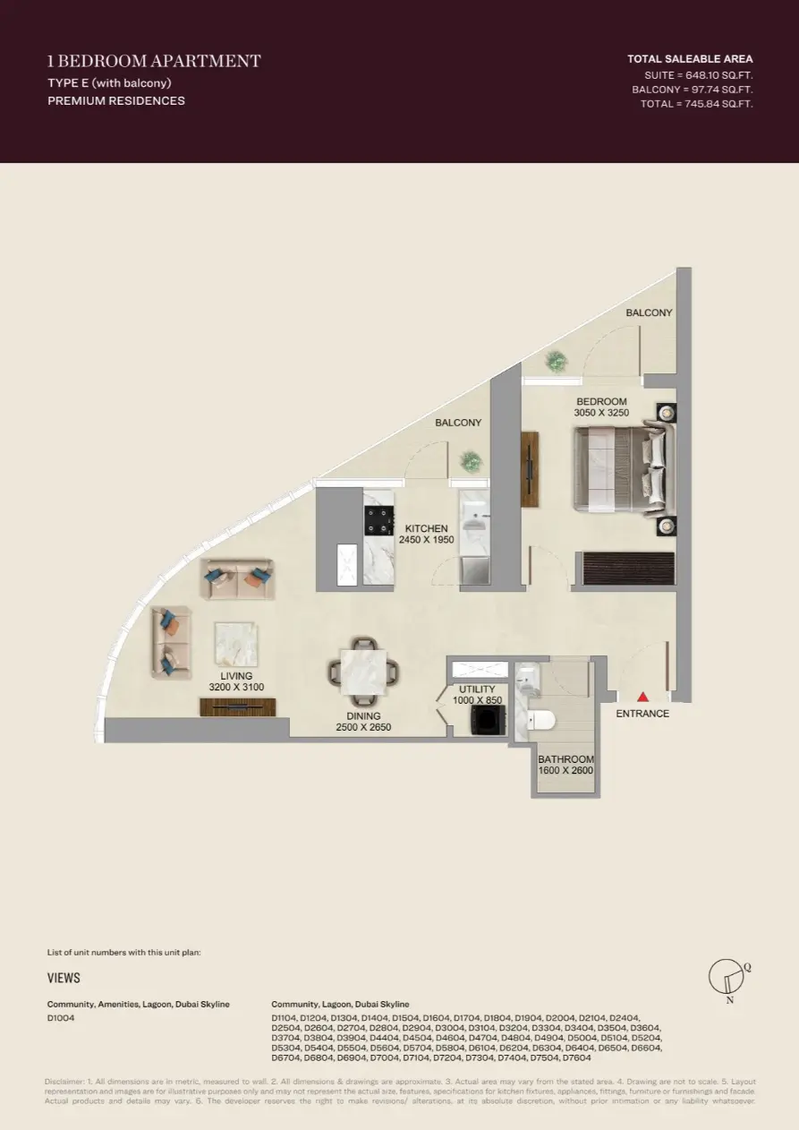
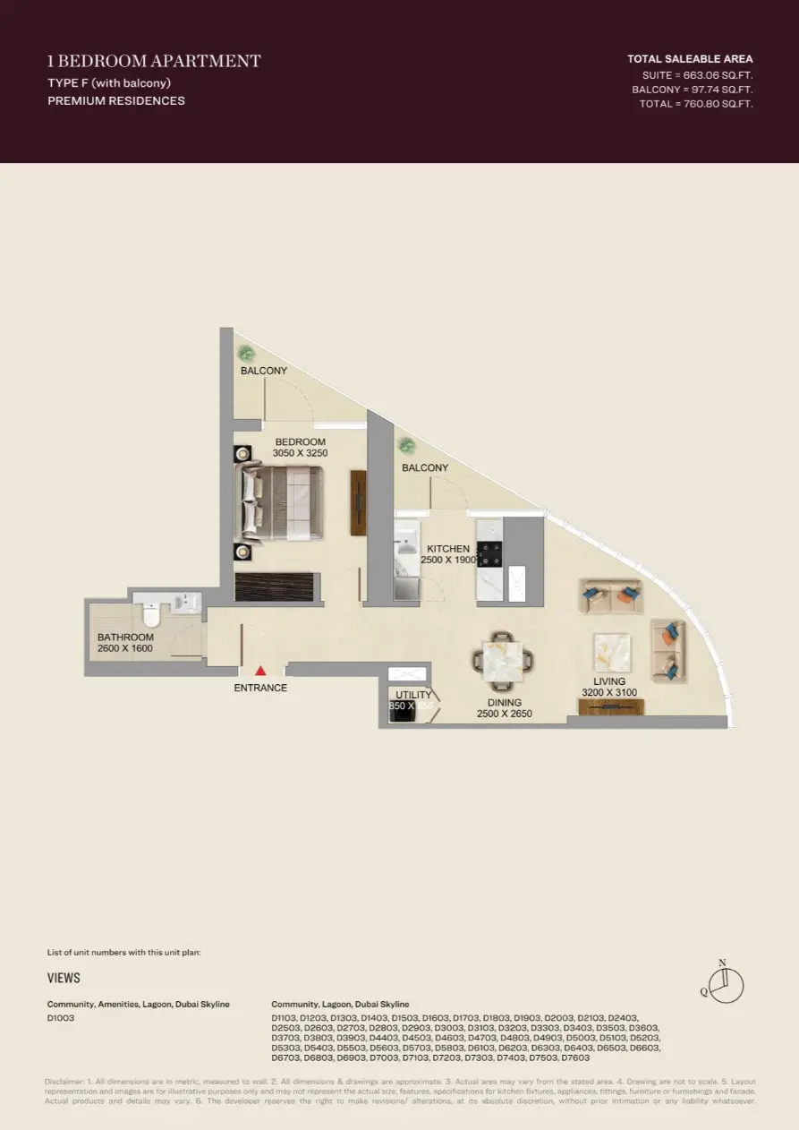
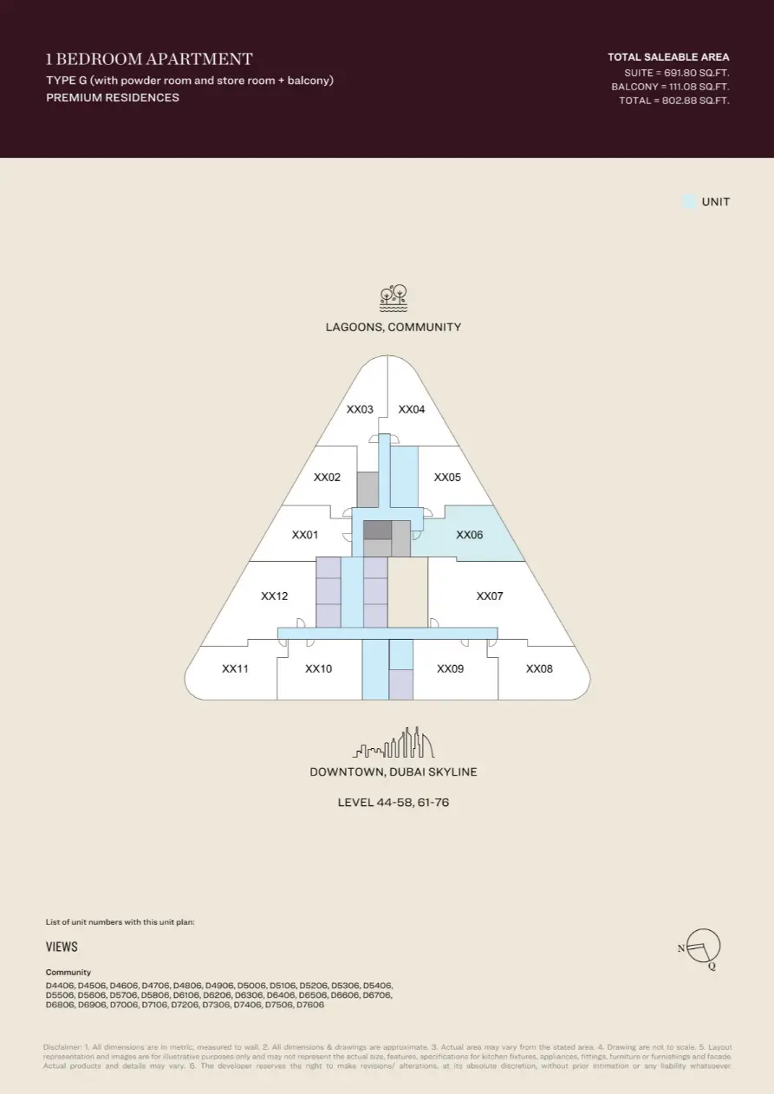
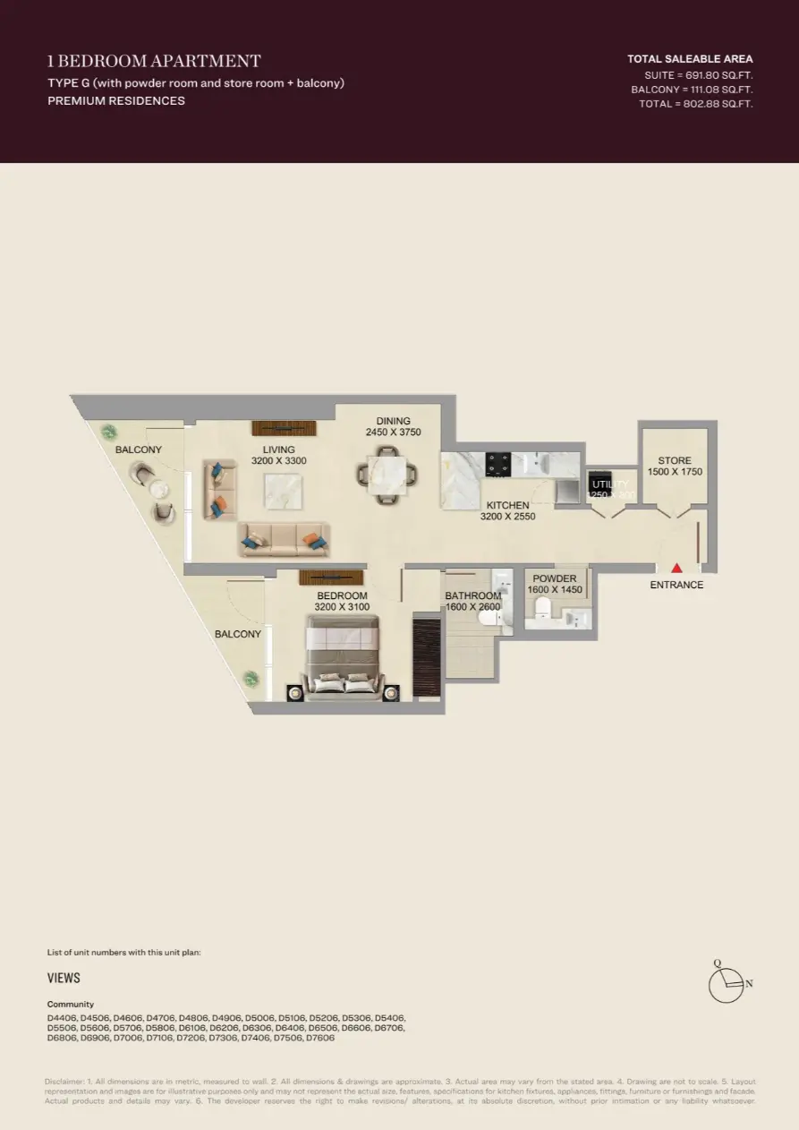
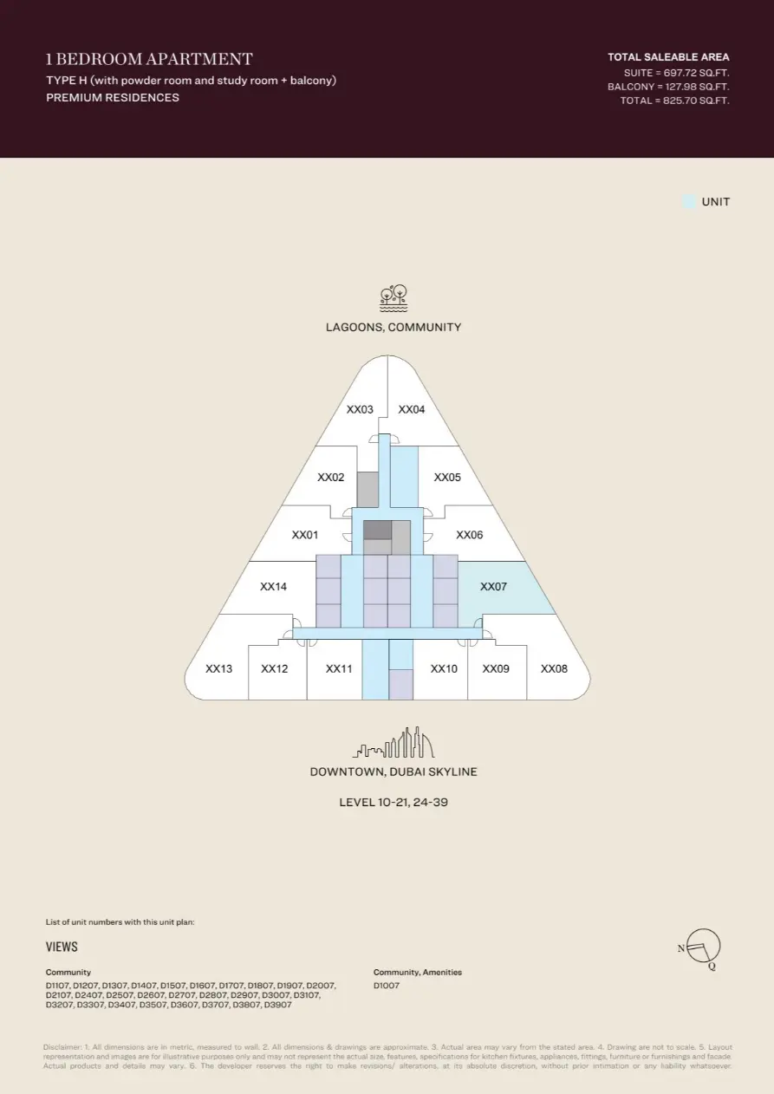
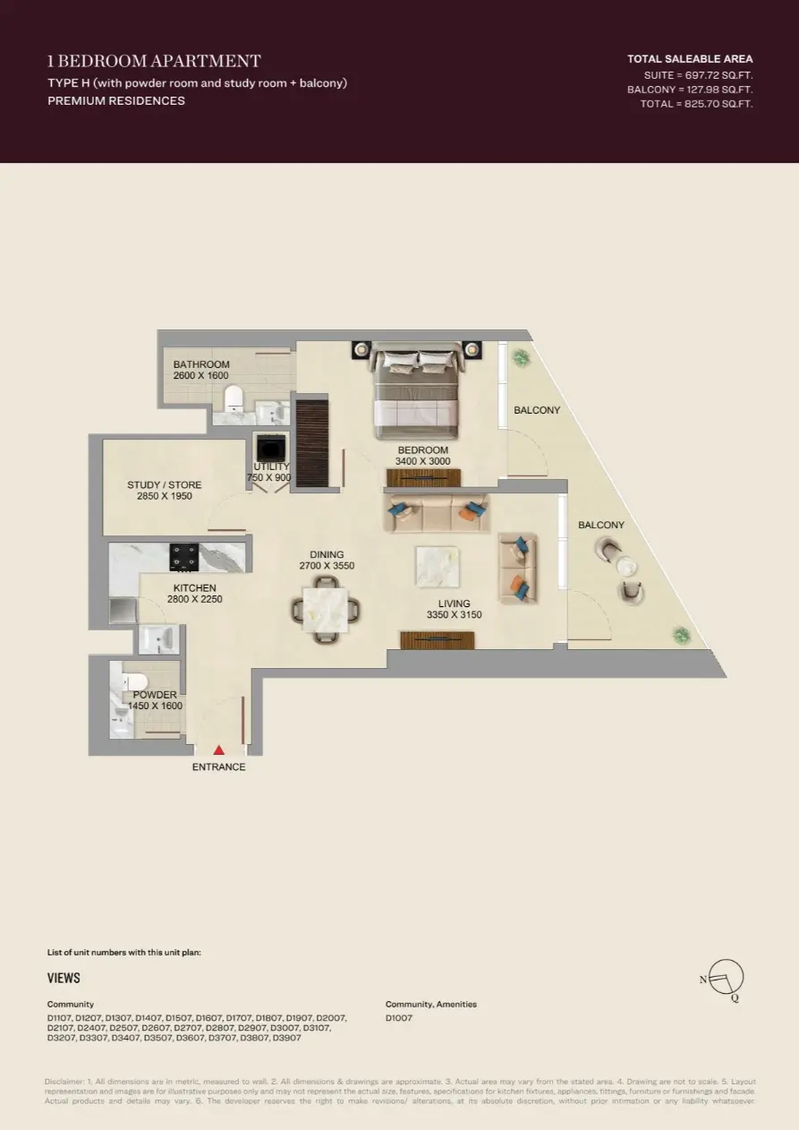
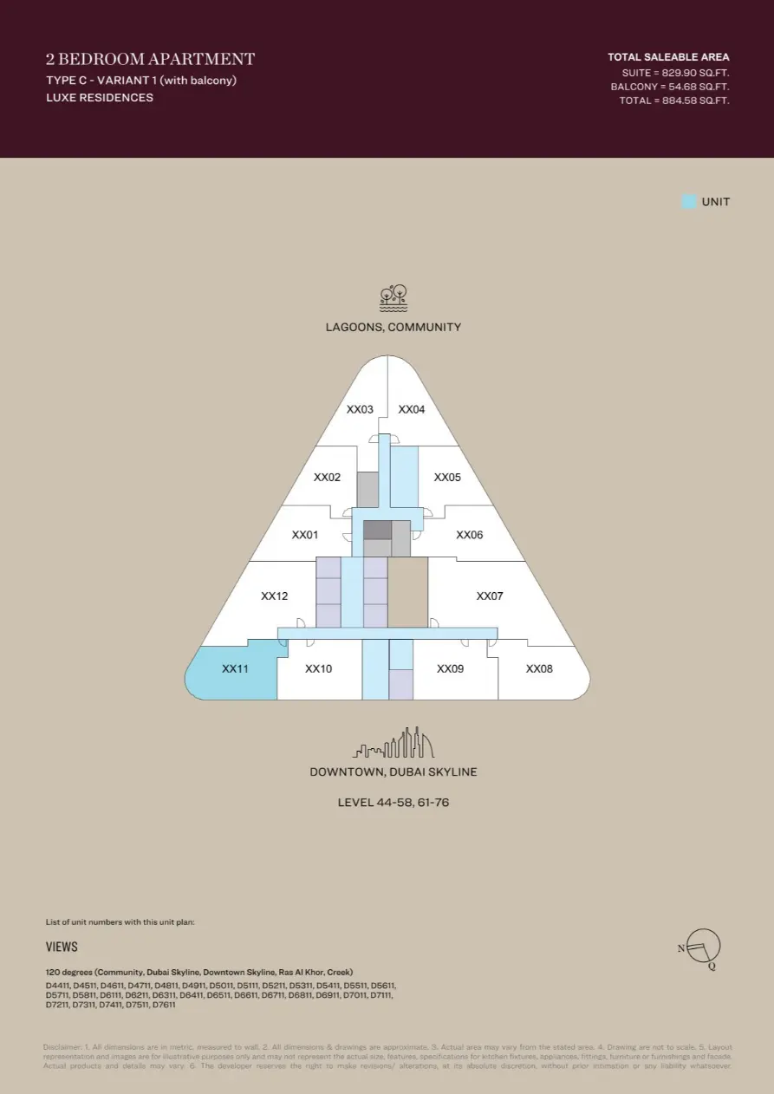
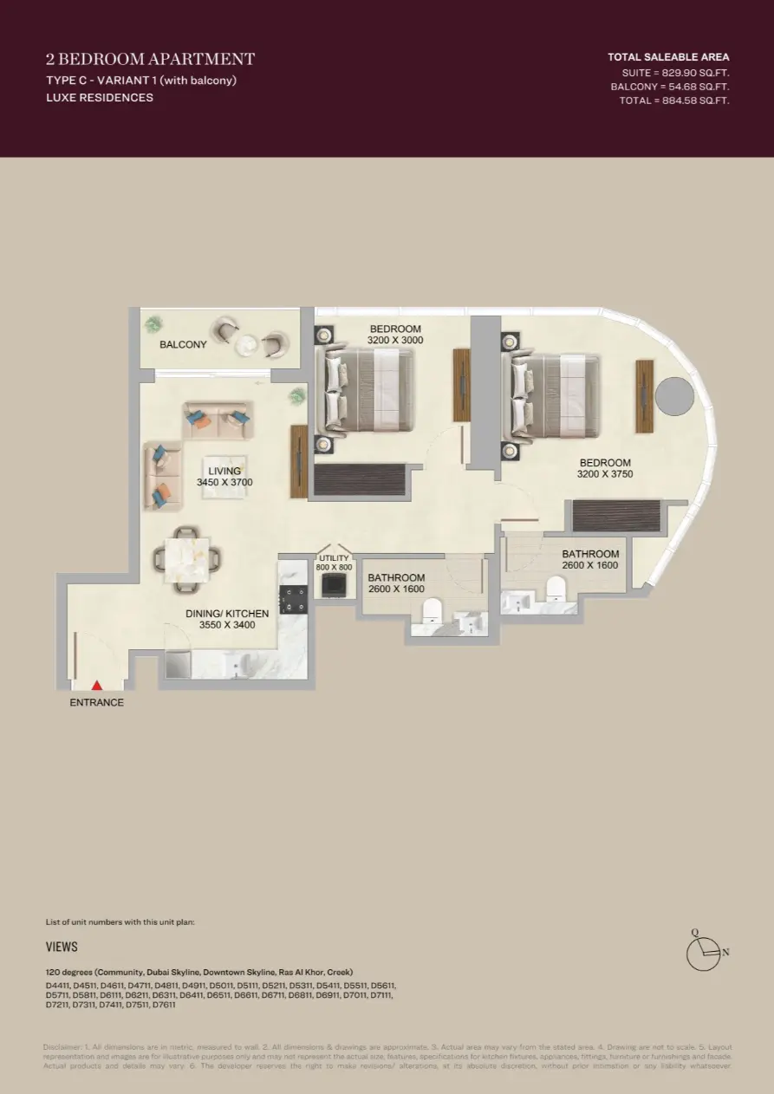
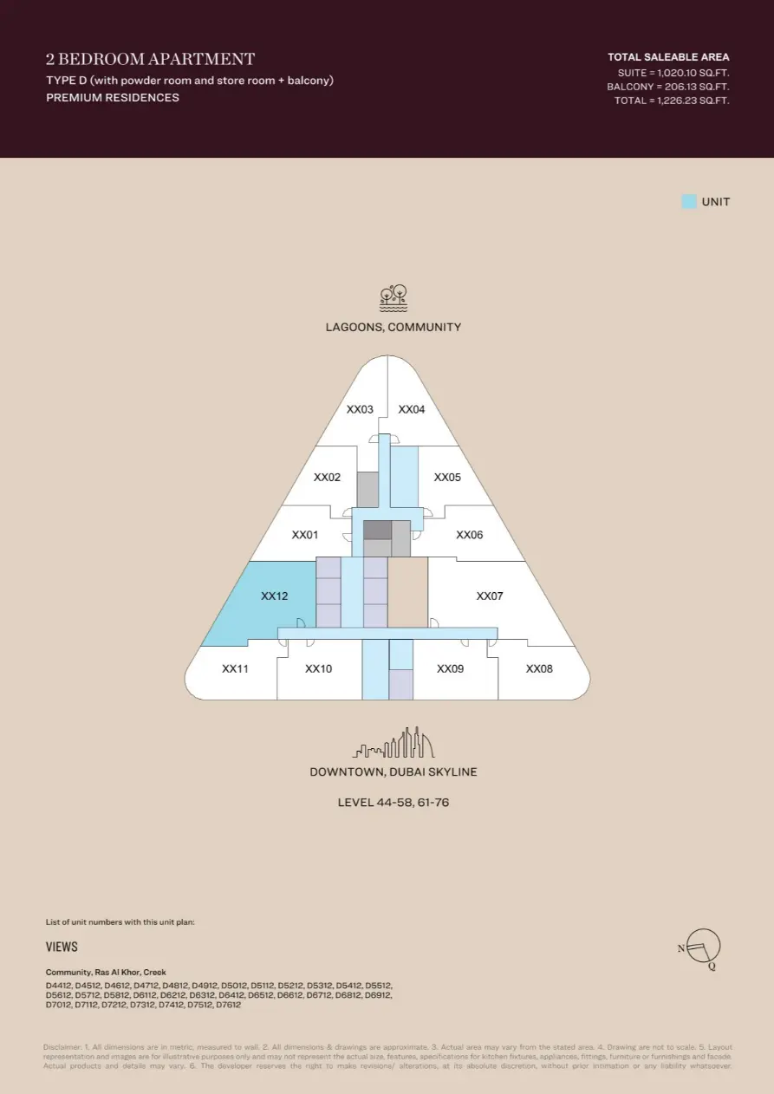
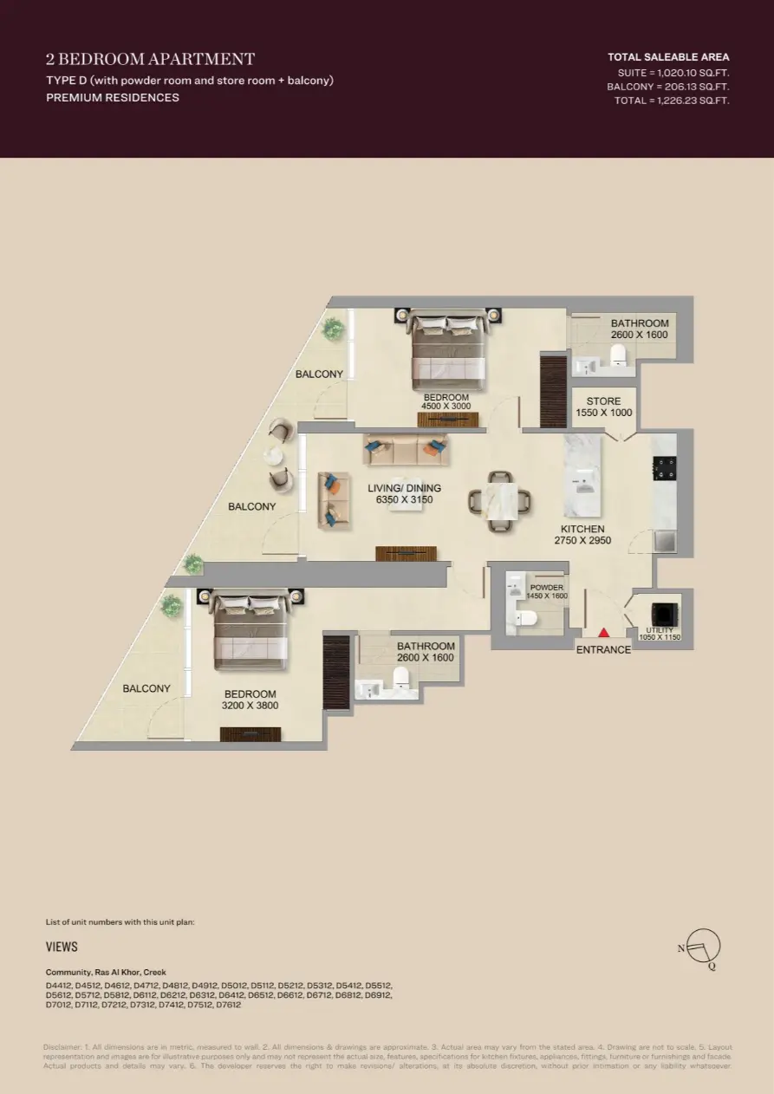
Project Floor Plans
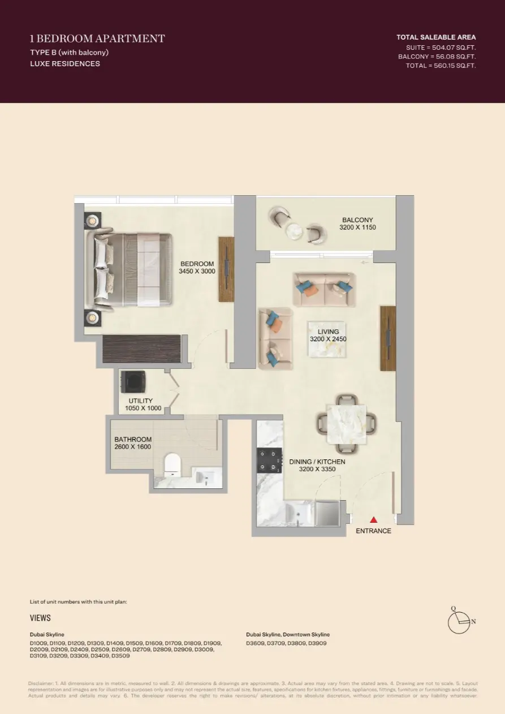
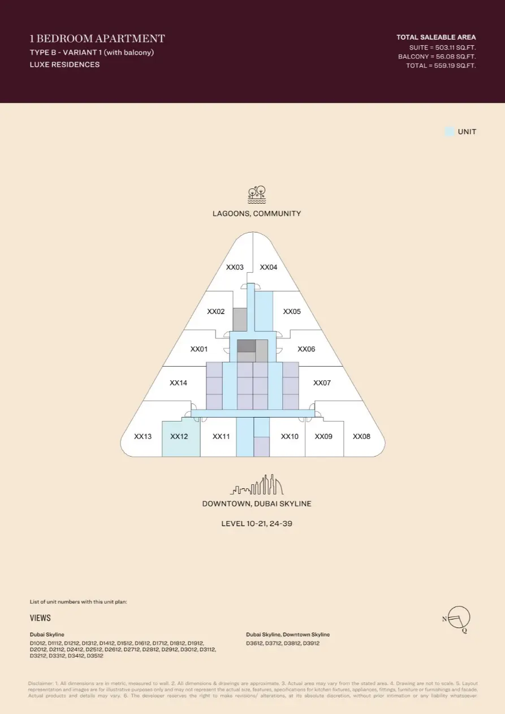
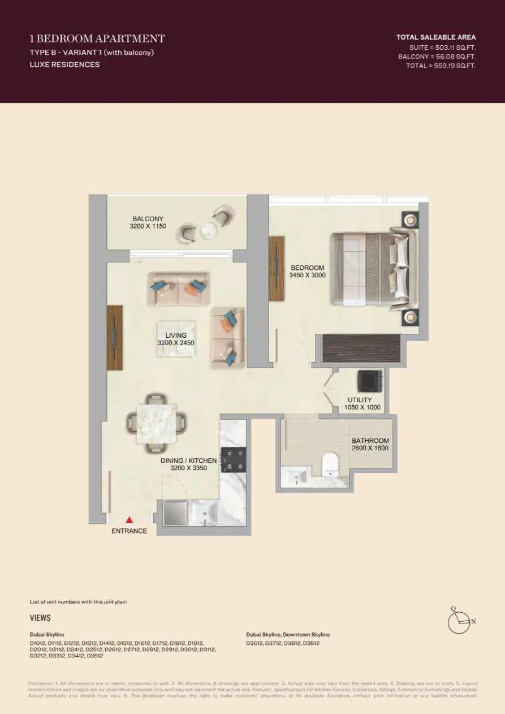
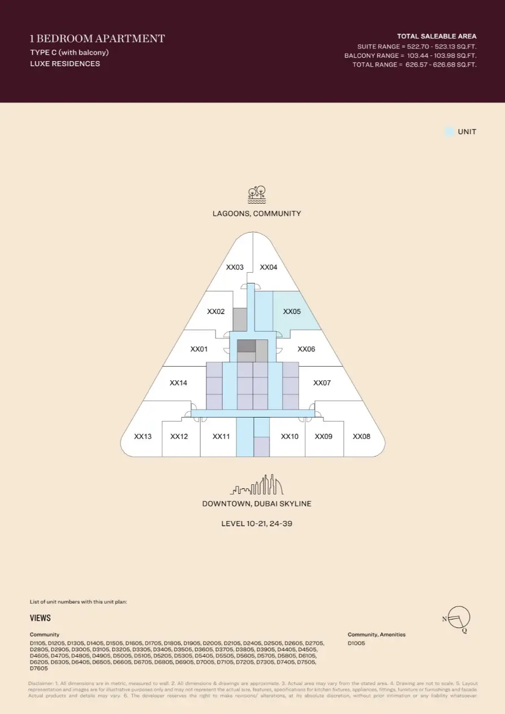
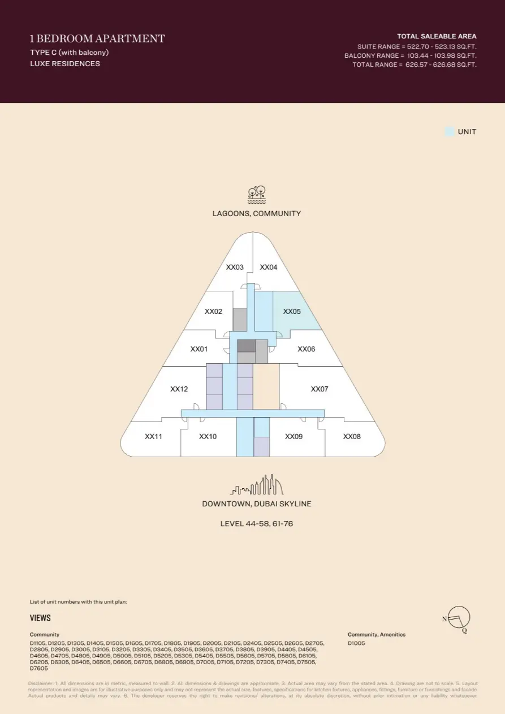
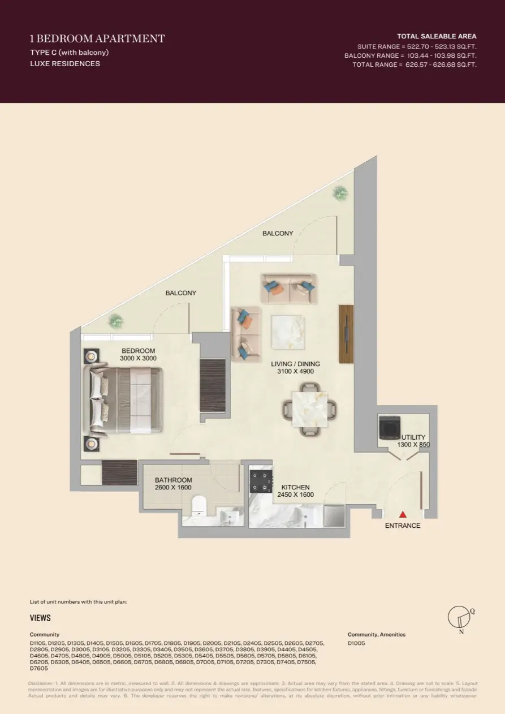
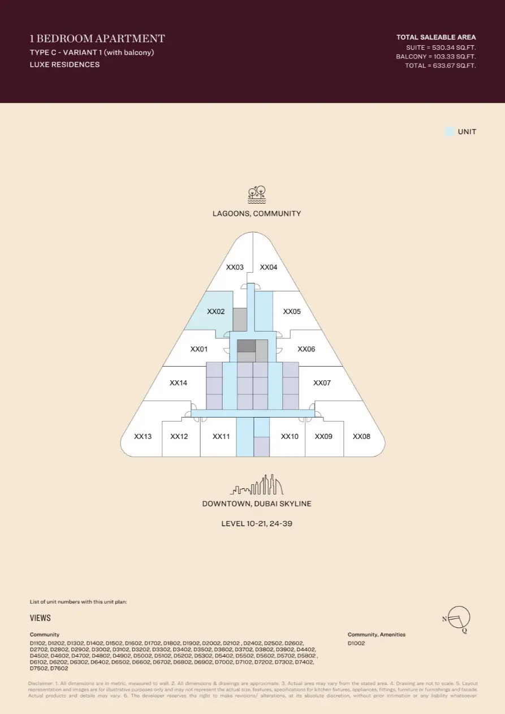
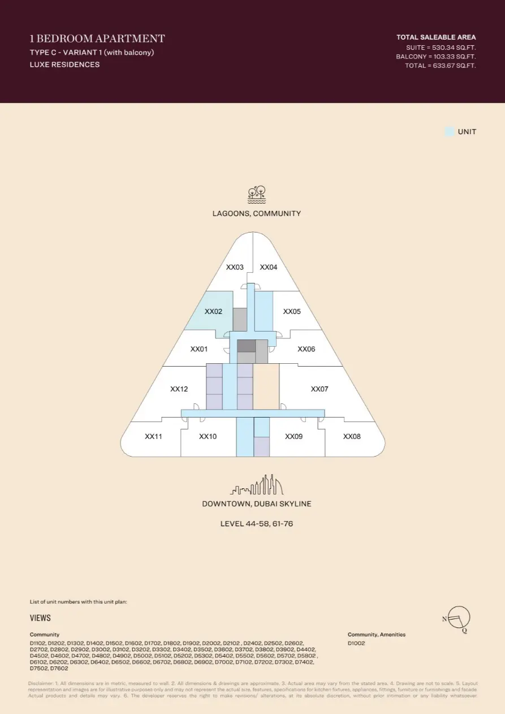
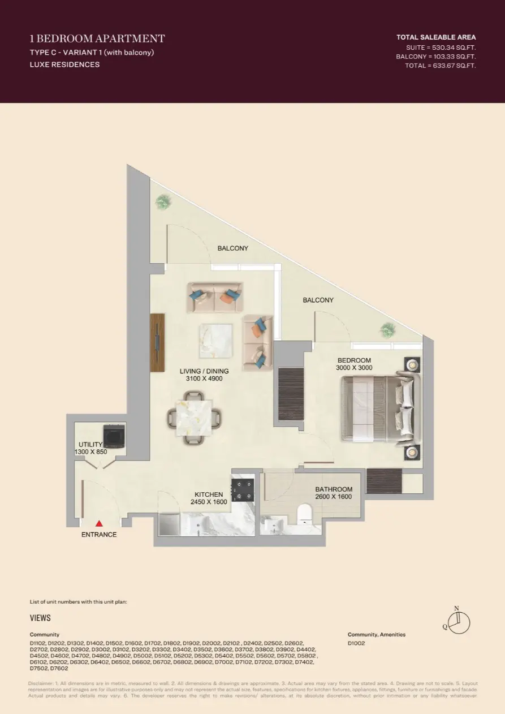
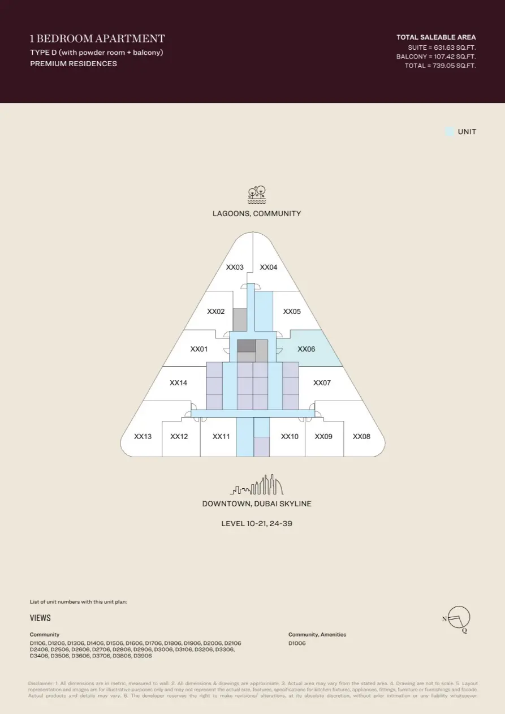
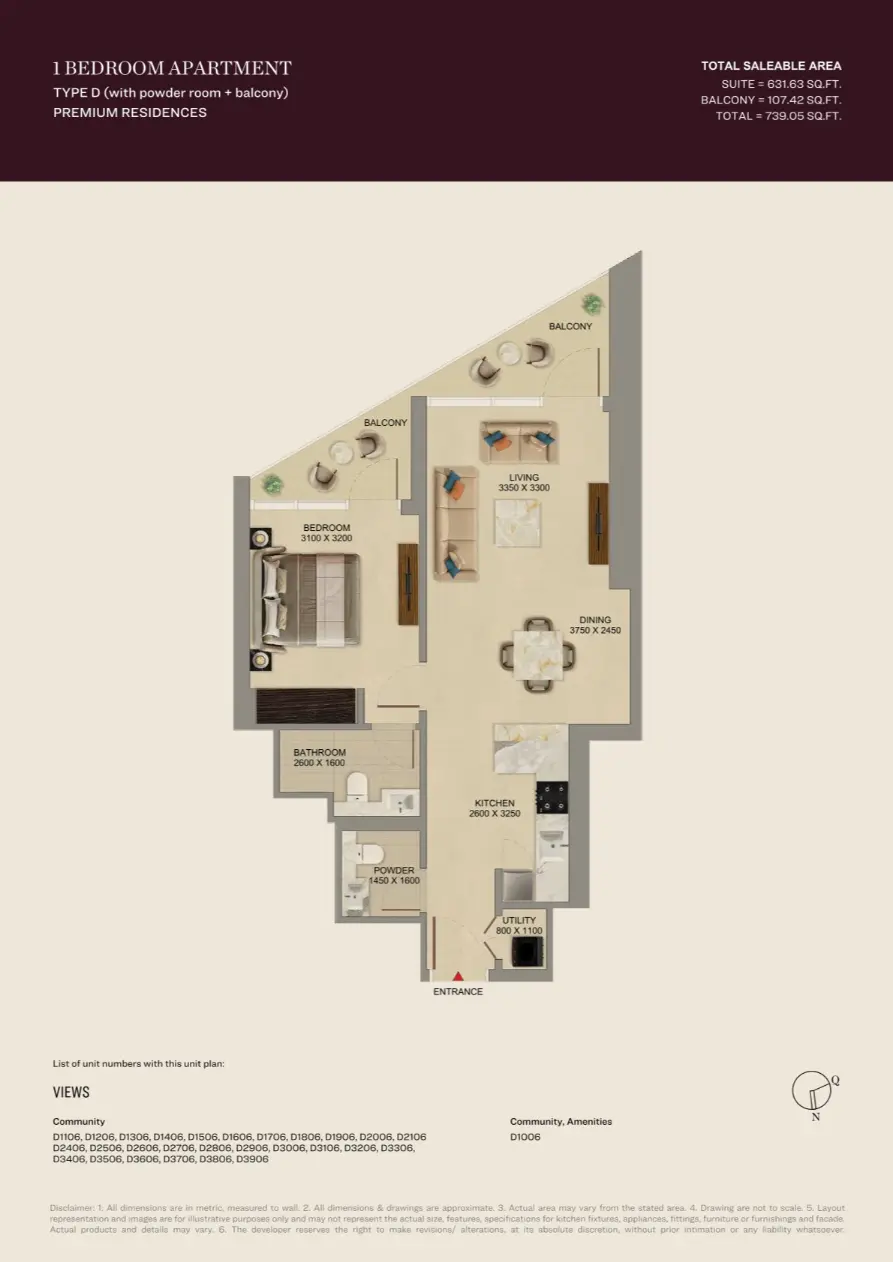
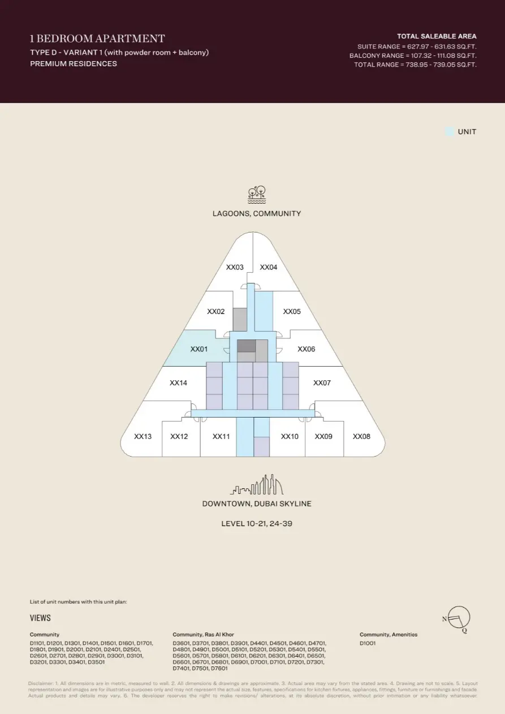
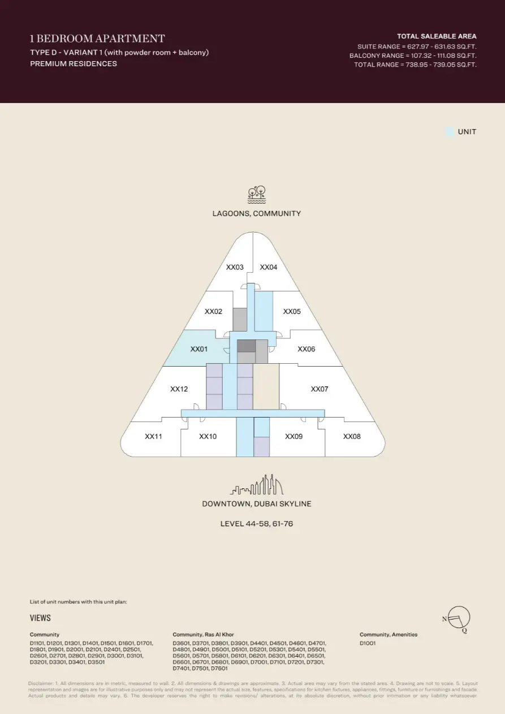
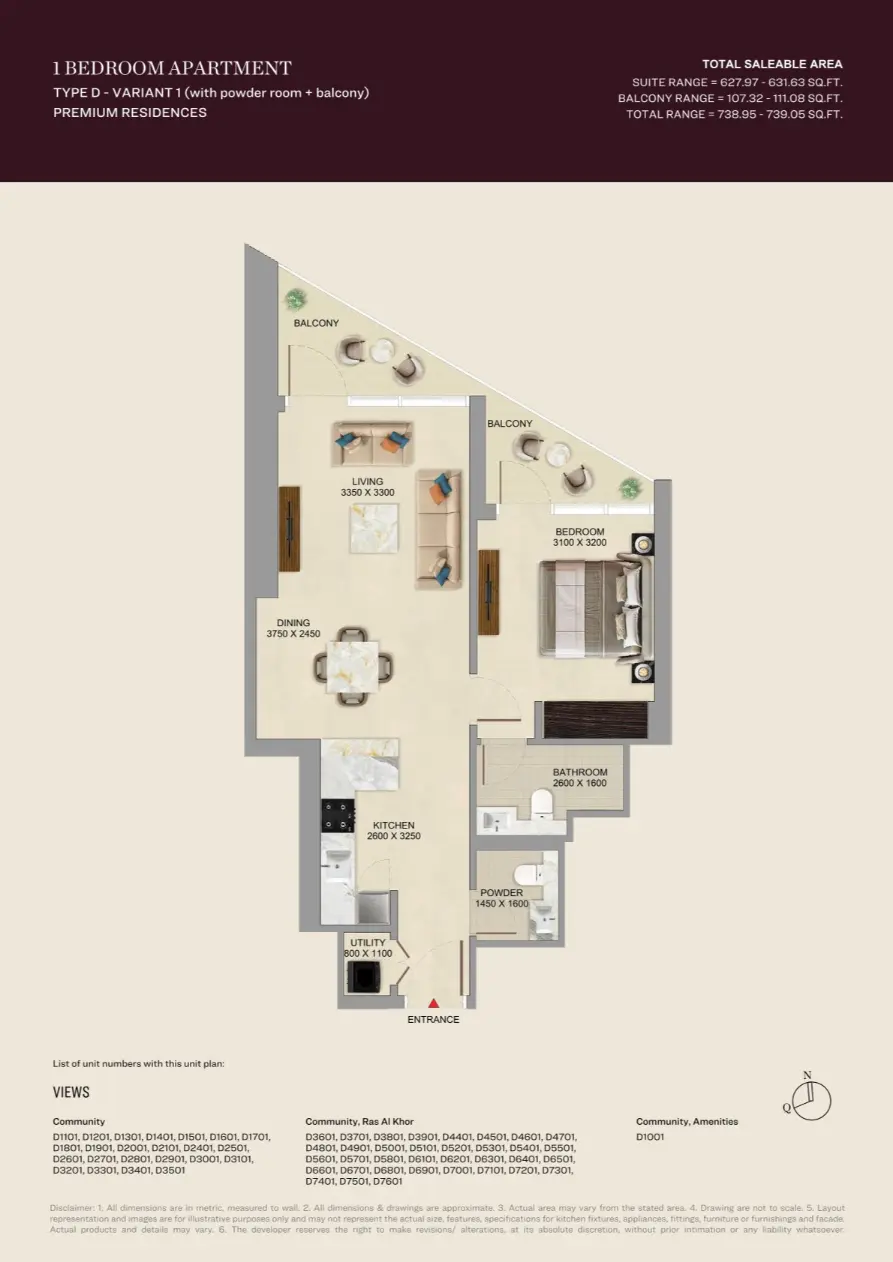
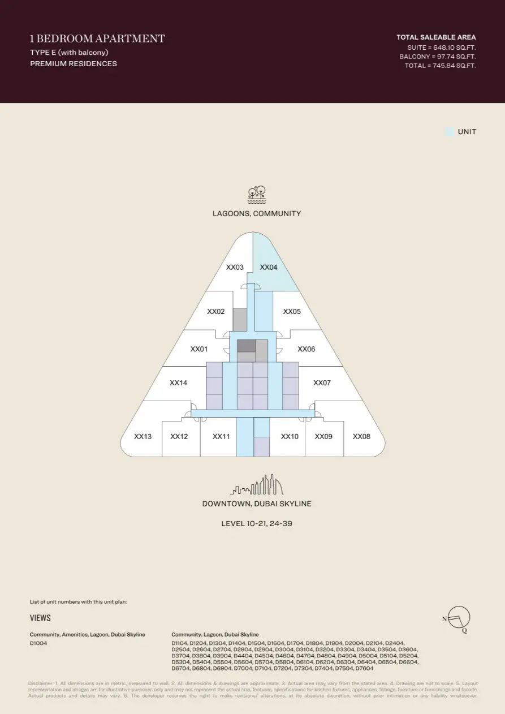
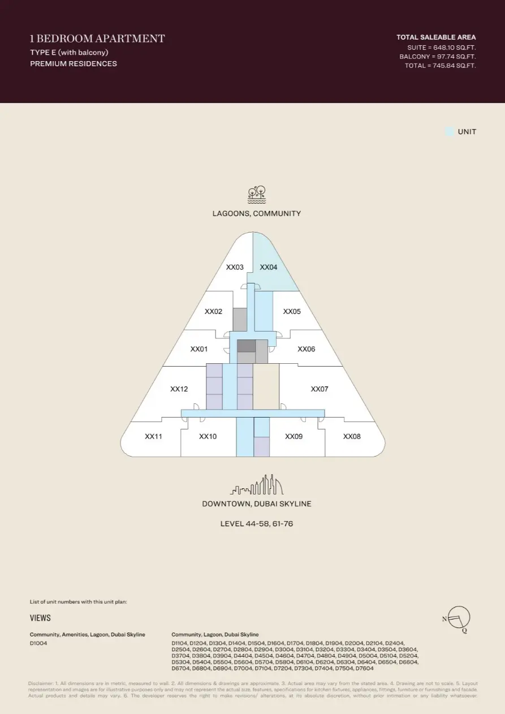
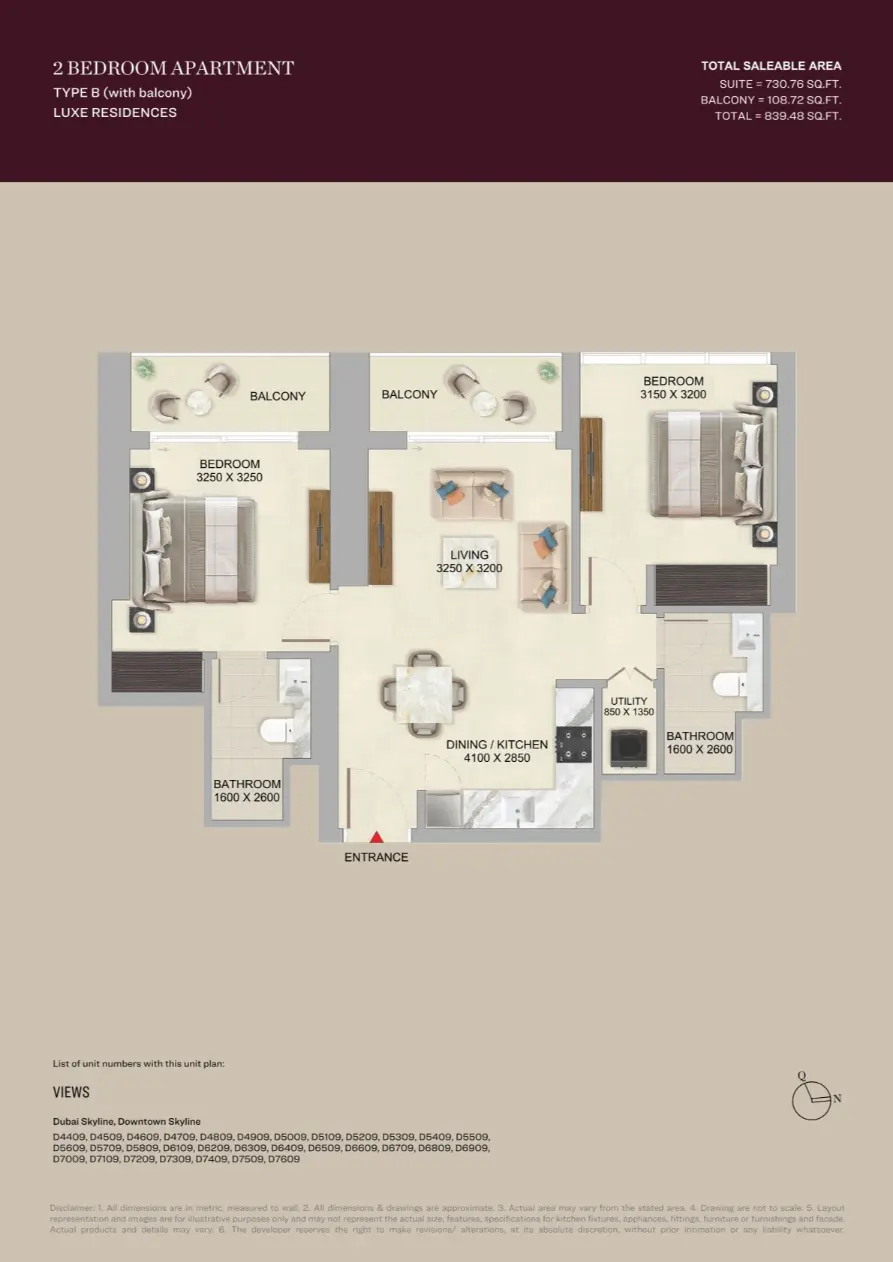
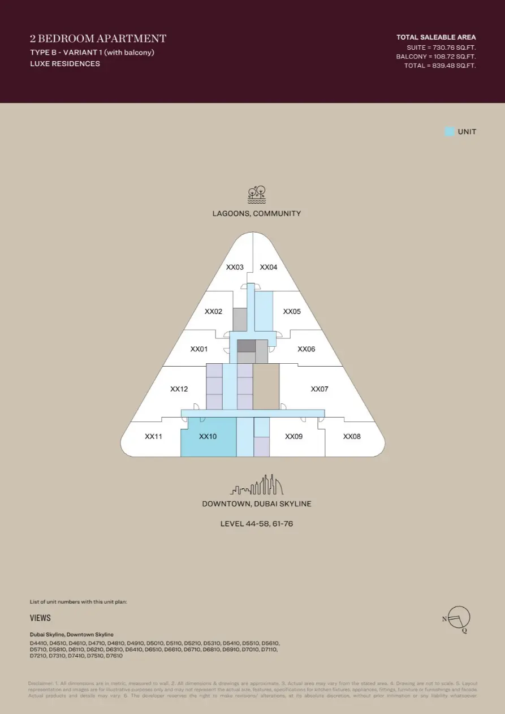
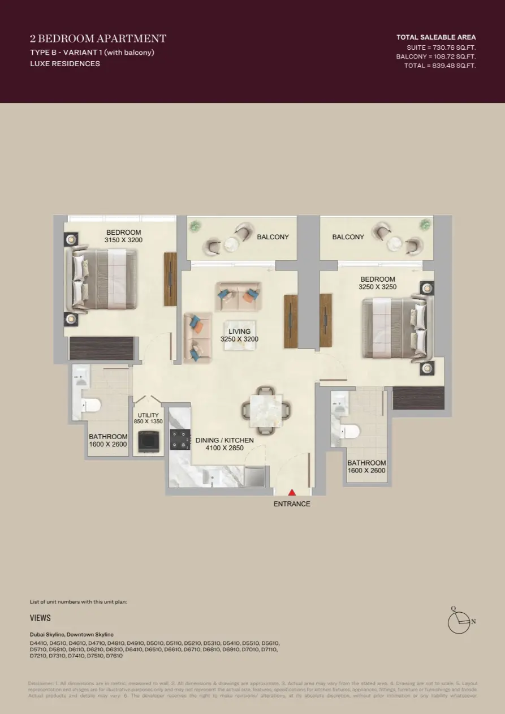
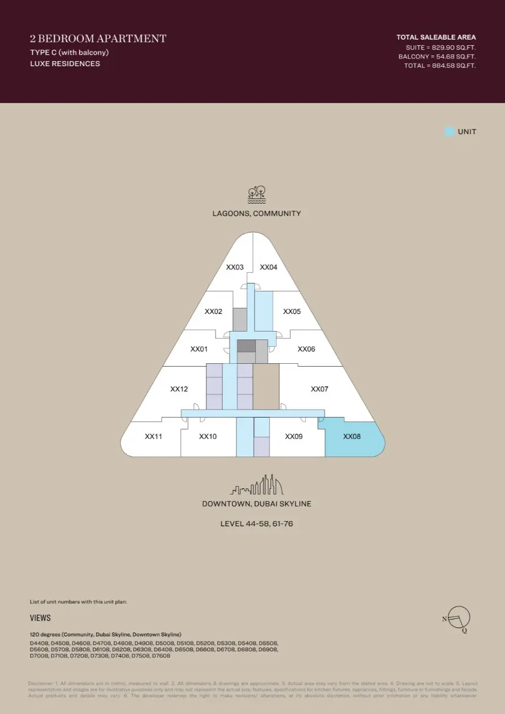
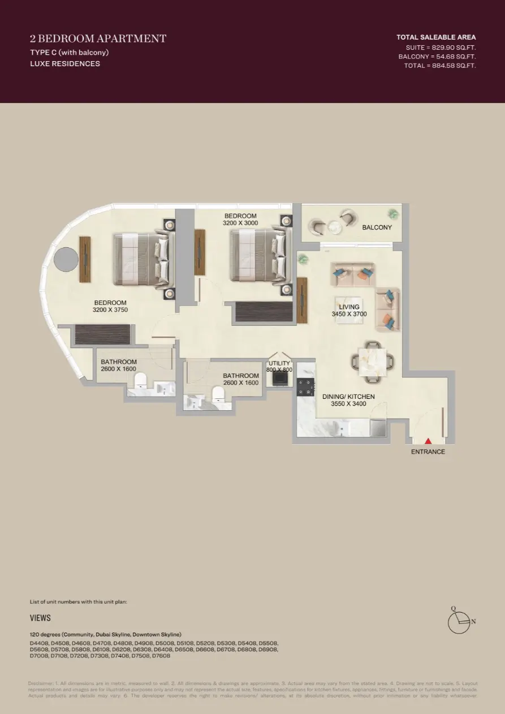
Skyvue Altier Floor Plans